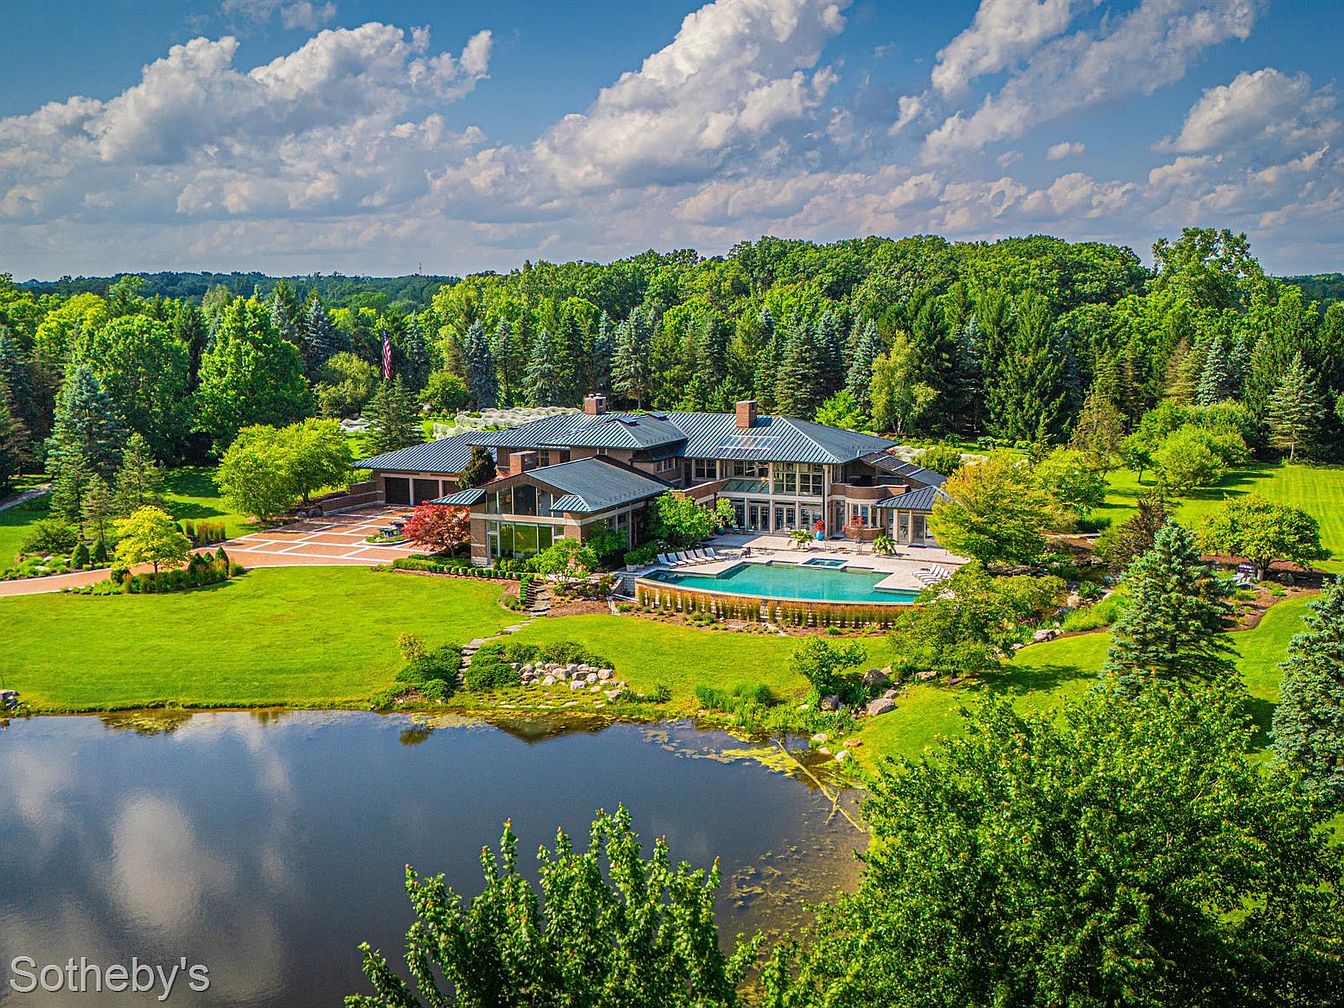
This extraordinary Ann Arbor estate, designed by renowned architect W. Keith Owen, offers over 16 acres of peaceful seclusion and luxury living. Its contemporary architectural style is showcased with wood paneling, floor-to-ceiling windows, cathedral ceilings, and exquisite craftsmanship throughout. The home boasts a heated brick driveway, serene water features, a ballroom-like great room, caterer’s kitchen, and luxury amenities including a Harley-themed bar, theater, gym, and a lavish primary suite. Outdoor highlights feature an infinity pool, pond, blueberry farm, walking paths, and a six-car garage. Located in the top-rated Ann Arbor Schools district and minutes from UofM, this magnificent residence—recently updated with advanced C4 controls and security—lists for $8,995,000. Total square footage and exact year built are not specified.
Backyard and Pool
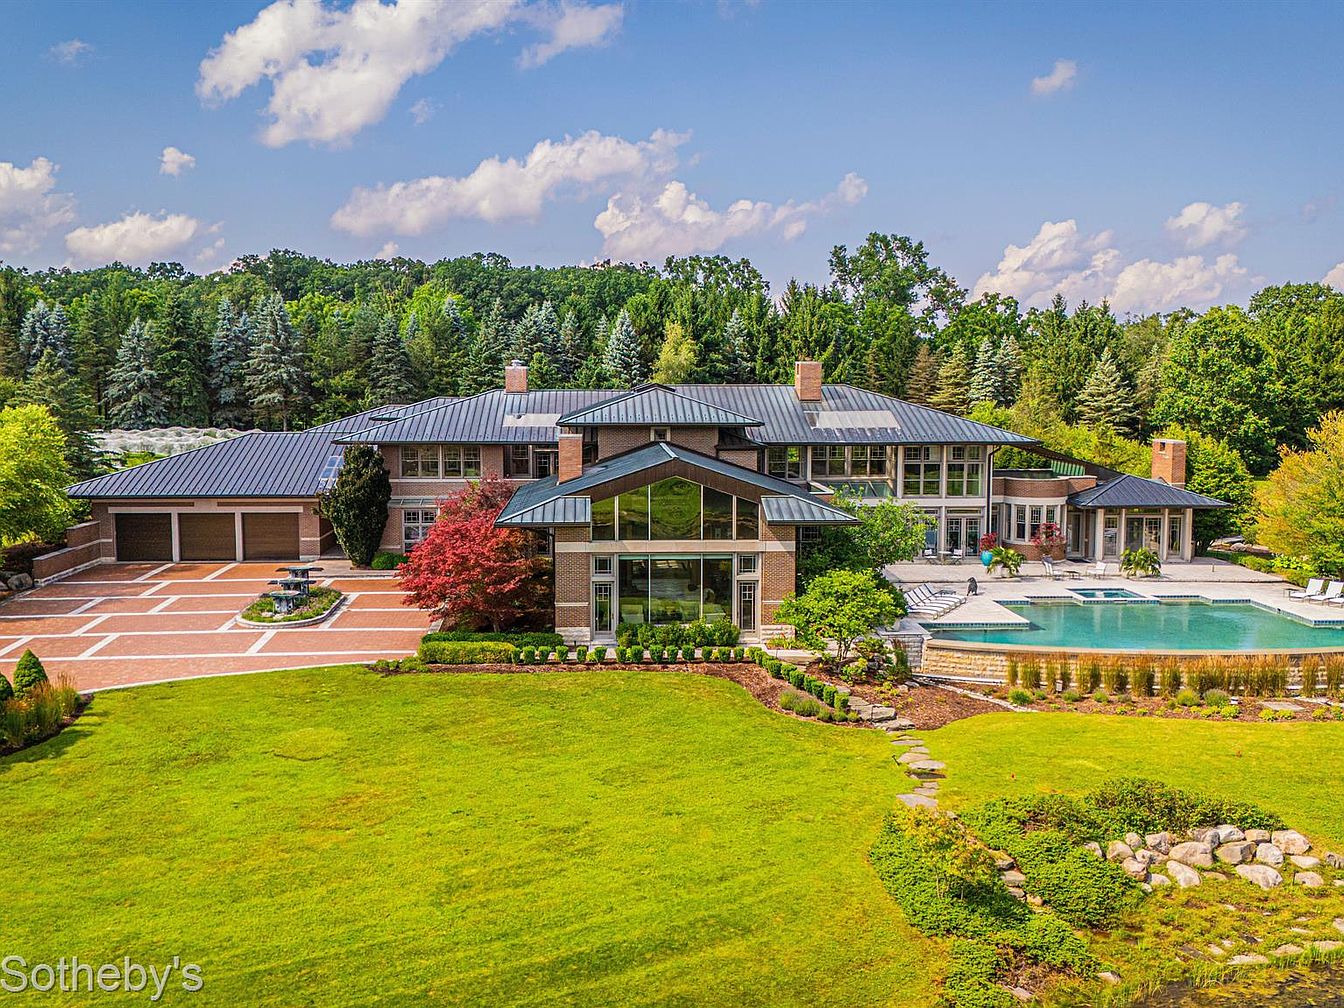
Expansive backyard view featuring a modern American home nestled among mature trees for ultimate privacy. The house boasts sleek lines, large windows, and a combination of brick and glass elements for a contemporary feel. Multiple garages flank the left side, while a sprawling patio leads to a sparkling swimming pool, surrounded by lounge chairs and landscaped planters. The lush green lawn provides plenty of space for children to play or for entertaining guests. Strategically placed paving stones create easy pathways, and colorful garden beds enhance the inviting yet elegant outdoor atmosphere, making it a family-friendly oasis.
Great Room Overview
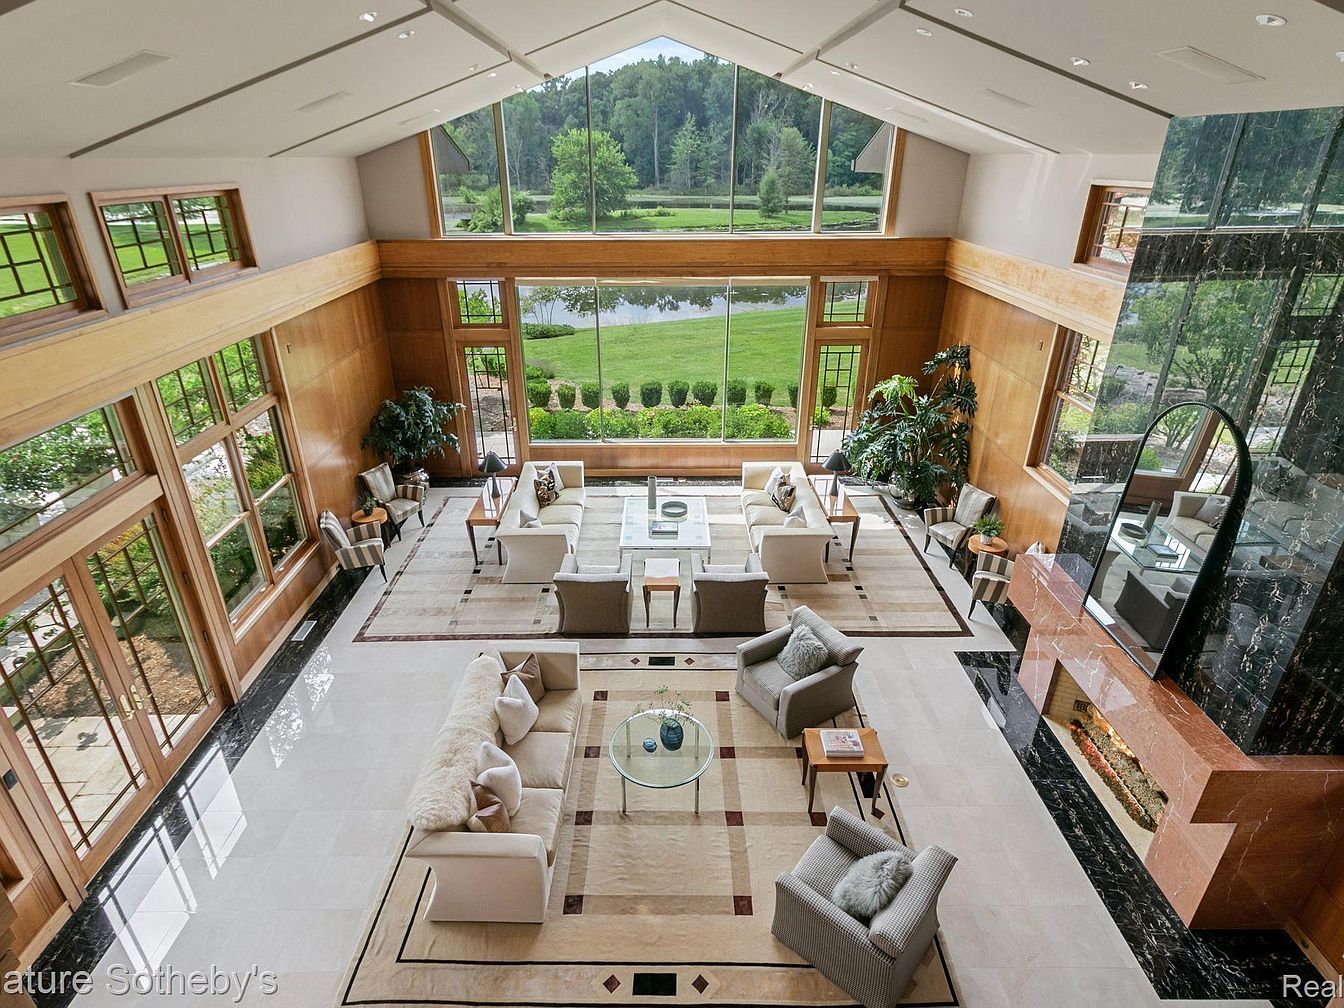
A breathtaking great room featuring huge floor-to-ceiling windows that fill the space with natural light and provide stunning views of the landscaped garden and pond beyond. The room is anchored by a modern fireplace with a dramatic marble surround, creating a cozy focal point. Soft neutral tones dominate the color palette, with plush beige sofas and light armchairs arranged for easy conversation and family gatherings. Sleek glass-topped coffee tables and accent chairs add to the contemporary vibe, while potted plants bring freshness indoors. Expansive tiled floors and rich wood paneling give the room an inviting, open feel perfect for family relaxation and entertaining.
Living Room View
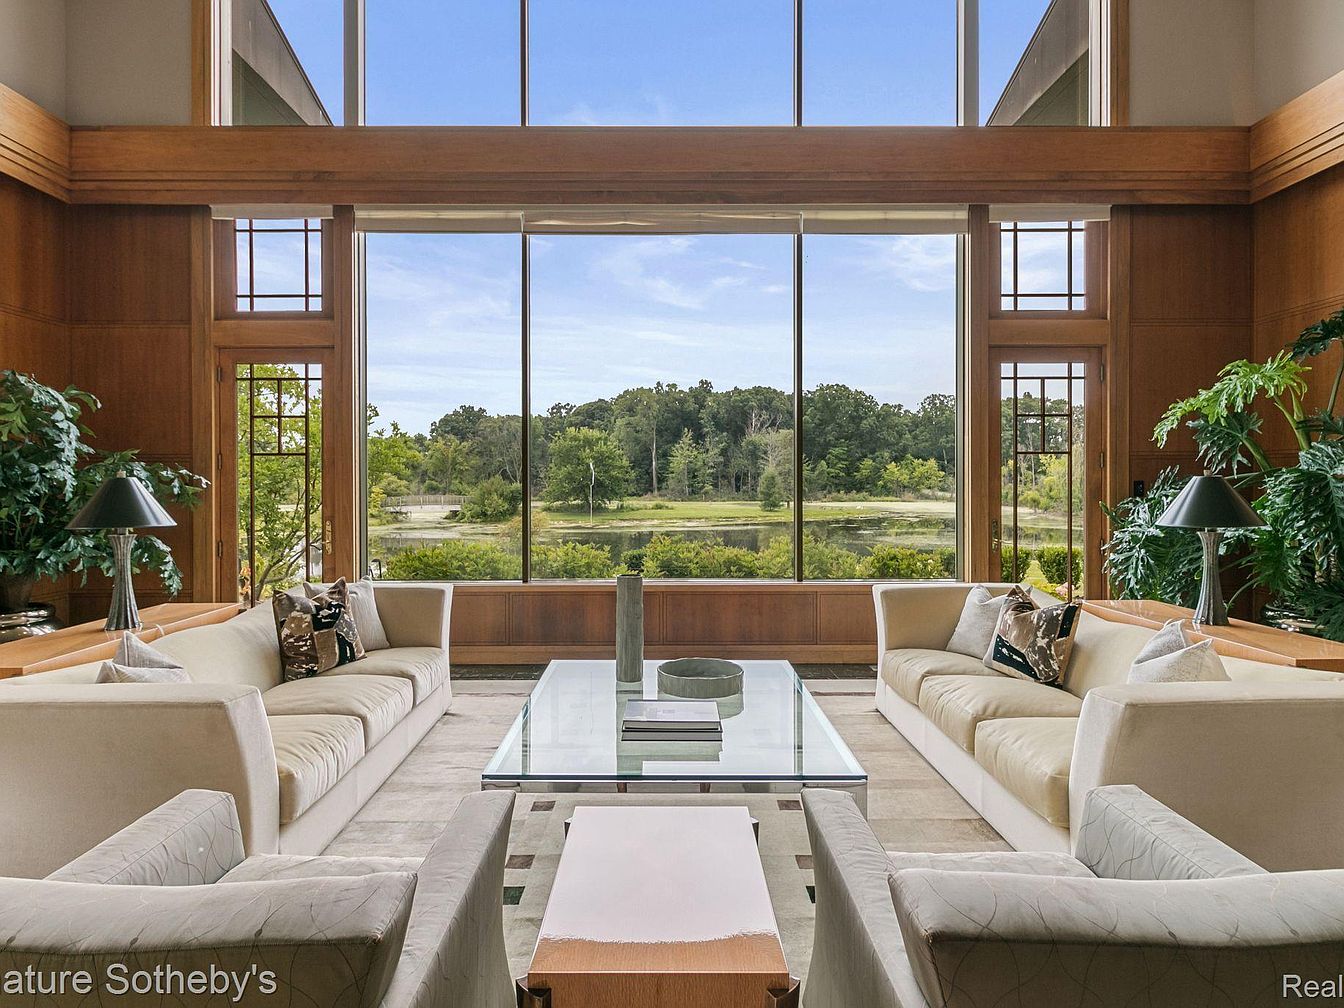
A spacious living room features floor-to-ceiling windows that showcase panoramic views of serene outdoor greenery and a tranquil pond. Two large, plush cream-colored sofas face each other for optimal conversation, paired with a sleek glass coffee table at the center. Neutral tones dominate the room, creating a warm and inviting atmosphere complemented by light wooden paneling and trim. Potted plants and matching table lamps on both sides add a natural touch and enhance the room’s family-friendly, relaxing ambiance. The open, airy layout, comfortable seating, and soft rug make this an ideal space for gatherings and family time.
Family Living Room
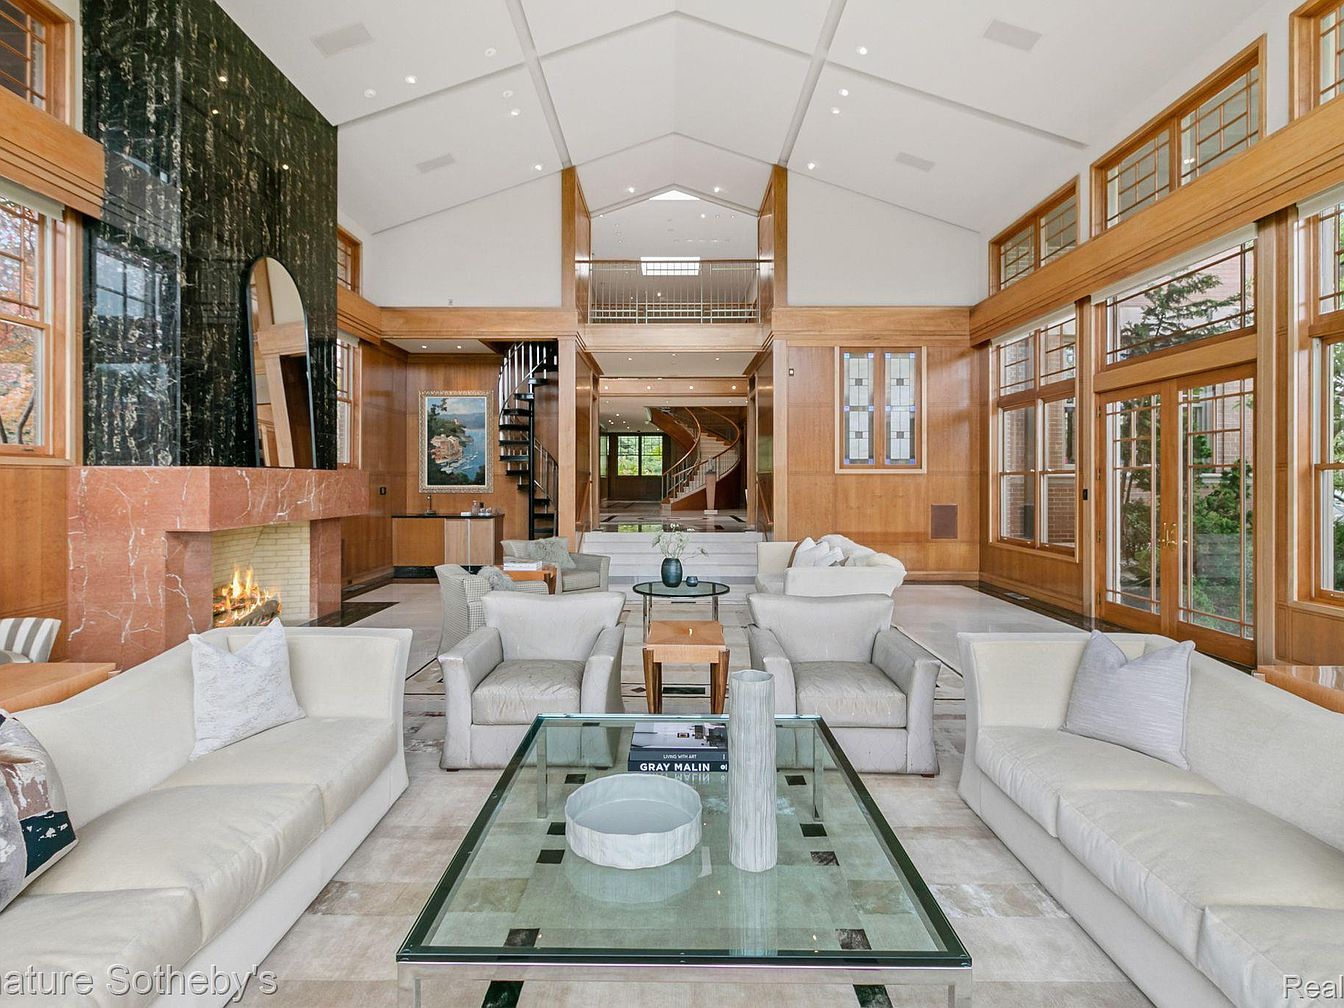
Spacious and inviting, this living room features a high vaulted ceiling and tall windows that flood the space with natural light, making it perfect for families. The room is anchored by a striking fireplace with a glossy black marble surround and rose-toned stone hearth, topped with a tall arched mirror for added elegance. Light wood paneling along the walls enhances the warmth and coziness, while neutral cream sofas and armchairs provide ample comfortable seating for gatherings. A modern glass coffee table sits at the center, complementing the soft area rug below. Large glass doors offer views of and access to the landscaped garden, making it easy for children to play outside or for family events to flow seamlessly indoors and out. The open layout is complemented by a sweeping staircase, artful decor, and a functional, accessible design ideal for everyday living.
Dining Room Table
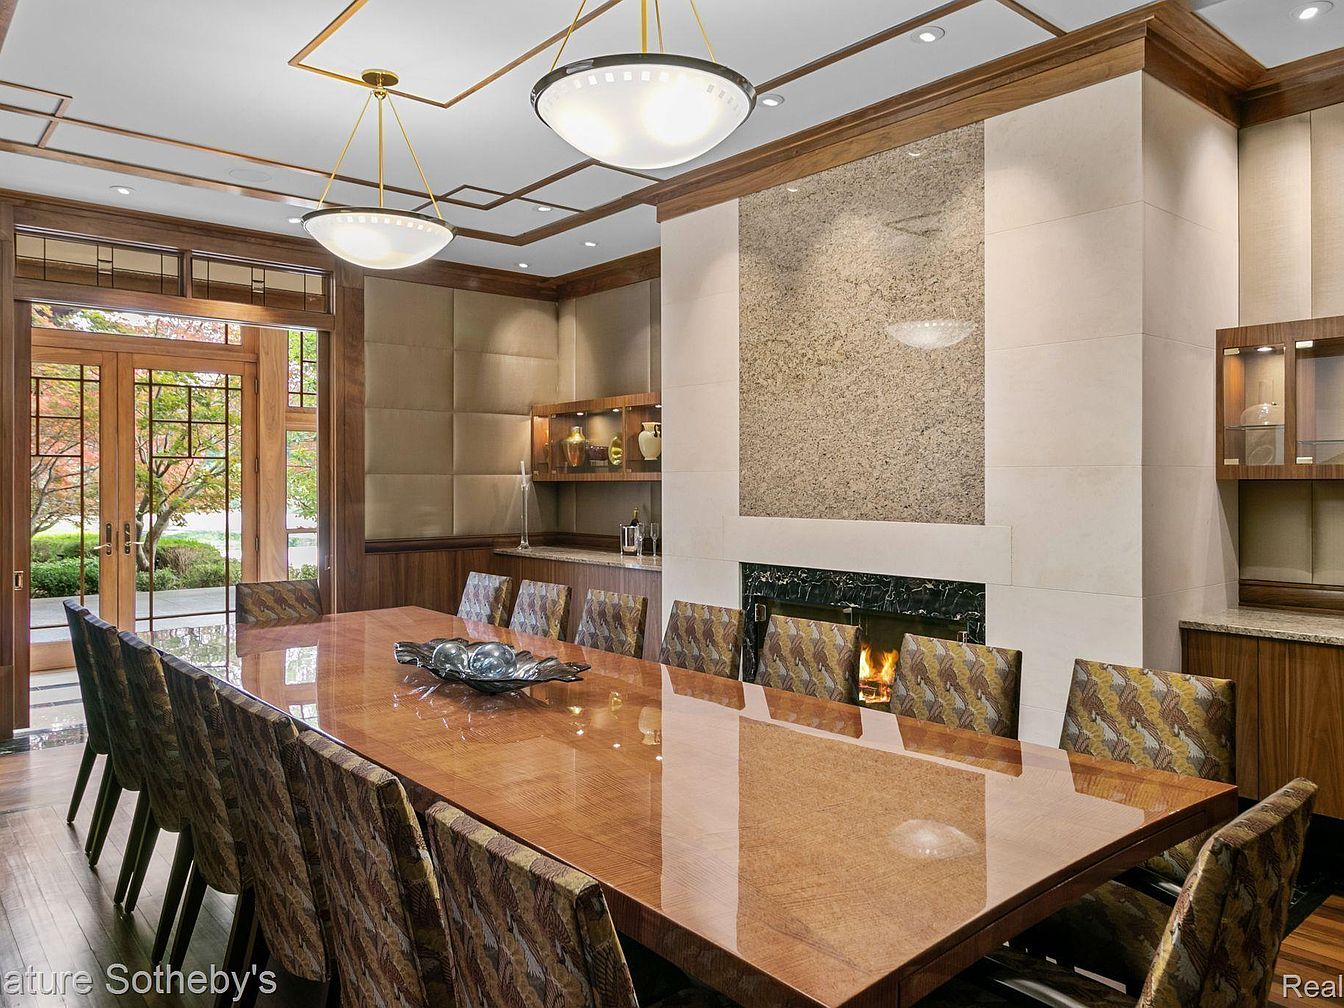
A large, polished wood dining table bordered by ten upholstered chairs stands at the center of a refined dining room, perfect for gatherings or family meals. The room features a modern fireplace set into a marble accent wall, adding warmth and elegance. Rich wood paneling around the walls and doorways provides a cozy, inviting atmosphere. Built-in shelving with accent lighting displays decorative vases and serveware. The double glass doors lead to a lush garden, allowing plenty of natural light. Earth tones in the upholstery blend harmoniously with beige wall panels and dark wood floors, creating a balanced, family-friendly space.
Dining Area
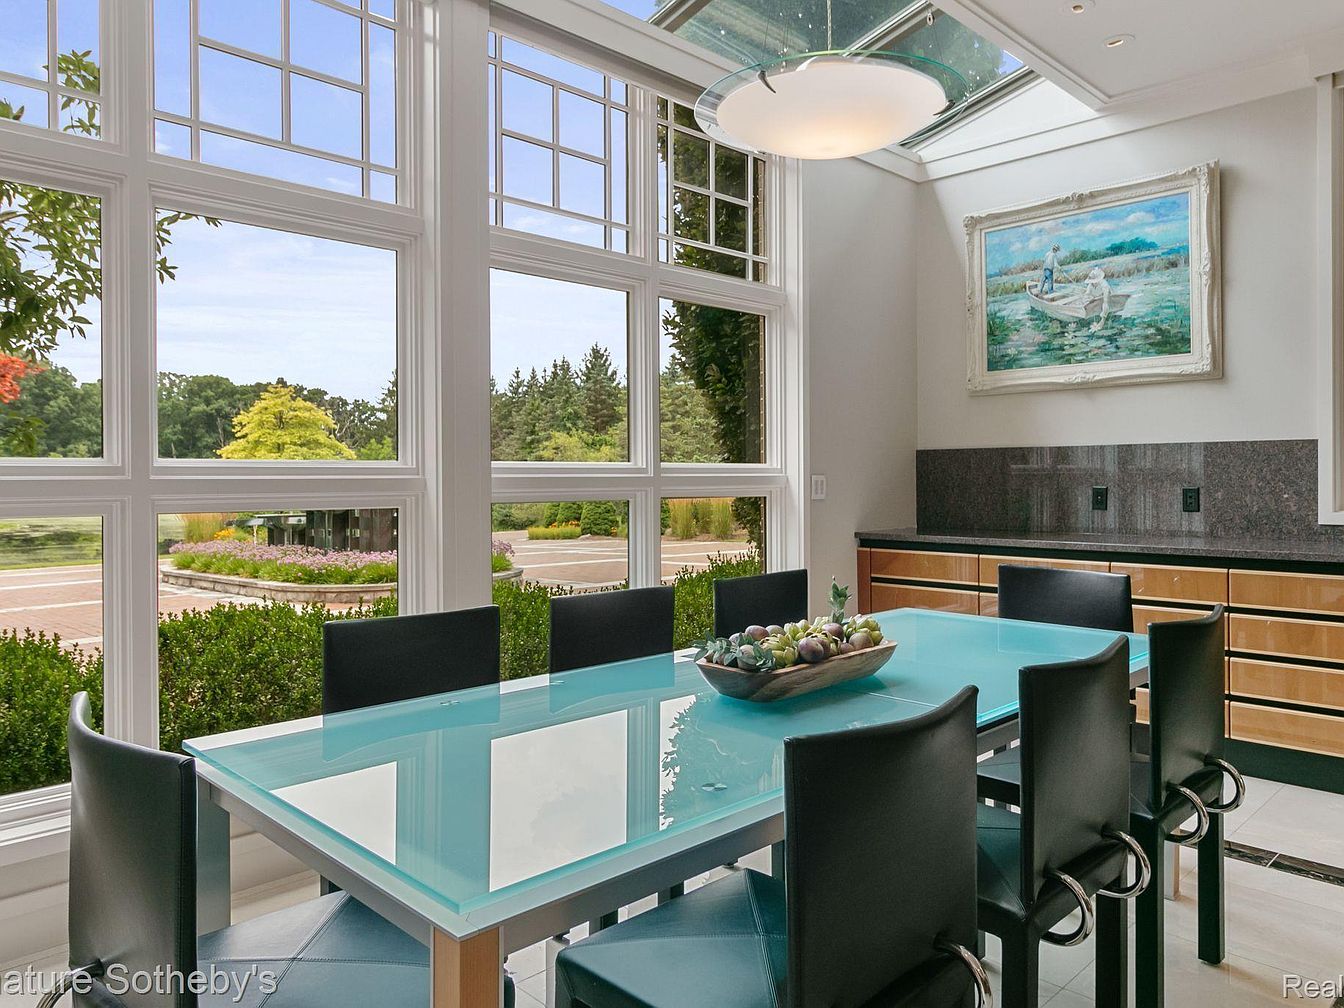
Bright and spacious dining area featuring a large glass-topped table surrounded by eight sleek, black leather chairs. Floor-to-ceiling grid windows line the wall, flooding the room with natural light and offering scenic views of lush greenery and a landscaped driveway. Above the table hangs a modern, circular pendant light. The adjoining wall is adorned with a serene framed painting, while smooth, wood-trimmed cabinetry beneath a rich dark granite backsplash adds warmth and practical storage. With open sightlines, ample seating, and a fresh color palette of teal, black, and natural wood, this space is ideal for family meals and gatherings.
Bathroom Vanity
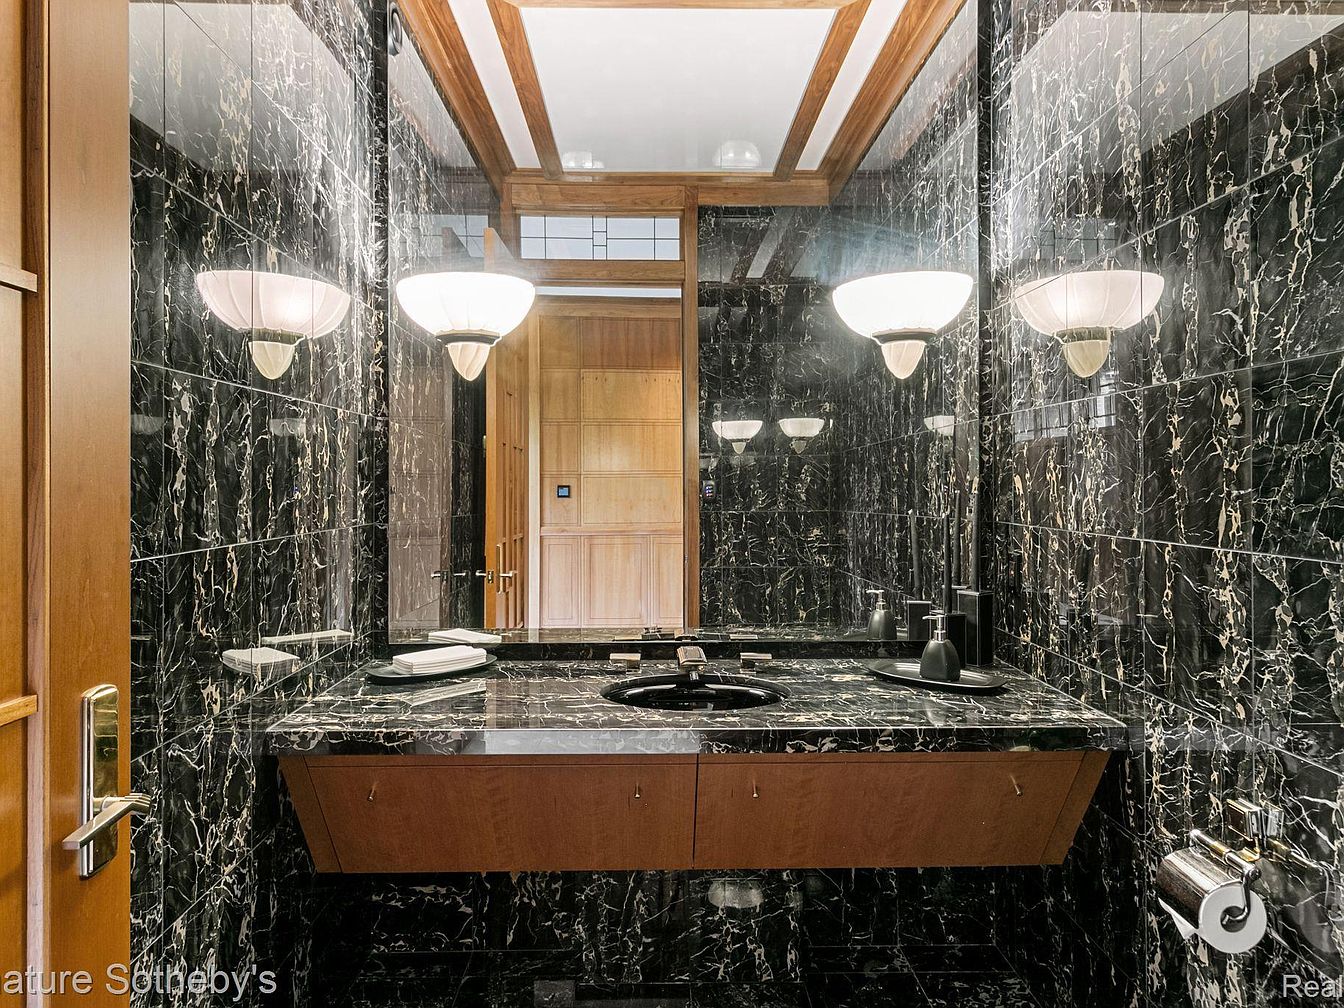
A luxurious bathroom vanity space featuring striking black marble walls and countertop with elegant white veining. The modern, floating wooden vanity offers a sleek and understated look, perfect for a clean family environment. Twin sculpted wall sconces provide warm, ambient lighting that bounces off the glossy surface, while a generously sized mirror creates a spacious feel. The color palette combines rich blacks, natural wood, and touches of polished chrome on the fixtures and hardware. This bathroom ensures durability and easy maintenance, making it practical for busy family life while also delivering a touch of upscale sophistication.
Home Office
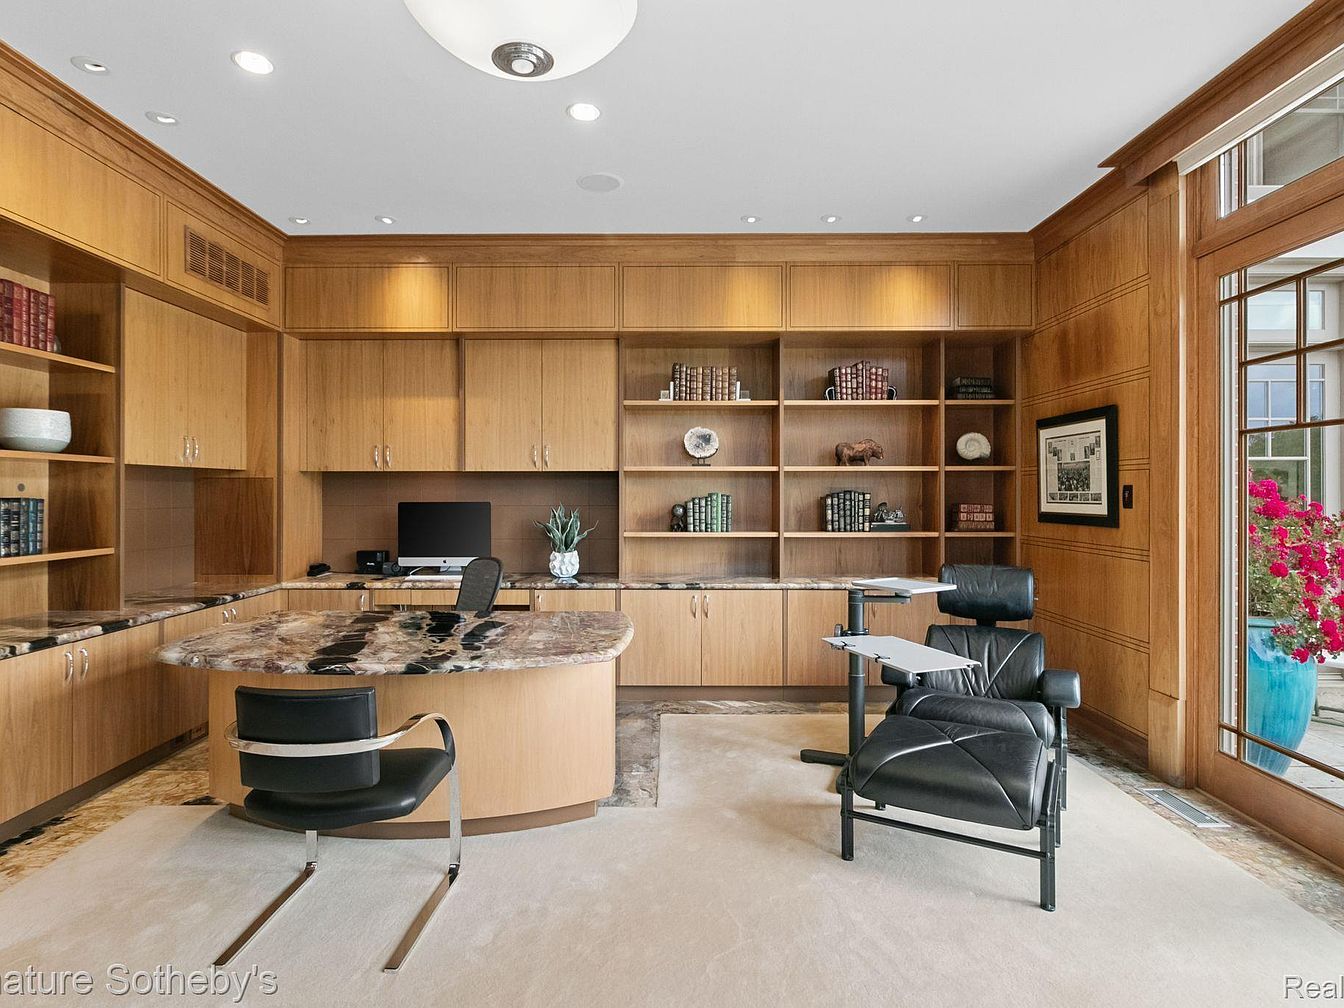
Spacious home office with expansive built-in wood shelving and cabinetry lining two walls, creating ample storage for books and family documents. A large, marble-topped desk sits elegantly at the center, paired with a modern ergonomic chair designed for comfort. Natural light streams vibrantly through tall windows, highlighting the warm wood tones and sleek beige carpet underfoot. The workspace is complemented by a contemporary black leather lounge chair and a side table, making it functional for work or reading. The room’s inviting aesthetic, thoughtful layout, and generous workspace make it suitable for family use, remote work, or study sessions.
Entertainment Lounge
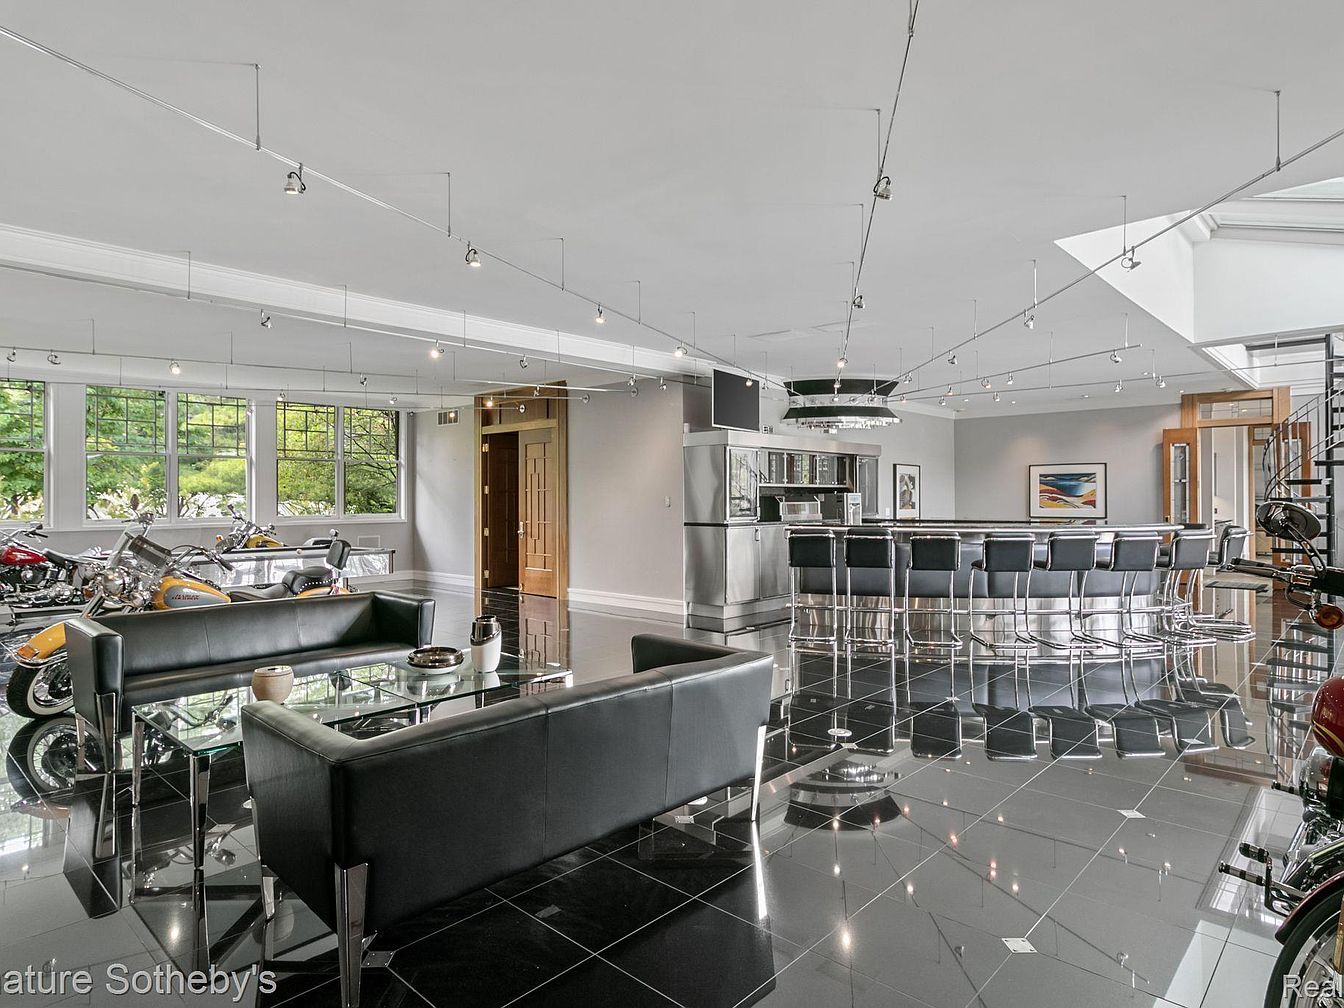
A spacious entertainment lounge features sleek black tiled floors that reflect natural light streaming through large multi-pane windows, offering a lush, green outdoor view. The left side of the room displays several motorcycles, suggesting an area for showcasing prized collections. Comfortable black leather sofas with chrome accents and a glass coffee table create a modern conversation nook. The far end of the space transitions into a contemporary bar with high-backed barstools arranged around a metallic counter, perfect for family gatherings and parties. Neutral-toned walls, tasteful artwork, and state-of-the-art track lighting result in a stylish, family-friendly atmosphere with plenty of room for relaxing and entertaining.
Living Room Seating
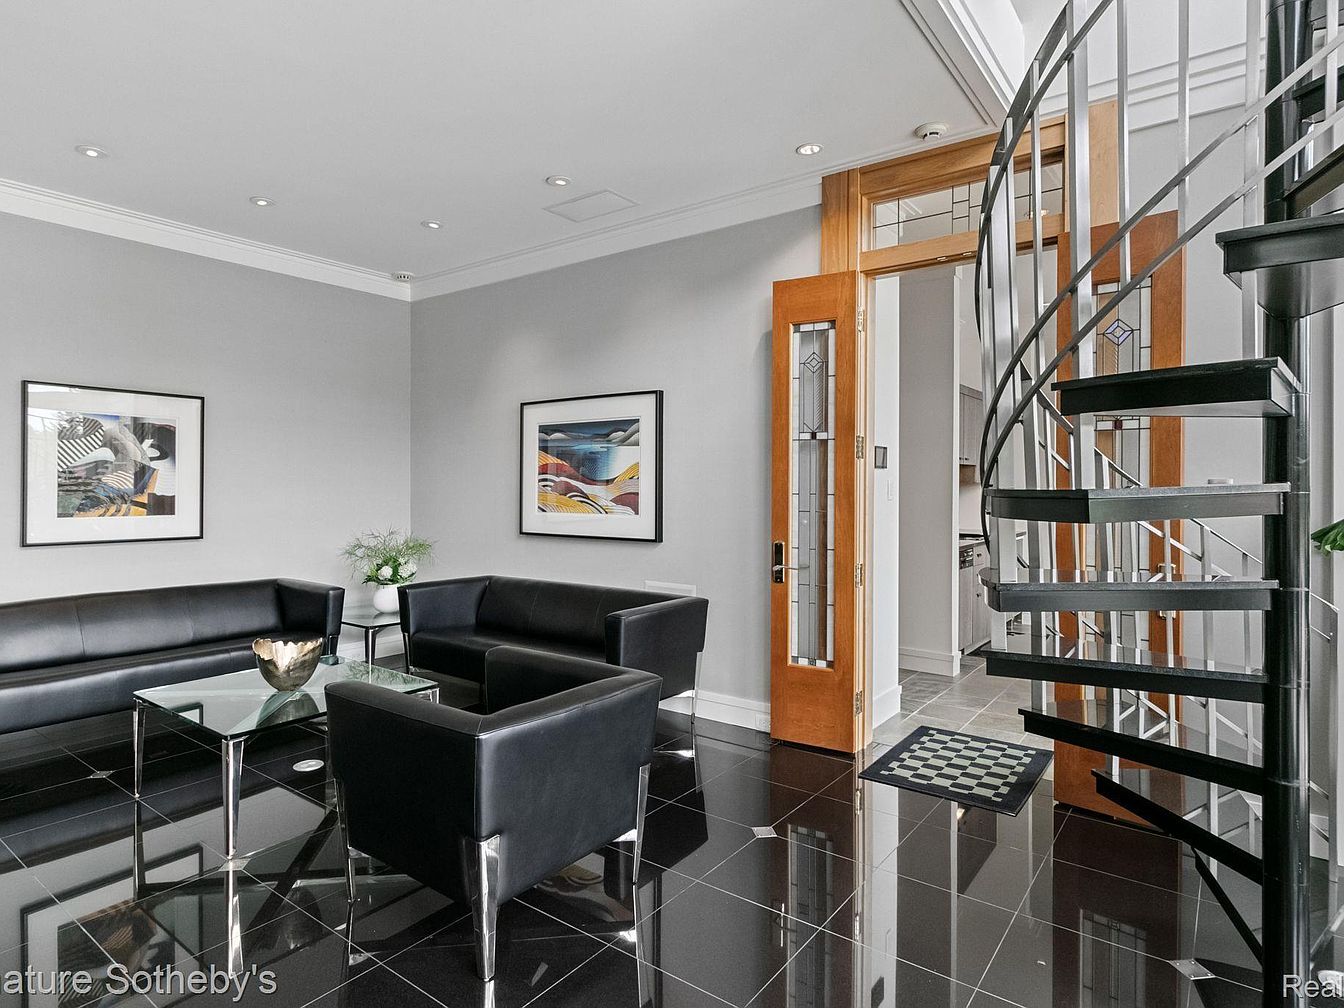
A modern living room designed for family gatherings and entertaining, featuring a black tile floor with glossy finish that reflects light from recessed ceiling fixtures. Sleek black leather sofas and armchairs form a comfortable conversation area around a glass coffee table with chrome legs. The décor is minimal yet inviting, highlighted by contemporary abstract artwork in black frames on light gray walls. A touch of greenery in a vase adds freshness to the setting. Architectural details include a dramatic spiral staircase with metal railings leading upward, and French doors with decorative glass panels introducing warm wood accents while offering easy access to adjacent rooms.
Game Room Details
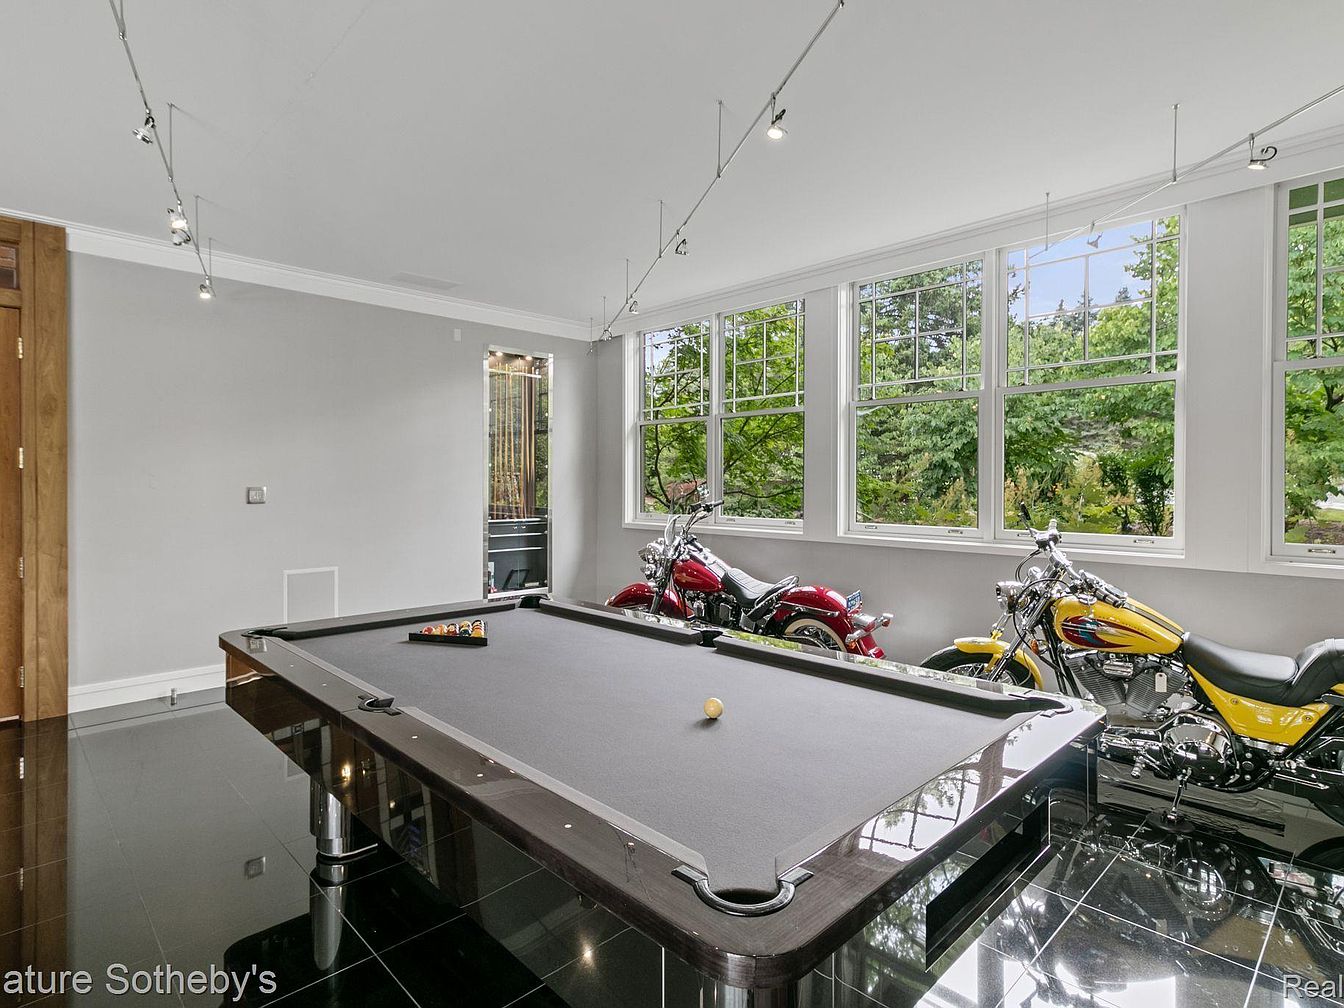
This spacious game room features a sleek black pool table centrally positioned on glossy, reflective black tile flooring, creating a sophisticated and modern atmosphere. Natural light streams through a wall of large white-trimmed windows, offering beautiful green views of the garden outside. Along one side, two vibrant motorcycles—a bright yellow and a rich red—add a unique flair and serve as eye-catching decor pieces. Clean pale gray walls and wood accents contribute to a neutral color palette, while minimalist recessed and track lighting provides excellent illumination. Ample open space and inviting design make it ideal for family leisure and gatherings.
Kitchen Breakfast Nook
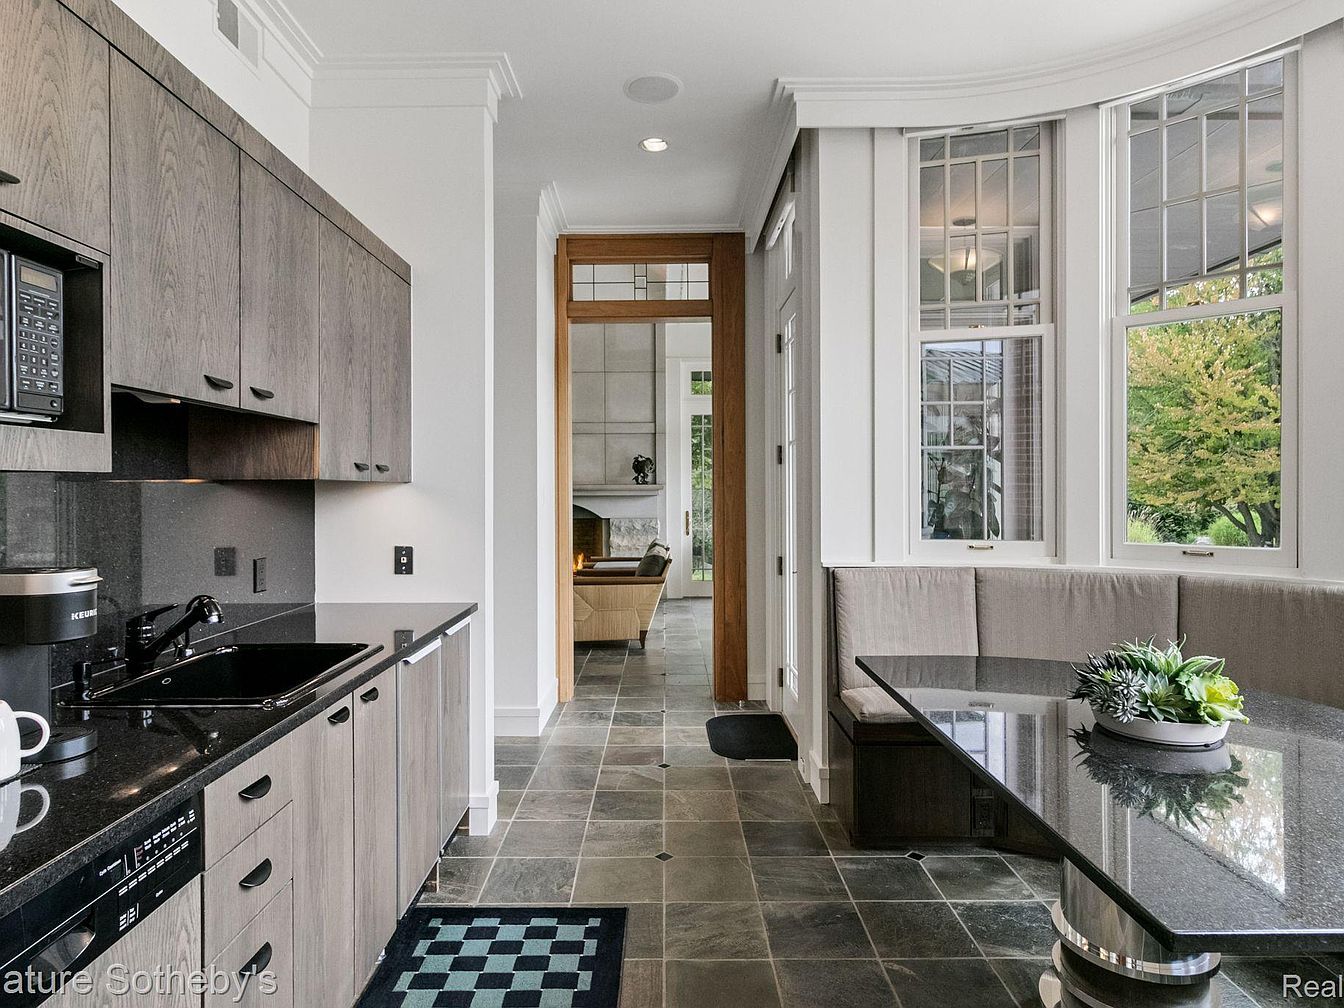
A spacious, family-friendly kitchen features sleek dark countertops paired with modern light wood cabinets, offering ample storage and workspace. To the right, a large curved window seat wraps around a glossy black breakfast table, providing a cozy nook for family meals or casual gatherings. The windows fill the space with natural light, showcasing views of the lush green yard outside. Neutral gray tiles cover the floor, giving the area a clean, cohesive feel. Soft bench cushions invite comfort, while built-in appliances and a dedicated coffee station create convenience for daily family routines and entertaining.
Bathroom Vanity
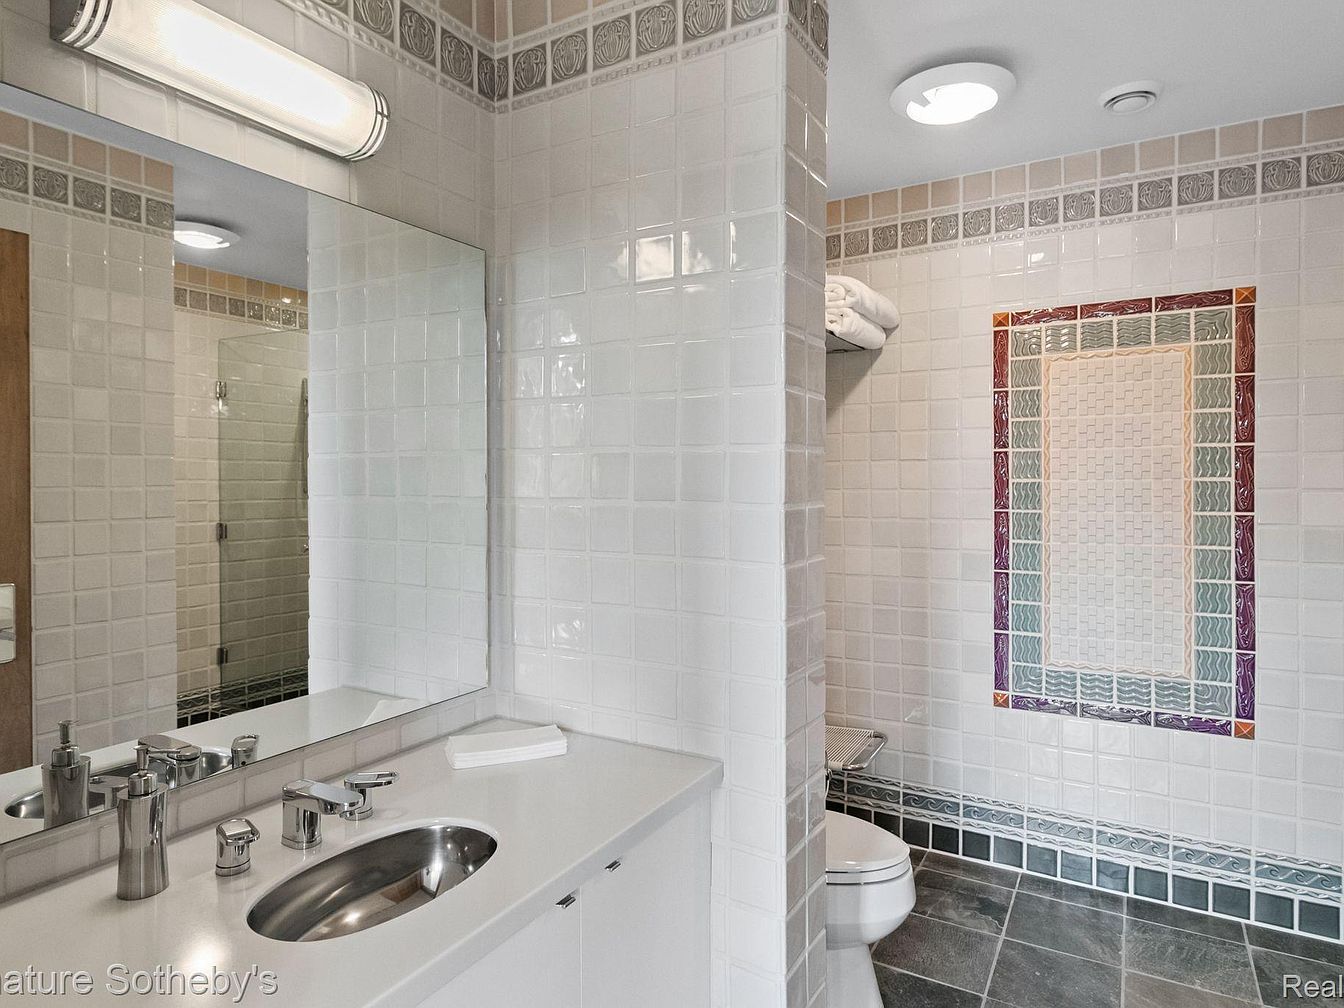
A modern bathroom featuring a wide, clean white countertop with a built-in oval sink and polished chrome fixtures. The surface is kept uncluttered, providing convenience for busy families. The walls are lined with glossy white square tiles, accented at the top with a decorative band of gray and beige tiles. A large mirror above the vanity reflects the space, enhancing the feeling of openness. The floor features dark, slate-colored tiles, adding contrast. A shower area and toilet are visible, with vibrant tilework bordering a panel on the back wall, adding color and personality. Overhead lighting ensures the room is bright and welcoming.
Home Sauna
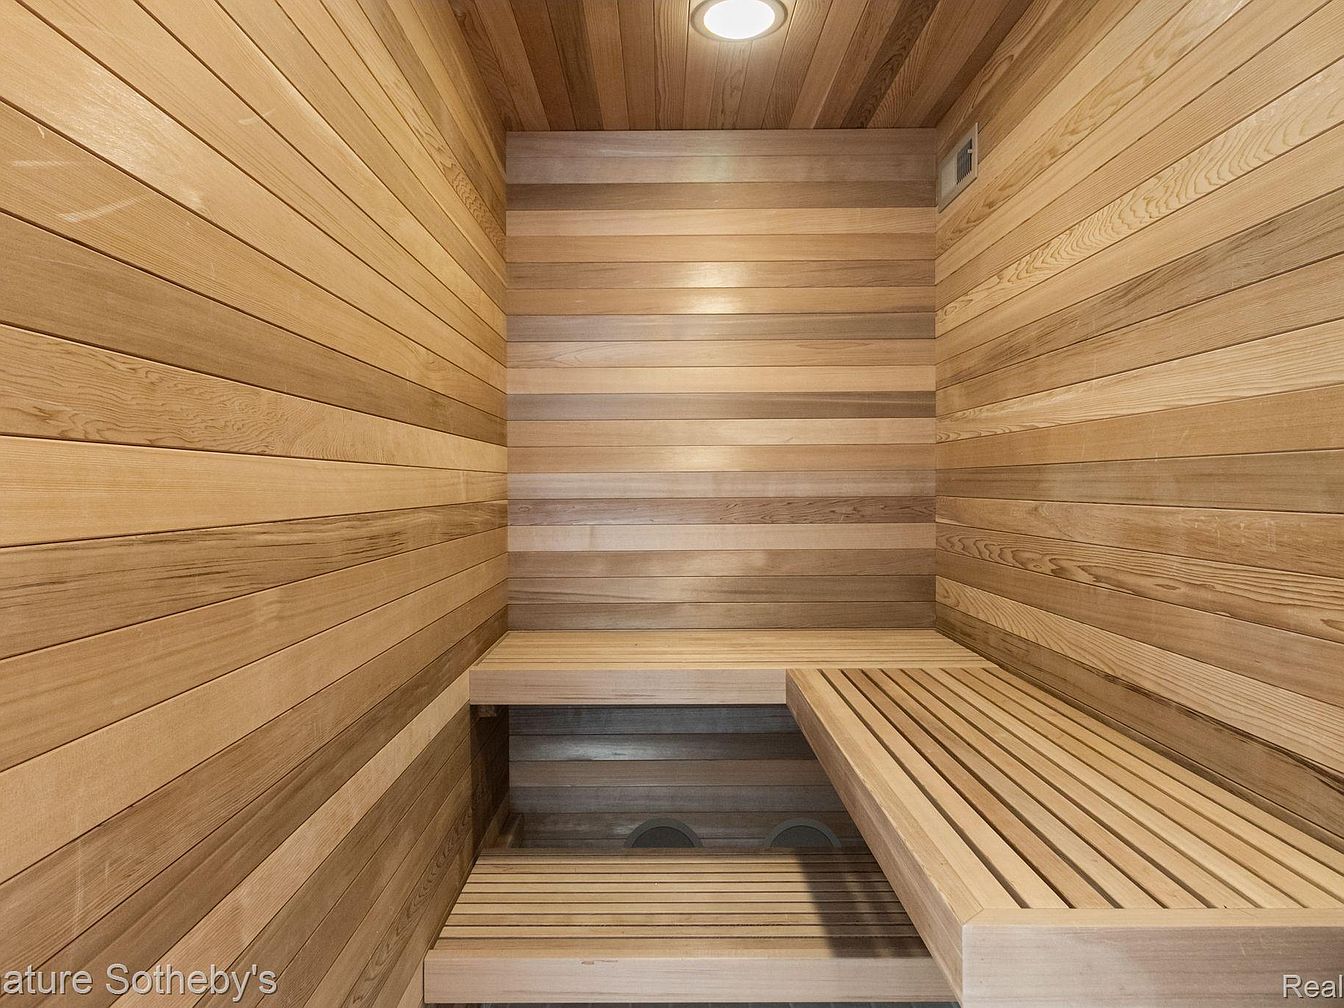
A cozy indoor sauna with warm-toned horizontal wood panels lining the walls, ceiling, and tiered bench seating. The natural wood creates a soothing, spa-like atmosphere perfect for family relaxation and wellness. The space is compact but inviting, featuring two benches at different heights to accommodate multiple family members at once. A recessed light overhead provides a gentle glow, enhancing the peaceful ambiance. Smooth, clean lines give the sauna a modern aesthetic, while the wood’s texture and grain introduce organic warmth. Family-friendly, it offers a healthy and tranquil retreat right inside the home for unwinding and sharing quality time together.
Living Room Fireplace
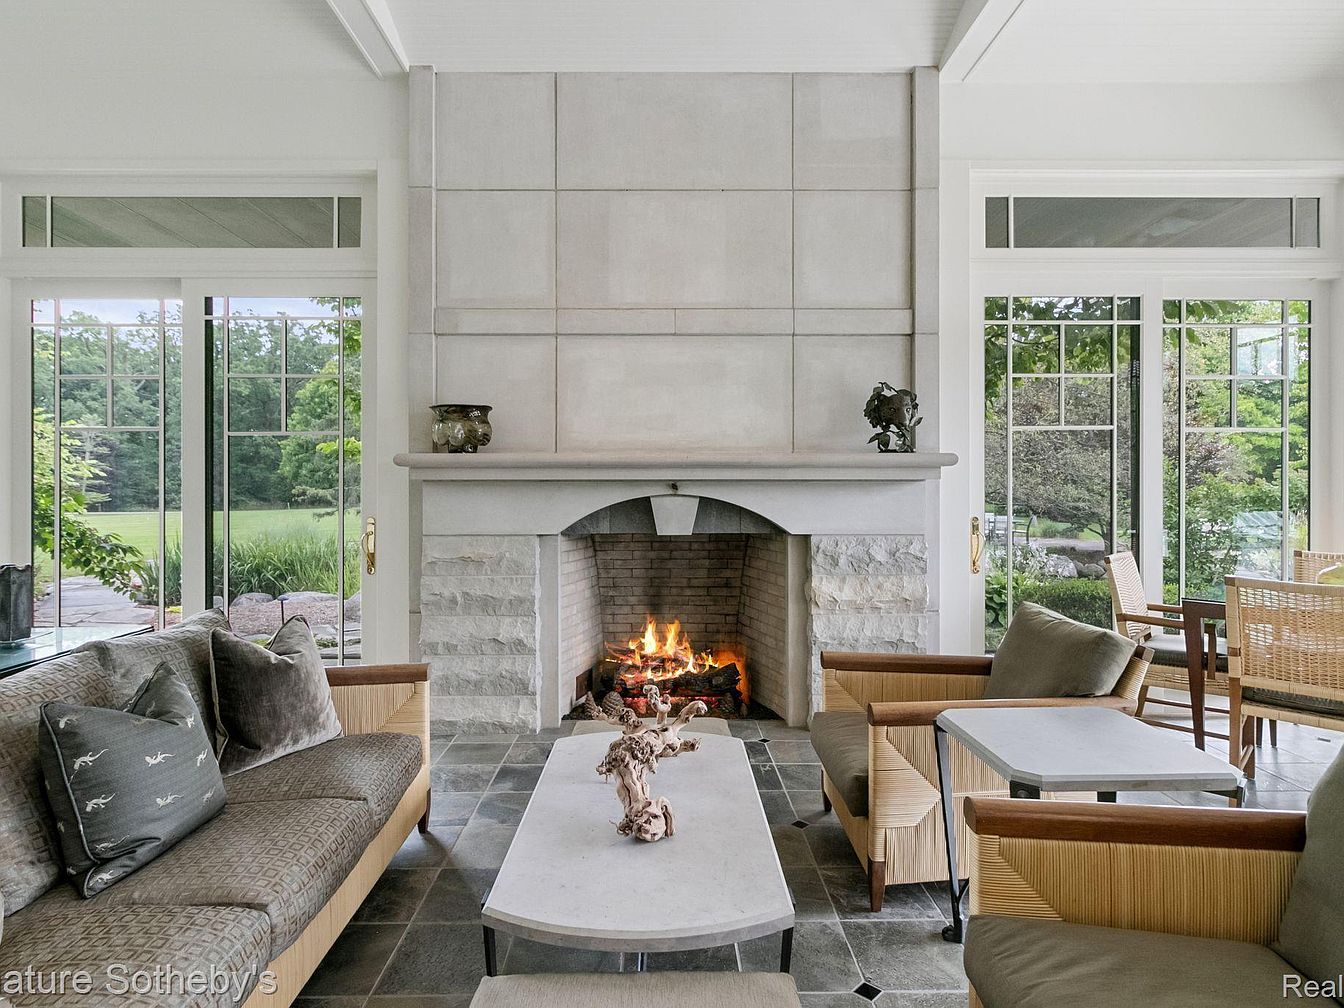
A bright and welcoming living room centers around a modern stone fireplace, complete with a cheerful fire that creates a cozy atmosphere ideal for family gatherings. The space features expansive floor-to-ceiling windows and glass doors, allowing abundant natural light and scenic views of the lush green outdoors. Comfortable, plush seating with neutral beige cushions is arranged around a sleek rectangular coffee table, offering plenty of room for relaxation. The floor is tiled in natural gray stone, complementing the room’s soft color palette. Stylish accents and clean architectural lines provide a sophisticated yet inviting setting perfect for both everyday living and entertaining guests.
Bedroom Fireplace
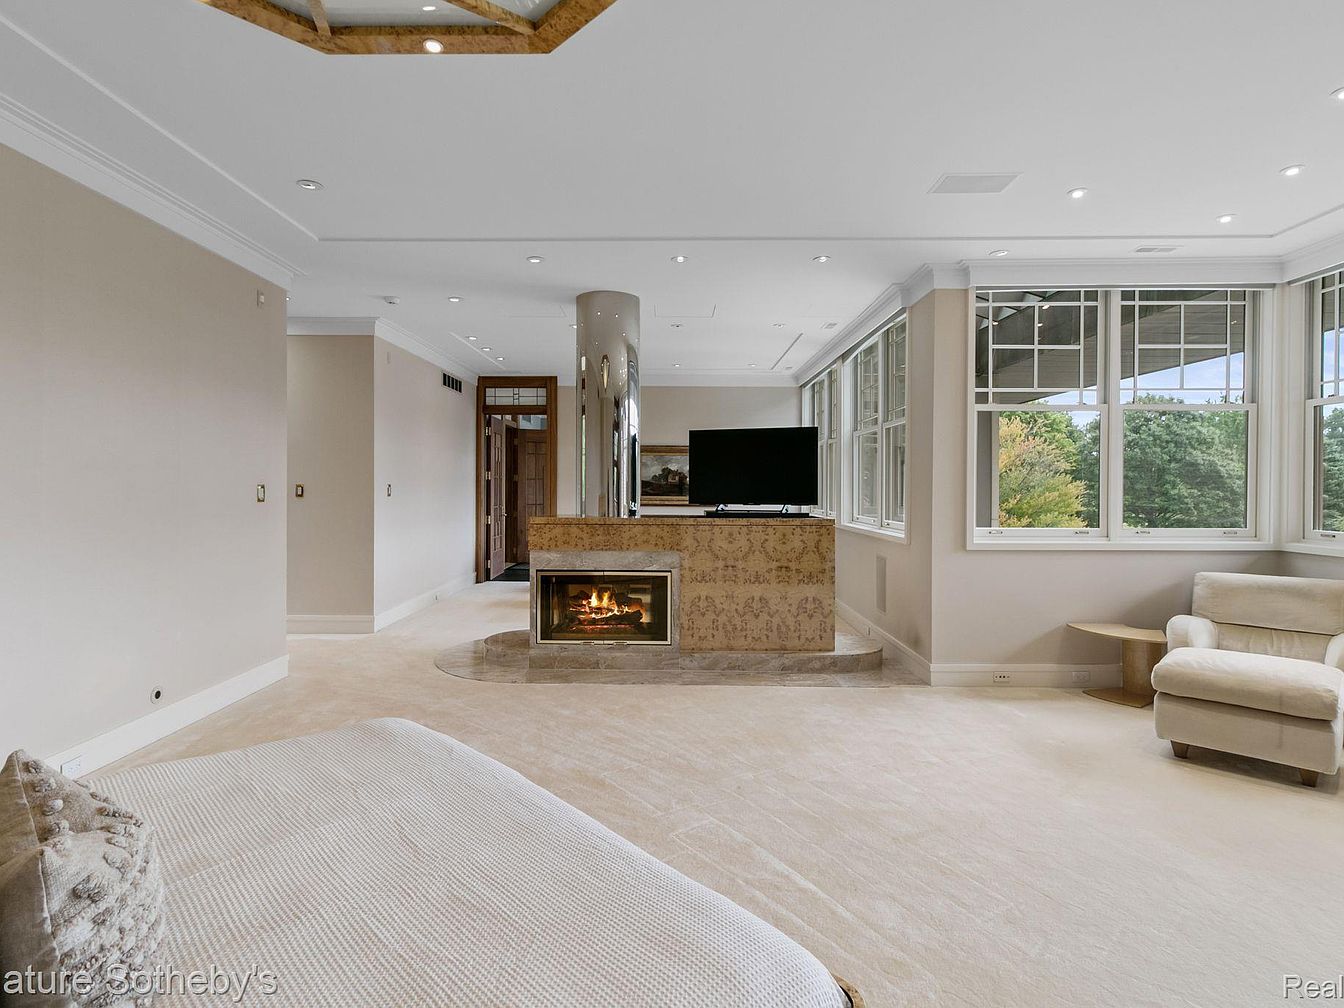
This serene bedroom features a spacious, open layout filled with natural light from a wall of large, grid-patterned windows overlooking lush greenery. The central focus is a modern double-sided fireplace with a marbled surround, positioned to add warmth and a cozy ambiance that can be enjoyed from both the bed and adjacent sitting area. Plush carpeting in a soft cream color extends throughout the room, complementing the light beige walls and white crown molding for an elegant, calming palette. Comfortable seating, including a plush armchair and matching ottoman, create a welcoming nook perfect for family relaxation or quiet reading. The overall design balances luxury and comfort, making it family-friendly.
Master Bedroom Retreat
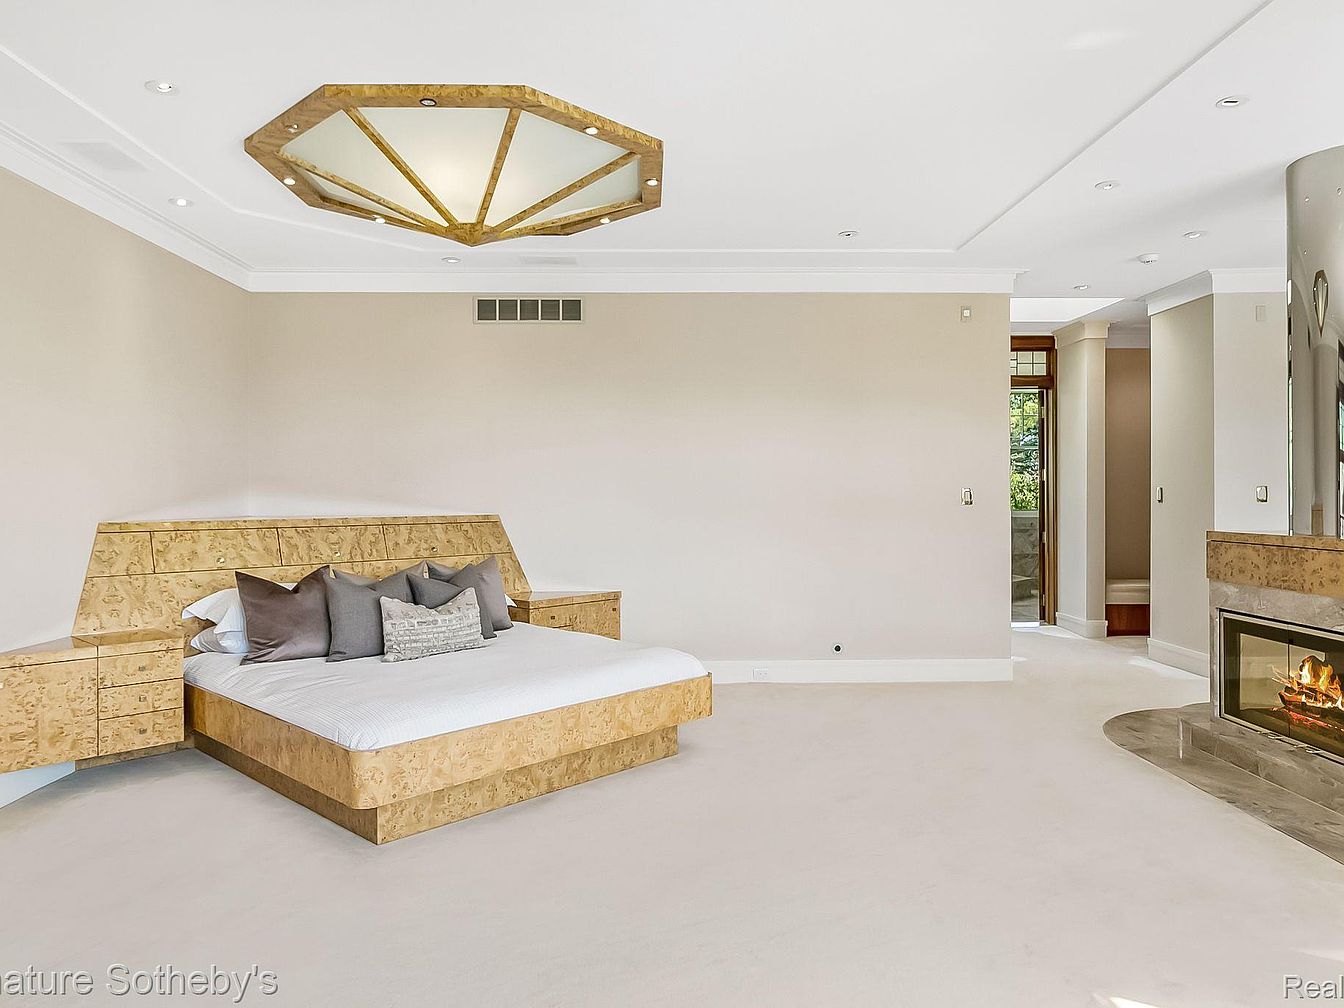
A spacious master bedroom features a custom-built bed with a matching wood headboard and integrated nightstands that span the width of the room for convenient storage. The neutral color palette includes creamy beige carpeting and soft taupe walls, creating a soothing and inviting atmosphere suitable for family living. Plush pillows add comfort and style, while a striking, geometric ceiling light framed in wood brings a touch of modern elegance above the bed. Off to one side, a contemporary fireplace with a stone surround offers a cozy gathering spot. The open layout flows seamlessly to a private hallway, enhancing the room’s open and airy feel.
Living Room Fireplace
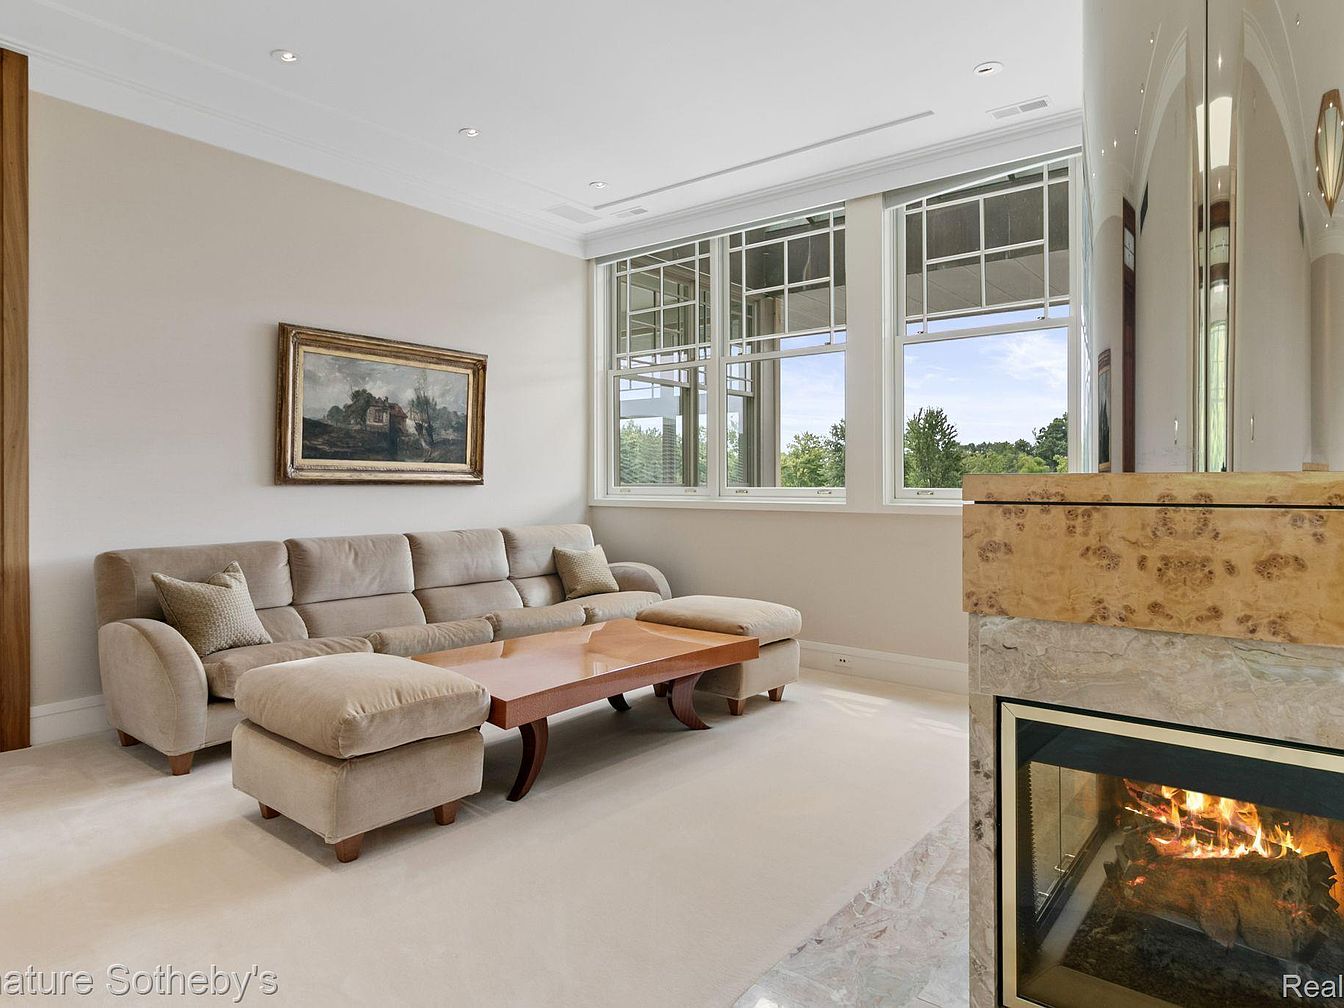
This spacious living room features a cozy stone-trimmed fireplace in the foreground, creating a warm and inviting focal point for family gatherings. A large, comfortable beige sectional sofa with matching ottoman offers ample seating for both adults and children. The room is filled with natural light from a wall of tall windows, providing picturesque views of green trees and blue sky outside. Soft neutral tones, light carpeting, and a solid wood coffee table add to the friendly and easy-to-clean atmosphere, making it ideal for families. A framed painting on the wall adds a touch of classic style to the serene setting.
Bathroom Vanity
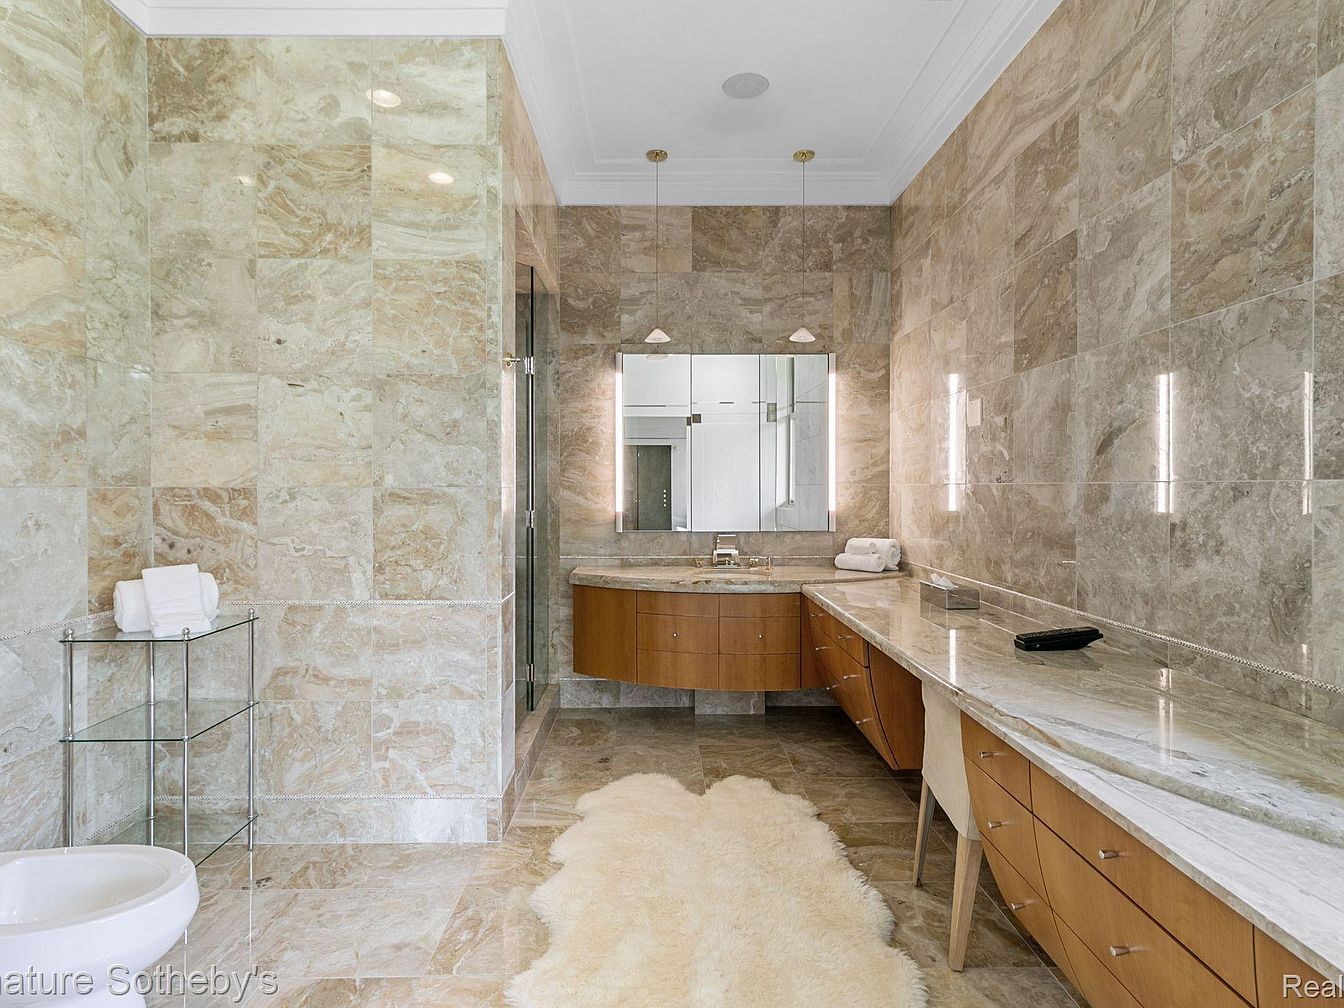
Spacious bathroom featuring an elegant double vanity with plenty of storage and a long marble countertop ideal for sharing among family members. The walls and floor are clad in glossy beige and cream marble tiles, creating a luxurious and cohesive look throughout the space. A large mirror above the vanity reflects light from the vertical sconces, enhancing the room’s brightness. Modern fixtures, including under-mounted sinks and stylish faucets, add a contemporary touch. A soft, cream-colored rug offers comfort underfoot, while a glass shelving unit and rolled towels add convenience and functionality, making the room welcoming and family-friendly.
Spa Bathroom Retreat
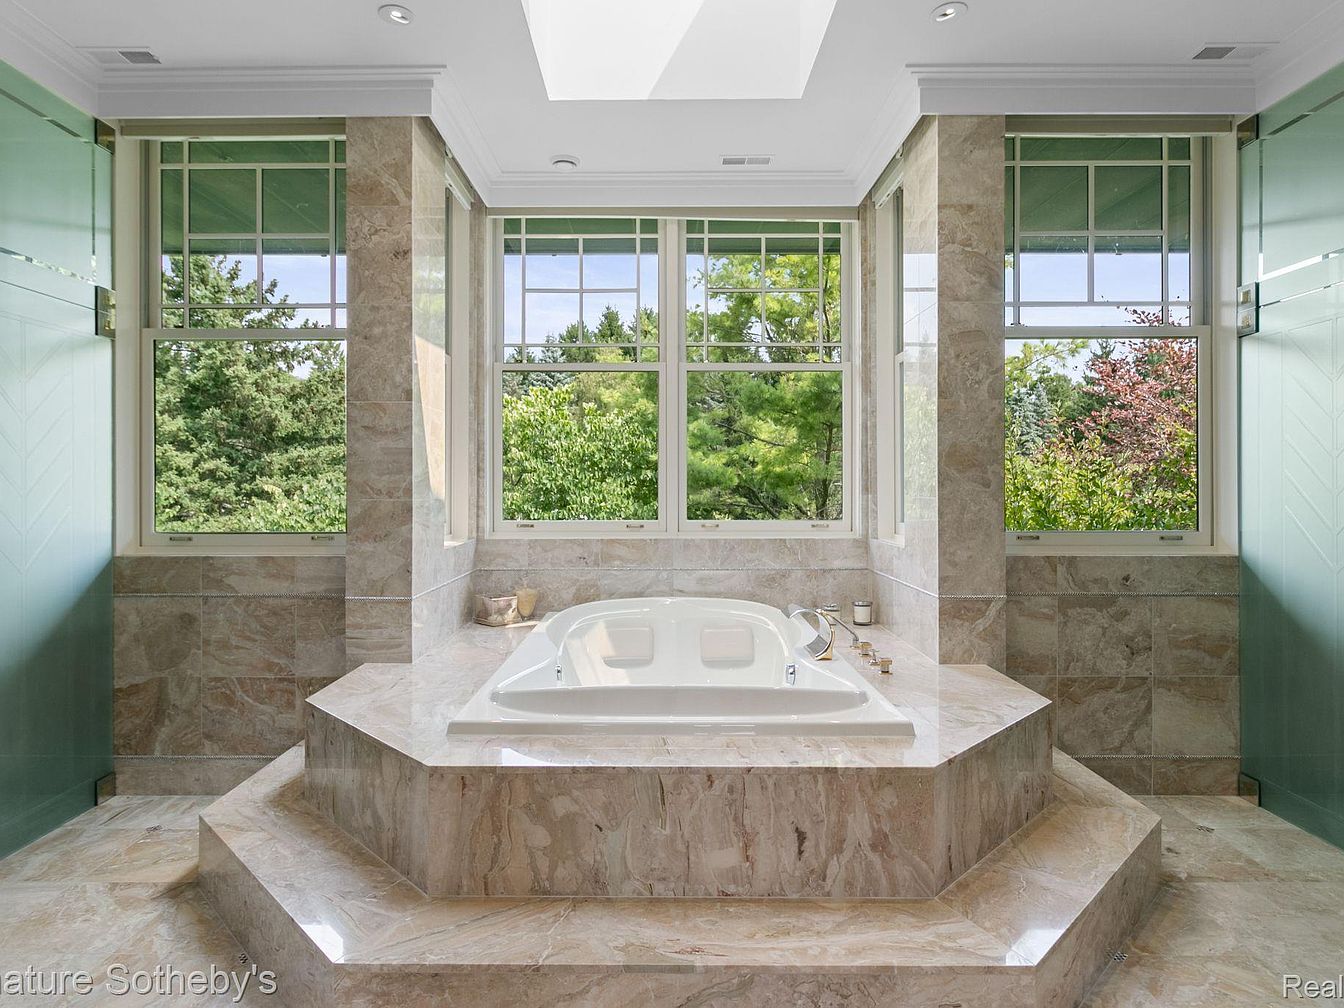
A luxurious spa-style bathroom centers around an elevated soaking tub encased in creamy marble, creating a serene retreat perfect for unwinding. Surrounded by expansive windows on three sides, the space is bathed in natural light and provides calming views of lush greenery, bringing the outdoors in. The marble platform features gentle steps, ensuring easy access for family members of all ages. Soft green glass doors on either side complement the tranquil setting, while clean white trim and recessed lighting offer modern touches. The layout is both spacious and private, making it ideal for family relaxation and daily routines.
Walk-In Closet
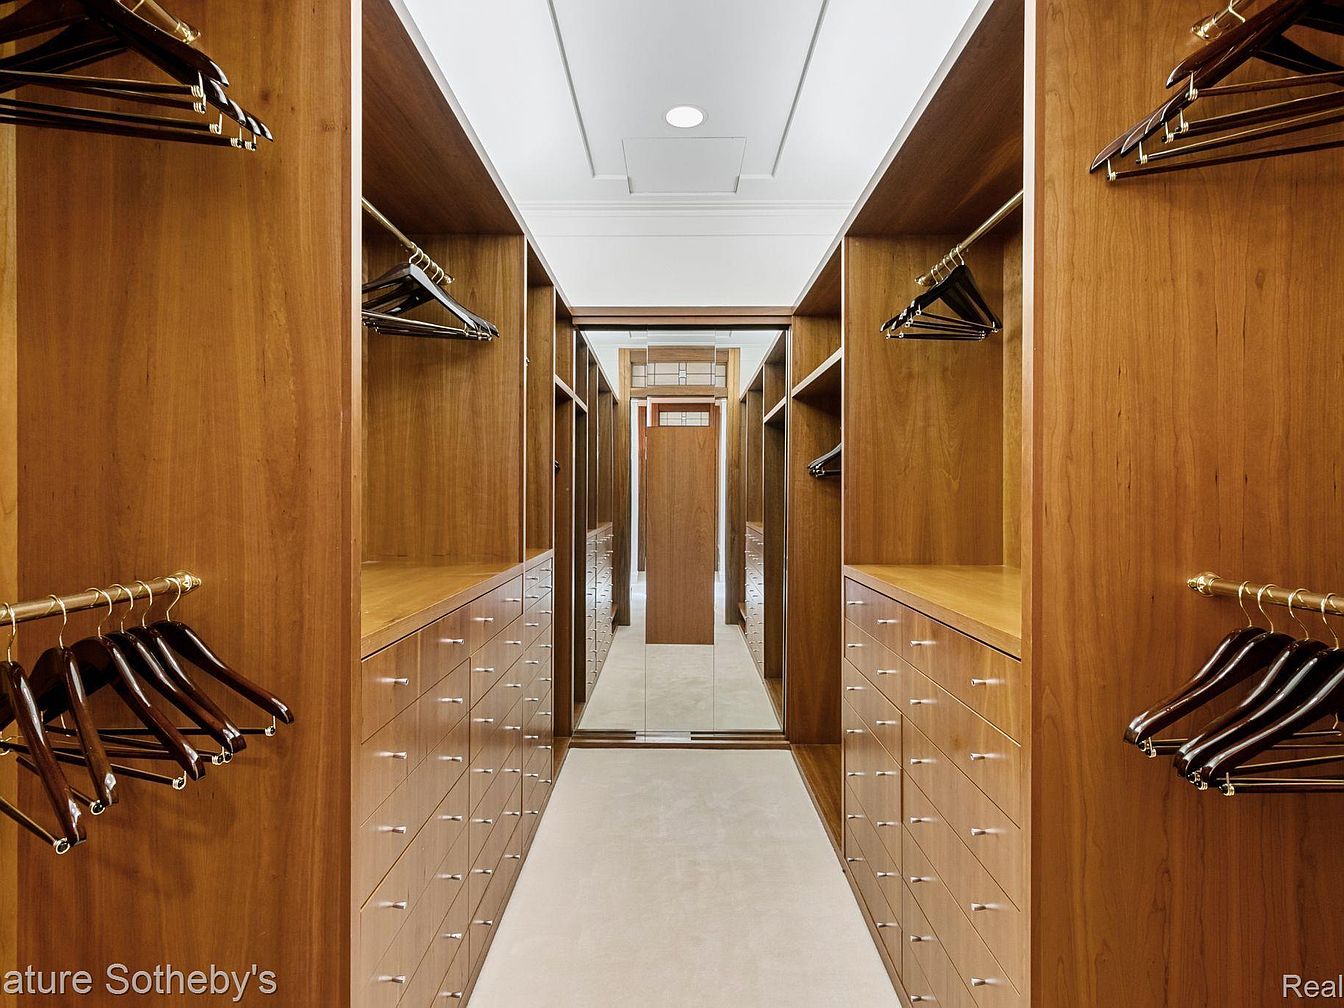
Spacious walk-in closet featuring custom-built wooden cabinetry in a warm, mid-toned finish, offering ample drawer storage and open shelving for organization. Multiple sturdy brass hanging rods are fitted with matching wooden hangers, making it easy for every family member to keep their belongings tidy. Neutral beige carpeting covers the floor, providing a soft, comfortable surface underfoot, and the recessed ceiling lighting ensures the space is well-lit for selecting outfits. A full-length mirror at the end of the closet enhances both convenience and the sense of openness, making this closet both functional and luxurious for daily family living.
Home Gym
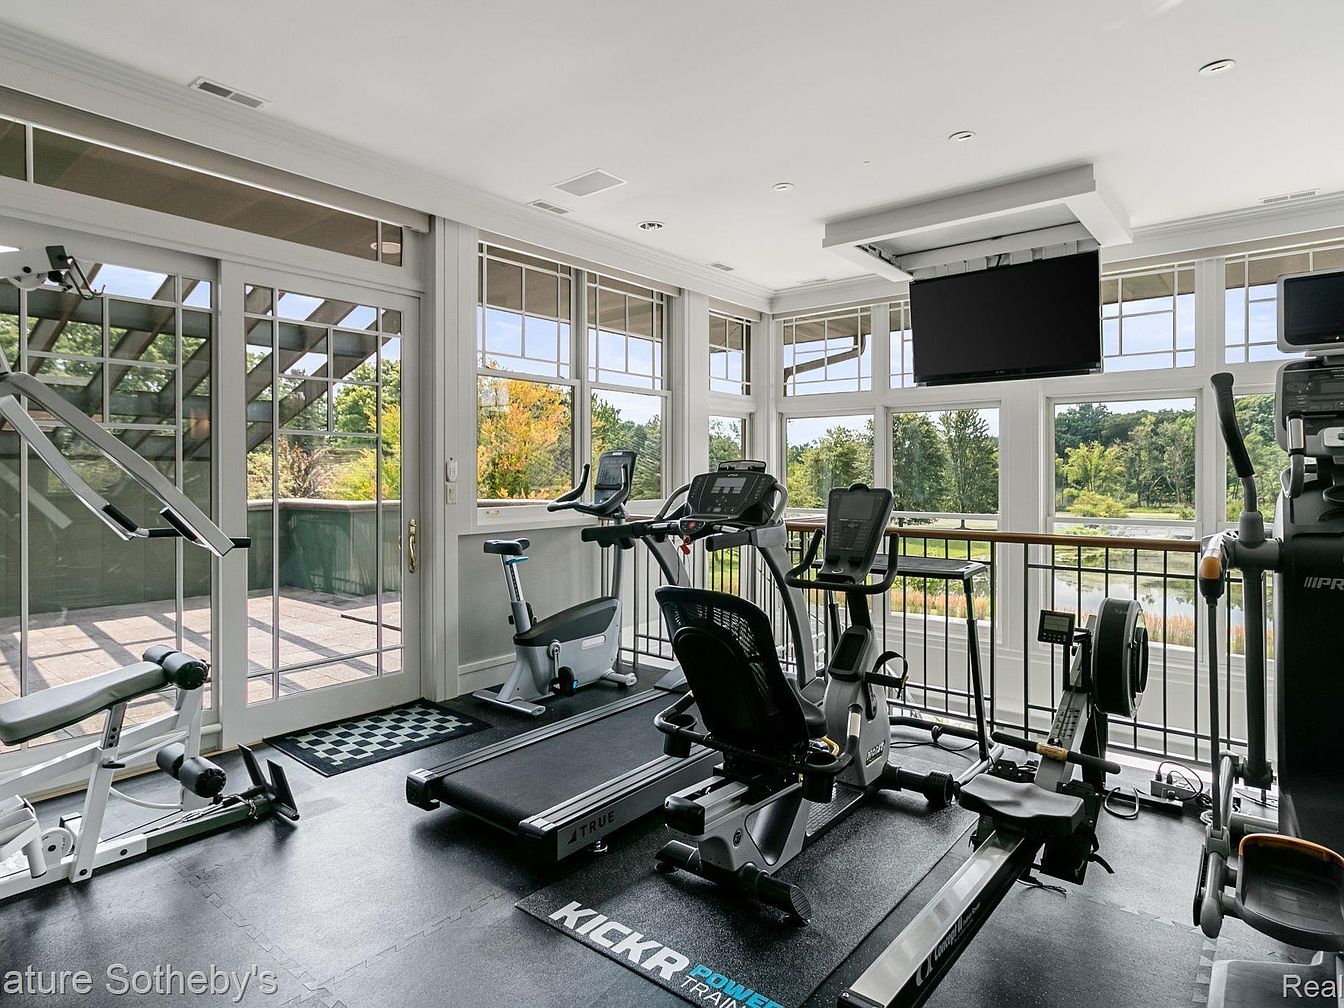
A spacious and bright home gym designed with large floor-to-ceiling windows, allowing ample natural light to stream in and offering beautiful views of landscaped gardens and greenery. The exercise area is well-equipped with a variety of modern fitness machines including a treadmill, stationary bike, rowing machine, and strength training equipment, arranged on black rubberized flooring to ensure safety and comfort. The room features a neutral color palette with crisp white walls, trim, and ceiling, creating a clean and calming environment. Sliding glass doors lead directly to a patio, providing an easy transition for outdoor stretching or family activities.
Primary Bedroom
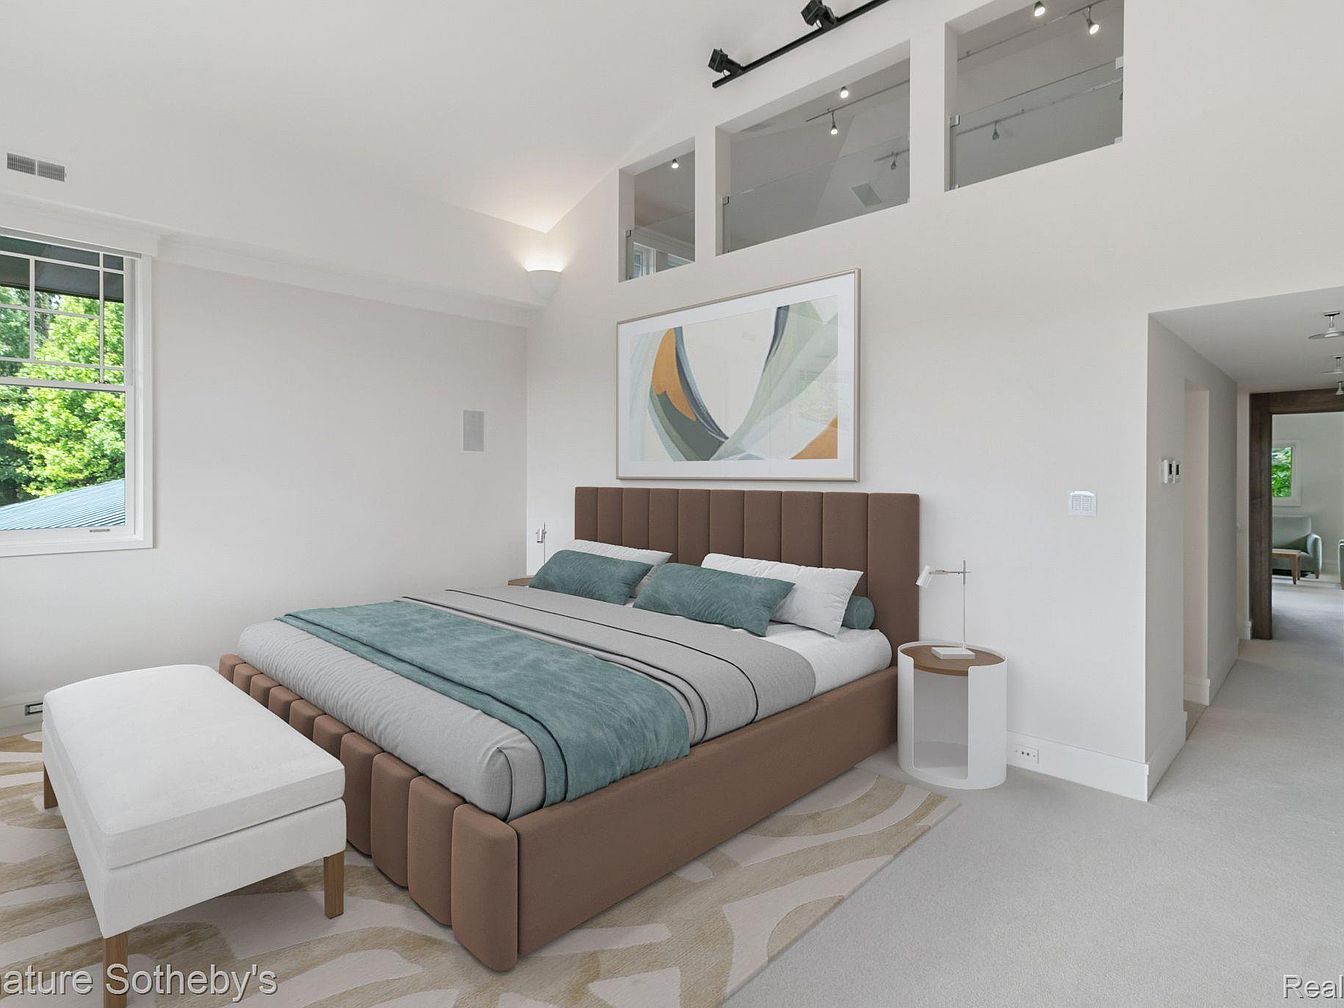
A spacious primary bedroom filled with soft natural light from a large window overlooking lush greenery, creating a peaceful and inviting retreat. The centerpiece is a modern platform bed with a wide padded headboard in a warm brown tone, paired with a teal bedspread and coordinated pillows, offering comfort and style. A sleek white bench sits at the bed’s foot, and a round nightstand with a minimalist lamp provides functionality. The neutral color palette, clean carpet, and abstract artwork above the bed add contemporary charm. Ample space allows for easy movement, making it ideal for families with children, and high ceilings with clerestory windows enhance the airy atmosphere.
Bathroom Suite
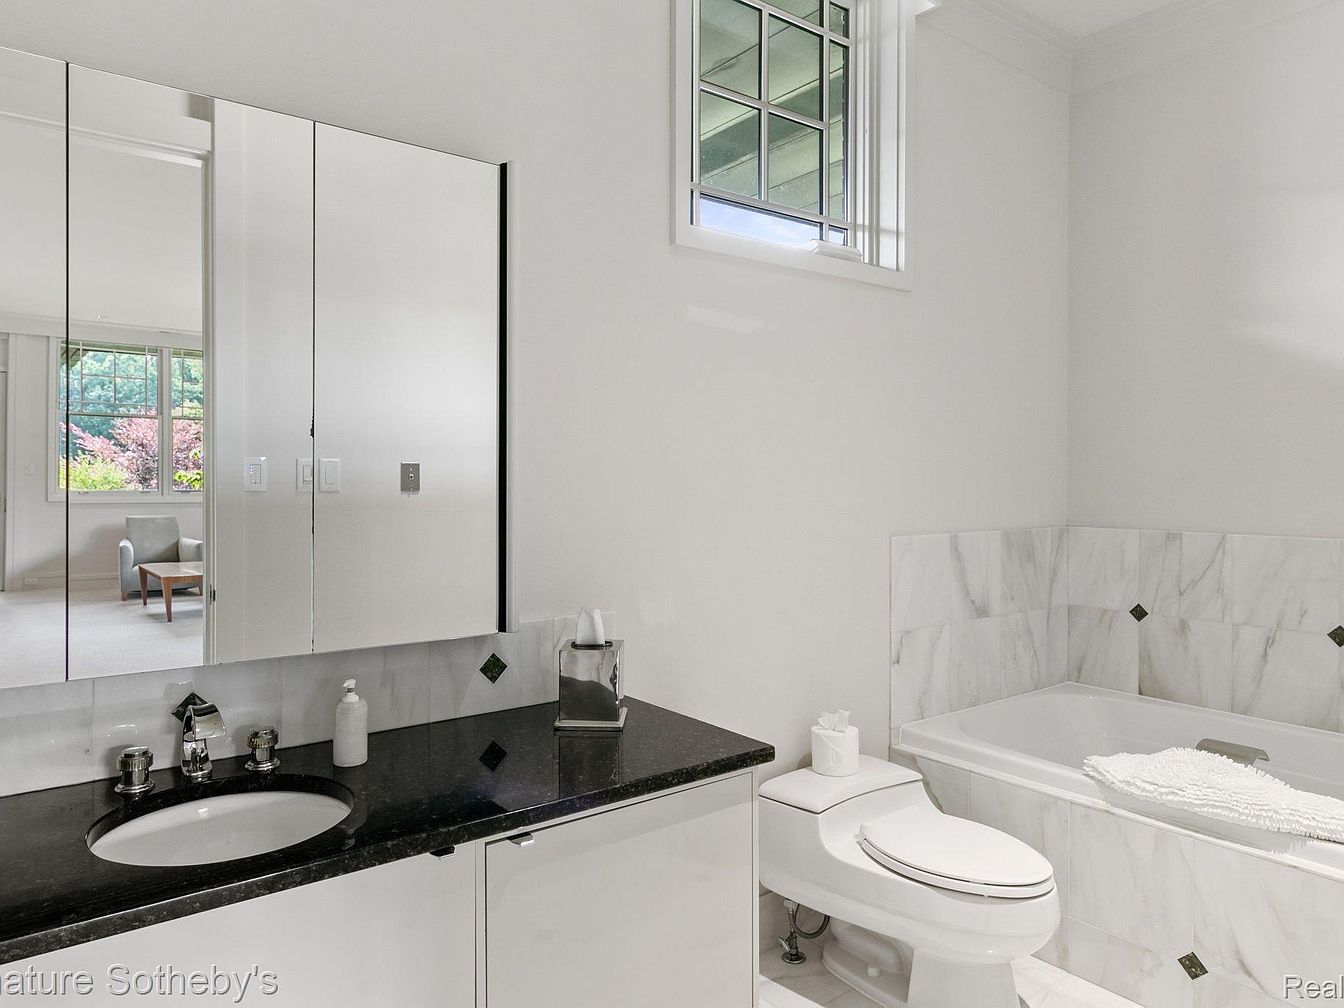
A bright and spacious bathroom features modern white marble tile floors and walls, creating a clean and luxurious feel. The room includes a sleek black countertop with an under-mount sink, chrome fixtures, and a mirrored medicine cabinet providing ample storage. A comfortable soaking tub with a plush white towel sits nearby, bordered by high marble panels. Natural light pours through a window with grid detailing, while an open doorway connects the bathroom seamlessly to a nearby sitting area, ideal for families needing supervision or easy access. The soothing neutral color scheme enhances the relaxing and family-friendly ambiance.
Bathroom Shower Area
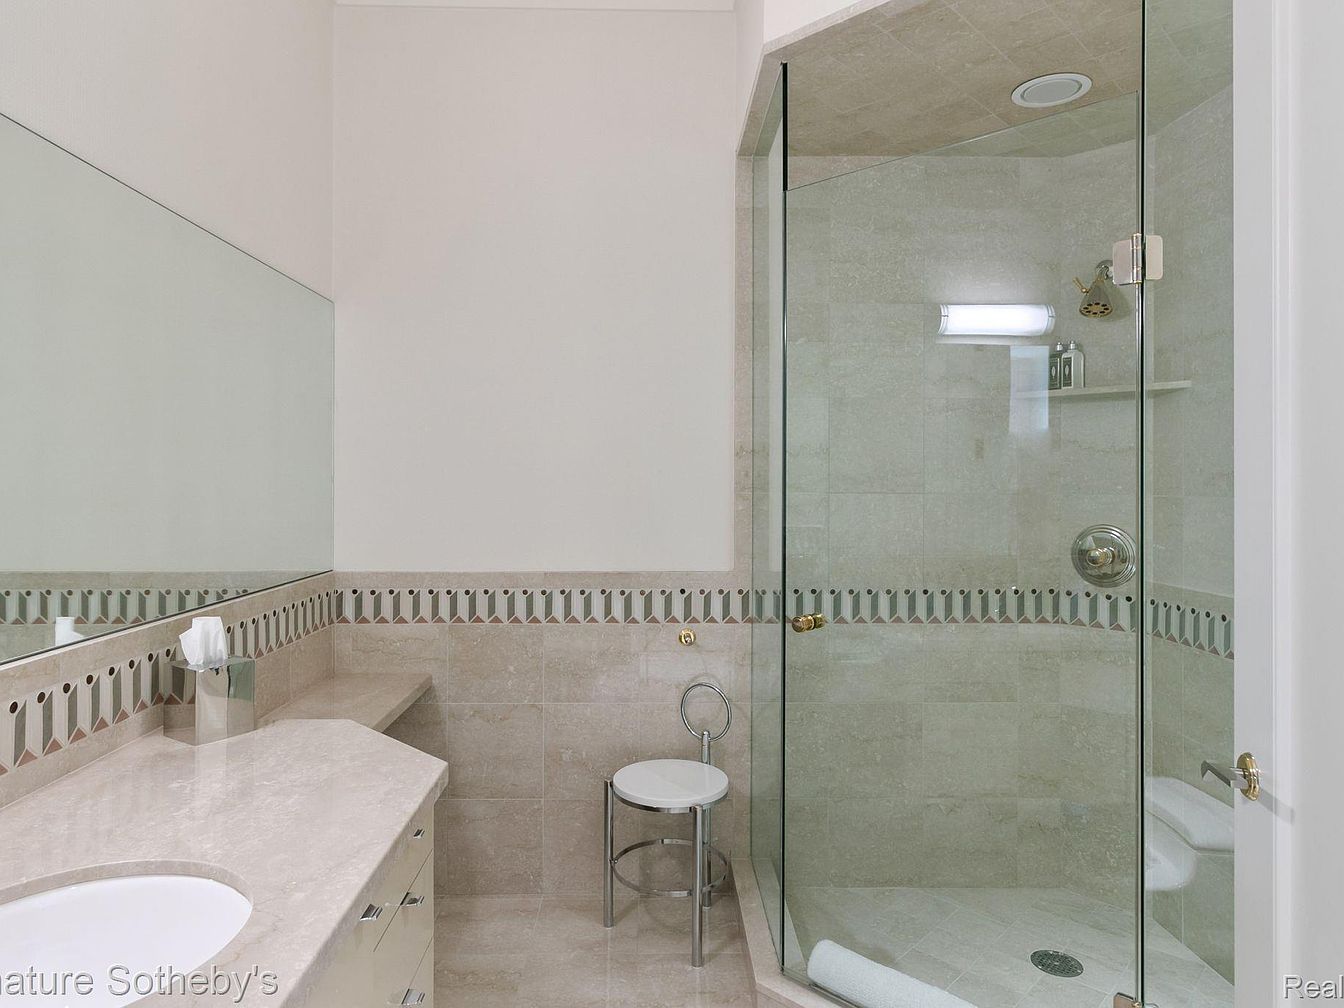
A modern bathroom featuring a spacious glass-enclosed walk-in shower with a built-in corner shelf and stylish tilework. The neutral color palette of cream and beige tiles creates a calm, inviting ambiance ideal for families. The vanity offers ample counter space with a sleek under-mount sink, large mirror, and generous storage in its drawers, perfect for organizing toiletries. Decorative accent tiles run along the midsection of the walls, adding a sophisticated touch. A sturdy stool tucked beside the shower ensures accessibility and comfort for all ages. The space is well-lit by natural and recessed lighting, enhancing its clean, elegant aesthetic.
Home Theater
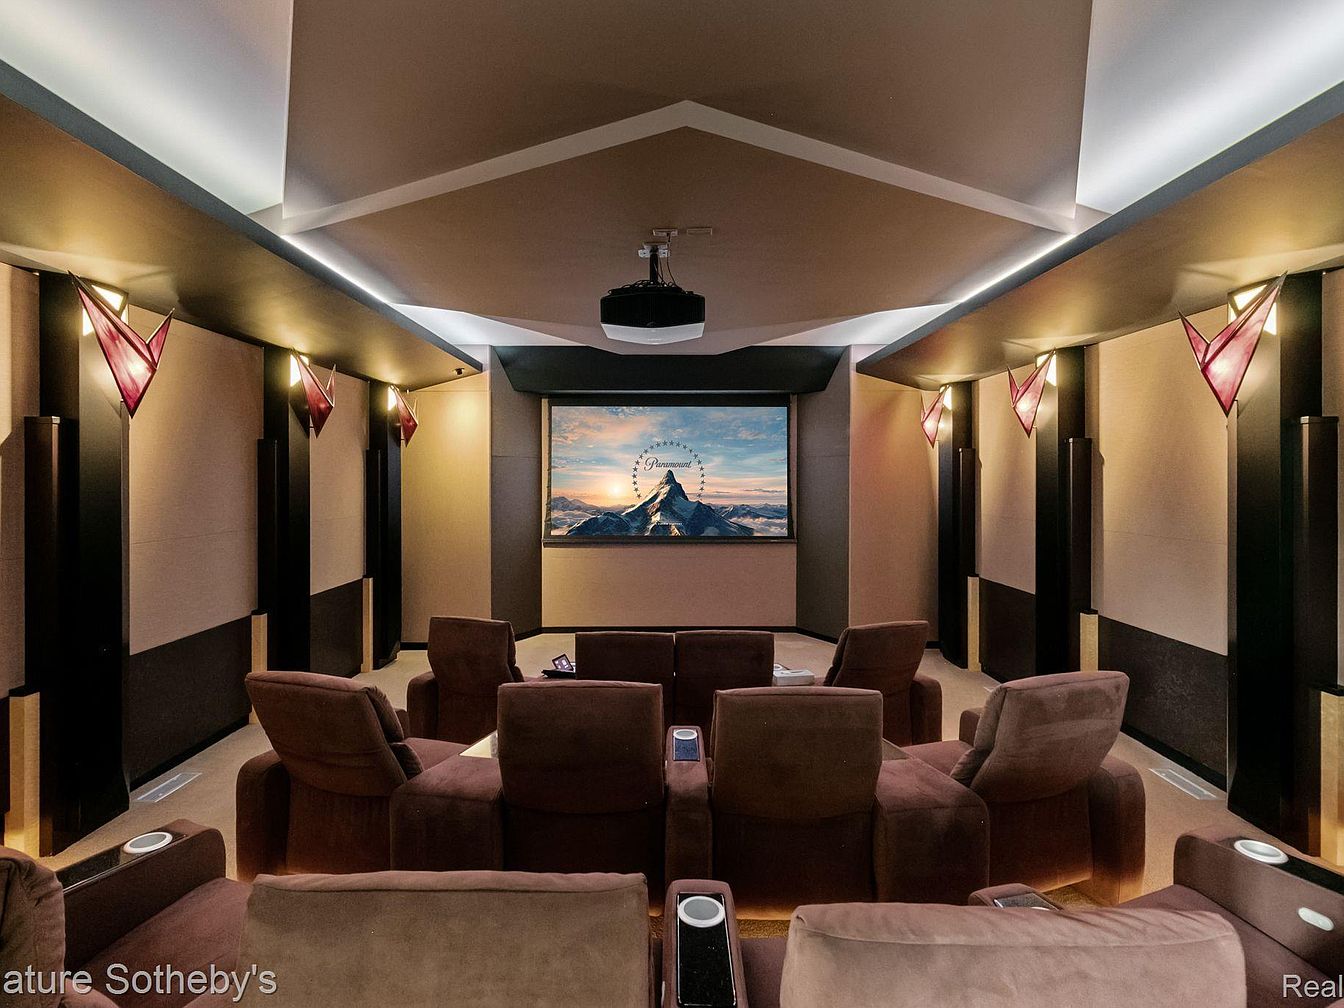
A spacious home theater designed for family entertainment, featuring eight plush, brown recliner chairs arranged in tiered rows to ensure a perfect view for everyone. The walls are adorned with geometric sconces emitting soft, ambient lighting, creating a cozy, cinema-like atmosphere without being overly dark. The ceiling design incorporates modern, recessed accent lighting that adds a touch of sophistication. The projector screen at the front dominates the room, ideal for movie nights or family game times. The neutral color palette of warm browns and beige enhances comfort, while built-in cup holders and armrests add convenience for all ages.
Wine Cellar
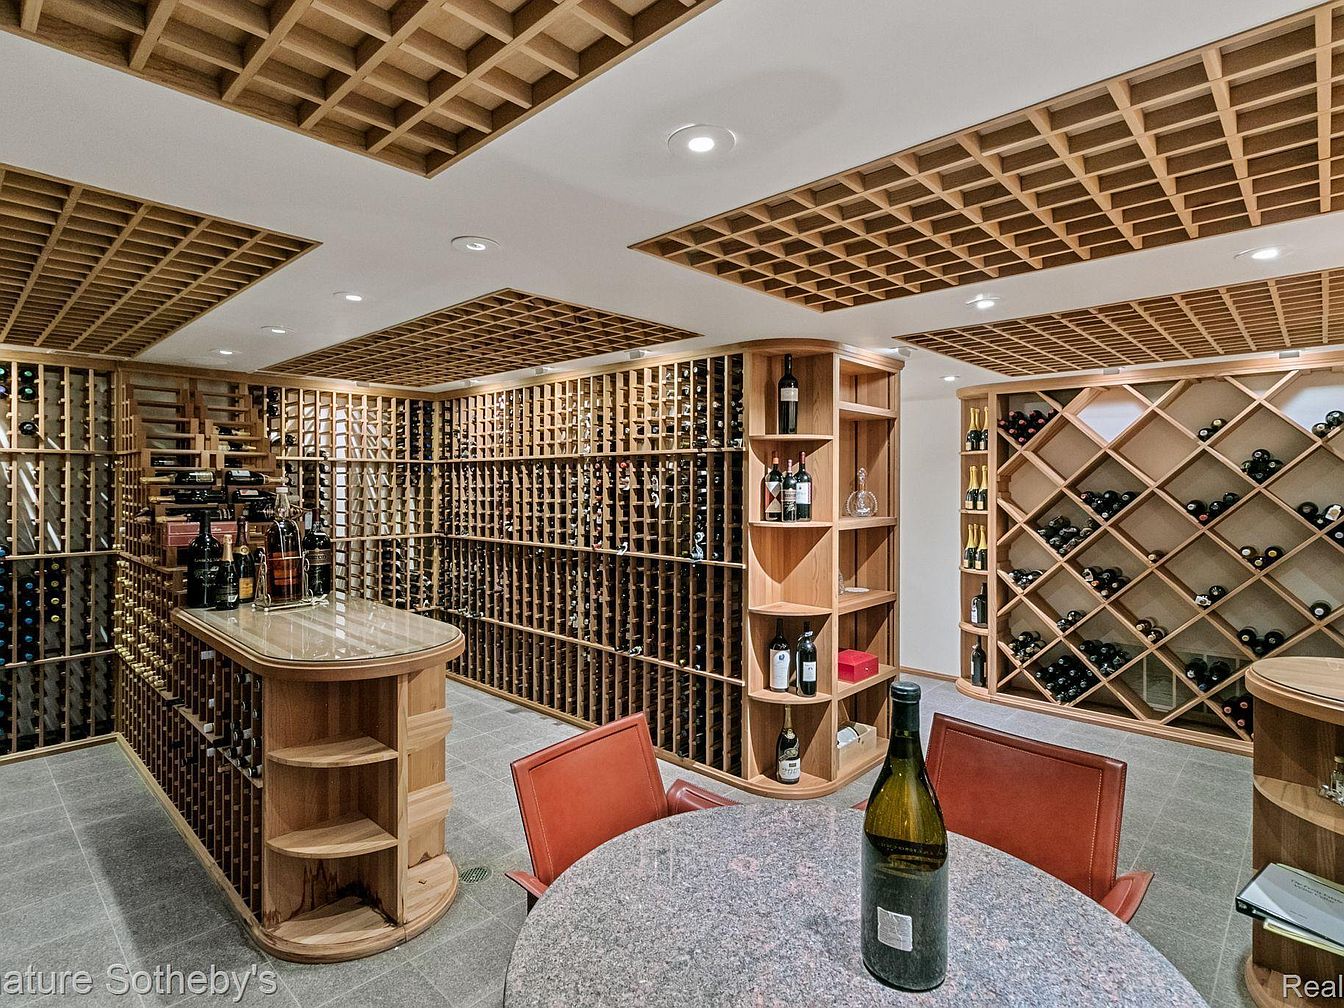
Spacious wine cellar with custom-built, light wood racks that create an elegant and organized environment for storing a large collection of bottles. The walls are lined with vertical and diamond pattern shelving, maximizing storage while providing visual interest. The room features a central marble-topped tasting table with shelving beneath, ideal for gatherings or wine tasting events. Overhead, matching wood latticework on the ceiling adds warmth and a cohesive look. Slate-gray tile floors provide durability and style. Soft recessed lighting creates a welcoming atmosphere. The functional design is perfect for families who entertain, keeping bottles safely stored and accessible.
Laundry Room
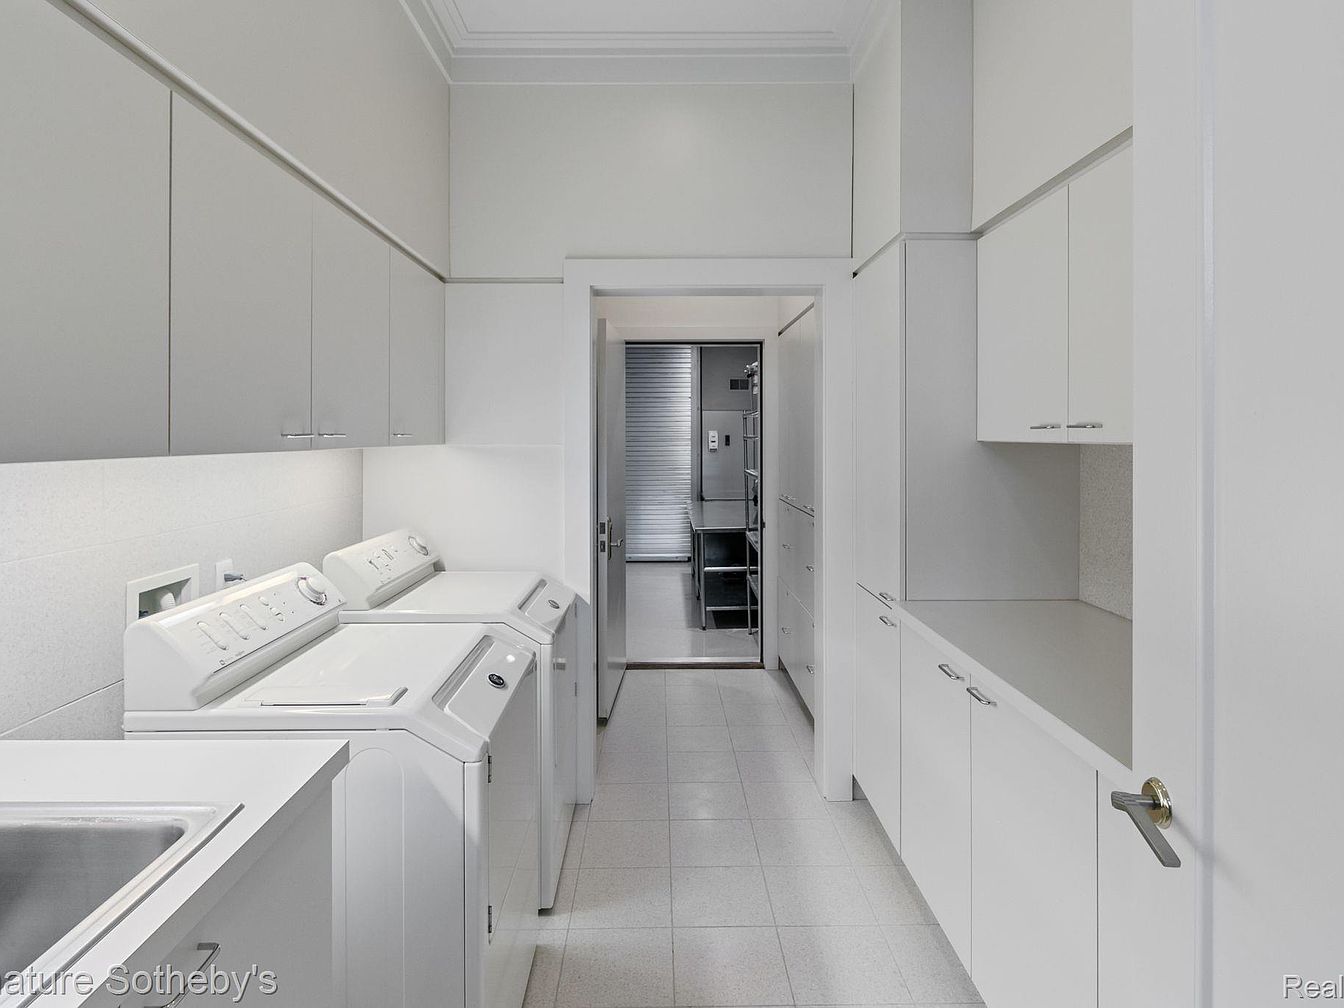
Spacious laundry room featuring two side-by-side white appliances, including a washing machine and dryer, alongside a large utility sink. Built-in cabinetry lines both sides of the room, offering ample storage for household essentials and cleaning supplies, creating an organized and clutter-free environment. The countertops provide convenient folding space, while the soft, neutral color palette of whites and light grays enhances brightness and cleanliness. High ceilings and subtle modern finishes contribute to an airy, welcoming feel. Offering easy access and robust organization, this room supports busy family routines by keeping laundry tasks efficient and smooth for households of any size.
Backyard Pool Area
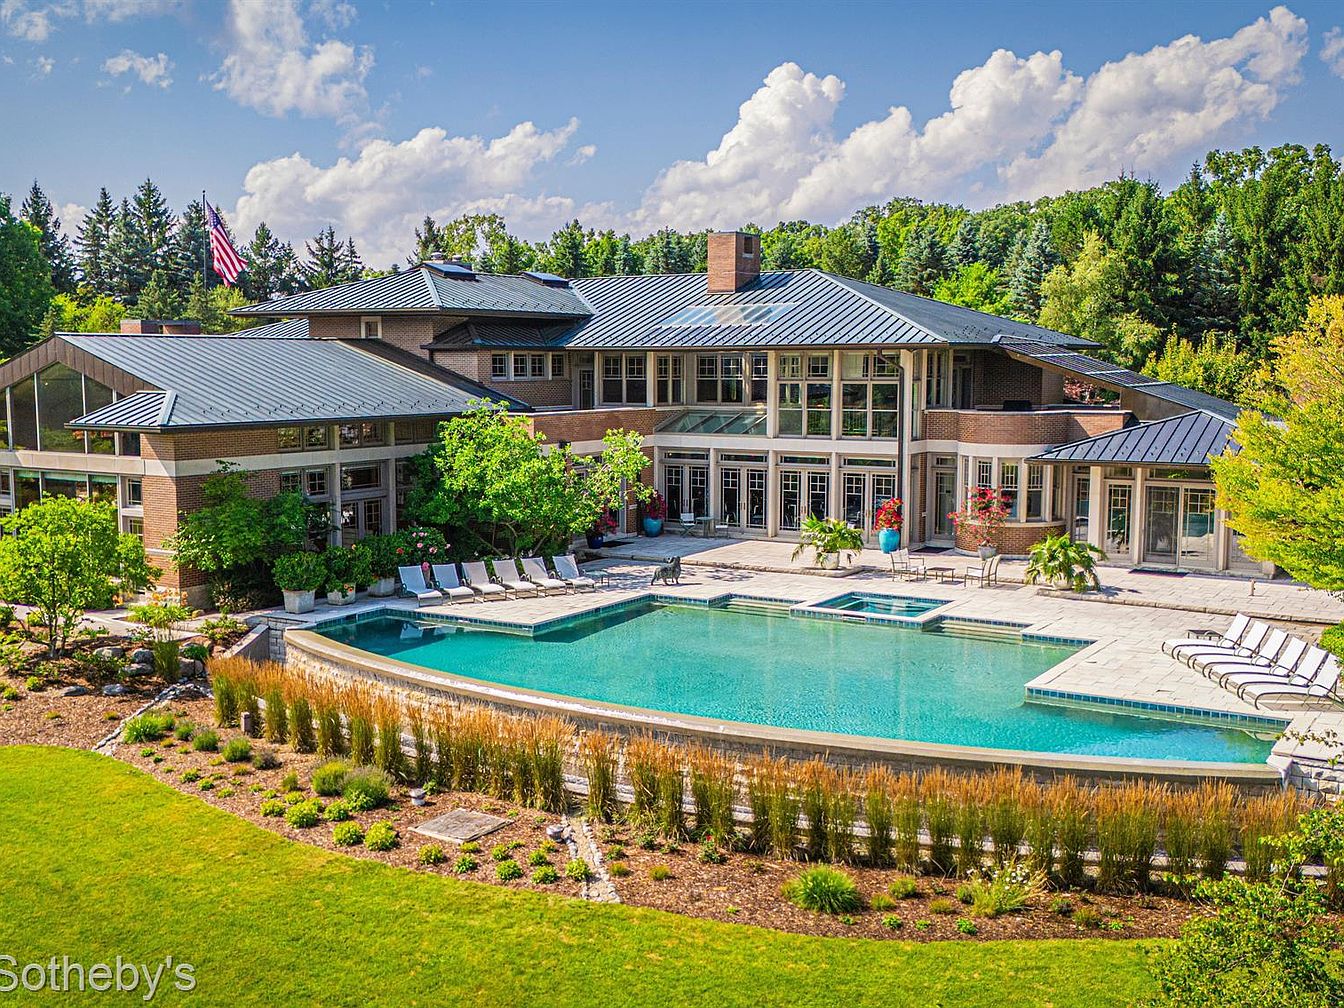
A spacious backyard features a stunning rectangular pool with a connected hot tub, ideal for family gatherings and fun. Surrounding the pool are comfortable lounge chairs lined up on the paved patio, offering ample seating for sunbathing or relaxation. The home’s exterior is modern, with large windows and multiple doors creating a seamless indoor-outdoor flow. Lush landscaping includes mature trees, manicured lawns, and vibrant greenery, enhancing privacy and natural beauty. The area is perfect for children to play and adults to entertain, with wide open spaces and elegant yet inviting architectural lines in soothing neutral tones and hints of earthy brickwork.
Listing Agent: Dan A Gutfreund of Signature Sotheby’s International Realty Bham via Zillow