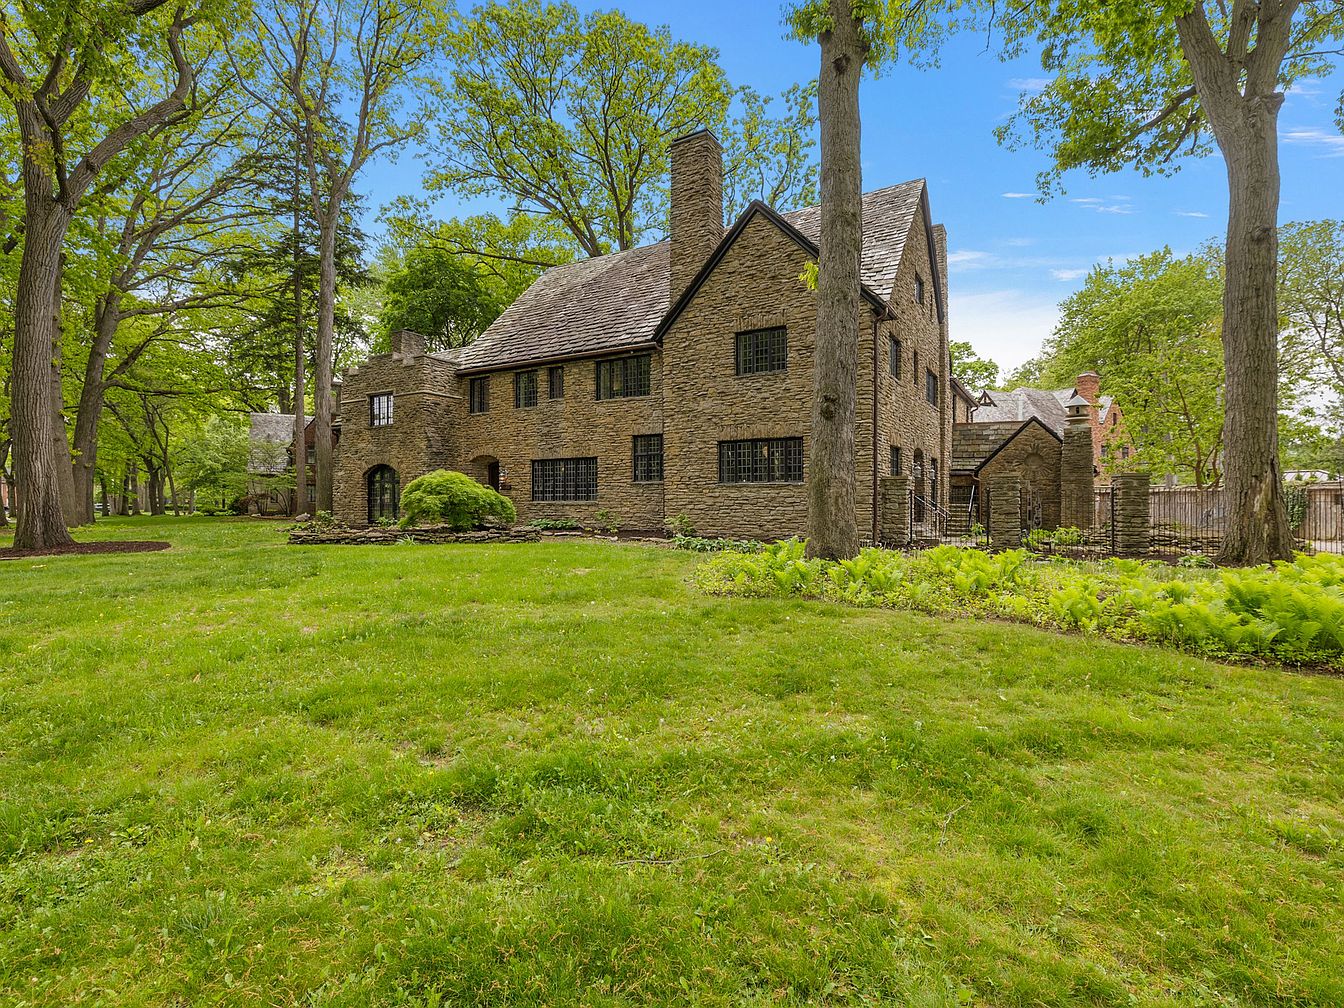
Nestled within Detroit’s prestigious Palmer Woods neighborhood, this meticulously restored 1925 Tudor Revival home is a testament to historic grandeur and modern luxury. Perfect for family life, its expansive layout offers a grand great room, elegant formal dining, modern chef’s kitchen, and a serene sitting room, all enhanced by original architectural details and beautifully revitalized German silver. The upper floors provide ample space with a luxurious primary suite, multiple bedrooms and baths, and a flexible third-floor bonus room. Ideally situated on a generous, tree-lined plot, this charming residence offers privacy and community in one of Michigan’s most architecturally significant neighborhoods. Recent renovations seamlessly blend classic and contemporary features, with a listing price of $1,699,000.
Hallway Entryway
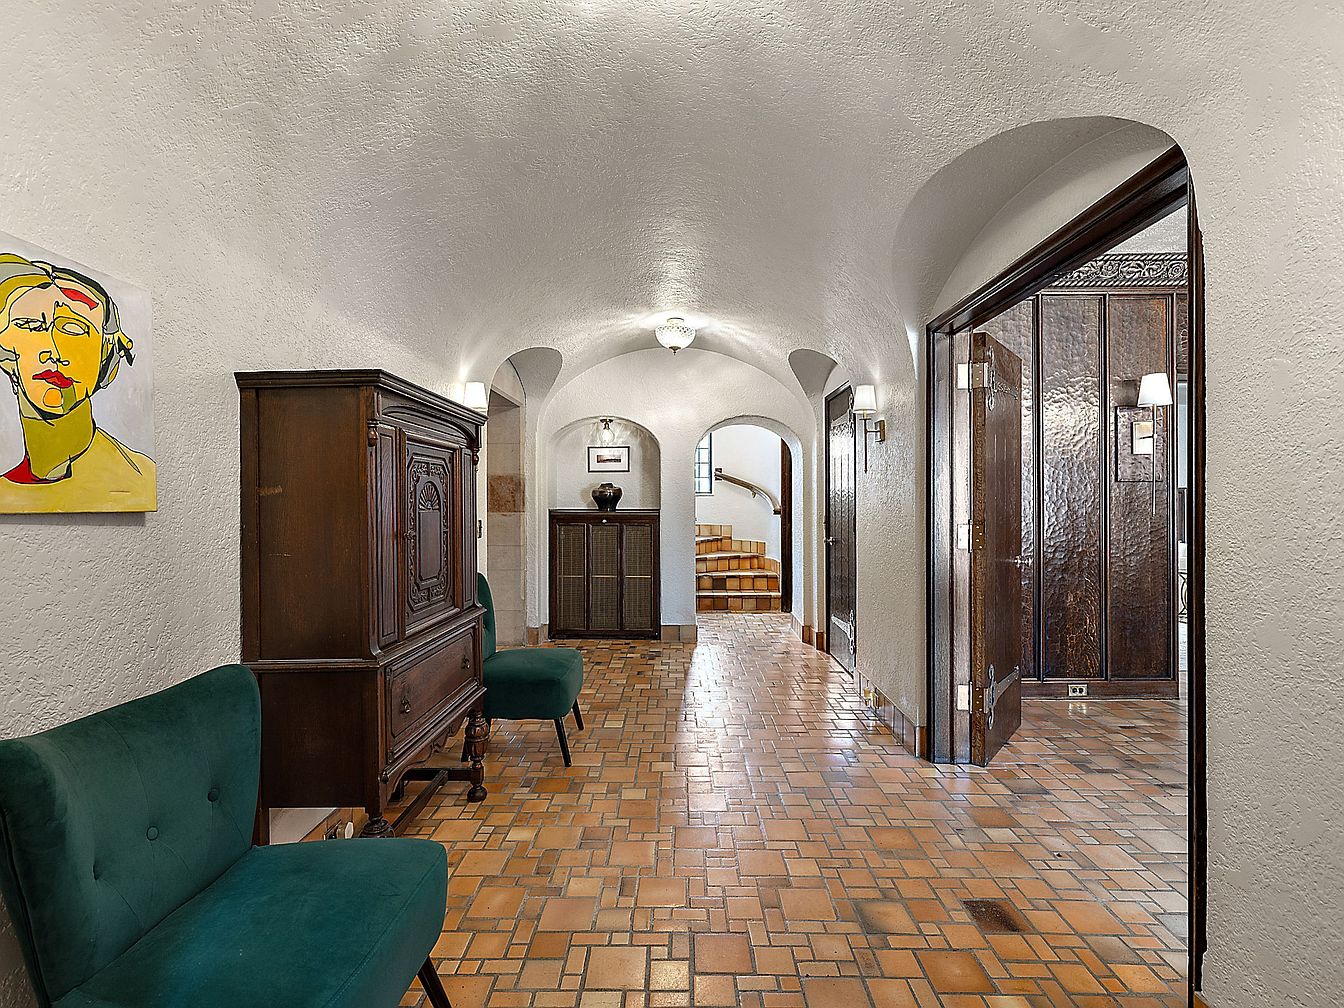
A spacious hallway entryway featuring arched ceilings and textured white walls creates a welcoming and airy ambiance. The floor showcases warm-toned terracotta tiles laid in a classic pattern, ideal for high-traffic family use thanks to their durability. Dark wood doors with striking grain and period hardware complement the vintage armoire and small cabinet that provide both charm and practical storage. Two plush, emerald green chairs offer comfortable seating for guests, while a bold, modern art piece adds color and personality. Soft, diffuse wall sconces and ceiling lights brighten the corridor, and a curved staircase at the end invites exploration, making this a family-friendly, inviting space.
Living Room Details
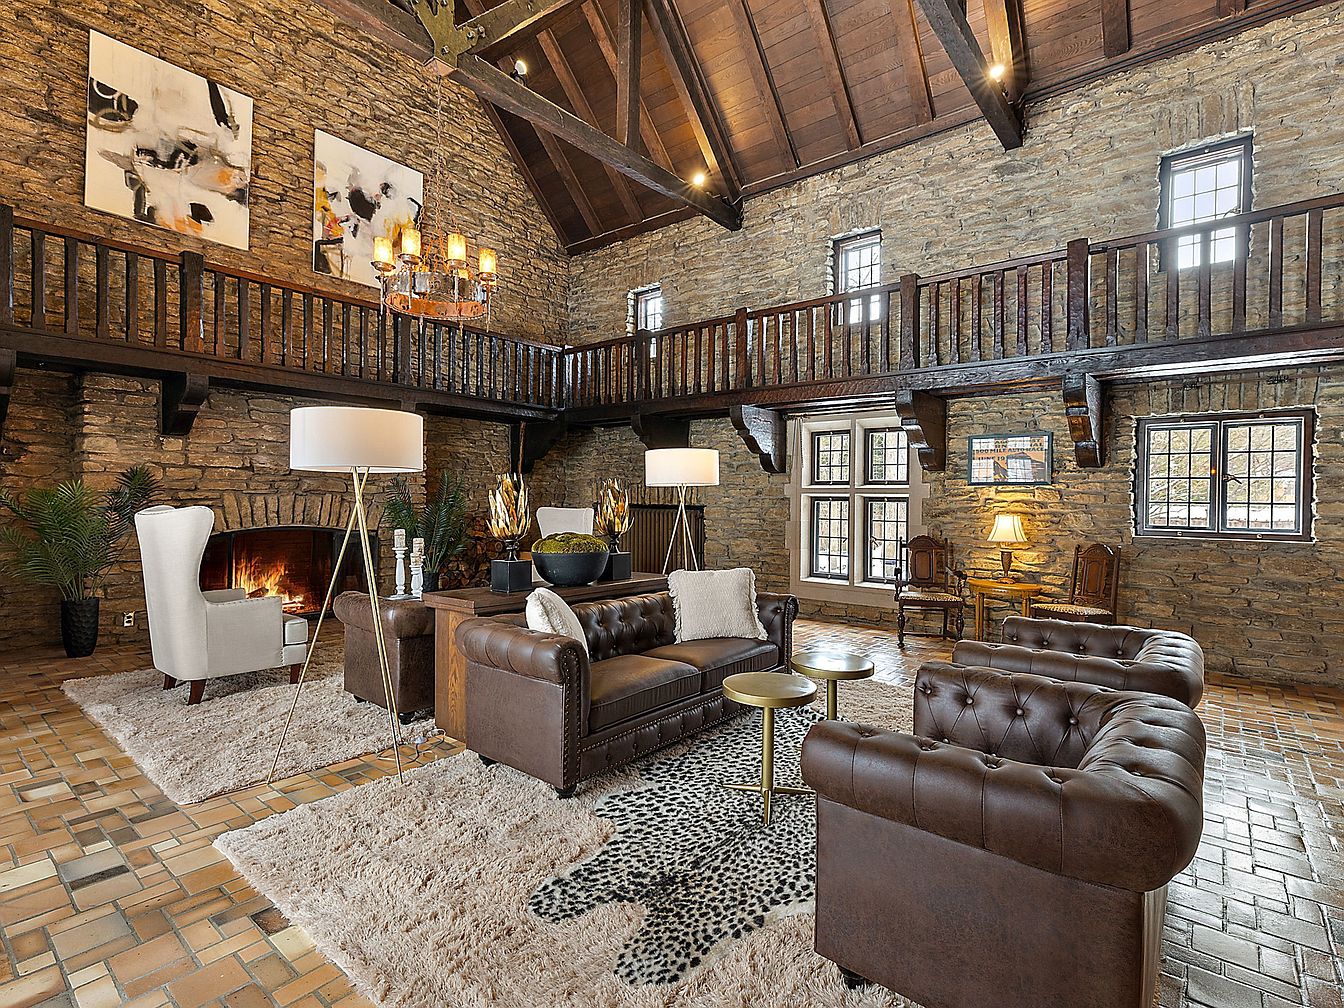
A spacious family living room with a dramatic vaulted wood-beamed ceiling and rustic stonework walls, offering a warm and inviting atmosphere. Large brown leather sofas and high-back white chairs are arranged around a fireplace, making an ideal gathering spot for families. The room is adorned with shaggy neutral rugs and unique animal-print carpeting for added comfort. Two large contemporary abstract artworks hang above the fireplace. Natural light streams in through multiple grid-paned windows, highlighting rich wood railings of an upper-level gallery. The earthy color palette, cozy textiles, and ample seating foster a comfortable and welcoming environment for all ages.
Dining Area
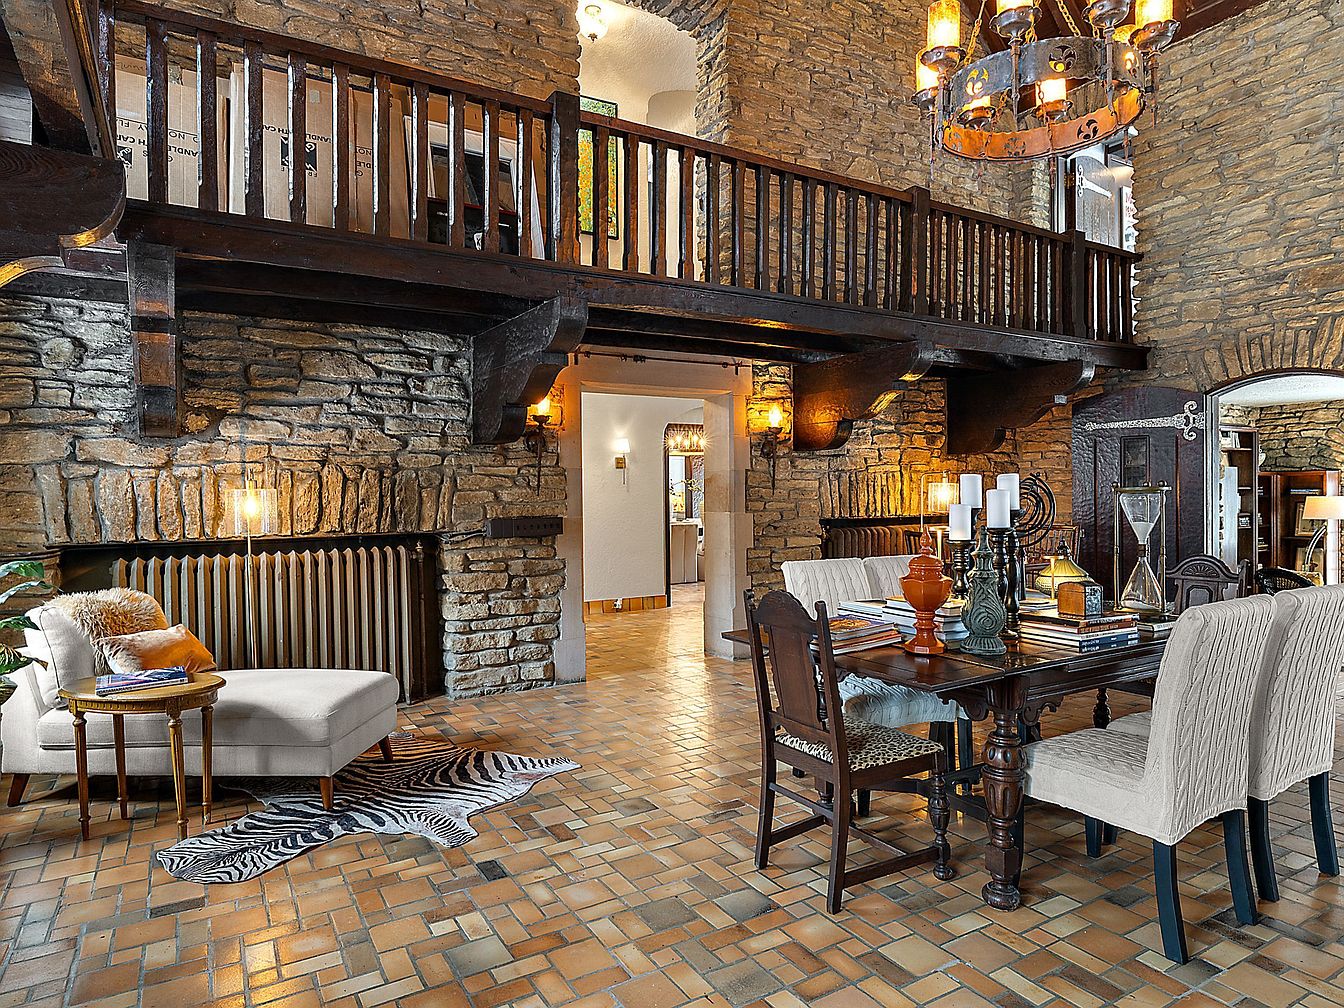
A spacious dining area blends rustic charm with modern comfort, making it perfect for family gatherings. The room features exposed stone walls and a dramatic, dark wood balcony overhead, offering an inviting and warm ambiance. A large wooden dining table sits center stage, surrounded by a mix of upholstered chairs and wooden seating, topped with decorative candles and books for a cozy touch. To the side, a plush chaise lounge rests on a zebra-patterned rug, creating a relaxing reading nook. Natural light and elegant iron chandeliers enhance the earthy color palette of browns, creams, and subtle gold tones, offering both style and functionality for families.
Living Room Loft
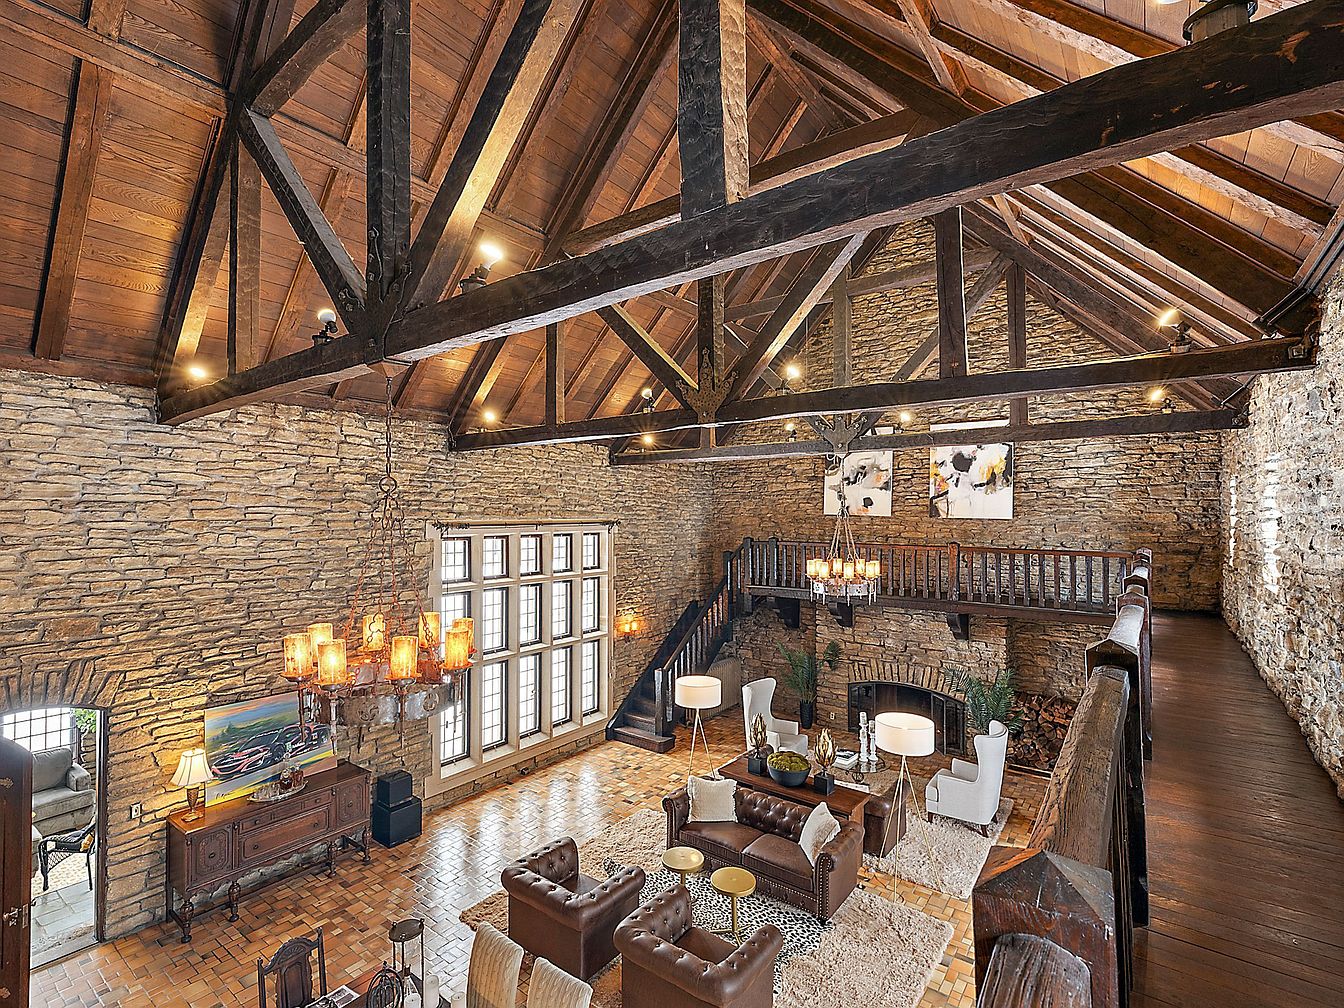
A spacious living room with soaring vaulted wood ceilings and exposed dark wooden beams provides a dramatic and inviting atmosphere. The walls are constructed from rustic, light stone, offering a cozy, countryside charm. Large multi-pane windows allow natural light to flood the area, illuminating comfortable seating arranged in a conversational layout around a central coffee table and a striking stone fireplace. Soft, cream-colored rugs contrast beautifully with the honey-toned parquet flooring. The lofted area above features wooden railings, adding extra space and a sense of openness, making it ideal for families to gather, relax, and enjoy time together.
Sunroom Library
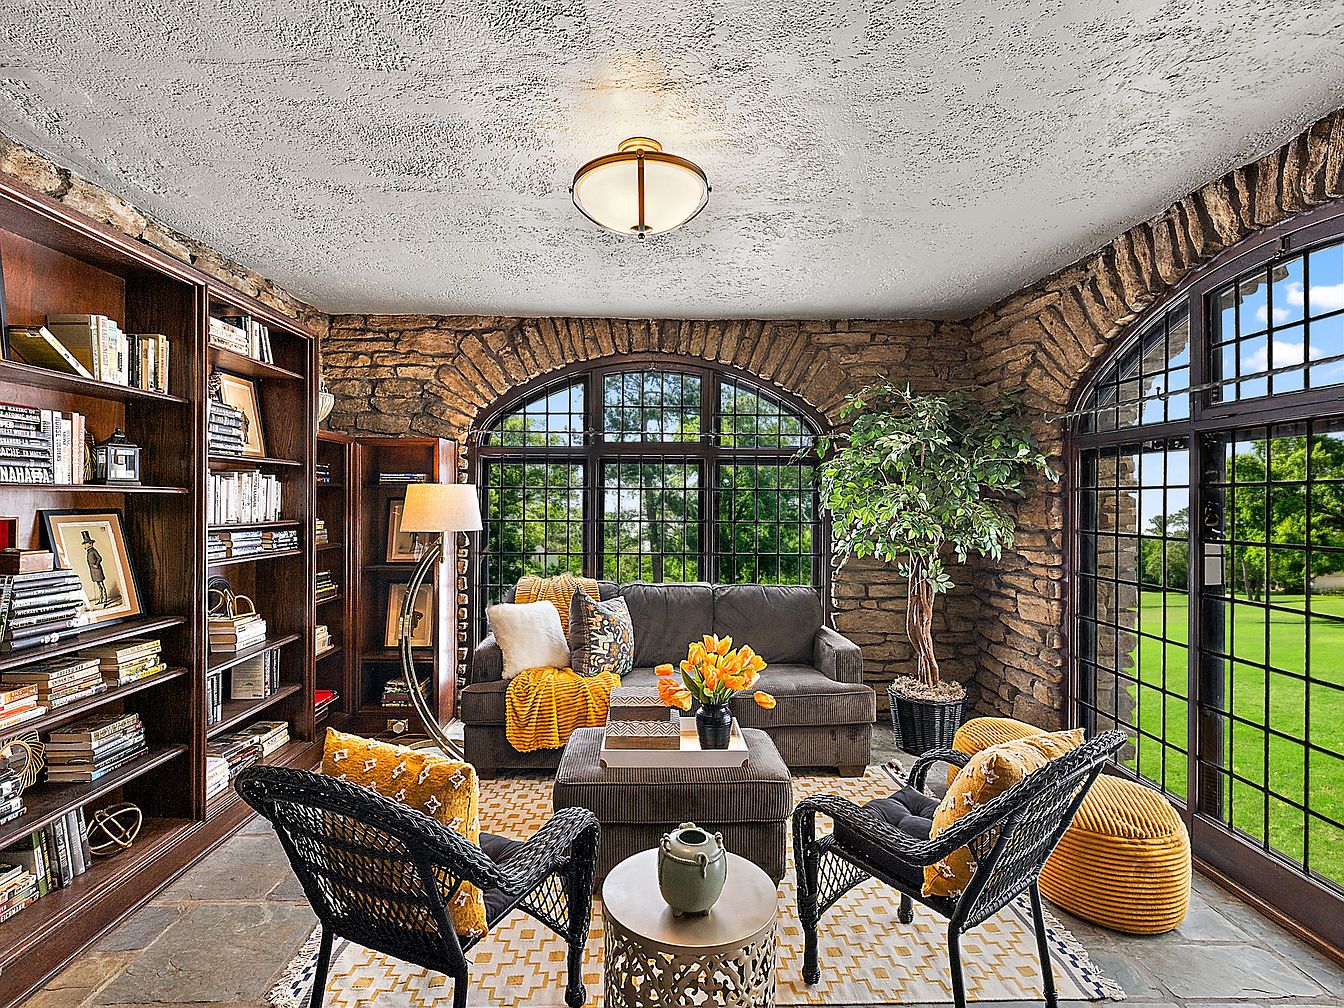
A cozy sunroom featuring large floor-to-ceiling arched windows with black grid framing, filling the space with natural light and offering serene views of a green lawn. The room has rustic stone walls combined with elegant built-in dark wood bookshelves filled with books and decor, making it perfect for family reading or relaxation. Comfortable seating includes a deep gray sofa and two black wicker chairs with yellow patterned cushions, surrounding a central wooden coffee table atop a patterned area rug. Pops of yellow in the pillows, throws, and poufs add warmth, while a tall potted plant and soft accent lighting complete the inviting atmosphere.
Bathroom Sink Area
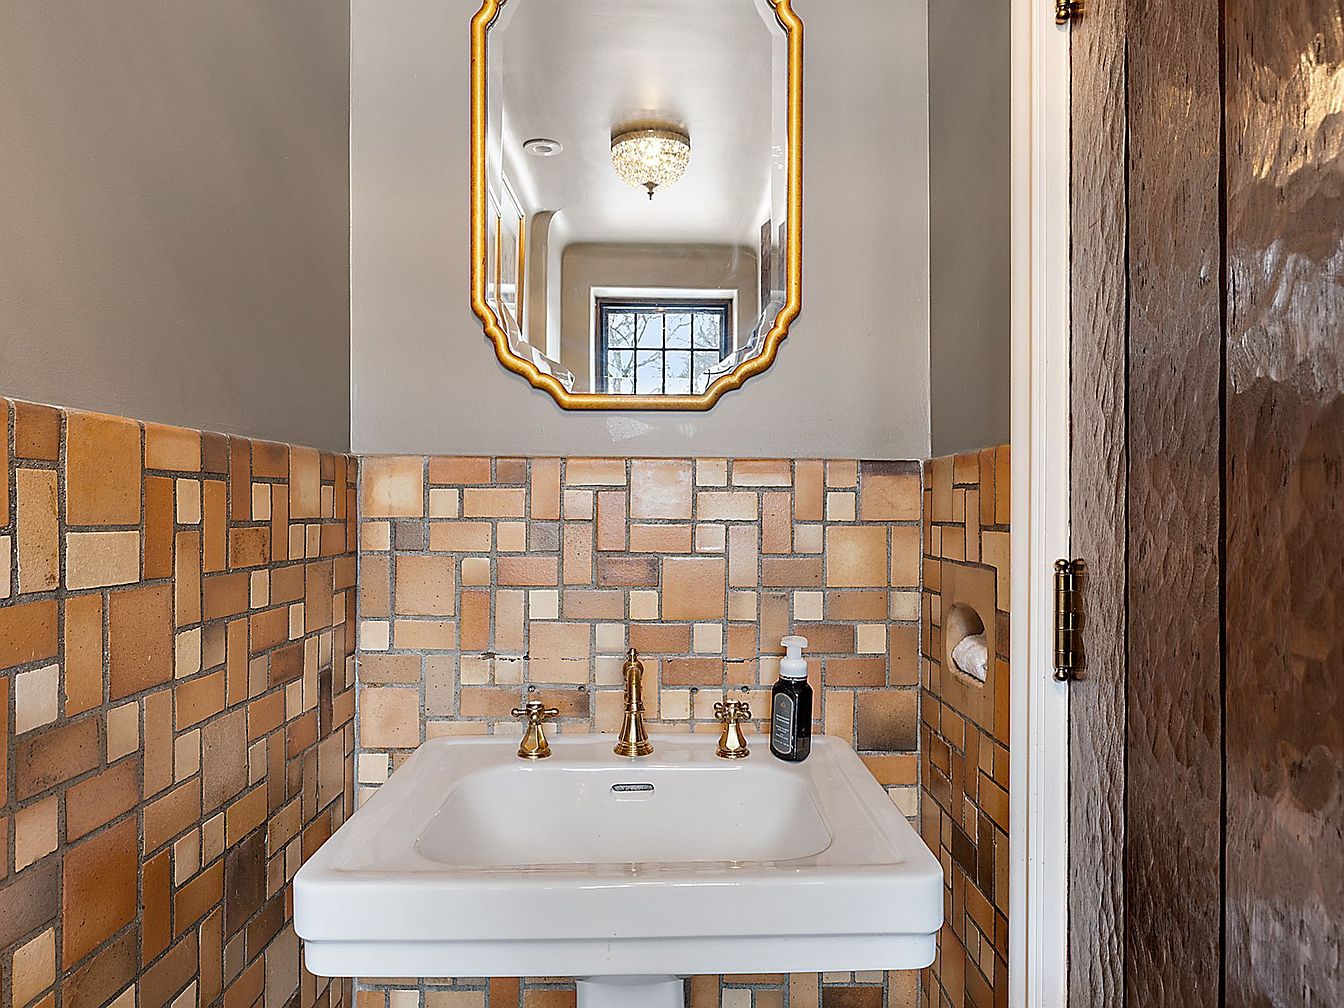
A compact bathroom sink area is shown with a warm, inviting ambiance perfect for families. The lower walls are lined with a blend of tan, beige, brown, and camel-colored tiles, arranged in an appealing patchwork pattern that adds character and easy-to-clean practicality. The upper walls are painted a soft, modern gray, complementing the tilework. A classic white porcelain pedestal sink anchors the space, topped with traditional-style gold fixtures. Above, a decorative mirror with a gold-trimmed frame reflects a window and chandelier, lending extra light and making the room feel airy. A built-in nook for toilet paper enhances convenience for everyday family use.
Dining Room Setting
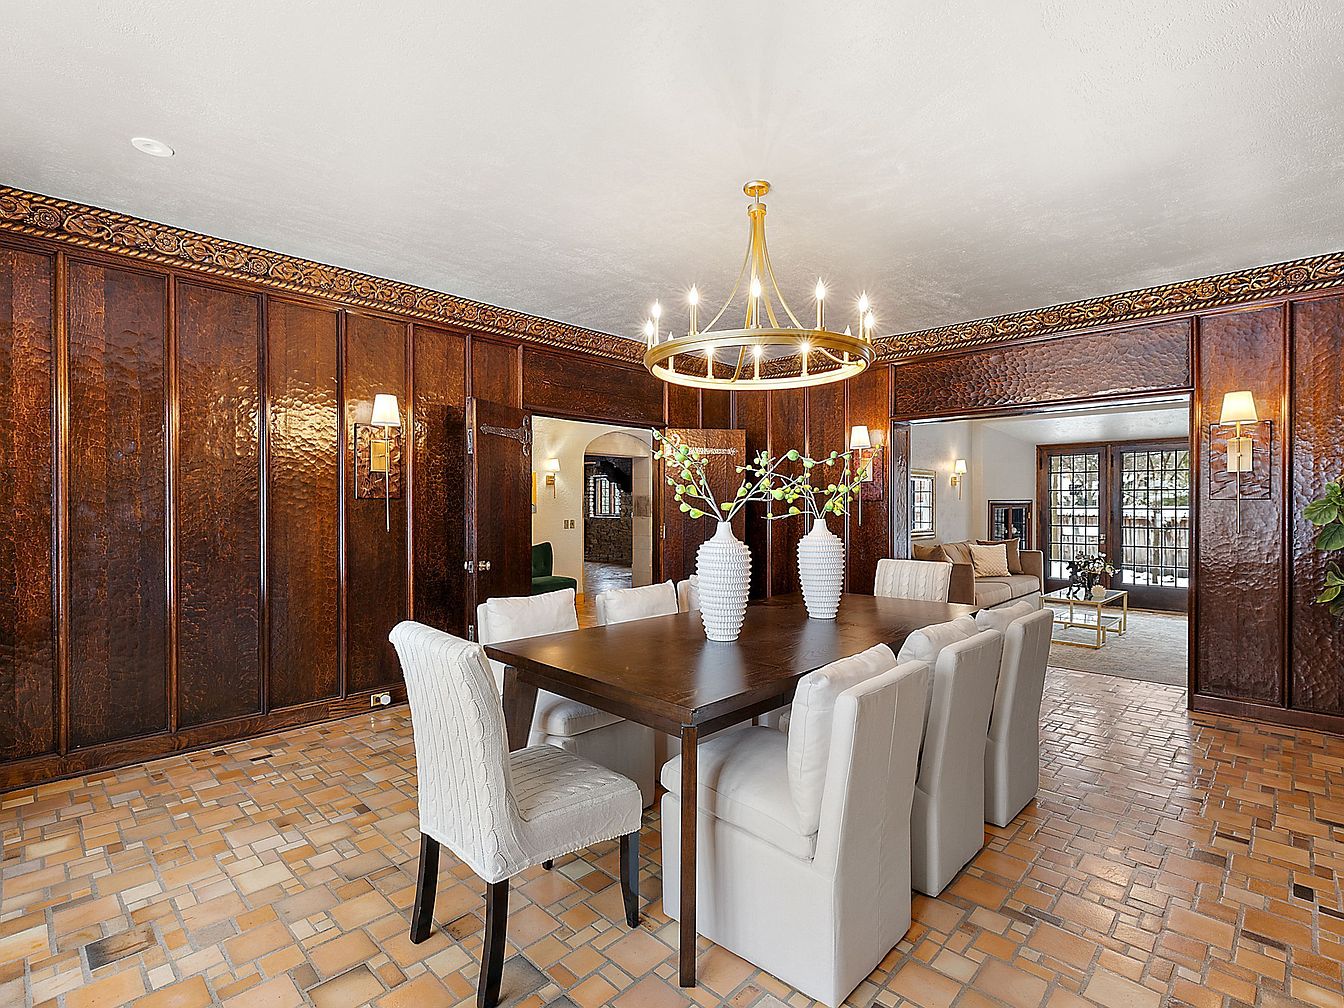
A spacious dining room features rich, dark wood-paneled walls with ornate carved trim along the ceiling edge, creating a warm and elegant atmosphere suitable for family gatherings. The centerpiece is a rectangular wooden dining table surrounded by eight cushioned chairs, each with creamy white upholstery for a clean and inviting look. A striking gold chandelier with a circular design hangs overhead, providing ample lighting. Neutral-toned tile flooring ties the space together, and three decorative white vases filled with leafy branches add a lively touch. The open layout connects seamlessly to a cozy living area, ensuring comfort and easy flow for families.
Living Room Details
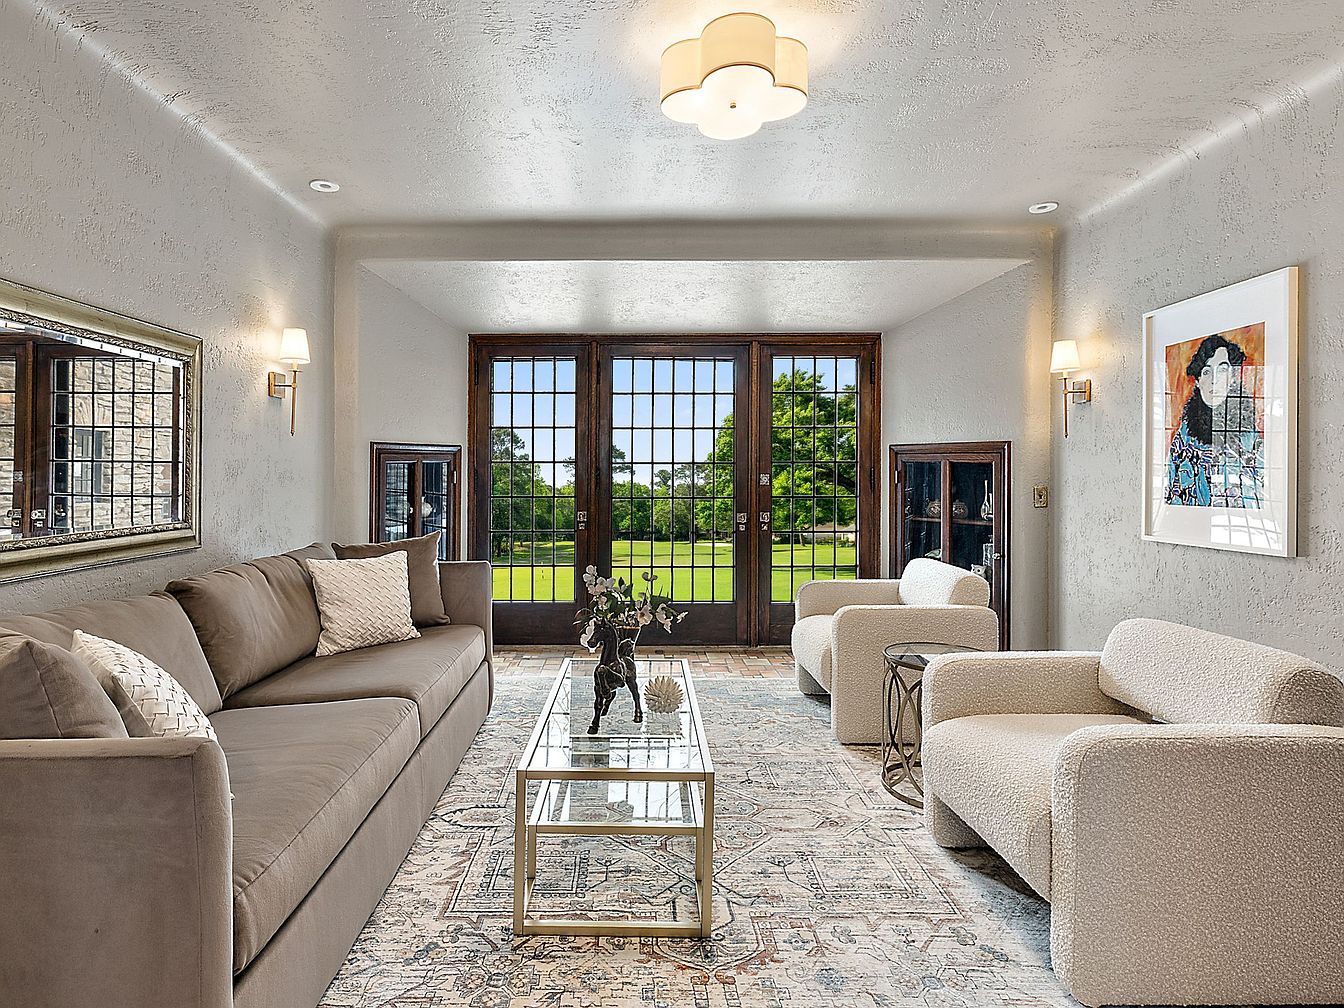
A spacious, light-filled living room with a welcoming and family-friendly atmosphere. The neutral color palette features creamy textured walls and a soft palette rug, complemented by a plush taupe sofa lined with patterned throw pillows. Two modern, curved armchairs in a cozy, cream-colored fabric provide additional seating near the wide, wooden framed French doors that open to a large green lawn, perfect for children to play. Glass display cabinets and a modern glass coffee table with metallic frame add an elegant touch. Wall sconces and a unique ceiling light provide gentle illumination, while framed artwork and a large mirror enrich the space with personality.
Dining and Kitchen
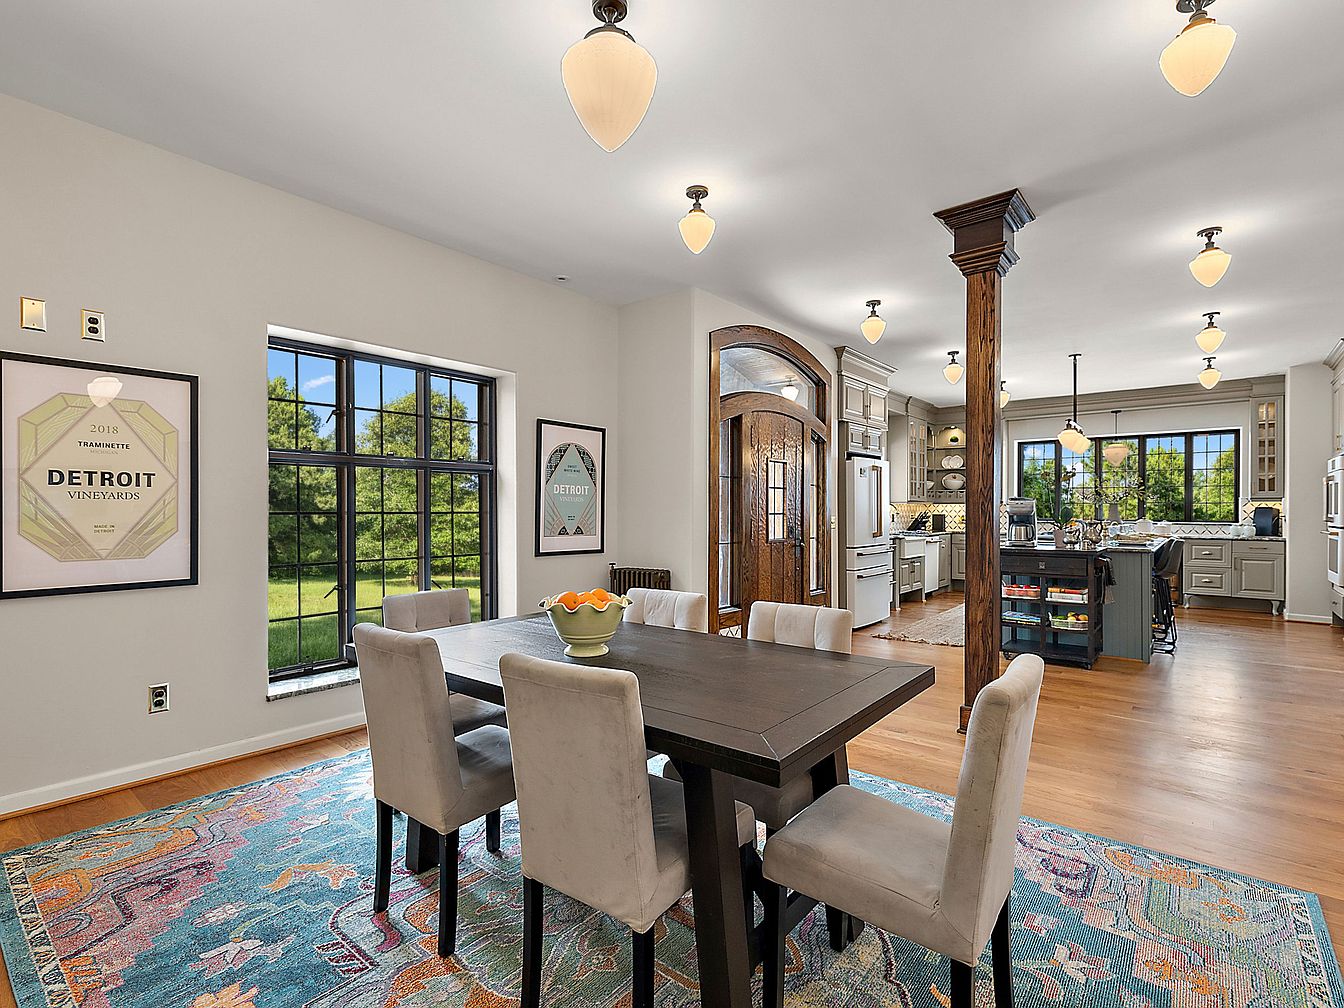
A spacious, open-concept dining and kitchen area with natural light pouring in from large black-trimmed windows. The dining space features a modern rectangular wooden table with six cream-colored upholstered chairs, set atop a colorful patterned rug that adds warmth and personality. Two art prints and the view of a lush, green backyard enhance the inviting atmosphere. The kitchen boasts elegant cabinetry in a light beige tone, quartz countertops, and pendant lighting that provides a soft glow. Central to the kitchen is a functional island with barstools, perfect for family gatherings. The hardwood floors and wood-accented columns create a cozy, timeless feel, making this an ideal space for families.
Kitchen Entryway
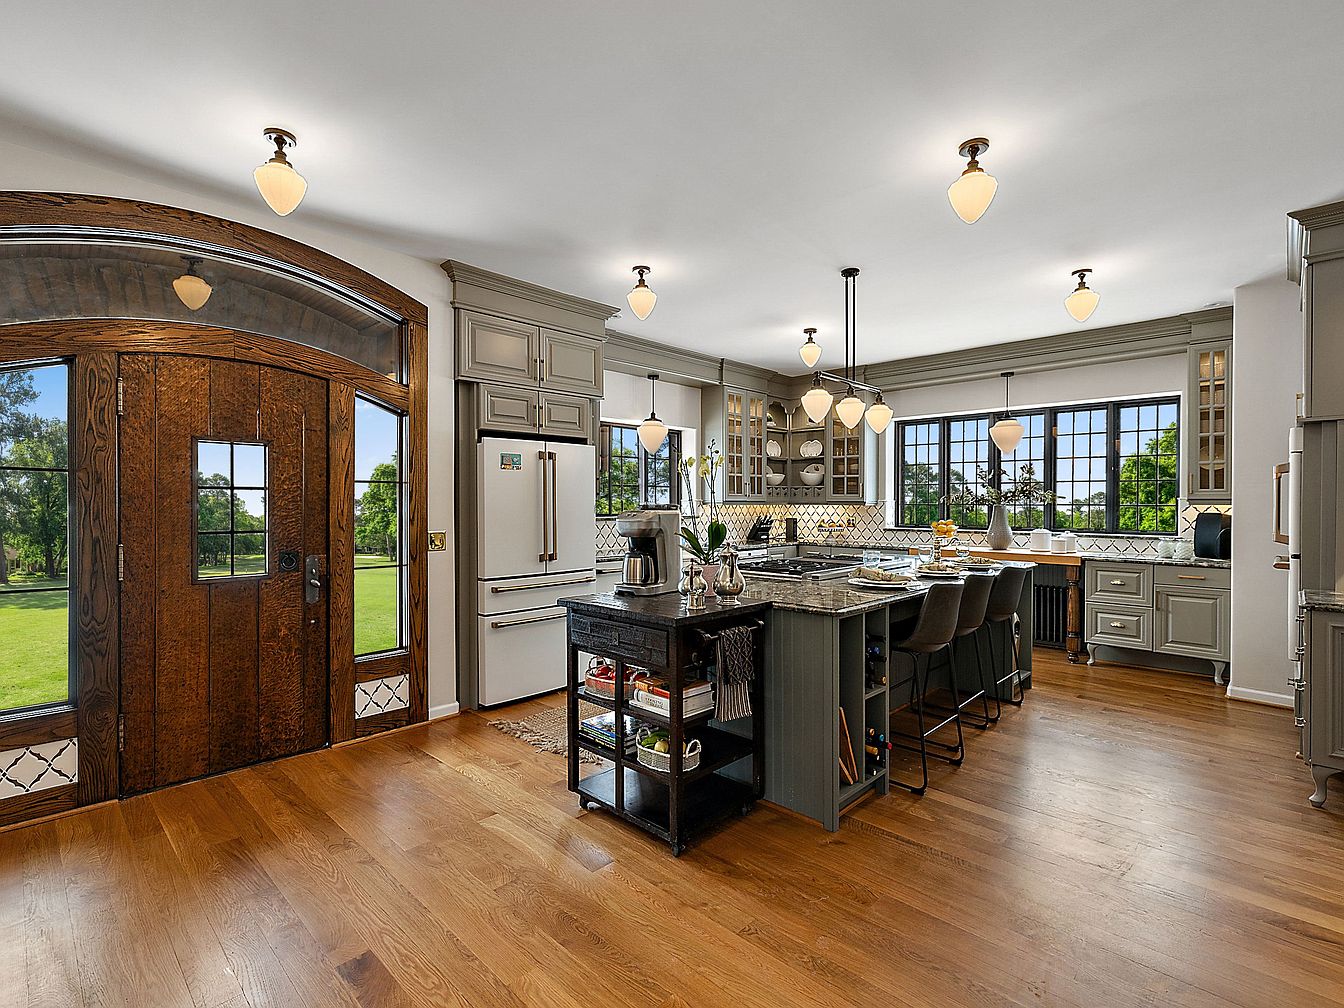
A spacious, family-friendly kitchen floods with natural light from large, gridded windows that offer lush green views. The inviting wooden front door features glass panels and intricate trim, opening into an open-concept kitchen highlighted by a sizable central island with marble countertops and seating for four. Muted gray cabinetry, traditional cabinet pulls, and glass-front display shelves give the space timeless charm. Warm oak hardwood floors, elegant pendant and ceiling lighting, and a well-organized layout create a comfortable environment for family gatherings and meal preparation. Plenty of counter space and storage cater to busy family routines, while an overall neutral palette soothes the eye.
Kitchen Island
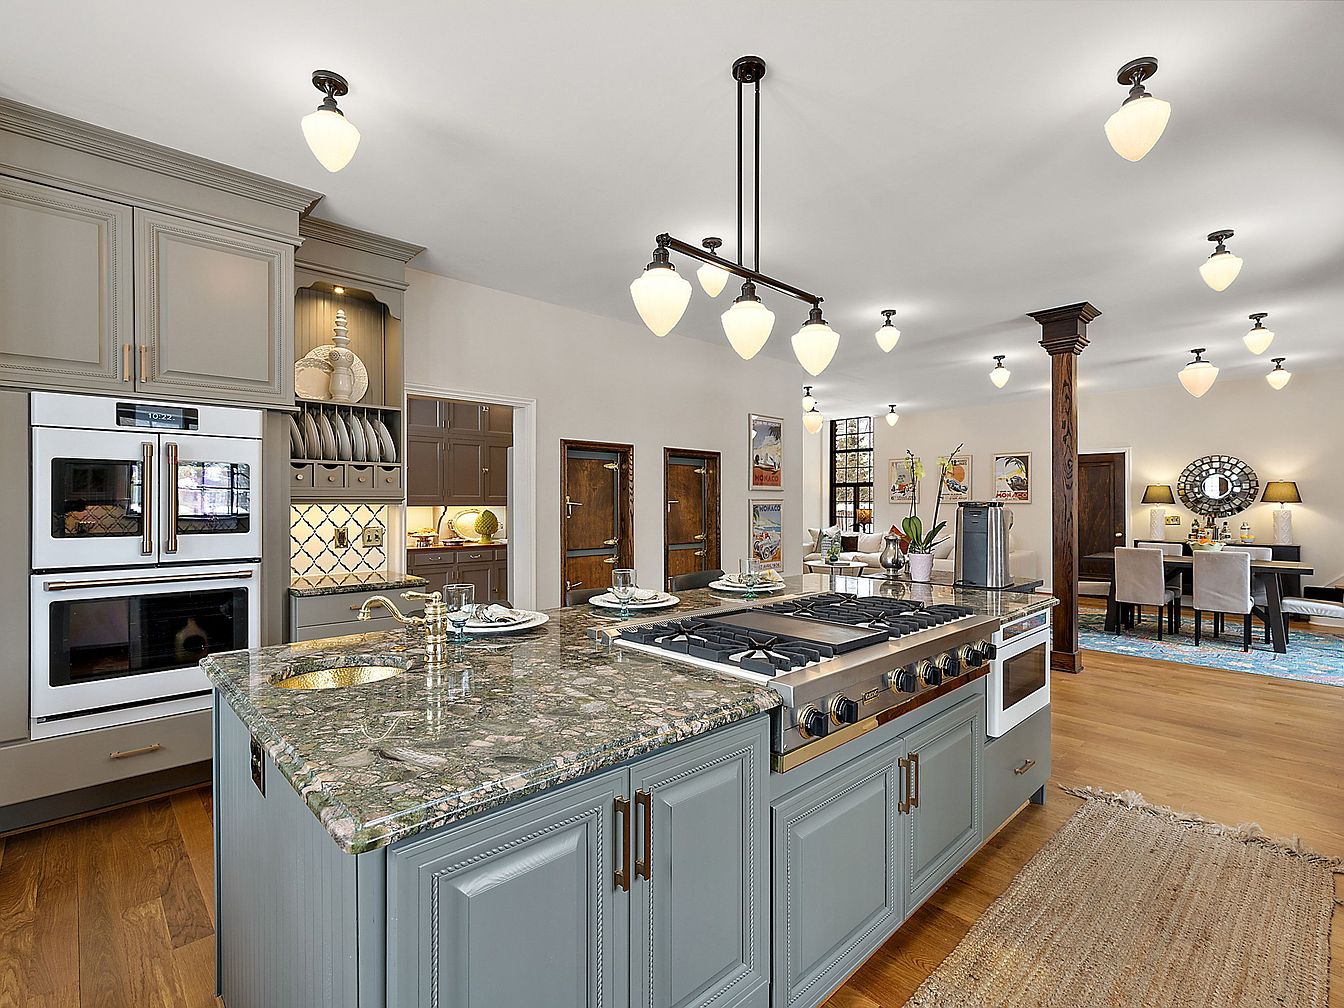
A spacious open-concept kitchen is anchored by a striking marble-topped island, perfect for cooking, gathering, and family activities. The island features a sink, a gas cooktop with multiple burners, and built-in cabinetry in a muted blue-gray tone that complements the pale taupe cabinets along the wall. Stainless steel appliances, including a double oven, add modern convenience. The kitchen flows seamlessly into a dining area with a large table and elegant chairs, ideal for family meals or entertaining guests. Natural wood floors, soft neutral walls, decorative lighting fixtures, and tasteful artwork create a warm, welcoming, and functional family-friendly space.
Butler’s Pantry
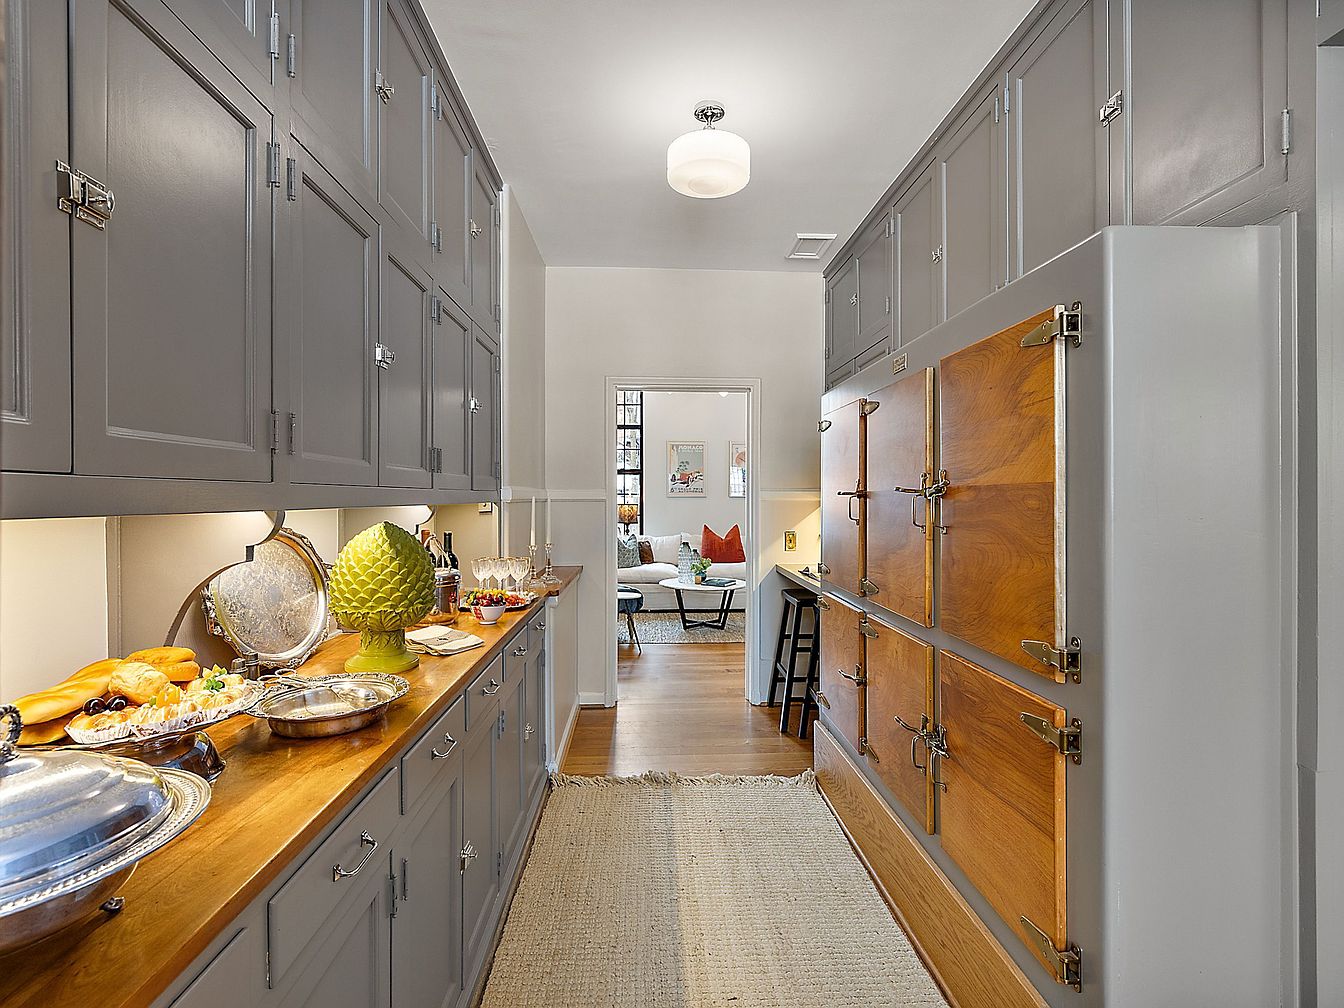
Narrow but spacious, this butler’s pantry features built-in cabinetry painted in a soft gray neatly lining both sides of the space, complemented by brushed metal handles and latches. A warm wood countertop runs along one wall, attractively set with platters, a breakfast spread, and decorative accents. On the right, natural wood panels with bold hardware offer additional storage, adding vintage character. Overhead and under-cabinet lighting create a well-lit, inviting environment. The neutral walls and woven runner rug soften the look, making the area functional yet welcoming for families, with easy access for prepping and serving meals just off the main living area.
Kitchen Sink Area
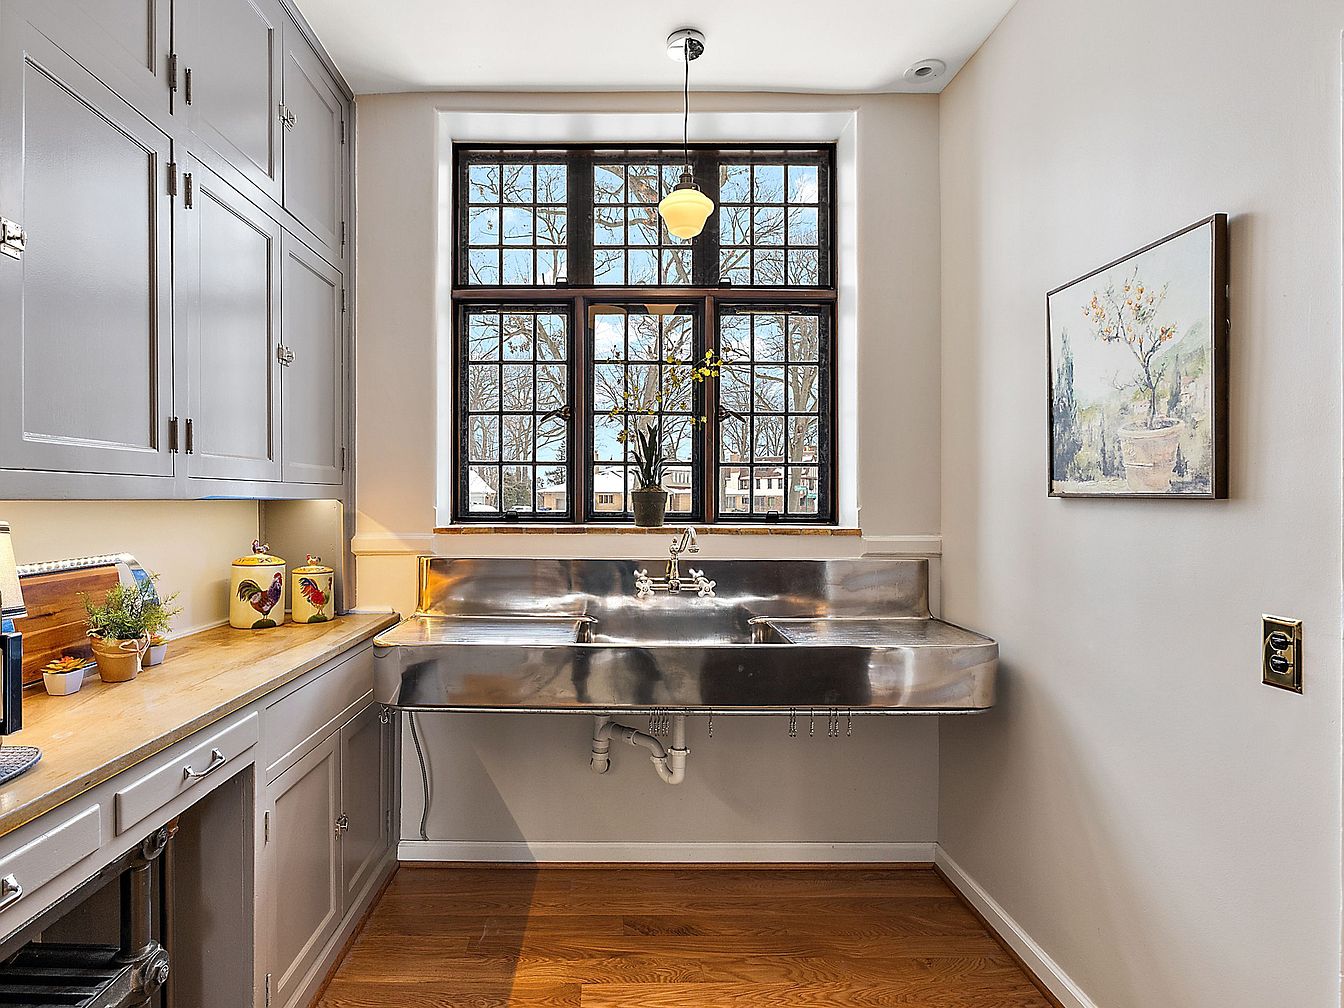
A bright and welcoming kitchen sink area is showcased, centered under a large window with classic divided panes that allow plenty of natural light to stream in. The deep, wide stainless steel sink offers ample space for meal prep and family clean-up, perfect for busy households. Soft beige walls and warm wood floors create a cozy environment, while gray cabinetry provides generous storage for kitchen essentials. The wooden countertop adds a rustic charm, complementing modern touches. Decorative jars, potted plants, and framed artwork above the sink contribute personality and warmth, making the space inviting and practical for everyday family use.
Bedroom Details
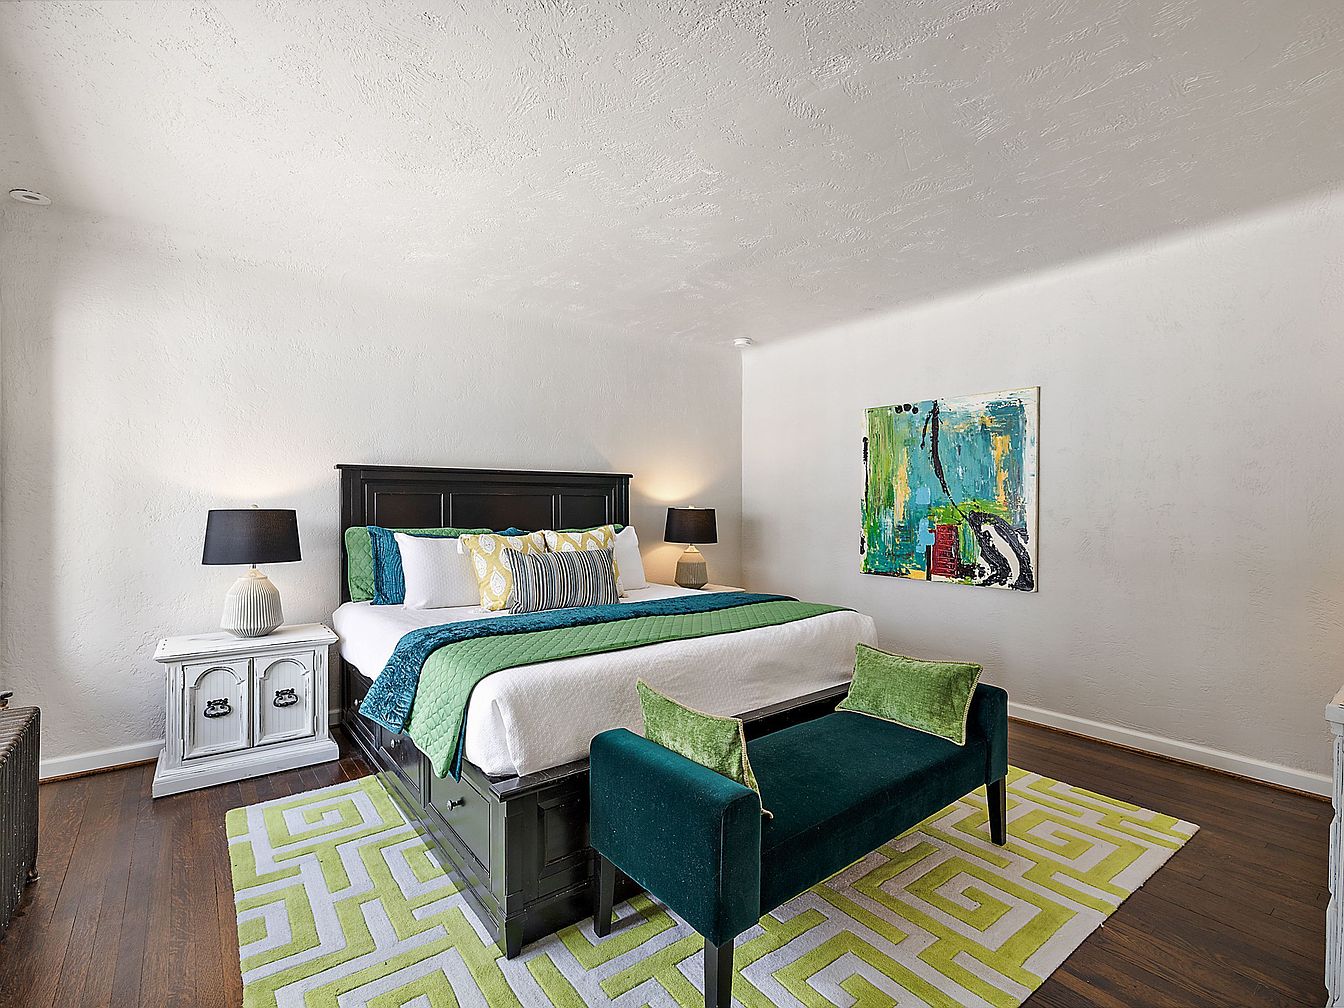
A spacious bedroom features a king-size bed with a dark wood frame flanked by two white bedside tables, each topped with a matching lamp featuring a white base and a black shade. The bed is layered with crisp white linens, green and blue quilted blankets, and an assortment of colorful, patterned pillows, adding a playful yet stylish touch suitable for families. At the foot of the bed, a plush dark green bench with two green cushions sits atop a geometric green and white area rug, lending comfort and a pop of color. The walls are softly textured and painted a light neutral tone, accented by a vibrant abstract painting for a modern, inviting ambiance.
Double Vanity Bathroom
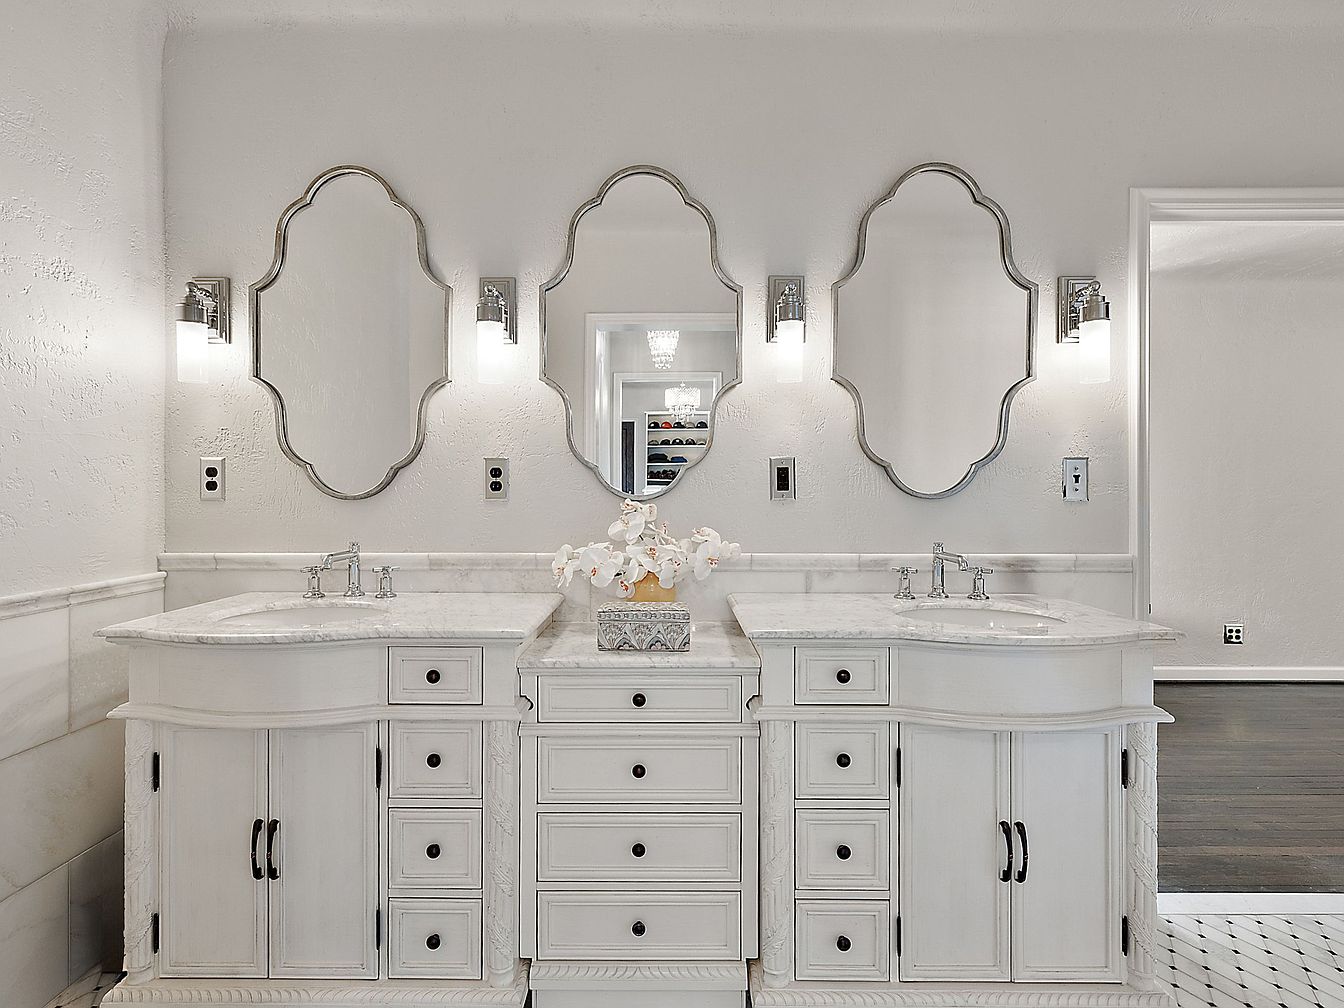
Elegant double vanity bathroom featuring two spacious sinks with white marble countertops and ample cabinet storage below, perfect for family use. The layout includes a set of three decorative mirrors with ornate silver frames above each sink, creating a sophisticated and symmetrical look. Wall-mounted sconces provide soft, diffused lighting, enhancing the bathroom’s calming atmosphere. The cabinetry is painted in a soft off-white, complementing the pristine white walls and classic white tile flooring with subtle gray accents. A tray with white flowers adds a welcoming touch, making this space both functional and inviting for daily family routines.
Spacious Shower
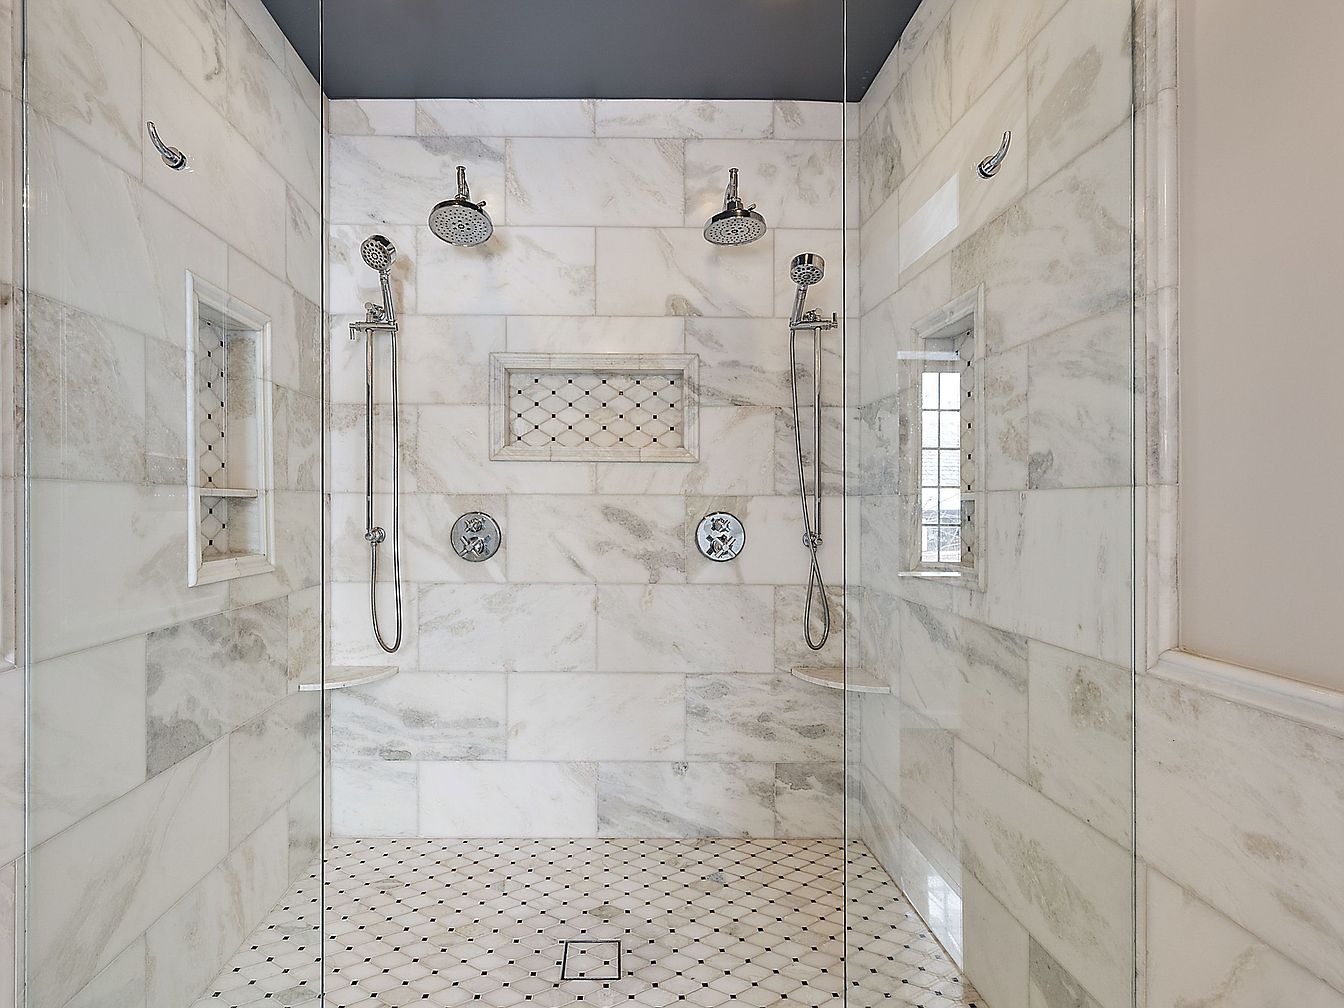
A luxurious, large walk-in shower featuring elegant marble walls with a soft gray and white veining pattern. The shower is designed with two rain shower heads and two handheld sprays, providing ample space and convenience for families. Built-in recessed shelves and a central decorative alcove offer practical storage for bath essentials. The floor is tiled in a white mosaic with small dark accents, ensuring safety and visual interest. Natural light enters through two small, frosted windows with classic grid patterns, while polished chrome fixtures add a modern touch. The overall look is bright, clean, and family-friendly, perfect for busy households.
Master Bedroom
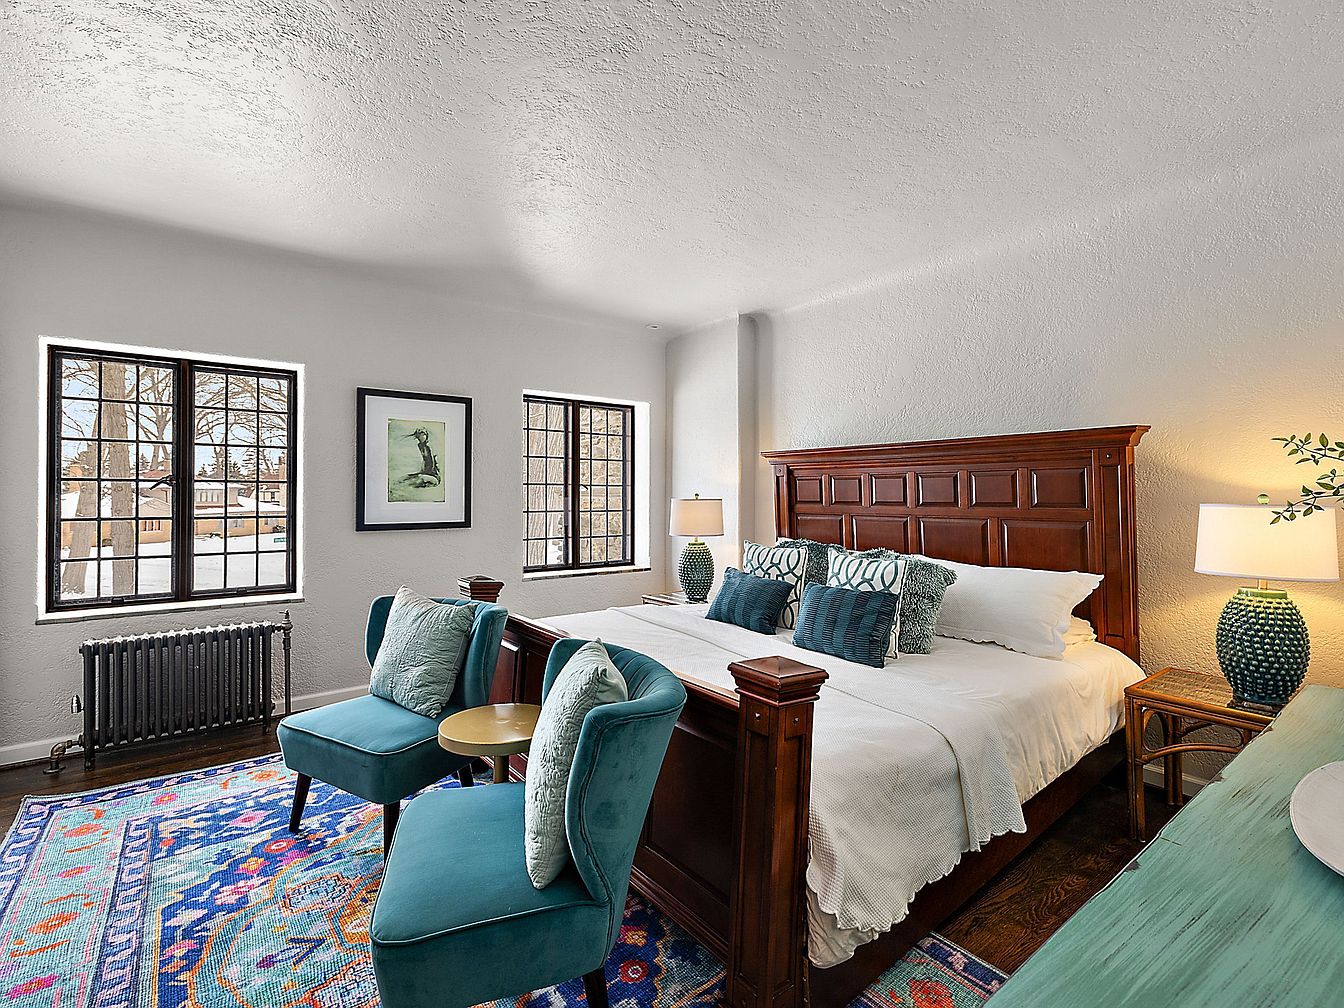
Spacious bedroom featuring a large wooden bed with crisp white linens and patterned blue accent pillows, ideal for family comfort. Two plush teal chairs with soft cushions sit at the foot of the bed, accompanied by a small round table, perfect for relaxation or reading together. Large windows with black frames let in ample natural light, creating a bright and airy atmosphere while offering views of the surrounding neighborhood. The colorful patterned area rug adds a playful touch beneath dark wood floors. The room is accented with soothing green table lamps, cheerful artwork, and soft neutral walls, balancing style and family-friendly appeal.
Bedroom Retreat
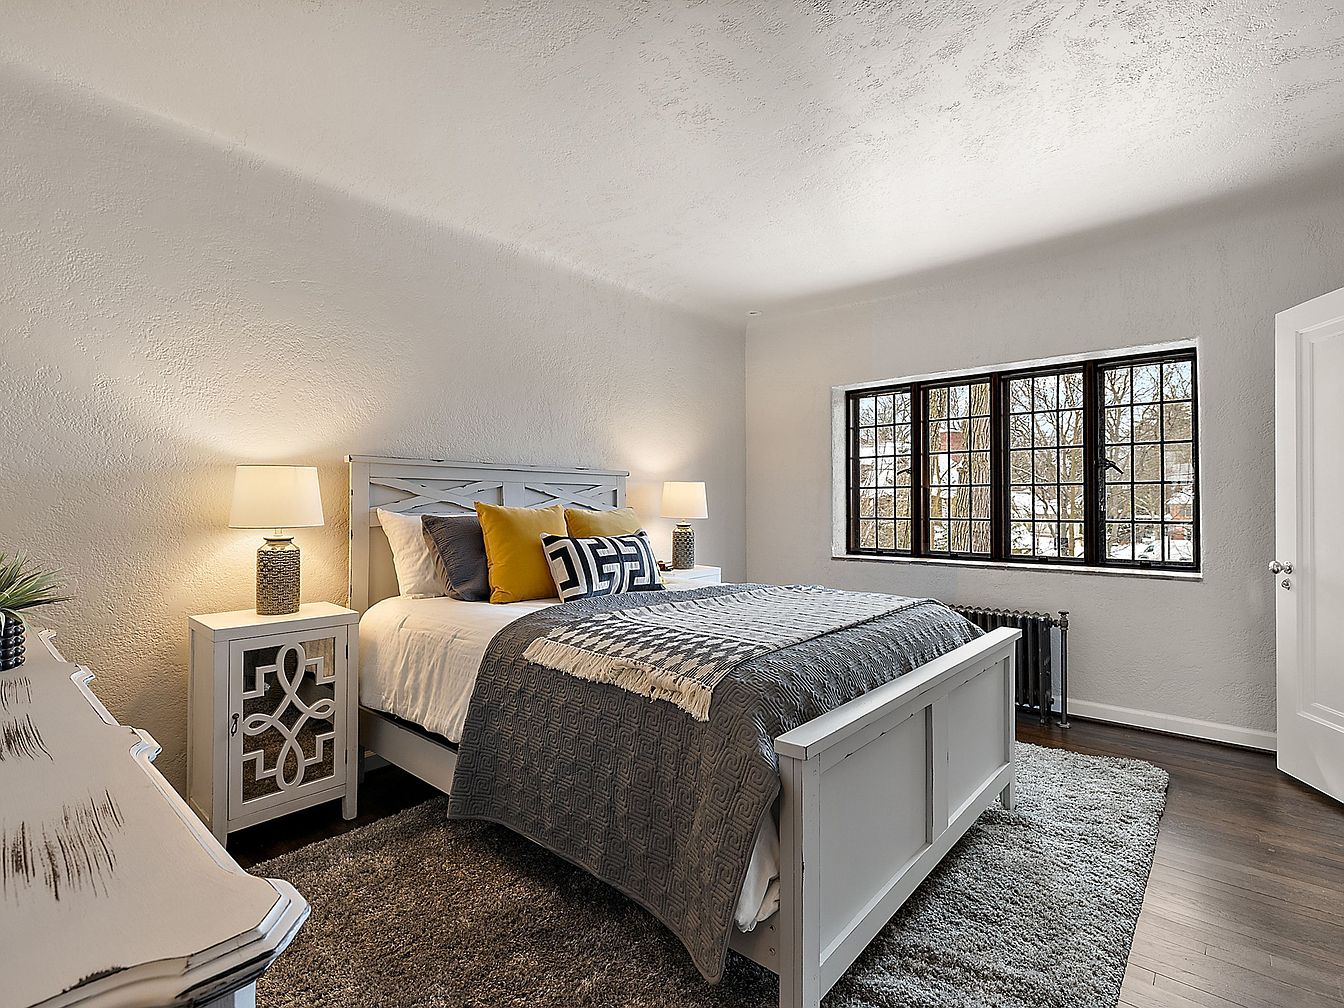
A spacious, light-filled bedroom featuring a large window with divided panes that overlook a peaceful wooded setting, making it ideal for a family home. The room is anchored by a white wooden bed with decorative paneling, dressed in layered gray and white bedding and accented with stylish yellow and patterned pillows for a touch of warmth and personality. Matching nightstands on either side of the bed hold classic lamps with textured bases, adding soft ambient lighting. The soft gray rug underfoot and the dark hardwood flooring create a cozy yet sophisticated atmosphere, perfect for relaxation and comfort.
Bathroom Entrance
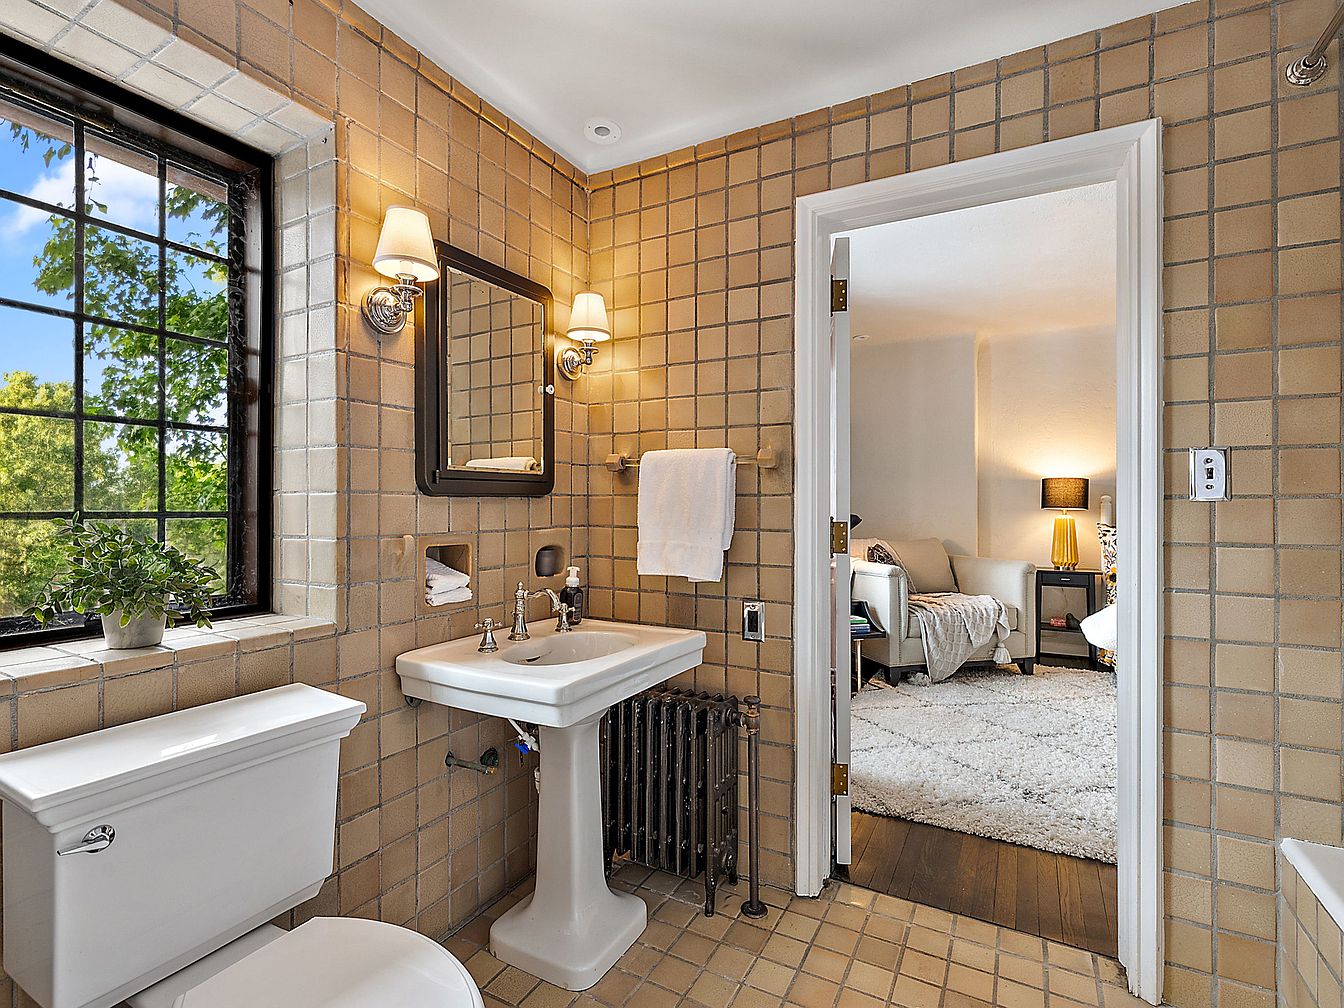
A bright, family-friendly bathroom features warm tan square tiles on both the walls and floor, creating a cozy and welcoming atmosphere. Natural light pours in through a large, black-framed window adorned with a leafy potted plant, offering both privacy and a refreshing view. The classic white fixtures include a pedestal sink and toilet, each thoughtfully arranged for functionality. Elegant wall sconces with soft lampshades frame a mirrored medicine cabinet above the sink for convenient storage. Through the open doorway, a plush, textured area rug and comfortable seating in the adjacent room enhance the sense of comfort, ideal for families with children.
Bedroom Retreat
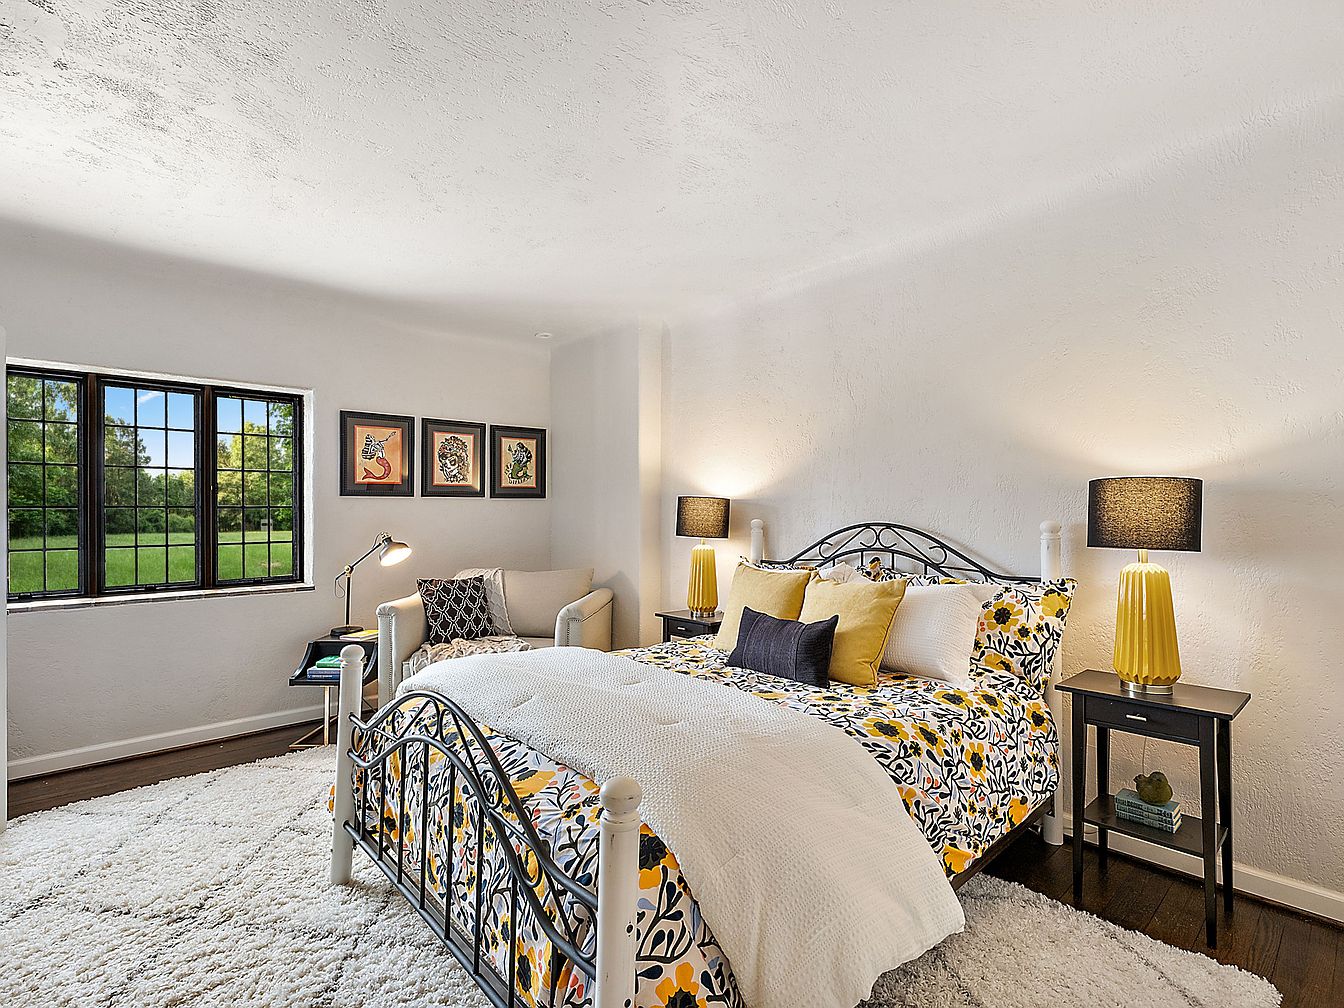
A bright and inviting bedroom featuring a metal-framed bed with cheerful yellow and black floral bedding, accented by plush white and yellow pillows. The room showcases large textured white walls and dark wood floors softened by a thick, ivory area rug. Two matching bedside tables each hold a striking yellow lamp with black shades, adding warmth to the space. A cozy reading nook sits by the window, furnished with a cream armchair, modern silver lamp, and geometric throw pillow. Ample natural light pours in from the wide, grid-paned window, highlighting the family-friendly, open layout perfect for relaxation and comfort.
Home Office
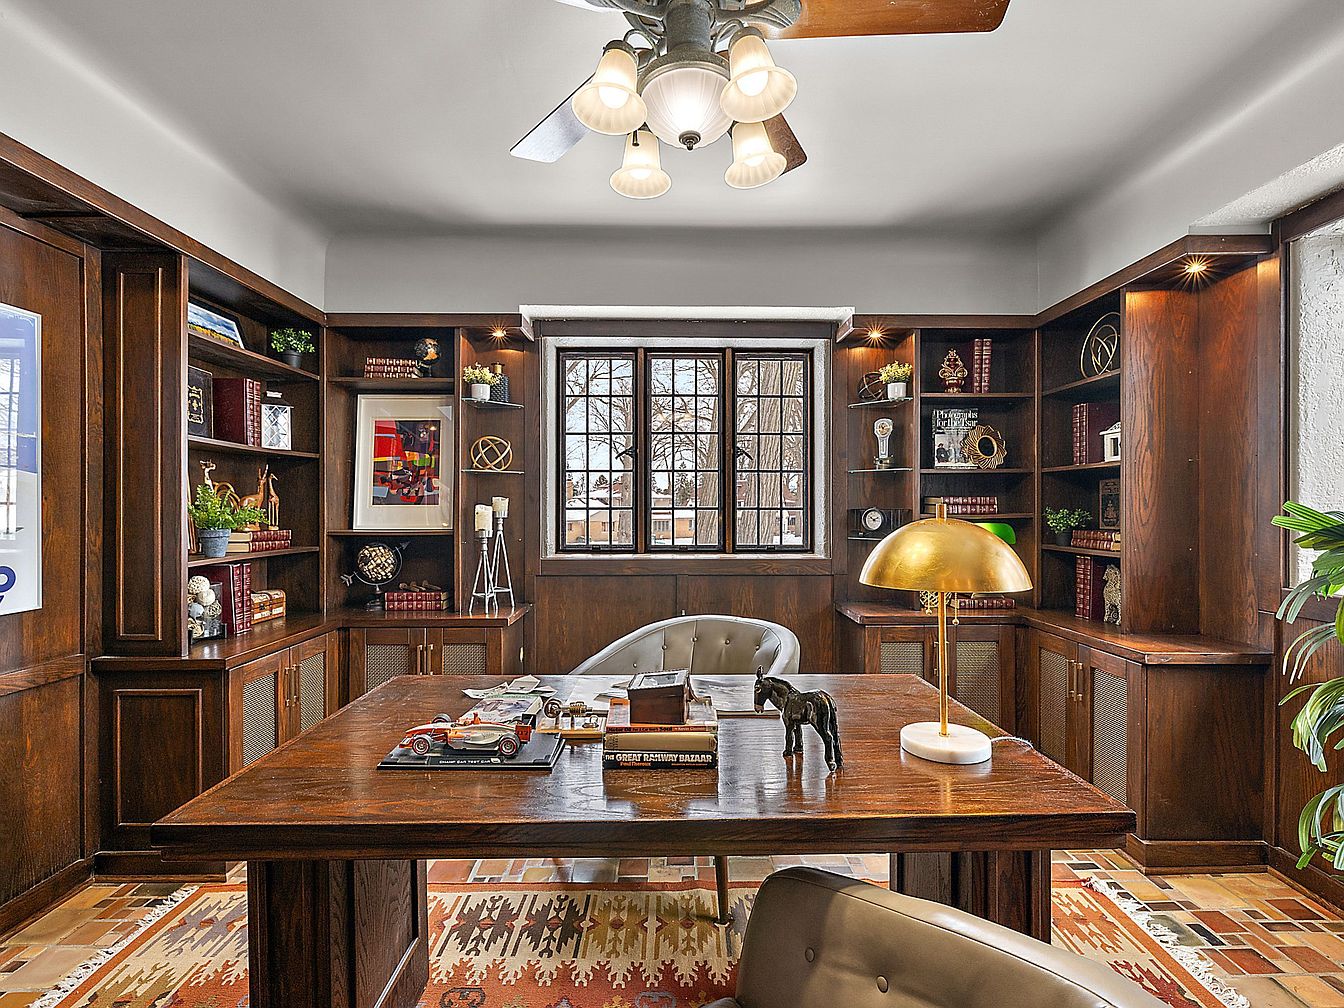
A sophisticated home office features rich, dark wood built-in shelves and cabinetry that line the walls, offering ample storage for books, decorative items, and family memorabilia. An expansive wooden desk sits at the center of the room, topped with stylish accessories and a golden desk lamp that provides a touch of elegance. Two plush, light-colored chairs invite relaxation or collaboration, making this space ideal for family projects or quiet study. Natural light pours in through a large window with detailed black framing, complemented by recessed lighting and a ceiling fan overhead. Earthy tones predominate, with a colorful patterned rug adding warmth and visual interest.
Home Office Space
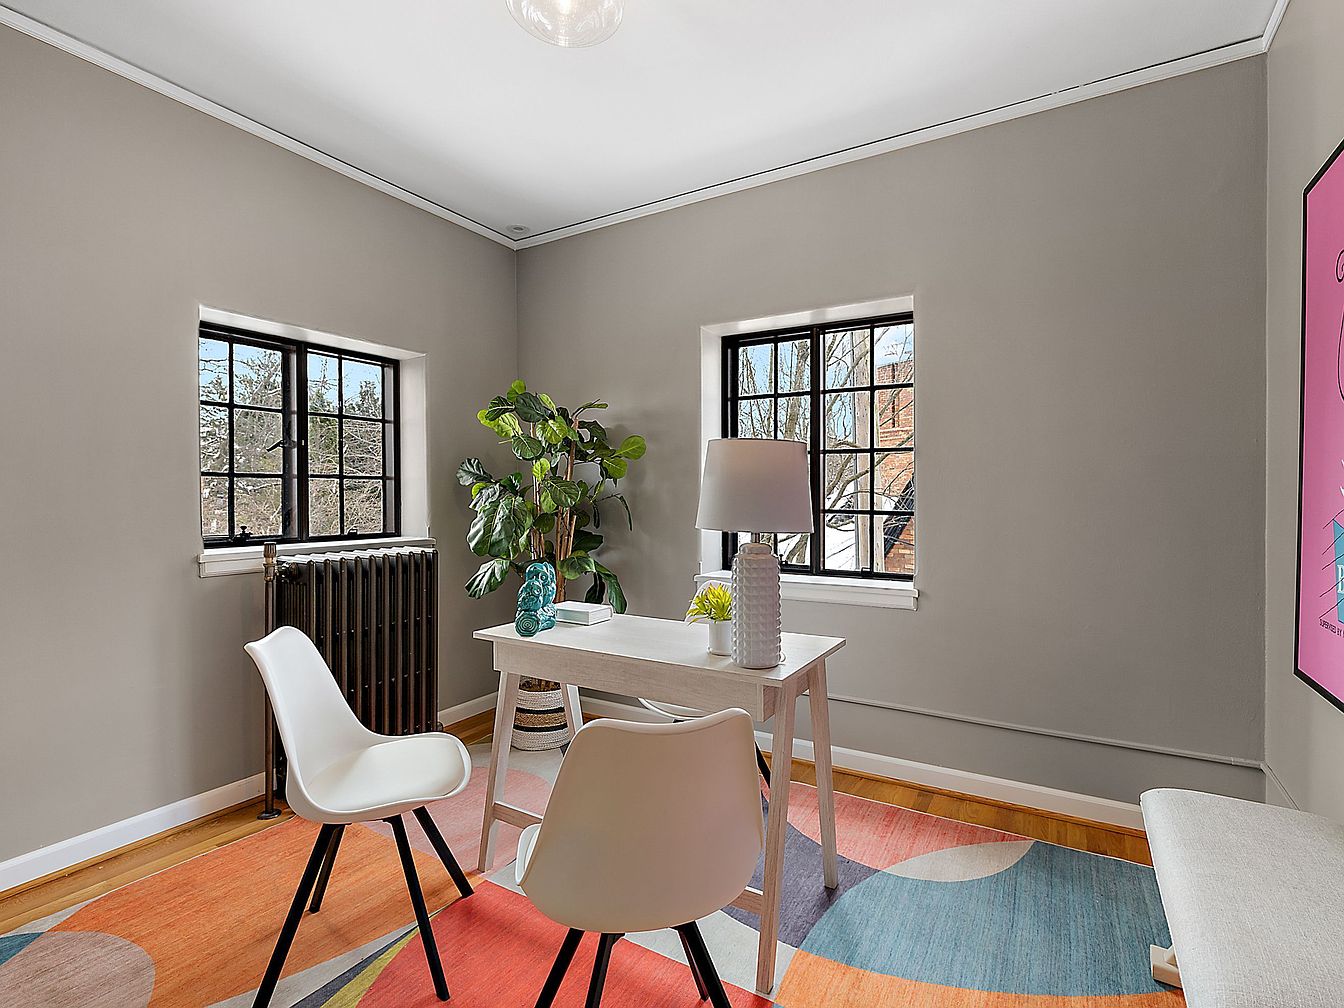
This home office features a modern and inviting setup, ideal for both working adults and students. The room includes a simple white desk with a contemporary lamp, decorative objects, and ample surface space for organizing work or crafts. Two sleek white chairs stand across from each other, fostering collaboration or study sessions. Large windows with black frames allow natural light to fill the space, while neutral gray walls bring calm sophistication. A vibrant area rug with orange, blue, and pink tones adds warmth and energy, complemented by a tall leafy plant in the corner. The welcoming, uncluttered design encourages focus and family connection.
Attic Lounge Area
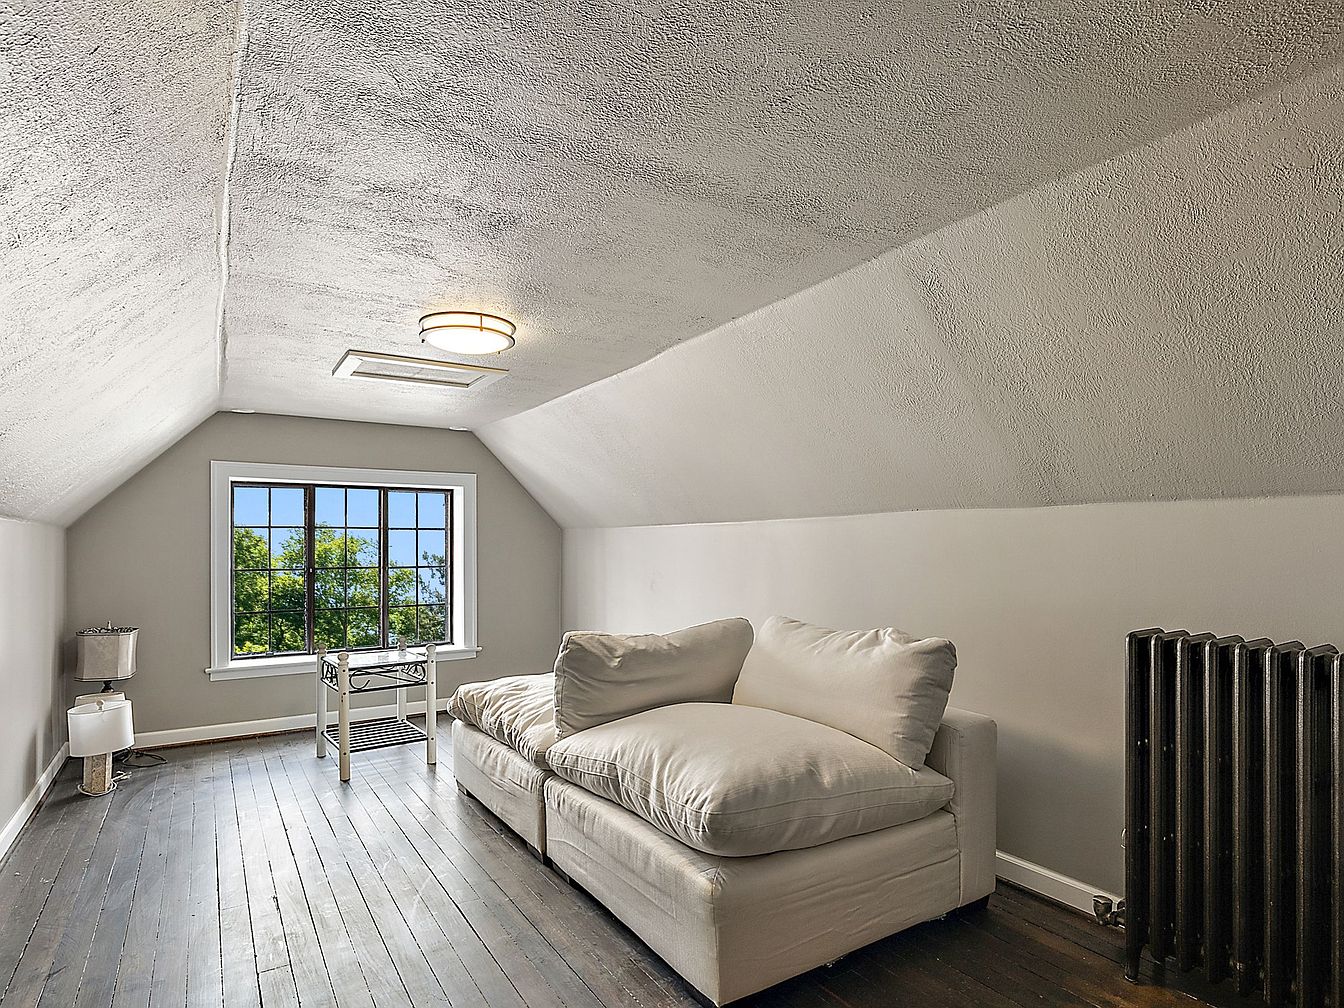
This cozy attic lounge area features a sloped ceiling and a large window that lets in abundant natural light, making the space bright and inviting. The floor is composed of aged wooden planks in deep gray tones, giving a rustic yet modern charm. A creamy, oversized sectional sofa is positioned against one wall, ideal for family relaxation or reading. The neutral palette of soft grays and whites fosters a serene atmosphere. A small, simple desk sits near the window, providing a quiet spot for homework or creative projects. The room is uncluttered and spacious enough for children to play or for family bonding.
Bathroom Window View
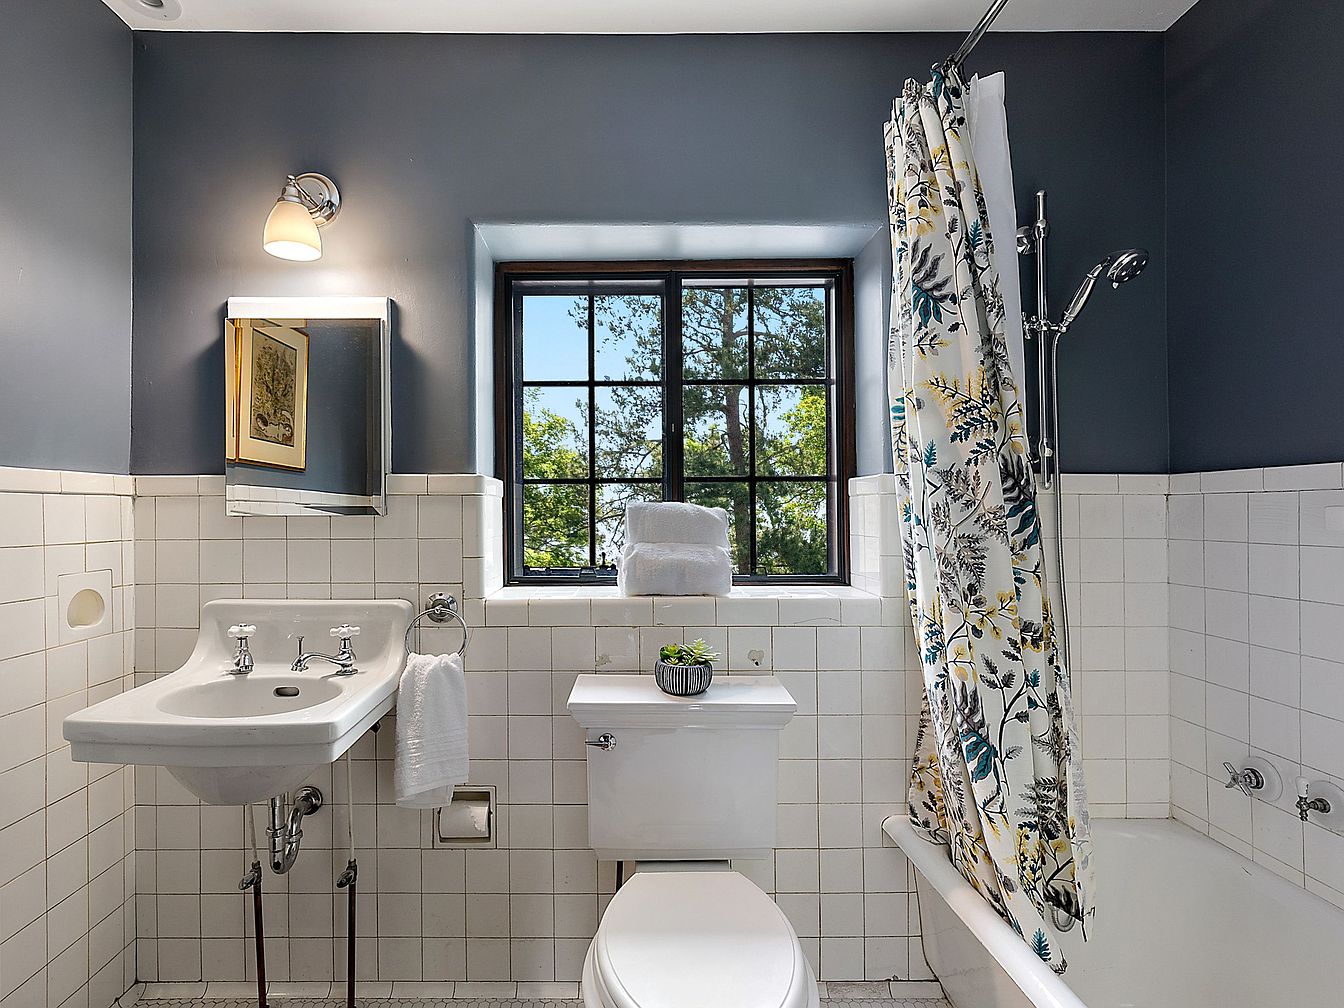
Bright and welcoming family bathroom featuring a large window with black framing that brings in natural light and offers a pleasant view of green trees outside. The space is designed with practical features including a classic white porcelain sink, a modern toilet, and a full bathtub with a colorful floral-patterned shower curtain. Soft gray-blue walls above white tile wainscoting create a calm, soothing atmosphere perfect for family routines. Chrome fixtures and wall-mounted lighting bring a touch of modernity, while accessible towel bars and counter space make the bathroom user-friendly for all ages. A small framed artwork adds a decorative touch.
Listing Agent: Katherine E Broock of Max Broock, REALTORS®-Birmingham via Zillow