This commanding residence, once belonging to Herbert C. Pell, stands as a masterpiece in Tuxedo Park, NY, boasting breathtaking lake and mountain vistas from its high-elevation 1.5-acre lot. Designed by renowned architect William A. Bates in the late 1890s, the home blends Neoclassical, Georgian, Queen Anne, Greek Revival, and Dutch-gambrel elements, all emerging from a native stone foundation. Rich in history, it is perfect for family life with high-ceilinged, sun-filled rooms, six fireplaces, five spacious bedrooms, and versatile gathering areas, including an octagonal living room and oak-paneled dining room. Thoughtful renovations, a partially finished top floor, and a climate-controlled wine room further enhance its modern comfort. Listed at $2,400,000, it offers timeless architectural significance, privacy, and proximity to NYC.
Front Exterior
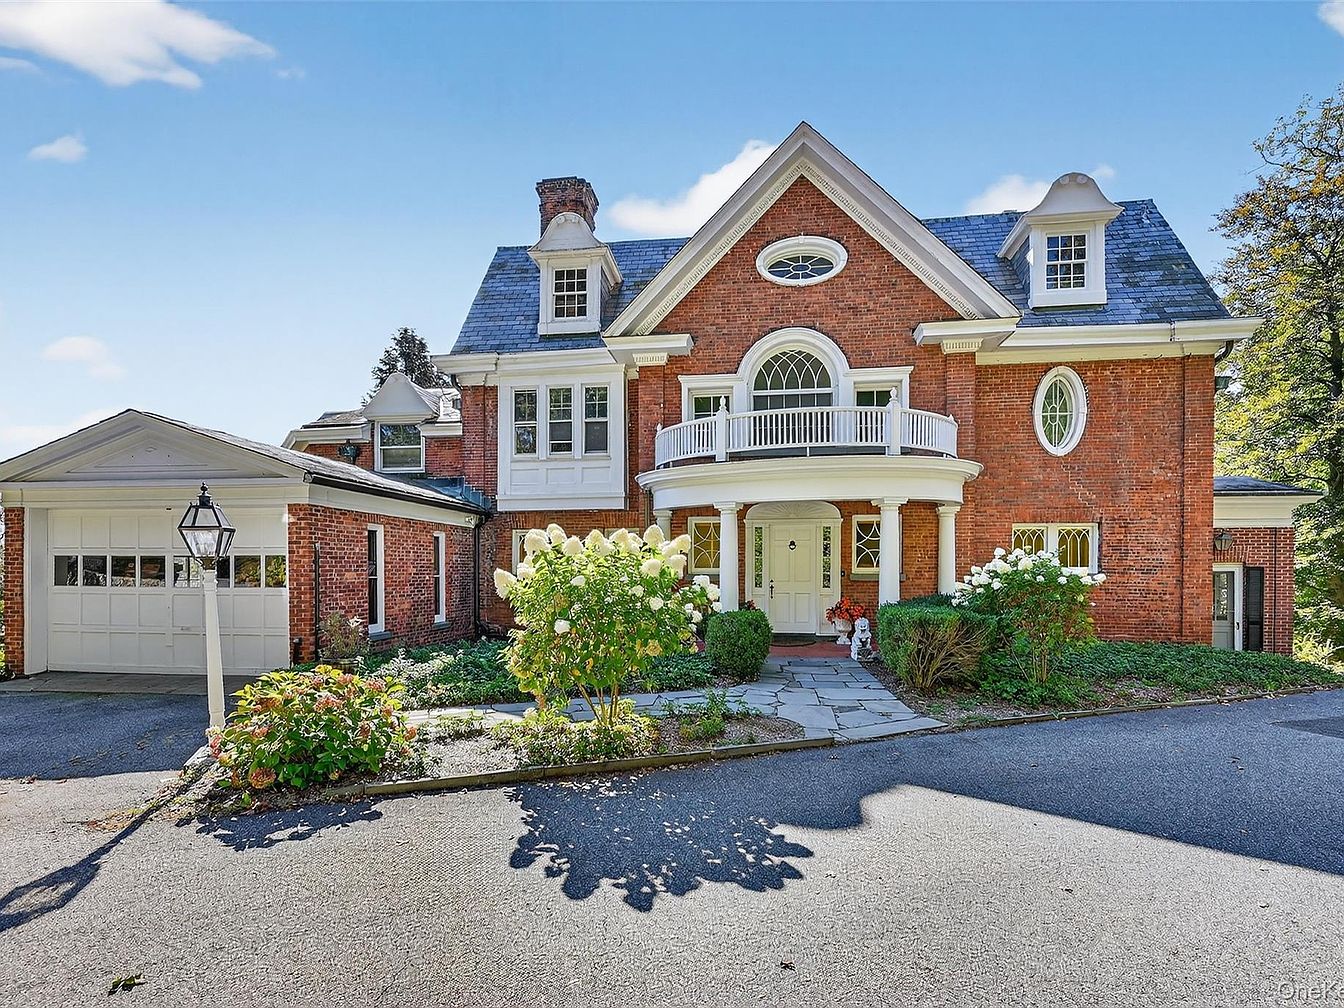
Grand and welcoming, the front exterior of this American home features elegant red brick accented with crisp white trim and architectural columns. A curved balcony with ornamental railing sits above the inviting front door, adding a touch of sophistication. Large symmetrical windows offer abundant natural light, while charming dormers and round accent windows create visual interest. Manicured bushes and lush landscaping with blooming hydrangeas enhance the curb appeal, perfect for family gatherings or children at play. A paved driveway leads to an attached two-car garage, providing ample parking and convenience. The overall design exudes timeless elegance and warmth, ideal for family living.
Staircase Entryway
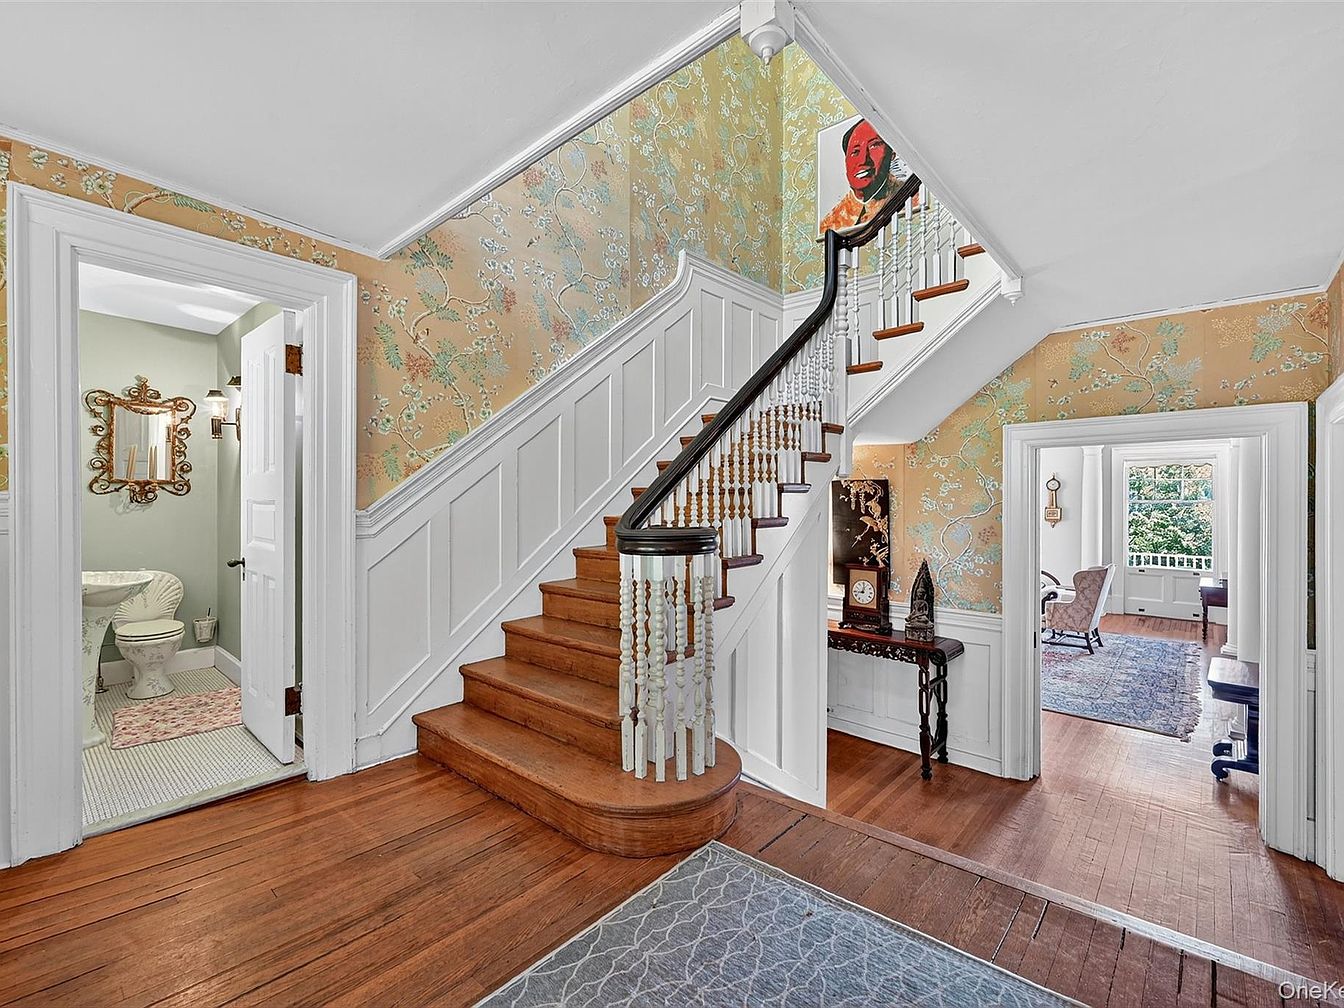
A welcoming entryway with a grand wooden staircase curving upward, featuring detailed white banisters and warm wooden steps. The walls are adorned with elegant floral-patterned wallpaper in soft gold and pastel tones paired with classic white wainscoting, making the space bright and inviting. To the left, a small, tastefully decorated powder room with sage green walls, a pedestal sink, and an ornate mirror offers convenience for families and guests. Straight ahead, the layout opens into a spacious living area with natural light streaming in through large windows, creating a cohesive, family-friendly transition between spaces. The hardwood flooring ties everything together, offering durability and timeless appeal.
Elegant Living Room
A spacious, light-filled living room featuring large windows that bathe the space in natural light and offer views of the greenery outside. The room boasts a warm fireplace adorned with decorative blue vases and a portrait above the mantle, creating a cozy ambiance ideal for family gatherings. Ornate moldings and classical columns add architectural elegance, while a richly patterned area rug covers the hardwood floor for softness and color. The furniture includes vintage-inspired sofas and armchairs, with a central wooden coffee table and additional seating nooks, making it comfortable for adults and children alike to relax or entertain guests.
Formal Living Room
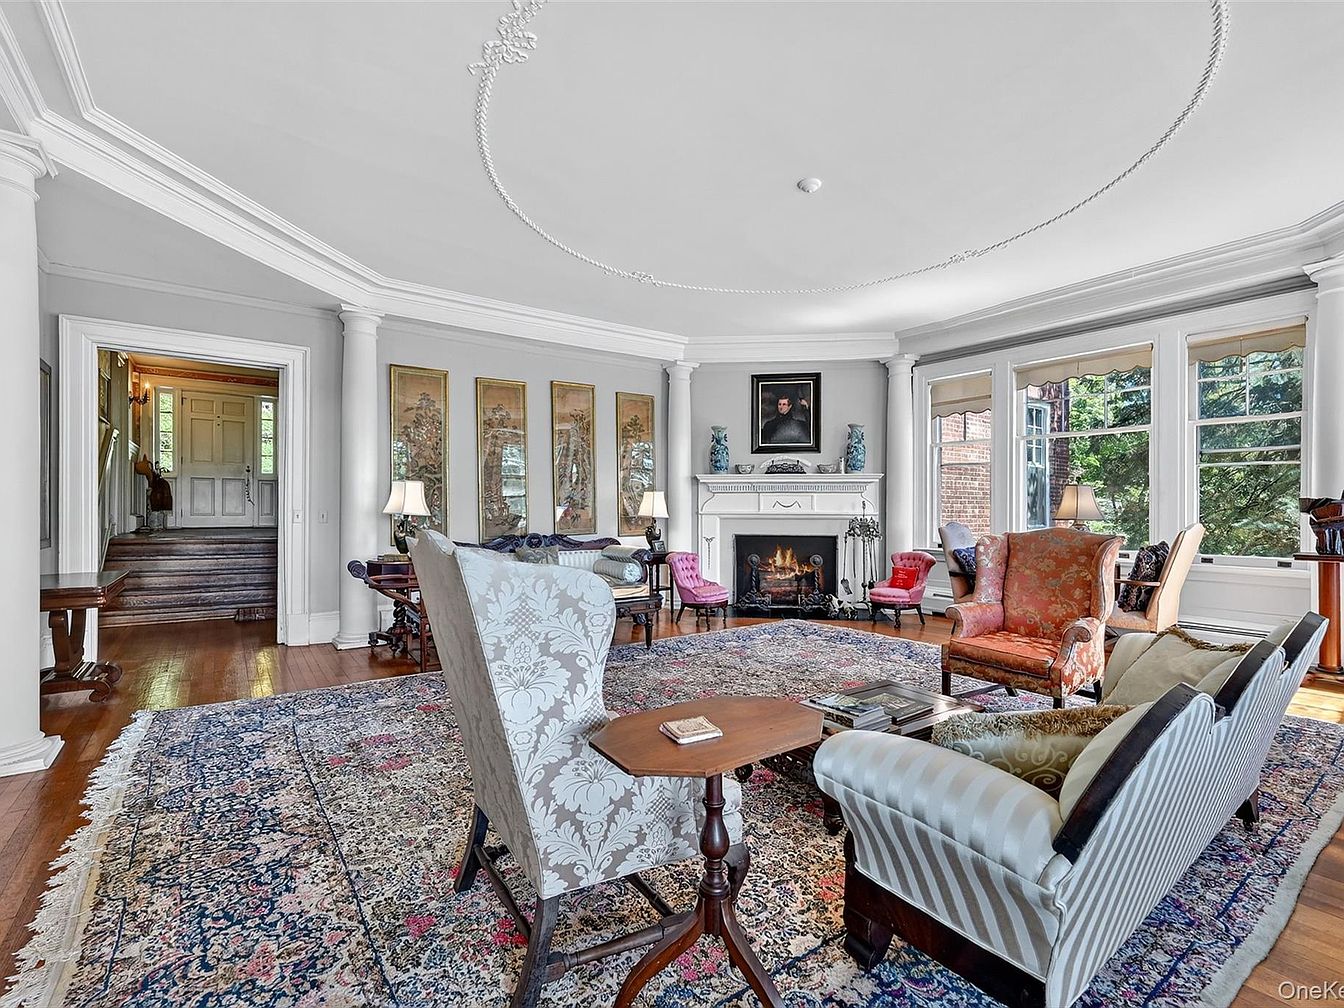
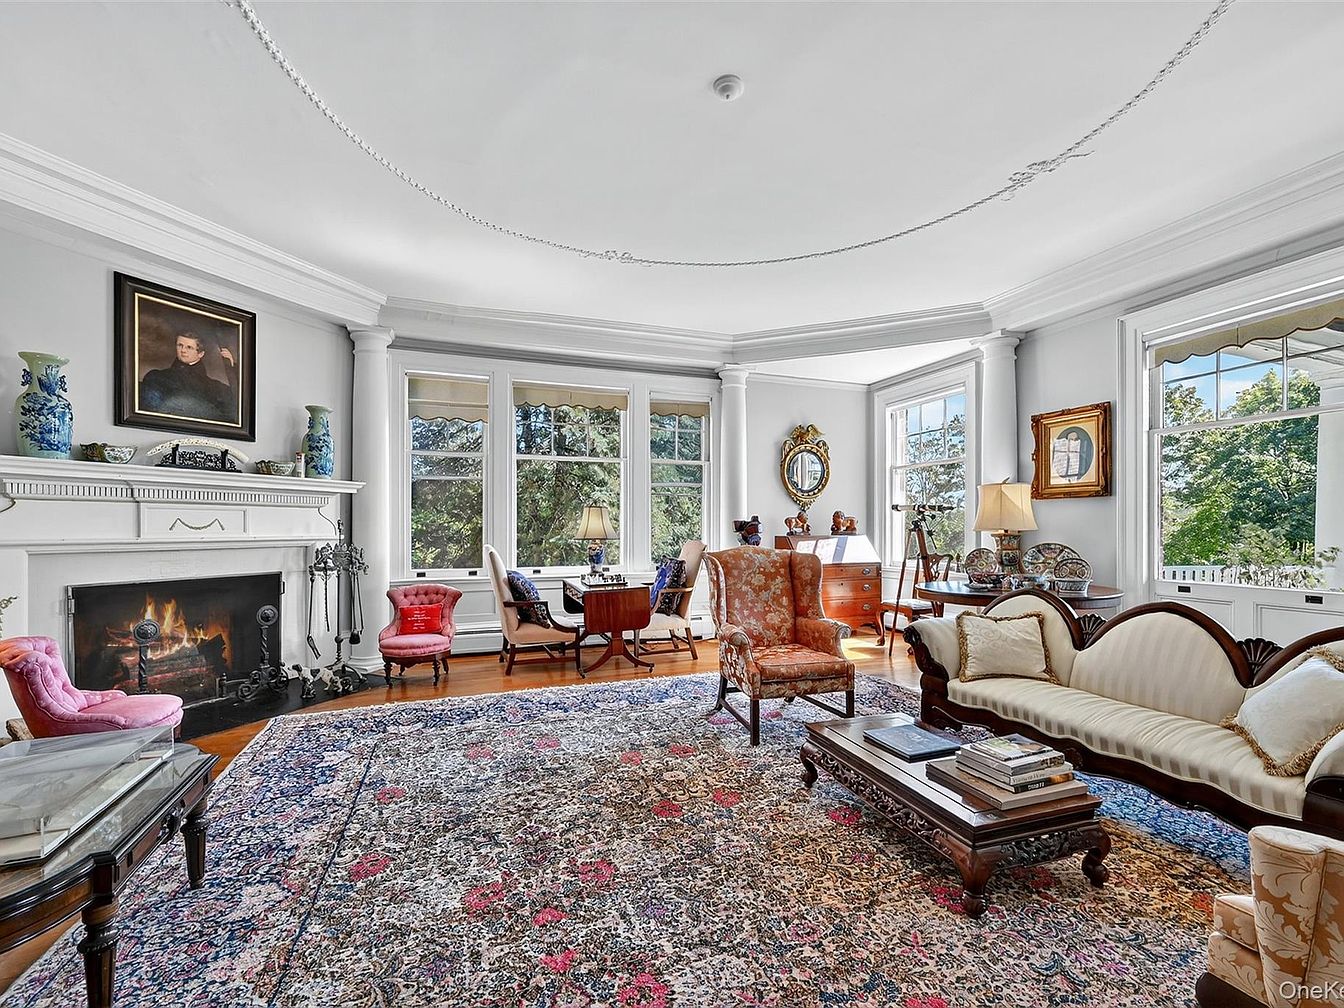
Spacious formal living room featuring elegant architectural details, including tall white columns and intricate ceiling molding, giving the space a grand, classical feel. Large windows line the far wall, filling the room with natural light and offering a view of the greenery outside. The centerpiece is a white fireplace surrounded by tasteful artwork and flanked by decorative vases. Comfortable, diverse seating options, including armchairs, patterned sofas, and accent chairs, are arranged around a large, colorful area rug, creating ample space for family gatherings and entertaining guests. The soft, neutral color scheme and timeless furnishings add warmth and sophistication.
Fireplace Details
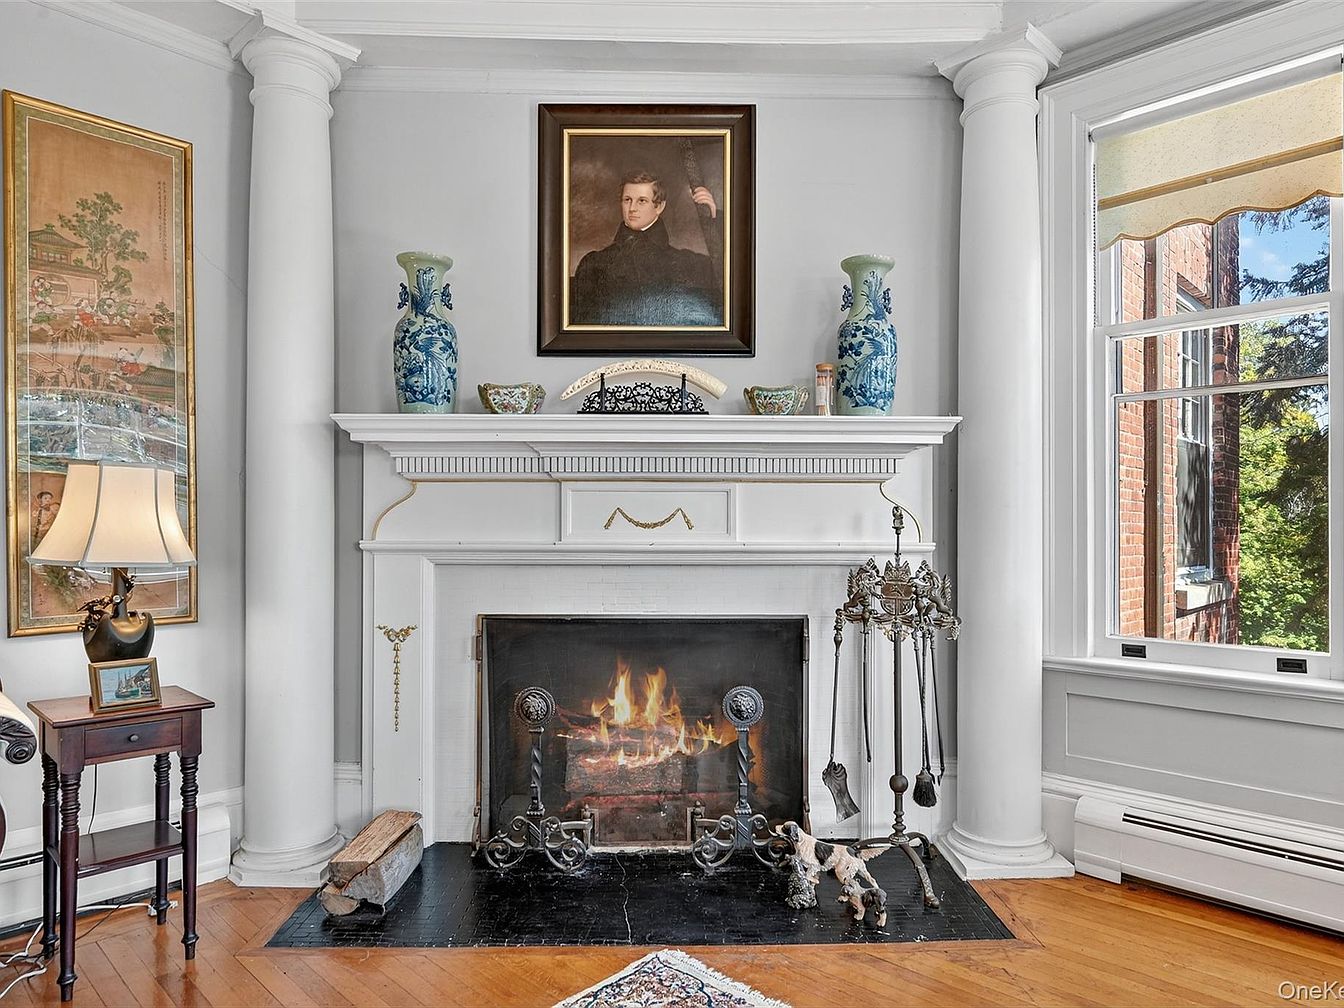
This inviting living room scene centers on a grand white fireplace flanked by elegant columns, giving the space a stately and welcoming feel ideal for families. The hearth is surrounded by decorative black iron tools, with a warm fire creating a cozy atmosphere. The mantle is adorned with two blue and white porcelain vases, small decorative pieces, and a classic portrait above, reflecting timeless taste. Sunlight streams through a large window on the right, brightening the soft gray walls and light wood flooring. The adjacent side table, with a tasteful lamp and framed art, adds function and homey charm to the space.
Dining Room View
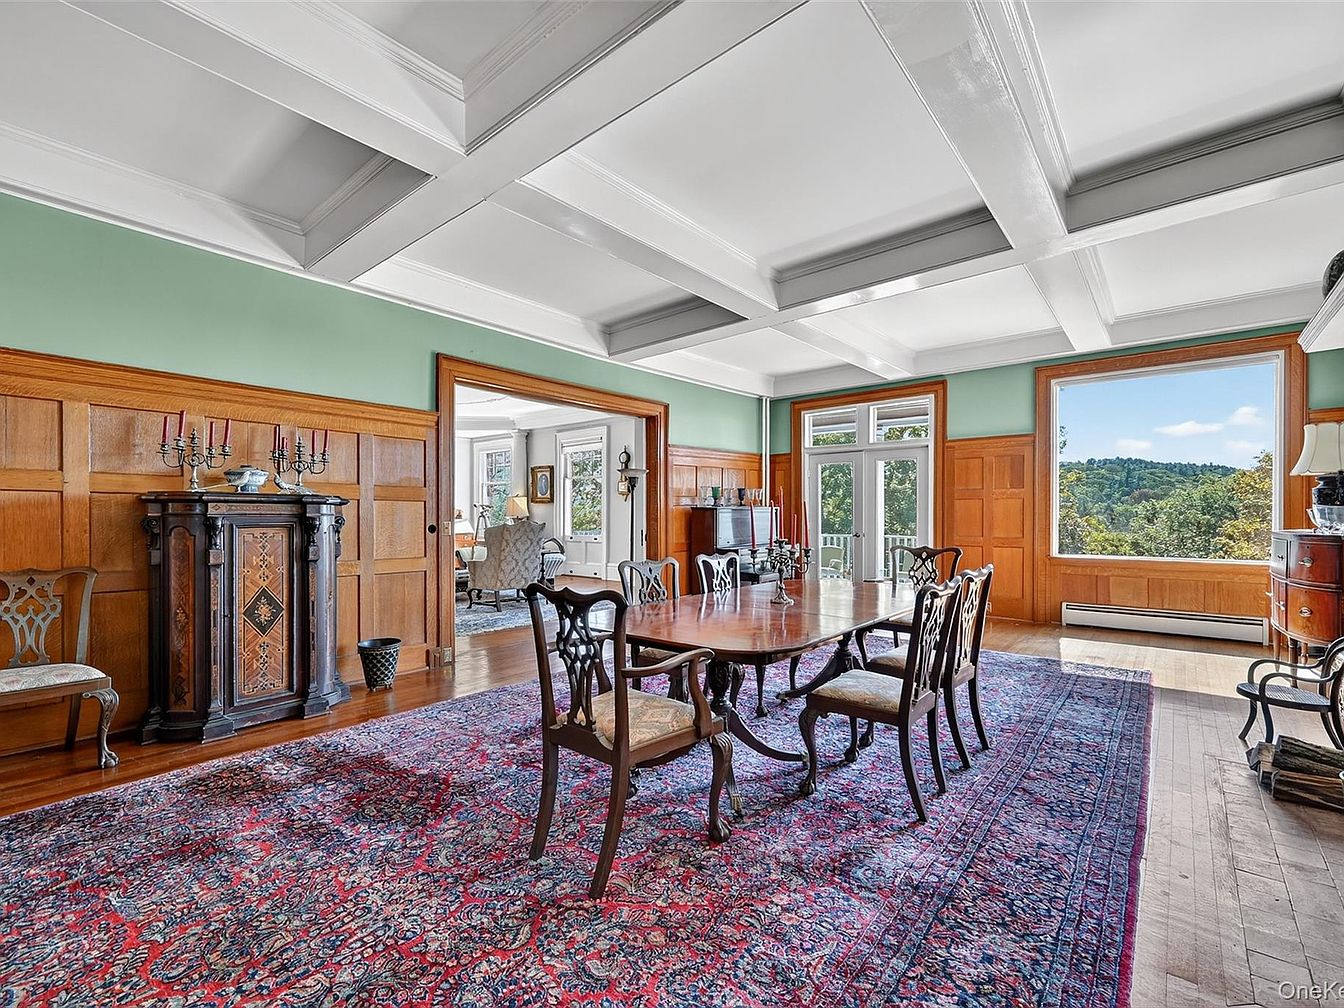
Spacious dining room featuring a long, elegant wooden table surrounded by six intricately carved chairs, perfect for family meals or entertaining guests. The room is adorned with classic wood paneling up to mid-wall, topped with a soft sage green color that adds a warm, inviting feel. Tall ceilings with bold white beams create an open, airy atmosphere. Large windows offer an abundance of natural light and beautiful scenic views of the rolling hillside, while double doors connect to a bright sitting area. An ornate area rug in rich reds and blues covers the hardwood floor, enhancing the timeless, family-friendly charm.
Family Room View
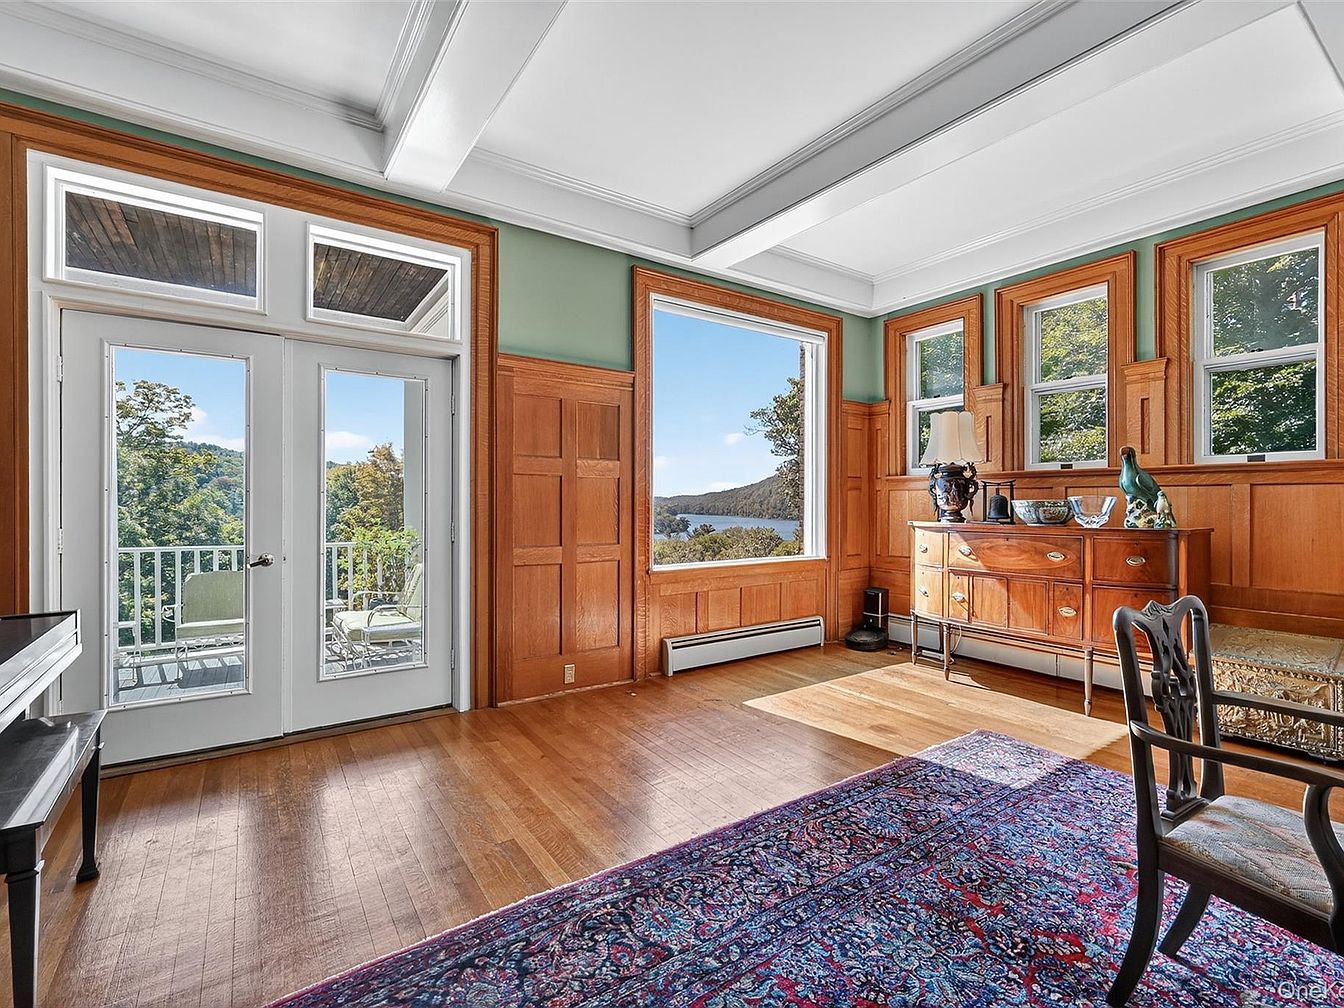
This bright family room features large French doors and tall windows, allowing abundant natural light to flood the space and offering stunning views of trees and a river beyond. Warm, wooden paneling halfway up the walls adds classic character, complemented by sage green paint above. The open floor plan includes versatile wood flooring, ideal for children to play on or for family gatherings. A vibrant patterned area rug defines the seating area, while a vintage wooden sideboard and piano offer both style and function. Sturdy, comfortable furniture and safe, open sightlines make this room inviting and perfect for families.
Dining Room Fireplace
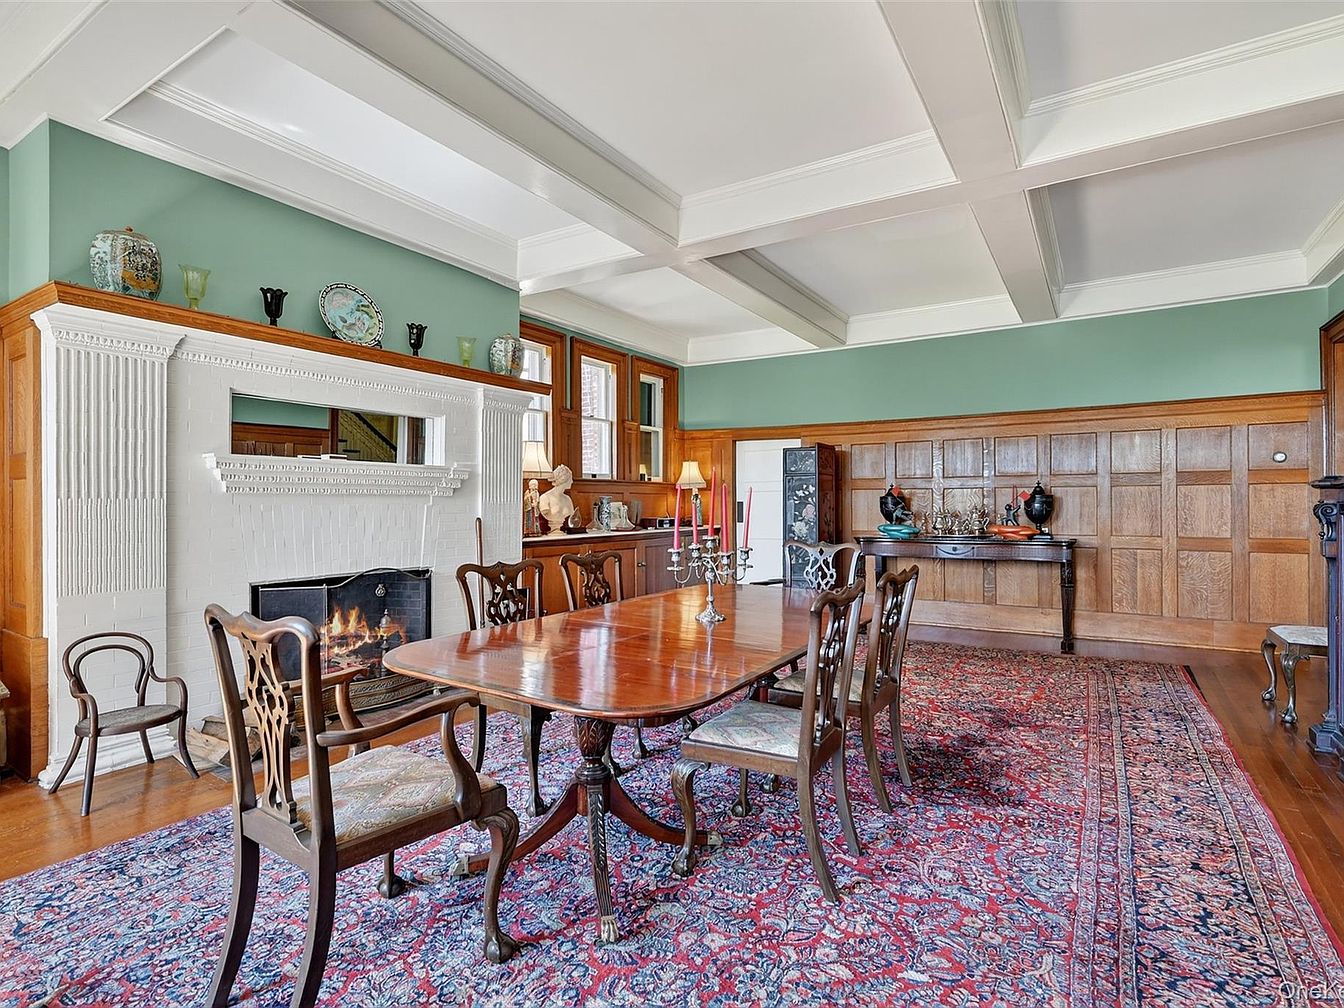
A spacious, elegantly appointed dining room features a gleaming wood dining table surrounded by intricately carved chairs with seat cushions, perfectly arranged atop a vivid, patterned area rug in red and blue tones. The central white fireplace acts as a striking focal point, topped with eclectic decorative ceramics and a large inset mirror. Soft sage green walls complement extensive wood paneling and trim, while multiple windows let in ample daylight, illuminating the room’s classic coffered ceiling. This sociable layout, with open floor space and comfortable seating, creates a warm, inviting environment ideal for family gatherings and shared meals.
Fireplace Focal Point
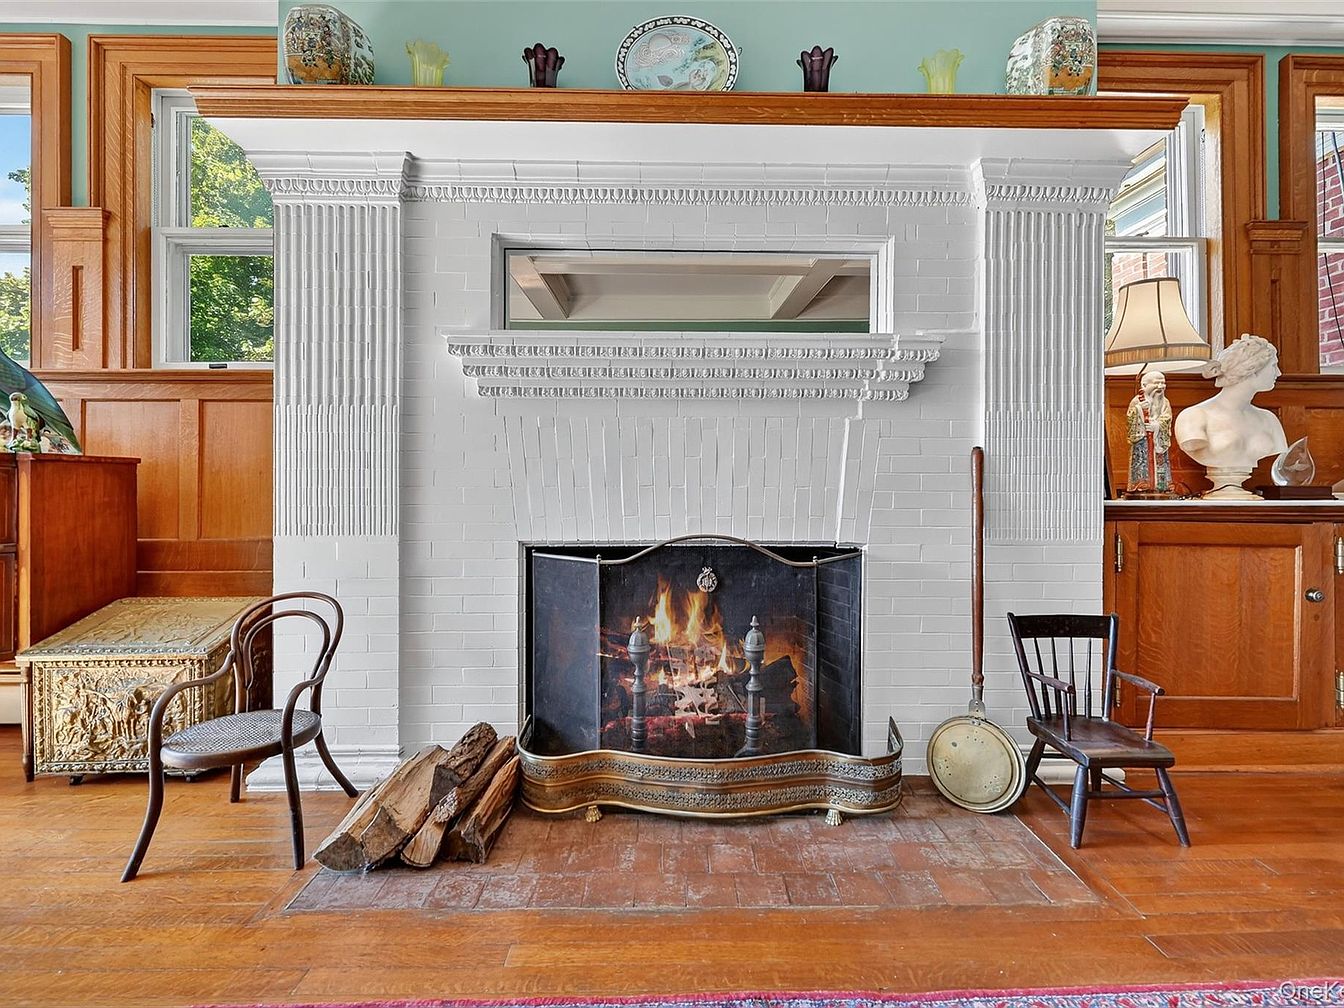
A beautifully detailed fireplace stands as the heart of the living space, featuring crisp white brickwork framed by intricate molding. Surrounding the fireplace are warm wooden panels and large windows that fill the room with natural light, creating a welcoming and cozy atmosphere ideal for family gatherings. The mantel is adorned with decorative pottery and classic art pieces, enhancing the sense of timeless charm. A pair of vintage chairs flank the hearth, offering seating for both adults and children. Stacked firewood and a vintage fire screen add rustic elegance, while the hardwood floor brings warmth and homeliness throughout this inviting family room.
Covered Porch
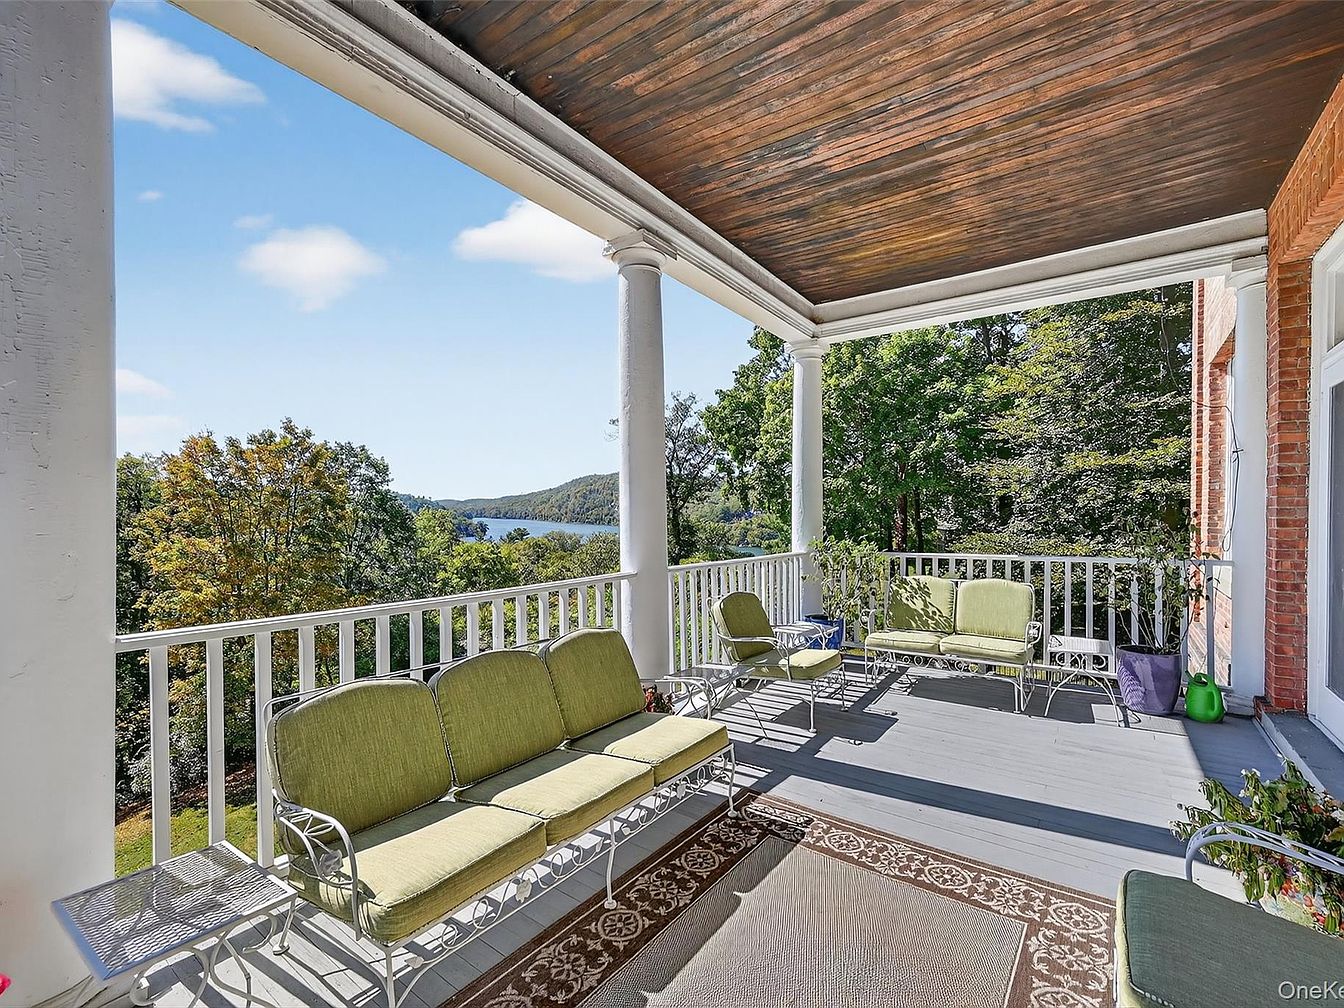
Spacious covered porch overlooking a picturesque tree-lined yard and a tranquil river, perfect for family relaxation and outdoor gatherings. The area features durable gray flooring, a richly stained wood ceiling, and stately white columns that provide a touch of classic elegance. Comfortable green-cushioned furniture, including benches and armchairs with ornate white metal frames, offers inviting spots for conversation or reading. Two rugs with delicate neutral patterns add warmth underfoot. Potted plants and a sturdy railing enhance safety for children, while the open design provides ample sunlight and fresh air, creating a welcoming atmosphere for all ages to enjoy.
Library Sitting Area
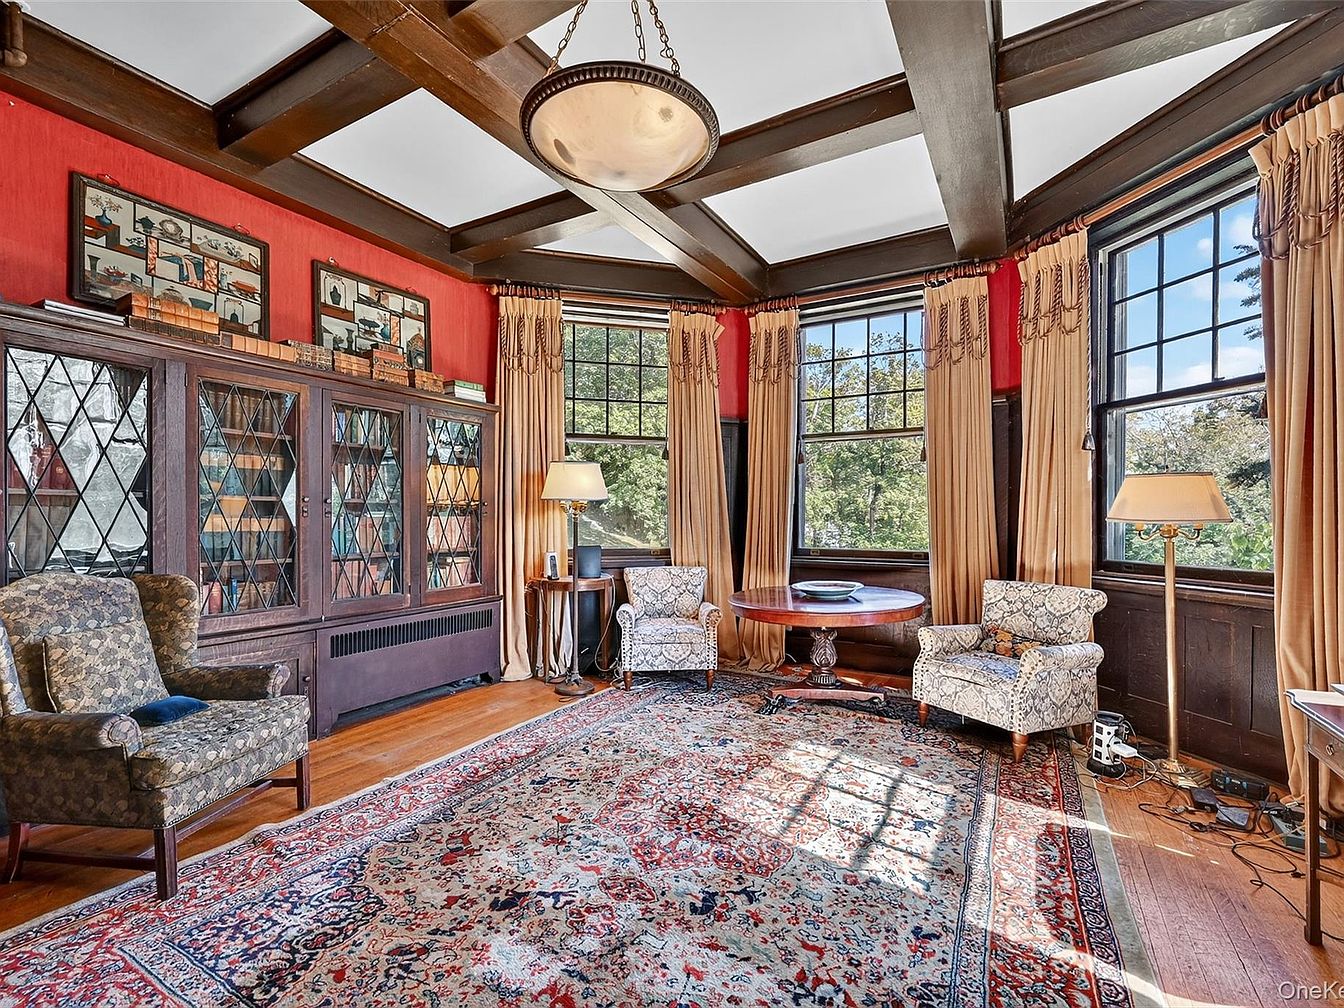
A warmly appointed library sitting area featuring expansive bay windows that welcome abundant natural light, balanced by long beige drapes trimmed with ornate tassels. The room’s bold red accent wall provides an inviting backdrop for elegant built-in bookcases with diamond-patterned glass doors, brimming with vintage volumes. The space is arranged with floral-upholstered armchairs, a wooden round table perfect for board games or reading with children, and a large, vibrant oriental rug that covers polished hardwood floors, creating a cozy yet refined gathering space. Rich wood ceiling beams and thoughtful lighting add architectural interest and comfort for family relaxation or study.
Reading Nook
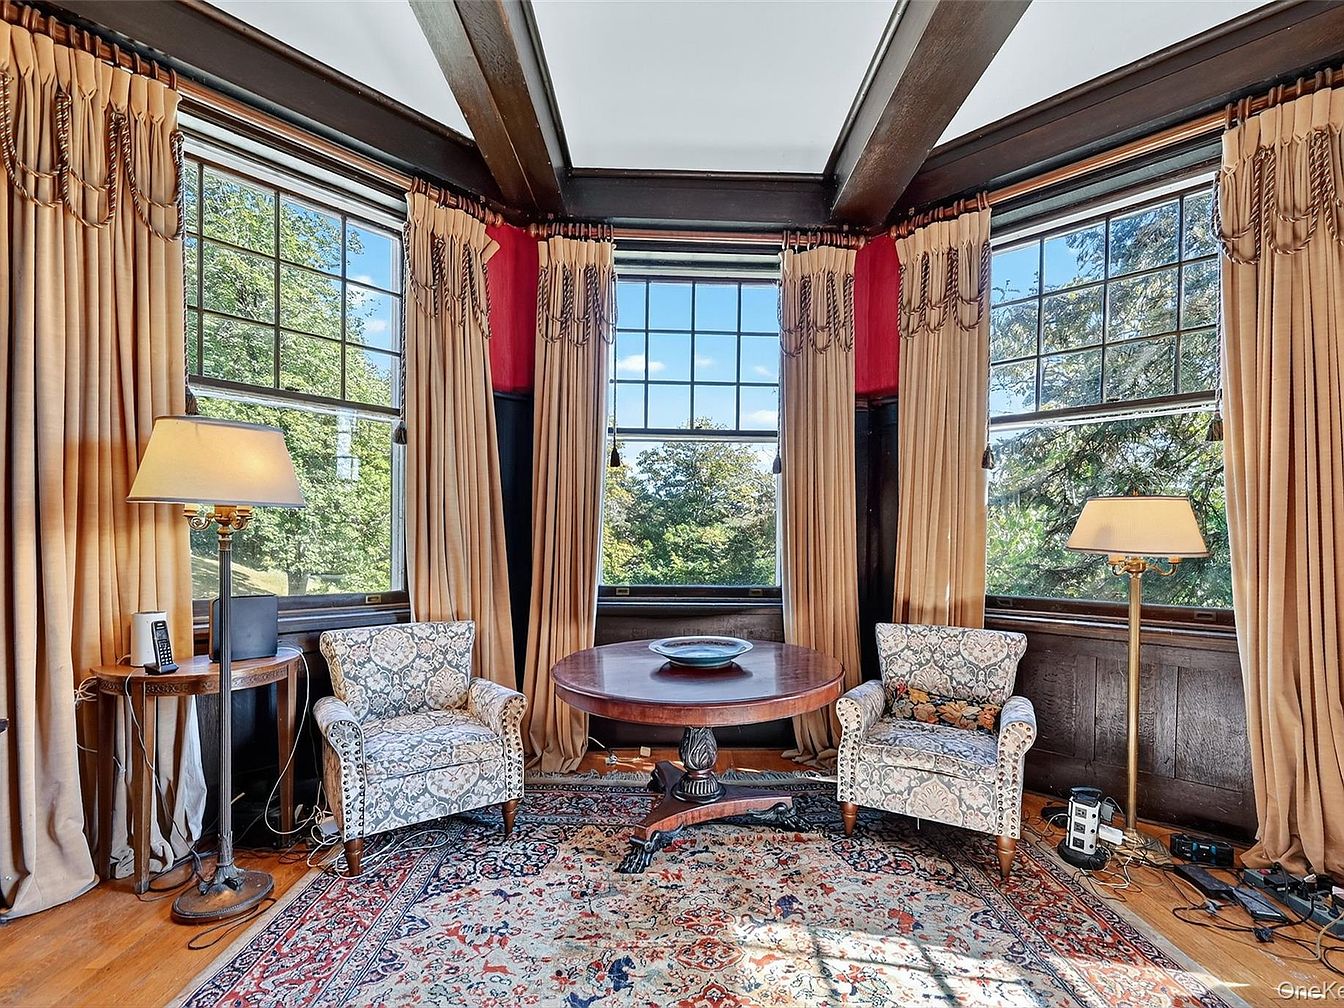
A cozy corner of the home featuring three large windows that flood the space with natural light, framed by elegant floor-length gold and maroon drapes with ornate trim. Two patterned armchairs with soft, neutral upholstery sit atop a richly colored, intricately patterned rug, flanking a round wooden table perfect for family games or quiet reading. Warm wooden floors and dark wood trim add a classic charm, while two brass floor lamps on either side offer gentle evening illumination. The inviting arrangement and spacious layout make this nook an ideal spot for relaxing together or enjoying tranquil moments alone.
Kitchen Cooking Area
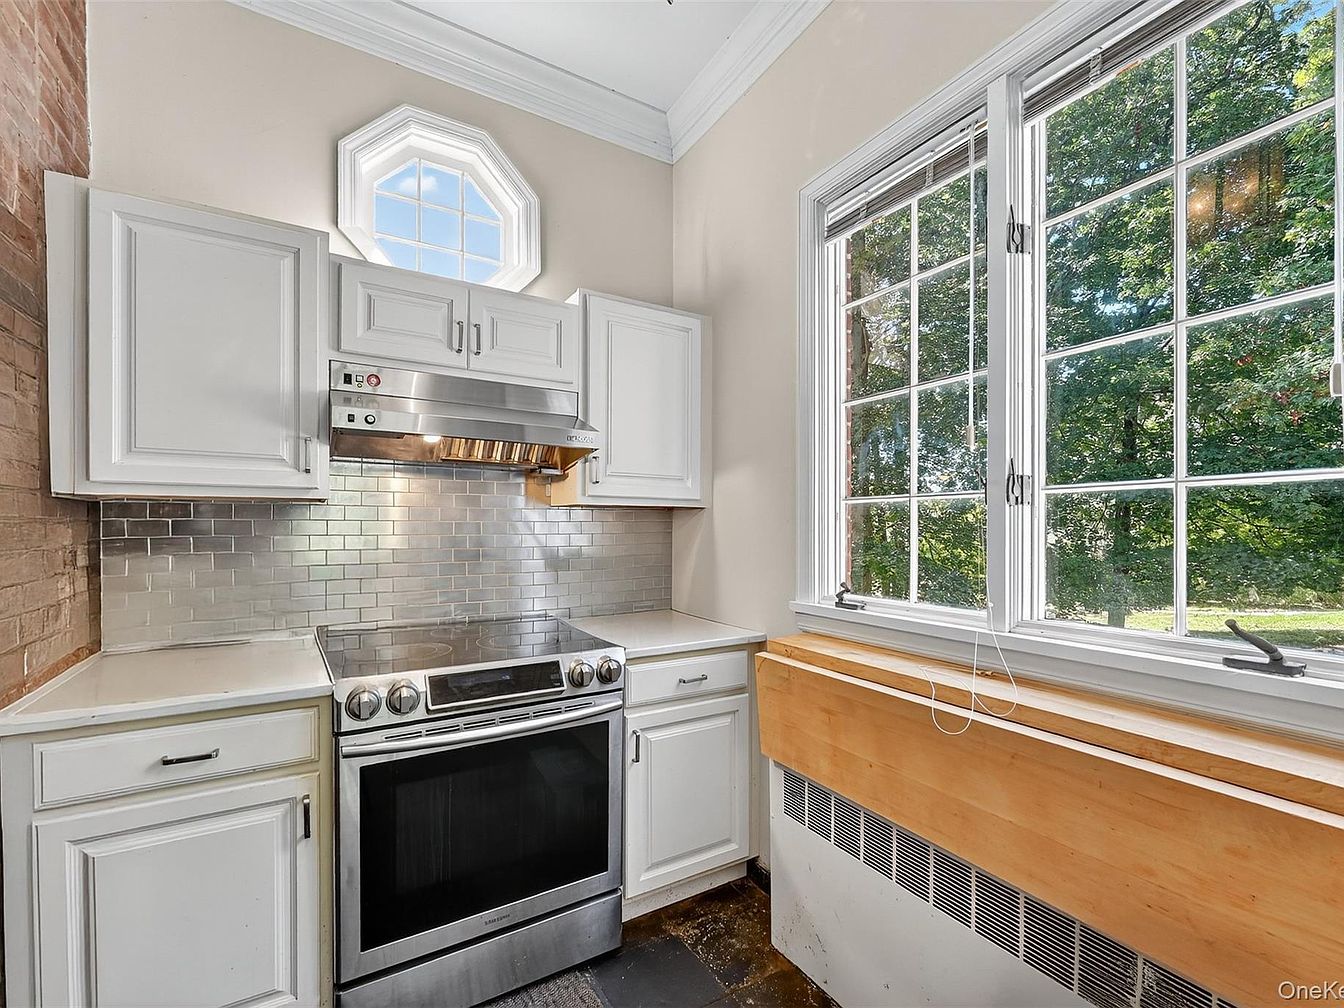
Bright and welcoming corner of the kitchen featuring a modern stainless steel oven and hood, surrounded by white cabinetry that provides ample storage. The cooking space is highlighted by a sleek, silver subway tile backsplash that adds a contemporary, clean look. Large multi-pane windows fill the area with natural light and offer serene views of the leafy backyard—ideal for family gatherings and keeping an eye on children playing outside. The soft beige walls and crown molding contribute a warm, inviting tone. This family-friendly setup ensures visibility, safety, and convenience, making it an excellent central hub for everyday meals.
Library Fireplace
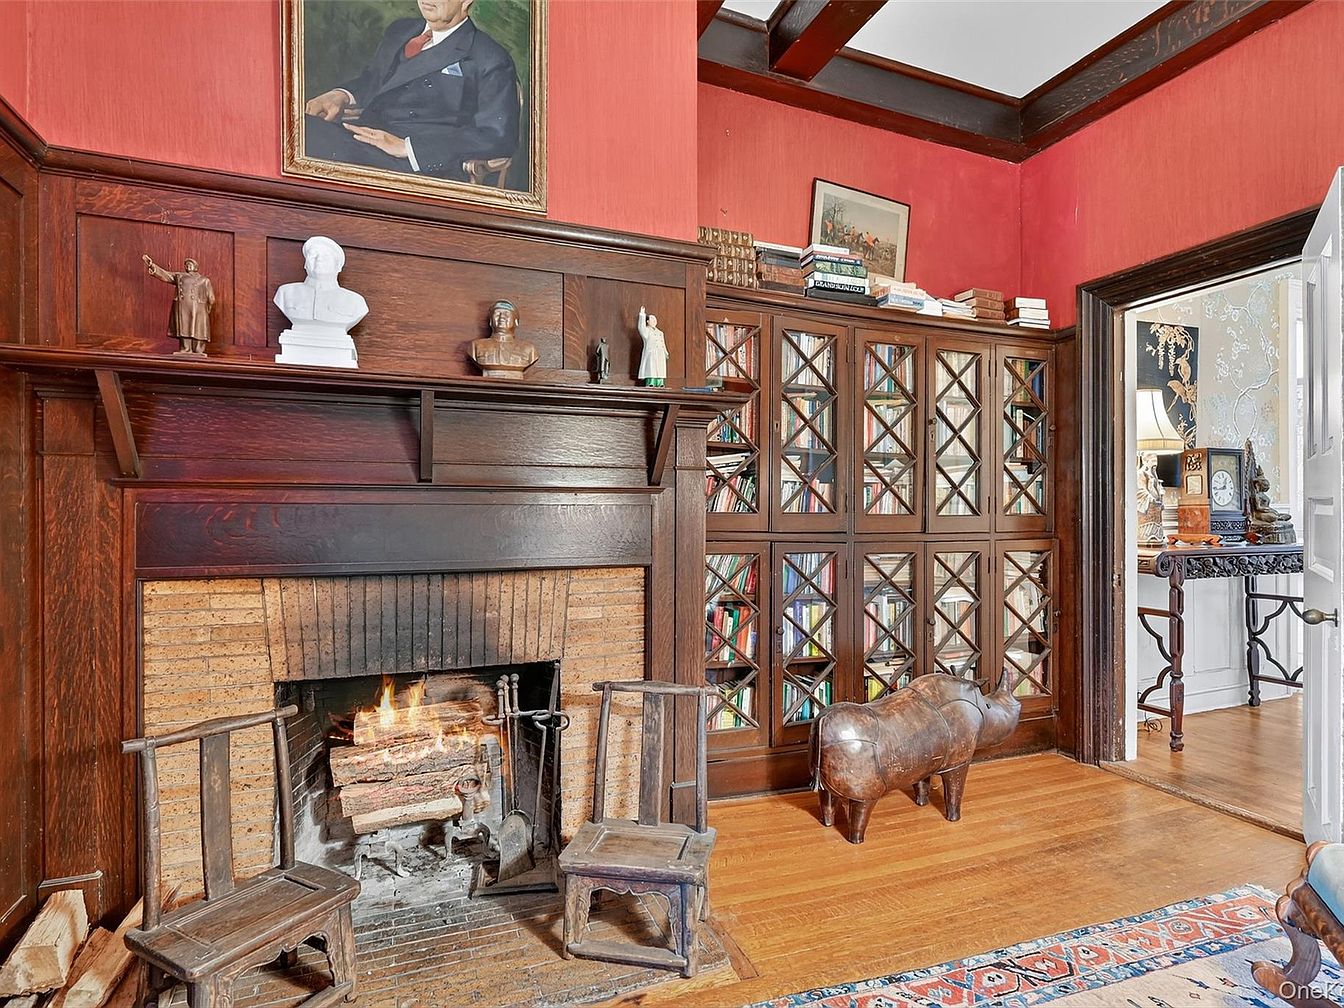
Warm wood tones dominate this traditional home library, where a stately fireplace anchors the room, surrounded by intricate wood paneling and a rich brick hearth. Above the mantle, sculptures and an elegant portrait add a cultured touch, while built-in glass-fronted bookcases line one wall, filled with colorful books and trinkets. Family-friendly touches include sturdy wooden chairs in front of the fireplace, perfect for reading together, and a playful sculpted rhinoceros tucked nearby. The red painted walls contrast handsomely with the dark wood, and sunlight brightens the cozy, welcoming environment, ideal for shared moments or quiet reflection.
Primary Bedroom
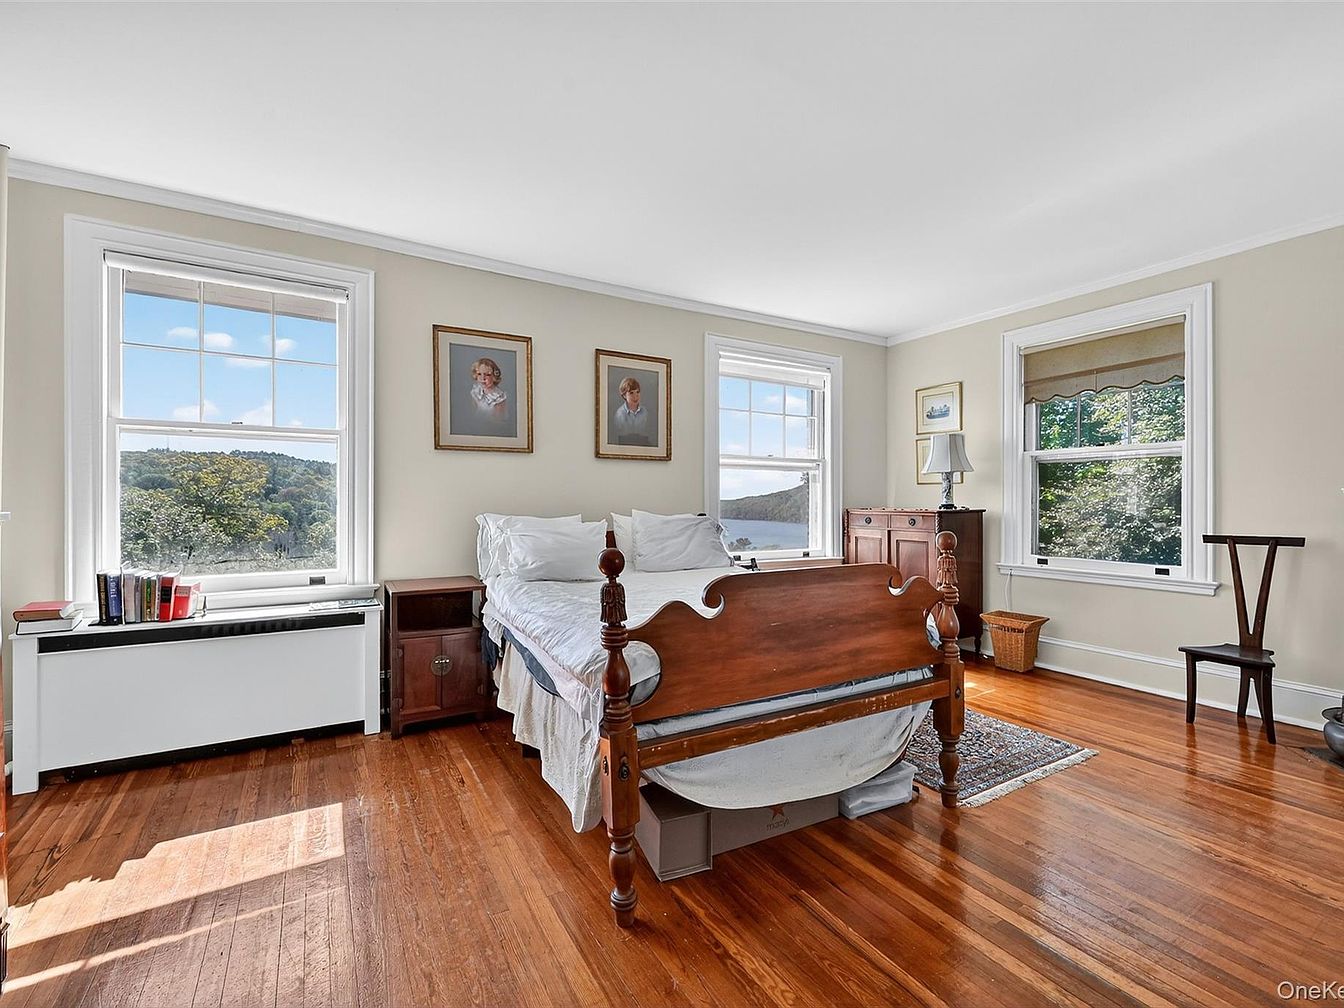
A sun-filled primary bedroom features polished hardwood floors and three large windows that fill the space with natural light and offer peaceful views of the surrounding greenery and distant hills. The room is furnished with a classic wooden bed, cozy white linens, two nightstands, a dresser, and a simple wooden chair. Soft beige walls are accented by crown molding and adorned with framed art, adding a personal touch. Family-friendly details include ample floor space for movement, sturdy furniture, and easily accessible storage options. The serene, neutral color scheme creates a calm and inviting atmosphere suitable for restful family living.
Bright Bedroom Retreat
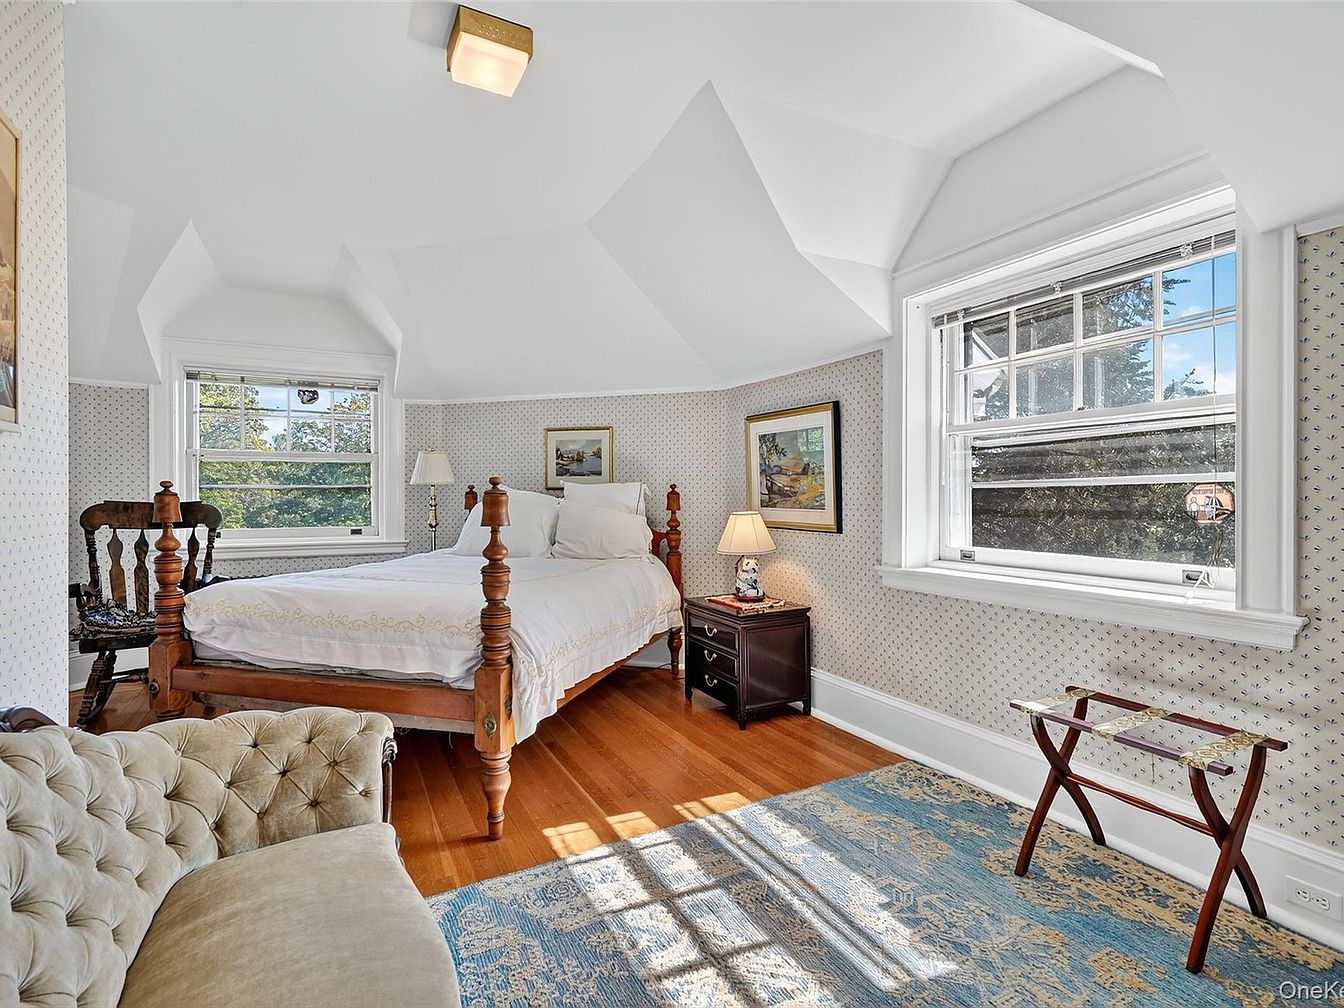
A charming bedroom flooded with natural light through two large windows, making it feel spacious and welcoming. The room features beautiful wood floors, a classic wooden bed with white bedding, and elegant matching nightstands with table lamps. Family-friendly features include sturdy furniture, soft carpet for play, and a peaceful ambiance perfect for relaxation or bedtime stories. The walls are adorned with delicate patterned wallpaper and tasteful framed art, giving the room a timeless look. Cozy seating by the window and a tufted bench offer comfort, while thoughtful architectural details, like the sloped ceiling and deep window sills, add character.
Twin Bedroom
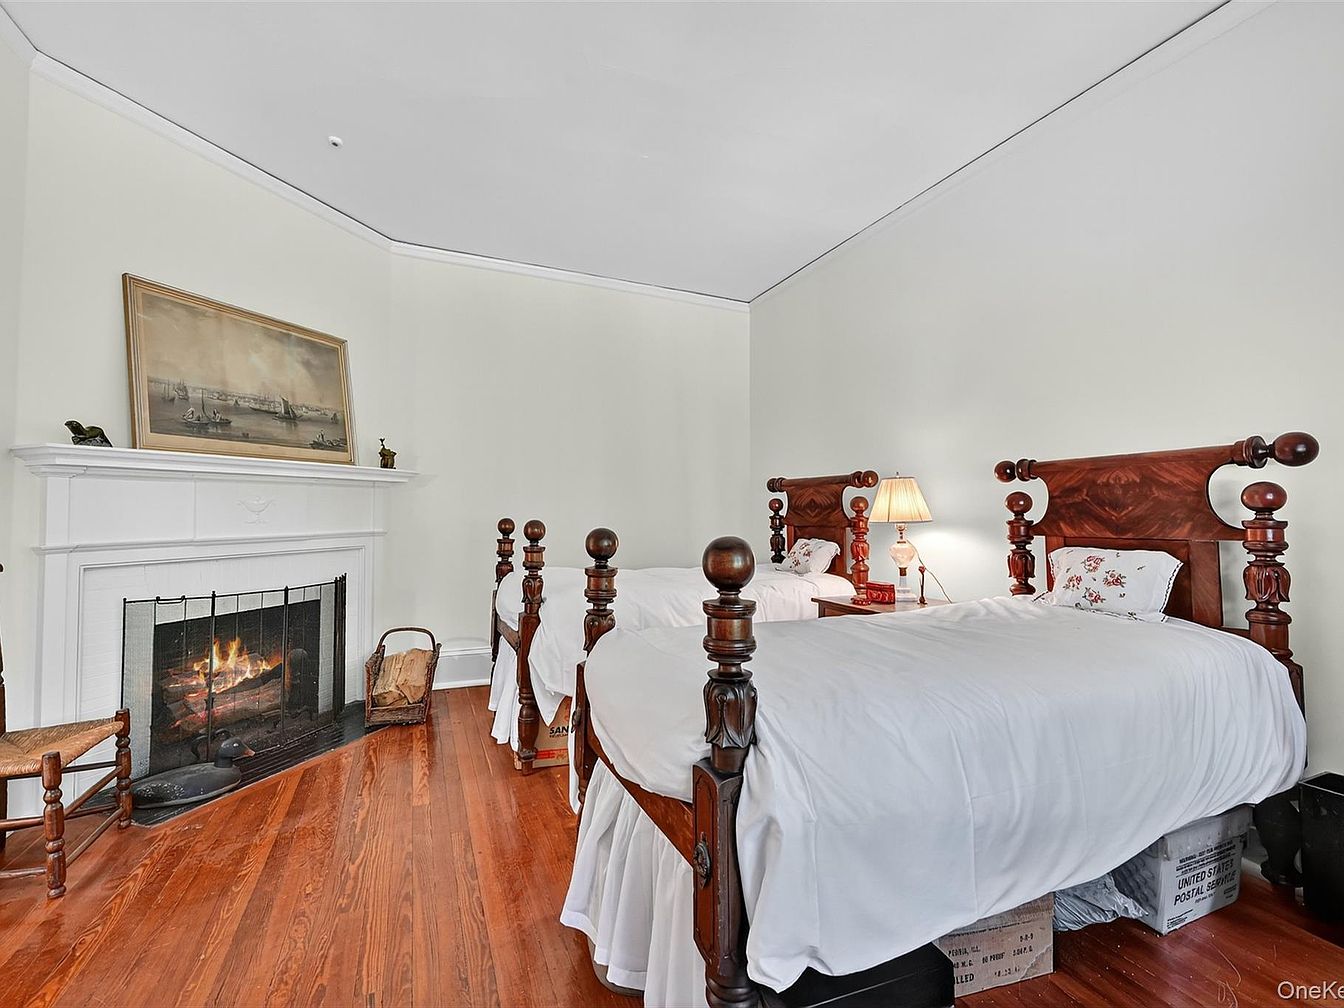
A spacious family-friendly bedroom features two matching wooden twin beds with ornate headboards, perfectly suited for siblings or guests. Warm, polished wooden floors add a classic touch, and a cozy white fireplace anchors one corner for warmth and comfort. The soft off-white walls create a calm atmosphere, complemented by gentle lighting from a lamp on the nightstand. Decorative pillows with floral patterns add a touch of charm, and a vintage maritime painting rests above the mantel, enhancing the room’s traditional feel. The arrangement promotes easy movement, making it ideal for children and providing a welcoming retreat for family members.
Bedroom Corner
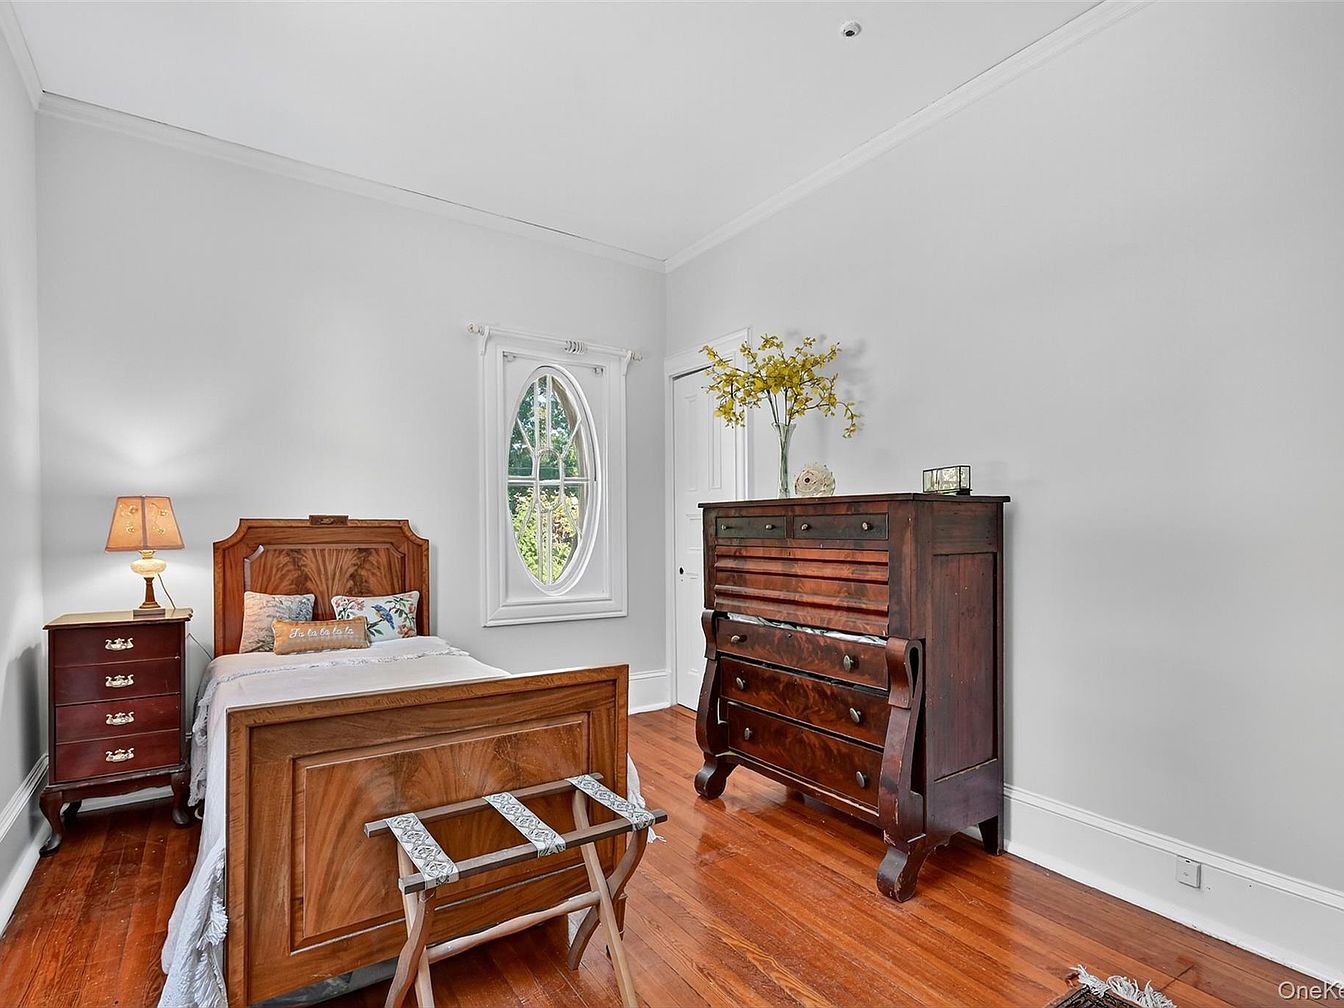
This bedroom corner features a cozy twin bed framed in rich, polished wood placed against a soft gray wall. Beside the bed sits a matching wooden nightstand topped with a classic lamp emitting warm, inviting light. An ornate dresser with deep tones and curved accents stands across from the bed, topped with cheerful yellow floral arrangements for a touch of freshness. An oval window lets in natural sunlight, brightening the room and offering a view of leafy greenery outside, while the hardwood floors add warmth and durability, making the space both elegant and practical for a family-friendly environment.
Bathroom Vanity
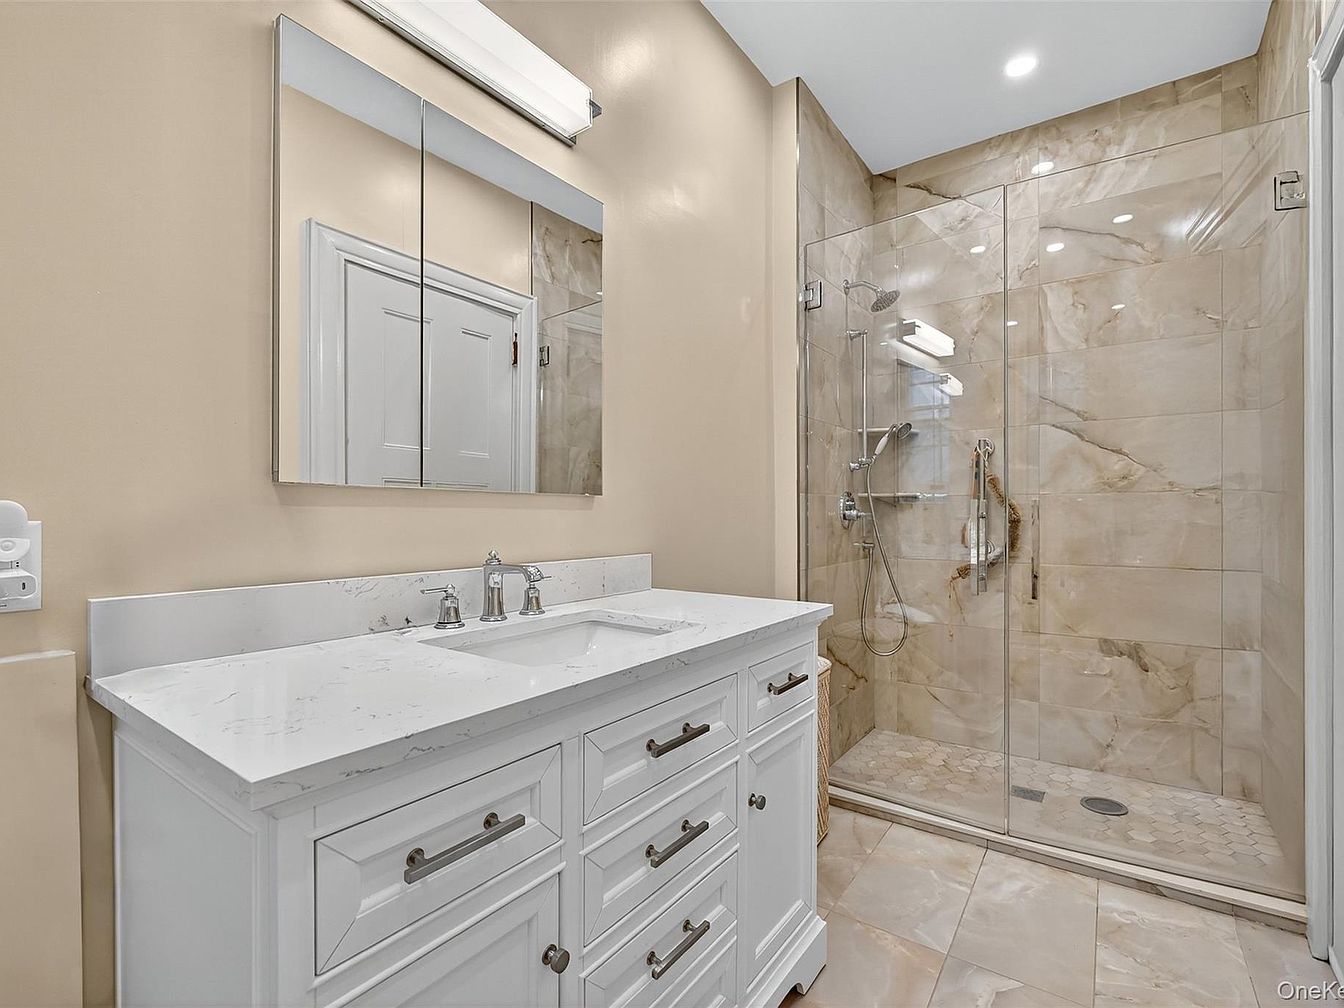
This modern bathroom features a double-sink vanity with a white marble-style countertop, complemented by sleek chrome faucets and ample drawer storage, ideal for family needs. Above the sinks, a wide mirrored medicine cabinet offers both reflection and extra storage. The walk-in shower stands out with glass doors and elegant beige marble tiles that continue onto the floor for a seamless look. The neutral tan walls create a warm, inviting feel, while recessed ceiling lights brighten the space. Simple hardware and clean lines contribute to a fresh, uncluttered aesthetic that is both functional and family friendly.
Library Alcove
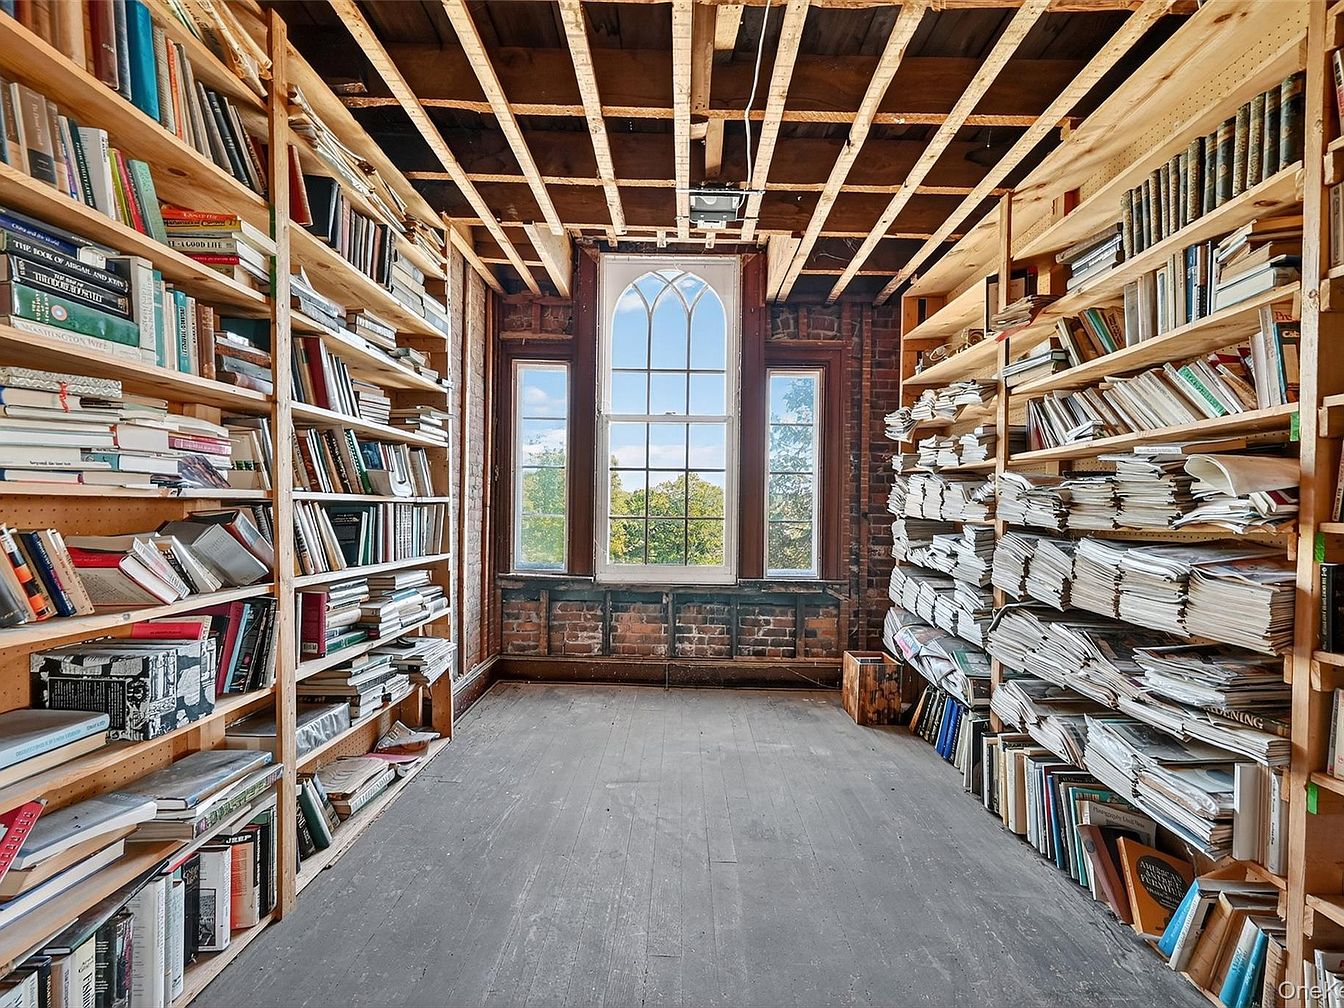
This inviting library alcove features floor-to-ceiling wooden bookshelves filled with an eclectic assortment of books and stacks of newspapers, encouraging exploration and curiosity for all ages. The exposed brick walls and raw wooden ceiling beams give the space a comfortable, rustic charm, while the wide-plank wooden floor adds to the cozy, lived-in feeling. At the center, an elegant arched window framed by two smaller windows allows natural light to pour in, illuminating the reading space and offering a serene view of greenery outside. Perfect for families, this room supports quiet study, shared reading, and creative discovery together.
Bathroom Detail
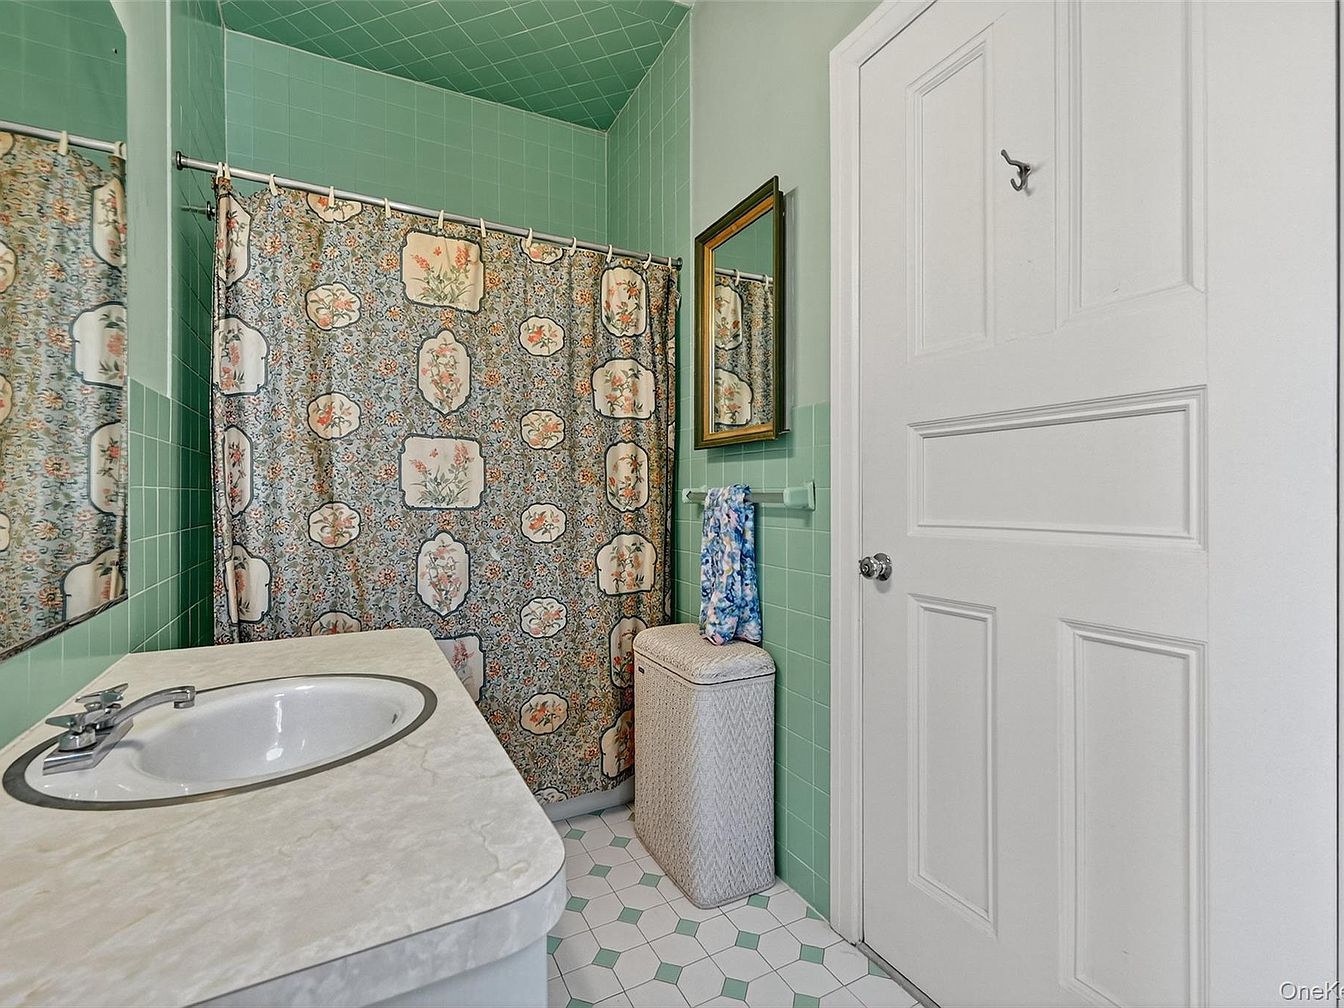
A charming family bathroom features soothing green ceramic tiles covering the walls and ceiling around the bathtub and shower area, giving the space a calming, retro ambiance. The shower is separated from the rest of the room by a floral-patterned curtain with pastel blue and peach accents, adding a gentle decorative touch. The white vanity countertop houses an oval sink and provides ample surface space for daily essentials. Practical family-friendly amenities include a lidded laundry hamper and an accessible towel rack. The floor is finished with white and light green hexagonal tiles, maintaining a bright, clean, and welcoming feel for all ages.
Home Gym
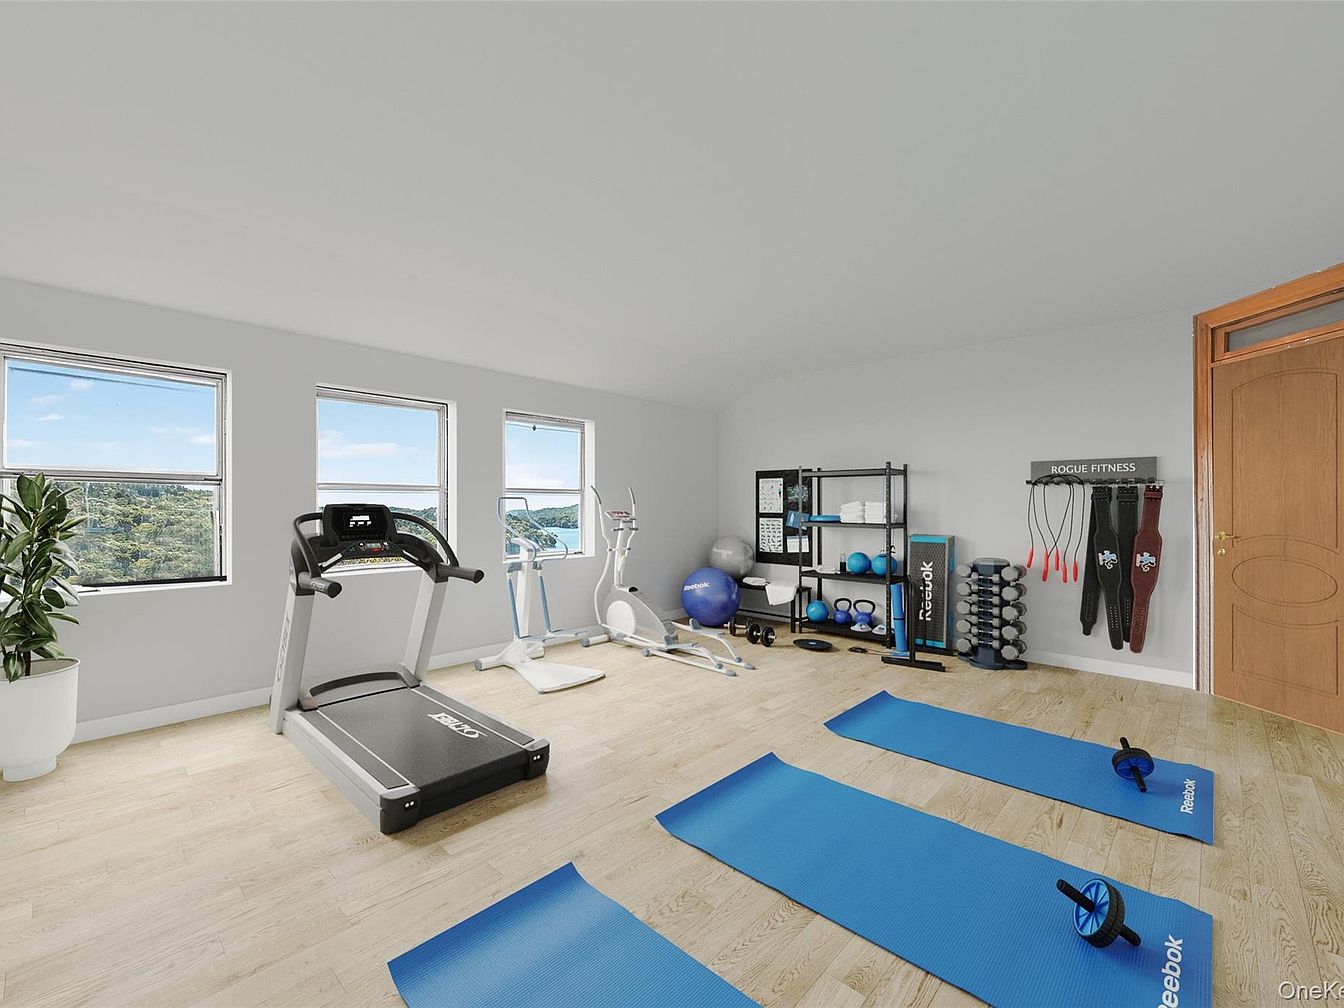
Bright and airy home gym with three large windows bringing in natural light, enhancing the fresh atmosphere. The room features light-colored hardwood floors and crisp white walls for a clean look. Fitness equipment is thoughtfully organized with a treadmill and elliptical positioned beside the windows, perfect for scenic workouts. Blue workout mats are laid on the floor, complemented by a corner shelving unit holding weights, medicine balls, resistance bands, and towels, promoting a tidy, family-friendly space for health and wellness. A door with warm wood tones adds a cozy touch. Ideal for families encouraging an active lifestyle at home.
Window View
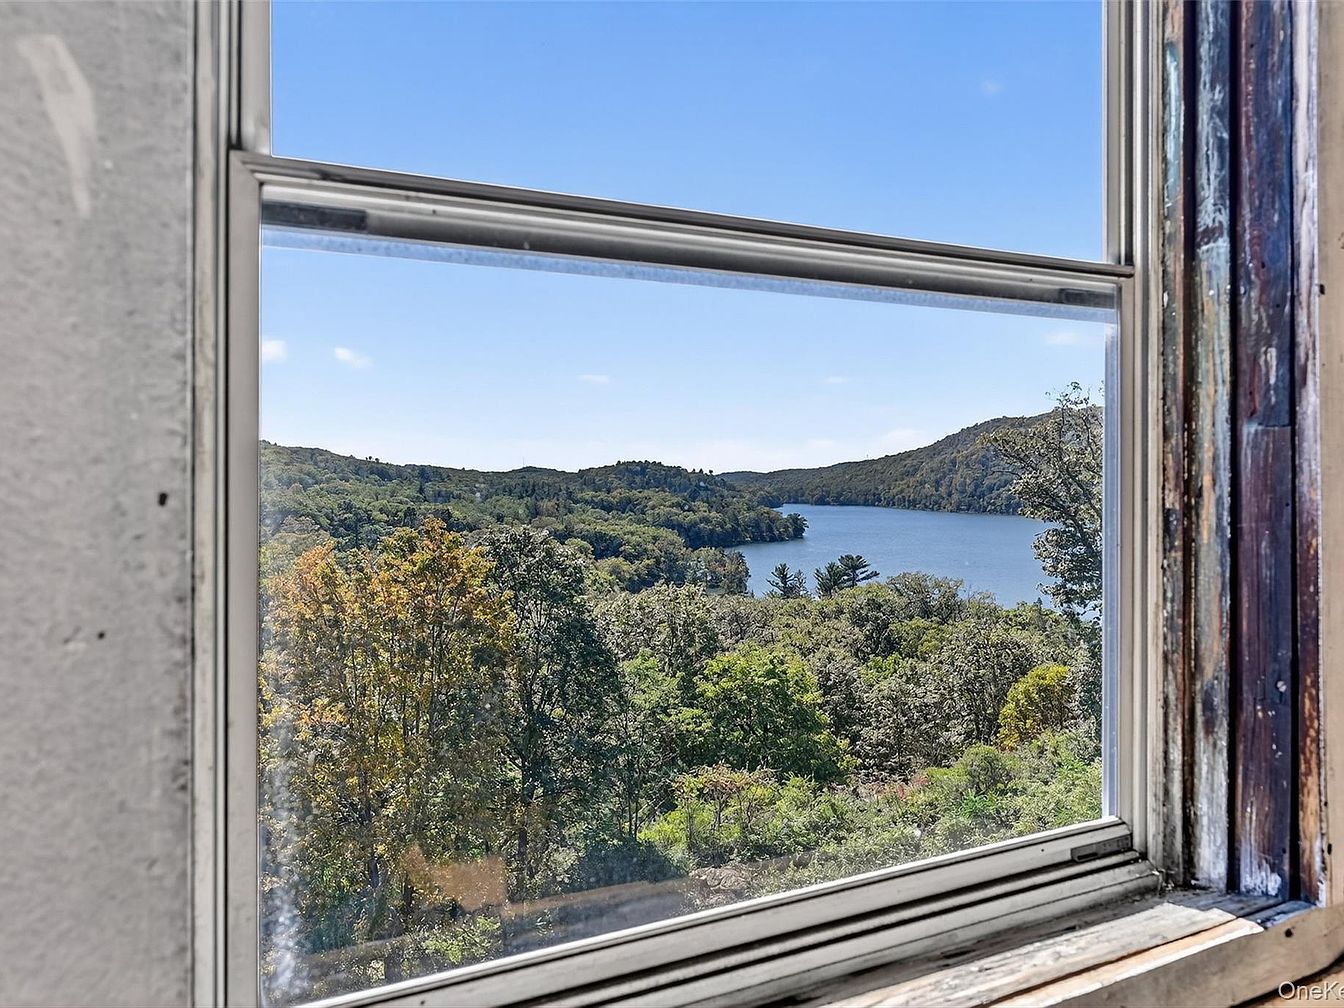
A large window frames a breathtaking view of a serene lake and forested hills, offering a peaceful and natural backdrop perfect for family living. The window is set in a thick, rustic wooden frame, with white-painted and subtly weathered trim adding character and historic charm to the space. Sunlight pours in, filling the room with warmth and brightness, creating a comfortable setting for children to play or adults to relax. The surrounding landscape showcases lush green trees and gently rolling mountains, making this spot an inviting place for families to gather, unwind, or enjoy nature’s beauty each day.
Garden Pathway

A rustic outdoor stone pathway winds gently up a grassy slope shaded by mature deciduous trees. The steps are constructed from natural stone slabs and framed by larger rocks, blending seamlessly into the landscape. Autumn leaves are scattered along the steps, adding warm golden and brown tones to the surrounding green grass and gray rock. This inviting garden is spacious and open, providing plenty of room for children to play or for family gatherings. The shady trees, sturdy pathway, and large lawn create a peaceful and secure outdoor environment perfect for family relaxation and activities.
Backyard and Patio

A grand historic brick home sits atop a raised, landscaped yard, surrounded by lush trees and rolling grass, a perfect setting for family activities. The expansive backyard features terraced stone retaining walls with wide, curved steps leading up to a patio area next to the home’s garage and side entrance. Large windows and a charming balcony add architectural detail, while the solid stonework and greenery offer durability and beauty. This outdoor space is ideal for children to explore and play, or for family gatherings. The setting is peaceful and shaded by mature trees, combining natural beauty with timeless craftsmanship.
Listing Agent: Jacob P. Matthews of Ellis Sotheby’s Intl Realty via Zillow