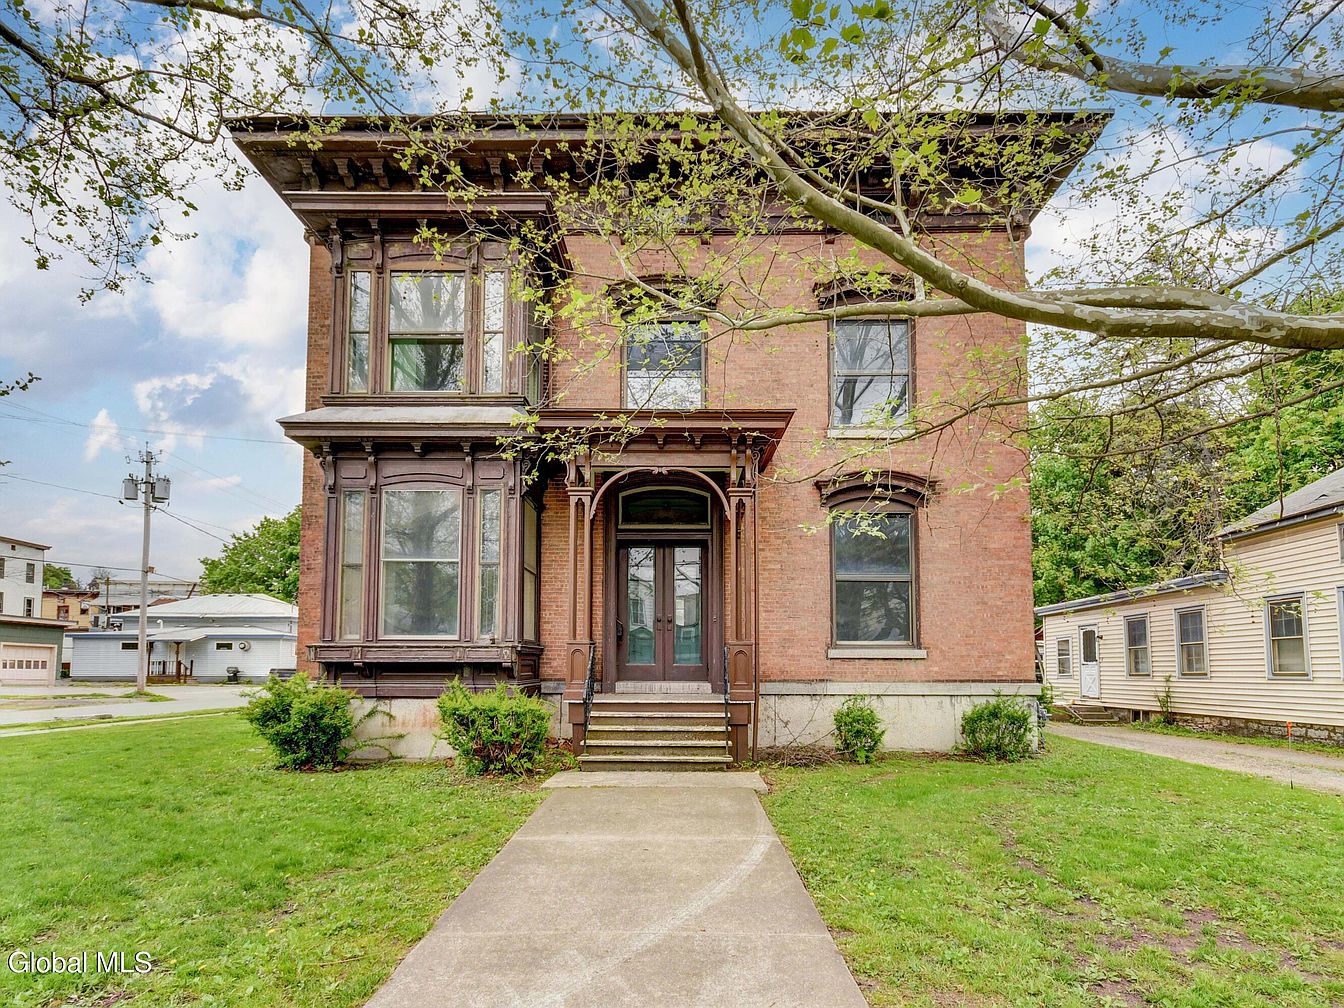
This remarkable Italianate brick home in Fort Plain, NY, built in the late 19th century, boasts nearly 60 years of single-family ownership and preserves many original architectural details such as a majestic belvedere, elaborate woodwork, tin ceilings, pocket and French doors, unique built-ins, and ornate fireplaces. Its solid structure and flexible layout—offering up to 6 bedrooms—makes it ideal for family life or a multi-family conversion, while a spacious carriage barn with three lifting doors enhances its functionality. The property is offered as-is at $135,000, situated on a generous plot within five minutes of NYS Thruway exit 29, presenting a rare opportunity to restore an elegant historical gem, though extensive renovations are required.
Room Entryway
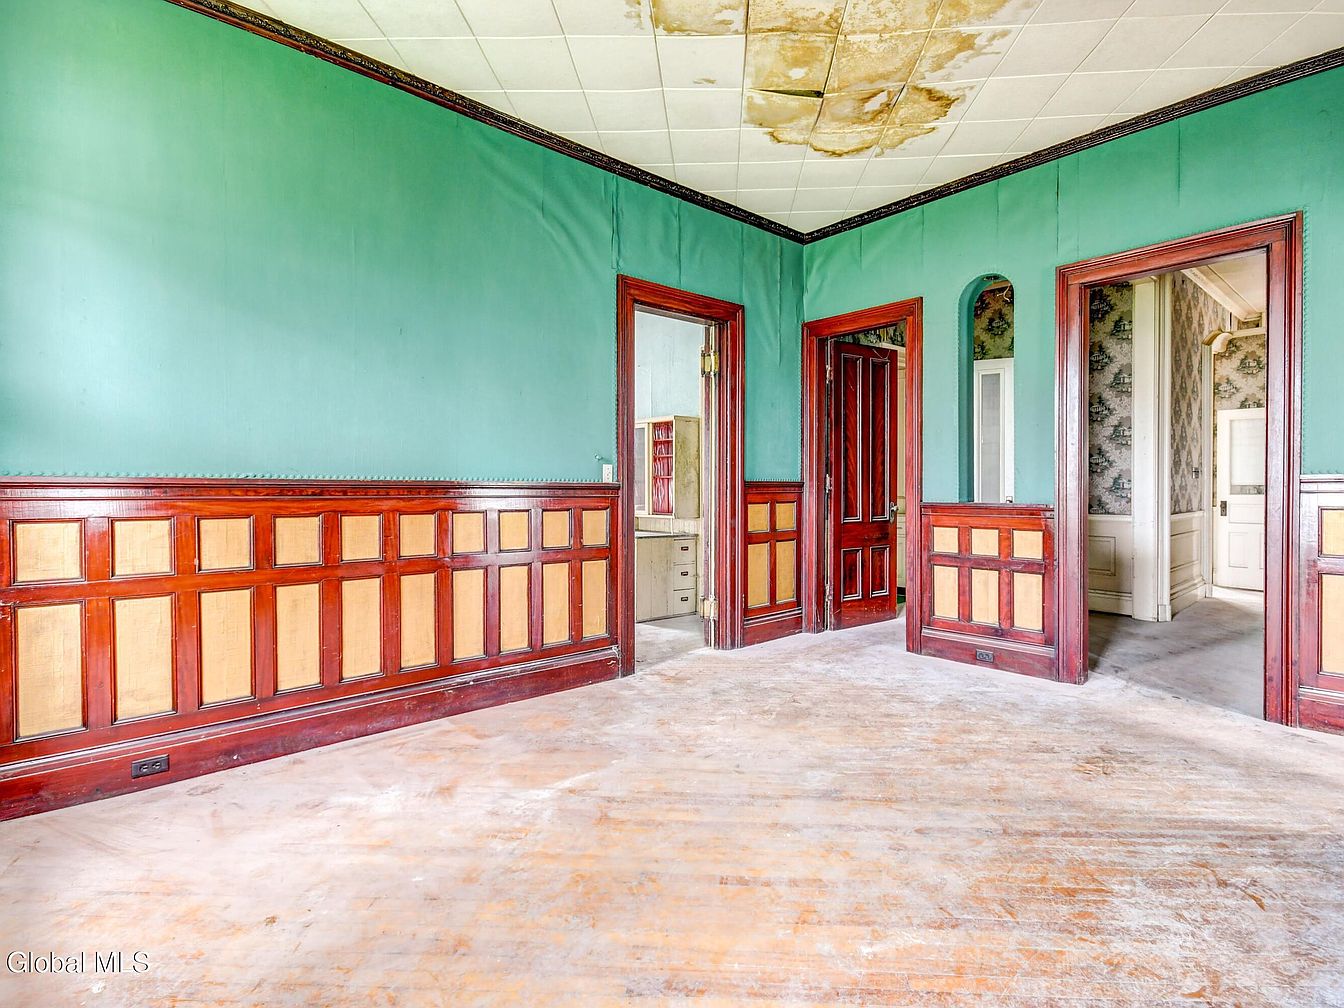
Spacious and bright room entryway featuring tall ceilings and a combination of bold green upper walls with ornate wooden wainscoting. Intricate dark red wood trim frames doorways and wainscoting panels, lending a touch of historic American charm. Three doorways lead to adjoining rooms, with an arched niche adding architectural interest. The open layout encourages easy movement, ideal for family gatherings or children playing. The light-colored ceiling with visible water damage is offset by the warm undertones of the paneled wood, creating a cozy yet grand feeling. Ample natural light enhances the inviting, family-friendly atmosphere.
Kitchen Sink Area
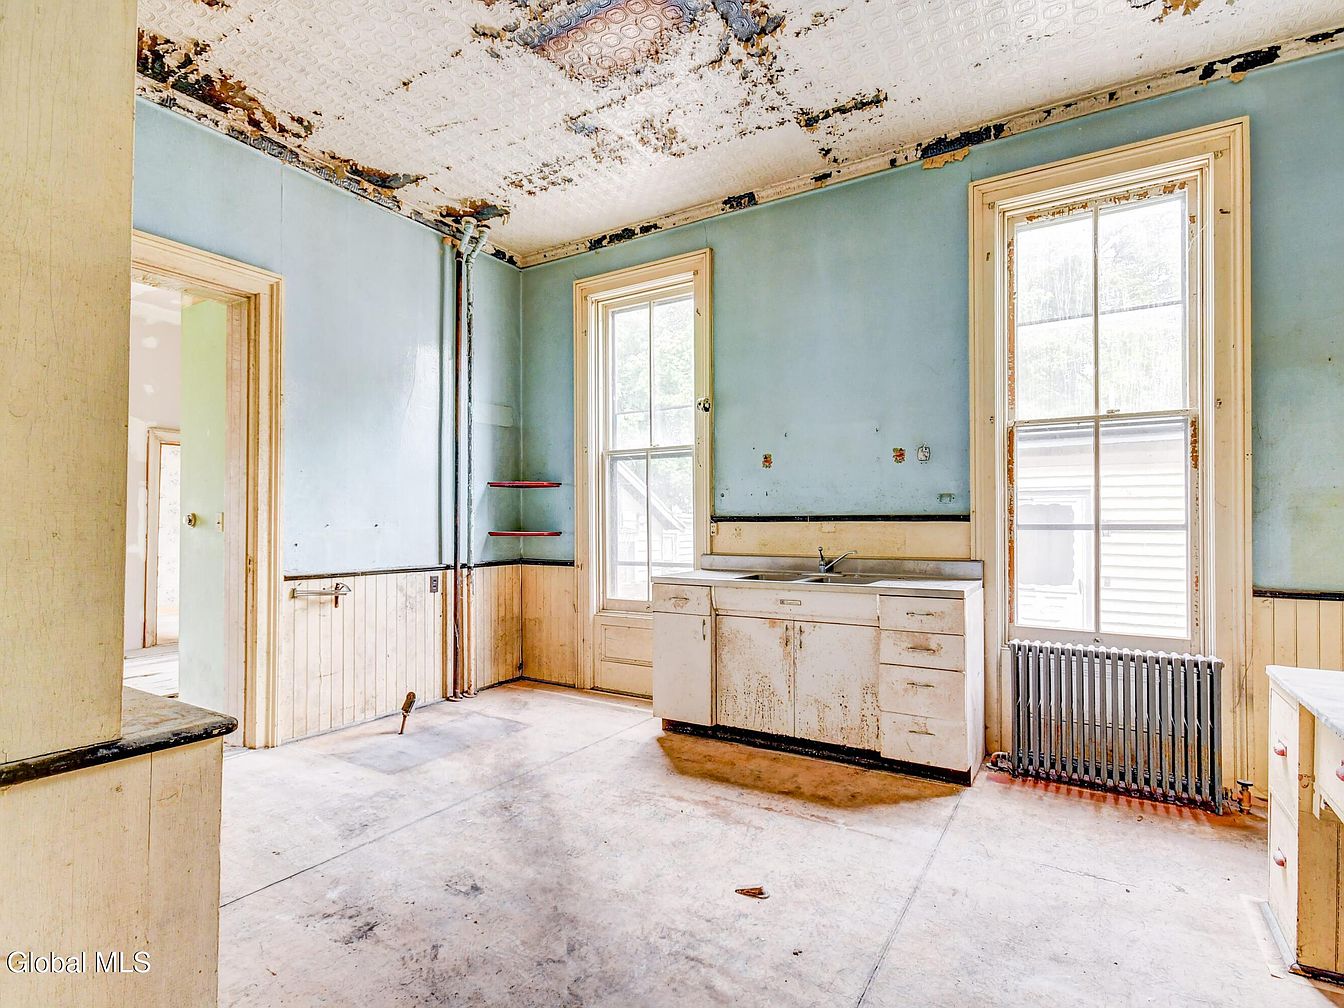
A spacious kitchen filled with natural light from two tall windows featuring white trim. The central focus is a wide farmhouse sink set in a row of well-used white cabinets, evoking a vintage charm. The walls are painted a calming sky blue above tan wainscoting, while the ceiling offers intricate pressed tin detailing, adding period character, despite visible wear and peeling. A cast iron radiator sits beneath one window, suggesting a cozy warmth during winter. Open space and generous light flow make it easy for family gatherings, meal prep, or children’s play, with simple built-in shelves for organization and easy supervision.
Room Entryway
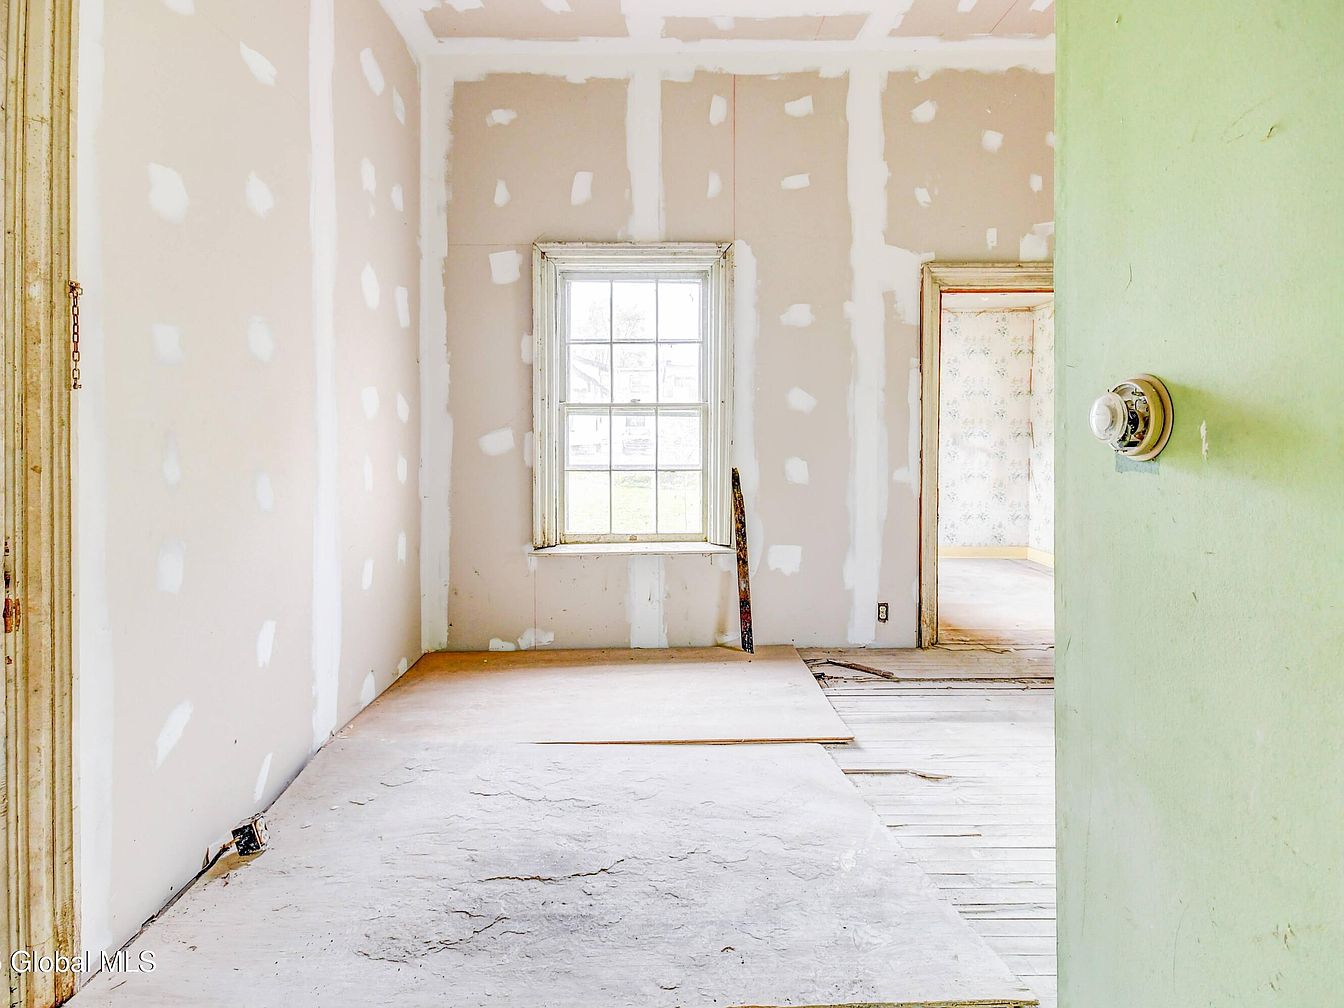
Step inside a bright and spacious entryway featuring tall ceilings and a large multi-pane window that allows natural light to flood the space. The walls are currently unfinished with exposed drywall and visible seams awaiting paint or wallpaper, presenting a blank canvas for customization. The wide layout provides plenty of room for families to move comfortably, making it an inviting transition area. The wooden floors, though in need of refinishing, add rustic charm and promise further warmth when completed. Visible through the doorway is an adjoining room, hinting at a versatile open flow perfect for family living and gatherings.
Bay Window Living Room
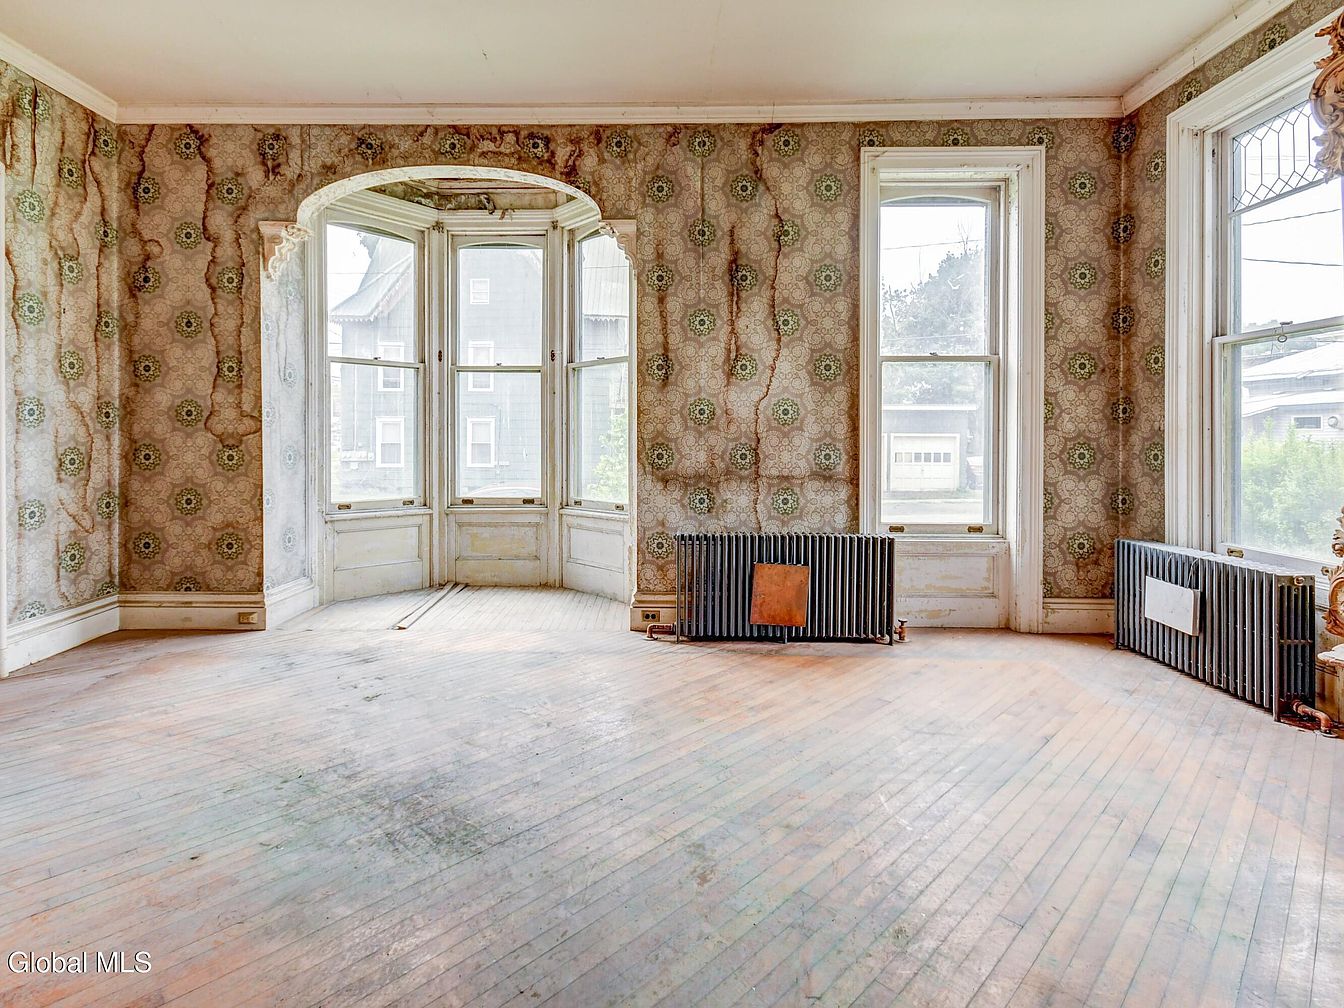
Spacious living room with large bay windows and two additional tall windows that fill the room with natural light, creating an inviting space perfect for family gatherings. The room features original wood flooring with a distressed, rustic charm and vintage floral-patterned wallpaper with delicate green accents. Ornate white trim and molding add historic character, while decorative radiator heaters provide classic appeal and practical warmth. The ample open floor area allows for versatile furniture arrangements, making it a flexible space for children to safely play or for entertaining guests. High ceilings add to the sense of openness and comfort.
Living Room Entryway
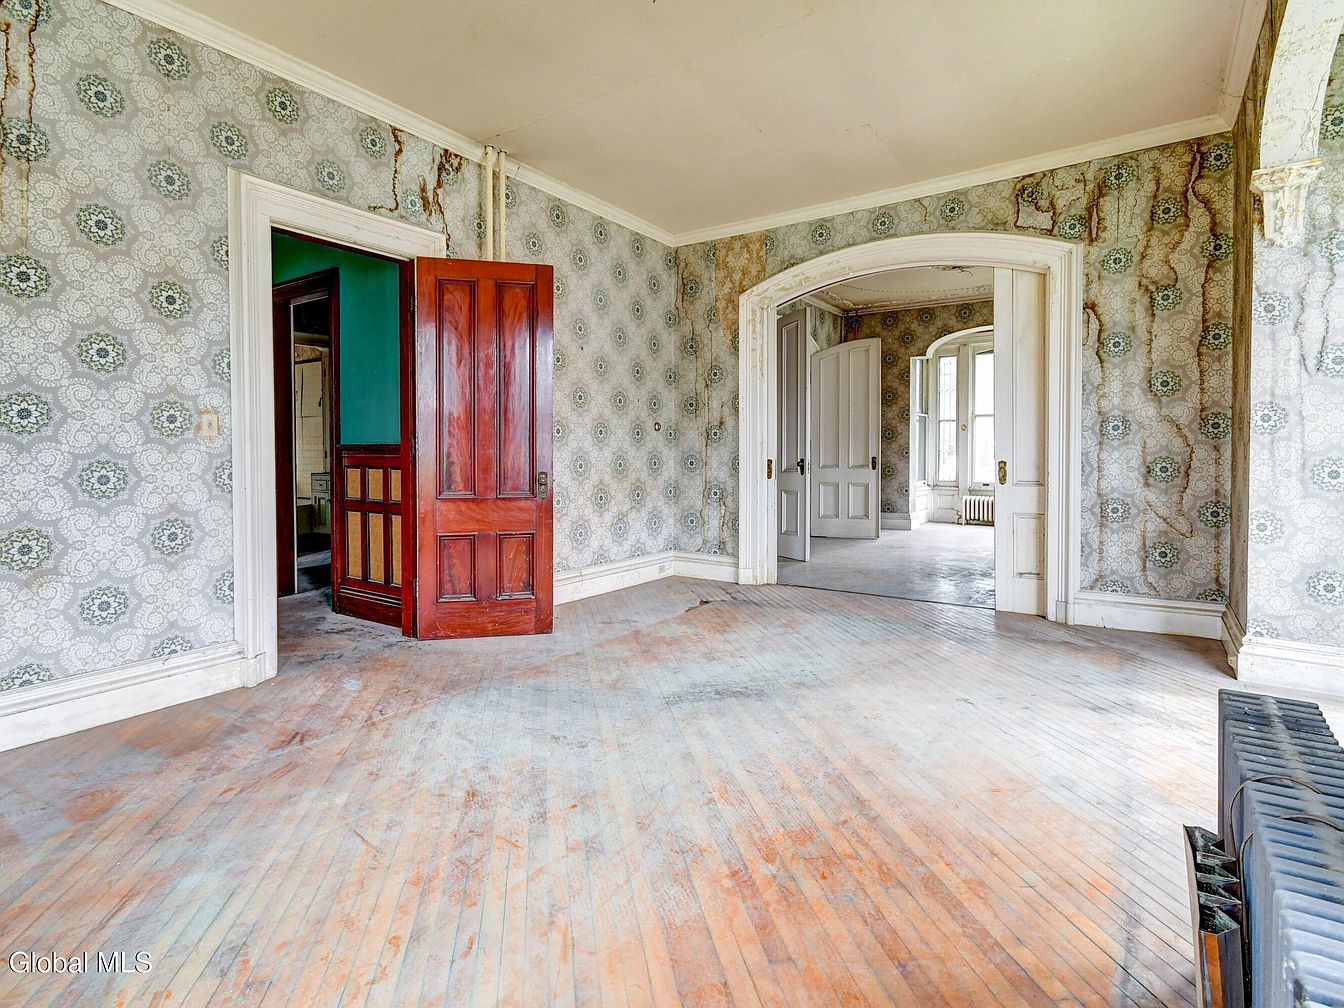
This spacious living room entryway features high ceilings and wide arched doorways that flow seamlessly into adjoining rooms, creating an open and inviting layout perfect for family activities and gatherings. The walls are adorned with vintage patterned wallpaper in muted blue, white, and gray tones, showcasing a classic aesthetic. Sturdy hardwood floors stretch across the space, offering ample room for play and relaxation. Detailed white trim and moldings frame each doorway and window, adding historic charm. Large windows towards the back bathe the entire area in natural light, enhancing a warm and welcoming atmosphere ideal for families.
Parlor Entrance
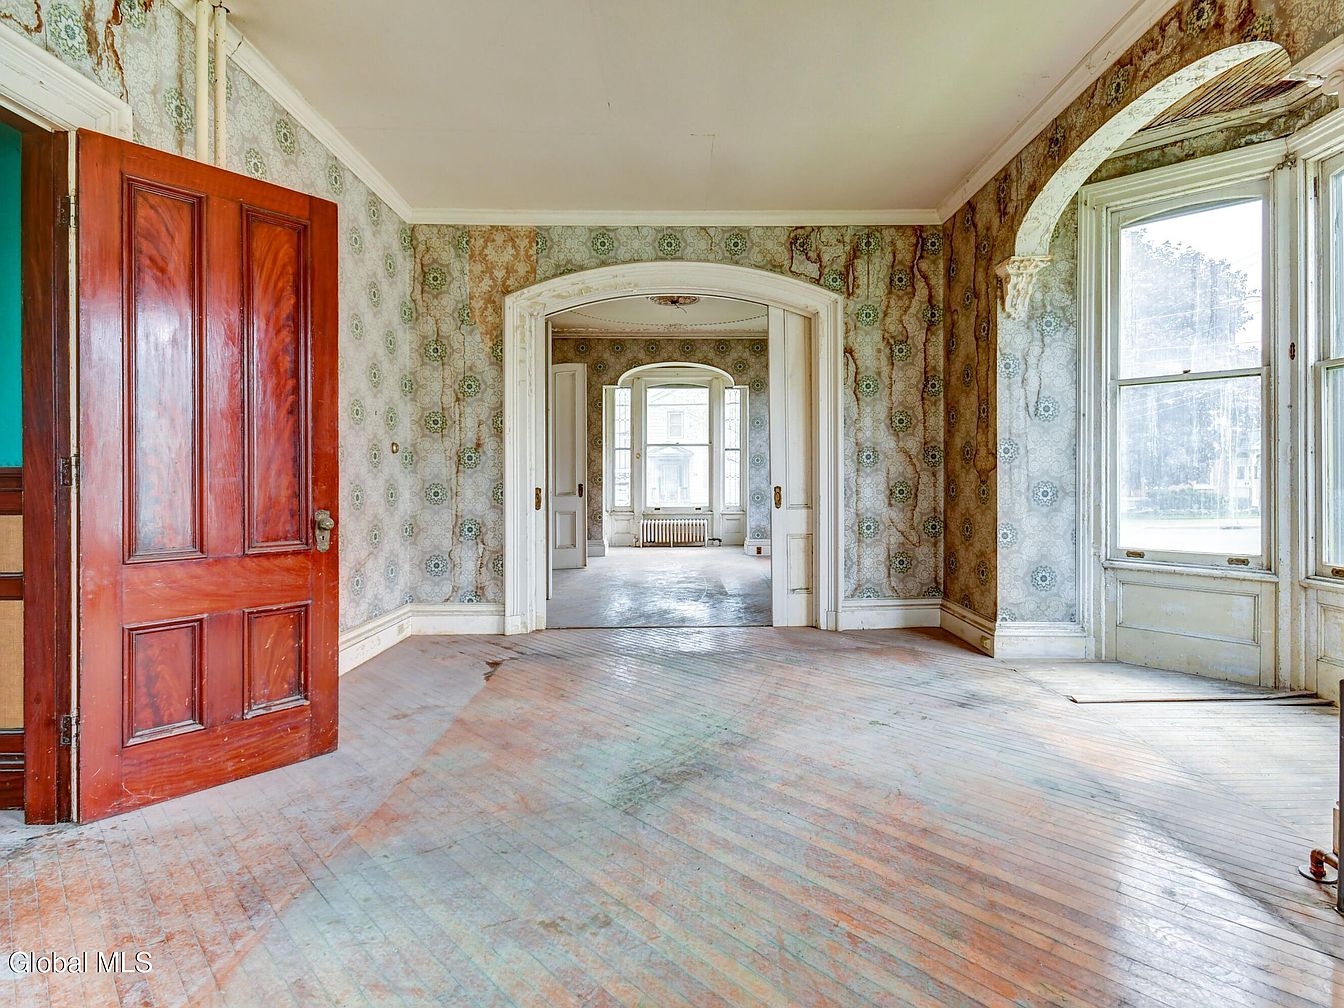
This spacious parlor features tall bay windows that let in abundant natural light, creating a bright and cheerful atmosphere perfect for family gatherings. The richly colored wooden door and detailed molding enhance the classic character, while wide archways connect adjoining rooms, making the layout ideal for easy movement and supervision of children. Soft green patterned wallpaper and muted white trim provide a vintage touch that can be customized to taste. The hardwood floors, though weathered, offer ample room for play or seating arrangements. This open, interconnected space supports both daily family life and entertaining guests.
Main Hallway
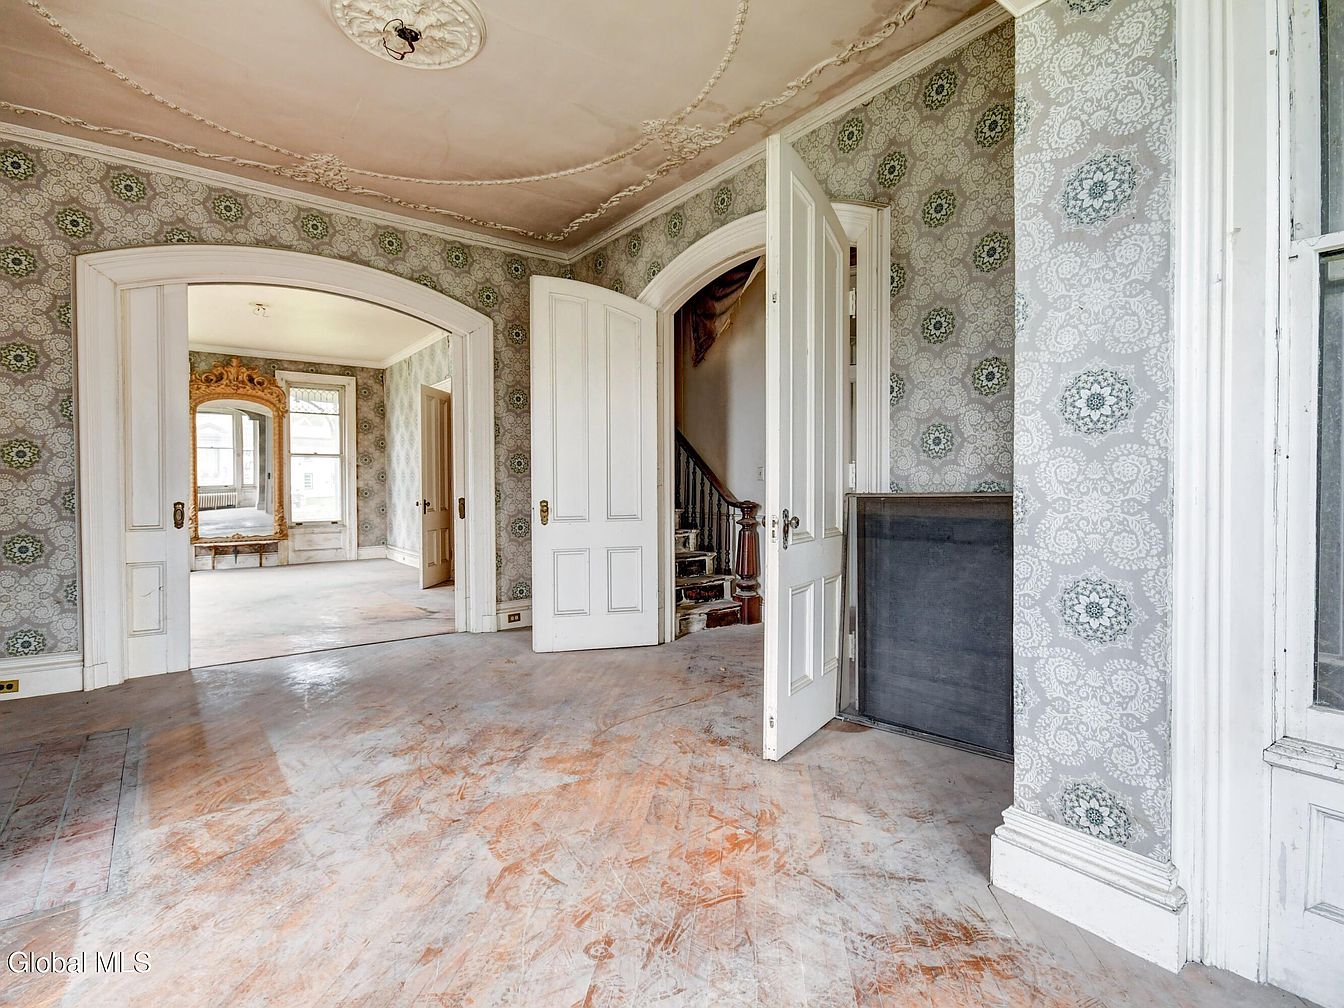
This spacious main hallway features elegant arched double doors opening to an adjoining sitting room, blending classic architecture with welcoming, family-friendly design. Detailed crown molding and intricate ceiling medallions add vintage charm, while Victorian-style wallpaper in soft gray and green hues creates a cozy atmosphere. Large windows fill the space with natural light, enhancing the neutral palette and making it inviting for all ages. The layout allows sightlines into adjacent rooms, perfect for supervising children and encouraging socialization. Wide doorways and open floors offer flexibility for varied furnishings and create a flow ideal for family gatherings or play.
Parlor Entrance
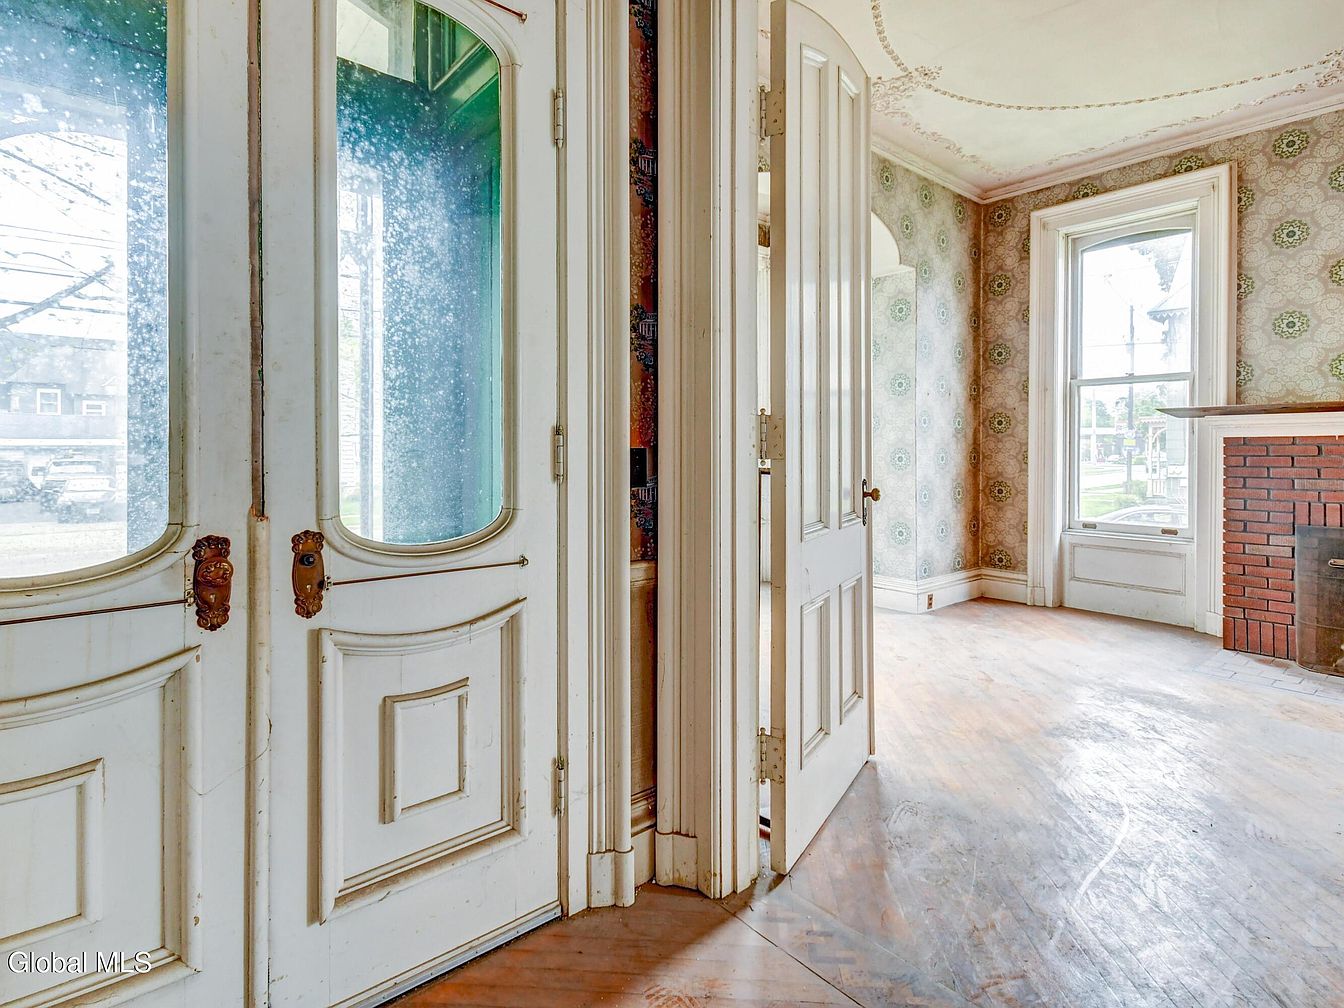
A bright and inviting parlor entrance featuring elegant double doors with large, arched glass panels framed by detailed molding and aged brass hardware. The space opens into a spacious room boasting tall ceilings with ornate plaster trim and walls adorned in vintage patterned wallpaper. Natural light streams through large sash windows, illuminating the polished hardwood floors and the original brick fireplace with a white mantel. Ideal for family gatherings, the room’s open layout allows for easy flow and visibility, while the classic architectural details create a charming atmosphere perfect for making memories together as a family.
Living Room Corner
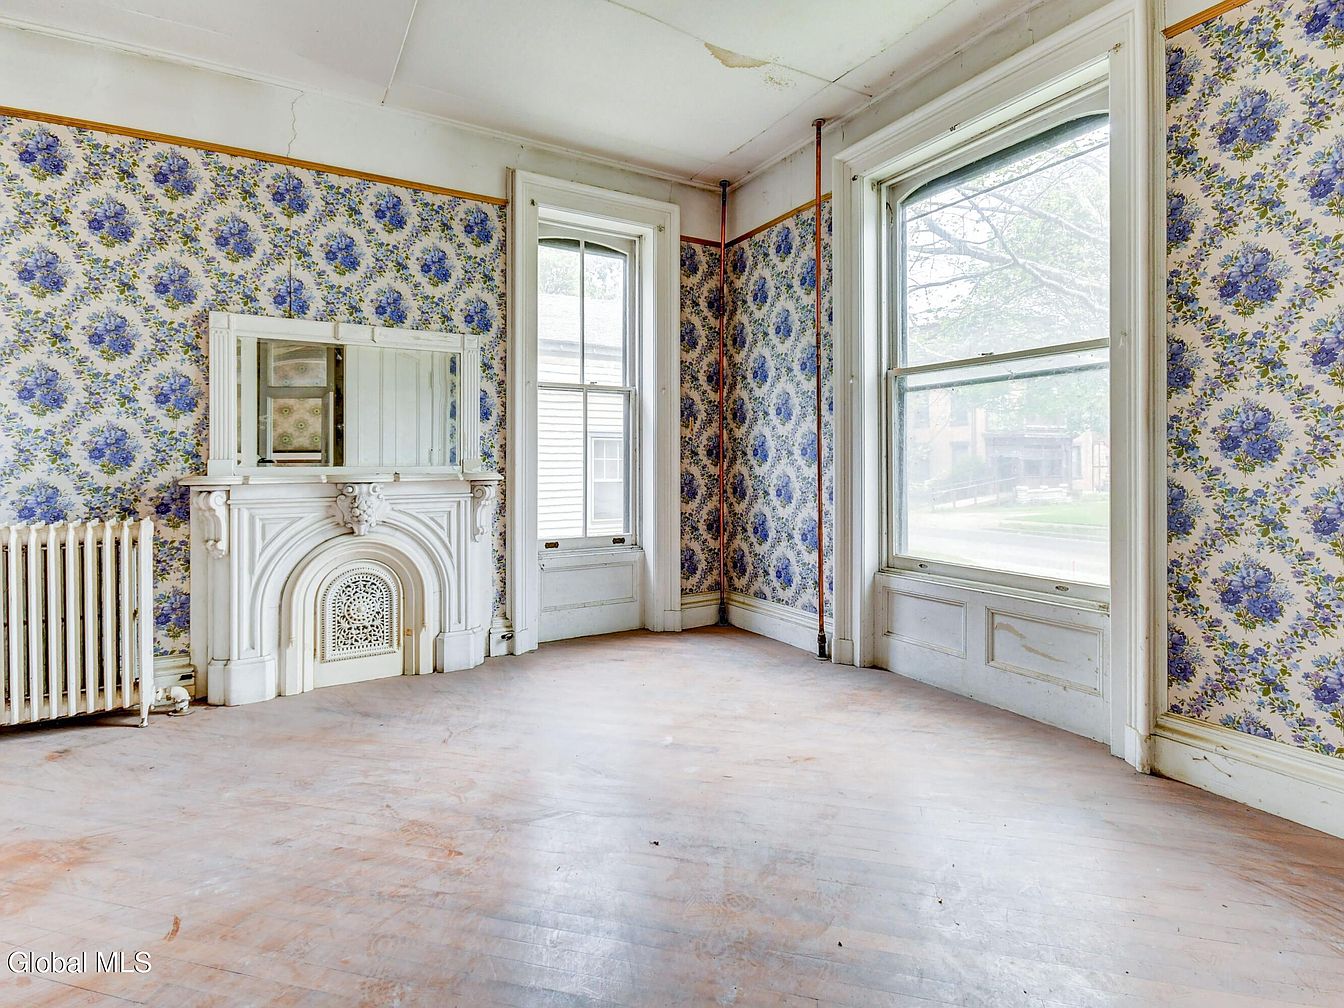
Bright and welcoming, this corner of the living room features a pair of tall sash windows that allow abundant natural light to fill the space, creating an inviting atmosphere for families. The walls are adorned with vintage floral wallpaper in shades of blue, white, and green, adding a touch of charm and character to the area. A white decorative fireplace with ornate molding and an overmantel mirror becomes the room’s focal point, flanked by a classic column radiator. The floors are hardwood, ready for rugs or play mats, providing a versatile and family-friendly area perfect for gatherings or play time.
Vintage Hallway
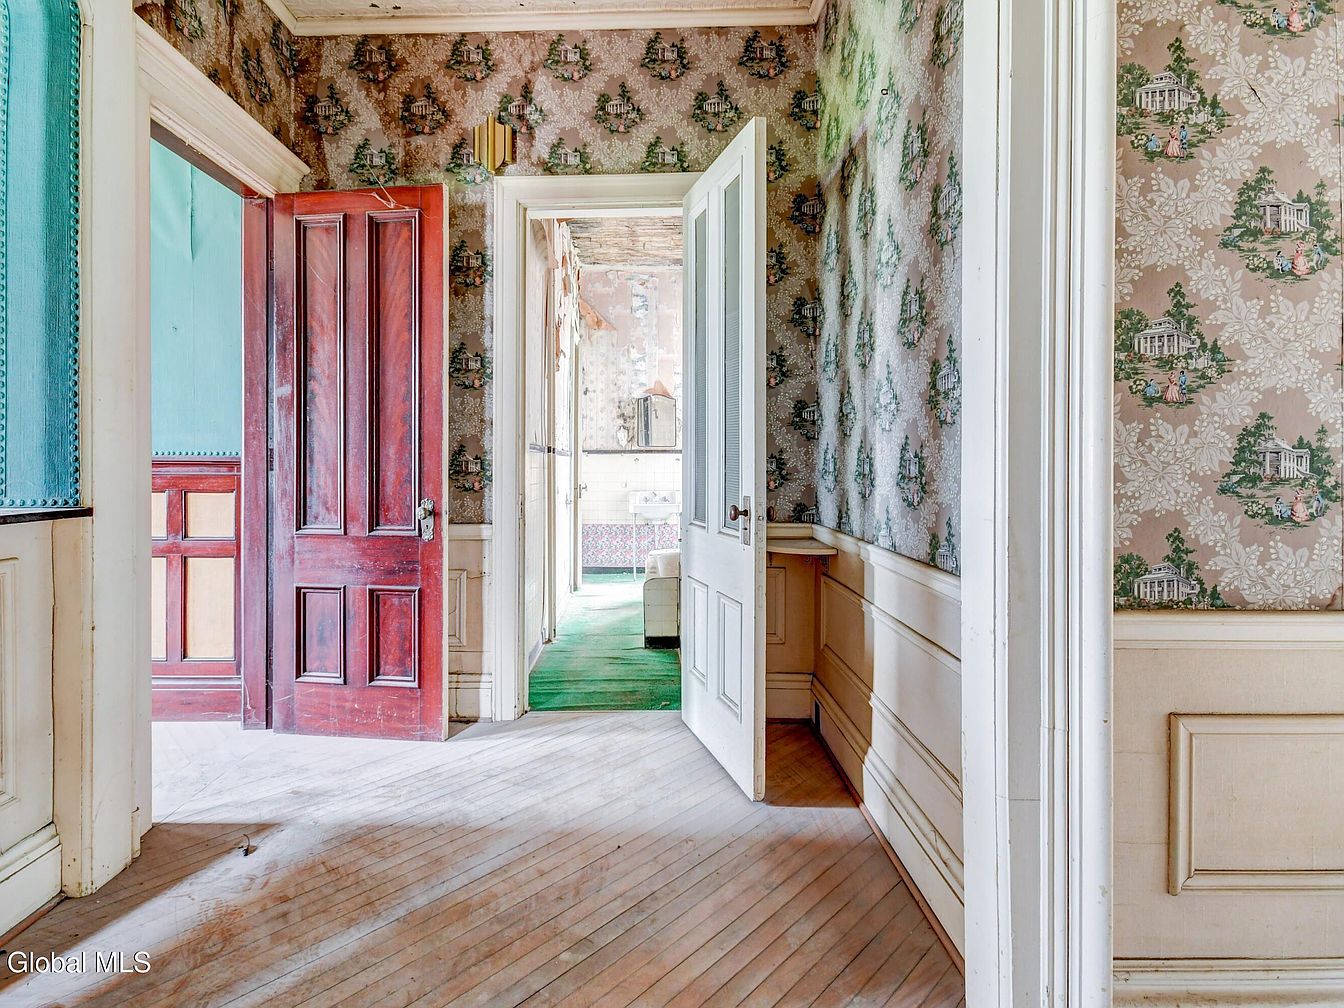
A hallway basked in natural light features ornate wallpaper with classic patterns in shades of beige and green, depicting elegant homes and foliage. The wood floors run diagonally, adding visual interest and warmth to the passage. Tall, white wainscoting lines the lower half of the walls, contributing a sense of classic sophistication. Two distinct doors, one a rich reddish-brown wood and the other painted white with glass paneling, open to connected rooms. The space offers ample room for children to move safely, while wide entries are perfect for family accessibility and easy supervision throughout the home. The decor evokes timeless charm and inviting comfort.
Vintage Bathroom
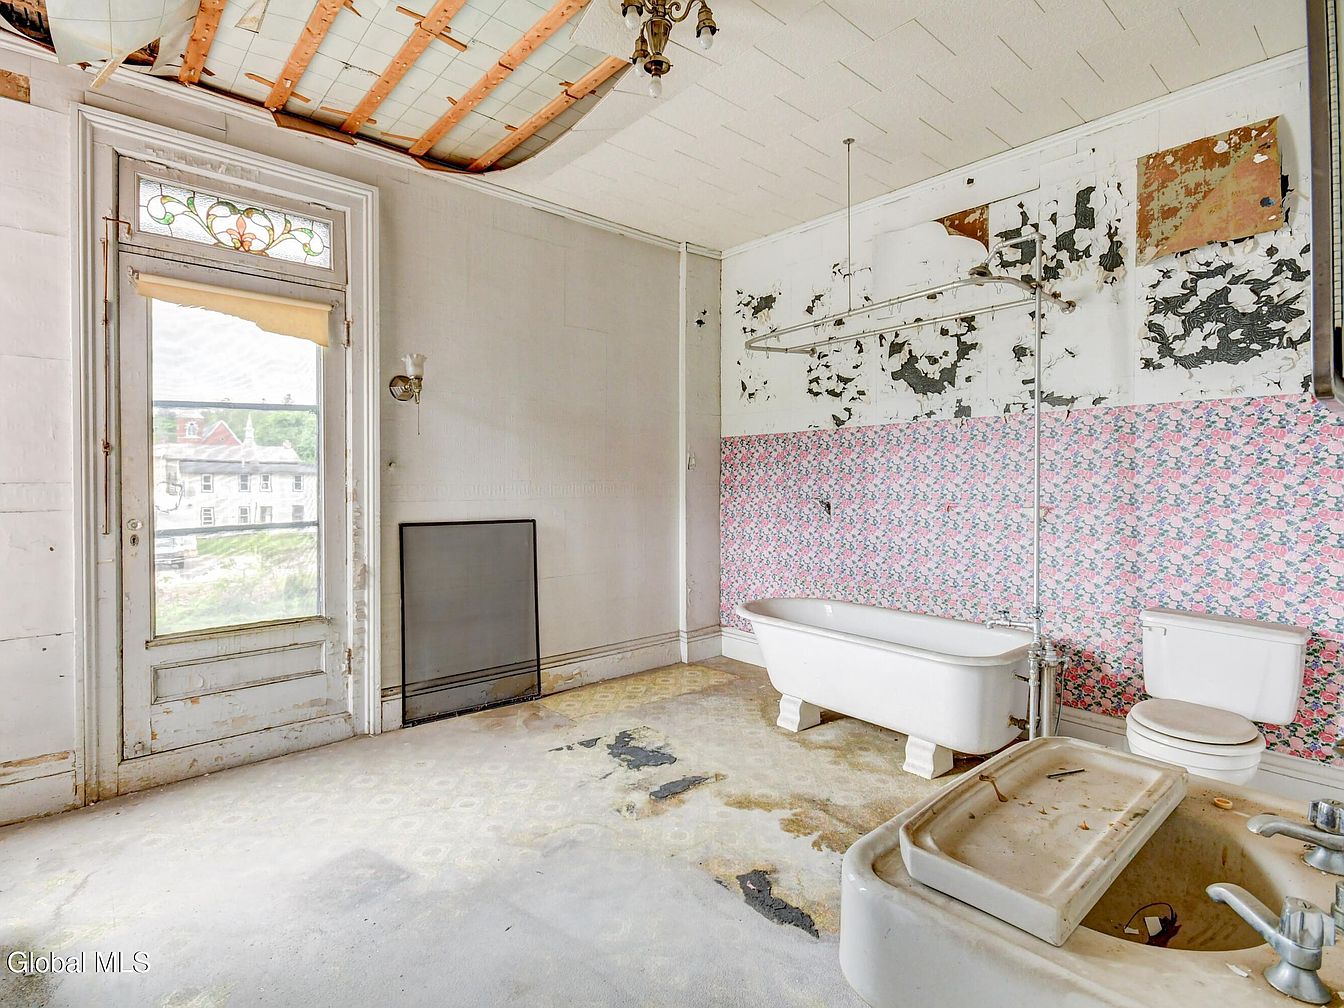
Spacious bathroom with classic claw-foot bathtub and pedestal sink, showcasing a mix of original and vintage elements. Large windows with decorative stained-glass details let in natural light, creating a bright and airy space. The walls are partially covered with charming pink floral wallpaper, accented by areas of peeling paint that add rustic character. The ceiling has exposed wooden beams, giving the room a sense of ongoing restoration. The neutral flooring is timeworn, with evidence of age that hints at the home’s history. This room offers potential for a family-friendly, spacious bathroom with opportunities for personal updates and customization.
Bedroom Entryway
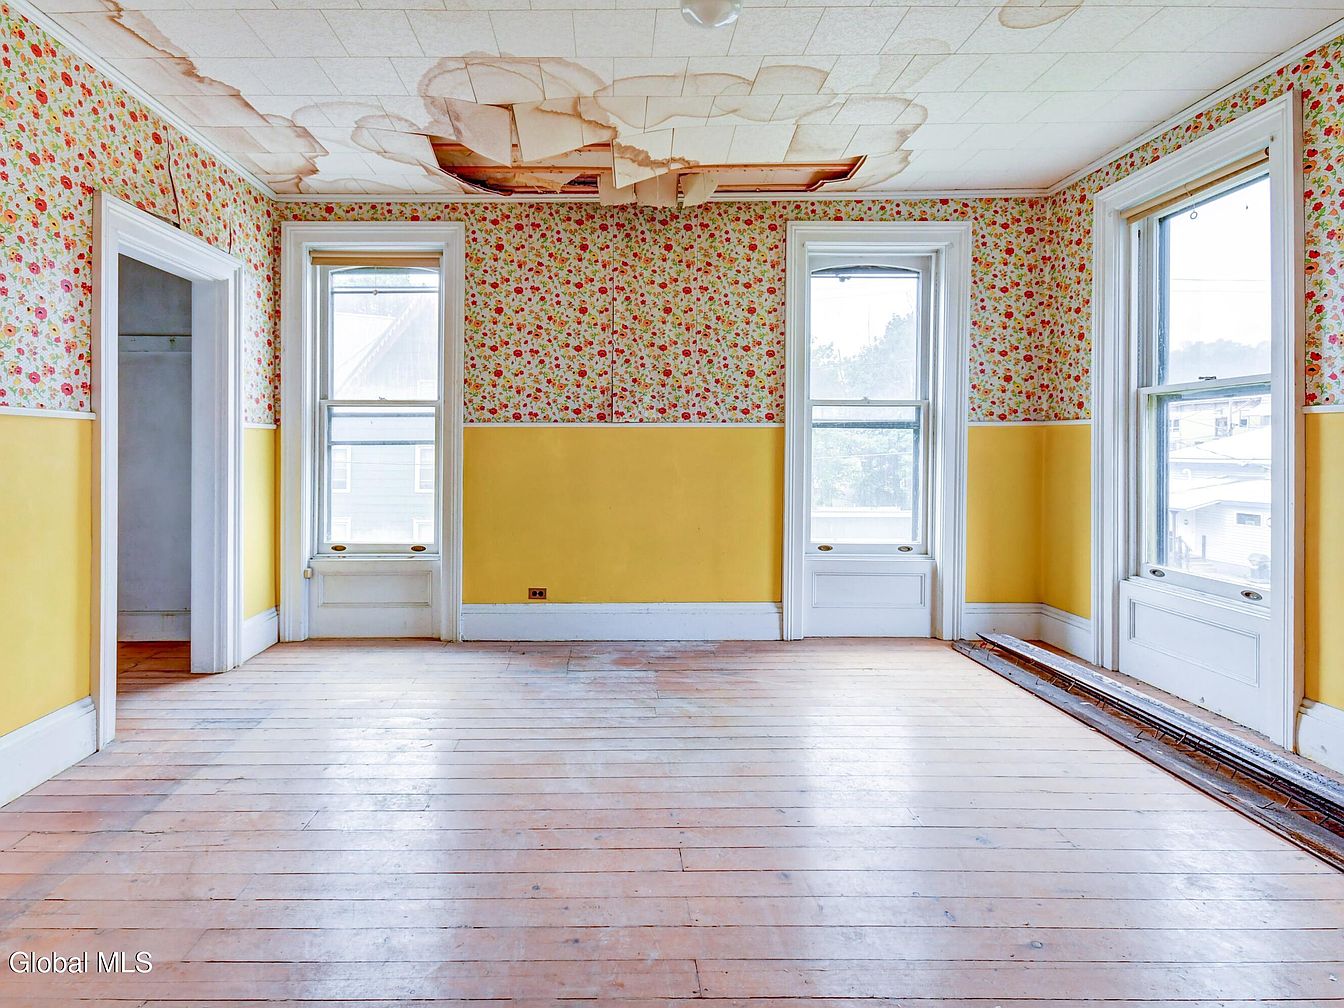
A spacious, sunlit bedroom featuring three large windows along one wall, filling the room with natural light and making it ideal for a family-friendly space. The room’s high ceilings and white trim on the windows and doorways enhance its open and airy feel. The upper half of the walls is adorned with cheerful floral wallpaper, and the lower half is painted a soft, buttery yellow, creating a warm and inviting atmosphere. The hardwood floors offer durability and character, perfect for active children. Architectural details like deep window ledges and tall baseboards add vintage charm, while a closet offers practical storage.
Living Room Details
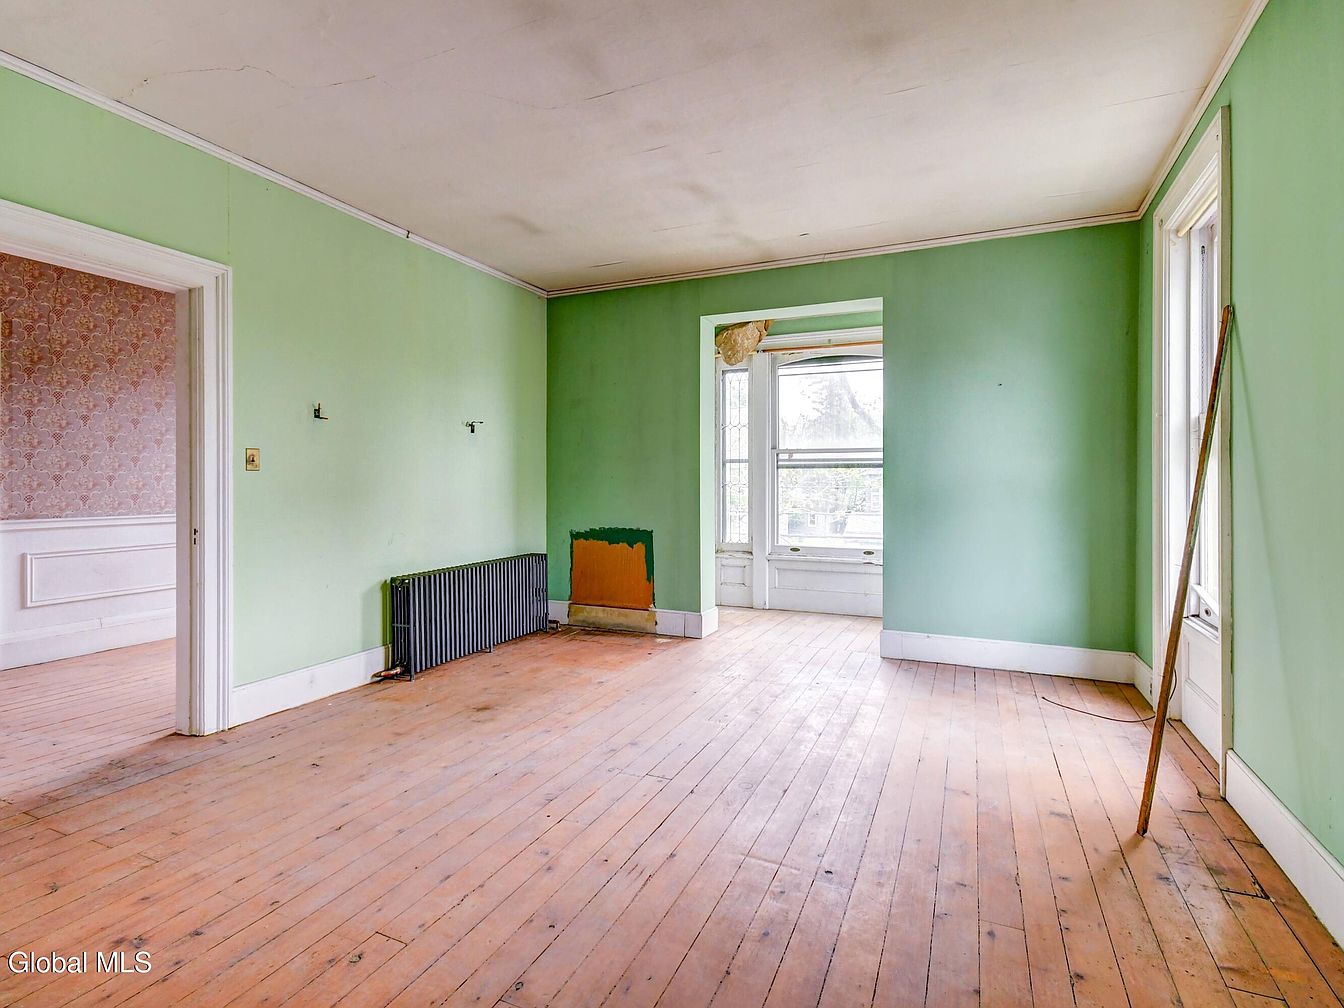
A spacious, light-filled living room featuring soft green walls and large windows that brighten the space, including a cozy bay window alcove perfect for reading or play. The original hardwood floors carry a warm natural tone, adding character and a sturdy, family-friendly surface for daily activities. White trim and moldings provide a crisp contrast, framing doorways and windows elegantly. The room opens into another area with intricate, vintage wallpaper, suggesting charm and continuity throughout the home. A classic cast iron radiator sits along one wall, contributing to the room’s welcoming ambiance, ideal for gatherings or relaxing family time.
Upstairs Hallway
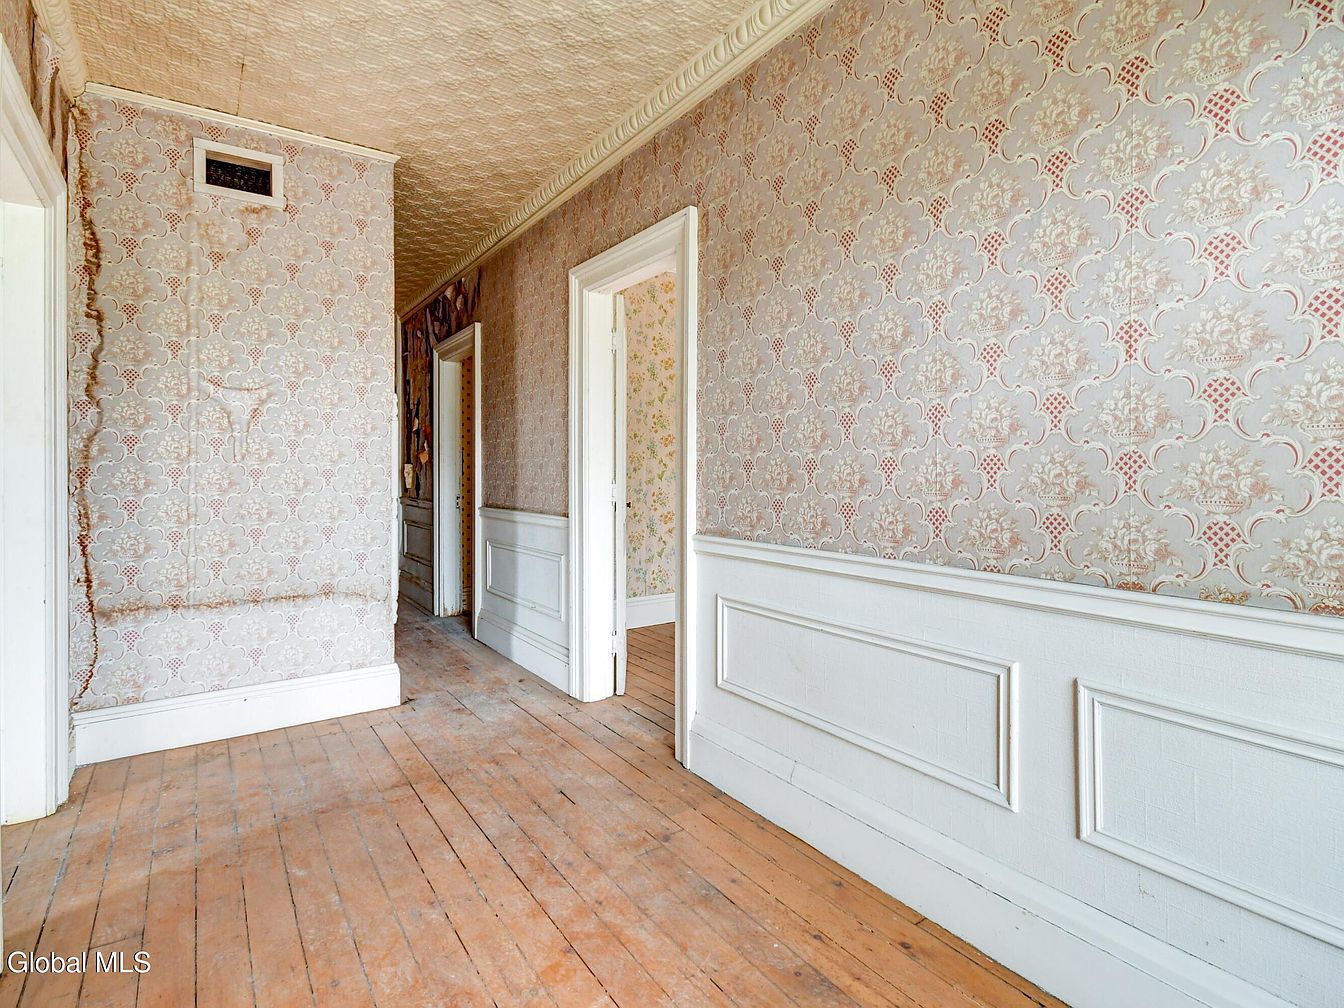
A spacious upstairs hallway with vintage charm, featuring uniquely patterned wallpaper in soft beige and muted red tones that extend onto the high ceiling. Decorative white wainscoting adds an elegant touch along the lower part of the wall, providing a sophisticated contrast to the wallpaper. The natural wood plank flooring evokes warmth and character, while wide, white-framed doorways lead to adjacent rooms, promoting easy flow for a busy family household. The long, open layout allows room for children to play or move freely, and the neutral color palette offers a welcoming and versatile space adaptable to many decor styles.
Unfinished Attic
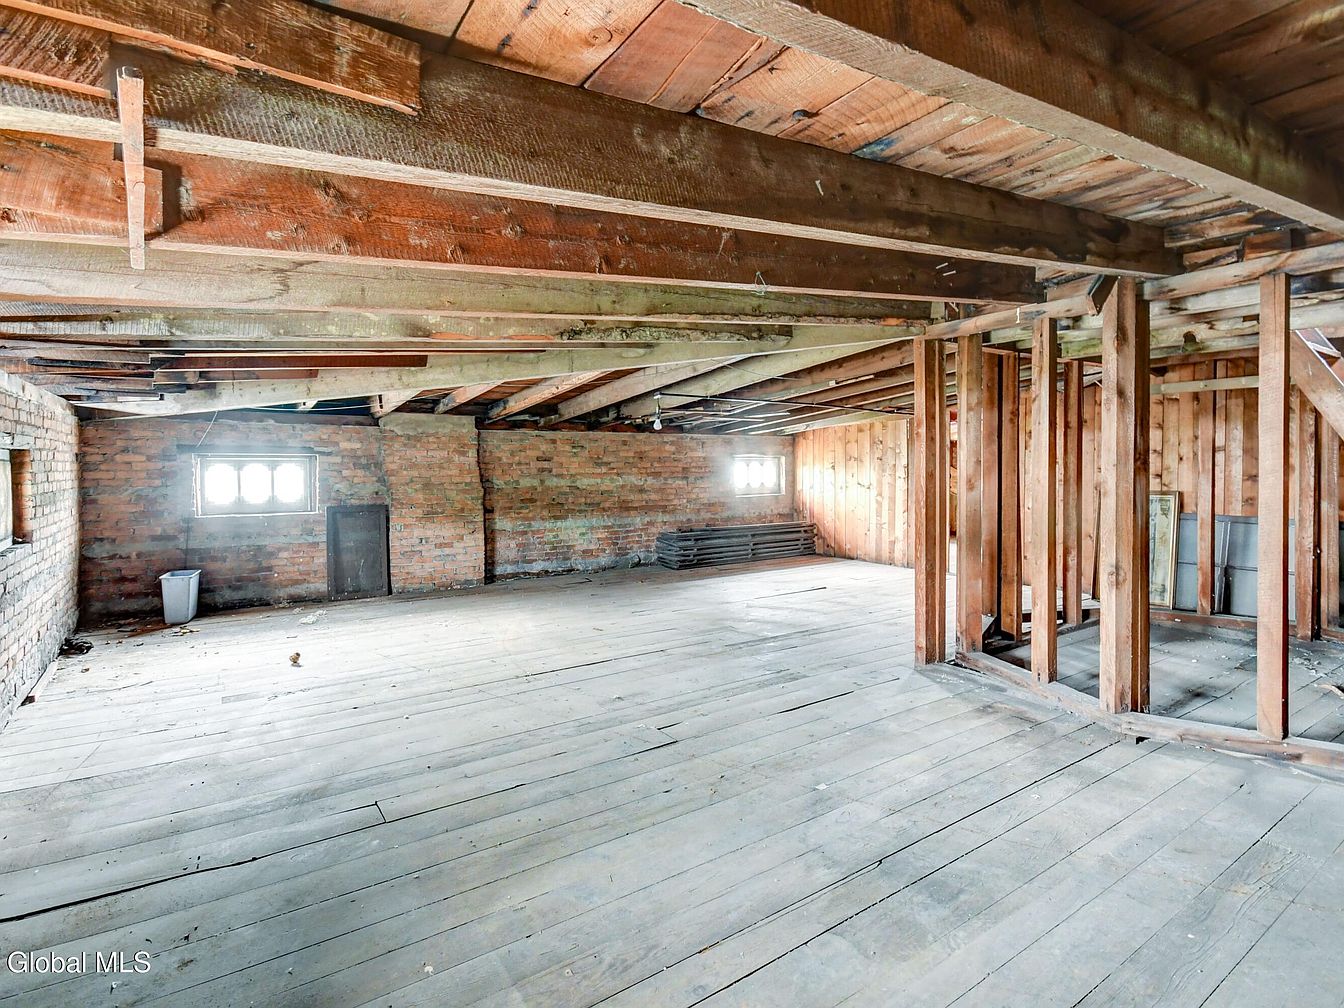
Expansive attic space with exposed wooden beams and open framed walls, offering a blank canvas for personalization. Natural light streams through two small, multi-pane windows on one brick wall, creating a bright and inviting atmosphere. The floor consists of wide, weathered wooden planks, while the combination of rustic brick walls and wood paneling adds character. There is ample open area to create a playroom, storage, or additional living quarters tailored for a growing family. The unfinished nature allows flexibility for future design choices, making it ideal for those seeking a versatile, family-friendly space with architectural charm and potential.
Bedroom Corner
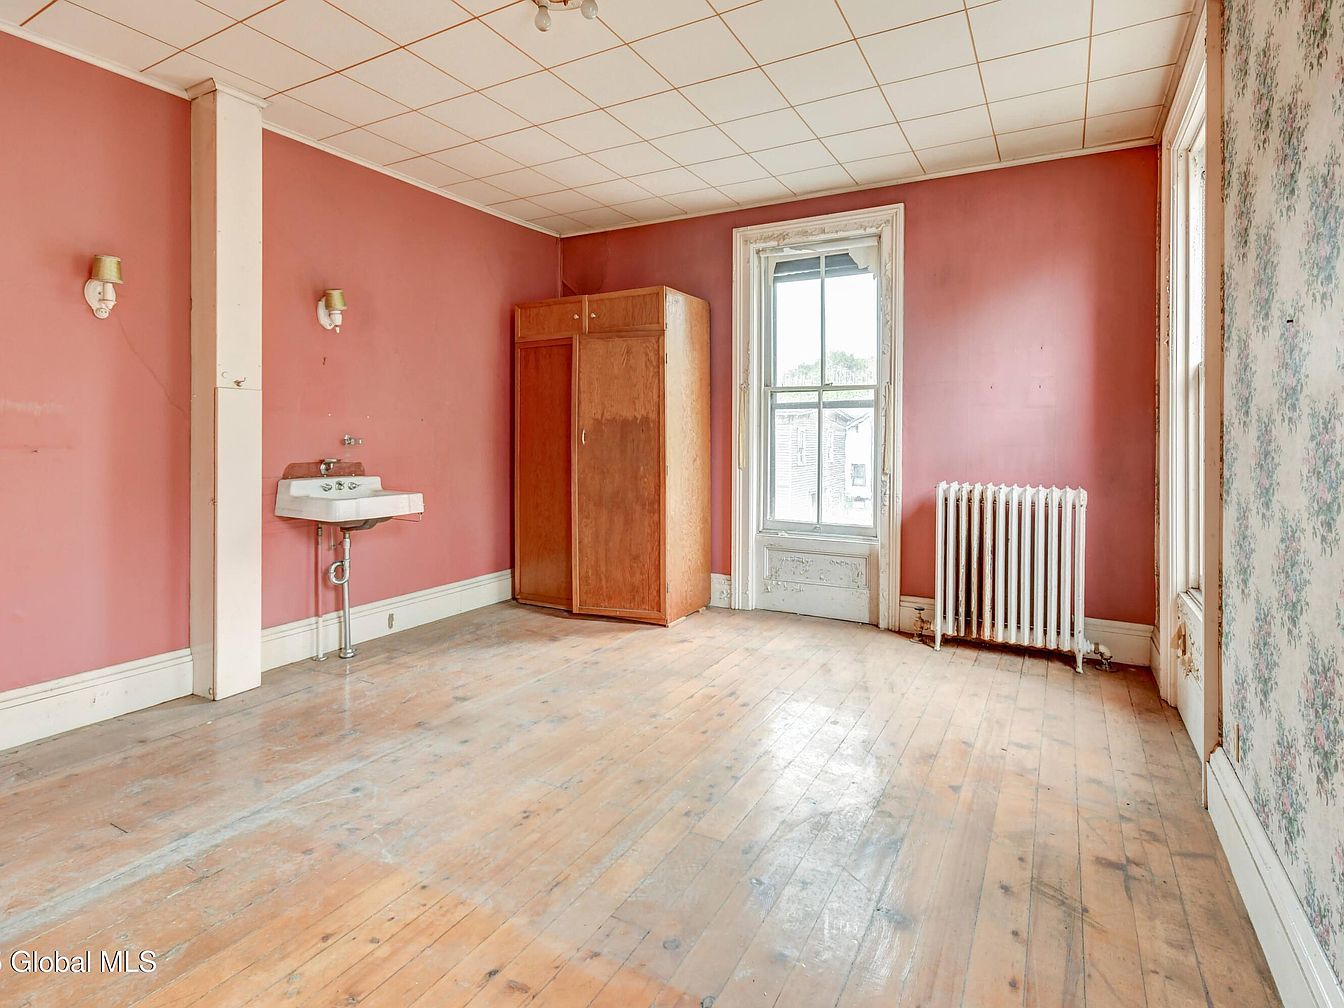
This spacious, light-filled bedroom features rosy pink walls contrasted by white baseboards and trim, creating a cheerful yet classic atmosphere perfect for a family home. Large sash windows bring in natural light, making the area feel warm and inviting. The hardwood floor offers durability, ideal for children to play or for easy upkeep. The room includes a vintage cast iron radiator beneath the window and a wooden wardrobe for storage. A small white utility sink adds functional convenience, potentially supporting an added vanity area. Neutral ceiling tiles and wall sconces complete the simple, family-friendly design.
Ceiling Detail Entryway
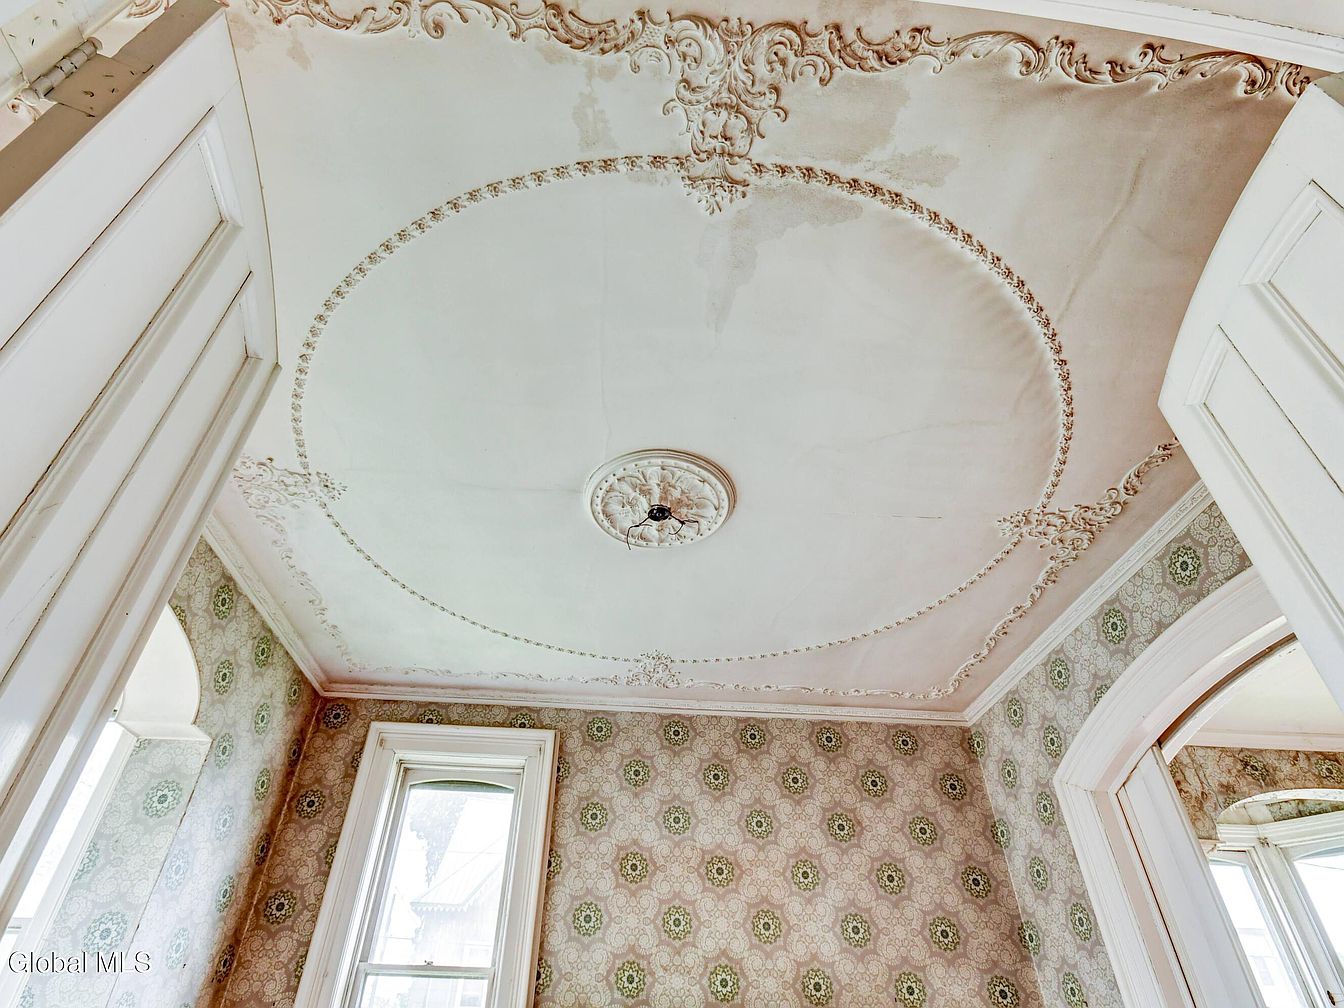
This space presents the intricate ceiling detail and entryway of a classic American home, featuring ornate plasterwork in elegant swirls and floral motifs bordered in soft cream against a white ceiling. The walls are adorned with vintage patterned wallpaper in muted tones of green and beige, providing a warm and inviting atmosphere. Tall windows framed with white trim allow natural light to fill the room, highlighting the architectural charm. The double door entry is wide and inviting, making it easy for families to move through the space. The historic details contribute character, while the high ceilings evoke a sense of openness and comfort.
Spacious Garage
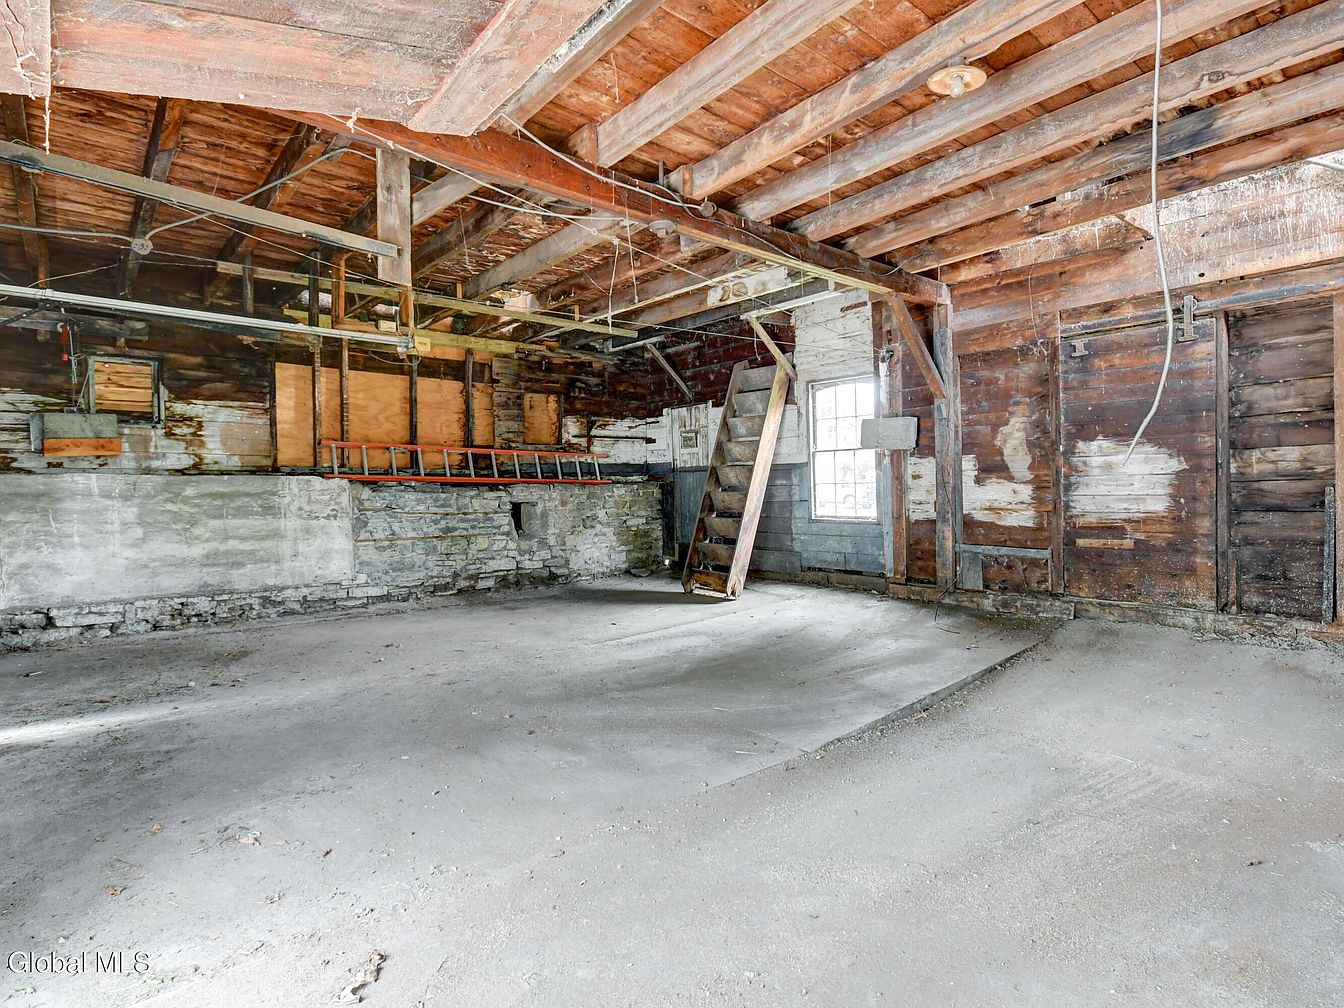
This large garage space features exposed wooden beams and rafters, creating a rustic and open aesthetic. Ample concrete flooring offers plenty of room for parking vehicles, bicycles, or setting up a home workshop. The walls combine aged stone and weathered wood, adding character, while natural light enters through a multi-paned window. A sturdy wooden staircase leads to an upper loft area, providing extra storage or potential project space. Family-friendly benefits include extensive room for tools or outdoor equipment, safe off-street parking, and easy access from the house. The neutral, earthy tones contribute to a welcoming and practical environment for daily living.
Listing Agent: Amy Monk of Krutz Properties, LLC via Zillow