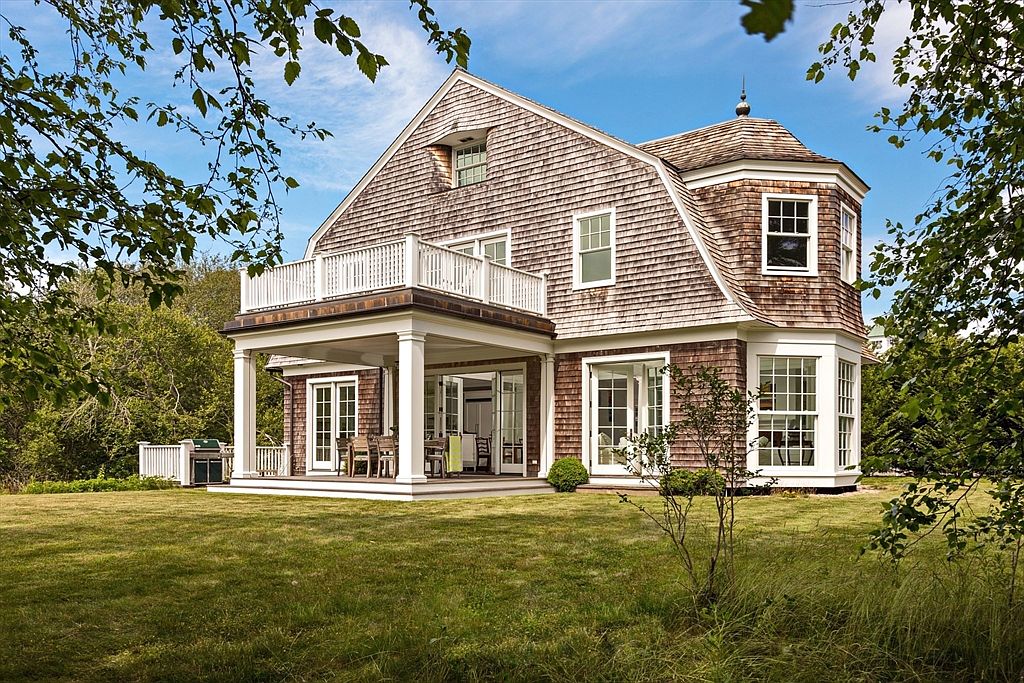
This exceptional gambrel residence in Barnstable, MA, was designed by acclaimed architect Ivan Bereznicki for his own family, embodying both historical significance and modern comfort. Nestled steps from lively Osterville Village, the home’s classical columns, high ceilings, and floor-to-ceiling windows evoke Cape Cod heritage while offering light-filled, contemporary spaces. Ideal for family living, it features a state-of-the-art chef’s kitchen, an inviting open layout, an inglenook with a handcrafted stone fireplace, and seamless access to outdoor patios perfect for entertaining. A detached studio and barn/garage enhance its versatility. Impeccably situated on a spacious plot, the home is listed at $2,995,000; it captures the timeless charm and flexible living families cherish, ready to be enjoyed for generations.
Bright Living Area
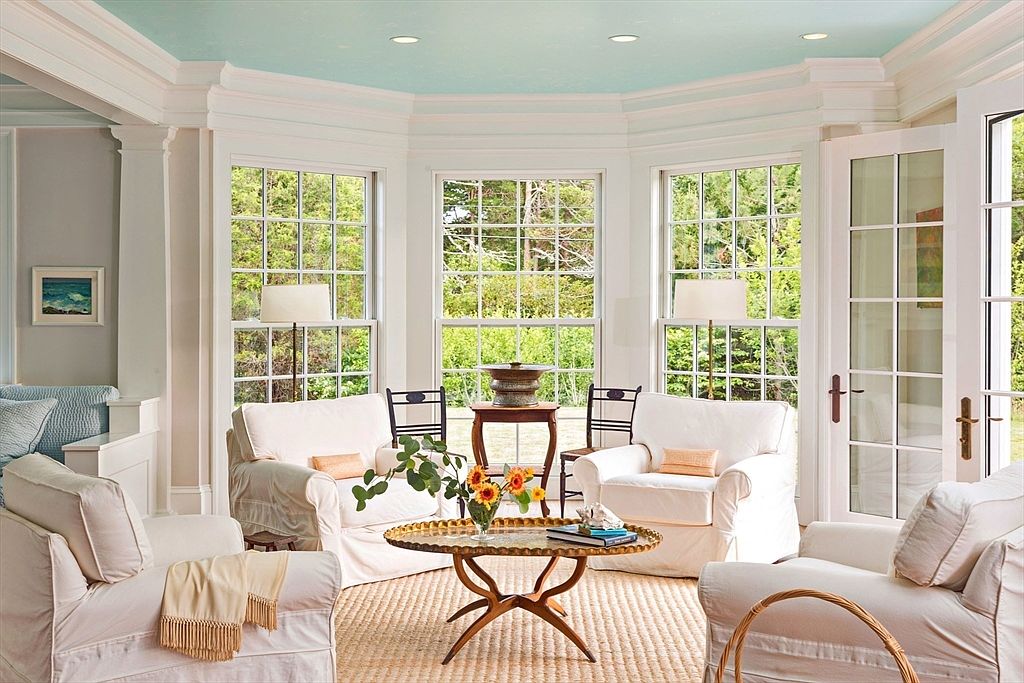
A spacious living room bathed in natural light from large, multi-paned windows that wrap around the space, offering views of lush greenery outside. The walls are painted a soothing light blue, and the ceiling is a soft pastel, creating an airy, calming atmosphere. Four plush white armchairs form a cozy seating area around a woven rattan coffee table adorned with fresh flowers. The floor is covered with a textured beige rug, ideal for family activities. Soft throw blankets and pillows add comfort, while glass French doors provide easy access to the outdoors, making this space perfect for relaxation and gatherings.
Kitchen and Dining
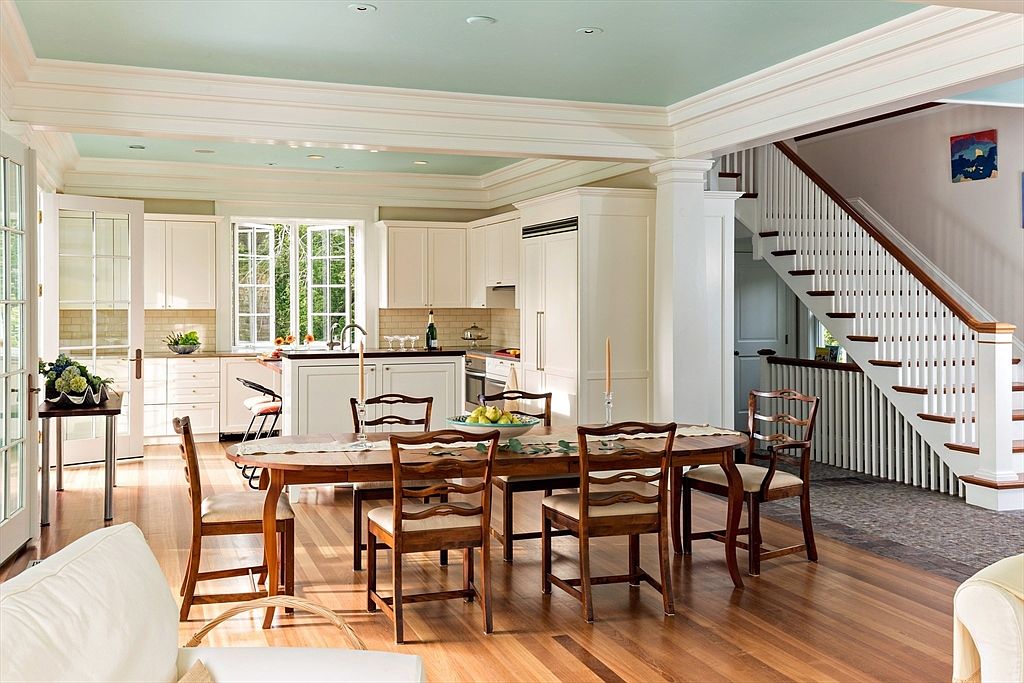
The space features an open-plan kitchen and dining area with a family-friendly layout, seamlessly connected by warm hardwood floors. The kitchen showcases white cabinetry, a spacious center island with a built-in sink, and stainless steel appliances, all illuminated by natural light from multiple windows. The adjacent dining area has a long wooden table with six matching chairs, ideal for family meals or gatherings. Light, neutral wall colors and crown molding contribute to a fresh, inviting look, while modern fixtures and glass-door entryways provide both elegance and safety for children. The staircase off to the side adds architectural interest and easy access between floors.
Kitchen Island
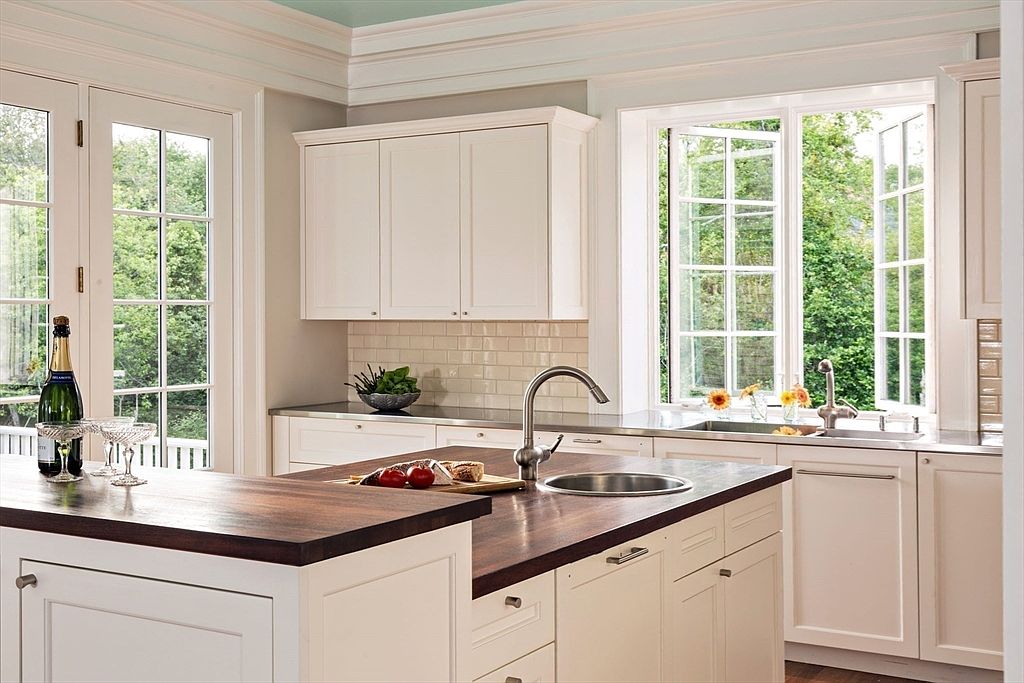
Bright and airy kitchen featuring a central island with a rich wood countertop and built-in sink, ideal for family meal prep and gatherings. Surrounding white cabinetry provides ample storage, paired with modern stainless-steel fixtures for a clean, contemporary feel. Large windows flood the space with natural light and offer lovely views of lush greenery, creating an inviting and cheerful atmosphere. The subtle subway tile backsplash adds texture, while light beige walls and classic molding lend elegance. The open layout is spacious for families to cook together or entertain, with French doors leading to an outdoor area, further enhancing its family-friendly appeal.
Entryway and Staircase
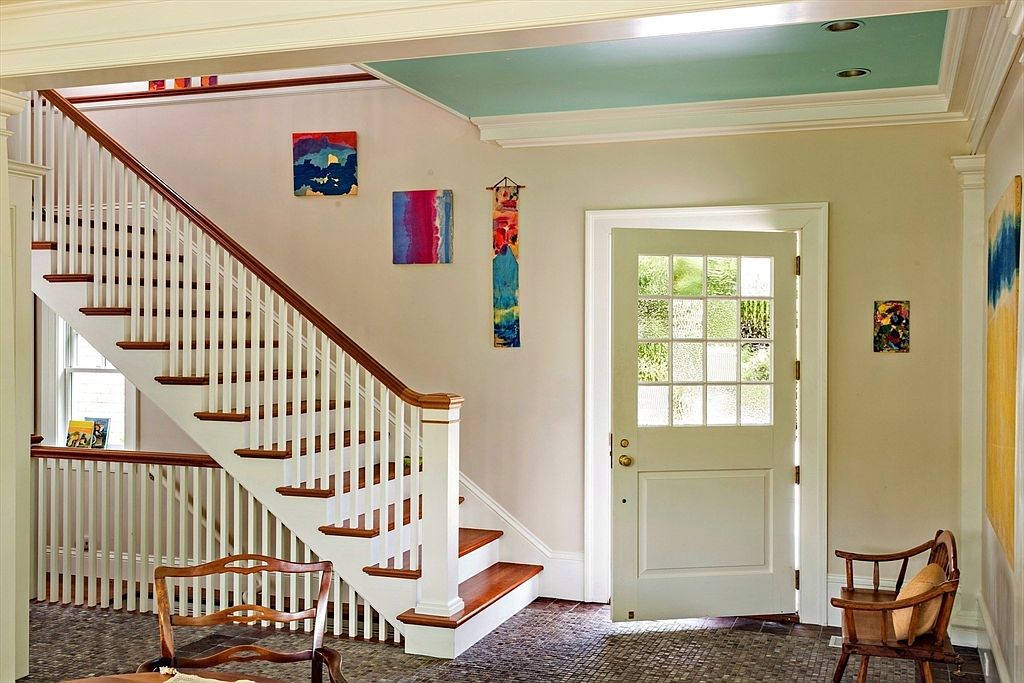
A bright and welcoming entryway is shown with a prominent wooden staircase featuring white spindles and warm wood treads, creating a classic yet inviting look. The entry door has a grid of glass panels, allowing natural light to flood the space and making it feel open and cheerful. Artwork with vibrant colors adds a playful and family-friendly touch to neutral cream walls. A small wooden chair sits near the doorway, ideal for putting on shoes or greeting guests. The textured flooring is durable and practical for family use, while soft blue accents on the ceiling introduce a calming, fresh ambiance to the foyer.
Bedroom Sitting Area
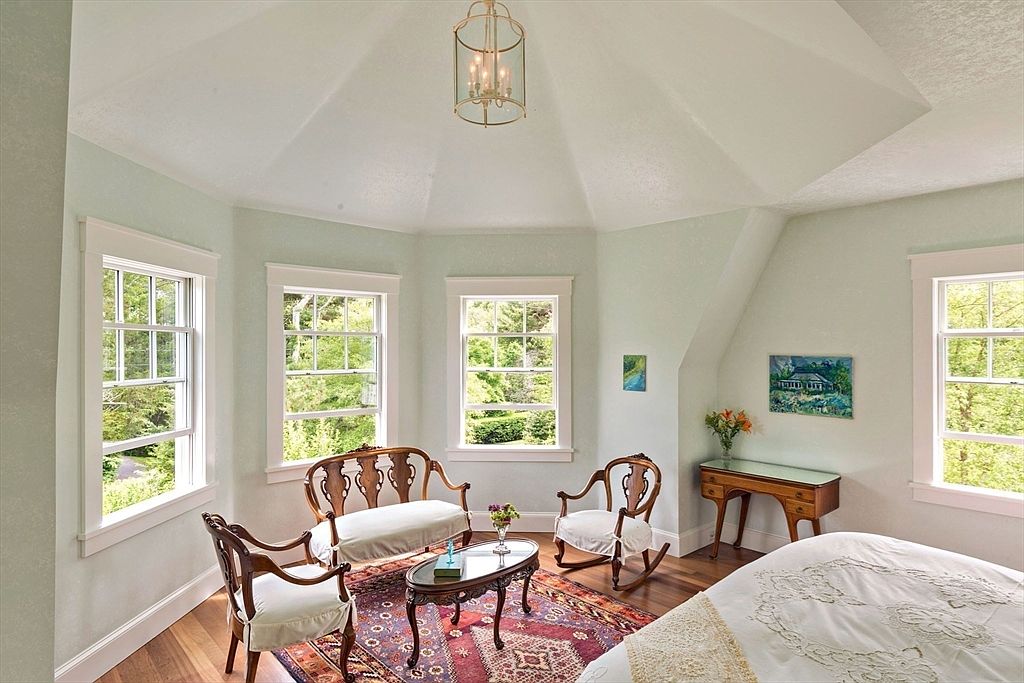
Bright bedroom corner defined by three large windows offering panoramic views of lush greenery, filling the space with natural light. The area is furnished with an elegant antique loveseat and two matching armchairs, all arranged around a small glass coffee table on a rich, patterned rug. Pale mint walls and crisp white trim create a calm and inviting color palette, ideal for family relaxation. A small wooden writing desk with fresh flowers and framed artwork adds a homely, creative touch. The hardwood floor brings warmth and sophistication, while the vaulted ceiling enhances the open, airy atmosphere and sense of space.
Twin Bedroom
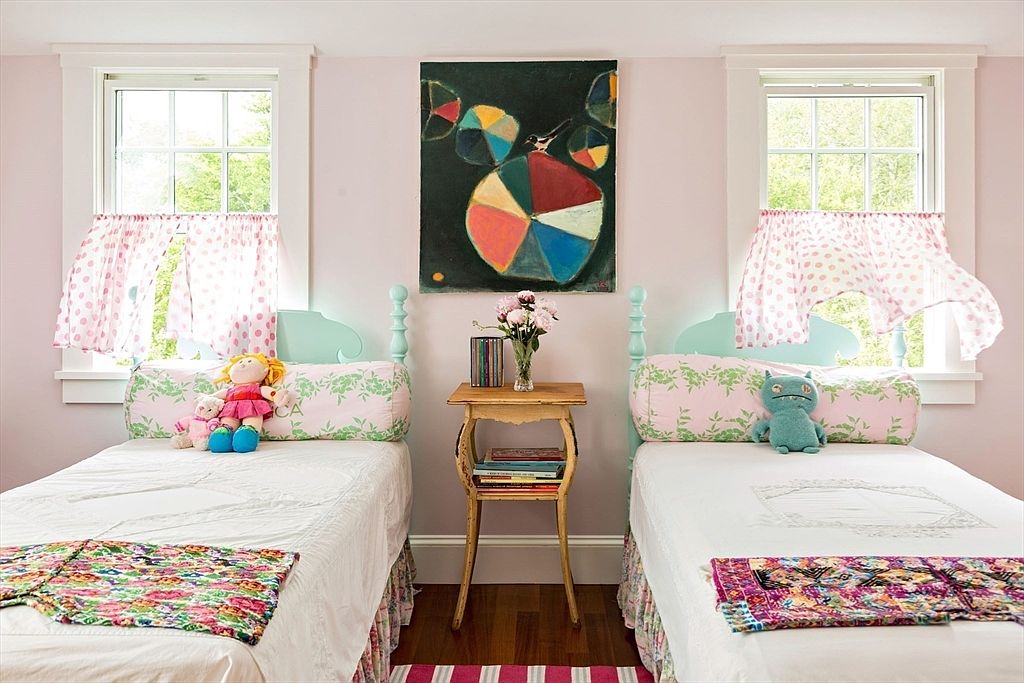
A cheerful children’s bedroom featuring two twin beds, each adorned with light pastel green headboards and matching floral bolsters. The beds are topped with white quilts and colorful patchwork throws at the foot, creating a cozy, inviting atmosphere. A small wooden nightstand sits between the beds, holding a vase of fresh flowers and a stack of books, which adds warmth and encourages reading. The room is awash with natural light from two large windows, dressed with pink polka-dotted curtains. The playful artwork above the table and the presence of plush toys and a doll on each bed make the space family-friendly and welcoming.
Covered Patio Dining
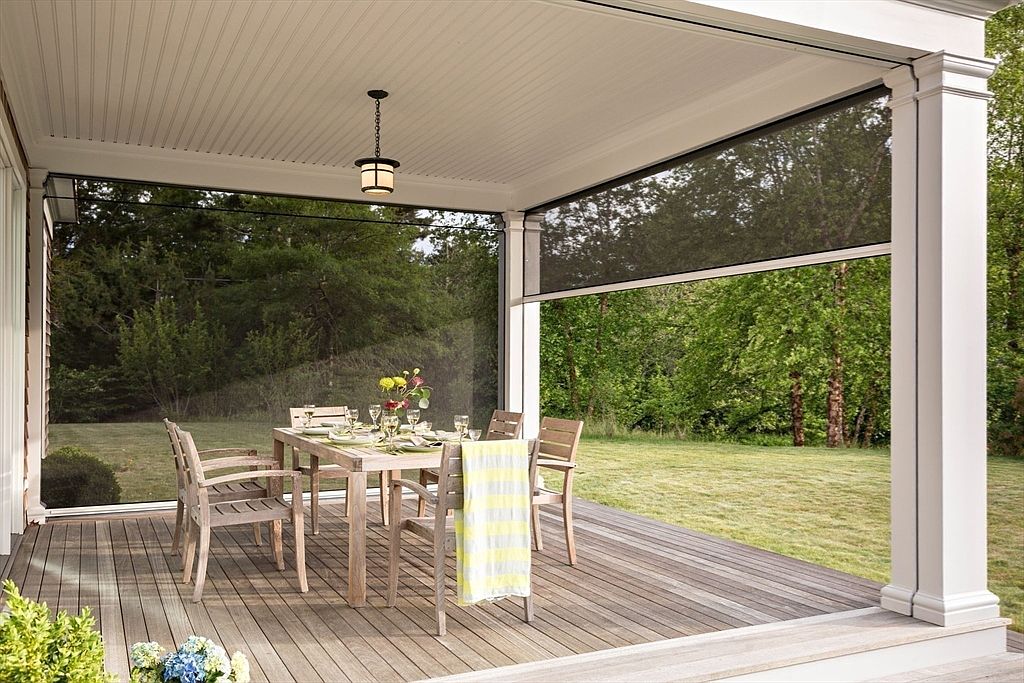
A welcoming covered patio features a spacious wooden dining table surrounded by six matching chairs, making it ideal for family meals and gatherings. The ceiling is finished with elegant white paneling and accented with a modern black-and-white light fixture. Sleek retractable screens offer shade and protection, allowing children to play safely while adults relax, shielded from insects and sun. The patio opens out to a well-maintained grassy yard bordered by mature trees, providing ample room for outdoor activities. Neutral and natural tones, such as beige, tan, and muted wood, blend harmoniously with the lush green scenery, creating a serene family-friendly retreat.
Kitchen and Dining
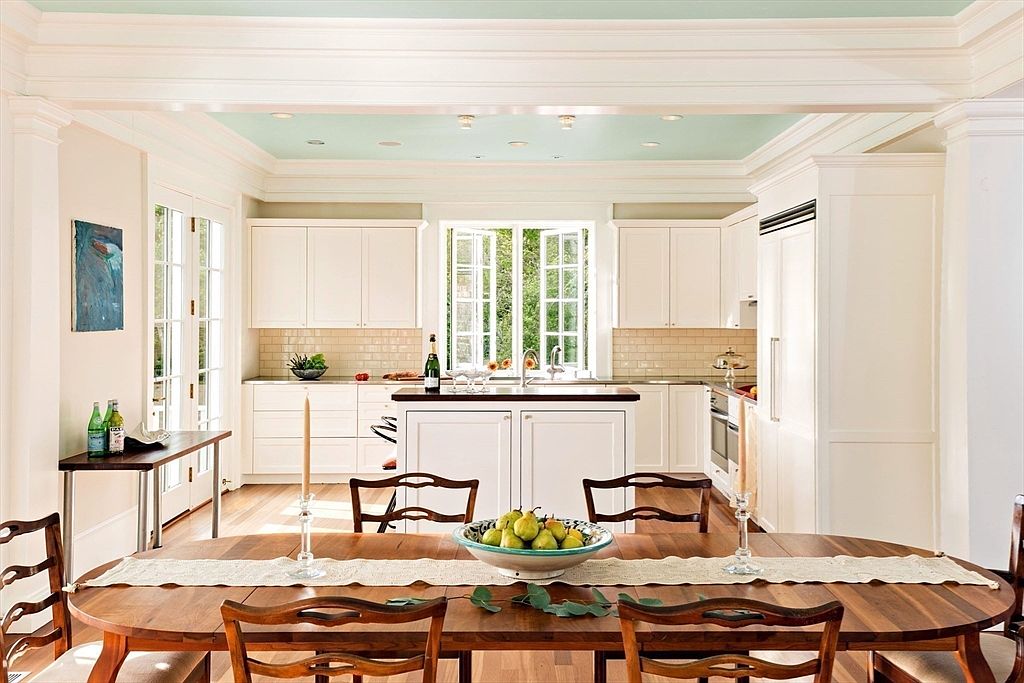
A bright, spacious kitchen and dining area with large windows that let in plenty of natural light. White cabinetry and subtle cream subway tiles provide a clean, modern backdrop, while light mint blue ceilings add an elegant touch. The wooden dining table comfortably seats six and features a fruit-filled centerpiece with a linen runner, perfect for family gatherings. French doors and wide trim details create a welcoming, open feel. The kitchen island offers extra prep space, and the layout ensures visibility for parents supervising children or hosting friends, making it practical and inviting for family life.
Covered Patio
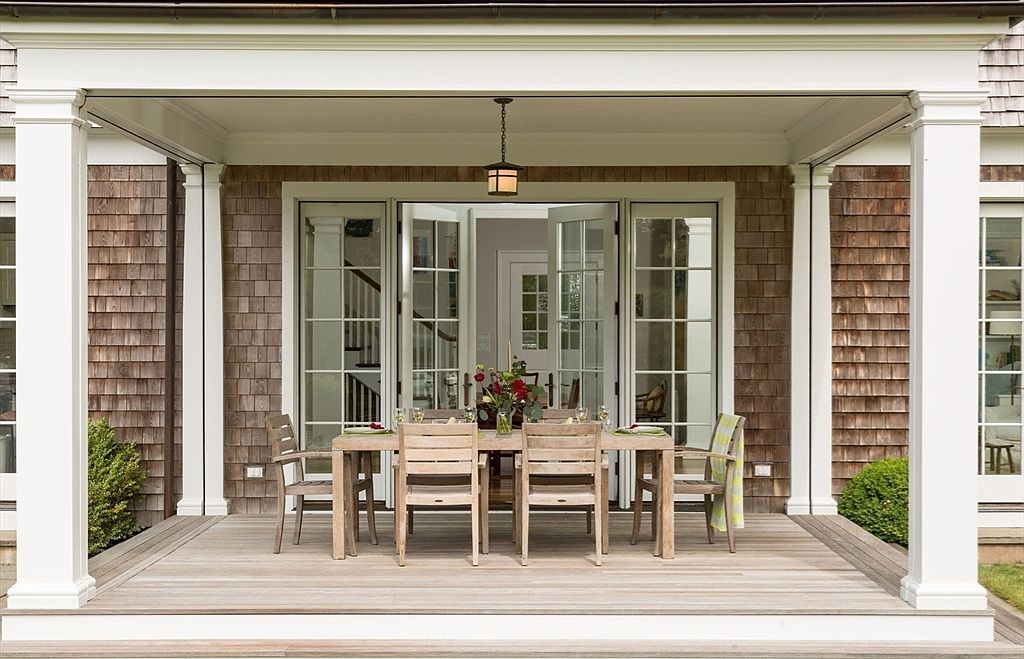
A spacious covered patio features sturdy white columns supporting a sheltered roof, offering protection from the elements. Natural wooden floorboards extend throughout, keeping the space inviting and warm. A large wooden dining table with six matching chairs is set up in the center, making it ideal for family meals and gatherings. The table is decorated with simple tableware and a vase of fresh flowers, emphasizing a relaxed, family-friendly environment. Two glass-paned double doors lead into the home, allowing plenty of natural light. The exterior features shingle siding and trimmed bushes, giving a classic, welcoming appearance suitable for all-weather enjoyment.
Fireplace Seating Nook
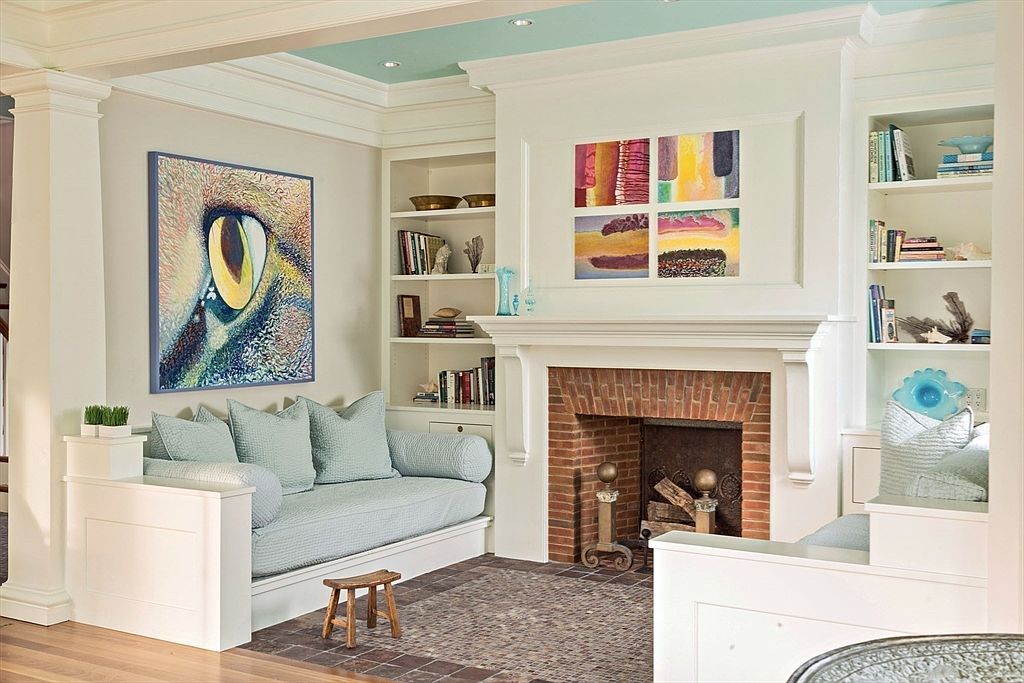
A welcoming nook surrounds a classic red-brick fireplace, flanked by built-in shelves filled with books, decor, and family treasures. Two built-in benches with soft, pale blue cushions and an array of matching pillows offer cozy seating ideal for reading or relaxing together. Bright modern art and a bold eye-themed painting lend creative flair, while the room’s white paneled walls and moldings create a crisp, airy ambiance. A small wooden stool sits nearby, perfect for children, enhancing the family-friendly vibe. The light color palette, functional built-ins, and inviting textures make this space both stylish and comfortable for families.
Backyard Deck
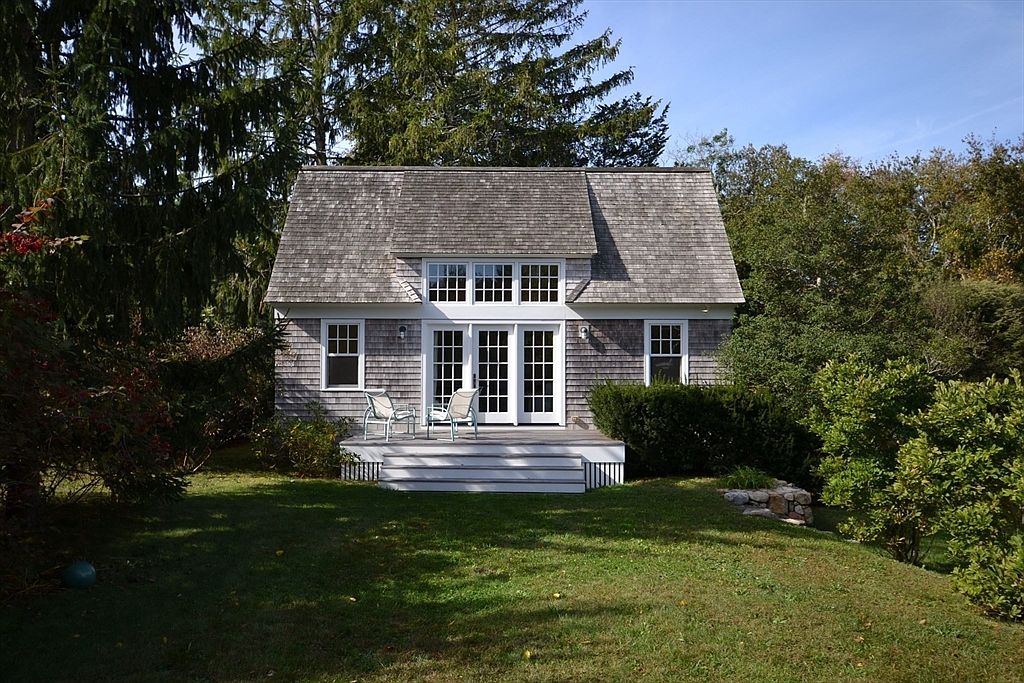
A charming outdoor space featuring a cozy, wooden deck attached to the back of a classic American cottage-style home. The deck is furnished with two simple white chairs and a matching small table, perfect for family relaxation or morning coffee. Large French doors and multiple windows allow plenty of natural light into the home, giving it an inviting and bright feel. Surrounding the deck, the lawn is lush and green with abundant mature shrubs and trees, providing privacy and a safe play area for children. The warm, neutral tones of the house exterior blend harmoniously with the natural setting, creating a peaceful, family-friendly atmosphere.
Listing Agent: Paul E. Grover of Berkshire Hathaway HomeServices Robert Paul Properties via Zillow