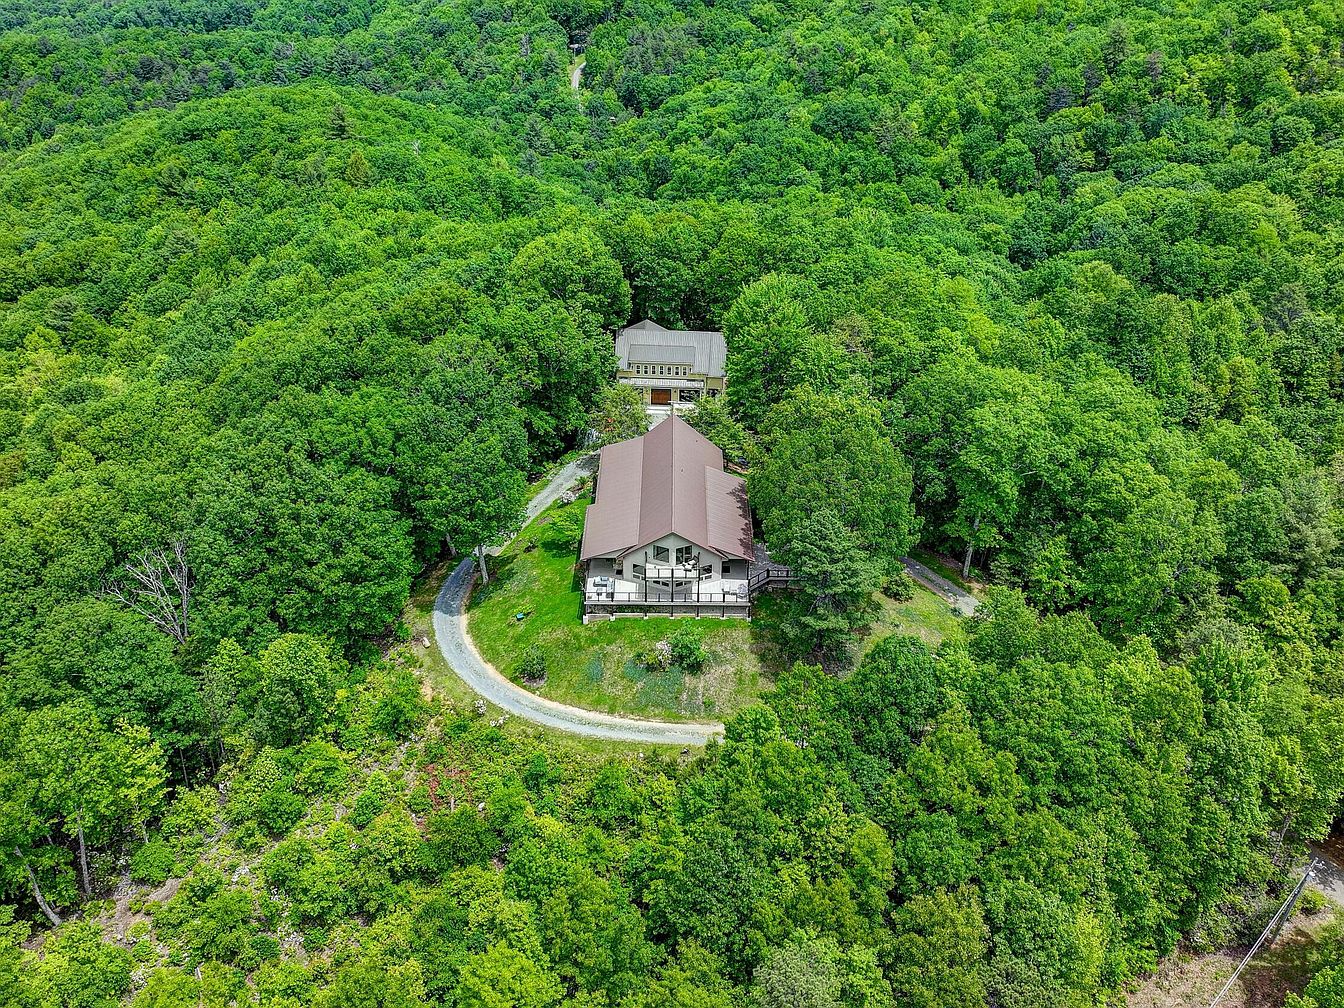
This rare private estate in Elizabethton, Tennessee, borders the Cherokee National Forest and offers over 100 acres of secluded mountain luxury, making it an ideal retreat for family life. Originally built in the early 20th century and completely reimagined in 2021, the home blends classic mountain architecture—timber-framed with expansive decks and panoramic windows—with modern amenities and efficiency. The estate features a main house with open-concept living, chef’s kitchen, three bedroom suites, and elegant communal spaces, plus a newly constructed 3-bay garage apartment (2024). Outdoor living shines with wrap-around porches, a pond, trails, and a barn. Listed for $1,600,000, the property boasts approximately 2,412 finished sq ft and multiple parcels, offering historical charm, privacy, and unparalleled natural beauty.
Outdoor Deck
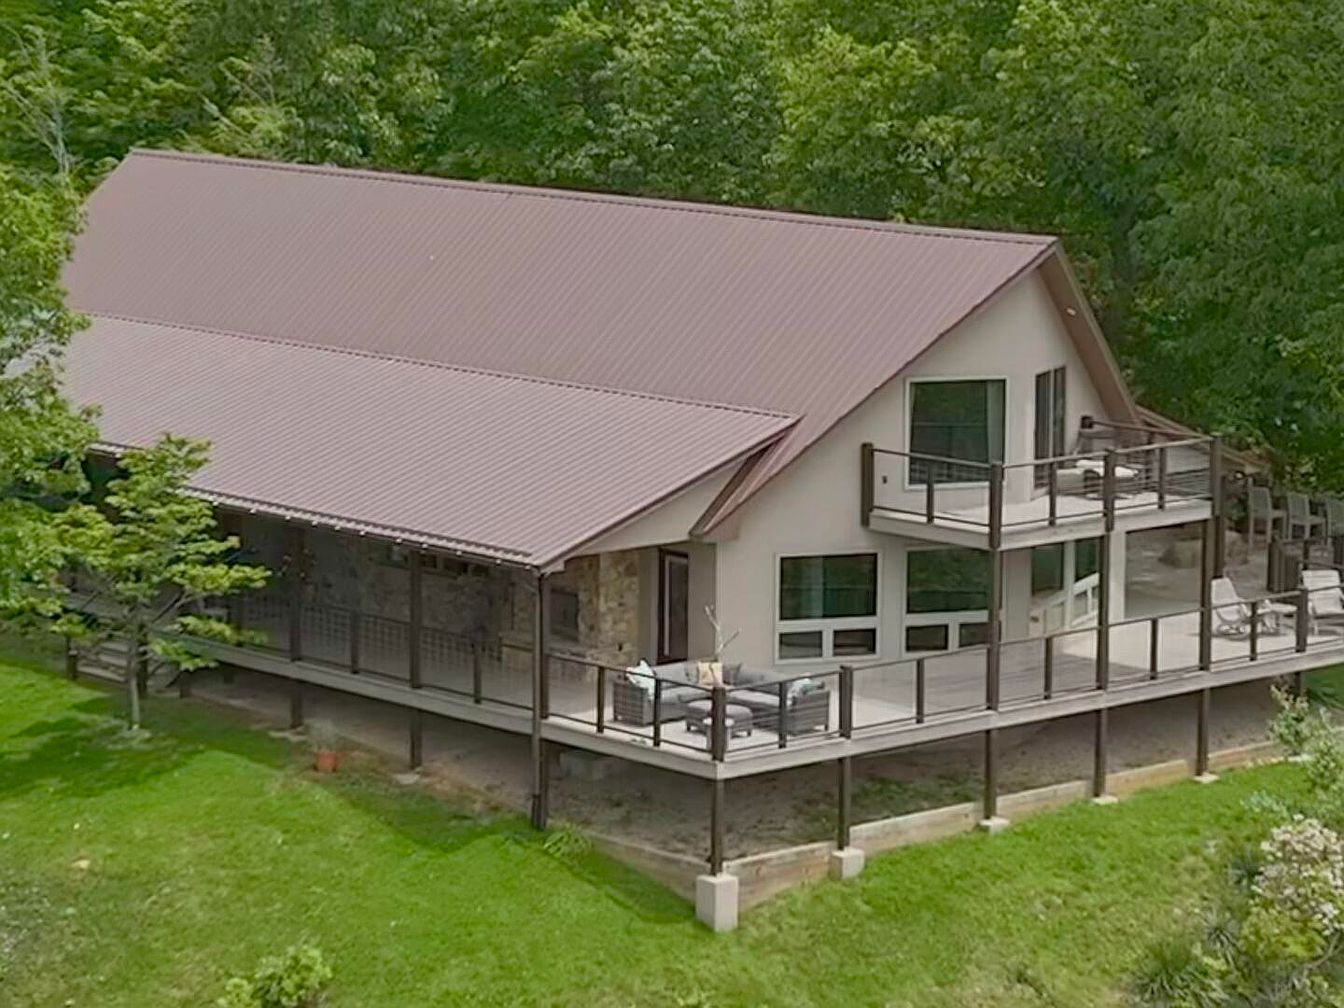
Spacious wraparound deck nestled among lush trees, perfect for families looking to enjoy the outdoors. The elevated wooden deck features modern reinforced railings for safety, making it ideal for children and pets. Seating areas are spread out, encouraging gatherings and relaxation. Sliding glass doors connect the deck to the interior, allowing easy access and natural light. The house exterior blends light tan walls with stone and warm brown trim, topped by a large sloped metal roof. Ample green lawn surrounds the area, inviting outdoor play while the serene forest backdrop offers privacy and a peaceful atmosphere.
Covered Patio Lounge
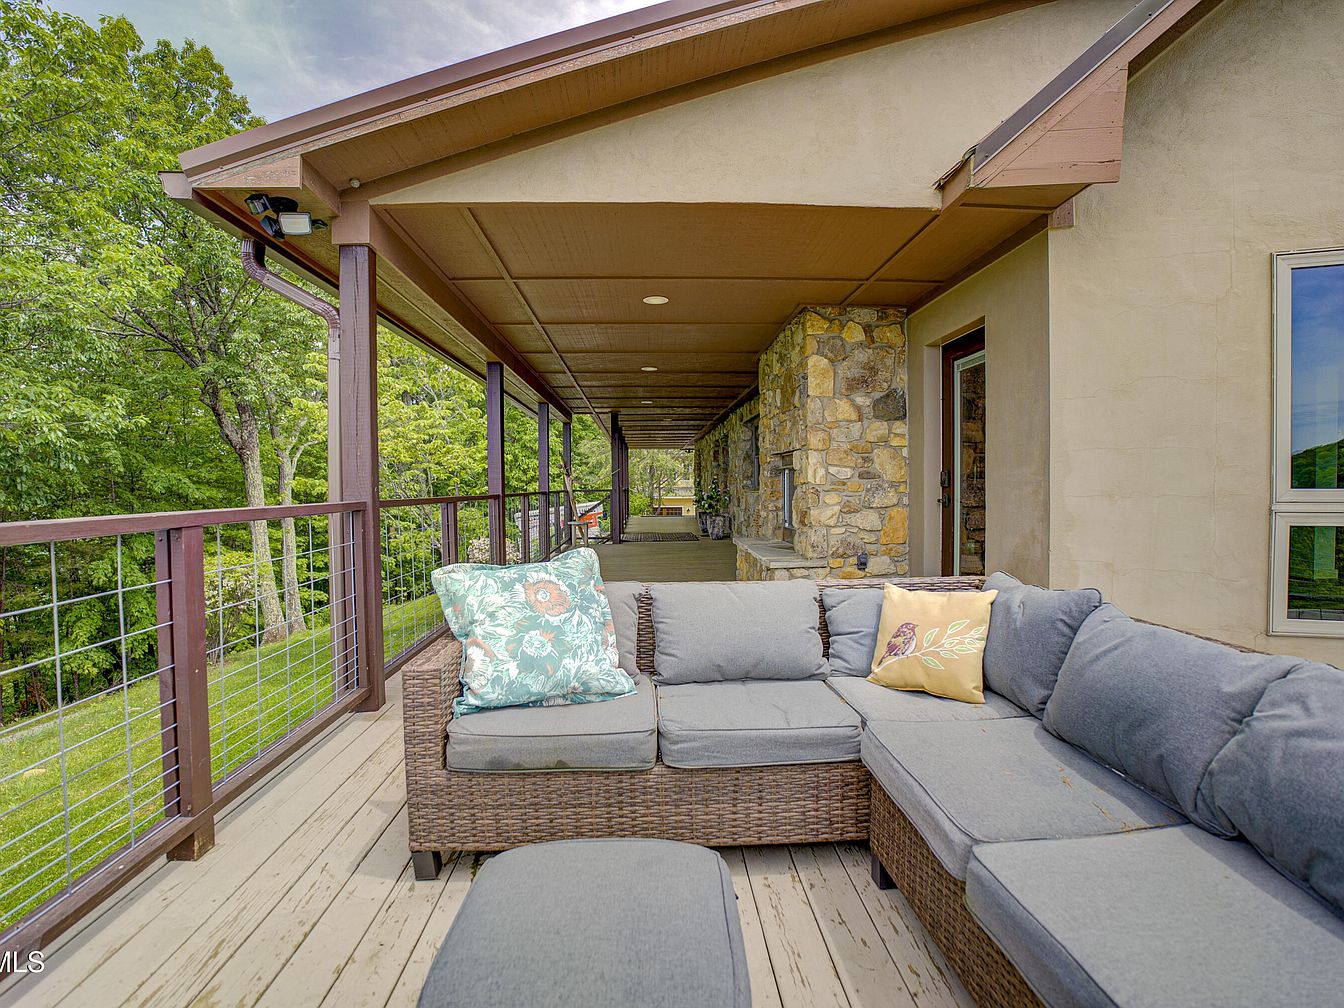
A spacious covered patio stretches along the side of the home, featuring an inviting sectional sofa with plush gray cushions and decorative pillows, perfect for family gatherings or relaxing outdoors. The natural wood deck and sturdy railing with wire balusters offer safe, open views of the lush green landscape, making it family-friendly for kids and adults alike. Warm stone accents on the exterior walls and neutral-toned siding create a rustic yet refined atmosphere. The overhanging roof provides ample shade and protection from the elements, complementing the peaceful, nature-inspired setting ideal for entertaining or quiet evenings.
Mountain View Deck
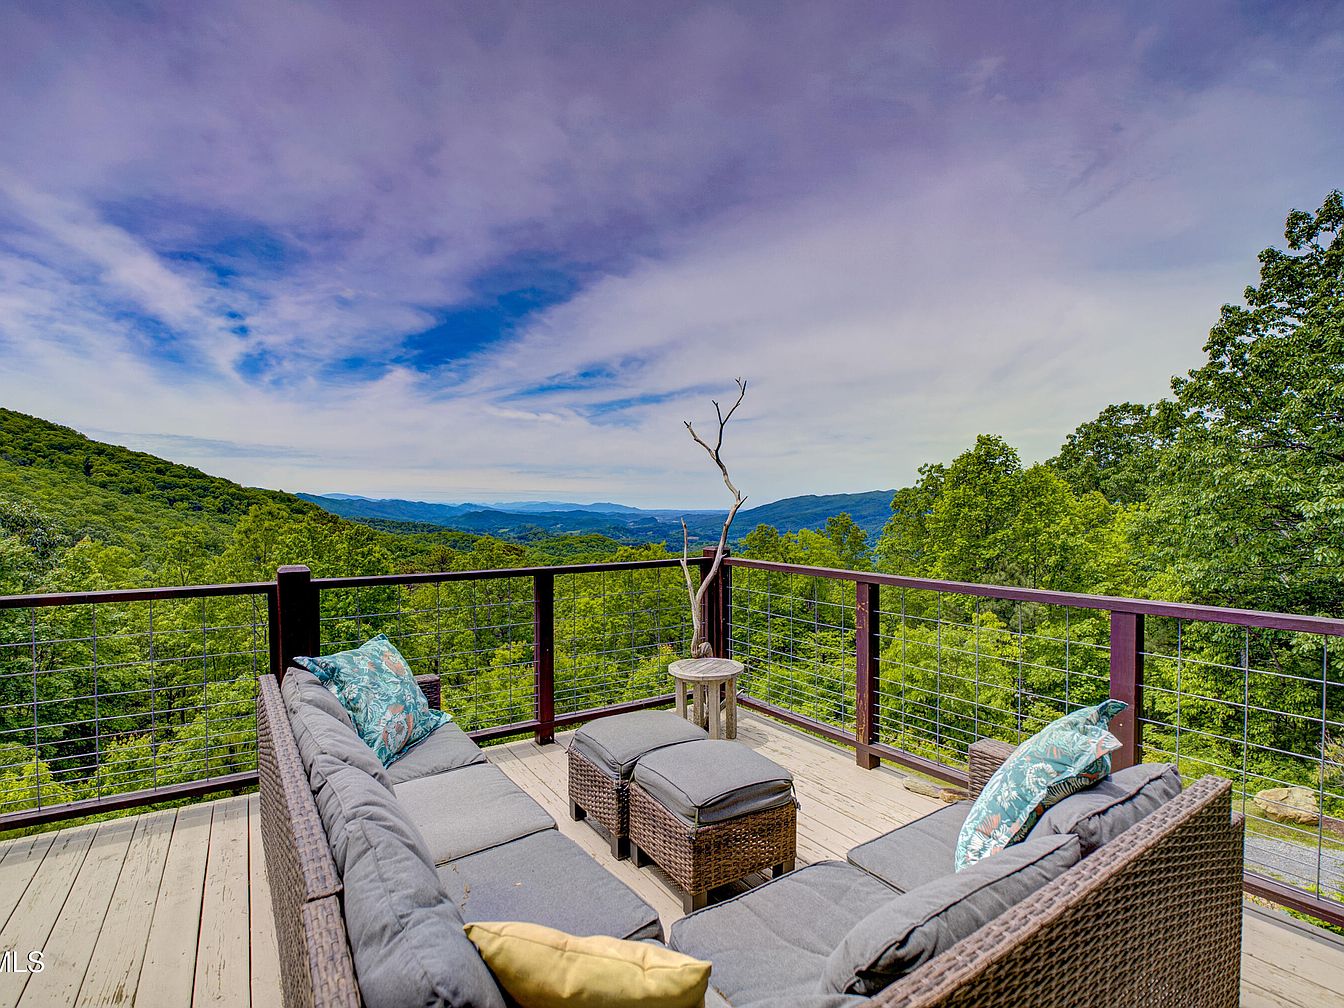
An inviting outdoor deck with comfortable sectional seating arranged to enjoy sweeping mountain and treetop views. The space features a natural wood floor, sturdy cable railing for safety, and plush gray cushions with colorful accent pillows in blue, yellow, and leaf patterns for a family-friendly, relaxed atmosphere. A small, rustic side table sits at the center, complemented by a minimalist tree-branch accent. The open layout offers plenty of room for gathering, play, or quiet relaxation, making it ideal for families wanting to enjoy nature together while providing secure boundaries for children. The setting feels both airy and serene.
Rustic Kitchen Area
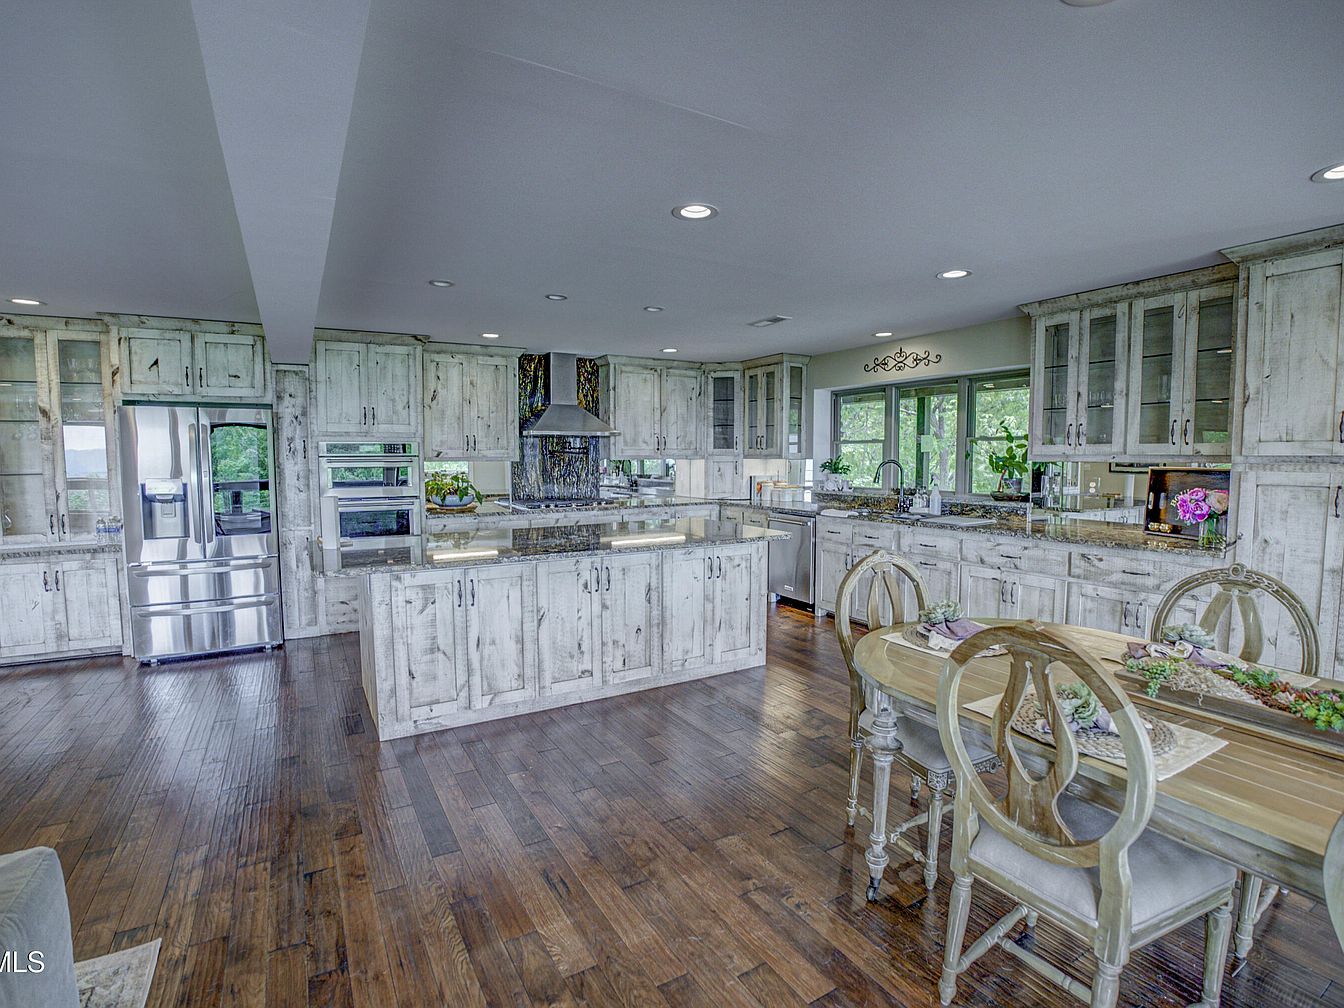
This spacious kitchen features distressed white cabinetry that provides abundant storage while contributing to a charming, rustic farmhouse appeal. A large central island offers ample countertop space for meal prep and gathering. Granite countertops and stainless steel appliances, including a double-door refrigerator and modern oven, add luxurious touches. The open layout flows seamlessly to a window-filled dining nook, creating a welcoming atmosphere for family meals and entertaining. Warm, wide-plank hardwood floors add richness and durability, ideal for active families. Glass-front cabinets display dishes, while thoughtful details like potted plants and decorative accents invite warmth and togetherness into the space.
Open Living Space
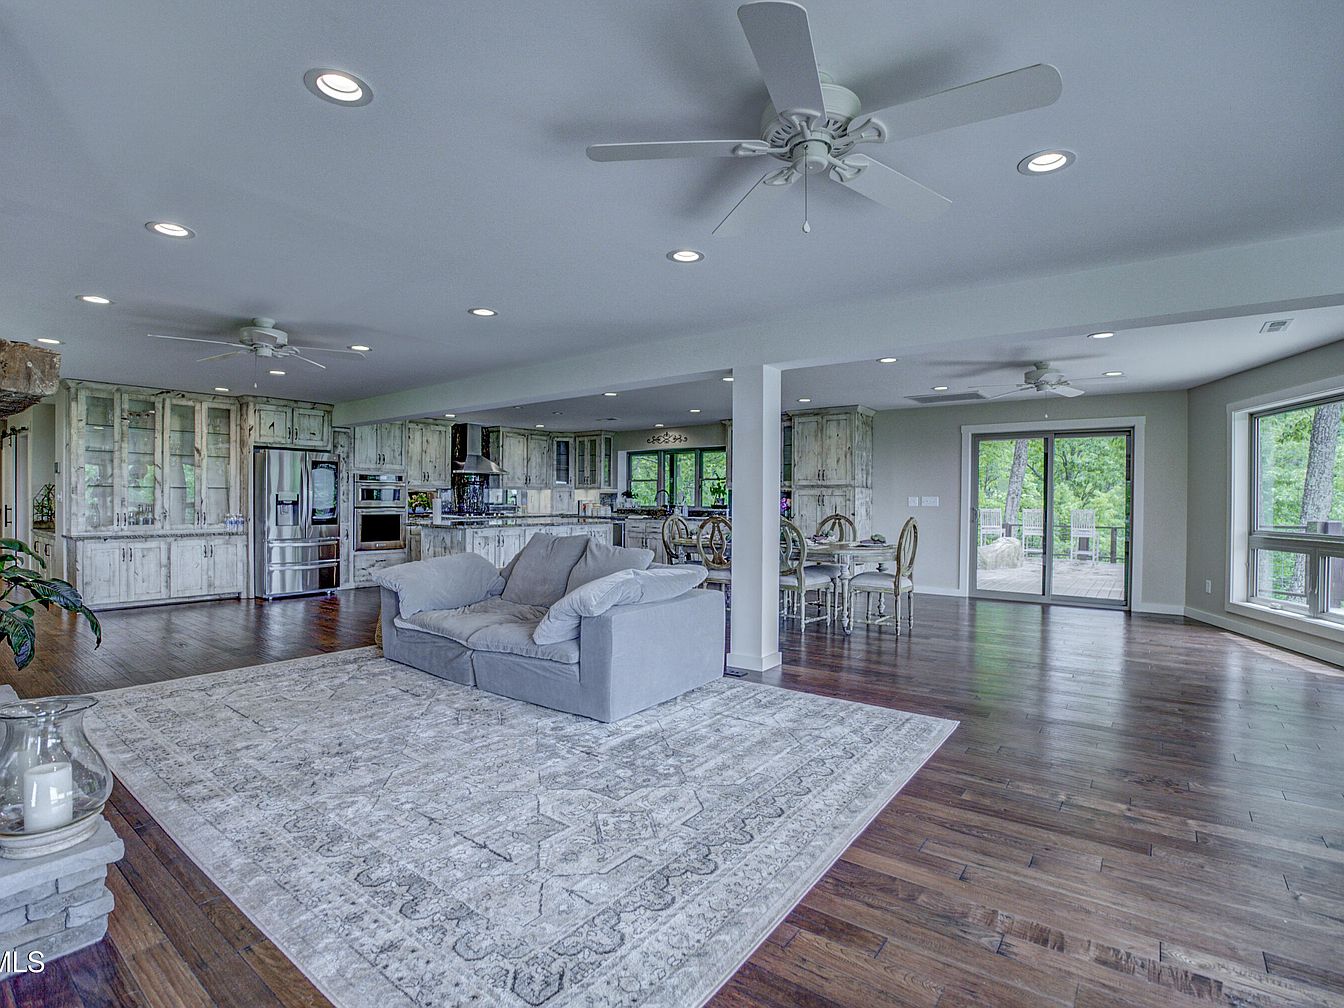
Spacious open-concept living, kitchen, and dining area with rich, dark wood floors and light gray walls providing a calming neutral palette. A large, soft gray sofa sits atop a patterned area rug, creating a cozy family gathering spot. The kitchen features distressed-finish cabinetry, stainless steel appliances, and generous counter space, ideal for family meals and entertaining. Natural light floods in through expansive windows and sliding glass doors, connecting the indoors to a deck and green outdoor views. Recessed lighting and multiple ceiling fans offer ample comfort, while the open layout ensures easy supervision of children and seamless flow between zones.
Master Bedroom Retreat
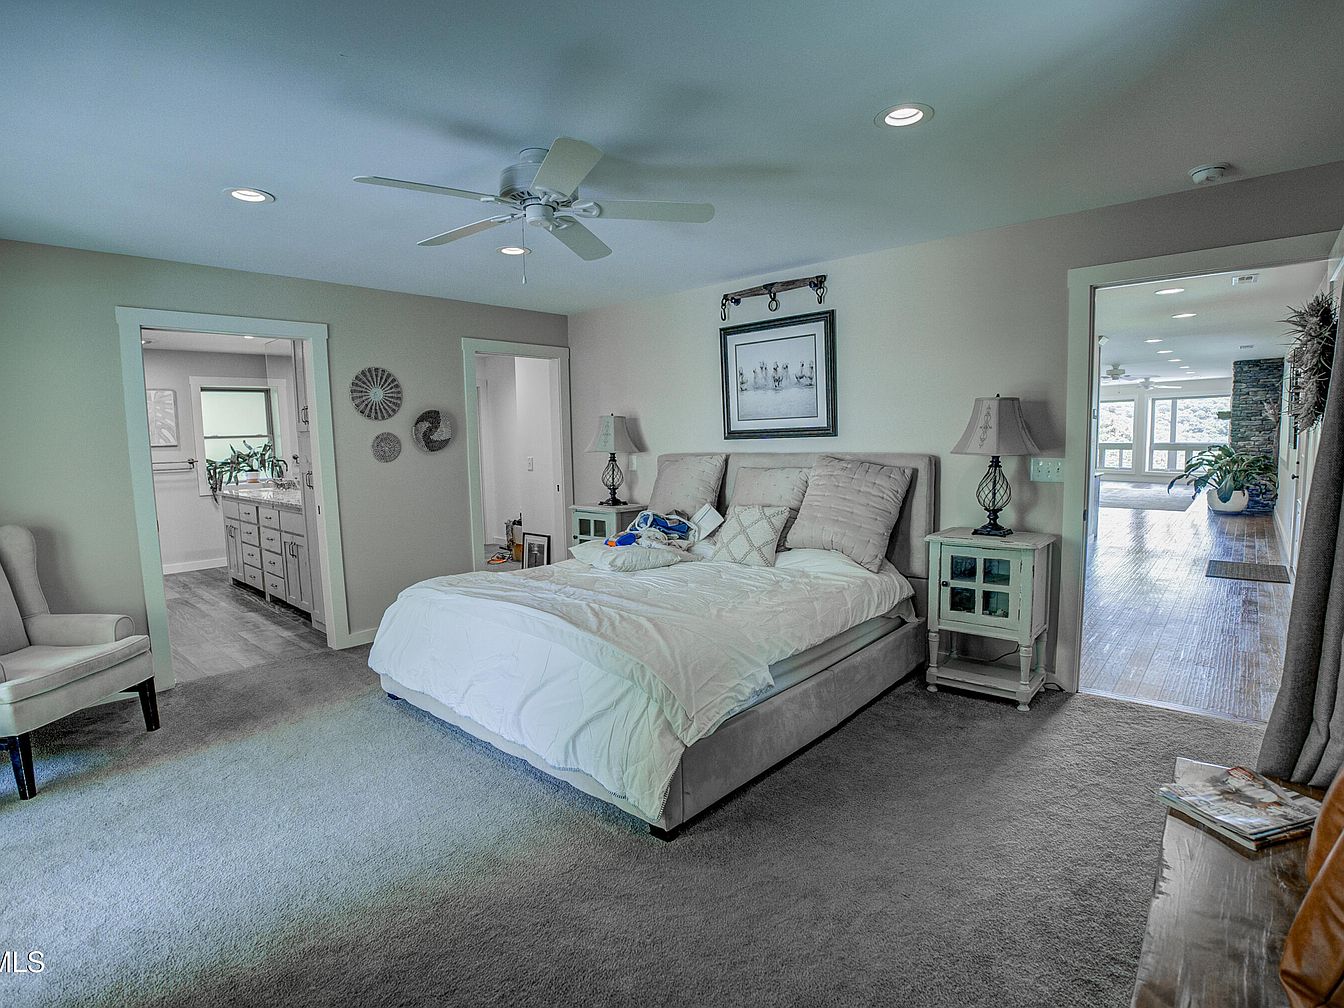
A spacious and inviting master bedroom designed for comfort and relaxation, featuring a plush upholstered bed with crisp white bedding and an array of soft pillows. Neutral walls and plush carpeting create a calm, soothing atmosphere. Two matching nightstands with elegant table lamps flank the bed, while a wingback chair in one corner provides a cozy reading nook. Family-friendly attributes include ample floor space for play or movement, easily accessible ensuite bathroom and closet, and soft textures underfoot. Natural light filters in from adjacent rooms and large windows, enhancing the room’s airy, open feel and complementing the subtle coastal-inspired decor.
Bathroom Vanity Area
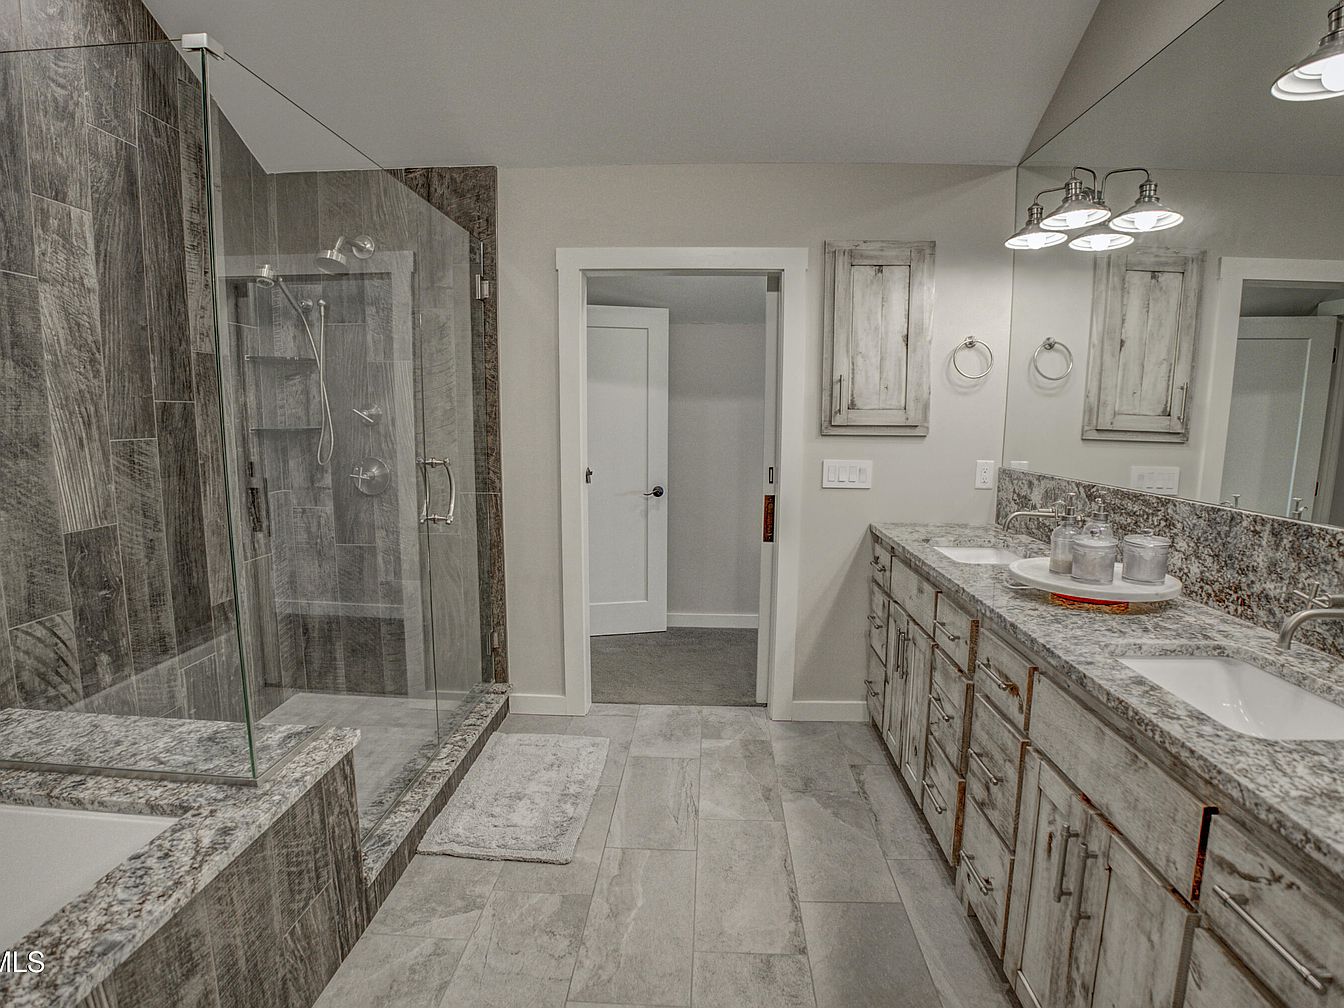
This spacious bathroom features a dual sink vanity with a granite countertop and ample storage in rustic, weathered wood cabinets, perfect for families needing extra space. The expansive mirror above the sinks is paired with classic triple-light fixtures, creating a bright and open feel. To the left, a large glass-enclosed walk-in shower is finished with sleek, gray stone tiles and modern chrome fixtures, offering a spa-like experience. Soft gray, beige, and stone hues throughout the ceramic tiled floors and surfaces lend a calming, neutral palette. Practical touches include wall-mounted vanities and a plush bath mat, enhancing comfort and functionality.
Mudroom Entryway
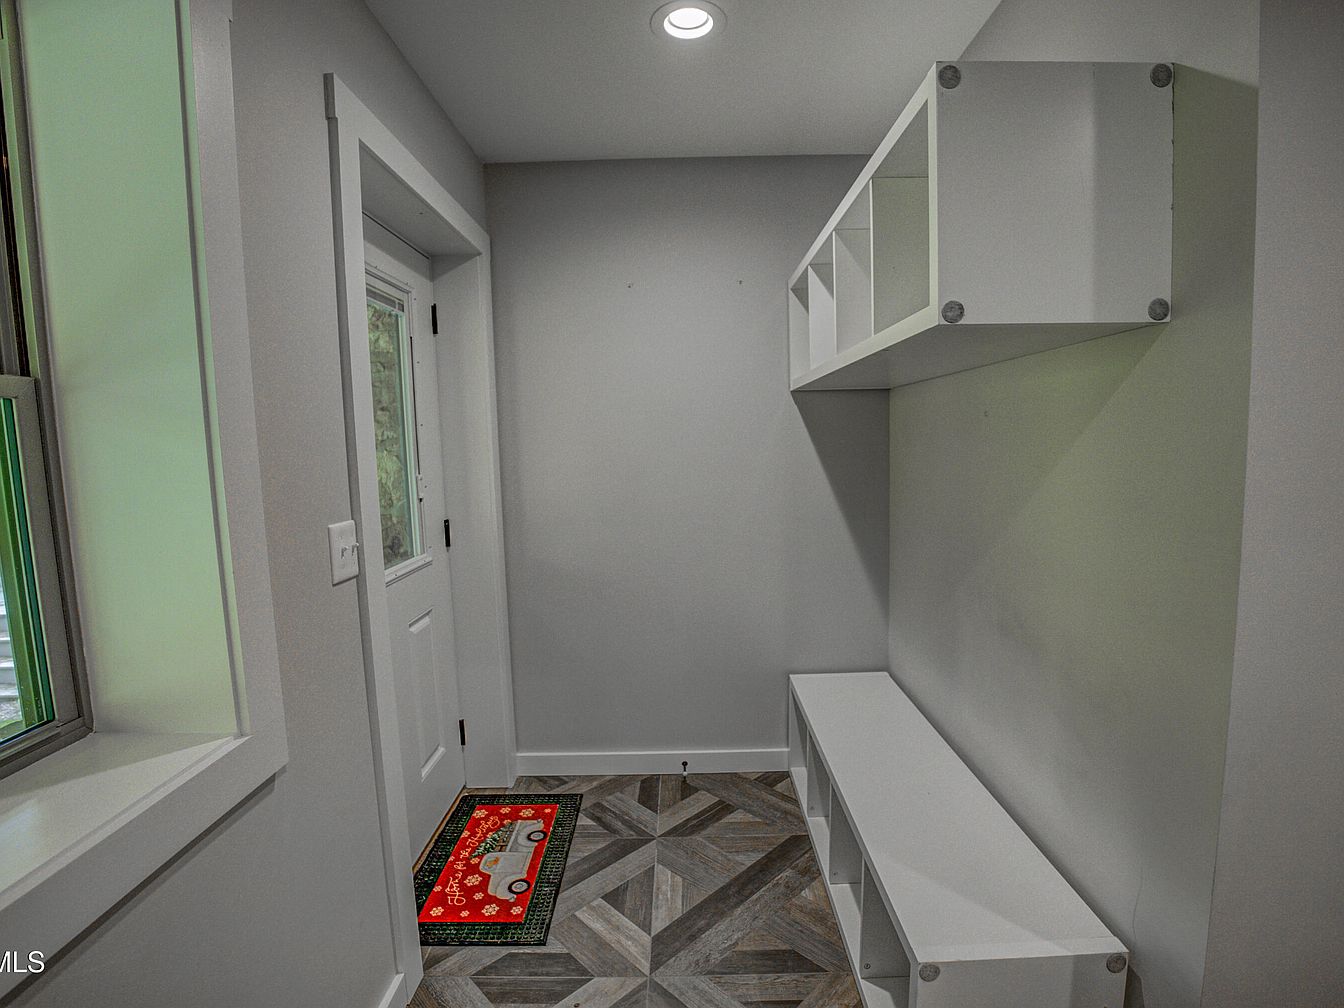
A bright and practical mudroom entryway features a clean, modern design ideal for busy family life. Crisp white walls and trim, along with built-in cubby storage units placed both overhead and under a bench, offer ample space for organizing shoes, backpacks, and jackets. The geometric-patterned tile flooring is durable and easy to clean, supporting high foot traffic from children or pets. A large window on the left brings in abundant natural light, complementing the overhead recessed lighting. The entry door is adjacent to a cheerful, colorful mat, giving the space a welcoming and family-oriented touch.
Master Bedroom Retreat
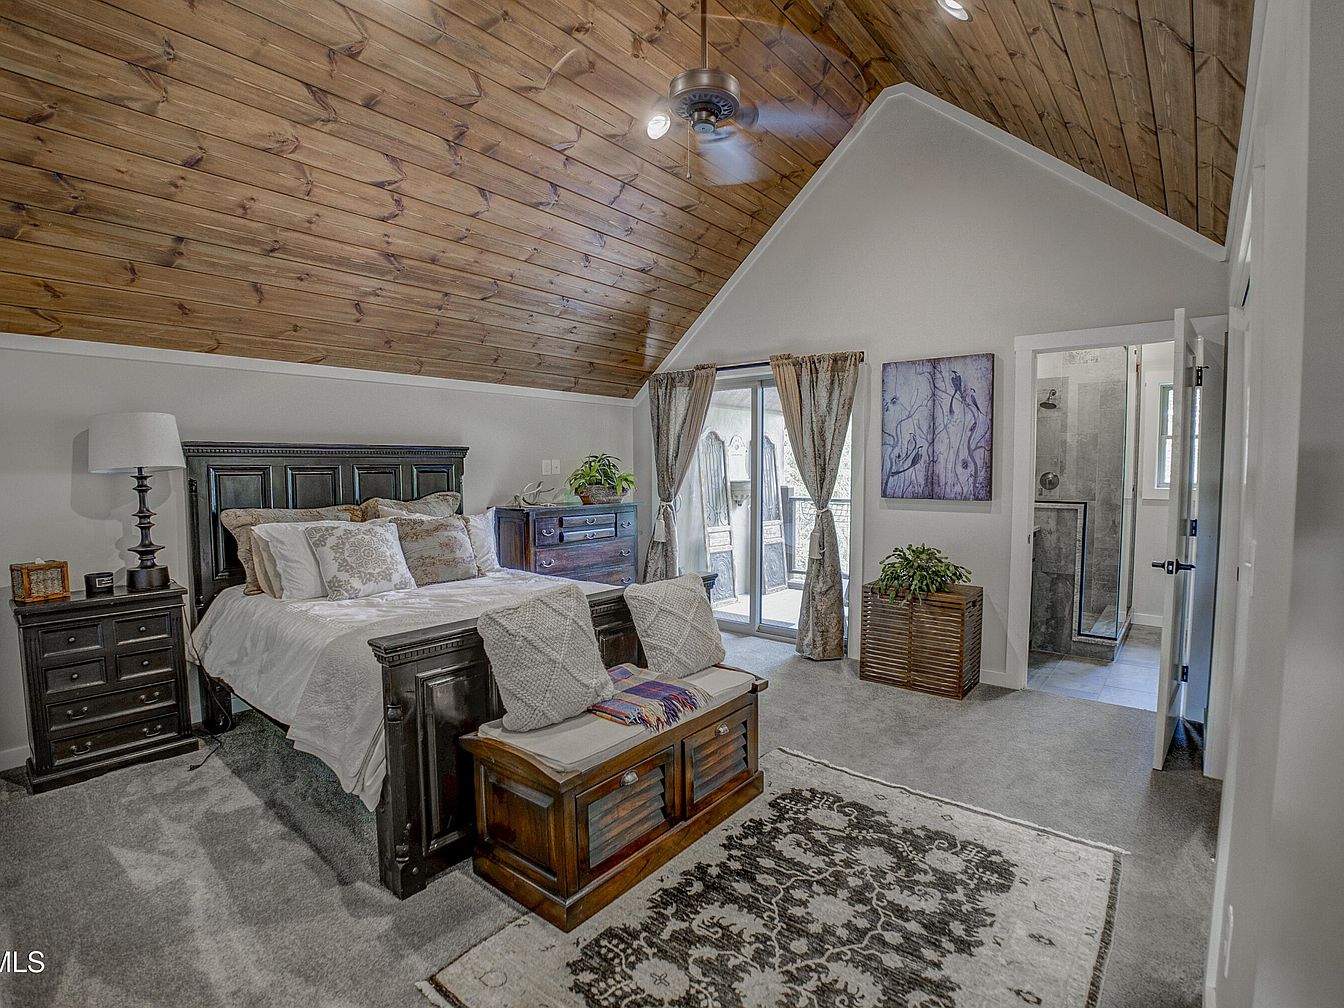
Spacious master bedroom with vaulted, wood-paneled ceiling and soft neutral walls, creating a warm and inviting atmosphere for relaxation. Plush grey carpet provides a cozy foundation, while a dark wood bed frame, matching nightstands, and a chest at the bed’s foot add classic charm and durability for families. Ample natural light streams in through large glass doors adorned with patterned curtains, offering access to an outdoor space ideal for quiet mornings. Artfully arranged cushions, a textured area rug, and greenery enhance the comforting feel, while an attached en suite bathroom offers privacy and convenience for busy family life.
Bathroom Vanity Area
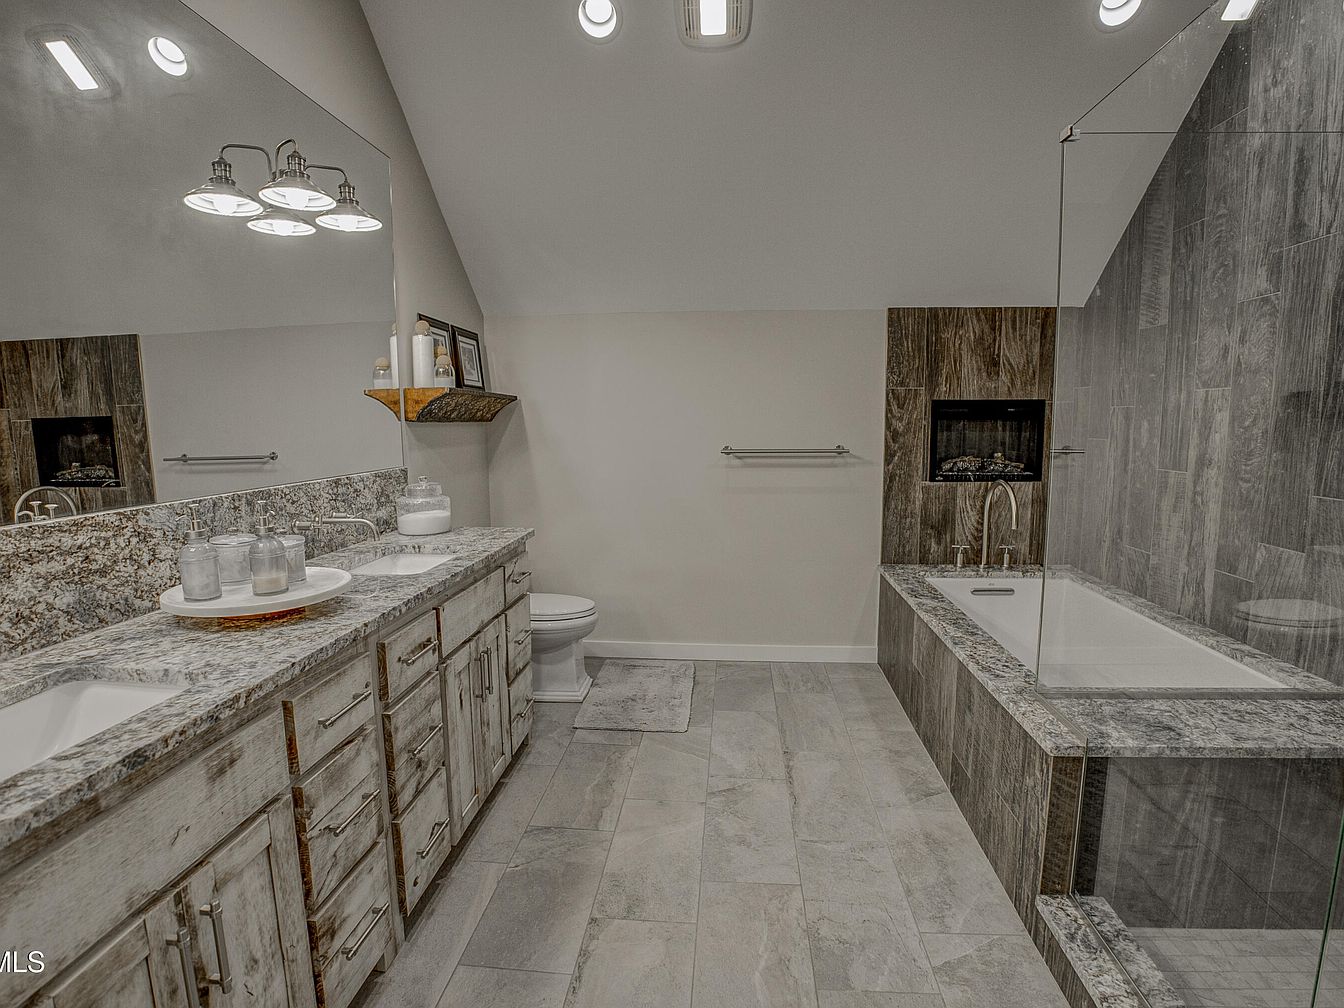
Spacious bathroom featuring a double-sink vanity with rustic wood cabinetry and granite countertops, set beneath a large wall mirror and stylish triple-light fixture. Neutral gray and beige tones dominate the space, creating a soothing atmosphere. On the right, a deep soaking tub is surrounded by stone-style tile with a built-in shelf for convenience. The flooring is comprised of large rectangular stone-look tiles, making it easy to maintain and ideal for family use. Ample storage provided by multiple drawers and cabinets under the sinks keeps clutter hidden, ensuring a tidy and functional environment for daily routines.
Living Room Retreat
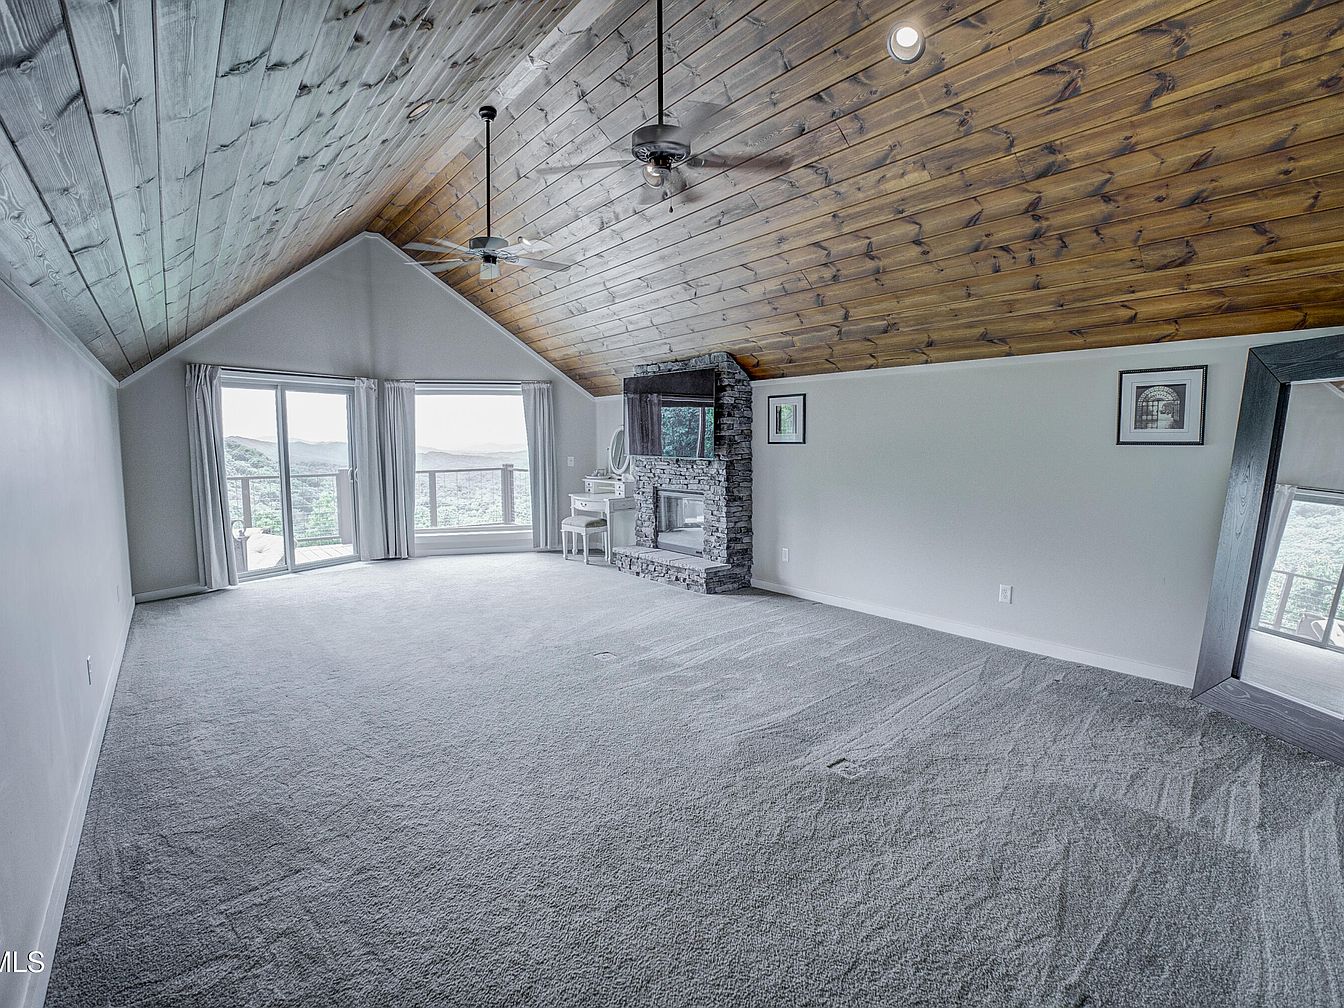
Spacious living room featuring a vaulted, wood-paneled ceiling that brings warmth and character to the space. Soft gray carpeting covers the large open floor, ideal for children to play or family gatherings. Natural light pours in from expansive floor-to-ceiling windows and a sliding glass door, offering stunning views of rolling hills and bringing the outdoors in. A modern stone fireplace anchors the room, accompanied by a small white vanity, providing a cozy focal point and flexible use for families. Light neutral walls, simple framed artwork, and a leaning mirror enhance the inviting, family-friendly ambiance.
Spacious Garage
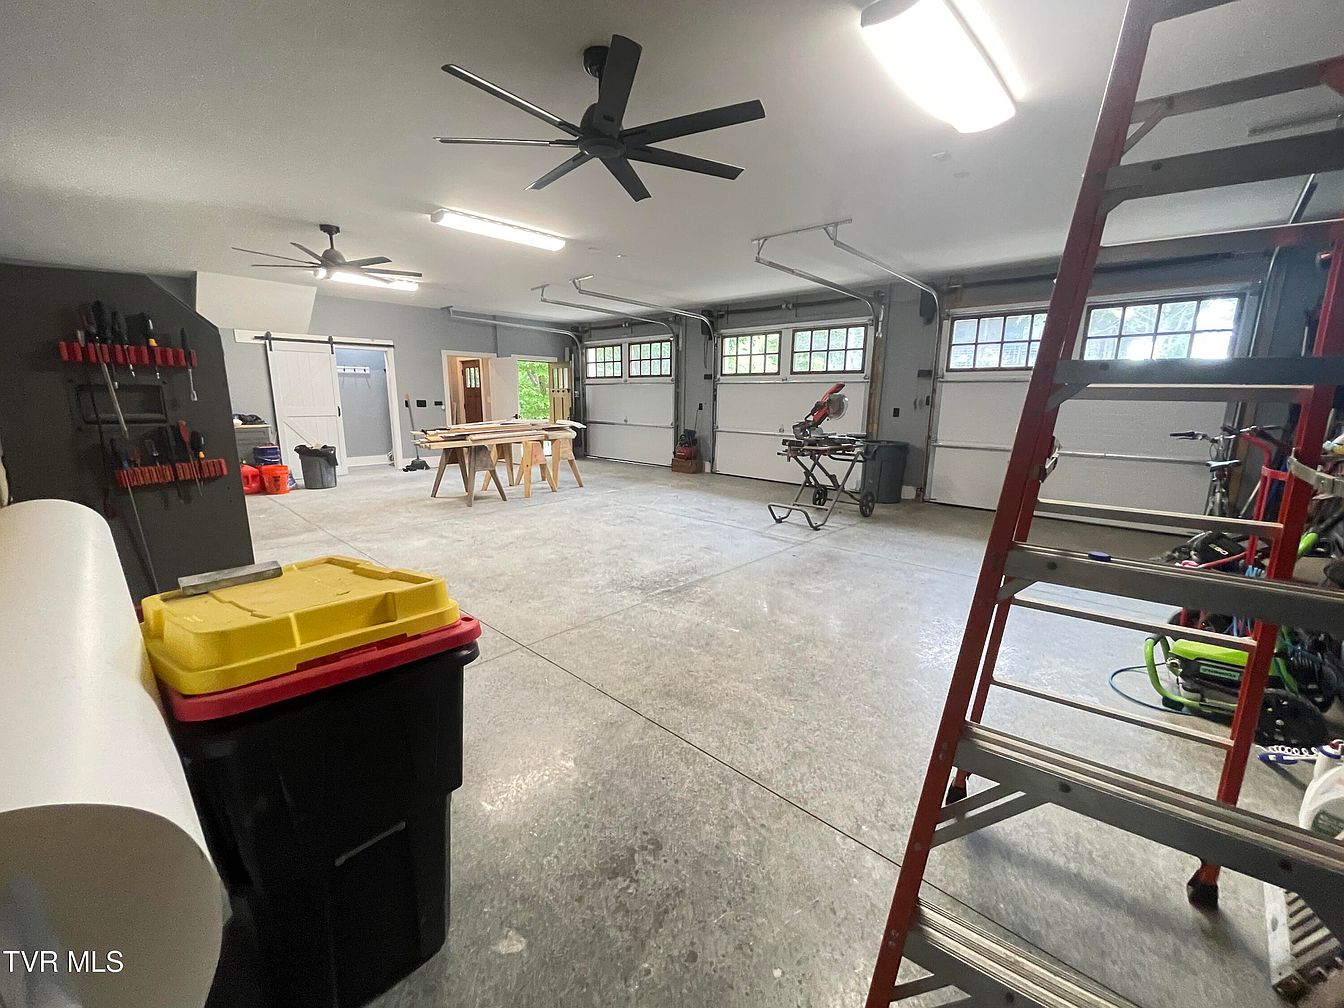
A large, well-organized garage featuring polished concrete floors and multiple overhead lights for a bright, welcoming atmosphere. The space includes three garage doors with windows for natural light, ceiling fans to keep the area cool, and ample room for parking cars or family bikes. There are custom storage solutions along the walls and a dedicated workstation with tools and materials, making it perfect for family projects or hobbies. The neutral gray color palette, modern barn door, and neatly arranged bins and ladders contribute to a clean, practical environment ideal for storage, organization, and safe play.
Home Gym
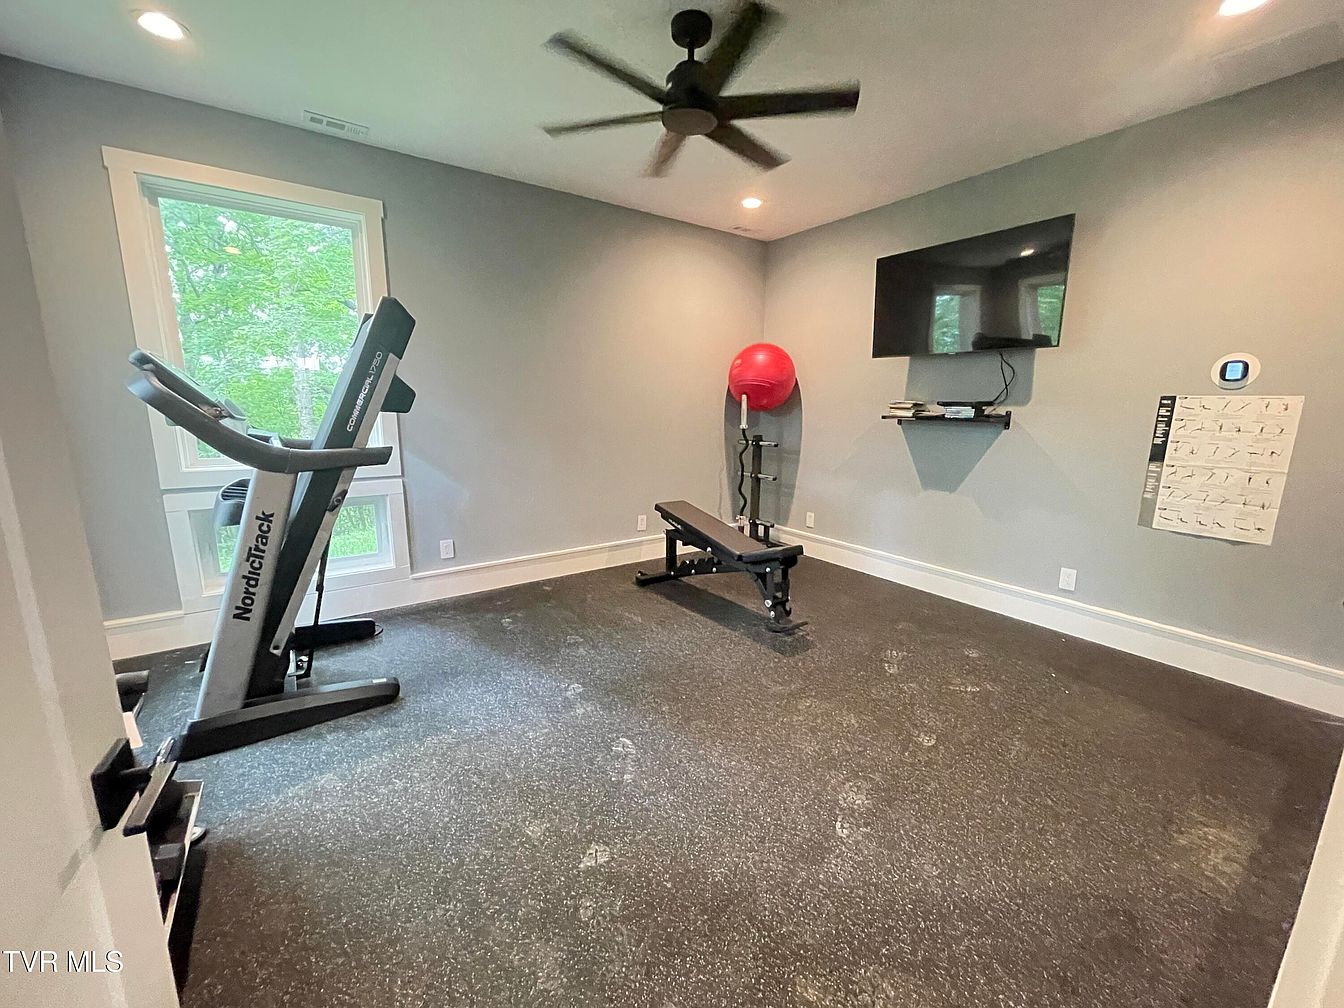
A modern home gym with rubberized black flooring designed for easy maintenance and safety, perfect for family workouts. The space is well-lit with recessed ceiling lights and natural sunlight streaming in from a large window, offering a view of greenery outside. The calming light gray walls enhance the clean and spacious feel of the room. Essential equipment includes a treadmill, weight bench, wall-mounted television for entertainment, a red exercise ball, and a workout routine chart visible on the wall. Sleek trim along the baseboard and neutral decor make this an inviting and functional spot for all family members.
Bedroom Entryway
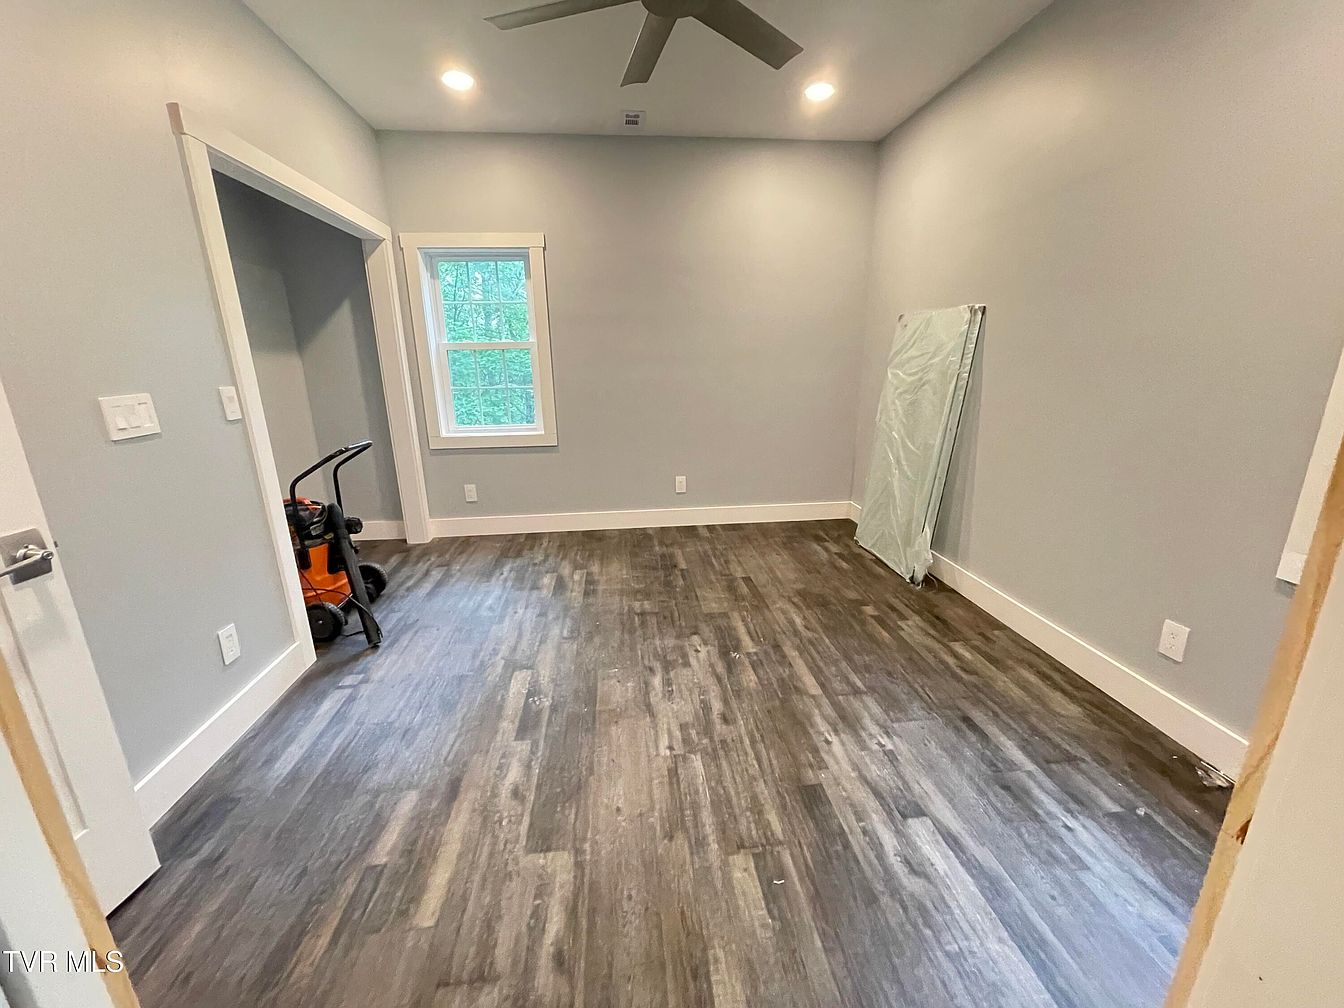
A spacious bedroom featuring soft, light-gray walls and wide natural wood-style vinyl plank flooring, offering both elegance and durability ideal for family living. A single window on the far wall lets in natural light, creating a bright and inviting atmosphere. Recessed lighting in the ceiling and a modern ceiling fan add both functionality and style. The white trim around windows and doors provides a clean, sharp contrast to the wall color, enhancing the room’s contemporary feel. An open closet alcove offers convenient storage solutions, perfect for keeping children’s or family belongings organized and easily accessible.
Modern Kitchen Counter
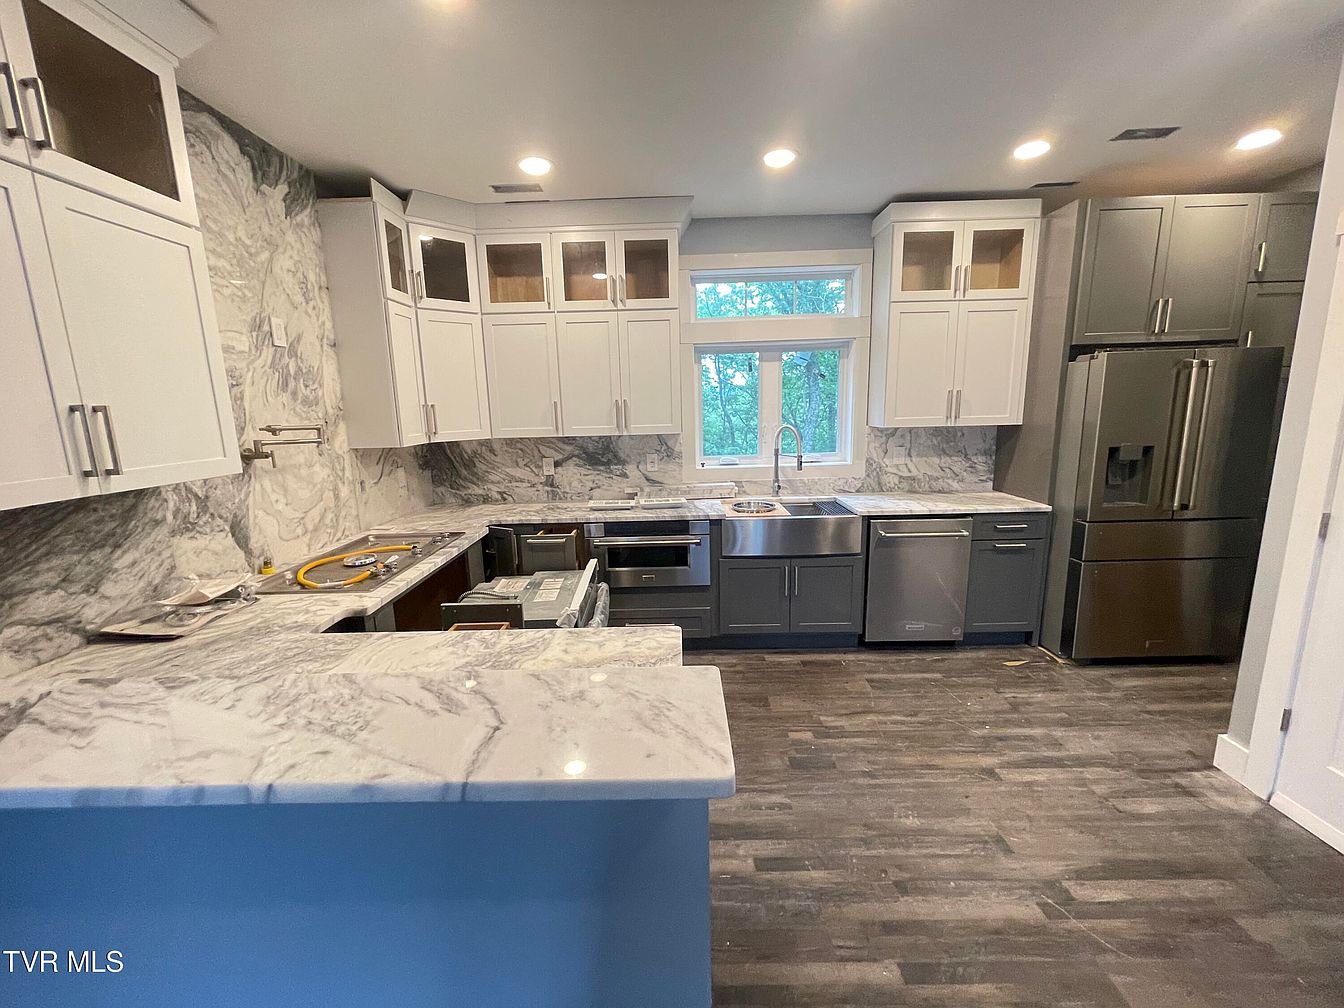
A spacious, family-friendly kitchen with a U-shaped layout that maximizes workflow and accessibility. The countertops and backsplash are finished in elegant white and gray marble, giving the space a luxurious yet welcoming feel. Upper cabinets are white with glass inserts, offering both ample storage and display options, while the lower cabinetry and pantry are a sleek gray, coordinating well with the stainless steel refrigerator and appliances. Large windows above the double sink bring in natural light, enhancing visibility and warmth. Recessed ceiling lights and durable, dark-toned flooring contribute to a bright, clean, and contemporary ambiance.
Mountain View Deck
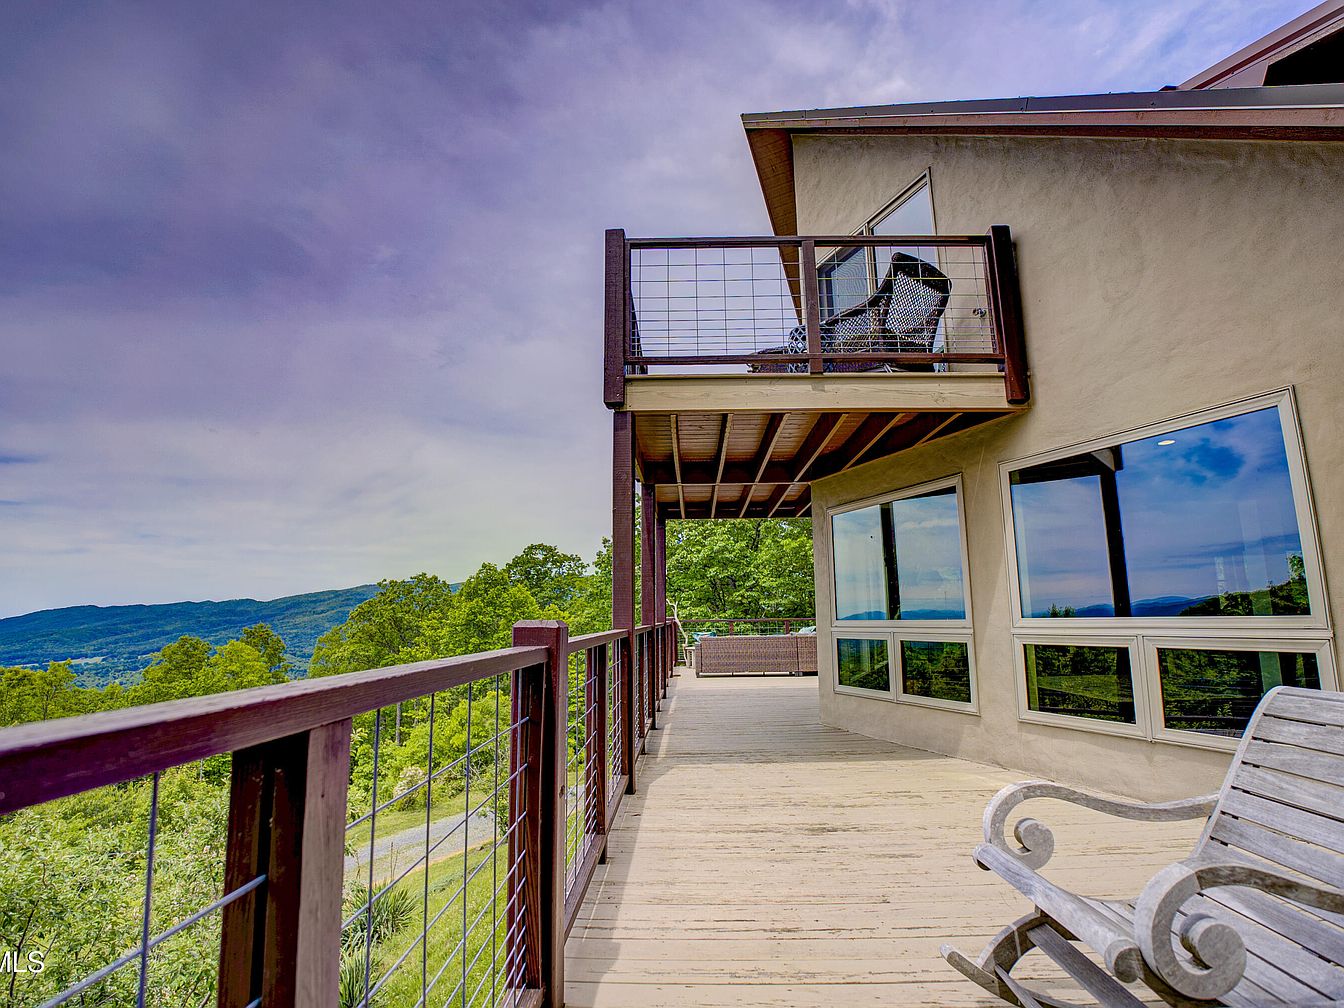
A spacious wooden deck wraps around the house, offering panoramic mountain views visible through large picture windows that reflect the sky and landscape. The deck features sturdy, dark wooden railing with wire panels for safety, making it ideal for families with children. A classic wooden rocking bench provides a relaxing spot to enjoy the outdoors. Upstairs, a smaller balcony with comfortable outdoor chairs stands above the main deck, giving another vantage point. The neutral beige exterior of the house complements the natural surroundings while the open, airy design encourages family gatherings and outdoor living in a serene, elevated setting.
Outdoor Deck
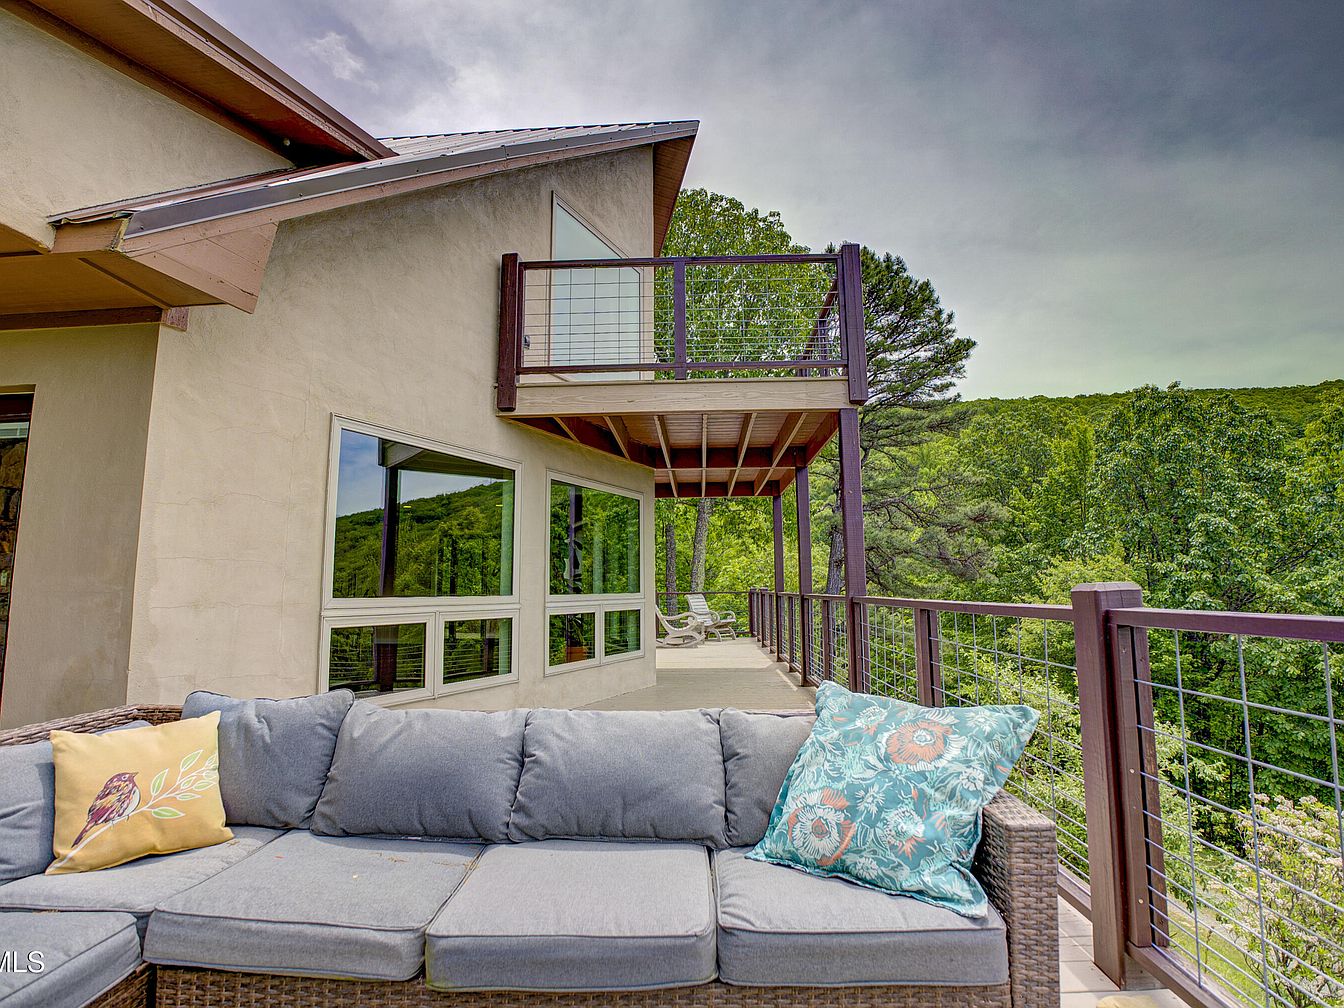
A spacious outdoor deck stretches along the side of the home, bordered by sturdy metal railings for safety, making it ideal for families with children. The deck is furnished with a large, woven outdoor sofa featuring plush gray cushions and decorative throw pillows in pastel shades, including one embroidered with a bird motif and another with a floral pattern, adding a playful touch. Expansive windows on the house invite natural light inside. The surrounding lush green trees and scenic hills create a tranquil backdrop, perfect for family gatherings, relaxation, or play. The neutral exterior blends harmoniously with the outdoor environment, promoting a serene atmosphere.
Backyard Deck
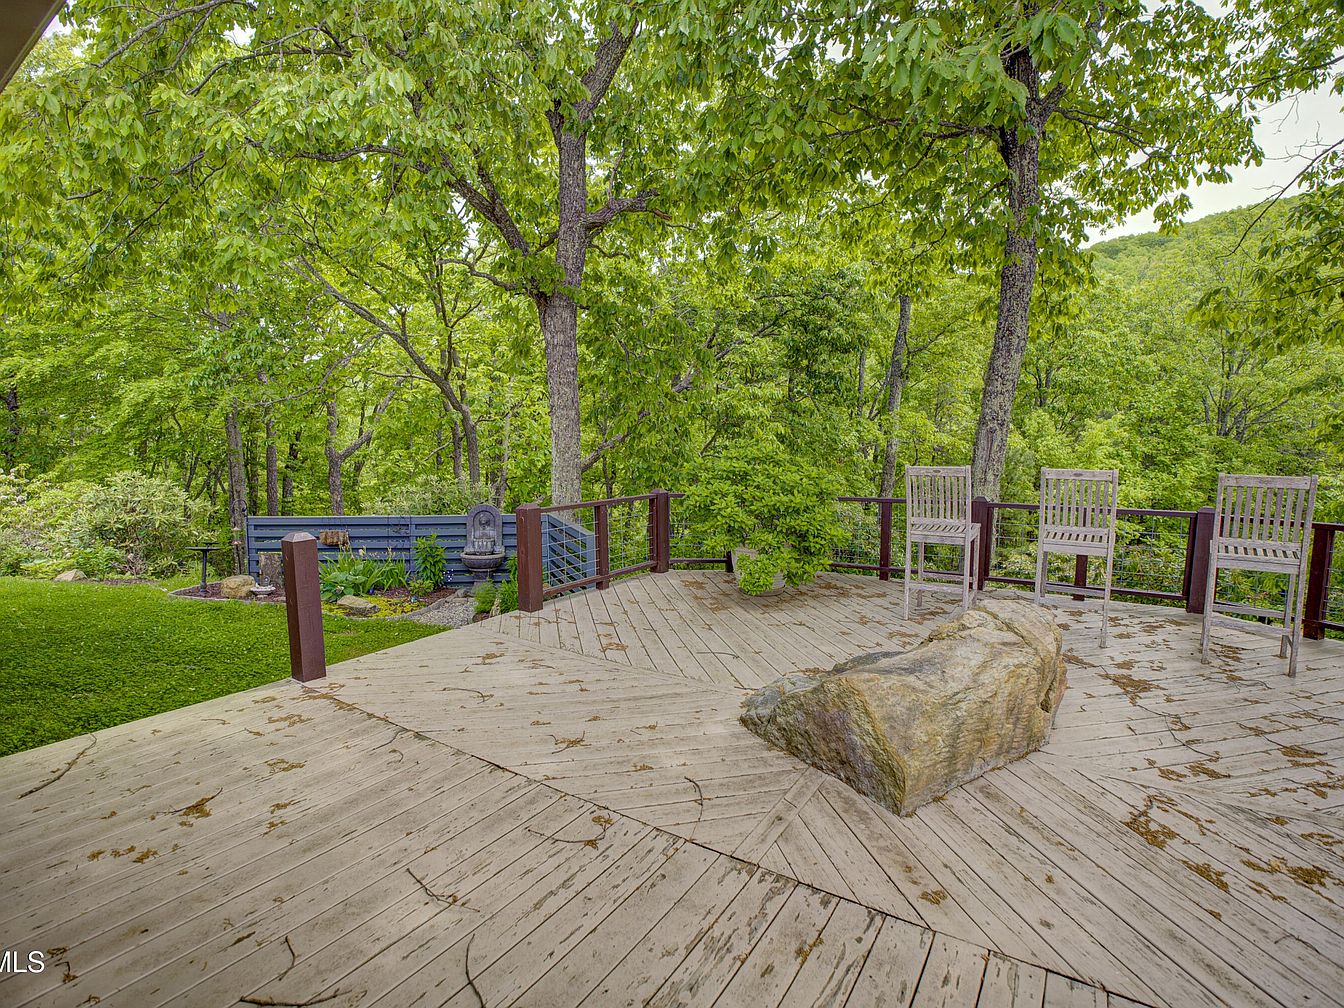
Spacious wooden deck surrounded by lush greenery and tall trees, creating a serene outdoor retreat perfect for family gatherings. The deck’s natural wood planks radiate a rustic charm, enhanced by the large boulder incorporated as a centerpiece—a playful and unique touch for children to explore. Simple wooden chairs are lined neatly along a sturdy railing, providing a safe and comfortable spot for adults to relax while watching kids play. The surrounding garden is well-tended, with ornamental plants and a small decorative fountain adding visual interest. The tranquil forest backdrop offers privacy and a sense of retreat into nature.
Front Porch View
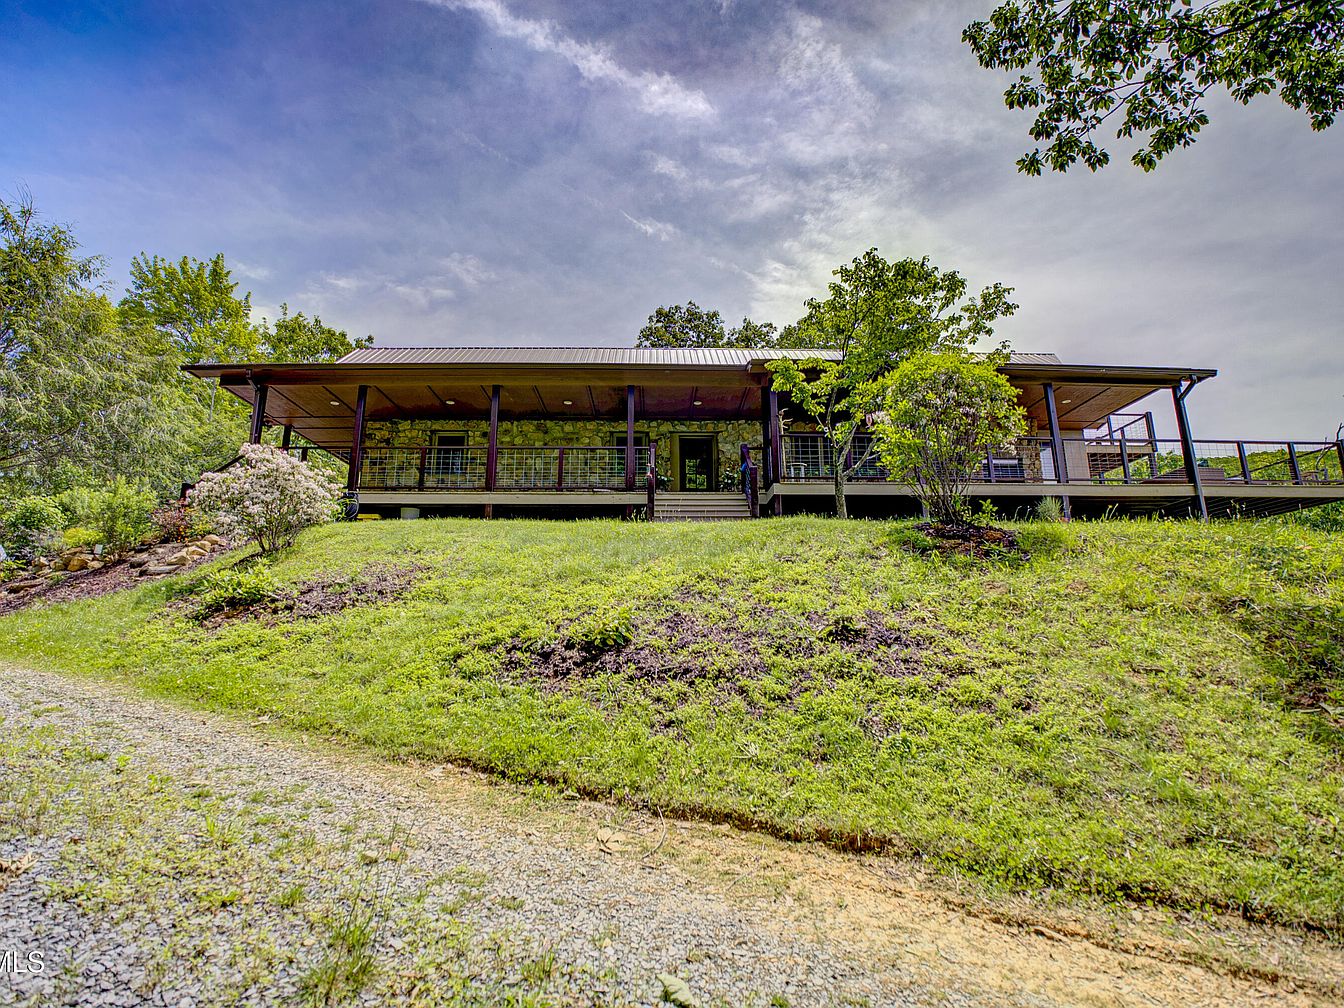
A welcoming front porch stretches the full width of this single-story American home, offering a spacious and shaded area perfect for family gatherings or children to play safely. The house is elevated slightly above a gently sloped, lush green lawn bordered by flowering shrubs and mature trees, blending the property seamlessly into its natural surroundings. The porch features sturdy wooden posts, stone detailing on the exterior walls, and metal railings that provide both safety and a rustic charm. The neutral tones of the house, combined with the prominence of wood and stone, create a warm and inviting atmosphere ideal for family living.
Listing Agent: Linda Whitehead of REMAX Checkmate, Inc. Realtors via Zillow