MiddleSea, a majestic 14.6-acre century estate in Oyster Bay, NY, epitomizes luxurious family living within a meticulously renovated 20,000-square-foot red-brick mansion, reflecting classic architectural grandeur. Built in the early 1900s, this estate melds rich history with contemporary opulence, offering five ensuite bedrooms, a ballroom, mahogany library, private spa, and even a bowling alley. Its three distinct homes, Main House, Beach House, and Guest House, deliver ample privacy and versatility for multi-generational or large families. Boasting 2,000 feet of private sandy beach, manicured grounds, and breathtaking waterfront views, it remains just minutes from New York City. With recent multimillion-dollar updates and unrivaled amenities, this gated retreat is offered at $29,900,000, creating an extraordinary legacy home.
Backyard and Exterior
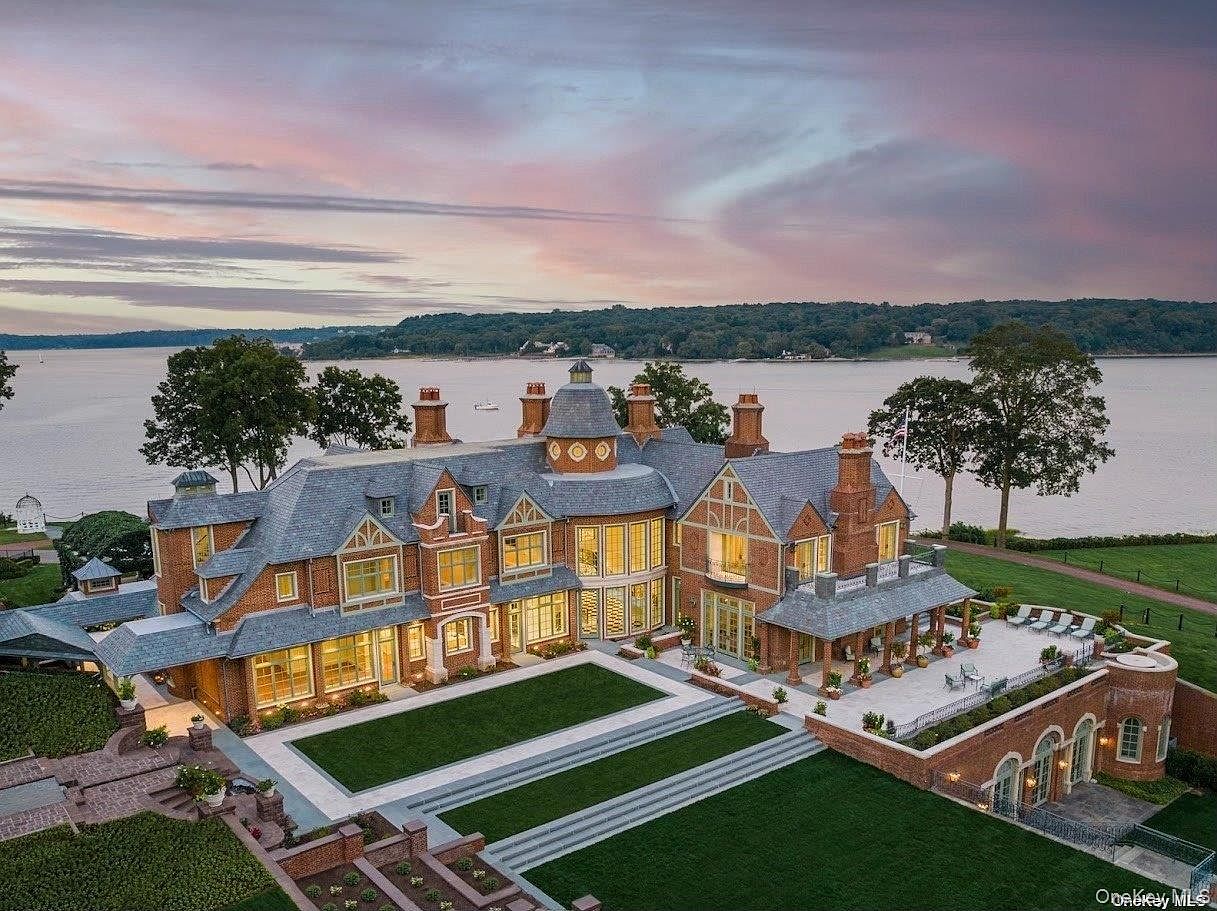
An expansive backyard and elegant brick home are showcased overlooking a tranquil waterfront at sunset. The manicured green lawn is divided by wide, symmetrical steps leading from the house to the lower garden. Large windows line the back façade, filling the house with natural light, while multiple chimneys and gables add architectural character. The spacious patio features seating areas ideal for gatherings and relaxation, making it family-friendly and perfect for entertaining. The color scheme includes rich red brick, slate blue roofing, and warm golden window light, all surrounded by lush landscaping and mature trees that create a peaceful, welcoming atmosphere.
Grand Exterior Entry

Expansive aerial view of an American family estate, highlighting a circular driveway with a central stone fountain and elegant landscaping bordered by lush green lawns. The main brick mansion boasts steep slate roofs, classic dormer windows, and stately chimneys, evoking timeless architectural charm. Family-friendly features include wide open spaces for children to play, a private sports court, multiple gathering patios, and a garden area. The grounds are dotted with tall, mature trees providing shade and privacy. Hues of natural green, rich brick red, and neutral stone create a warm, inviting atmosphere, perfect for entertaining and relaxed family living.
Waterfront Estate Grounds

Expansive green lawns and tall mature trees surround a grand American home set along the shoreline of a peaceful bay. The property features beautifully maintained landscaping, winding paved driveways, and multiple outdoor gathering spaces. There is a private dock, ideal for boating and family water activities, as well as a spacious swimming pool near the water’s edge. The estate’s architecture combines classic and modern elements, with brickwork, large multi-gabled roofs, and generous balconies. Open lawns provide ample space for children to play and families to enjoy outdoor recreation together in a secure and serene environment. Stunning views of the water and nearby boats enhance the relaxing, resort-like feel.
Grand Foyer
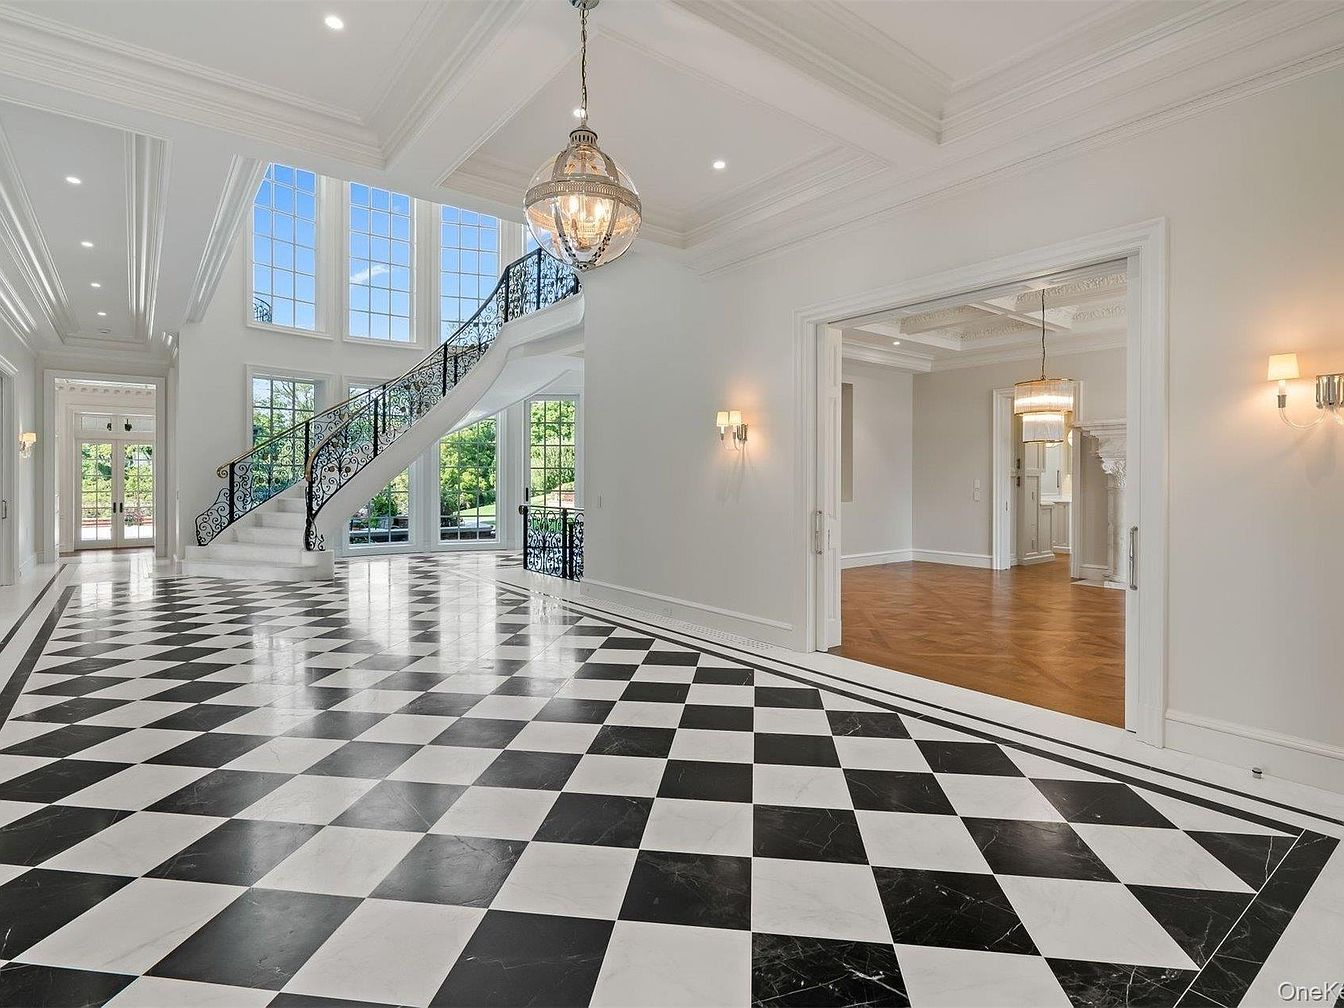
A spacious entrance hall features a dramatic black and white checkerboard marble floor leading to a sweeping staircase with ornate wrought iron railings. Towering double-height windows flood the area with natural light, providing a bright, welcoming ambiance fitting for family gatherings. The foyer is bordered by soft white walls with intricate trim detailing and crown molding. Elegant globe chandeliers and wall sconces add a luxurious touch and warm illumination. Double doors open to an adjoining room with hardwood flooring, offering additional living space ideal for play or socializing. The open, airy design ensures a comfortable environment for family life and entertaining.
Kitchen Islands
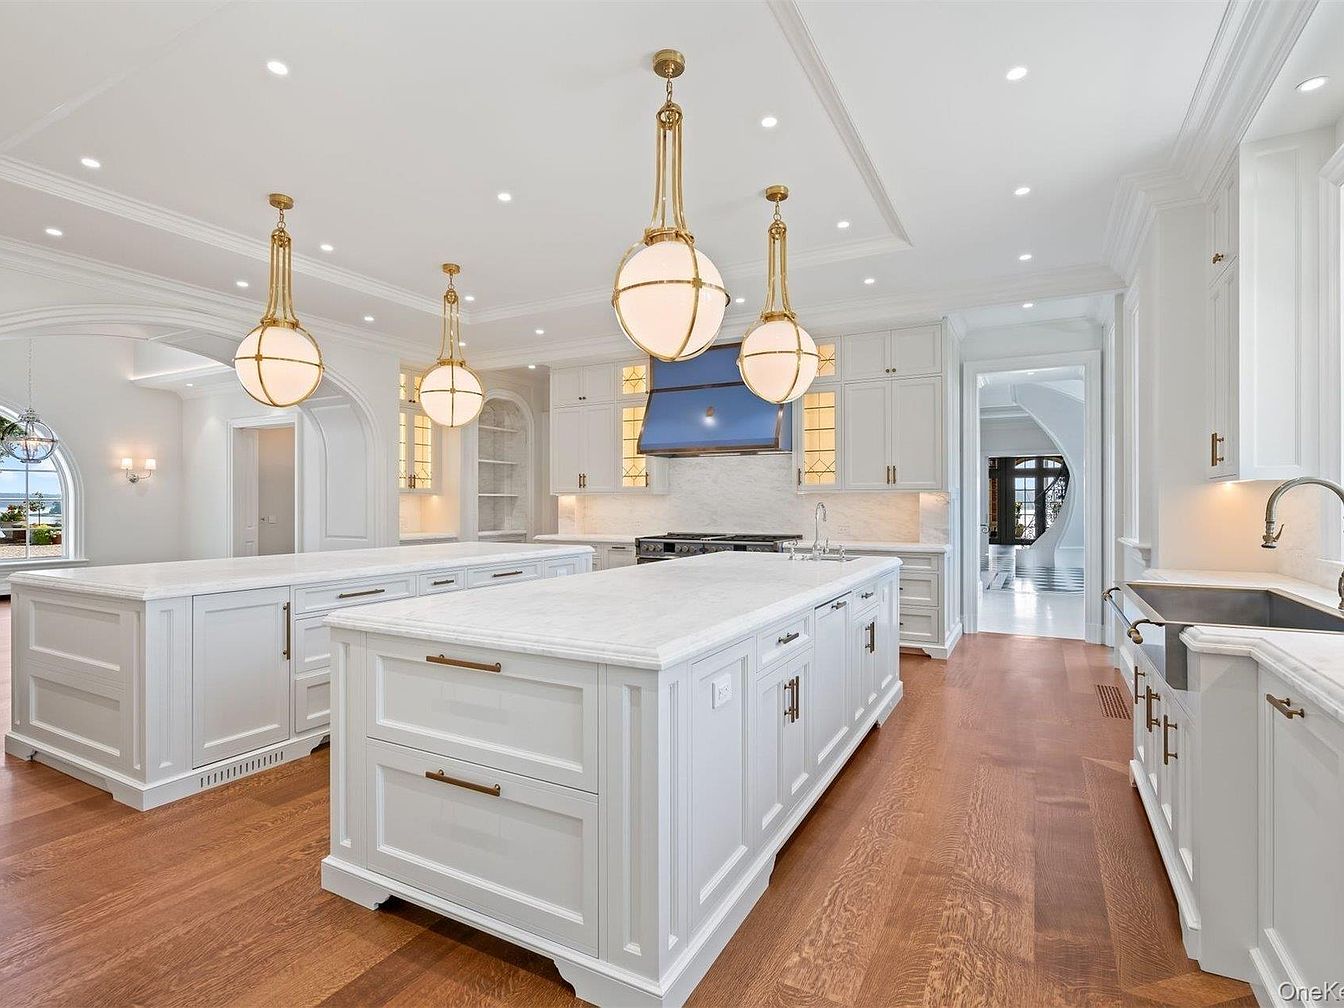
This spacious kitchen features two large, white marble-topped islands perfect for food preparation and family gatherings. The cabinetry is bright white with elegant gold hardware, giving a fresh, luxurious look. Rich, warm-toned wood floors add contrast and coziness, while oversized globe pendant lights hang from the ceiling, providing both style and ample illumination. Built-in shelving, a modern stainless-steel sink, and high-end appliances offer functionality ideal for busy family life. The open layout ensures plenty of room for kids to move about safely and for multiple people to cook or interact. Soft recessed lighting and crown molding add an airy, inviting touch.
Kitchen Range Area
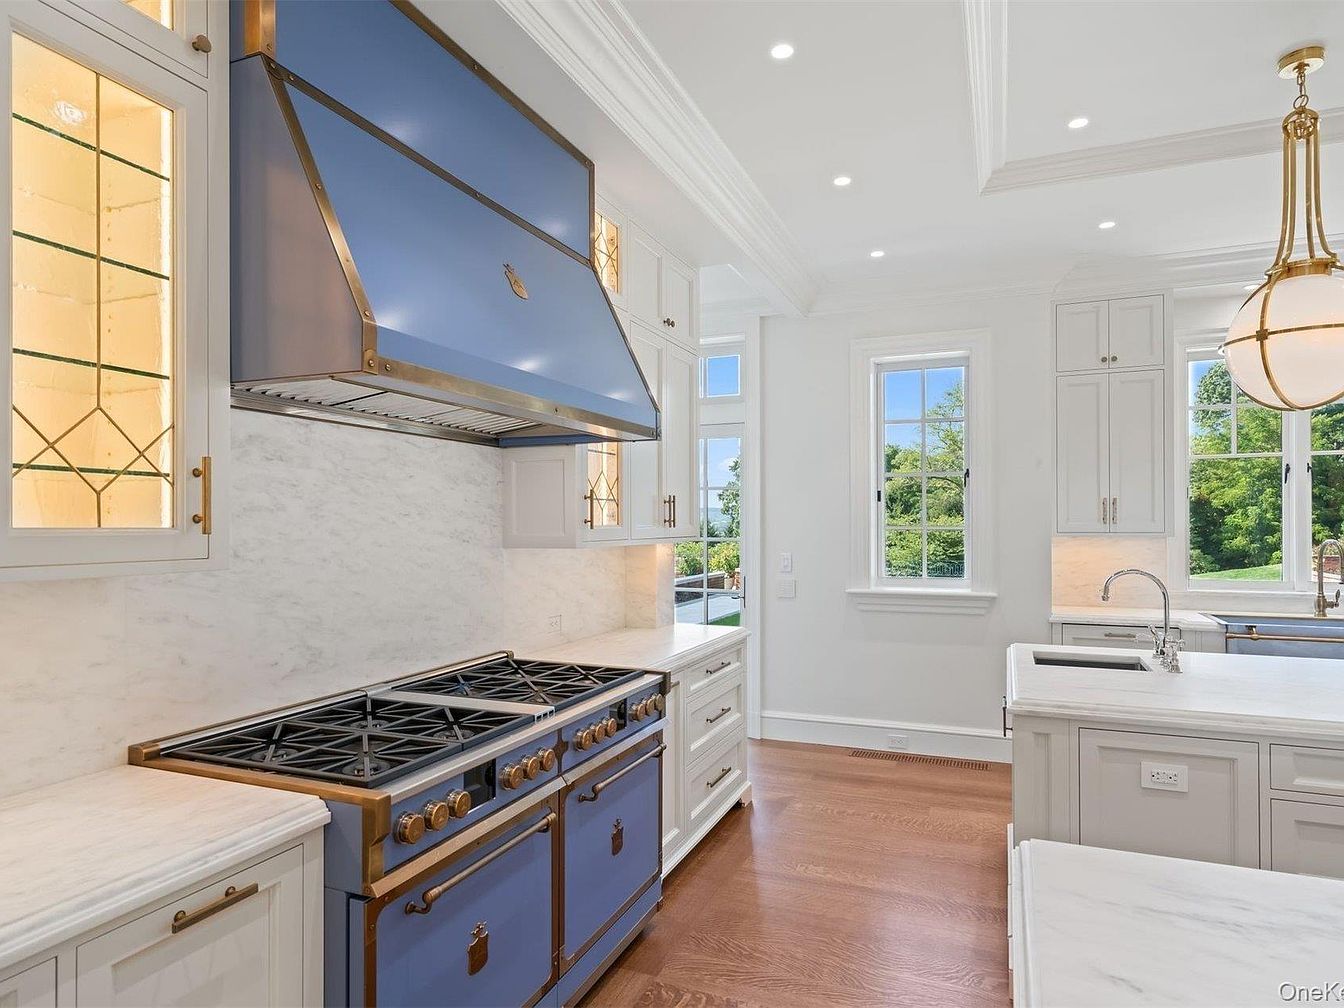
Bright, airy kitchen space featuring a large blue and gold range with a matching vent hood as the focal point. Elegant white cabinetry with glass insets surrounds the cooking area, providing ample storage and a classic touch. Countertops and backsplash are finished in luxurious white marble, ensuring durability and easy cleaning for busy families. The hardwood floor adds warmth to the room, while multiple windows bring in natural light and offer greenery views. The island sink, pendant lighting, and clear sightlines create an inviting atmosphere perfect for family gatherings and meal prep, emphasizing both style and functionality.
Modern Kitchen Space
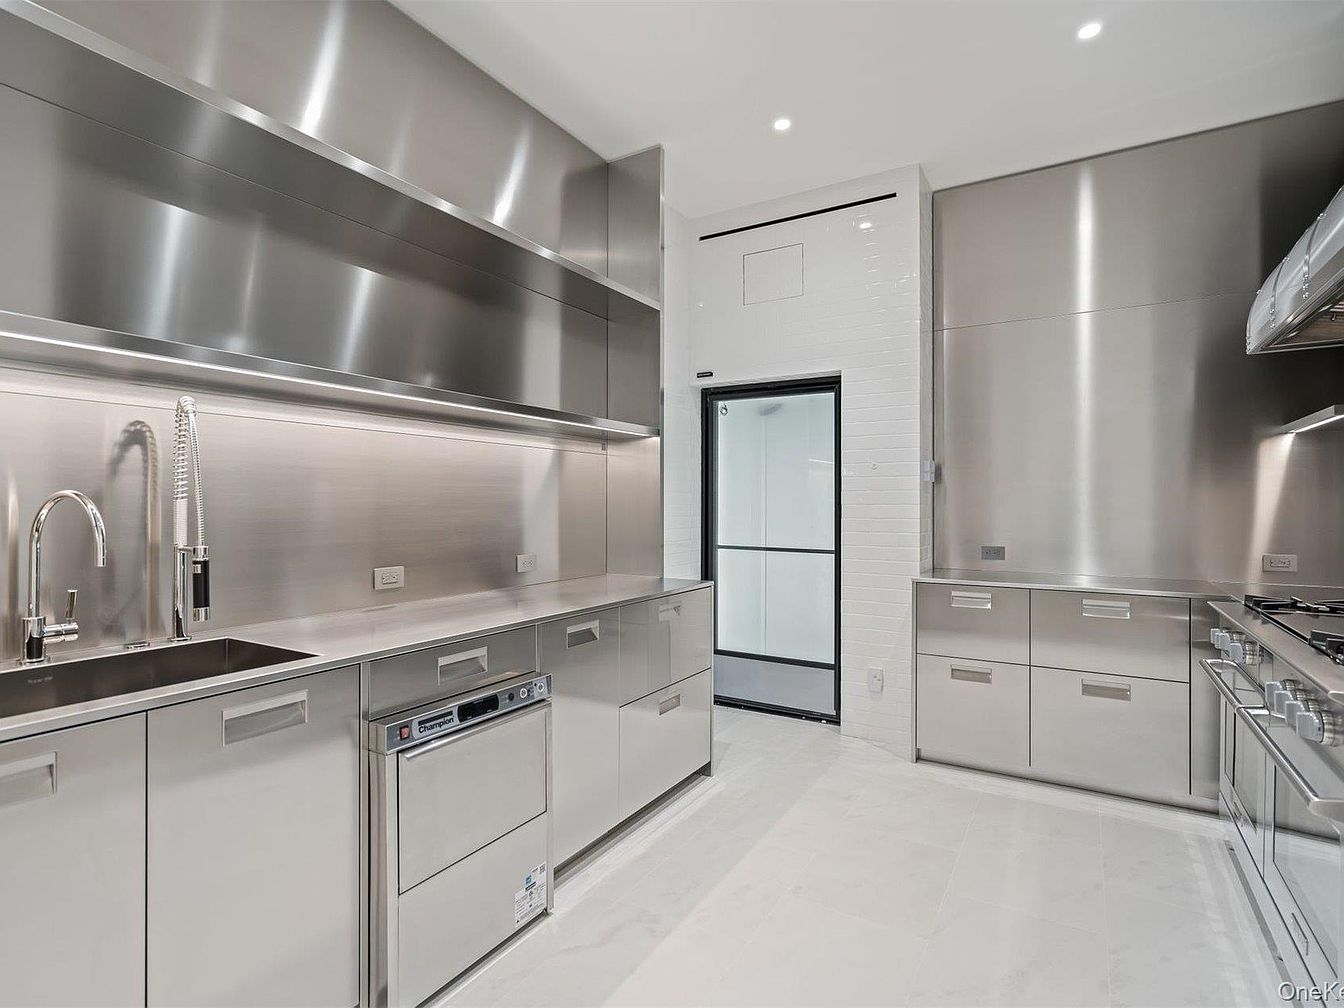
This kitchen features sleek stainless steel cabinetry, countertops, and appliances, creating a streamlined and modern atmosphere. Spacious countertops offer ample prep area, and the abundance of lower drawers and cabinets ensures plenty of storage for kitchen essentials. Family-friendly features include easy-to-clean surfaces and a professional-grade dishwasher, ideal for busy households. The layout allows for efficient movement while cooking, with a deep sink beneath a high-arc faucet for washing large pots and pans. Soft white tiles on the floor and a glossy white brick wall accent add brightness, making the kitchen feel open and inviting for family gatherings.
Dining Room Table
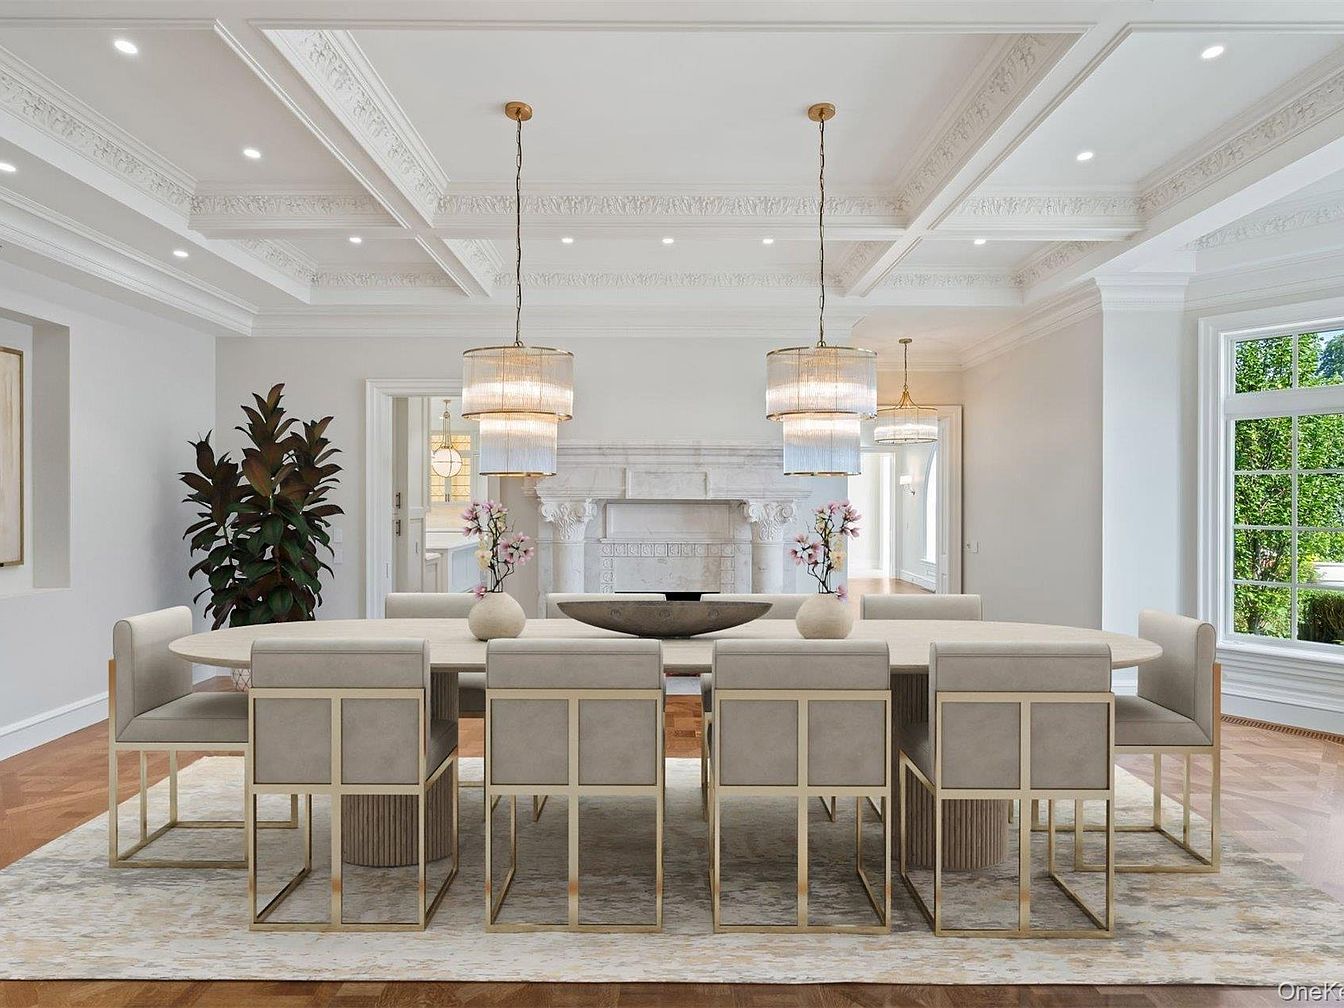
A bright and spacious dining room featuring a large oval table surrounded by ten upholstered chairs with gold frames, creating an inviting setting for family gatherings. The room is adorned with elegant coffered ceilings and intricate crown molding, adding a touch of classic sophistication. Two contemporary pendant lights hang above the table, casting a warm glow on the neutral palette. A plush area rug anchors the furniture, while large windows to the right allow natural light to flood the space. Thoughtful details such as a potted plant, soft artwork, and a central decorative bowl enhance its welcoming, family-friendly ambiance.
Living Room
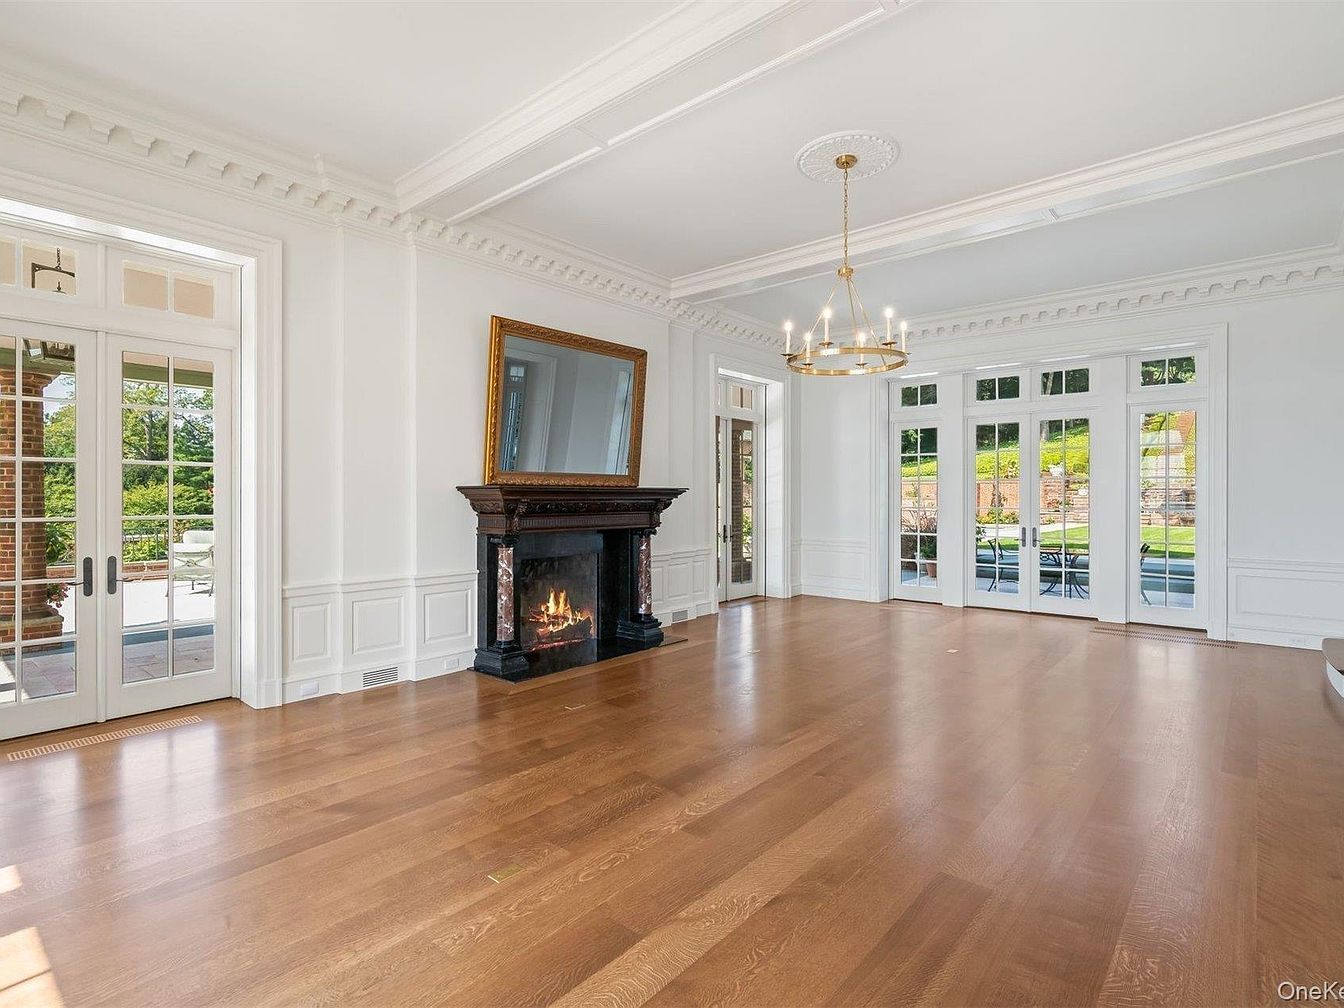
A spacious living room flooded with natural light from tall French doors and large windows, offering serene views of outdoor greenery. Light wood flooring stretches across the open layout, making it perfect for family gatherings and kids’ play. Elegant white walls are adorned with classic wainscoting and intricate crown molding along the ceiling, adding a touch of sophistication. A black marble fireplace with a carved mantle provides a warm focal point, with a large mirror above enhancing the room’s brightness. A gold chandelier hangs centrally, promising a cozy ambiance for family moments or entertaining guests.
Primary Bedroom Retreat
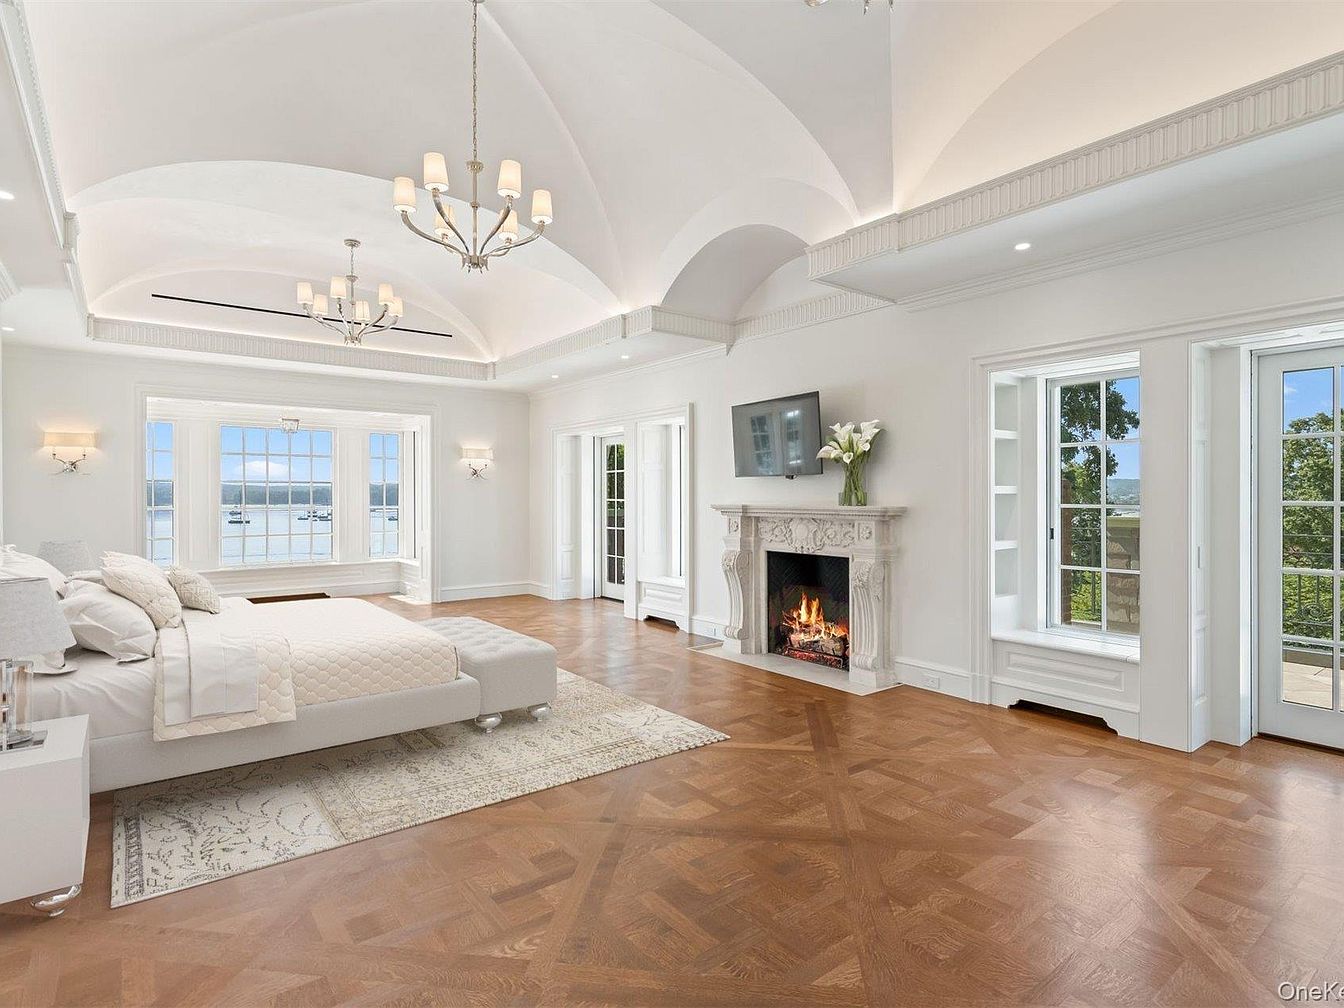
Spacious and inviting, this elegant primary bedroom features high, vaulted ceilings with modern chandeliers, creating an open and airy atmosphere perfect for families. The soft, neutral color palette, including crisp white walls and light wood flooring in a detailed parquet pattern, enhances the tranquil ambiance. A plush bed with ample pillows sits atop a textured area rug, complemented by soft wall sconces for gentle lighting. The room includes a beautifully carved fireplace and a wall-mounted TV above, ideal for cozy family evenings. Large windows and French doors flood the space with natural light and offer scenic views of the outdoors, fostering relaxation and connection.
Luxury Bathroom Suite
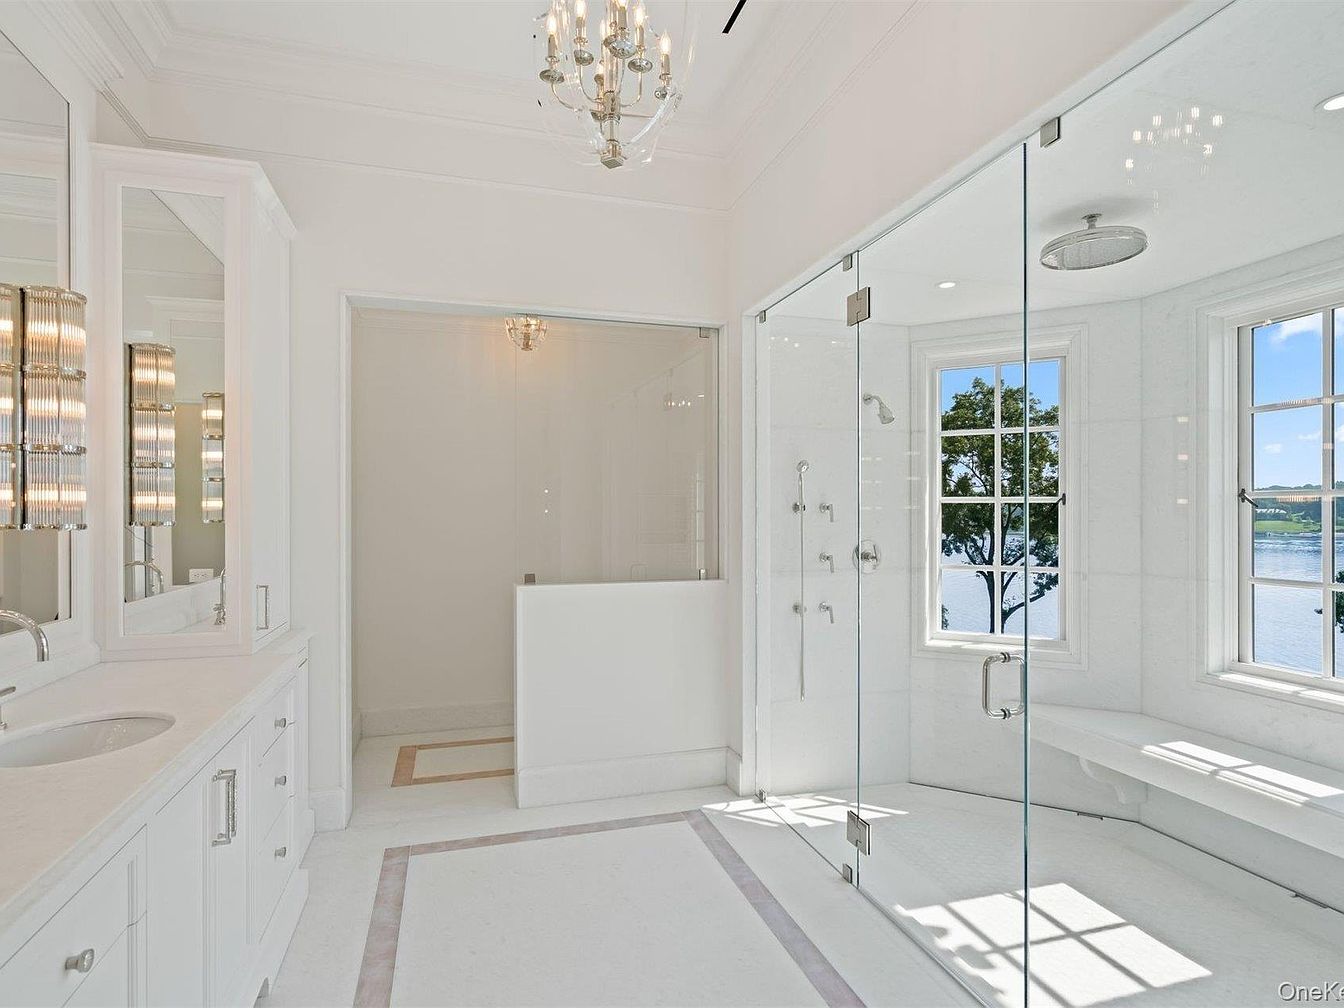
Spacious and luminous, this master bathroom features pristine white surfaces paired with elegant glass details. The large glass-enclosed shower includes multiple showerheads and a rainfall feature, perfect for quick family routines or relaxing moments. Natural light floods the room through generous windows, offering serene lake views and making the space feel open and inviting. Double vanities with ample storage make mornings easy for multiple family members. Crystal light fixtures and polished chrome hardware add a sophisticated touch, while a built-in bench in the shower area provides comfort and safety for all ages. The soft color palette complements any style.
Wine Cellar Space
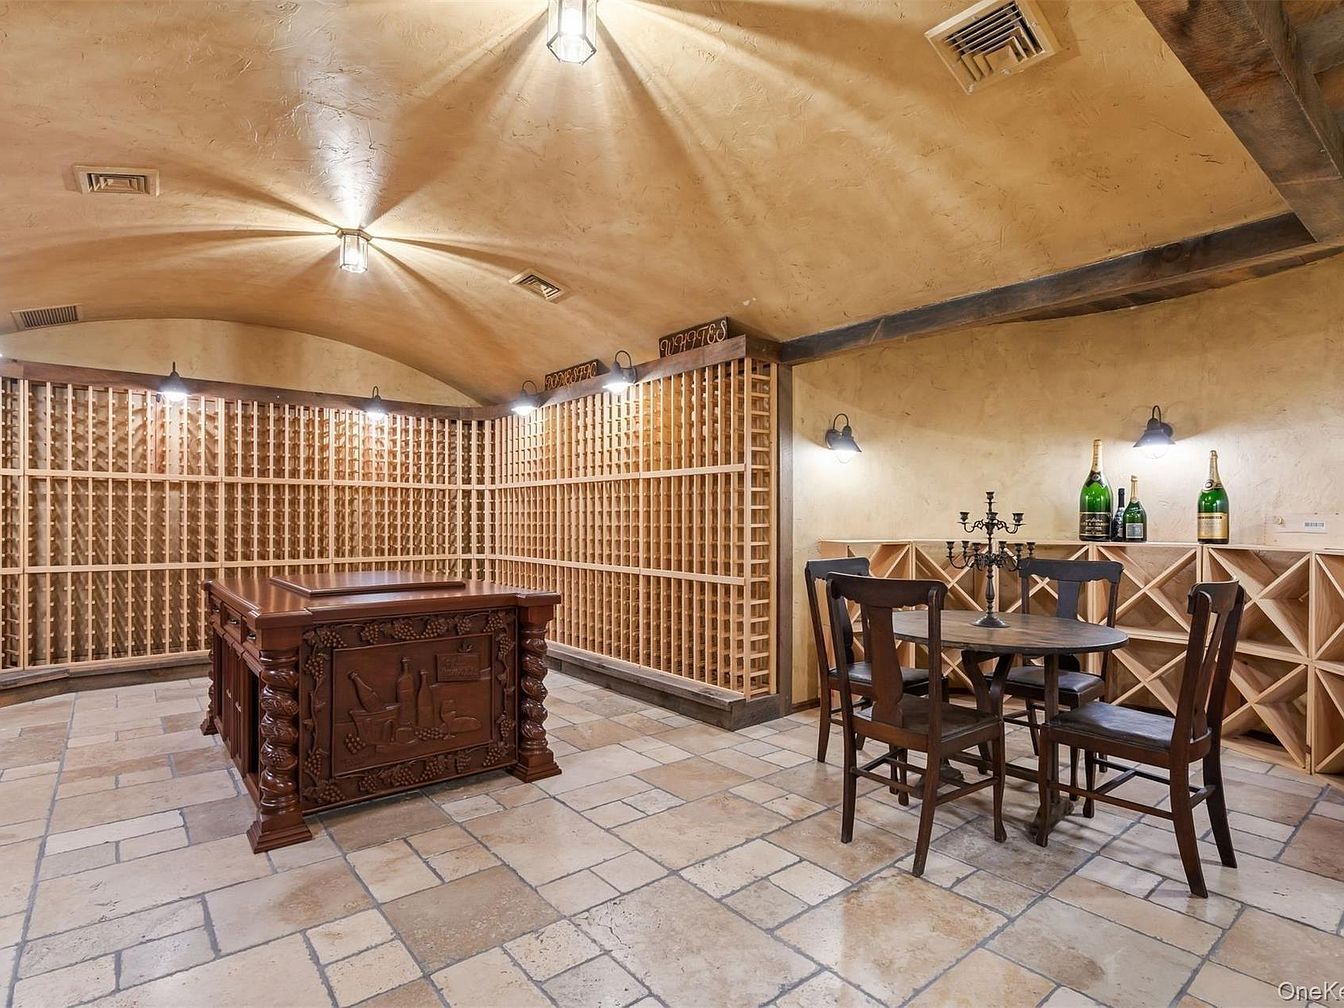
Warm, inviting wine cellar room with a softly arched ceiling and tan, textured walls that create a cozy, rustic ambiance. The space is organized with extensive custom wood racks covering two walls, perfect for bottle storage, and a central ornate, carved island table for display or serving. A nook features a round tasting table with four wooden chairs, ideal for family gatherings or hosting friends. Subtle, flush-mounted lighting softly illuminates the area, highlighting stone floor tiles arranged in a neutral pattern. Subtle accent touches like wine bottles and a decorative candelabrum add a welcoming, sophisticated touch to the cellar.
Waterfront Patio
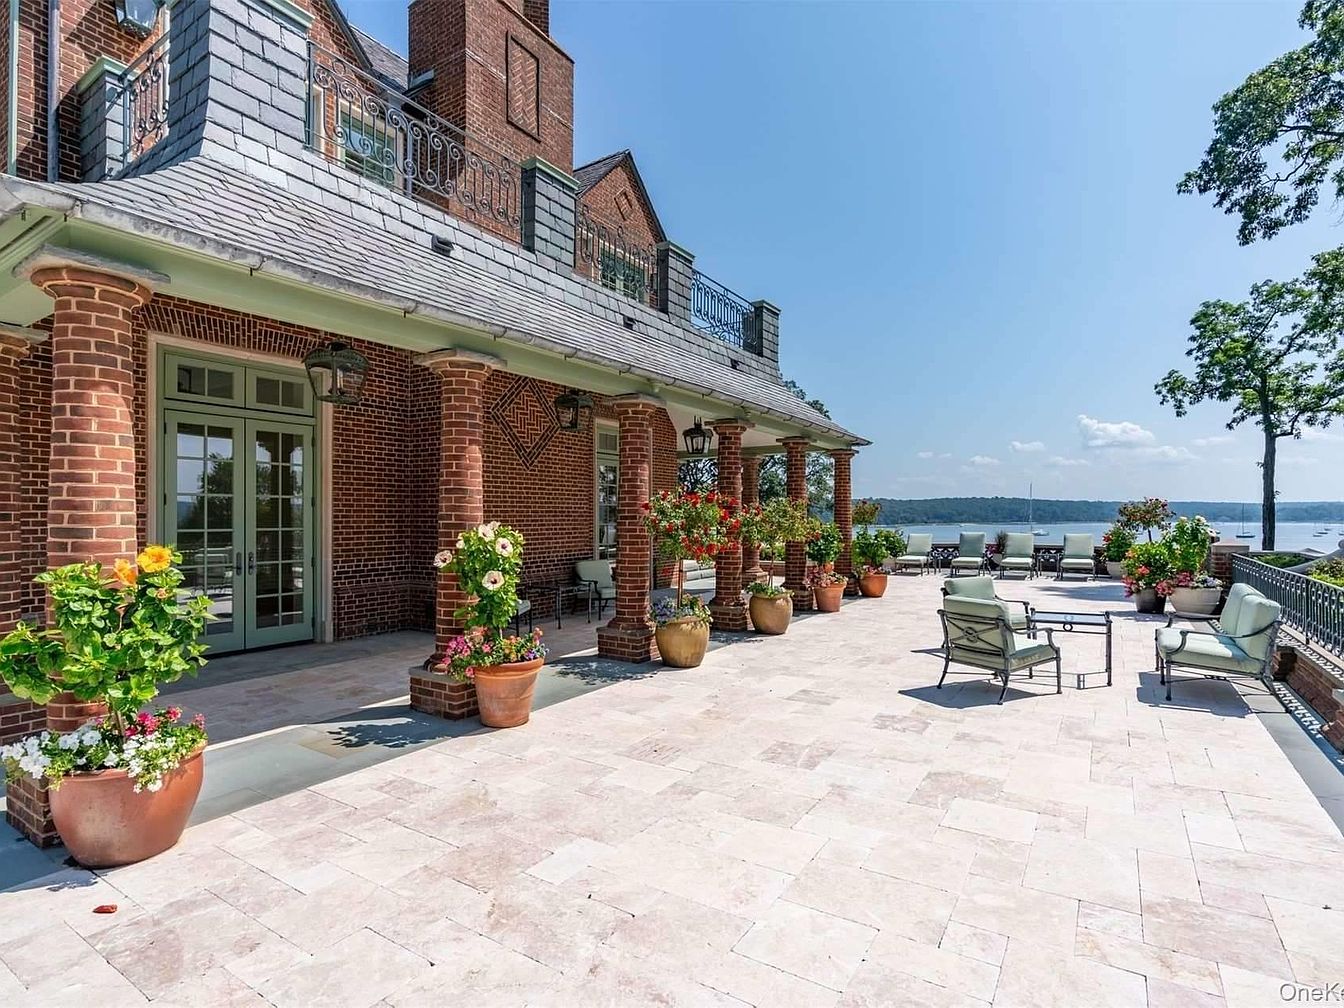
Expansive patio with stunning waterfront views, perfect for family gatherings and outdoor entertaining. Cream-colored stone tiles create an elegant, clean surface, while sturdy brick columns and wrought iron railings add architectural charm and timeless durability. Potted flowering plants line the edges, infusing the space with vibrant color and a welcoming touch. Comfortable cushioned lounge chairs and a glass-topped table invite relaxation and conversation. French doors offer easy access to the home’s interior, ensuring seamless indoor-outdoor flow. Ample open space makes it ideal for children to play safely, while adults enjoy the scenic water vistas and fresh air.
Grand Living Hall
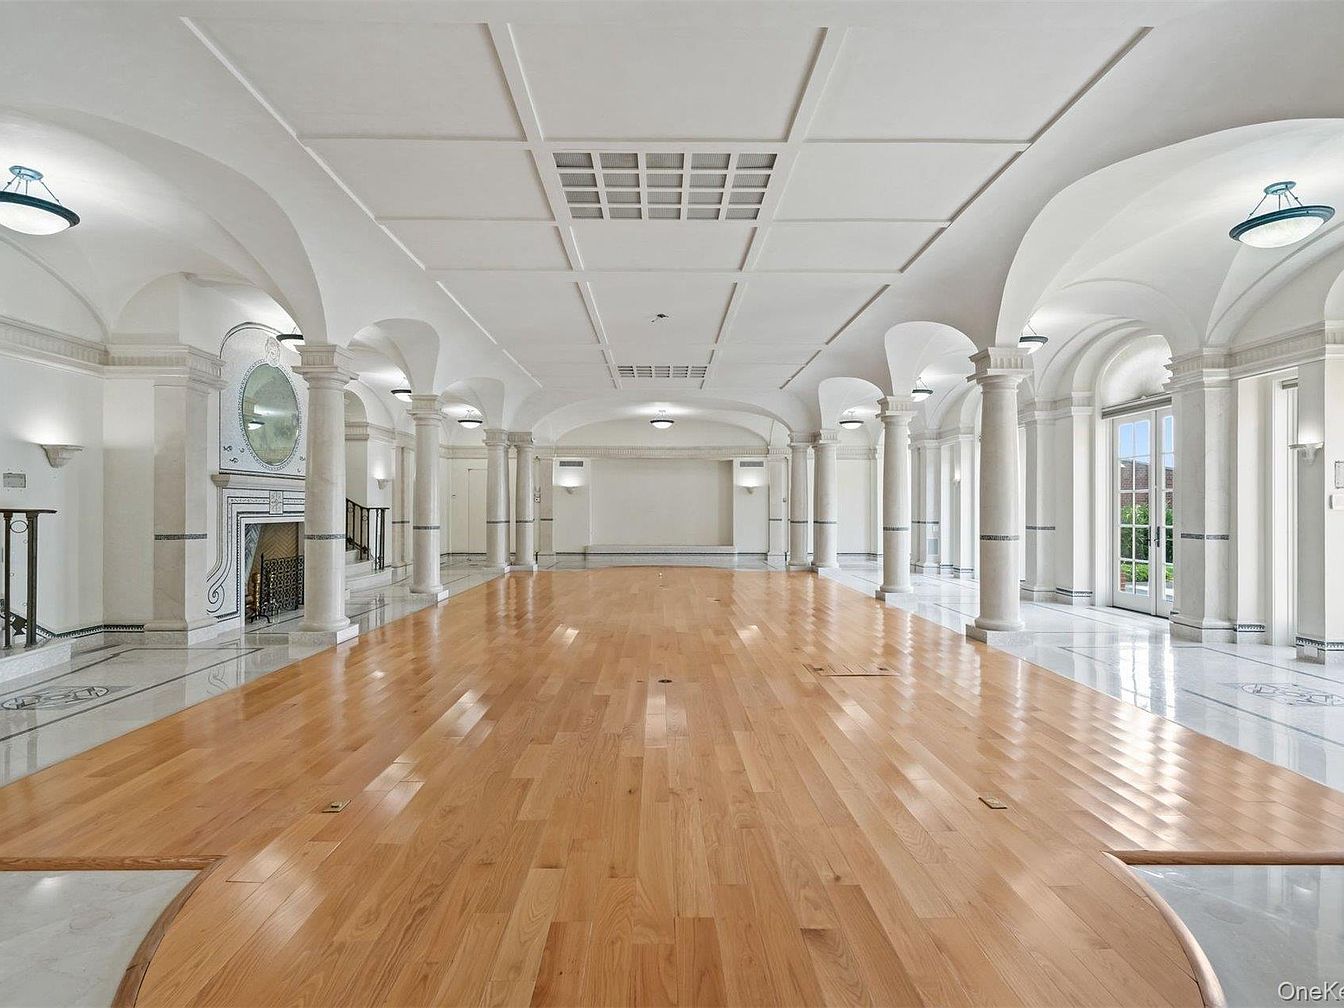
A spacious, sunlit living hall features a striking blend of classic architecture and modern design. The room is anchored by a central expanse of warm, polished hardwood flooring framed by smooth marble, ideal for family gatherings or entertaining. Graceful arched ceilings, ornate columns, and tall windows let in abundant natural light, creating a bright, welcoming environment. A grand fireplace with a decorative mirror serves as a focal point, while subtle recessed lighting and tasteful fixtures illuminate the space. The open layout provides versatility for various family activities, making it suitable for children to play or large events.
Covered Patio View
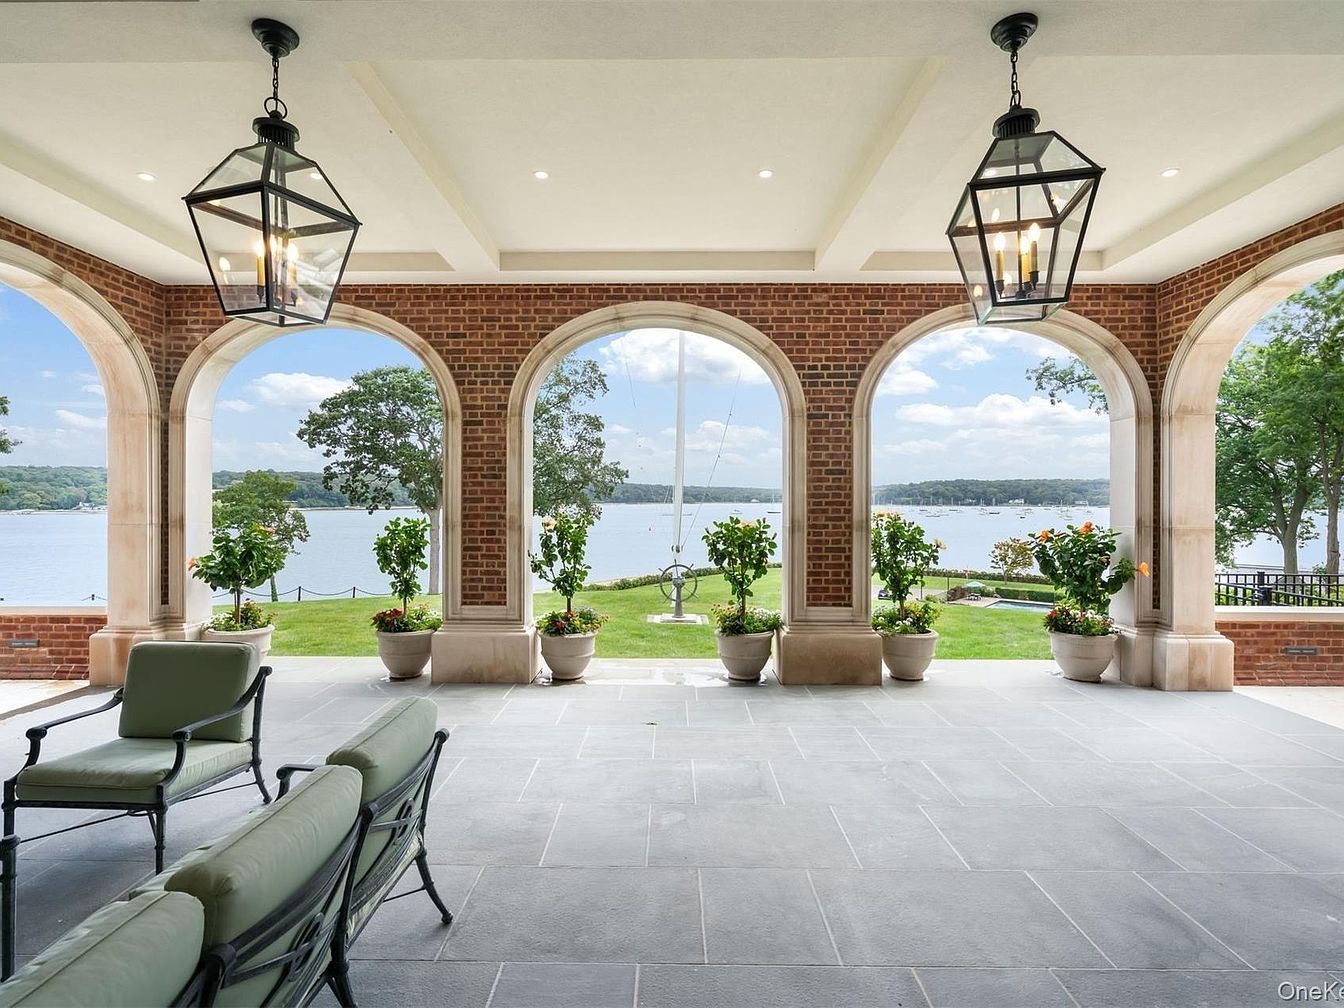
A spacious covered patio opens out to a lush green lawn and offers a serene lake view, framed by three grand arched brick columns. The floor is laid with large gray slate tiles, complementing the earthy red brickwork and creamy stone accents. Classic black iron outdoor seating with soft green cushions provides a comfortable gathering spot for families. Large, elegant lantern-style pendant lights hang from the ceiling, adding a touch of sophistication. Potted plants in cream containers line the patio, creating a natural border and vibrant, family-friendly appeal. The open layout ensures children can play safely while parents relax and enjoy the view.
Living Room View
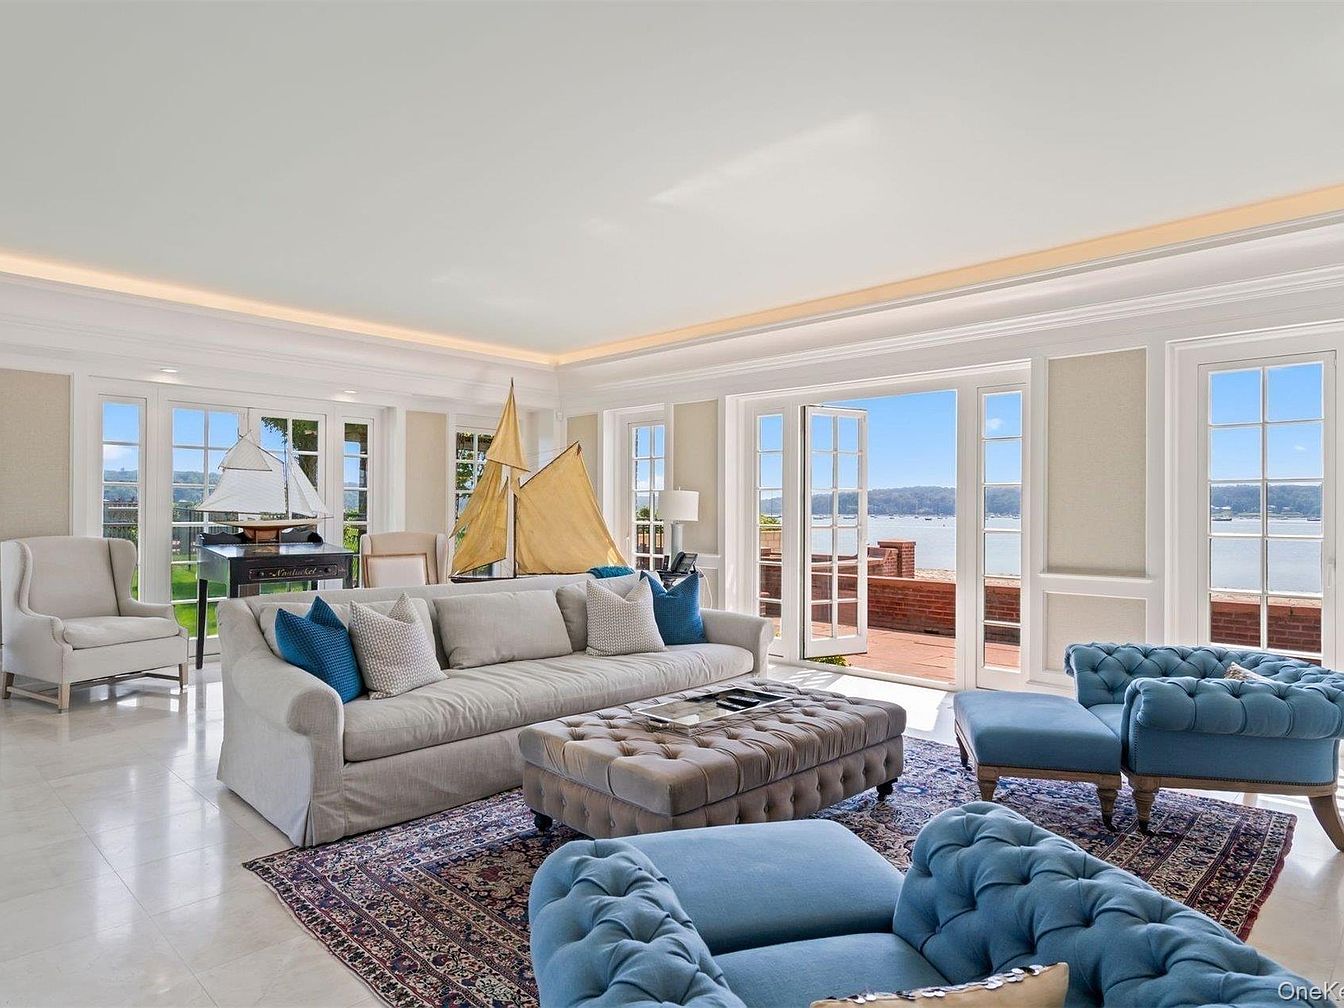
This spacious living room features an inviting, open layout filled with natural light from a wall of French doors and windows, offering a picturesque view of the water and easy access to an outdoor patio. The color palette is soft and calming, with off-white walls, light beige tiled flooring, and plush neutral-toned sofas accented by blue and ivory throw pillows. Two large, tufted blue armchairs with matching ottomans create a cozy seating area, perfect for families to gather. Nautical-themed decor, including large sailboat models, adds a playful touch, making the space both aesthetically pleasing and family-friendly.
Kitchen Island
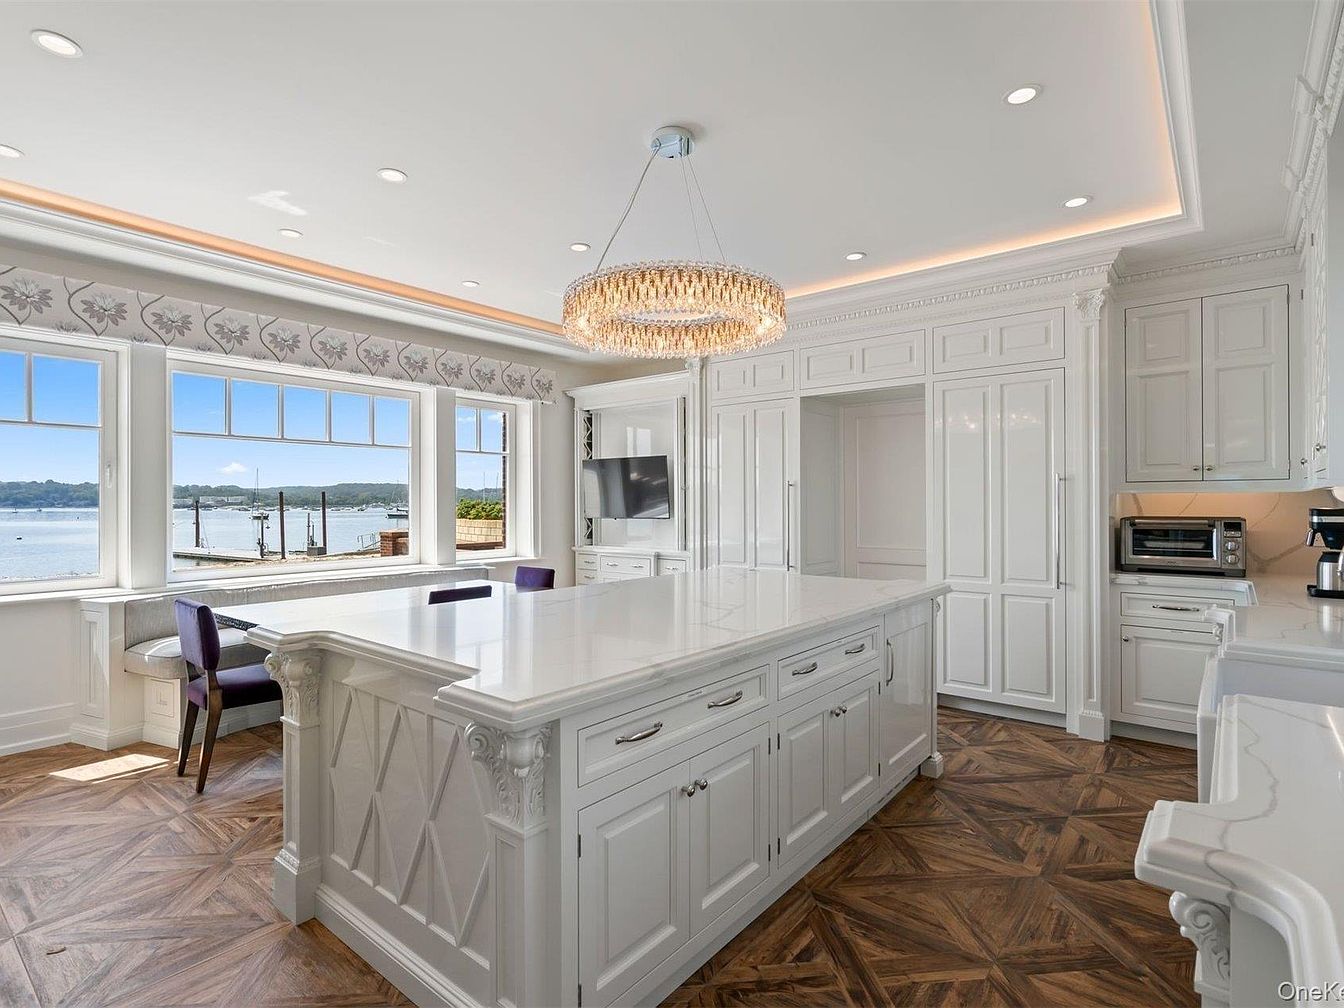
A spacious and elegant kitchen is filled with natural light streaming through large bay windows that overlook a scenic waterfront. The central feature is a grand white island with decorative corbels and plenty of drawers, providing generous space for family meal prep or gatherings. The cabinetry and countertops are all a crisp white, contributing to a fresh and timeless aesthetic. Built-in appliances, a coffee maker, and a toaster offer convenience for busy families. A cozy breakfast nook with purple-cushioned seating sits by the window, perfect for casual meals and conversation. Crown molding, a chandelier, and warm wood flooring add classic charm.
Living Room View
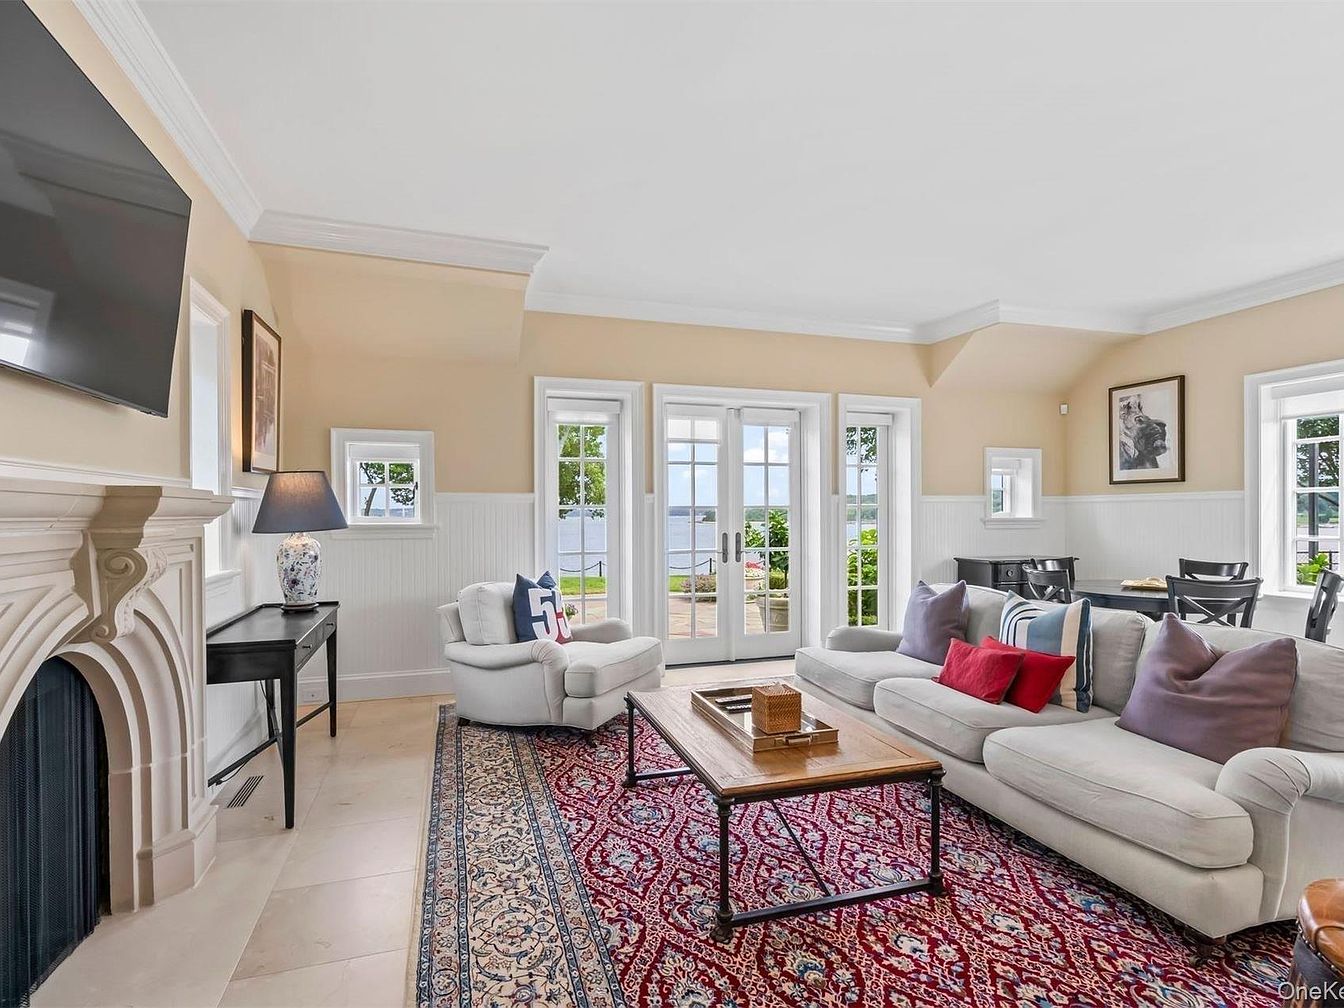
Spacious living room filled with natural light from large French doors and multiple windows, offering stunning views of the outdoors and easy access to a patio, perfect for family gatherings. The room features soft cream walls, classic wainscoting, and elegant crown molding for a timeless charm. A stone fireplace with intricate detailing anchors the space, complemented by a flat-screen TV above. Comfortable white sofas with vibrant red and purple accent pillows provide ample seating for a family. A richly patterned oriental rug adds warmth and texture, while a wooden coffee table and formal dining area in the corner enhance family-friendly functionality.
Home Bowling Alley
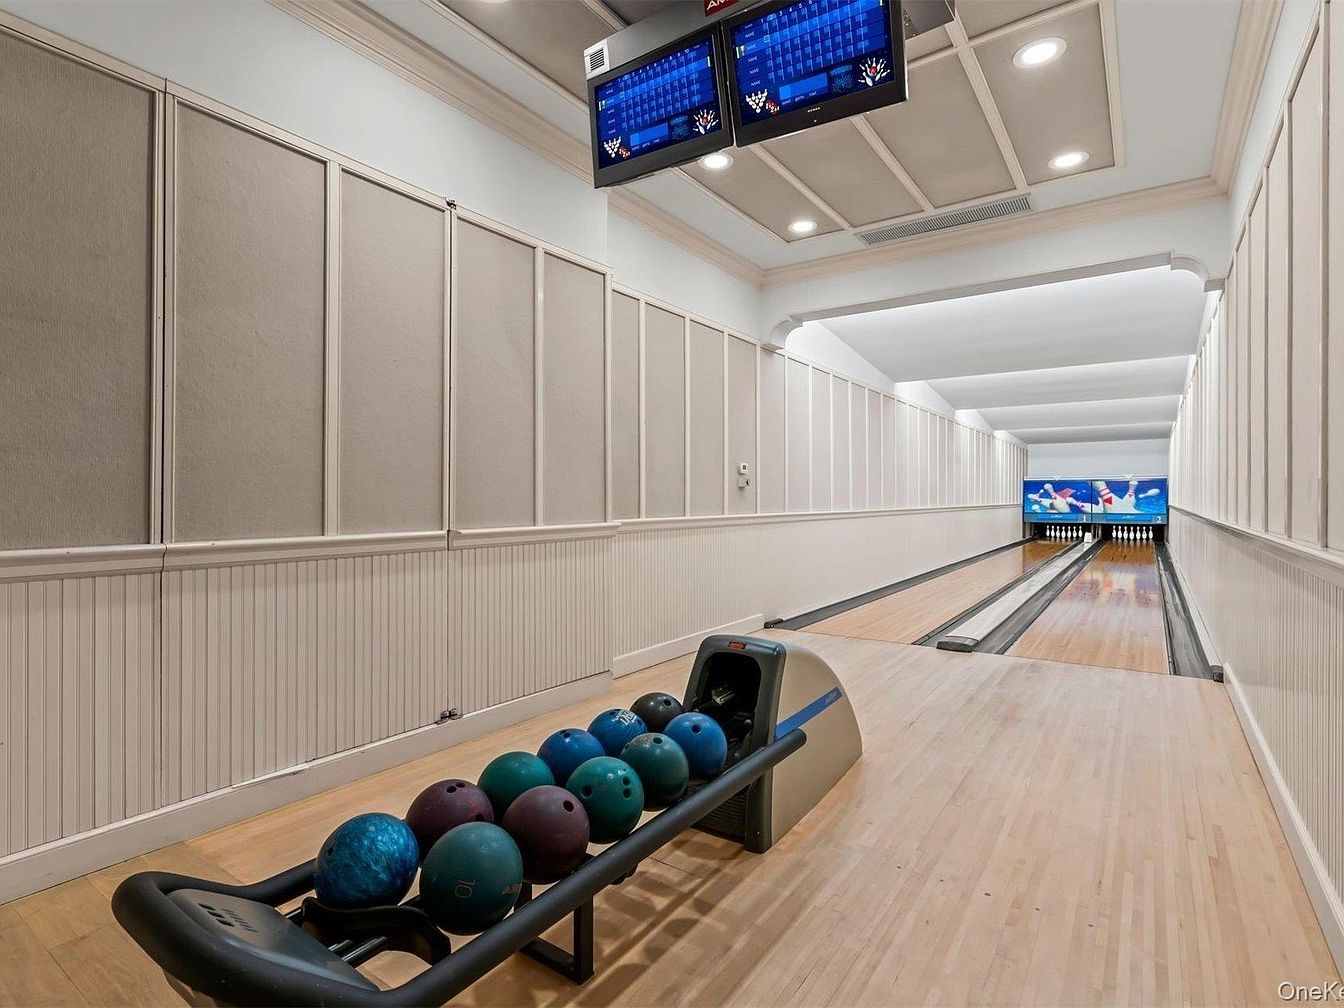
This photo shows a spacious private bowling alley, perfect for family fun and gatherings. The two polished lanes extend from foreground to background, with a sleek ball return rack in front loaded with colorful bowling balls. The creamy, soft beige walls have a classic wainscoting detail, and large acoustic panels for noise control, making it pleasant for both adults and children. Above, recessed lighting set in a coffered ceiling and two electronic scoreboards add a modern touch. The room’s neutral color scheme creates a welcoming, clean ambiance and the open lane layout makes it ideal for family entertainment.
Backyard Garden

Expansive backyard garden featuring a manicured green lawn, mature trees, and symmetrical brick walkways that lead to a large, stately brick home with classic architecture. The centerpiece is a gently cascading water feature bordered by lush hedges and decorative stone planters, ideal for family play and outdoor relaxation. Multiple patios and open areas provide space for entertaining and children’s activities. The landscape is bright and welcoming with abundant sunlight, and the views extend to a serene lake in the background, making the space both visually stunning and highly functional for family gatherings and outdoor living.
Waterfront Grounds

Sweeping green lawns roll gently down toward a sandy private beach, framed by mature trees and a wide driveway curving through the landscape. The house sits just back from the shoreline, blending classic architecture with inviting family appeal, featuring a large patio, charming dormer windows, and brick construction. A dedicated dock stretches out into the calm water, perfect for boating, swimming, and family activities. The open landscape offers ample space for children to play, gatherings, or outdoor dining, with beautiful views of anchored sailboats and the distant wooded shoreline providing a tranquil, secure, and family-friendly environment.
Listing Agent: Lisa M. Lavelle CBR of BERKSHIRE HATHAWAY via Zillow