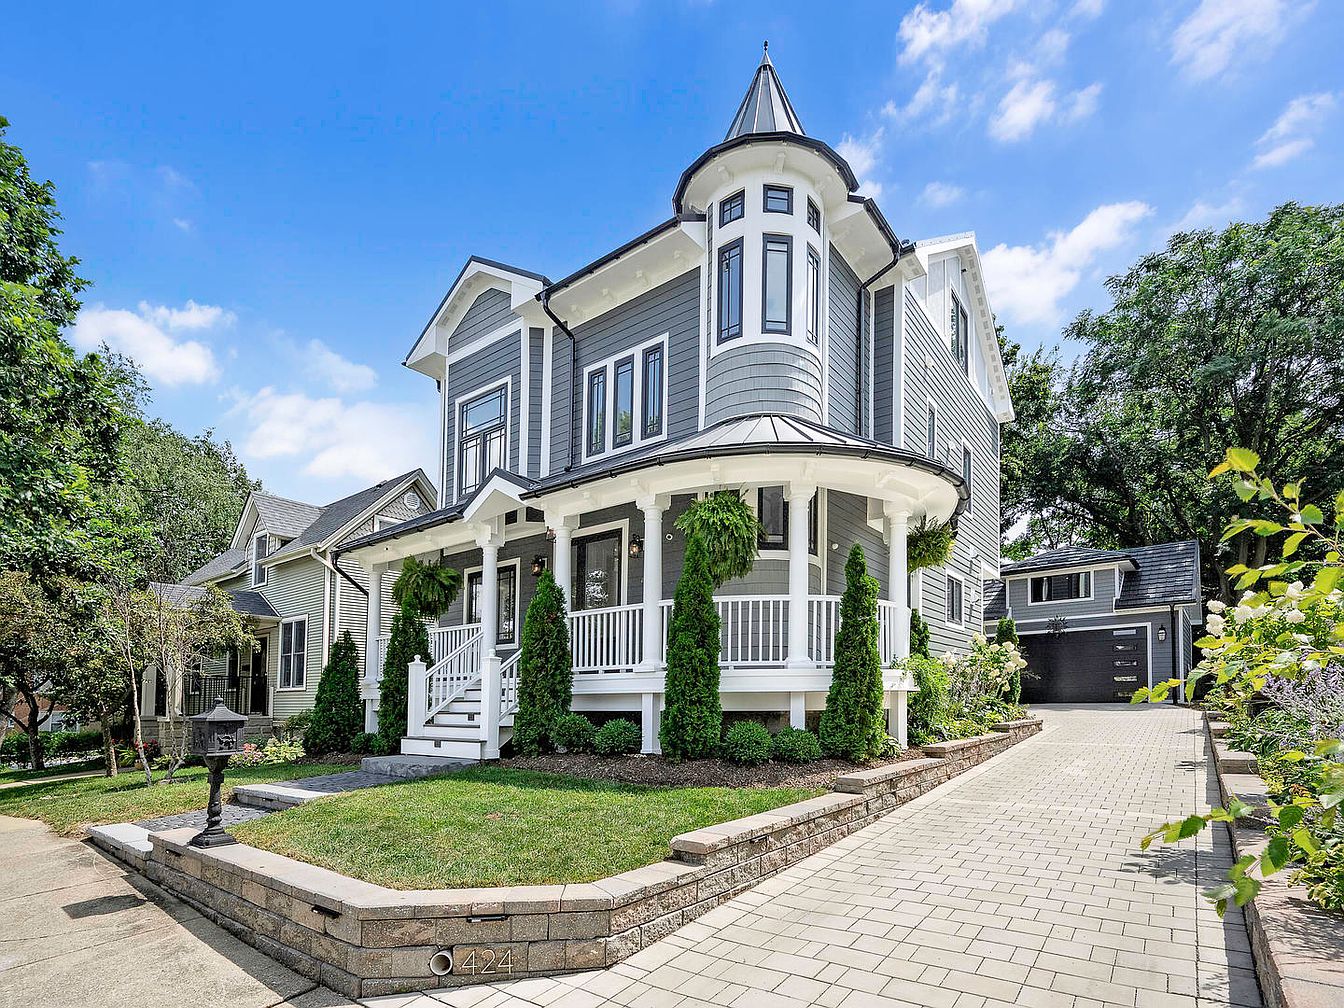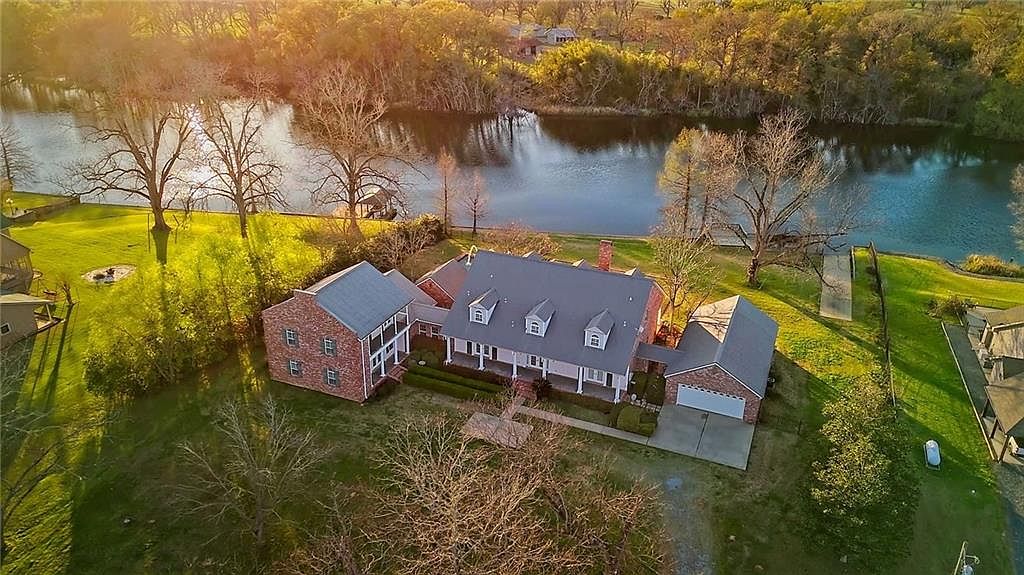
This exquisite century home in Natchez, LA, built in an elegant traditional style, embodies historical significance and modern family living, offered at $1,135,000. With two primary suites, adaptable rooms, and a game room, it ensures comfort and flexibility for family life. The property features a guest house, a pool house with a full kitchen, and a 40×60 metal shop, enhancing its versatility. Recent renovations include new granite countertops and updated decking. Nestled by the river, it boasts a private boat launch and dock, complemented by a scenic outdoor setting. The oversized laundry and efficient design provide practical conveniences, making this estate a perfect blend of classic architecture and contemporary amenities.
Backyard Oasis
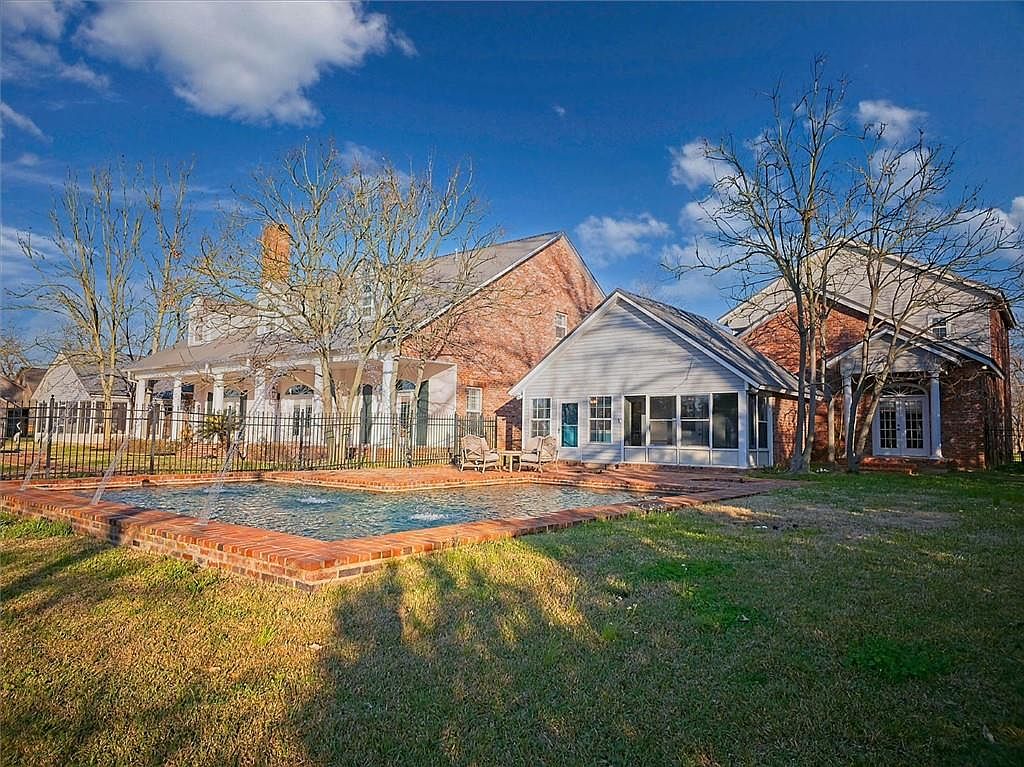
This inviting backyard features a charming brick-paved area surrounding a sparkling pool, perfect for family fun and relaxation. The home showcases a blend of traditional and modern architecture, with a mix of brick and light-colored siding. Large windows provide ample natural light, enhancing the airy feel of the space. Lush greenery and a few mature trees create a serene backdrop, making it an ideal spot for gatherings. A cozy seating area beside the pool invites outdoor entertaining, while the fenced perimeter offers safety for children and pets, ensuring a family-friendly atmosphere.
Lakeside Pavilion
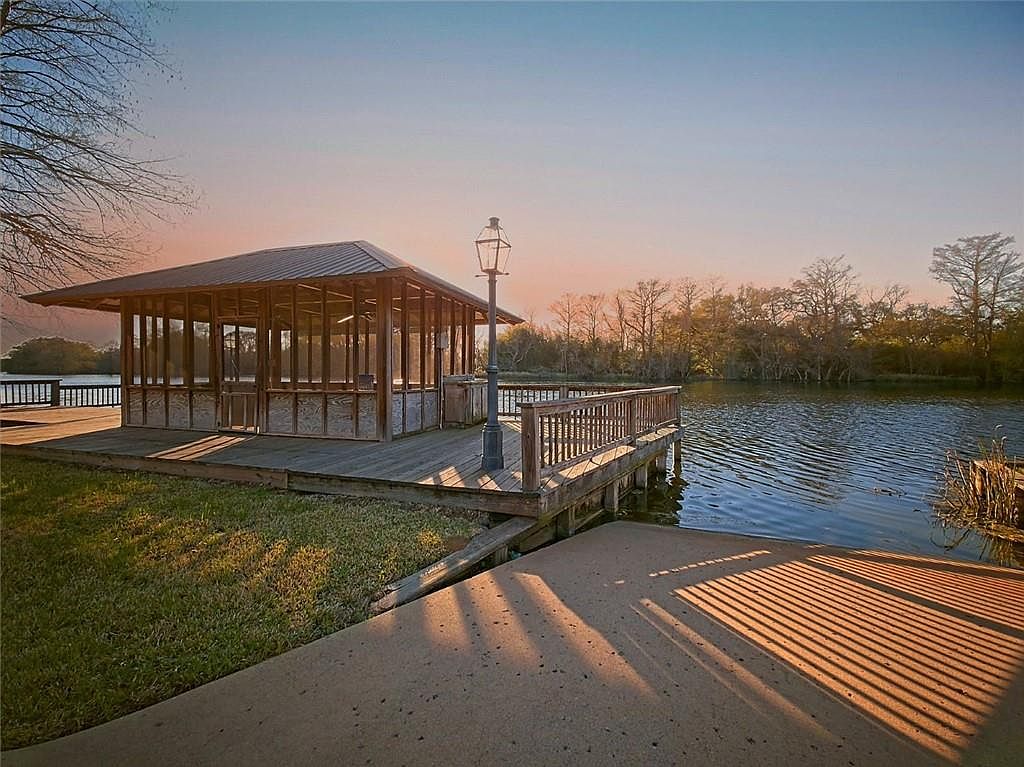
The lakeside pavilion features a spacious wooden deck that extends over the tranquil water, providing an ideal setting for family gatherings. Enclosed with large, screened windows, it offers panoramic lake views while protecting against insects. The rustic design incorporates natural wood textures, complemented by a warm, inviting color palette. A central lamppost adds charm and light to evening activities, while the surrounding greenery enhances the peaceful atmosphere. Families can enjoy leisure time here, whether engaging in outdoor games, fishing from the dock, or simply basking in the serene setting, making it a perfect retreat.
Family Garden
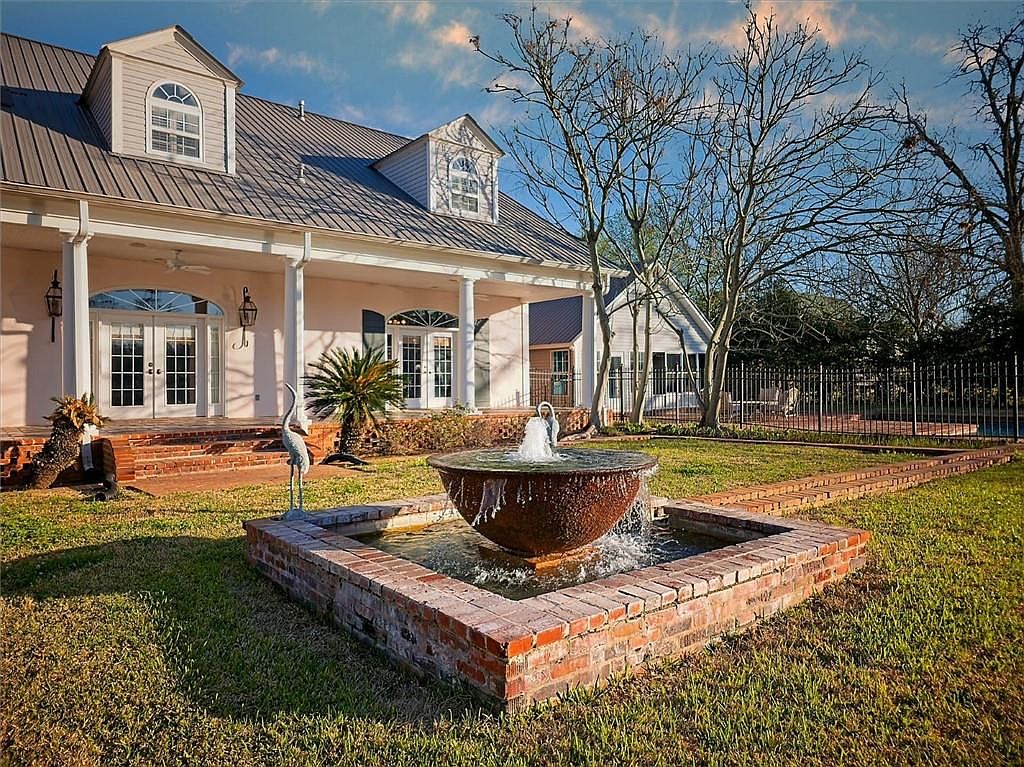
This charming garden features a central brick fountain, creating a serene focal point surrounded by lush green grass. The light pink exterior of the home exudes warmth, complemented by elegant landscaping that includes palm and ornamental trees. Large windows invite natural light and offer views of the outdoor space, enhancing the family-friendly atmosphere. Architectural details like the gabled roof and decorative shutters provide character and charm. The open layout allows for easy movement and interaction, making it an ideal space for family gatherings and outdoor activities. The tranquil setting ensures comfort and enjoyment for all ages.
Entryway Charm
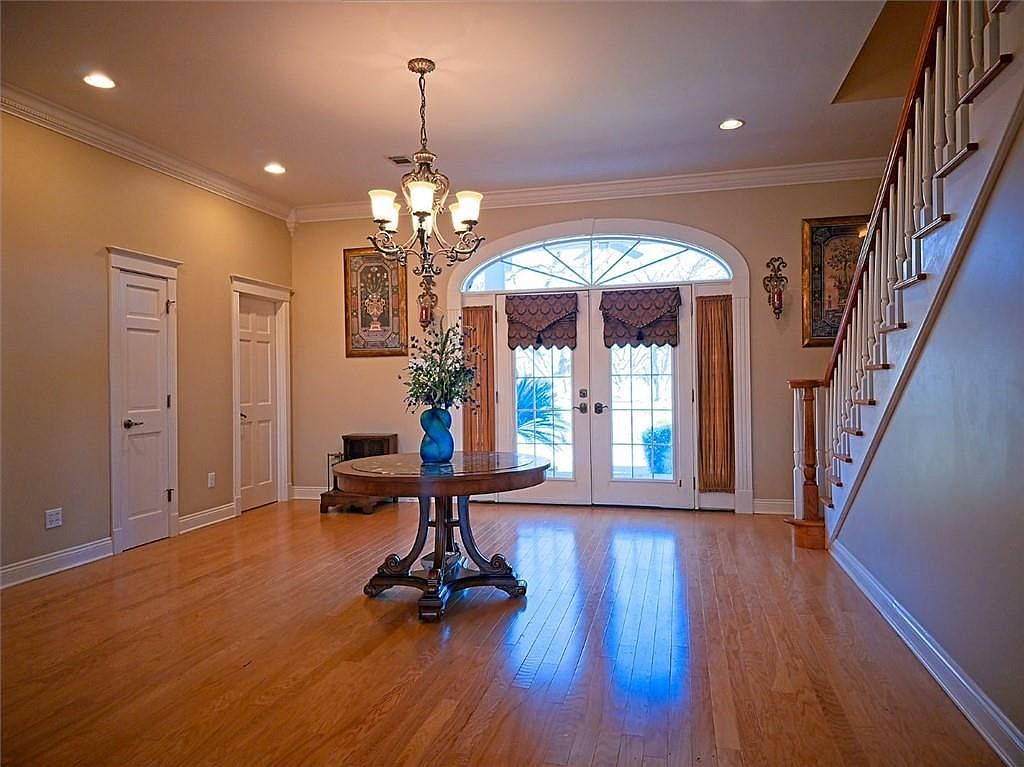
This welcoming entryway features polished hardwood flooring that adds warmth and elegance, setting the tone for the home. An ornate chandelier hangs from the ceiling, casting a soft glow across the space. To the left, a classic staircase adorned with detailed wooden railings leads to the upper floors. On the right, frosted double doors open onto a scenic view, framed by elegant drapes that complement the neutral wall color. The round table, topped with a vibrant vase of flowers, serves as a focal point, enhancing the family-friendly atmosphere ideal for greeting guests and creating lasting memories.
Open Concept Kitchen
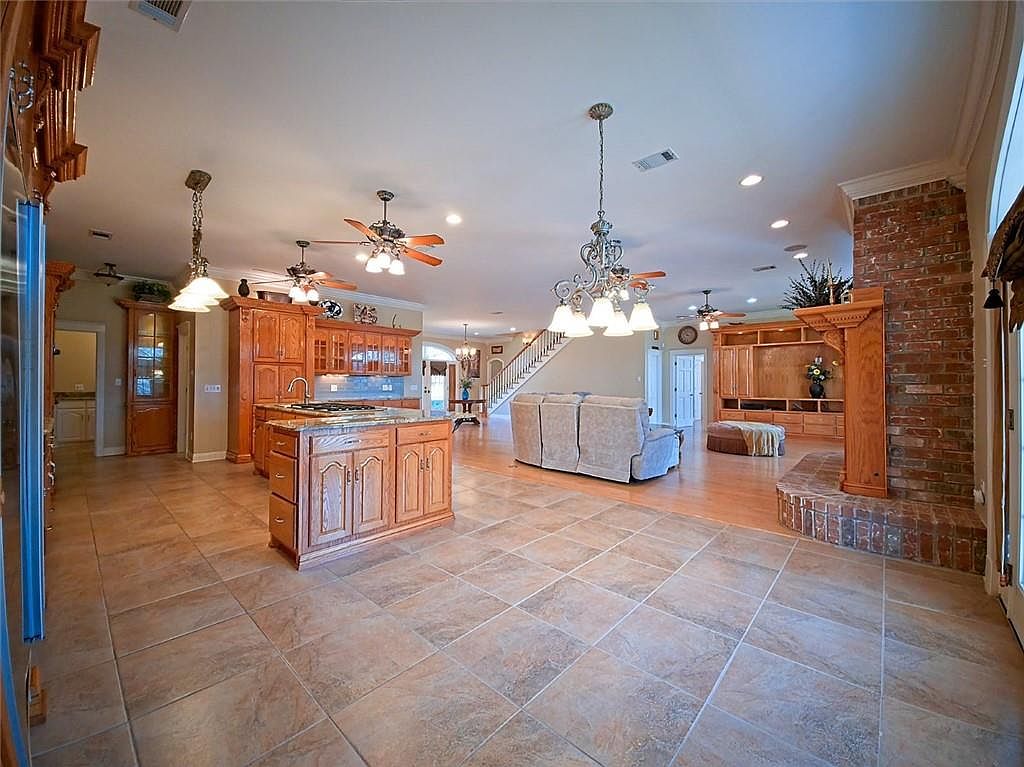
The open concept kitchen seamlessly connects with the living area, showcasing a spacious layout perfect for family gatherings. Rich wooden cabinetry and a large island with an elegant granite countertop create a warm, inviting atmosphere. The tiled floor enhances durability and ease of cleaning, making it ideal for families. Multiple light sources, including pendant lights and ceiling fans, offer both functionality and comfort. Soft neutral tones combined with wooden accents add a cozy feel, while the brick fireplace in the corner serves as a charming focal point. Ample storage and seating make this space practical for everyday living.
Living Room
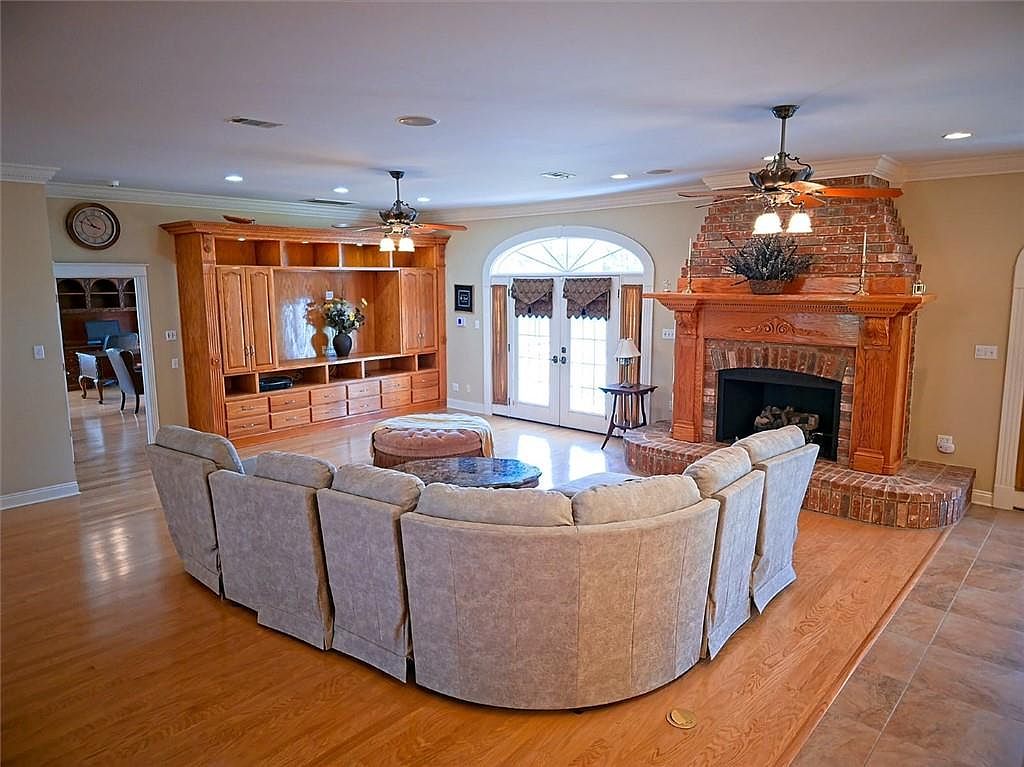
This inviting living room features a spacious layout highlighted by a cozy, curved sectional sofa that creates a perfect gathering spot for family and friends. The warm color scheme includes soft beige walls complemented by rich wooden accents. A prominent brick fireplace serves as the focal point, adding a rustic charm, while built-in wooden cabinetry provides ample storage and display space for decorative items. Elegant light fixtures and large windows ensure plenty of natural light, enhancing the room’s airy feel. This family-friendly space encourages relaxation and socializing, making it ideal for creating lasting memories.
Home Office
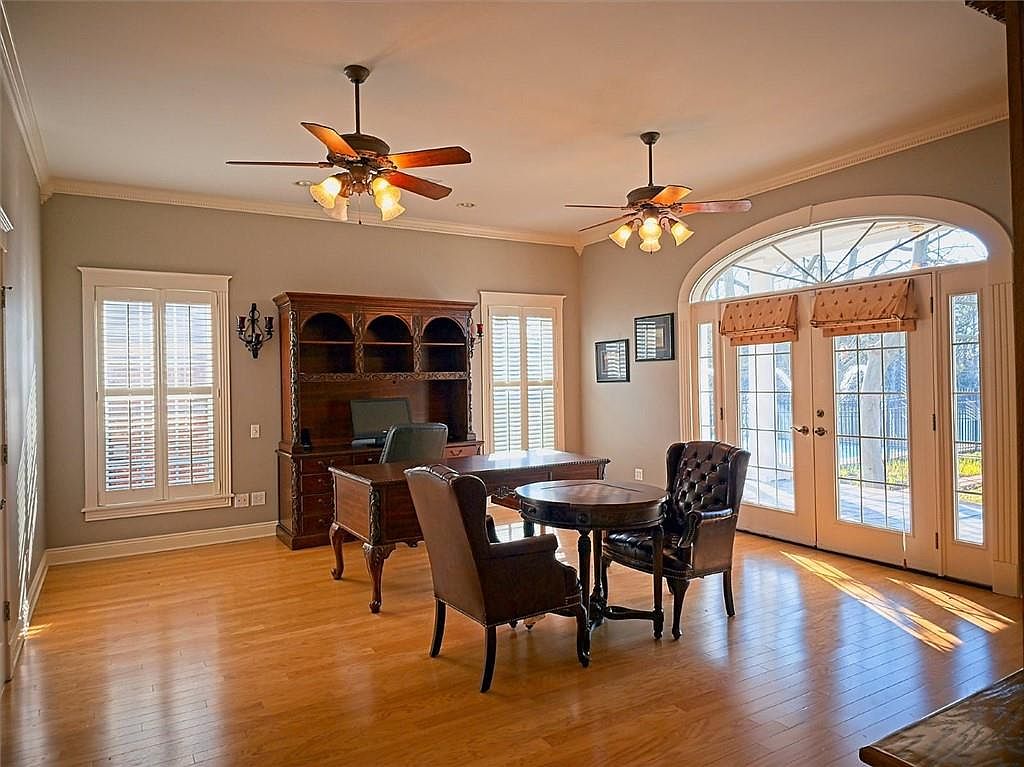
This inviting home office features warm wooden flooring, complemented by soft beige walls that enhance natural light. A classic wooden desk with ornate details stands centrally, flanked by an elegant leather chair and a matching side chair. The built-in wooden shelving unit offers ample storage, showcasing a sophisticated yet functional design. Light streams through large double doors that open to the patio, bridging indoor and outdoor spaces. Two ceiling fans circulate air, ensuring comfort. Stylish sconces add warmth, perfect for family gatherings or focused work. This space effortlessly blends style and functionality, making it ideal for modern family living.
Living Room
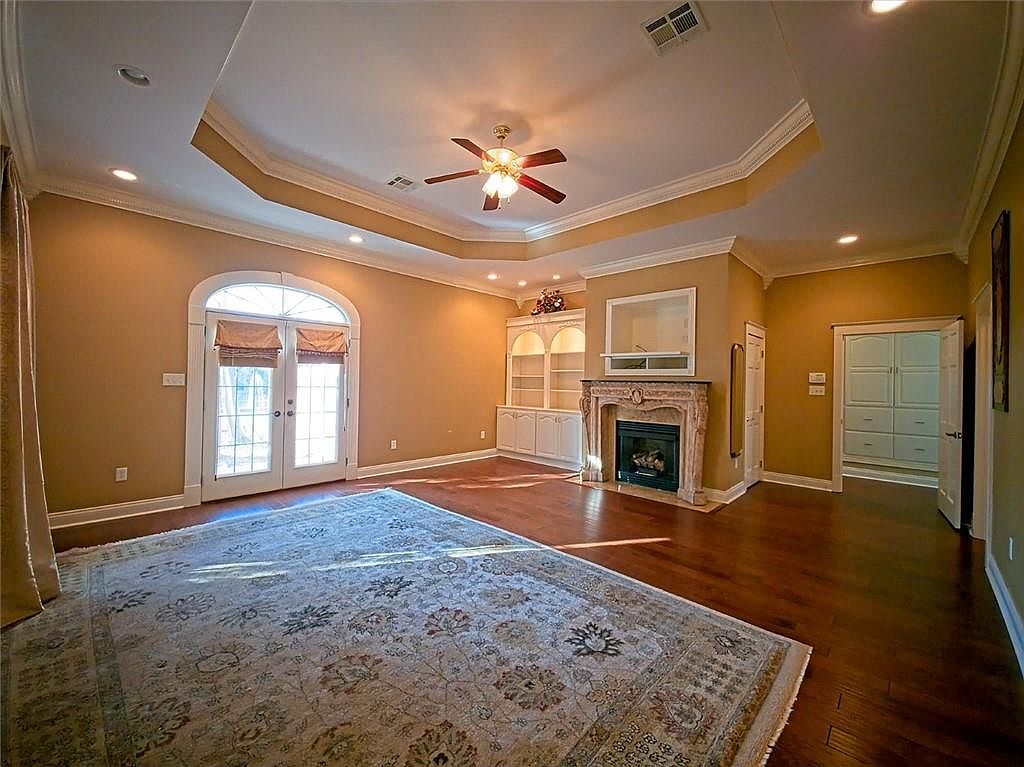
This spacious living room features elegant architectural details, including crown molding and a coffered ceiling, enhancing its inviting ambiance. A warm, neutral color palette of soft beige walls complements the rich wood flooring, creating a cozy yet sophisticated atmosphere. Large windows with tasteful coverings allow natural light to flood the space, while double doors lead to an outdoor area, perfect for family gatherings. A decorative fireplace serves as a beautiful focal point, flanked by built-in shelves ideal for displaying family photos or books. The overall layout promotes comfort and functionality, making it an ideal family-friendly environment.
Luxurious Bathroom
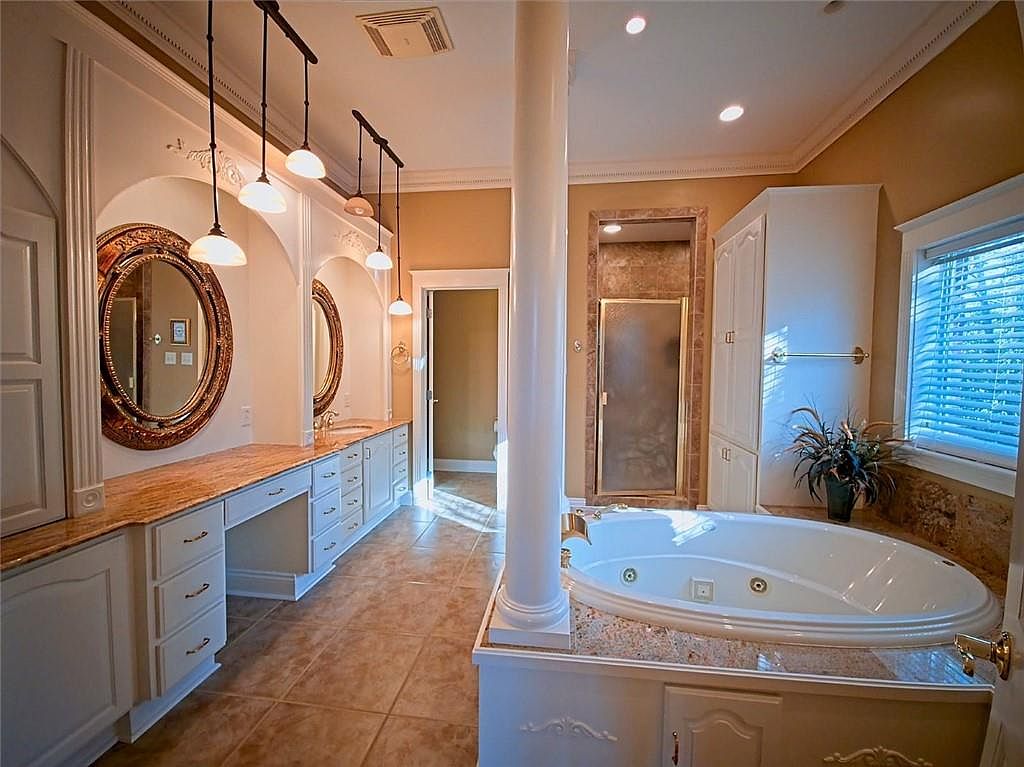
The spacious bathroom features a dual vanity setup with elegant white cabinetry and a rich, textured countertop. Two large round mirrors enhance the sense of space while providing ample reflections. Stylish pendant lights hang above, illuminating the area softly. A relaxing jetted tub sits prominently, inviting relaxation, alongside a separate glass-enclosed shower. Warm beige walls and tasteful stone accents add warmth and sophistication. Natural light pours in from the window adorned with white blinds, creating an inviting ambiance. This family-friendly design prioritizes comfort and elegance, making it an ideal retreat for relaxation and rejuvenation.
Bathroom Oasis
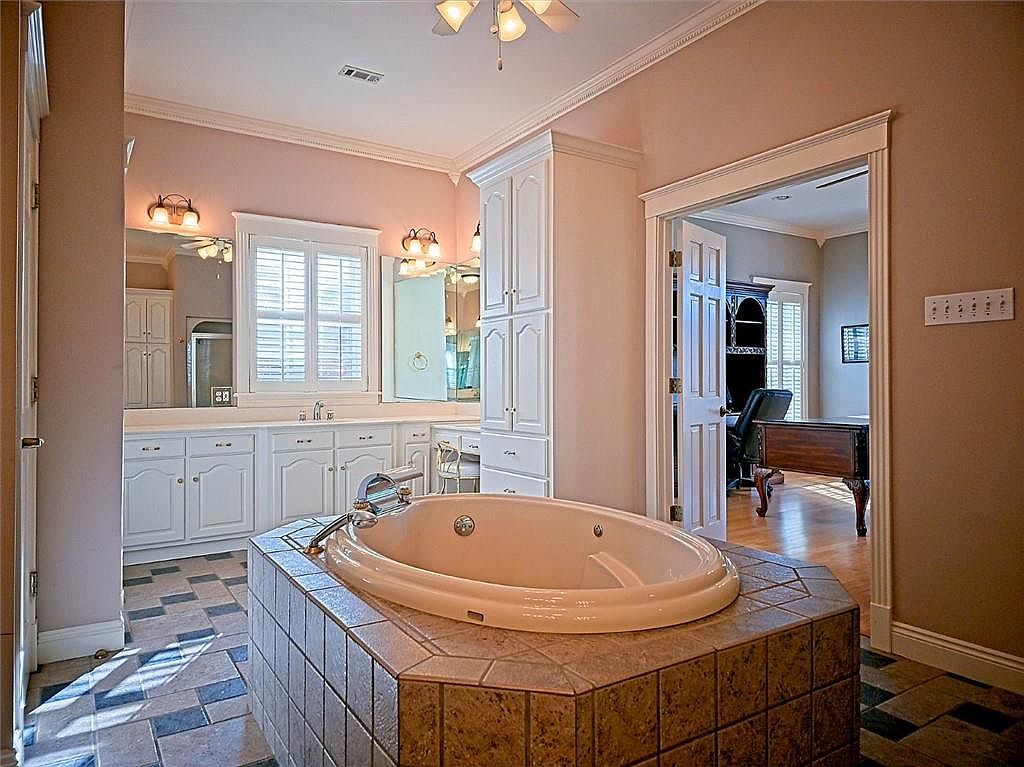
The bathroom features a spacious layout with a relaxing atmosphere, highlighted by a large, jetted tub set in an elegant tile platform. Soft pink walls complement the white cabinetry and fixtures, creating a warm and inviting space. Ample storage is provided by the cabinetry, while dual vanities enhance functionality for busy families. Natural light streams through shuttered windows, enhancing the welcoming feel. Practical elements, such as textured flooring and polished fixtures, add sophistication and durability. The open doorway leads to a well-lit space, suggesting functionality and seamless flow in family living, making it perfect for unwinding after a busy day.
Kitchen Details
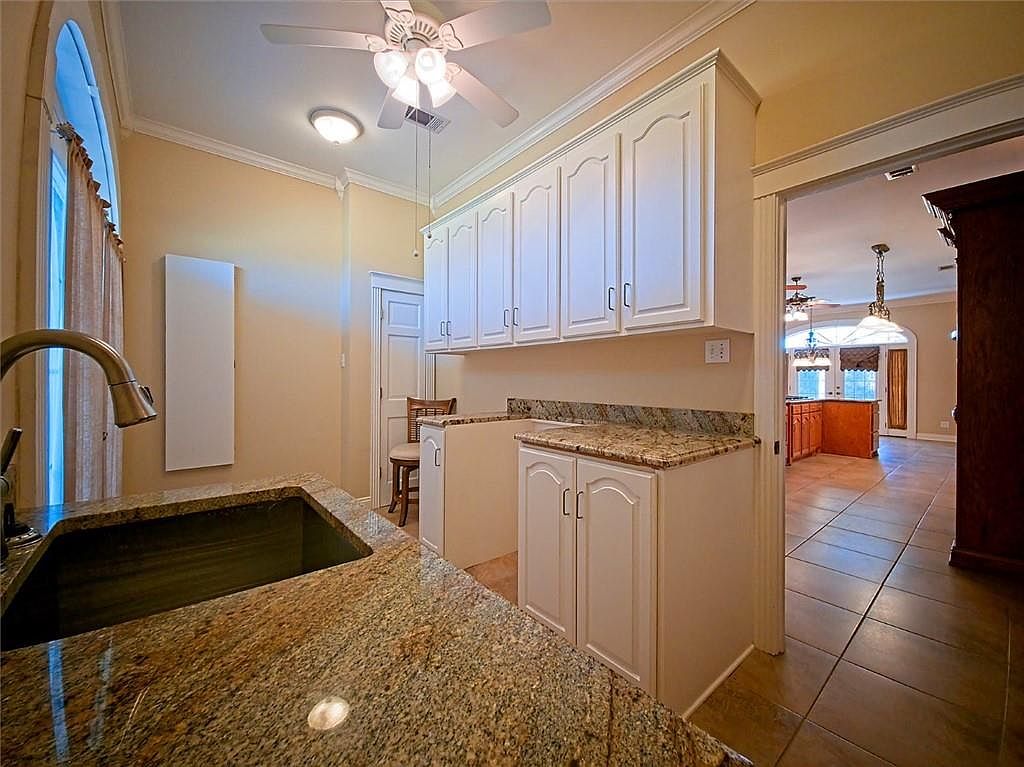
This inviting kitchen features a spacious layout with elegant granite countertops and stylish white cabinetry. The kitchen is aesthetically pleasing, highlighted by warm beige walls and a cozy light fixture. A sleek sink is positioned conveniently for easy food prep. Warm wooden tones from nearby furniture create a family-friendly vibe, while ample cabinetry offers plenty of storage for kitchen essentials. The room flows into an adjoining area, seen through an open doorway, enhancing connectivity. Large windows allow natural light to flood in, making the space feel bright and welcoming, perfect for family gatherings and culinary adventures.
Living Room
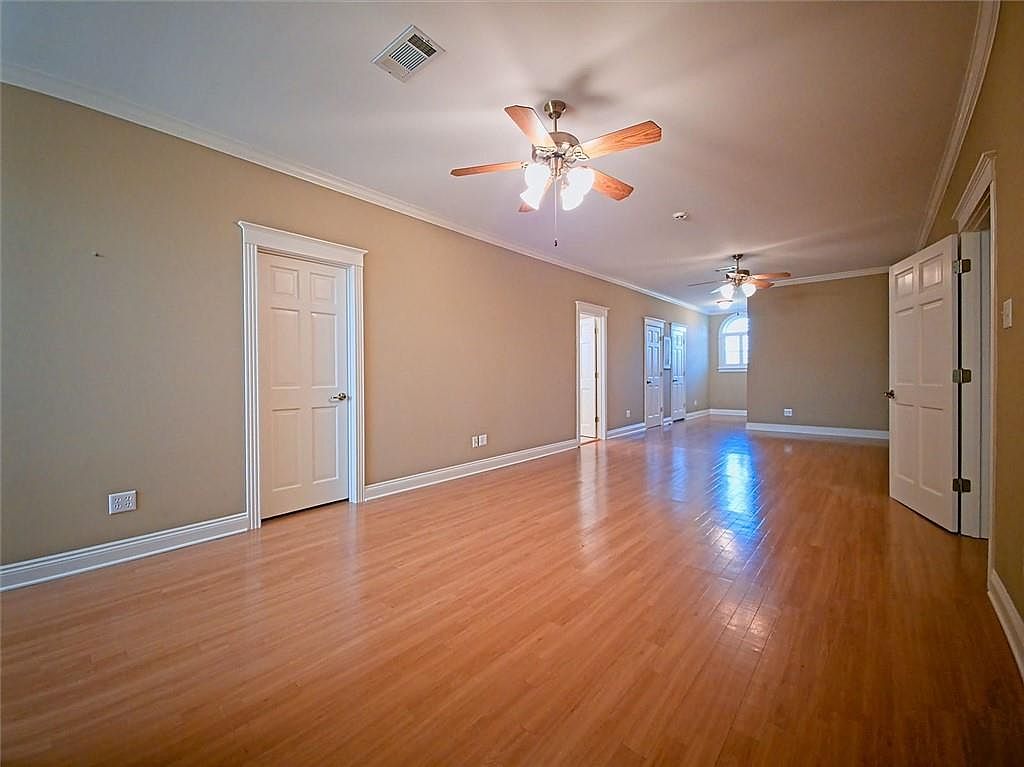
This spacious living room features warm wood flooring that enhances the inviting atmosphere. Light beige walls create a soft, neutral backdrop, perfect for family gatherings. Two ceiling fans with wooden blades add a stylish touch and provide efficient cooling. The room has multiple doorways, allowing for easy flow to other areas of the home. Natural light streams through a window, illuminating the ample floor space, making it ideal for children to play or arrange furniture. The overall layout promotes comfort and practicality, while the architectural details like crown molding add an elegant finish, making it a family-friendly retreat.
Master Bedroom
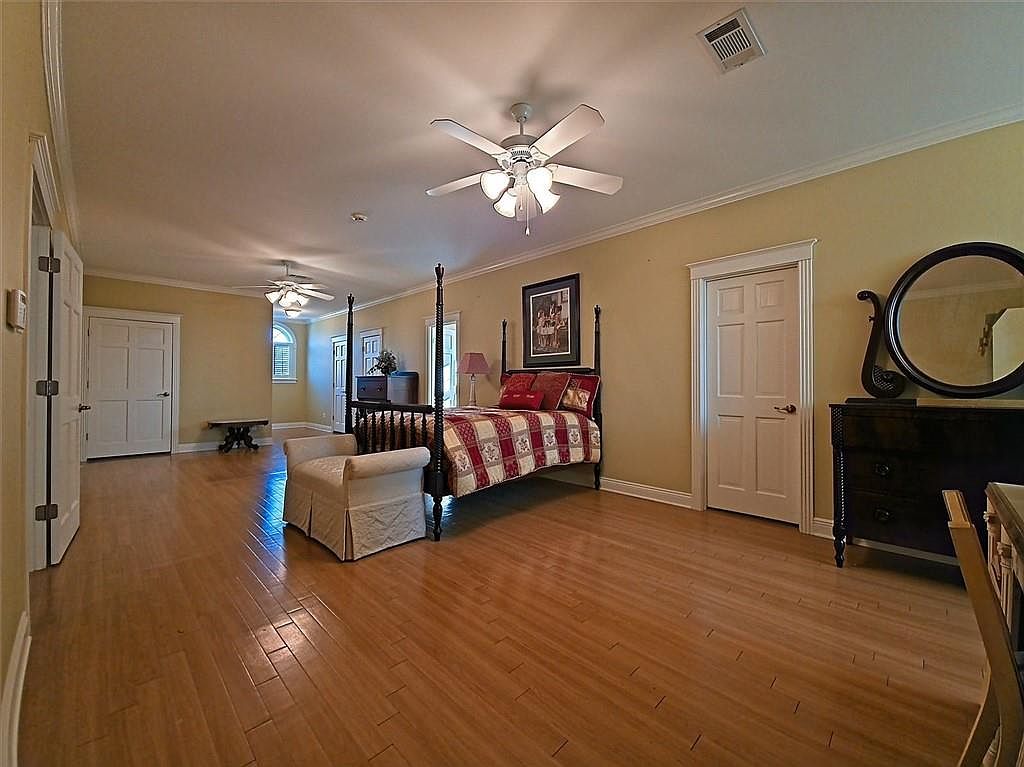
This spacious master bedroom features warm, inviting yellow walls complemented by rich wooden flooring. A prominent four-poster bed serves as the central focus, adorned with a cozy red and white quilt, enhancing the room’s family-friendly atmosphere. A classic ceiling fan enhances airflow, while strategically placed windows provide natural light, illuminating the space. A dark wood dresser and a round mirror add elegance, contributing to a balanced aesthetic. A small seating area with a plush chair invites relaxation, promoting a comfortable environment for family gatherings. This room blends functionality with style, making it perfect for families.
Living Room
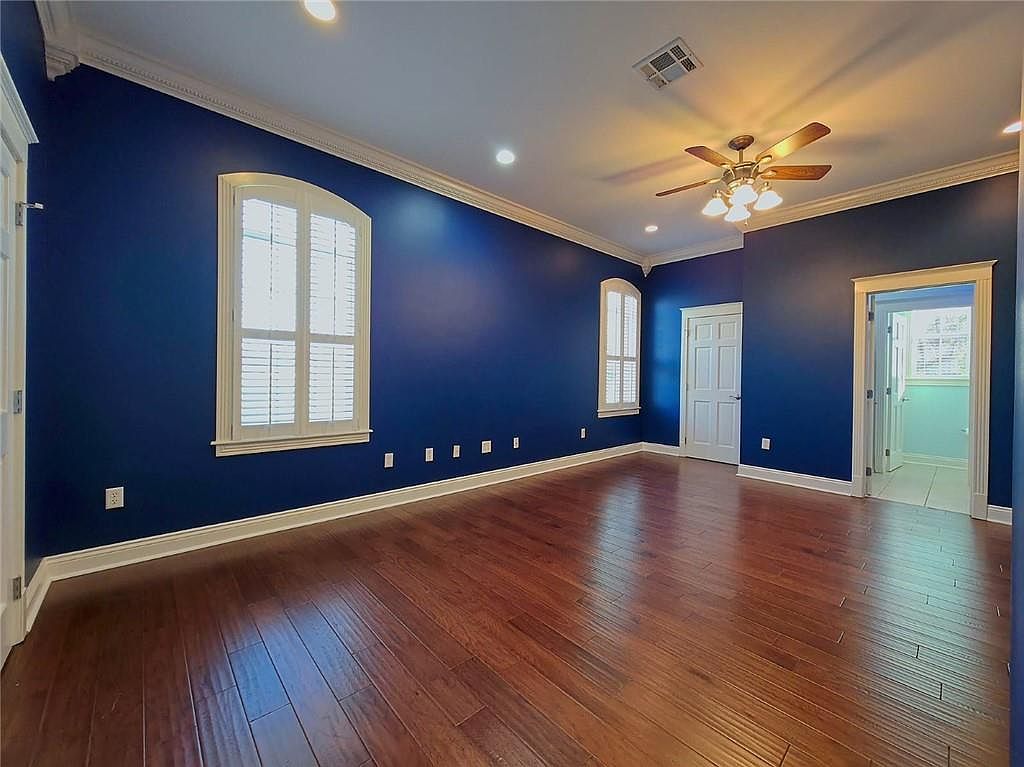
This spacious living room features striking navy blue walls that add a bold, modern touch. Beautifully crafted wooden flooring enhances the warmth and comfort, ideal for family gatherings. Architectural details like crown molding and shuttered windows create an elegant ambiance, while ample natural light brightens the space. The room is designed for versatility, easily accommodating family activities or quiet relaxation. Ceiling fans provide comfort during warmer months. Connected to two separate doorways that lead to adjoining areas, this room exemplifies a practical layout for family life, making it a welcoming heart within the home.
Bathroom Details
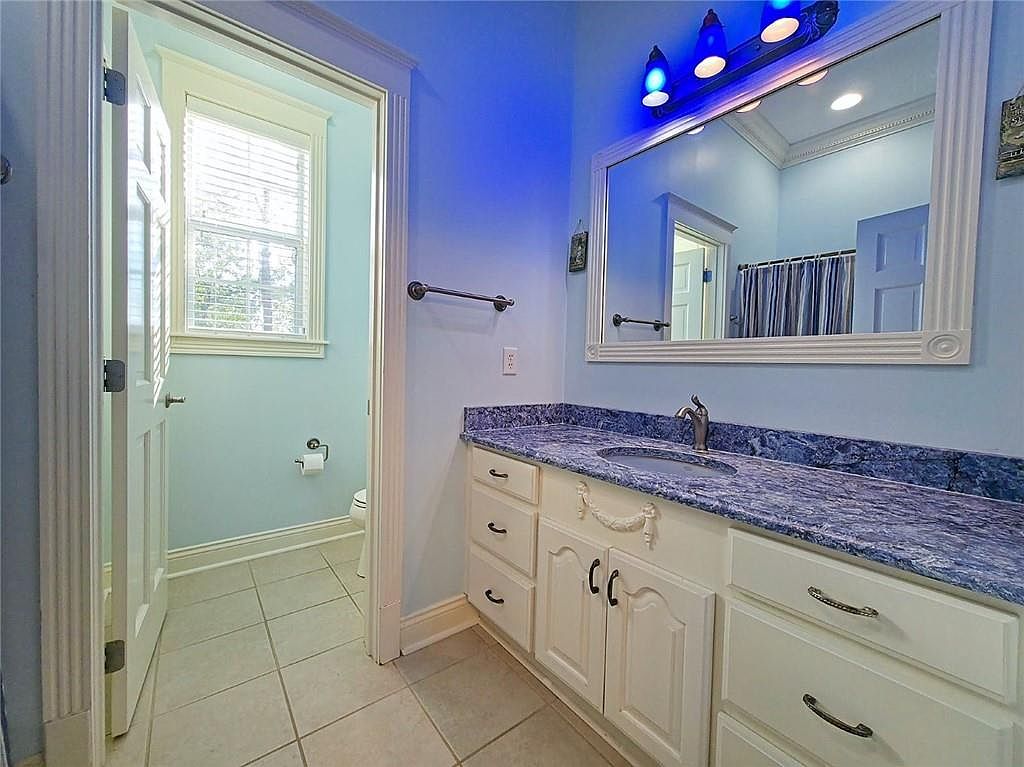
This spacious bathroom features a lovely layout with a blue color scheme that creates a calming atmosphere. The cabinets are a classic white, complementing the elegant blue marble countertop that provides ample space for toiletries. A large mirror reflects light from the distinctive blue wall sconces, adding a modern touch. Natural light filters through the nearby window, creating a bright, welcoming space. The tiled flooring is practical and easy to maintain, while the stylish shower curtain adds a pop of color. Family-friendly design is evident with accessible features, making this bathroom ideal for a busy household.
Family Room
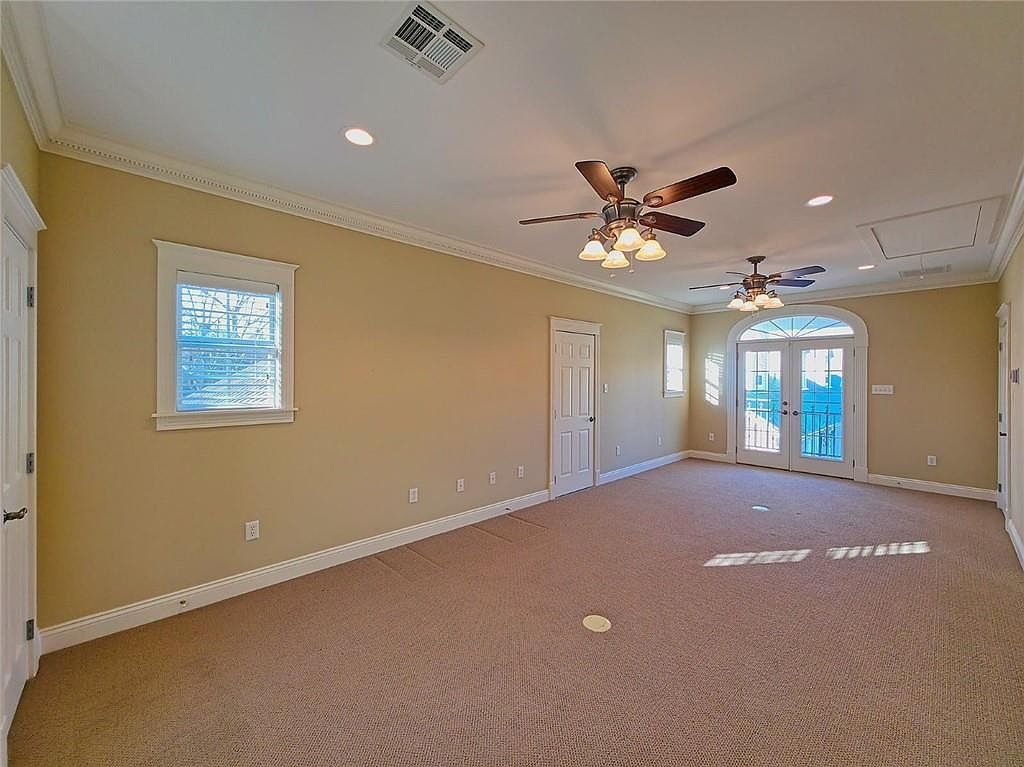
This inviting family room features a warm yellow color scheme complemented by soft carpeting, ensuring comfort underfoot. Natural light floods the space through several well-placed windows, enhancing the cheerful ambiance. Architectural details such as crown molding and elegant ceiling fans add charm and sophistication. The layout is open and spacious, perfect for family gatherings or playtime. Double French doors lead to an outdoor space, seamlessly connecting indoor and outdoor living. The neutral decor allows for easy personalization, making this room a perfect canvas for family memories. Ample electrical outlets provide convenience for entertainment setups.
Covered Porch
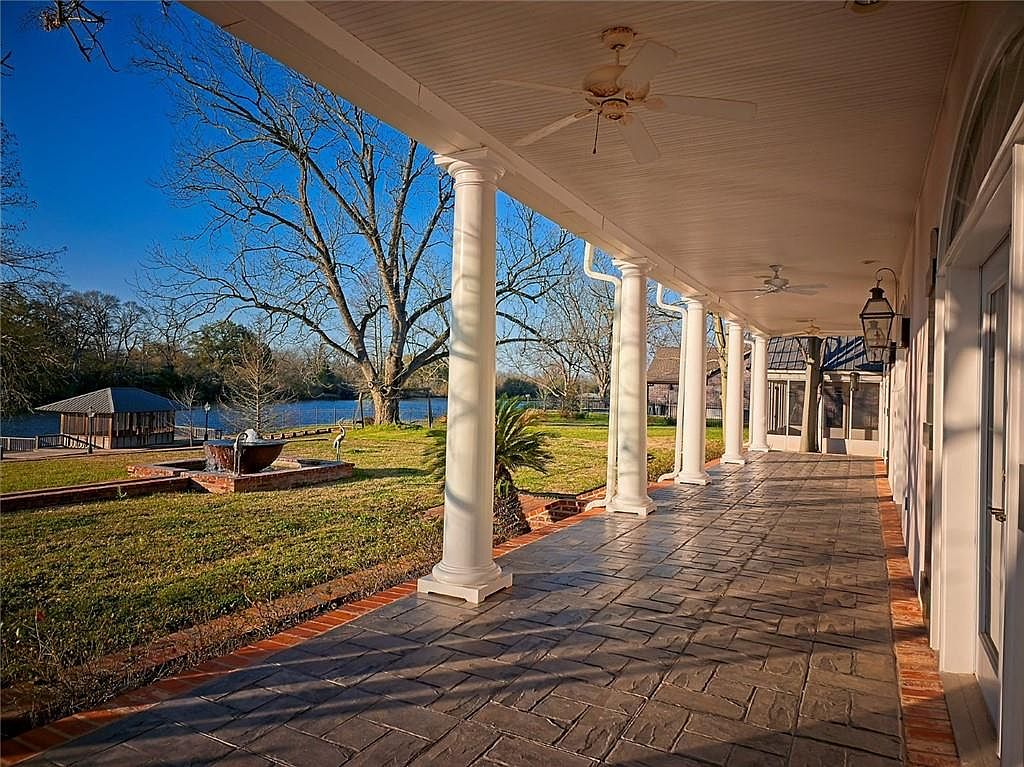
A spacious covered porch showcases elegant columns and a textured stone pathway, seamlessly transitioning into the lush green garden. The ceiling is detailed with ceiling fans, enhancing airflow and comfort for family gatherings. Natural light floods in, creating a warm and inviting atmosphere. Large windows line the walls, offering stunning views of a peaceful backyard and a serene waterfront. The color palette blends soft whites and earthy tones, complementing the natural surroundings. Ample space is available for seating, making it perfect for outdoor dining or relaxing with family, encapsulating a perfect blend of comfort and style.
Bathroom Details
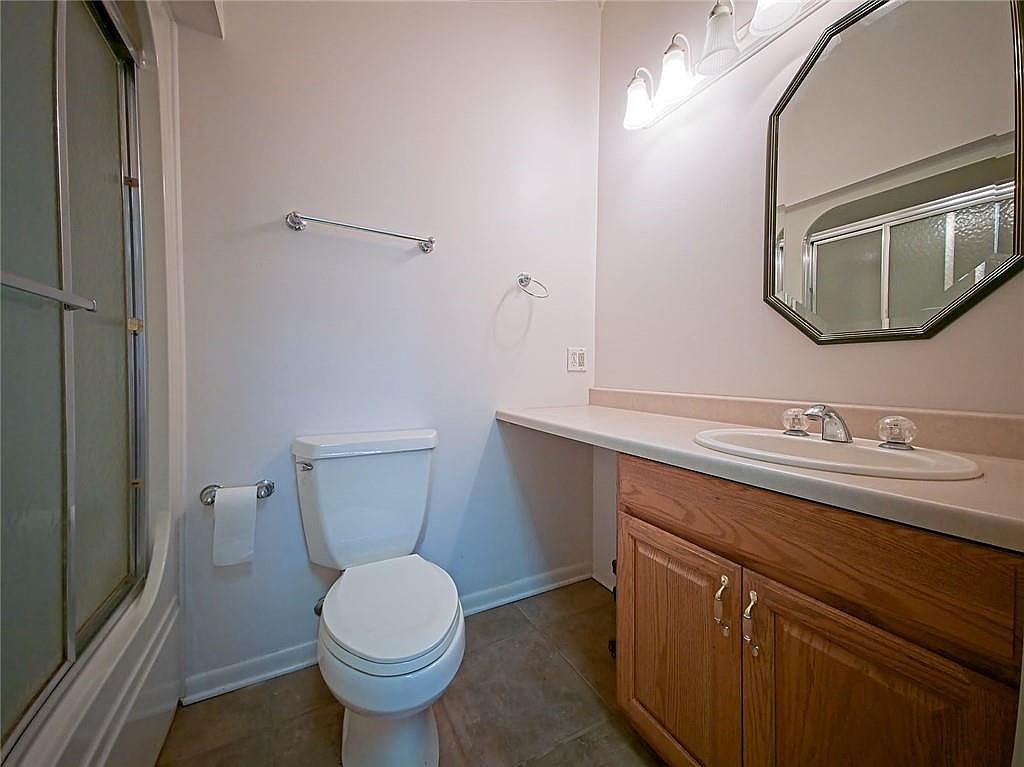
This family-friendly bathroom features a simple yet modern design, focusing on functionality and comfort. The layout includes a clean white toilet and a spacious countertop with dual sinks, promoting ease for busy mornings. Natural light floods in through the glass shower door, enhancing the airy feel of the room. Soft beige walls complement the light-colored cabinetry, making the space feel warm and inviting. Lighting fixtures above the mirrors provide ample illumination, while the octagonal mirror adds an elegant touch. The seamless tile flooring ensures easy maintenance, perfect for a bustling family household.
Listing Agent: Christina Bellino of United Real Estate Partners via Zillow