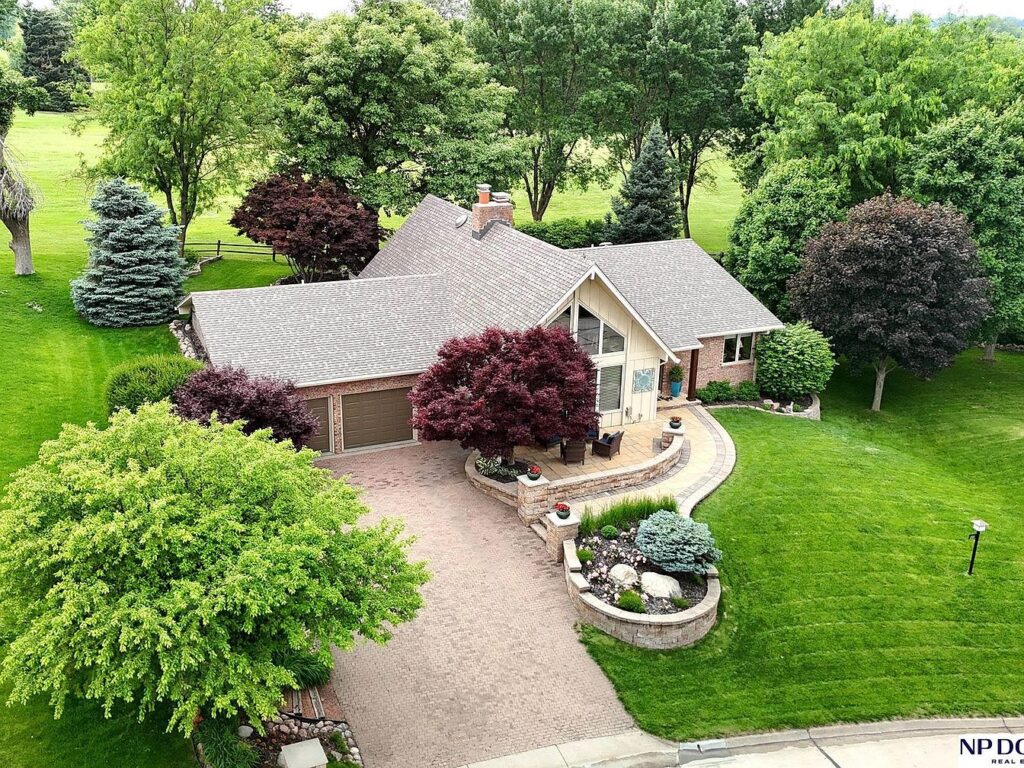
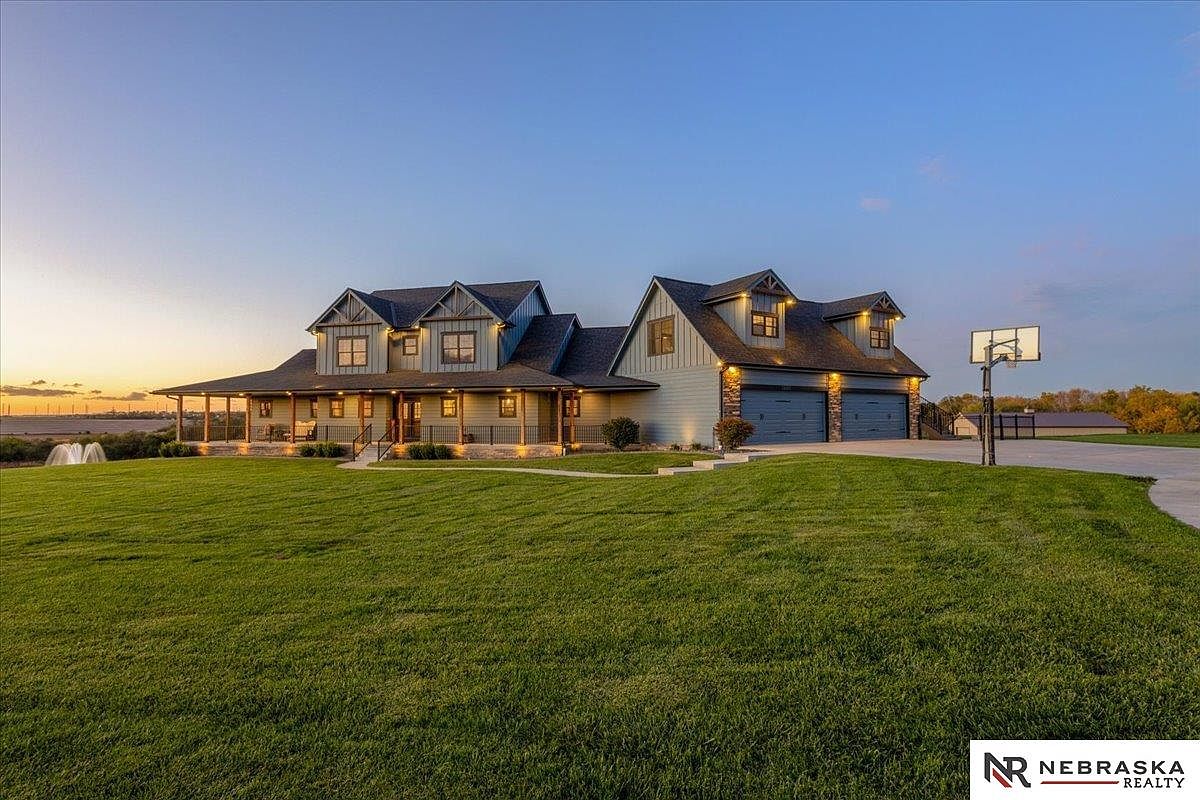
This luxury estate, situated on 5 irrigated acres in Springfield, NE, is a modern masterpiece perfect for family living, combining elegance and functionality. Built in a contemporary style replete with a vaulted beam ceiling and multiple living spaces, it features a gourmet kitchen and a resort-style indoor pool. The expansive grounds include recreational amenities like a volleyball court and a swimming pond, promoting active family life. Recent renovations include a state-of-the-art home theater and updated kitchens with granite finishes, enhancing its charm and utility. Priced at $1,950,000 with a generous square footage, this home seamlessly blends comfort and sophistication, making it a remarkable find for discerning buyers.
Family Living Room
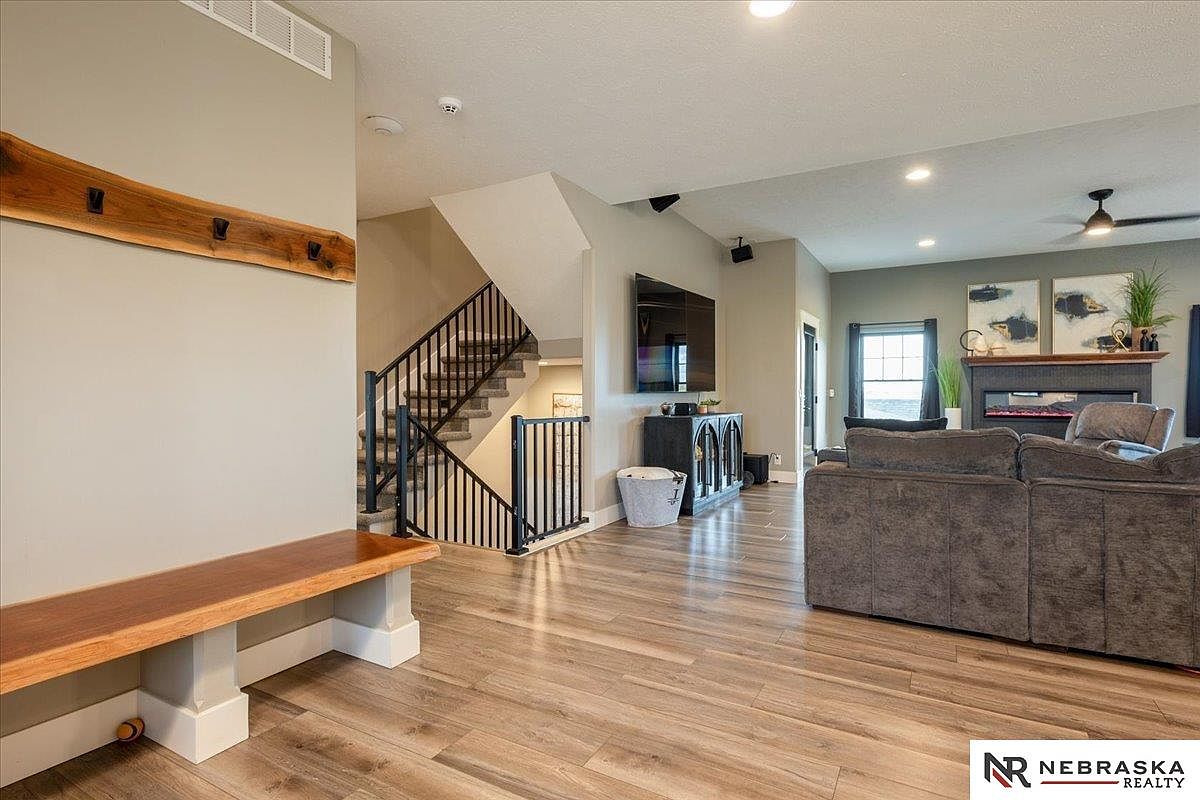
This inviting family living room features an open layout with high ceilings and a stylish blend of modern and rustic elements. A spacious gray sectional sofa provides ample seating, complemented by warm wood accents, including a sleek wooden bench near the entryway. The walls are painted in a soft beige, enhancing the room’s warmth. A mounted flat-screen TV adds a contemporary touch, while the cozy fireplace, framed by decorative artwork, serves as a focal point. Large windows framed with black curtains let in natural light, creating an airy and welcoming atmosphere perfect for family gatherings.
Living Room Space
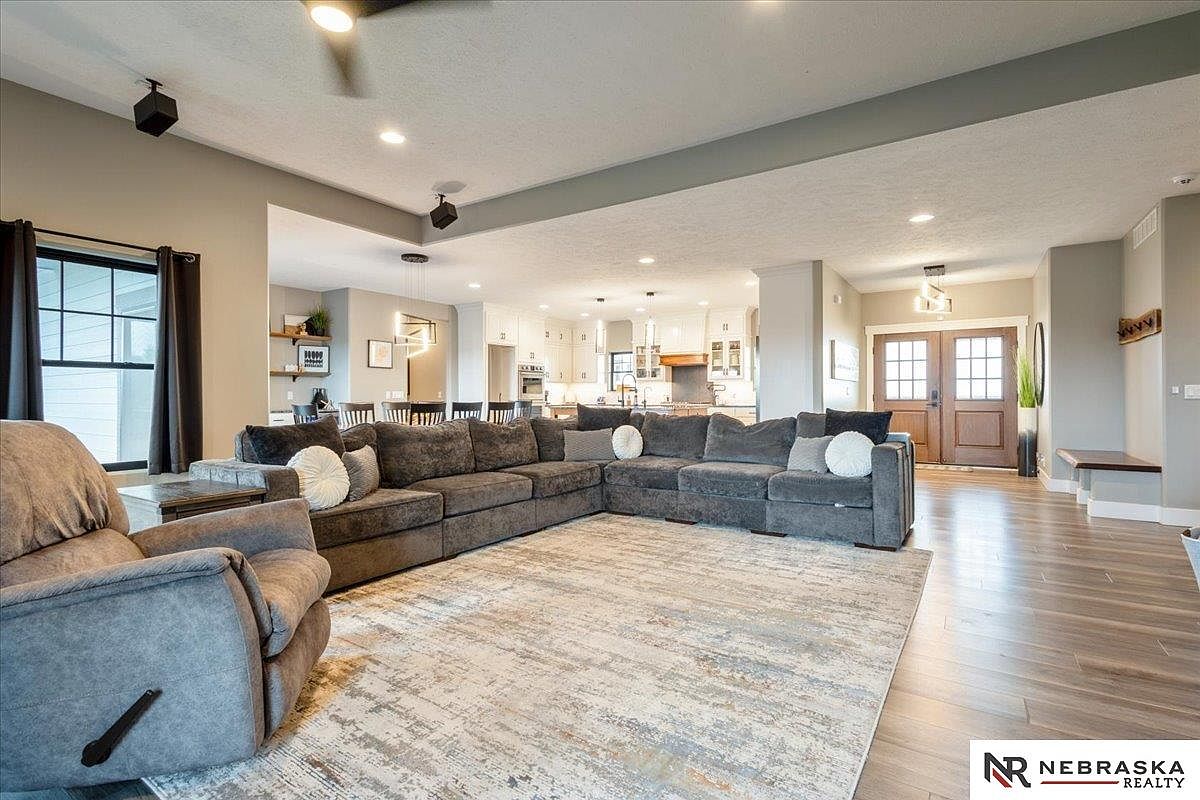
This inviting living room features a spacious, modern layout with a large, plush sectional couch adorned with soft throw pillows, perfect for family gatherings. Natural light floods the room through expansive windows, complemented by elegant dark curtains. The warm color palette blends soothing grays with accents of beige and earthy tones, creating a cozy atmosphere. A stylish area rug adds texture, while sleek wooden flooring enhances the space’s warmth. The room flows effortlessly into an open dining area and a modern kitchen, showcasing family-friendly functionality and an inviting ambiance. Ideal for relaxation and family entertainment.
Dining Area
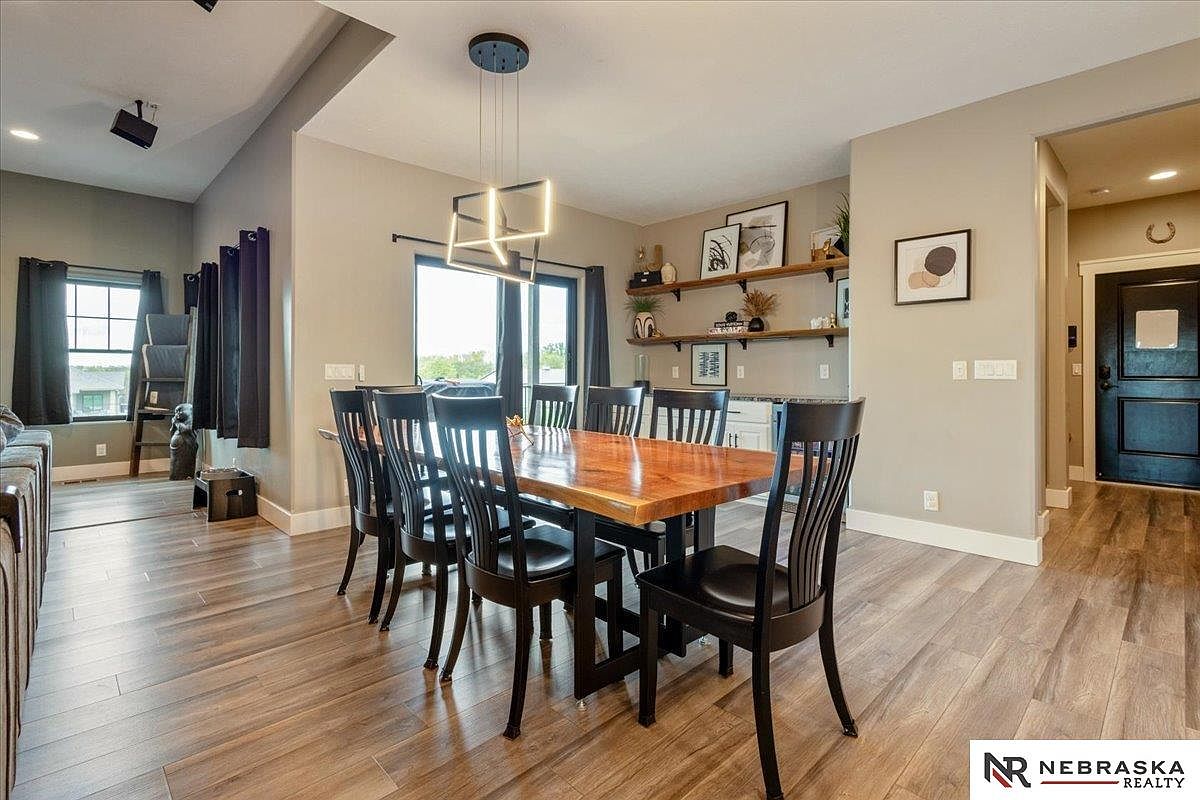
This spacious dining area features a large wooden table surrounded by eight elegant black chairs, perfect for family gatherings. The room is well-lit with natural light streaming through large windows, enhanced by stylish black curtains that add a touch of sophistication. A modern hanging light fixture with geometric design complements the space. Behind the dining table, open shelving displays tasteful decor and accessible storage, with neutral-colored walls fostering a warm ambiance. The flooring is a rich, durable laminate, ideal for family-friendly living, while the adjacent entrance creates a welcoming flow to the home.
Kitchen Features
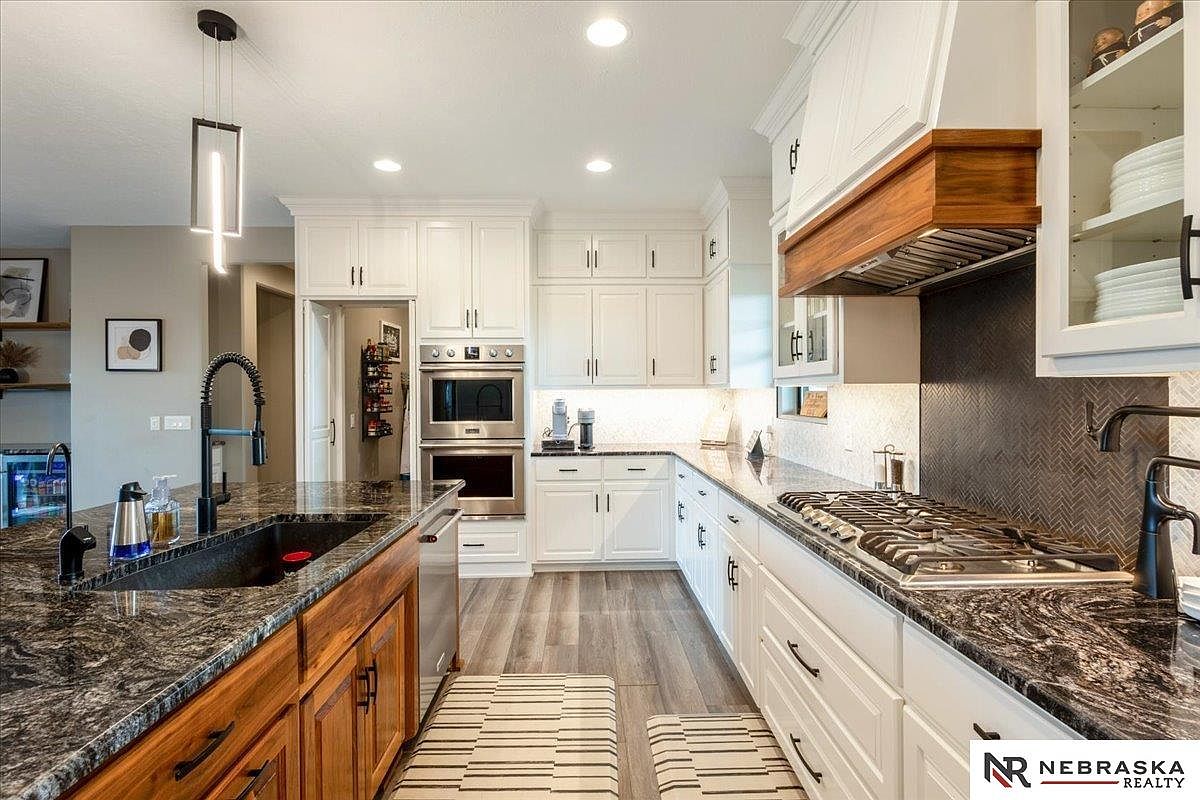
This modern kitchen combines functionality and family-friendly aesthetics. The layout showcases a spacious island with a rich wood base and a striking dark granite countertop, perfect for meal prep and gatherings. White cabinetry complements the sleek design, accentuated by stylish black handles. A contemporary hood vent and stainless steel appliances enhance the sophisticated look. The backsplash features a herringbone pattern, adding texture and visual interest. Ample storage options cater to families, while warm wood tones and soft lighting create an inviting atmosphere. The room seamlessly connects to other living spaces, making it ideal for family interaction.
Bedroom Retreat
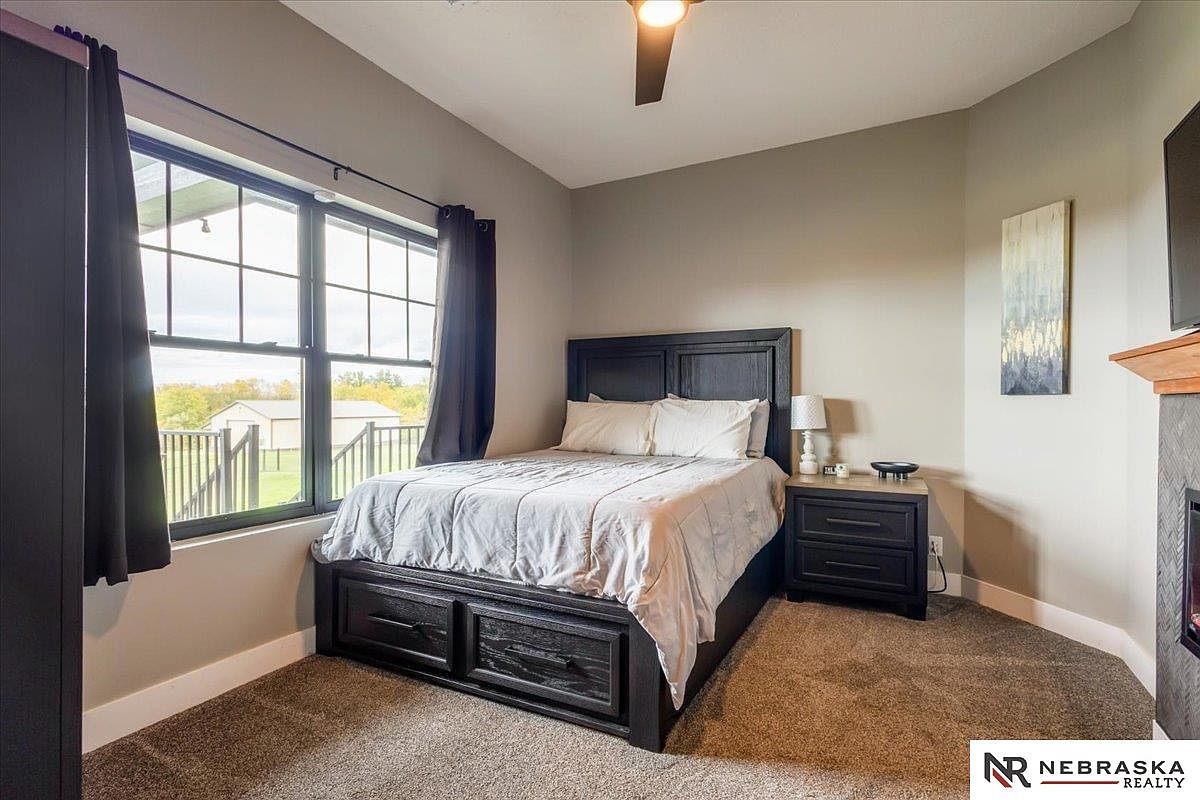
This inviting bedroom features a cozy layout with a dark wood platform bed, neatly arranged with white bedding and plump pillows, creating a serene atmosphere. Floor-to-ceiling windows, adorned with elegant dark curtains, flood the room with natural light, offering lovely views of the outdoors. A plush carpet enhances comfort, while a bedside table with a lamp adds functionality. The walls are painted in soft neutral tones, allowing for versatile decor. Complementing the aesthetic are simple yet stylish accents, including a piece of artwork that brings a touch of modern elegance, making this a perfect family-friendly space for relaxation.
Bedroom Retreat
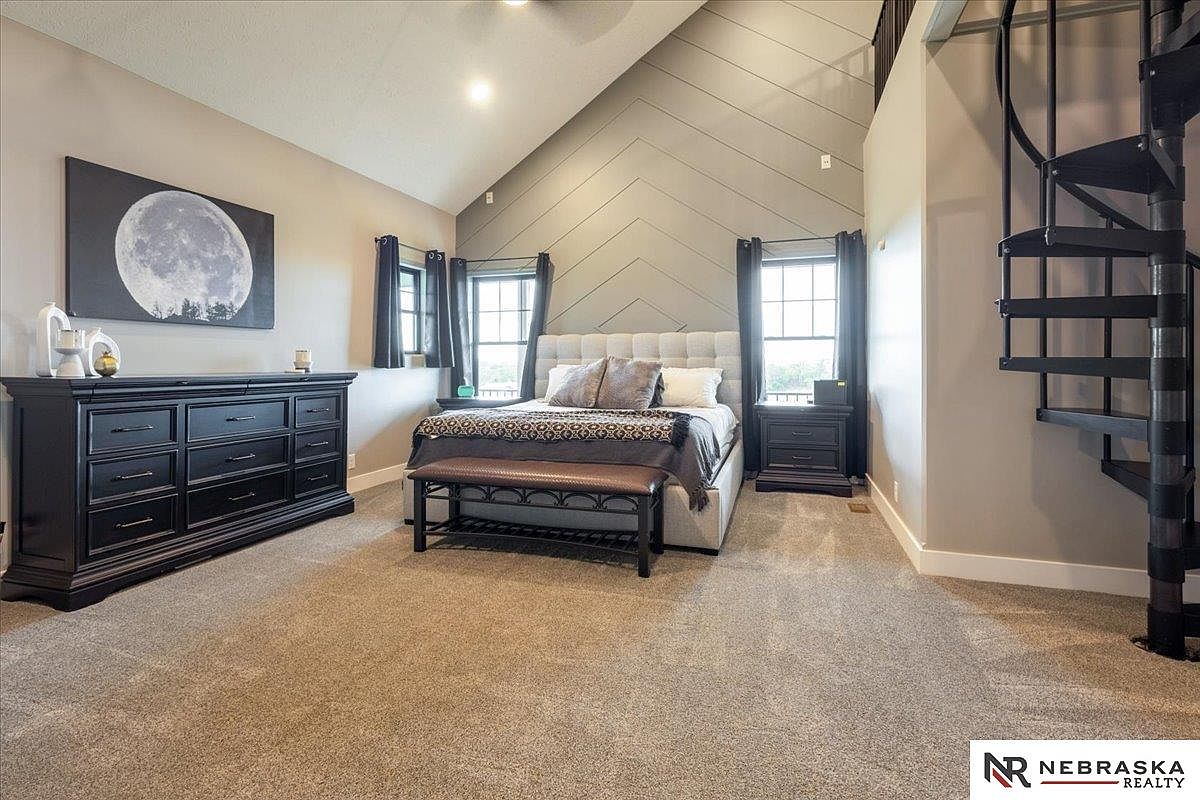
This beautifully designed bedroom features a vaulted ceiling with an inviting gray accent wall and modern chevron detailing. A plush upholstered bed, adorned with stylish cushions and a decorative throw, makes the room inviting. Dark wood furnishings, including a spacious dresser and nightstands, complement the soft beige carpet. Large windows, draped with elegant black curtains, allow natural light to flow in, creating a warm ambiance. The spiral staircase in the corner adds a unique architectural touch, enhancing the room’s contemporary feel. This family-friendly space offers comfort and style, perfect for relaxation or bedtime stories.
Home Office
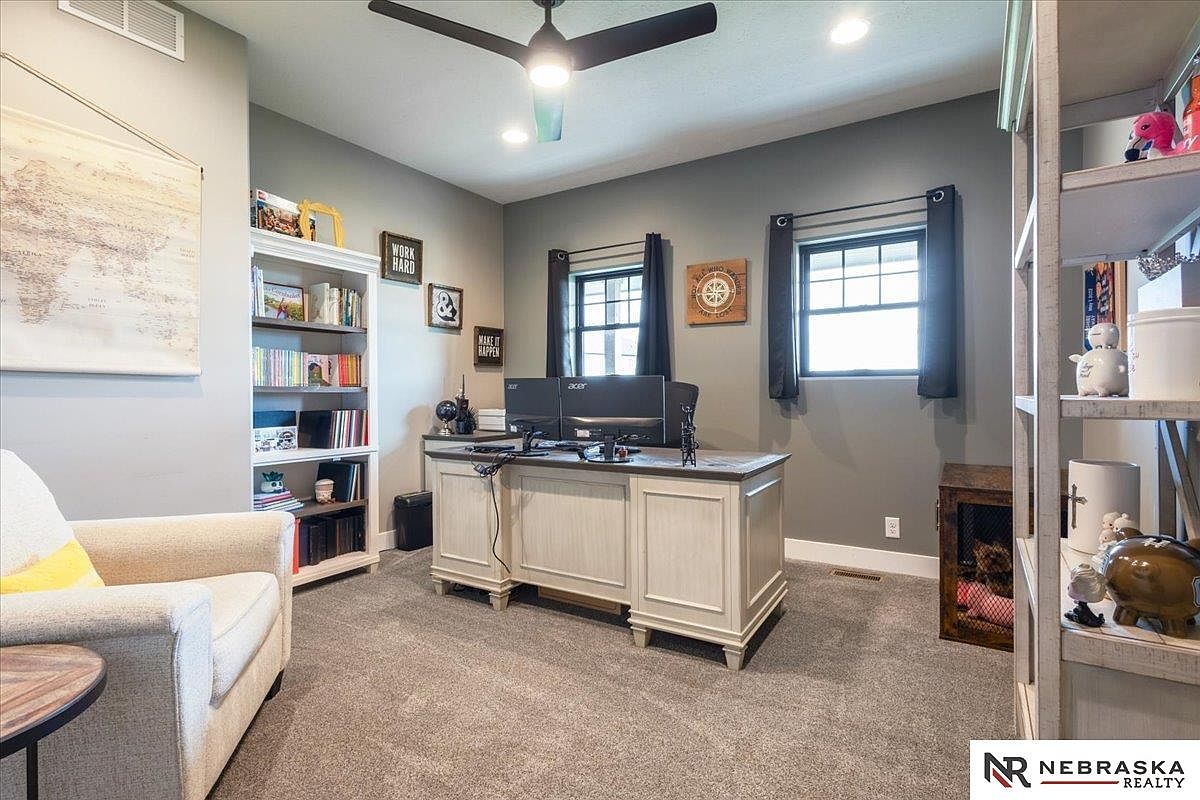
This home office features a cozy layout with a plush carpet and inviting decor. A stylish, light gray desk complements modern dual monitor screens, creating a productive workspace. The walls are painted in a soft neutral tone, enhancing the warm ambiance. A white bookshelf, filled with books and decorative items, adds a personal touch. Dark curtains frame the windows, allowing natural light to filter in. An armchair with a yellow accent pillow provides a comfortable reading nook. Nearby, a small dog crate shows that this space is family-friendly, welcoming both work and play.
Walk-in Closet
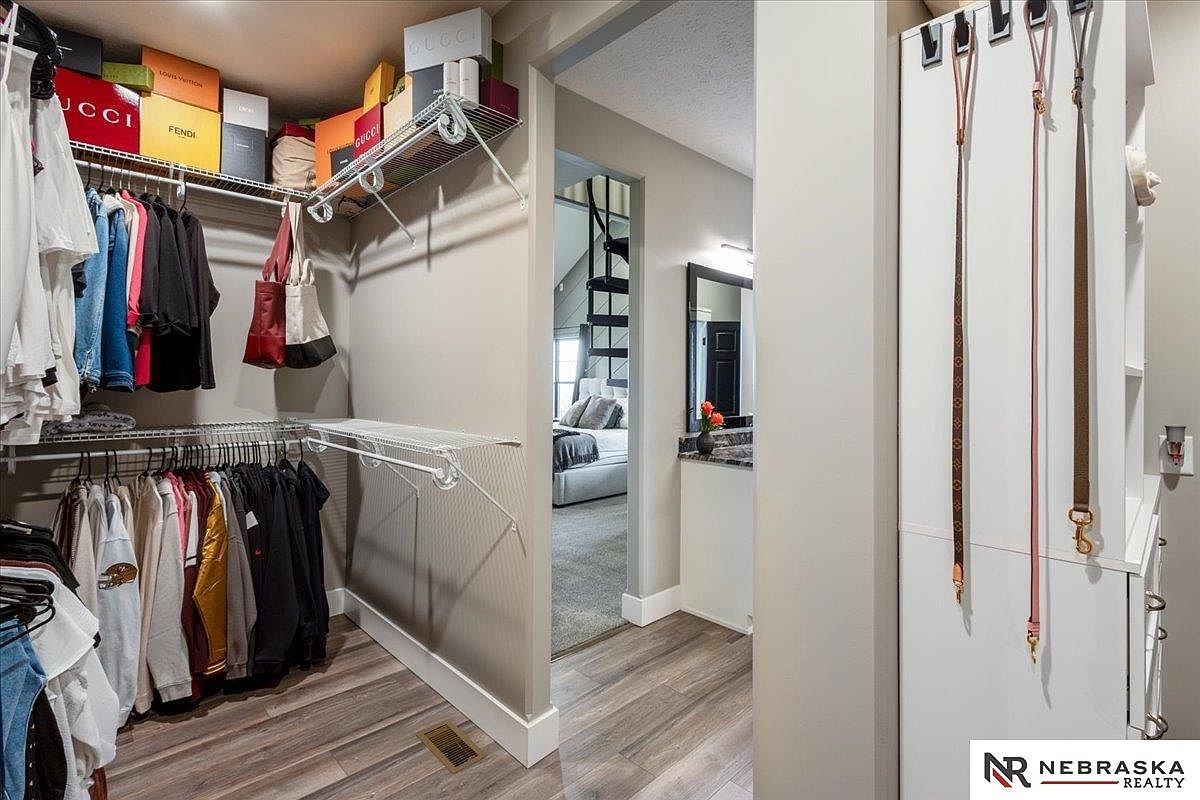
This spacious walk-in closet features a streamlined design with ample hanging space, accommodating both casual and formal wear. A blend of soft beige walls and rich wood flooring creates a warm, inviting atmosphere. Organized shelving accommodates stylish shoe boxes and handbags, while an additional hanging area provides flexibility. The closet connects seamlessly to a well-lit bedroom area, visible through a doorway, enhancing accessibility. Practical features include hooks for accessories, ensuring family-friendly functionality. The overall layout promotes clutter-free living, combining elegance and efficiency for an ideal family home, where organization meets aesthetic appeal.
Cozy Bedroom
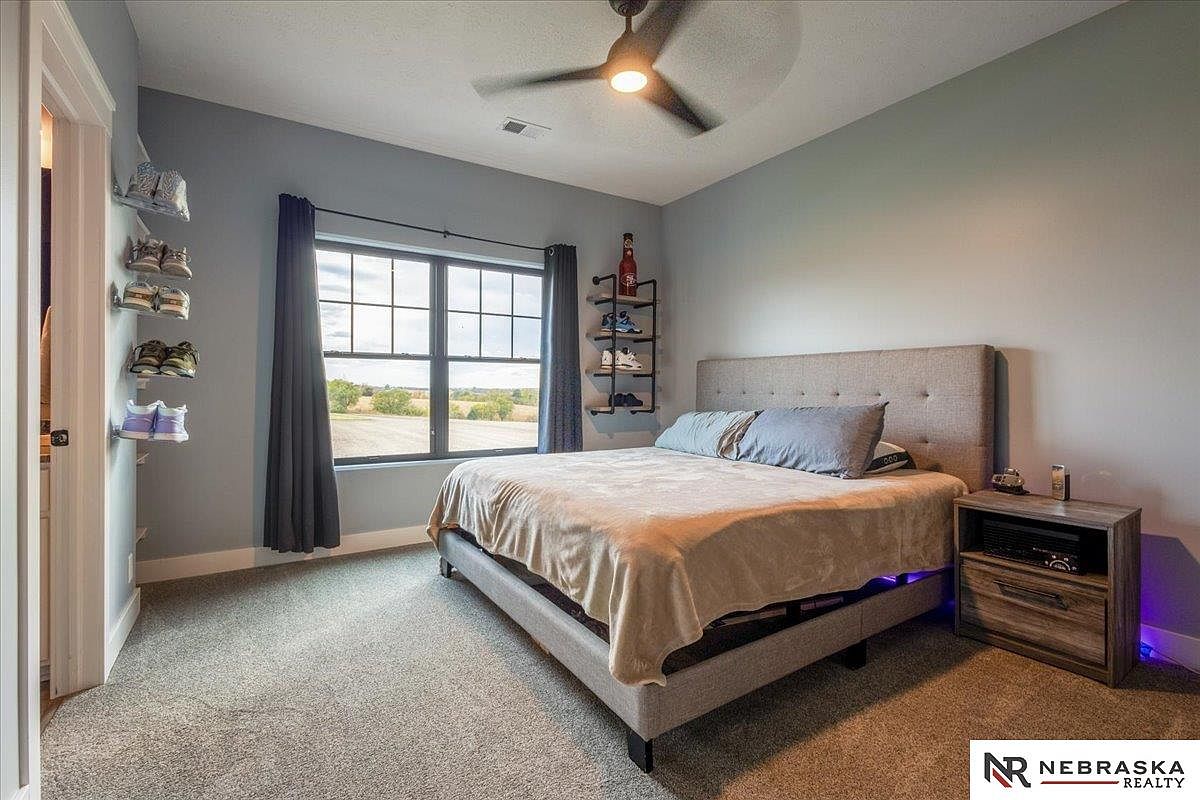
This inviting bedroom features a comfortable queen-sized bed with a soft, neutral-toned blanket atop a modern upholstered frame. The walls are painted a soothing gray, complemented by plush carpeting that adds warmth. A large window with stylish curtains allows natural light to fill the room, highlighting its spacious feel. A contemporary ceiling fan circulates air for comfort. On one wall, a sleek shoe rack displays a variety of footwear, combining functionality with style. A rustic nightstand offers practical storage, making this space perfect for relaxation and everyday family living.
Bathroom Details
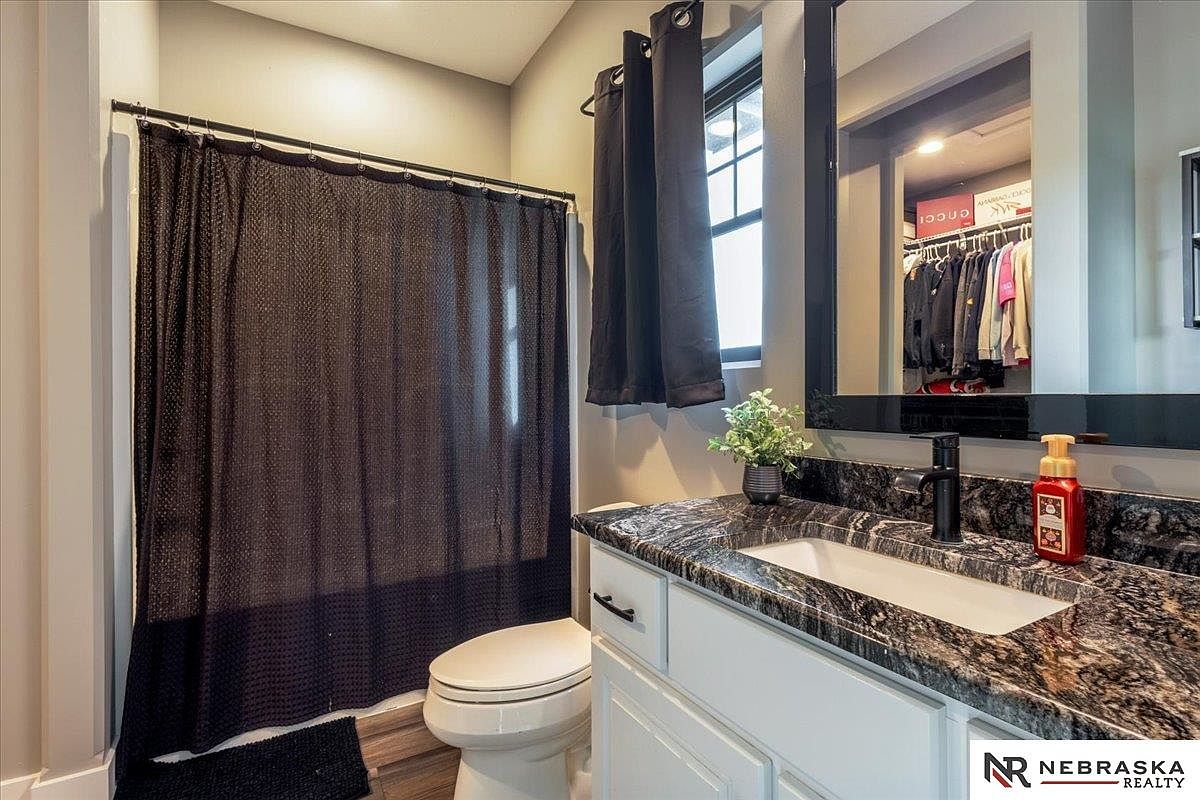
This thoughtfully designed bathroom features a contemporary layout with a stylish dark granite countertop and a sleek, modern sink. The cabinetry is finished in a crisp white, providing a bright contrast against the dark tones. A black shower curtain offers privacy while enhancing a chic aesthetic. Natural light filters through a window adorned with matching curtains, highlighting the warm gray walls. The space incorporates practical elements, including a hygienic toilet positioned conveniently. A small plant adds a touch of decor, creating an inviting atmosphere. This family-friendly bathroom balances functionality and elegance perfectly.
Bedroom Retreat
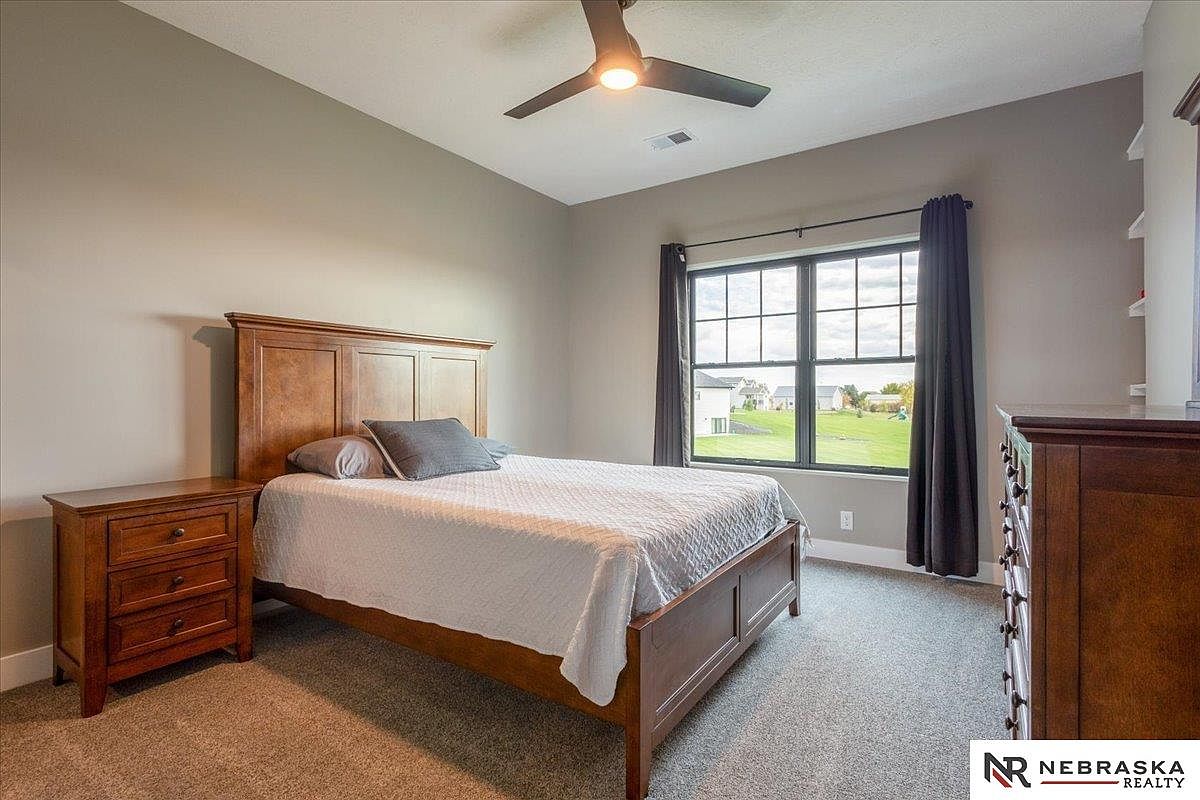
This cozy bedroom features a warm, inviting atmosphere, perfect for family living. The space is anchored by a sturdy wooden bed frame, complemented by a textured white quilt that adds a touch of comfort. A stylish nightstand with three drawers provides practical storage. The large window, adorned with elegant dark curtains, floods the room with natural light while offering scenic views of the backyard. Neutral gray walls enhance the serene ambiance. A modern ceiling fan ensures optimal airflow. Plush carpet underfoot adds softness, making this room a delightful retreat for relaxation and rest.
Loft Space
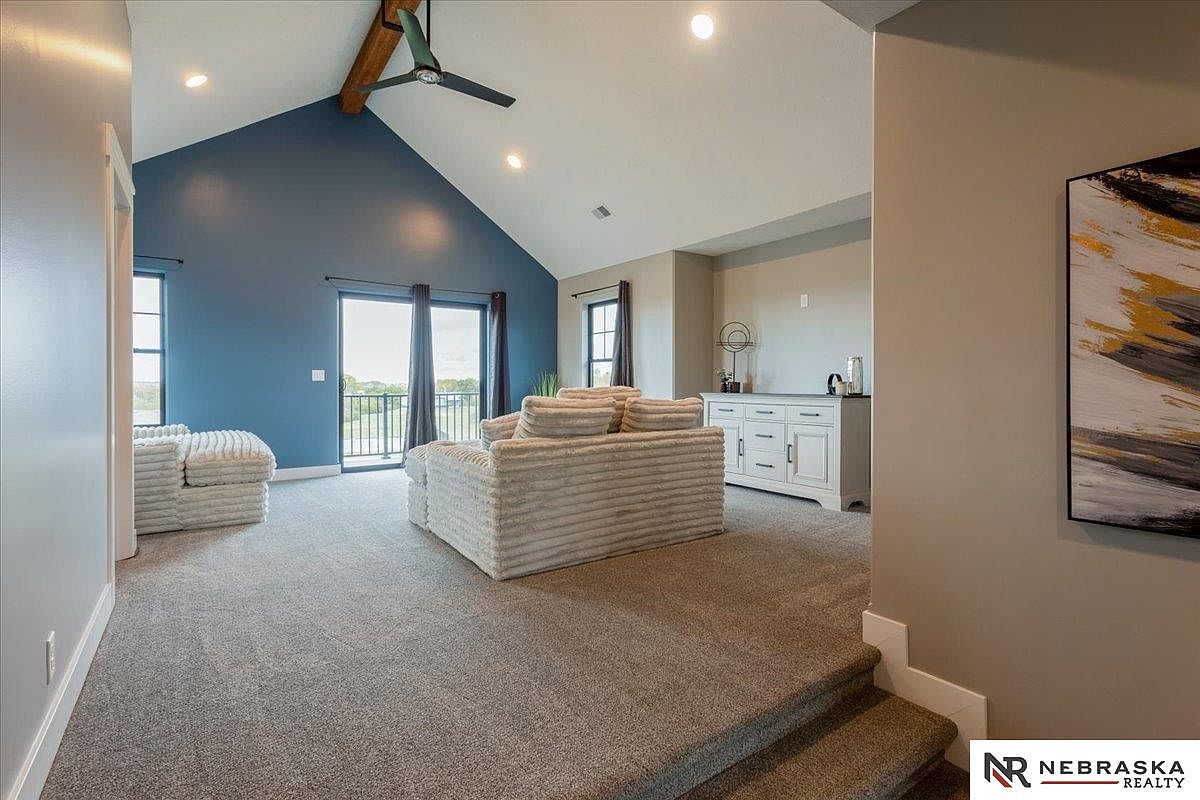
This inviting loft space features a vaulted ceiling with exposed wooden beams, enhancing its open feel. The walls are painted in a soothing blue, contrasting with the plush gray carpet that offers warmth and comfort. Large windows allow natural light to flood the room, offering scenic views and access to a balcony. The seating area consists of cozy, striped couches, perfect for family gatherings or relaxation. A stylish, light-colored cabinet provides practical storage while complementing the decor. Subtle decorative accents, like an elegant sculpture on the cabinet, add a touch of sophistication in this family-friendly space.
Kitchen Overview
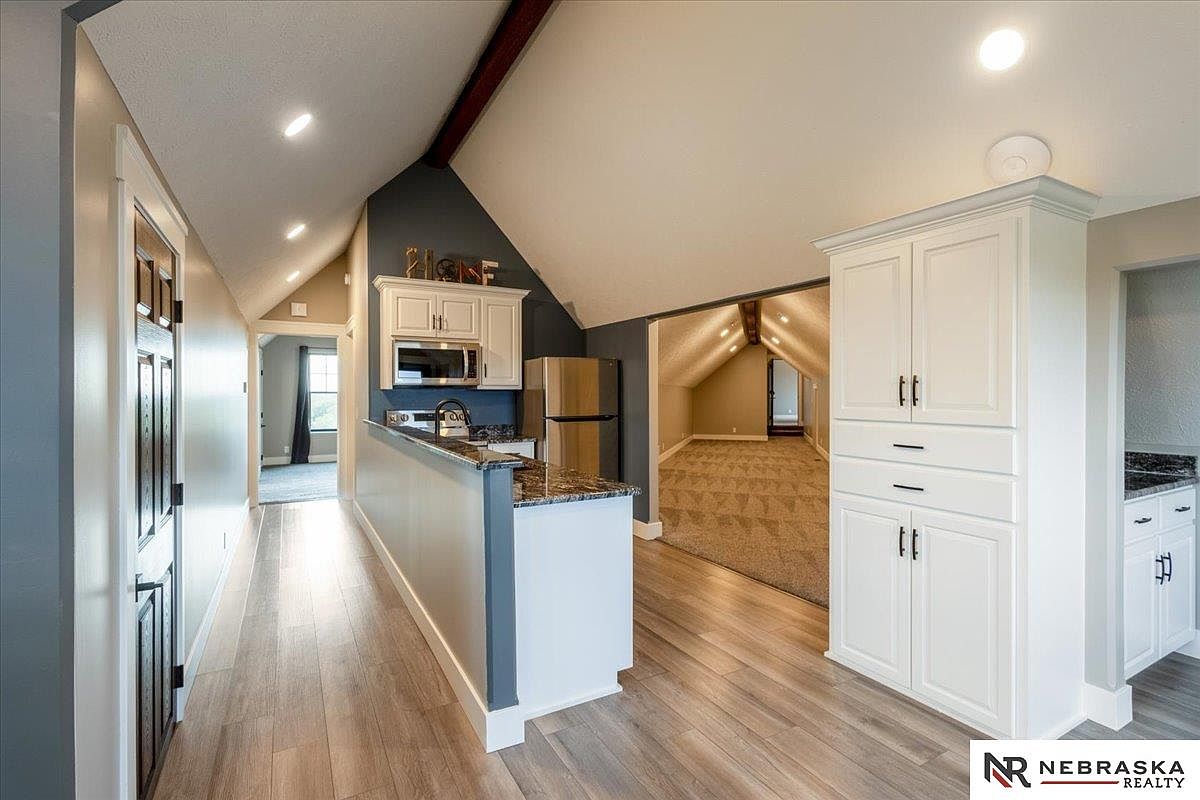
This inviting kitchen blends modern convenience with homely charm. The layout features a sleek granite countertop complemented by white cabinetry, enhancing the spacious ambiance. Natural light streams in from the nearby windows, illuminating the polished hardwood floors that flow into the adjoining areas. A cozy alcove is visible, showcasing a well-placed area perfect for family gatherings. The high, sloped ceiling with exposed beams adds character, while neutral wall colors create a soothing backdrop. Thoughtful design elements include ample storage, making it a functional space for family cooking and entertaining. This kitchen seamlessly connects to a welcoming living environment.
Bedroom Space
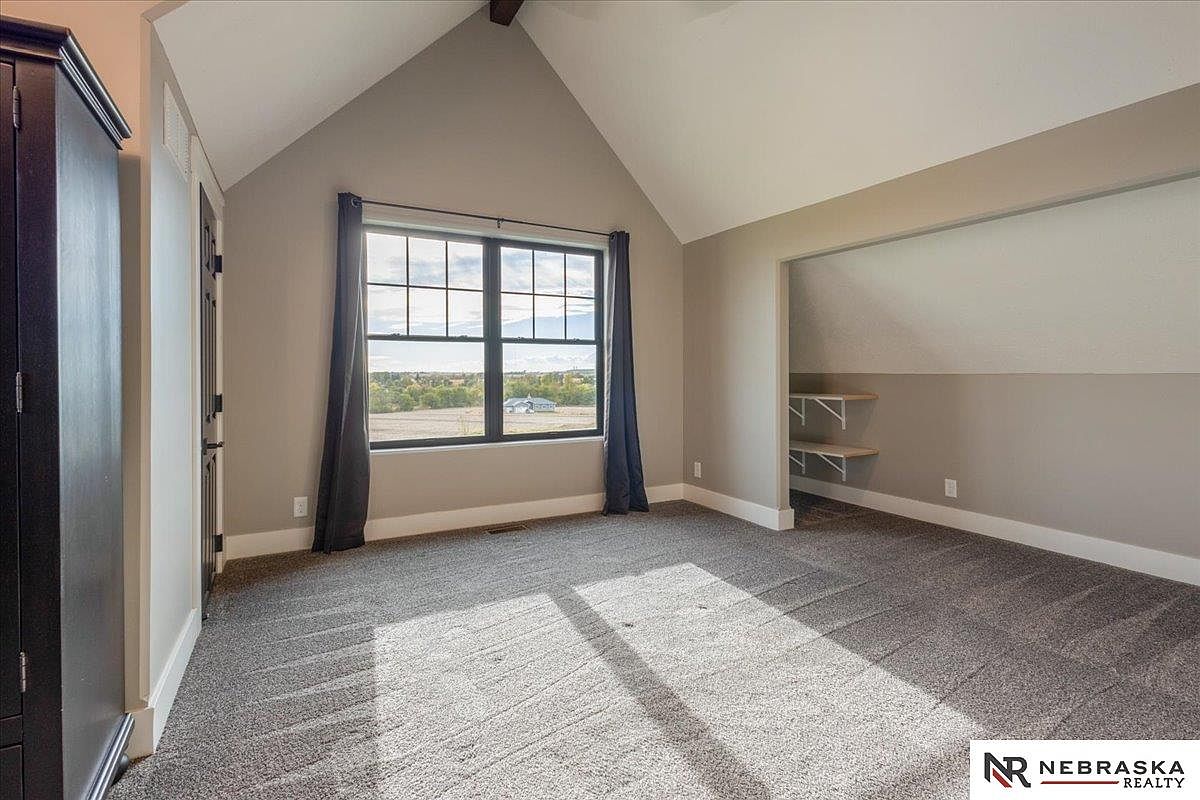
This bright and airy bedroom showcases a sloped ceiling with exposed beams, adding architectural interest. A large window with black trimming floods the room with natural light, offering scenic views from the second floor. The soft, muted gray walls create a calming atmosphere, while plush carpeting provides comfort underfoot. Dark furniture contrasts nicely against the lighter tones, including a tall wardrobe providing ample storage. A small closet area features built-in shelves for easy organization. The overall design promotes a warm, inviting environment perfect for relaxation or family gathering, making it a wonderful retreat for all.
Game Room
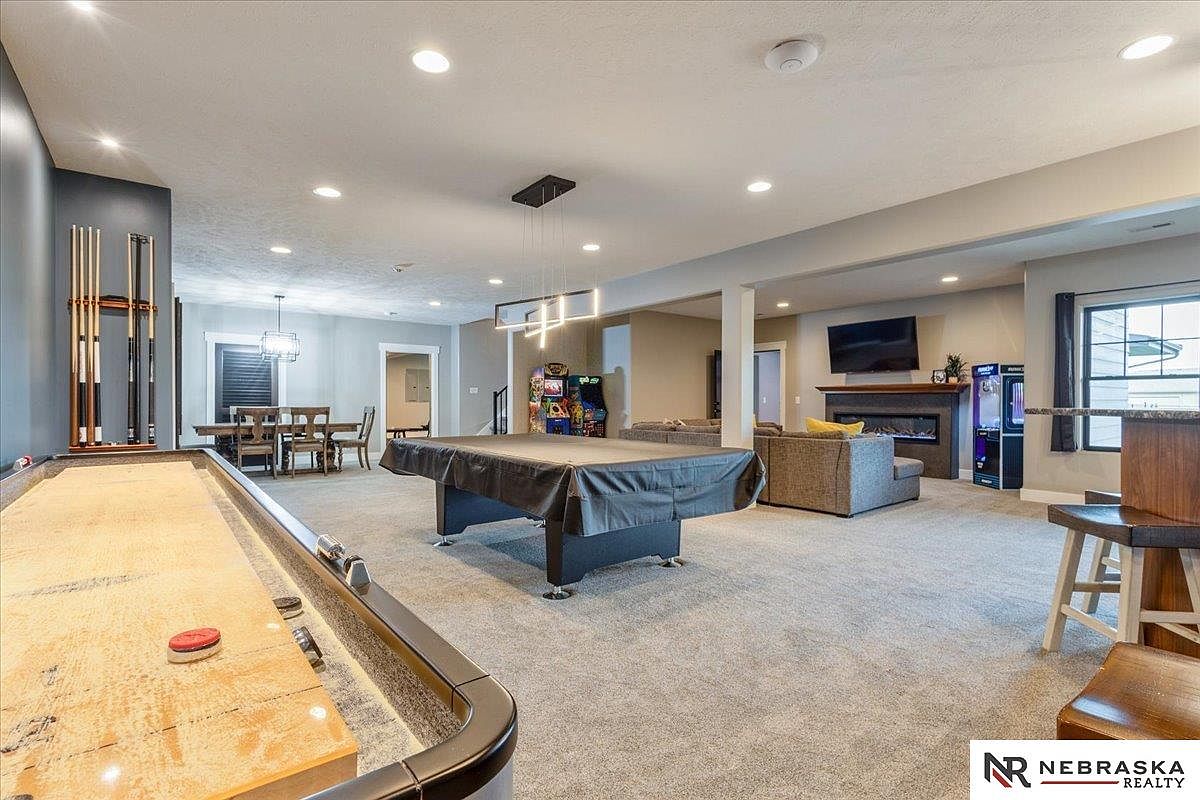
This spacious game room features a neutral color palette, highlighted by soft gray walls and plush carpeting that creates a cozy ambiance. An inviting billiard table serves as the centerpiece, flanked by a sleek shuffleboard table, perfect for family entertainment. A modern dining set nearby encourages shared meals or game nights, while an appealing lounge area with a comfortable sofa and a mounted television adds warmth. Large windows invite natural light, enhancing the openness of the space, while recessed lighting provides a soft glow for evening gatherings. This room is designed for both fun and relaxation.
Kitchen Details
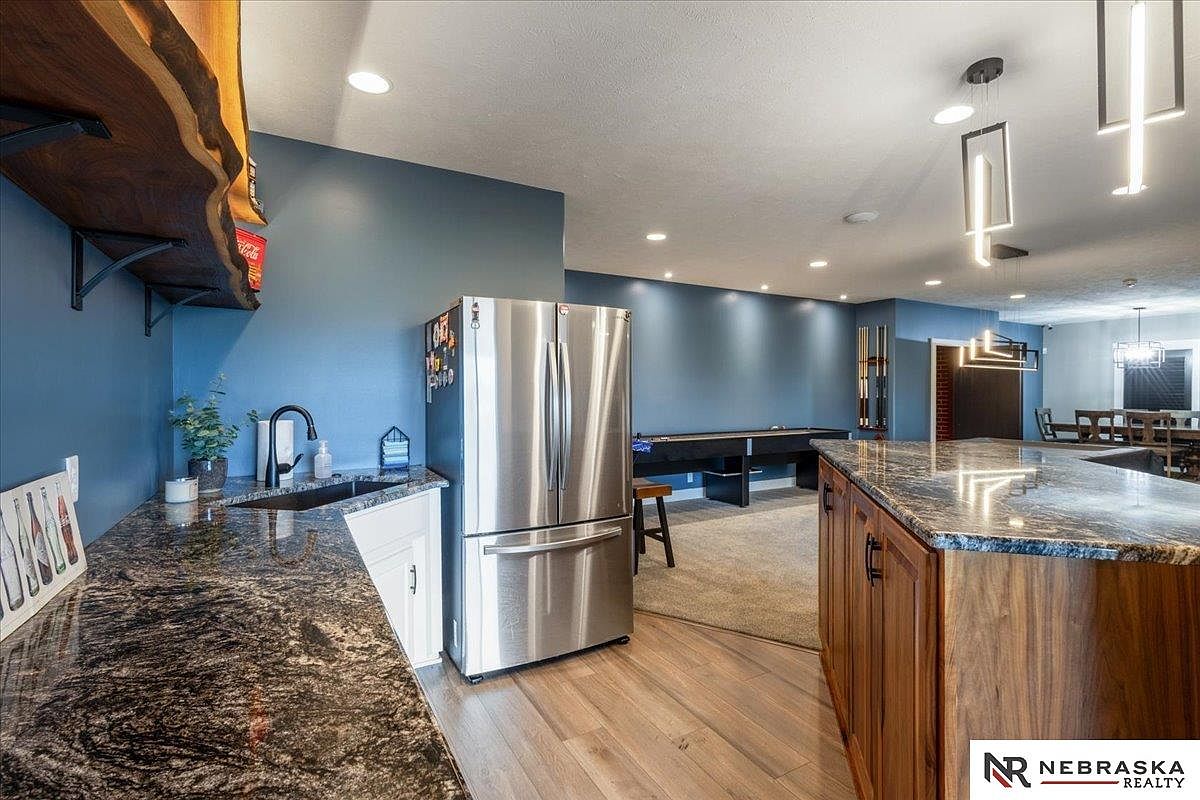
This modern kitchen blends functionality and style, featuring a spacious layout with an inviting island topped with rich, dark granite. The sleek stainless steel refrigerator complements the contemporary design, while the deep blue walls provide a bold backdrop. Open shelving showcases decorative items, adding personality to the space. Ample lighting is provided by contemporary fixtures, creating a bright, welcoming atmosphere. The kitchen seamlessly connects to a cozy living area, perfect for family gatherings. Thoughtful touches such as a decorative rug and accents make this kitchen not just practical but also a warm gathering spot for family meals and entertainment.
Game Room
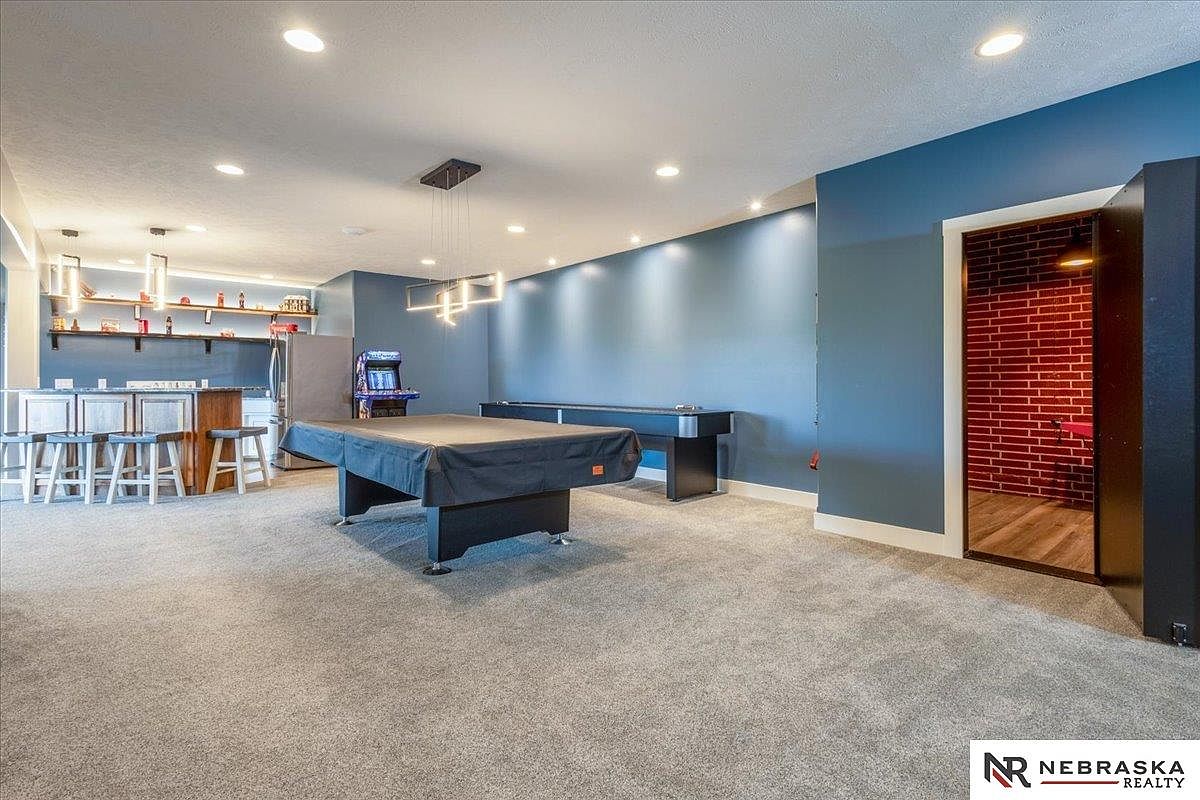
This vibrant game room showcases a spacious layout designed for family fun and entertainment. The wall behind features a stylish blue, complemented by a sleek pool table at its center, perfect for friendly competitions. Recessed lighting and contemporary fixtures add warmth, while the soft gray carpet provides comfort underfoot. A bar with tall stools occupies one end, encouraging casual gatherings, and shelves with decorative items enhance the aesthetic. An arcade machine adds a nostalgic touch, ensuring fun for all ages. The room features an inviting atmosphere, ideal for family game nights or casual hangouts.
Home Gym
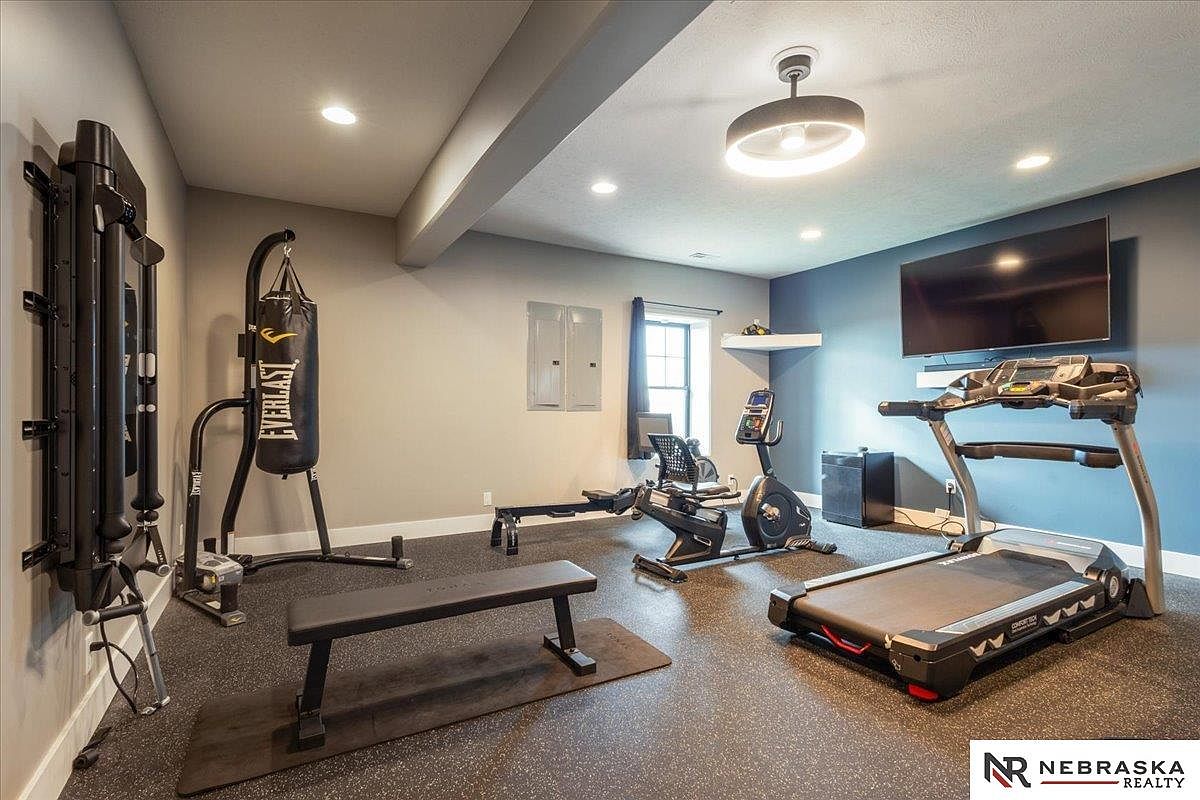
This home gym features a well-organized layout, emphasizing both functionality and comfort. A sleek bench sits at the center, surrounded by a mix of essential fitness equipment, including a treadmill and a rowing machine. The walls sport a calming gray hue, complemented by a darker accent wall, creating a harmonious color palette. Ample natural light floods the space through a window, enhancing the energizing atmosphere. An overhead light fixture illuminates the area, making it inviting. The rubber flooring not only absorbs impact but also ensures safety, making it an ideal space for families looking to cultivate an active lifestyle.
Bedroom Retreat
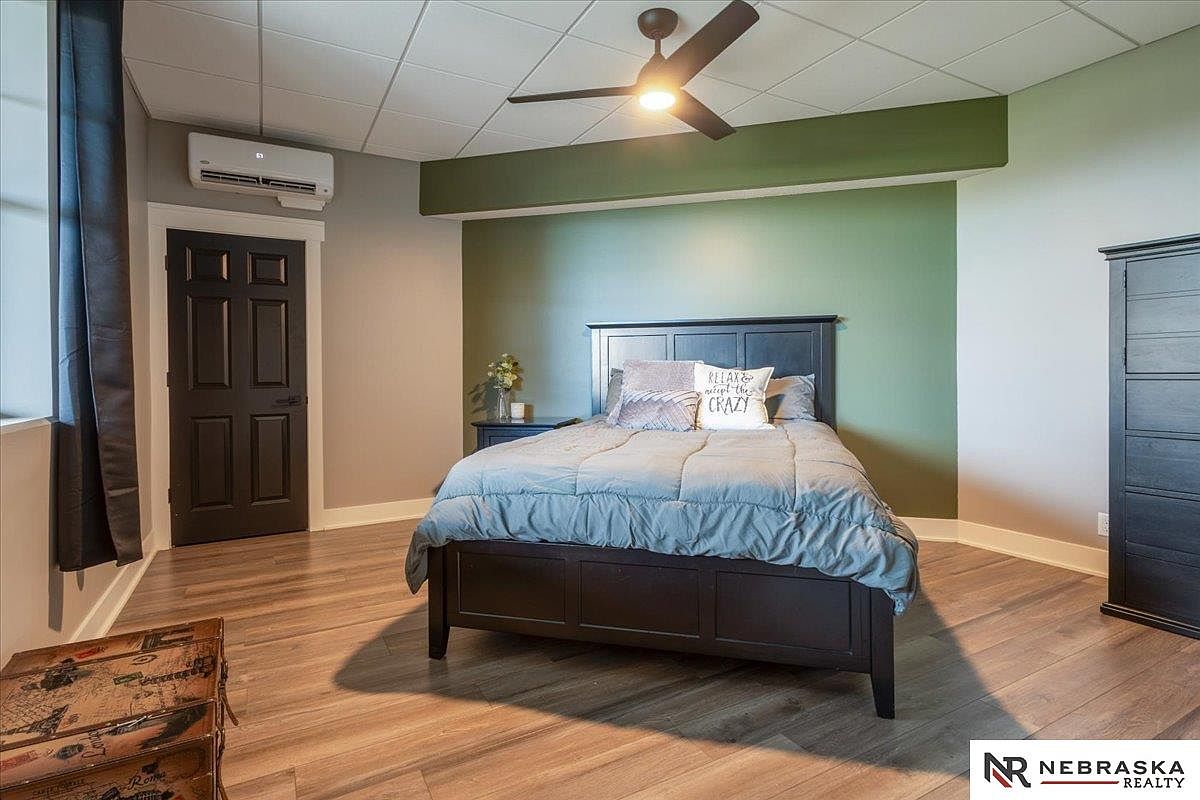
This cozy bedroom features a warm color scheme with soothing greens and soft grays that create a relaxing atmosphere. A sturdy dark wood bed frame holds a plush comforter and decorative pillows, inviting comfort. A matching nightstand stands beside the bed, adorned with a simple vase of flowers. A ceiling fan enhances ventilation, while an air conditioning unit ensures year-round comfort. The flooring is a light wood laminate, providing a clean, modern look that is easy to maintain, perfect for family living. Dark curtains frame the window, allowing for privacy and light control, making this space ideal for unwinding.
Home Theater
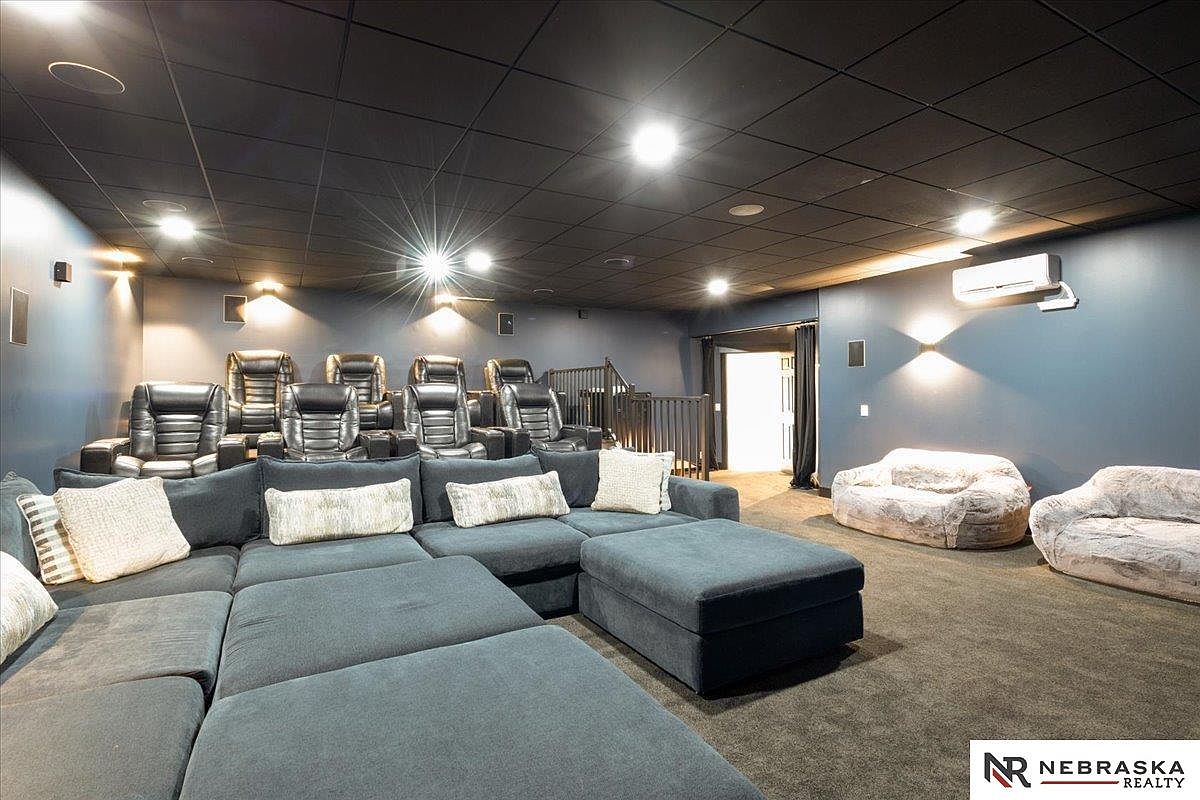
This inviting home theater features a spacious layout designed for family entertainment. Plush, oversized sofas in a subtle slate blue color offer comfort, adorned with chic pillows that enhance the aesthetic. The back of the room boasts luxurious black leather recliners arranged for optimal viewing of the large screen. Soft, ambient lighting from recessed fixtures creates a cozy atmosphere, while dark acoustic wall panels ensure an immersive audio experience. The room is completed by contemporary architectural details, including a stylish staircase leading to a balcony area, making it an ideal space for family movie nights and gatherings.
Indoor Pool
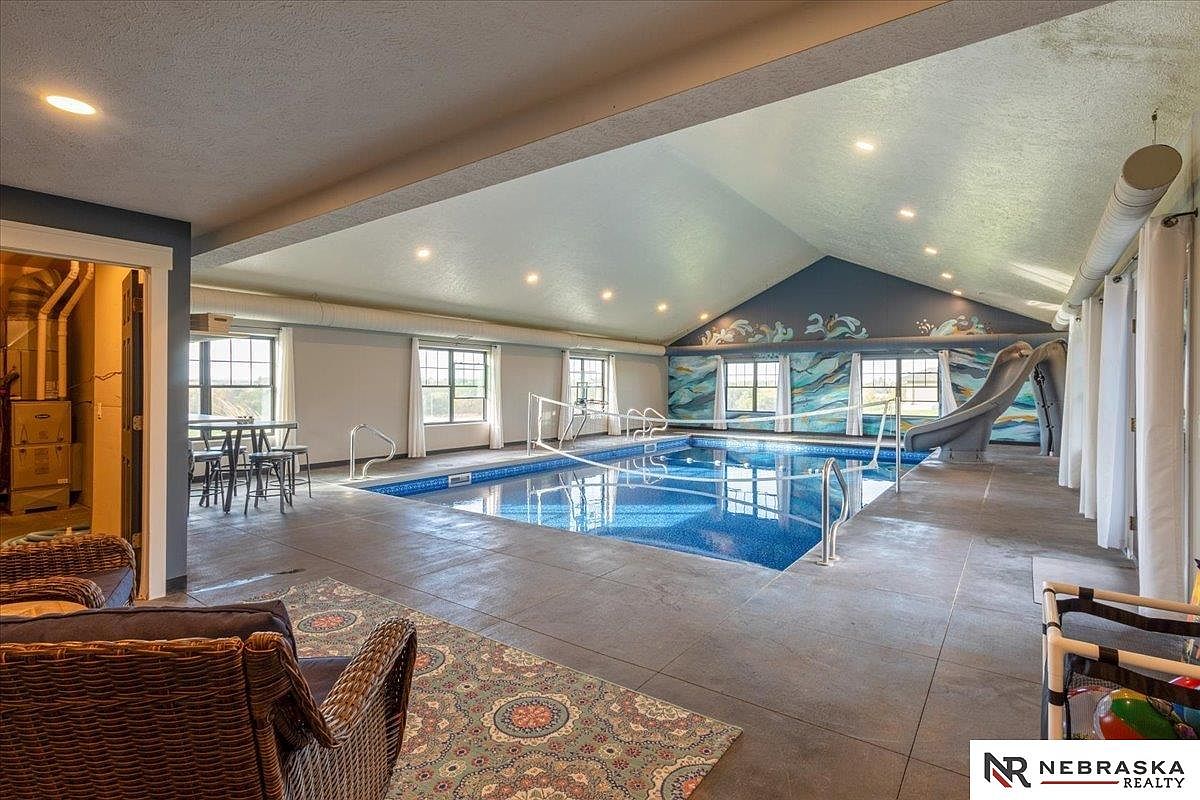
This spacious indoor pool area is designed for family enjoyment and relaxation. The pool features a smooth surface with shimmering blue tiles, complemented by a sleek slide for added fun. Natural light floods in through large windows, enhancing the airy atmosphere, while soft gray walls create a modern backdrop. Cozy seating is arranged on a plush patterned rug, perfect for lounging or supervising children. The high, vaulted ceiling adds volume, and unique murals along the back wall bring a playful ocean theme. This inviting space harmonizes leisure and aesthetics, making it ideal for family gatherings.
Mudroom Entry
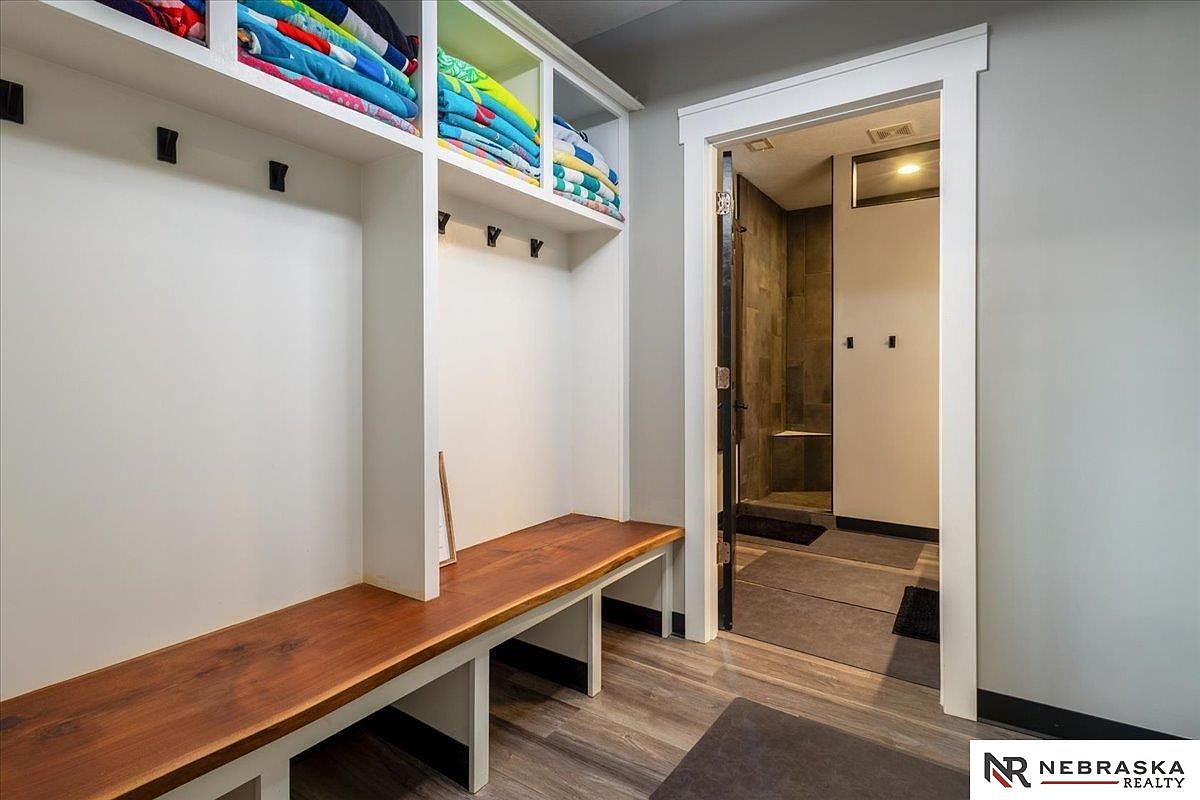
This mudroom showcases a thoughtful design, combining functionality with a warm aesthetic. A spacious wooden bench along the wall offers a comfortable place to sit while removing shoes. Above, neatly organized shelves hold vibrant, folded towels, adding a cheerful touch with their array of colors. Hooks line the walls, perfect for hanging jackets or bags. The room features a modern layout with sleek, gray walls and durable flooring that can withstand daily wear. A doorway to the right leads to a stylish shower area, enhancing the space’s utility, making it ideal for families seeking organization and practicality.
Outdoor Deck
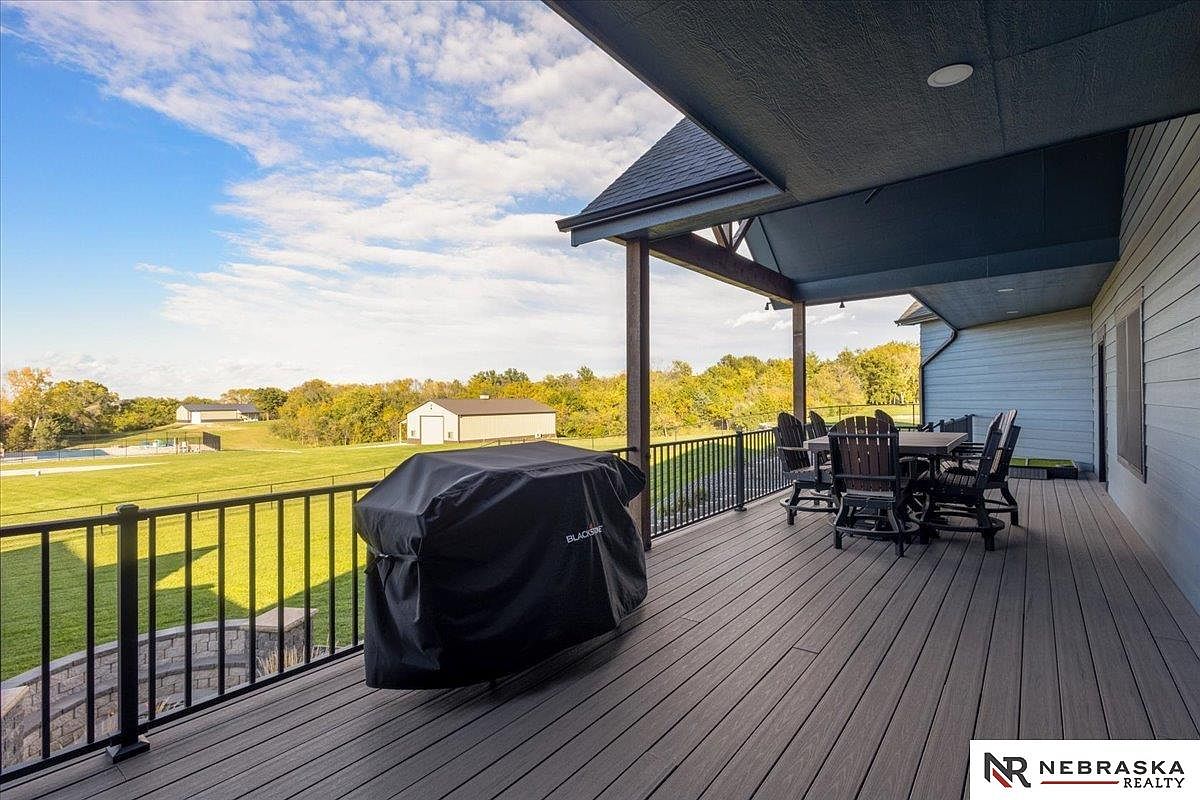
This inviting outdoor deck features a spacious layout, ideal for family gatherings. The rich wooden flooring complements the rustic charm of the surrounding natural scenery. A sturdy table, surrounded by matching rocking chairs, provides ample seating for outdoor dining. Adjacent to the seating area, a covered grill ensures culinary delights can be prepared regardless of weather. The open design allows for a panoramic view of the lush greenery and distant structures, enhancing the connection with nature. Subtle lighting fixtures under the eaves add a warm ambiance, making this deck a perfect retreat for relaxing evenings and family barbecues.
Outdoor Patio
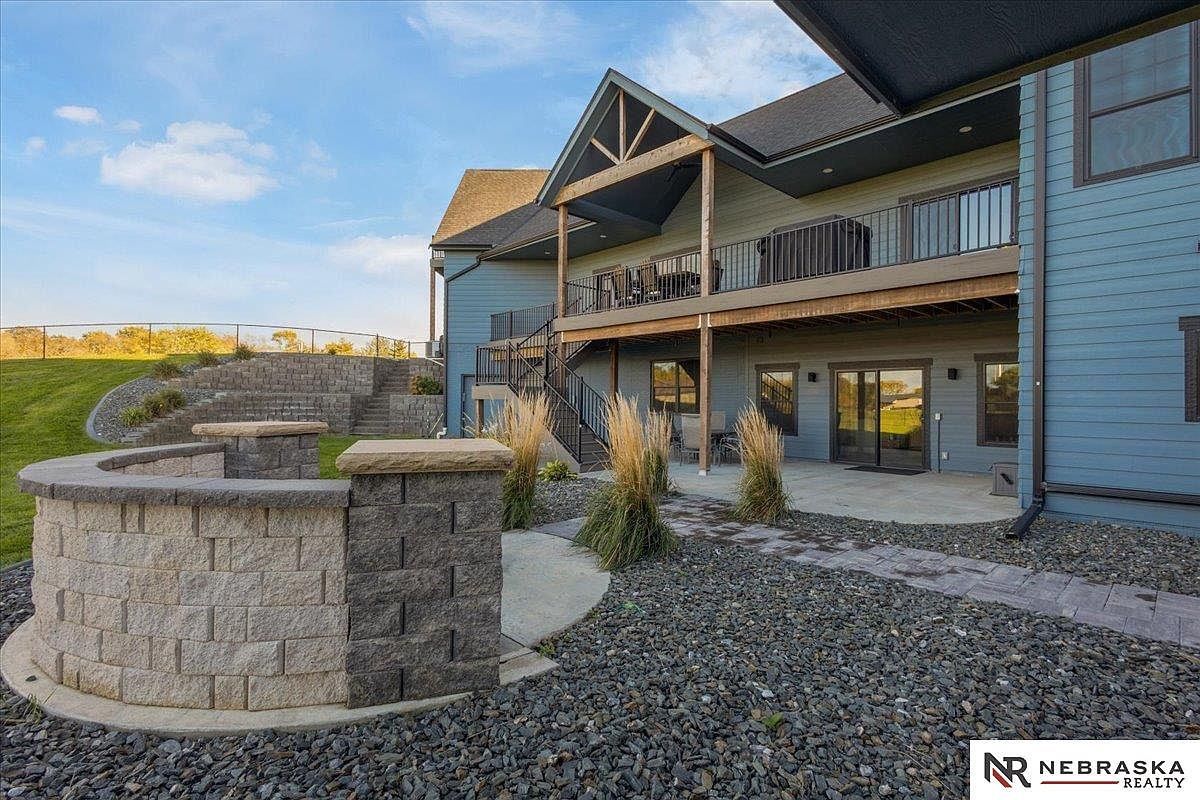
The outdoor patio features a spacious and inviting design, perfect for family gatherings. A curved stone wall provides seating and aesthetic appeal, enhancing the landscape with its light and dark stone textures. The area is framed by lush greenery and smooth pebbles, creating a natural feel. Above, a covered deck extends from the upper level, offering an additional outdoor living space where family members can relax or dine together. The color scheme of cool blue siding and earthy tones harmonizes with the natural surroundings, ensuring this patio is both functional and beautifully integrated into the home.
Listing Agent: Erin Oberhauser of Nebraska Realty via Zillow