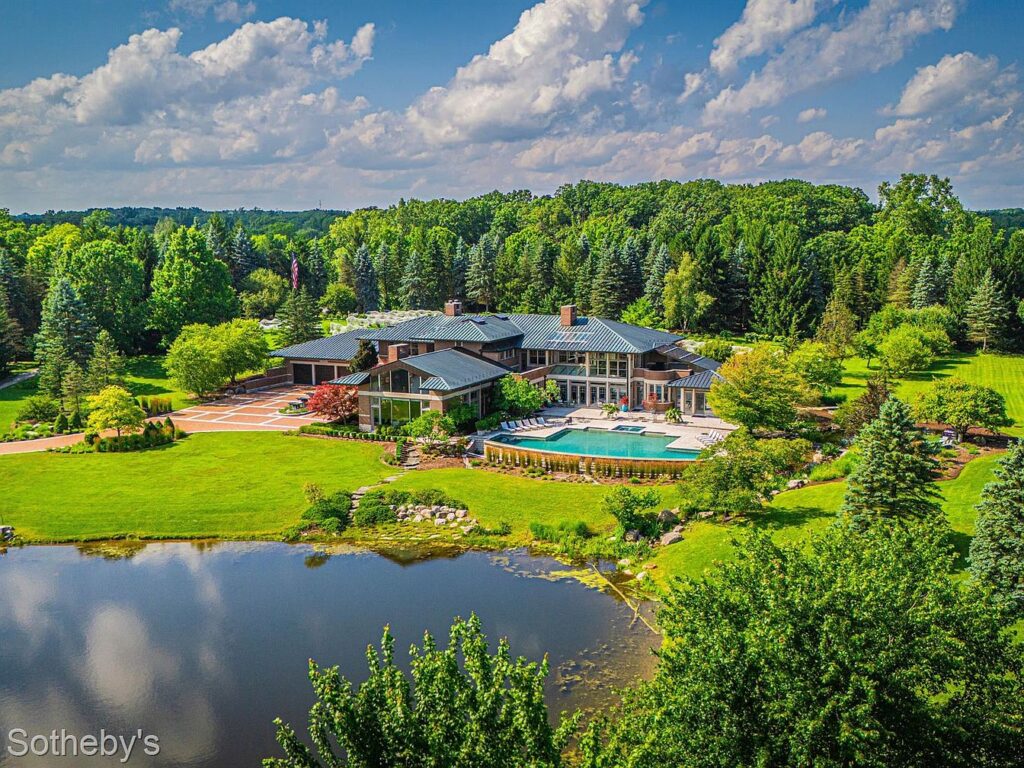

HardtSeasons is a seven-year-old luxury estate located in Scottsdale, AZ’s prestigious Prado Estates, renowned for its grandeur and historical significance as a gathering place for NBA legends. Spanning nearly five acres with sweeping mountain and city vistas, this Costa Rican-inspired masterpiece blends Chicago brick accents and smart home technology, embodying modern architectural elegance perfect for family life. Complete with five main bedrooms, 18 bathrooms, dual resort-style pools, a playroom, a guesthouse, and exceptional amenities like a regulation-size underground basketball gym, golfing greens, and a movie theater, the home supports vibrant family living and entertainment. Listed at $18,500,000 and coming fully furnished, this estate offers privacy, exclusivity, and unparalleled luxury on a sprawling, beautifully landscaped plot.
Grand Entrance
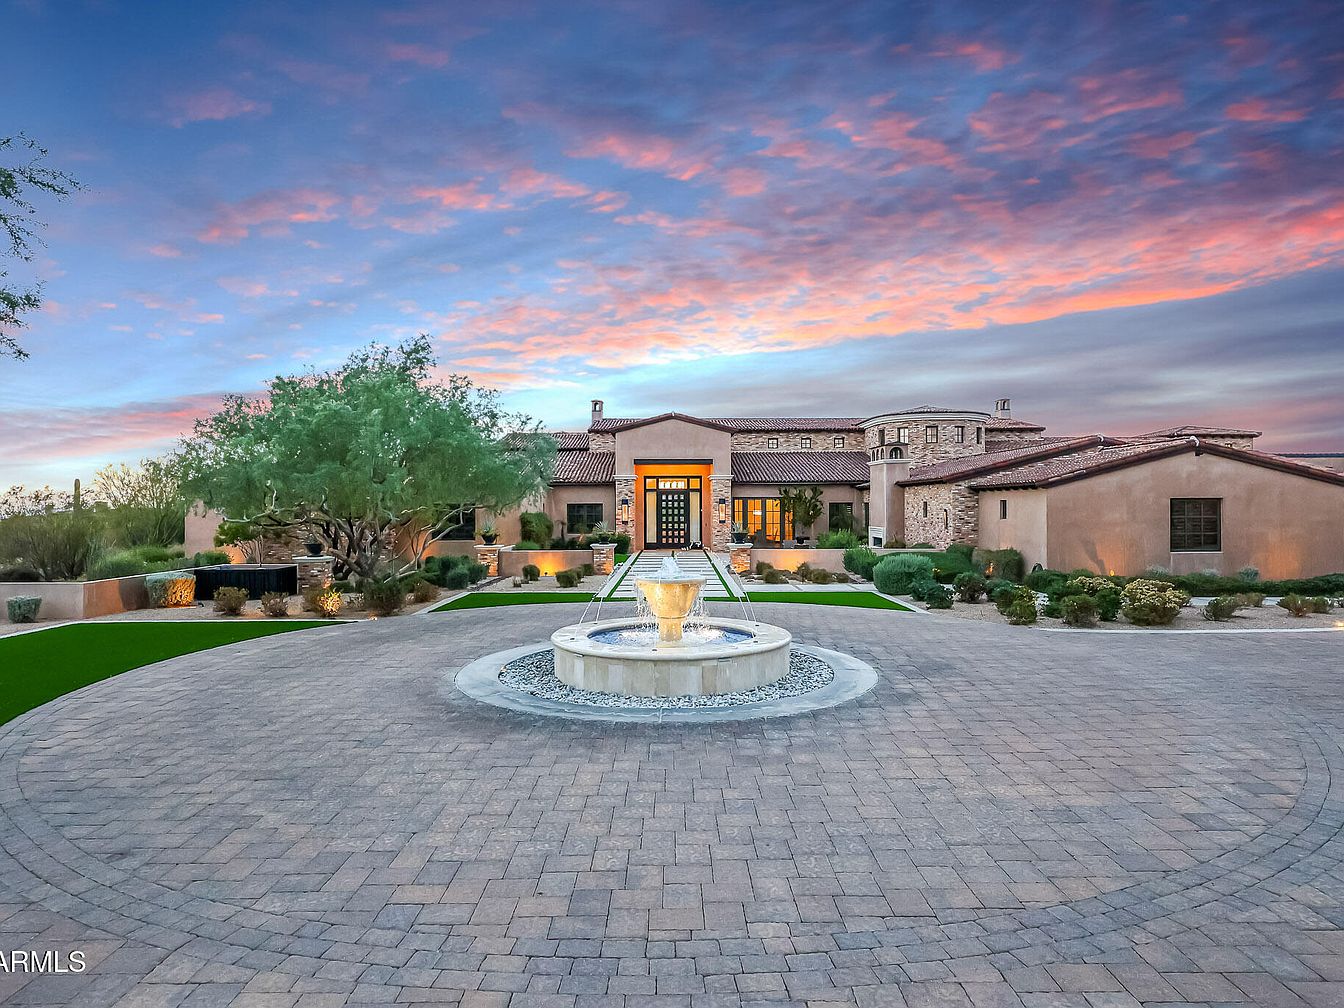
A wide, paved circular driveway leads to the front of a spacious American home, highlighted by a centerpiece water fountain that creates a welcoming focal point. The front facade showcases a blend of stone and stucco, warm earth tones, and a tiled roof, exuding a Southwestern elegance. Mature trees and well-maintained landscaping frame the lawn, while soft outdoor lighting accentuates the entry path for a family-safe atmosphere. Large, inviting front doors with glass panels and sidelights contribute to the warm, open impression. The expansive area offers ample space for gatherings or play, ideal for family living.
Covered Patio
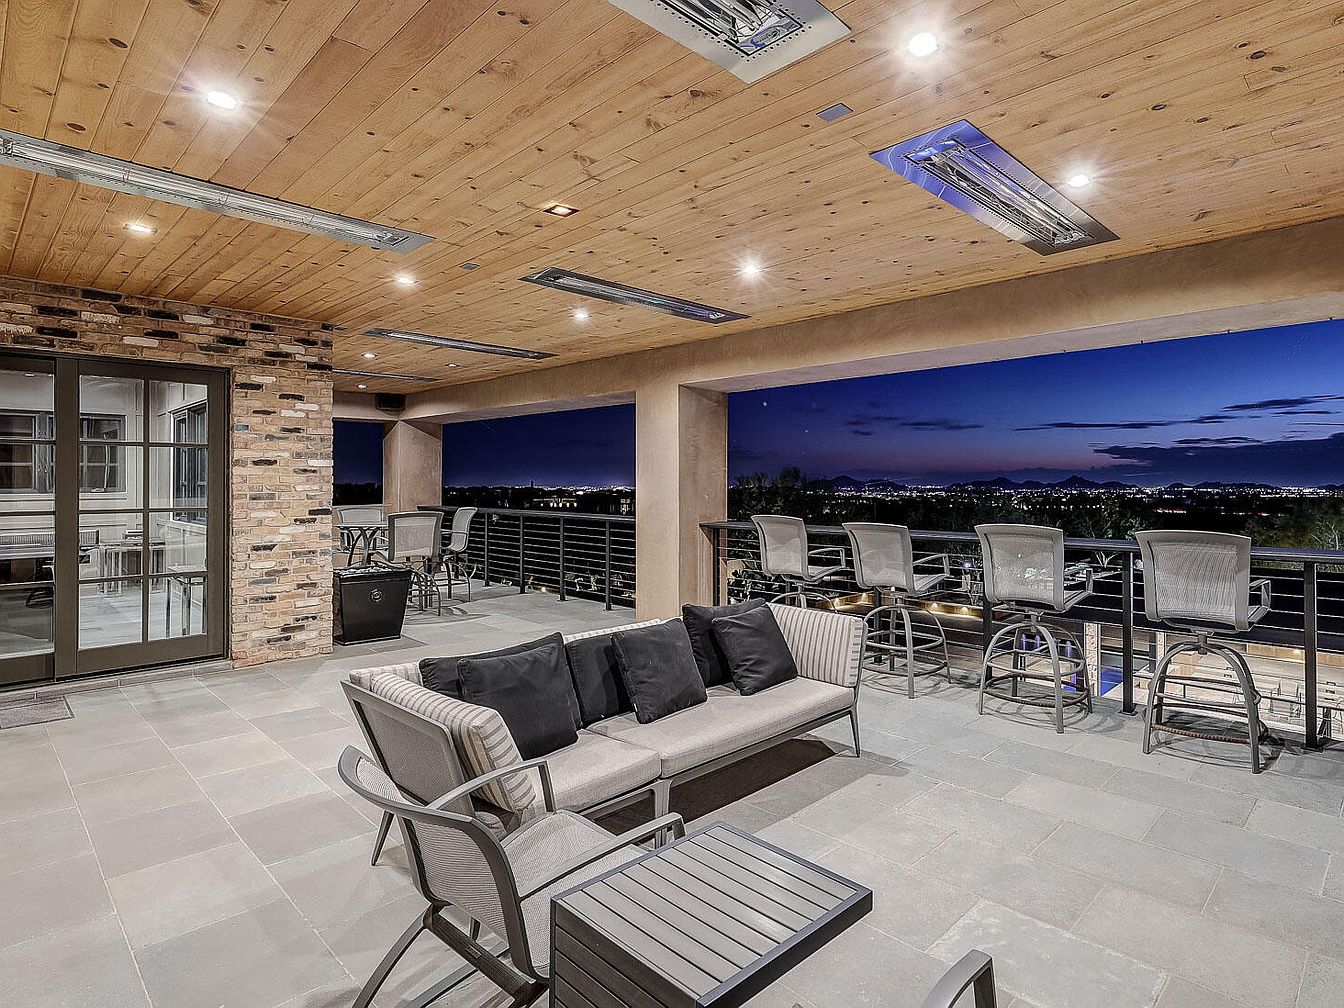
Spacious covered patio featuring a blend of warm wood and stone elements, perfect for family gatherings or entertaining guests. The wide, tiled floor allows for plenty of movement and child-friendly play, while a comfortable cushioned sofa and multiple chairs provide ample seating. A row of bar stools lines the railing for casual dining or enjoying the panoramic city views at dusk. The wood-paneled ceiling has recessed lighting and built-in heaters, ensuring year-round usability. The neutral color palette combines grays, tans, and wood tones, creating a serene, inviting environment suitable for both adults and children to relax together.
Poolside Pavilion
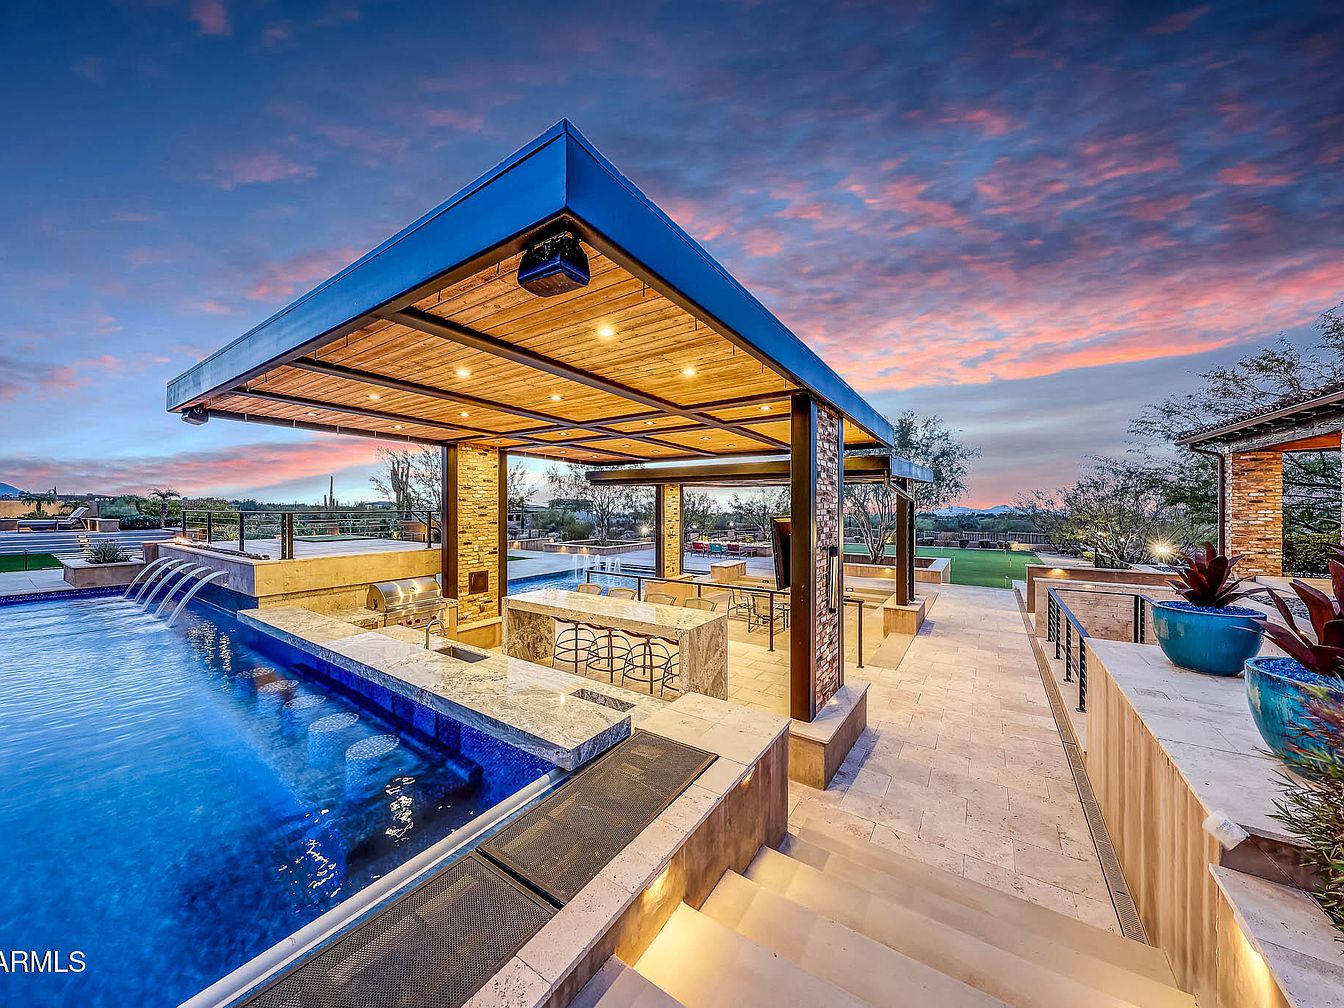
A luxurious outdoor pavilion beside a spacious pool, featuring a covered seating and dining area ideal for entertaining families. The structure is supported by modern stone and wood columns with a rich wood-paneled ceiling and warm recessed lighting, creating a welcoming ambiance as dusk sets in. Built-in bar seating lines the marble counter facing the pool, which has submerged barstools, water features, and wide steps that gently lead to the water, making it safe and accessible for all ages. The surrounding patio is tiled in light stone, complemented by landscaped greenery and large potted plants for a serene, family-friendly environment.
Backyard Terrace and Putting Green
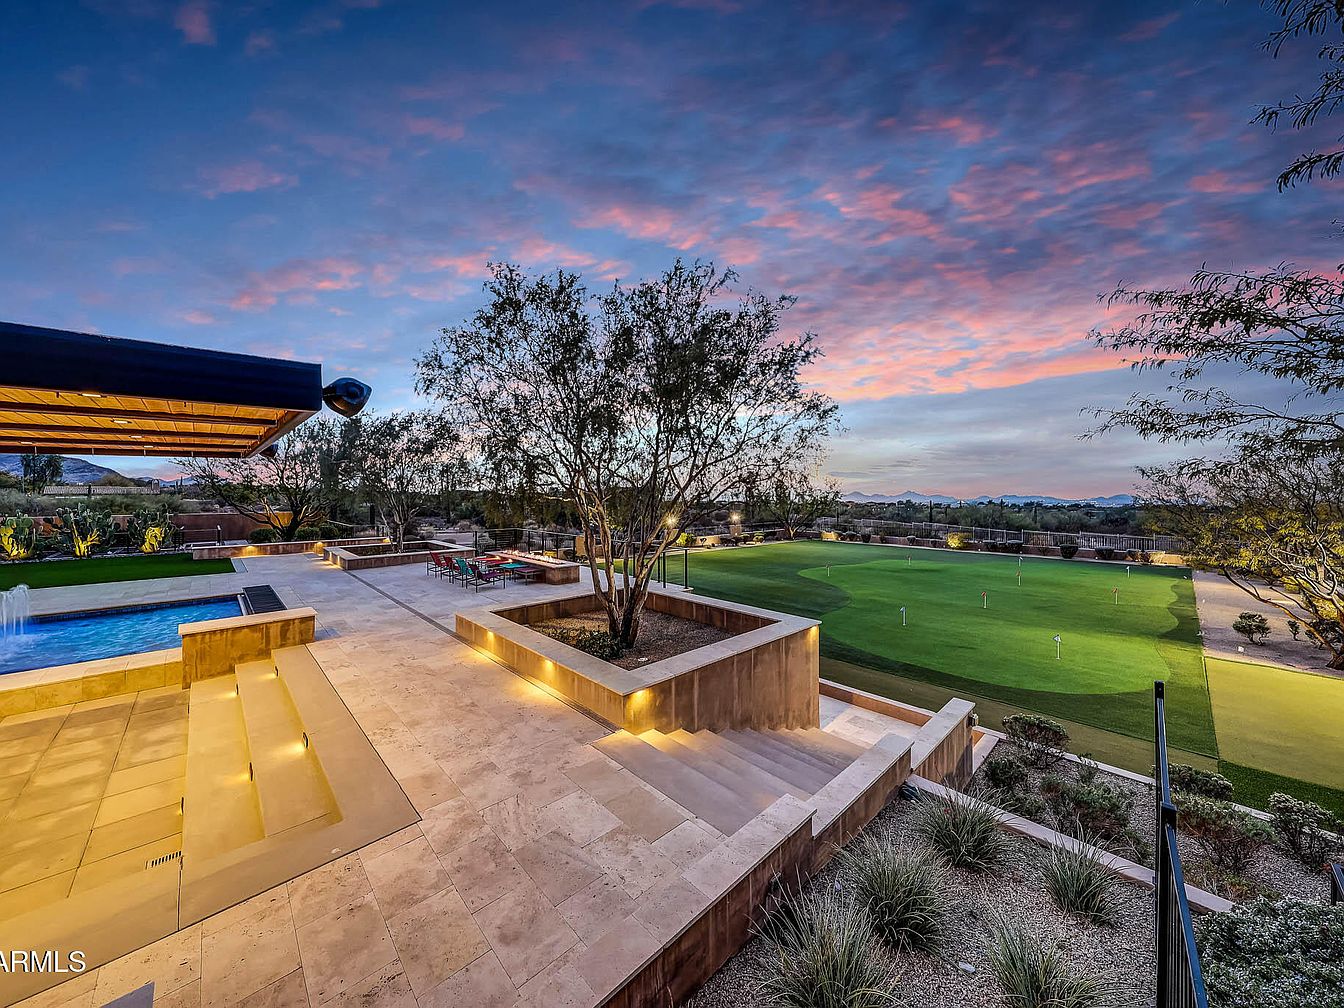
Expansive backyard terrace featuring elegant stone tiles and gentle staircase lighting creates a warm, inviting ambiance as the sun sets. The focal point is a sparkling rectangular pool with a waterfall, perfect for family fun and relaxation. Beyond the pool, a generous outdoor dining area with a large table and chairs sits under the shade of mature trees, ideal for gatherings and meals. The beautifully manicured putting green stretches across the yard, blending seamlessly with desert landscaping and offering ample space for children’s play or group activities. The modern, open layout and soft, natural colors promote comfort, safety, and elegance for family living.
Golf Simulator Room
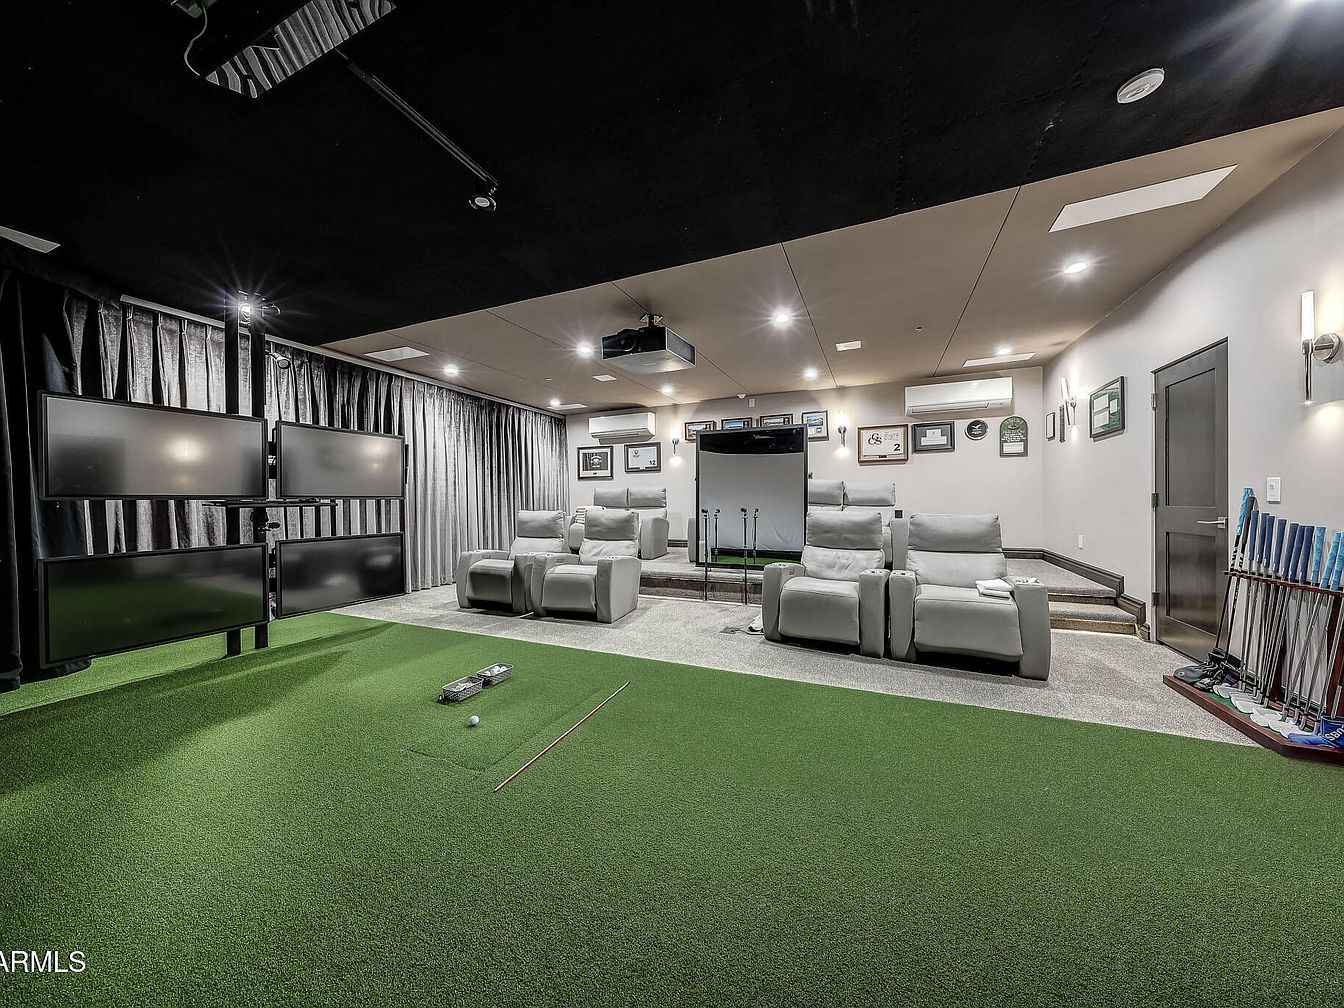
A spacious, modern golf simulator room designed for recreational family fun and relaxation. The room features a large expanse of green artificial turf flooring for practicing golf swings, with putting equipment and golf clubs neatly stored along the wall. At the far end, a platform with plush, gray leather reclining seats offers comfortable viewing for multiple people, facing several mounted display screens and a golf simulator setup. The ceiling is finished in a two-tone design, with recessed lighting providing a cozy and inviting atmosphere. Framed sports memorabilia, clean white walls, and dark curtains add a sophisticated, sporty touch.
Indoor Basketball Court
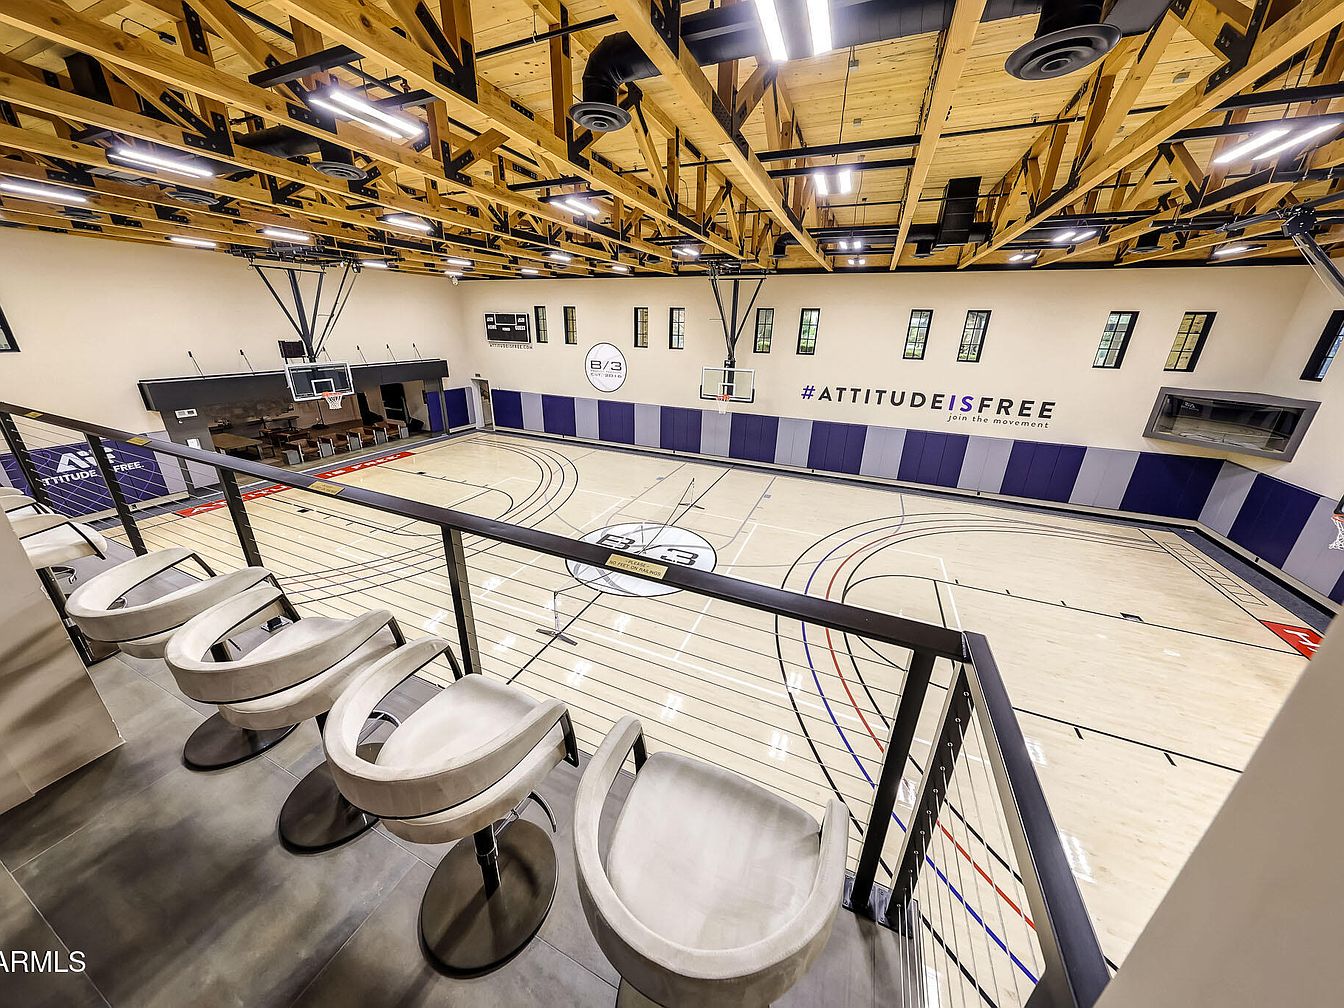
A spacious, modern indoor basketball court is showcased with polished light wood floors marked with professional court lines. Overhead, exposed wooden beams and contemporary lighting fixtures add an industrial yet warm aesthetic. On one side, a row of comfortable bar-style chairs along a glass and steel railing offers elevated seating perfect for family gatherings and spectating games. High walls in neutral beige are accented by a deep purple and black padded lower wall, enhancing safety for active children and teens. Multiple windows line the upper walls, providing natural light for an inviting, family-friendly recreational space.
Spacious Living Room
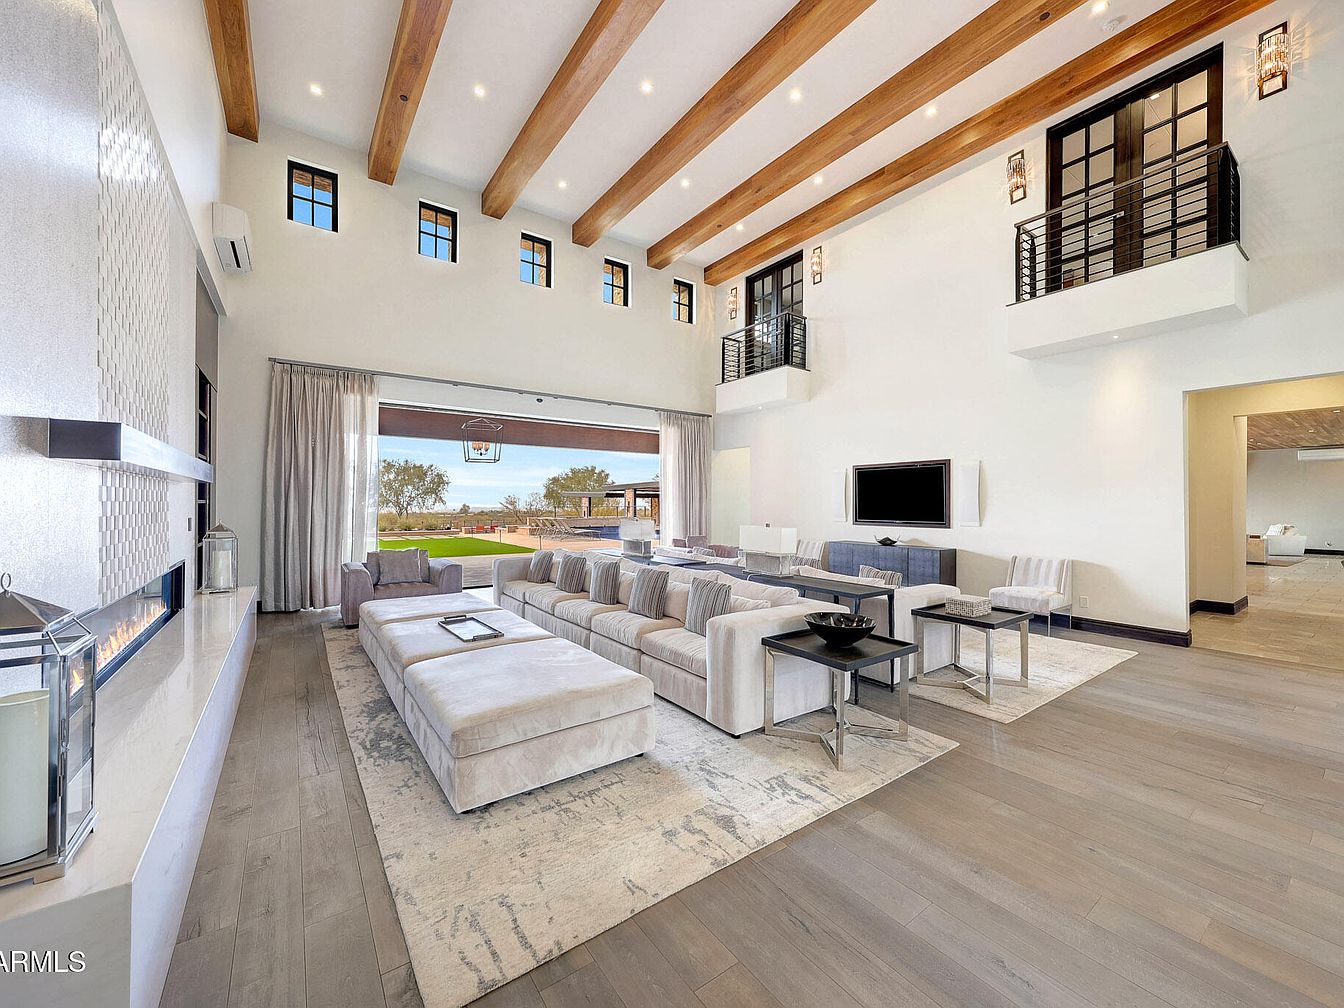
A large, inviting living room features soaring ceilings with exposed wooden beams, creating a sense of openness and grandeur. Soft neutral hues dominate the space, with plush, sectional sofas providing ample seating for family gatherings or entertaining guests. Floor-to-ceiling sliding doors open seamlessly to the outdoors, allowing natural light to flood the room and offering easy access to the backyard, perfect for children to play safely. Elegant modern touches include a sleek built-in fireplace, a wall-mounted television, and contemporary side tables. The overall design blends comfort, functionality, and sophistication, making it an ideal family-friendly space.
Dining Room Elegance
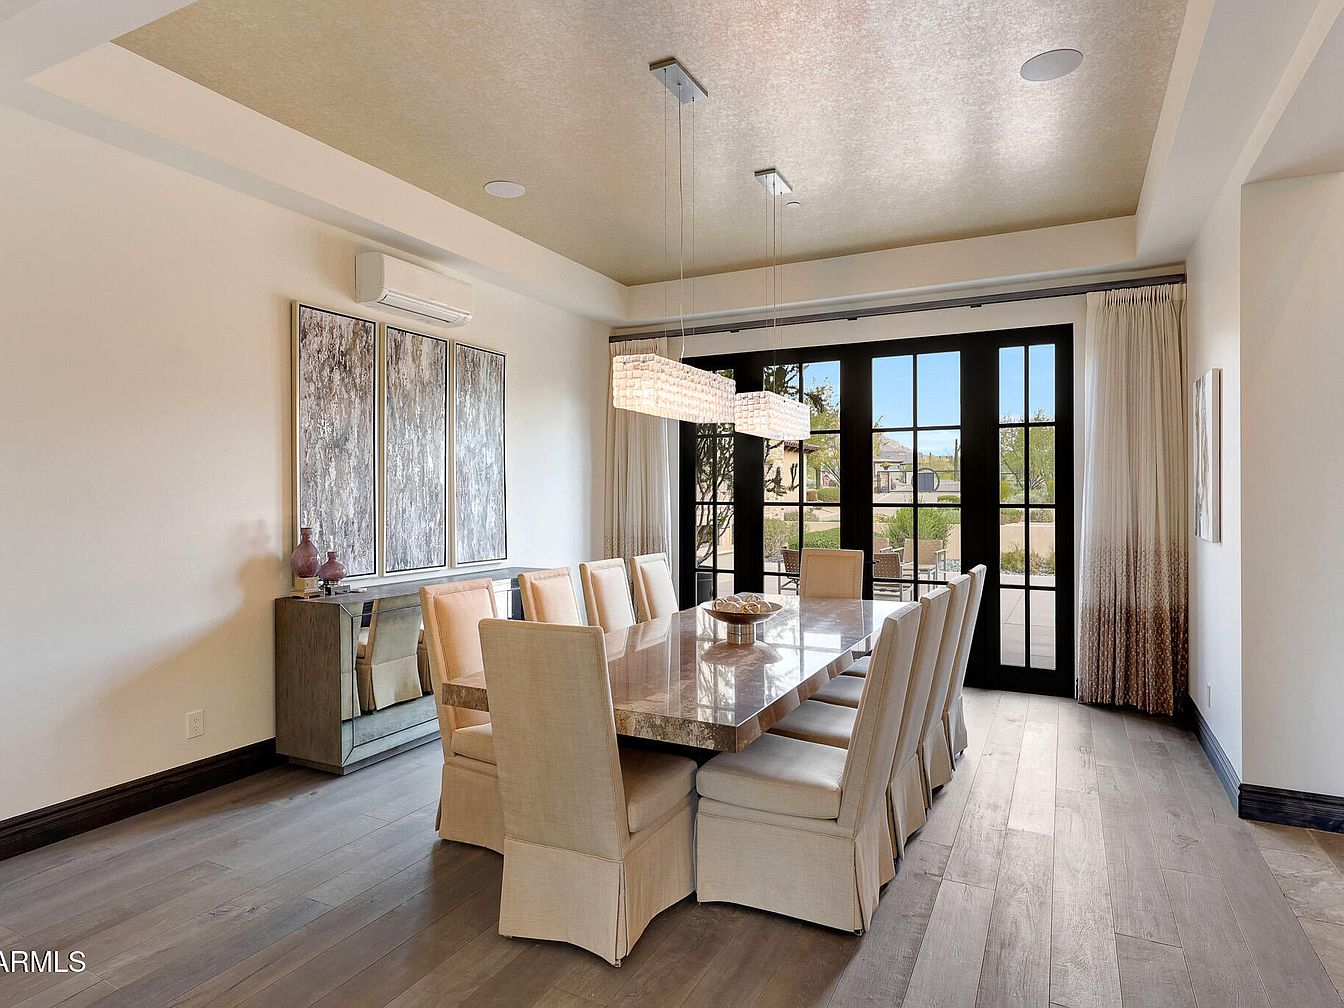
Spacious dining room featuring a long, polished stone table surrounded by ten high-back, beige upholstered chairs. The room is illuminated by two contemporary rectangular chandeliers hanging above the table, enhancing the sophisticated ambiance. Soft, neutral tones dominate the décor with light wood floors, cream walls, and accent art in muted grays and silvers. Large black-framed glass doors lead to an outdoor area, welcoming abundant natural light and providing a beautiful garden view. Family-friendly features include ample seating for gatherings, sturdy surfaces, and an open layout, making it perfect for shared meals, celebrations, and conversation.
Kitchen Island
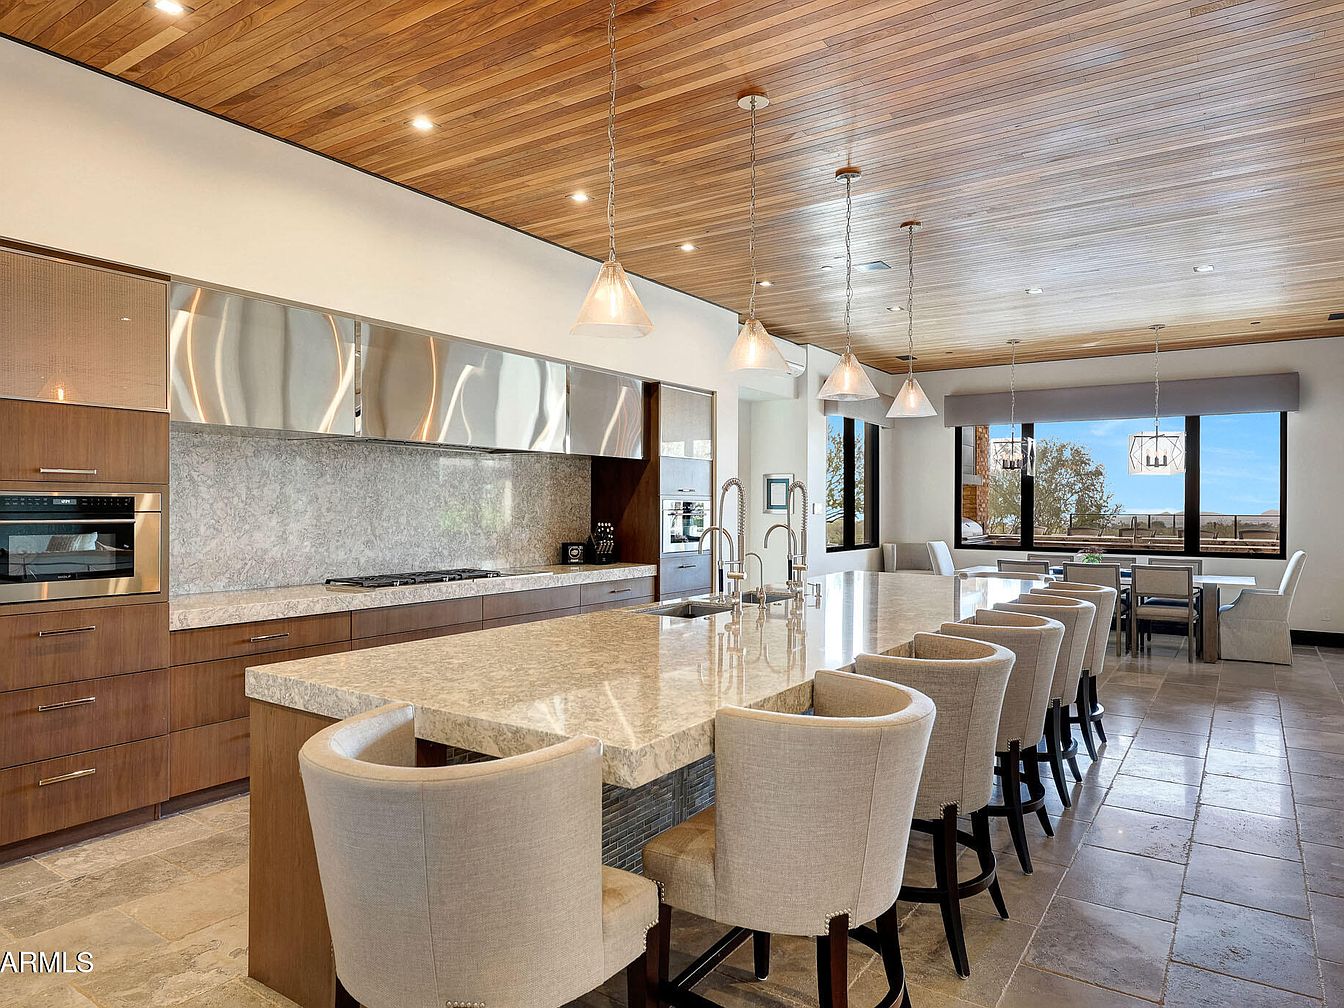
Spacious modern kitchen with an oversized marble island featuring seating for eight, ideal for family gatherings and mealtimes. The open layout boasts sleek wooden cabinetry and high-end stainless steel appliances, offering ample storage and workspace. Overhead, a wooden plank ceiling adds warmth and sophistication, complemented by contemporary pendant lighting hanging above the island. Large windows fill the space with natural light and offer scenic views, making the dining area inviting and bright. Earthy tones in the stone tile flooring and soft, light upholstery on the chairs create a welcoming environment suitable for both daily family life and entertaining guests.
Open Living Area
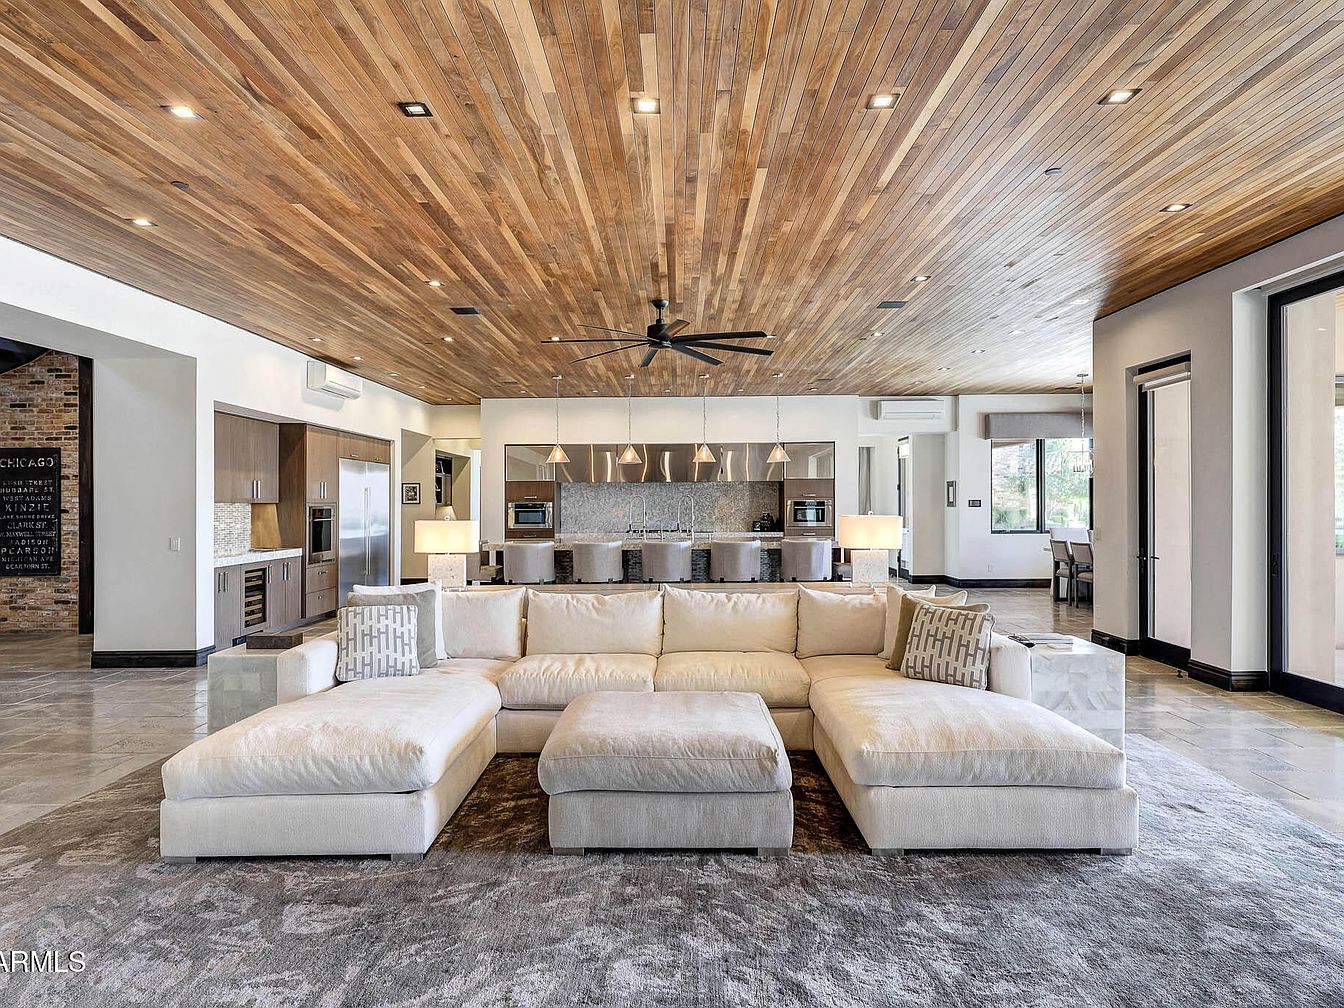
A spacious open-concept living space with a large, inviting sectional sofa in soft beige, positioned centrally on a plush, patterned rug. The room features a statement wooden ceiling with recessed lighting and a sleek ceiling fan, enhancing warmth and visual interest. The kitchen in the background has modern cabinetry, stainless steel appliances, and a long island with bar seating, making it both functional and family-friendly for gatherings or meals. Large windows and glass doors bring in ample natural light. Light-toned walls and floors create an airy, welcoming atmosphere, perfect for relaxing or entertaining with family and friends.
Family Lounge Area
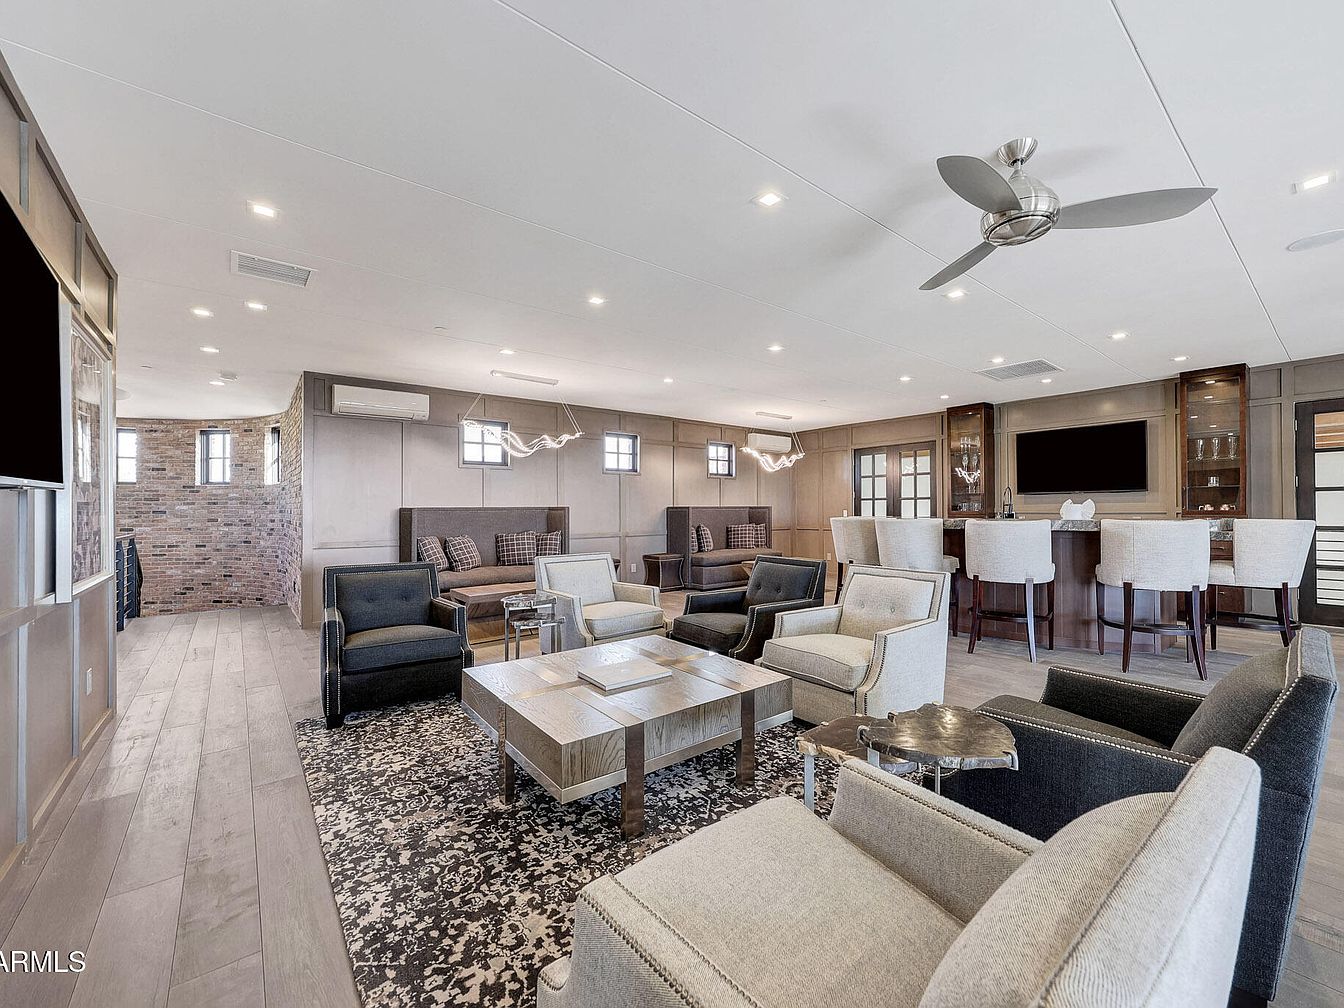
A spacious, open-plan family lounge designed for both relaxation and social gatherings. Multiple comfortable armchairs and sofas in neutral tones offer abundant, cozy seating, grouped around a central wooden coffee table atop a patterned rug. Light wood plank floors and soft-paneled walls create a soothing, contemporary ambiance. A large bar area with high-backed upholstered stools provides a space for family meals or entertaining guests, complemented by built-in glass cabinets. Modern touches include a ceiling fan and recessed lighting. The layout encourages easy movement, while brick accents and artistic lighting fixtures add warmth and character, making it ideal for families.
Game Room Features
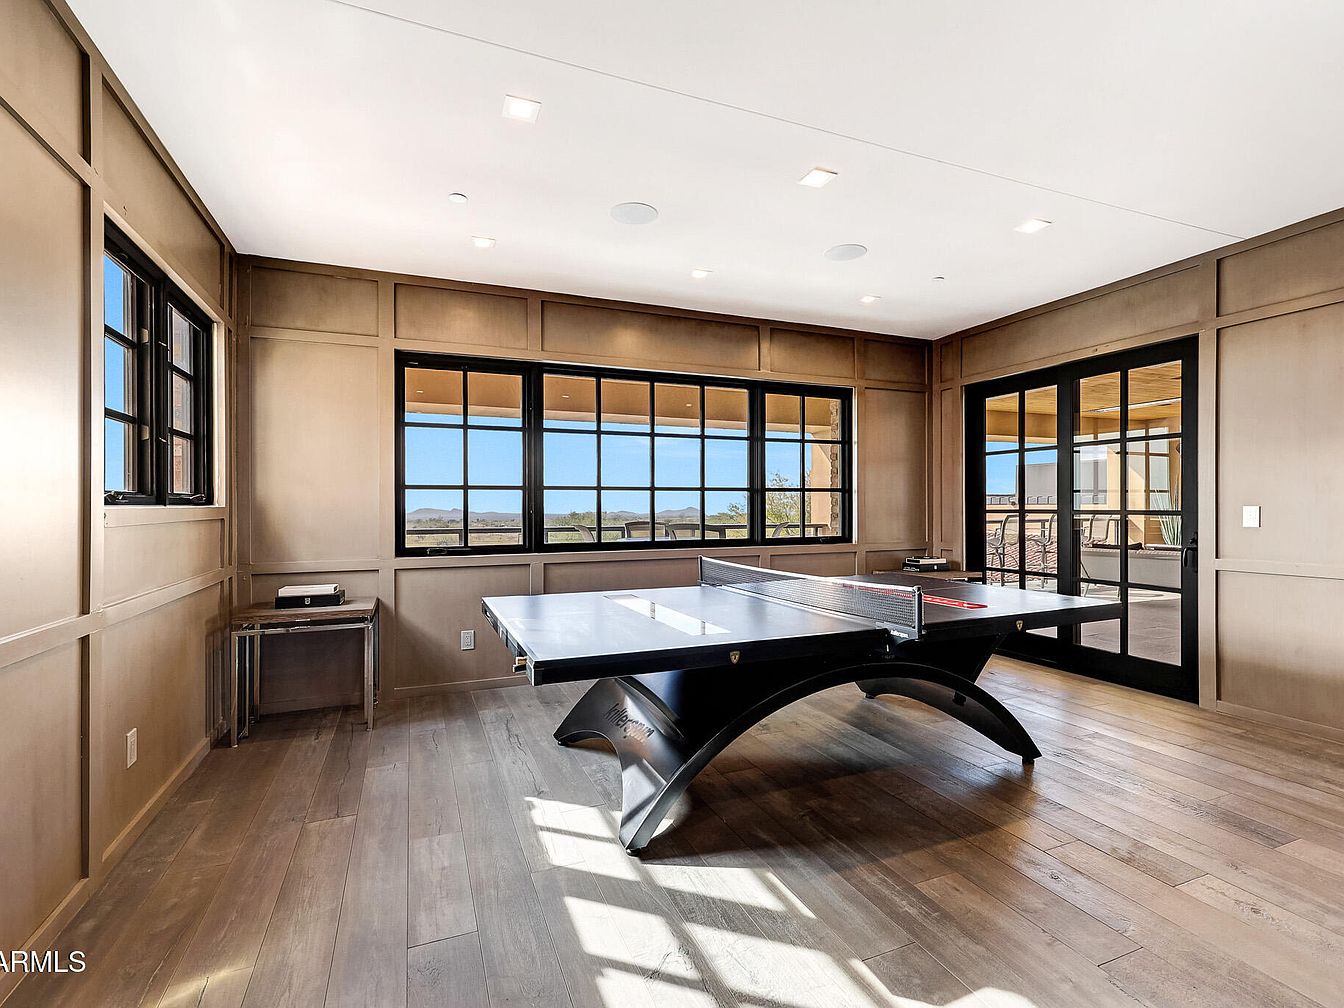
Spacious game room with a modern, sleek ping pong table situated at the center of the space, providing a playful and social area for families to enjoy together. The room features wide-planked, light-toned hardwood floors, paneled taupe walls, and multiple large windows with black trim that flood the space with natural light while offering panoramic outdoor views. A set of elegant double doors with glass panels leads to an adjacent outdoor area, promoting indoor-outdoor flow. Minimalist furniture and uncluttered design elements create an inviting, open environment ideal for gatherings, play, and relaxation.
Master Bedroom
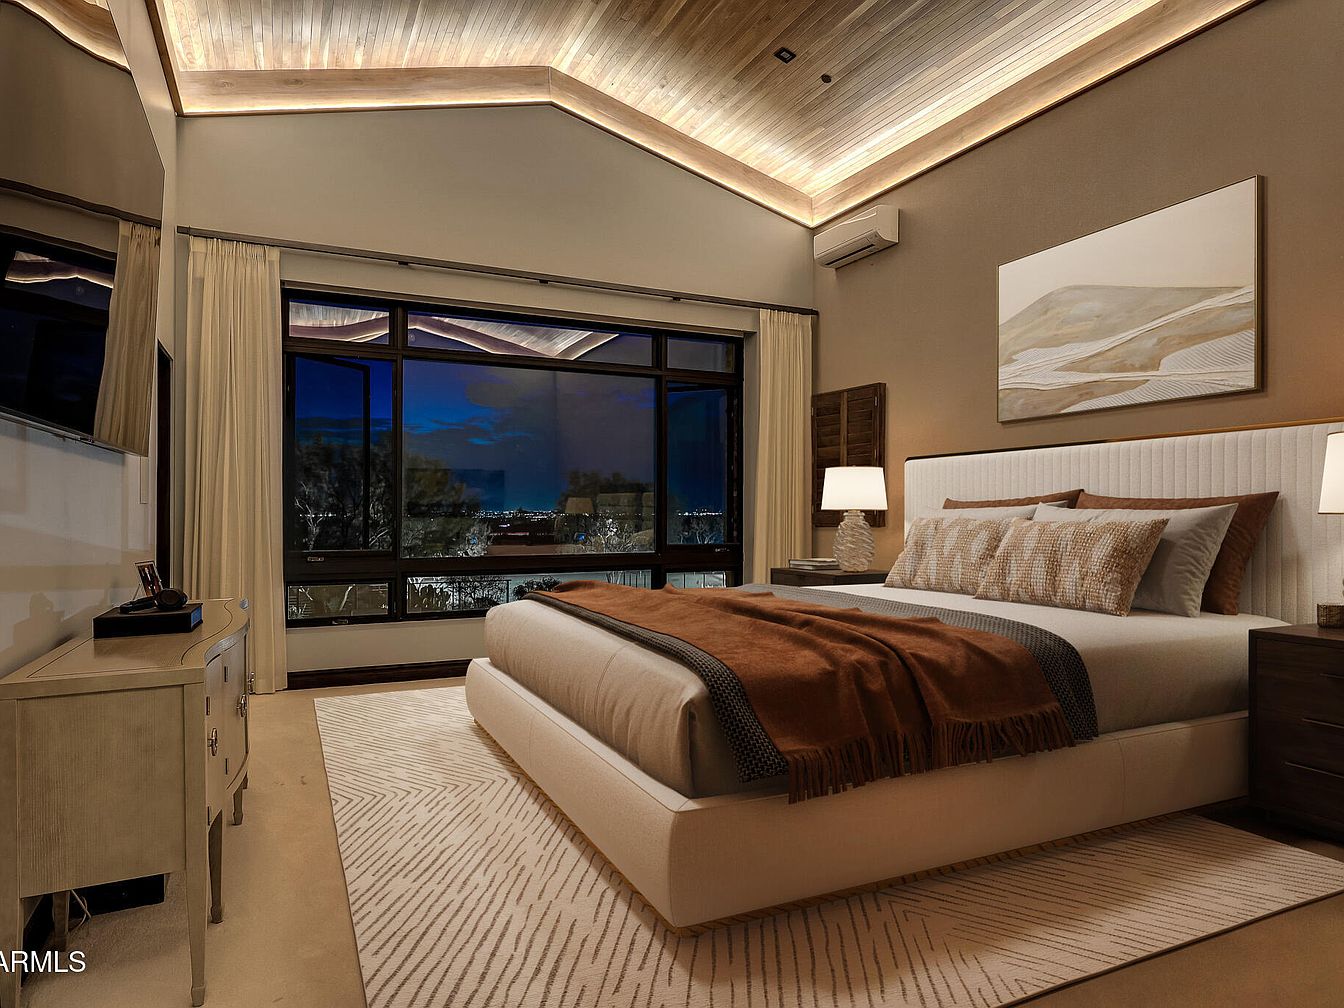
Spacious master bedroom featuring a modern design with a cozy and inviting ambiance. A king-sized upholstered bed is the centerpiece, dressed in neutral linens and an earth-toned throw, offering comfort for families. Soft beige walls are accented by a large soothing landscape painting above the headboard, while matching nightstands with contemporary lamps provide ample lighting. The room is bathed in warm light from the stylish wooden tray ceiling with recessed illumination. A wide window wall with elegant cream drapery gives views of the night sky, making the space feel open and serene yet private for family relaxation.
Spacious Master Bathroom
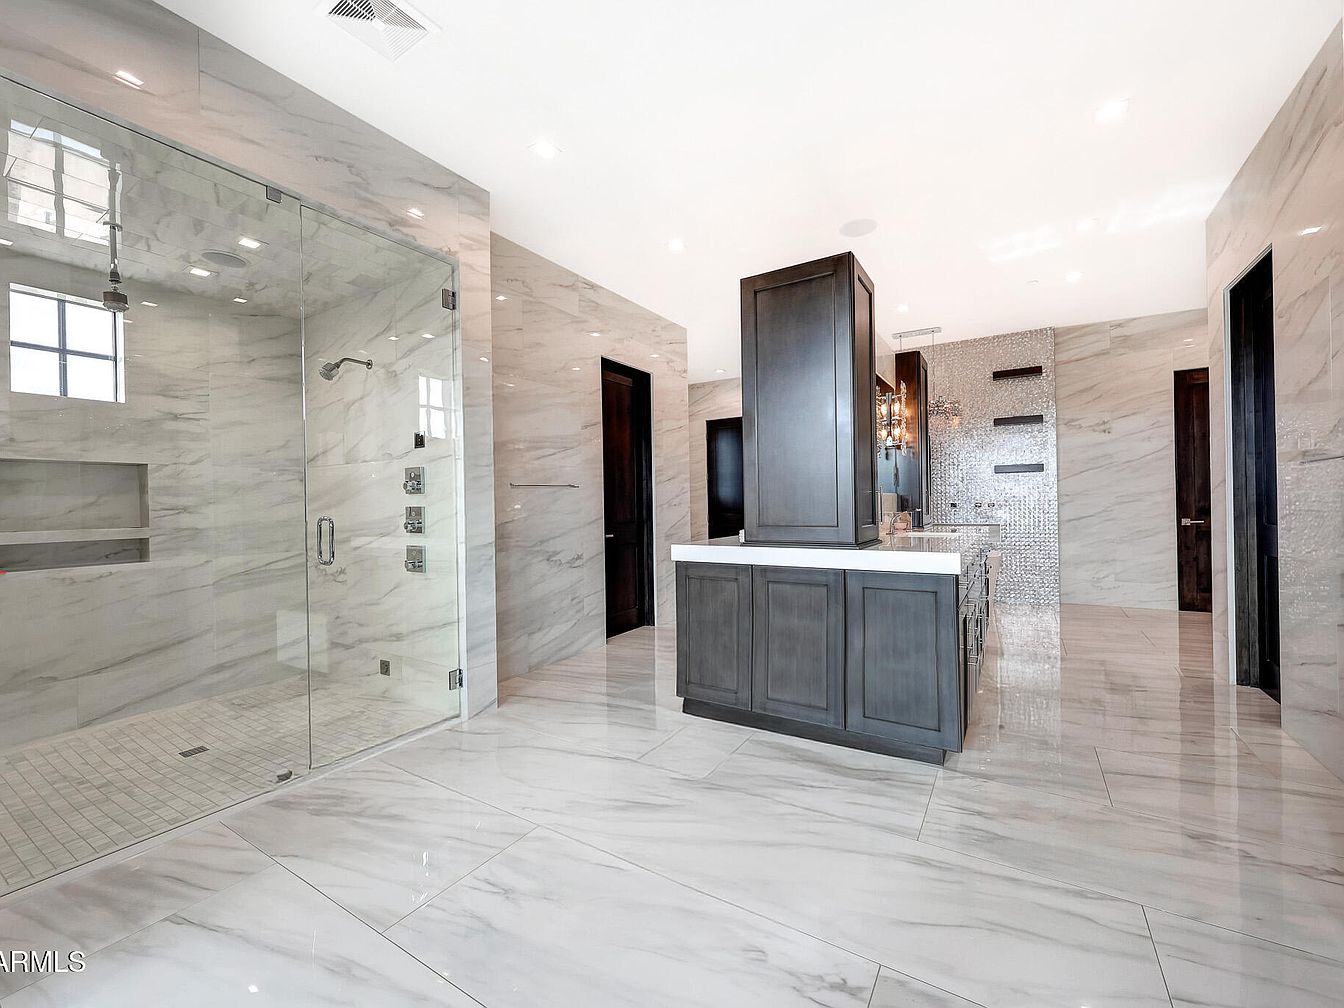
A luxurious master bathroom featuring an expansive glass-enclosed shower with multiple shower heads and built-in shelving for toiletries. The space is lined with sleek, large-format marble tiles on both the floor and walls, creating a bright and elegant atmosphere. At the center of the bathroom stands a double-sided dark wood vanity with a pristine white countertop, offering ample storage for family essentials. High ceilings and recessed lighting add to the open, airy feel. The neutral color palette of grays and whites gives the room a modern touch, while thoughtful layout allows easy movement, making this space ideal for family living.
Modern Bathroom Vanity
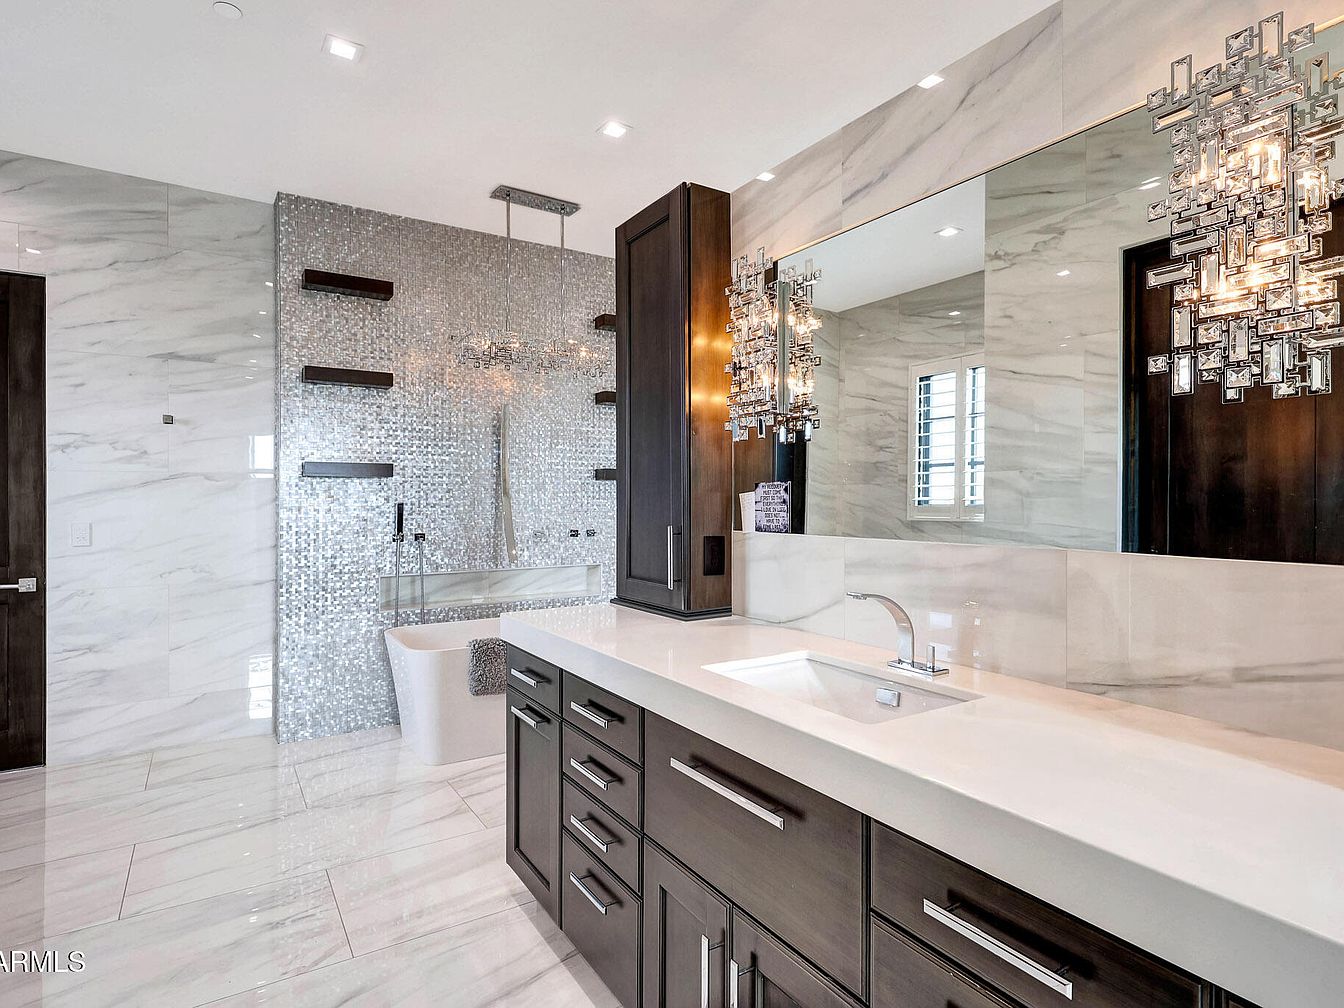
This bathroom features a spacious double-sink vanity with sleek, dark wood cabinetry and a glossy white countertop, perfect for families needing ample storage. The room is bright and open, with large-format, marble-patterned tiles covering both the floor and walls, creating a polished and contemporary look. A shimmering accent wall with square mosaic tiles surrounds a deep freestanding bathtub, adding a touch of luxury. Elegant chrome and glass light fixtures flank an oversized mirror above the sink, enhancing the sophisticated atmosphere. The space is both functional and stylish, with plenty of room for family routines and attractive modern details throughout.
Family Living Room
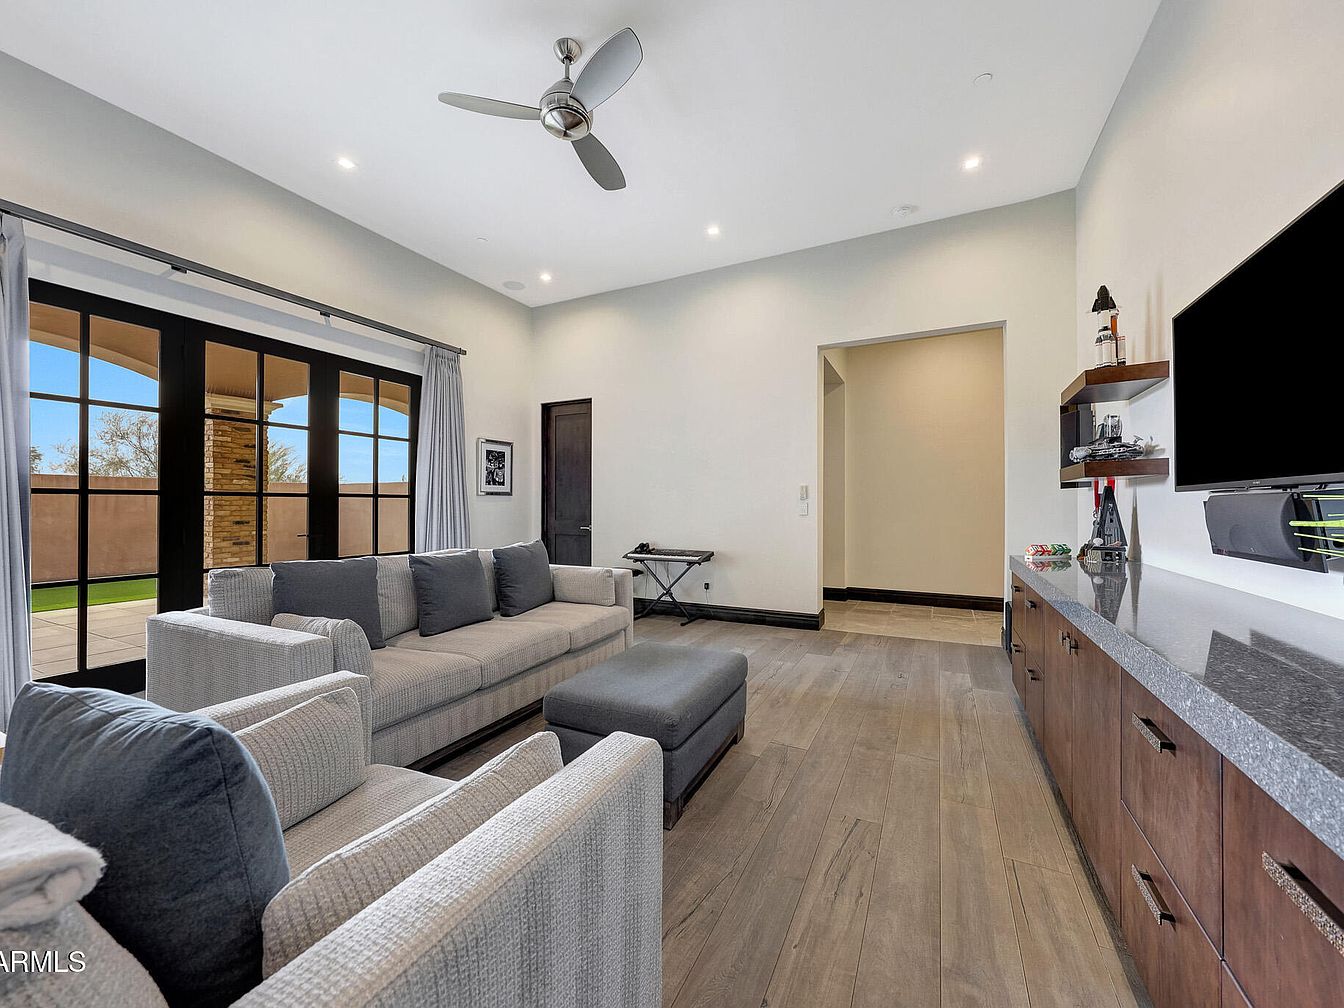
Spacious family living room featuring a contemporary layout ideal for gatherings. Large floor-to-ceiling French doors let in abundant natural light and open onto a patio, seamlessly connecting indoor and outdoor spaces. The room boasts neutral tones with soft gray sofas, matching accent pillows, and a central ottoman perfect for lounging or playing games. Hardwood flooring adds warmth and durability, while a sleek media console with floating shelves provides storage and display space for family activities. Minimalist décor ensures the environment is clutter-free, offering a welcoming and safe area for children and parents alike to relax and spend quality time together.
Primary Bedroom
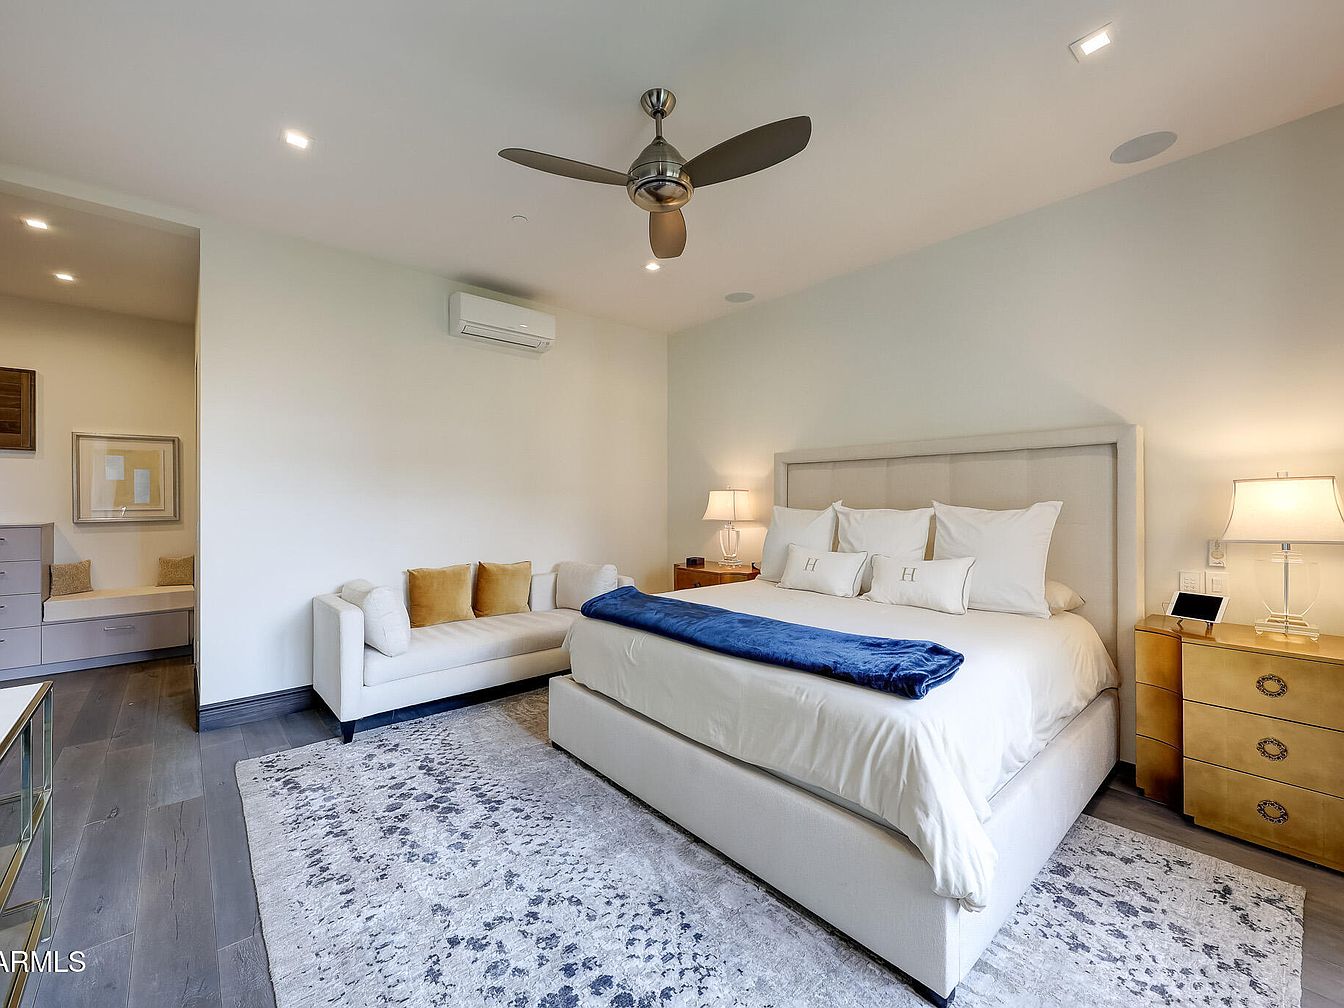
Spacious bedroom features a large upholstered bed with crisp white linens and decorative pillows, accented by a deep blue throw for a pop of color. Flanking the bed are two gold-toned nightstands, each topped with elegant table lamps providing a warm, inviting glow. A plush area rug in neutral tones covers the dark hardwood floor, adding texture and comfort underfoot. Across from the bed, a soft white sofa with tan throw pillows offers extra seating for parents or children, enhancing the room’s family-friendly appeal. Soft lighting, clean white walls, and subtle decor contribute to a relaxing, modern, and welcoming atmosphere.
Master Bedroom Suite
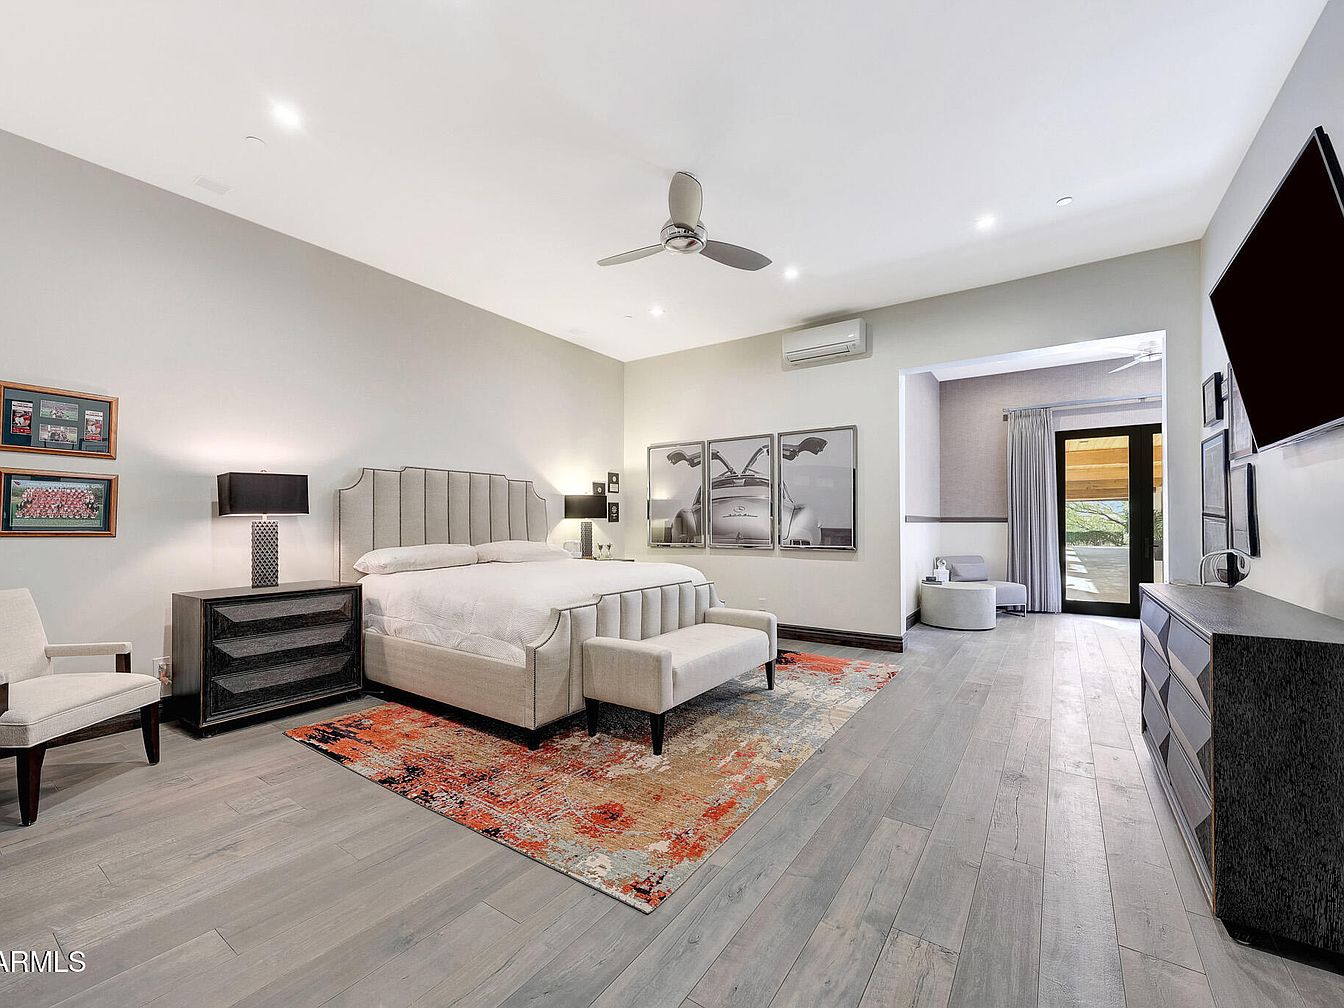
Spacious master bedroom suite featuring a neutral color palette with soft gray walls and light wood flooring, creating a calm and inviting atmosphere. A plush upholstered bed with matching bench is central on a colorful, textured area rug, and flanked by modern bedside tables with black lamps. Artwork and framed photos add personal touches to the space. Large windows and glass doors let in natural light, connecting the room to a cozy sitting area and outdoor patio, ideal for family relaxation. Thoughtful furniture arrangement and ample open space make this bedroom both elegant and family-friendly.
Sneaker Display Room
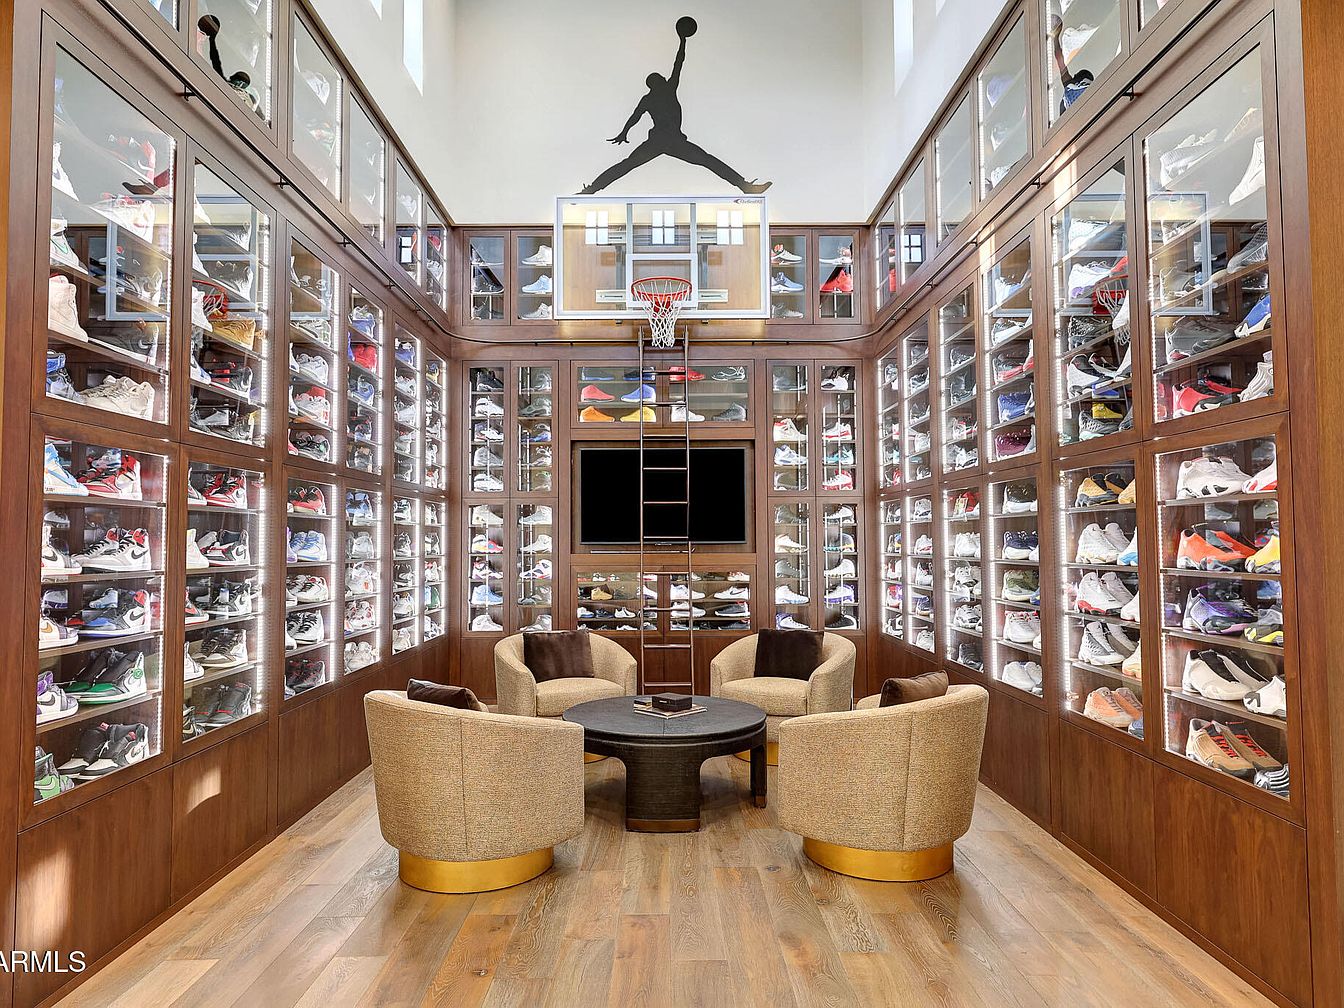
A stunning, glass-enclosed sneaker gallery featuring floor-to-ceiling wooden cabinetry with well-lit compartments, showcasing an impressive and colorful sneaker collection. The space is anchored by four plush, beige swivel chairs with gold bases arranged around a circular coffee table, creating an inviting area for conversation or family gatherings. The natural wood floors and cabinetry add warmth, while high ceilings with transom windows flood the room with natural light. A basketball hoop and a large wall-mounted television above the display add a playful, sporty touch, making this room both visually striking and family-friendly for collectors and guests alike.
Listing Agent: David Newman of Real Broker via Zillow