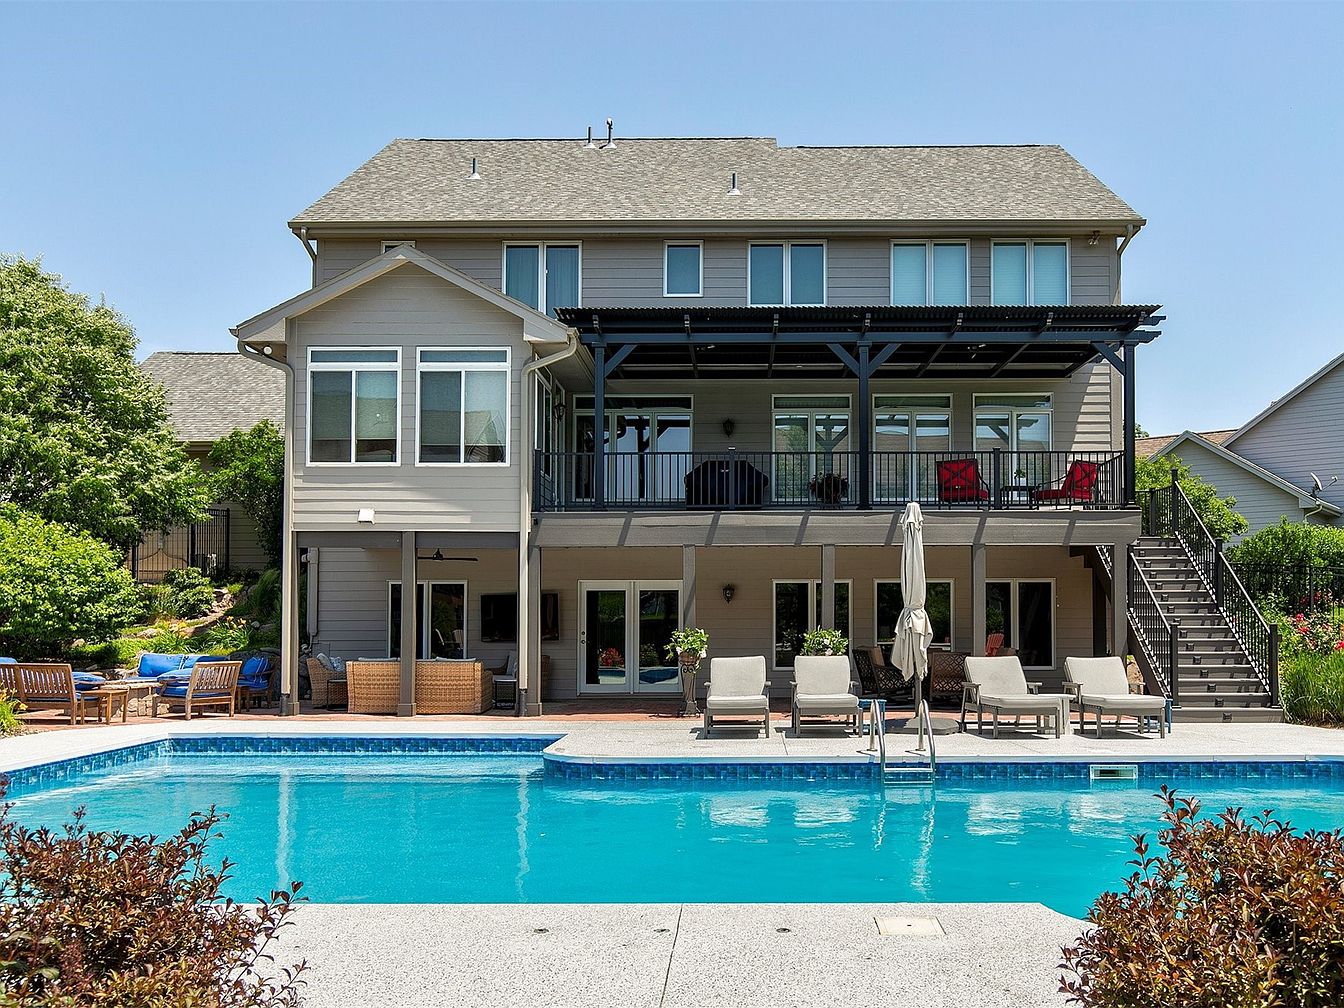
This stunning two-story home, located in the desirable Hallbrook neighborhood of Urbandale, IA, perfectly blends modern family living with timeless architectural charm. Offering 5 bedrooms, 6 bathrooms, and over 4,715 square feet of finished space on a generous cul-de-sac plot, it boasts a history of meticulous maintenance by a single owner. The inviting backyard oasis features a custom pool, pool house, new composite deck (remodeled in 2024), powered pergola louvers, and a fully fenced yard—ideal for family relaxation and entertaining. Inside, elegant crown molding, hardwood floors, a spacious kitchen, and multiple living spaces cater to comfort and style. With a listing price of $989,900 and a 1,199 sqft four-car garage, this home is the perfect family sanctuary.
Open Living Area
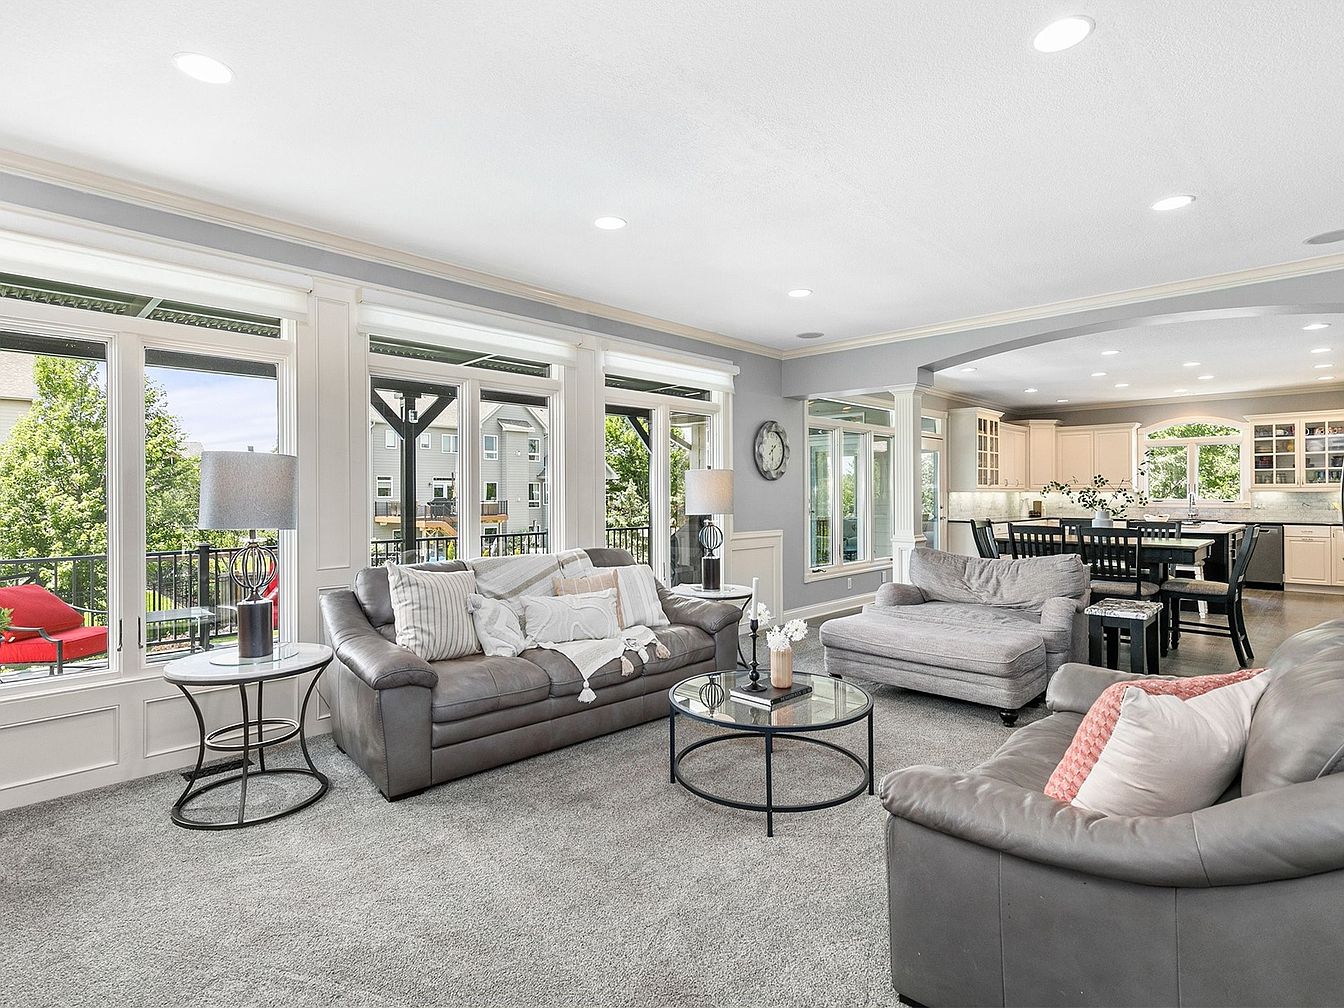
A spacious, sunlit living room seamlessly connects to a dining area and kitchen, ideal for family gatherings and entertaining. Large windows wrap around the space, letting in abundant natural light and offering views of the greenery outside. The room features plush gray carpeting and leather sofas arranged for conversation, accented with soft pillows and throws for comfort. Modern glass-topped coffee and side tables add a touch of elegance. Soft gray walls and white trim maintain a neutral and inviting color scheme, while recessed lighting and stylish lamps ensure a warm ambiance, enhancing its family-friendly appeal.
Dining Room
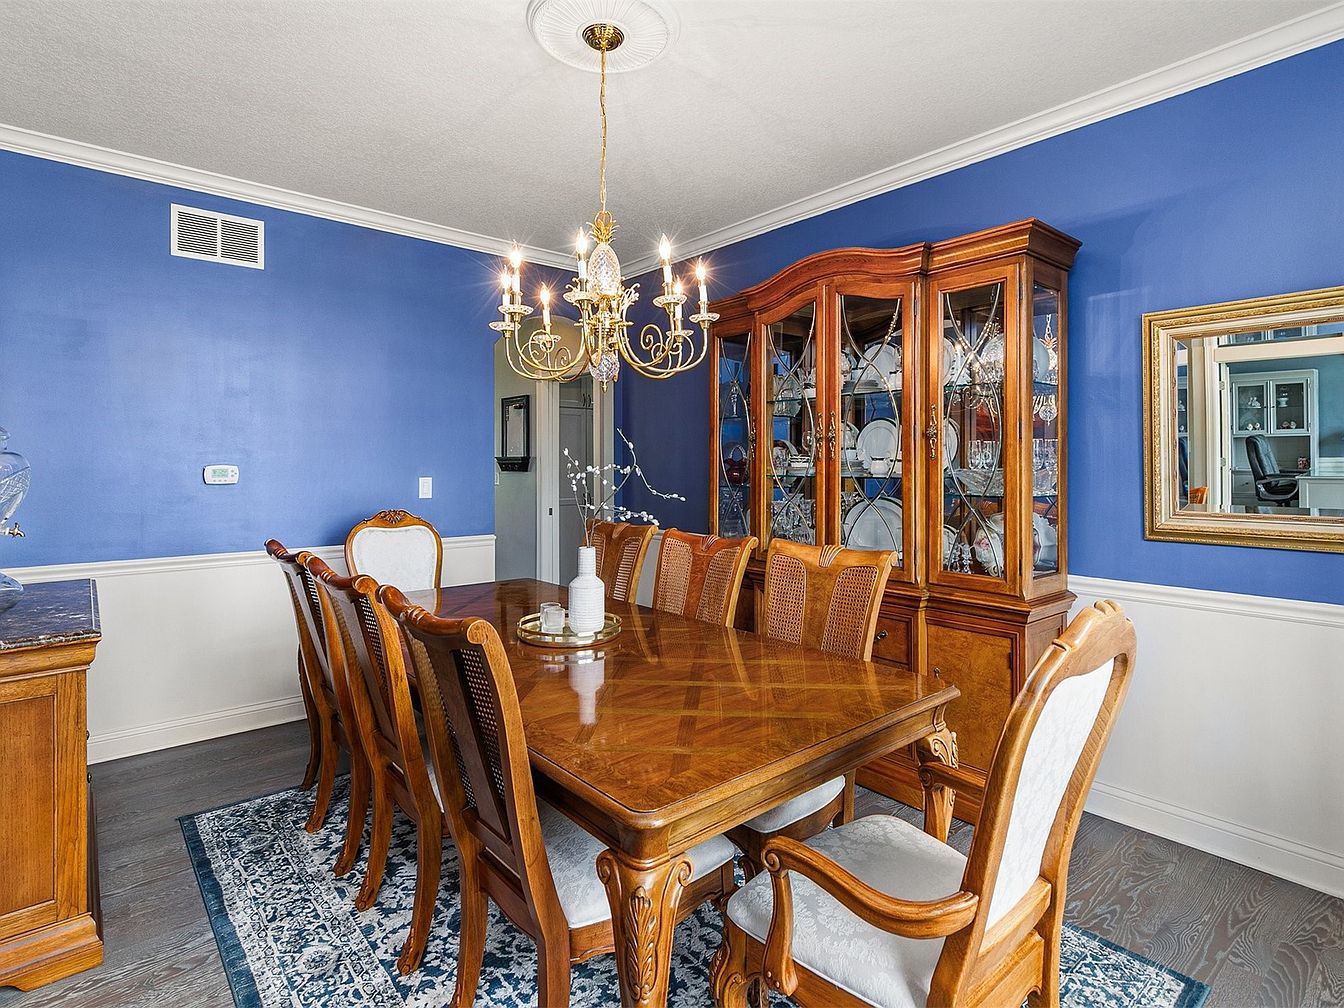
A spacious dining room filled with natural light, this room features a large wooden dining table surrounded by eight elegant chairs, offering ample seating for family gatherings or dinner parties. The walls are painted a vibrant royal blue on the upper half, contrasted by creamy white wainscoting below, creating a warm and inviting atmosphere. A classic brass chandelier with candle-style bulbs hangs above the table, adding a touch of sophistication. On one side, a grand china cabinet displays glassware and fine dishes. A patterned blue and white rug softens the dark wood floor, while a large mirror reflects extra light, enhancing the room’s openness.
Kitchen Island View
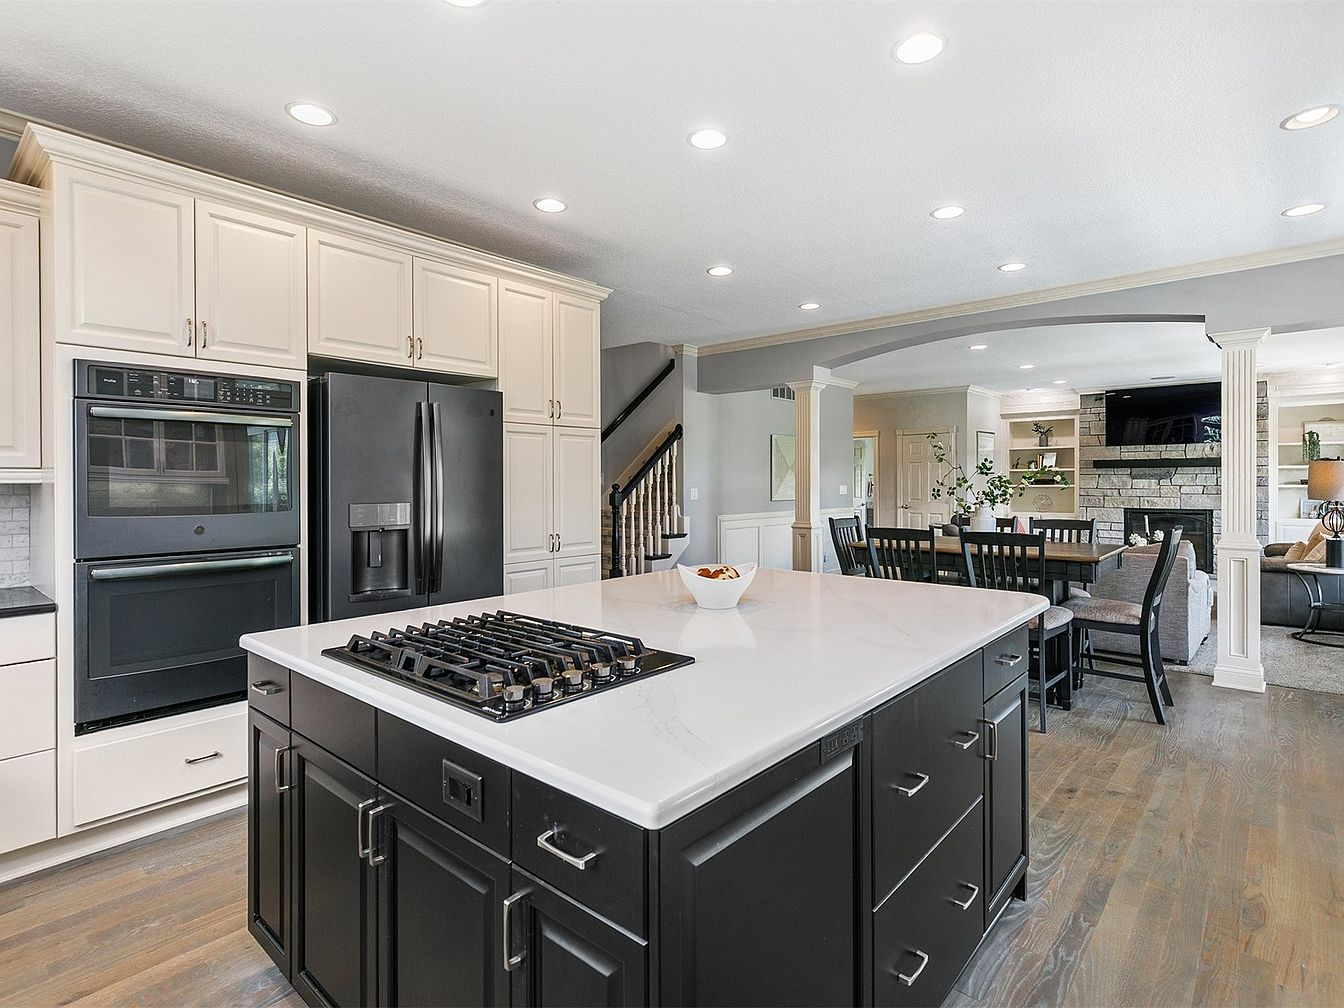
Spacious kitchen features a large central island with a white quartz countertop and dark lower cabinets, offering extensive work and gathering space perfect for family meals and activities. Sleek black built-in appliances including a refrigerator and double oven are set into creamy upper and lower cabinets, maximizing storage. The open-concept layout blends into a dining area with a large table and chairs, and on to a cozy living room with a stone fireplace, built-in shelving, and ample seating. Soft gray walls, recessed lighting, and elegant columns create a bright, inviting space ideal for everyday family living and entertaining.
Laundry Room
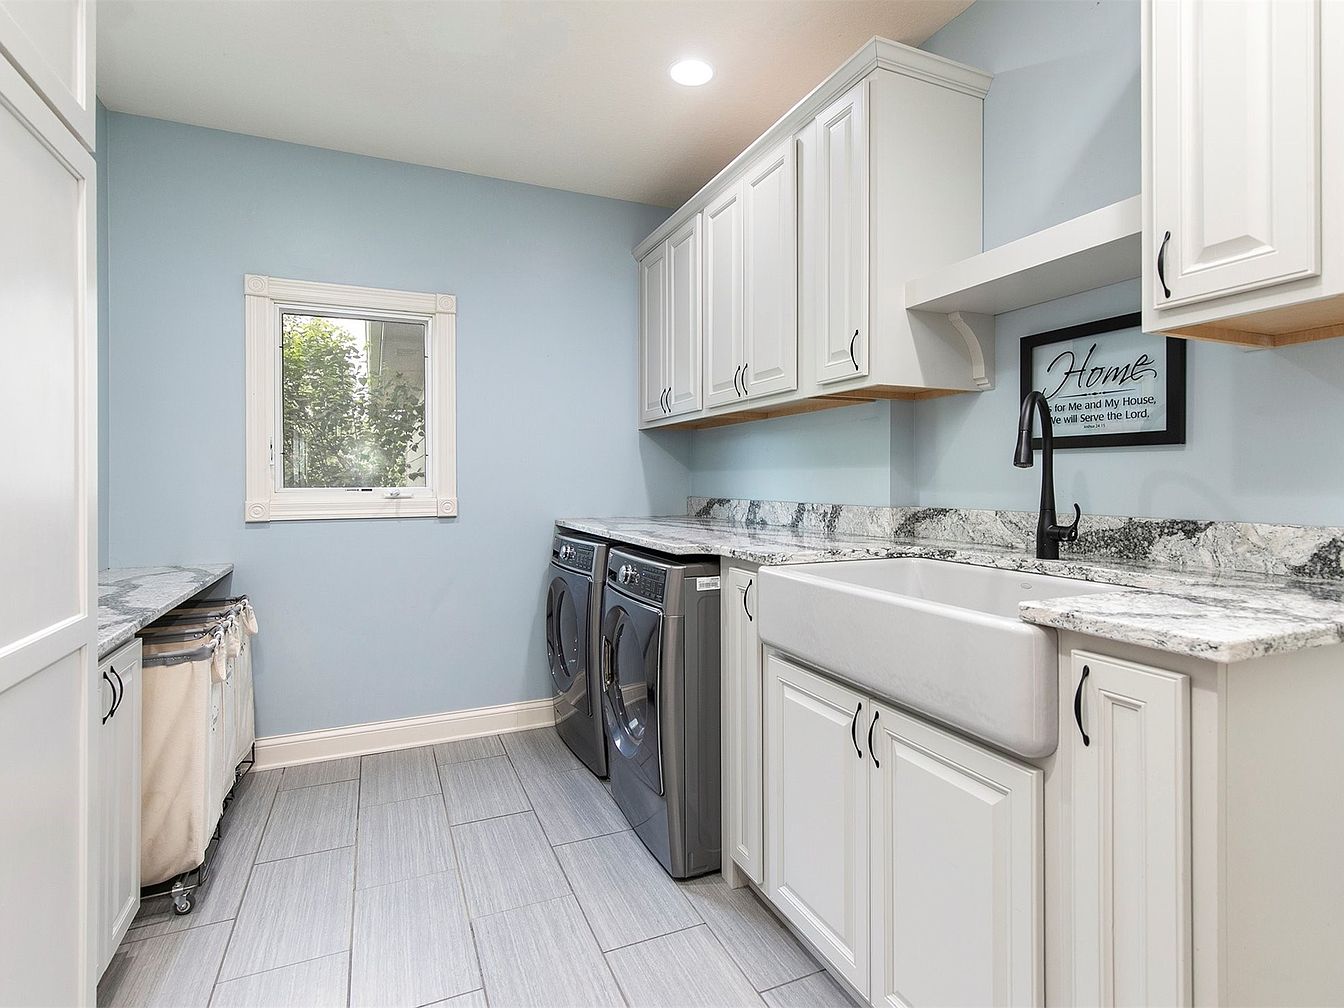
Spacious and thoughtfully designed laundry room featuring soft blue walls and ample natural light from a window overlooking a green yard. The room includes a side-by-side washer and dryer with granite countertops above, ideal for folding clothes. White cabinetry lines the upper and lower walls, offering generous storage space for household essentials. A deep farmhouse sink with a sleek black faucet is perfect for handwashing garments, while a triple laundry cart on wheels adds convenience and accessibility. Light gray tile flooring and modern recessed lighting contribute to a clean, welcoming atmosphere, making this a functional, family-friendly space that encourages organization and ease.
Primary Bedroom
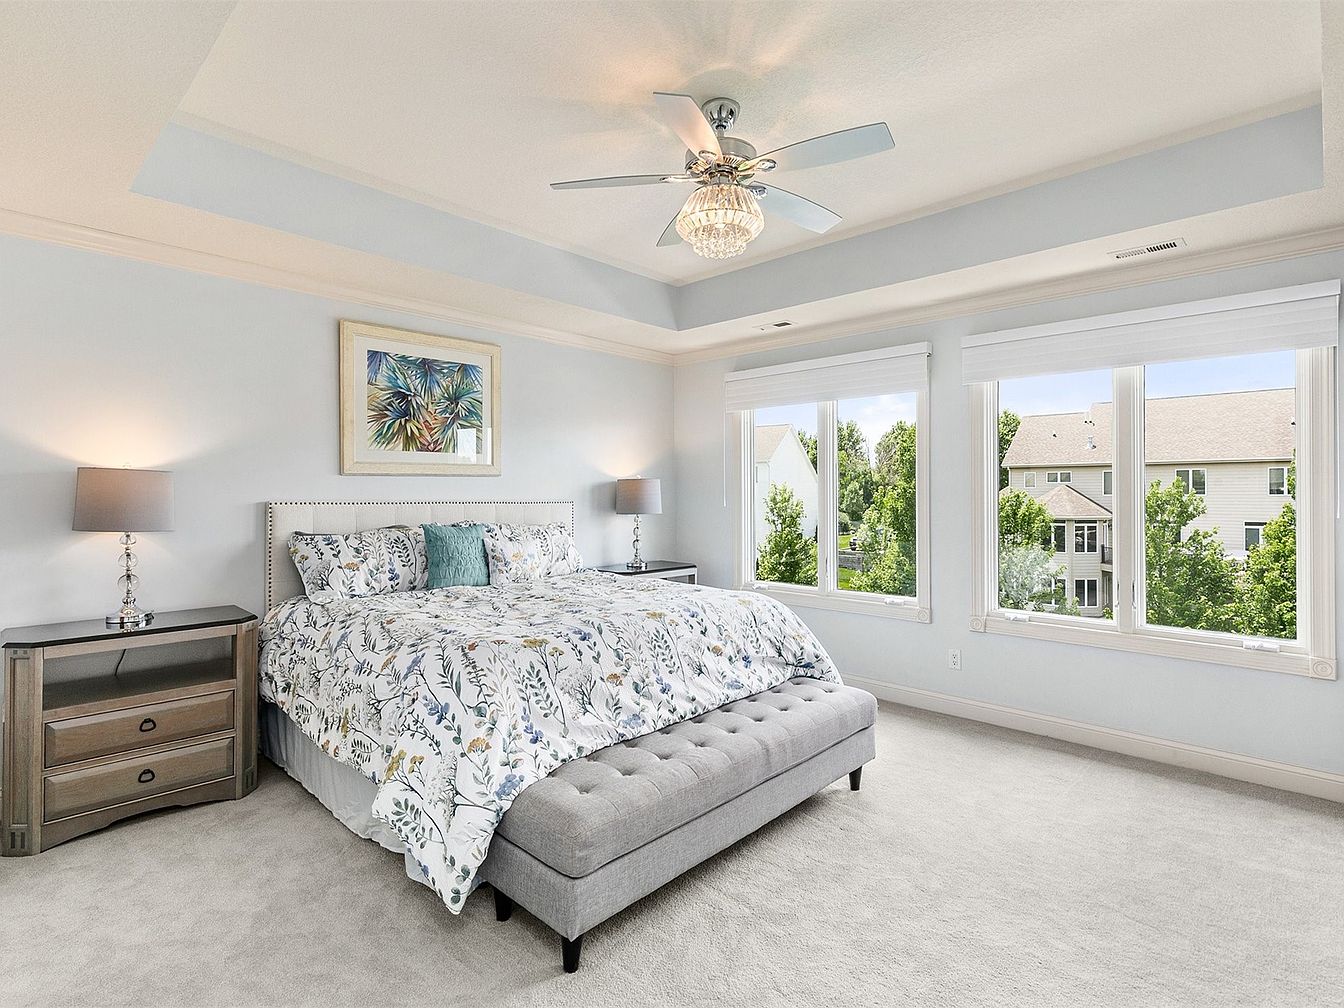
Spacious primary bedroom featuring a soft neutral color palette with light blue walls and plush beige carpet, creating a calming atmosphere. Large windows span one wall, flooding the room with natural light and providing peaceful views of the neighborhood. The king-sized bed stands at the center, topped with a floral-patterned duvet and coordinating pillows, offering both comfort and style. Two matching bedside tables with elegant lamps add symmetry and functional lighting. A tufted bench sits at the foot of the bed, perfect for relaxing or organizing belongings. The tray ceiling with a modern ceiling fan and decorative lighting fixture enhances both the style and comfort for a family-oriented retreat.
Double Vanity Bathroom
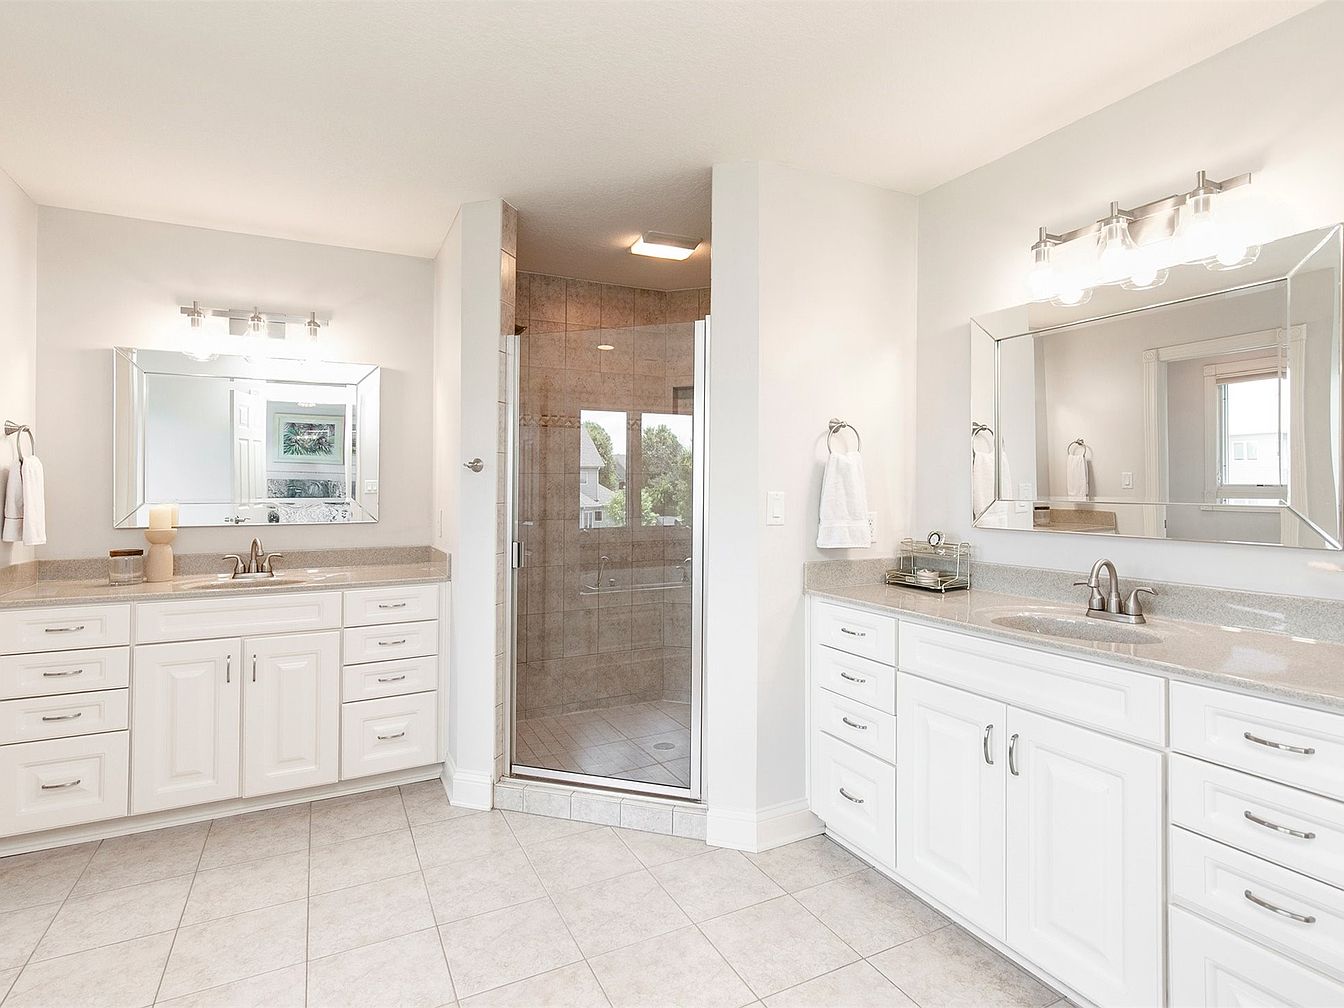
Spacious, bright bathroom featuring dual vanities with abundant cabinetry and sleek granite countertops, perfect for families needing extra space and organization. Each vanity is equipped with a large framed mirror and modern silver fixtures. The walk-in shower is centrally positioned, enclosed by clear glass and finished with light tan tiles for a clean, airy feel. Soft white walls and neutral tile flooring create a soothing, inviting atmosphere. Thoughtful touches such as abundant under-sink storage, towel rings beside each sink, and elegant lighting above each mirror enhance functionality and comfort, making this bathroom ideal for busy family routines.
Walk-In Closet
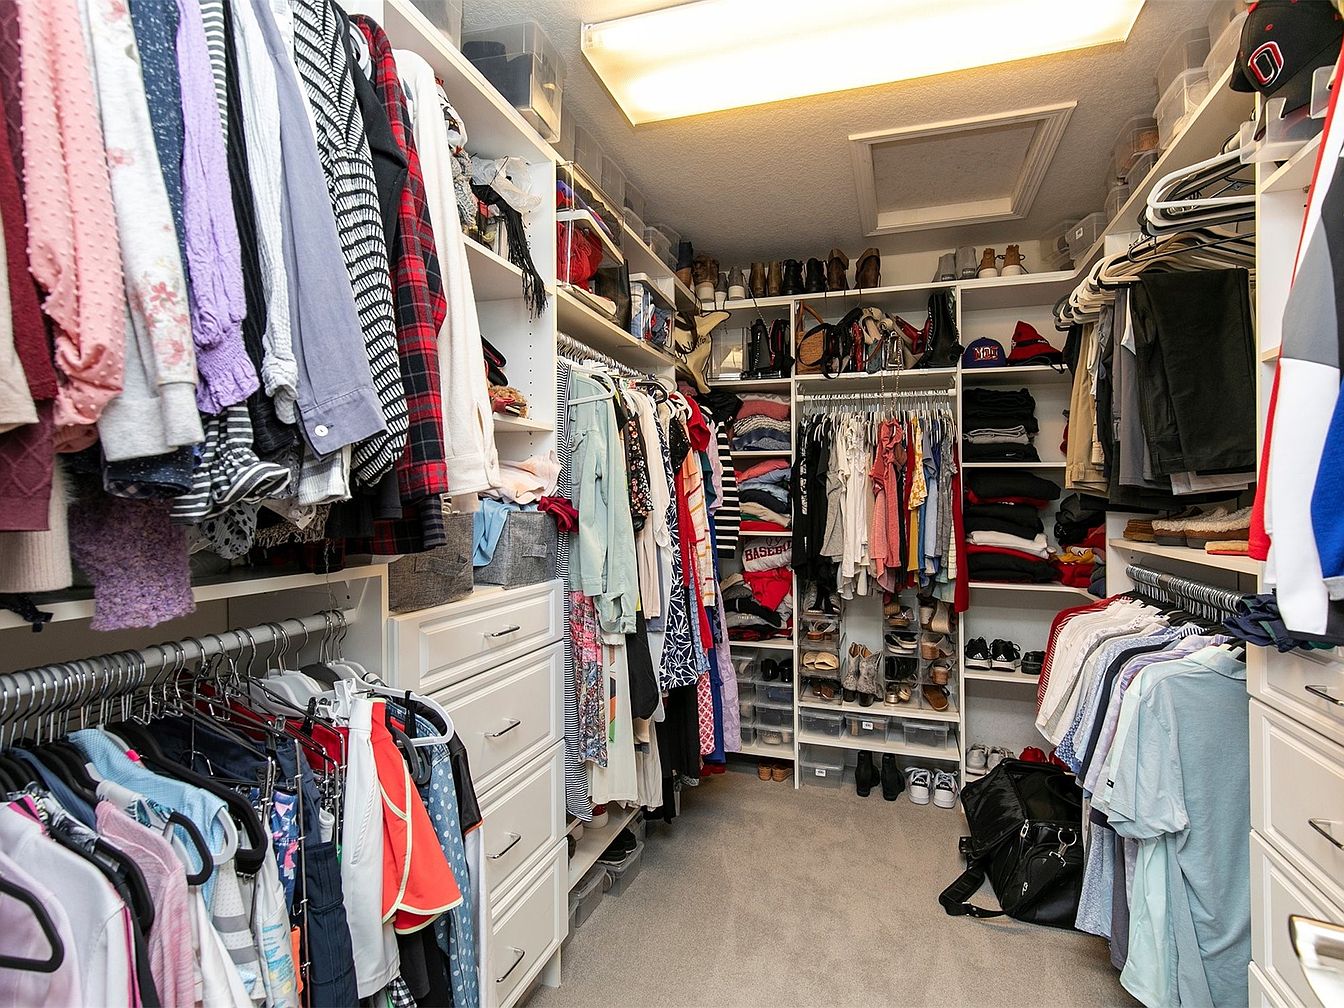
Spacious walk-in closet featuring ample built-in shelving, drawers, and multiple hanging rods for organized storage. Soft, neutral carpeting underfoot adds comfort and a welcoming touch for families. Overhead fluorescent lighting provides clear, even illumination. Clothes are neatly arranged by types and colors, maximizing visibility and access for all ages. Family-friendly features include lower shelves and easy-to-reach drawers, making it simple for children and adults alike to keep clothing tidy. The closet combines bright white cabinetry and shelving with pops of color from the garments, giving the space an inviting and clean appearance. Shoes, hats, and accessories are well-organized in dedicated compartments for convenience.
Bedroom Retreat
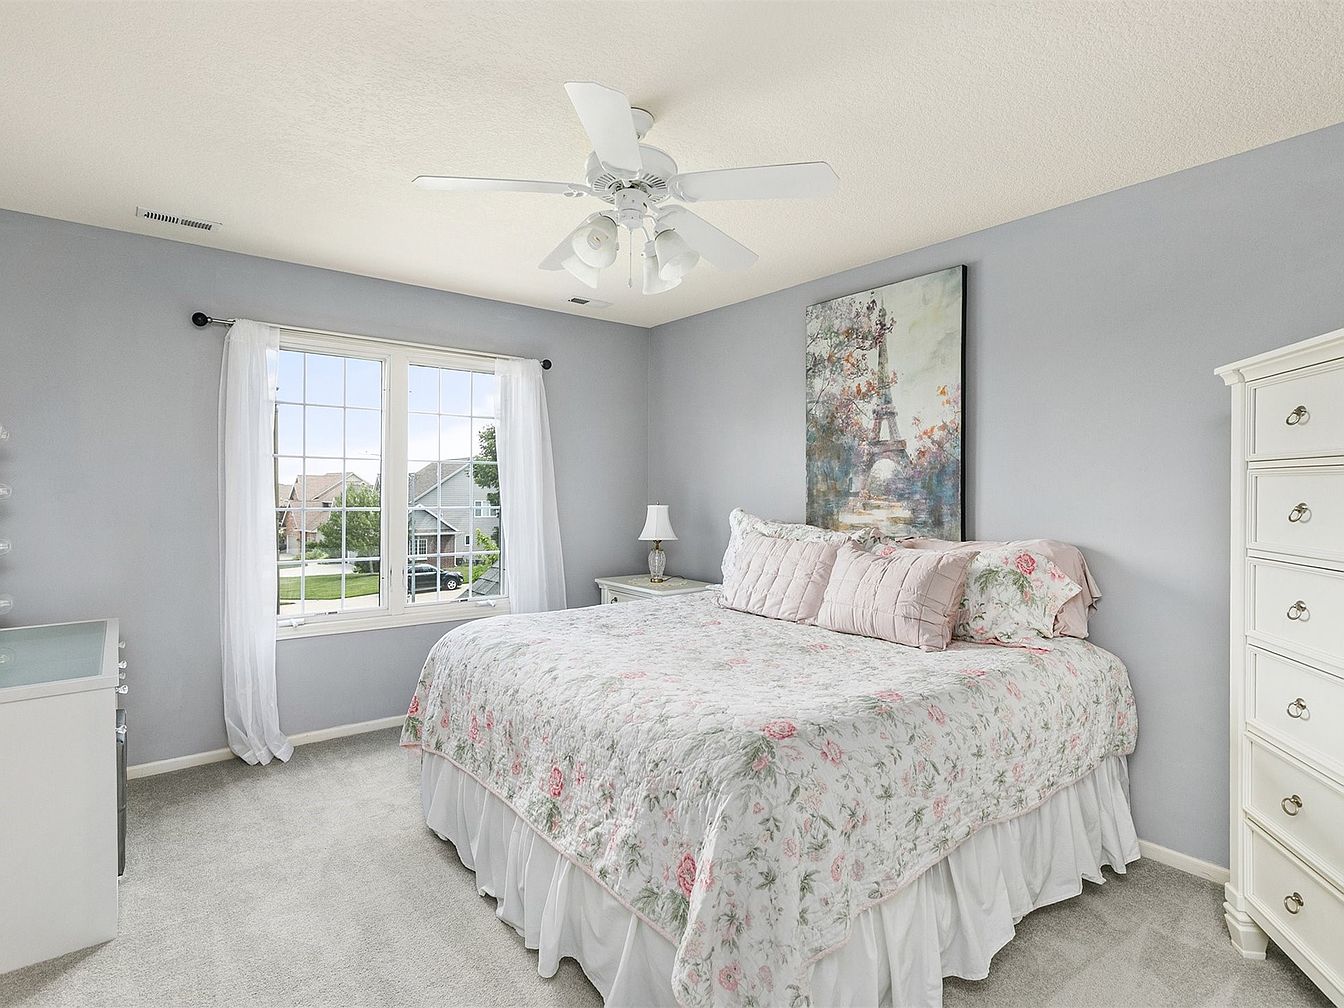
Spacious and bright, this bedroom features a large window that fills the room with natural light and offers neighborhood views. The soft gray walls create a calm atmosphere, complemented by plush light carpet underfoot. At the center is a generously sized bed dressed in a floral comforter and matching pillows, evoking a gentle family-friendly charm. Furniture in creamy white tones, including a tall dresser and a nightstand with a lamp, adds a classic touch. A tasteful artwork above the bed and sheer white curtains complete the look, making the space feel welcoming, restful, and ideal for all family members.
Bedroom Retreat
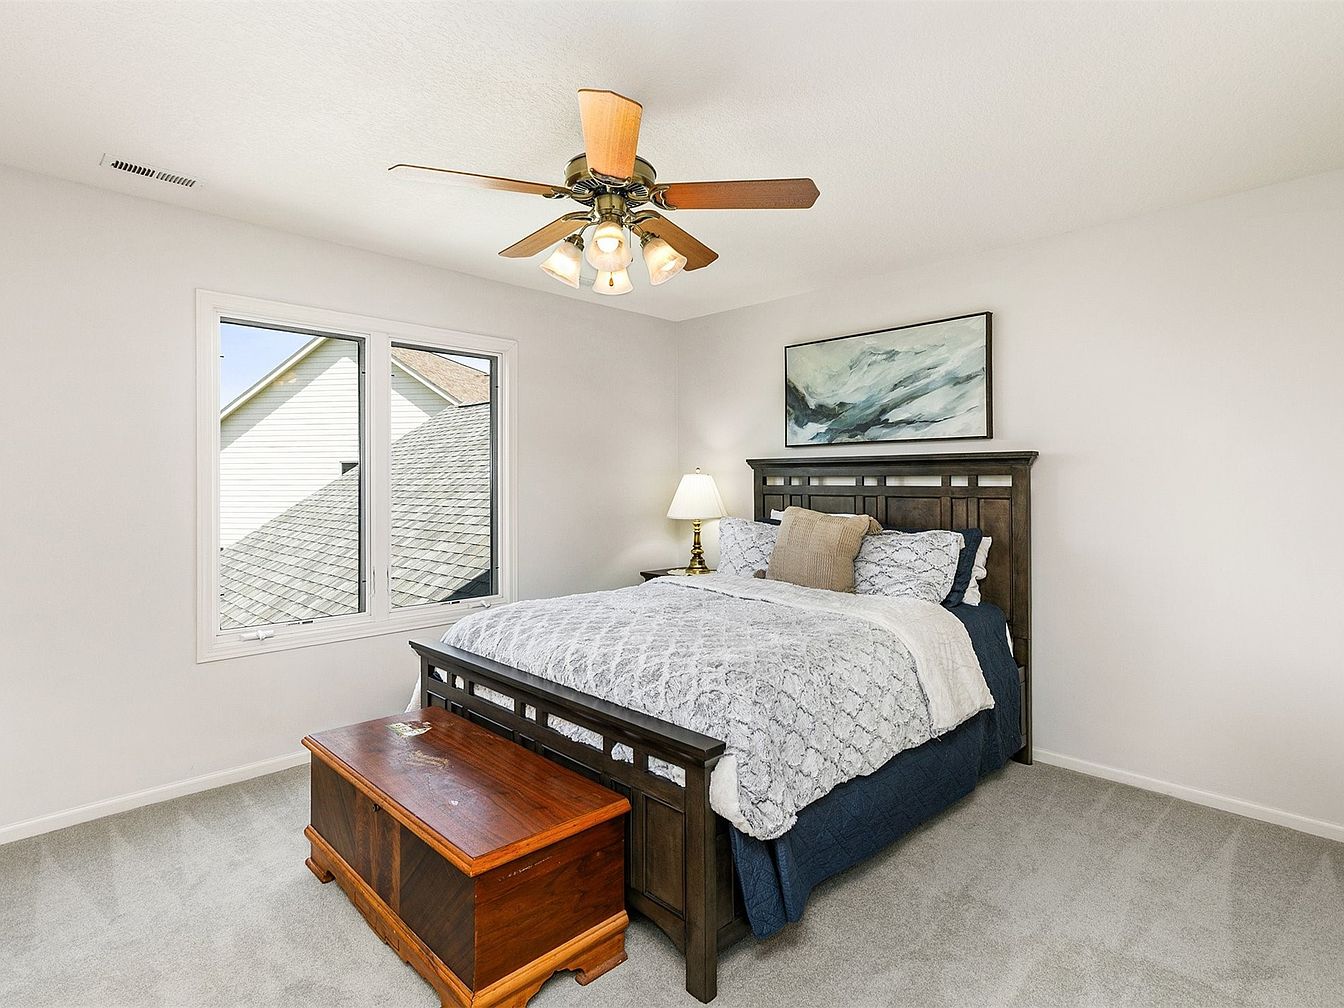
A welcoming bedroom features soft, neutral carpet and light-colored walls that create a calming atmosphere for restful nights. A large wooden bed with an elegant headboard is centered against the wall, topped with textured white bedding accented by a navy blue blanket and a mix of coordinated pillows. A warm wooden chest sits at the foot of the bed, offering both style and practical storage, perfect for a family’s needs. A wide window lets in natural sunlight, brightening the space and enhancing the airy feel. Above the bed, a serene abstract artwork and a classic lamp add cozy touches to the cozy, family-friendly décor.
Bathroom Vanity Area
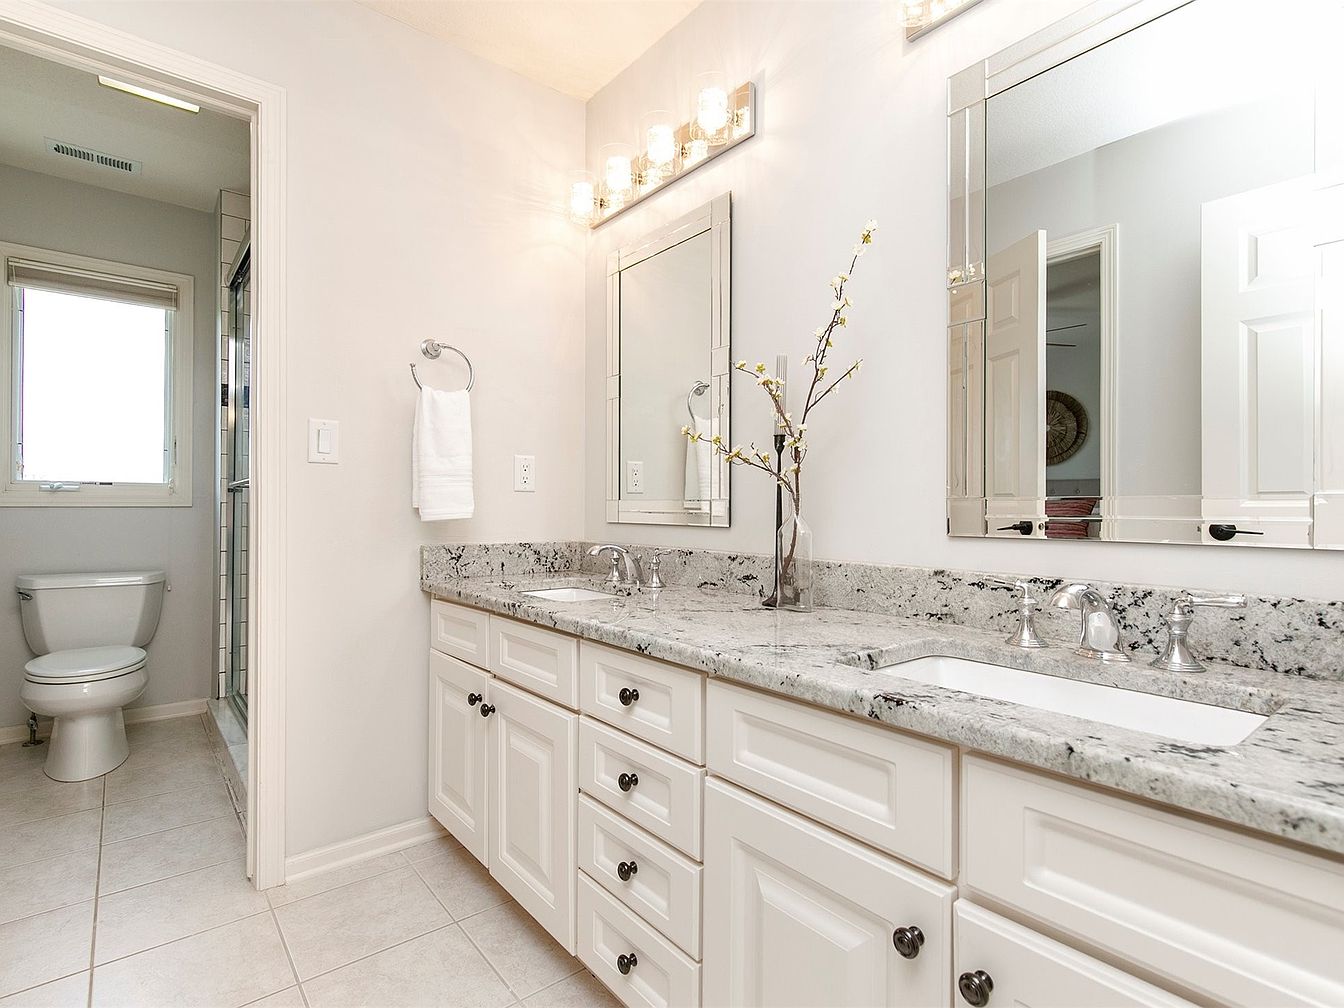
A spacious family-friendly bathroom features a dual-sink vanity with white cabinetry and sleek, light gray granite countertops. Two large, rectangular mirrors with elegant borders are mounted above the sinks, each illuminated by contemporary vanity lights. The neutral tile flooring pairs naturally with light-colored walls, creating a bright and airy atmosphere. A single sprig of flowers in a clear vase adds a subtle, homey touch. The layout offers ample storage and countertop space, ideal for accommodating family routines. The toilet and shower area are partially separated, providing privacy, and a window lets in natural light, enhancing comfort and functionality.
Cozy Bedroom Corner
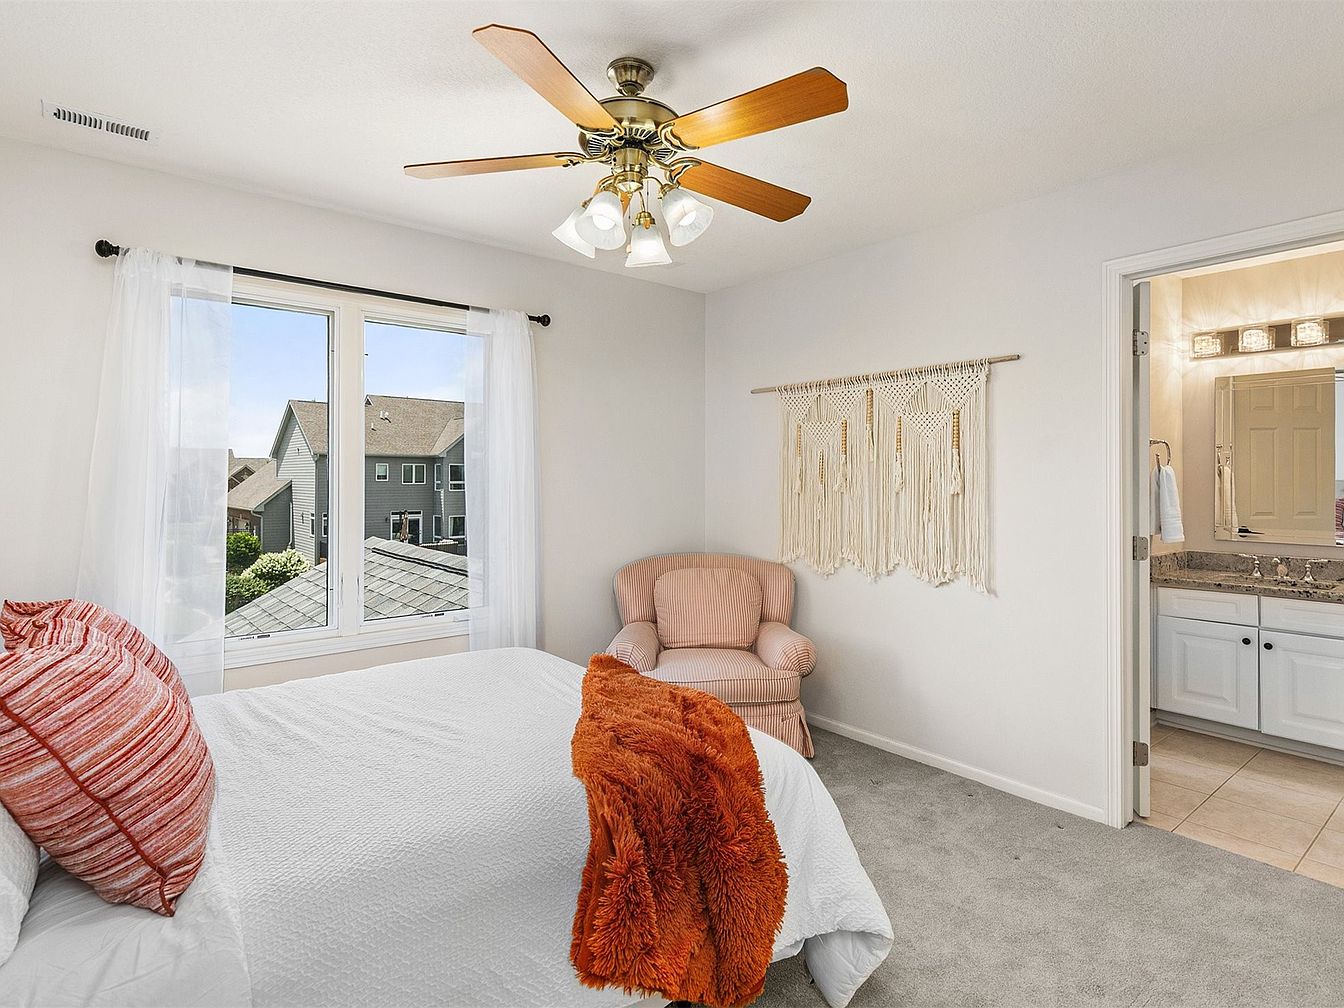
This bright and inviting bedroom features a large window with sheer white curtains, allowing ample natural light and offering a peaceful view of neighboring homes. The space is decorated in soft neutrals, with light gray carpeting and creamy white walls creating a calming backdrop. A comfortable upholstered armchair in a peachy hue sits in one corner, ideal for reading or relaxing with family. The bed is dressed in crisp white linens, accented by a bold rust-orange throw and matching pillows, adding warmth and personality. An adjoining bathroom enhances convenience, while a decorative macramé wall hanging adds an artisanal touch to the cozy, family-friendly atmosphere.
Bedroom Interior
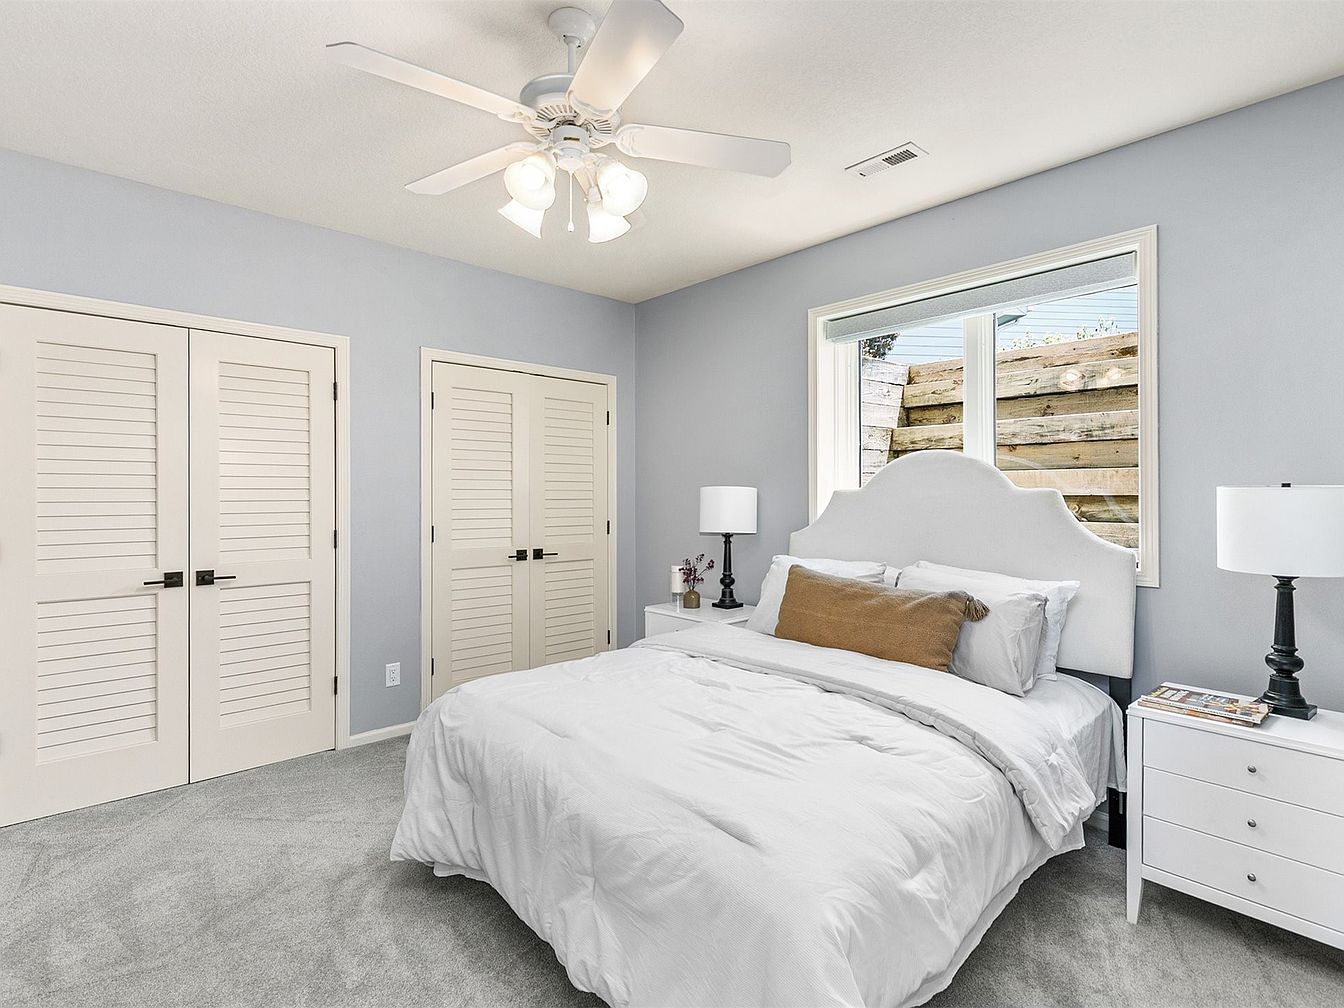
A bright, inviting bedroom features a plush, white-upholstered bed with crisp white bedding and a single tan accent pillow. Soft gray carpeting covers the floor, contributing to a cozy and family-friendly environment for children to relax or play. The walls are painted a calming pale blue, creating a soothing atmosphere. Large windows allow natural light to fill the space, while white nightstands with simple black lamps provide practical lighting for bedtime stories. Two double-door closets offer generous storage, perfect for keeping clothing and toys organized. The ceiling fan adds comfort and energy efficiency, ideal for family living.
Family Game Room
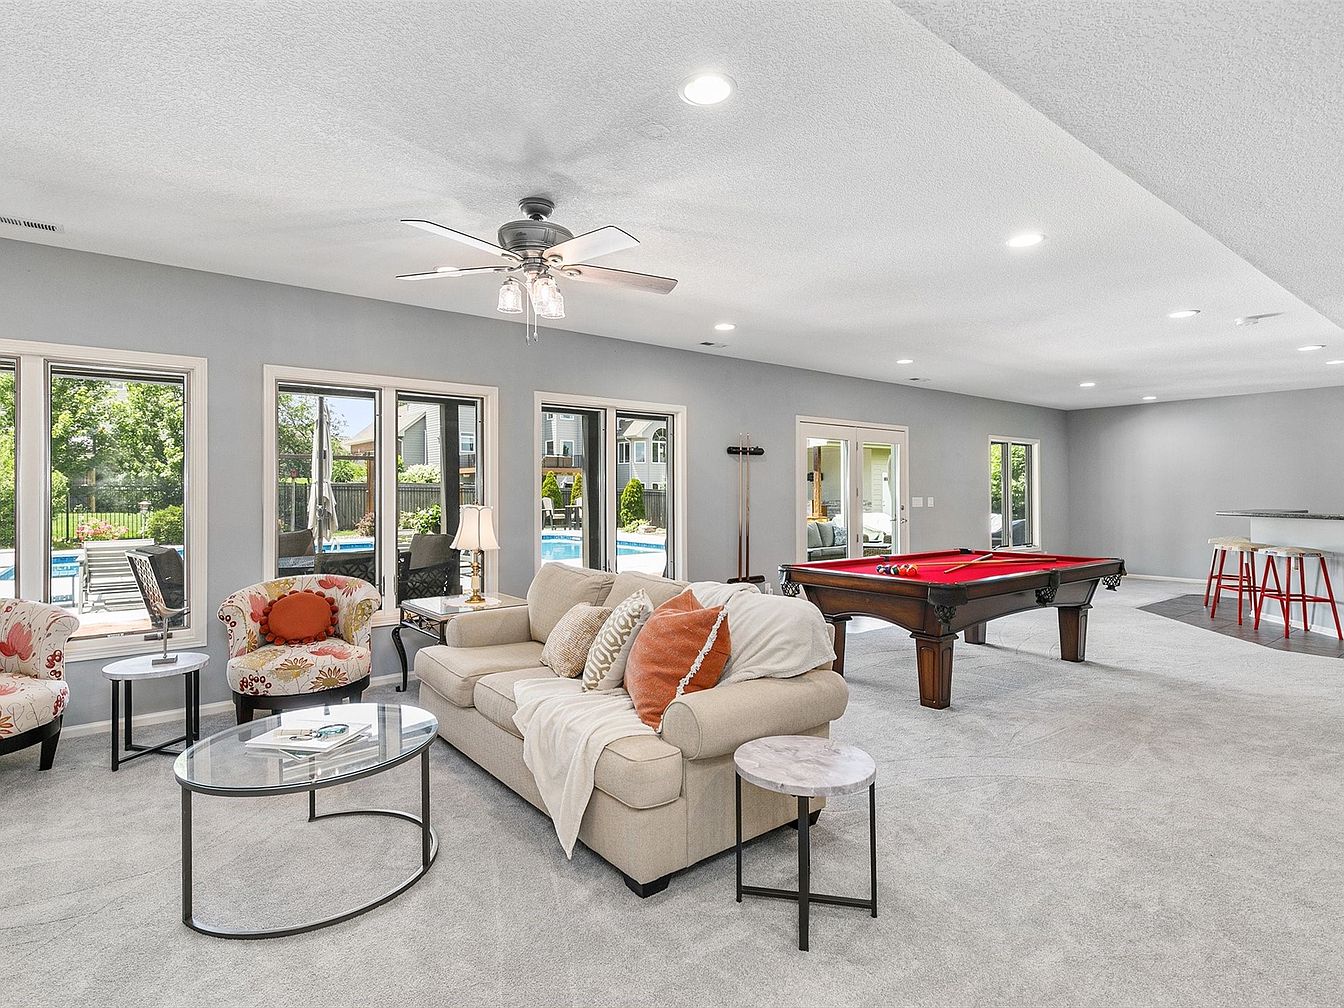
A spacious and inviting family game room featuring a soft gray carpet throughout and large windows that offer natural light and views of a backyard pool. The seating area includes a light beige sofa with patterned accent pillows and a cozy throw blanket, accompanied by two floral armchairs and contemporary side tables. A sleek glass coffee table is set at the center. The room’s centerpiece is a pool table with a bold red felt top, perfect for family gatherings and entertainment. A ceiling fan provides comfort, while a nearby bar area with modern red stools adds to the communal, family-friendly atmosphere.
Covered Poolside Patio
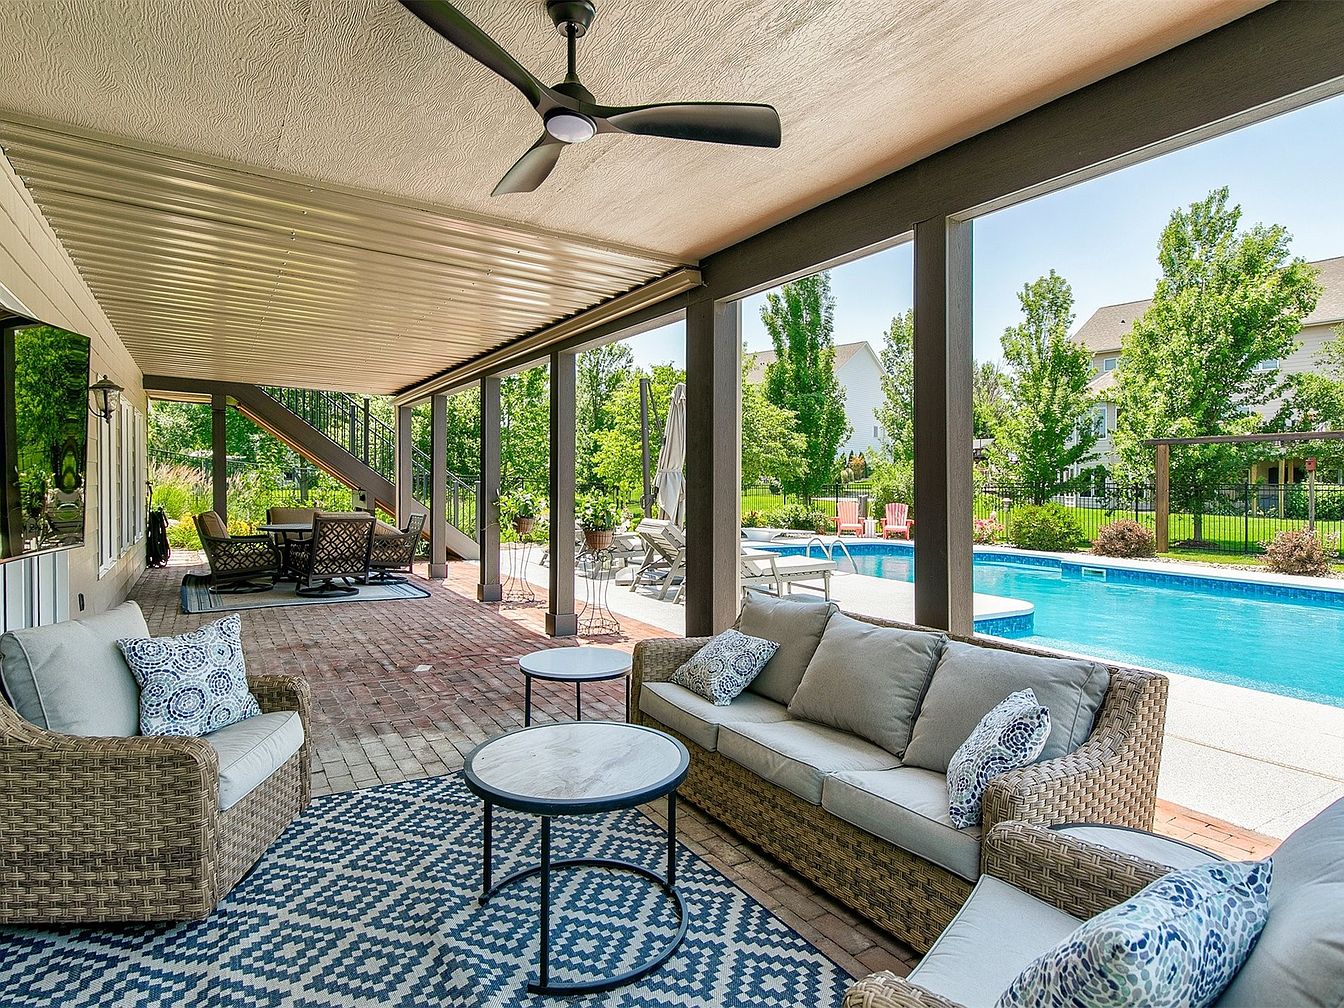
Spacious covered patio overlooking a bright, sparkling pool, ideal for relaxation and entertaining. Wicker seating with comfortable beige cushions and patterned accent pillows invites family gatherings, complemented by a geometric navy and white area rug under a set of round marble-topped tables. The ceiling fan overhead ensures comfort on warm days. Brick flooring provides a durable, kid-friendly surface, while open sightlines make it easy to supervise play in the pool. The patio opens directly to well-maintained grassy areas and includes an outdoor dining set in the background, perfect for shared meals. Lush landscaping and mature trees add privacy and a welcoming atmosphere.
Backyard Pool Area
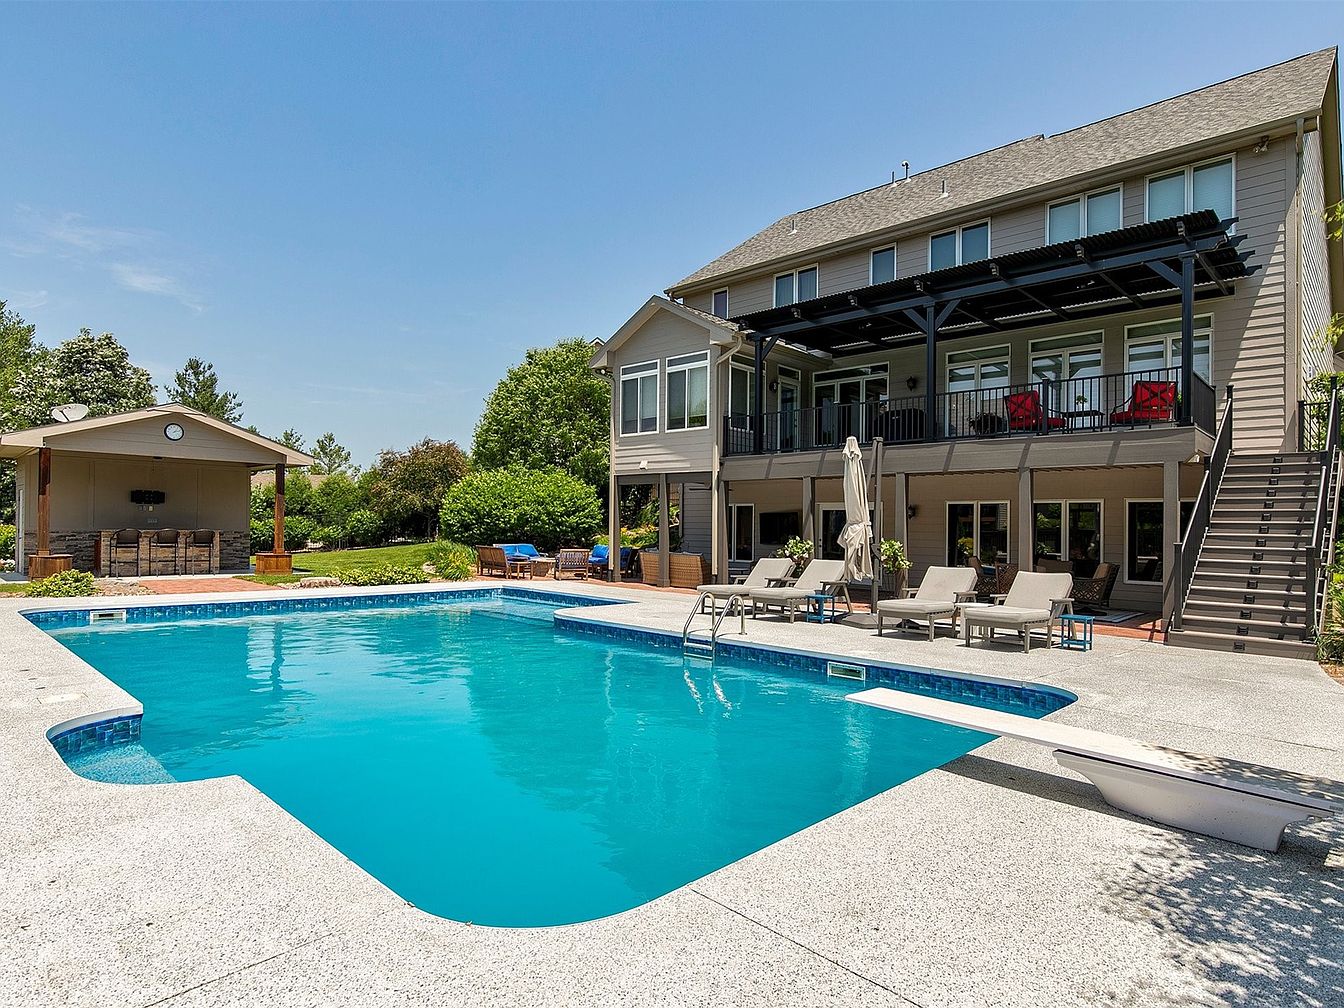
Spacious backyard featuring a large, rectangular swimming pool surrounded by speckled concrete decking, perfect for family gatherings and outdoor play. Multiple lounge chairs with side tables create a relaxing, resort-like atmosphere, while an umbrella offers shaded seating. The house exterior has a modern neutral color palette in taupe and gray, accented by a black pergola stretching above the upper deck with bright red cushioned chairs. Wide staircases connect the upper level to the pool area. Off to the side, an open cabana with bar seating and a clock provides additional entertainment space. Lush landscaping with mature trees and manicured shrubs enhances privacy and charm.
Organized Garage
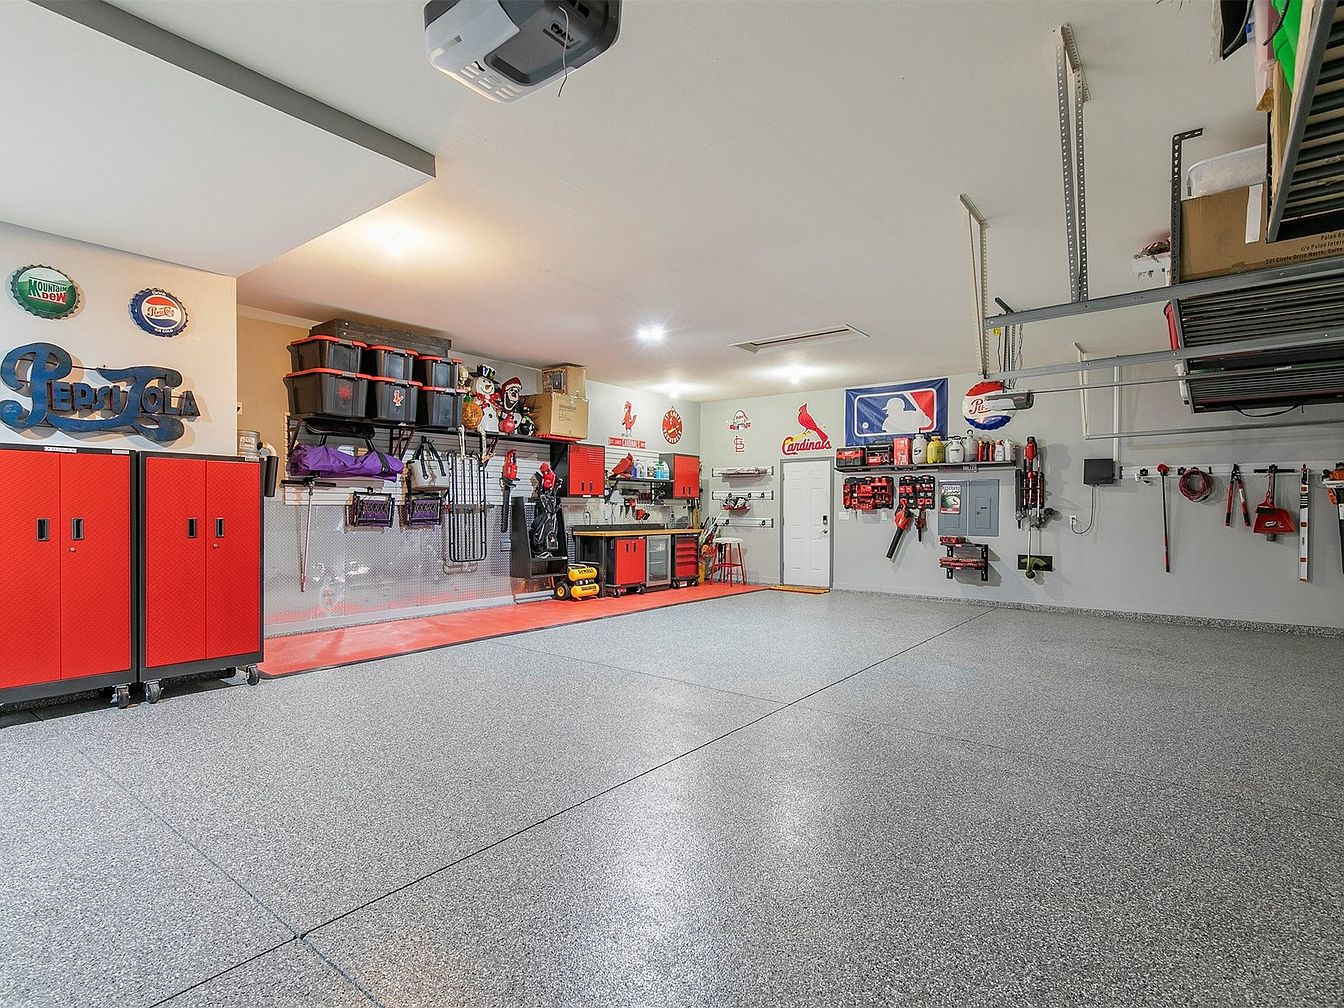
A spacious, family-friendly garage features a meticulously organized layout with durable speckled epoxy flooring and light gray walls for a clean, modern look. Red and black cabinets, along with open shelves and wall-mounted racks, provide abundant storage for tools, sports equipment, and seasonal items. Vintage signs and sports memorabilia add personality and warmth. There is a dedicated workbench area with stools for DIY projects, making it ideal for family hobbies or maintenance tasks. Overhead storage racks help maximize vertical space, and the ample open floor area offers flexible use for parking vehicles, bikes, or creating a play space.
Listing Agent: Matt Klein of RE/MAX Concepts via Zillow