The Joseph Gaston House, designed by William C. Knighton and built in 1911, is a stunning example of early 20th-century architecture, nestled on three-quarters of an acre in Portland’s prestigious West Hills. Boasting timeless Craftsman elements such as intricate moldings and high ceilings, this estate has been extensively remodeled in the early 2000s, including full updates to plumbing and electrical systems, blending historic charm with contemporary convenience. With ample living spaces, a luxurious primary suite, and an impressive 5,000-bottle wine cellar, it provides an ideal family setting. Overlooking downtown and mountain views, the home offers serenity just steps from city amenities. Listed at $2,999,000, this rare opportunity also includes all furniture (except art and piano).
Front Porch Seating
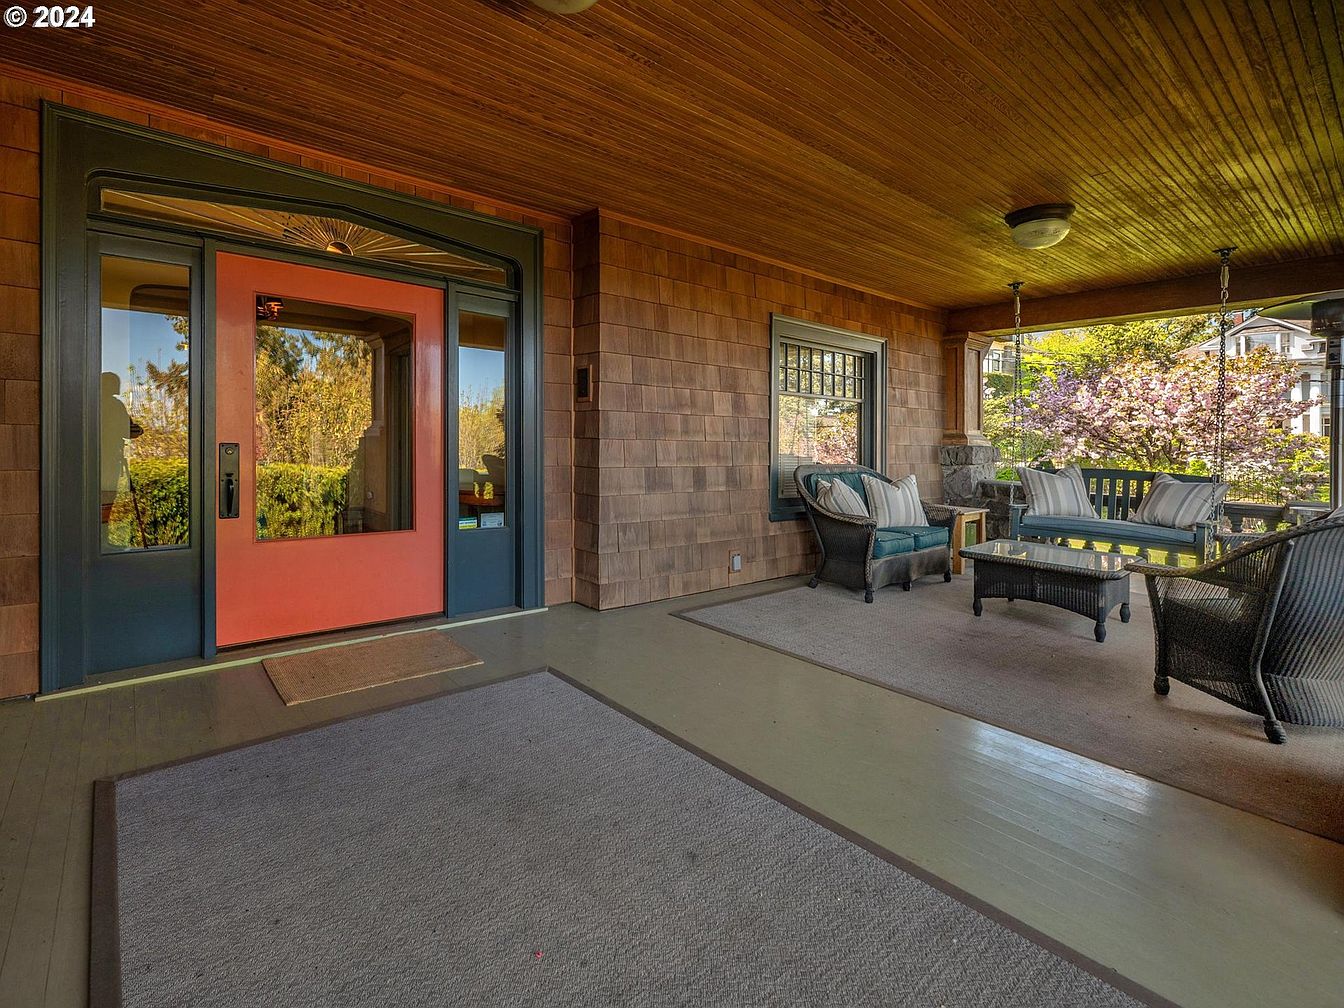
Spacious covered front porch designed with family gatherings in mind, featuring a natural wood-plank ceiling and rustic wooden shingle siding. A bold, burnt-orange front door framed in navy blue adds an inviting pop of color, complemented by a wide gray rug and matching painted floorboards. The porch is comfortably furnished with woven wicker armchairs, a loveseat, and a glass-topped coffee table, all with plush, coordinating cushions, offering a welcoming spot for relaxation. Large windows and an open view bring in light and garden scenery, with a sturdy swing ideal for children or cozy family evenings enjoying the outdoors.
Inviting Entryway
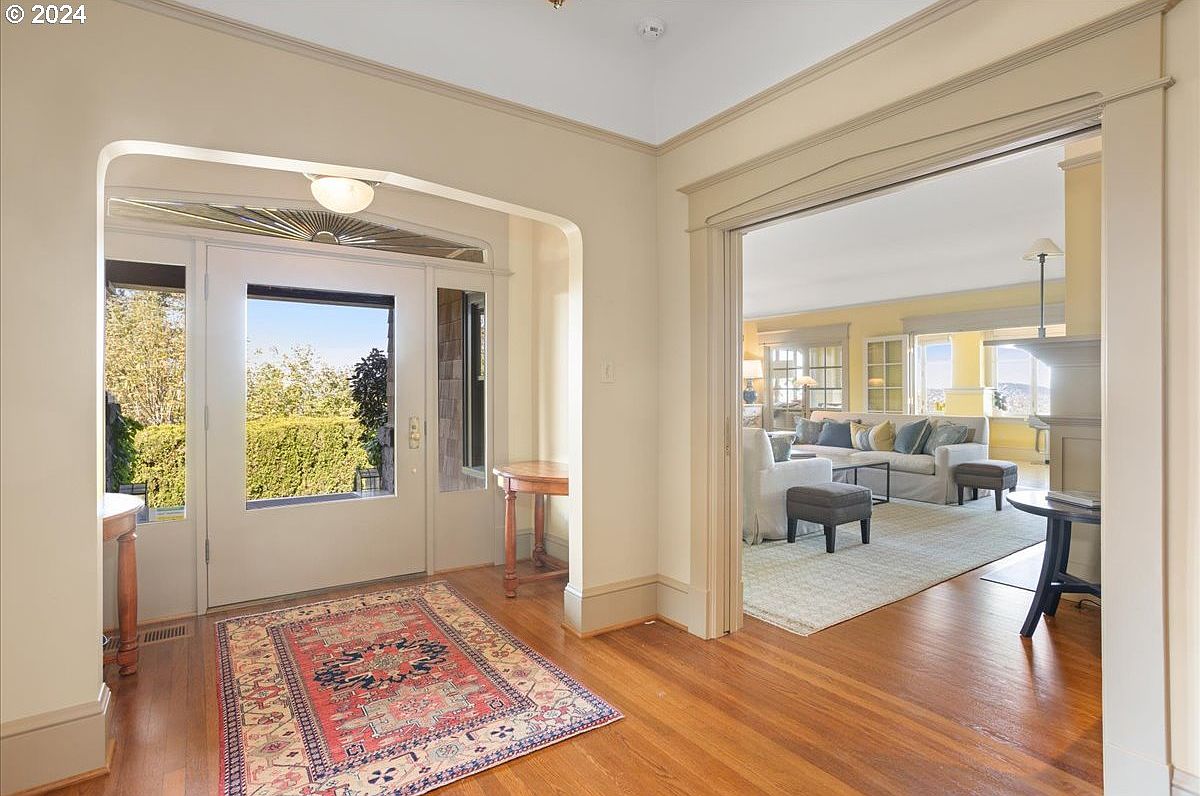
Spacious foyer with warm hardwood flooring and a vibrant patterned area rug creates an inviting first impression. Large glass-paneled front door fills the space with natural light, highlighting soft cream walls and elegant wood trim. The entryway flows seamlessly into a bright, open living room, visible through a wide doorway, where plush sofas and cozy ottomans welcome relaxation. Family-friendly features include ample room for greeting guests, uncluttered walkways for easy movement, and durable surfaces suitable for active households. Subtle classic architectural details such as detailed moldings and symmetrical side tables enhance the timeless comfort and charm of this home.
Entryway and Staircase
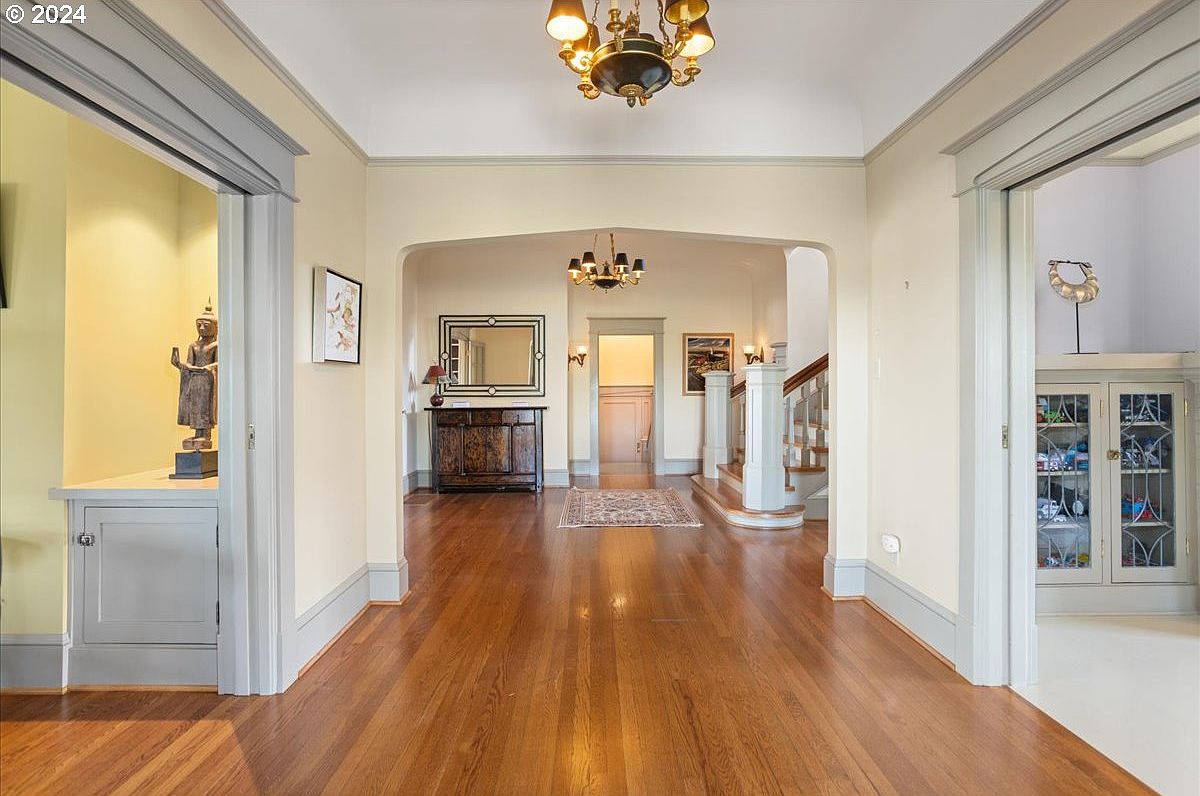
Spacious entryway featuring gleaming wooden floors and soft cream walls accented by elegant gray trim. Wide passageways lead into adjoining rooms, each visible through beautifully crafted door frames. Architectural details such as arched thresholds and a stately staircase with substantial wood banisters create a welcoming atmosphere perfect for families. Ample space allows for easy movement, ideal for children or gatherings. Ceiling-mounted chandeliers provide a warm, inviting glow. Classic furnishings, including a decorative console table, mirror, and curated art, add sophistication. The uncluttered layout and storage nooks promote an organized, child-friendly home, enhancing both function and style in this central gathering space.
Cozy Living Room
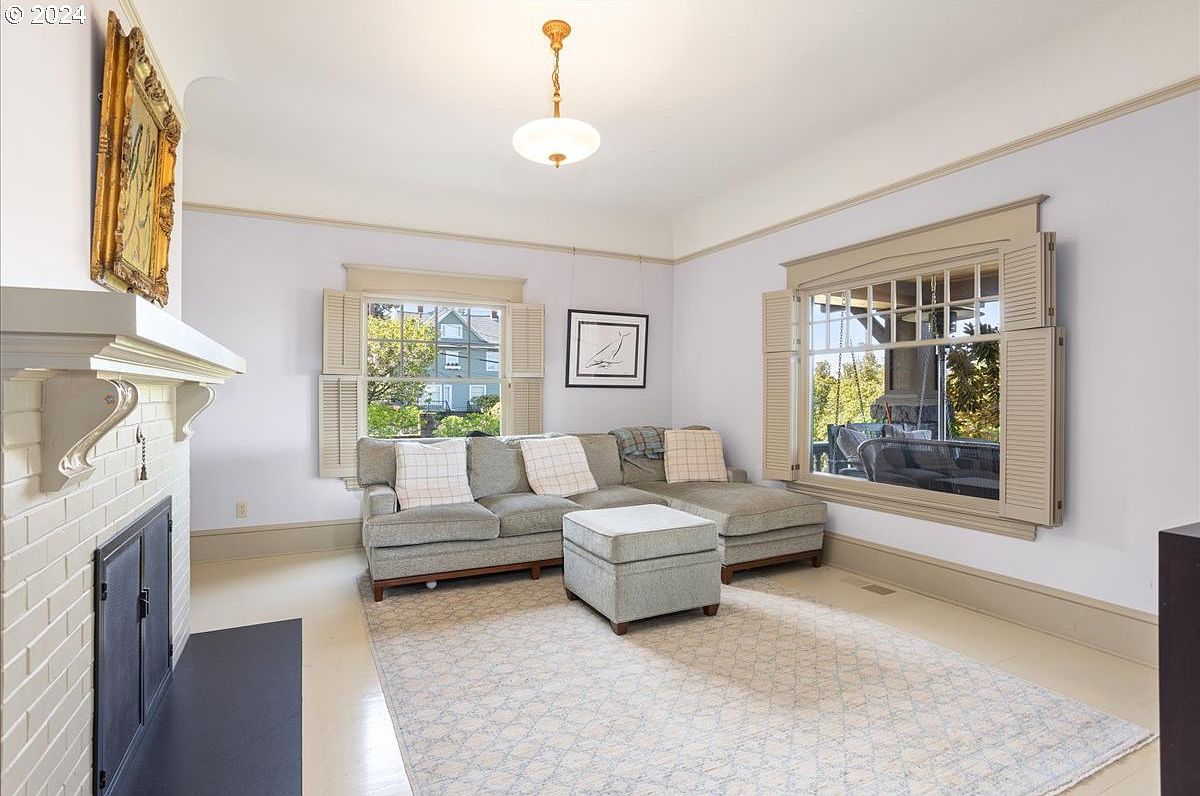
A bright, welcoming living room features a large L-shaped gray sectional sofa and matching ottoman, ideal for family relaxation and gatherings. Soft, neutral-toned walls and trim complement the light patterned area rug, contributing to a calm and airy atmosphere. Two large windows with classic wooden shutters fill the room with natural light, offering pleasant outdoor views. A white painted brick fireplace adds warmth and a traditional touch, topped with a decorative framed artwork. The uncluttered layout maximizes space for children to play, while the inviting seating arrangement ensures comfort and togetherness for the whole family.
Spacious Living Room
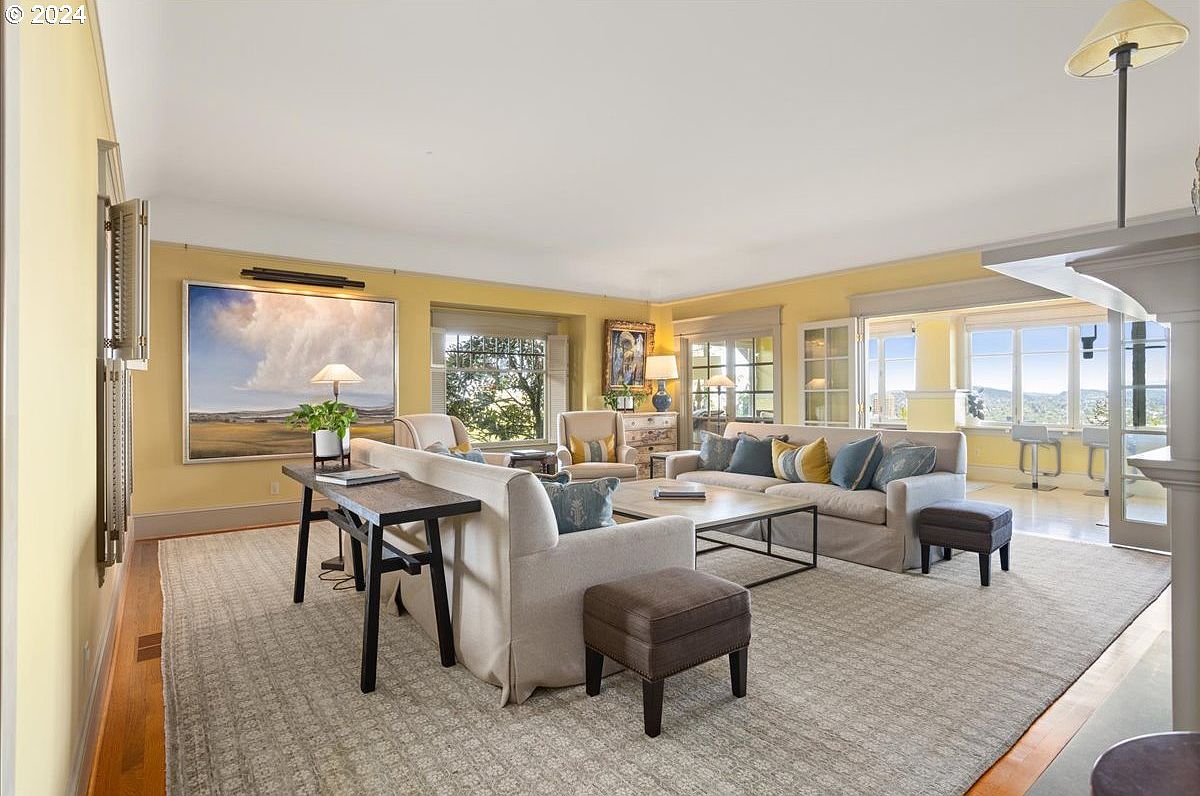
This open and airy living room features a generous layout with plush, beige sofas and armchairs surrounding a large, square coffee table, creating a welcoming space for family gatherings or relaxation. Soft yellow walls and abundant windows fill the room with natural light, while crisp white trim adds a touch of elegance. The room is accented with vibrant throw pillows, framed landscape artwork, and a cozy neutral-toned rug for warmth underfoot. Family-friendly touches include ample seating, unbreakable decor, and easy access to an adjoining breakfast bar and panoramic city views through multiple large windows.
Living Room Seating
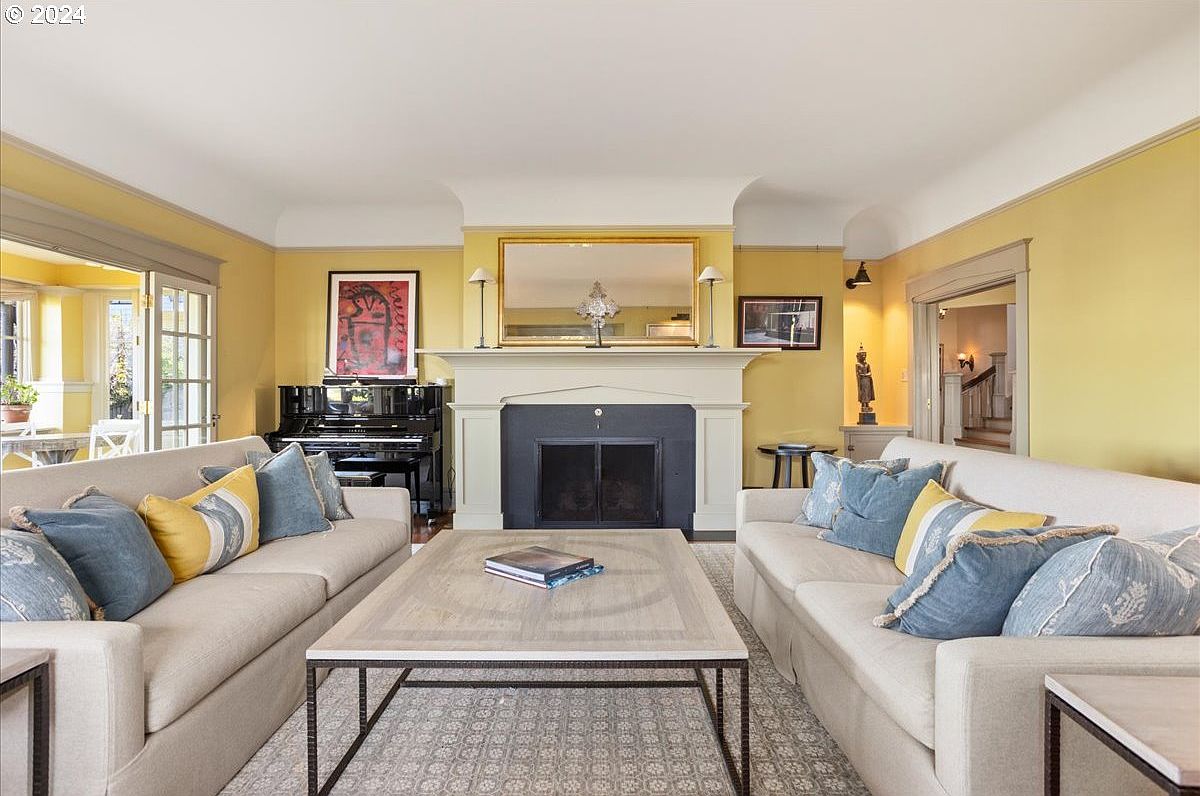
Spacious living room featuring two parallel cream sofas adorned with a mix of blue and yellow accent pillows, creating a comfortable and inviting space for families to gather. A large light-wood coffee table sits centrally atop a patterned area rug, perfect for games or conversations. The focal point of the room is a white-painted fireplace with a black insert, flanked by elegant lamps and a gold-framed mirror above. Warm yellow walls and abundant windows provide natural light, while a black upright piano adds a touch of sophistication and family-friendly musical enjoyment. French doors lead to a sunlit adjacent sitting area.
Sunroom with View
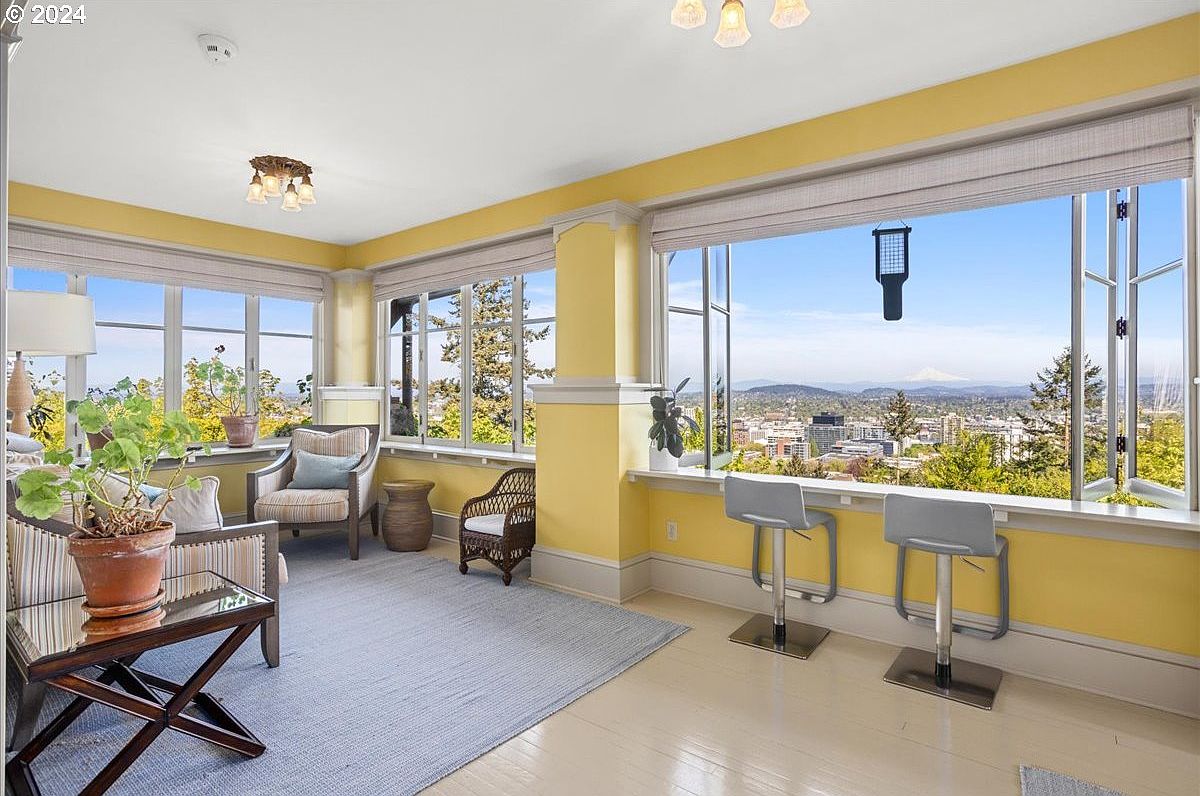
A bright and inviting sunroom surrounded by large corner windows, flooding the space with natural light and offering sweeping views of the city and distant mountains. The pale yellow walls, white trim, and polished floors create a cheerful and warm atmosphere. The family-friendly seating includes a cushioned armchair, a wicker chair, and two modern barstools set against a long window ledge, ideal for casual meals or homework. Green plants add a touch of life to the corners, and a soft blue-gray area rug defines the seating area. Elegant overhead fixtures and classic wood accents complete this relaxing retreat.
Dining Room Details
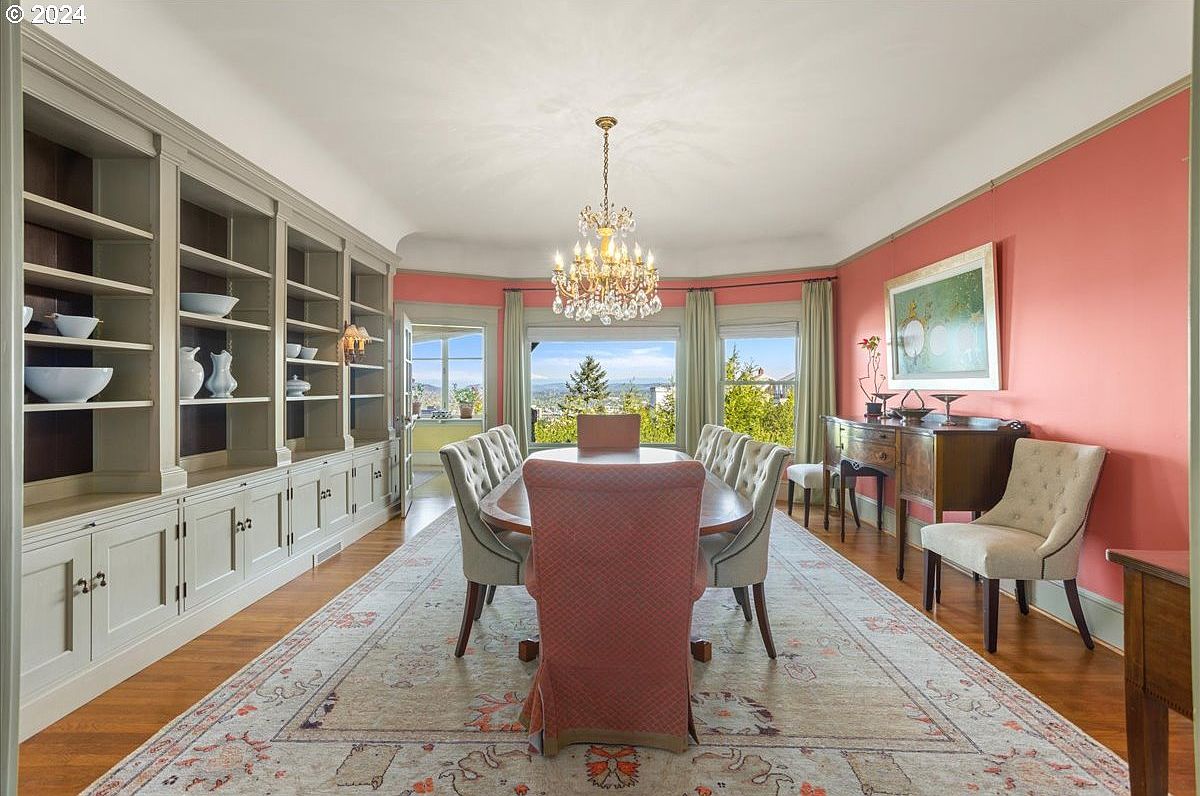
A spacious dining room featuring a long, elegant wooden table surrounded by eight plush, light-gray chairs, two of which have a pink patterned upholstery that matches the walls. The space is bright and inviting, with large windows and glass doors letting in natural light and offering picturesque views of greenery and blue skies, ideal for family gatherings. Built-in floor-to-ceiling shelving with decorative white ceramics adds ample storage and display space, while a crystal chandelier brings sophistication. Soft beige and coral tones on the walls and rug create a cheerful ambiance, and the layout allows for comfortable movement, making it perfect for both daily meals and special occasions.
Dining Room Table
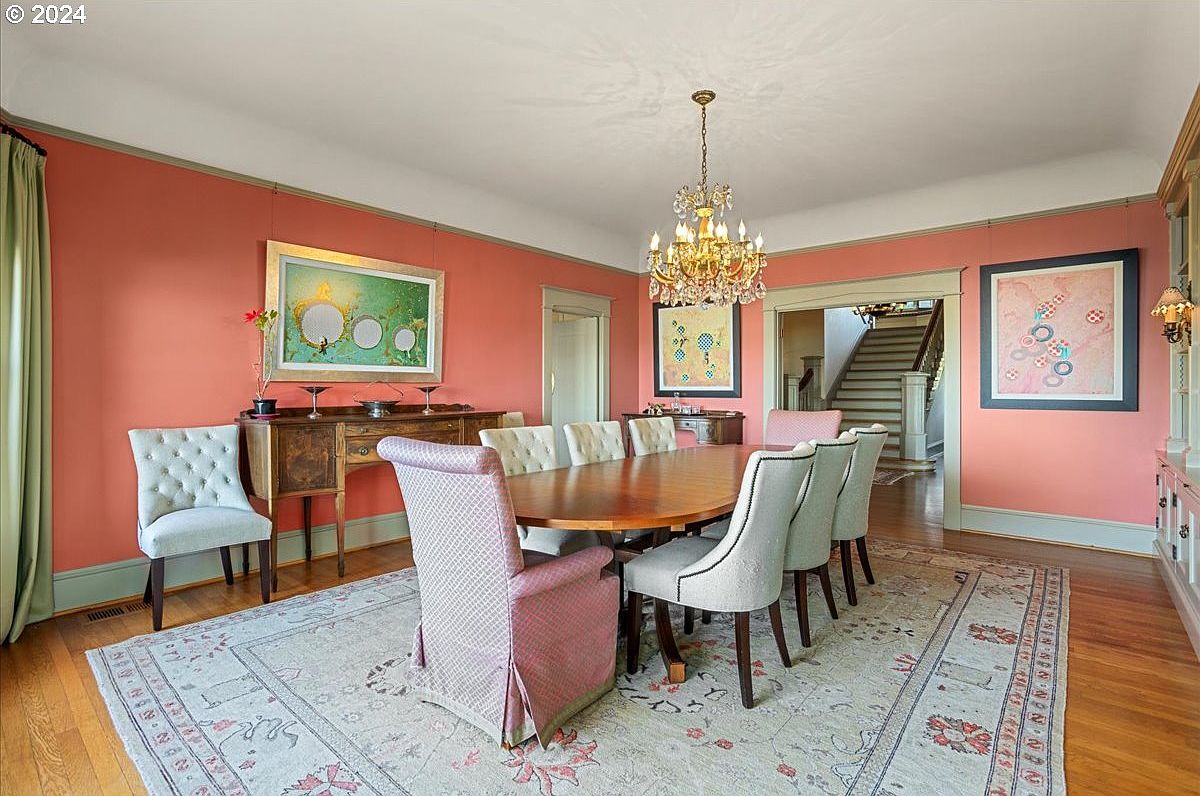
Spacious dining room featuring a large, oval wooden table surrounded by ten plush, upholstered chairs, including two end chairs in a soft textured pink. The walls are painted a warm, inviting coral color and adorned with whimsical modern art. The sparkling crystal chandelier adds elegance and warmth, casting soft light across the room. A richly detailed area rug with muted floral motifs covers the hardwood floor, providing a cozy and family-friendly atmosphere. Ample space for gatherings, family meals, or celebrations, with wide walkways and access to the main staircase and sideboard for additional storage and serving. Well-suited for both everyday dining and special occasions.
Grand Staircase
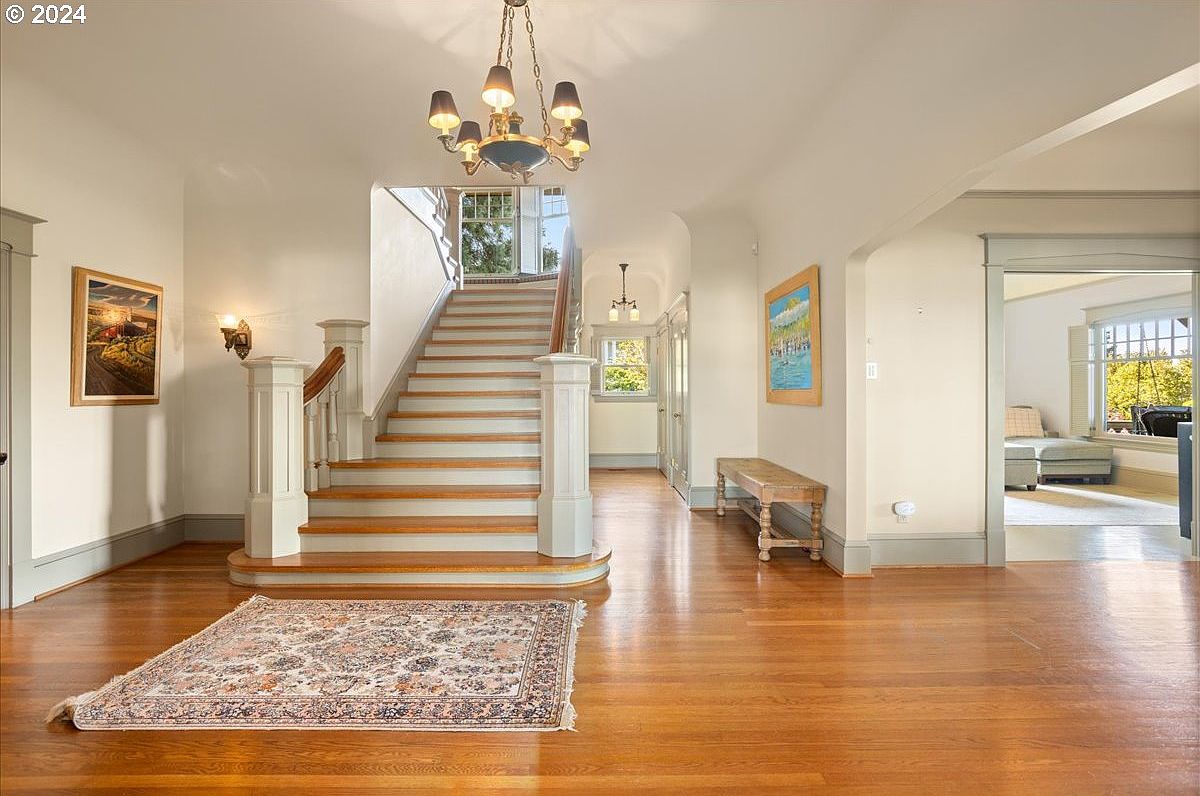
A spacious foyer featuring elegant hardwood floors and a sweeping staircase with white banisters and wooden handrails. A detailed area rug sits at the center, creating a welcoming feel perfect for families. Neutral walls and wide archways amplify natural light, with charming paintings adding color and personality. A classic chandelier hangs overhead, and wall sconces provide soft accents. There is a practical bench for seating and storage, ideal for busy families with children. Visible to the right is a sun-lit living room, making this entryway a warm and inviting space central to daily home life.
Kitchen Island
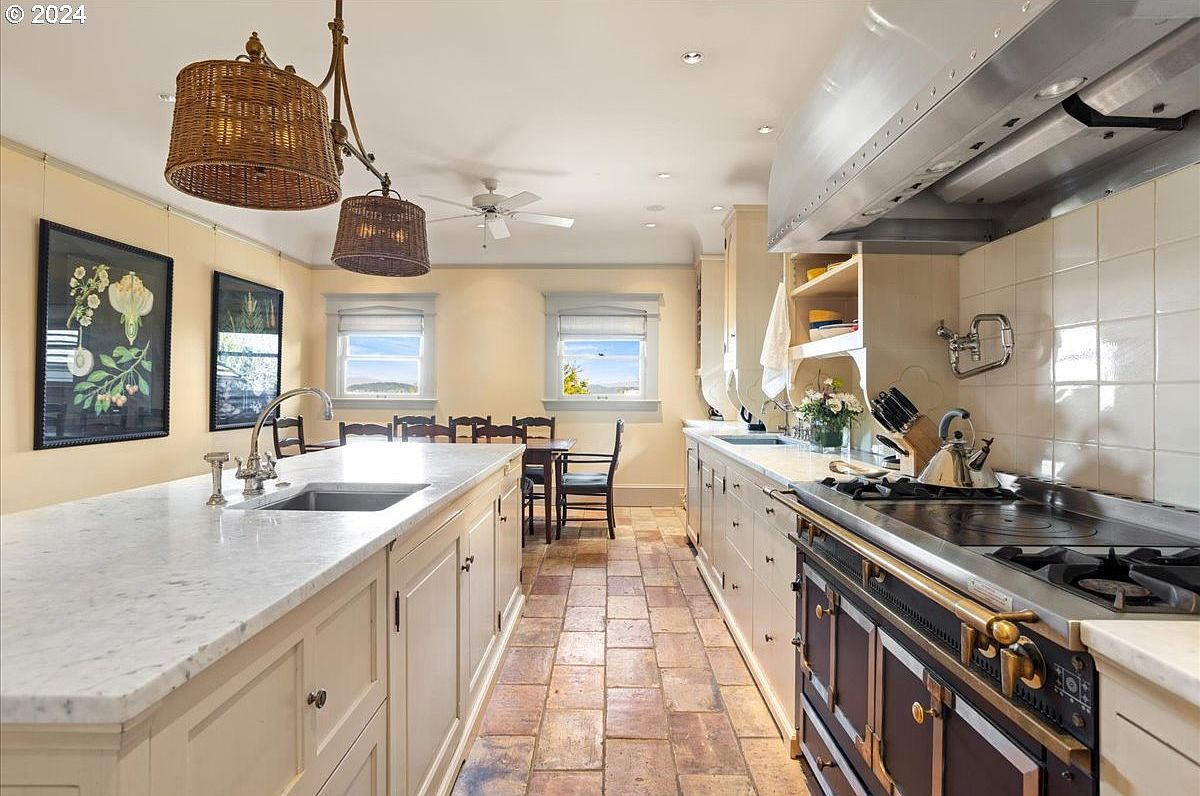
A spacious, family-friendly kitchen features a large marble-topped island with built-in sink and cream cabinetry, perfect for meal prep or casual gatherings. Warm terracotta floor tiles and pale yellow walls create an inviting atmosphere, while two woven rattan pendant lights hang over the island, adding rustic charm. Alongside the island, a generous stove with stainless steel hood offers ample cooking space, complemented by open shelves displaying dishes and flowers. The far end of the room boasts a cozy breakfast nook with a wooden dining table and chairs, framed by two windows that fill the space with natural light. Botanical art accents the wall.
Library Sitting Area
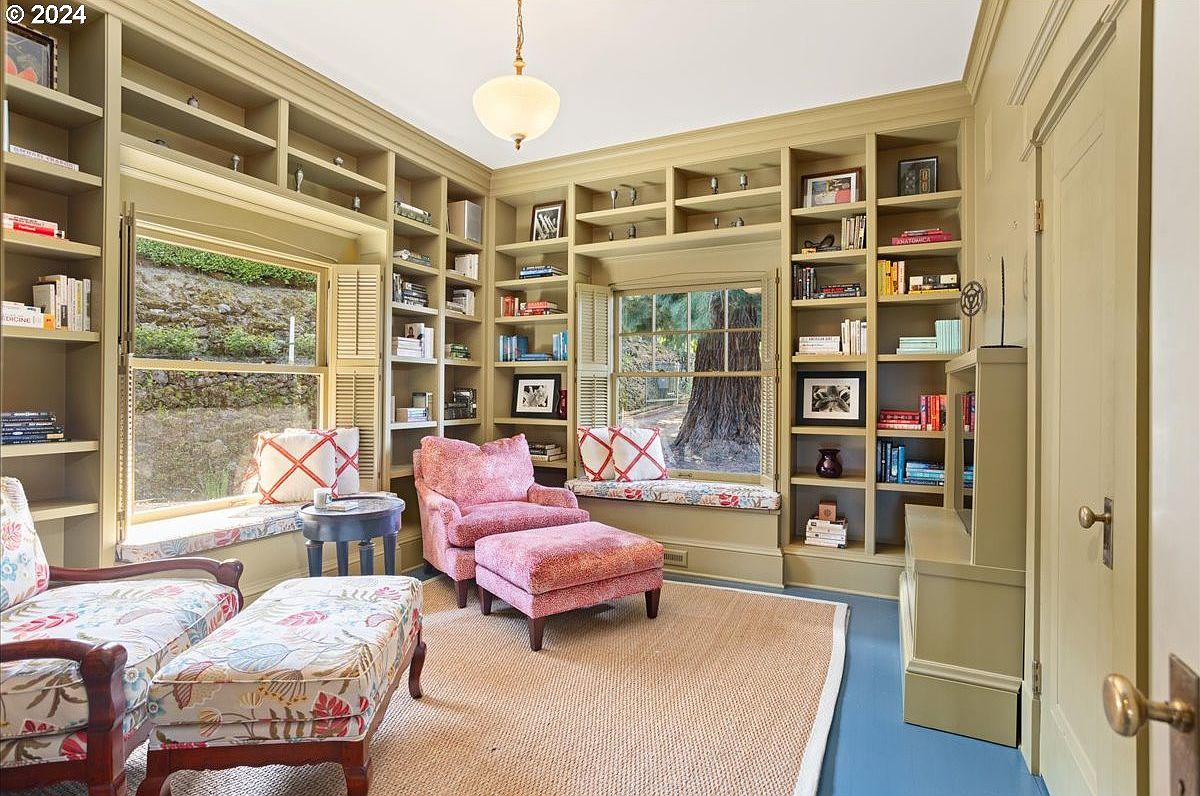
A cozy library sitting area is filled with built-in bookshelves painted a warm olive tone, surrounding large windows that let in plenty of natural light. The room features comfortable seating, including a floral-patterned armchair with matching ottoman and a plush pink chair with a footrest, making it inviting for both readers and families. Window seats beneath the windows are adorned with soft cushions and accent pillows, ideal for relaxing or reading with children. The woven jute rug provides texture and warmth over the blue-painted wooden floors, balancing sophistication with a casual, family-friendly feel. Classic trim and soft lighting complete the tranquil ambiance.
Whimsical Bathroom
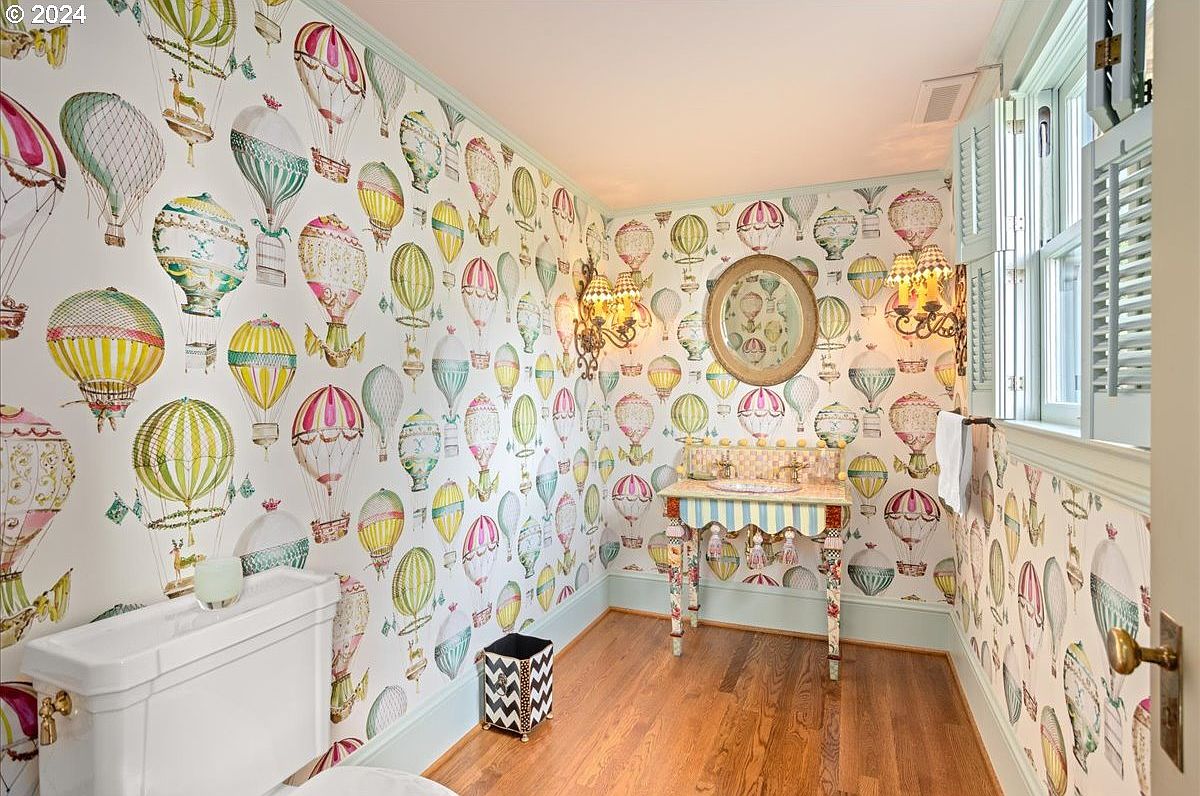
This bathroom features a lively and whimsical design with wallpaper illustrated in hot air balloons in various pastel shades, creating a playful and imaginative atmosphere perfect for families with children. The hardwood floor adds warmth and timeless appeal, while soft blue trim along the baseboards and window frames enhances the gentle color palette. A charming vanity with striped detailing stands beneath a round mirror, and a pair of ornate sconces provide cozy lighting. Ample natural light flows in through classic shuttered windows, adding brightness and making the space inviting for all ages. The coordinated decor ensures a cheerful, family-friendly ambiance.
Children’s Bedroom
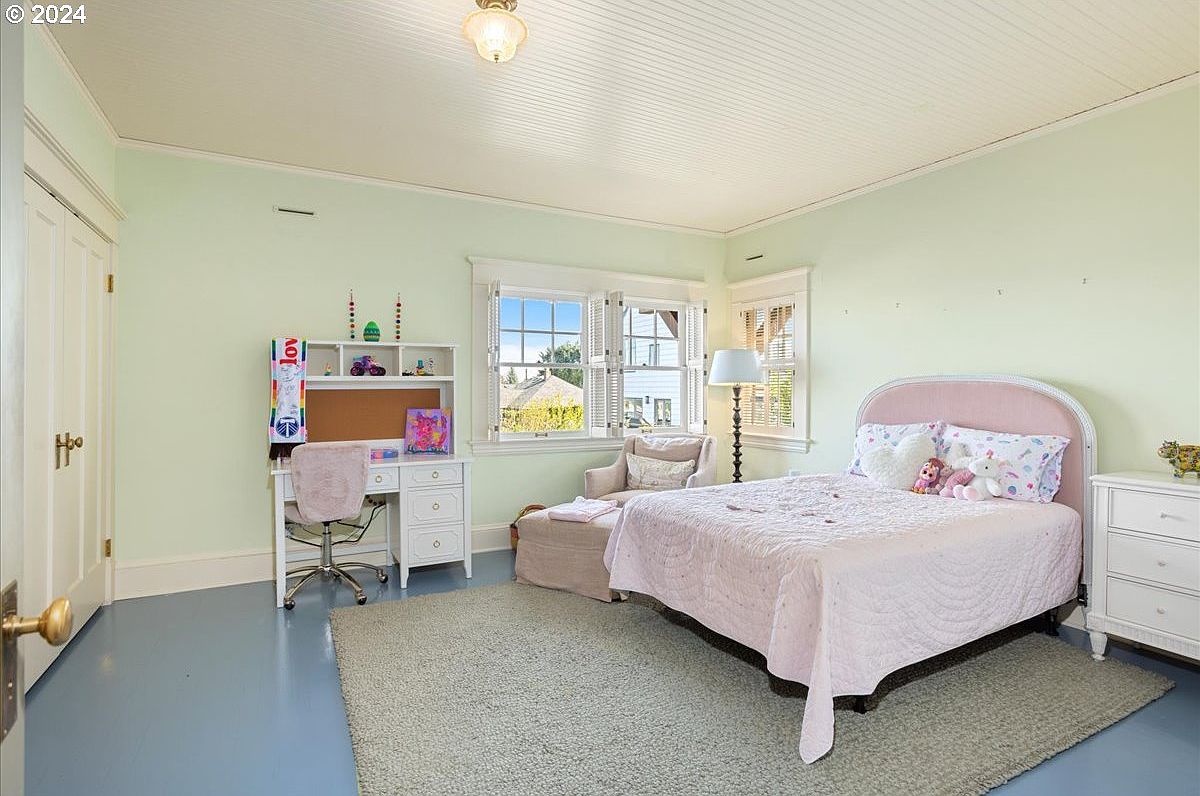
Spacious children’s bedroom featuring calming pastel green walls and blue flooring, creating a serene environment perfect for family living. A soft, light gray rug covers most of the floor, complementing the plush, pink-upholstered bed with matching bedding and whimsical throw pillows. By the window, a cozy reading nook includes a comfortable beige armchair and ottoman, suitable for bedtime stories or relaxing. A white writing desk with ample storage space and a fluffy pink chair provide a dedicated area for homework and creativity. Large windows let in abundant natural light, providing a bright and uplifting atmosphere suitable for play and restful sleep.
Living Room View
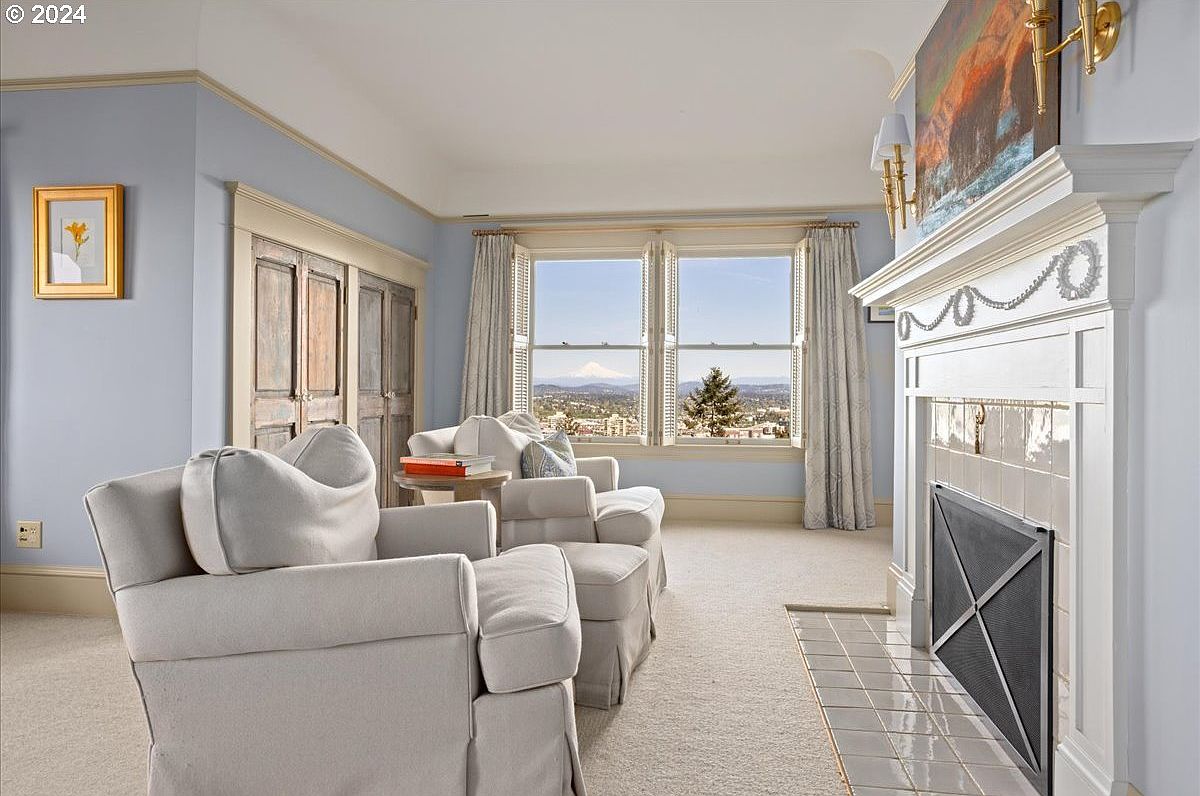
This bright and inviting living room features two plush light-gray armchairs centered around a cozy fireplace with classic white woodwork and elegant tile hearth. Large windows allow abundant natural light to illuminate the soft beige carpeting and tranquil blue-gray walls. The room’s layout emphasizes family comfort, with ample open space for children to play and adults to unwind together. Subtle decorative accents, like a framed flower print and tasteful gold wall sconces, add warmth and charm. A set of rustic wooden doors offers both storage and character, while long drapes complete the serene, family-friendly look and frame stunning mountain views outside.
Master Suite
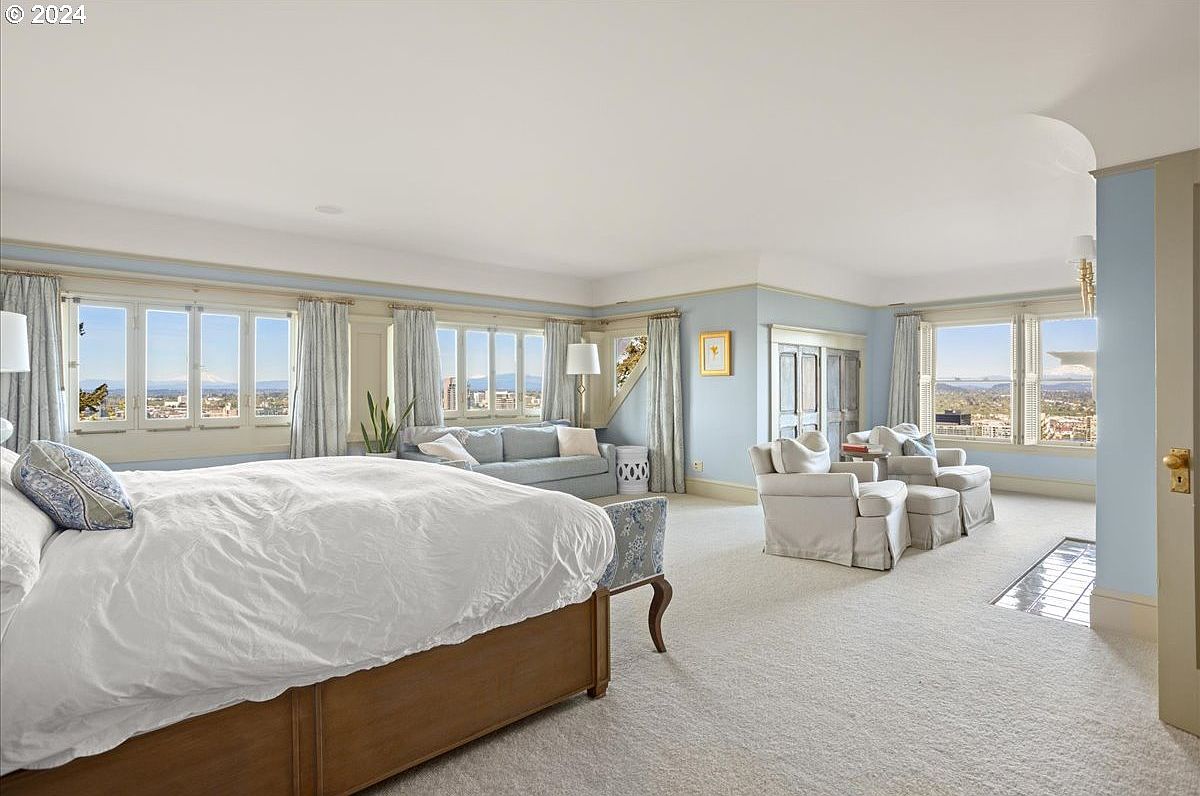
A spacious master suite filled with natural light from a wall of large windows that showcase breathtaking city and mountain views. Soft blue walls paired with creamy trim create a calm and serene atmosphere, complemented by plush off-white carpet underfoot. The room features a king-sized wooden bed with white bedding, flanked by cozy armchairs and an inviting sectional sofa, perfect for reading, relaxing, or family time. Multiple sitting areas, abundant floor space, and soft furnishings offer family-friendly comfort and flexibility. Elegant touches like draped curtains, indoor plants, and subtle wall art add warmth to the sophisticated, airy design.
Primary Bathroom
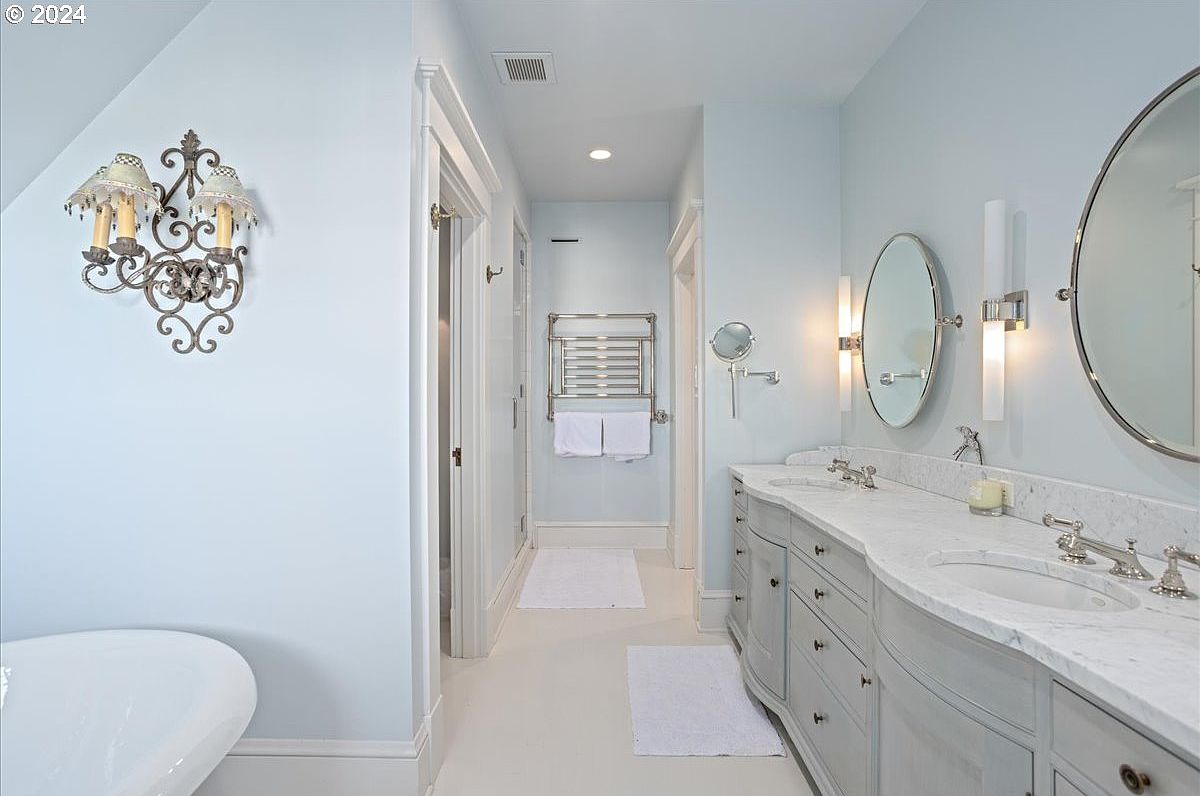
Spacious and inviting, this primary bathroom features a calming light blue color palette complemented by crisp white trim and cabinetry. The double vanity provides ample counter space and storage, making morning routines easy for families. Two large round mirrors above each sink are flanked by sleek, modern sconces that lend soft illumination. Ornate wall lighting adds vintage charm, while plush white bath mats and an organized towel rack enhance comfort and convenience. The layout leaves plenty of room for movement, making it practical for families with children. The overall atmosphere feels serene, clean, and thoughtfully designed for daily living.
Bedroom Window View
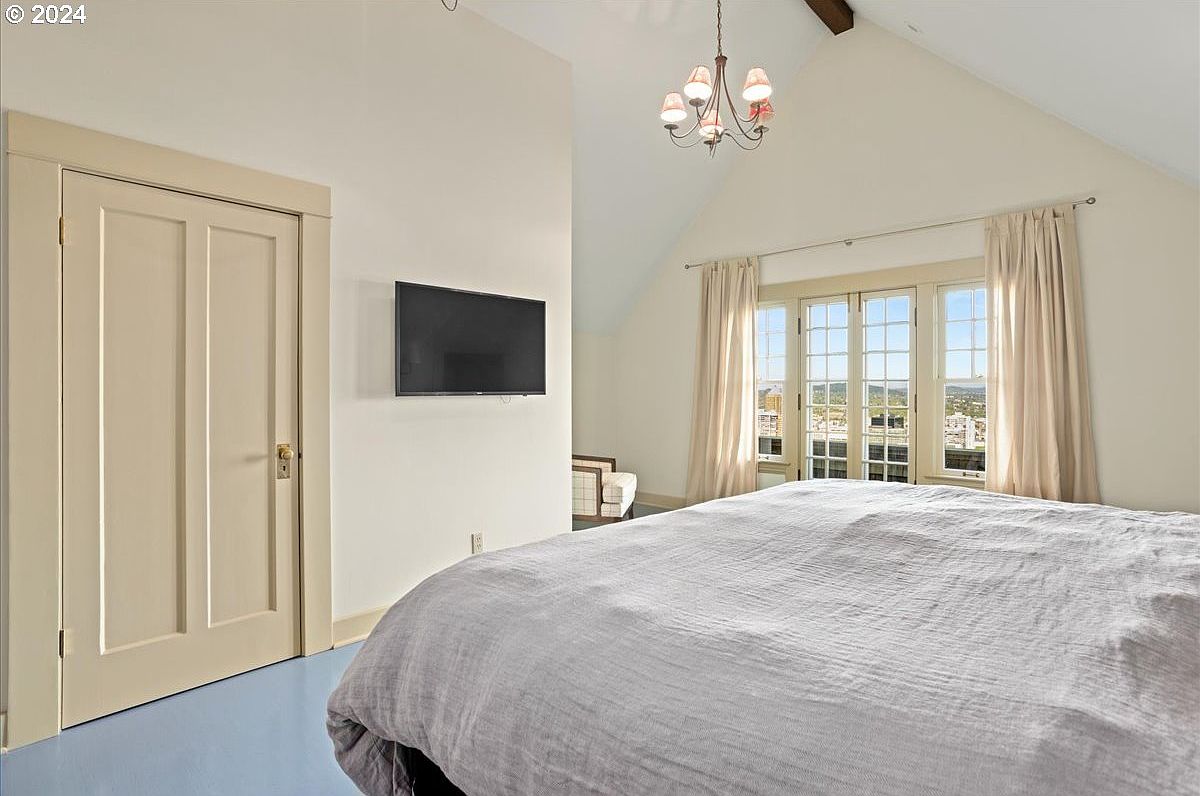
A bright and airy bedroom with vaulted ceilings, painted in a soft cream color, features a large bed with a light gray comforter. The room is family-friendly with a spacious layout that allows for easy movement and comfortable living. Natural light pours in through expansive multi-panel French windows framed by long, elegant beige curtains, providing a breathtaking view of the outdoors. A flat-screen TV is mounted on the wall opposite the bed, and a charming chandelier hangs from the ceiling, adding a classic touch. The uncluttered space and gentle, neutral palette create a calm and inviting atmosphere.
Bathroom Vanity Area
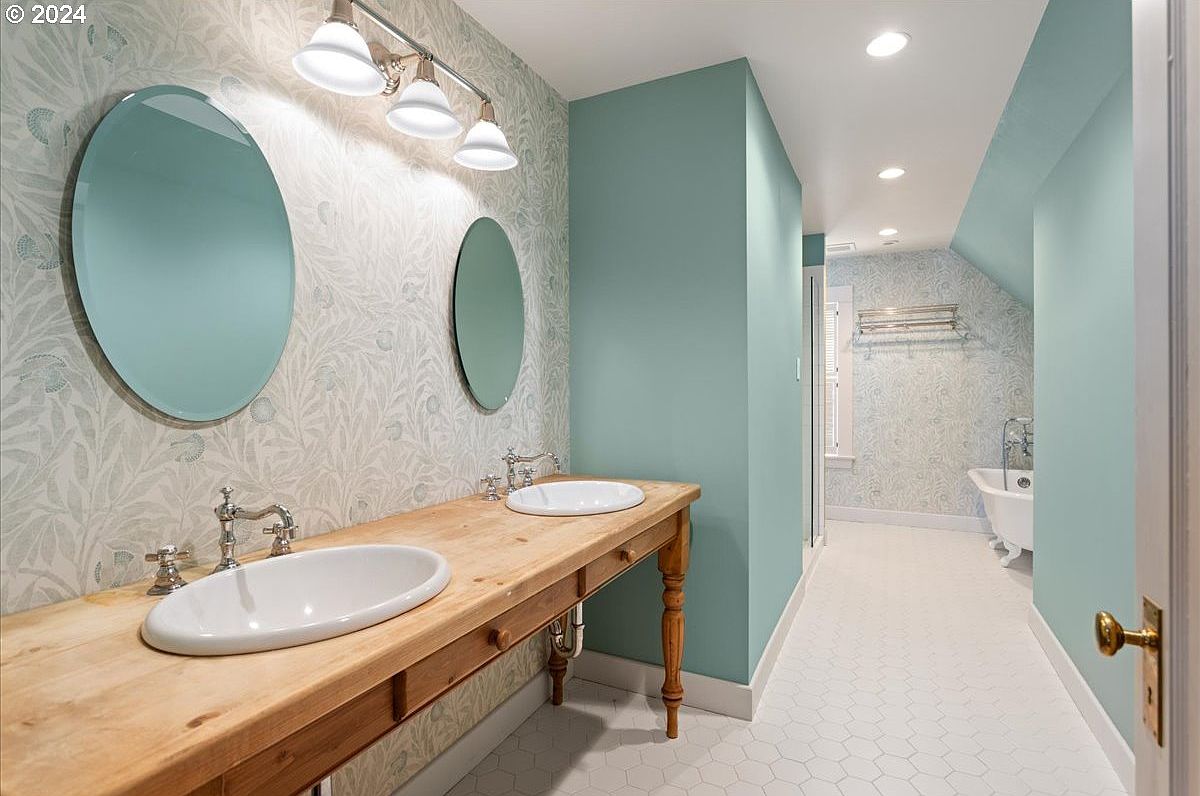
A spacious bathroom features a double-sink vanity with a natural wooden countertop and two round mirrors, perfect for family use. The walls are painted in a soothing pale blue hue, complemented by a subtle patterned wallpaper for a soft, inviting feel. Overhead, a trio of white globe lights brings even, peaceful illumination. The floor is finished with white hexagonal tiles, adding a clean and modern touch. At the end of the room, a classic, deep soaking tub offers a relaxing retreat. Thoughtful, practical layout and durable materials make this bathroom ideal for families seeking both style and functionality.
Wine Cellar Hallway
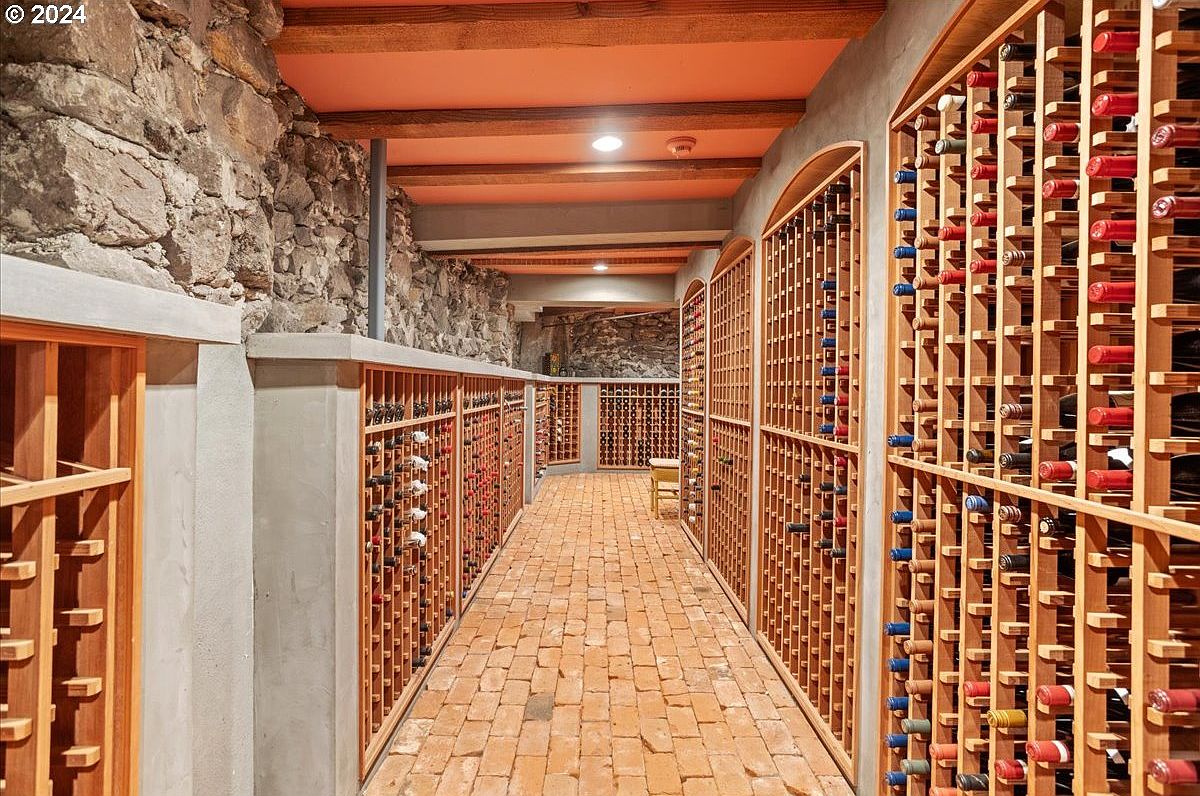
A spacious wine cellar hallway featuring exposed natural stone walls and a floor of rustic terracotta brick, creating an inviting, earthy ambiance. Wooden wine racks line both sides, holding an extensive collection of bottles, showcasing ample storage for wine enthusiasts. Overhead, wooden ceiling beams add to the cozy charm, while recessed lighting provides a soft, warm glow. The generous aisle enables easy movement and access, making it practical for gatherings or family events. With sturdy construction and a secure, organized layout, this cellar offers a blend of elegance, utility, and a family-friendly, timeless aesthetic.
Exterior View
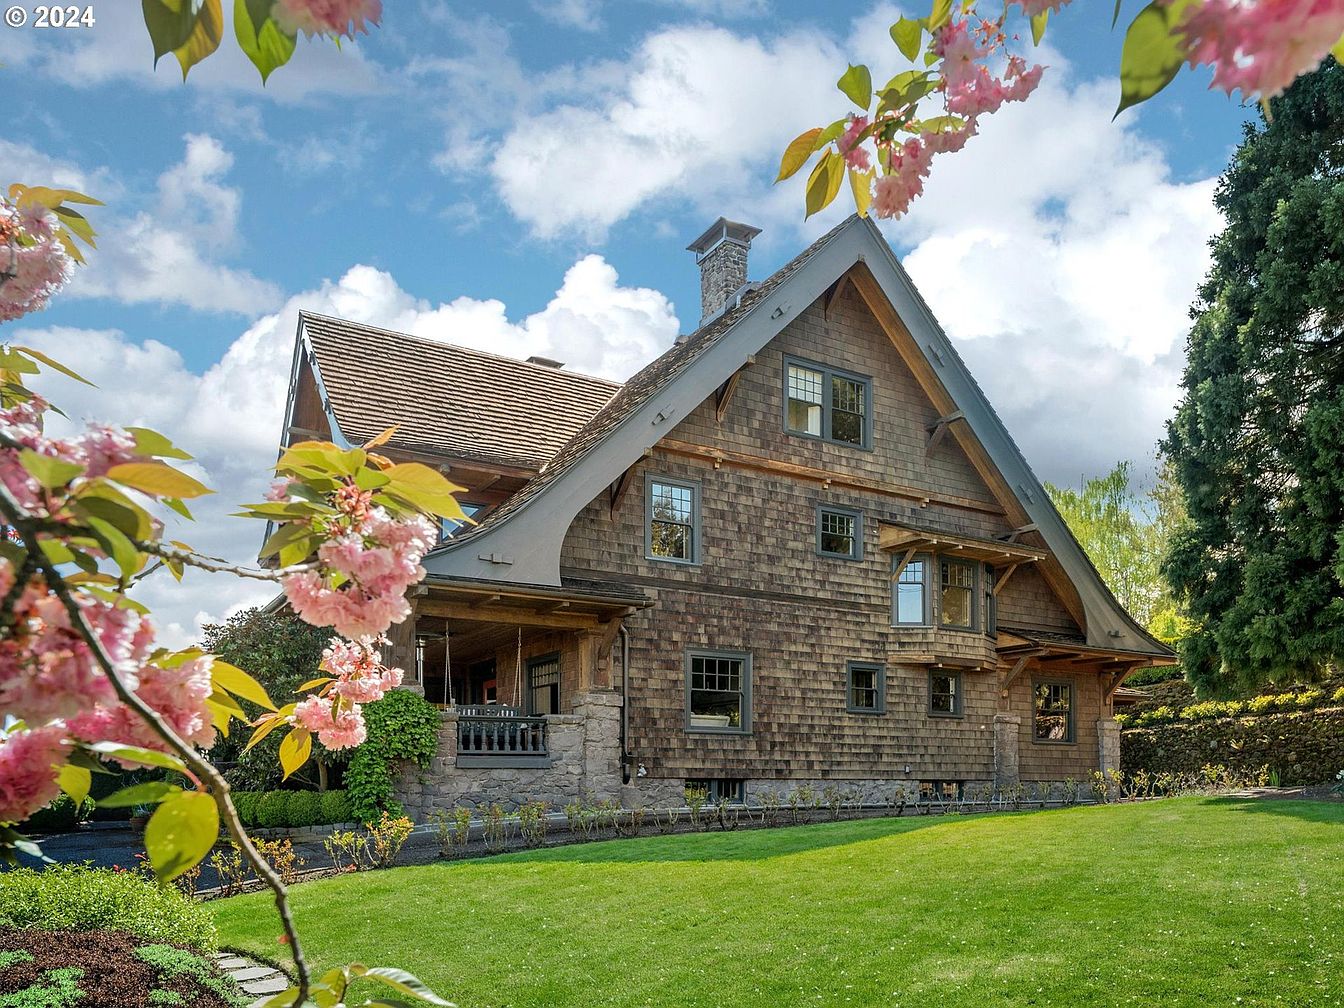
A charming American home with rustic wood shingles and a steep, peaked roof stands in a beautifully landscaped yard. The house features sturdy stone accents at the base and a covered porch supported by timber beams, creating a cozy and welcoming entrance for families. Multiple windows allow plenty of sunlight inside, while architectural details like exposed rafters and a distinctive stone chimney add character. The surrounding garden is lush and well-kept, with blooming pink flowers and manicured lawns offering ample space for children to play. Mature trees provide privacy and shade, enhancing the serene and inviting atmosphere.
Covered Porch
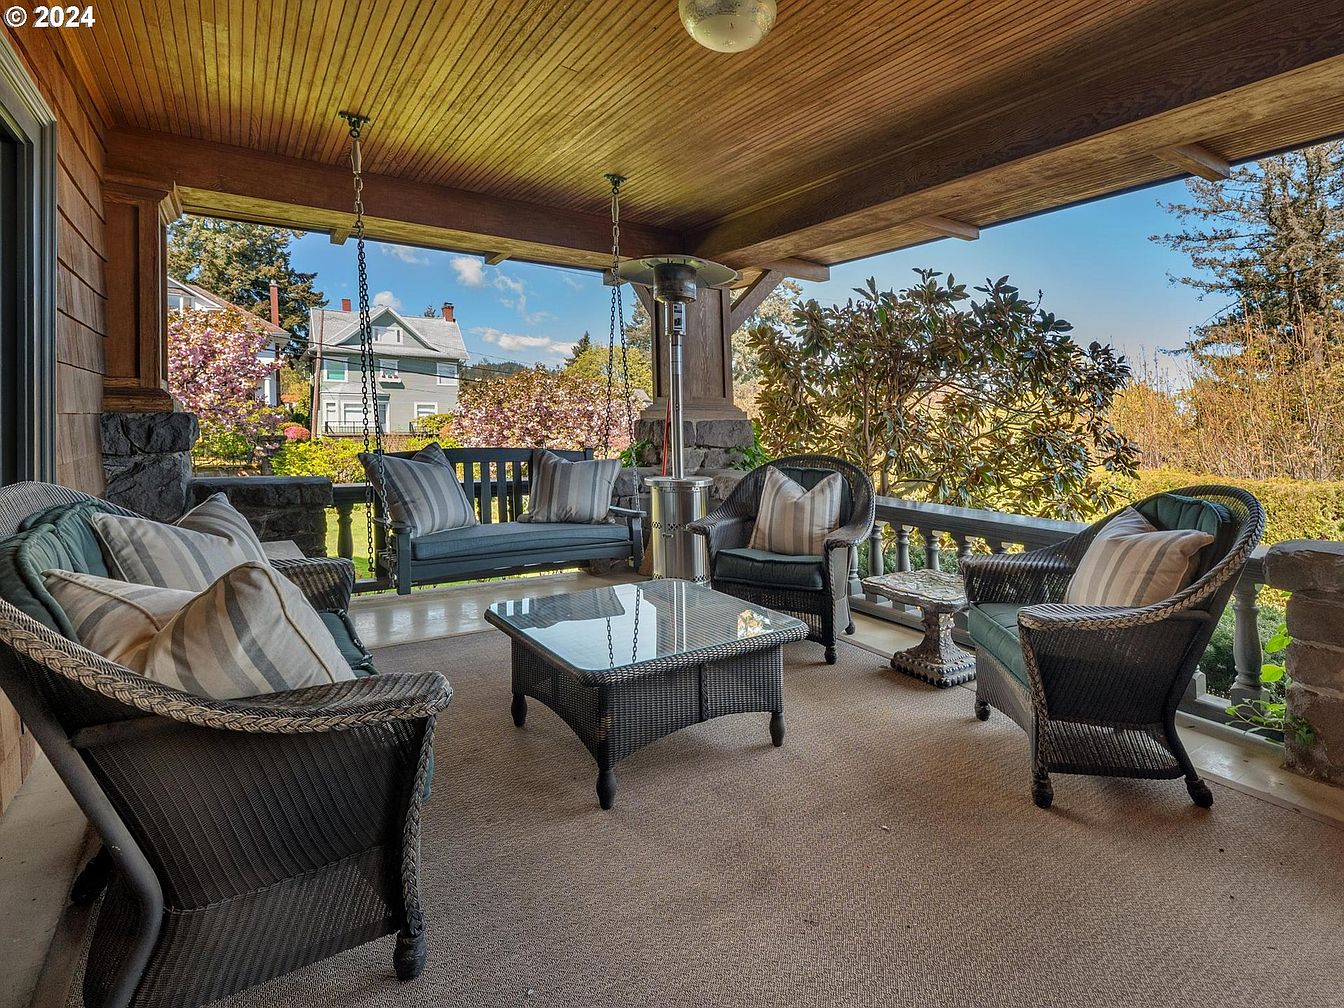
A spacious, covered front porch features wicker-style armchairs, a sofa, and a glass-topped coffee table arranged in a conversational layout atop a neutral outdoor rug. A porch swing, perfect for relaxing or gently rocking children, hangs from sturdy chains, providing a charming, family-friendly touch. The ceiling is paneled in warm, honey-toned wood, complementing the stone columns and low railings surrounding the porch. Soft, striped throw pillows add comfort and a casual elegance. The porch overlooks a blooming garden and neighboring homes, making it an inviting space for gatherings, morning coffee, or children playing safely in sight.
Exterior and Yard

Aerial view of a spacious two-story craftsman home featuring a rich, rustic exterior with natural stone and wooden shingles. The house is surrounded by well-manicured hedges and lush greenery, offering both beauty and privacy. The expansive driveway leads to a detached garage with two red Adirondack chairs, perfect for relaxing outdoors. The landscaped backyard and pathways create safe play and gathering spaces for families. Neighboring homes display a quaint, upscale residential neighborhood ideal for children and community life. Soft neutral tones balance with vibrant green lawns and blooming trees, enhancing the welcoming, family-friendly atmosphere.
Listing Agent: Marcia Walsh of Where, Inc via Zillow