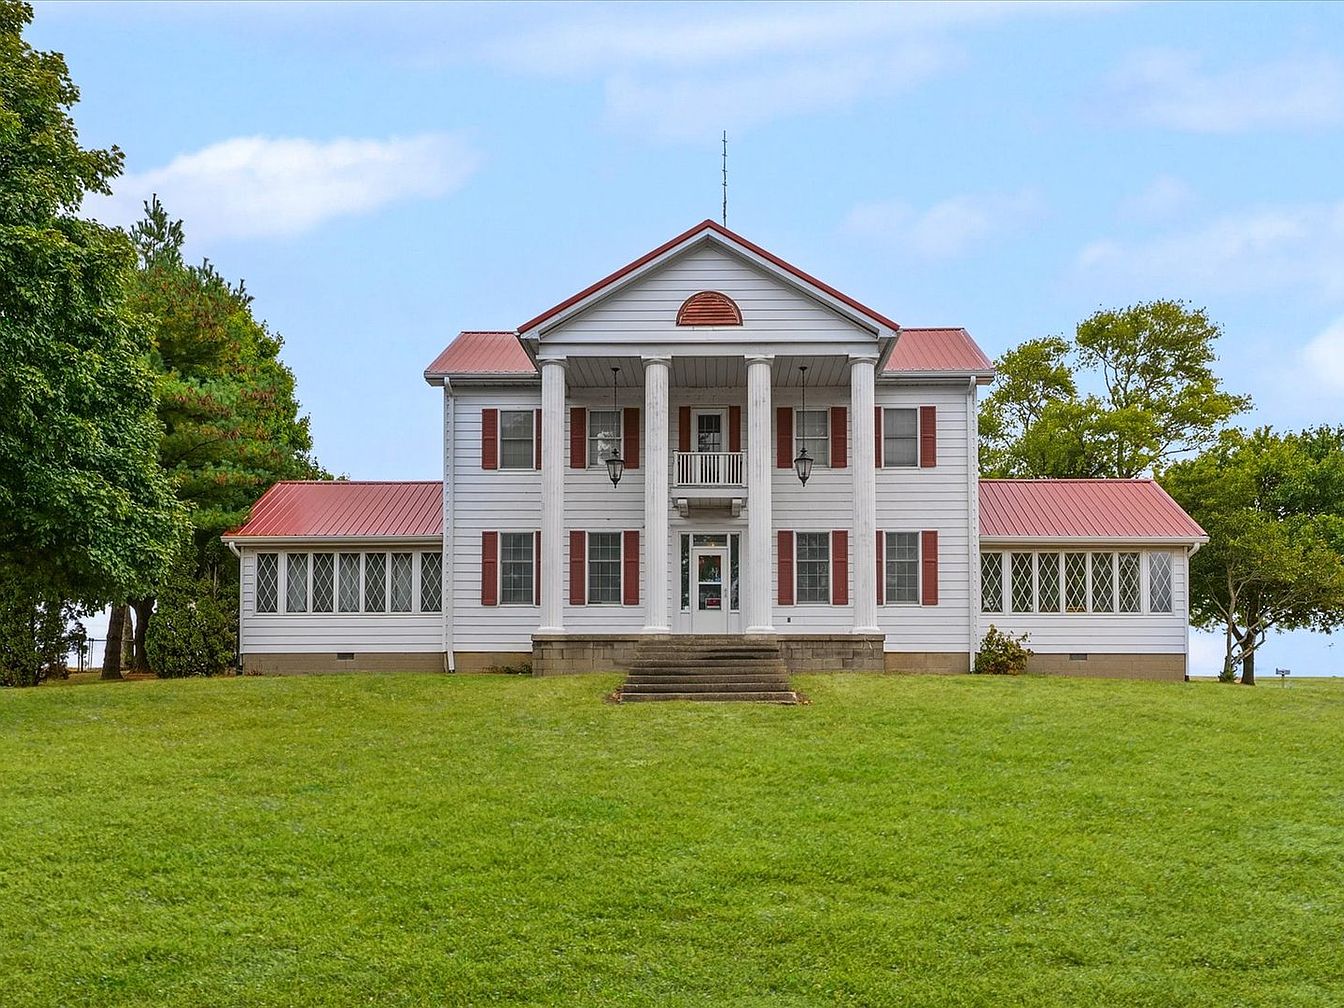
This historically significant farmhouse, originally built in 1853 and expanded in 1976, blends timeless character with modern amenities. Nestled in Newman, IL, on 10.81 acres, it offers panoramic countryside views perfect for family life. The home features a spacious layout with updated interiors, including a new kitchen and remodeled bathrooms, while preserving unique details like original built-in cabinets. Recent renovations ensure comfort and charm with refinished wood floors and modern HVAC systems. Suitable for hobbies or farming, the property also generates windmill income. Priced at $495,000, this stunning residence boasts generous square footage, ample natural light, and inviting spaces, ideal for creating lasting family memories.
Front Entrance
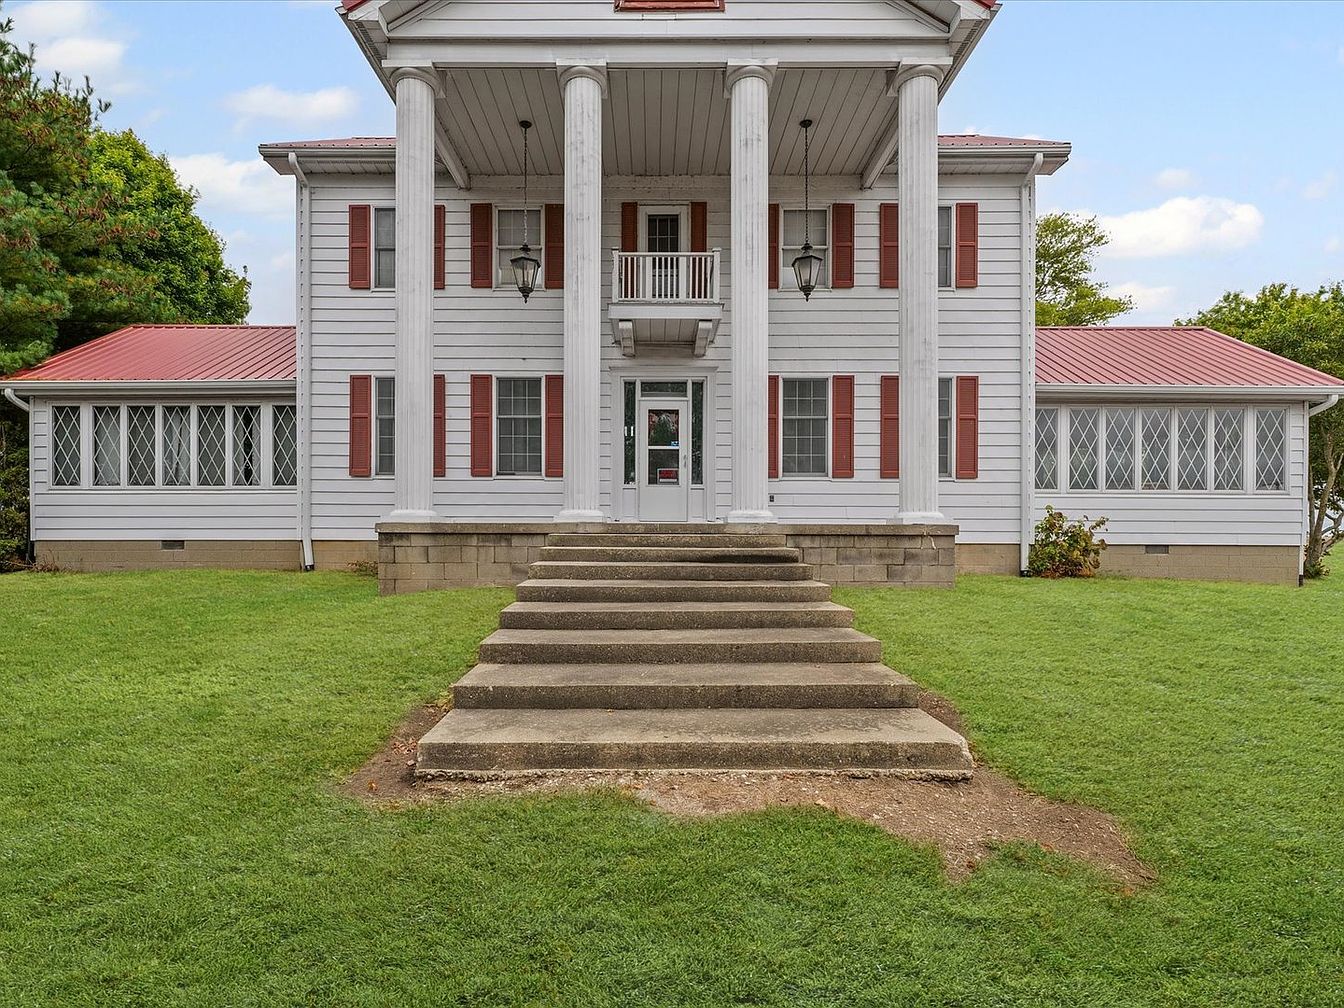
This welcoming front entrance features a grand staircase flanked by striking white columns, leading up to a spacious porch adorned with a charming light fixture. The home showcases a classic American architectural style, enhanced by the contrasting red shutters and a vibrant red metal roof. Lush green grass surrounds the property, offering a family-friendly space for outdoor activities. The large windows allow natural light to flood the interior, highlighting the home’s inviting ambiance. This entrance provides a perfect blend of elegance and warmth, making it an ideal family abode with both character and comfort.
Living Room Details
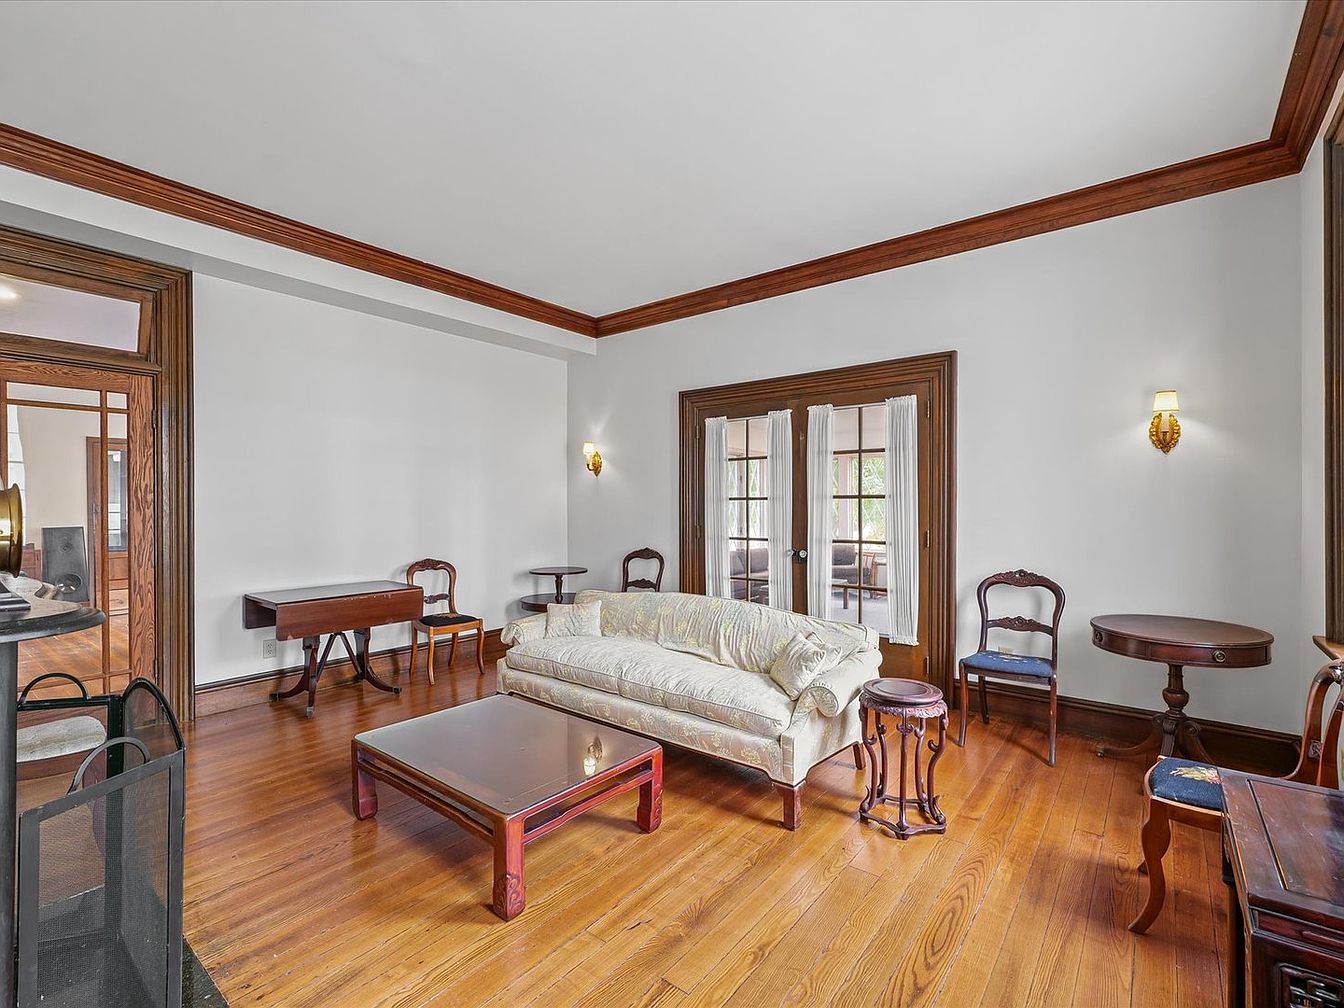
This inviting living room features rich wood accents and a warm color palette that promotes a cozy atmosphere. The space is anchored by a plush, floral-patterned sofa, complemented by a matching coffee table with a rich red finish. Elegant wooden chairs surround the room, offering additional seating for family gatherings. Architectural details include crown molding along the ceiling and charming wall sconces that provide soft lighting. A large set of French doors leads to outdoor views, enhancing the flow of natural light. This room seamlessly balances style and comfort, making it perfect for family relaxation and entertainment.
Sunroom Retreat
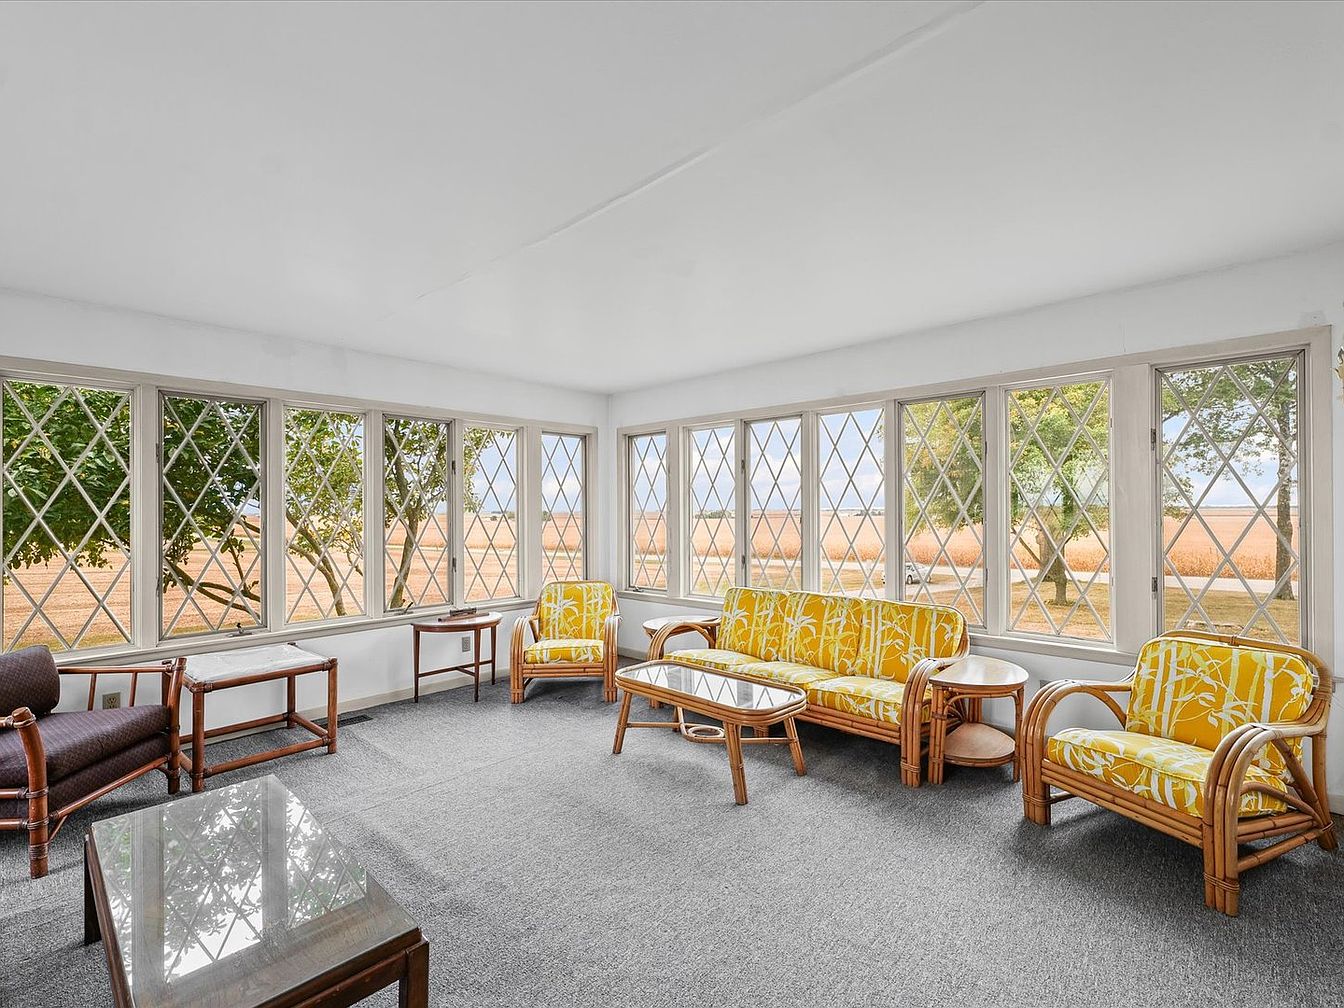
This sunroom features an open layout with ample natural light pouring in through large diamond-pane windows, creating a warm and inviting atmosphere. The space is designed with family-friendly features, including durable yet stylish seating. Bright yellow patterned upholstery on the rattan furniture adds a cheerful pop of color, while the gray carpet softens the space. A glass coffee table provides a central gathering point, complemented by side tables for convenience. The white walls enhance the feeling of spaciousness, and the view of greenery outside the windows connects the interior with nature, perfect for family relaxation.
Bedroom Details
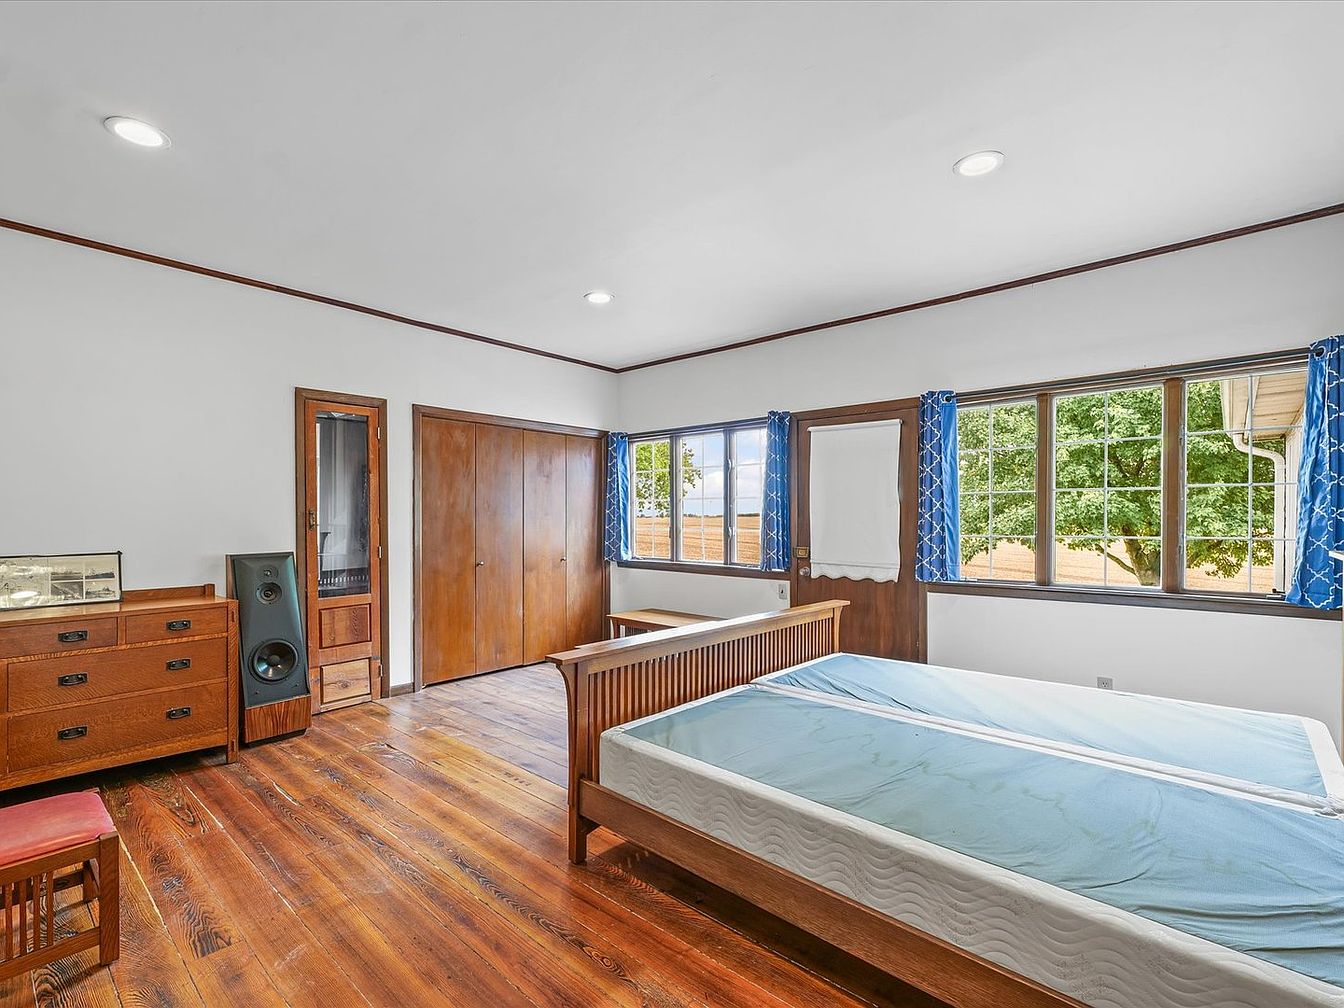
This spacious bedroom features warm wood flooring that adds a cozy touch. A large bed frame serves as a focal point, with its clean lines complementing the overall aesthetic. The walls are painted in a bright white, creating an inviting feel, while dark wooden trim adds contrast. Large windows showcase views of greenery and fill the room with natural light, enhanced by blue curtains that introduce a pop of color. Ample storage is provided by built-in closets and a wooden dresser, perfect for family needs. Overall, the room balances functionality with warmth and style, suitable for family living.
Dining Area
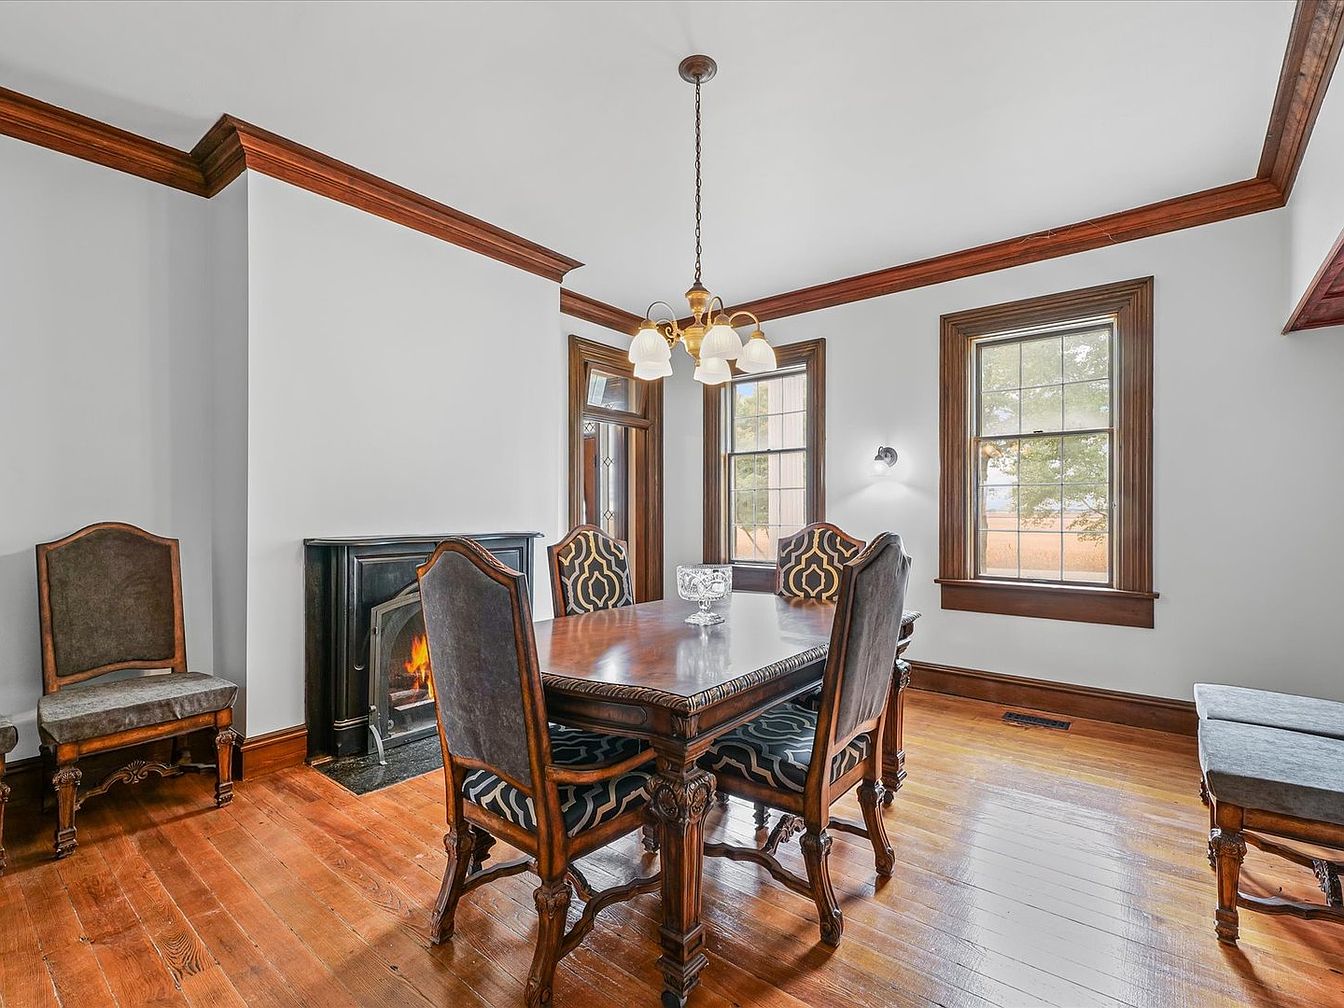
This inviting dining area features a classic wooden table surrounded by intricately designed chairs, enhancing its charm. The rich dark wood accents on the trim and baseboards create an elegant contrast against the light-colored walls, while large windows invite natural light, making the space feel airy and fresh. A cozy fireplace with a black surround adds warmth, perfect for family gatherings. The subtle patterns on the chair upholstery add a modern touch, complementing the vintage design. The layout accommodates comfortable seating for family meals, highlighting a welcoming atmosphere ideal for entertaining and creating lasting memories.
Family Room
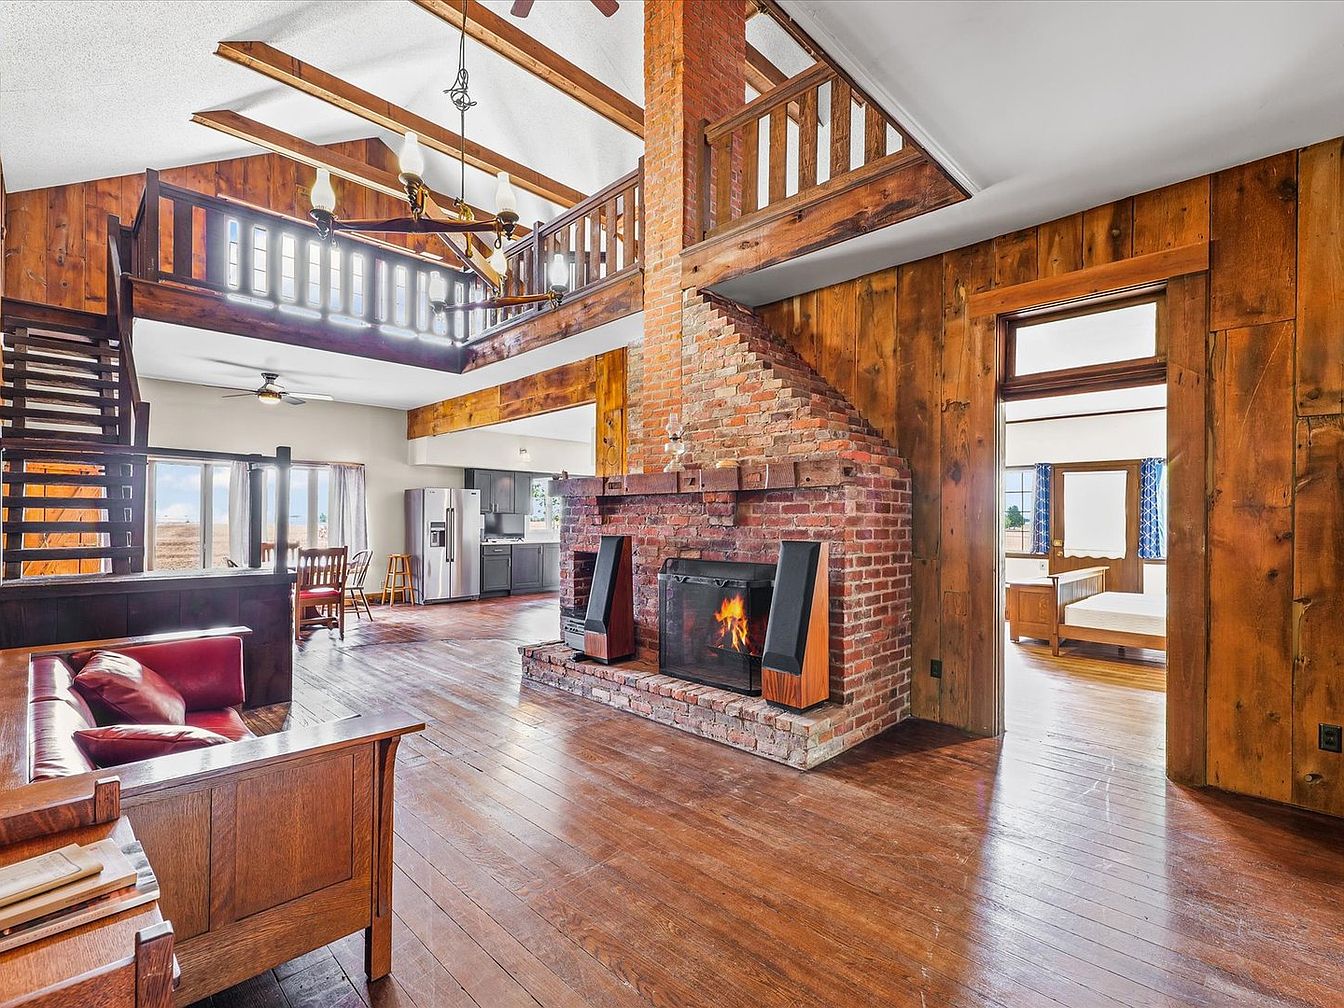
This inviting family room features a stunning blend of rustic and contemporary design elements. A striking exposed brick fireplace serves as the focal point, enhancing warmth and charm. Rich wooden beams and paneling create a cozy atmosphere, complemented by the polished hardwood floors that reflect light beautifully. The open layout seamlessly connects to a casual dining area, promoting social interactions. Large windows and glass doors ensure an abundance of natural light while offering views of the outdoors. Comfortable furnishings invite relaxation, making this space ideal for families to gather and create lasting memories.
Kitchen Space
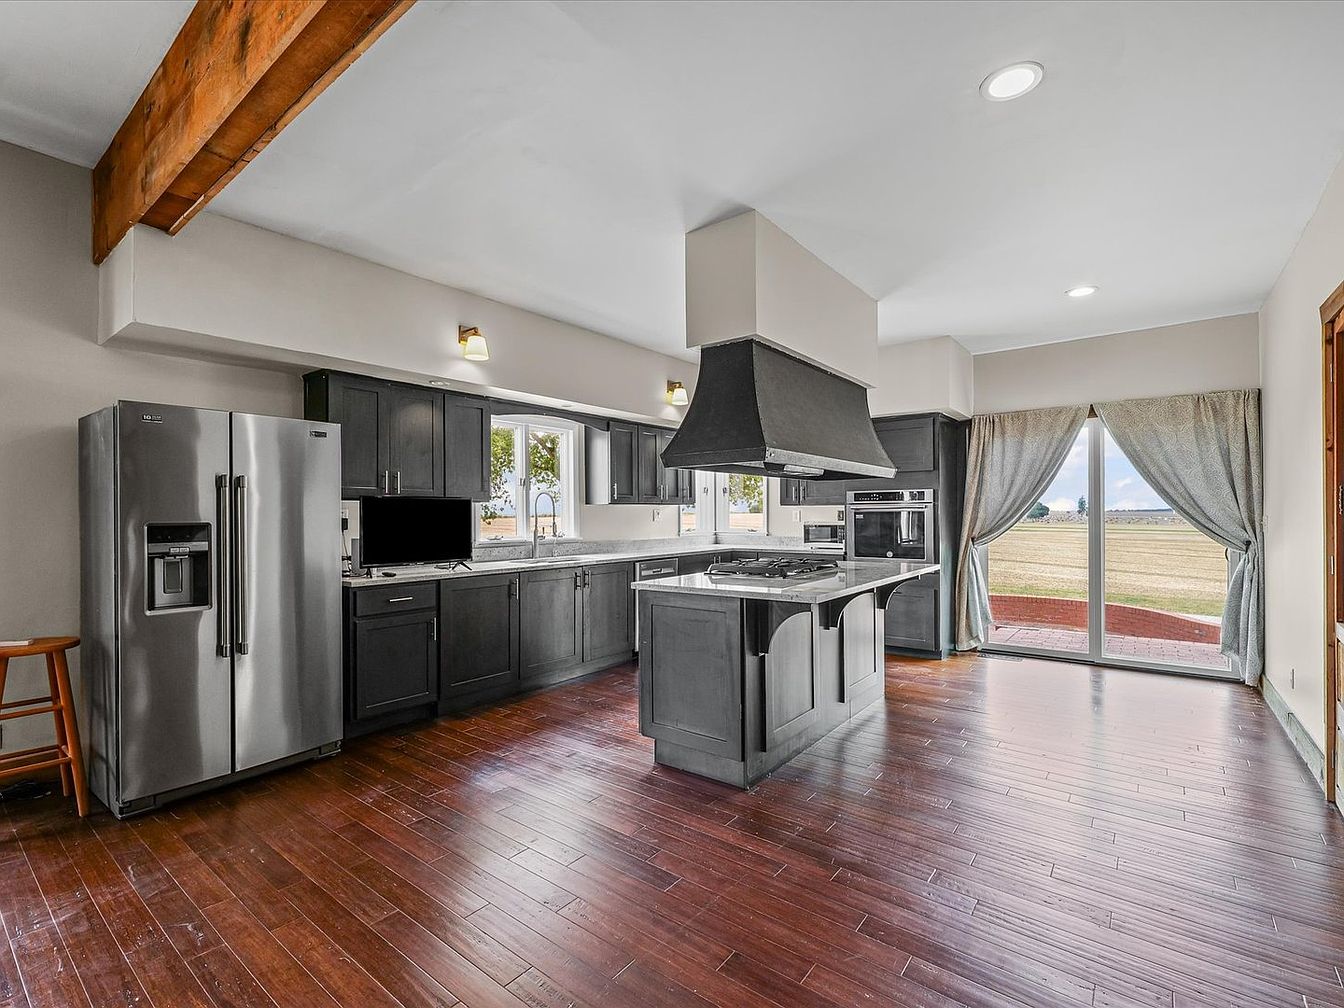
This spacious kitchen combines modernity with warmth, featuring sleek black cabinetry and a contrasting light-colored granite countertop. A central island enhances functionality, while the stainless steel appliances, including a large refrigerator, offer a contemporary touch. Natural light pours in through large windows framed with soft, elegant drapes, providing a picturesque view of the outdoors. The rich, dark hardwood flooring adds a cozy, inviting feeling, perfect for family gatherings. With strategic lighting fixtures and a stylish range hood, this kitchen embodies family-friendly design, promoting both cooking and socializing in a comfortable atmosphere.
Family Room
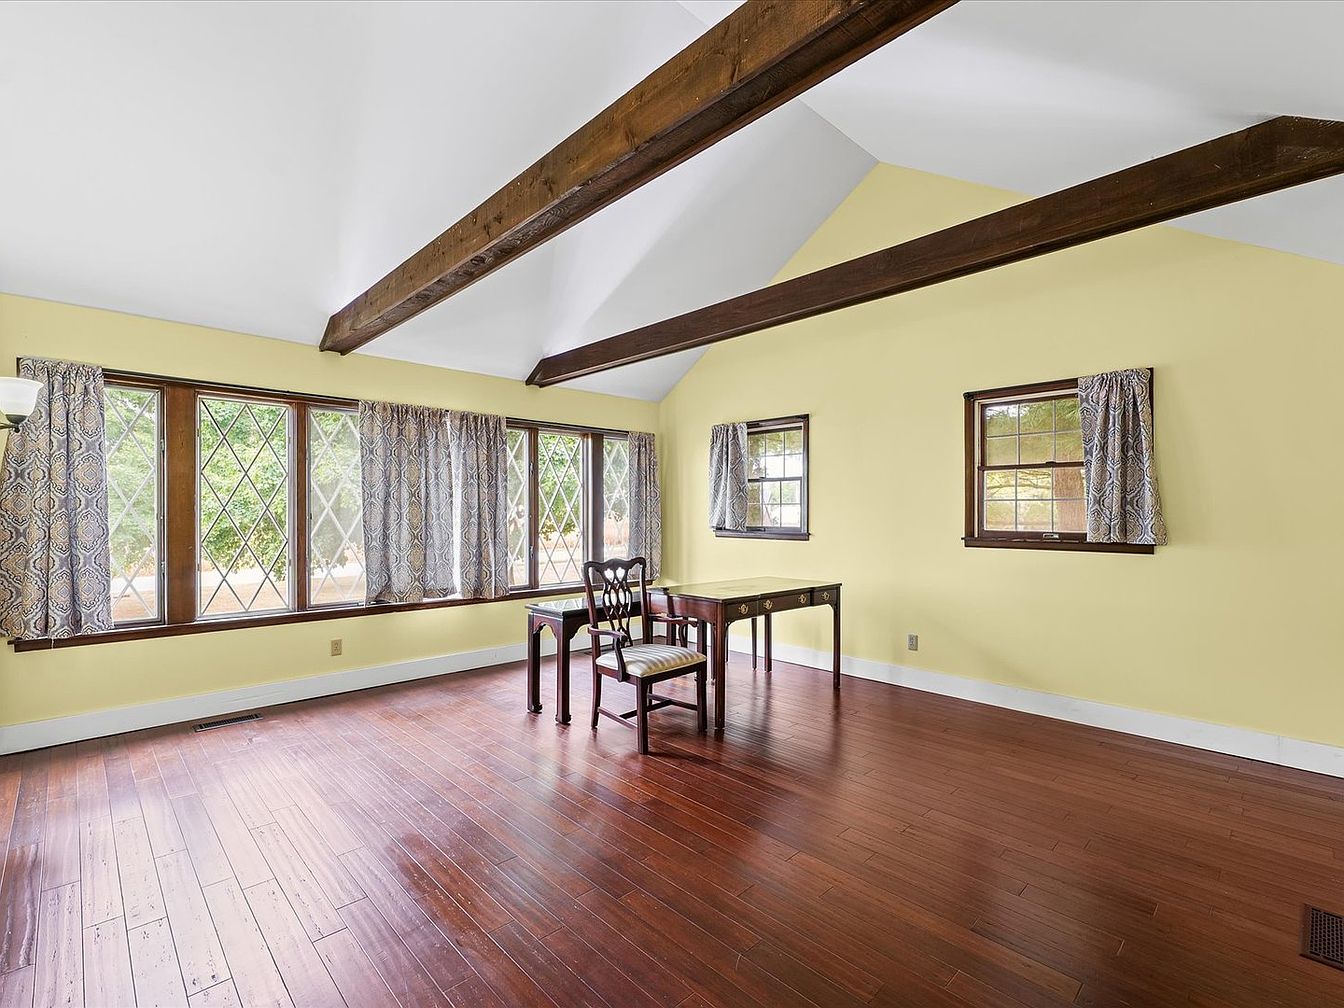
This spacious family room features a warm yellow palette that enhances the room’s brightness. High, pitched ceilings with exposed wooden beams add character and charm. Large, diamond-patterned windows invite natural light, creating an airy atmosphere. The hardwood flooring provides a rich contrast to the soft walls, while elegant drapes frame the windows, offering both privacy and style. In the center, a polished wooden table and a classic chair provide a perfect space for family gatherings or activities. The thoughtful layout ensures plenty of room for movement, making it an ideal setting for family-friendly living.
Bathroom Features
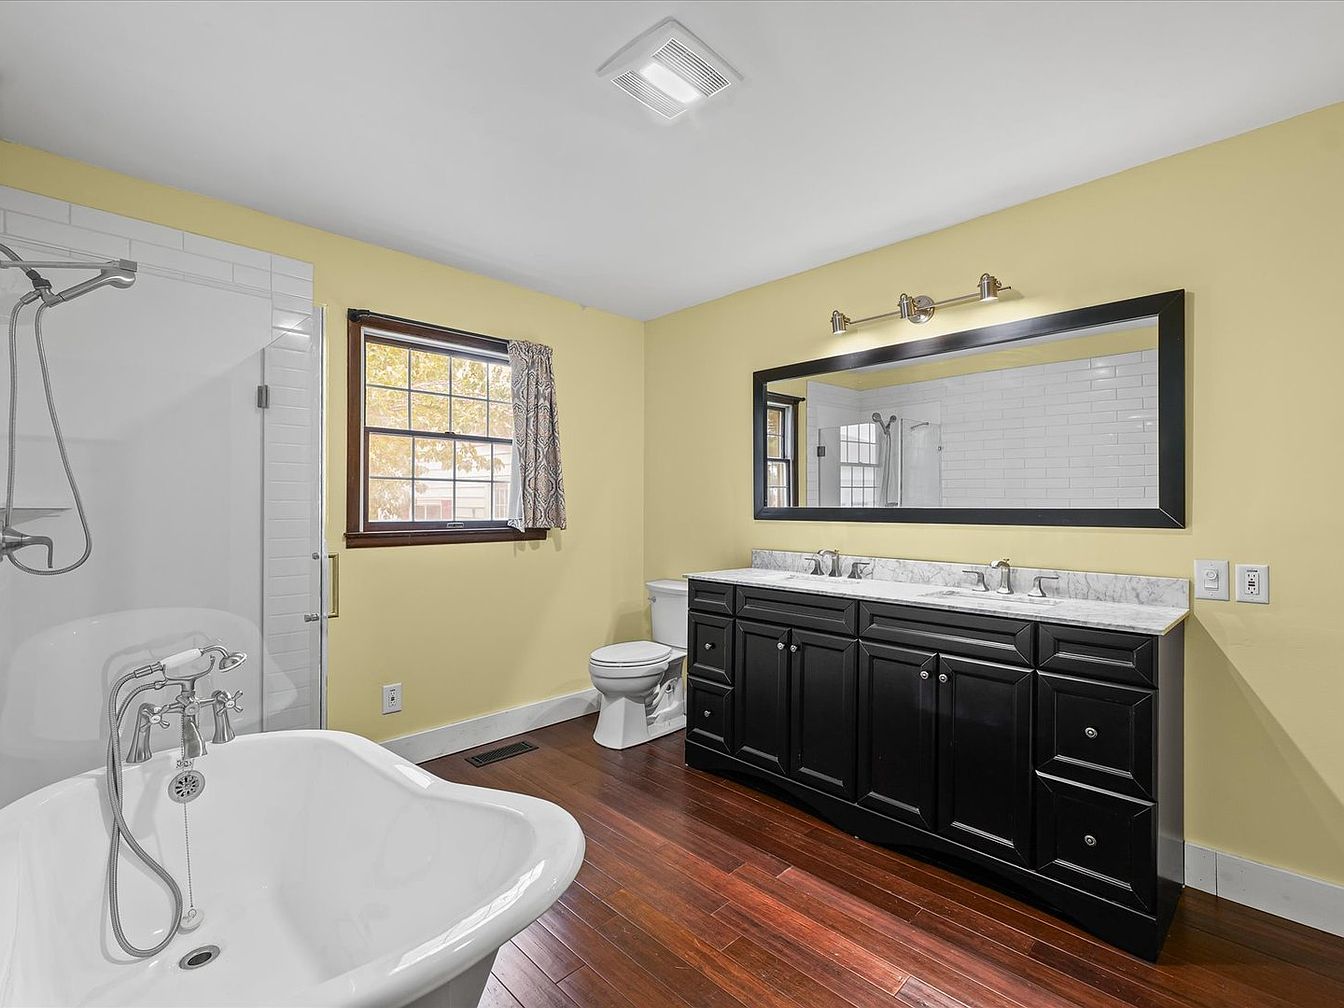
This inviting bathroom features a space-efficient layout with a blend of modern and classic design elements. A luxurious freestanding bathtub is positioned near the window, enhancing the tranquil ambiance with natural light. The yellow walls create a warm, cheerful atmosphere, complemented by rich, dark wood flooring that adds depth. A sleek double vanity with a white marble countertop provides ample storage and workspace, while stylish fixtures and a large mirror with soft lighting elevate the space. The adjacent shower, enclosed with clear glass, exemplifies contemporary elegance, making this bathroom both practical and family-friendly.
Cozy Bedroom
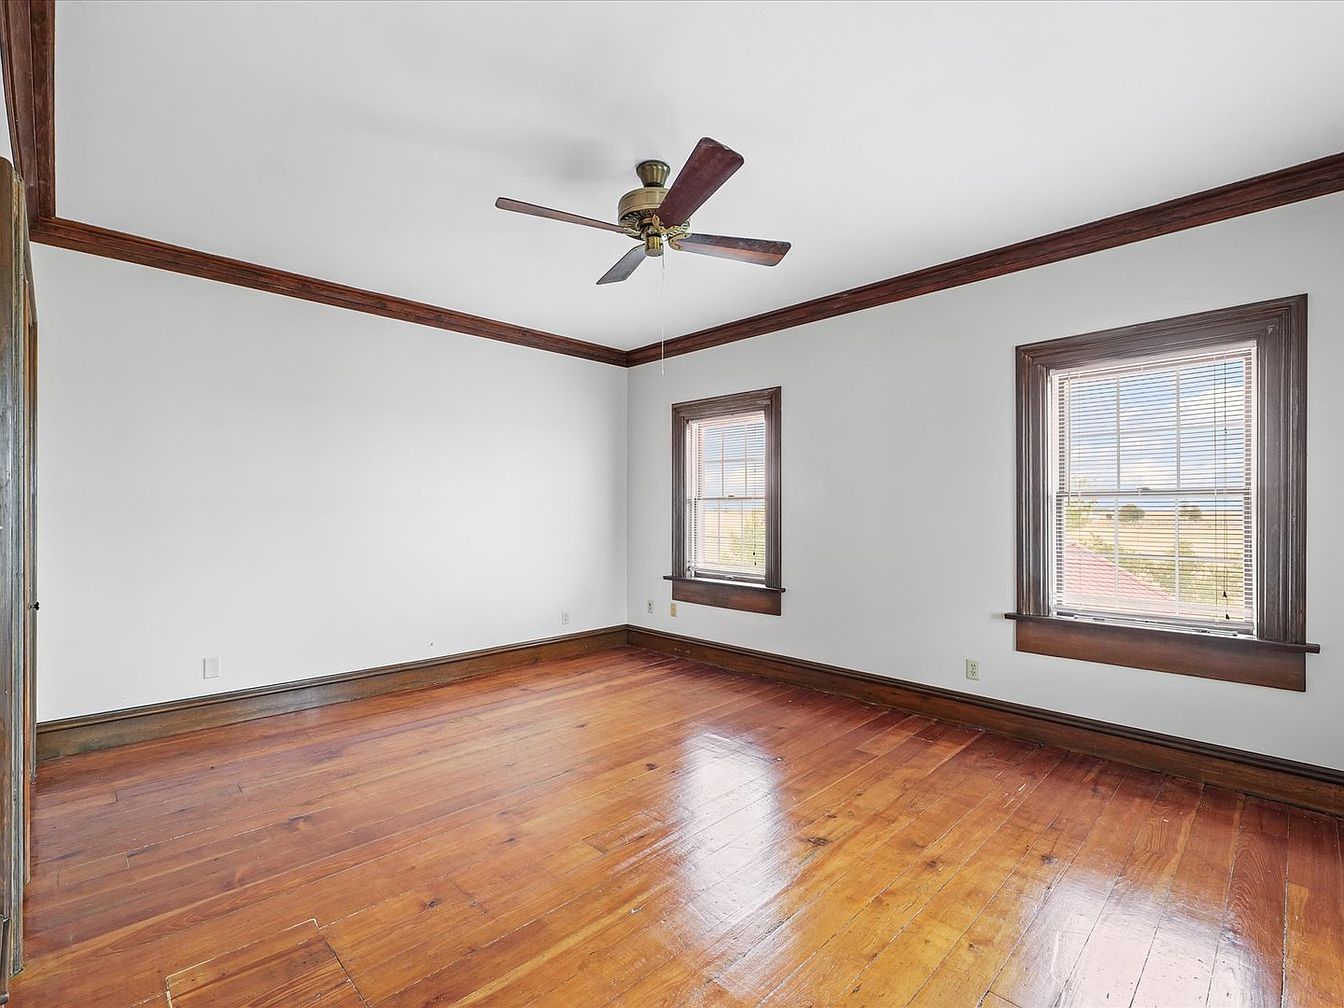
This spacious bedroom features a beautiful layout with hardwood flooring that exudes warmth and character. The room is adorned with elegant crown molding and rich wood trim around the windows, enhancing the classic design. Two large windows allow ample natural light, creating a bright and inviting atmosphere perfect for relaxation or play. The ceiling fan adds comfort, circulating air throughout the space. The neutral walls provide a versatile backdrop for personal touches, while the generous size affords flexibility in furniture arrangement, making it an ideal space for family living. Perfect for a tranquil retreat or vibrant children’s sleep area.
Home Bar Area
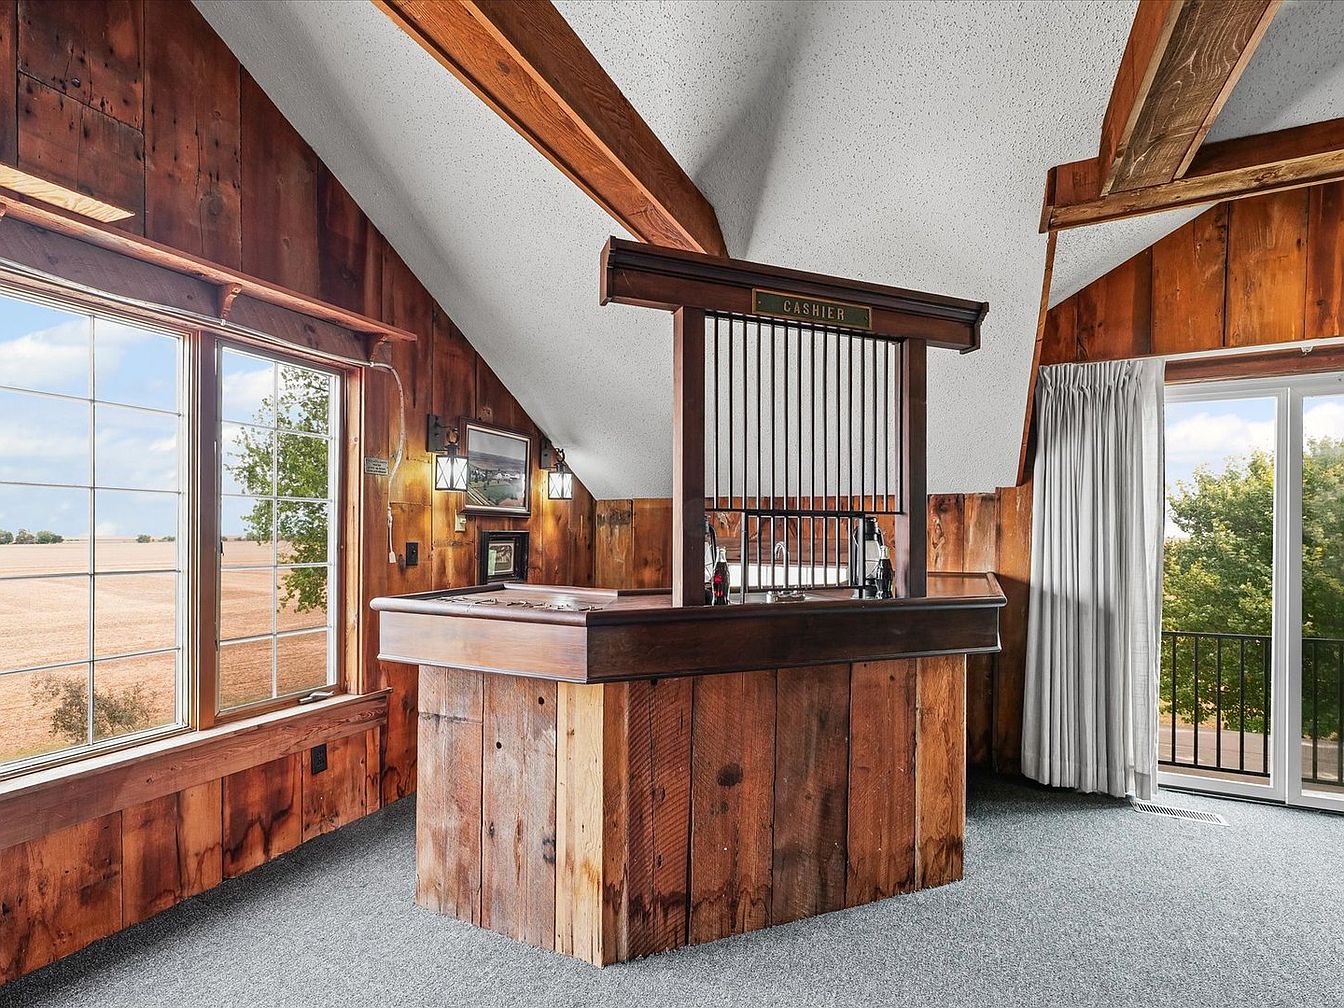
The space features a cozy home bar with a rustic charm, highlighted by warm wooden paneling and exposed beams. A prominent bar counter made of rich wood stands as the centerpiece, accented with ‘CASHIER’ signage, invoking a nostalgic atmosphere. Large, energy-efficient windows allow natural light to flood in, providing picturesque views of the surrounding landscape. Warm-toned lanterns add ambient lighting, enhancing the inviting feel. The carpeted flooring offers comfort, making it ideal for family gatherings or entertaining friends. The blend of traditional and contemporary elements creates a welcoming space perfect for relaxation and socializing.
Outdoor Patio
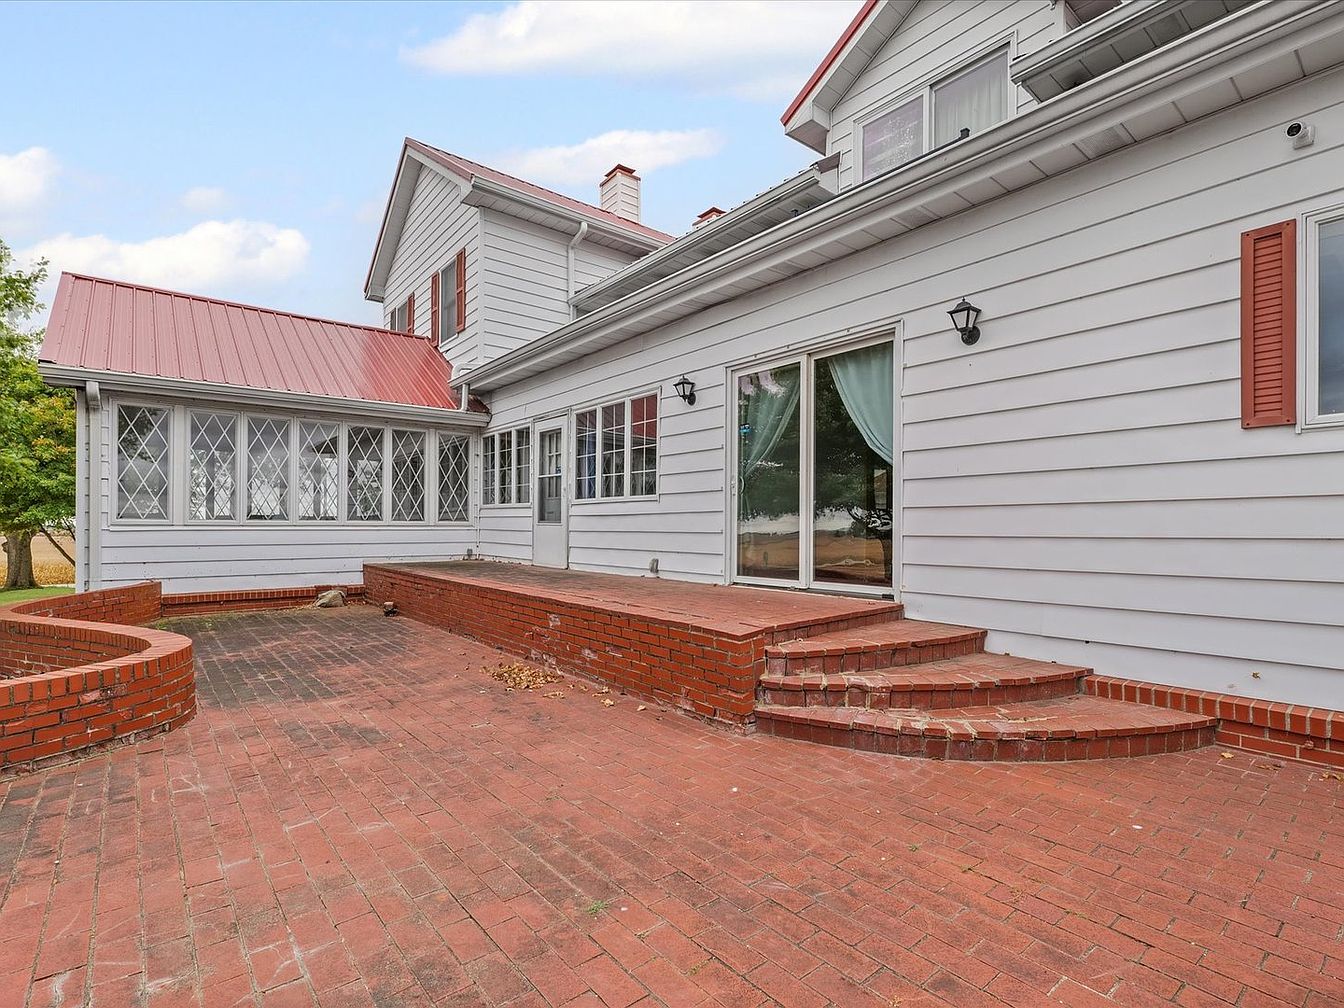
This inviting outdoor patio features a spacious brick layout, perfect for family gatherings or relaxing afternoons. The combination of a light grey exterior with contrasting red brick creates a harmonious color scheme. A charming set of steps leads up from the patio, flanked by stylish wall sconces that add soft illumination. The adjoining sunroom, with its distinctive diamond-pattern windows, invites natural light, enhancing the airy atmosphere. Lush greenery surrounds the area, providing a tranquil backdrop. This space is ideal for entertaining, with ample room for outdoor furniture, making it a delightful extension of the home.
Listing Agent: Steve Littlefield of KELLER WILLIAMS-TREC via Zillow