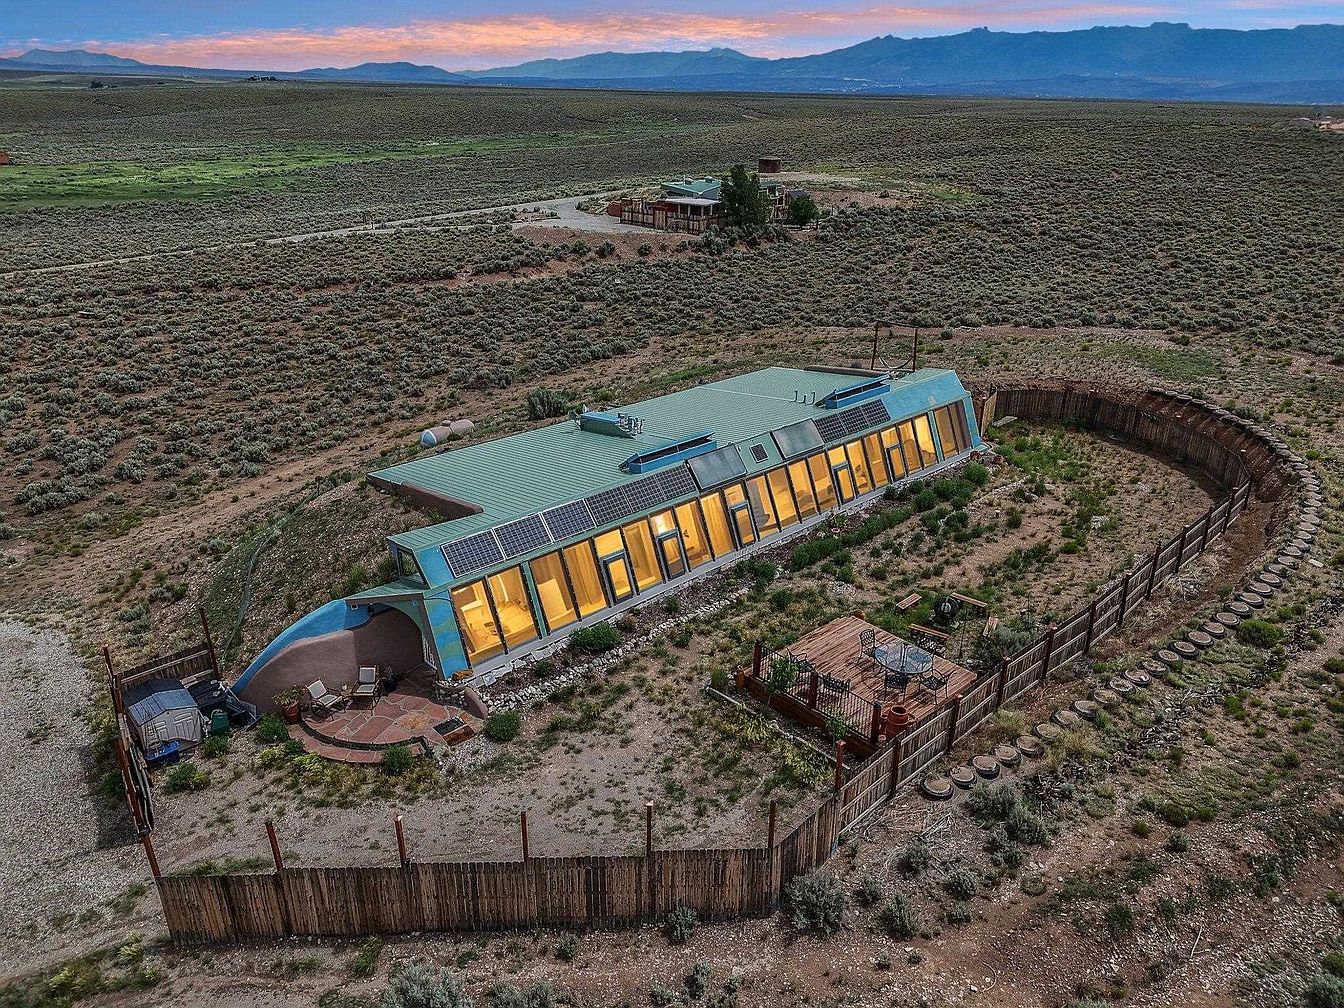
This remarkable Earthship in Tres Piedras, New Mexico, stands as an icon of sustainable, off-the-grid architecture, showcasing four decades of Earthship evolution and design ingenuity. Built by licensed contractors as the Euro model, it features passive solar heating, a full roof water catchment system, and towering custom glass that blend modern luxury with historic green innovation. The home’s thick, rammed earth tire walls, open-concept living, three bedrooms, and two baths deliver superior comfort—ideal for vibrant family life or a lucrative Airbnb. A 75-foot greenhouse, abundant edible plantings, fenced yard, and 360-degree mountain views ensure year-round serenity on a vast plot within the Greater World Community, listed at $685,000. Recent renovations ensure turnkey efficiency and comfort.
Kitchen and Sunroom
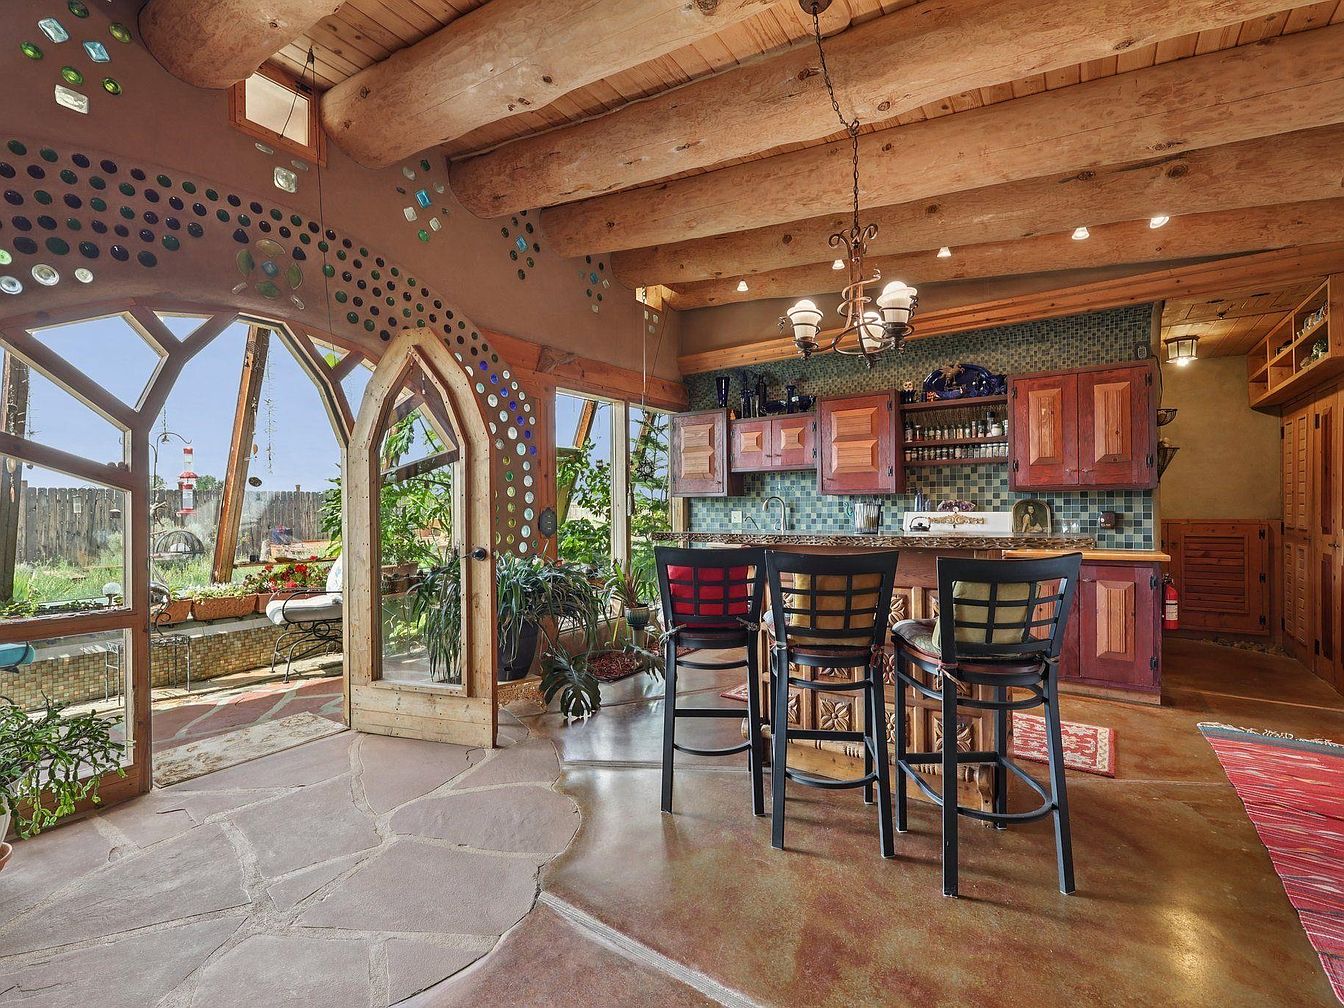
A welcoming, open-concept kitchen with rustic wooden cabinetry and exposed ceiling beams extends into a sun-filled room framed by unique, angular windows and glass doors. Natural light pours in, highlighting stone floors and indoor plants that add vibrancy and warmth. The kitchen features a beautiful tile backsplash, inviting breakfast bar with high-backed stools, and generous counter space, making it ideal for family gatherings. Warm earth tones in the cabinetry and flooring create a cozy atmosphere, while the whimsical glass insets in the walls and ceiling add playful, colorful accents. The seamless flow encourages togetherness and indoor-outdoor living.
Sunroom Seating
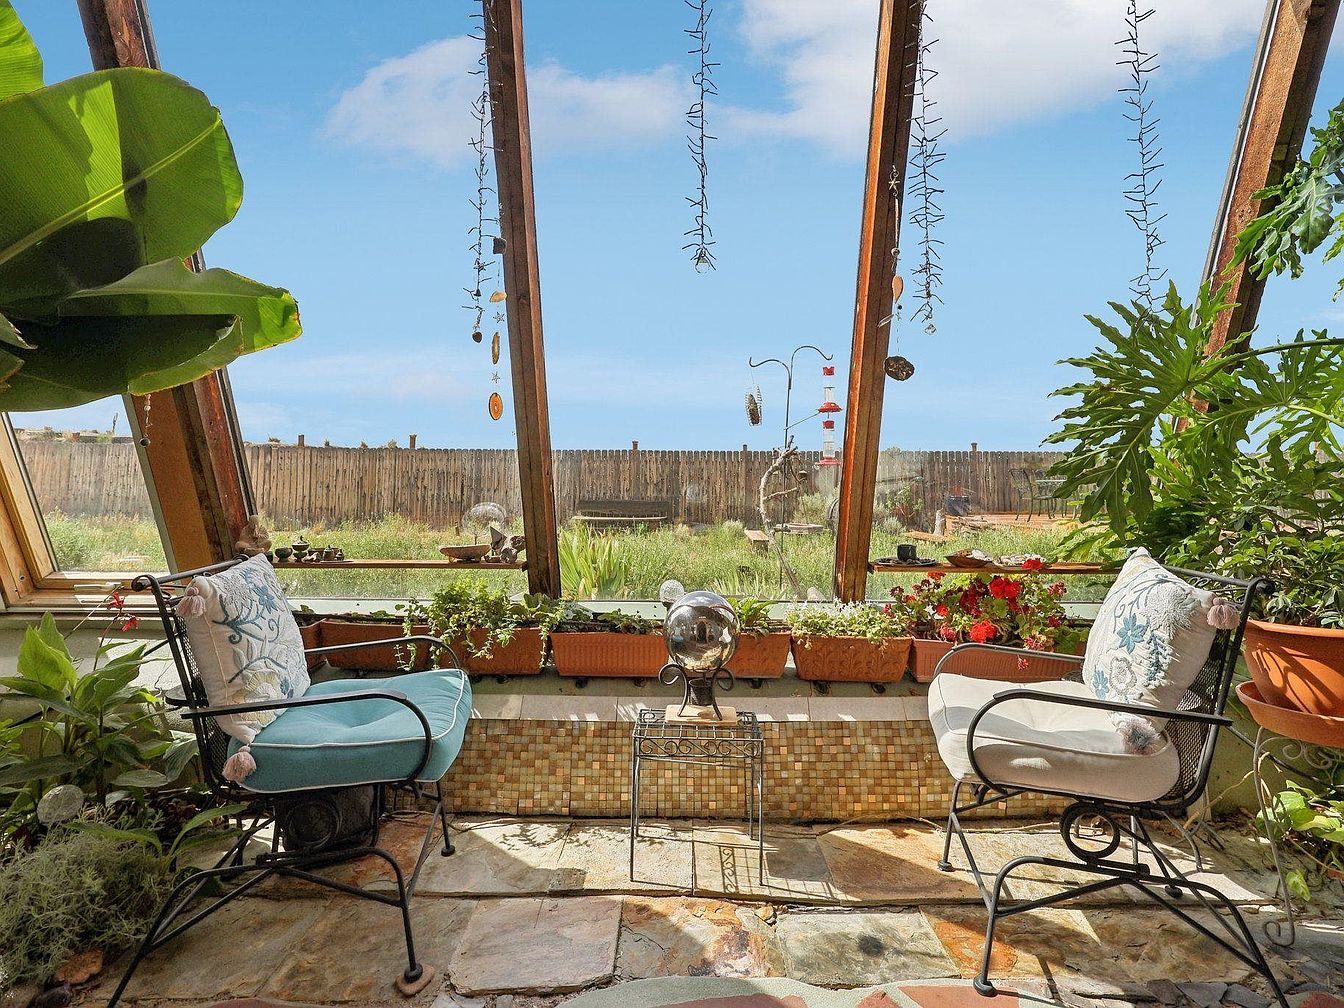
Bright, airy sunroom with large, slanted windows lets in plenty of natural sunlight, perfect for family relaxation or morning coffee. Two cozy cushioned chairs with decorative pillows face each other, creating an inviting conversation area. The floor is covered with natural stone tiles in earthy tones that add warmth to the space. Lush potted plants and flower boxes line the windowsill, adding pops of green and red, while whimsical hanging ornaments create visual interest overhead. The wooden framework highlights the architectural charm. The open view to the fenced backyard makes this a safe, comfortable, and family-friendly retreat indoors.
Kitchen Window Area
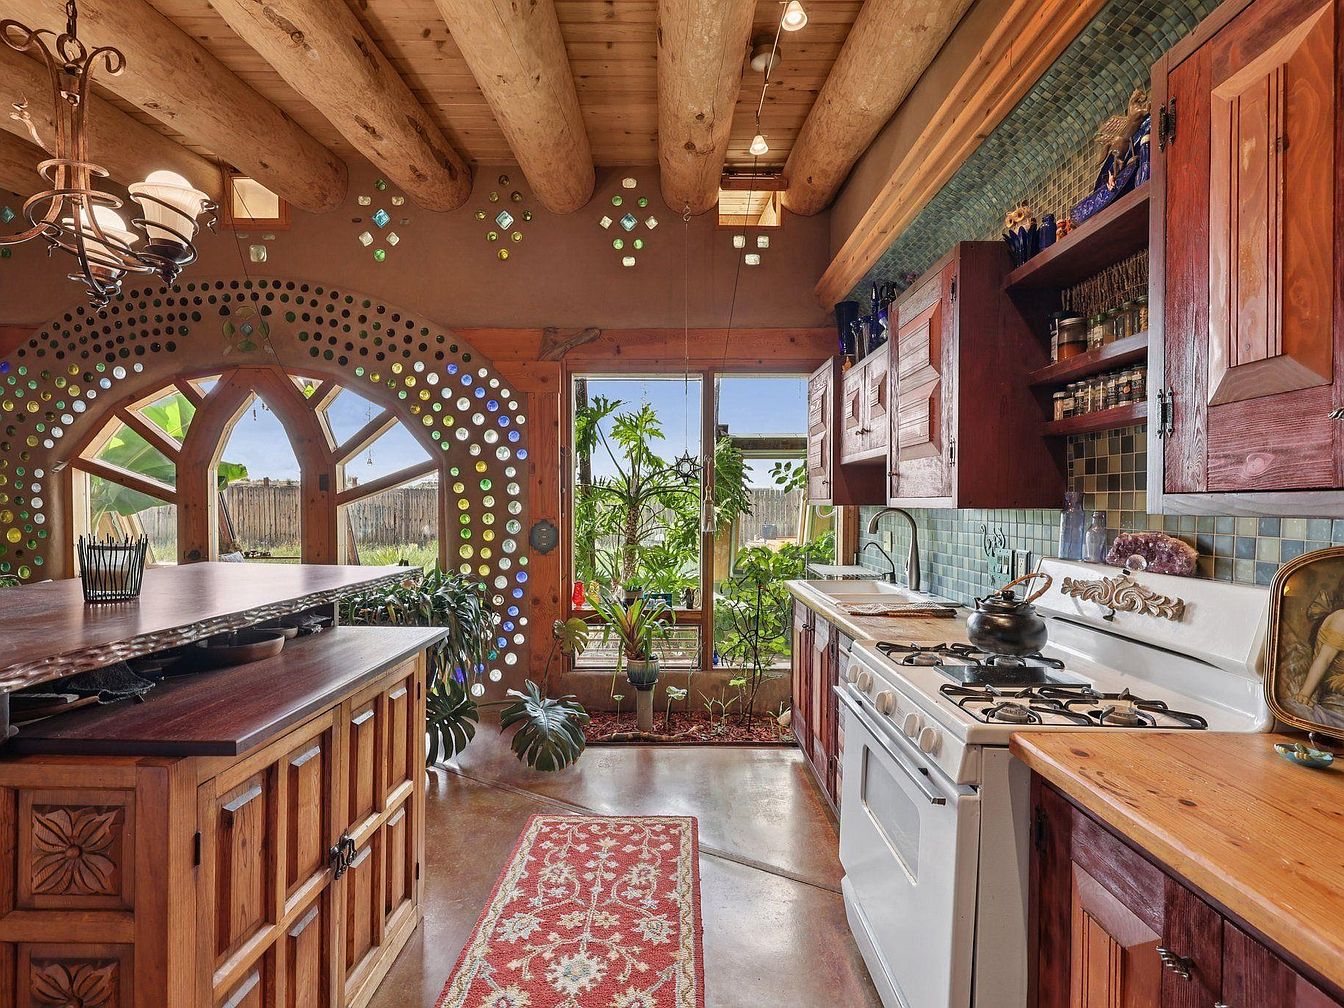
A bright, welcoming kitchen with rustic charm, featuring natural wood beams on the ceiling and intricate wooden cabinetry. The kitchen includes a vintage-style white stove, colorful mosaic tile backsplash, and ample open shelving stocked with spices. Sunlight streams through a large window and unique arched glass door set with circular glass insets, creating playful patterns of light. A sturdy island with carved wood details offers plenty of workspace for family meals. Lush potted plants near the window add life and freshness, while an ornate red patterned rug softens the polished floor, making this space warm and family-friendly.
Cozy Living Room
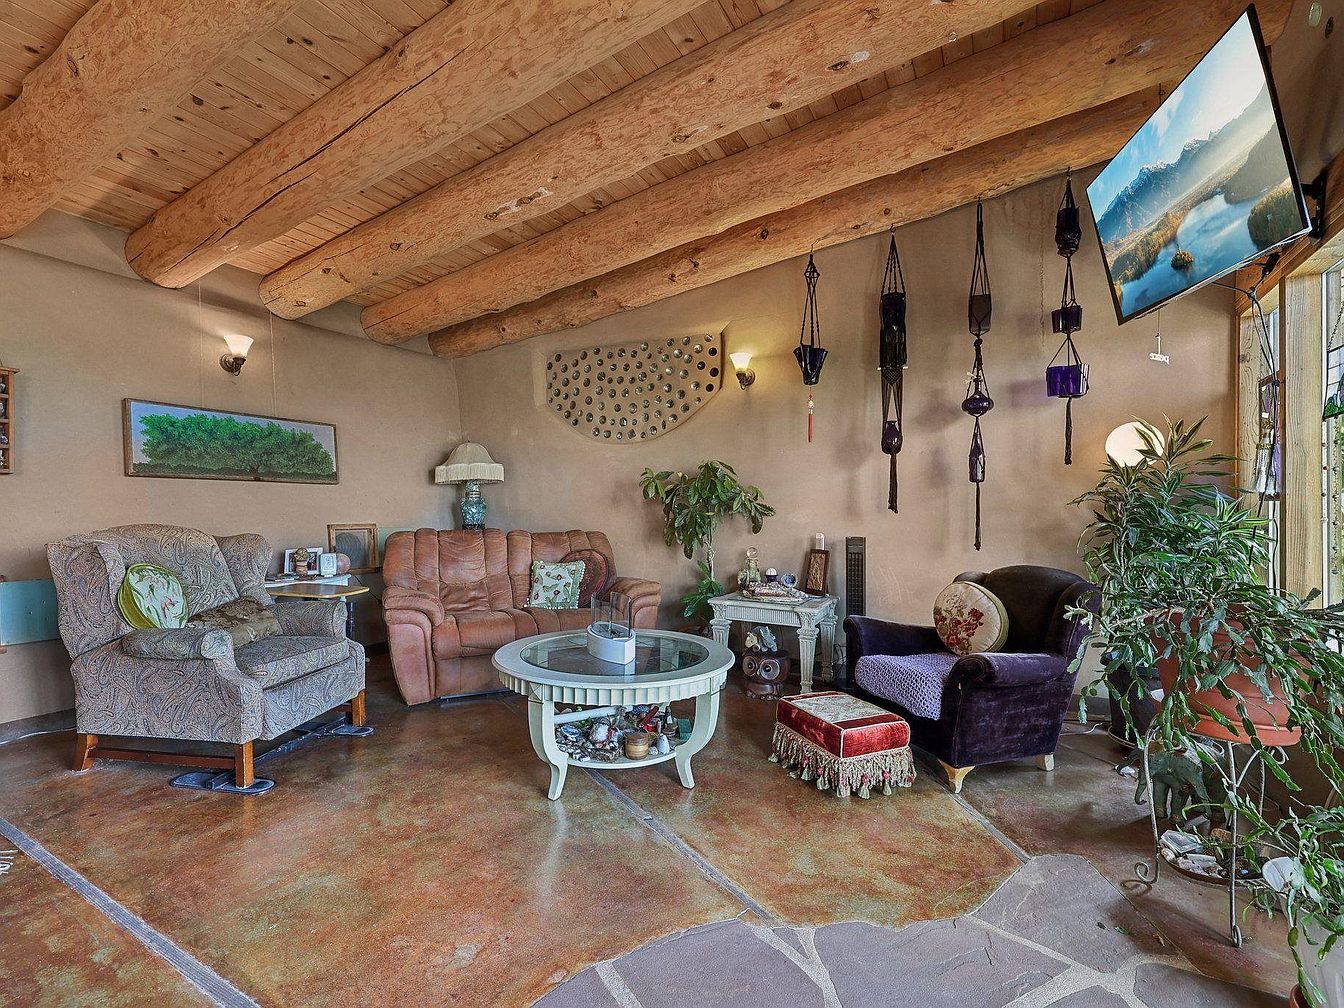
This inviting living room features warm earthy tones and natural materials, perfect for family gatherings and relaxation. Exposed wooden ceiling beams and adobe-style walls create a rustic yet welcoming ambiance. Comfortable, varied seating—including a plush tan loveseat, an upholstered armchair, and a velvet accent chair with a floral pillow—suits both adults and kids. A round glass coffee table sits at the center, offering space for family board games or snacks. Large potted plants bring life into the room, while a mounted TV provides entertainment. Hanging macramé planters and unique wall art add personality, creating a space that feels both homey and stylish.
Cozy Sitting Area
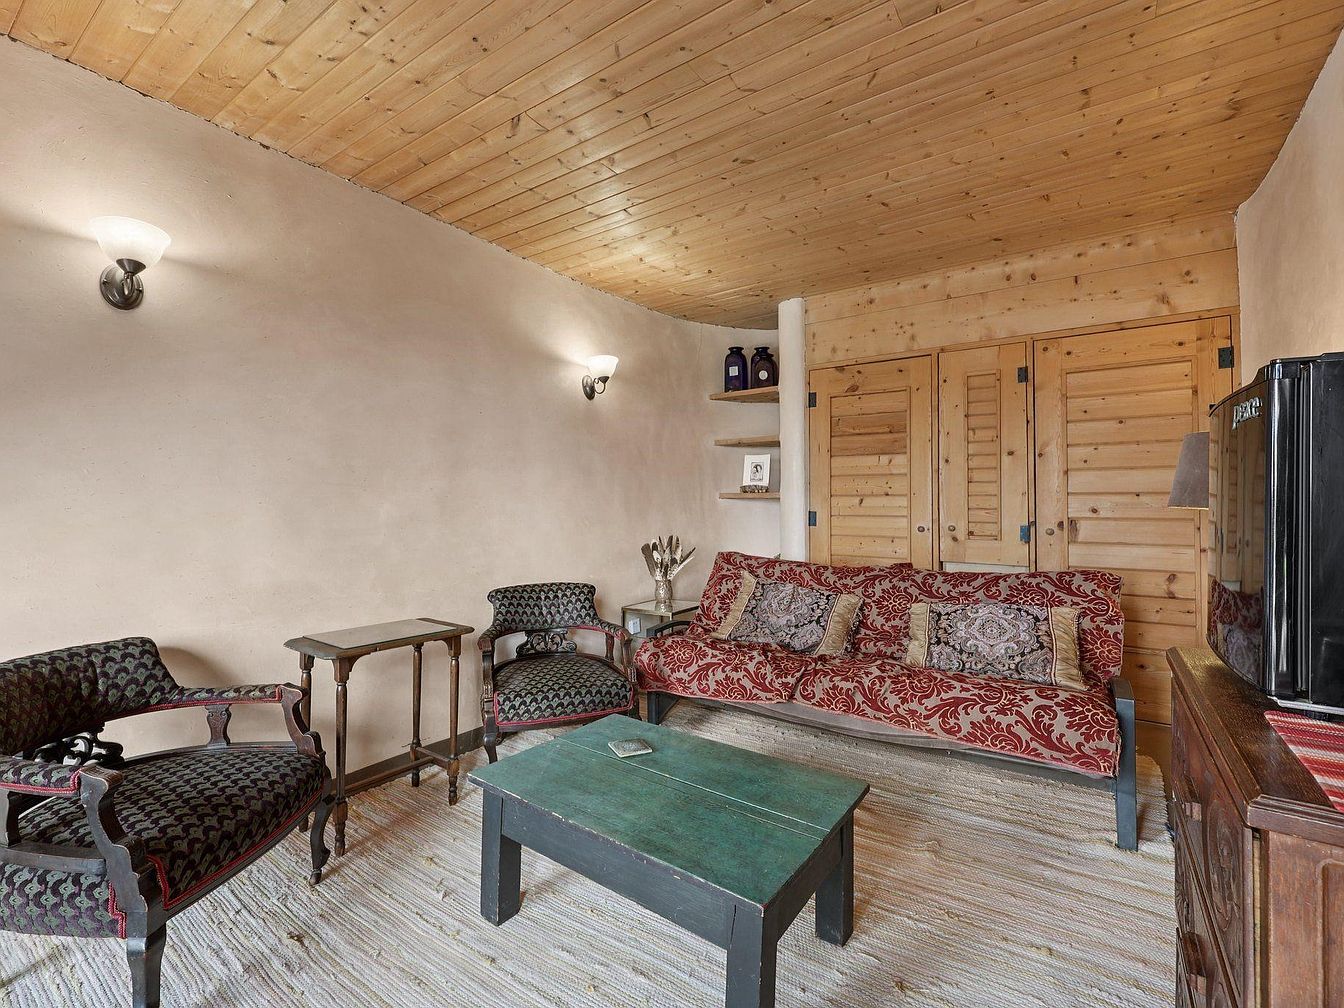
A warm and inviting sitting area with a rustic-modern feel, perfect for family gatherings or a quiet afternoon. The space features a wooden plank ceiling and matching closet doors, bringing a sense of cohesion and natural beauty. Soft beige walls complement the earthy colors of the room. At the center is a sturdy green coffee table surrounded by a richly patterned sofa in deep red with plush throw pillows, and two matching armchairs with dark, intricate upholstery. A modest side table and a wooden cabinet provide functional storage, while wall sconces cast a gentle, relaxing glow, creating a welcoming environment for all ages.
Rustic Kitchen
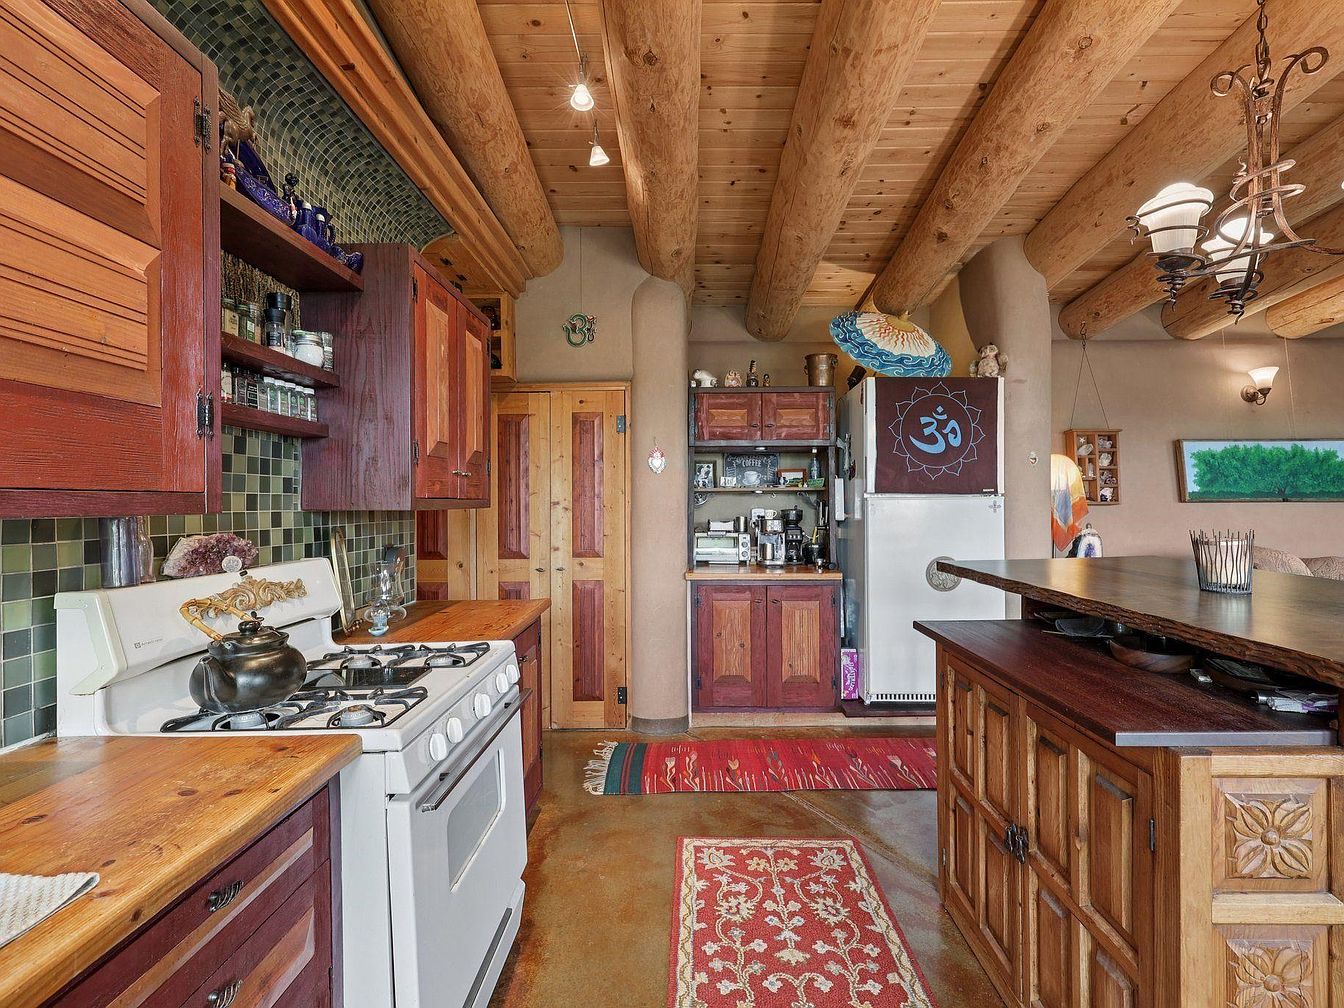
Warm, inviting kitchen with exposed log ceilings and natural wood cabinetry that evokes a cozy, rustic charm. Earth-toned tile backsplash and matching countertops pair with solid wood lower cabinets for durability and a homely feel. The family-friendly space features a classic gas stove, ample countertop workspace for meal prep, and open shelving for easy access to kitchen essentials and spices, making it practical for busy family life. Decorative rugs add comfort underfoot, while a large island provides extra seating or a gathering spot. The adjoining area has soft, neutral walls and family art touches, perfect for socializing with loved ones.
Bedroom Retreat
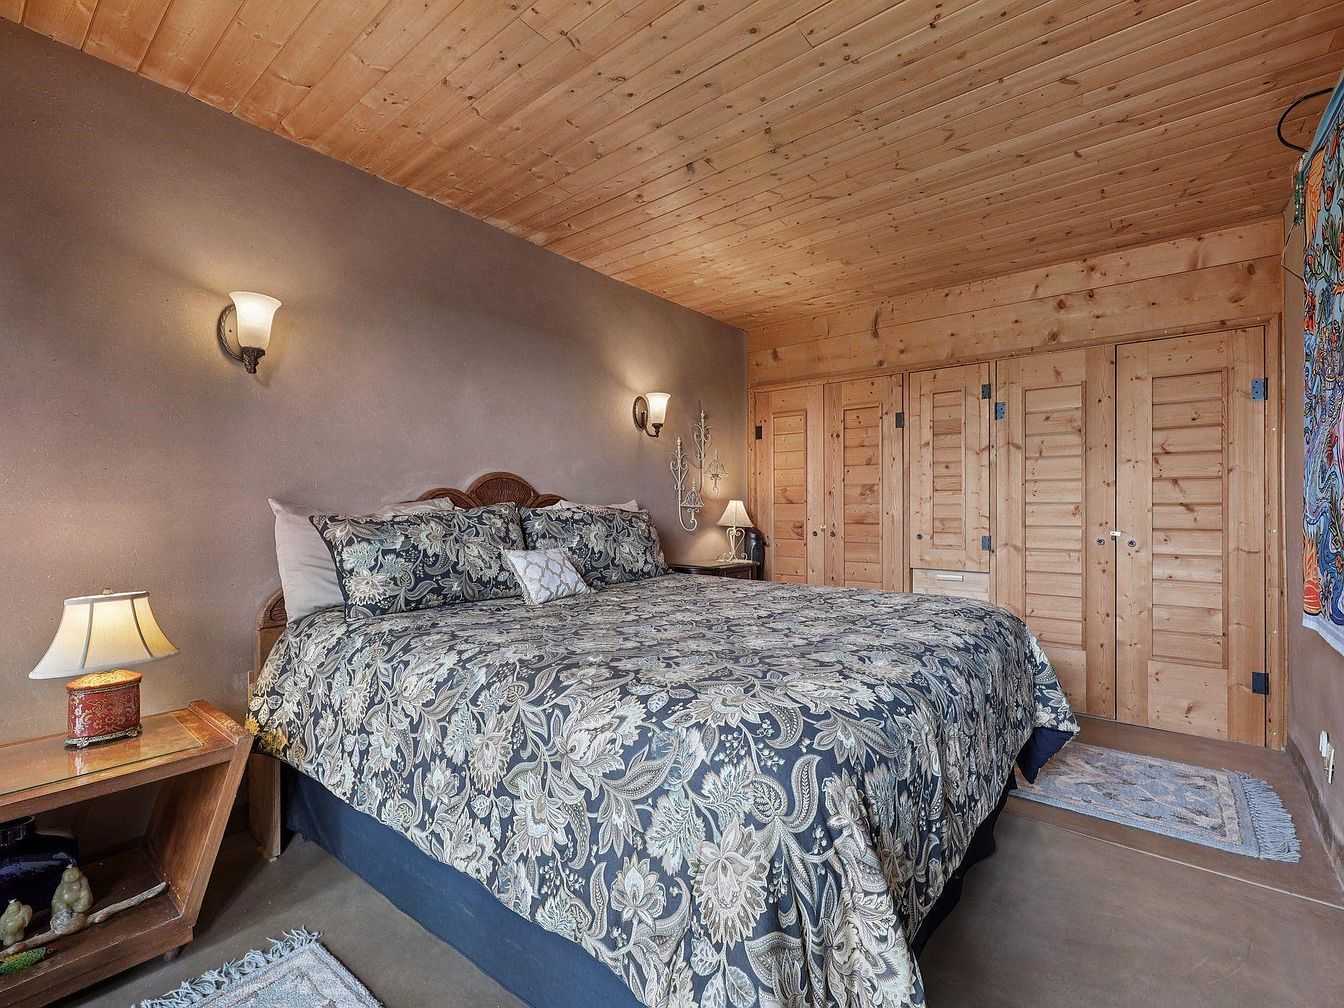
Spacious bedroom featuring a large bed with an ornate wooden headboard, dressed in a paisley-patterned comforter set in muted blues and earth tones. The warm, natural wood ceiling and matching closet doors give the room a cozy and inviting feel. Soft wall-mounted sconces and small table lamps provide gentle lighting ideal for relaxing. The neutral wall color, along with light area rugs over polished flooring, maintains a calm, family-friendly atmosphere. A wooden nightstand with personal touches and a decorative tapestry add personality, making this space perfect for restful nights and family comfort.
Bathroom Vanity Area
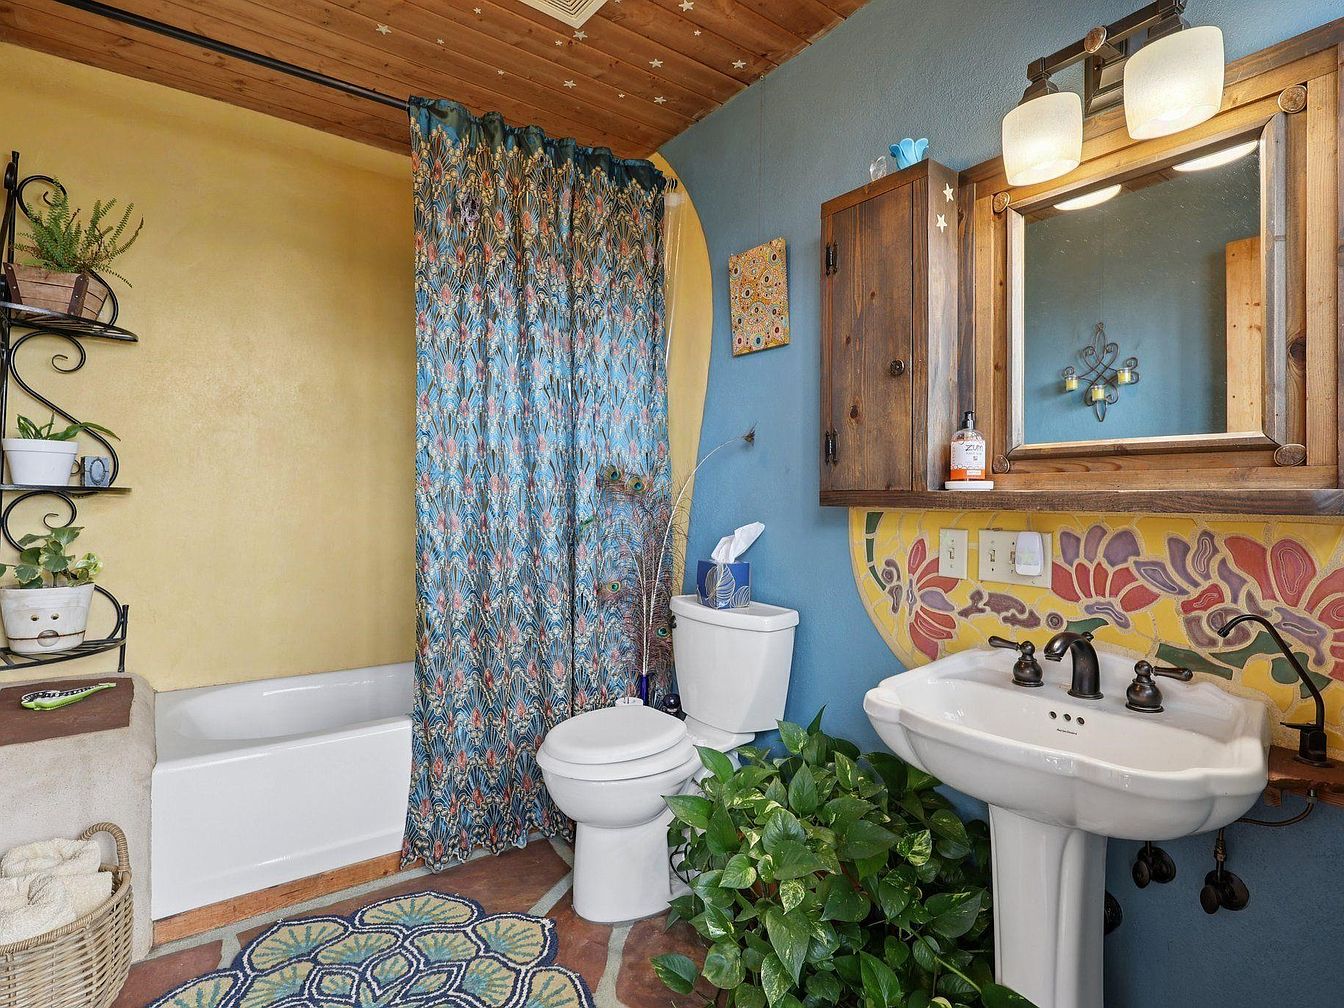
Warm and welcoming bathroom with a cozy, eclectic style perfect for families. Features include a white bathtub with a colorful, patterned shower curtain and a decorative, nature-themed rug. The walls are painted yellow and soft blue, while a wood-framed mirror and cabinet create a rustic feel. Accentuated by a mosaic tile backsplash with cheerful floral motifs above the pedestal sink, the room feels lively yet relaxing. Indoor plants, open shelving with potted greenery, a basket of towels, and thoughtful storage mark the space as both practical and inviting for families. Overhead lighting softens the atmosphere under a wood-paneled ceiling with star accents.
Bathroom Details
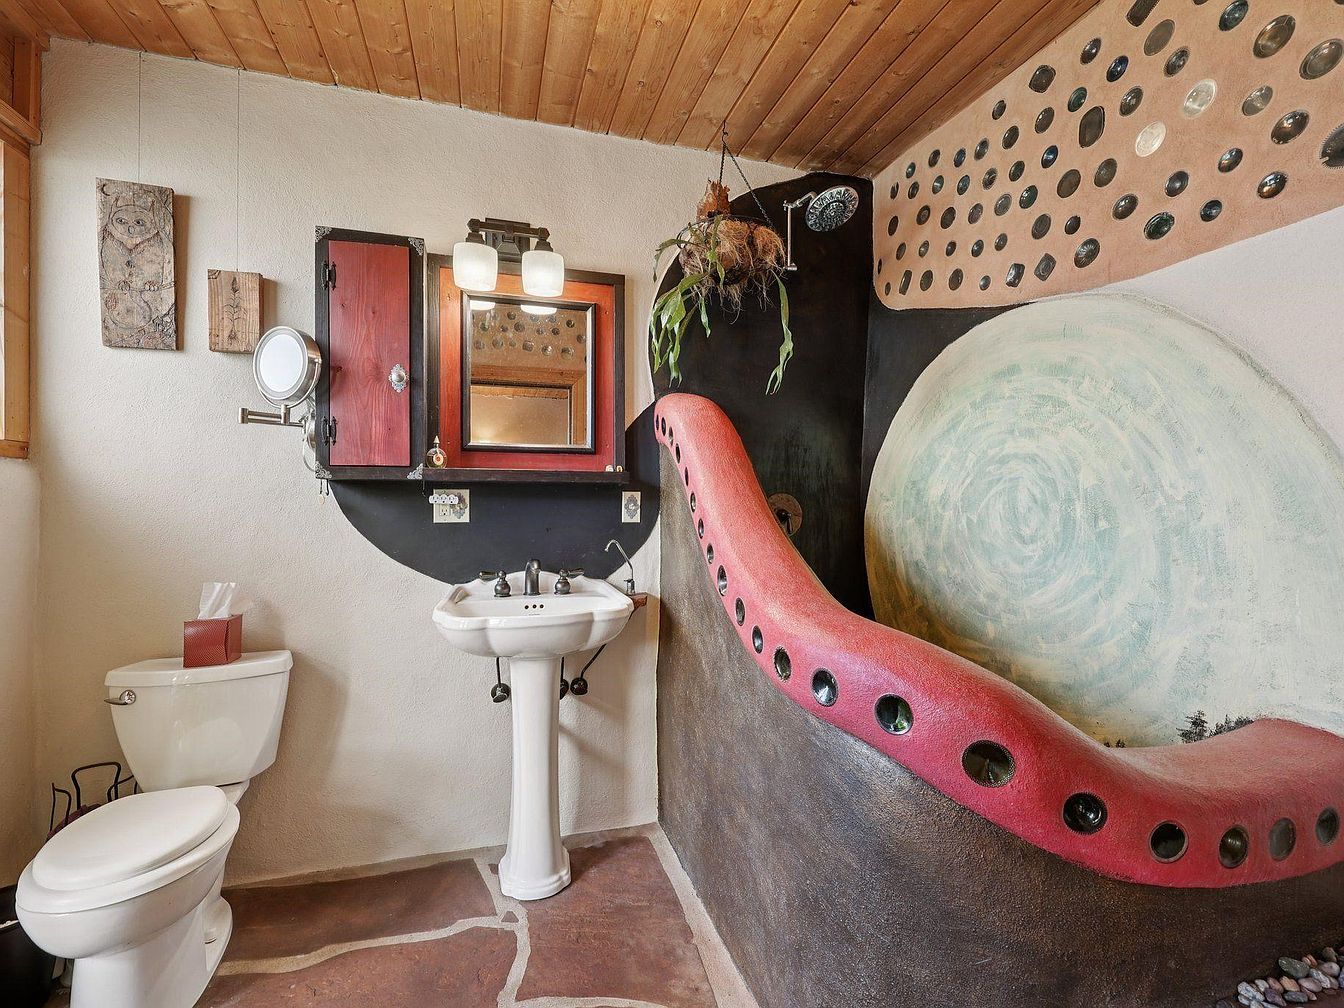
This bathroom features a unique, artistic design with an organic, whimsical feel. The space is anchored by a pedestal sink and a standard toilet set against white stucco walls, offering a clean and fresh appearance. The star feature is a sculpted, red accent wall curving around the shower area, inlaid with glass circles that let natural light through. The ceiling is finished with warm, natural wood planks that add rustic charm. Art pieces and a hanging plant complement the inviting atmosphere. The non-slip, earth-toned stone floor contributes to safety and family-friendly use while encouraging a cozy, earthy vibe.
Bedroom Retreat
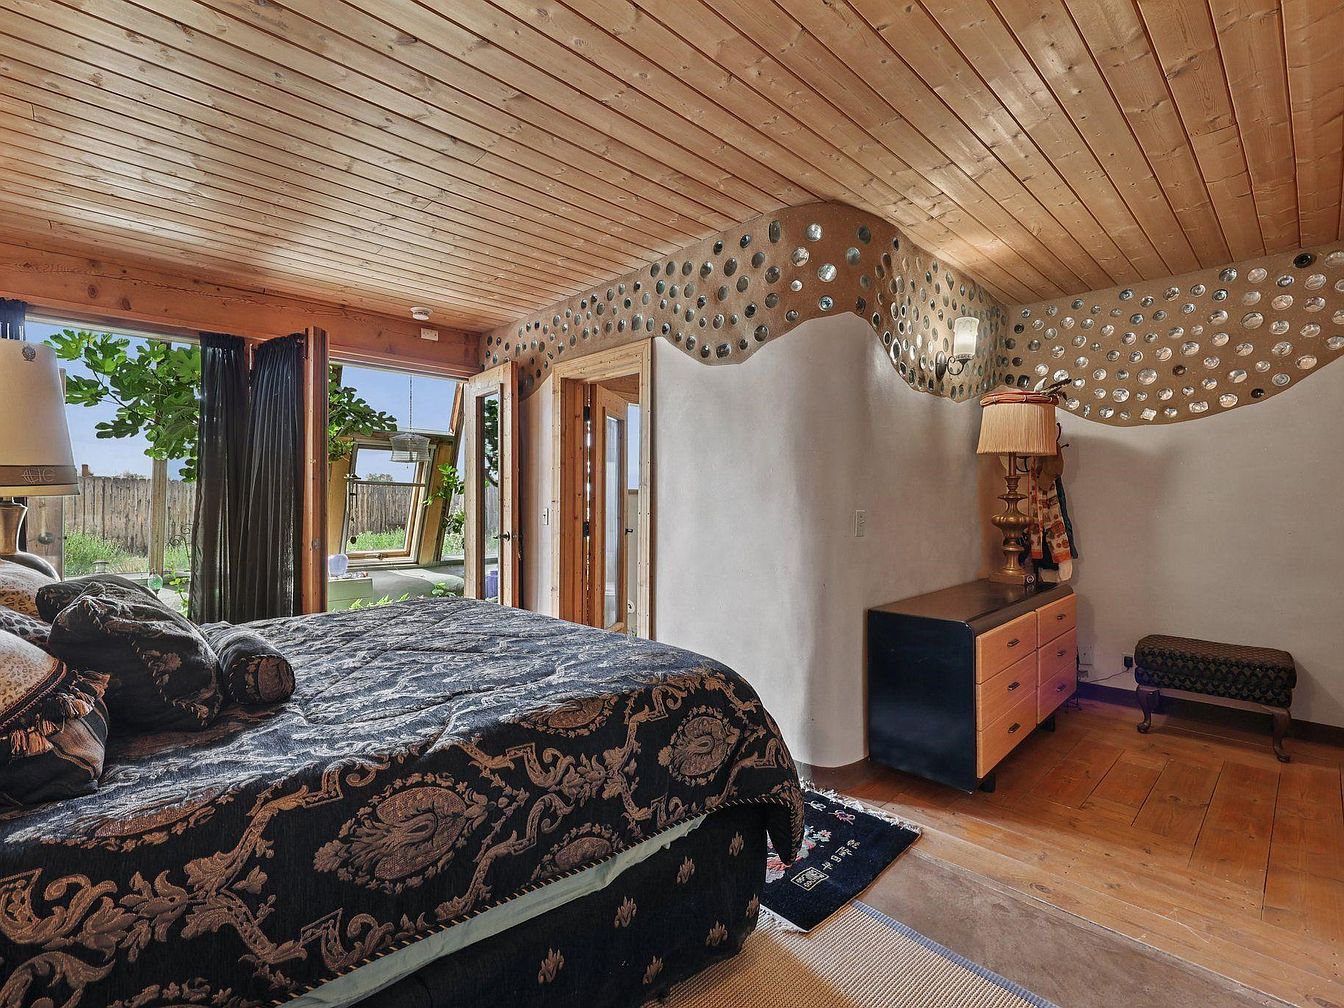
A cozy, family-friendly bedroom featuring a warm wooden ceiling with horizontal planking that adds natural charm. The bed is dressed with an elegant, dark-patterned bedspread and several decorative pillows, inviting relaxation. Large windows and glass doors line one wall, allowing abundant sunlight and offering views of a lush garden, ideal for children to play or families to enjoy nature together. The white stucco walls feature a whimsical design with embedded glass bottles, creating playful visual interest and diffusing soft light. The room includes a sturdy wooden dresser, a vintage-style table lamp, and a patterned bench, combining comfort and function with unique architectural touches.
Laundry Room Storage
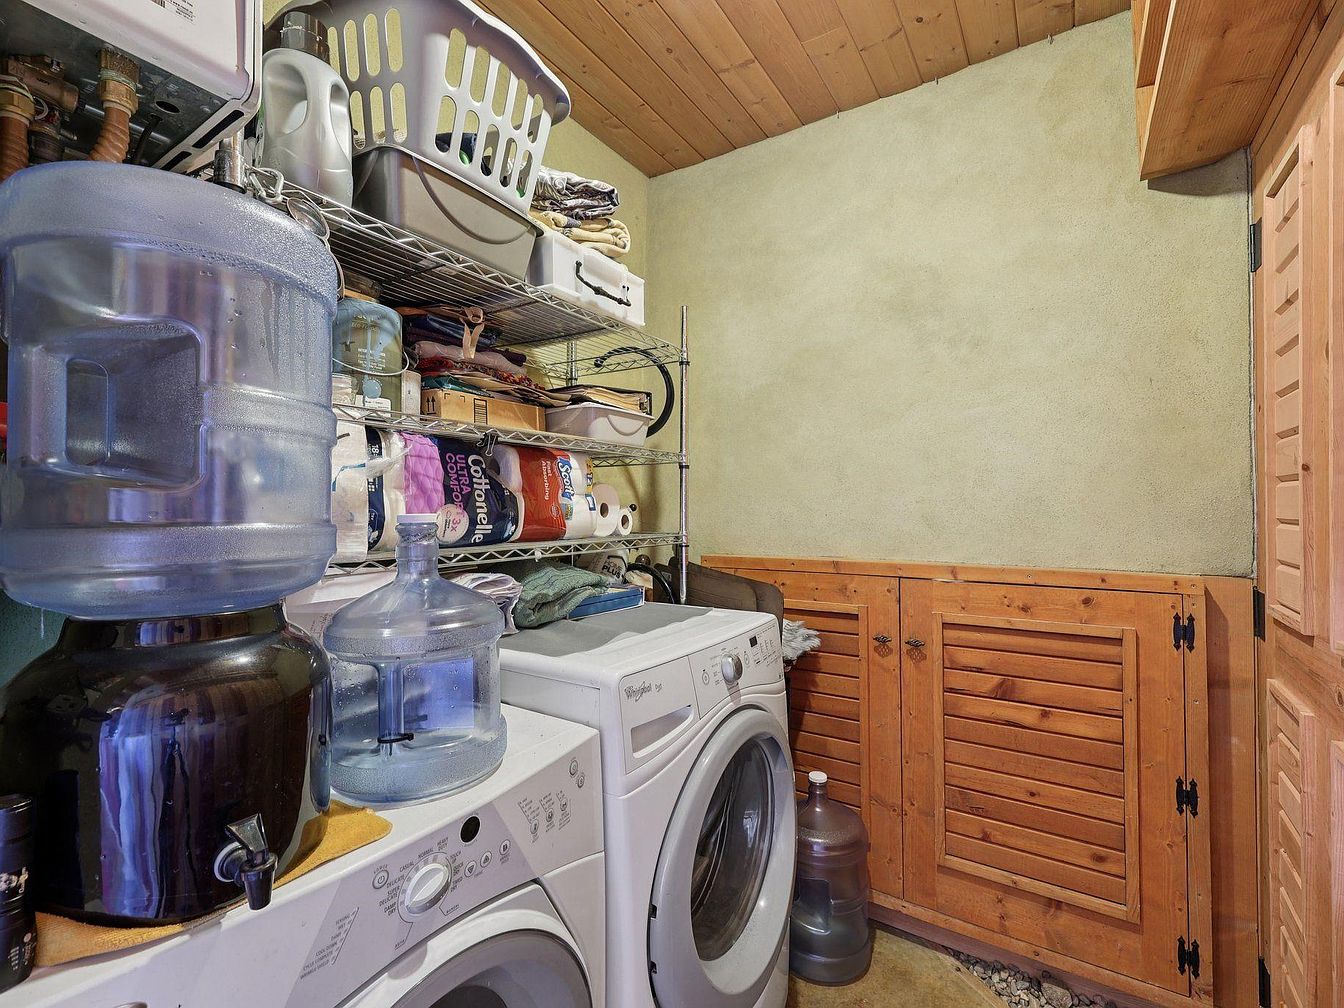
This laundry room features a practical and organized layout ideal for busy family life. In the foreground, a modern washing machine and dryer are conveniently side-by-side, offering ample countertop space for sorting and folding clothes. Above, open metal shelving holds baskets, laundry supplies, and bulk paper products, maximizing storage and keeping essentials within easy reach. The walls and ceiling showcase warm natural wood tones, while the side wall is painted a soft beige for a cozy ambiance. Built-in wooden cabinetry under the shelving provides extra enclosed storage, helping keep the space tidy and family-friendly. Large water jugs add everyday practicality.
Sunroom Entry
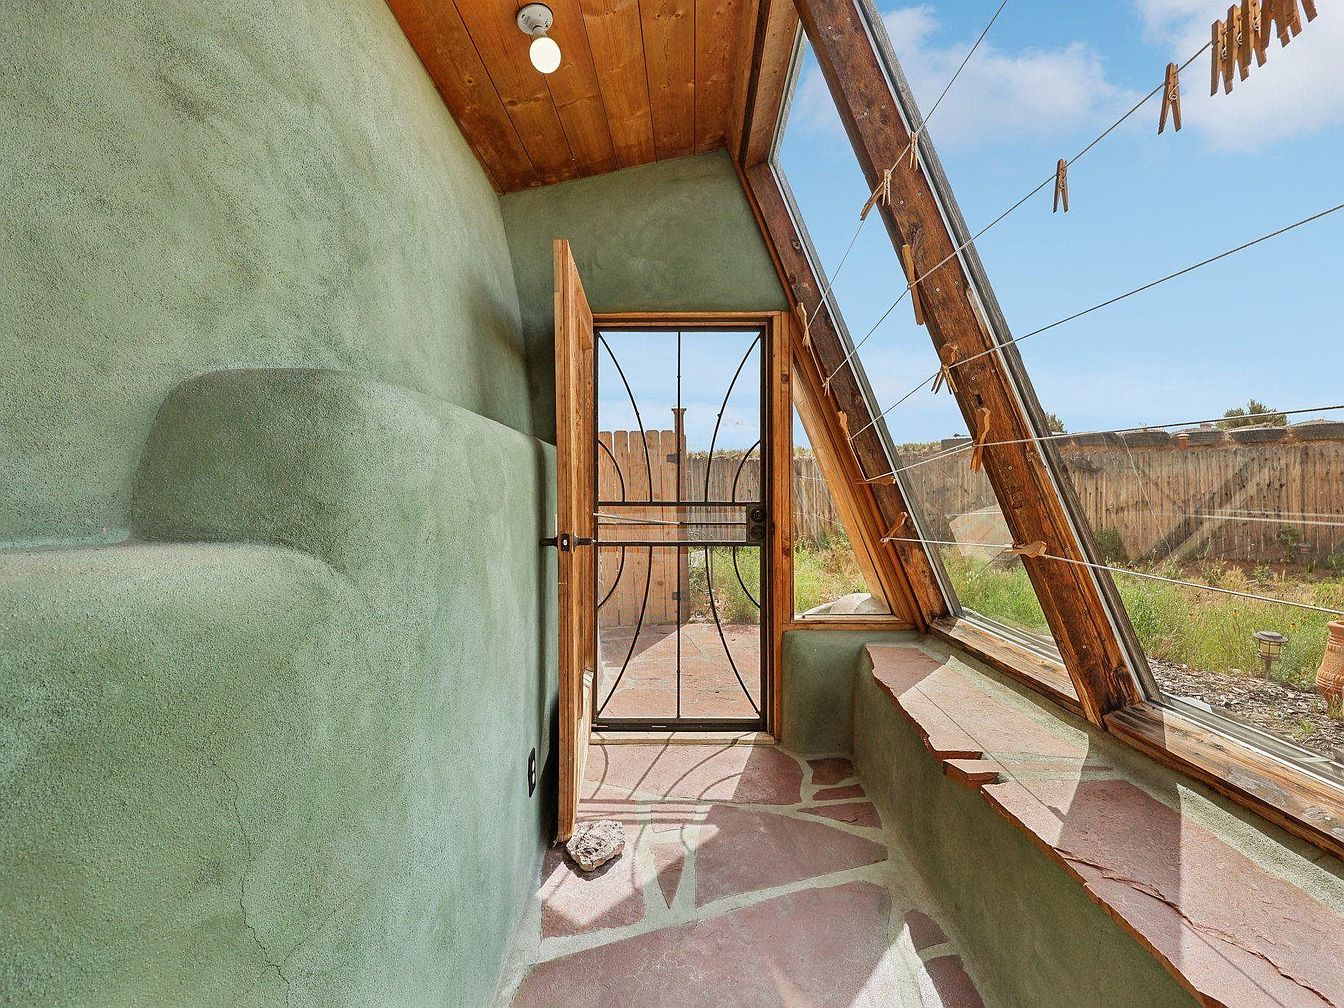
A sunny entryway with large triangular windows lines one side of this inviting space, allowing plenty of natural light to pour in and offering expansive views of an enclosed backyard. The floor features flagstone tiles in earthy red and pink tones, complementing the soft green, adobe-style plastered walls. A custom wood and metal door adds a rustic, secure touch. The wood plank ceiling and window frames enhance the organic, warm ambiance. Wide bench-like ledges along the windows create family-friendly spots for sitting or play, while the enclosed design makes this space especially safe and suitable for children or pets.
Sunroom Window Seat
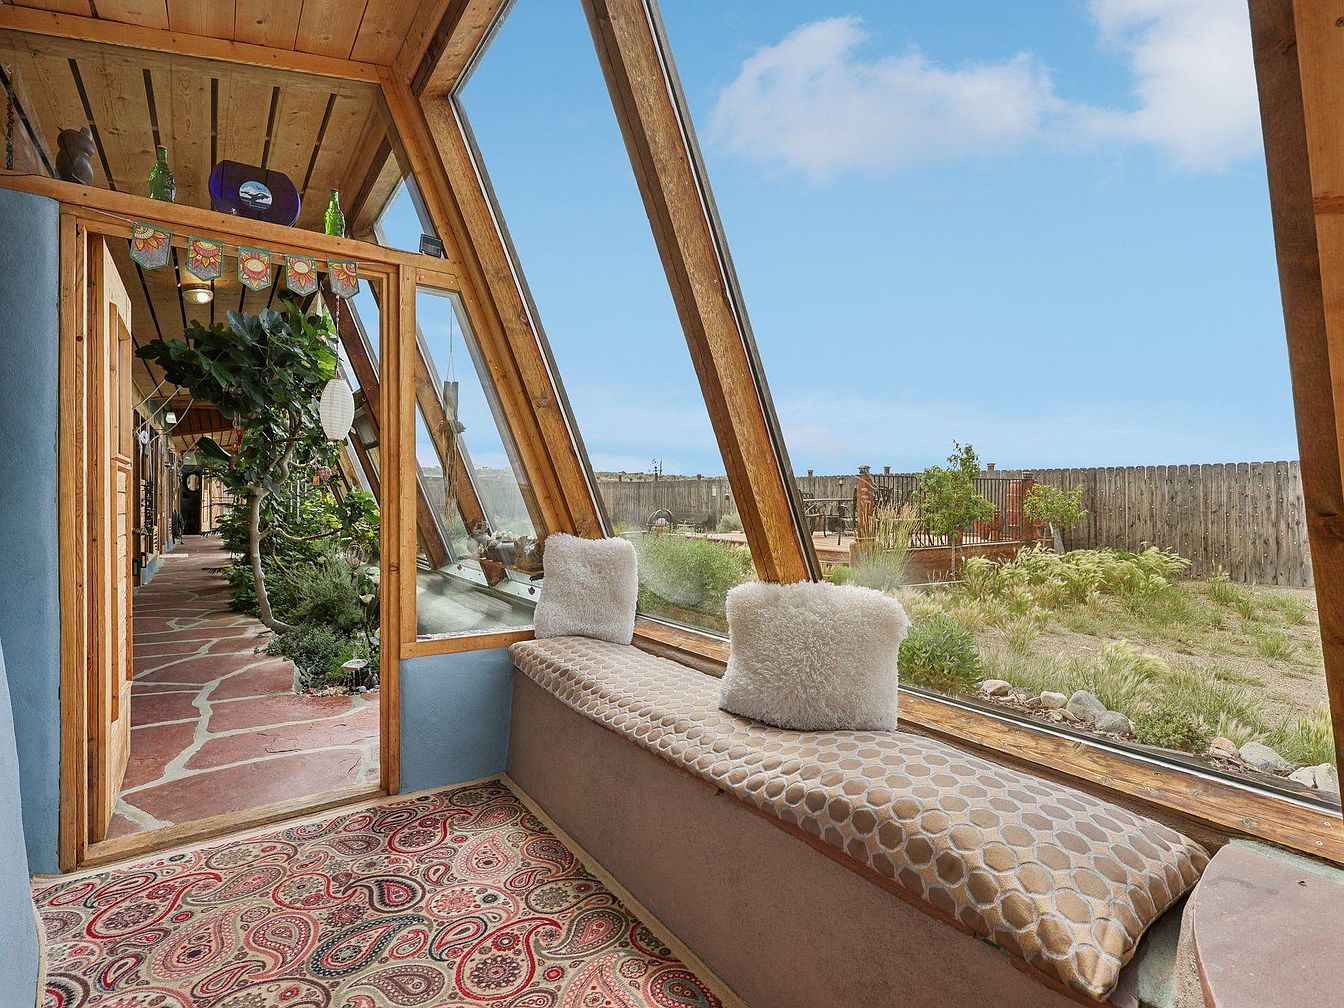
A cozy sunroom features large angled windows that flood the space with natural light and offer a clear view of the fenced backyard with garden beds and greenery. A comfortable built-in bench sits beneath the windows, topped with a patterned cushion and fluffy pillows, creating an inviting spot for family reading or relaxing. The floor showcases a colorful rug with detailed paisley designs, while the wooden ceiling and framing provide warmth and a rustic feel. Indoor plants line a hallway with stone paver flooring, introducing a nature-inspired, calming atmosphere ideal for both children and adults.
Outdoor Patio
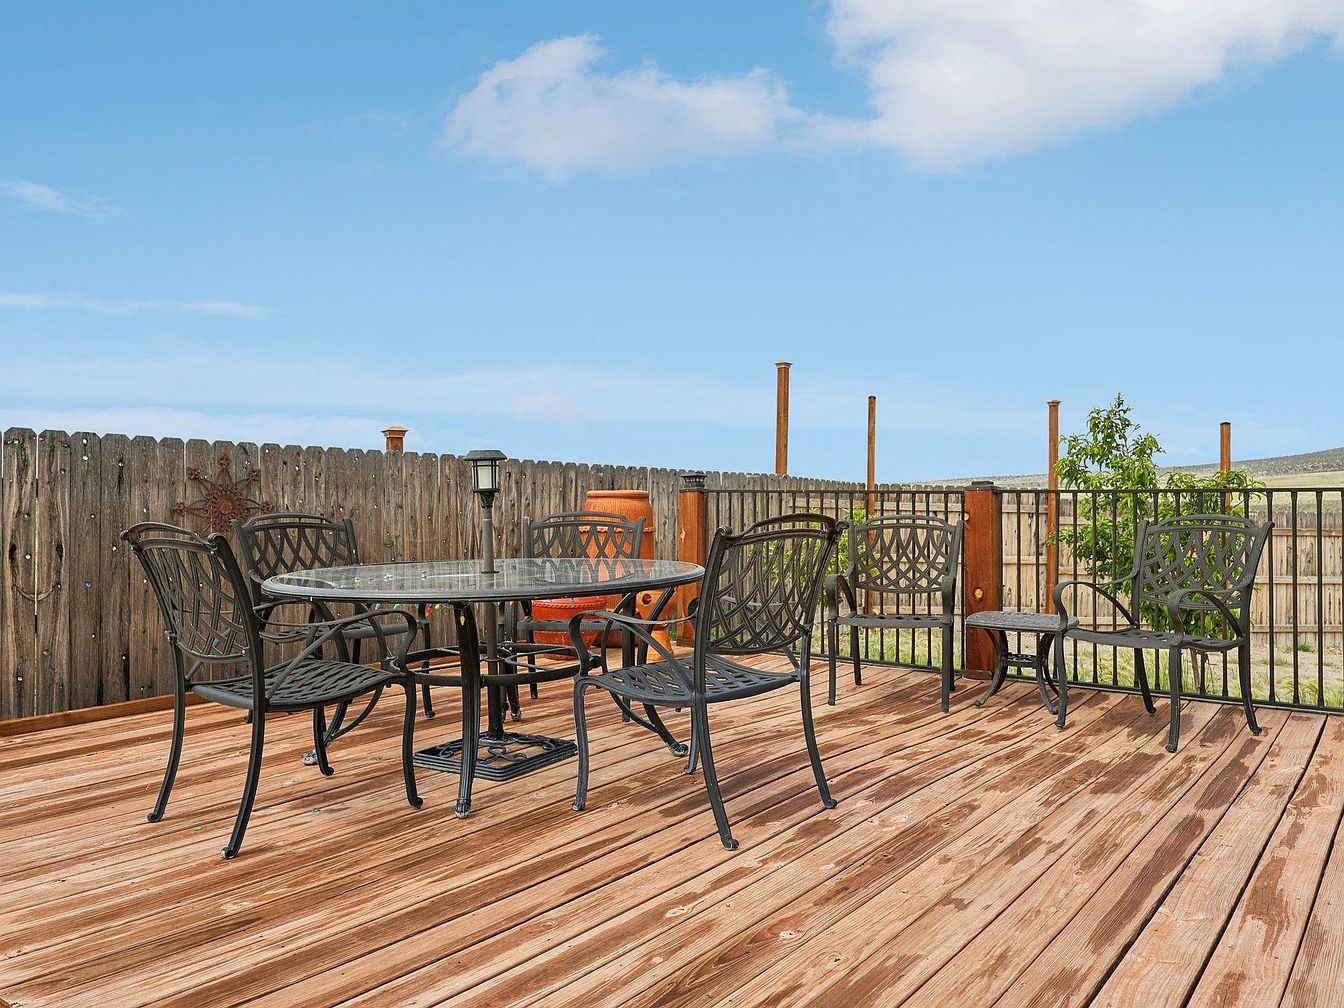
A spacious wooden deck stretches across the backyard, bordered by a rustic wooden fence for privacy and safety—ideal for children and pets. In the center, a round table with a glass top is encircled by four sturdy, black metal chairs with elegant patterned backs, perfect for family meals or gatherings. Two matching benches and a side table provide additional seating, encouraging conversation and relaxation. The warm, natural tones of the wood contrast beautifully with the sky-blue backdrop, while touches of greenery peek over the fence, adding to the inviting atmosphere. The open layout makes this patio a welcoming, family-friendly outdoor retreat.
Backyard Patio
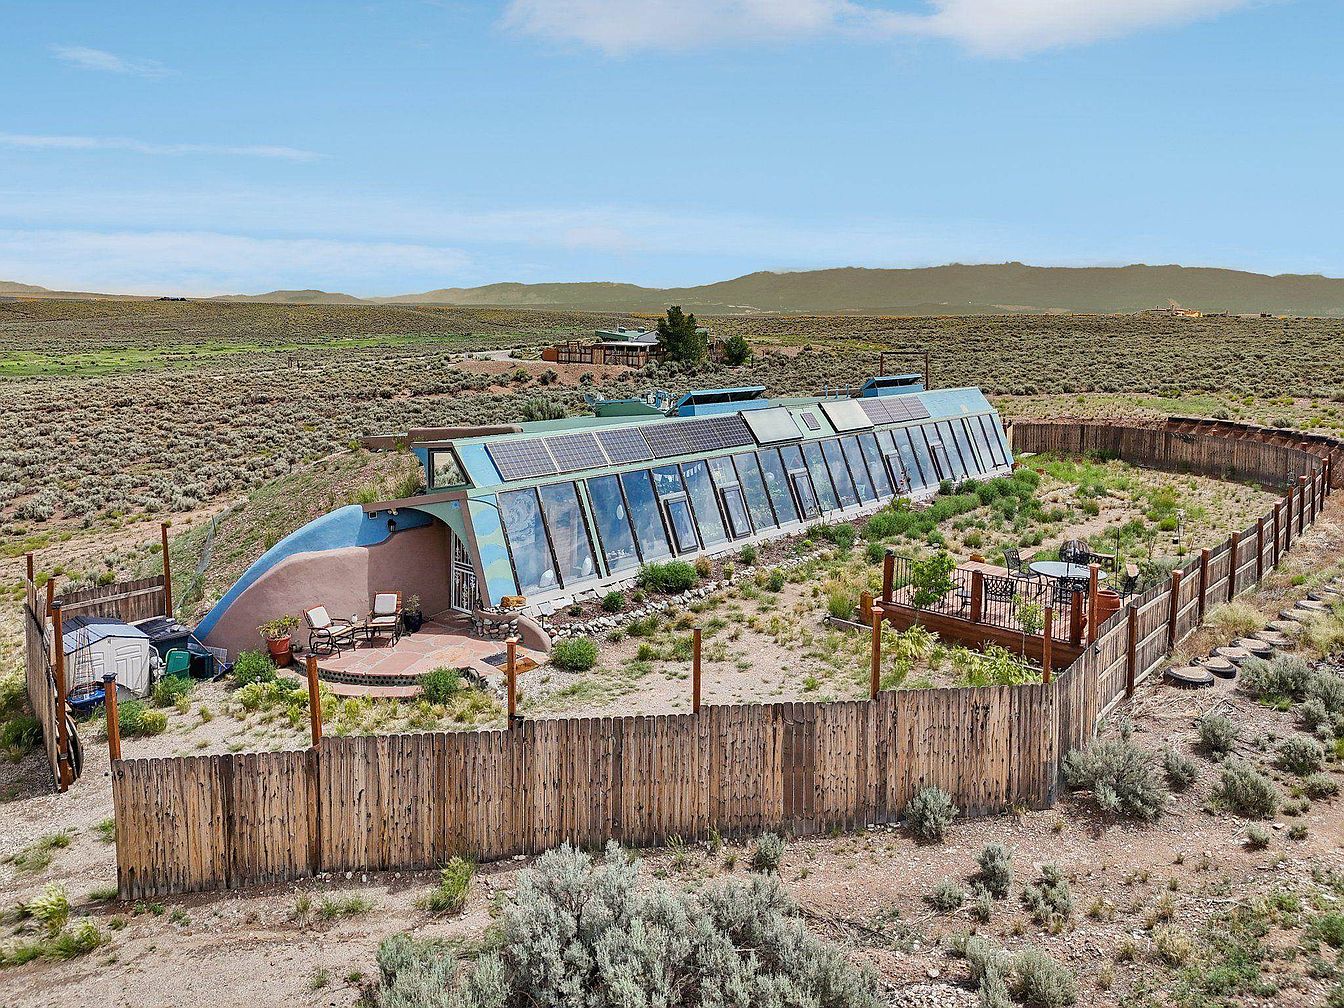
A unique earth-sheltered home sits nestled within a fenced backyard, surrounded by native desert vegetation and beautiful mountain views. The backyard features a spacious patio with comfortable outdoor furniture and potted plants, providing a relaxing retreat for families. Adjacent to the patio is a cozy wooden deck that offers additional seating for social gatherings or family meals. The large windows along the house allow natural light to flood the interior, while solar panels on the roof highlight its eco-friendly design. The surrounding fence creates a secure, private play area for children and pets, making it an ideal family-friendly outdoor space.
Listing Agent: Steven Jewett of Jewett and Jewett LLC via Zillow