This stunning estate in prestigious River Glen, Prospect, KY, blends timeless elegance with family-friendly comfort on over three lush acres, listed at $3,395,000. Showcasing a blend of Georgian and Colonial Revival architectural styles, the home’s grand entrance, paneled walls, and herringbone mahogany floors speak to its refined luxury, making it ideal for entertaining and daily family life. Featuring a first-floor primary suite, four en-suite upstairs bedrooms, formal dining, multiple family spaces, and a gourmet kitchen, the custom-built home also boasts a finished lower level gym and wet bar. Located within the lauded Oldham County School District, moments from downtown Prospect, this exceptional property offers premium amenities, recent renovations, expansive green spaces, and an impressive 3-car garage—truly an extraordinary opportunity.
Front Exterior
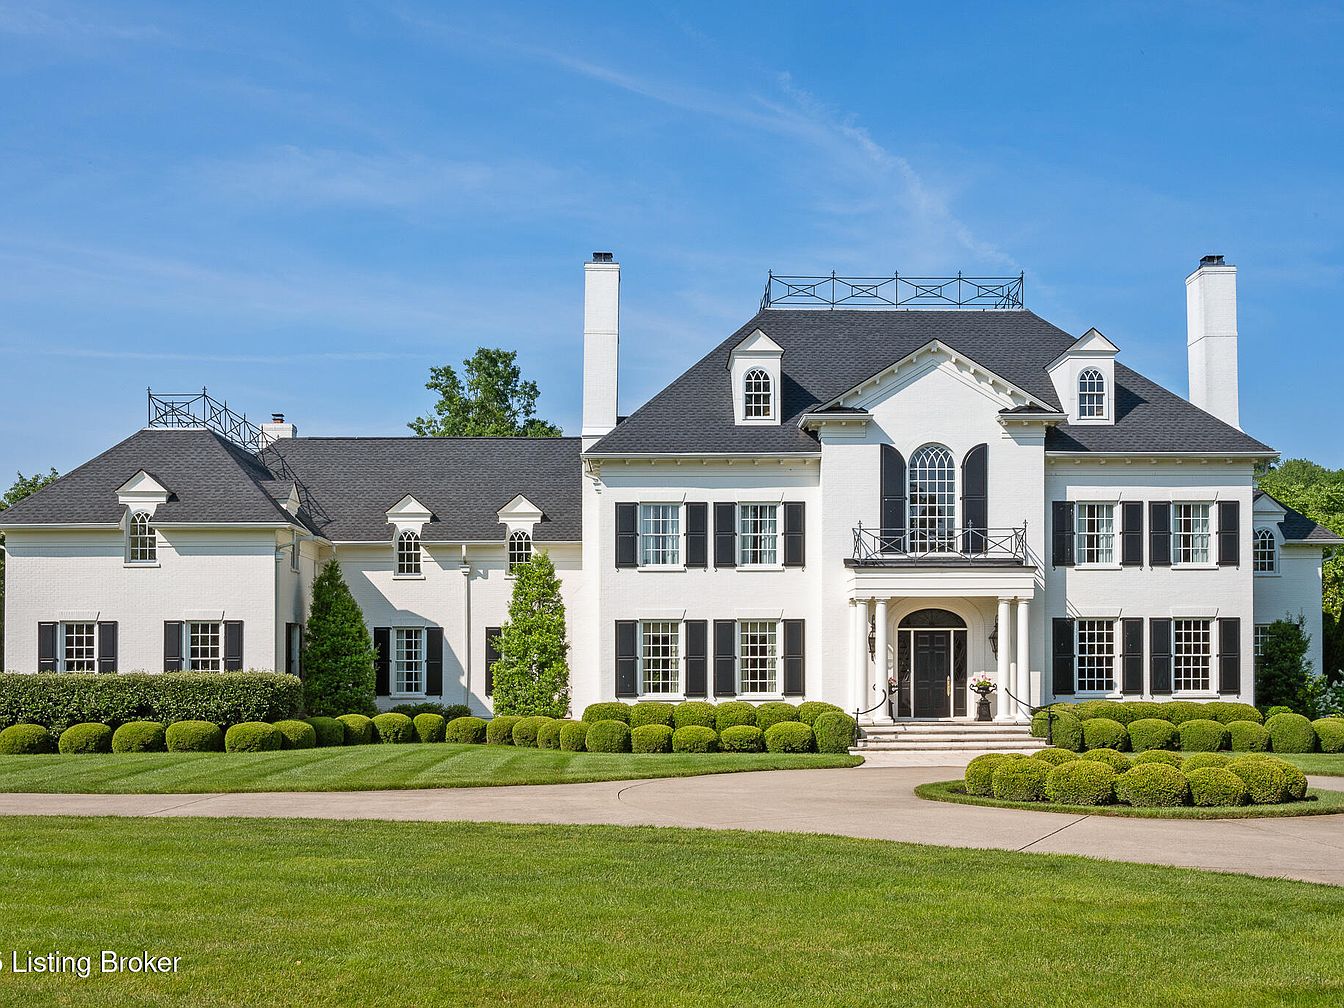
A stately, family-friendly home with a symmetrical front facade, painted in crisp white brick with contrasting black shutters and a steep, elegant dark gray roof. The entrance features classic columns supporting a covered porch and a balcony above, accentuating a tall arched window that brings in ample natural light. Well-manicured hedges, curved shrubbery, and a circular driveway enhance the curb appeal and provide safe play areas for children. Lush green grass and mature trees line the property, offering privacy and a welcoming atmosphere, perfect for gatherings and outdoor activities. The home exudes timeless charm and warmth for a growing family.
Grand Foyer Staircase
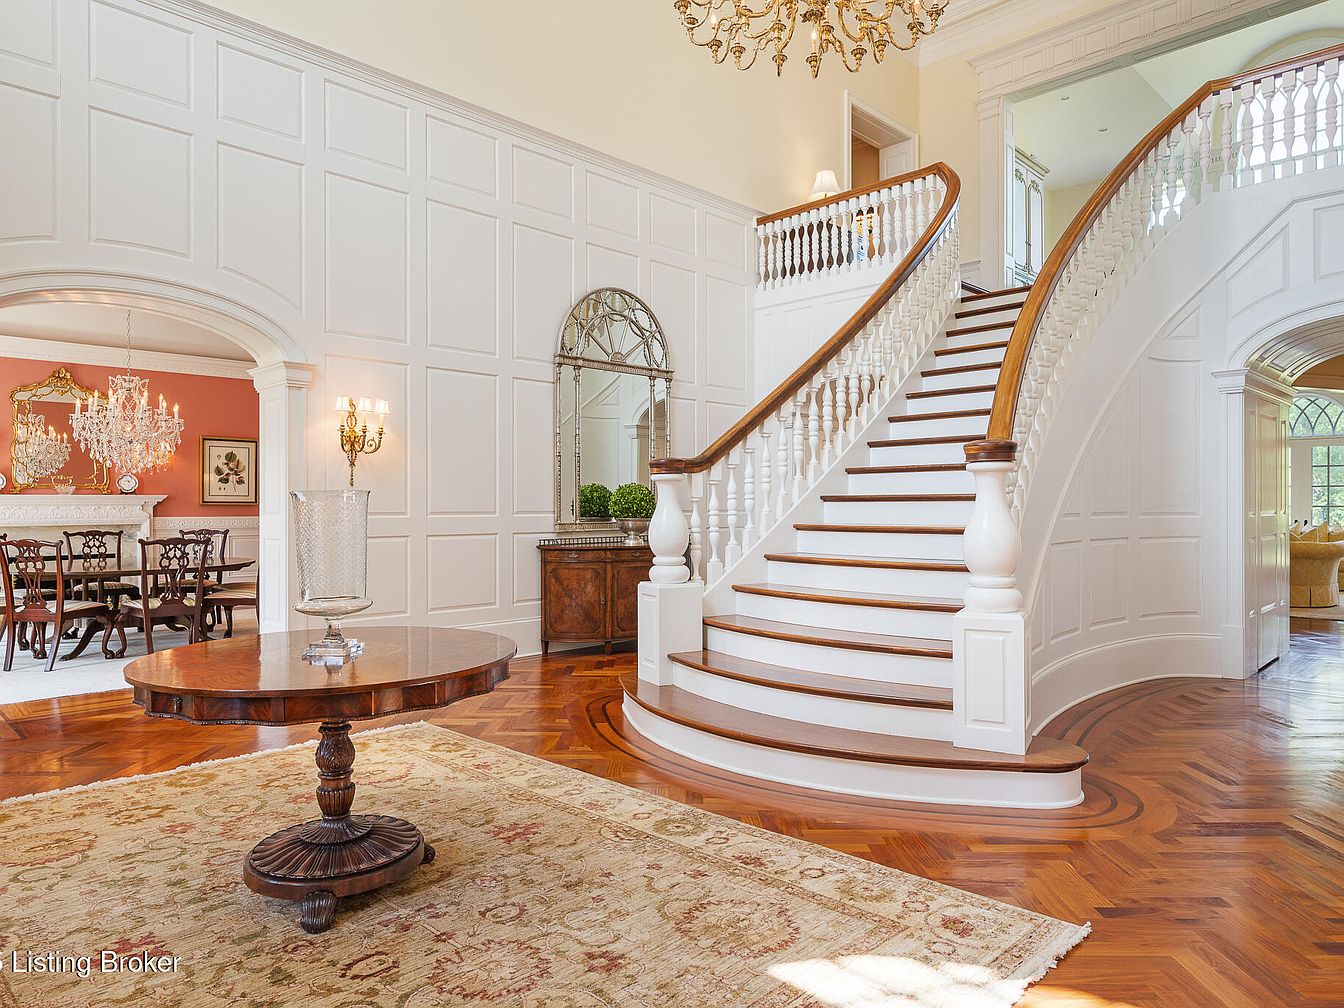
A spacious and elegant foyer features a sweeping curved staircase with white banisters and rich wood railings, creating a visually stunning focal point perfect for family photos and welcoming gatherings. The natural wood herringbone floors add warmth, complemented by a detailed, cream-colored area rug and a classic round wooden table at the center. High ceilings and large wall panels enhance the airy, open feel, while a sparkling chandelier and ornamental wall lights add classic charm. Open archways lead to a formal dining room with coral walls and a crystal chandelier, emphasizing connectivity and family-friendly flow between spaces.
Home Office
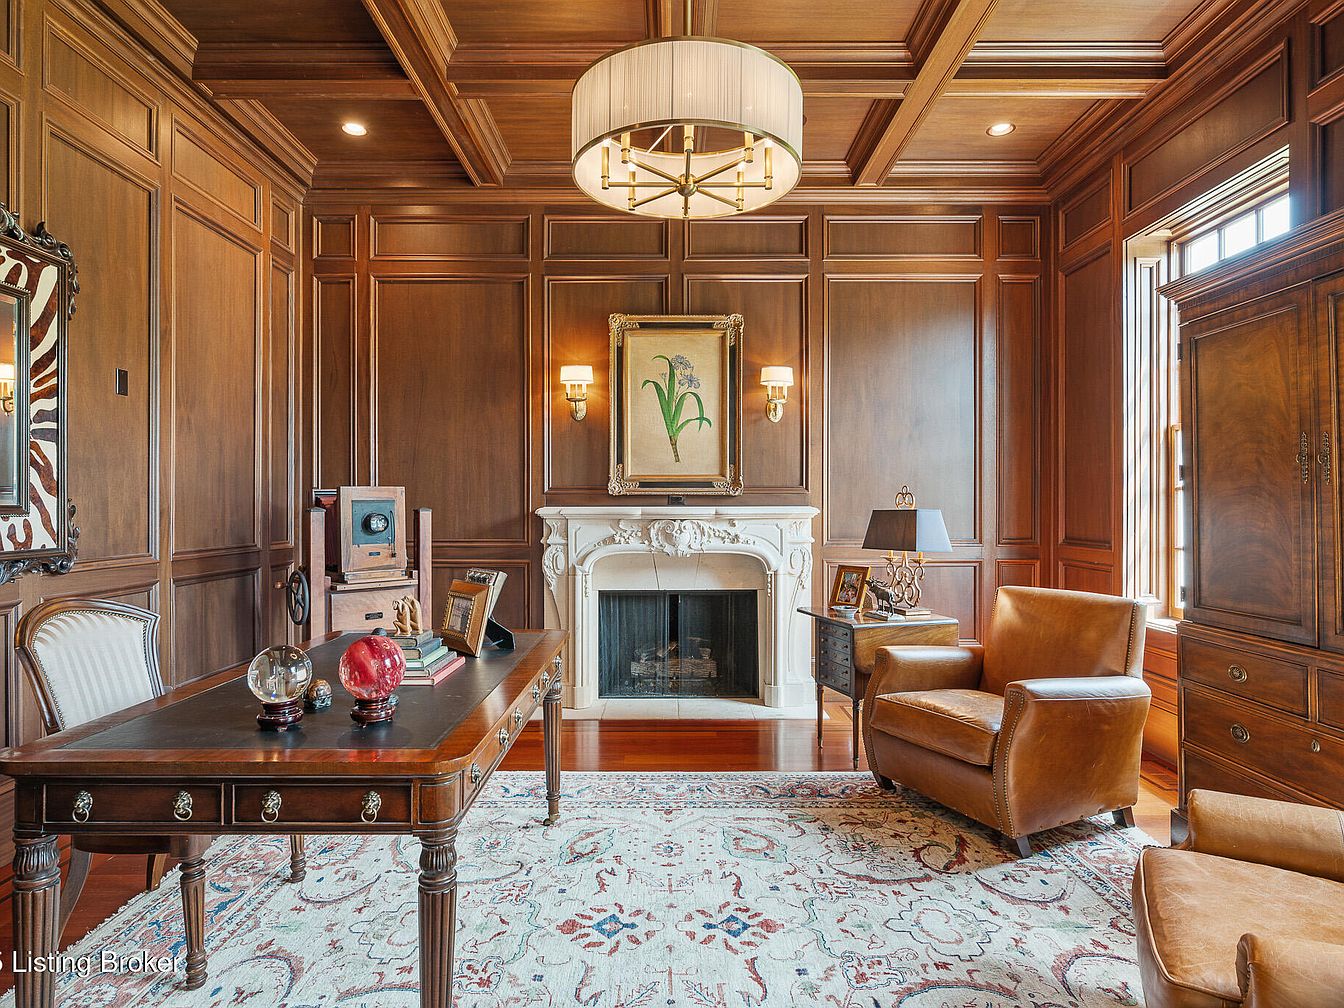
A sophisticated home office with rich wood-paneled walls and coffered ceiling creates a warm, inviting backdrop. The focal point is an ornate white marble fireplace with classic detailing, flanked by sconces and a delicate floral painting. A large wooden desk, situated on a patterned area rug, anchors the room with elegance. Comfortable caramel-colored leather armchairs provide a cozy seating area, ideal for reading or family study time. Natural light streams in through tall windows with wood trim, enhancing the room’s welcoming vibe. The combination of refined furniture, plush textiles, and a harmonious color palette fosters both productivity and comfort, perfect for family use.
Dining Room Elegance
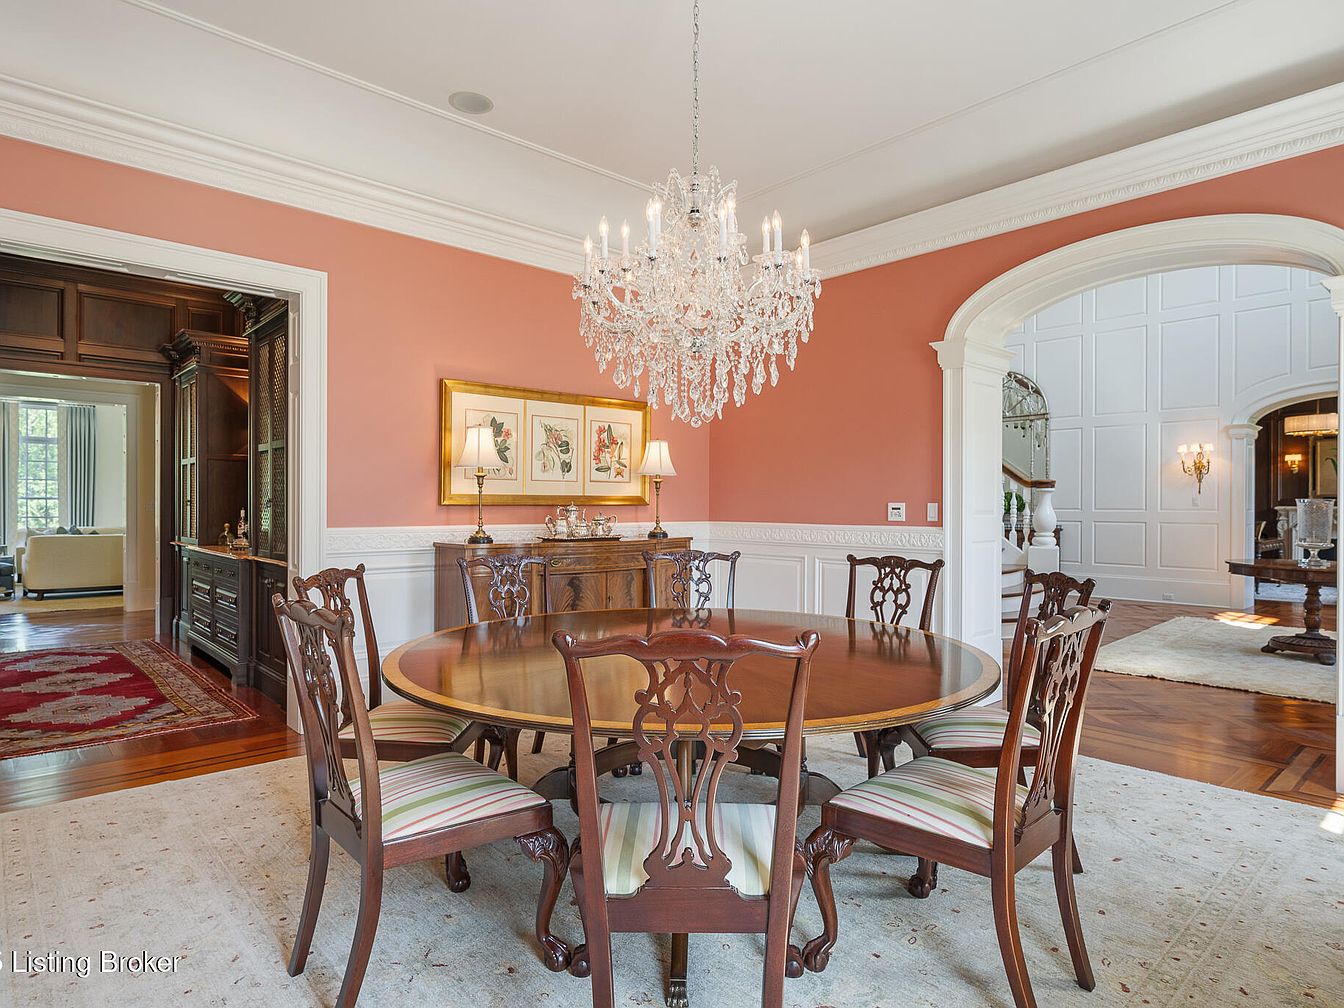
A spacious dining room featuring a round wooden table surrounded by six matching carved chairs, each upholstered in striped fabric. The walls are painted a warm, muted coral above crisp white wainscoting, creating a welcoming atmosphere ideal for family gatherings. A grand crystal chandelier hangs from the center of the ceiling, adding an elegant touch and ensuring ample lighting for shared meals. Colonial-style architectural details such as crown molding, a decorative chair rail, and an arched doorway contribute to the room’s classic aesthetic. The soft, neutral rug and tasteful artwork imbue the space with comfort and inviting sophistication for family or entertaining guests.
Open Living Area
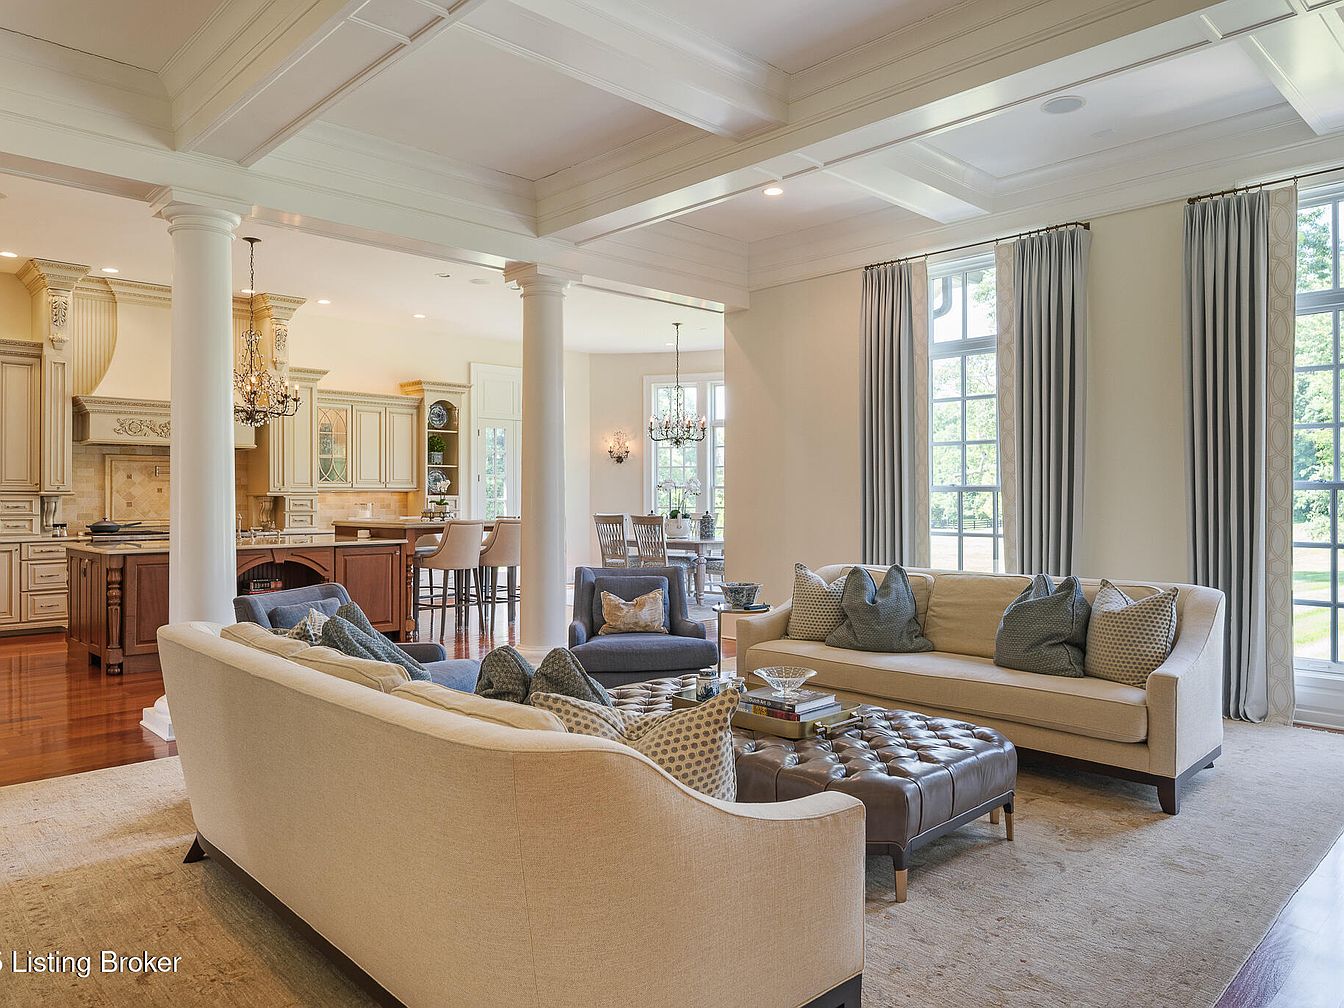
A spacious open-concept living area seamlessly connects the family room, dining space, and kitchen, creating an inviting environment for gatherings. The room is anchored by two elegant cream sofas paired with a tufted leather ottoman and accompanied by navy armchairs, all arranged atop a large neutral area rug. Light pours in from tall, multi-pane windows dressed in soft gray drapes, giving the space an airy, bright atmosphere. Architectural columns and a coffered ceiling add sophistication, while the adjacent kitchen features classic cabinetry and a grand island with seating, perfect for family meals or casual conversations. The overall palette of creams, taupes, and blues offers a calm, timeless elegance, ideal for comfortable family living.
Living Room Seating
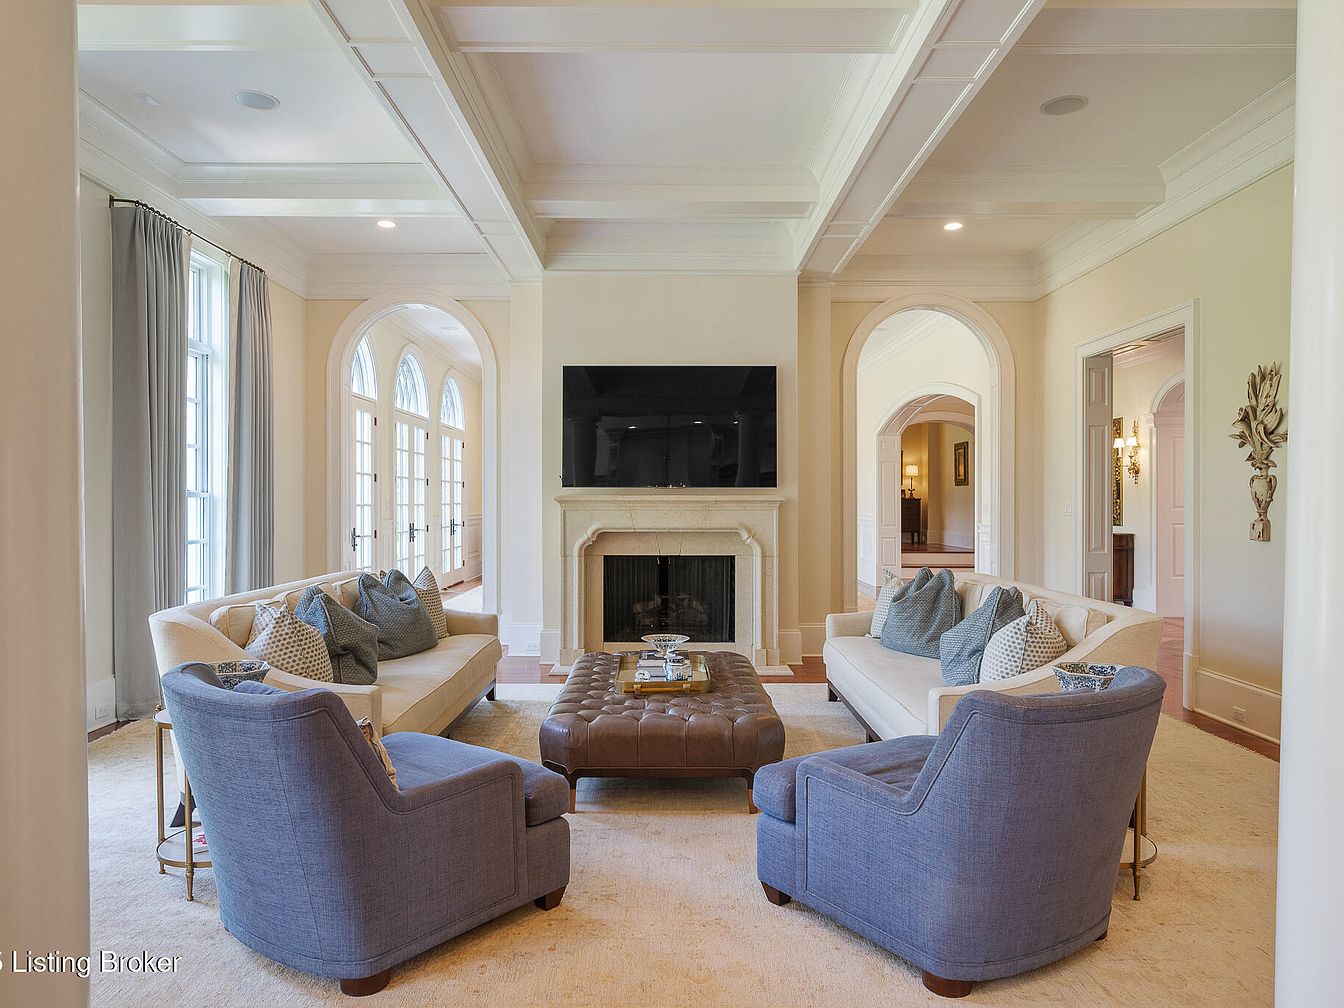
Spacious living room featuring a cozy and elegant seating arrangement ideal for families. Two cream-colored sofas face each other, flanked by a pair of plush blue armchairs, all encircling a large tufted leather ottoman that serves as a coffee table. The neutral color palette of soft creams, greys, and blues creates a calming environment, complemented by ample natural light streaming through tall French doors on the left. High coffered ceilings and arched doorways lend a touch of architectural grandeur. The fireplace, topped with a mounted television, makes this space perfect for both gatherings and everyday relaxation.
Kitchen Island
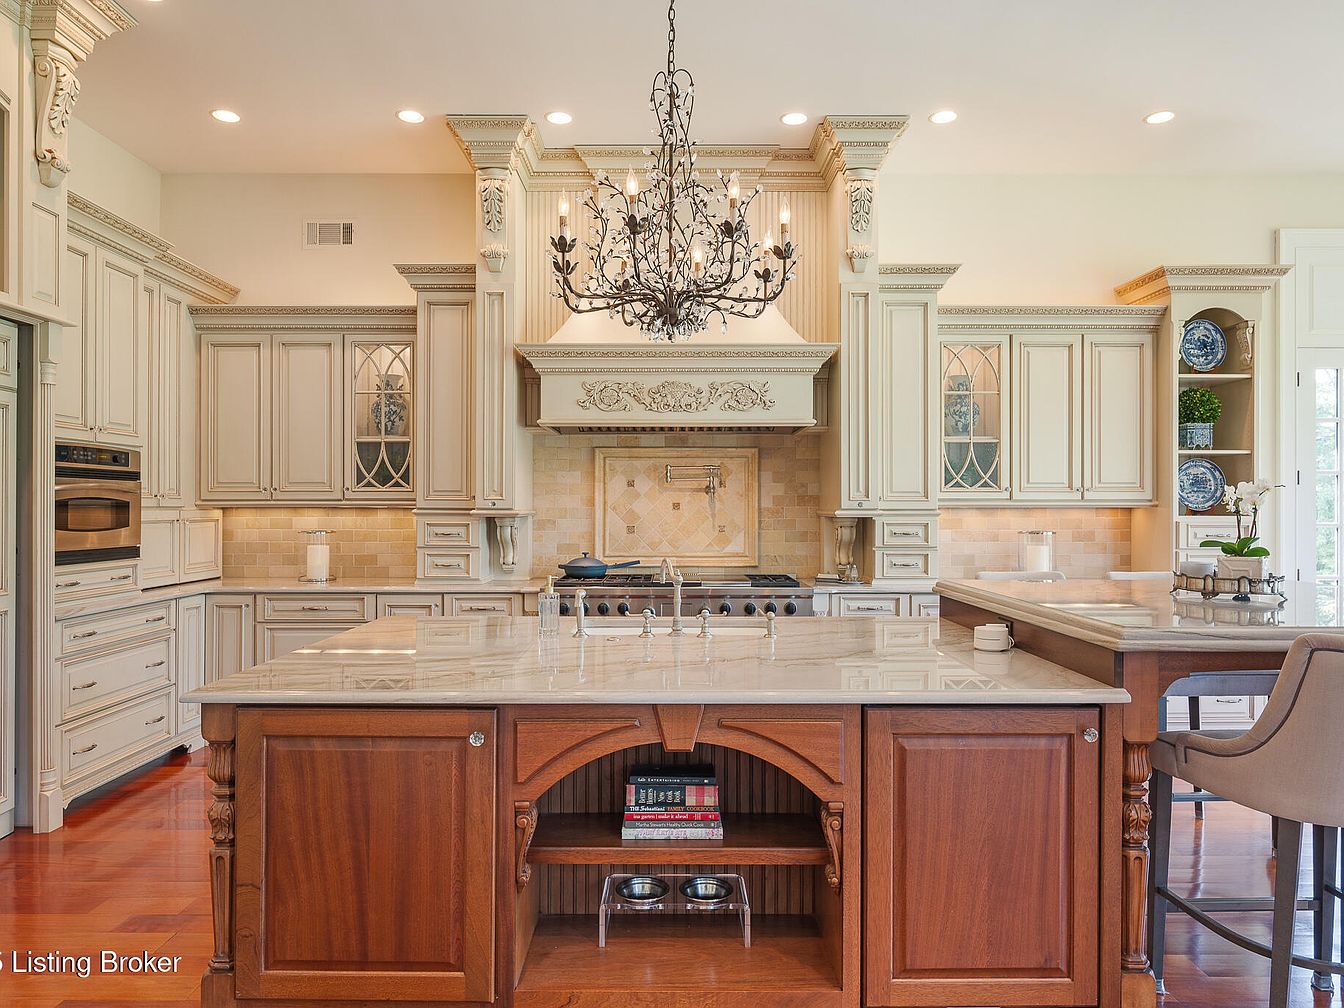
A spacious, elegant kitchen features a large central island with rich wood cabinetry topped by smooth, light-hued marble. Surrounding the island, built-in cream cabinets with intricate crown moldings and glass-front doors offer ample storage and display space, perfect for a growing family’s needs. The gourmet stove is framed by decorative columns, with a detailed range hood adding a touch of grandeur. Warm tile backsplashes compliment the soft beige walls, while a classic chandelier provides inviting light. Open shelves display tasteful dishes and plants. Comfortable upholstered chairs by the island create a welcoming spot for family meals or children’s homework.
Kitchen Island
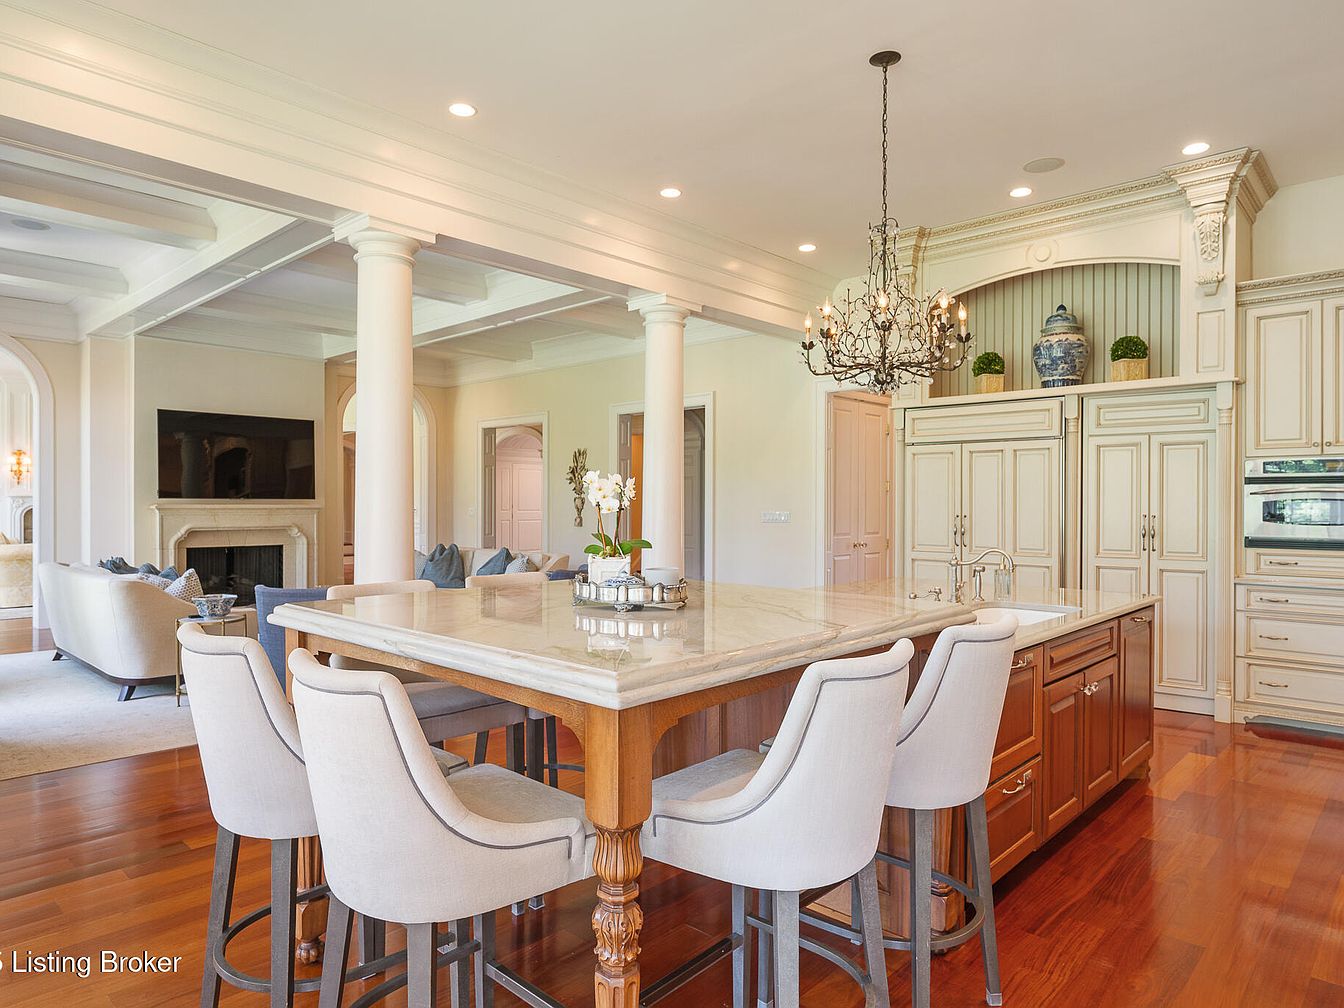
A spacious kitchen island with a polished marble countertop sits at the center of a warm, open-concept room, surrounded by four upholstered bar stools with wooden legs. The kitchen features classic cream cabinetry with ornate trim, built-in appliances, and elegant molding. Decorative touches include a blue-and-white vase and small potted plants displayed above the cabinets. An ornate chandelier adds a touch of sophistication above the island. The space opens seamlessly to a cozy living area with a fireplace, television, and cream-colored sofas. The hardwood floors, soft beige walls, and natural light make the room inviting and perfect for family gatherings.
Dining Area Windows
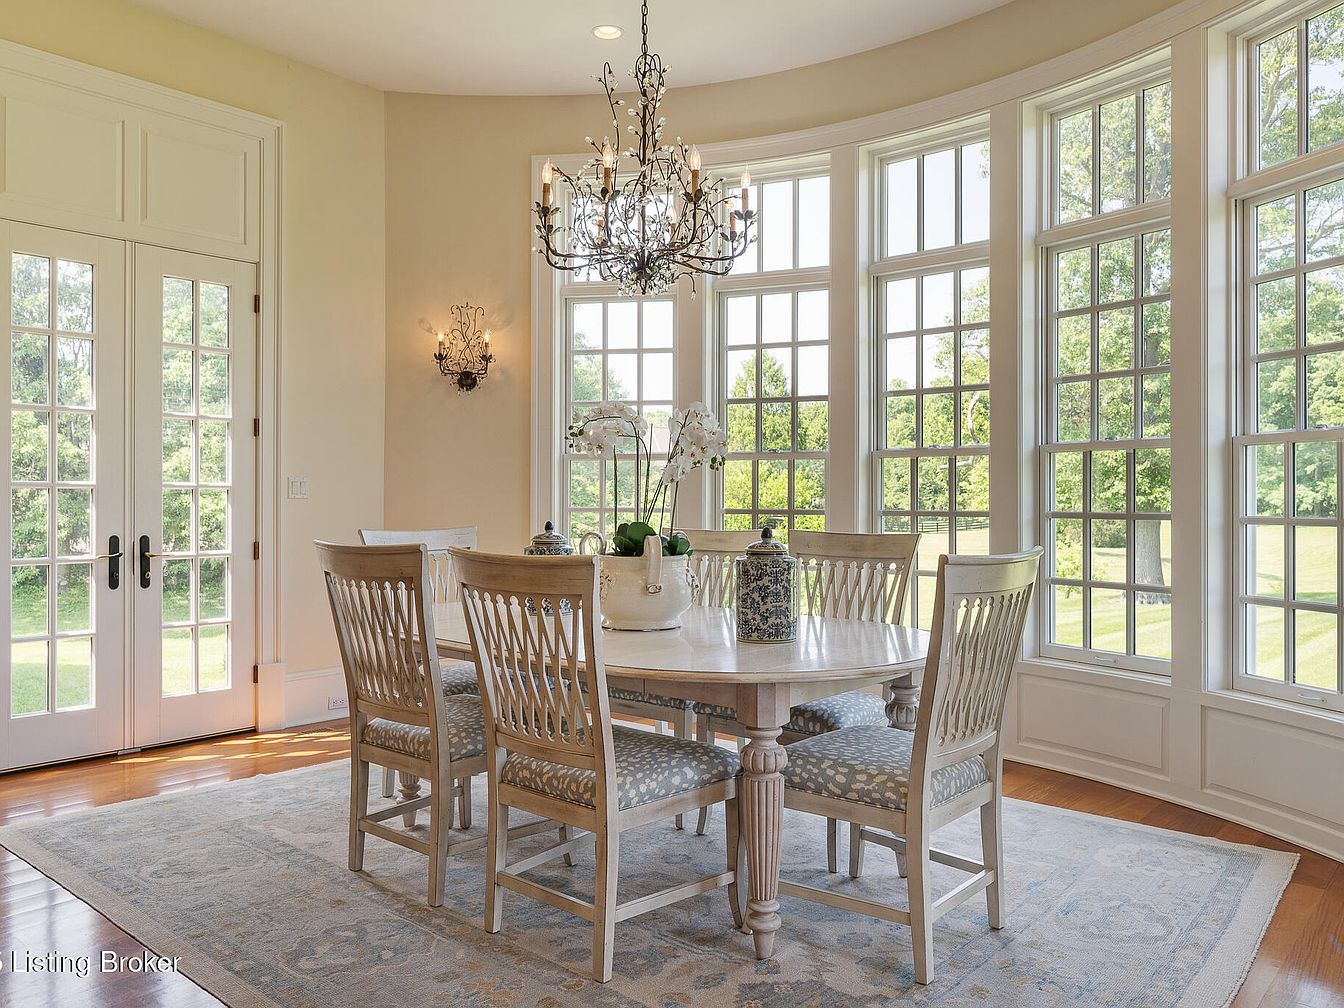
A bright, welcoming dining space features a large oval table surrounded by six wooden chairs with light patterned cushions, ideal for family meals or gatherings. The area is framed by a dramatic, curved wall of tall windows, allowing ample natural light and beautiful views of the lush green backyard. Cream-colored walls and an elegant chandelier add sophistication, while hardwood floors and a soft-toned area rug provide warmth and comfort. Double glass doors enhance the openness and allow for easy access to outdoor activities, making this space exceptionally family-friendly, airy, and perfect for everyday living and entertaining.
Elegant Living Room
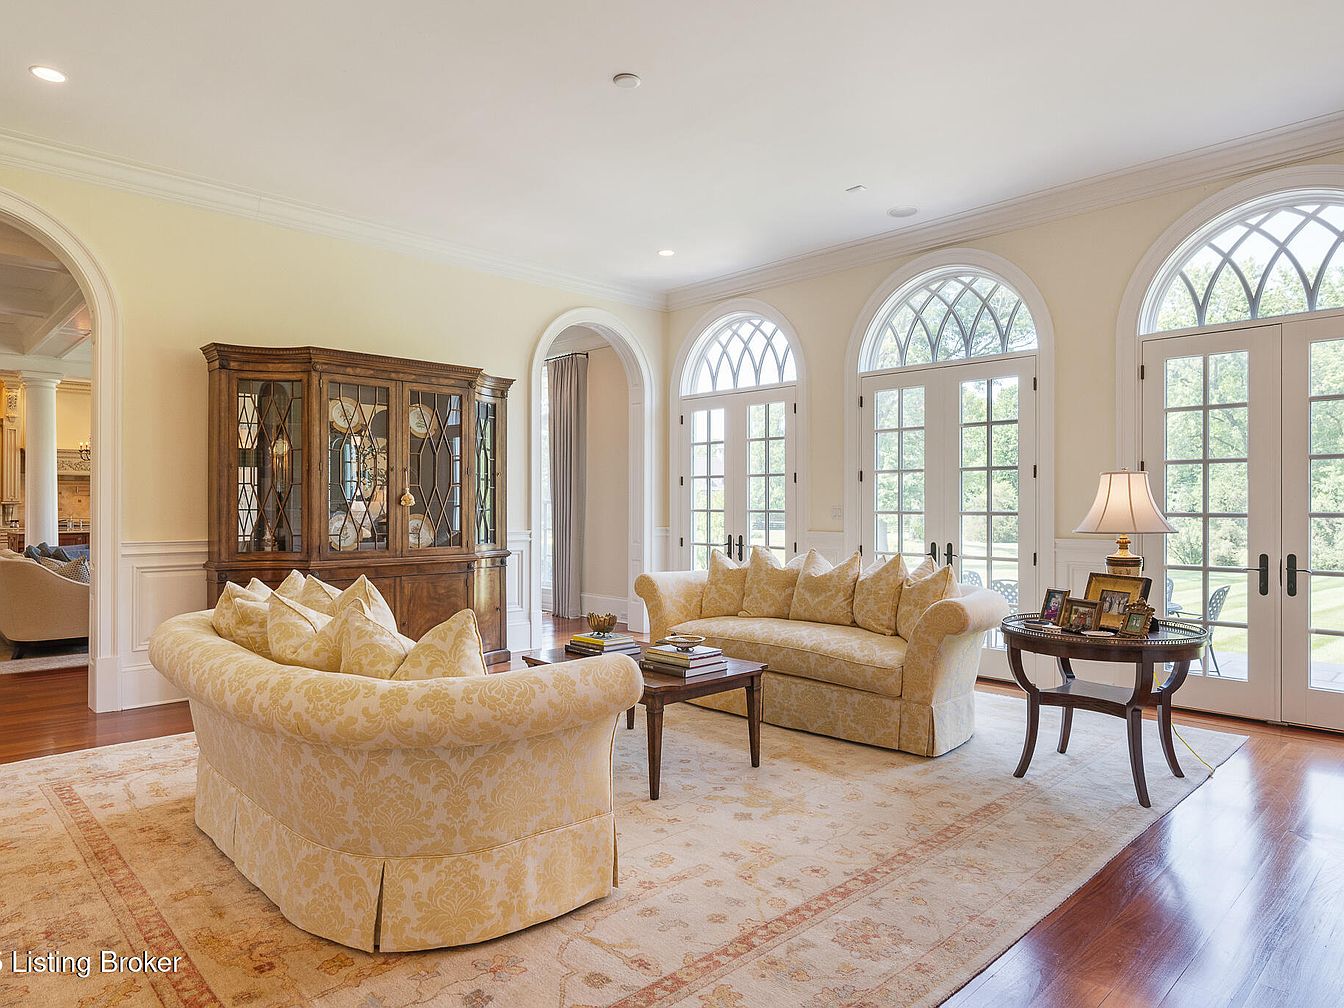
Sunlight streams through three tall, arched French doors with decorative glasswork, illuminating a spacious living room designed for family gatherings. Two curved, cream and gold sofas face each other across a wooden coffee table, offering a cozy space for conversation or relaxation. A soft, patterned area rug anchors the seating area and complements the warm, honey-toned wood floors. A classic wooden china cabinet provides storage and display space, while a round side table holds a traditional lamp and family photos, adding a personal touch. Soft yellow walls, white trim, and the open archways create a welcoming, airy ambiance perfect for families.
Bathroom Vanity
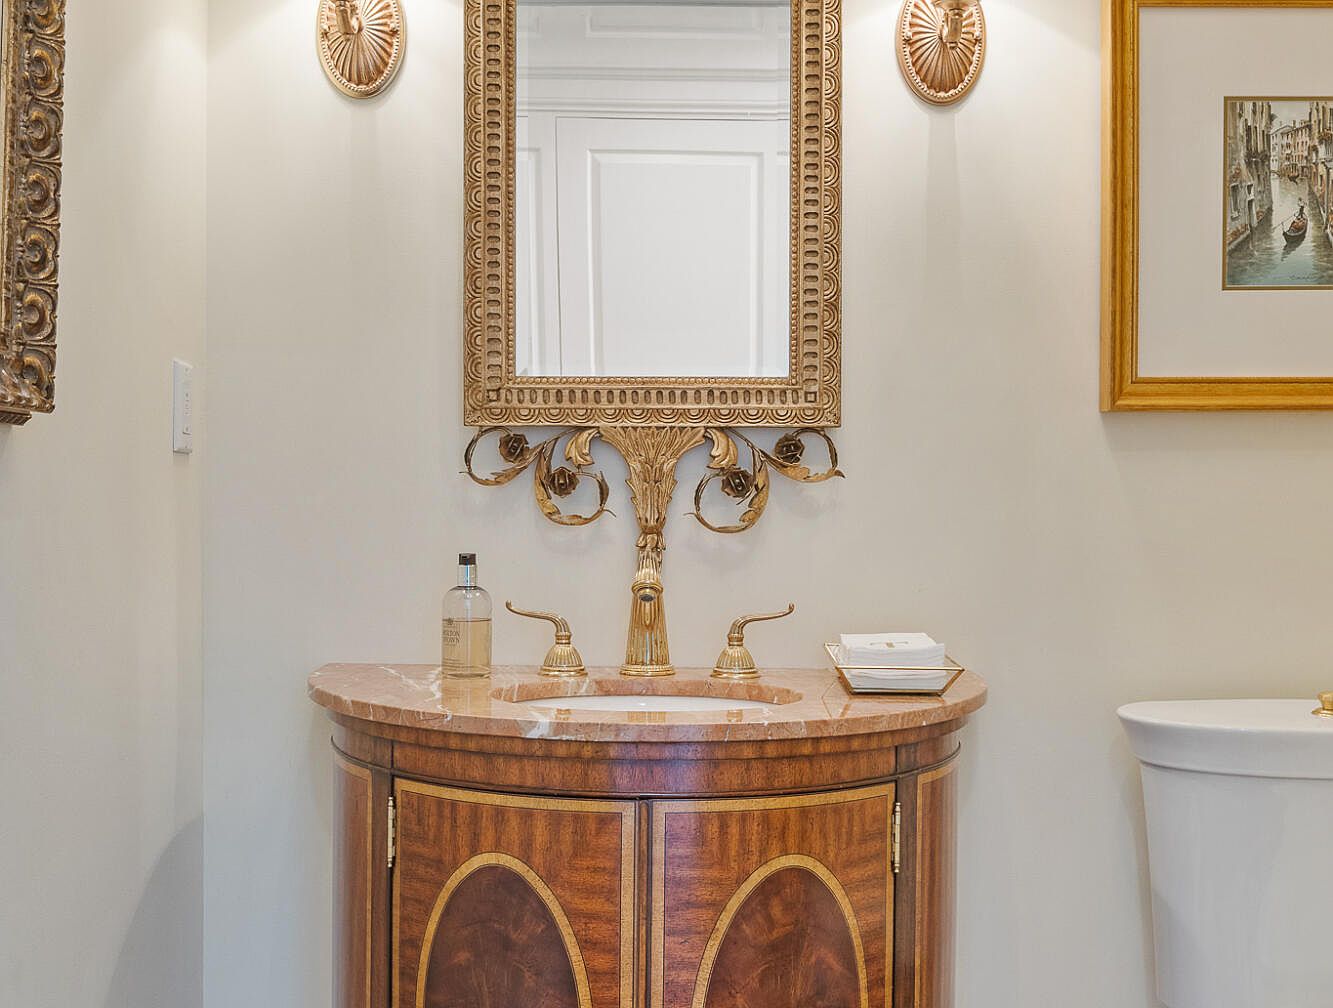
This bathroom features an elegant, family-friendly vanity area with a rich wooden cabinet and polished marble countertop, offering both style and practical storage. The double gold-toned faucets are classic and easy for all ages to use, while the large, ornately framed mirror above adds a touch of luxury and helps reflect natural and overhead light. Soft, neutral wall colors create a calm, inviting ambiance suitable for families. Framed artwork and decorative wall sconces in warm golds provide visual interest, complementing the vanity’s classic design and adding a homely, refined touch to the well-maintained bathroom.
Bedroom Retreat
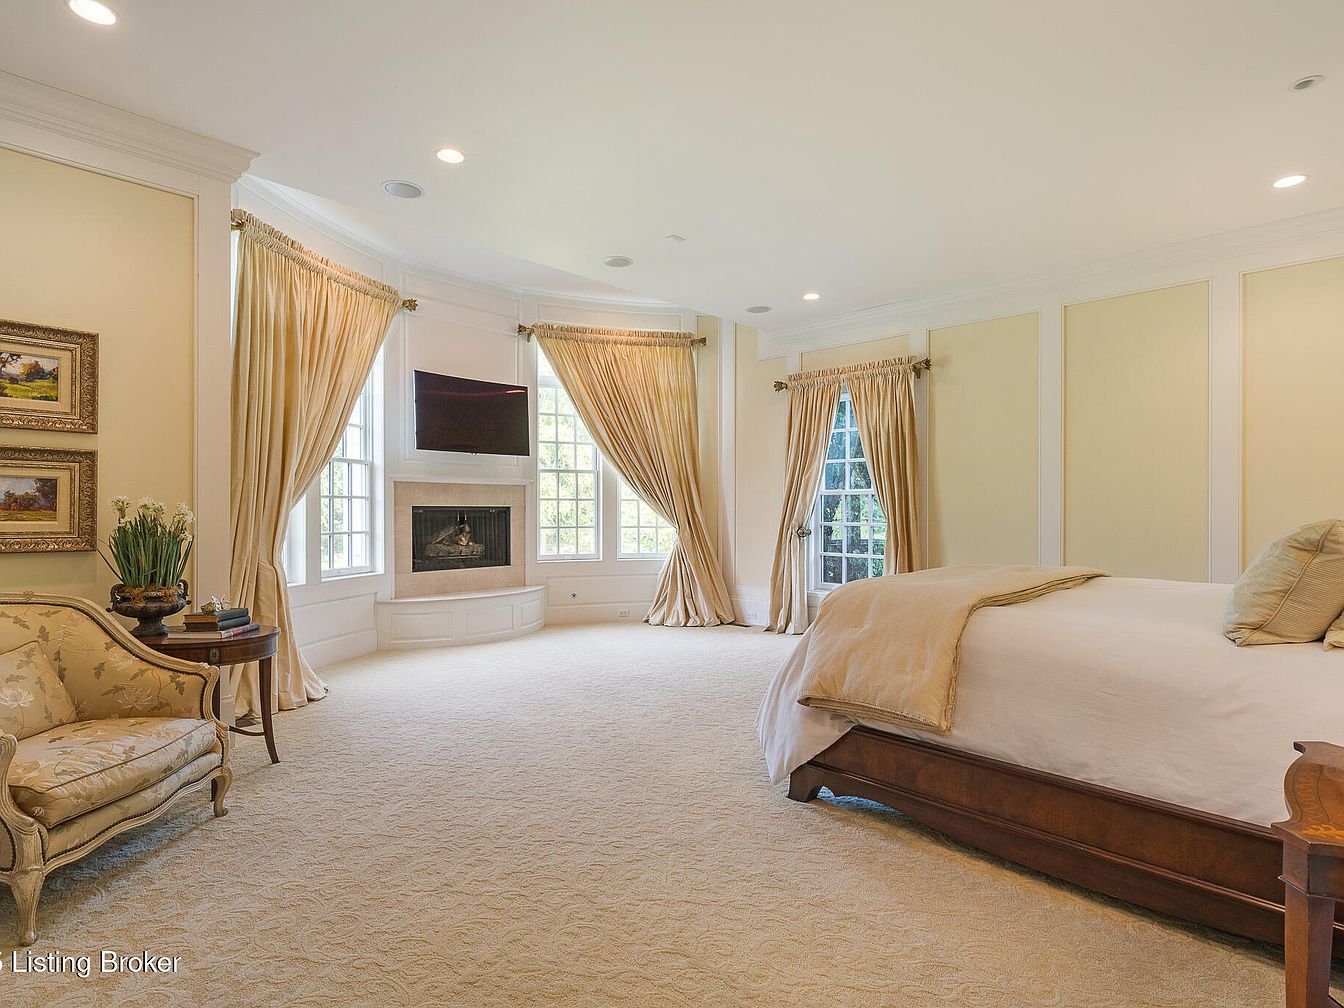
Expansive master bedroom filled with natural light from large, multi-paneled windows dressed in elegant, gold drapes. Plush, neutral carpeting covers the floor for comfort and safety, ideal for a family environment. A cozy sitting area features an ornate armchair and classic side table, perfect for relaxation or reading with a child. Above the white, modern fireplace, a flat-screen TV is mounted for family movie nights. The soft cream and beige color palette, along with crown molding and decorative wall panels, creates a warm yet sophisticated ambiance. Spacious layout makes it easy for children to move around safely.
Elegant Master Bathroom
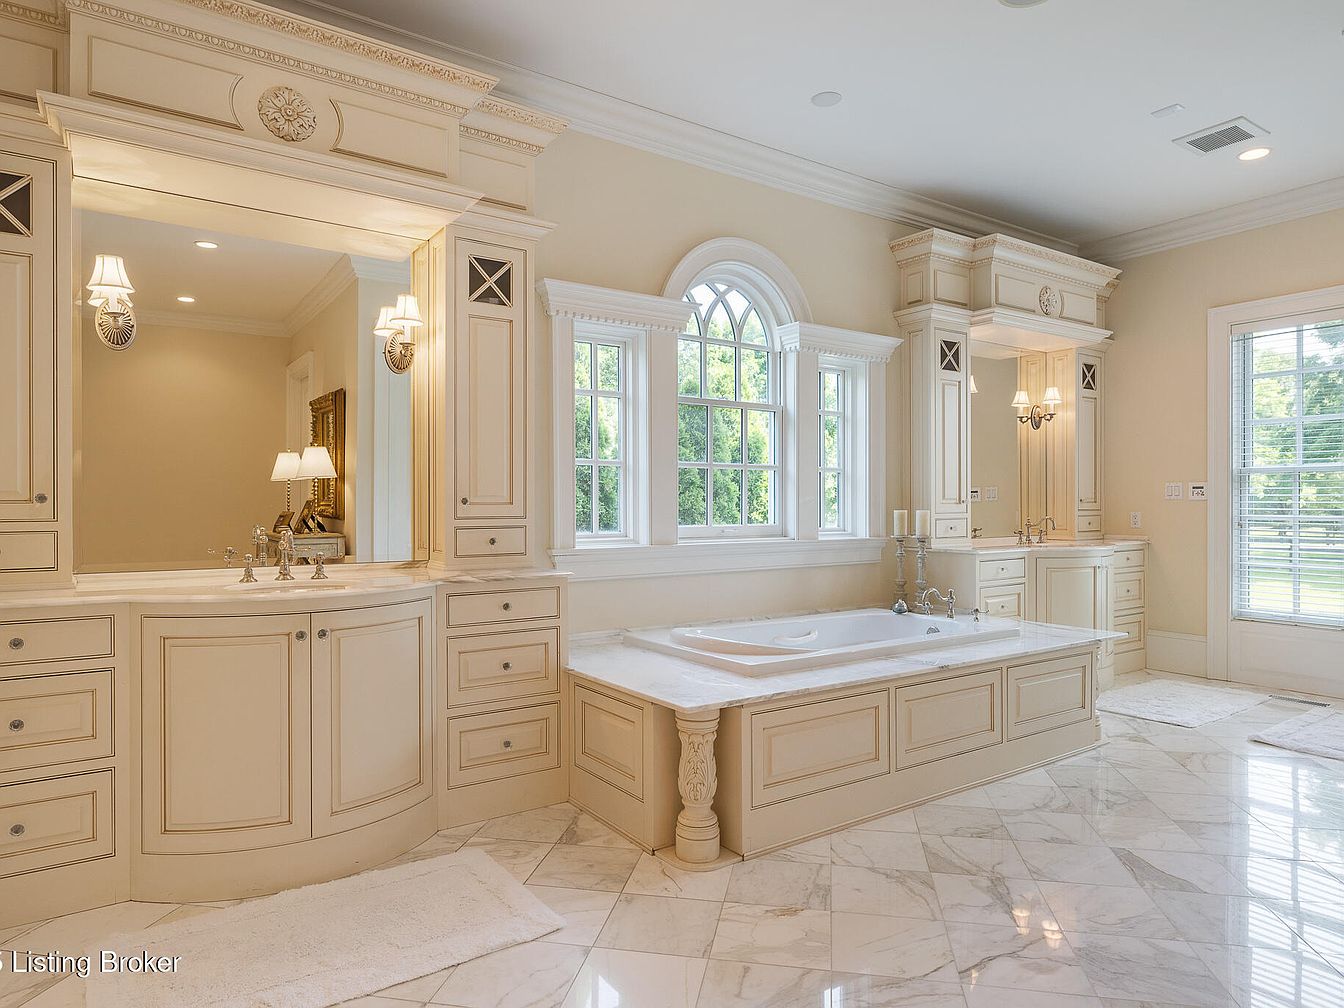
A luxurious master bathroom featuring a spacious soaking tub set in the center beneath a large arched window, allowing natural light to fill the space and providing serene outdoor views. The room showcases classic cream cabinetry with intricate molding and decorative accents, double vanities with marble countertops, and elegant wall sconces that emit a warm glow. Gleaming marble tile floors reflect the ambient light, adding to the room’s refined and clean aesthetic. Ample storage, wide countertops, soft neutral tones, and a generous layout make this bathroom exceptionally family-friendly and suitable for both adults and children.
Grand Foyer
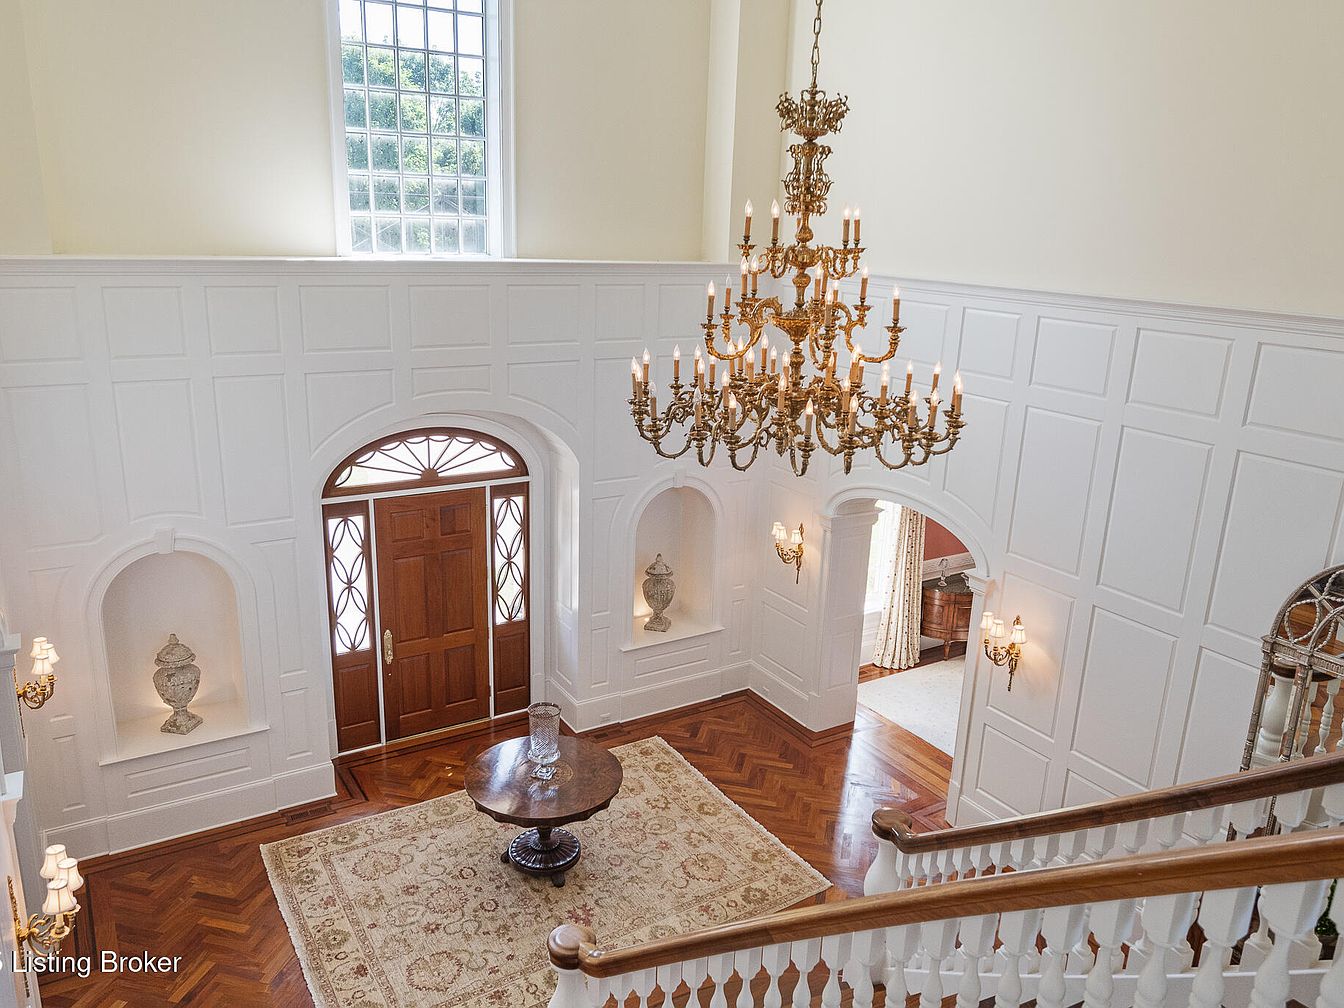
Spacious entryway featuring soaring ceilings, elegant white wall paneling, and a large decorative chandelier that serves as a stunning focal point. The double wooden front doors are accented by side and overhead glass panels, allowing ample natural light to pour in. A round wooden table on an ornate, cream-colored area rug centers the foyer, providing a welcoming gathering place for family and guests. Wall niches with classical urns add a touch of sophistication, while warm wood flooring arranged in a herringbone pattern enhances the traditional ambience. Sconces along the walls further illuminate the space, creating an inviting and family-friendly atmosphere.
Sunken Living Room
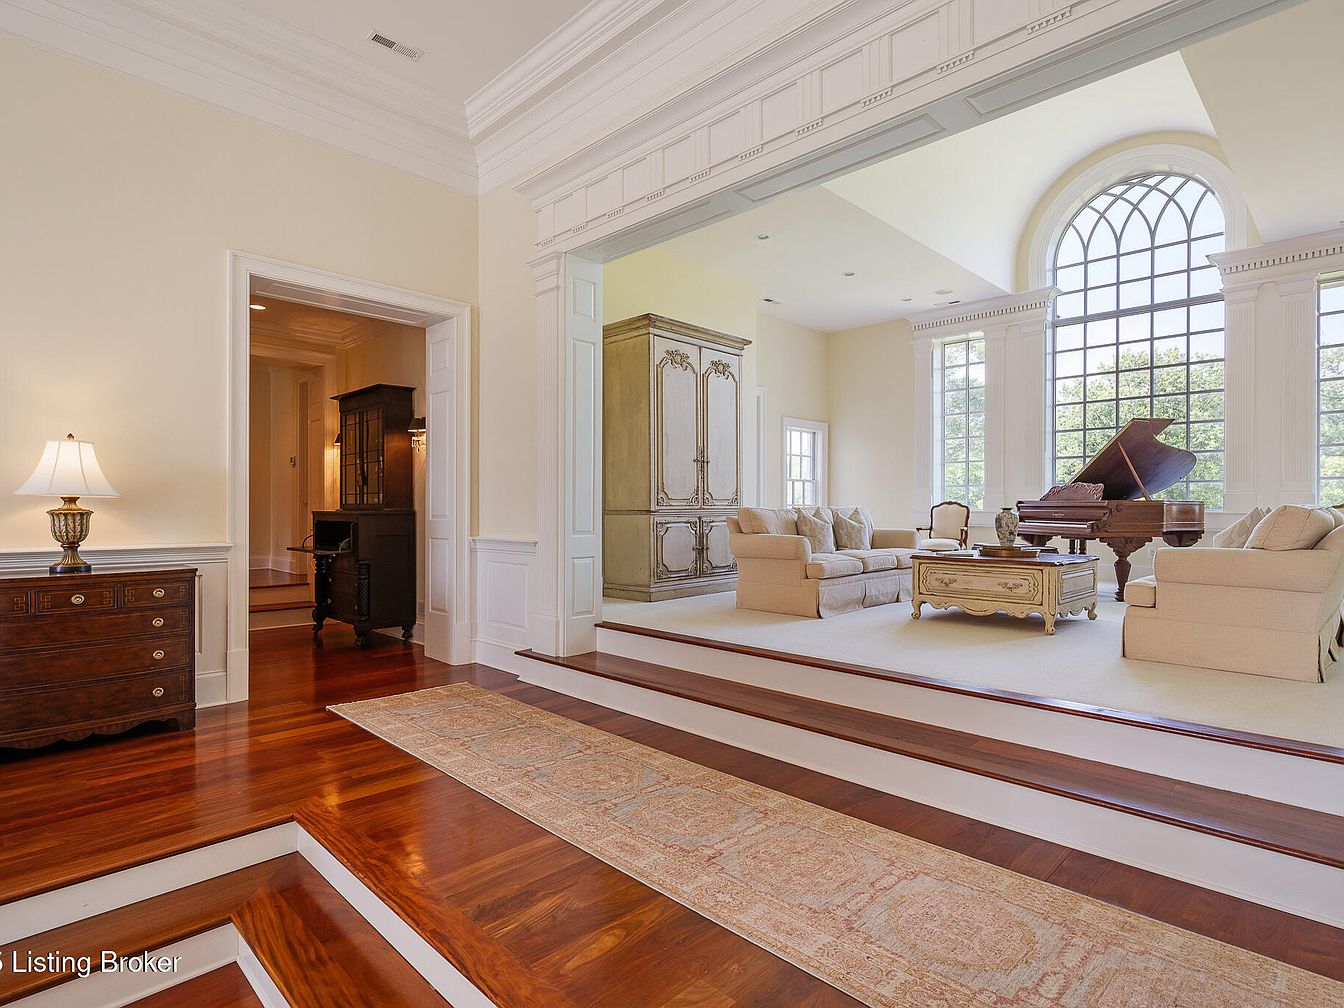
This spacious sunken living room features a grand, family-friendly design with an elegant, double-level layout. Gleaming rich wood floors transition into a plush carpeted seating area that’s slightly elevated by wide, shallow steps. The room’s soft cream walls and white trim create a bright, welcoming atmosphere, enhanced by an abundance of natural light streaming in from an expansive arched window. Comfortable beige sofas and matching armchairs are arranged around a carved wooden coffee table, emphasizing relaxed gatherings. An ornate armoire adds sophistication, while a beautiful grand piano stands by the window, offering both visual interest and space for musical family moments.
Bedroom Retreat
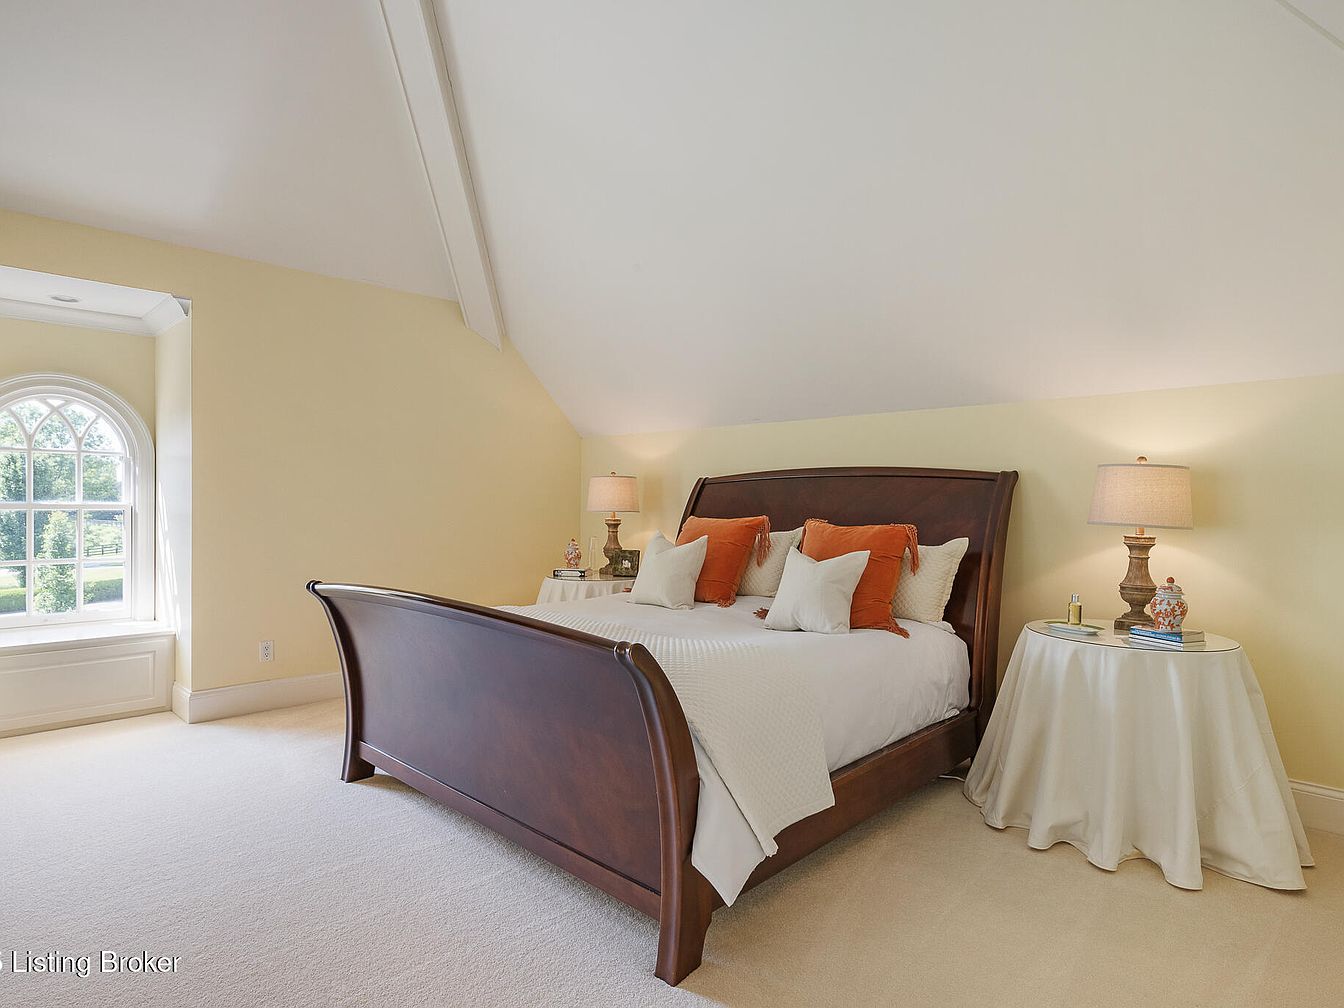
A spacious bedroom features a large wooden sleigh bed centered against a soft yellow wall, adorned with crisp white bedding and accented by orange and white throw pillows, creating a cheerful yet relaxing ambiance. The sloped ceiling and creamy carpet enhance the cozy atmosphere, while a pair of round bedside tables each host classic table lamps that provide warm, ambient light. A stunning arched window seat invites natural light and offers a peaceful spot to read or relax, making this an inviting space ideal for families. The gentle colors and plush textures make it both elegant and comfortable.
Bathroom Vanity
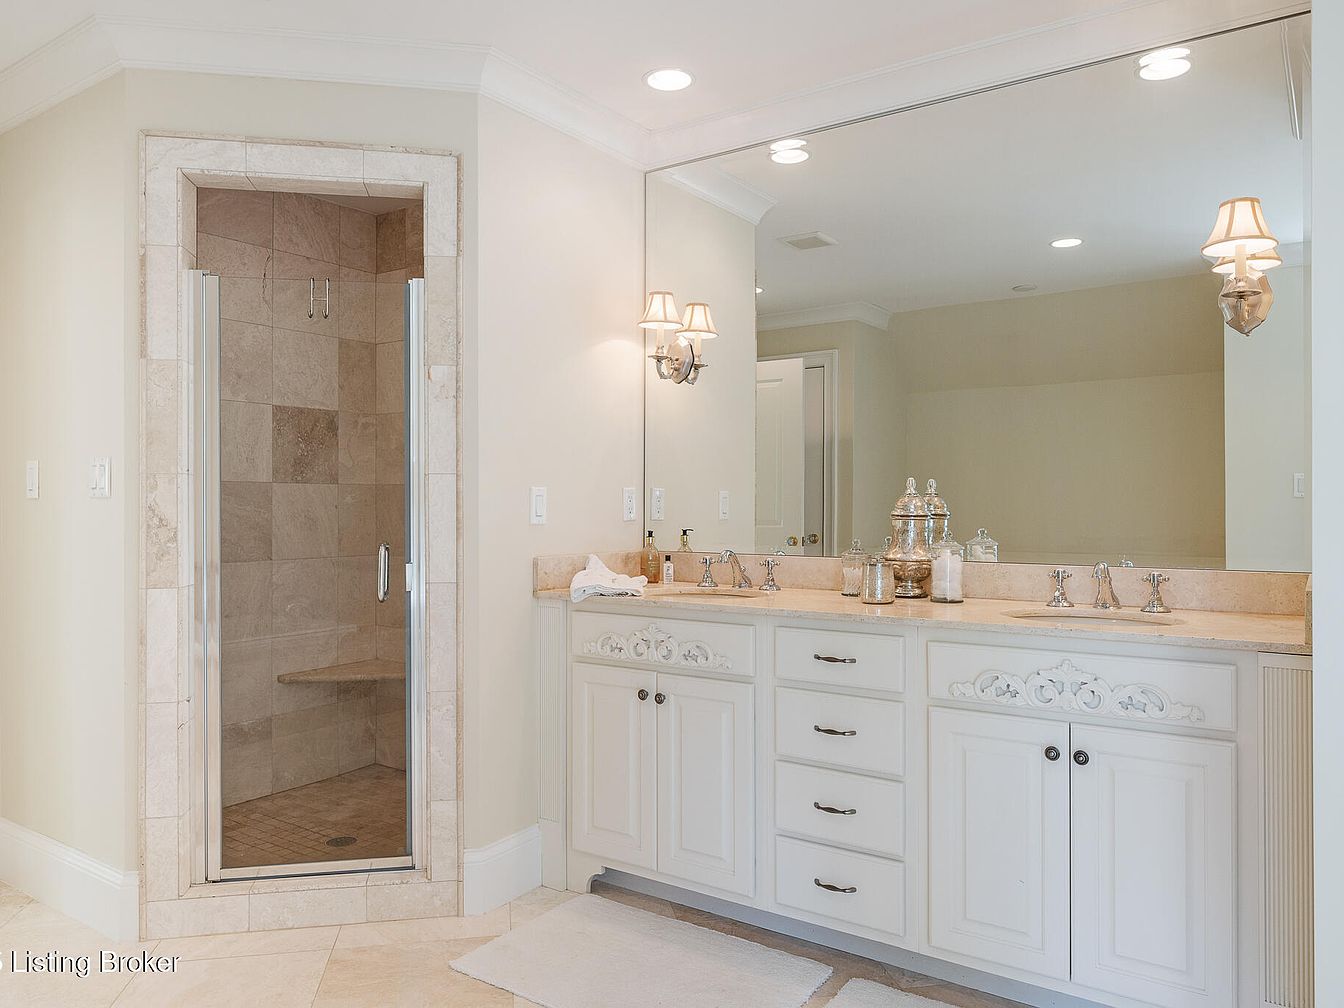
A spacious and elegant bathroom showcases a dual-sink vanity with ornate white cabinetry, providing plenty of storage for family needs. Light beige stone countertops complement the creamy walls and tile flooring, creating a soothing and bright environment. Above the sinks stretches a large, wall-to-wall mirror, amplifying natural and recessed lighting for a clean feel. Decorative sconces add warmth and charm to the space. To the left, a roomy glass-enclosed shower features a built-in tiled bench, making it suitable and safe for family members of all ages. The overall layout is open and accessible, ideal for daily routines.
Spacious Bedroom
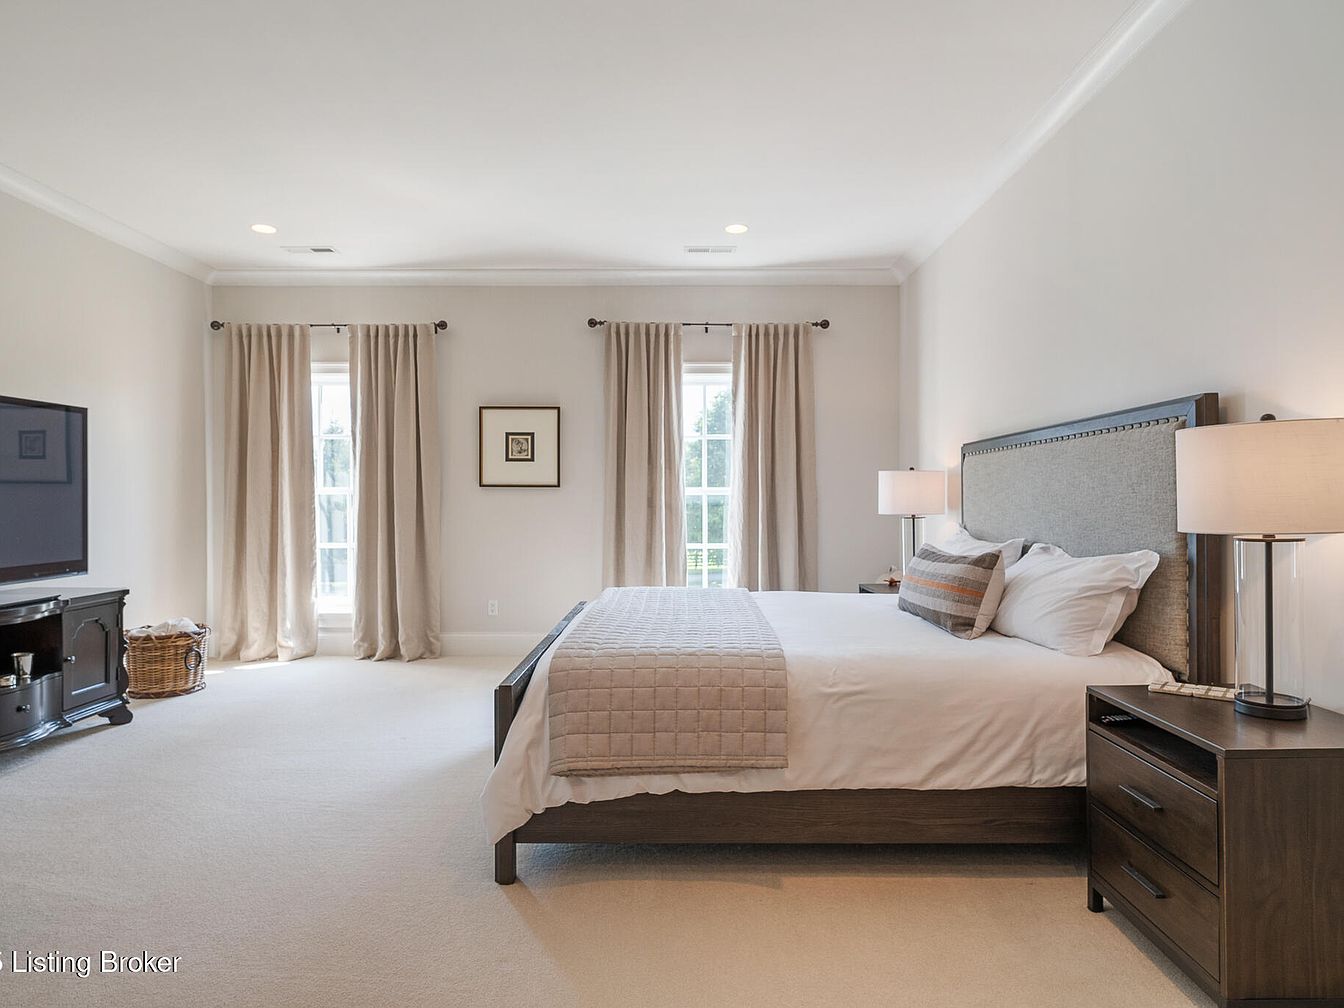
A bright and inviting bedroom features soft beige walls and matching plush carpet, creating a warm and comfortable environment suitable for families. Natural light floods the space through two tall windows dressed in elegant nude curtains, complementing the neutral palette. The room is centered around a large bed with a padded headboard and coordinated bedding in soothing earth tones. Two matching nightstands with lamps add symmetry and provide nighttime convenience. A sleek dresser and large flat-screen TV are positioned across from the bed, with a woven storage basket for added organization. Minimal decor and uncluttered space offer both tranquility and safety for children.
Sitting Area Nook
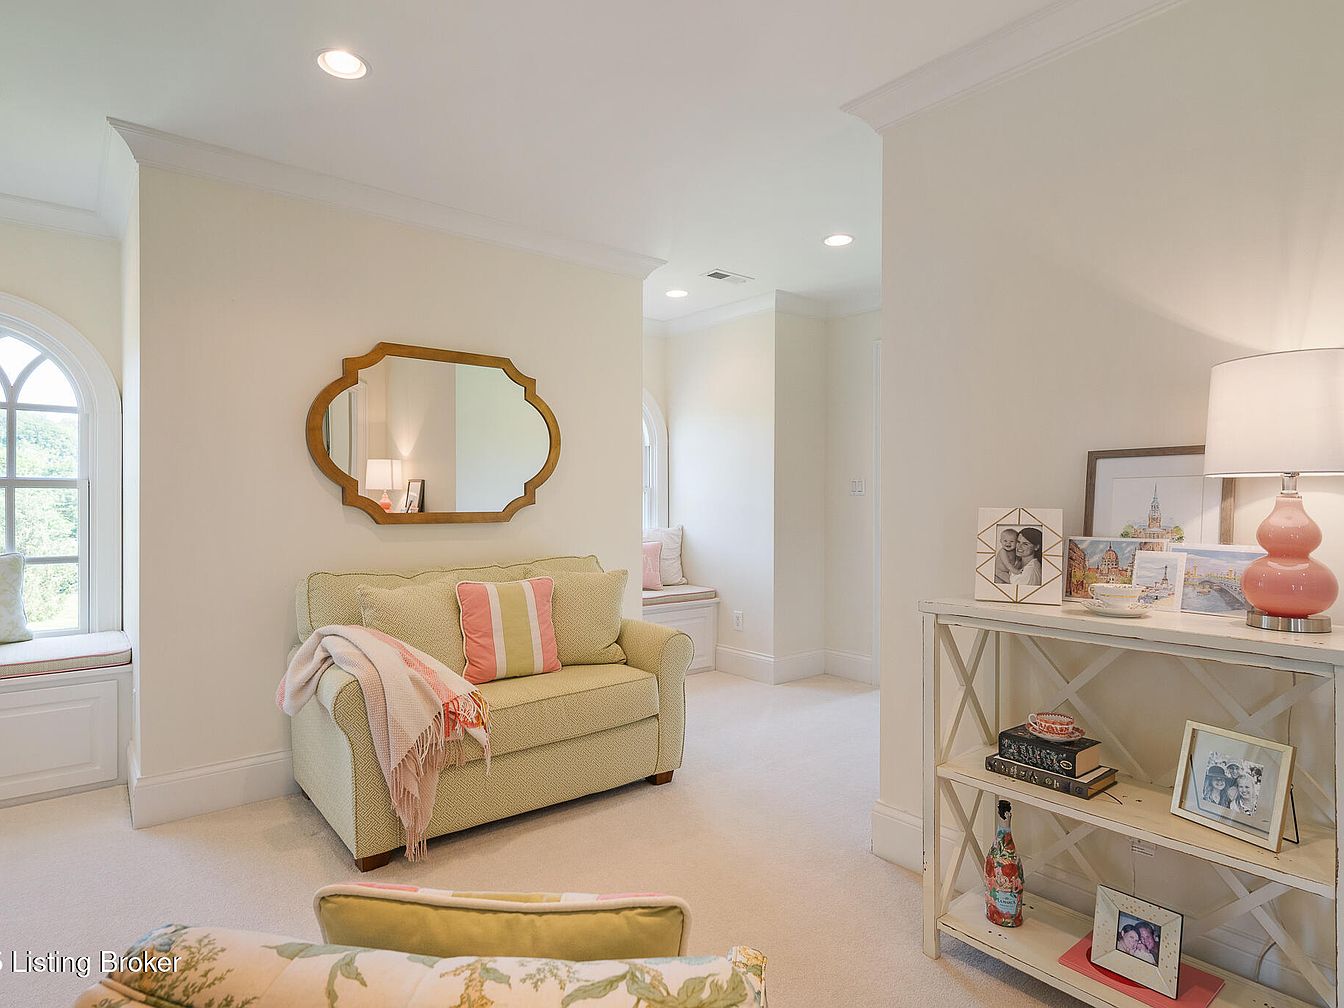
A cozy sitting area is arranged with a plush mint-green loveseat, adorned with pastel throw pillows and a soft blanket draped casually on one arm, creating a welcoming spot for relaxation or family gatherings. The neutral cream walls pair beautifully with the light carpeting, giving the space a bright and airy ambiance. Against the wall sits a decorative console table, neatly displaying framed family photos, books, and a pink ceramic lamp that offers a gentle, warm glow. An arched window seat, topped with soft cushions, provides a perfect nook for reading or enjoying natural light—ideal for children or quiet moments.
Bedroom Layout
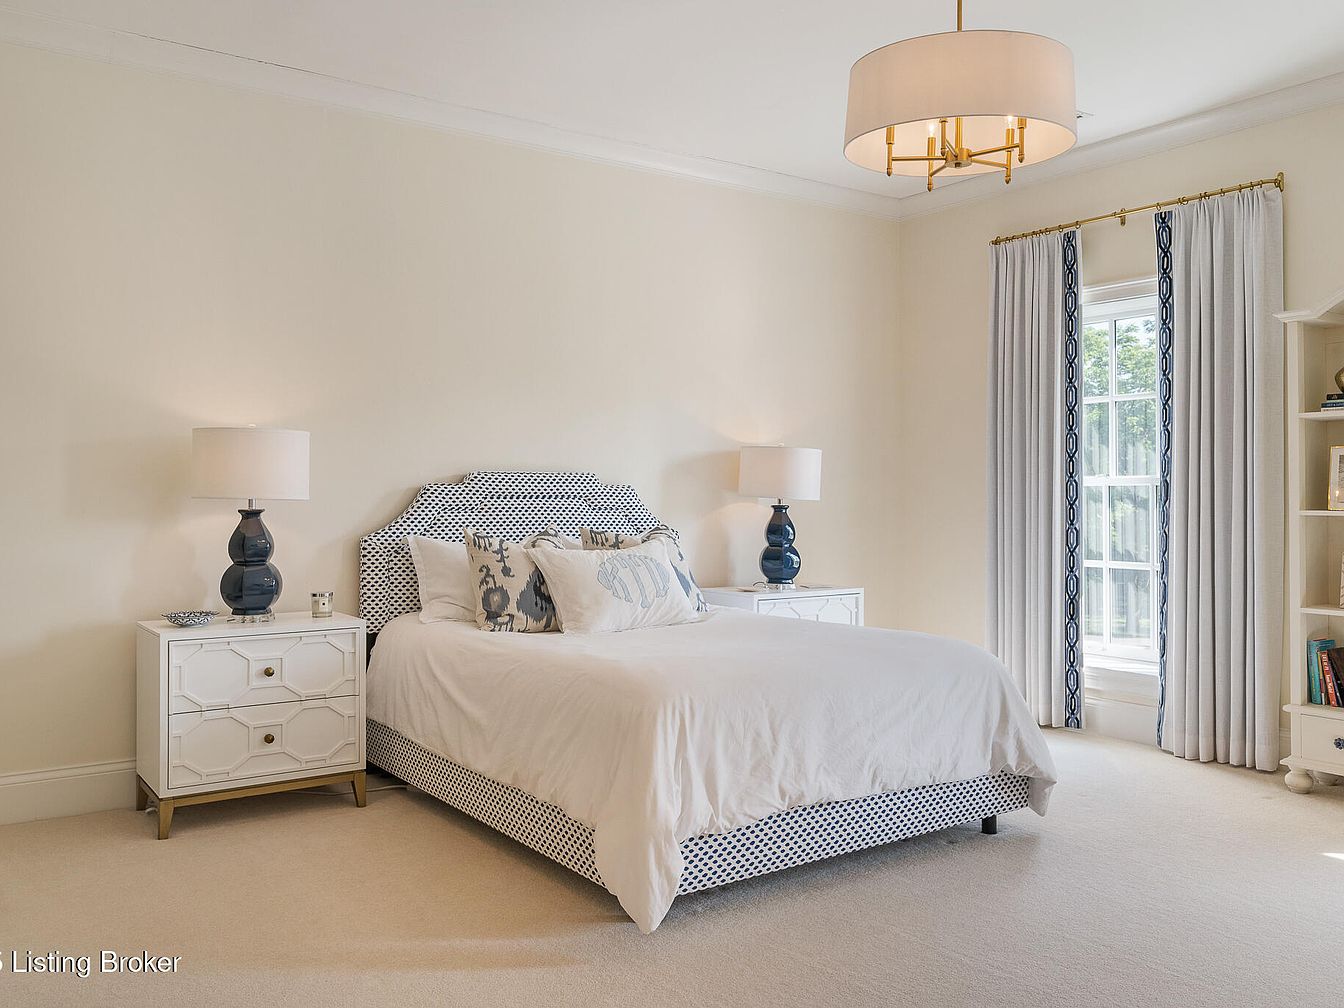
This spacious bedroom features a calming, neutral color palette with soft cream walls and plush carpeting, creating a serene retreat for the whole family. A large bed sits at the center with a patterned fabric headboard and matching bed skirt, flanked by two white nightstands, each topped with dark blue sculptural lamps. Ample natural light flows through a tall window, which is framed by floor-length light curtains accented with a geometric border. Above, a modern drum chandelier with gold accents adds elegance. Built-in shelving in one corner offers additional storage and display space, making the room both stylish and practical.
Basement Family Lounge
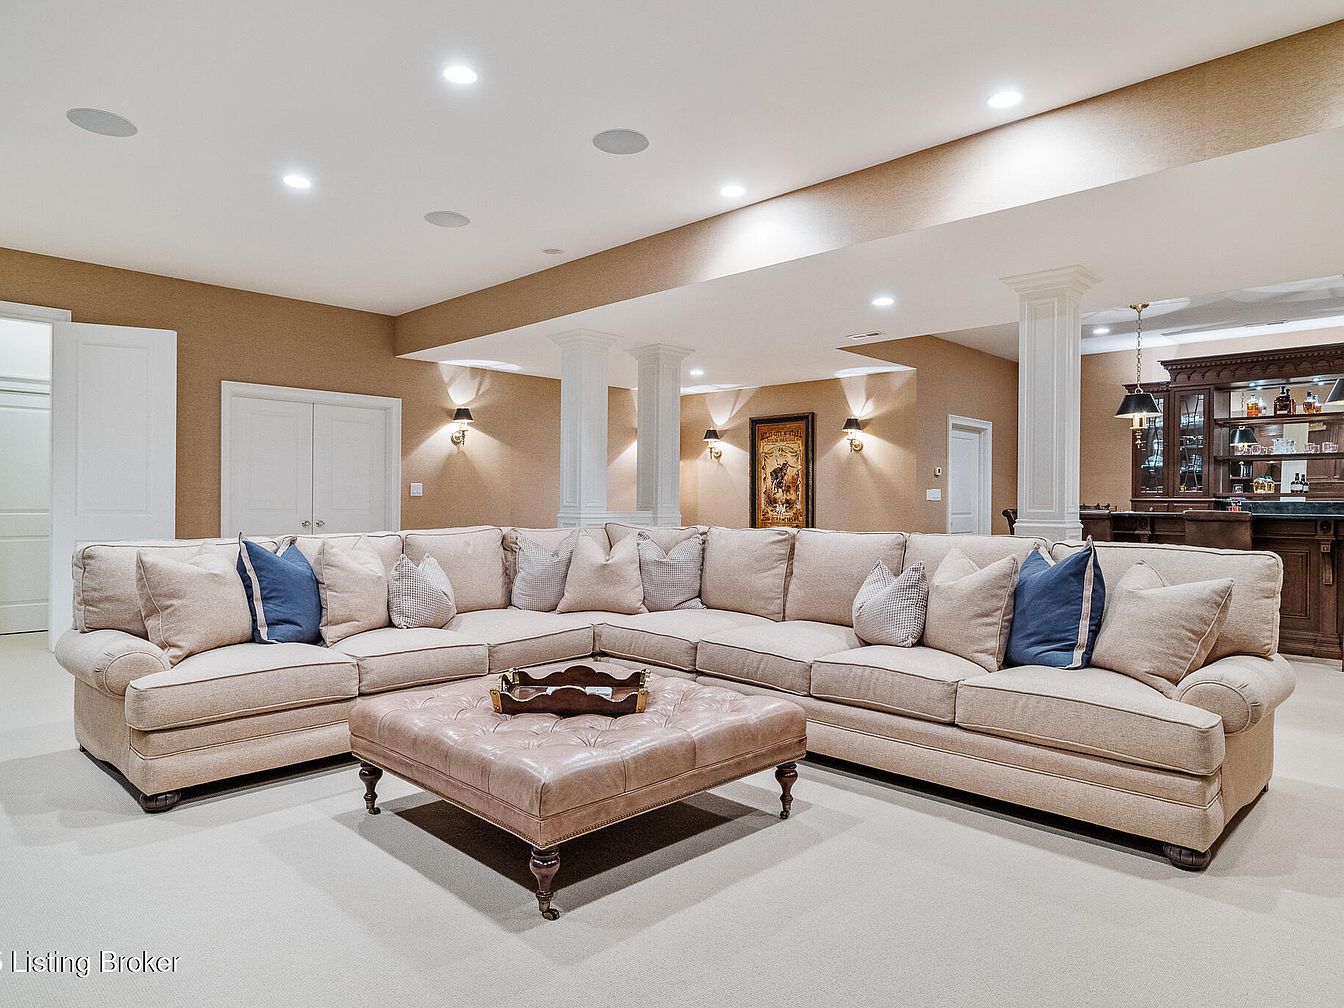
Spacious basement lounge featuring a large, U-shaped sectional sofa in neutral beige with accent pillows in navy and checked patterns, surrounding a tufted leather ottoman that serves as a central coffee table. The soft, creamy carpet and tan walls create a warm and inviting atmosphere, perfect for family gatherings or entertaining guests. Elegant white pillars enhance the open concept layout, while soft recessed lighting and wall sconces provide a cozy, well-lit ambiance. In the background, a classic wooden wet bar area adds a touch of sophistication, making this versatile space ideal for both relaxation and socializing.
Entertainment Bar Area
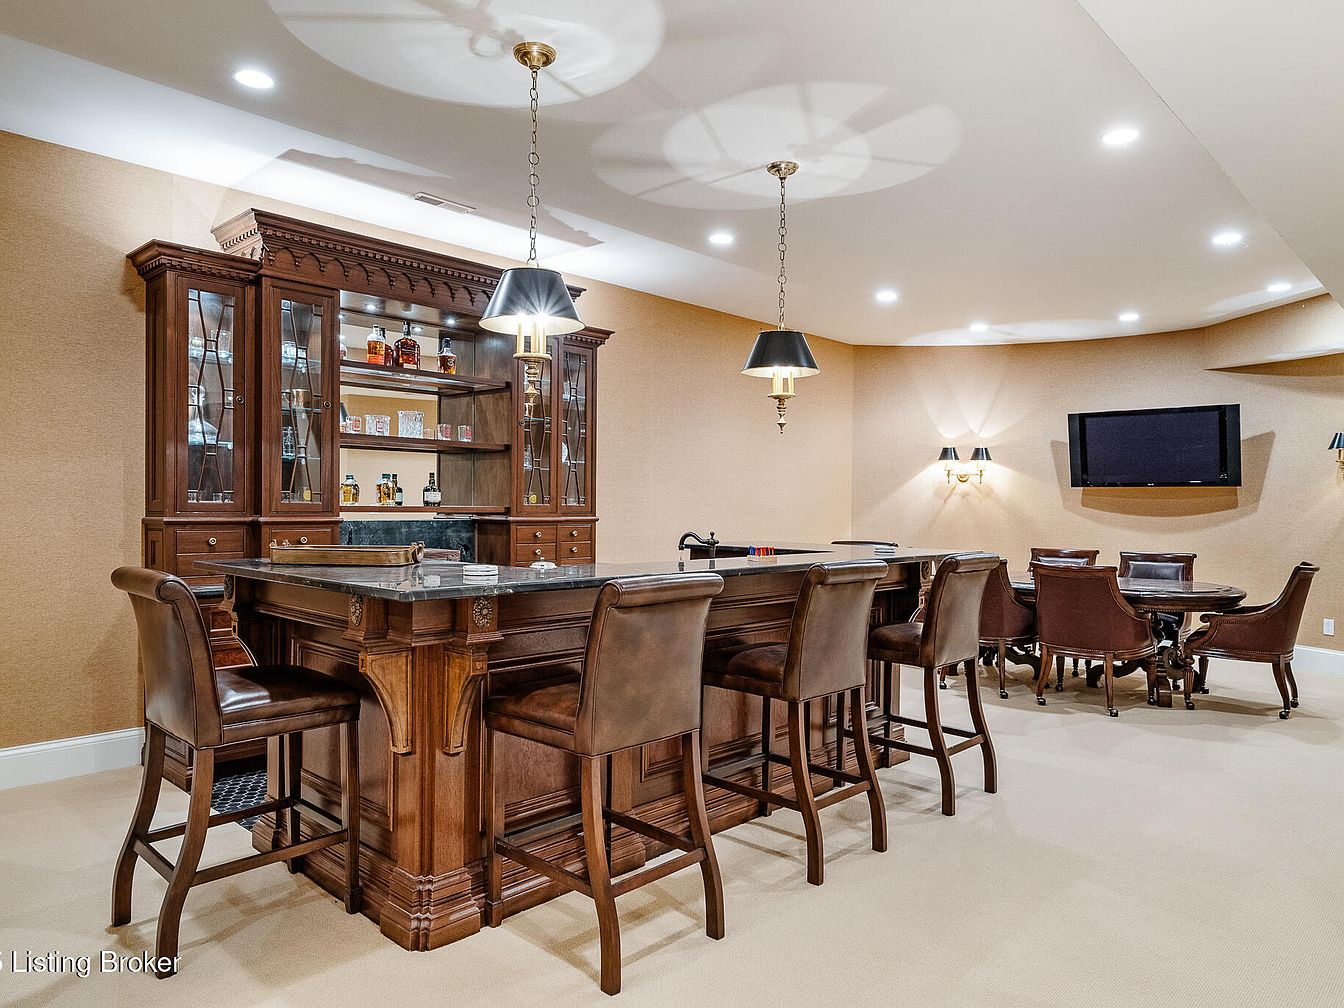
A spacious entertainment bar area boasts elegant dark wood cabinetry and a large matching bar with marble countertop, surrounded by high-backed leather barstools for comfortable seating. The cabinetry features glass doors displaying beverages and glassware, creating a focal point for gatherings. Soft beige walls and light carpeting give the room a warm, inviting feel. Two pendant lights hang over the bar area, providing focused illumination, while modern recessed lighting ensures brightness throughout. In the background, a round game table with leather chairs creates a cozy spot for family game nights or conversation, complemented by a mounted flat-screen TV for entertainment.
Bathroom Vanity
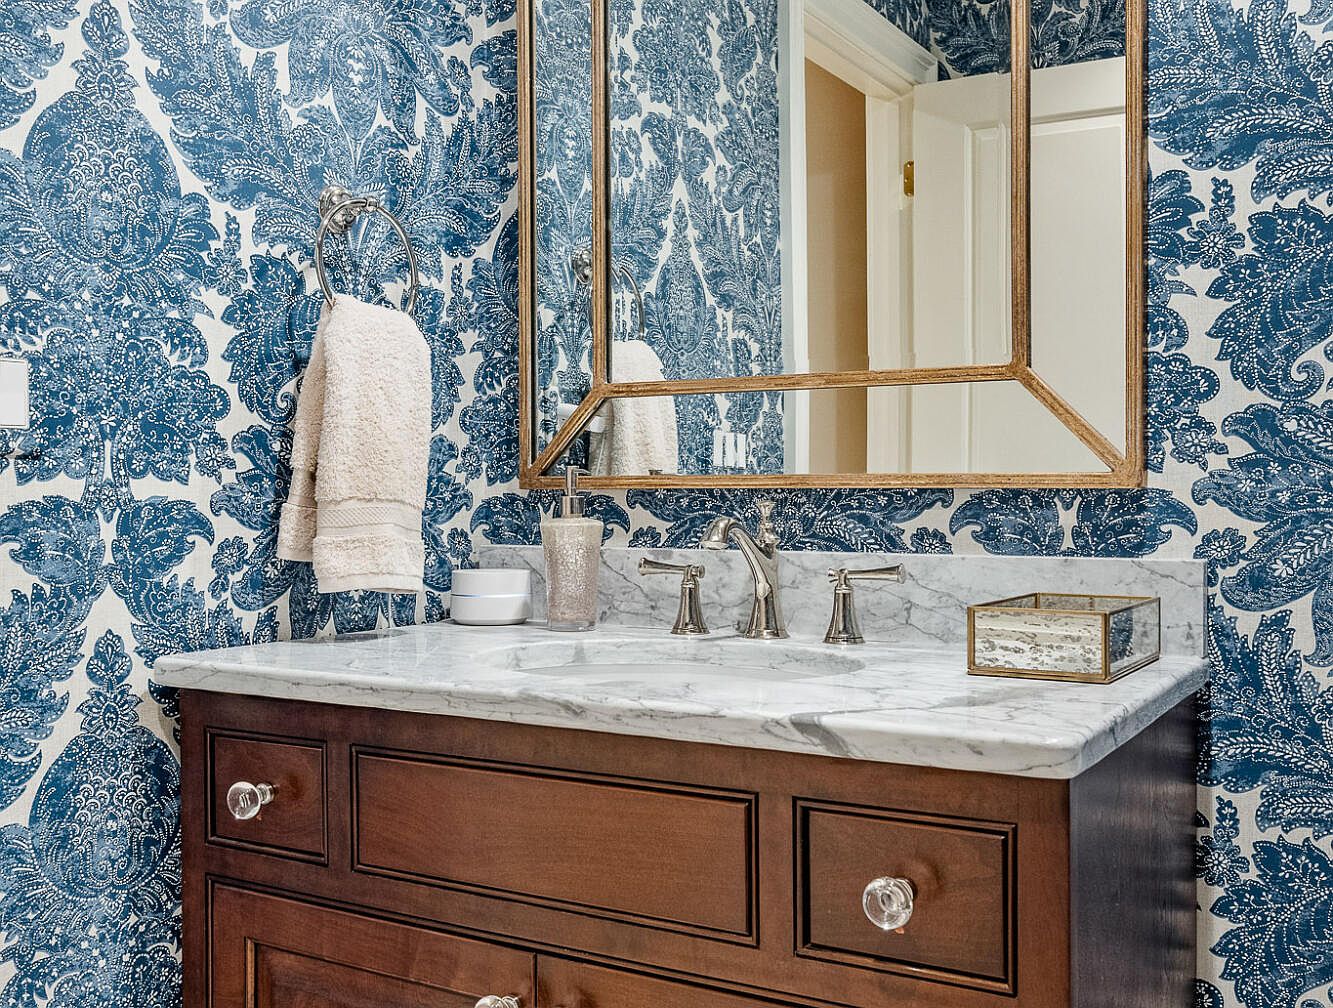
This elegant bathroom vanity area features a striking blue and white damask-patterned wallpaper that brings a refined, lively character to the room. The marble countertop sits atop a rich dark wood vanity with clear crystal drawer knobs, providing both durability and a touch of luxury. A large, gold-trimmed mirror above the sink enhances the sense of space and brightness. Polished silver fixtures, including a double-handle faucet and towel ring, add a classic touch. A plush, cream-hued towel and attractive countertop accessories lend comfort and convenience, making this bathroom ideal for family use with its easy-to-clean surfaces and ample storage.
Home Gym Area
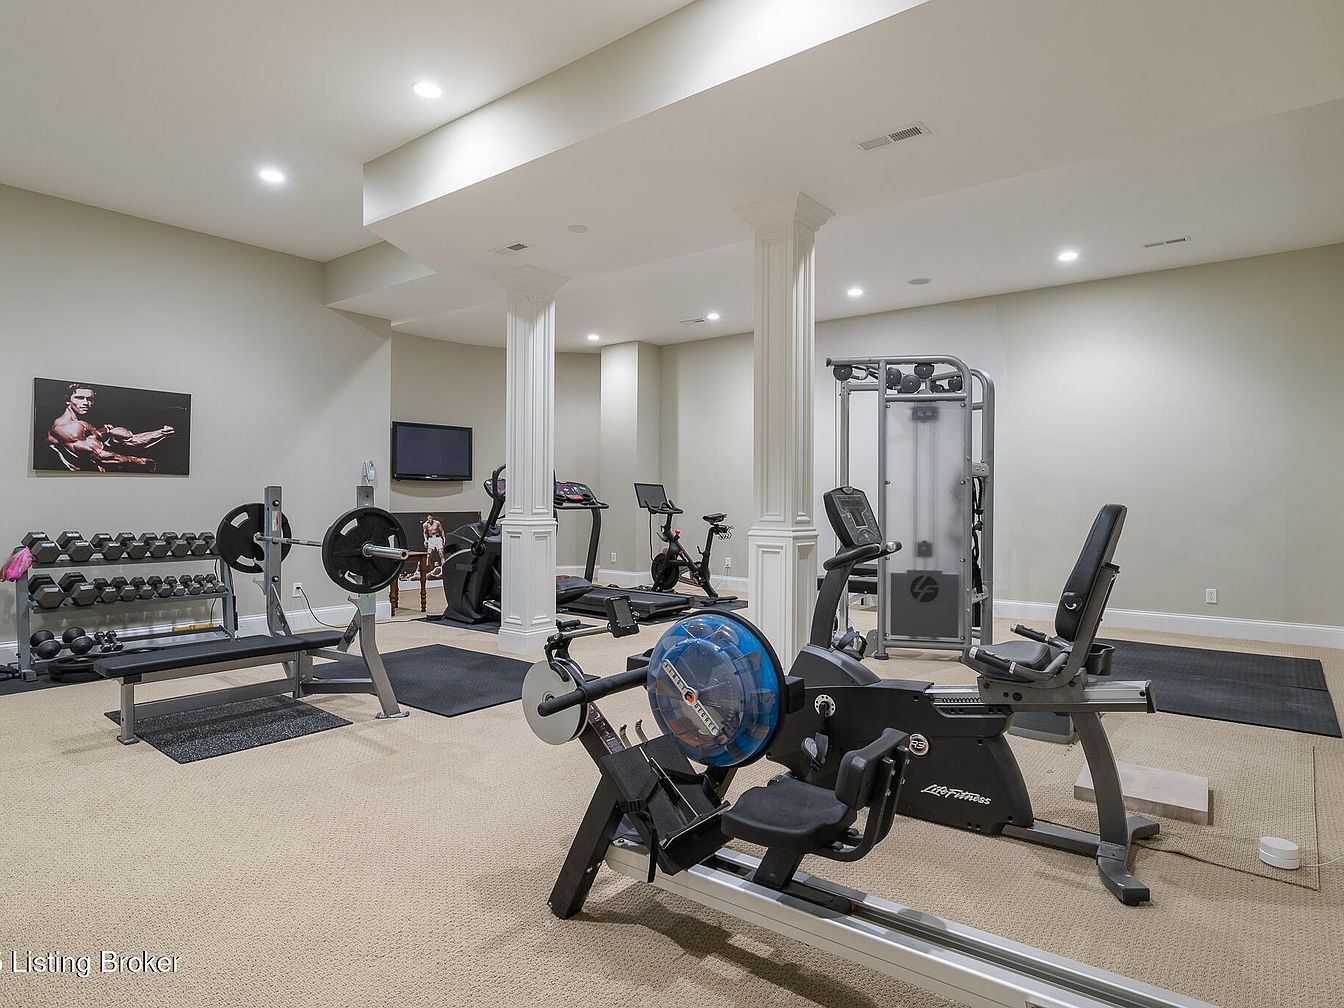
Spacious basement gym features beige carpeted flooring and neutral-toned walls, illuminated by recessed ceiling lights for a bright and welcoming atmosphere. The room is equipped with a wide range of fitness equipment, including a bench press, dumbbells on a rack, a rowing machine, treadmill, stationary bike, and a multi-gym station, making it ideal for family workouts of all fitness levels. Two white decorative columns add architectural interest to the open floor plan. Wall art and a mounted television provide motivation and entertainment, while thoughtful space organization offers safety and flexibility for family members to enjoy exercise together.
Double Bedroom Retreat
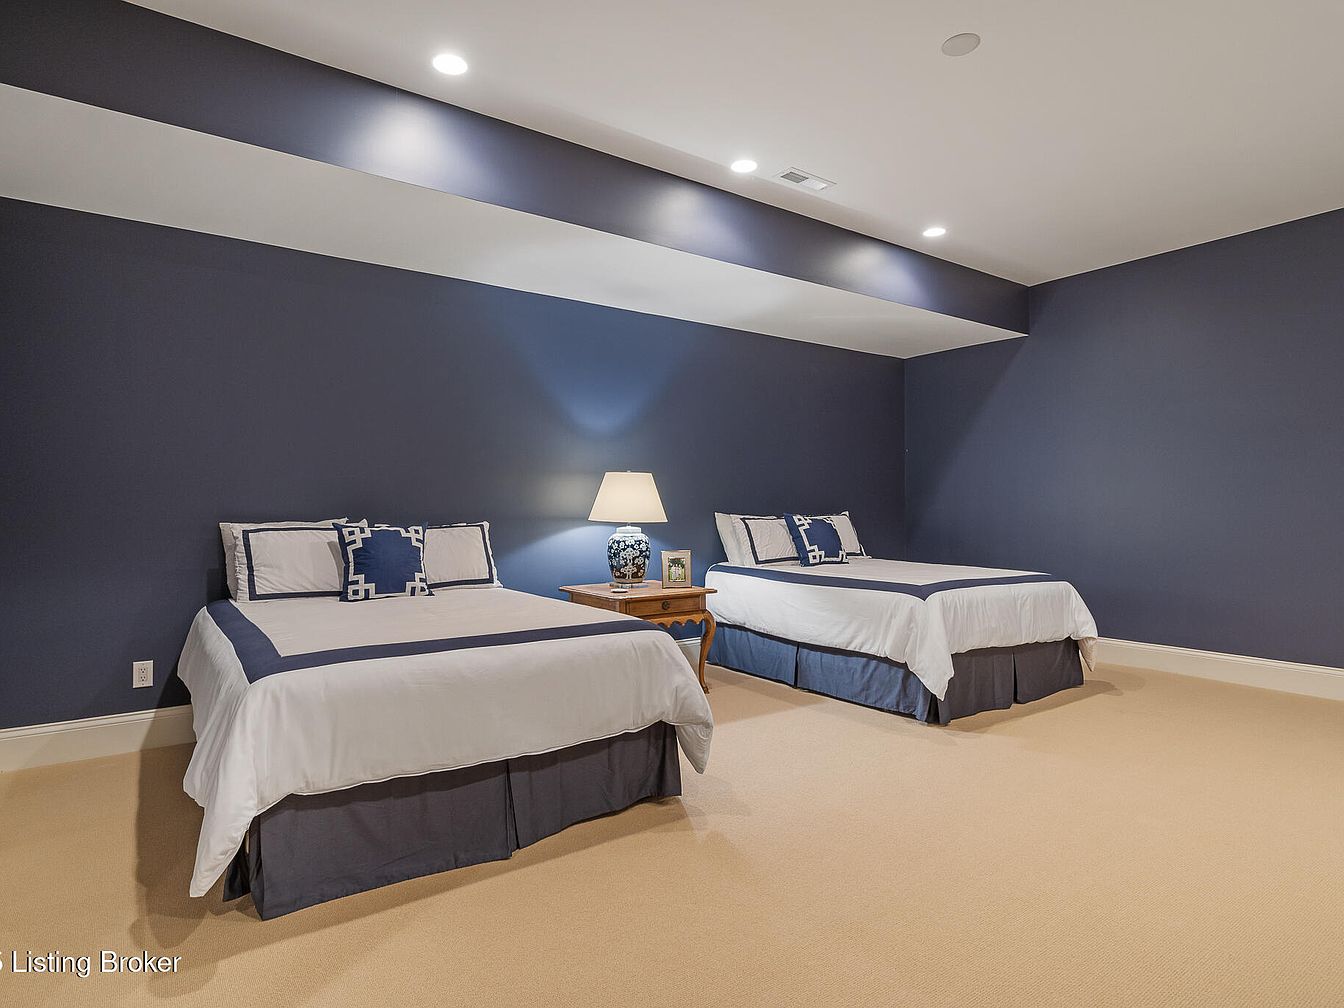
Spacious bedroom features two neatly made double beds with white linens and navy blue accents, ideal for children or guests, fostering a family-friendly environment. Centered between the beds, a classic wooden nightstand holds a decorative lamp and family photo, creating a cozy and welcoming feel. The walls are painted a soothing deep blue, with cream-colored baseboards and plush beige carpeting underfoot, contributing warmth and comfort. The ceiling is bright white with recessed lighting, enhancing the modern yet inviting ambiance. Ample open space allows flexibility, making it perfect for play, relaxation, or shared sibling living.
Bathroom Vanity Area
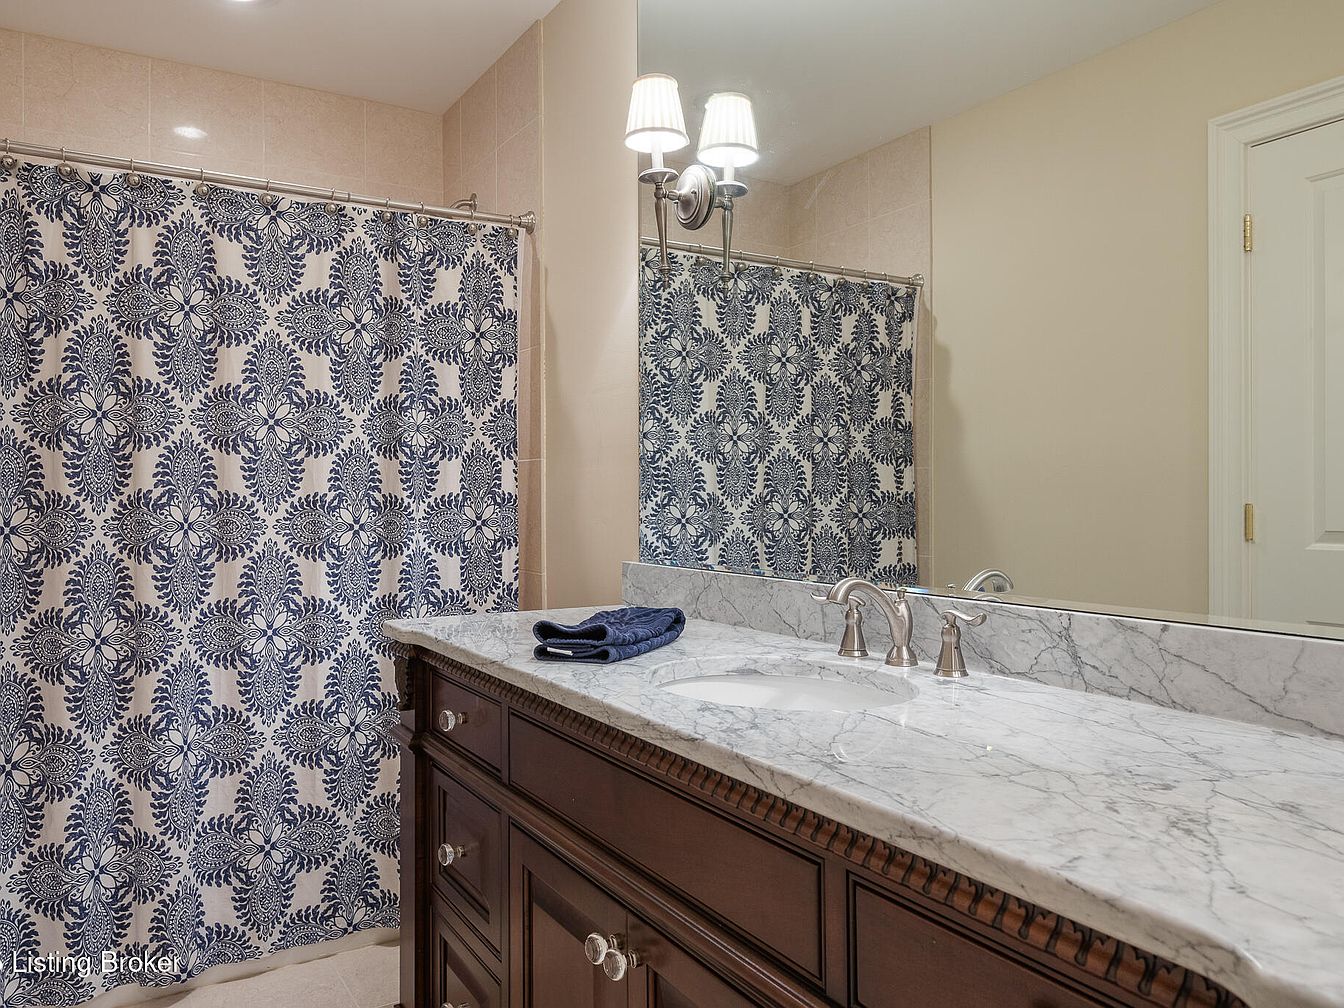
This bathroom features a spacious double-sink vanity with a stunning marble countertop and elegant brushed-nickel faucets, ideal for family use during busy mornings. The cabinetry is crafted from rich, dark wood with classic detailing and ample storage for toiletries. A large wall mirror above the sinks enhances the feeling of space and brightness, complemented by a pair of wall-mounted lights with soft white shades for a warm, family-friendly glow. The bathtub is finished with a decorative blue-and-white patterned shower curtain, adding a touch of personality and contrast to the neutral beige tile walls and creamy paint, creating a welcoming, functional environment.
Backyard Patio
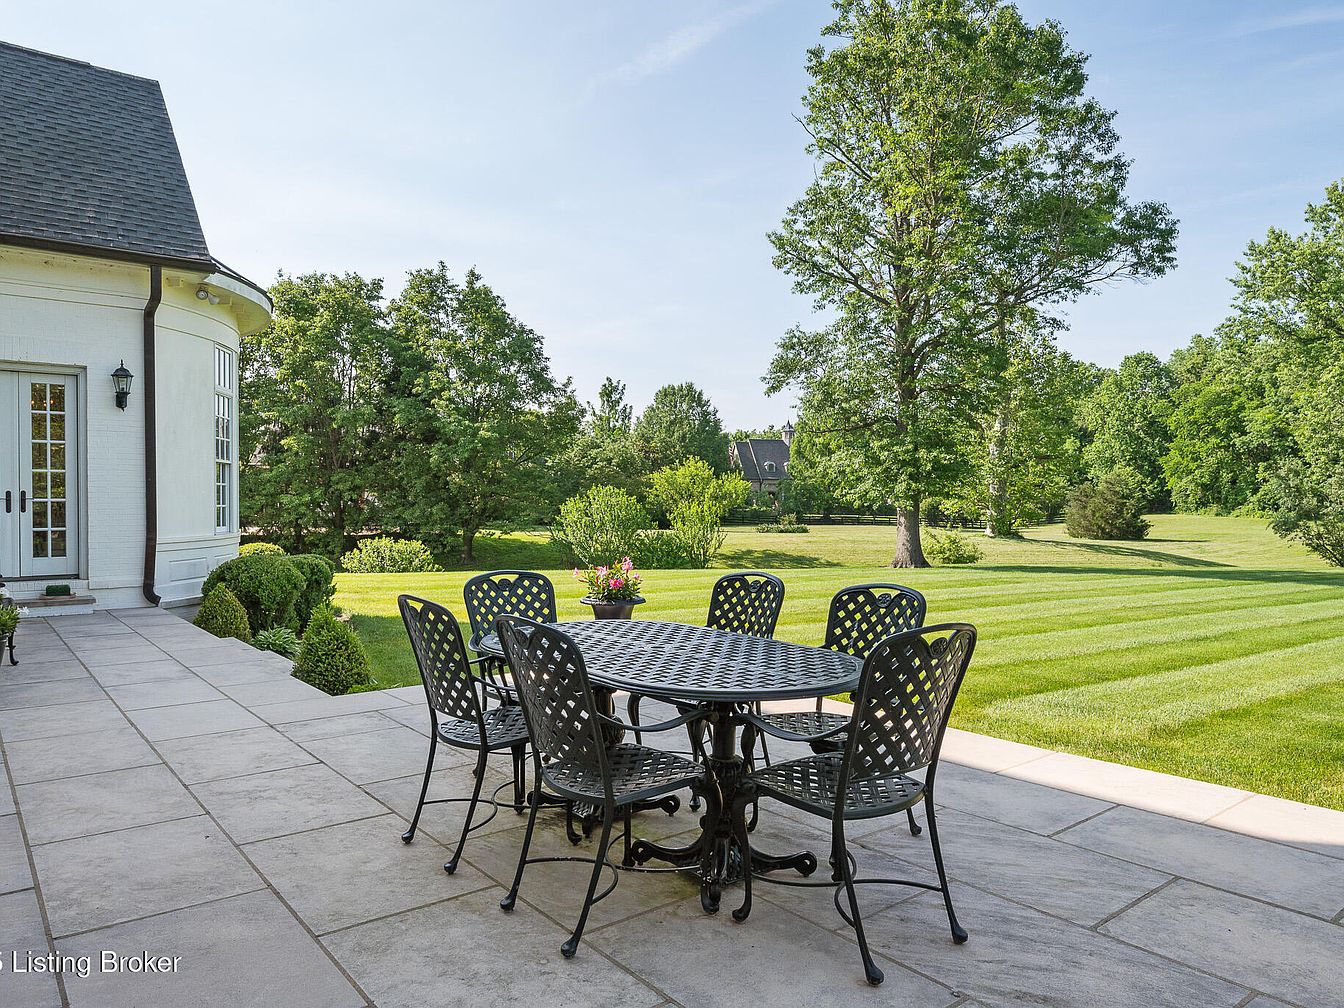
A spacious stone patio extends from the back of the house, furnished with a black metal outdoor dining set that comfortably seats six. The patio is bordered by neatly trimmed hedges, enhancing both privacy and aesthetic appeal. Beyond the patio lies an expansive, meticulously manicured lawn surrounded by mature trees and lush greenery, providing plenty of space for children to play or for family gatherings. The home’s white exterior is complemented by large glass French doors, allowing natural light to flow into the adjacent room. Soft potted plants add color, making this a perfect family-friendly space for relaxing or entertaining.
Backyard Patio
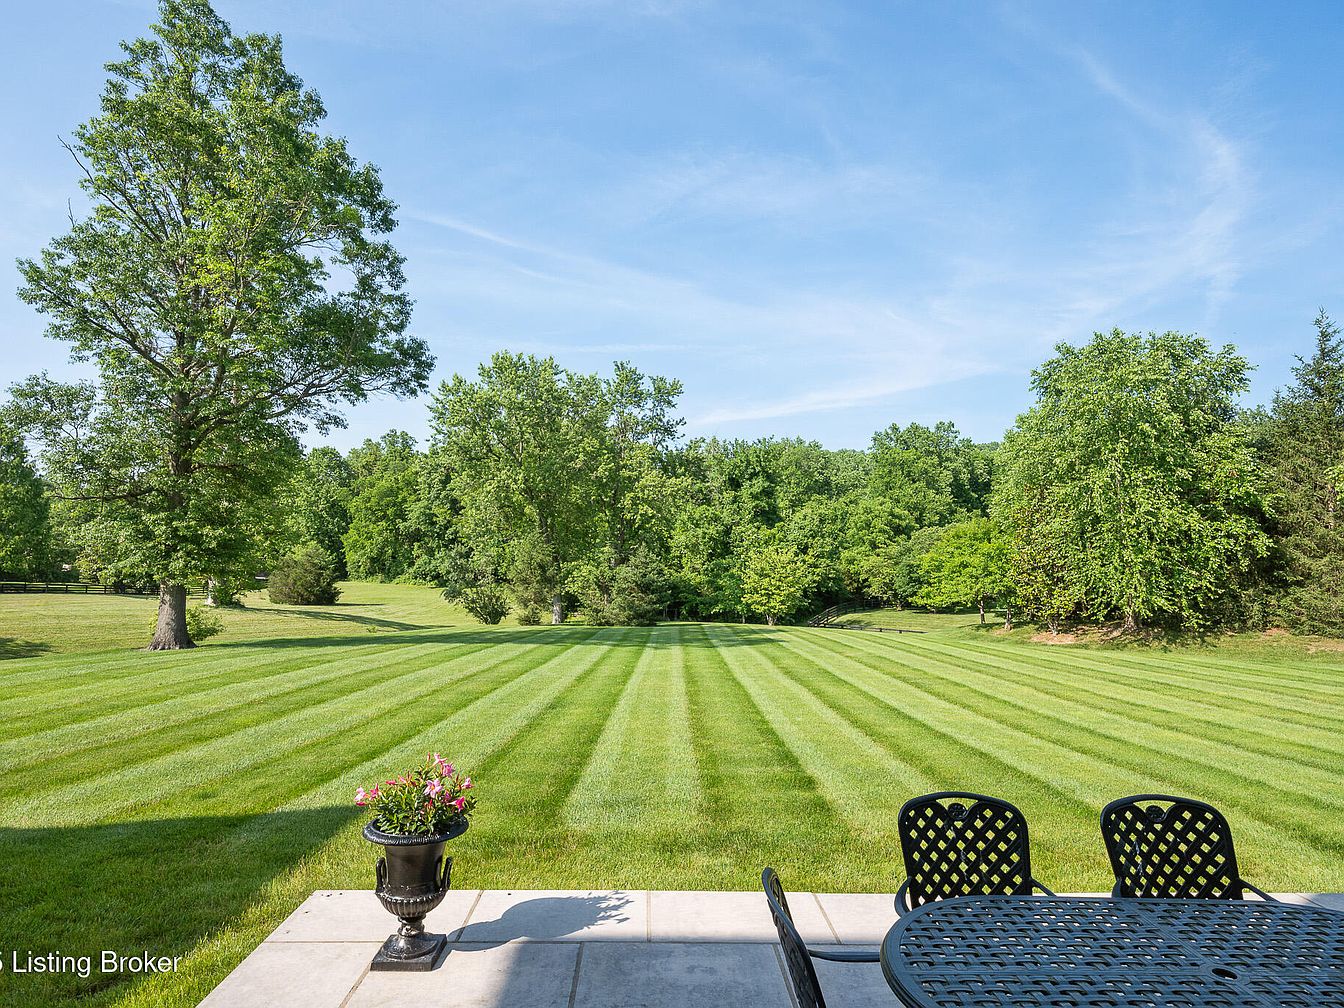
Expansive backyard view with inviting outdoor patio space, ideal for family gatherings and play. The well-manicured lawn is lush, featuring wide, perfectly striped grass that extends toward mature, leafy trees lining the perimeter, providing both shade and privacy. A metal outdoor dining set with a black decorative pattern sits atop a pale stone patio, accompanied by a black urn planter filled with pink flowers, adding a touch of charm. The tranquil scenery, open sky, and generous space offer abundant opportunities for children’s activities, outdoor entertaining, and peaceful relaxation in a natural, family-friendly environment.
Listing Agent: Elizabeth S Boland of Skelton Company REALTORS via Zillow