
Wild Goose Ranch, an iconic estate in South Valley, Steamboat Springs, CO, sits on a breathtaking 35.5-acre plot surrounded by more than 120 acres of conservation land, offering a rare blend of luxury, tranquility, and history just minutes from the ski area. Designed for multi-generational family living, the home’s open architectural style integrates cathedral ceilings, custom woodwork, and seamless indoor-outdoor transitions with five fireplaces, a gourmet kitchen, and extensive entertainment spaces. Water features, including waterfalls, ponds, and creeks, define the setting, maximizing the estate’s extraordinary natural beauty. Eco-friendly elements like solar arrays and geothermal systems reflect recent renovations. Priced at $16,675,000, Wild Goose Ranch is South Valley’s premier estate, perfect for elegant, spacious family life immersed in Colorado’s unique history and serenity.
Front Entrance
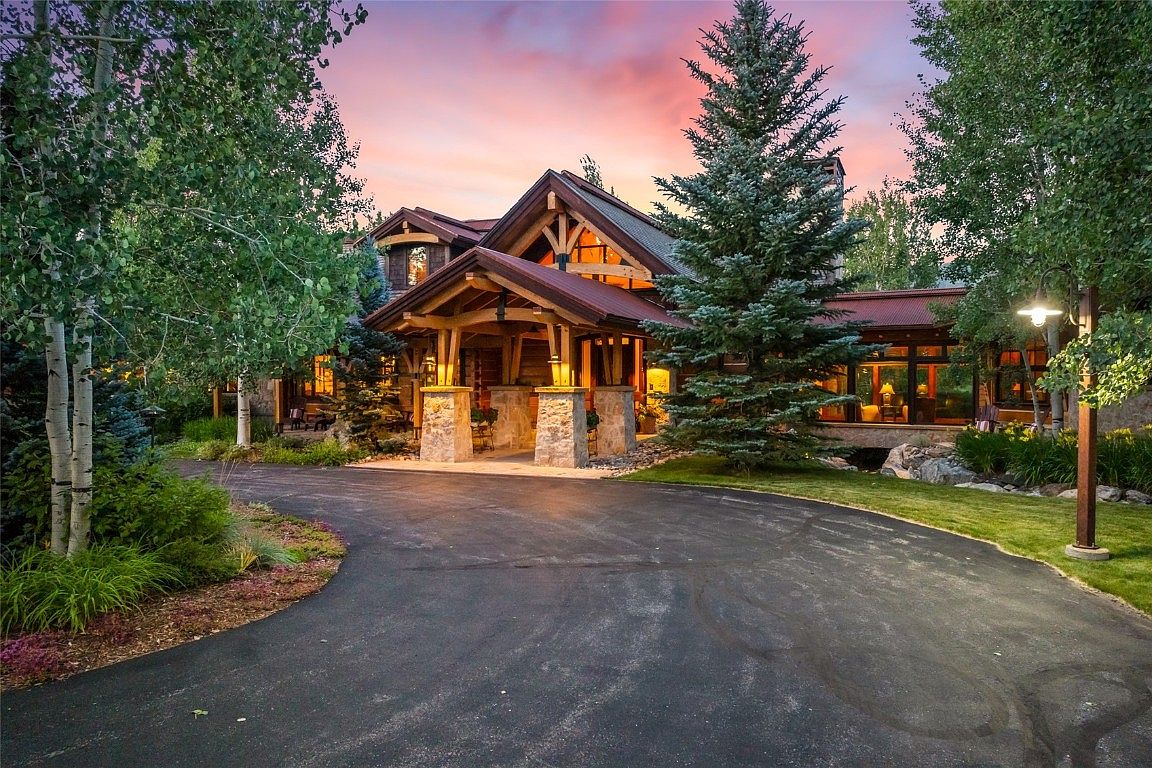
A stunning American home welcomes with a wide, inviting driveway leading to a grand covered porch featuring timber columns and warm stone bases. The exterior combines natural wood siding with earthy stonework, while expansive windows allow soft interior lighting to glow outside. Lush landscaping surrounds the entrance, with mature evergreens and leafy trees providing privacy and serenity—ideal for family life. The home’s multi-gabled roof and generous porch evoke a cozy, lodge-like feel. A manicured lawn, stone pathways, and outdoor seating create a comfortable, welcoming space perfect for gatherings. Warm evening skies complete the inviting and family-friendly atmosphere.
Great Room Interior
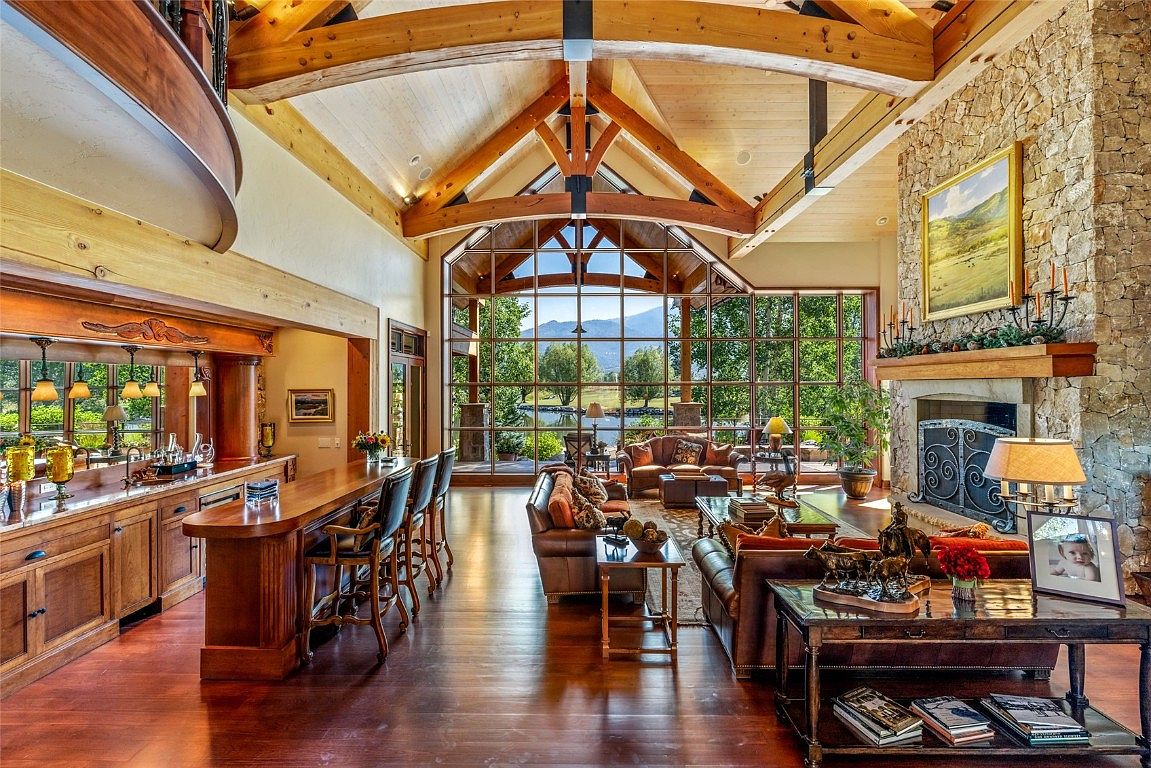
A spacious great room combines living and entertaining spaces under soaring vaulted ceilings with exposed wooden beams. Floor-to-ceiling windows with grid framing fill the room with natural light and showcase scenic mountain views, making it ideal for family gatherings. A large, stone fireplace anchors one wall, topped with a rustic mantle and a landscape painting. Comfortable leather sofas and armchairs are arranged for conversation, with a sturdy wooden coffee table at the center. A long, inviting bar with tall chairs sits to one side, perfect for family meals or entertaining guests. Warm wood tones and earthy hues create a cozy, welcoming atmosphere.
Kitchen Island Area
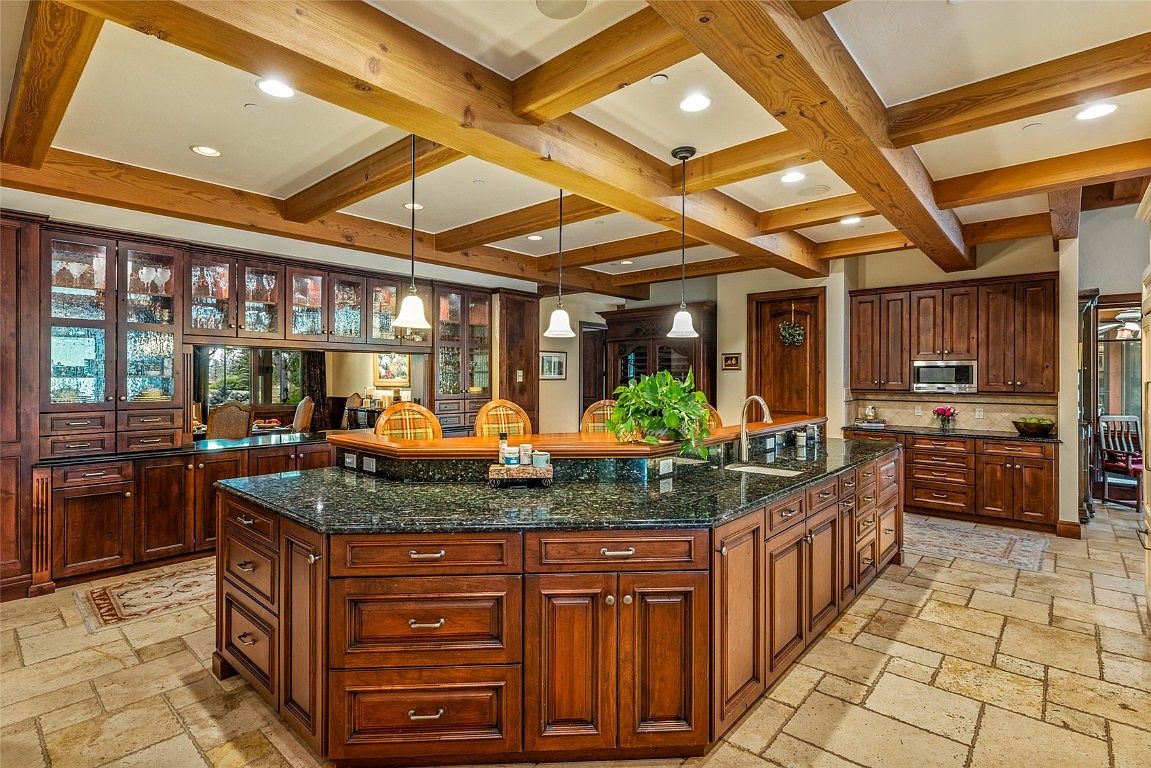
A spacious kitchen features a large central island with dark granite countertops, ideal for family gatherings and meal preparation. The cabinetry throughout is a rich, warm wood with classic raised panels and metal hardware, providing abundant storage for family essentials. Overhead, exposed wooden beams give the ceiling a rustic, welcoming character, while multiple pendant lights and recessed lighting ensure a bright and cheerful ambiance. The open layout includes a breakfast bar with upholstered chairs, perfect for casual family meals. Light stone-tile floors complement the natural tones, and thoughtful touches such as a sink and greenery on the island add both function and warmth.
Outdoor Dining Area
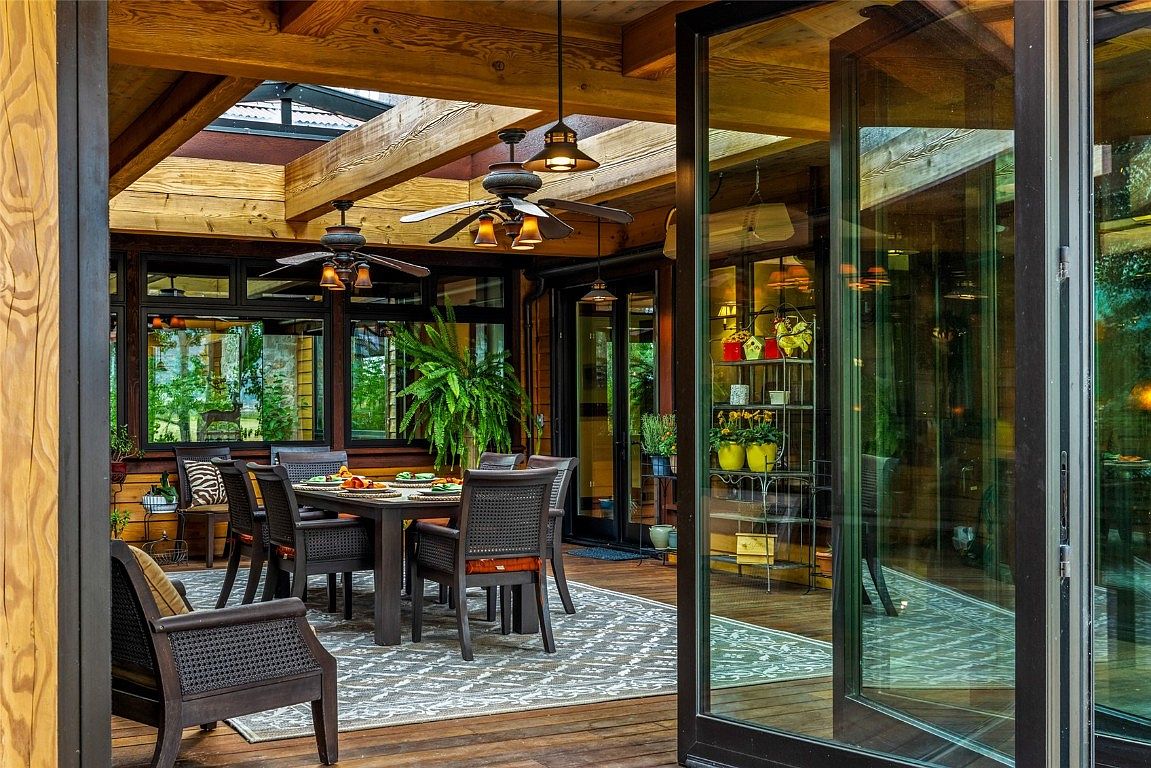
An inviting outdoor dining space features a sturdy wooden table surrounded by six cushioned chairs, set atop a patterned area rug that adds both comfort and style. The area is enclosed by glass doors and large windows, allowing plenty of natural light while providing shelter with exposed wooden beams above. Ceiling fans and hanging lights offer comfort and ambiance, making it suitable for family meals or gatherings in any season. Lush green plants and thoughtful decorative touches, like potted flowers and vibrant colors, create a fresh, welcoming atmosphere perfect for family-friendly living and entertaining.
Covered Patio Fireplace
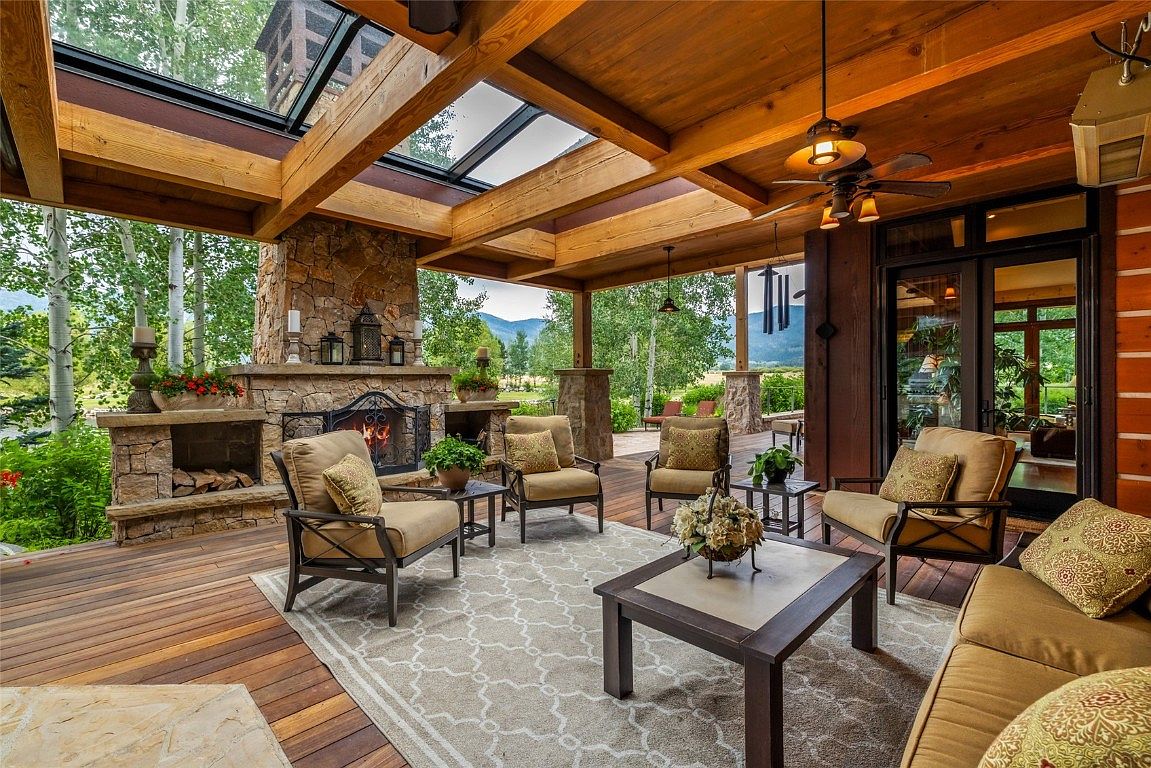
A spacious covered patio features a stunning stone fireplace as its centerpiece, surrounded by deep wood beams and a partially open glass ceiling for natural light. Comfortable cushioned seating, including armchairs and a sofa, are grouped around a matching wooden coffee table, all set atop a patterned neutral-toned rug. Large windows and wide doors connect the space seamlessly to the indoors. Potted plants, lanterns, and decorative pieces add warmth and charm, while ceiling fans above ensure year-round comfort. The inviting atmosphere and open layout make this space perfect for relaxing and entertaining with family, overlooking lush green scenery.
Sunroom View
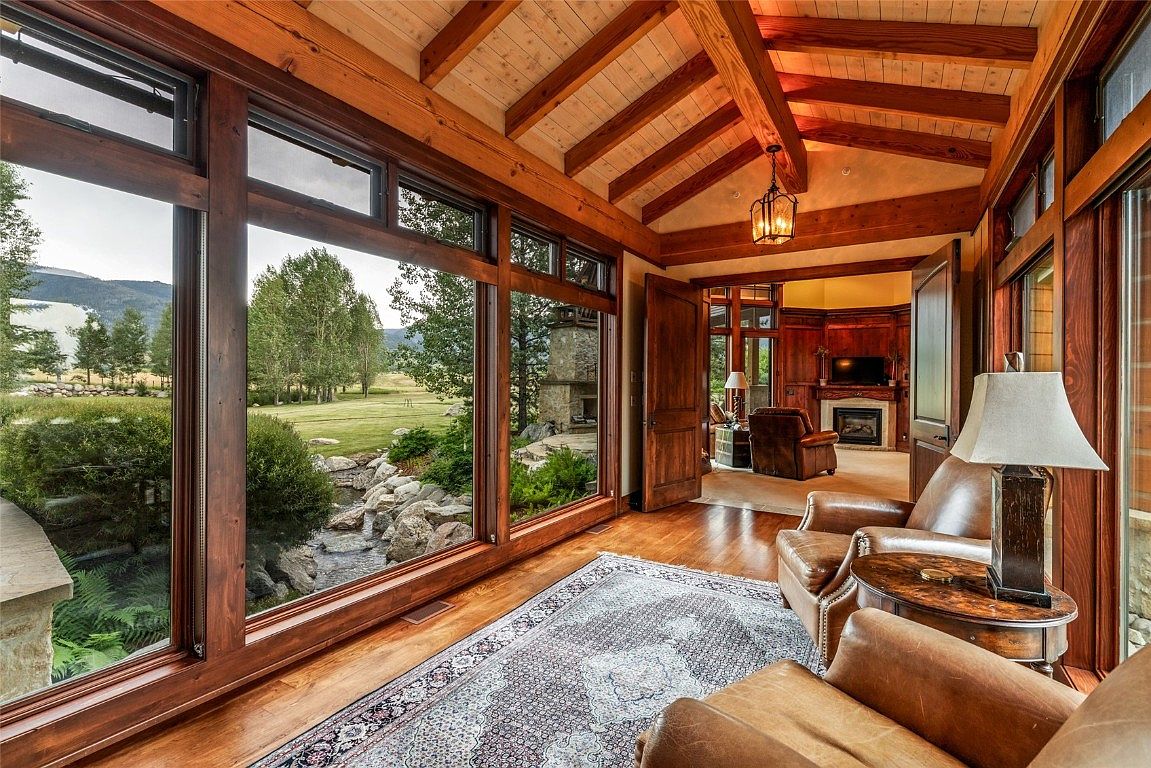
A bright sunroom with vaulted wood-beam ceilings offers stunning panoramic views of a large, green landscape through floor-to-ceiling windows. The space feels warm and inviting with a rich wooden interior, including polished hardwood floors and natural trim. Family-friendly comfort is emphasized by two plush brown leather armchairs and a sturdy side table topped with a lamp, making it ideal for reading or quiet conversation while children play nearby. A patterned area rug adds coziness, and an overhead lantern-style fixture casts soft light. This sunroom connects seamlessly to a cozy living room with a fireplace, creating a welcoming flow between spaces.
Master Bedroom Fireplace
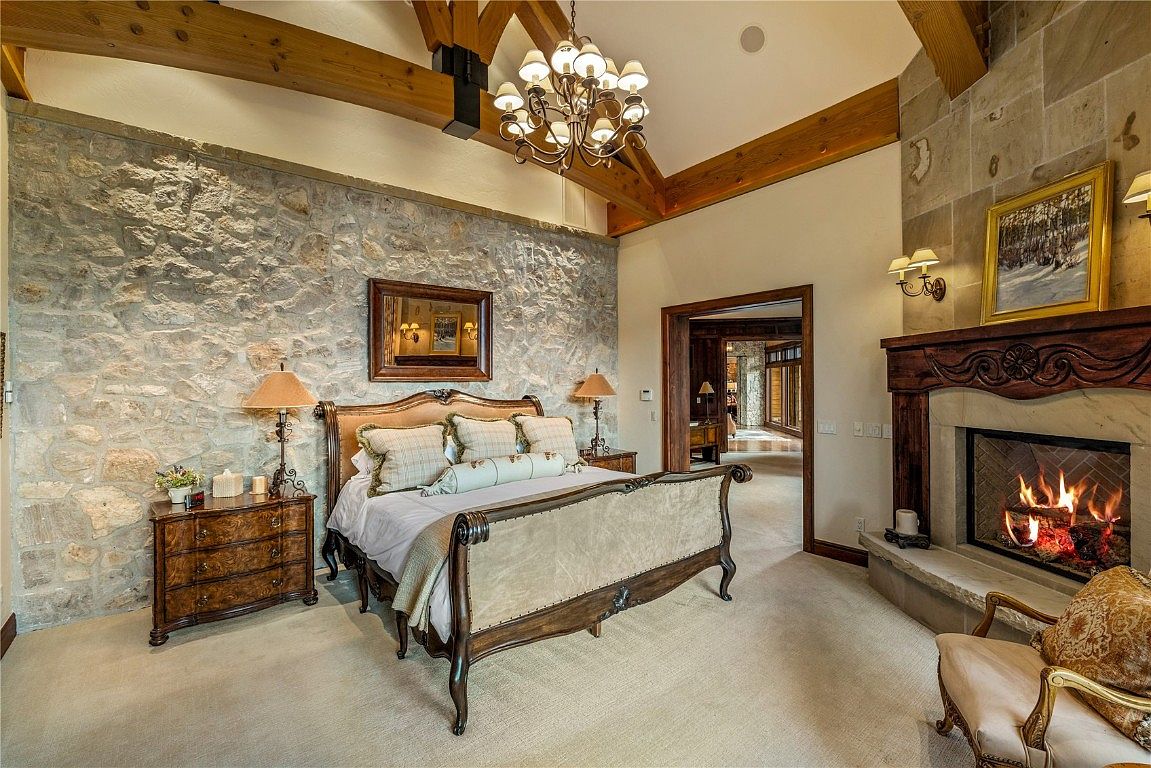
A spacious and cozy master bedroom featuring a beautiful stone accent wall and vaulted ceilings with exposed wooden beams, offering a warm, inviting atmosphere ideal for families. The large bed has intricately carved wooden frames and is dressed in soft, neutral bedding accentuated by plush pillows. On either side, matching wooden nightstands host elegant lamps, providing soft, ambient lighting. Across from the bed, a grand fireplace with a carved mantle and a glowing fire enhances the room’s warmth, making it perfect for relaxation. Cream carpets add comfort for children, while the ample floor space supports family togetherness and safety.
Bathtub View
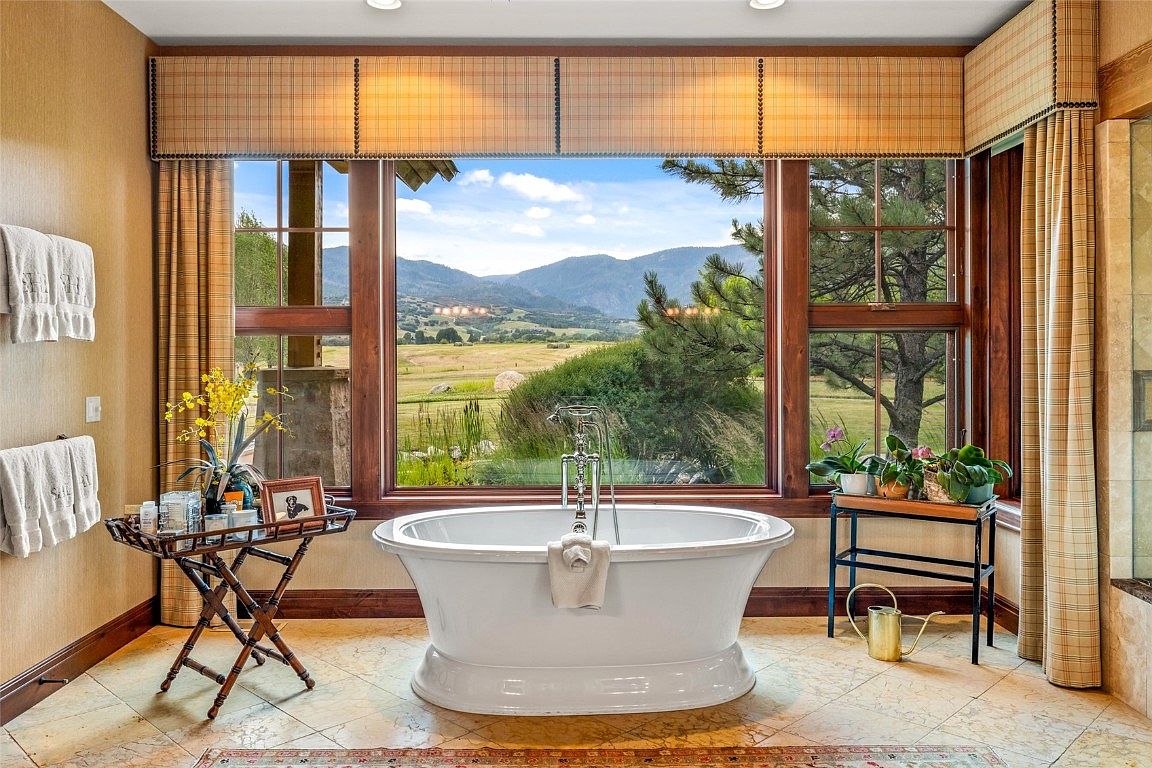
A spacious bathroom features a freestanding white bathtub positioned in front of large, wood-framed windows that offer a breathtaking view of distant mountains and green fields, inviting natural light. The soft, neutral color palette includes beige walls and tan tile flooring, creating a warm and serene environment great for families. Elegant plaid curtains frame the windows, while a plush rug adds softness underfoot. Towel racks line the wall for convenience, and a side table holds toiletries and a vase of yellow flowers. A plant stand near the tub with potted plants and a watering can bring a lively, homelike touch to the space.
Master Bathroom
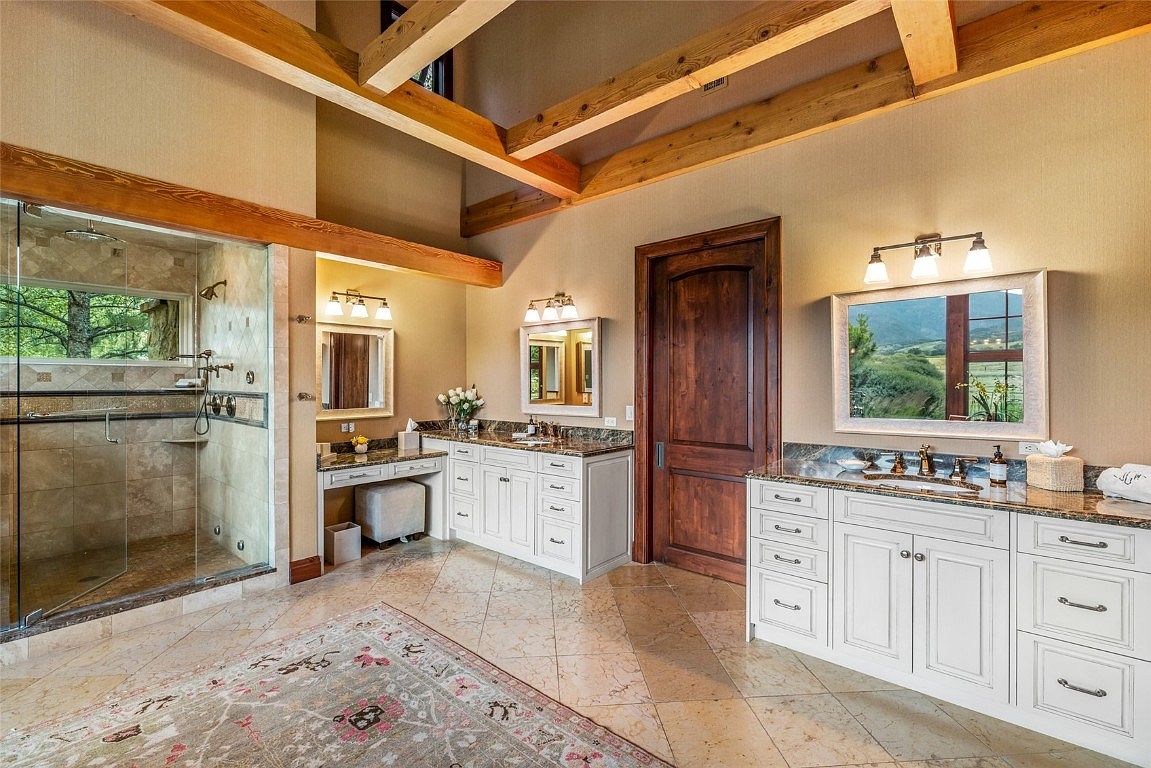
Spacious master bathroom featuring high ceilings with exposed wooden beams for a warm, rustic elegance. Large vanities with granite countertops, double sinks, and ample drawer storage line two walls, suited for families needing space and organization. A built-in vanity alcove with a cushioned stool is perfect for daily routines. The walk-in glass shower is expansive, tiled in neutral tones, and equipped with modern fixtures. Natural light streams in through both the window in the shower and a large mirror reflecting scenic views. The soft beige color palette, combined with natural wood and elegant marble flooring, creates a luxurious, inviting atmosphere.
Home Gym Area
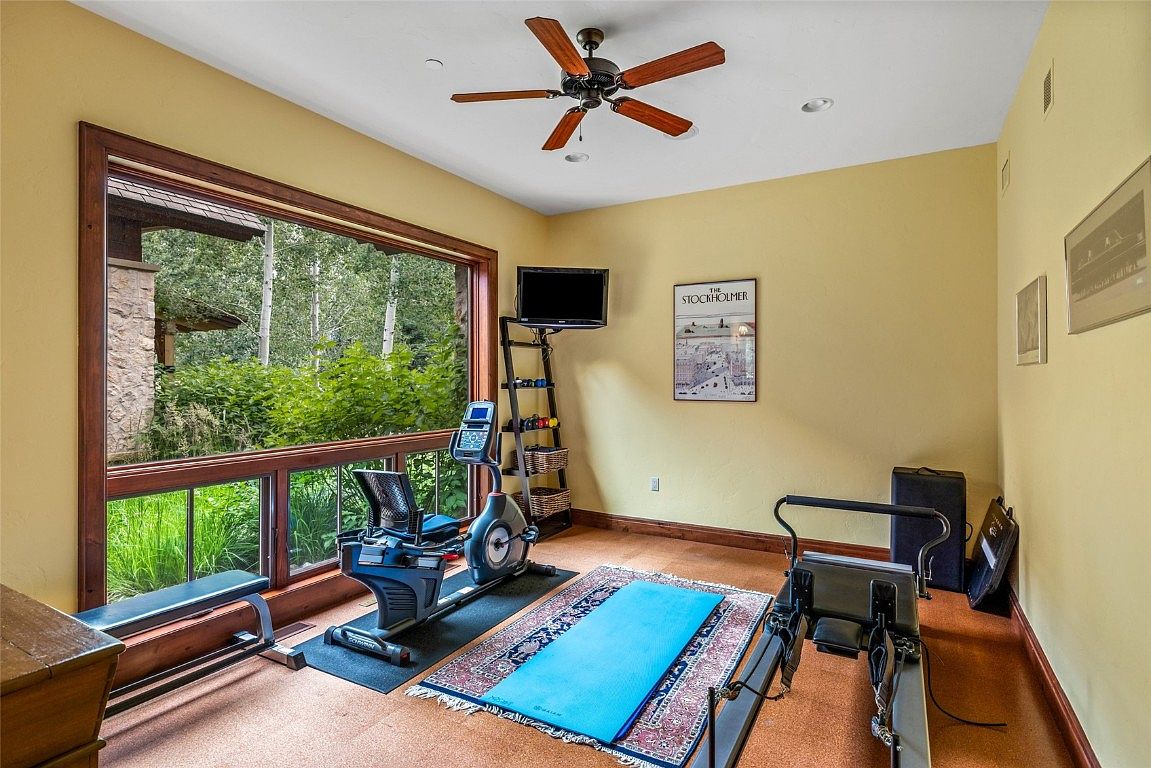
This bright and inviting home gym features a large floor-to-ceiling window that fills the room with natural light and offers calming views of lush greenery just outside, perfect for energizing family workouts. The room has warm beige walls, complemented by wood trim and light brown carpeting for a cozy feel. Essential exercise equipment such as a rowing machine and stationary bike are neatly arranged, with a colorful yoga mat placed on a patterned rug in the center for versatility. A ceiling fan provides ventilation, while a mounted TV and wall art add entertainment and decorative touches, enhancing its family-friendly, functional vibe.
Loft Lounge
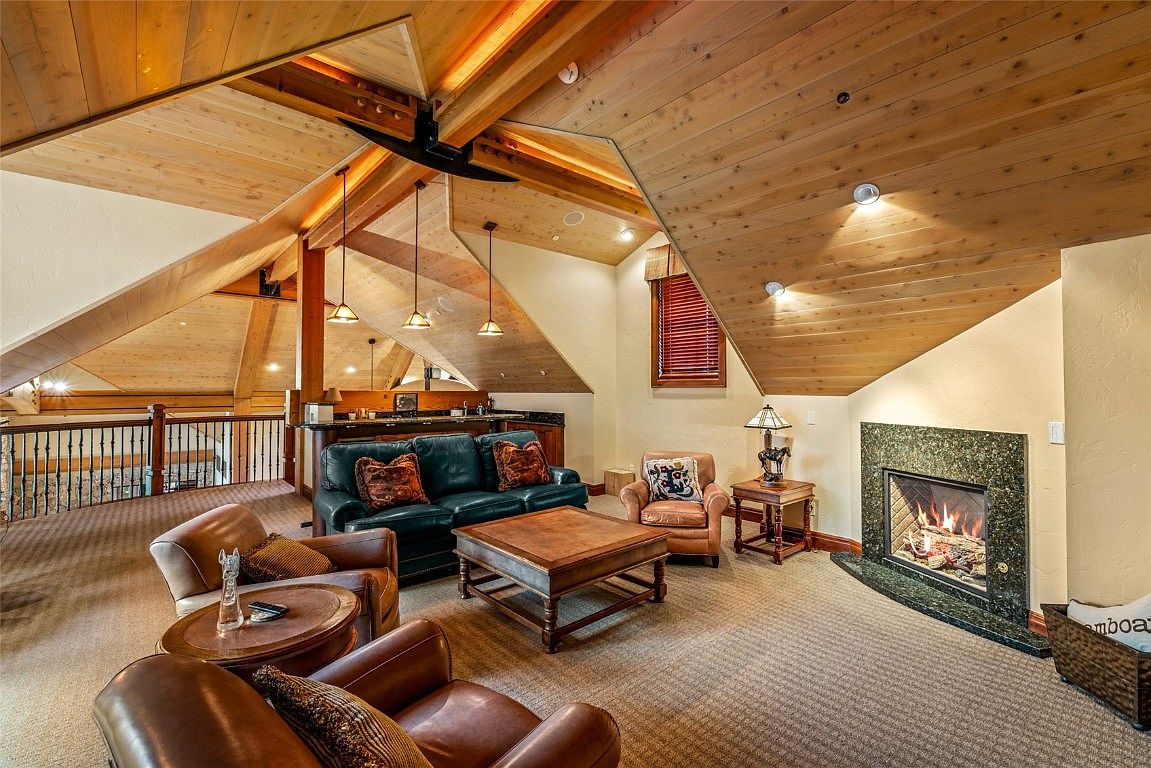
A warm, inviting loft lounge designed for relaxation and family gatherings, featuring a cozy seating arrangement with a deep green sofa, tan armchair, and two leather chairs around a wooden coffee table. The prominent stone-trimmed fireplace provides comfort and a homey atmosphere. Natural wood finishes line the sloped ceilings and exposed beams, creating a rustic charm. Beige walls and textured carpeting offer a soothing palette, while earth-toned throw pillows add pops of color. Pendant lights above a small bar area and a large window with wooden blinds provide a balance of ambient and natural light, ideal for family connection and leisure.
Bedroom Window View
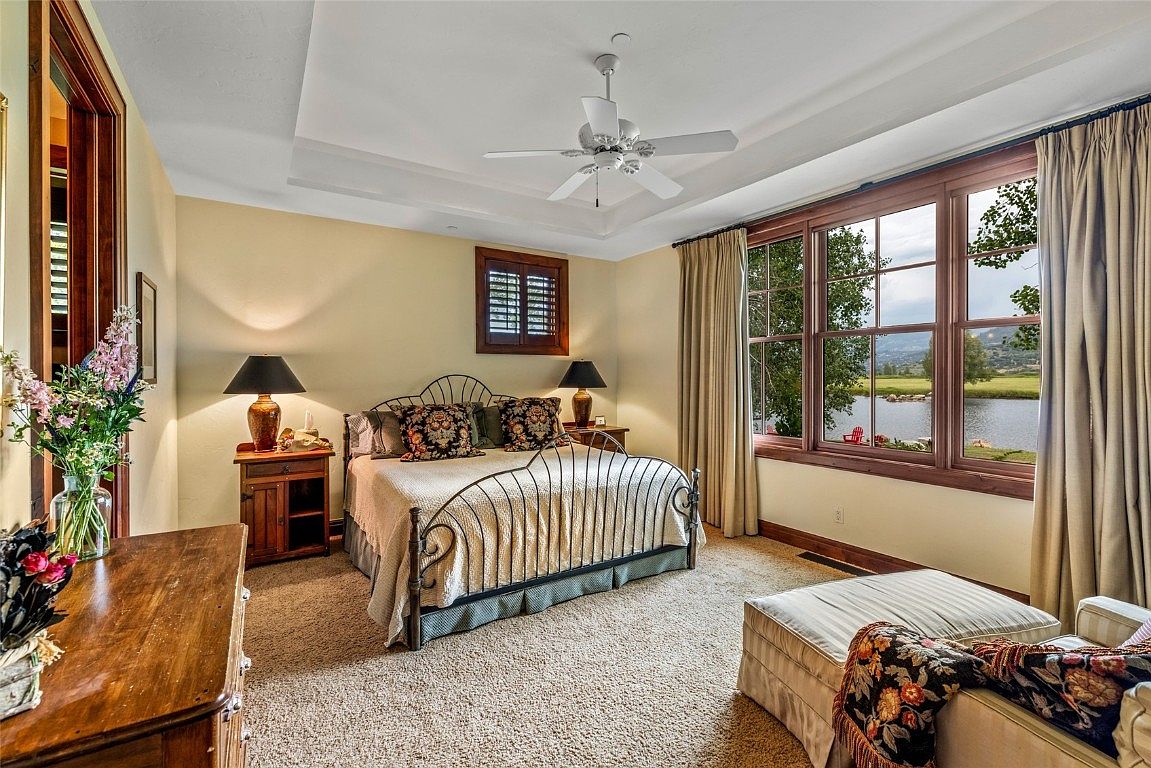
A spacious, inviting bedroom features a queen-sized bed with an ornate metal headboard, adorned with decorative-patterned pillows and a soft cream-colored coverlet. The room enjoys a plush beige carpet and soft yellow walls, complemented by dark wood trim on the windows and matching wooden bedside tables. Large floor-to-ceiling windows, framed with heavy drapes, offer stunning views of a tranquil lake and green landscape, bringing in ample natural light. A cozy sitting chaise by the window provides a perfect reading nook, while a ceiling fan, fresh flowers, and table lamps enhance comfort and warmth for a family-friendly retreat.
Bedroom Retreat
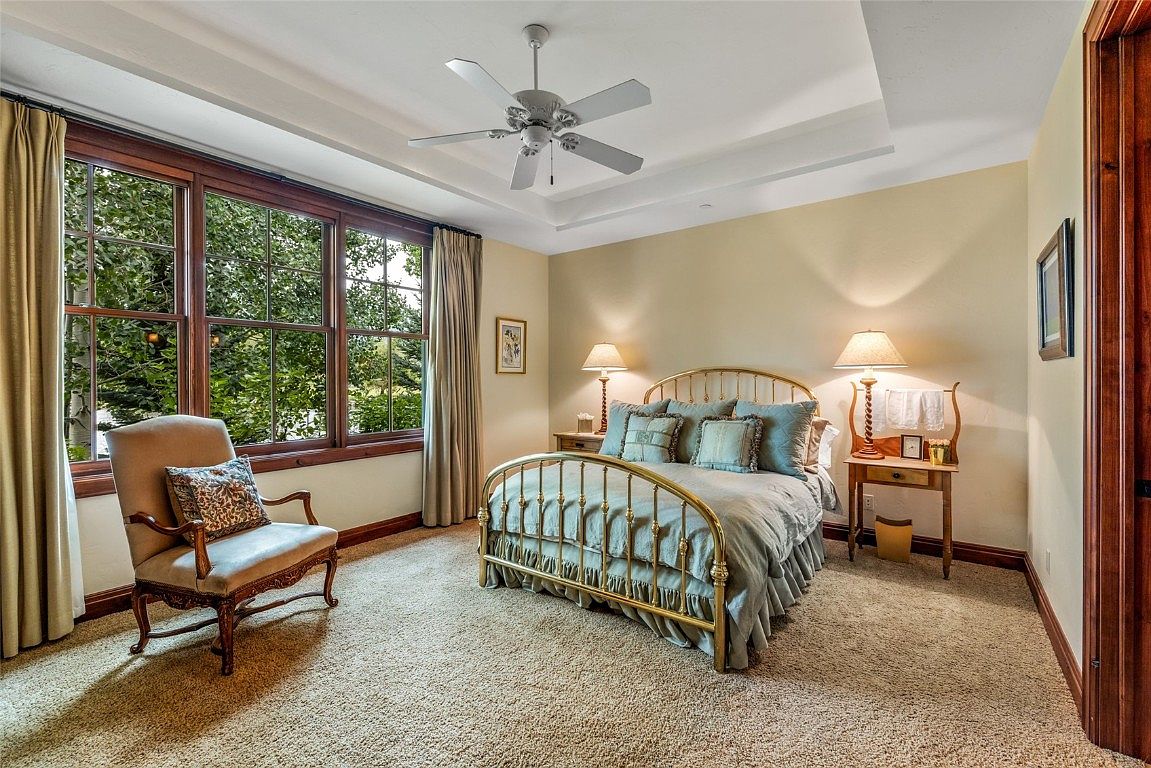
A cozy, family-friendly bedroom is shown filled with natural light from a large wall of windows framed in rich wood. The soft beige walls and plush carpet create a warm and inviting atmosphere, perfect for relaxation. A brass bed frame with light blue bedding and multiple pillows adds a touch of elegance. Matching bedside tables hold classic lamps, providing soft, ambient lighting ideal for bedtime routines or story time. An upholstered armchair near the window offers a quiet spot for reading or unwinding, while spaciousness ensures comfort and safety for families with children. Traditional furnishings complement the neutral color scheme, combining style with practicality.
Children’s Bedroom
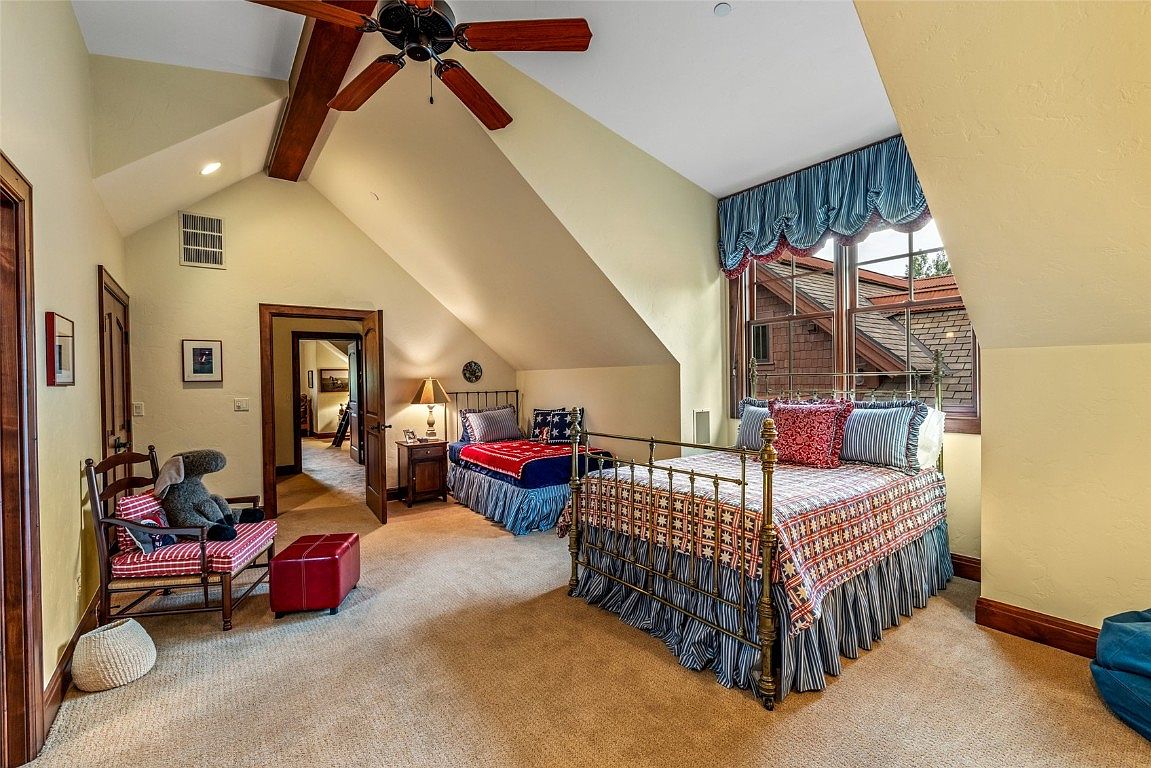
Spacious attic-style children’s bedroom with sloped ceilings and a large, bright window adorned with blue drapes letting in ample natural light. The room features two beds: a brass-framed bed dressed in patriotic-themed bedding and a twin daybed with blue, red, and white decor, perfect for siblings or sleepovers. Soft beige carpeting adds warmth, while a wooden ceiling fan and dark wood trim provide classic elegance. A reading nook with a teddy bear and plush cushions sits near a red ottoman, offering a cozy, playful spot for kids. Family-friendly and comfortable, this bedroom blends charm with practicality.
Patio Fireplace
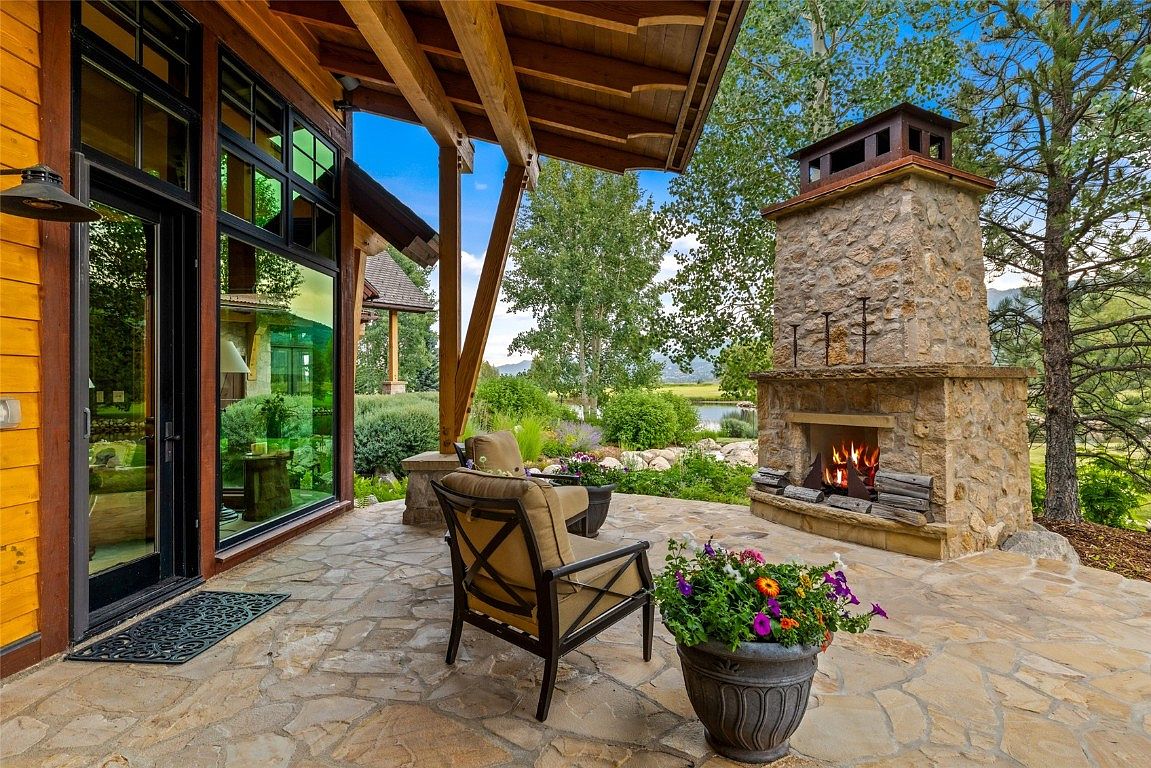
This spacious patio features an inviting stone fireplace set against a lush, green landscape, ideal for family gatherings and relaxation. The area is paved with natural stone tiles, providing a durable surface for kids to play safely. Comfortable cushioned seating faces the warm fire, encouraging cozy evenings together. A large potted arrangement of vibrant flowers adds a cheerful touch and enhances the outdoor atmosphere. The patio is sheltered by an overhanging wooden roof with exposed beams, offering shade and protection. The exterior walls are clad in warm-toned wood, while large windows allow natural light to flow effortlessly inside, creating a seamless indoor-outdoor experience.
Lakeside Backyard
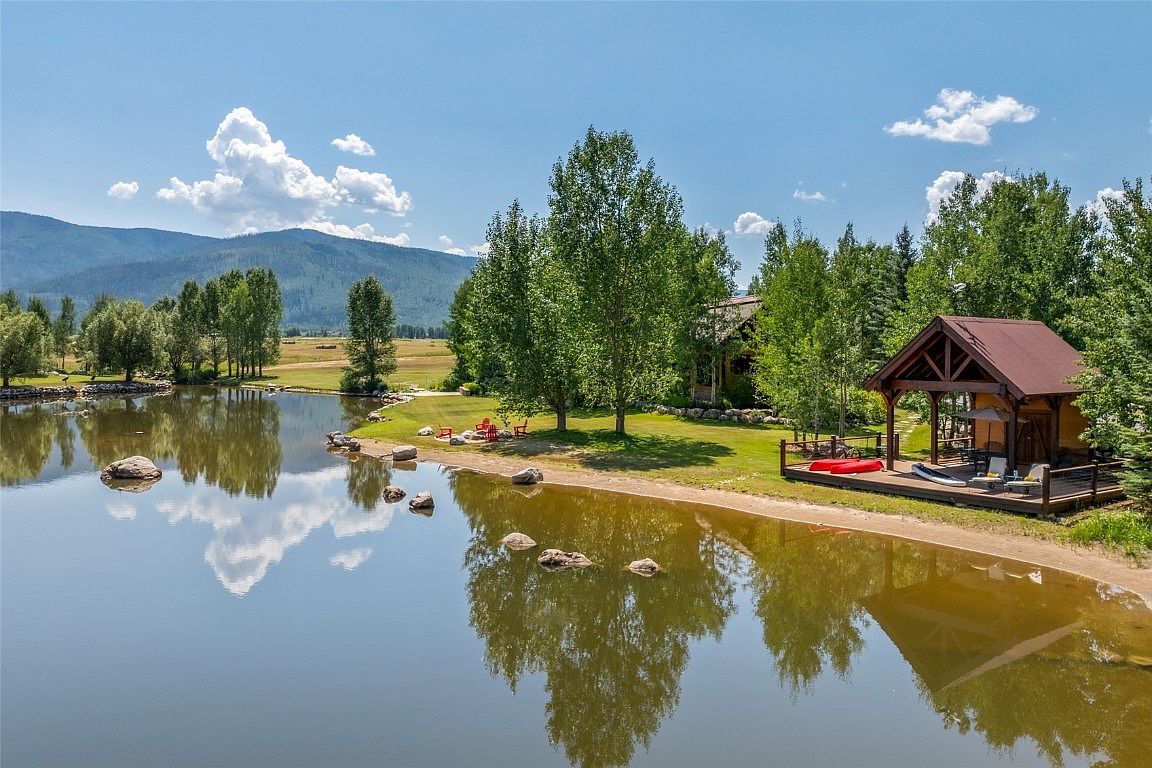
This serene lakeside backyard features a lush green lawn shaded by mature trees, gently sloping toward a private pond with sandy shoreline and scattered rocks for natural character. A wooden pavilion with a gabled roof sits on a deck overlooking the water, furnished with comfortable outdoor seating and space for activities. Canoes and kayaks rest nearby, inviting family adventures. The grassy area is perfect for playing or relaxing, with bright red Adirondack chairs providing a cheerful spot to gather. Majestic mountains and open sky frame the peaceful setting, making it ideal for children and family gatherings in nature.
Front Yard
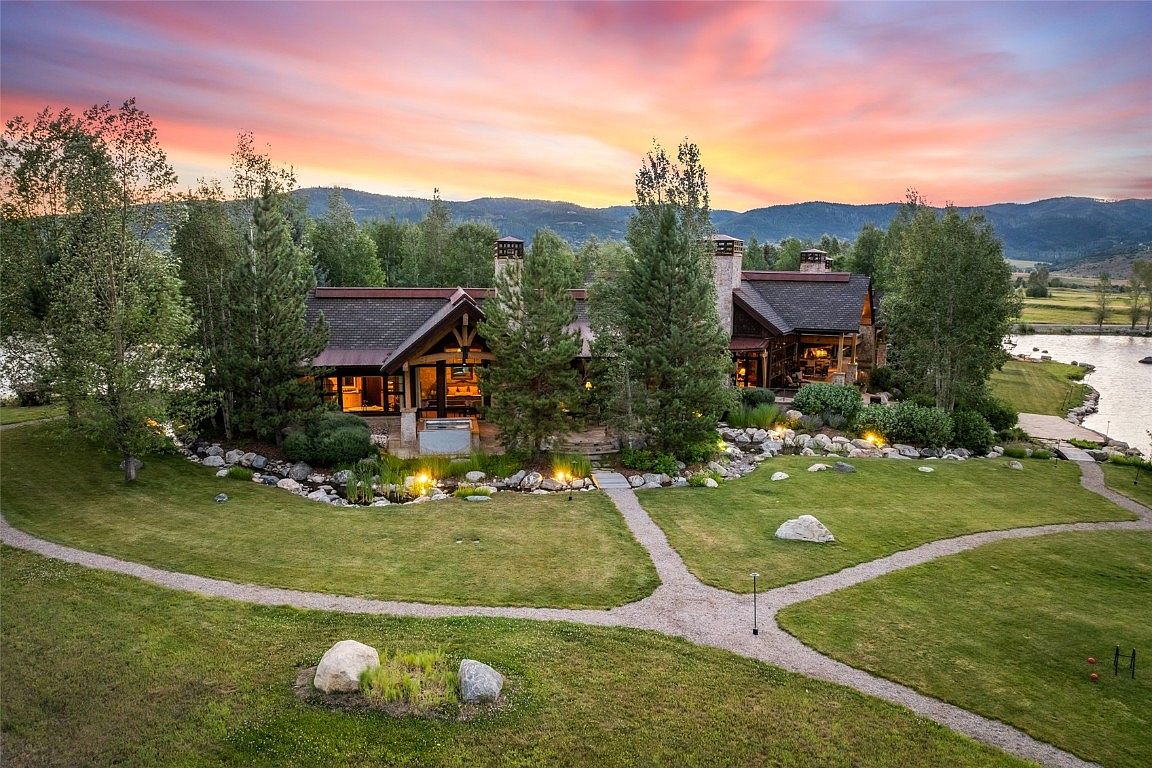
A spacious front yard welcomes visitors with lush green grass, winding gravel pathways, and carefully placed boulders, creating a serene environment perfect for families. The house’s rustic exterior features natural stone and wood tones, blending harmoniously with mature trees and landscaped garden beds that frame the front entry. Outdoor lighting adds a warm, inviting glow at dusk, enhancing evening curb appeal and providing safety for nighttime play. The expansive lawn provides an ideal space for children and pets to run freely. Beyond, a tranquil lake and mountain backdrop complete the picturesque, family-friendly setting, promising peace and privacy.
Fire Pit Patio
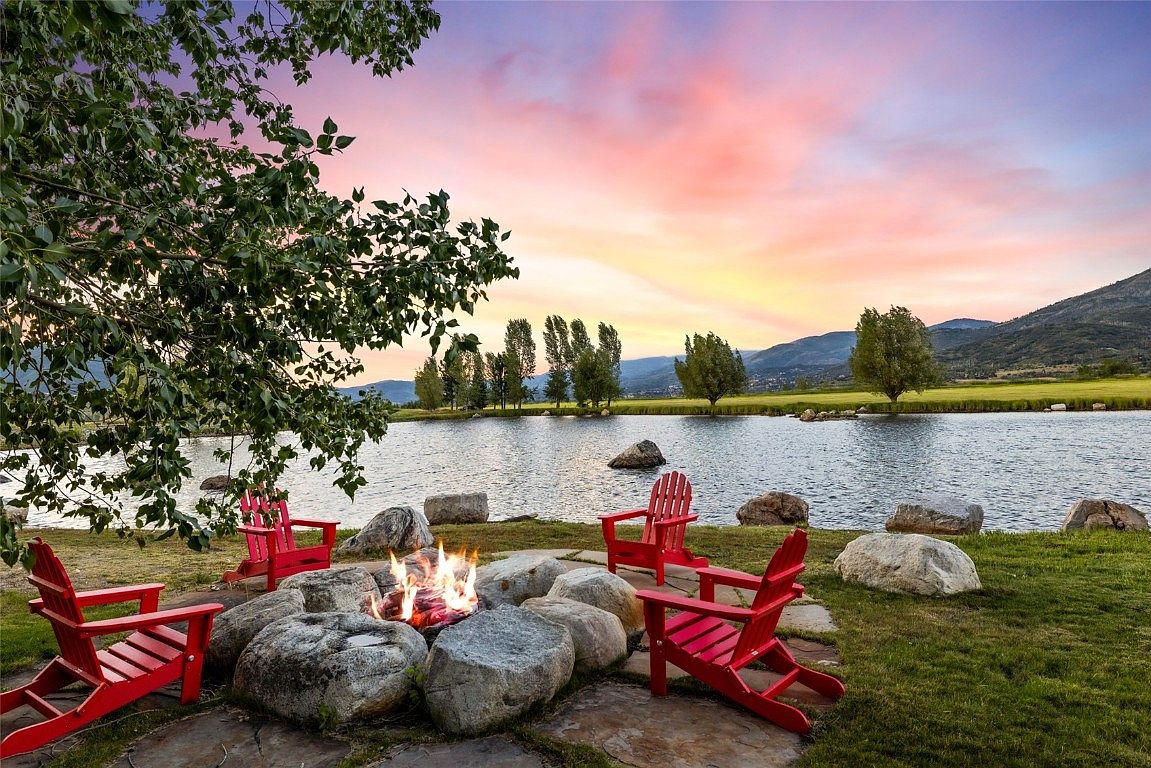
A picturesque lakeside patio features a cozy fire pit encircled by large, natural boulders and vibrant red wooden Adirondack chairs arranged in a welcoming circle. The area is paved with flat stones and set on lush green grass, offering a safe and inviting place for families to gather. The peaceful lake stretches out in the background, bordered by trees and distant rolling hills beneath a warm, pastel sunset sky. This serene outdoor space is ideal for family evenings, marshmallow roasting, storytelling, and relaxation, blending comfort and nature with a cheerful, communal design that encourages togetherness.
Listing Agent: Darlinda Baldinger of Steamboat Sotheby’s International Realty via Zillow