Nestled on over 80 acres with rare Bitterroot River frontage in Darby, Montana, this newly built 2024 Canvas House Design estate at 50 Tippet Trail offers 4,496 square feet of contemporary elegance and rustic mountain inspiration. Boasting sweeping views of Trapper Peak and the Sapphire Mountains, the home is ideal for family life with its open-concept great room, chef’s kitchen, radiant floor heating, and state-of-the-art smart home features. Outdoor amenities, including three patios, a private pond, fishing access, barn, and greenhouse, make it perfect for recreation and entertaining. Close to vibrant Hamilton and Missoula’s airport, this $10,175,000 sanctuary marries privacy and accessibility, making it an exceptional legacy property in Montana’s scenic Bitterroot Valley.
Backyard Patio
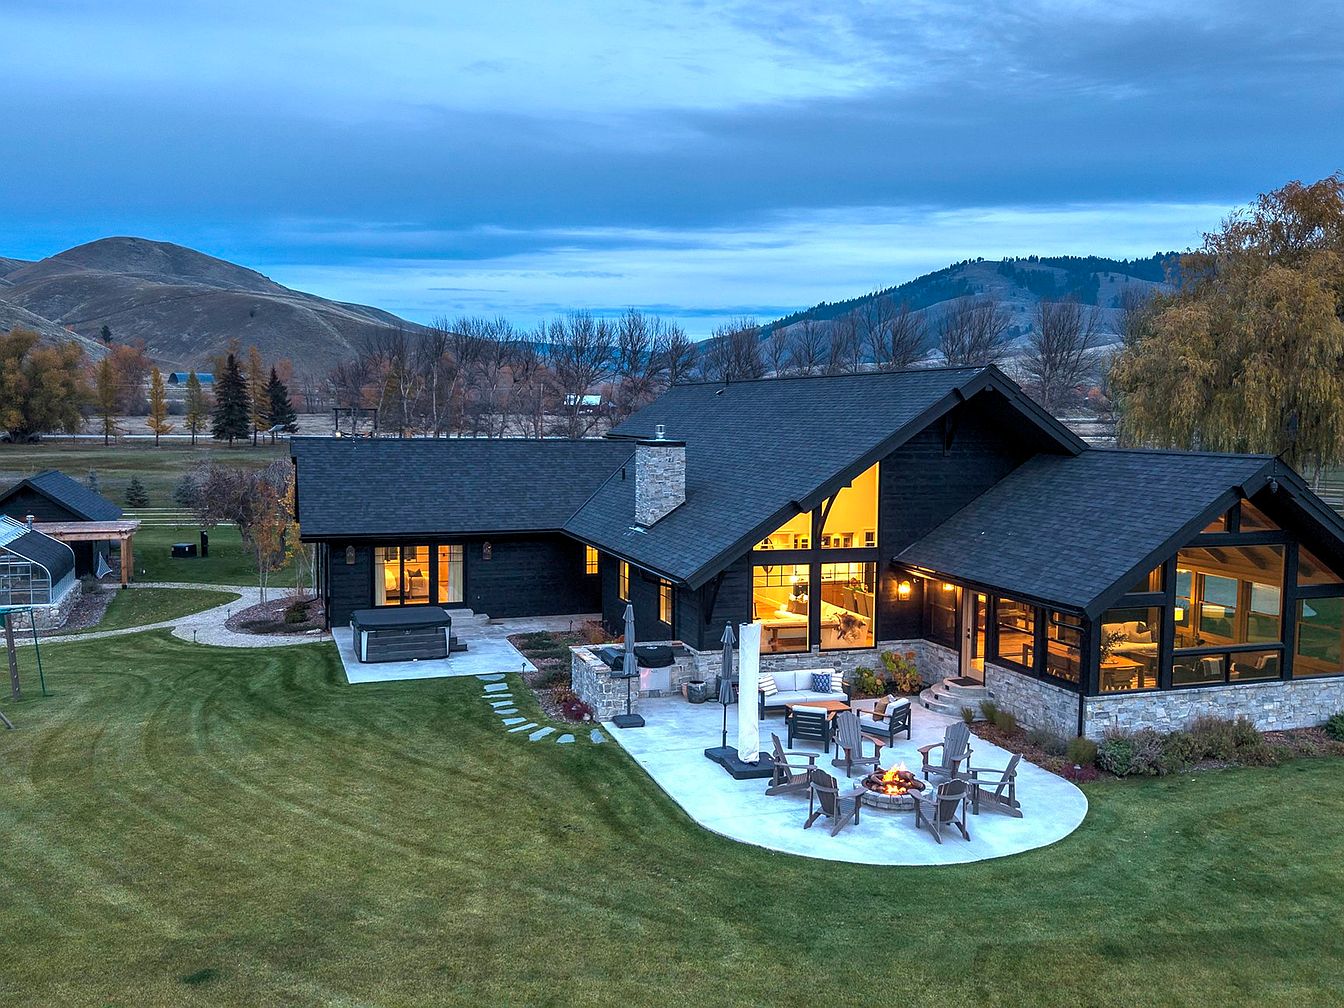
An expansive backyard patio features a circular seating area with Adirondack chairs arranged around a central fire pit, perfect for family gatherings and evening relaxation. The home’s exterior combines dark wood siding with light stone accents, large windows, and peaked rooflines, blending modern and rustic aesthetics. Outdoor furniture, including a cushioned sectional and a dining set, are set on concrete patios that flow seamlessly into a well-maintained, spacious green lawn, ideal for kids to play. The warm glow from the house’s interior enhances the inviting atmosphere, while sweeping mountain views and mature landscaping offer a tranquil, family-friendly retreat.
Entryway Design
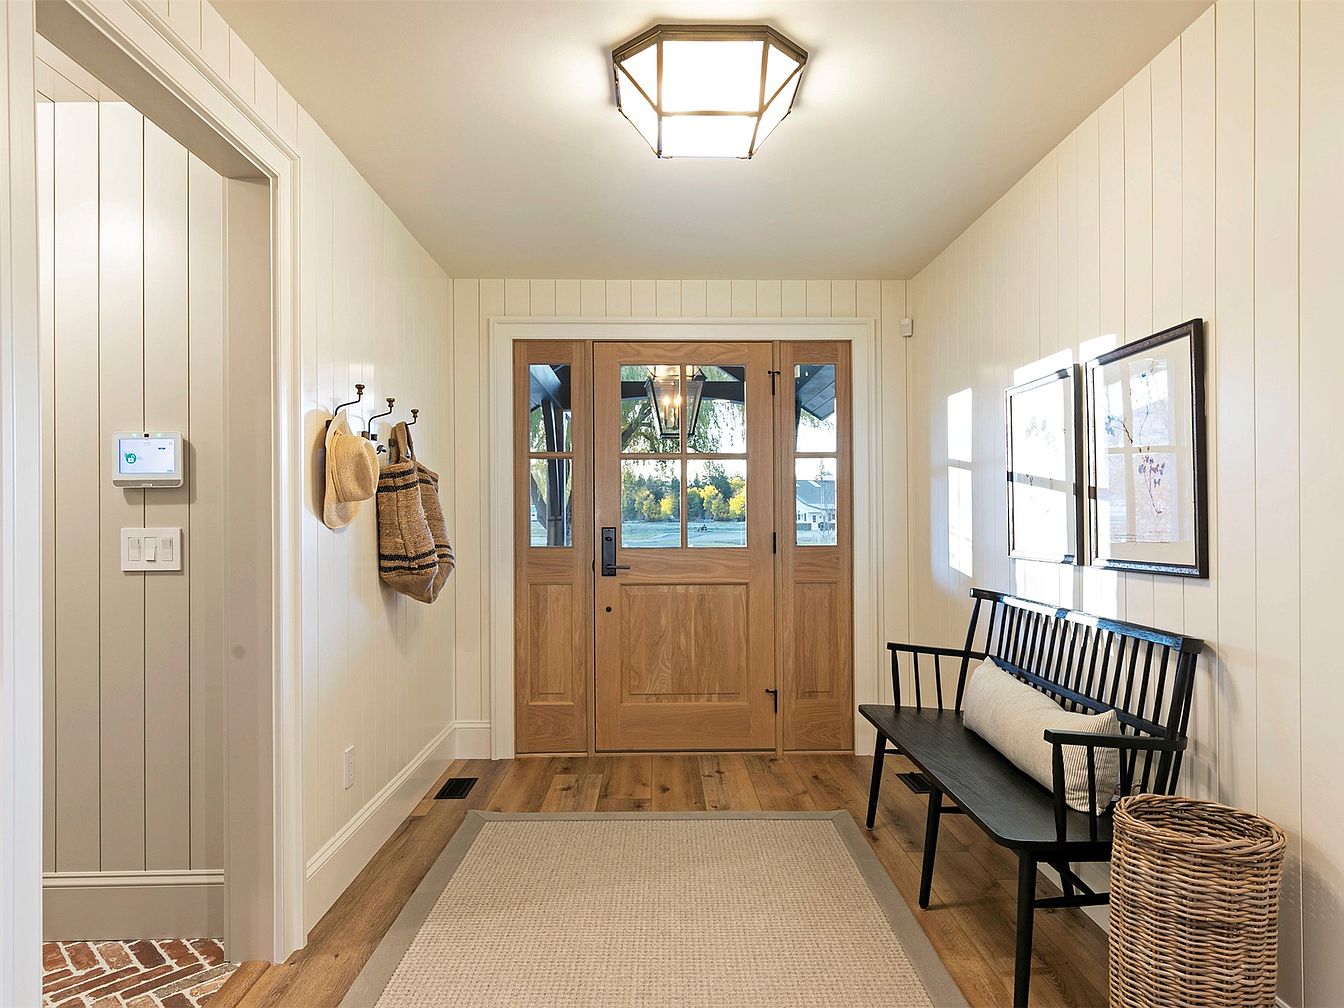
This welcoming entryway features light wood floors and white shiplap walls, creating a bright and cheerful first impression. A solid wooden front door with glass panes allows natural light to fill the space, highlighting family-friendly features like sturdy coat hooks for hats and bags, and a cushioned black bench perfect for sitting while removing shoes. Framed children’s artwork hangs above the bench adding a personal touch, while a woven basket offers practical storage for shoes or umbrellas. The neutral color palette, combined with warm wood accents, gives the area a cozy, inviting feel ideal for family living.
Living Room View
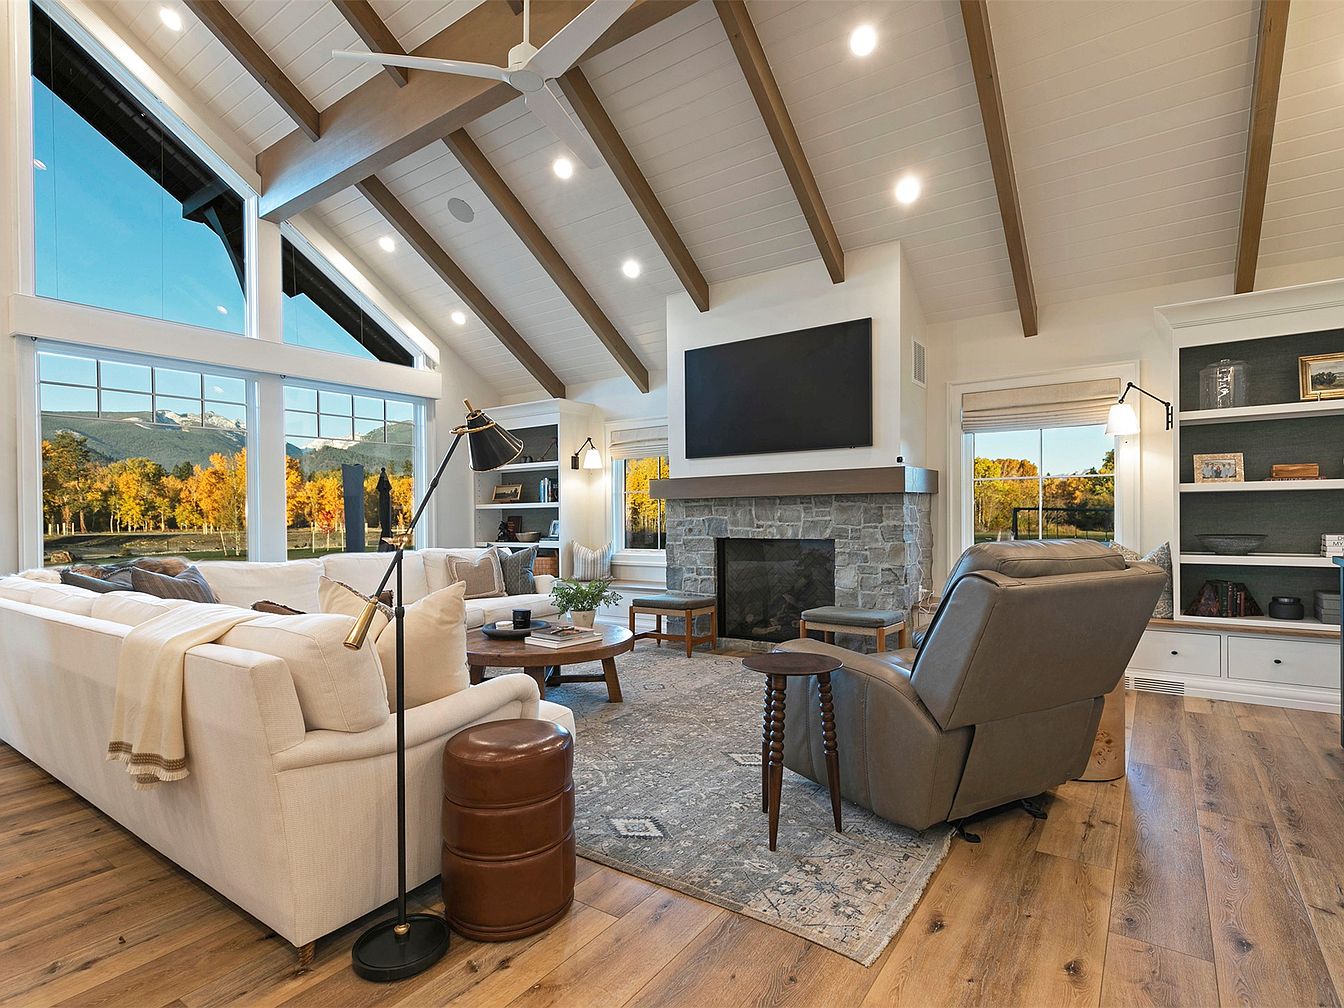
A spacious, inviting living room featuring vaulted ceilings with exposed beams and expansive floor-to-ceiling windows, offering breathtaking views of mountains and golden trees. Warm wood flooring pairs with a large, soft cream sectional sofa and a plush gray recliner, creating ample, comfortable family seating. A stone fireplace anchors the space, flanked by built-in shelving for books and décor, while a sleek, wall-mounted TV sits above. The room’s calm color palette mixes natural tones with touches of white and gray, providing a restful backdrop. The open layout ensures easy movement for children, and the cozy details make it perfect for family gatherings.
Open Living Area
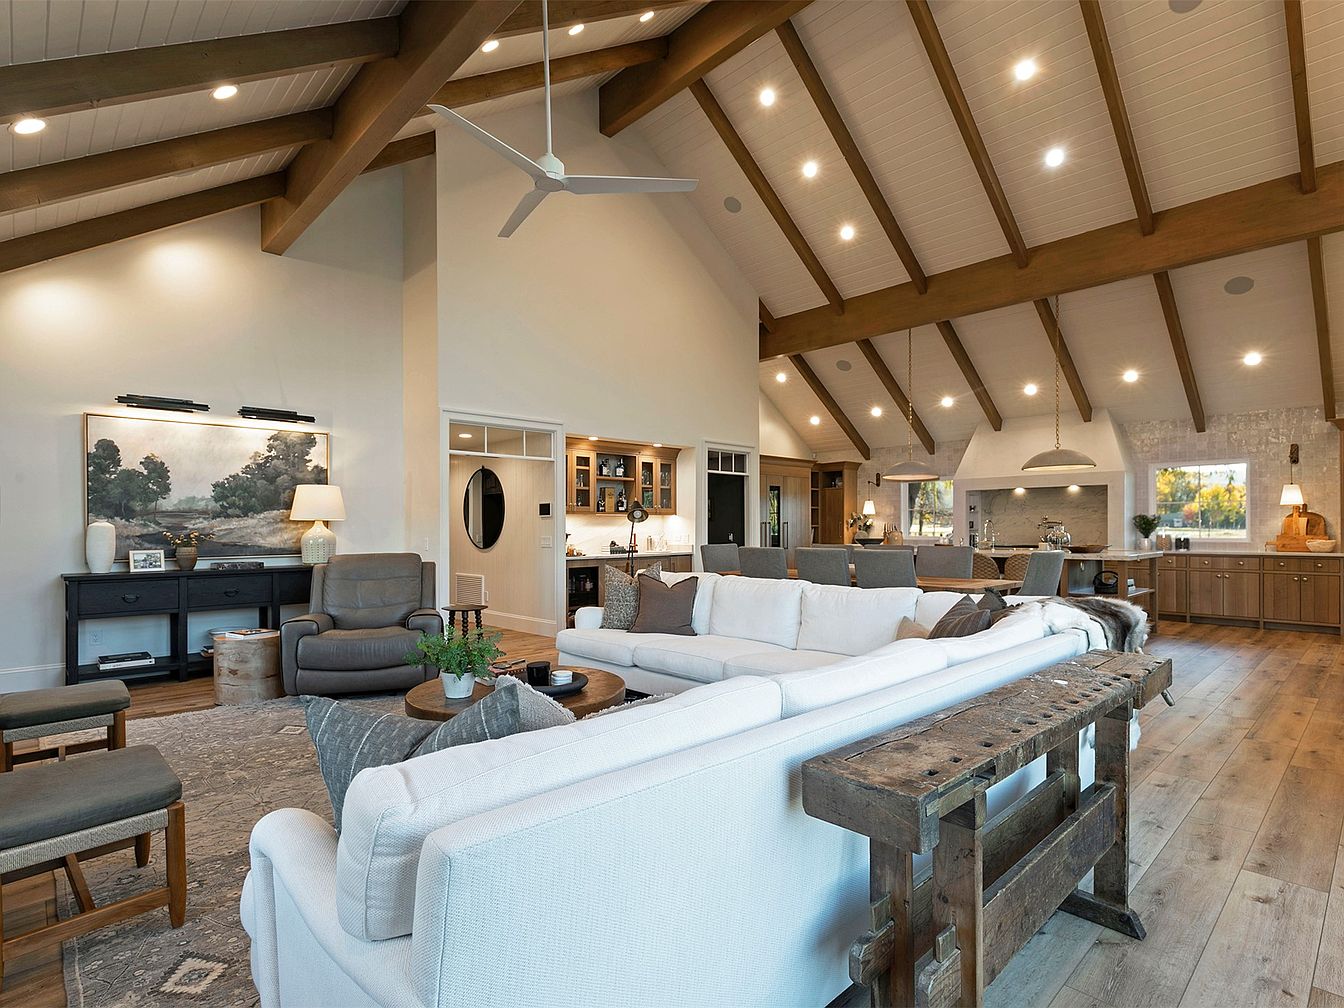
A spacious open-plan living area combines comfort and elegance with a high vaulted ceiling featuring exposed wooden beams and recessed lighting, creating a warm and inviting atmosphere. The large sectional sofa, upholstered in light textured fabric, offers ample seating for families to relax or entertain. The room transitions seamlessly into a dining space and kitchen, enhancing togetherness and visibility. Earthy tones dominate the color palette, balanced by soft neutral walls and natural wood flooring. Artful accents, plush throws, and greenery add a welcoming touch, while sturdy furniture and open pathways make the area both practical and safe for family living.
Pantry Kitchen Corner
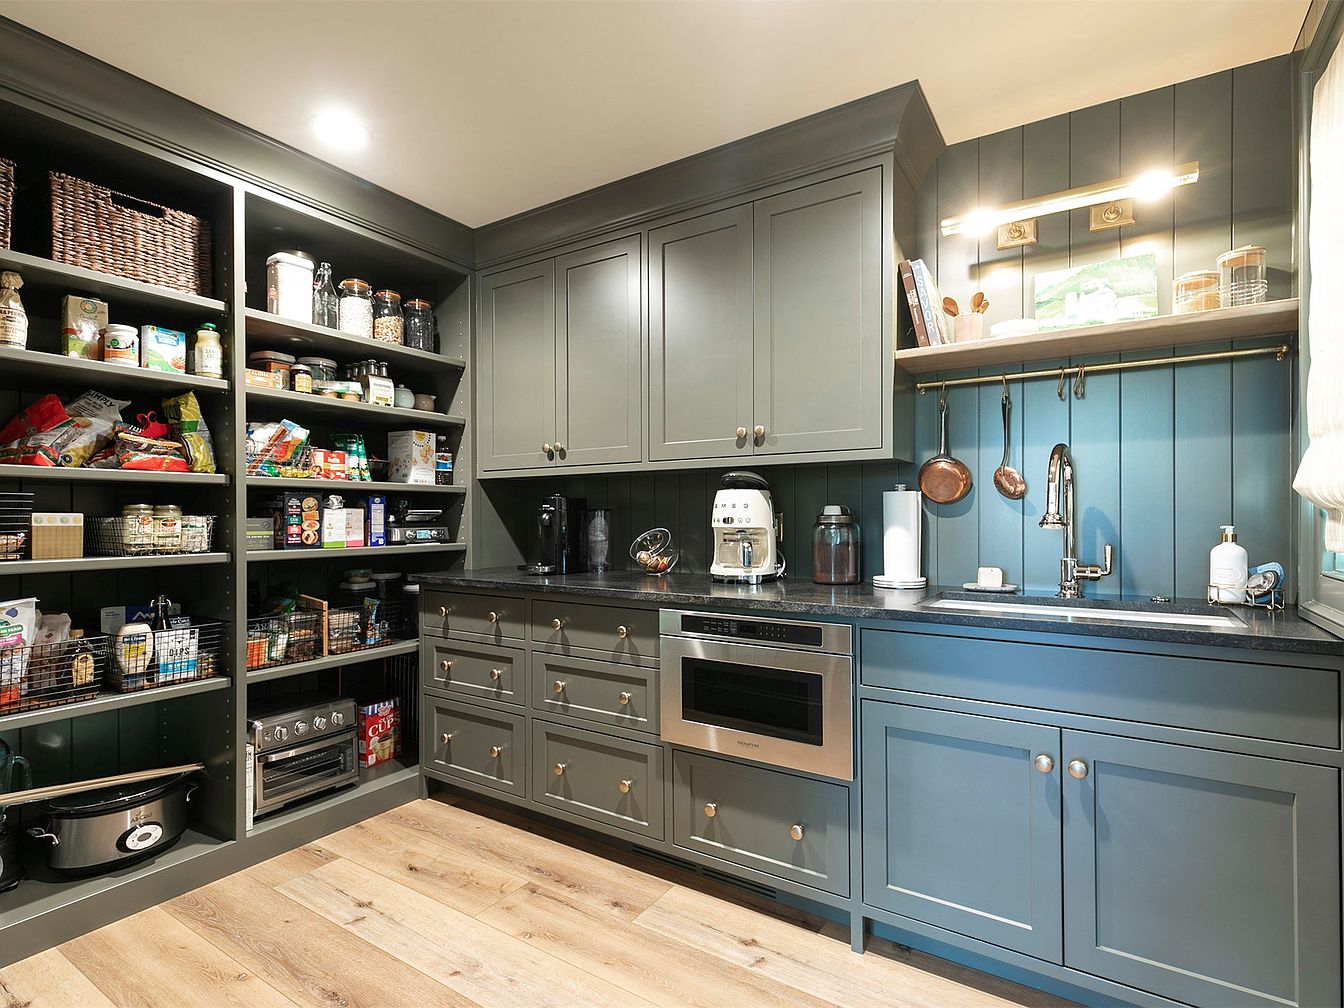
Spacious and organized pantry kitchen corner featuring built-in sage green cabinets and ample shelving filled with pantry essentials. The open shelving makes everything easily accessible, perfect for family use. Wooden baskets neatly store items while countertop appliances like a coffee maker and toaster oven add convenience. The cabinetry extends below with plenty of drawer storage, while the black countertops provide contrast. Warm wooden flooring adds comfort and complements the earthy tone of the cabinetry. A large farmhouse sink with a tall faucet, under a bright window, and a brass rail for pots and utensils enhance functionality and family-friendly practicality. Cozy lighting creates an inviting atmosphere.
Kitchen Island
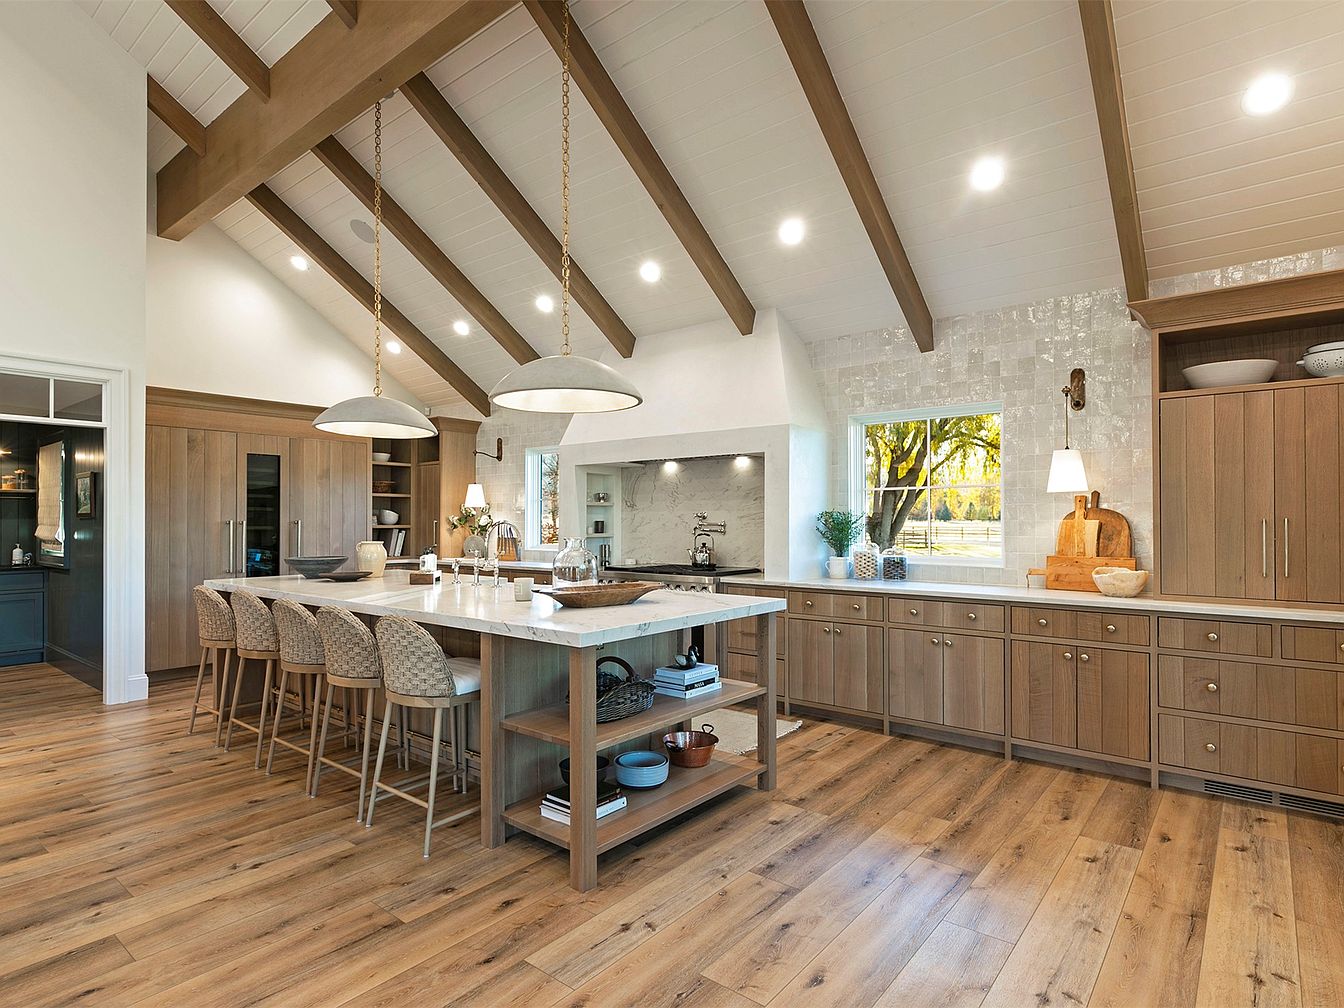
Spacious, sunlit kitchen centered around a large island with marble countertop and seating for four, featuring woven-back stools for family gatherings or casual dining. Wide plank wooden flooring and cabinetry in light oak hues create a warm, inviting atmosphere. The vaulted ceiling, accented by exposed wooden beams and white shiplap, gives an airy, open feel. Modern pendant lights hang over the island for ample illumination. Ample counter space and storage line the perimeter, with a window providing a view of greenery outside. The layout encourages family interaction and is suitable for both everyday meals and entertaining.
Sunroom Gathering Space
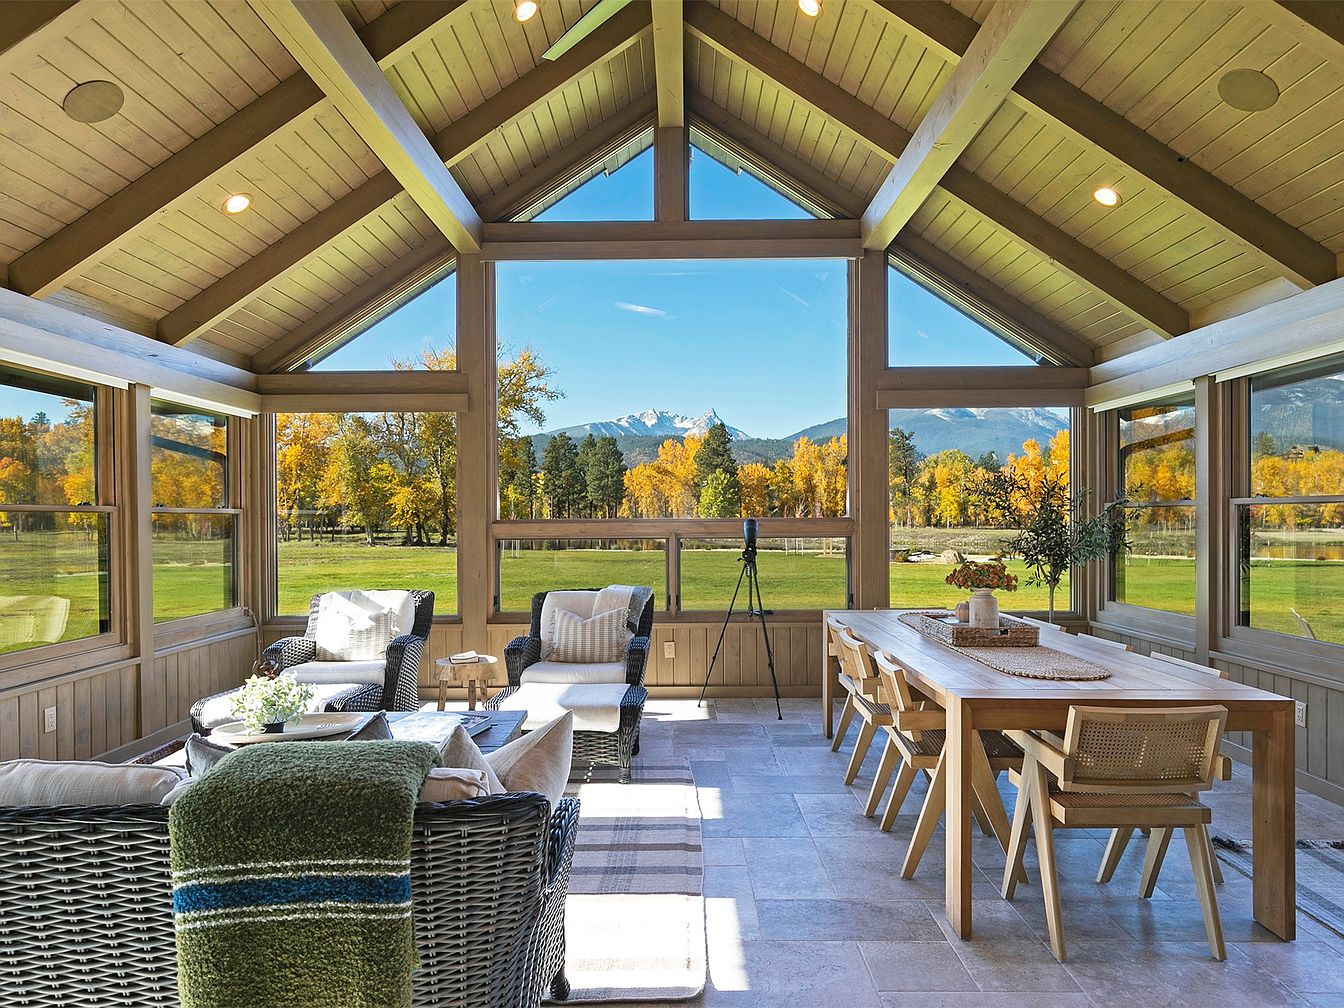
A spacious and inviting sunroom with a vaulted wood ceiling and expansive windows providing panoramic views of green lawns and distant mountains, framed by vibrant autumn trees. On one side, cozy wicker seating with plush, neutral cushions encourages relaxation, complete with blankets and a coffee table topped with books and flowers—ideal for families to lounge or play games. On the other, a large wooden dining table with eight chairs sits ready for shared meals or crafts. Soft beige and natural wood tones throughout create a warm, welcoming atmosphere, while durable tile flooring ensures easy cleanup, perfect for family life.
Bathroom Vanity Area
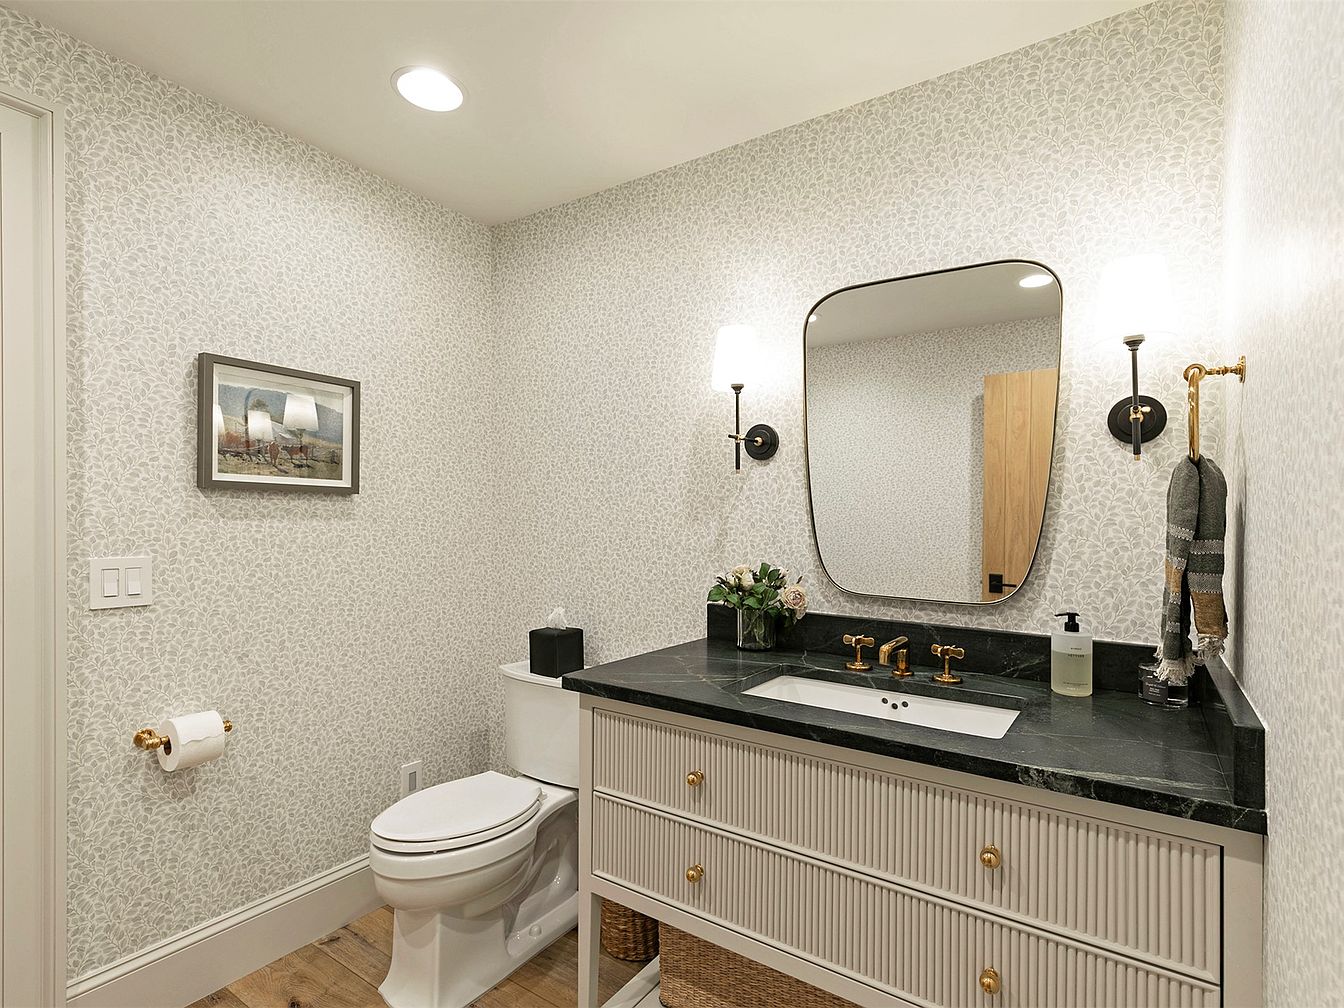
Bright and inviting bathroom featuring a spacious vanity with a black stone countertop, stylish fluted drawers, and gold hardware. The wall-mounted fixtures and mirror have sleek, modern lines, while the soft wall sconces provide gentle lighting. Subtle patterned wallpaper in shades of soft gray and white adds a delicate, calming feel, perfect for families. The countertop is adorned with a fresh floral arrangement and neatly placed toiletries, keeping surfaces tidy. Warm-toned wood flooring offers visual warmth and family-friendly durability. Functional touches like a towel bar, wall art, and a convenient tissue holder enhance comfort and everyday usability for all ages.
Primary Bedroom
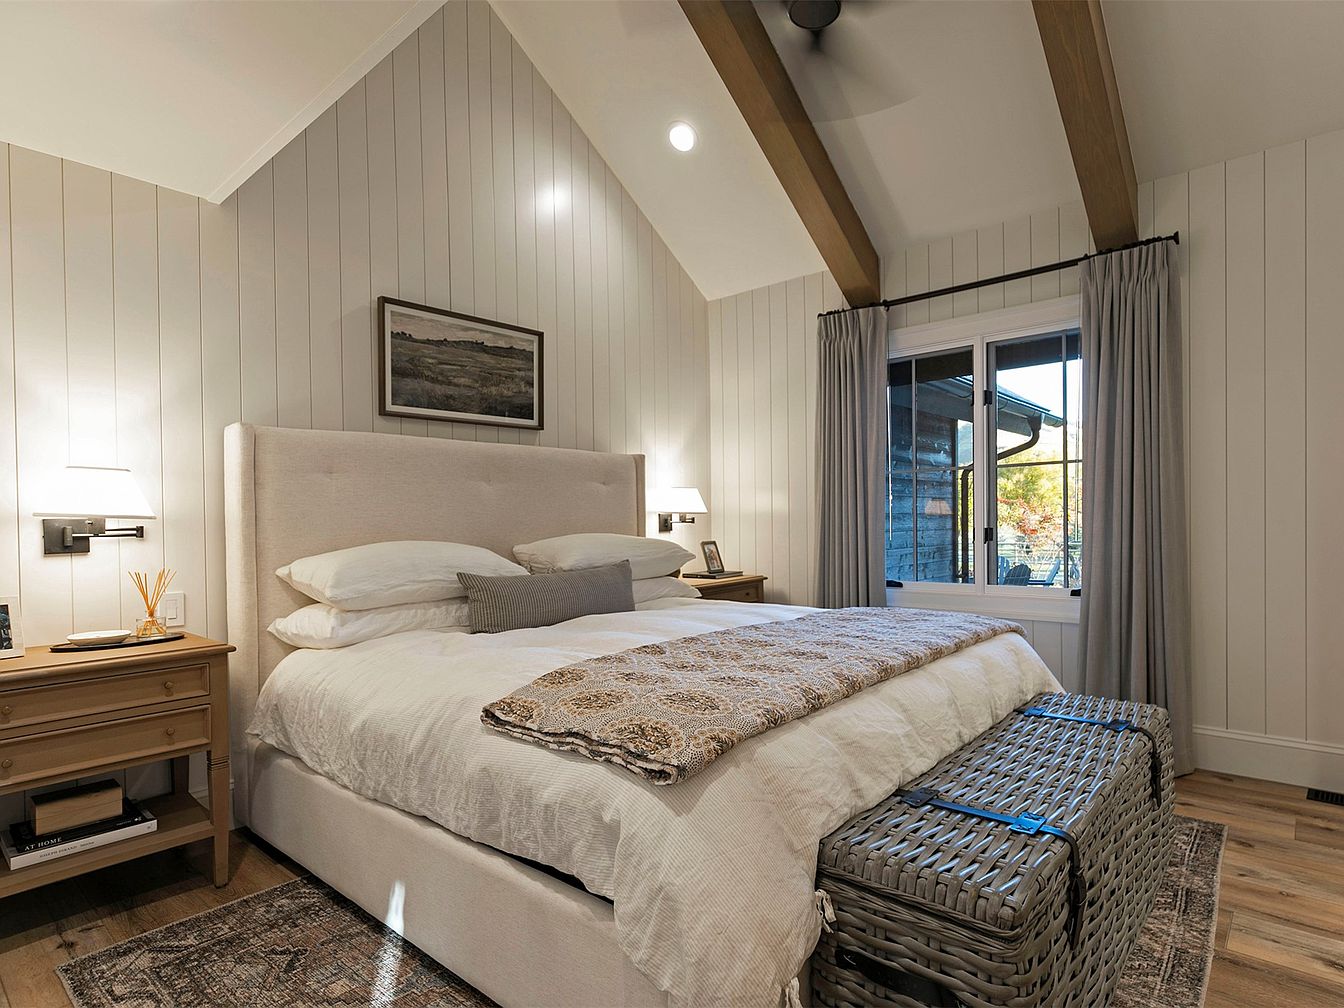
A spacious and inviting primary bedroom features a vaulted ceiling with exposed wooden beams, creating an airy and open atmosphere. Soft beige vertical wall paneling lends a modern farmhouse aesthetic, complemented by a large upholstered bed in a neutral tone layered with fluffy white bedding and decorative pillows. Twin wooden nightstands on each side provide practical storage and display family photos, with wall-mounted sconces above for gentle reading light. Natural woven baskets at the foot of the bed offer extra storage, ideal for families. Wide windows with light gray drapes allow natural light while showcasing beautiful outside views, supporting a calm family-friendly retreat.
Primary Bedroom
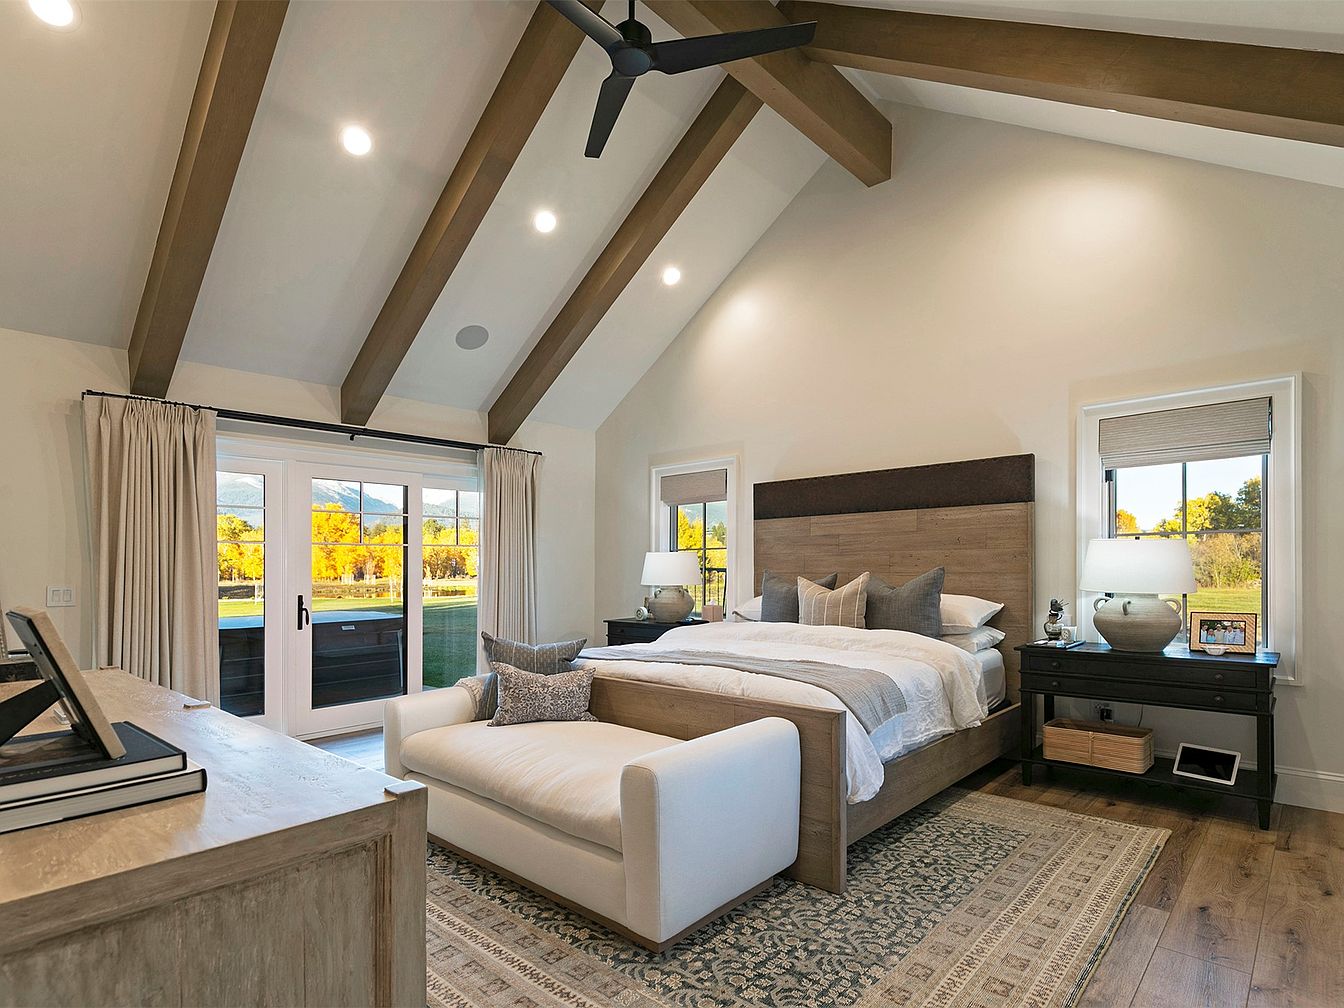
Spacious master bedroom featuring a vaulted ceiling with exposed wooden beams and recessed lighting. The room is painted in soft, neutral tones which contribute to a calm and cozy atmosphere, enhanced by warm, wide plank wood flooring. A large wooden bed with a commanding headboard is dressed with plush pillows and bedding in shades of beige and gray, ideal for family comfort. Two windows and a set of glass French doors brighten the space with natural light and scenic outdoor views, making it inviting for children or parents alike. A cushioned bench and ample storage underline functionality and relaxation.
Double Vanity Bathroom
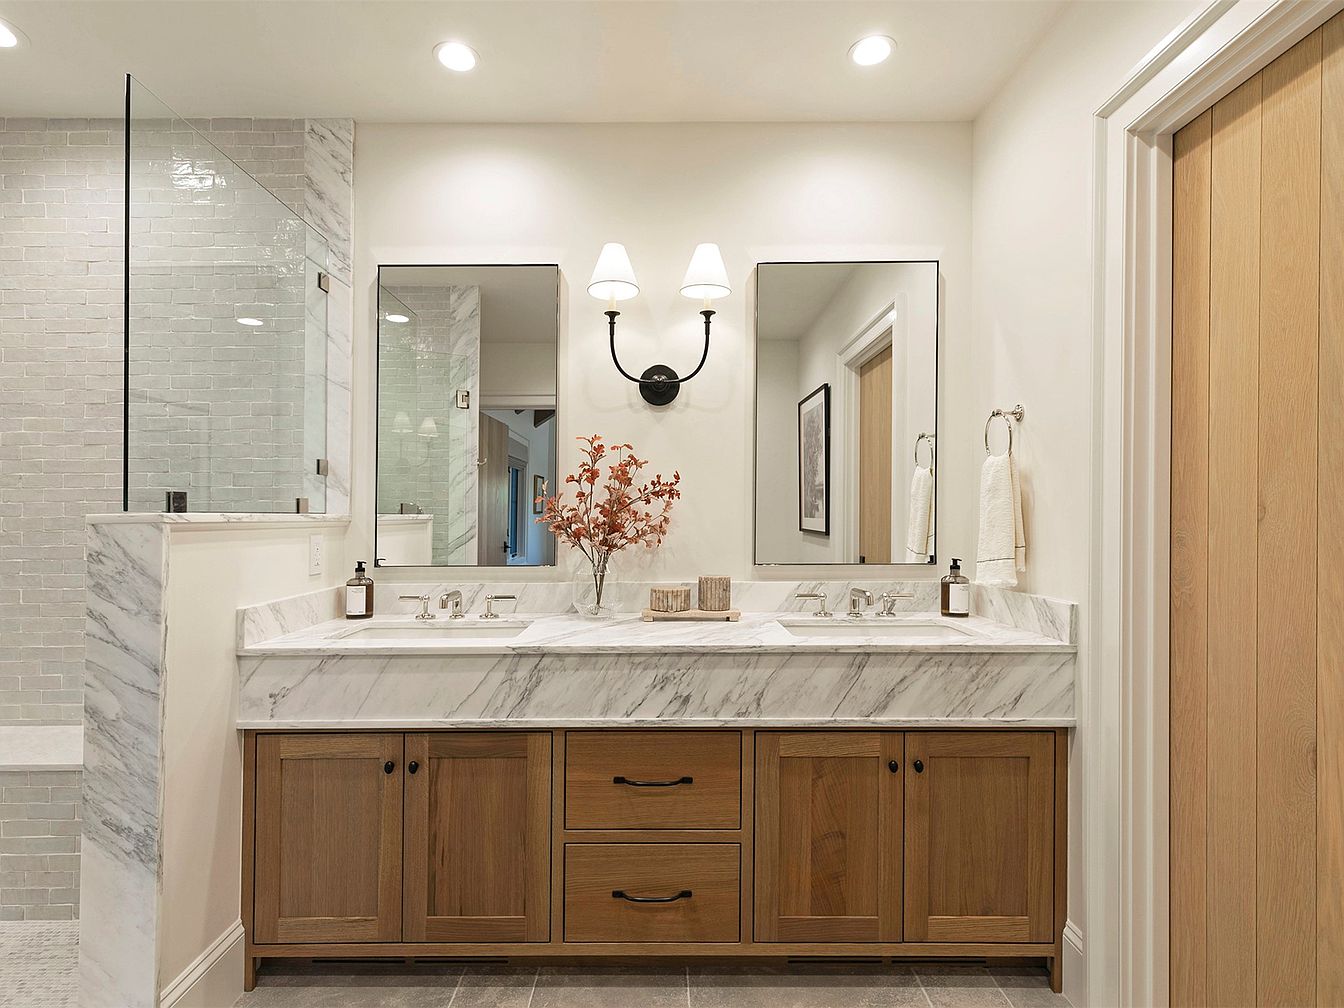
A spacious and inviting bathroom featuring a double vanity with elegant white marble countertops rests atop warm, natural wood cabinetry. Two large rectangular mirrors provide ample reflection space for multiple family members, separated by a modern wall-mounted sconce with dual white shades for even lighting. Recessed lighting brightens the crisp, neutral color palette of soft white walls and gray tile flooring. The glass enclosure reveals a walk-in shower with subtle stone tilework, promoting both style and safety for families. Chrome fixtures, coordinated accessories, and neatly folded towels add practical, refined touches, making the space both functional and family-friendly.
Walk-In Closet
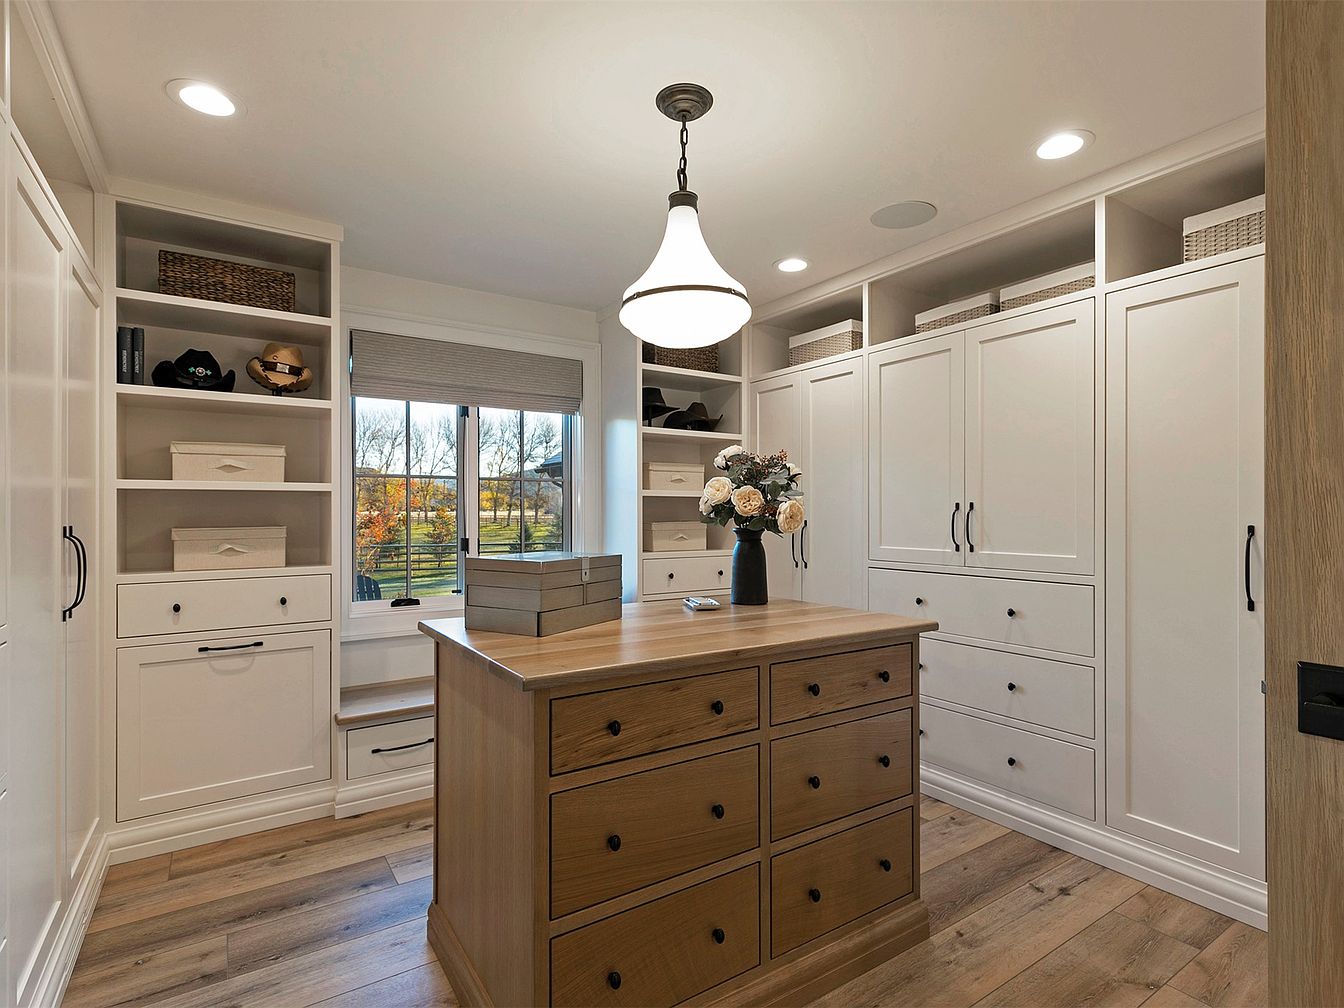
This spacious walk-in closet features a well-organized layout with floor-to-ceiling white cabinetry offering ample storage, perfect for keeping a family’s clothing and accessories tidy. The center of the space is anchored by a large wooden island with multiple drawers, ideal for organizing smaller items. Open shelving and deep drawers provide easy access to hats, baskets, and storage boxes, helping maintain a clutter-free atmosphere. Light wood flooring adds warmth and complements the natural light streaming through a wide window, which offers pleasant outdoor views. Recessed lights and a central pendant lamp create soft, inviting illumination, enhancing the elegant and practical design.
Bedroom Retreat
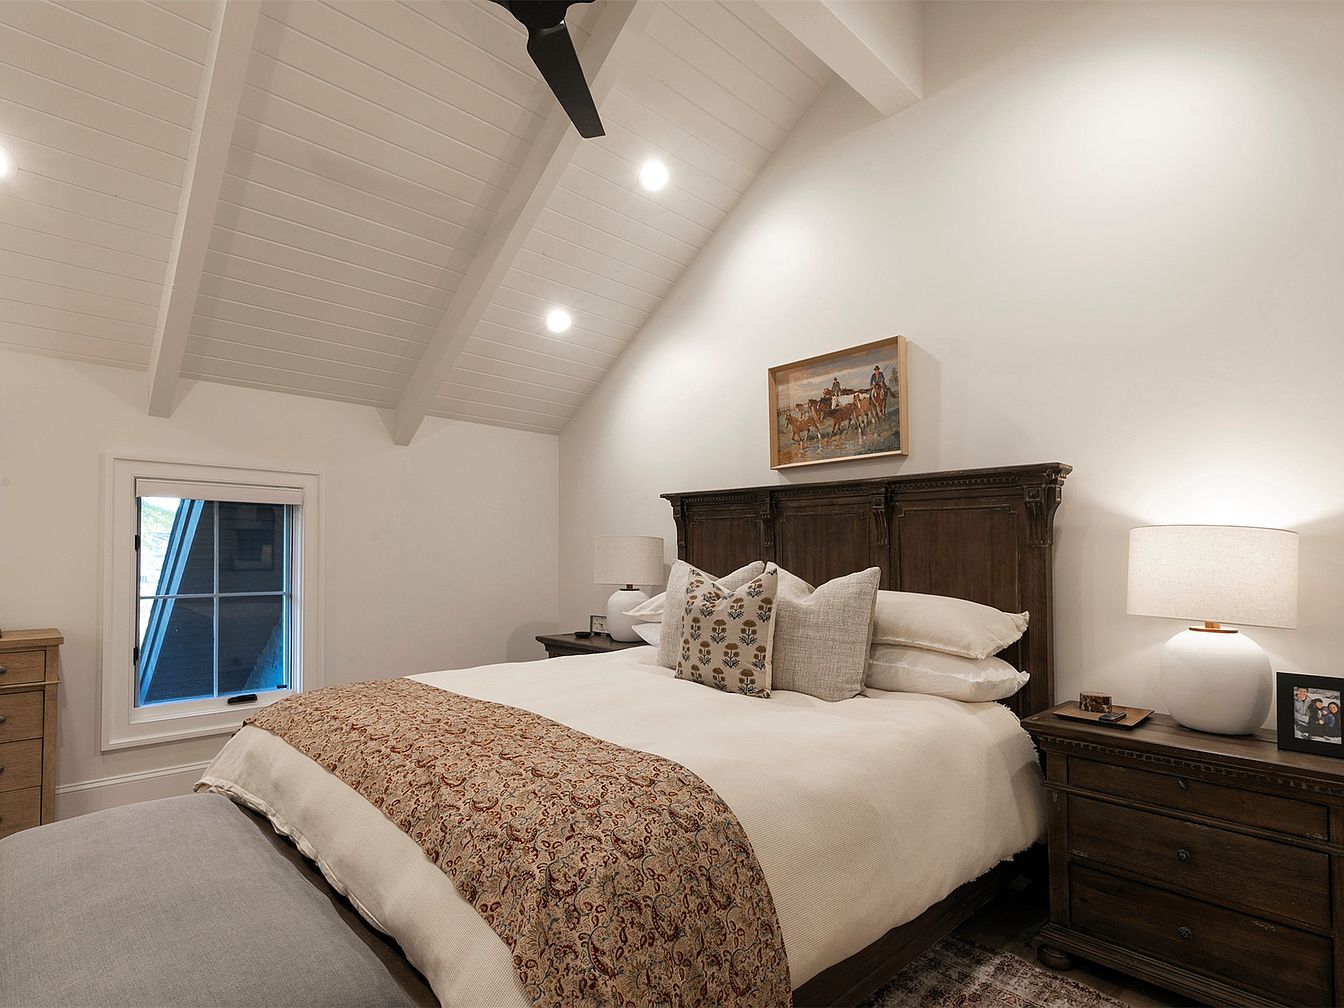
A spacious and inviting bedroom features a slanted, white plank ceiling with exposed beams, giving the room an airy, cottage-like feel. Natural light filters in through a framed window by the side of the bed, while warm white walls enhance the sense of tranquility. The centerpiece is a large bed with an ornate dark wooden headboard, layered with soft neutral bedding, decorative pillows, and a patterned throw. On either side, matching wooden nightstands hold white lamps and a family photo, adding a personal, cozy touch. The overall color palette is soft and neutral, making this space ideal for restful family living.
Family Living Room
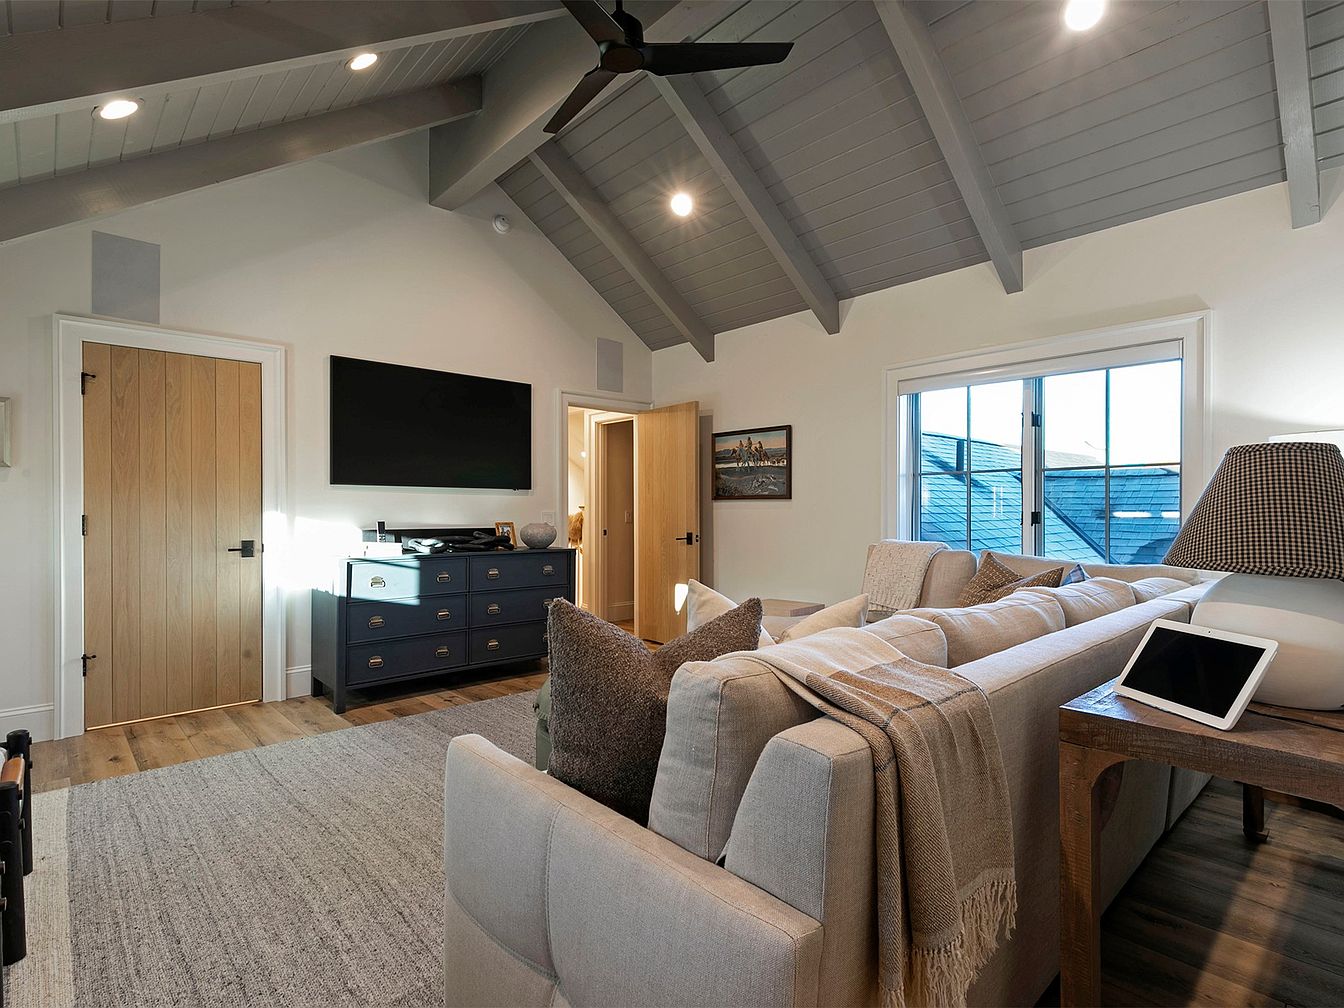
This spacious living room features an inviting and practical layout with a modern yet cozy aesthetic, ideal for family gatherings. The high, vaulted ceiling with exposed grey beams adds architectural interest, while ample recessed lighting creates a bright and welcoming atmosphere. Neutral tones dominate the space, from the soft beige sectional sofa draped with a cozy throw blanket to the light wood floors and doors. A large, dark blue dresser beneath the mounted flat-screen TV offers plentiful storage. Soft, textured rugs provide comfort for children at play, and a large window fills the room with natural light. The space beautifully balances style and functionality, making it perfect for families.
Children’s Bunk Room
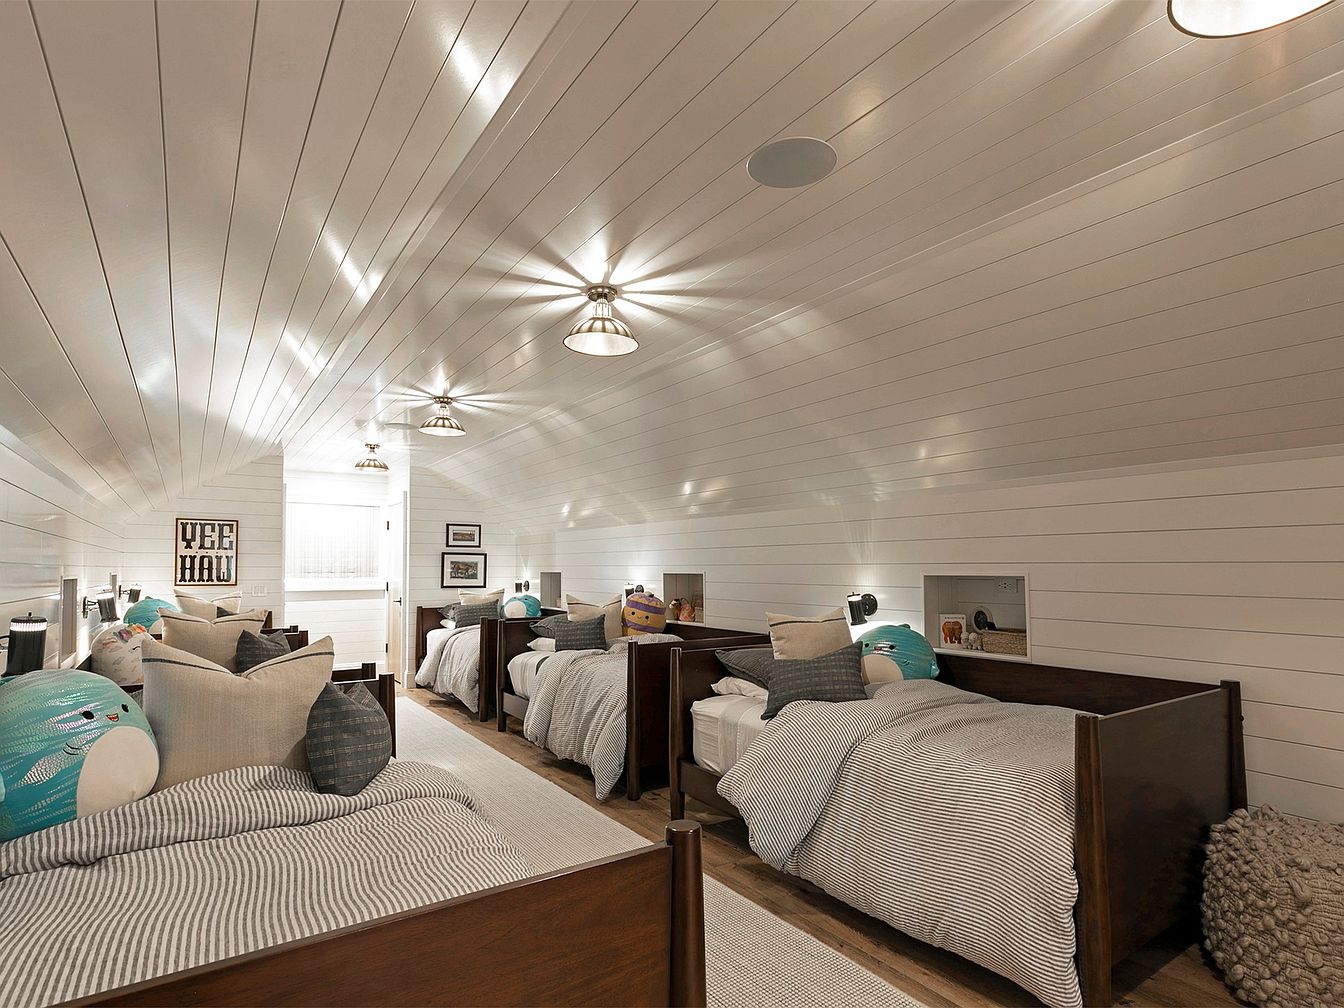
A spacious, attic-style children’s bunk room with four twin beds arranged in parallel rows along white shiplap-paneled walls and ceiling, creating a warm, inviting atmosphere. Each bed features a mix of neutral and playful ocean-themed pillows, making it inviting for kids and suitable for siblings or sleepovers. Built-in cubbies above each bed offer personalized nooks for books, toys, or reading lights, adding both convenience and safety. The room is well-lit with modern pendant ceiling lights, while wide plank wooden flooring and cozy blankets foster comfort. Family-friendly, this layout is perfect for creating shared memories and restful nights.
Laundry Room Details
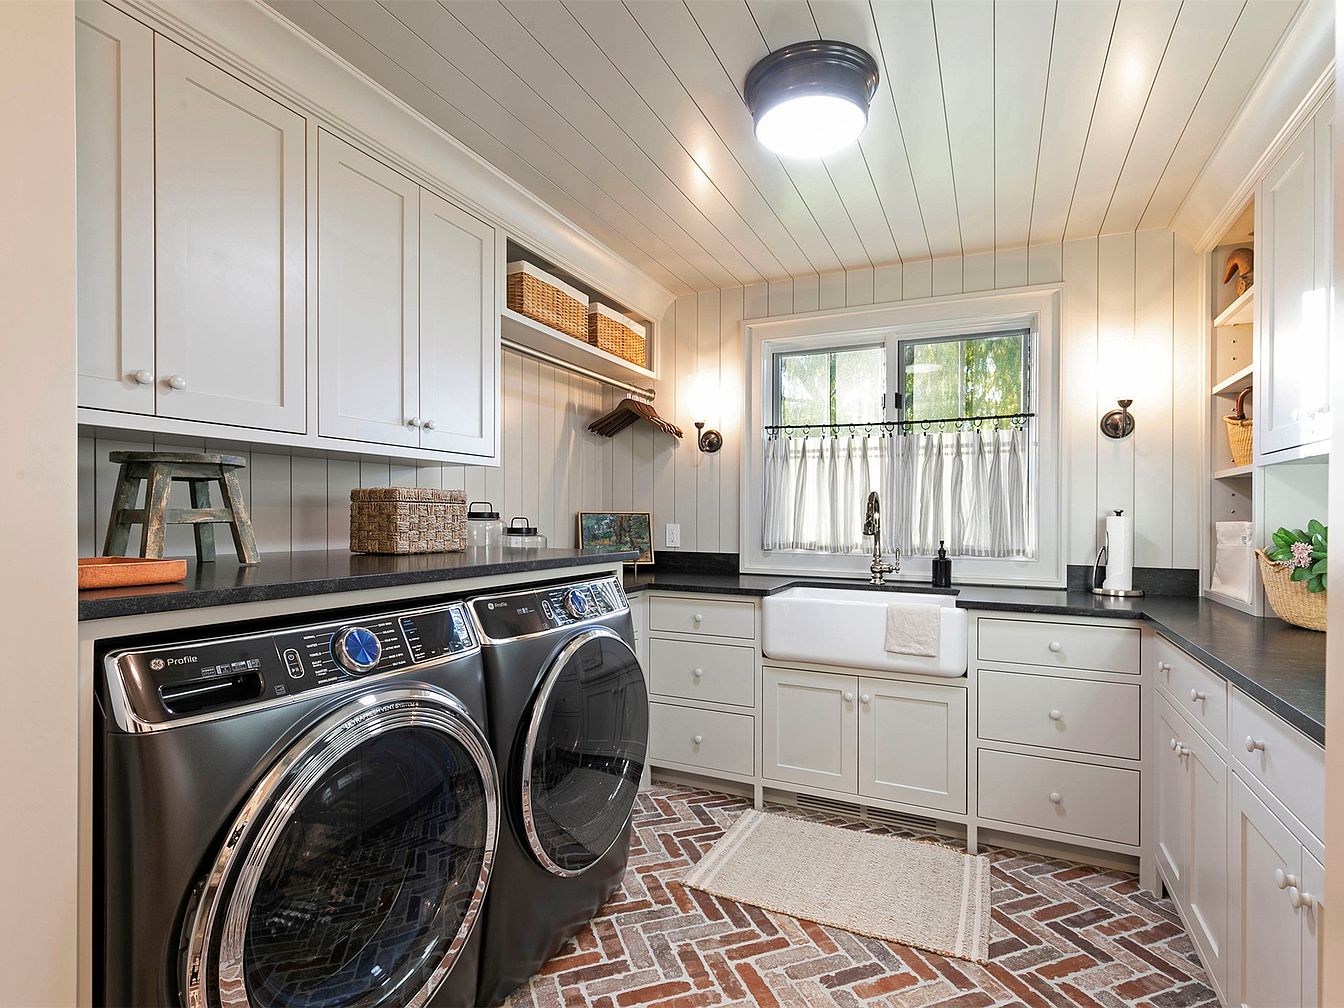
This bright and spacious laundry room features a stylish farmhouse sink beneath a double window, framed by crisp white cabinetry that provides ample storage for laundry essentials. Soft cream walls, beadboard paneling, and a shiplap ceiling evoke a cozy, welcoming atmosphere. The room features state-of-the-art, front-loading washer and dryer units in a sleek black finish, topped with a long counter for folding clothes. A brick herringbone floor adds warmth and texture, while built-in shelves and woven baskets make organization family-friendly. Soft lighting and a large area rug contribute to the inviting, practical ambiance, ideal for busy households.
Backyard Retreat
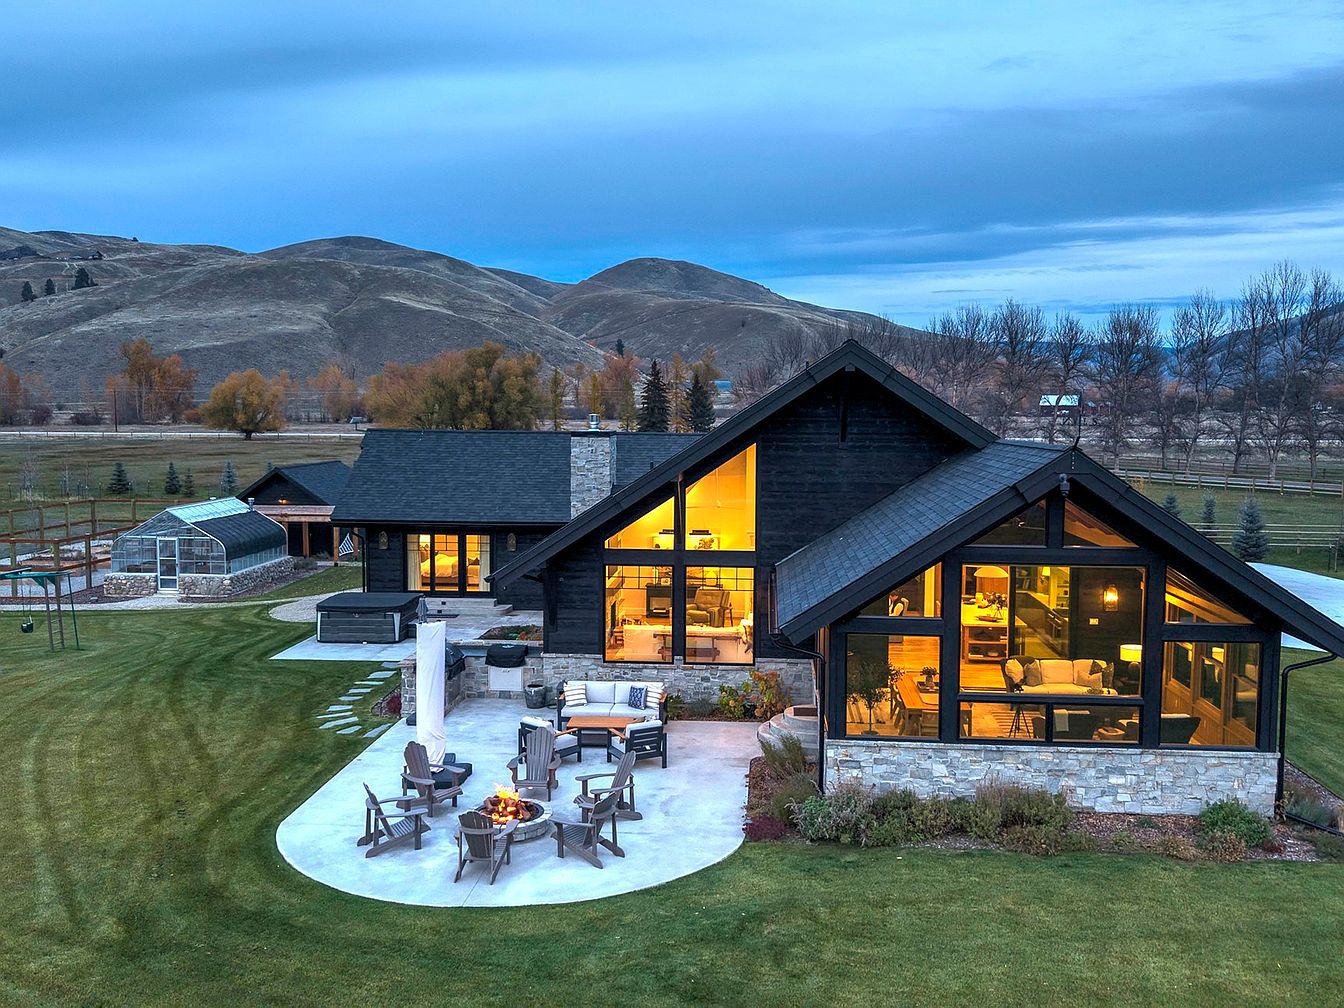
A picturesque backyard retreat features a spacious, modern family home set against rolling hills and open countryside. Large floor-to-ceiling windows offer warm views into a cozy, well-lit living and dining area, blending natural stone and dark wood exteriors for rustic elegance. The expansive lawn provides ample play space for children, while a circular patio creates a welcoming zone for gatherings, centered around a firepit with Adirondack chairs and outdoor sofas. Additional family-friendly amenities include a playset and a greenhouse for gardening. The home exudes comfort, safety, and a seamless indoor-outdoor living experience perfect for family bonding.
Backyard Fire Pit
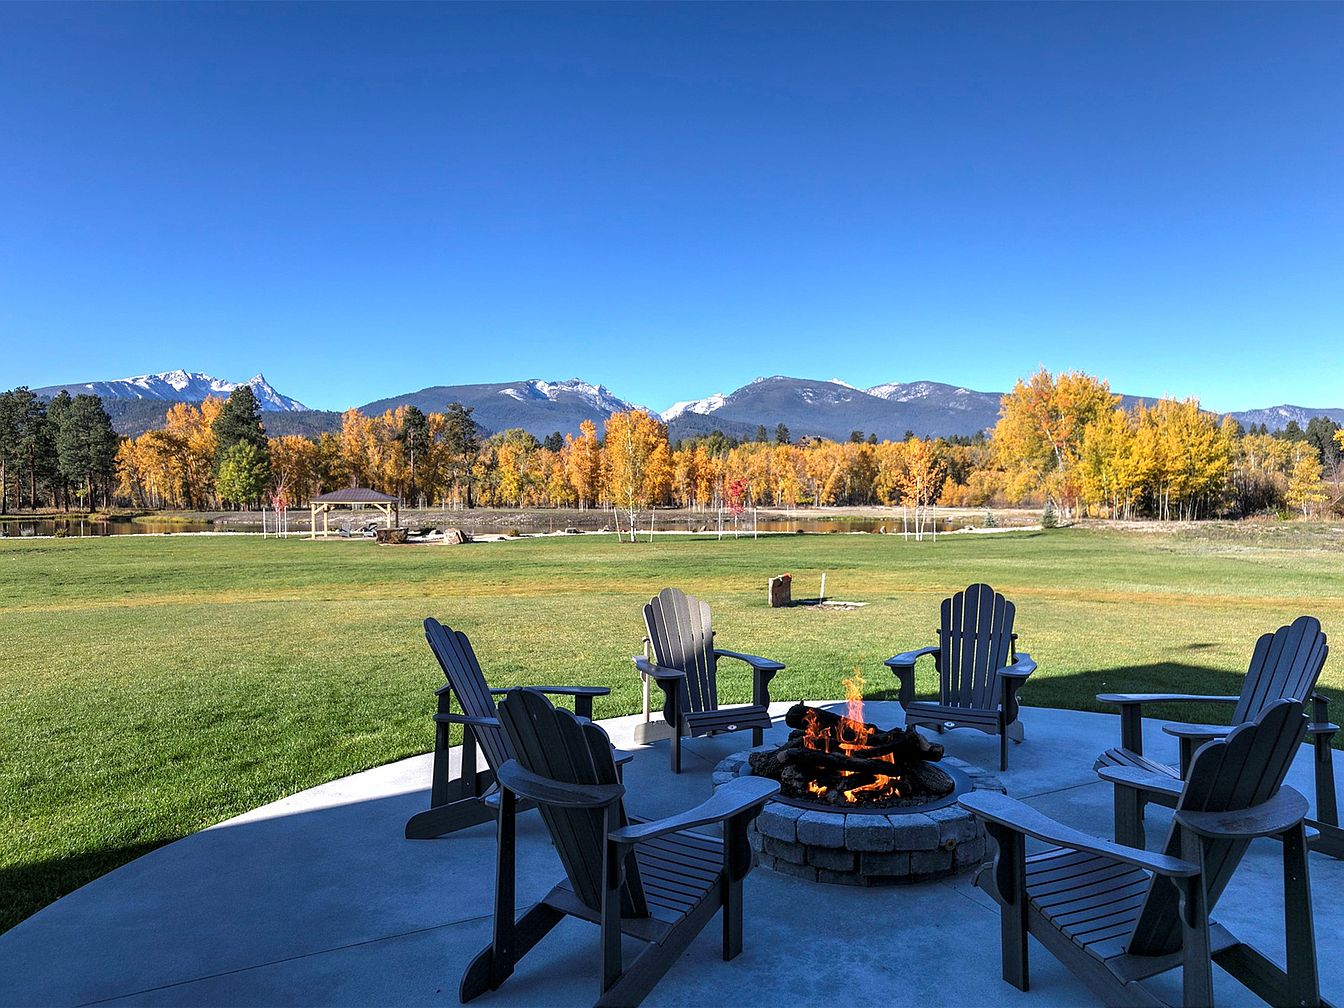
A spacious backyard patio area features a cozy fire pit surrounded by six classic Adirondack chairs arranged in a circle, promoting comfortable conversation and gathering. The patio is set on a large expanse of lush green lawn, perfect for outdoor play and family activities. The property is bordered by golden autumn trees, and the majestic mountains in the background create a picturesque, family-friendly setting. The neutral gray tones of the concrete patio and chairs contrast beautifully with the vivid blue sky and colorful foliage, offering a tranquil space for relaxation, storytelling, or watching children play safely nearby.
Backyard Lake View

This outdoor setting features a serene private lake bordered by a grove of tall evergreen and deciduous trees adorned in vibrant yellow and green autumn foliage. The lake’s glassy surface reflects the colorful trees and deep blue sky, creating a tranquil atmosphere. Spacious open areas and gentle sloping banks make it ideal for family gatherings, children’s play, or peaceful walks. The natural landscape brings a sense of privacy and harmony, perfect for picnics or outdoor activities. The expansive sky and distant mountains add to the scenic beauty, making this backyard a picturesque retreat for the whole family.
Listing Agent: Dawn Maddux of Engel & Völkers Western Frontier – Missoula via Zillow