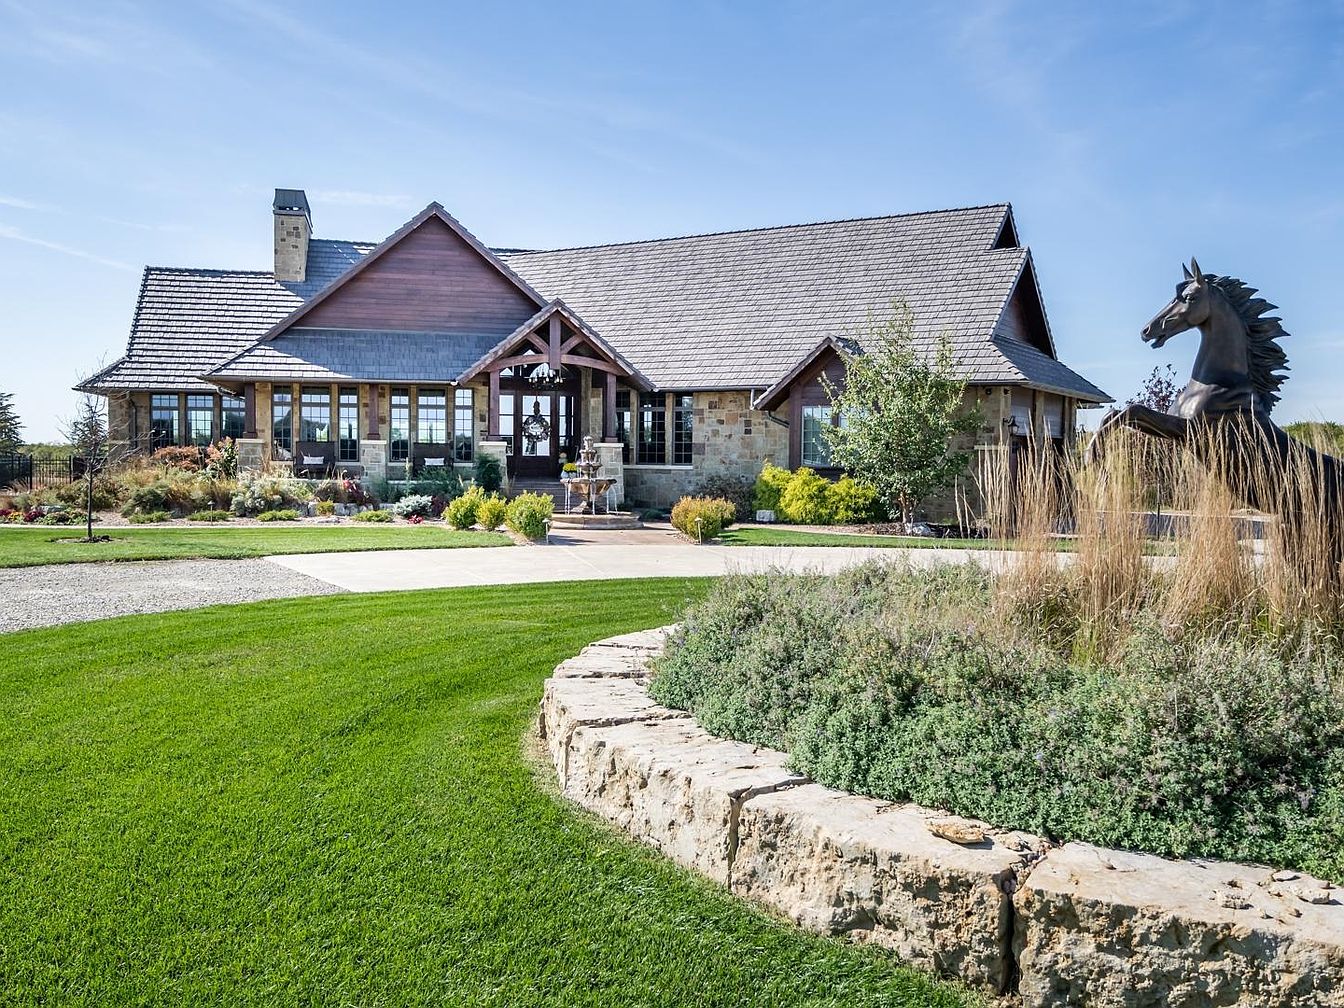
This extraordinary high-tech, high-efficiency estate, built by innovative builder Jeff Jones of TRU-Build, stands as a model of modern construction techniques and sustainable living on 90 acres just 30 minutes from Wichita, KS. Combining rustic timber and stone architectural influences reminiscent of classic prairie and mountain homes, it boasts approximately 7,000 sq ft in the main house with lavish interiors, including a 2,400 sq ft cathedral-style great room. Perfect for family life, it is fully equipped with cutting-edge automation, luxurious recreation spaces, guest accommodations, and extensive outdoor amenities—horse stables, a pool, fishing ponds, and arenas. Recently constructed for net-zero energy, this self-sustaining home is listed at $6,700,000, blending modern comfort with rural grandeur.
Dining Room Entryway
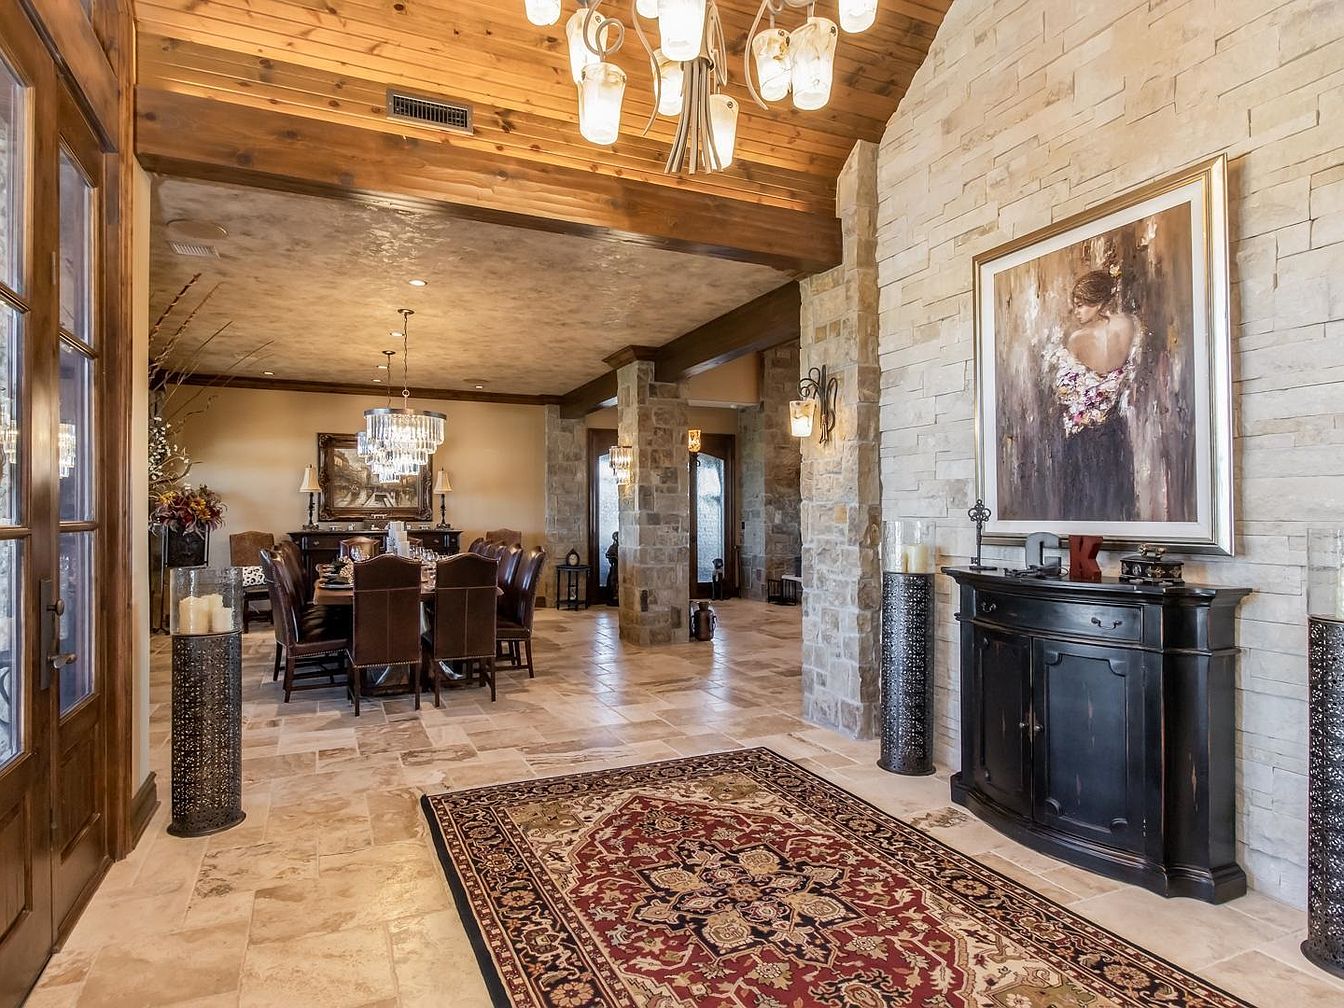
The photo reveals a spacious, open-plan entryway leading directly into an elegant dining area. Warm, neutral stone tiles cover the floor, complemented by a rich, decorative area rug with intricate patterns that adds a sense of coziness. The ceiling features natural wood planks, lending rustic charm and a family-friendly, welcoming vibe. A large, striking stone feature wall holds a black console table, above which hangs an artistic painting of a woman. The dining area boasts a grand wooden table surrounded by cushioned chairs, perfect for family gatherings. Modern chandeliers and ample, soft lighting enhance the inviting, sophisticated aesthetic.
Living Room Seating
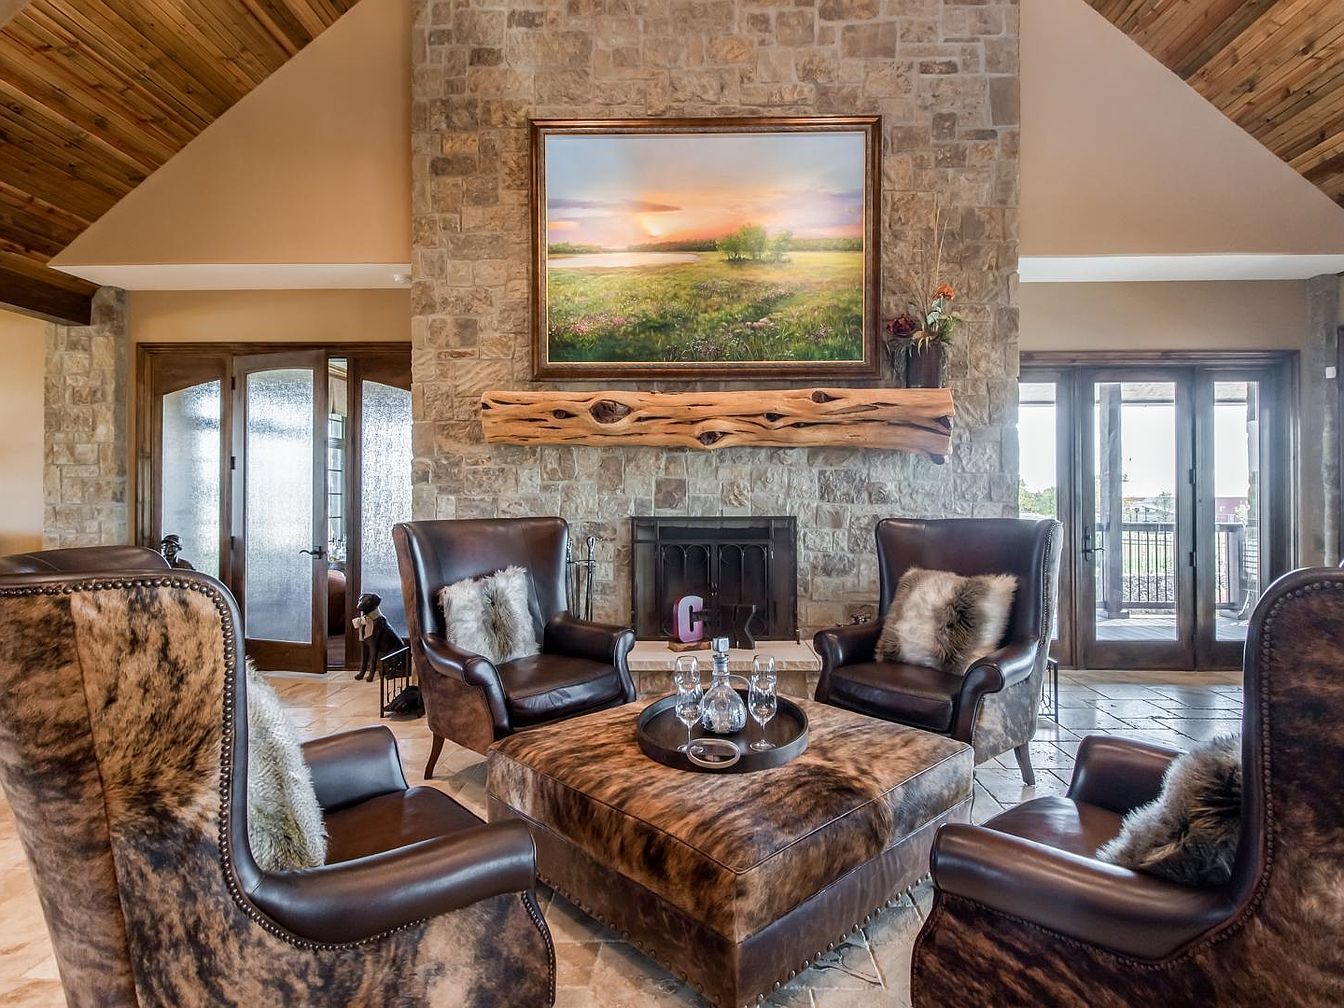
A spacious living room arranged around a stunning stone fireplace that serves as the focal point. Four high-backed, dark leather armchairs with soft, fur accent pillows surround a matching ottoman, creating a comfortable conversational circle ideal for family gatherings. Large windows and glass doors provide abundant natural light and access to an outdoor space, while the wooden ceiling and trim add warmth and a rustic charm. A natural wood mantel supports a beautiful landscape painting, enhancing the welcoming atmosphere. The stonework, neutral tones, and plush seating offer both elegance and family-friendly comfort, encouraging relaxation and togetherness.
Open Kitchen Area
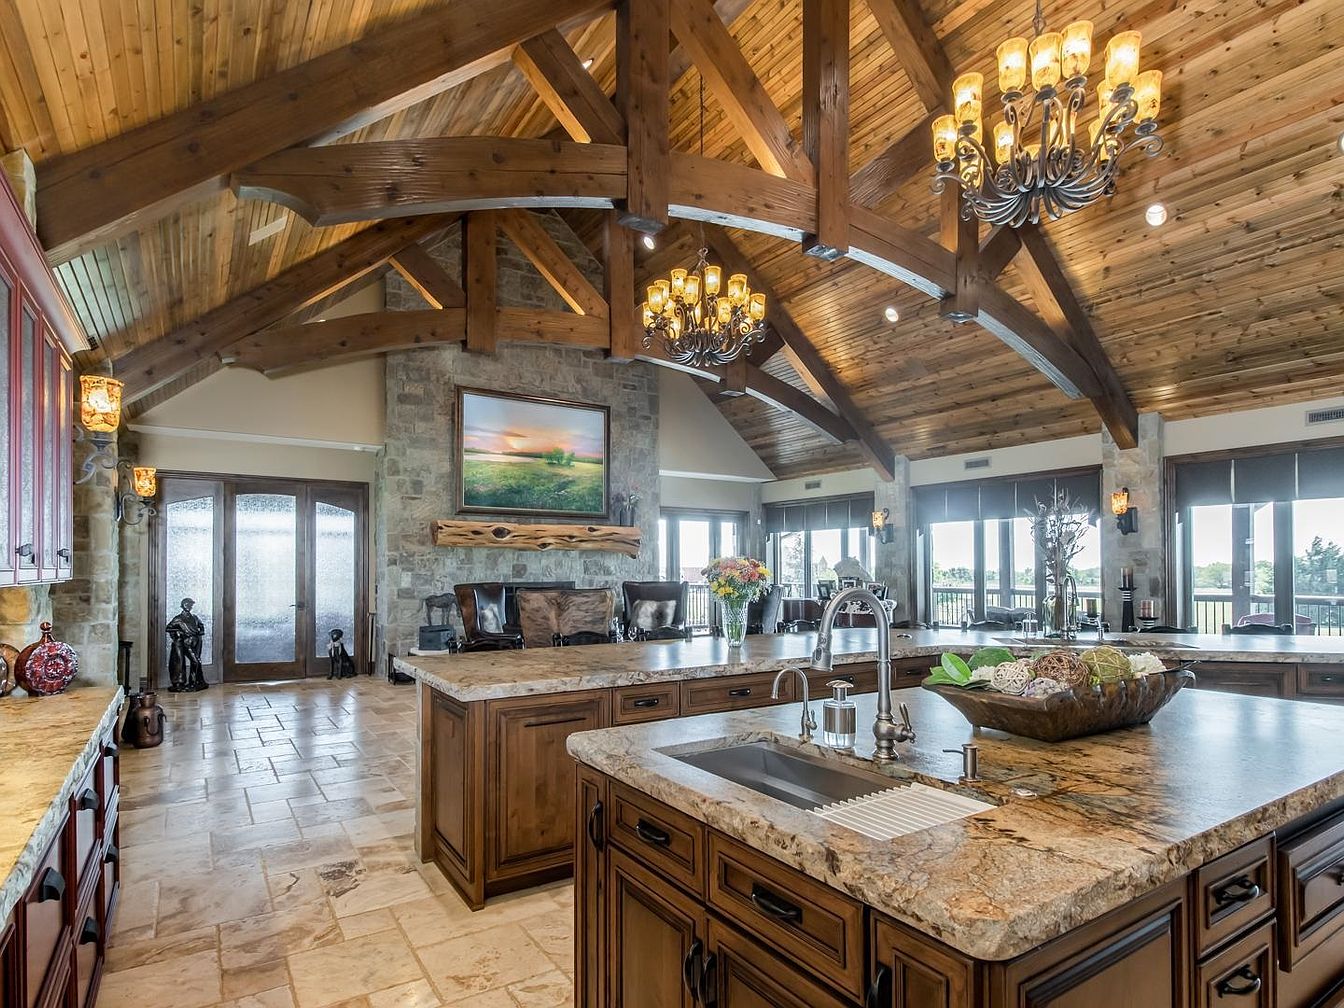
A spacious, open-concept kitchen anchored by a large central island with a stone countertop, double sink, and rich wooden cabinetry. The kitchen seamlessly connects to a comfortable living space, perfect for family activities and entertaining. Light tan stone tile flooring blends harmoniously with the timber beams and wood-paneled vaulted ceiling, which feature grand, wrought iron chandeliers. Large windows along the back wall allow abundant natural light, offering views of green outdoor spaces. The decor uses earthy tones and natural textures, creating a warm, welcoming, and family-friendly environment ideal for gatherings and everyday living.
Dining Room Table
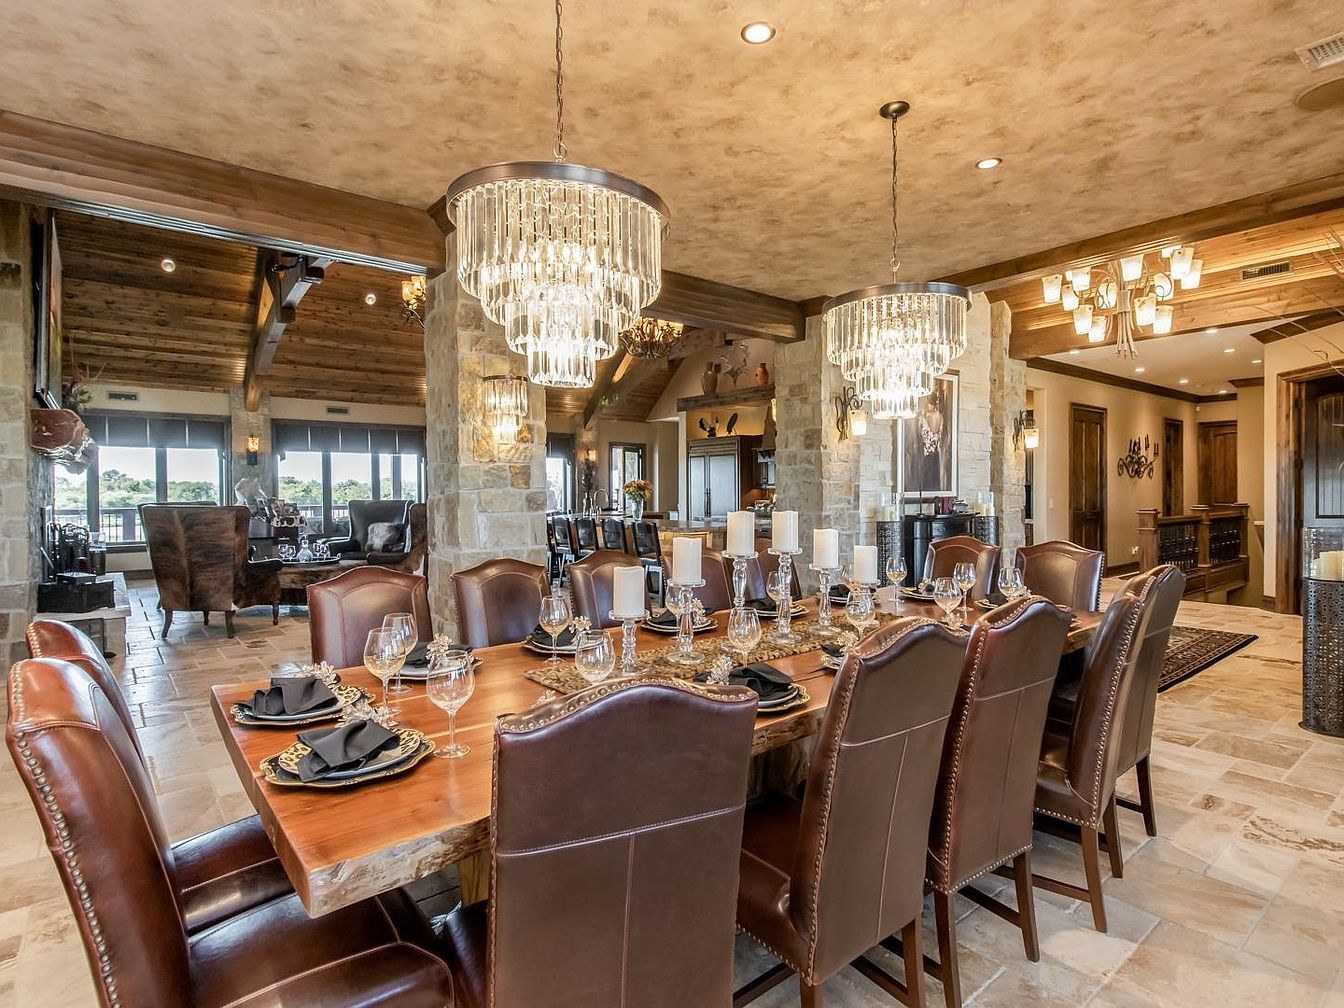
A spacious dining room features a large rectangular wooden table surrounded by ten plush, high-backed leather chairs, providing ample seating for family gatherings. The table is elegantly set with glassware, black napkins, and gold-accented plates, with a dramatic row of white pillar candles as its centerpiece. Overhead, two striking crystal chandeliers add a touch of glamour and warmth to the neutral-toned space, which combines earthy stone pillars and exposed wood beams for rustic charm. The open layout connects to a cozy living area and hallway, making this a perfect, welcoming setting for family meals and celebrations.
Luxurious Bathroom
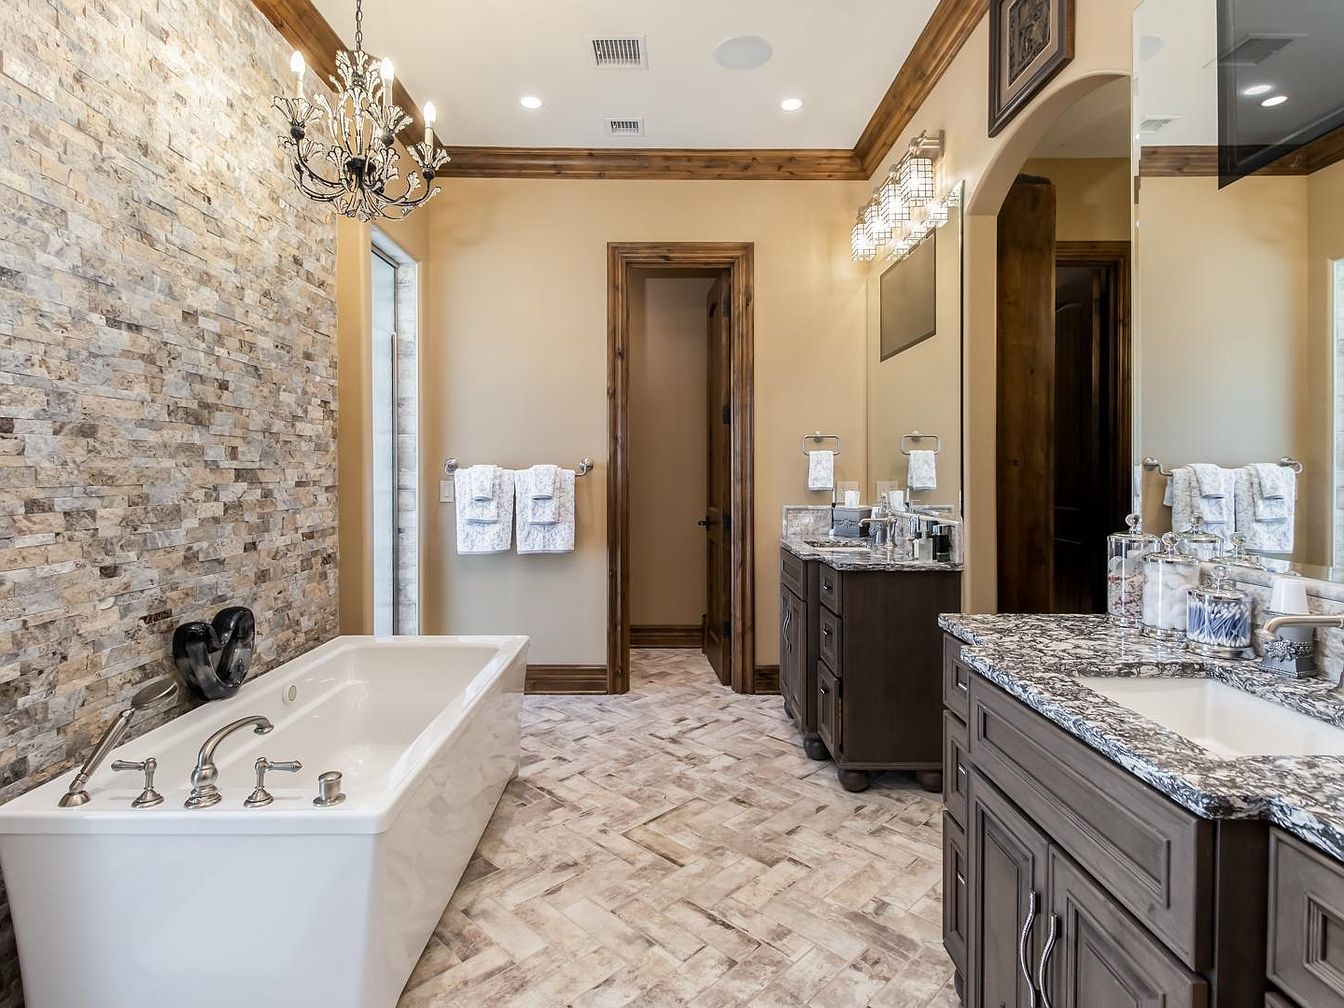
Spacious and inviting, this family-friendly bathroom features a large freestanding bathtub set against a striking stone accent wall, perfect for relaxing or children’s bath time. The room is illuminated by a grand chandelier and modern vanity lights above wide mirrors, providing plenty of light for daily routines. Dual granite-topped vanities offer ample storage and counter space, accommodating busy family mornings. Warm tan walls, rich wood trim, and herringbone-tiled floors create a cozy yet elegant atmosphere. Multiple towel racks are accessible for added convenience, and thoughtful touches like coordinated containers and soft towels enhance both style and practicality.
Wine Cellar
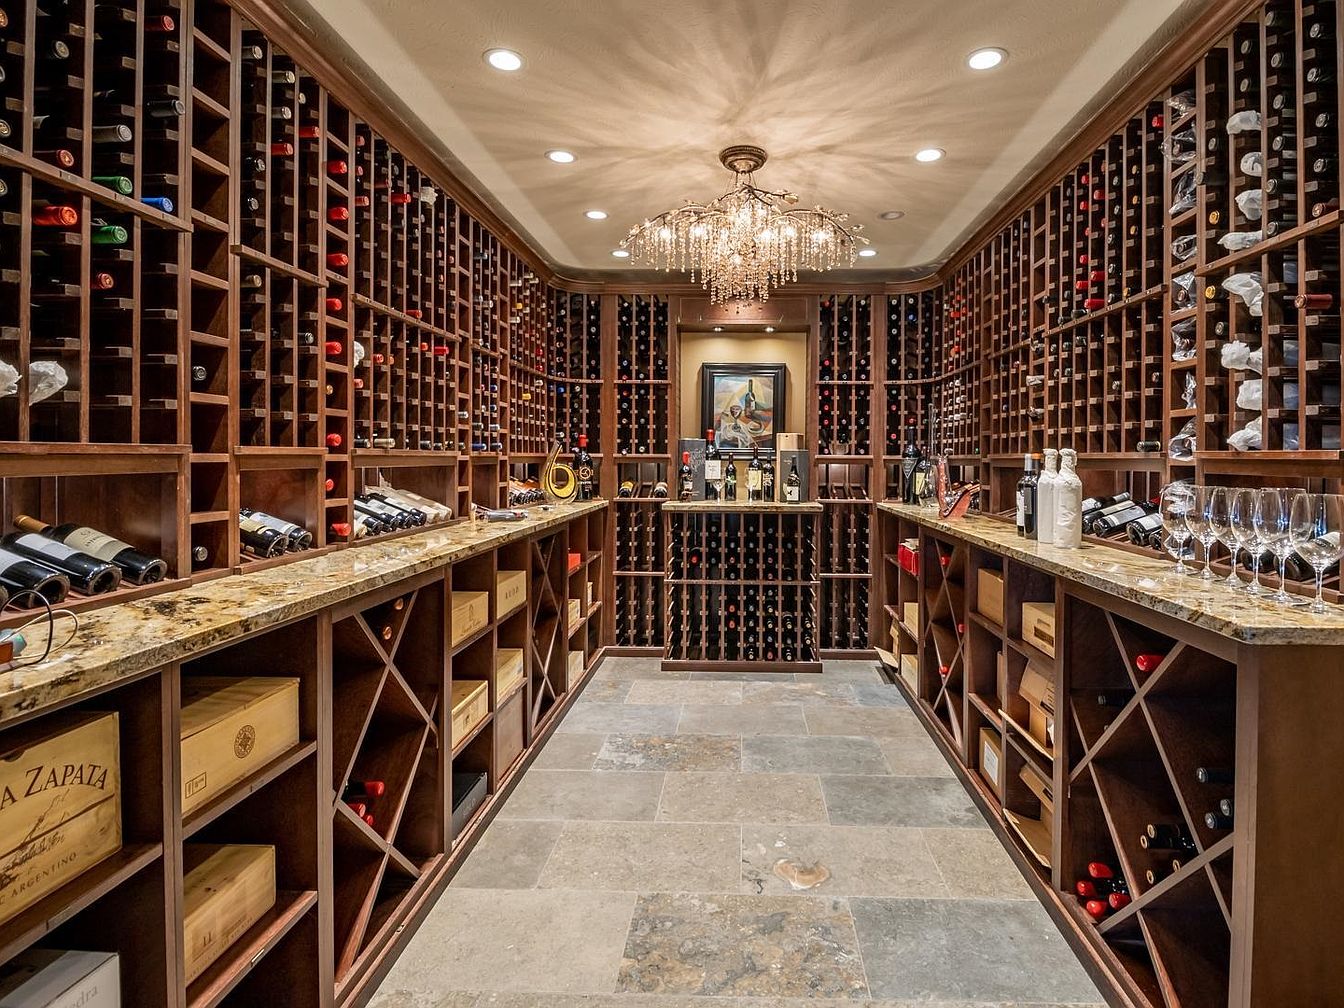
A beautifully organized wine cellar featuring floor-to-ceiling custom wooden racks, ideal for displaying and storing a curated wine collection. Rich dark wood cabinetry lines every wall, while granite countertops provide a touch of luxury and space for serving or sampling. The room is warmly illuminated by a statement chandelier, creating an inviting atmosphere. The stone tile floor adds both practicality and rustic charm. Glassware and wine bottles are artfully arranged for easy access, and decorative accents, including framed artwork, enhance the sophisticated ambiance. The spacious layout ensures easy movement, making it convenient for family gatherings or entertaining guests.
Home Theater Room
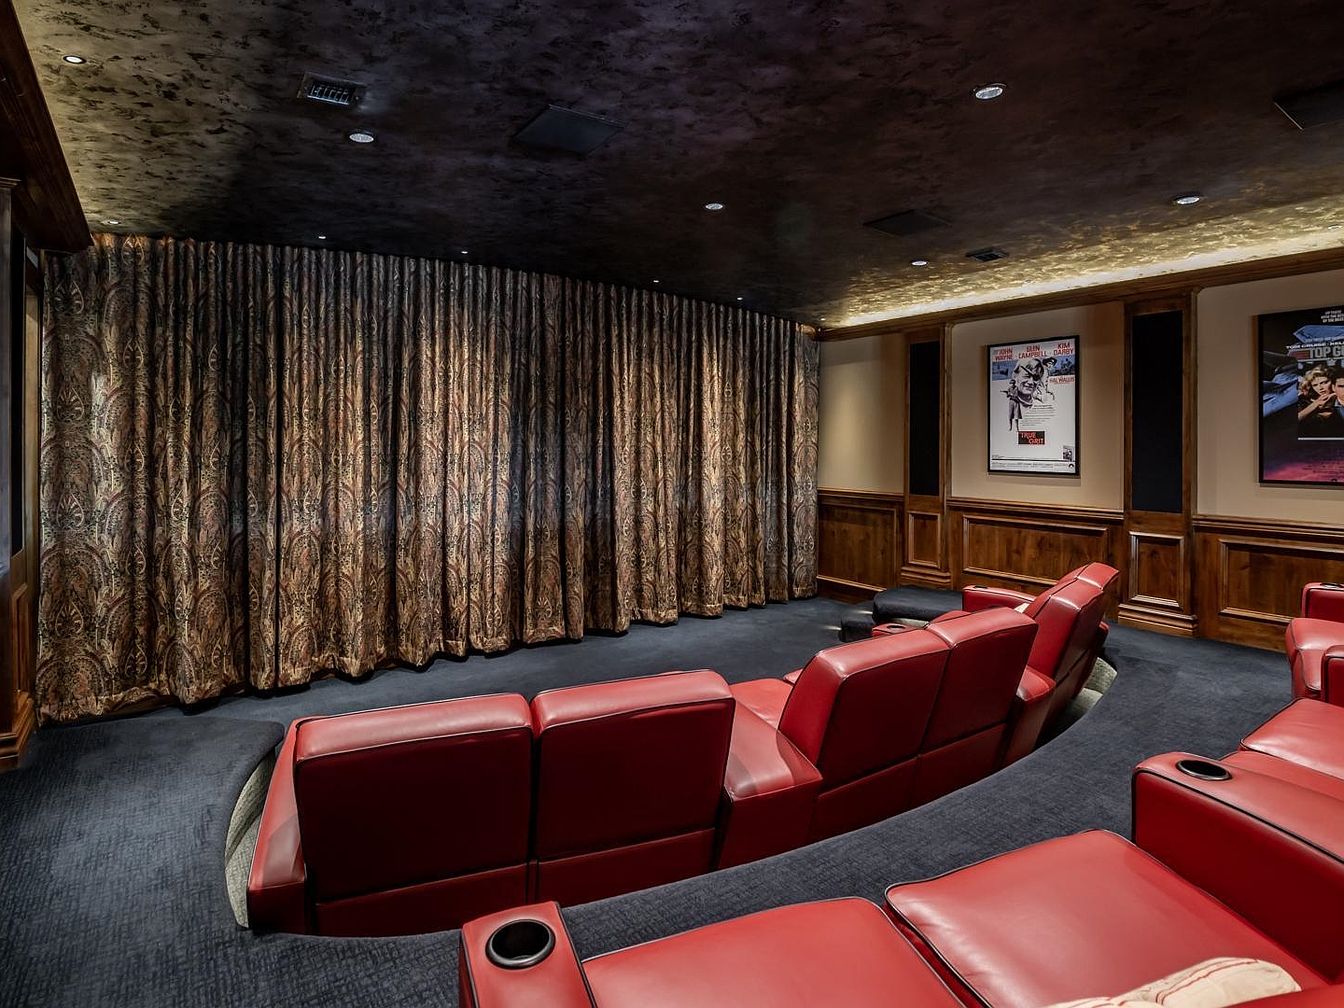
This home theater room features a luxurious arrangement of red leather reclining seats set on an elevated, carpeted floor for optimal viewing. The decor includes rich, paneled wood walls with classic movie posters that add personality and visual interest. Heavy, intricately patterned curtains cover the screen area, providing both sound insulation and light control for an immersive movie experience. The ceiling has a textured finish and recessed lighting that creates a cozy ambiance without glare. With ample seating and cup holders for convenience, this space is ideal for family movie nights, gatherings, and creating memorable moments together.
Backyard Pool Area
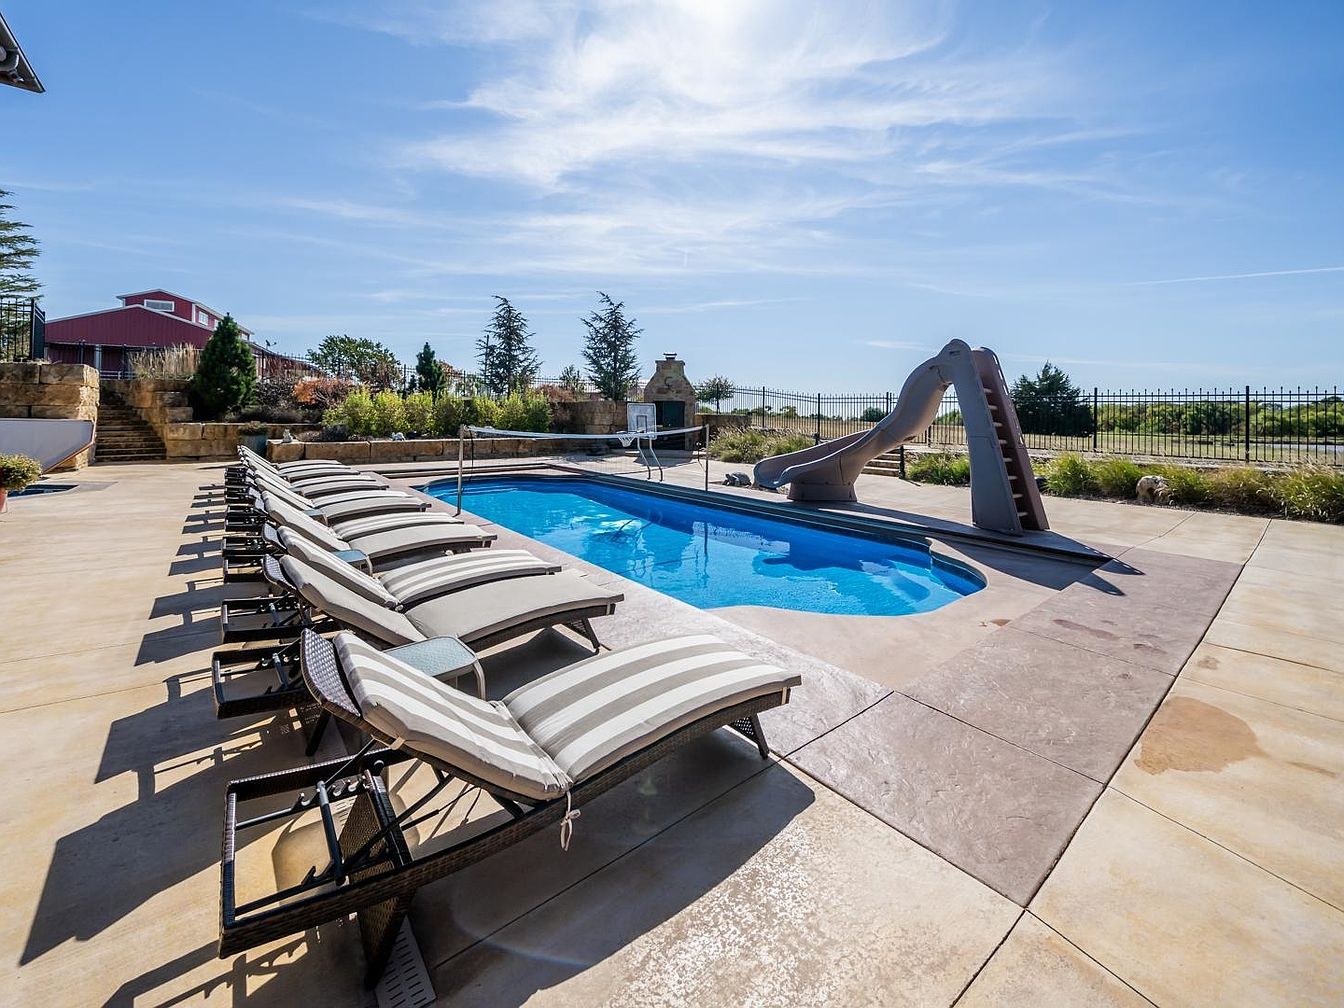
Spacious backyard pool area featuring a bright blue rectangular swimming pool, bordered by a smooth concrete deck. To one side, a row of cushioned lounge chairs with neutral striped upholstery offers comfortable seating for relaxing or supervising children. A large water slide extends into the pool, creating a playful, family-friendly focal point perfect for fun and safe recreation. The landscaping includes lush shrubbery and small trees flanking stone retaining walls, providing privacy and greenery. A black wrought iron fence encloses the area, ensuring safety, while the open sky and scenic rural views establish an inviting, serene outdoor retreat for all ages.
Outdoor Kitchen
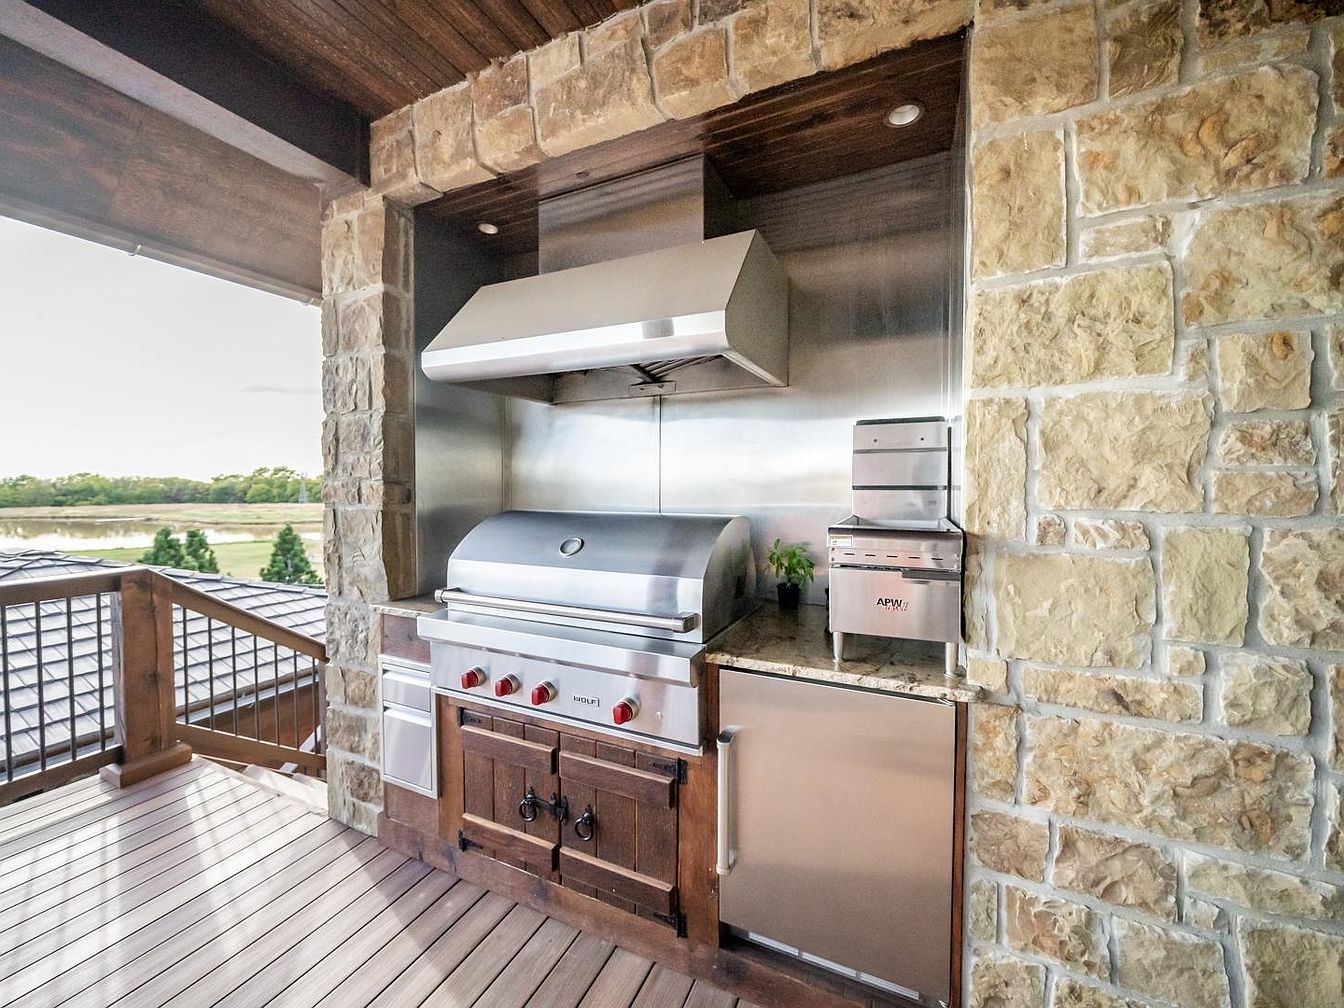
This spacious outdoor kitchen combines modern stainless steel appliances with rustic stone walls, creating a warm, inviting atmosphere perfect for family gatherings and entertaining guests. The built-in grill features robust red knobs and custom wood cabinetry for storage, while a matching stainless steel mini-fridge and additional appliance offer convenience for meal prep and refreshments. A sturdy wooden deck floor extends into a railing, opening up to serene natural views, making it ideal for children to play safely nearby while adults cook. The stonework and wood accents provide durability and timeless charm, enhancing the family-friendly functionality and aesthetic of this cozy outdoor space.
Covered Patio
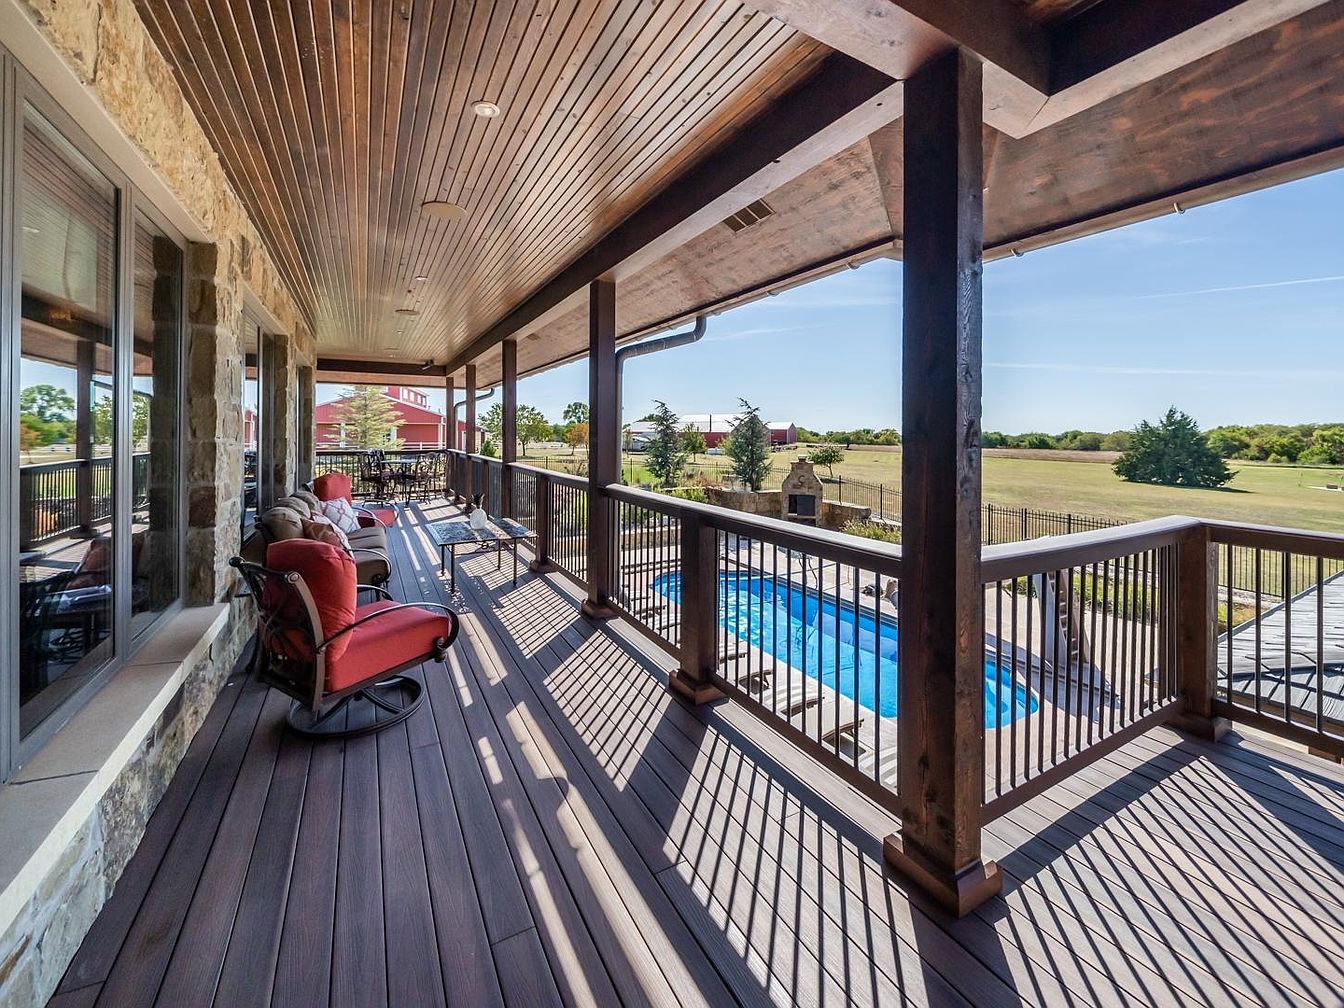
A spacious covered patio with rich wooden flooring and ceiling offers a warm, inviting area perfect for family gatherings. Plush cushioned chairs with red upholstery line one side, encouraging relaxation and conversation. The patio features wide railings for safety, ideal for homes with children, and overlooks a sparkling backyard pool that’s easily accessible for supervised play. The sturdy stone exterior of the house provides rustic charm, while floor-to-ceiling windows flood the space with natural light. The open view of the fenced backyard and distant barn enhances the sense of privacy and tranquility, making this an ideal spot for both entertaining and unwinding.
Backyard Pool Area
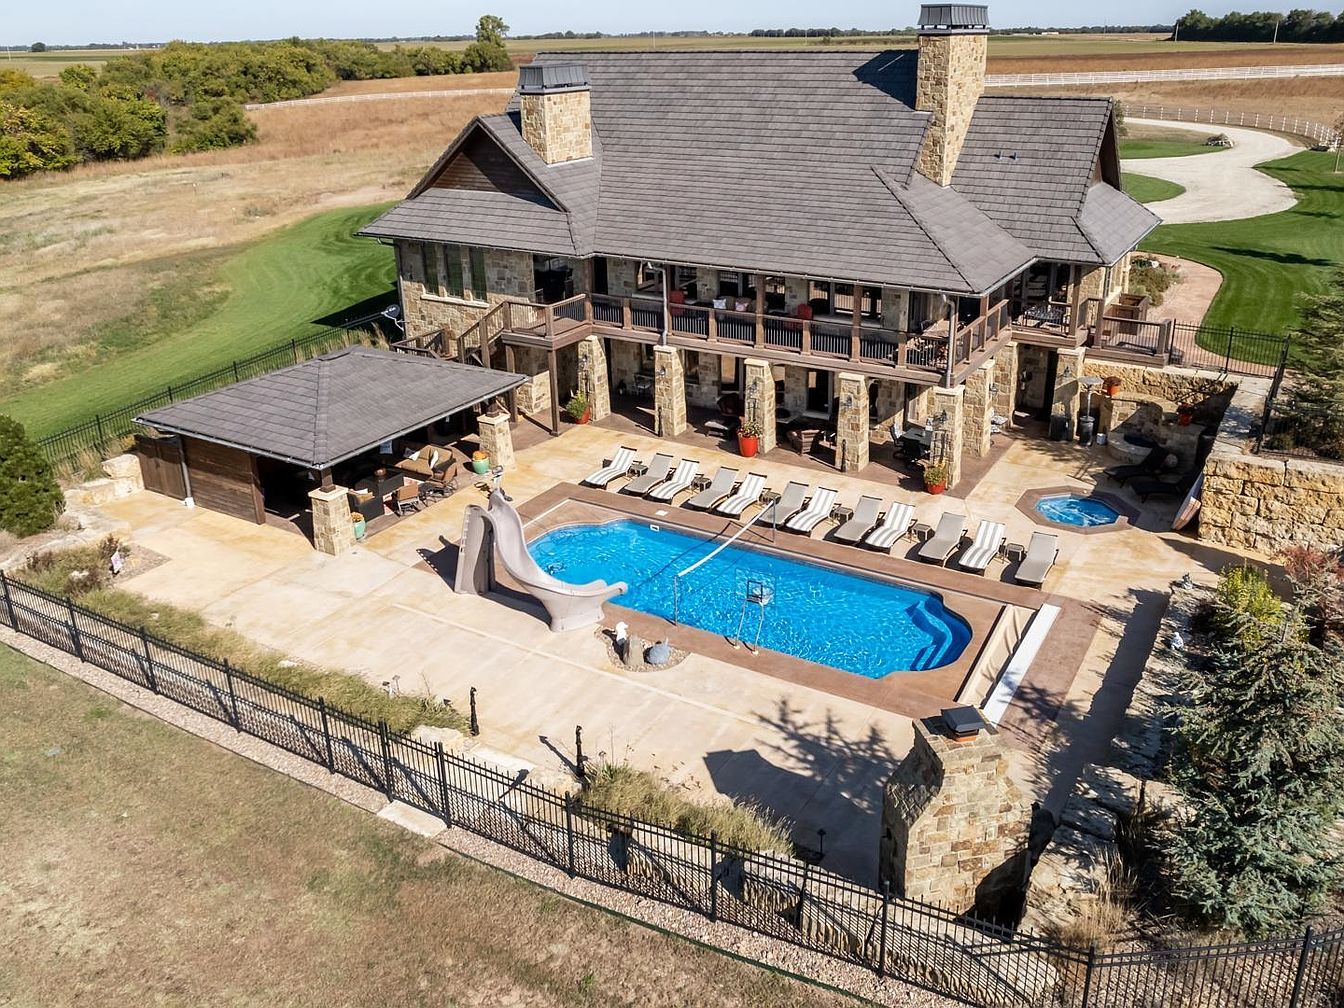
A spacious backyard oasis features a large, inviting swimming pool surrounded by a generous patio with ample lounge chairs, perfect for family relaxation and gatherings. The pool includes a playful water slide, catering to children and adding a fun, family-friendly touch. Adjacent, a smaller hot tub offers a spot for adults to unwind, while a covered pavilion provides shaded seating for outdoor dining or conversation. The home’s rustic exterior is built with warm, natural stone and earthy accents, harmonizing with the landscaped grounds and open countryside views. Black metal fencing securely encloses the area, ensuring safety and privacy for all ages.
Stable Interior
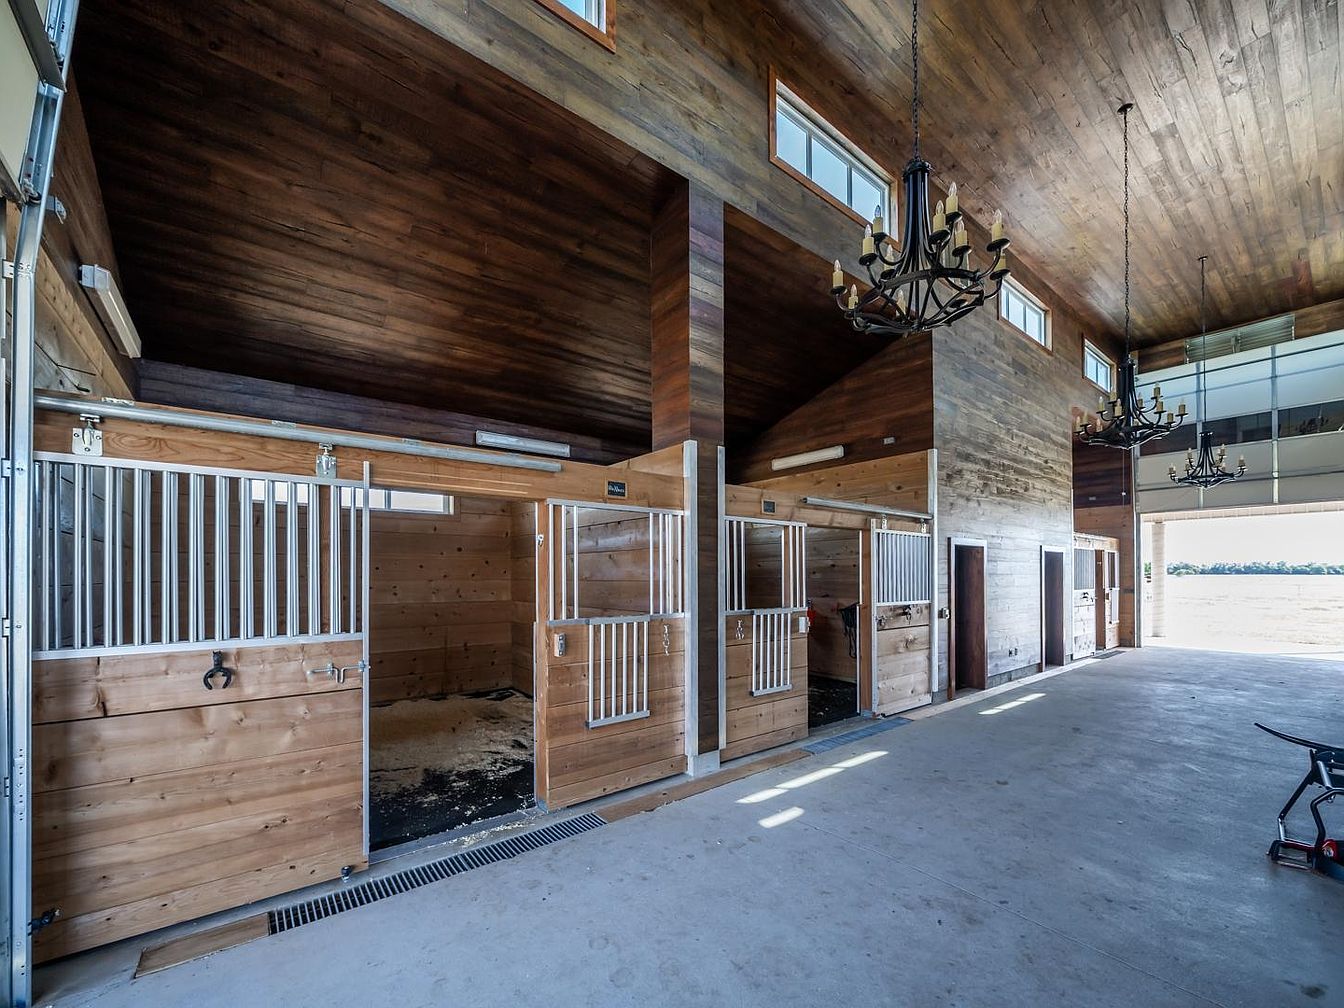
Spacious, well-lit stable area featuring wooden stalls constructed with light, natural wood and accented by sturdy metal bars for safety. The high vaulted ceiling is finished with rich, dark wood paneling, and decorative wrought-iron chandeliers provide elegant lighting. Multiple rectangular windows high on the walls allow sunlight to fill the space, creating a bright and welcoming environment. The concrete floor ensures easy cleaning and durability while wide entrances make the space accessible. This functional and attractive stable is ideal for families seeking a home with equestrian facilities, combining rustic charm with modern convenience and safety for children and animals alike.
Spacious Garage
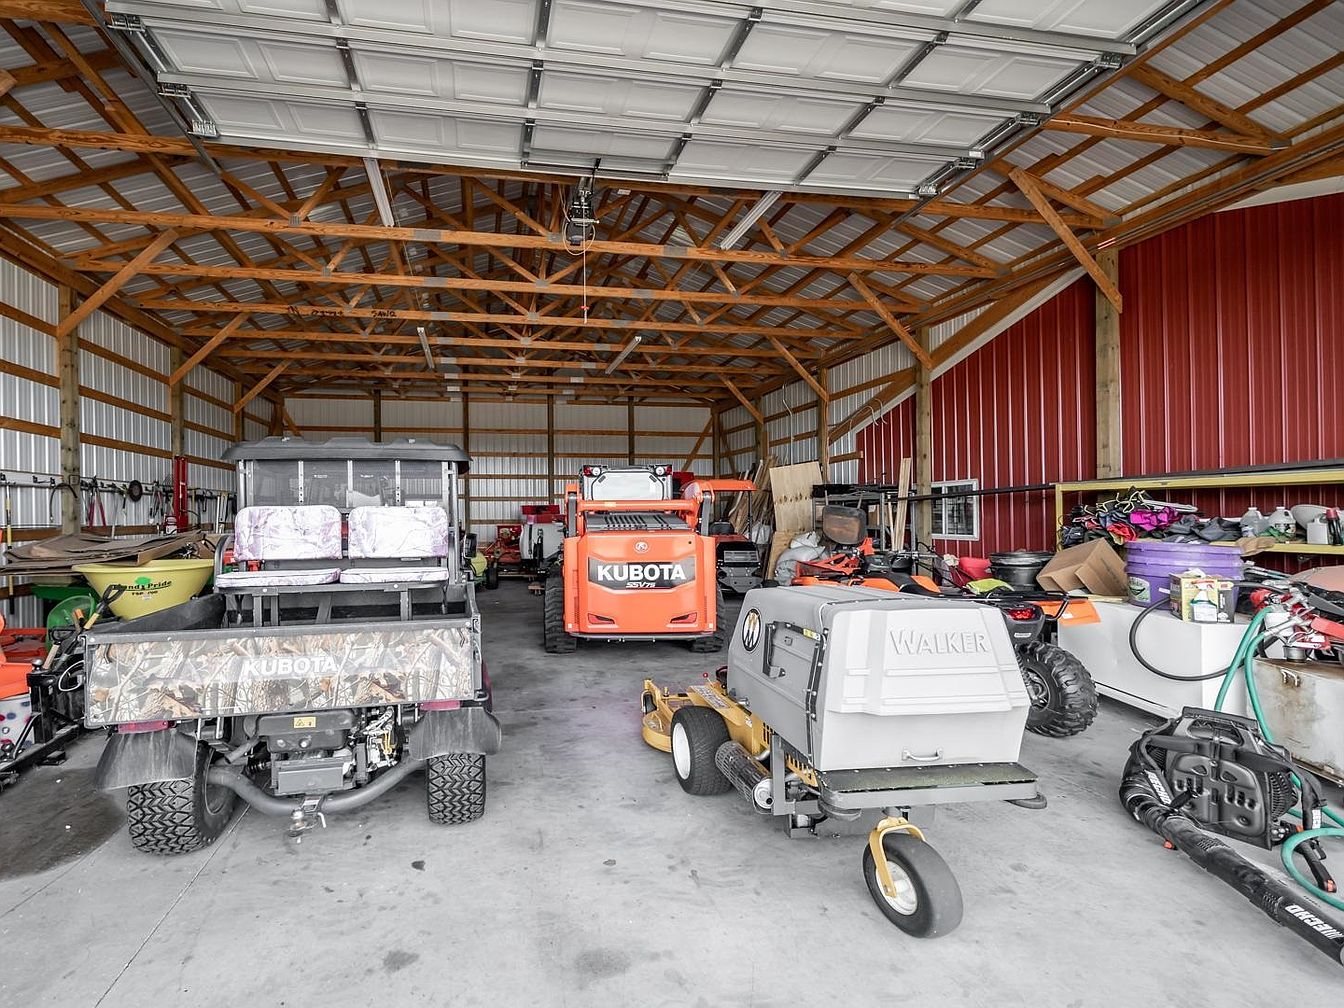
A large, open-concept garage with a high, cathedral-style ceiling supported by wooden beams and a sturdy metal roof. The walls are finished in a striking red and white paneling that adds a modern yet rustic touch. The space is well-organized with ample shelving on the right and room for various vehicles and equipment, including utility vehicles, a lawn mower, and gardening tools—all suggesting a practical setup for a busy family with outdoor hobbies. The concrete floor is easy to clean and provides durability. Natural light enters through a side window, creating a bright, inviting workspace.
Listing Agent: Alissa Unruh of Berkshire Hathaway PenFed Realty via Zillow