This exquisite custom home on Prune Hill in Camas, Washington, combines modern architectural elegance with family-friendly design and breathtaking views of the Columbia River and Portland skyline. Built with impeccable craftsmanship, the grand staircase, marble foyer, and crystal chandeliers create a sense of historical prestige, while updated features like the entertainer’s kitchen and executive office cater to today’s lifestyles. With a separate lower-level living space, full kitchen, and garage, it is ideal for multigenerational families or as a rental suite. Offering luxurious comforts such as a spa-inspired primary suite and expansive patios, plus proximity to top-rated Camas schools, this estate is listed at $2,300,000—delivering both sophistication and practicality for discerning families.
Backyard Patio
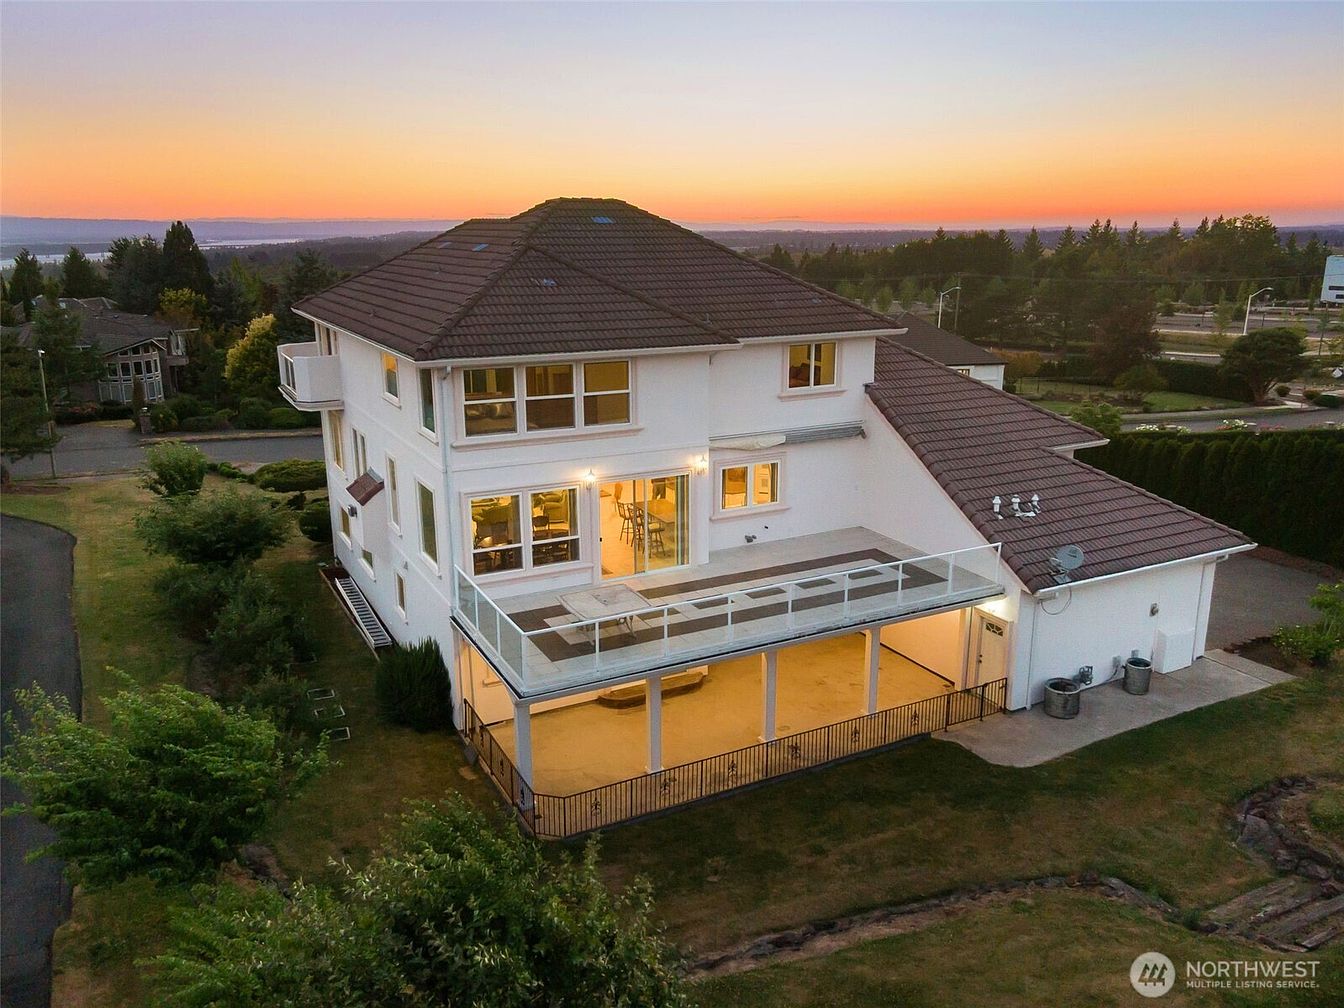
Spacious, multi-level patio area at the rear of a modern American home, perfect for family gatherings and relaxation. The patio is partially covered and features a glass railing for safety, allowing clear views of the lush backyard. Large windows wrap around the home’s back, flooding the interior with natural light and connecting indoor and outdoor spaces. The crisp white exterior contrasts with a brown-tiled roof, creating a fresh, inviting look. Ample yard space surrounds the home, ideal for children to play safely. The elevated deck provides uninterrupted views of the neighborhood and distant treetops at sunset, enhancing family living.
Grand Entryway
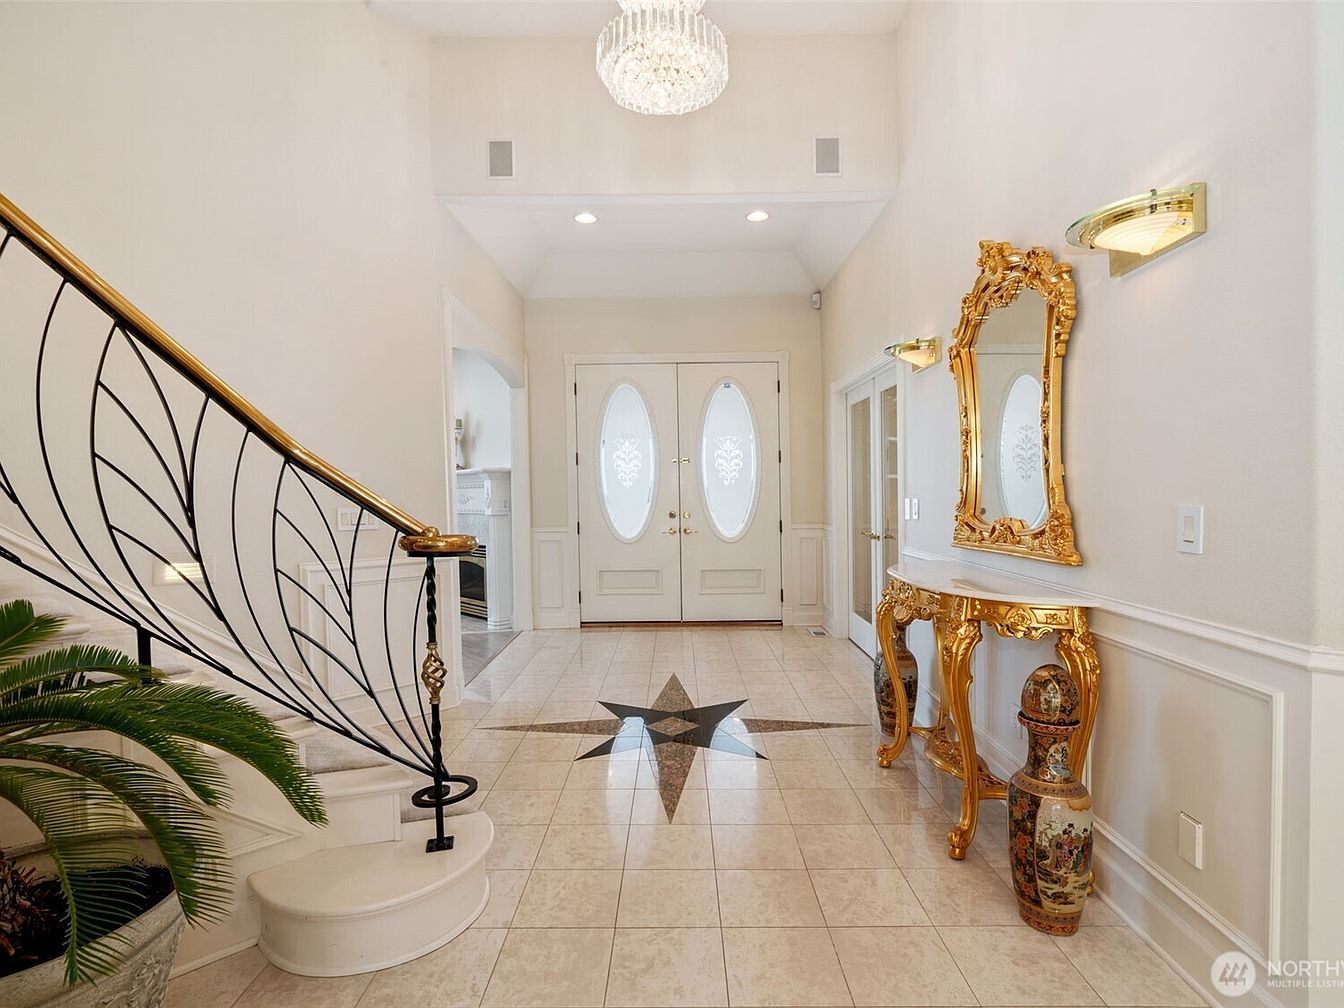
Spacious, bright entryway featuring double oval glass doors that allow natural light to fill the space. The entry hall’s floors are polished cream tiles with a star-shaped inlay in the center, adding elegance. To the right, a gold ornate console table topped with a matching mirror provides a welcoming focal point, while two decorative ceramic vases rest beneath. Black metal railing with gold accents curves up the staircase on the left, with a lush green potted plant at the base, offering a touch of nature. Neutral-colored walls and ceiling height create an airy, open atmosphere ideal for family gatherings and easy movement.
Living Room Entryway
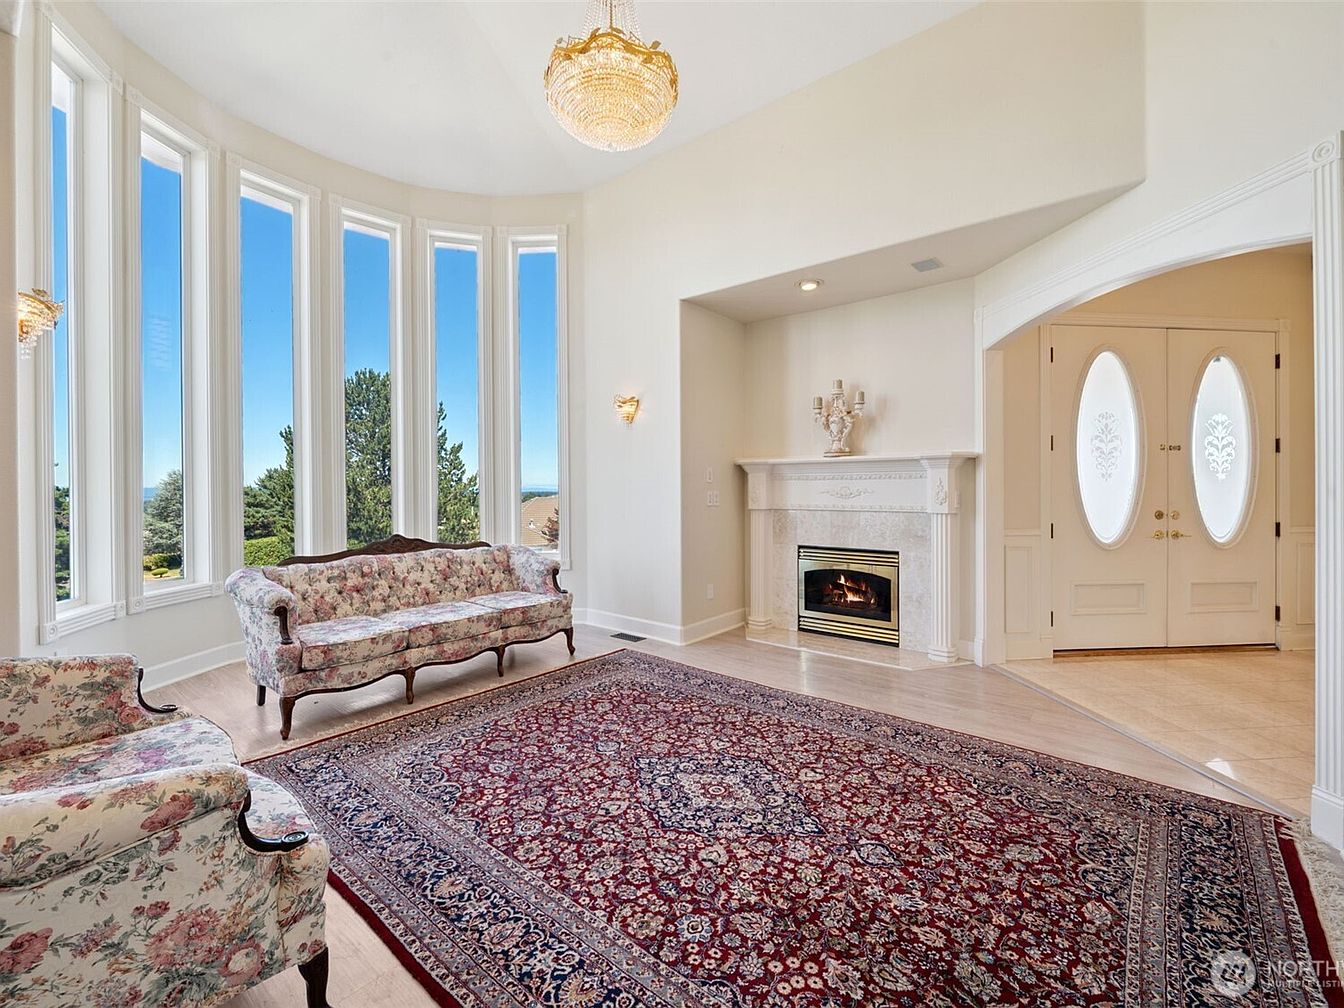
Spacious formal living room featuring a wall of tall, narrow windows that flood the space with natural light and offer lovely views of greenery outside. The room’s focal point is an elegant fireplace with intricate mantle details, set into a recessed wall. Soft cream-colored walls enhance the brightness and create a welcoming atmosphere. Floral-patterned vintage sofas provide family-friendly seating, arranged for conversation or relaxation. An ornate chandelier, paired with wall sconces, adds classic sophistication. A richly colored Persian rug defines the seating area and contrasts beautifully with the light hardwood floors. The grand front entry with double doors features decorative oval glass panels, adding both style and natural light.
Living Room Details
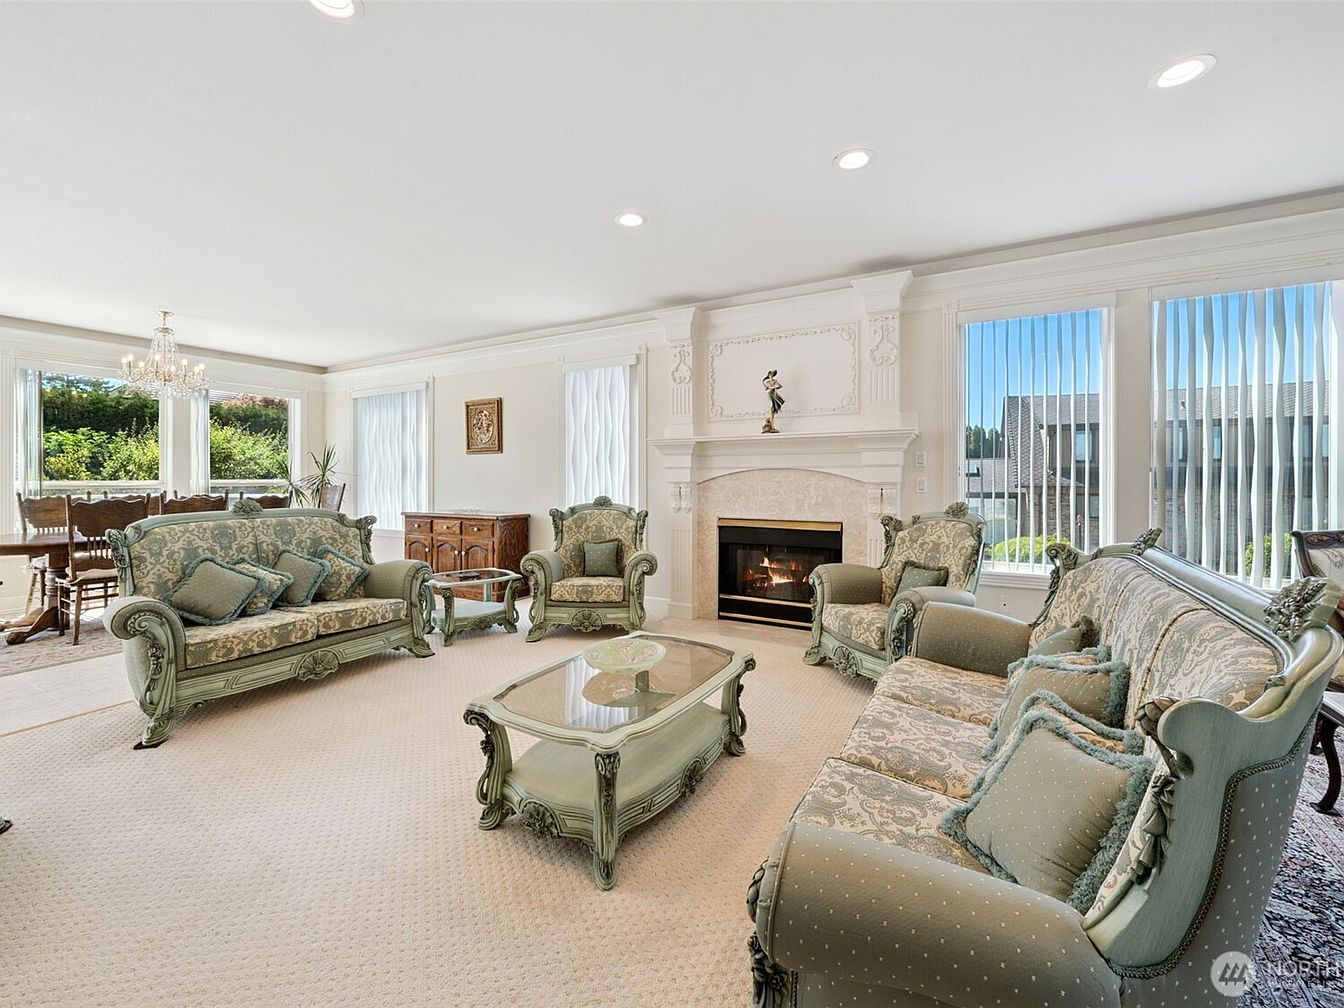
Spacious and inviting, this living room features an elegant, classic style with pale green and cream patterned sofas and armchairs arranged around a glass-topped coffee table. Soft beige carpet and large windows with vertical blinds fill the space with natural light, creating a warm and family-friendly atmosphere. A detailed white fireplace with ornamental molding sits in the center wall, topped by a small sculpture, offering a cozy spot for gatherings. A formal dining area with a crystal chandelier and wooden furniture expands from the living area, while decorative touches and polished wood pieces add charm and sophistication suitable for family comfort and entertainment.
Living Room Seating
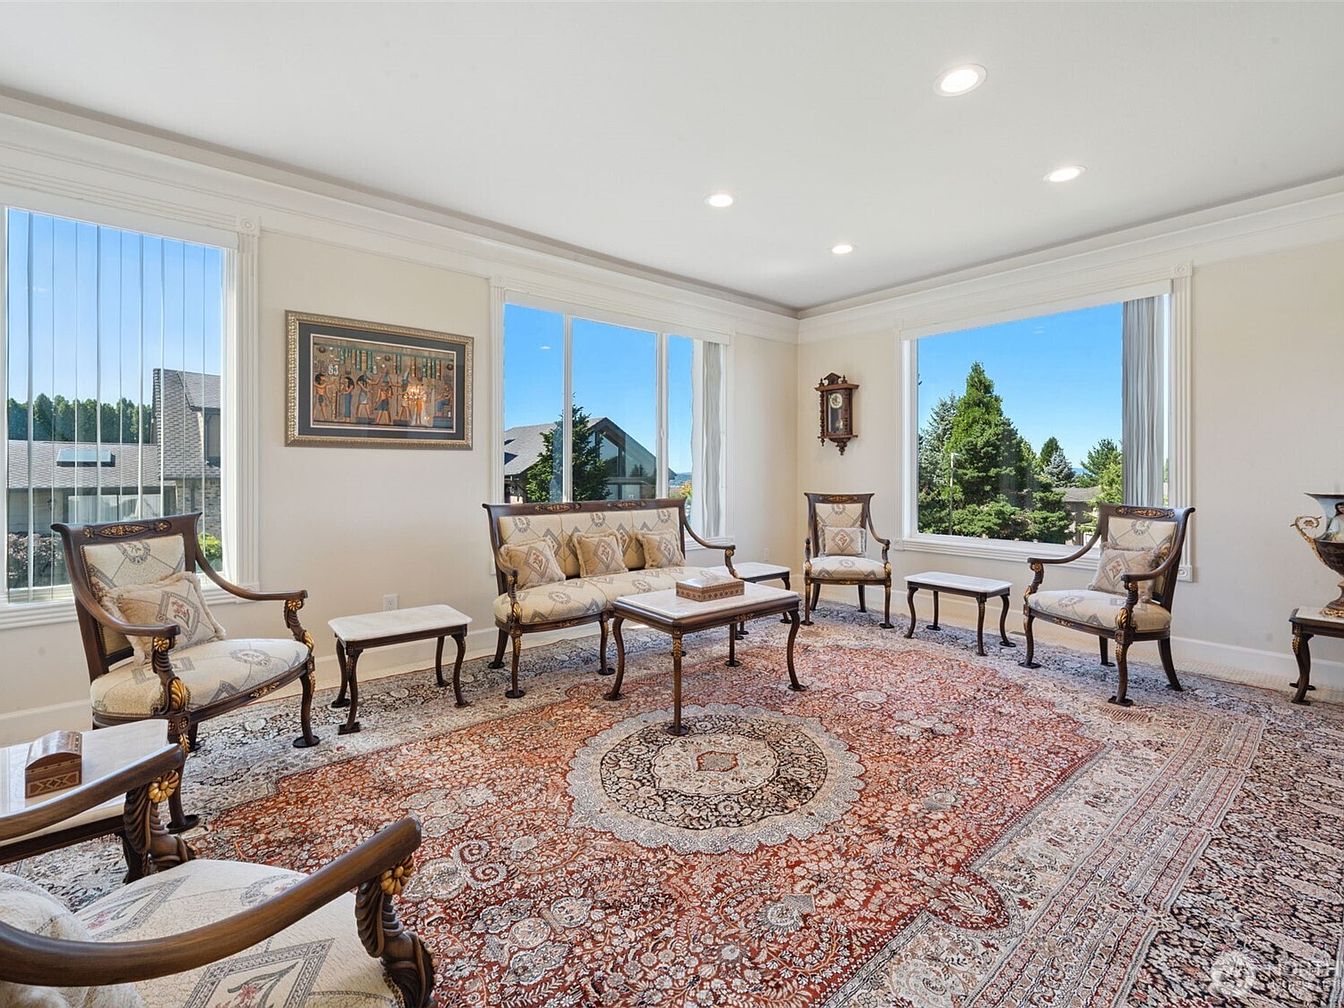
A spacious living room features large floor-to-ceiling windows that fill the space with natural light and showcase serene suburban views. The seating area is arranged symmetrically, with classic upholstered armchairs, loveseats, and polished wooden coffee tables set atop an expansive, ornate Persian-style rug in warm earth tones. The walls are painted a soft, inviting cream, complemented by elegant crown molding and tasteful wall art. The room’s open layout promotes easy movement, making it ideal for family gatherings or entertaining guests. The overall aesthetic is traditional yet welcoming, combining luxury with comfort for a family-friendly atmosphere.
Formal Dining Room
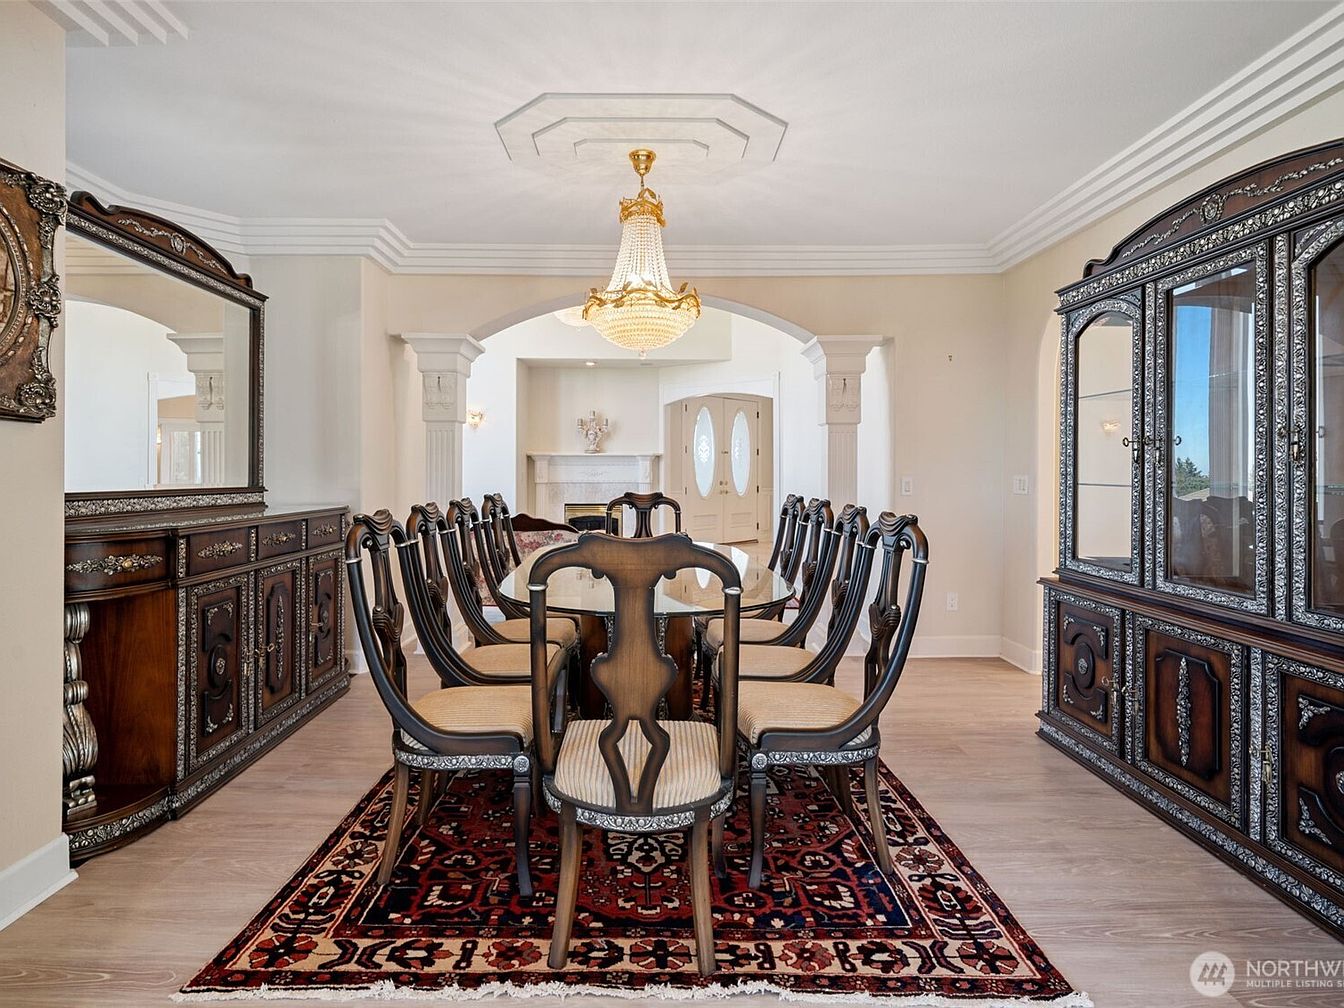
An elegant formal dining room with a long polished wood table and twelve intricately carved chairs upholstered in a soft cream fabric, perfect for large family gatherings. The room features a luxurious crystal chandelier as the centerpiece, suspended from a tray ceiling with detailed molding. Along the walls are matching dark wood china cabinets and a sideboard decorated with ornate metal inlays, offering ample storage for dishes and serving ware. The floor is covered with a richly patterned oriental rug in deep reds and off-whites that complements the neutral beige wall color. Wide archways lead to the entryway and living area, creating an open, inviting space for entertaining and spending quality time together.
Kitchen Island Area
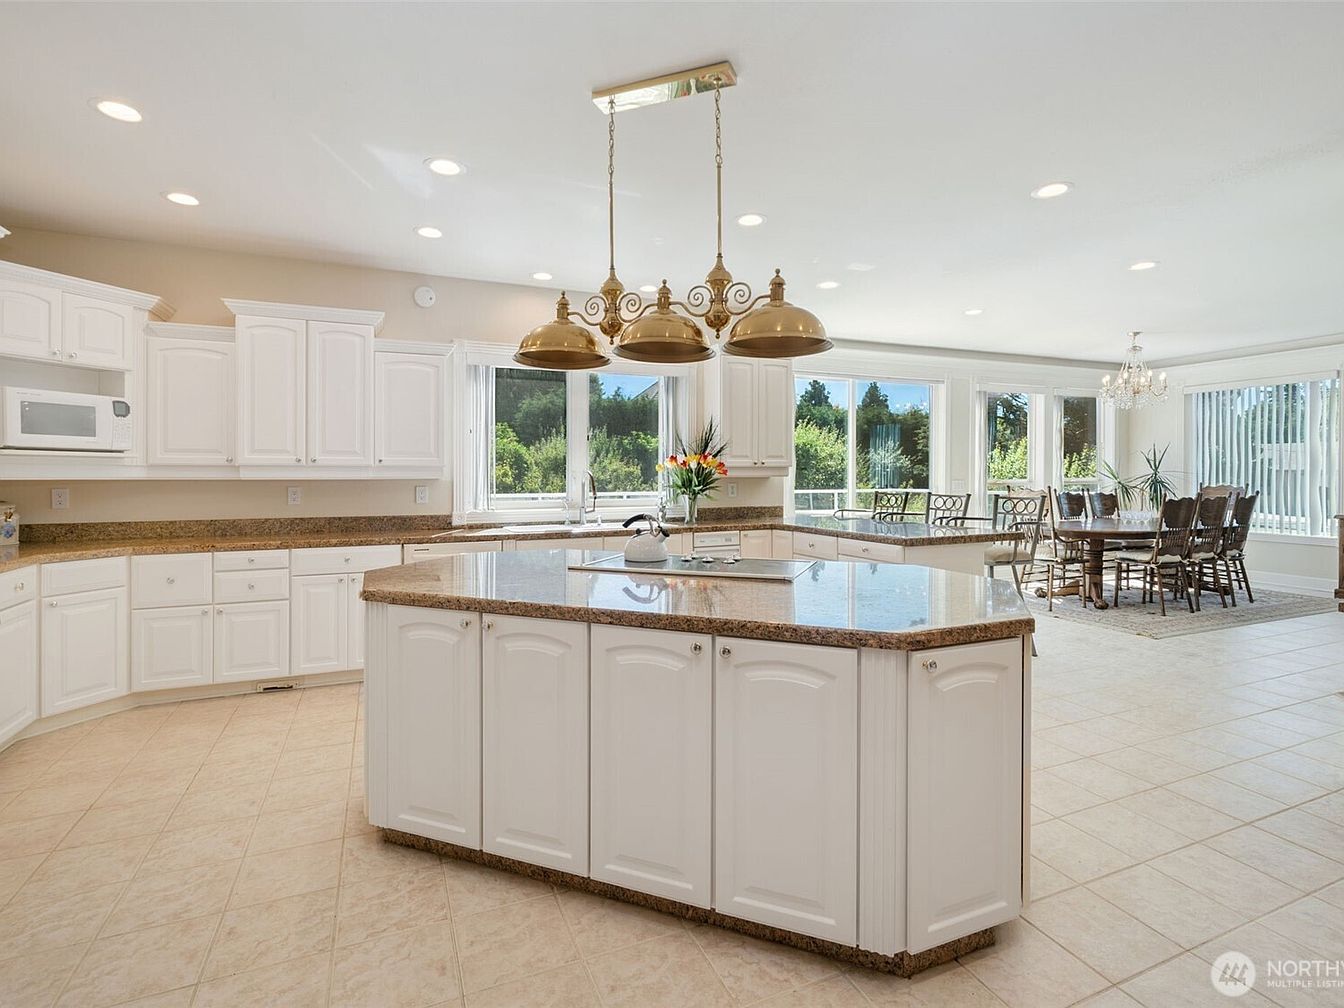
Spacious, sunlit kitchen featuring a large central island with granite countertops, surrounded by ample white cabinetry for abundant storage. Neutral, light-colored tile flooring creates an easy-to-maintain surface ideal for busy families. Large windows along the dining area and kitchen fill the space with natural light and offer beautiful views of greenery outside. The kitchen is open-concept, flowing seamlessly into a generous dining area with a chandelier above a long wood table, perfect for family meals or gatherings. Classic gold light fixtures over the island and crown molding along the cabinets add polished, elegant details to this welcoming, family-friendly space.
Kitchen Breakfast Bar
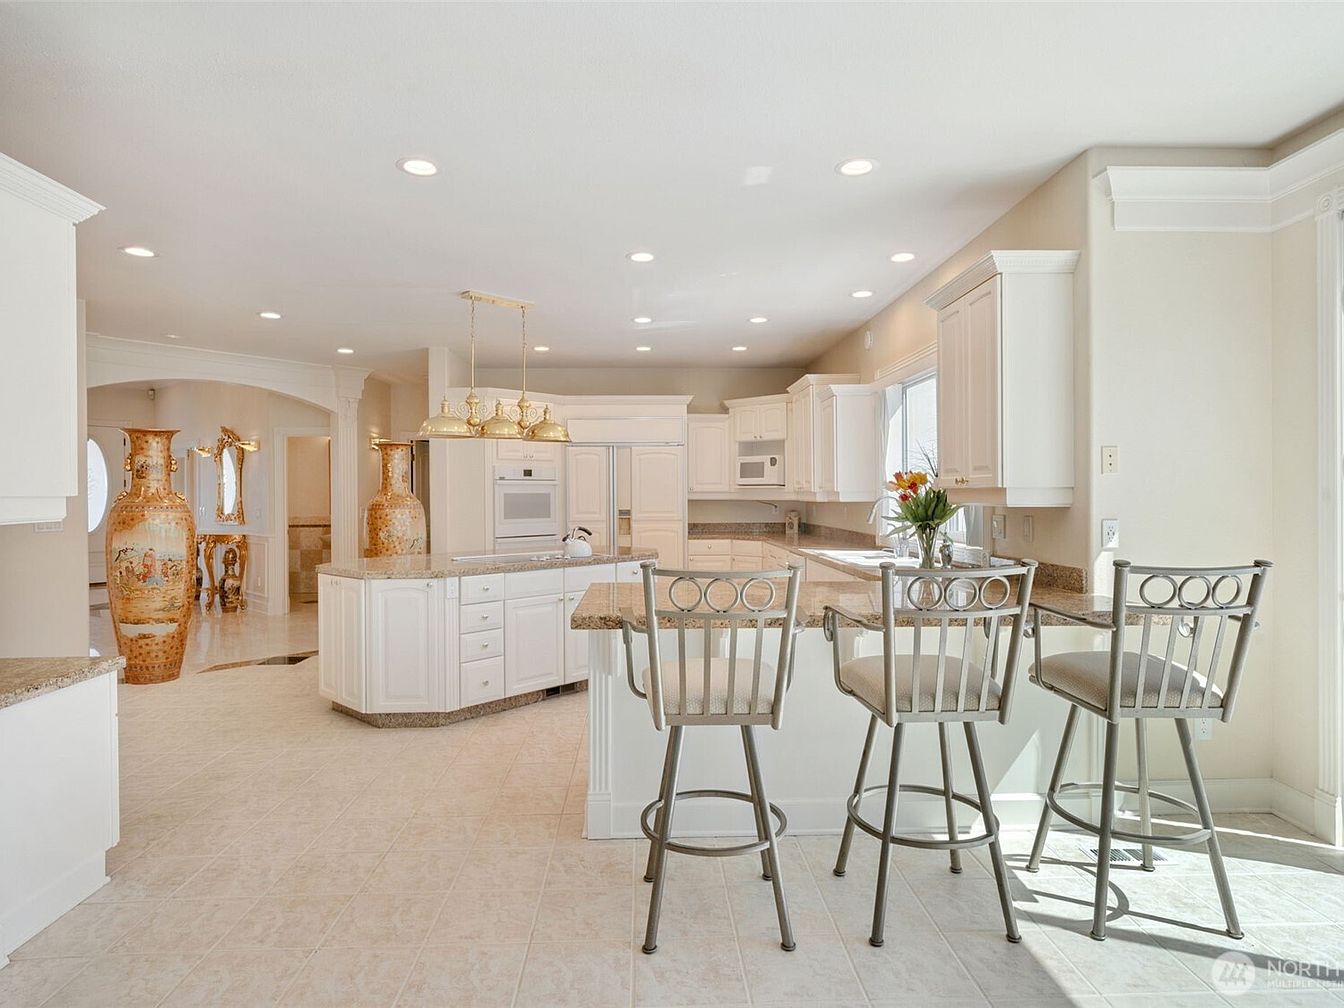
Spacious kitchen featuring a large breakfast bar with three comfortable metal stools, perfect for family meals or casual gatherings. The room showcases a bright and airy design with white cabinetry, beige granite countertops, and matching tiled floors that create a clean and warm atmosphere. Recessed lighting and a gold chandelier above the kitchen island add both elegance and functionality. The layout offers plenty of workspace and storage, making it highly practical for busy family life. Tall decorative vases and soft neutral wall tones contribute to a refined, welcoming environment. A window lets in natural light, enhancing the overall openness and appeal.
Family Media Room
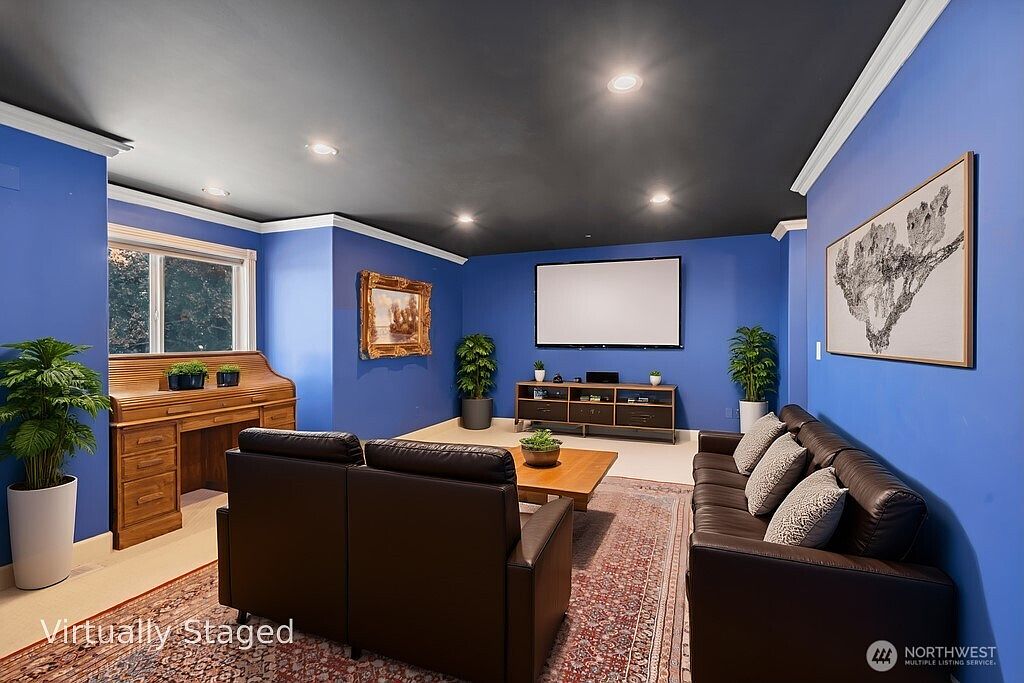
A spacious and inviting family media room features vibrant blue walls and a dramatic black ceiling with white crown molding. The room centers around a comfortable seating area with two brown leather sofas arranged around a wooden coffee table atop a traditional patterned rug, ideal for family gatherings or movie nights. A wide media console sits against one wall below a large projection screen, offering ample storage for electronics and games. The desk beneath the bright window is perfect for homework or crafts, while large potted plants and tasteful wall art add warmth and a touch of nature, making the space both practical and welcoming for all ages.
Elegant Powder Room
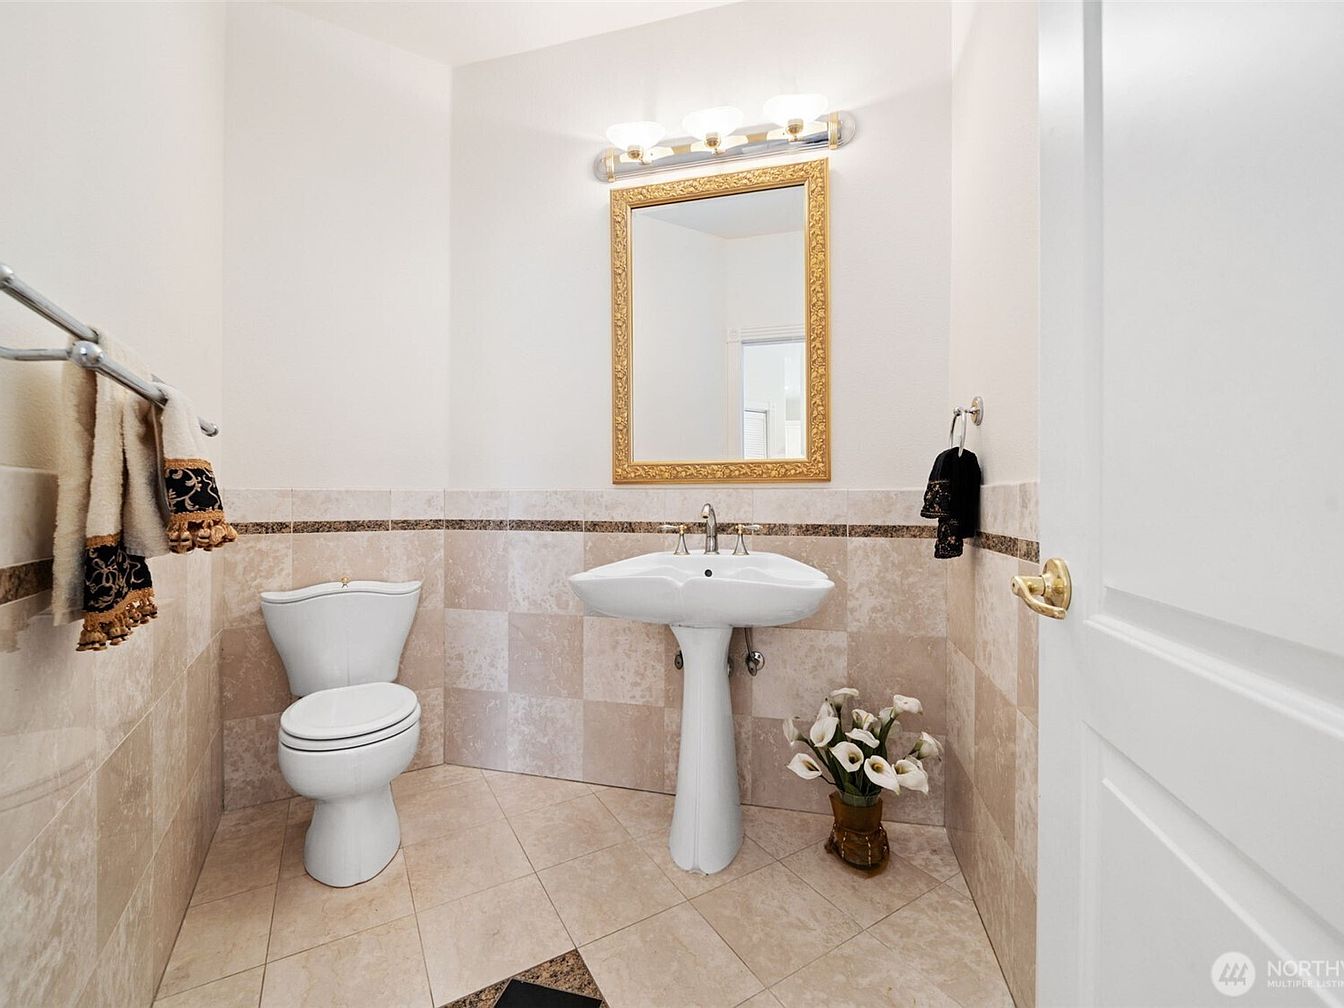
A spacious and tastefully designed powder room featuring light beige stone tile on the walls and floor, accented by a thin decorative border for added refinement. A classic white pedestal sink stands below a large gold-framed mirror and three-bulb vanity light, offering a well-lit space for daily routines. The modern white toilet is complemented by plush towels with intricate gold and black trim, enhancing the sense of luxury. A vase with white lilies rests beneath the sink, adding a fresh, welcoming touch. The open layout provides easy access, ideal for families and guests. Neutral tones create a warm, inviting atmosphere.
Upstairs Landing
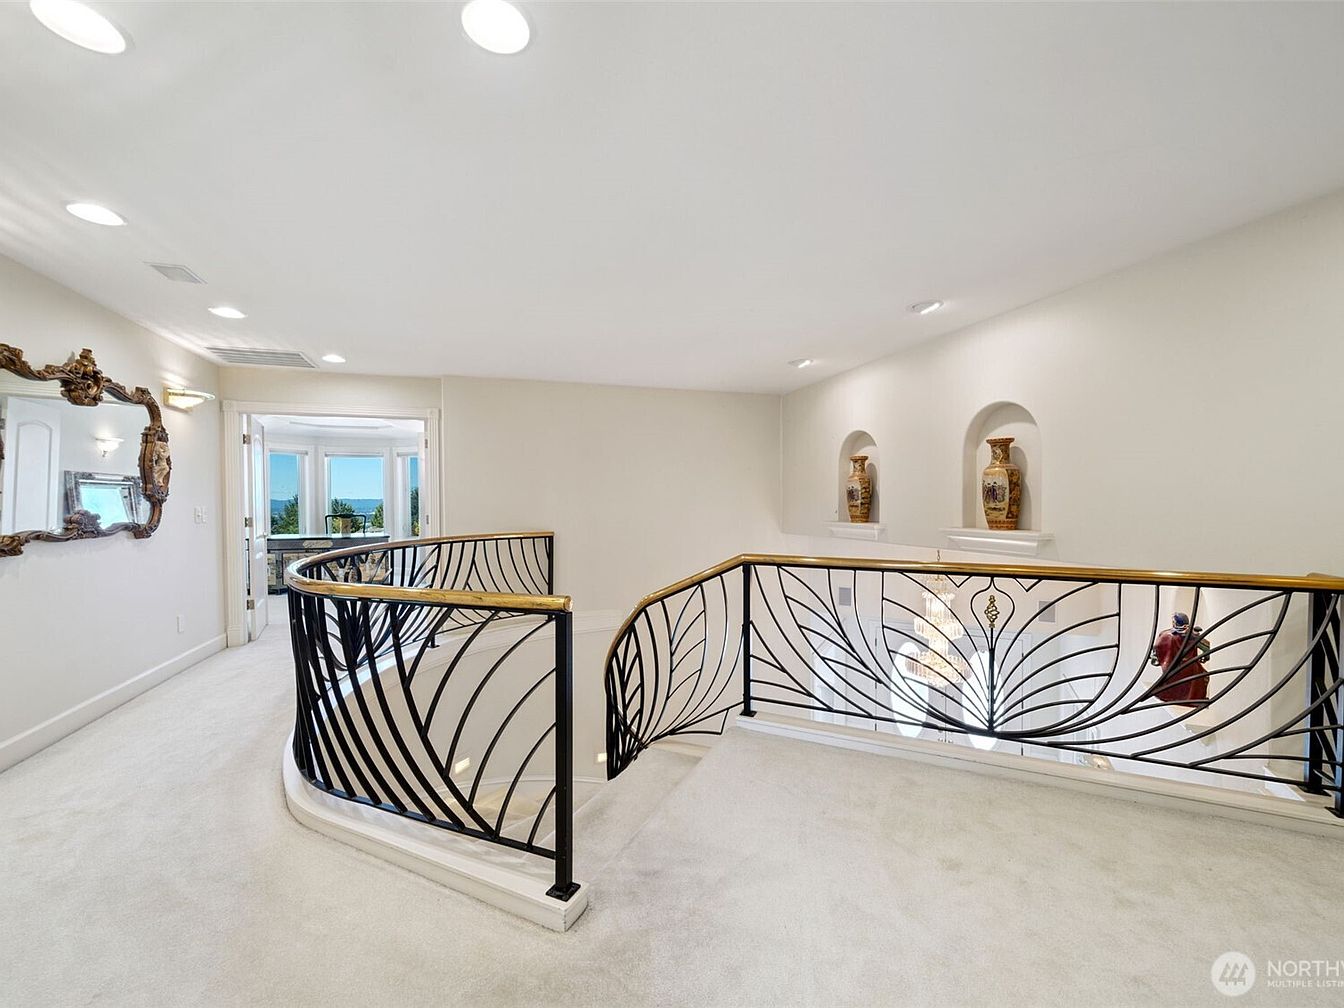
Spacious upstairs landing featuring plush cream carpeting and soft neutral wall tones that brighten the space. The area is bordered by elegant black wrought-iron railings with gold accents, designed in an artistic leaf pattern, ensuring safety for families with children. Built-in wall niches display decorative vases, adding a refined touch. Recessed lighting in the ceiling creates ample illumination. An ornate wooden-framed mirror hangs on the left wall. At the far end, double doors open to a sitting area with large windows that offer scenic views, fostering a warm and welcoming environment ideal for family gatherings or a quiet reading nook.
Master Bedroom Retreat
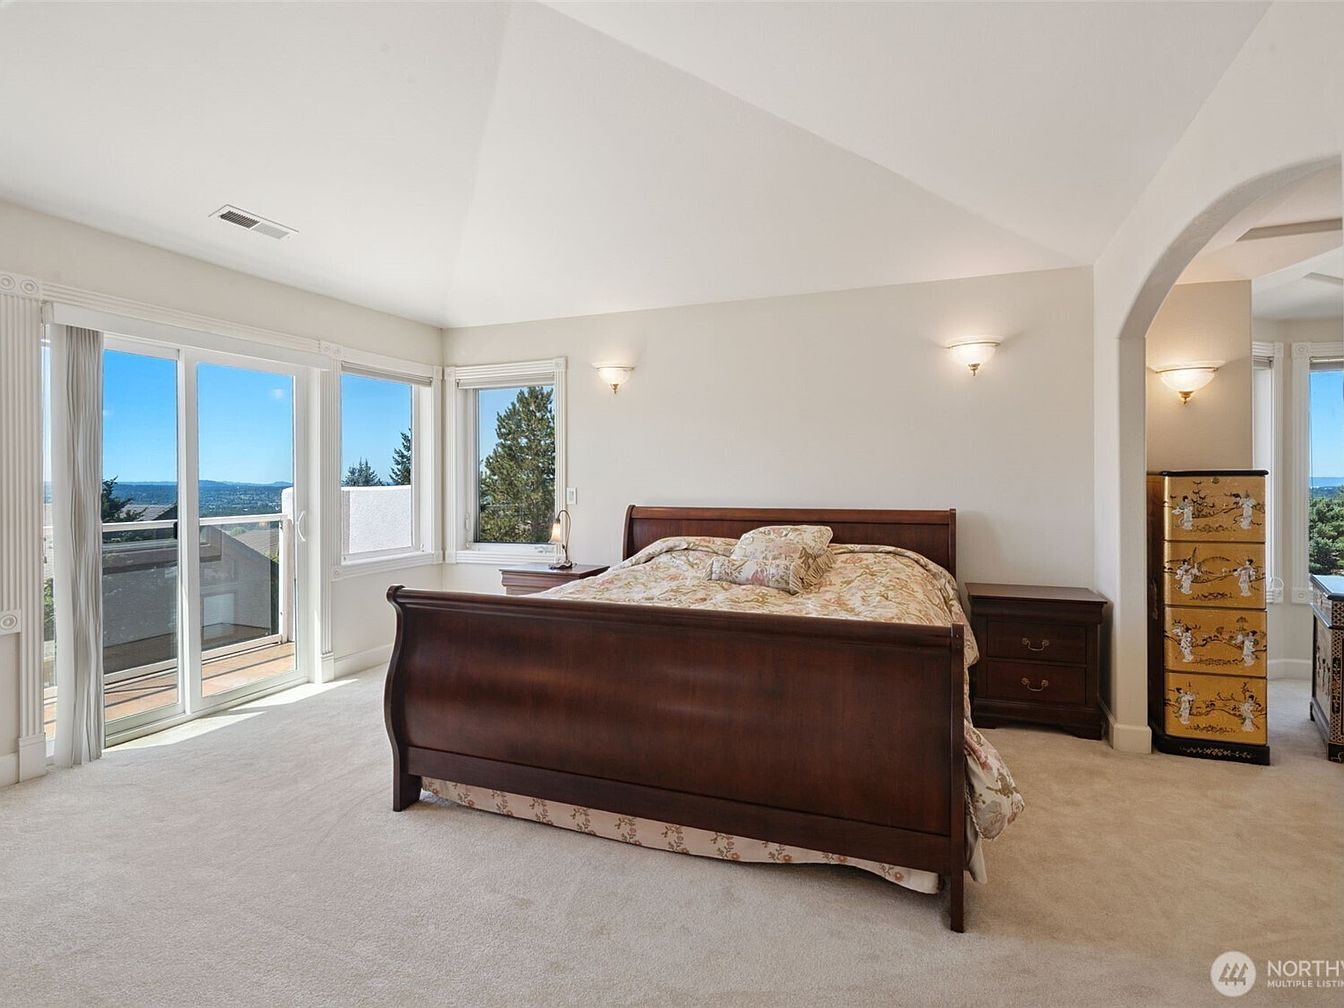
Spacious master bedroom featuring a plush, light carpet and vaulted white ceilings, creating an airy, welcoming atmosphere perfect for family living. Large sliding glass doors and multiple windows fill the room with natural light and provide unobstructed views of the outdoors, bringing a sense of openness and tranquility. The room is anchored by a classic, dark wood sleigh bed adorned with floral bedding, flanked by matching bedside tables. A decorative yellow chest adds a touch of character and offers extra storage. Soft wall sconces add warm, ambient lighting, enhancing comfort and making it an inviting space for relaxation.
Master Bathroom Retreat
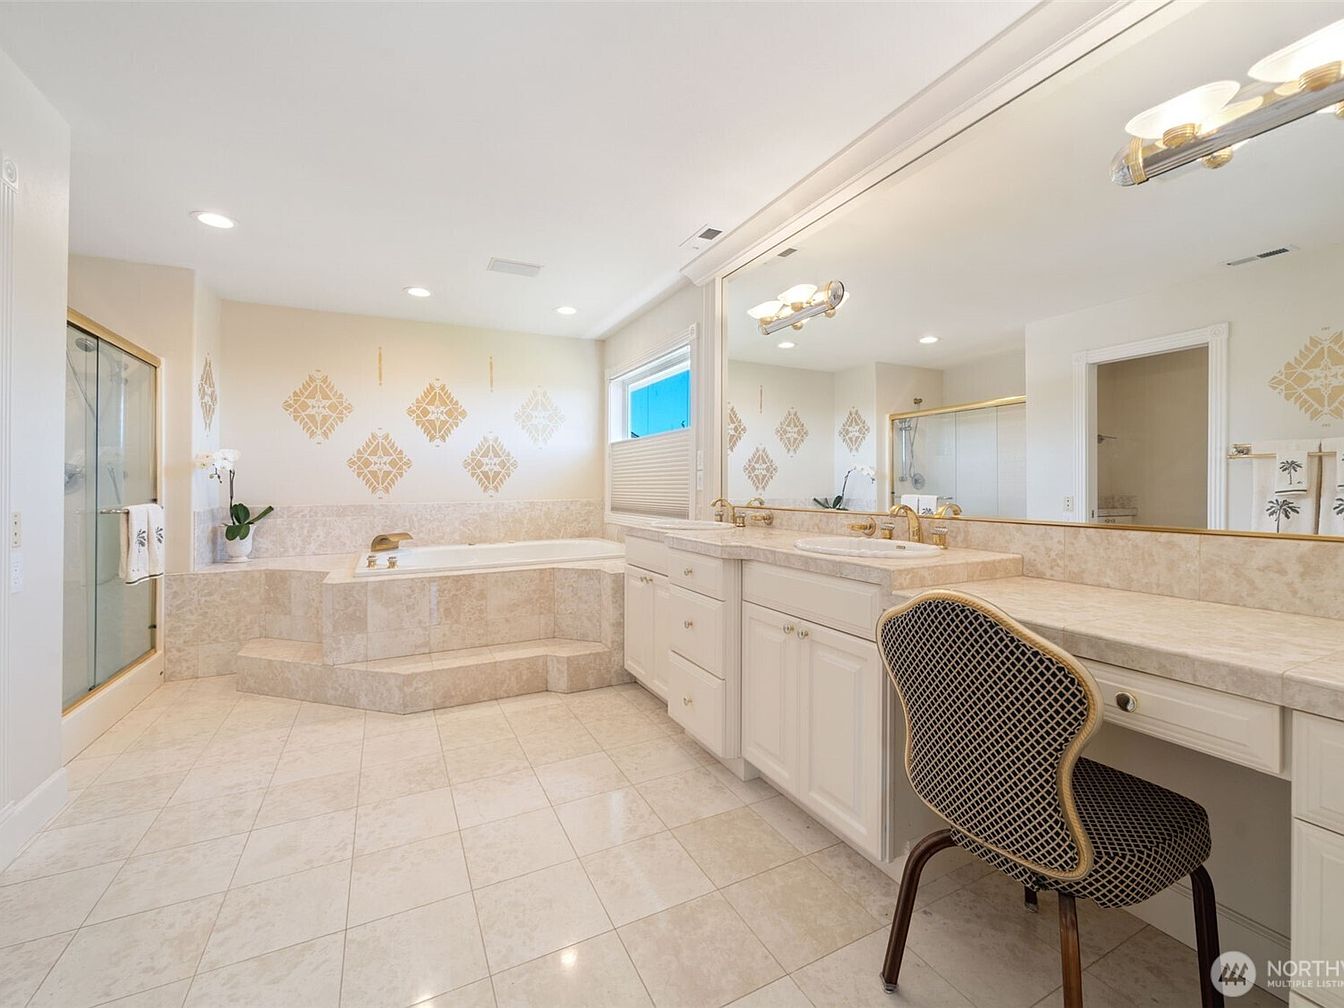
Spacious master bathroom exudes comfort and refinement, featuring a large built-in soaking tub with elegant tile surround and gentle steps leading up for easy access, ideal for family-friendly use. Opposite the tub sits a dual-sink vanity with marble countertops and gold-tone fixtures, offering practical space for busy mornings. A plush, patterned chair stands at a dedicated makeup or dressing station, enhancing functionality. The room is finished in warm cream and soft beige tones, with subtle gold decorative details on the walls. Ample lighting from recessed ceiling lights and modern wall fixtures create a bright, inviting atmosphere perfect for relaxation and everyday living.
Bedroom Corner
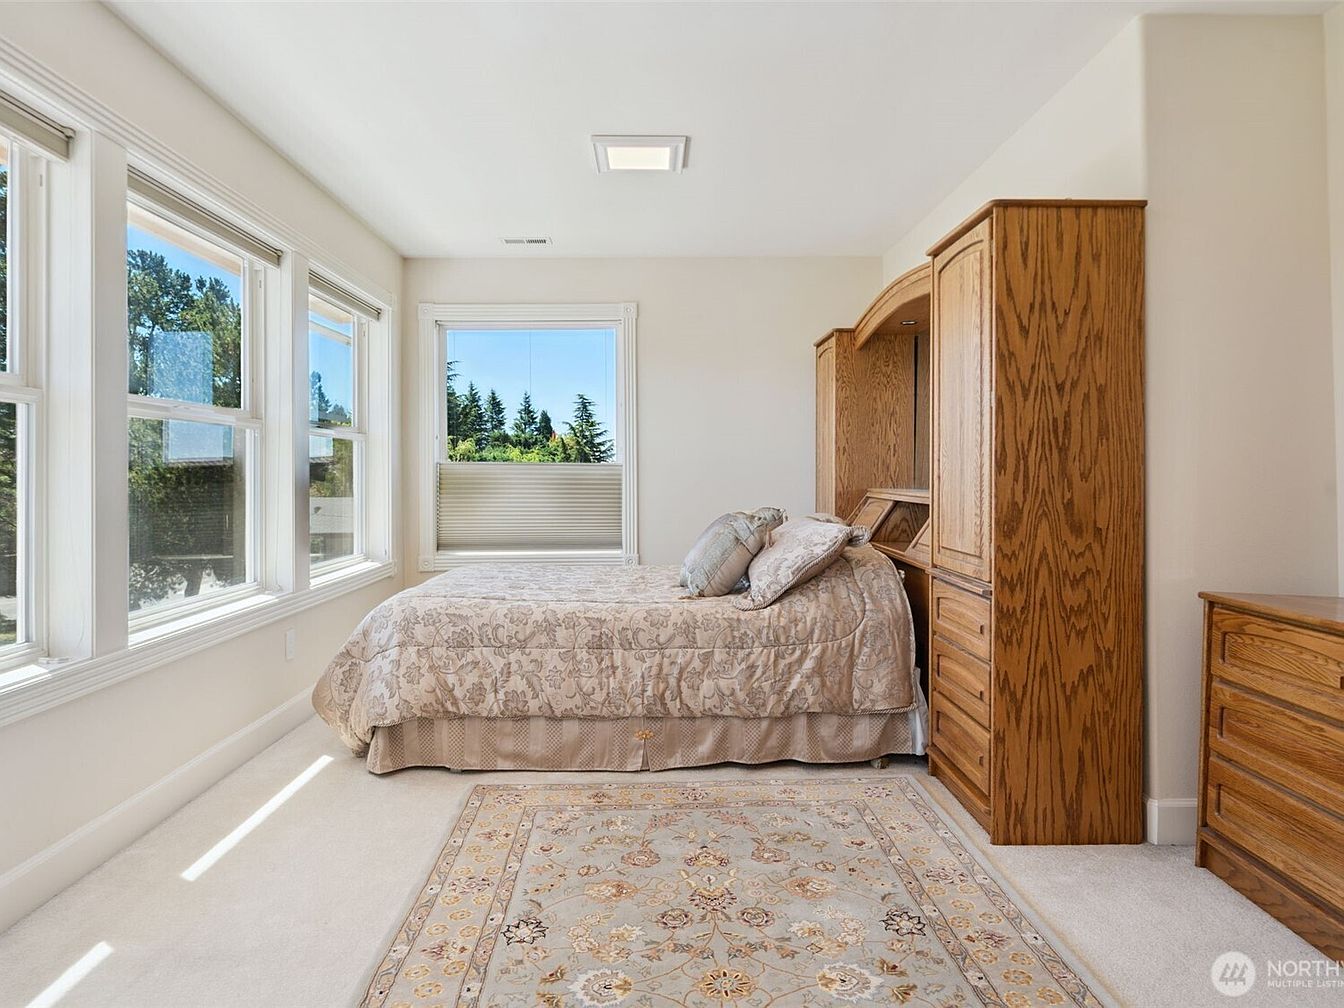
Sunny bedroom featuring a spacious corner layout with large windows that let in abundant natural light and offer tranquil views of trees outside. The room is painted in warm, creamy tones that create a cozy and welcoming atmosphere ideal for a family home. Classic oak wood bedroom furniture, including a built-in headboard, cabinets, and matching dresser, adds a timeless and durable touch, perfect for daily family living. A soft patterned area rug covers the plush beige carpet, contributing to both comfort and child-friendly safety. The bed is dressed in elegant, neutral bedding with accent pillows for added style and relaxation.
Primary Bedroom
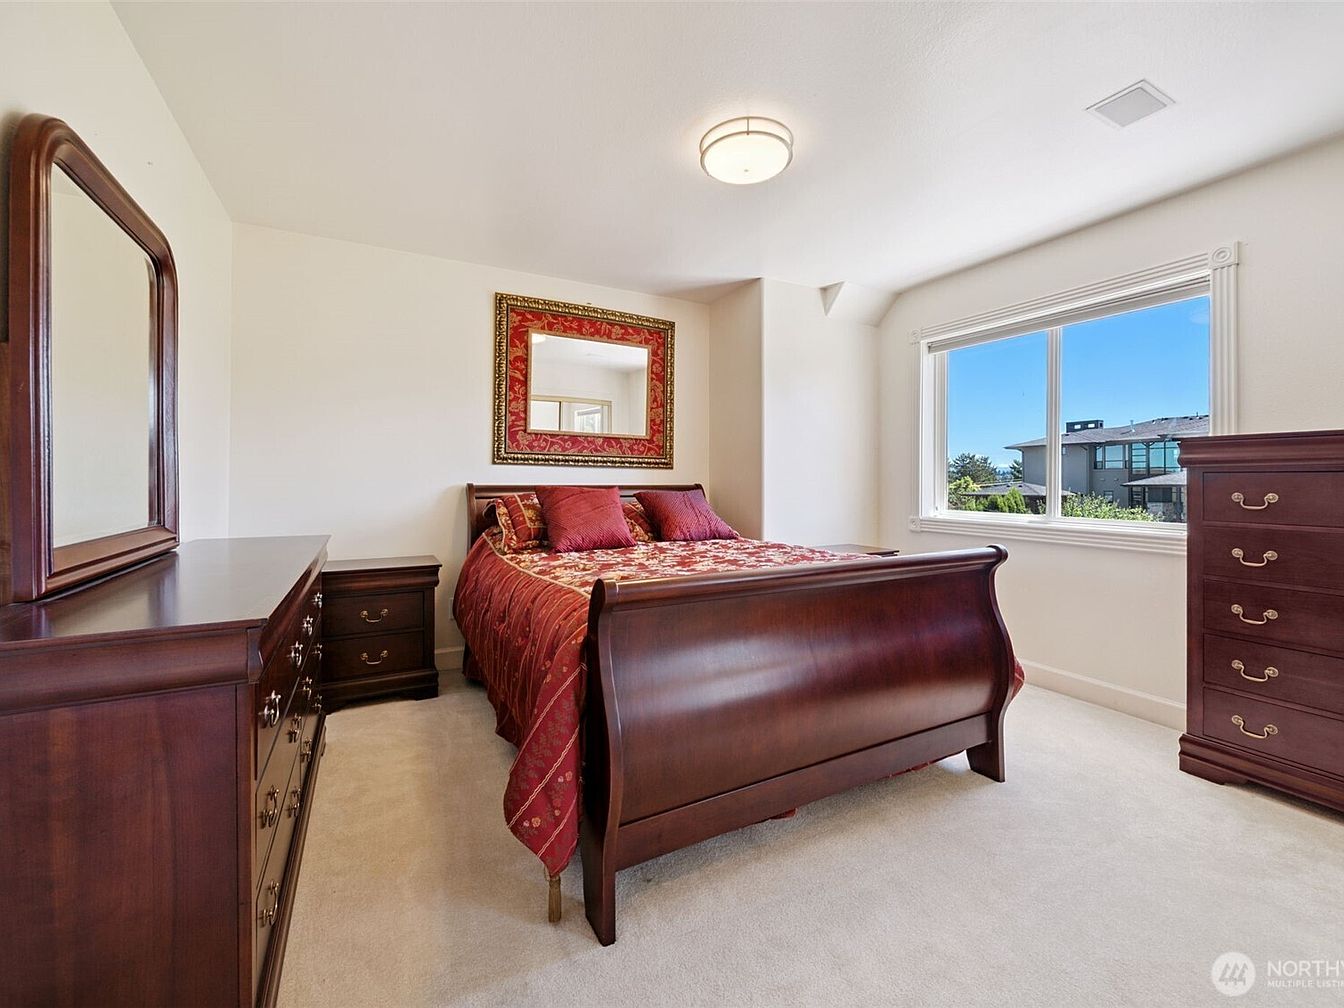
A spacious bedroom featuring a classic, family-friendly design with rich cherry wood furniture, including a sleigh bed, large dresser with mirror, and a tall chest of drawers. The bed is dressed in burgundy and gold bedding, coordinating with plush accent pillows and a gold-framed mirror positioned above the headboard. Neutral, cream-colored carpet and white walls provide a bright and inviting atmosphere. The room benefits from natural light streaming in through a large window, which offers a pleasant view of the outdoors. The layout leaves ample floor space, making it ideal for a peaceful, comfortable family retreat.
Bathroom Vanity
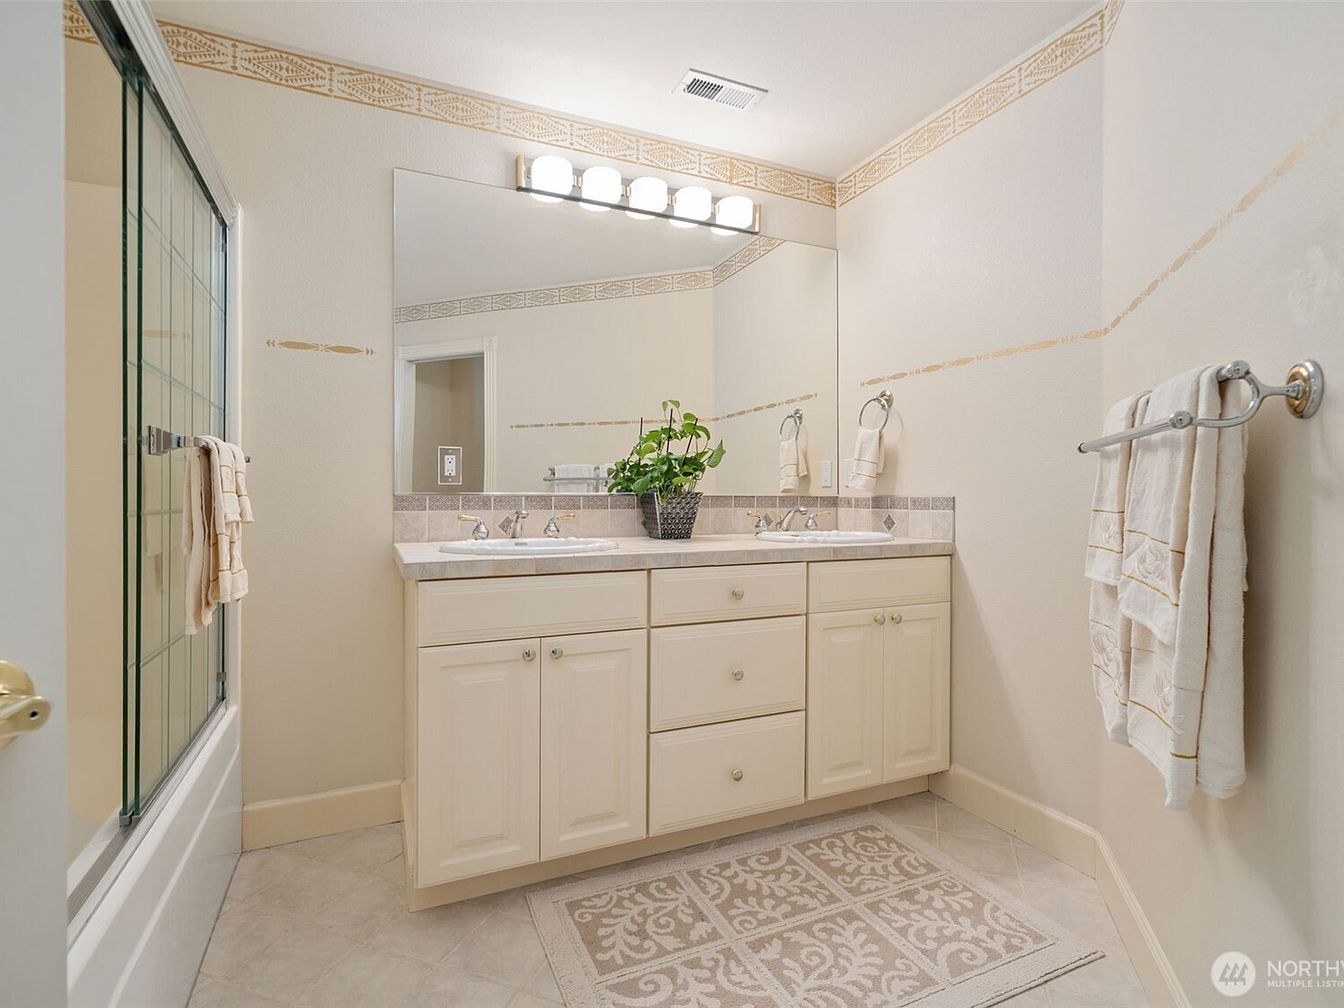
This family-friendly bathroom features a spacious double vanity with creamy white cabinetry and elegant brushed nickel hardware, perfect for multi-person use. The large horizontal mirror is illuminated by a modern row of bright vanity lights, adding ample lighting to the space. Light beige walls have a classic decorative border near the ceiling for added character, while matching hand towels on dual towel bars cater to family convenience. The textured area rug adds warmth underfoot. A glass-enclosed shower sits to the left, offering safety and functionality. Soft, neutral tones and thoughtful details provide a welcoming, clean, and comfortable environment for all ages.
Dining and Living Area
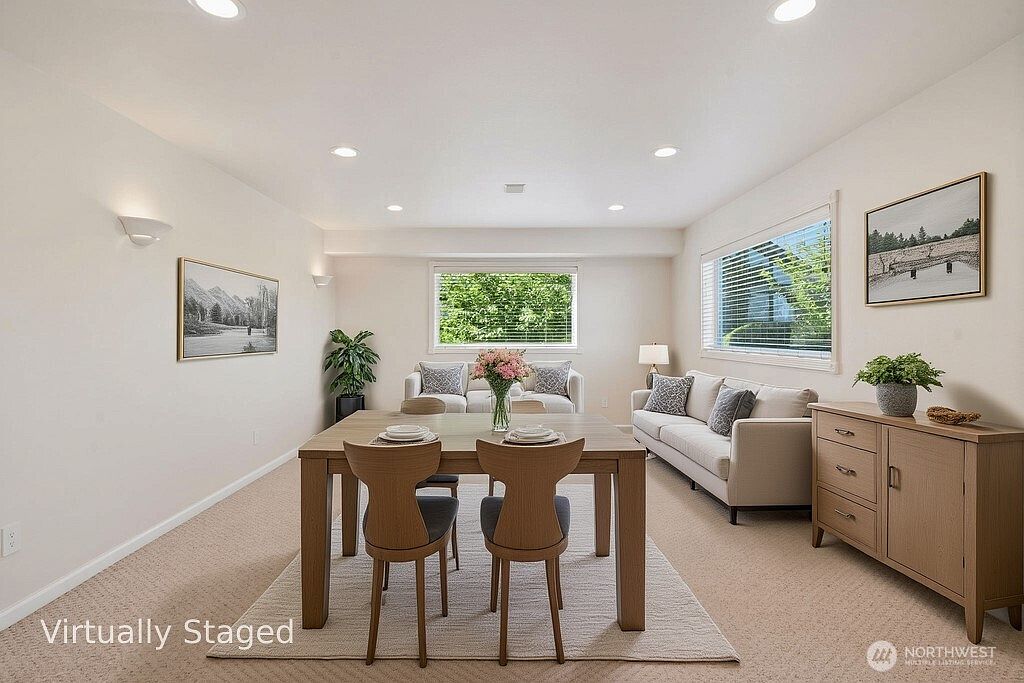
A spacious open-concept dining and living area features a warm, neutral color palette with soft beige carpeting and creamy white walls that maximize daylight from two large windows. The layout allows families to gather around a modern wooden dining table set for four, centrally placed on a light area rug. In the background, two plush, light-gray sofas anchor the living space, complemented by simple accent pillows and a side table with a lamp for cozy evenings. Minimalistic framed artwork and houseplants add a homely touch, while abundant natural light creates an inviting atmosphere perfect for family relaxation and entertaining guests.
Living Room Details
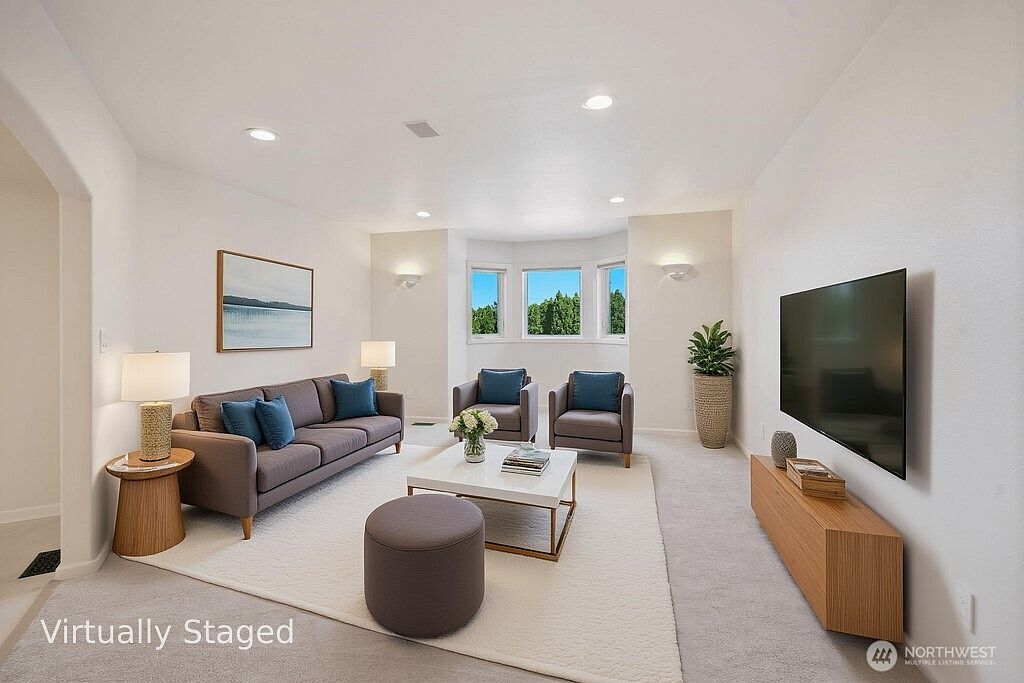
This spacious living room features a light, neutral color palette with soft white walls and plush, light carpeting, creating a welcoming environment suitable for families. A large bay window lets in ample natural light and offers a view of greenery, making the space feel bright and connected to nature. The furniture includes a comfortable brown sofa with blue accent pillows, two stylish armchairs, and a central coffee table perfect for family gatherings or relaxing evenings. The room also includes a large wall-mounted television, modern lighting fixtures, and a decorative plant adding a touch of freshness. Kid-friendly features include ample open space for play and soft edges on the furniture.
Bedroom Comfort
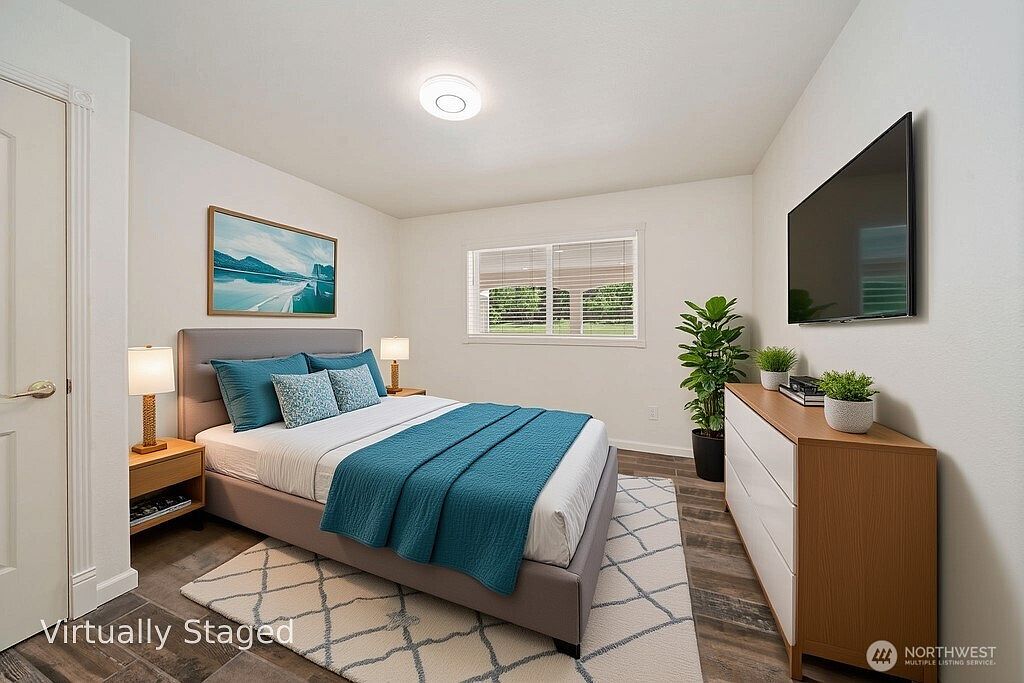
A cozy bedroom featuring a queen-sized bed with a soft gray upholstered headboard, layered in white linens and teal accent throws and pillows, creates an inviting family-friendly retreat. Layout is functional, with ample walking space around the bed, flanked by matching wooden nightstands and elegant lamps on either side for nighttime reading. Across from the bed, a modern three-drawer dresser holds plants and decor beneath a large wall-mounted TV. Natural light streams through wide blinds above, enhancing the room’s bright atmosphere. A geometric area rug covers warm-toned wood floors, and a lush potted plant in the corner adds a touch of greenery.
Primary Bedroom
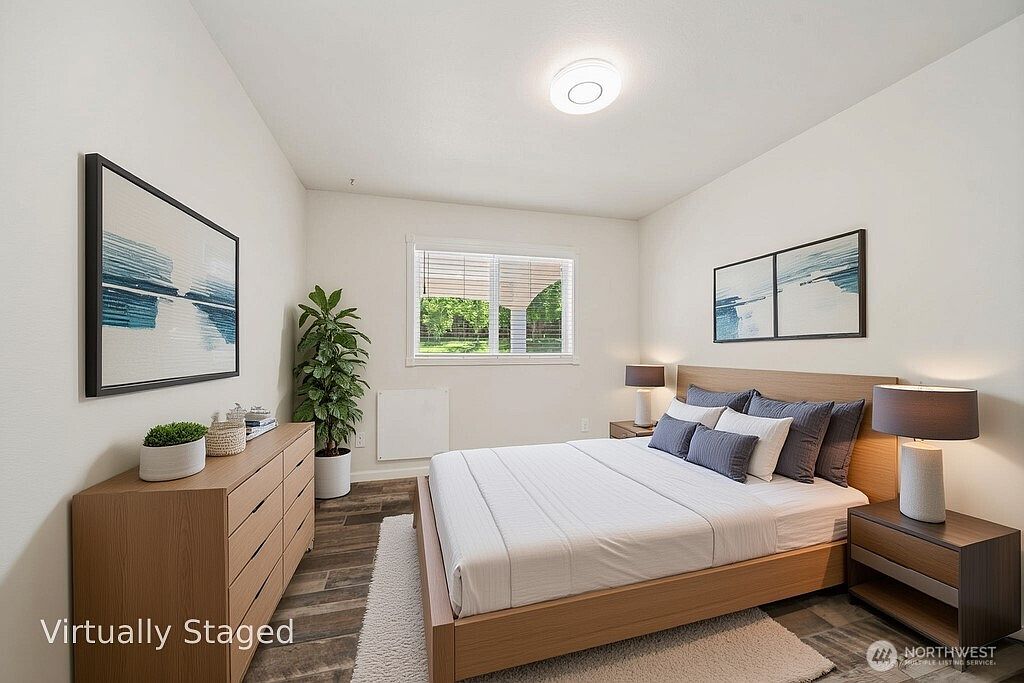
A spacious, bright bedroom designed with family comfort in mind features a large wooden bed with crisp white bedding and plenty of supportive pillows in neutral gray and blue tones. Warm wood accents extend through the matching bedside tables and a dresser, offering practical storage space. A plush, light-colored rug sits beneath the bed, softening the dark wood-look flooring. Large abstract artwork in soothing blues decorates two walls, while a healthy green plant on the dresser adds a touch of nature. The soft ceiling light and twin bedside lamps provide ambient lighting, and a large window fills the room with natural light, creating a peaceful, cozy retreat.
Double Vanity Bathroom
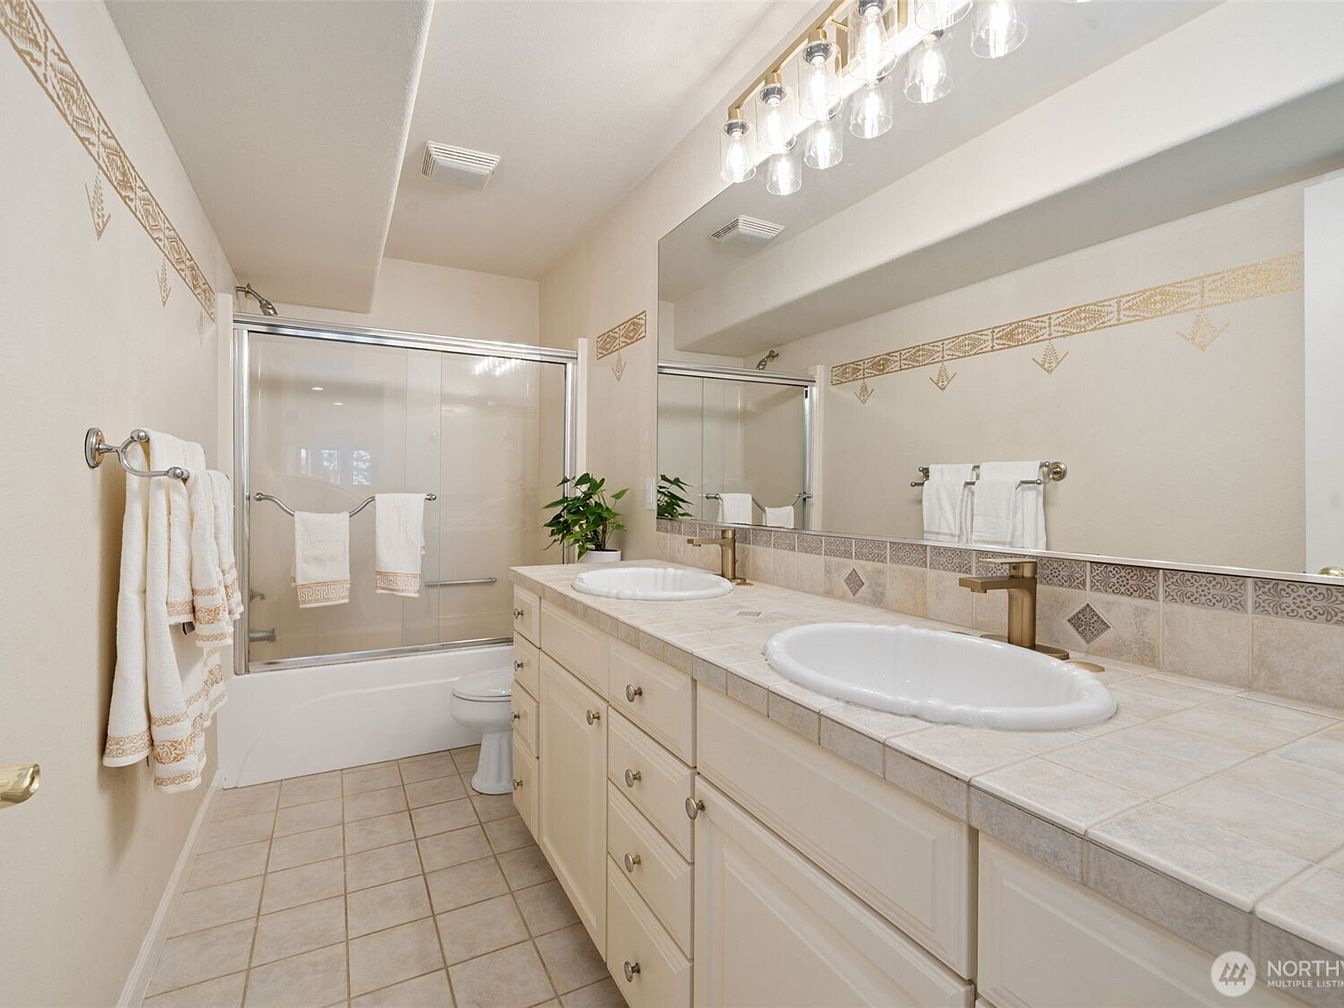
A spacious and well-lit bathroom featuring a double vanity with two oval sinks set into a tiled countertop, offering ample space for busy family mornings. The cabinetry below provides generous storage, and a large wall-mounted mirror enhances the sense of openness. Warm cream and beige tones on the walls and floor create a calming, neutral palette. Family-friendly accents include a full bathtub with a sliding glass door and multiple towel racks, making the space convenient for both children and adults. Subtle decorative tile work and stylish lighting fixtures contribute to a clean, inviting, and practical environment.
Covered Patio
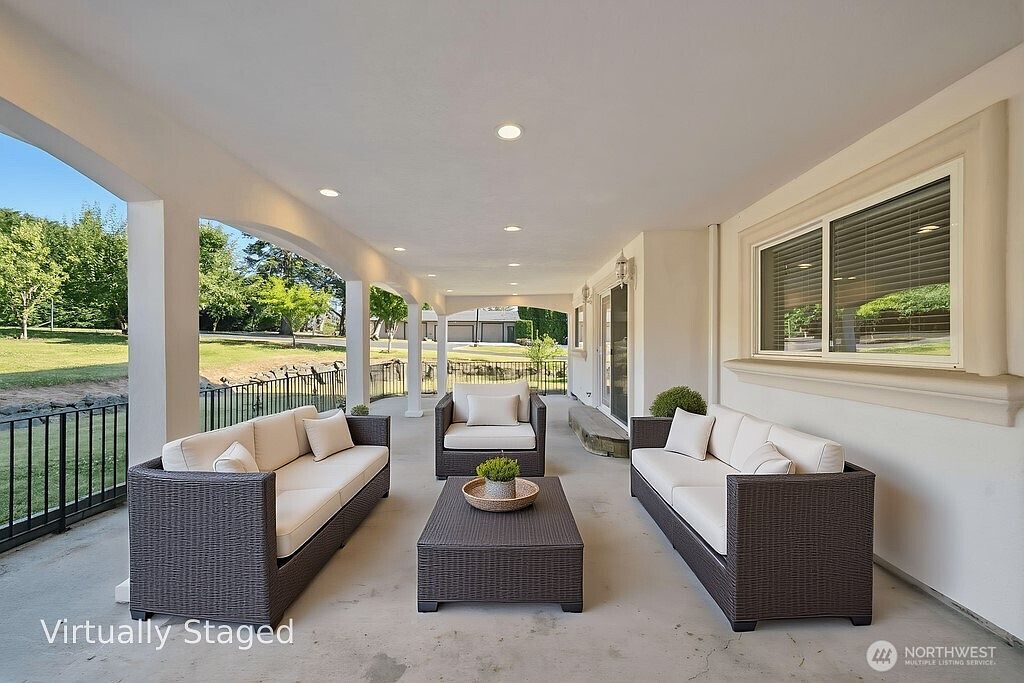
Spacious covered patio area featuring sleek, modern wicker sofas with plush cream-colored cushions arranged in a conversational setting around a rectangular coffee table. The patio has neutral light-colored walls and ceiling with recessed lighting, enhancing its bright and airy atmosphere. Large windows offer views into the home, while wide archways open onto a green, well-maintained lawn. The black iron railings provide safety, making this a family-friendly space for children. The layout encourages both relaxation and gatherings, perfect for families to enjoy outdoor meals or play in the spacious, shaded environment. Minimal landscaping with potted plants adds a fresh finishing touch.
Outdoor Patio Seating
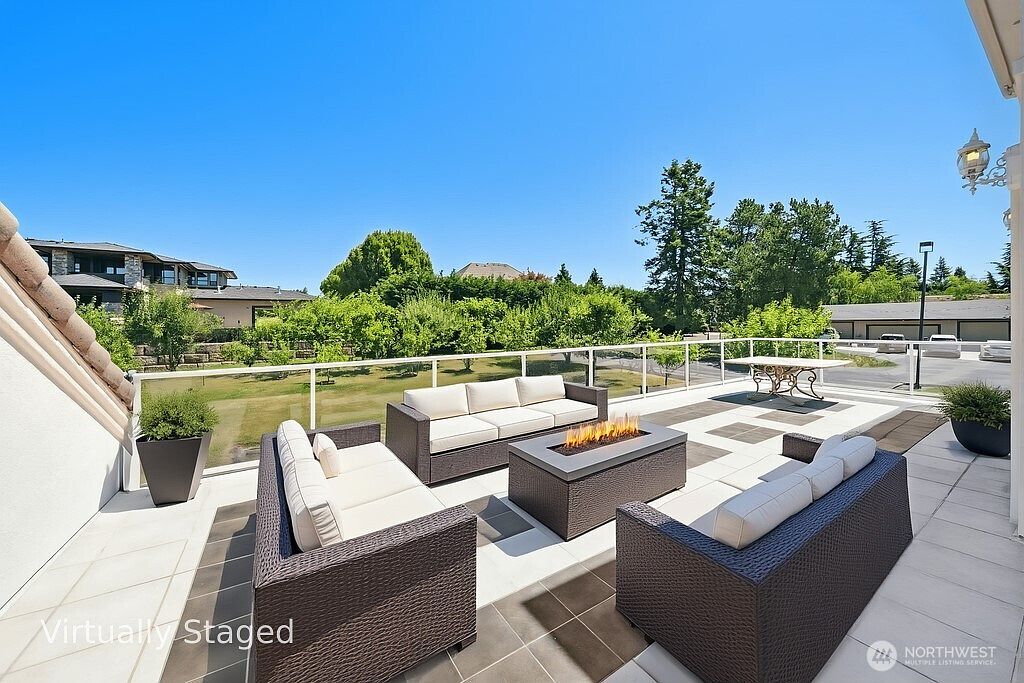
Spacious outdoor patio featuring a sleek, modern design with ample seating for families and guests. All-weather rattan sofas with plush ivory cushions surround a rectangular fire pit at the center, inviting conversation and warmth during gatherings. Large square tiles in neutral shades of white and tan create a clean look underfoot, while potted plants at the corners add natural greenery. The area is enclosed by a glass railing for safety, making it suitable for children and pets, and offers unobstructed views of lush lawns, mature trees, and neighboring homes. The open layout is perfect for entertaining, relaxing, or family fun.
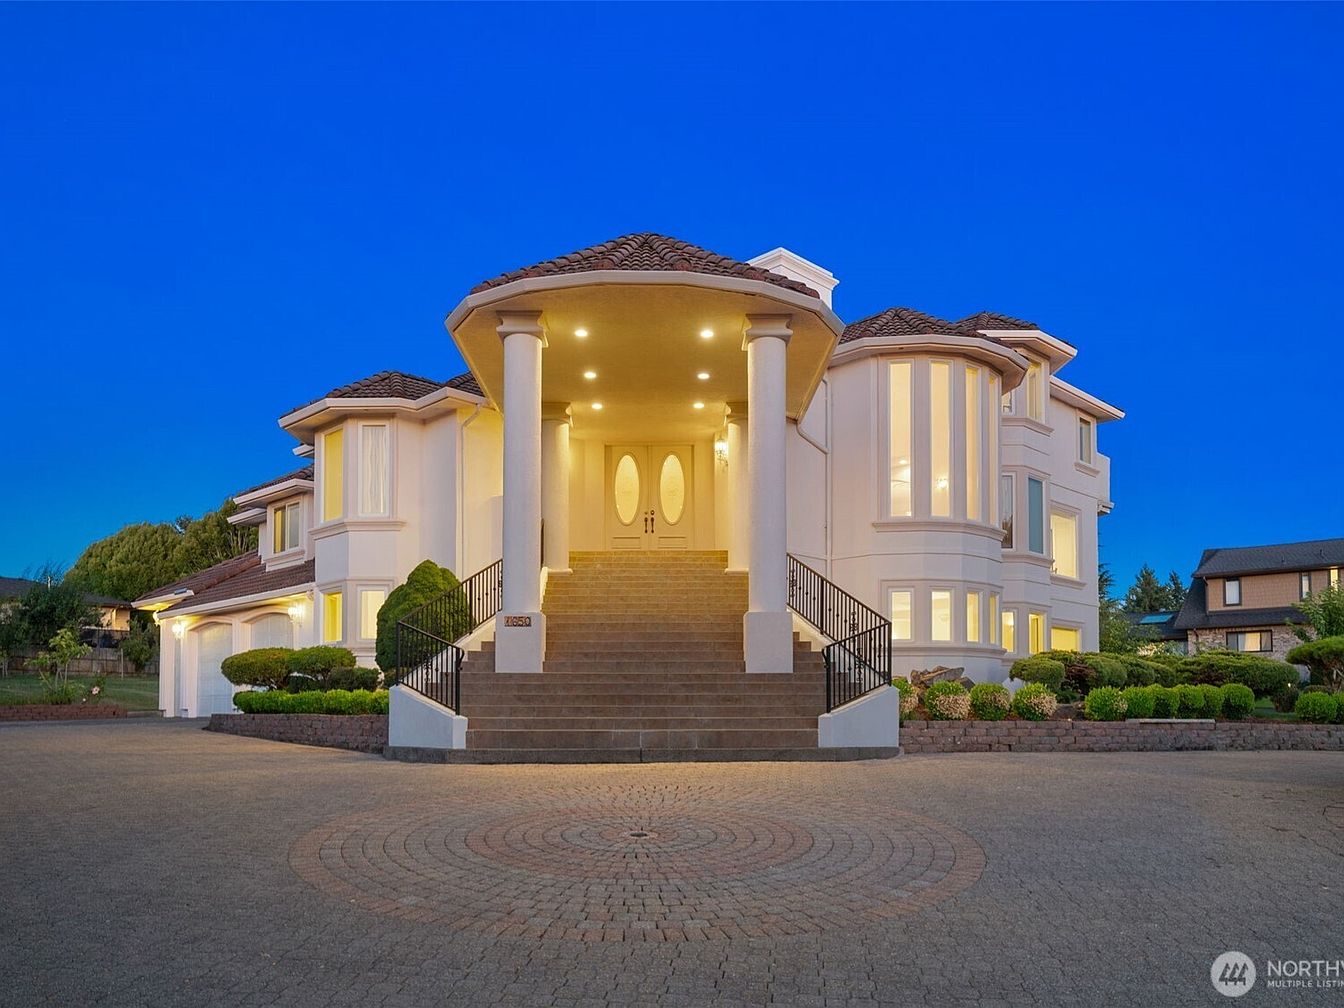
Front Exterior

A grand family home stands on a well-maintained lot with a wide circular driveway, offering both practicality and curb appeal for families with multiple vehicles or visiting guests. The house’s two stories feature numerous large windows that fill the interior with natural light. Elegant white trim and columns line the entryway, while the neutral beige exterior and tile roof complement the surrounding lush green lawns and manicured shrubs. Spacious and inviting, the property offers a safe, private front yard for children to play and appealing landscaping, all set within a quiet neighborhood with scenic mountain views in the background.
Listing Agent: David Cuthbert of Portico Real Estate via Zillow