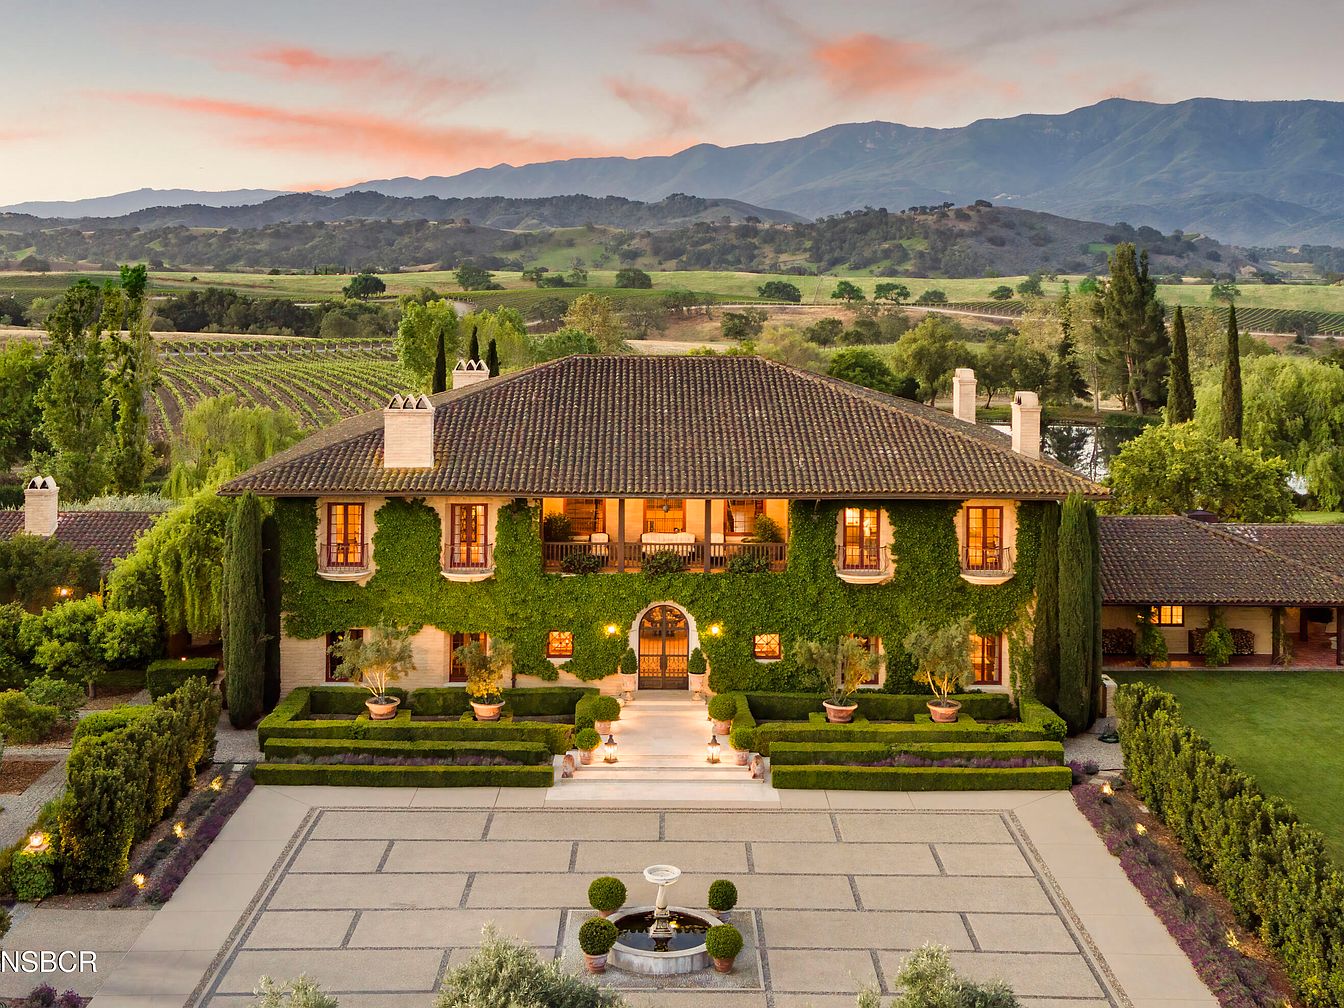
The Westerly Estate, an architectural masterpiece in the heart of California’s renowned Santa Ynez Valley, is a grand Tuscan Villa designed by Michael S. Smith, embodying historical elegance and luxury. Built as the crown jewel of the prestigious Happy Canyon viticultural region, this refined 20,000+ sq ft estate set on 200+ acres is perfect for family life: sprawling grounds include a private lake, gardens, pool, equestrian facilities, tennis courts, and over 80 acres of established vineyards. With gracious, family-friendly spaces that embrace its serene, natural setting, the home offers unparalleled privacy yet sits just minutes from world-class restaurants and wineries. Recently enhanced and listed at $59,500,000, this estate represents the pinnacle of estate living in wine country.
Backyard Pool Area
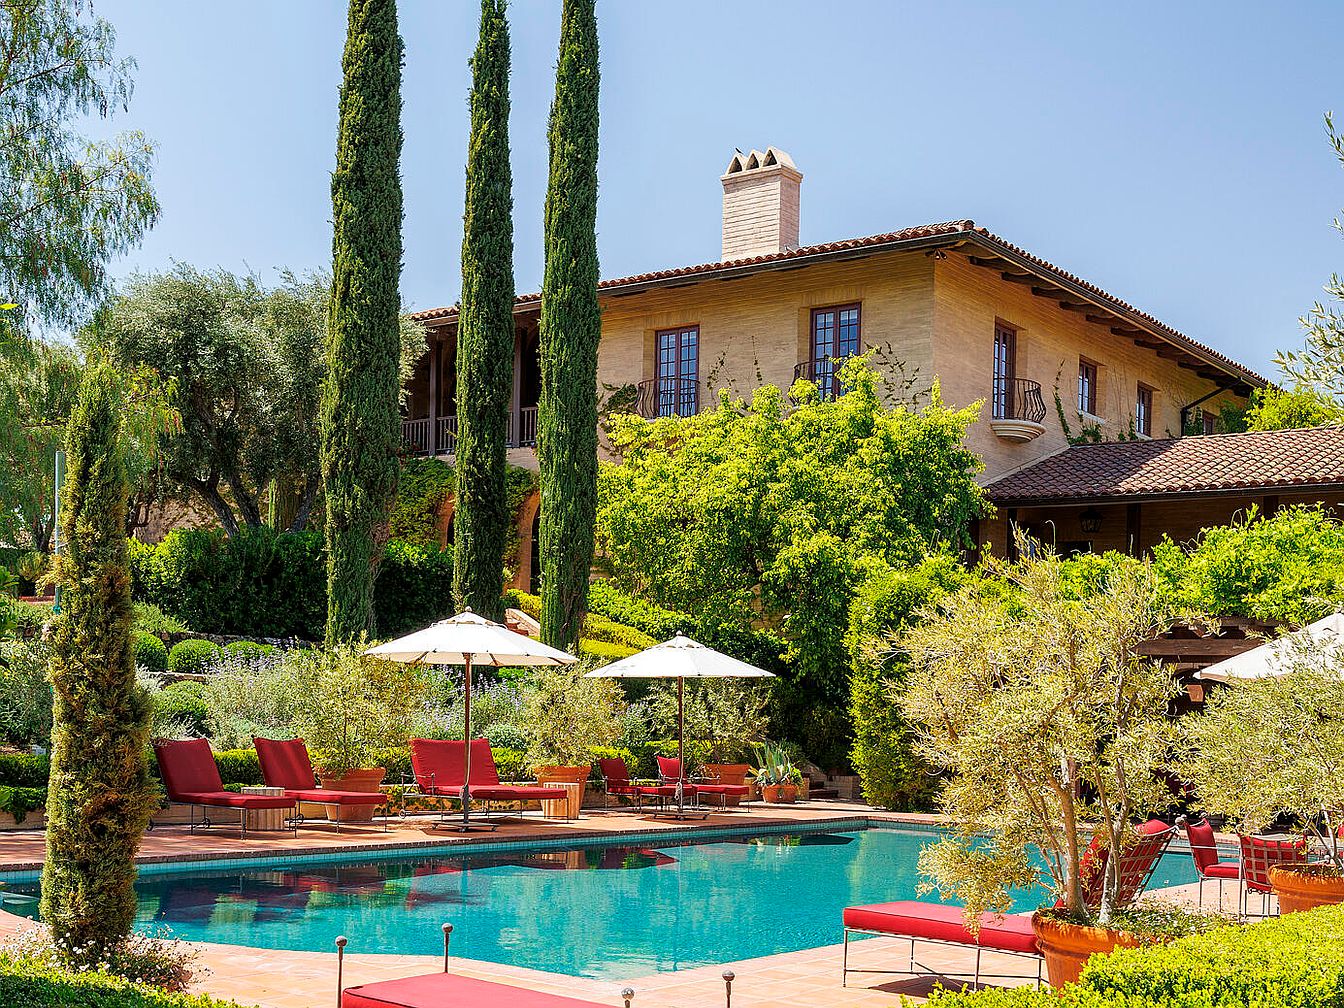
A spacious and inviting backyard centered around a large rectangular swimming pool with crystal-clear water, surrounded by lush greenery and tall cypress trees offering a sense of privacy and tranquility. Comfortable red cushioned lounge chairs and matching umbrellas are arranged along the terracotta-tiled patio, providing shaded relaxation spots suitable for adults and children. Beautifully manicured gardens, potted plants, and mature trees add warmth and family-friendly appeal, making the space ideal for outdoor play, gatherings, or poolside entertaining. The Mediterranean-style house with stucco walls and a red tile roof creates a backdrop of timeless elegance, enhancing the welcoming ambiance.
Balcony Retreat
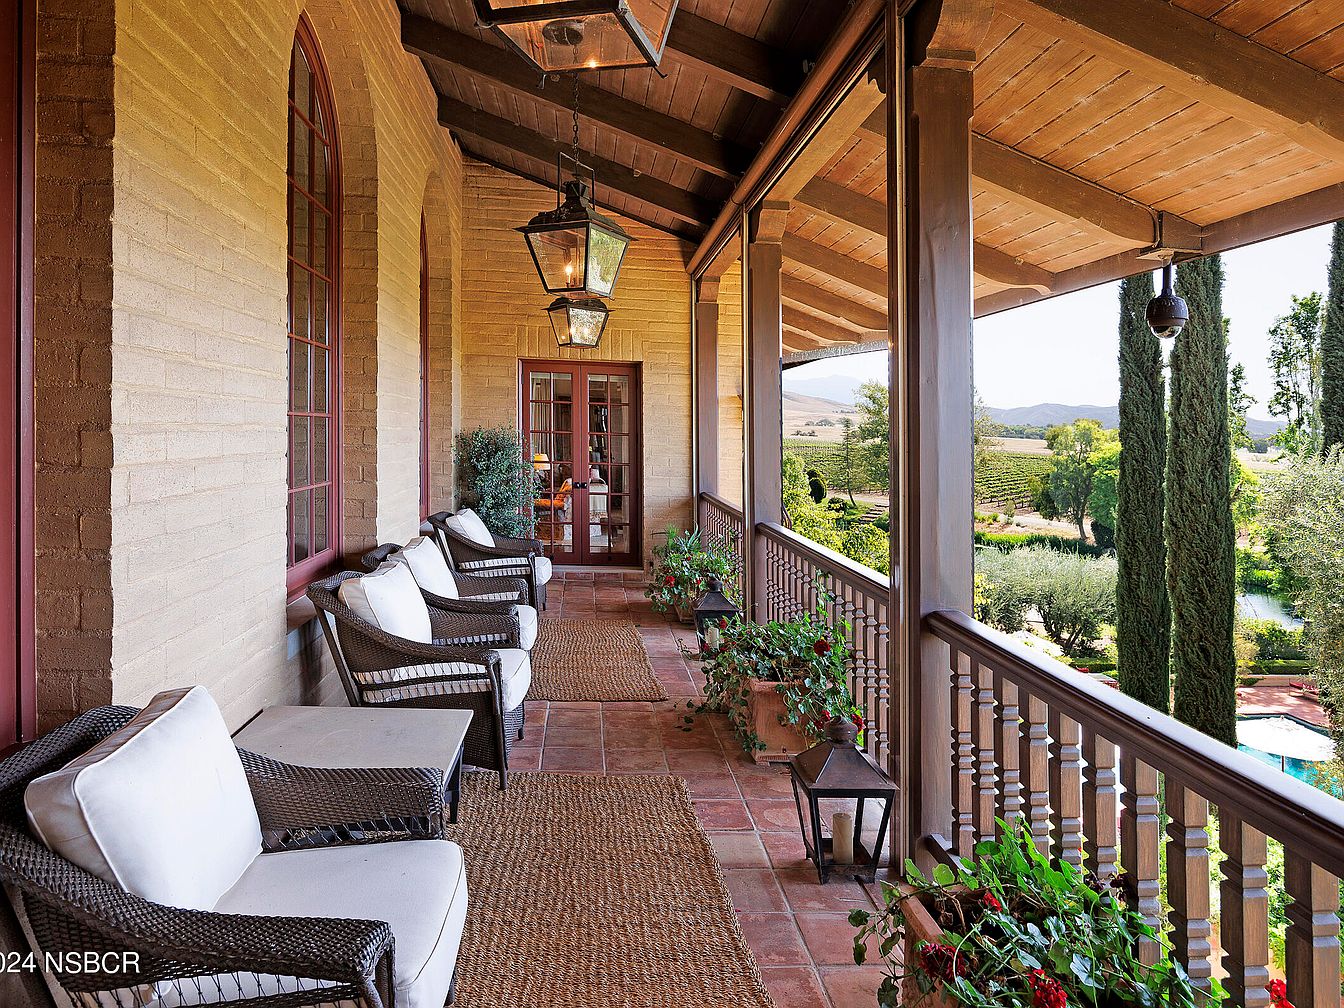
A spacious balcony stretches along the home, featuring a classic design with exposed wooden beams overhead and sturdy columns lining the railing. Woven armchairs with deep white cushions invite relaxation, arranged to encourage conversation or quiet afternoons enjoying the view. Earth-toned brick walls and large arched windows add warmth and character, harmonizing with the reddish tile flooring and natural woven rugs. Potted plants and flowers line the railing, enhancing the welcoming atmosphere. This family-friendly area offers a secure, open space for children to play or adults to unwind while appreciating scenic vistas of lush landscaping and distant rolling hills.
Front Courtyard
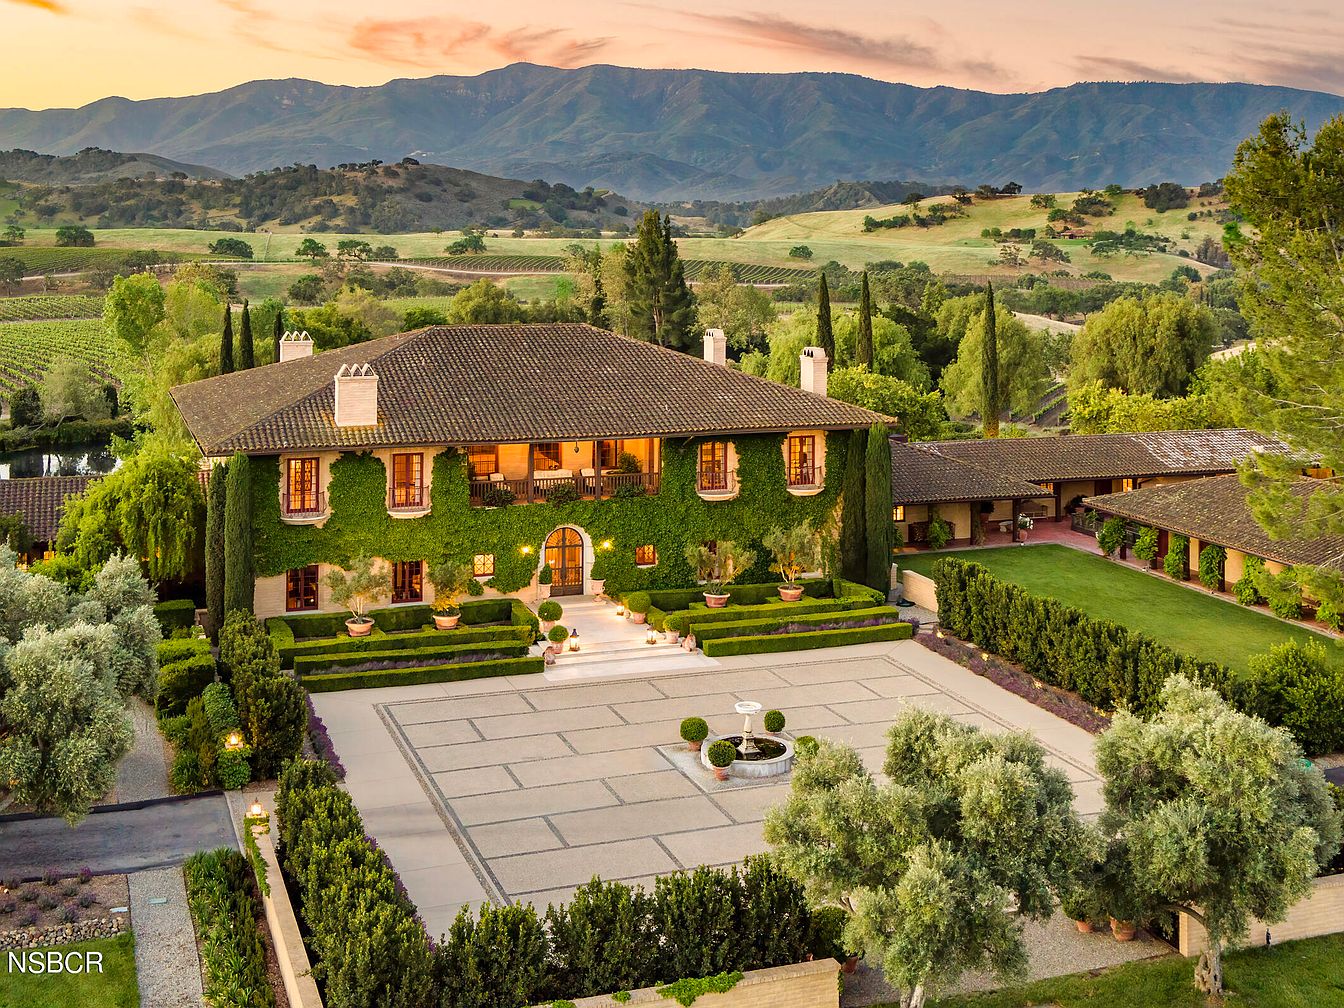
Expansive front courtyard of a grand American home set against rolling hills. The house is two stories tall with a tiled roof and walls covered in lush green ivy, evoking a charming, Mediterranean-inspired design. A broad, paved entrance is bordered by manicured hedges, potted plants, and symmetrical landscaping, making it perfect for children to safely play or ride bikes. Wide, open walkways and well-maintained lawns offer space for family gatherings. Warm, earth-toned colors and the classic architecture with large wooden doors and tall chimneys create an inviting atmosphere, ideal for a comfortable and family-friendly lifestyle.
Tennis Court Area
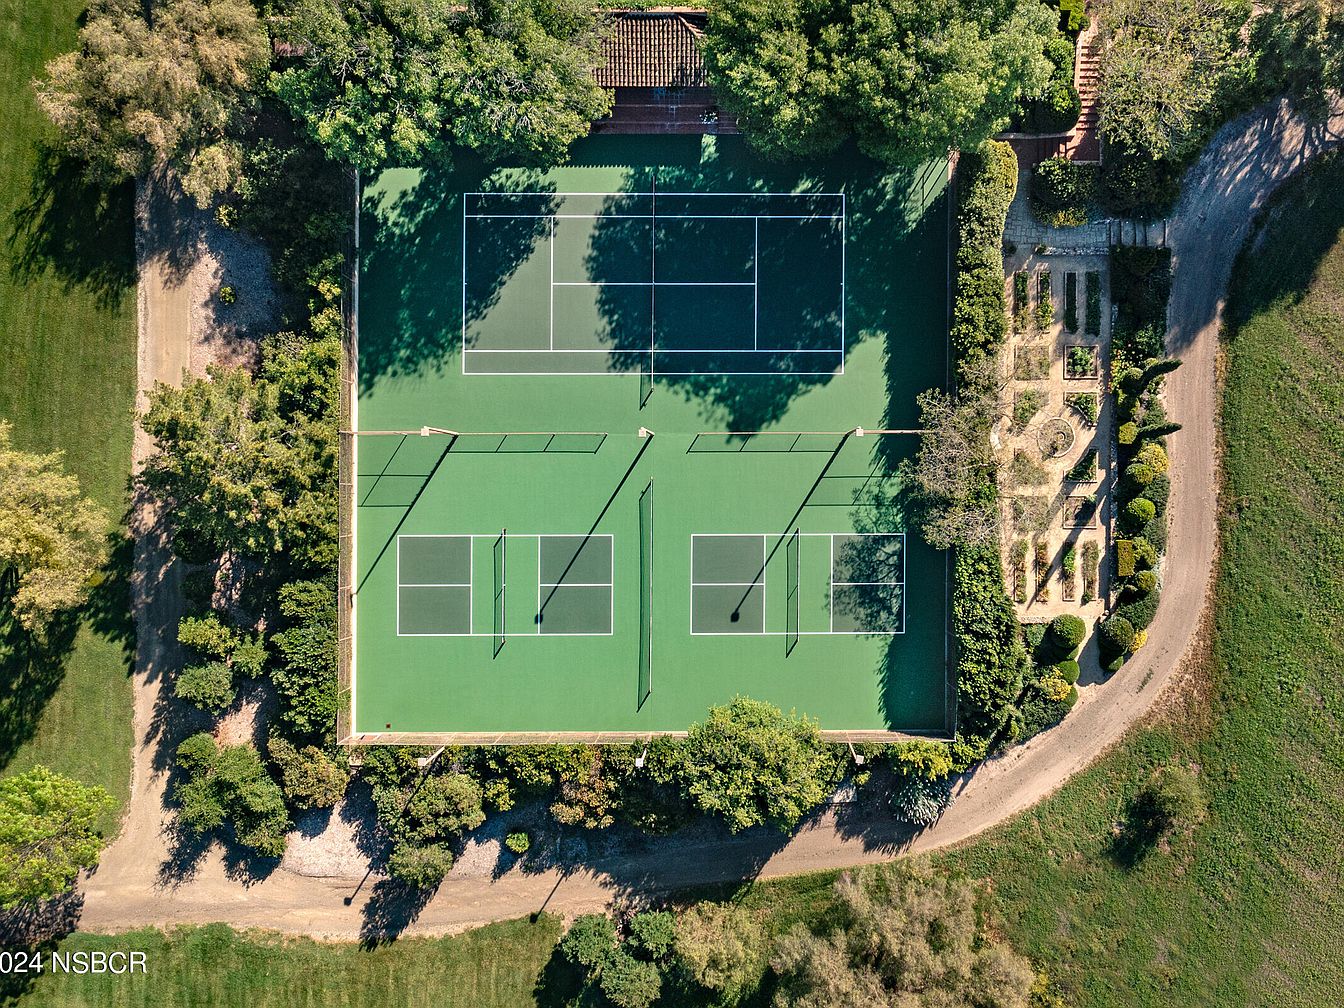
An aerial view reveals a spacious, well-maintained tennis court surrounded by mature trees and lush greenery, creating a peaceful and private setting. The court features a vivid green playing surface with crisp white boundary lines and is divided for both singles and doubles play, making it suitable for players of all ages and skill levels. To the right of the court is a beautifully landscaped garden with symmetrical pathways, manicured hedges, and inviting benches, perfect for family relaxation or outdoor gatherings. The entire area exudes a welcoming atmosphere, blending recreation and nature for family-friendly outdoor enjoyment.
Backyard Lake View
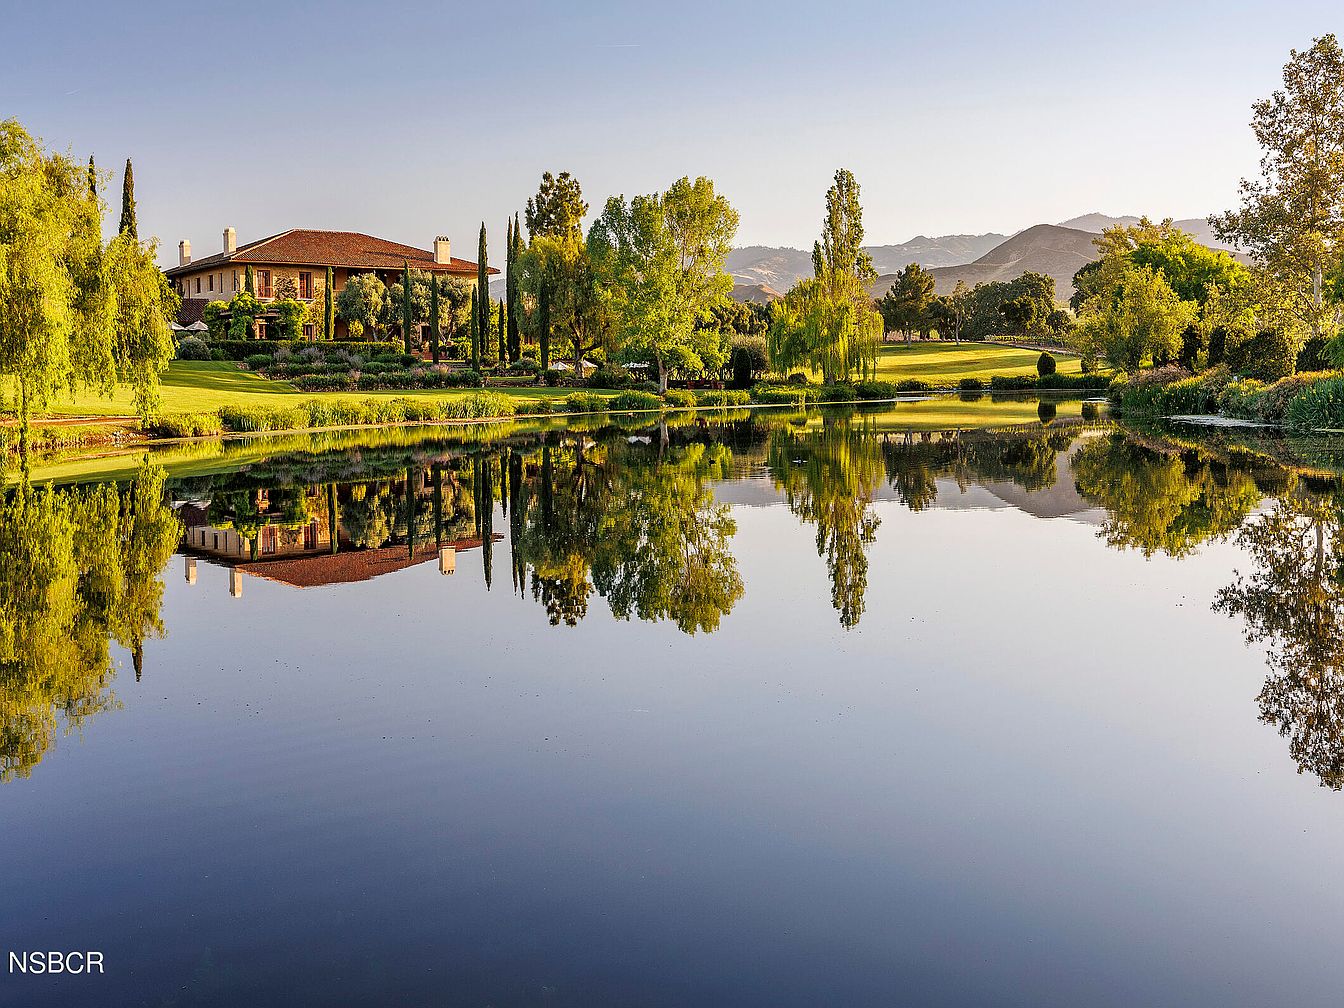
Spacious, picturesque backyard featuring a serene lake bordered by lush, manicured lawns and mature trees. The reflection of the warm-toned, two-story home with a red-tile roof and expansive porch is mirrored in the calm water, creating a peaceful atmosphere. Rolling green hills and open spaces provide ample room for children to play and families to gather outdoors. The landscape showcases thoughtful placement of shrubs and tall cypress trees, blending formal gardens with natural scenery. The surrounding greenery, open sky, and distant mountains offer privacy, tranquility, and an ideal environment for family-friendly outdoor activities.
Grand Entryway
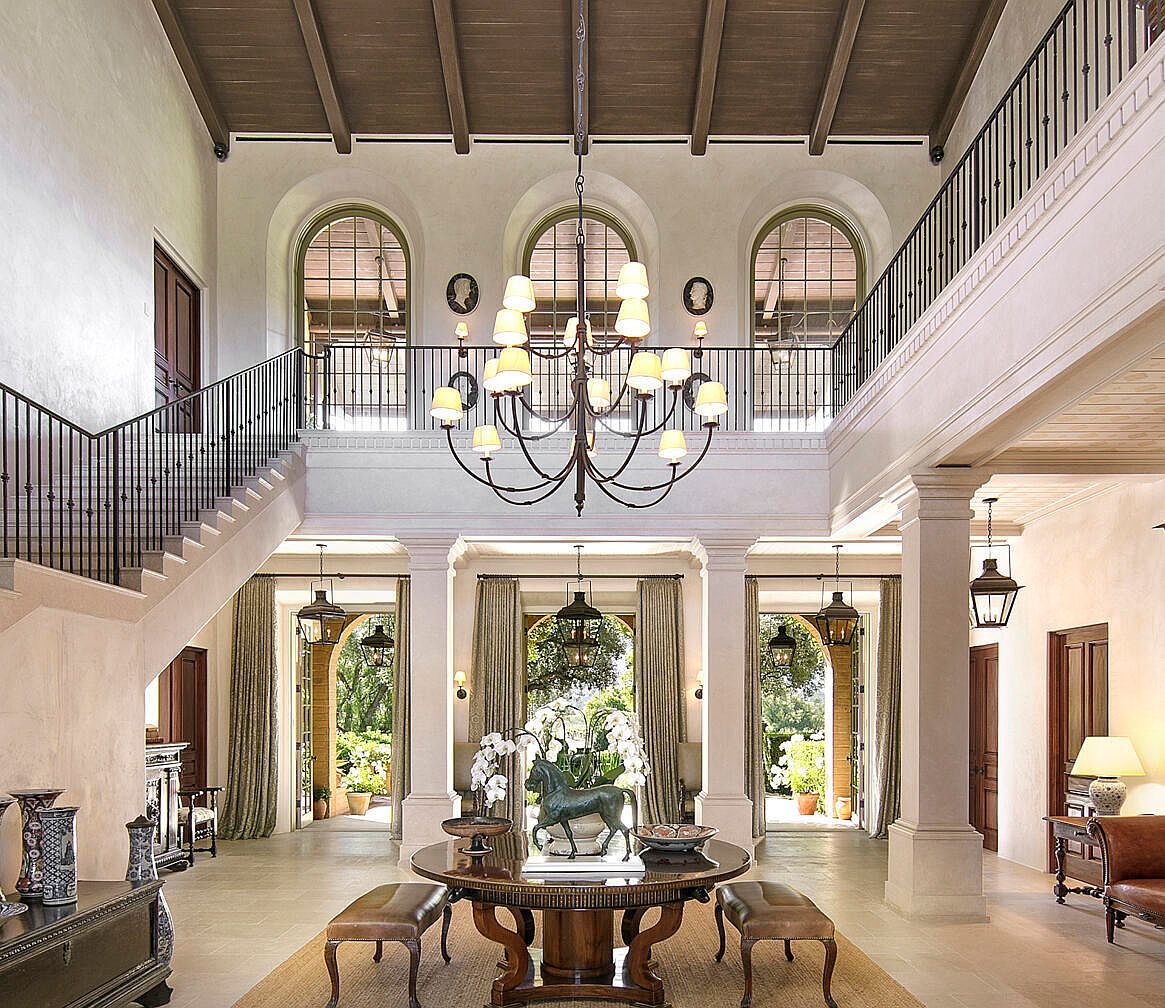
A bright, expansive two-story foyer features a dramatic high ceiling with exposed wooden beams, giving a warm yet impressive arrival. The neutral, cream-colored walls highlight the natural light flooding through tall arched windows and large glass doors that open to a lush green exterior, making the space both welcoming and family-friendly. A grand circular table adorned with flowers sits at the center, surrounded by elegant benches for seating. Two wide staircases with classic wrought-iron railings ascend on either side, adding symmetry and flow. Soft accent rugs and understated furnishings create an inviting atmosphere for gatherings and daily life.
Living Room Centerpiece
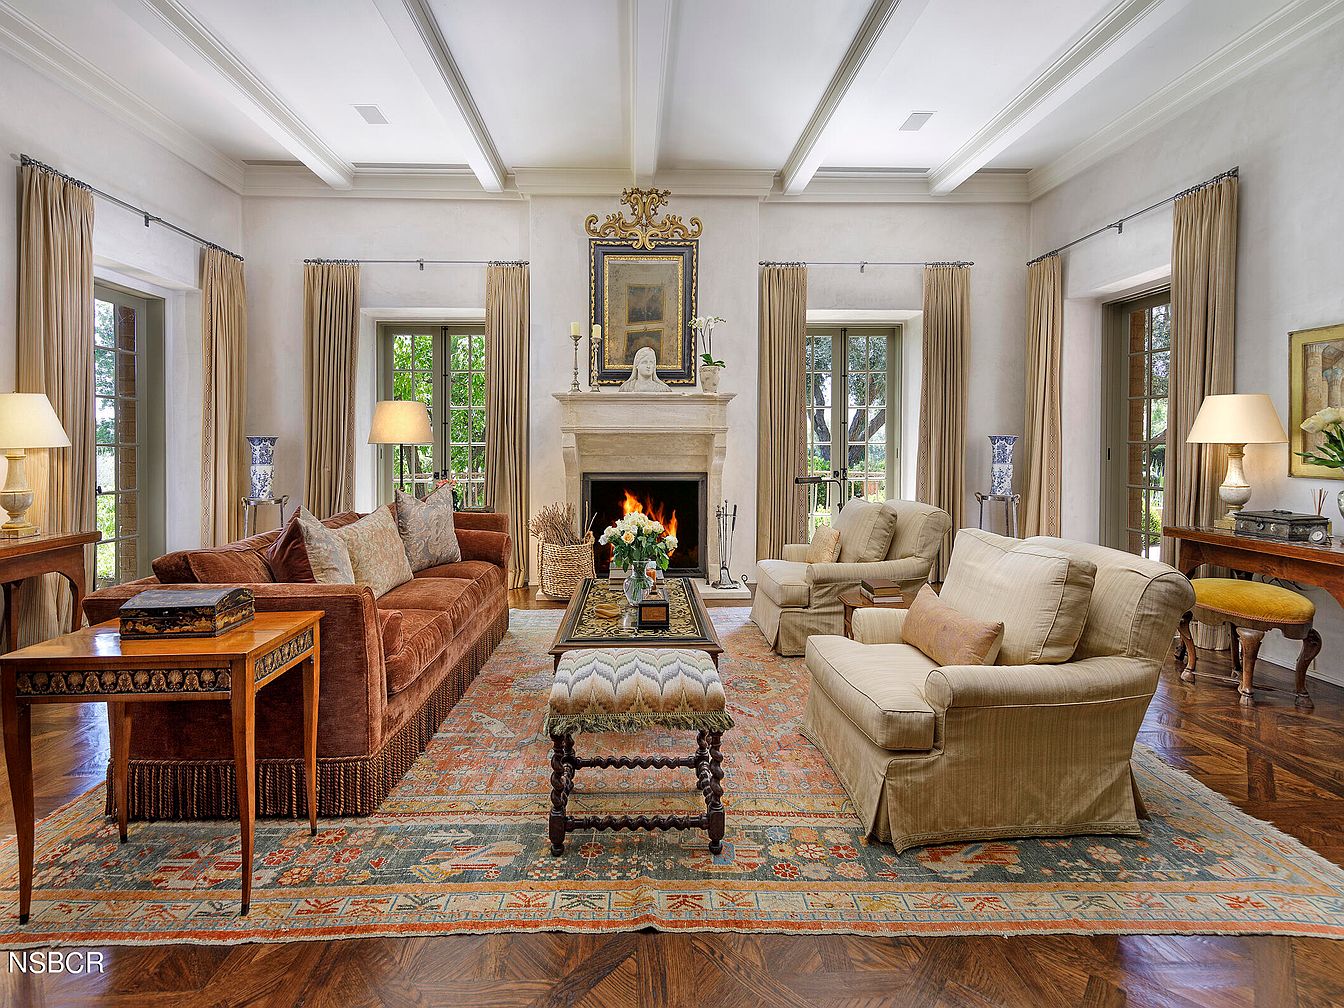
A spacious living room featuring a warm, elegant design ideal for families. At the center stands a classic stone fireplace with an ornate framed mirror and decorative sculptures above, flanked by tall windows draped in beige curtains that let in abundant natural light. Plush, earth-toned sofas and armchairs create a cozy seating area around a richly patterned area rug, perfect for gatherings or relaxing evenings. The room includes sturdy wooden tables and tasteful lamp lighting on each side, providing a balanced and kid-friendly layout. Hardwood floors and soft neutrals throughout offer a welcoming, sophisticated atmosphere suitable for all ages.
Living Room Details
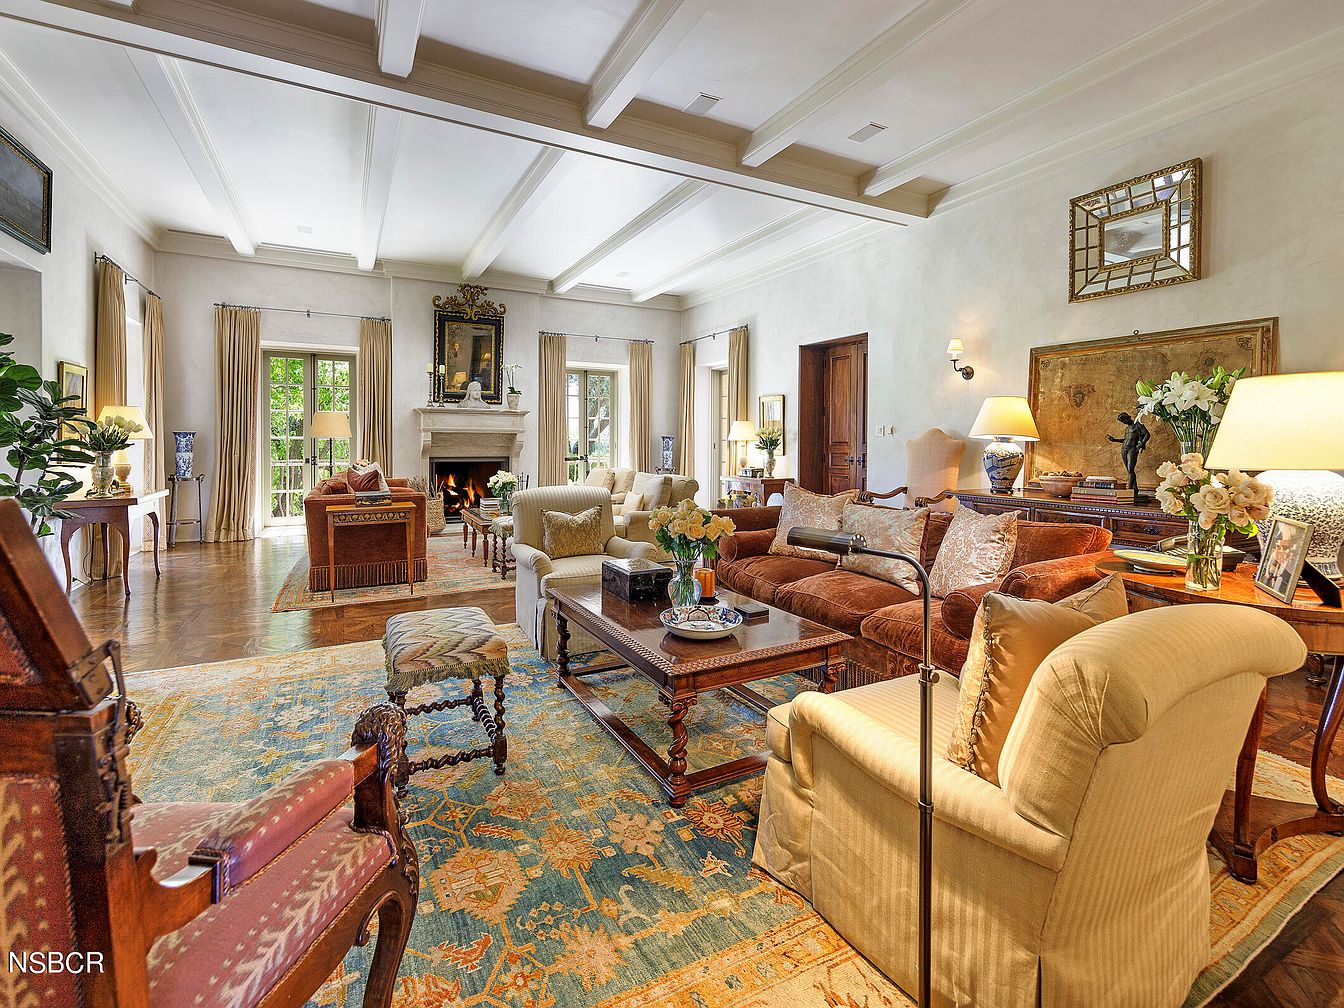
A spacious and inviting living room featuring high ceilings with white exposed beams, creating an airy and elegant atmosphere ideal for families. Plush sofas in warm earth tones, including a deep rust and soft cream, provide ample seating around a solid wood coffee table. Large windows and French doors allow abundant natural light and open views to greenery outside. An ornate fireplace with a gilded mirror above becomes a cozy focal point, while floral arrangements and classic lamps on wooden side tables enhance the refined yet welcoming ambiance. An intricately patterned blue and amber area rug anchors the comfortable, family-friendly layout.
Dining Room Setting
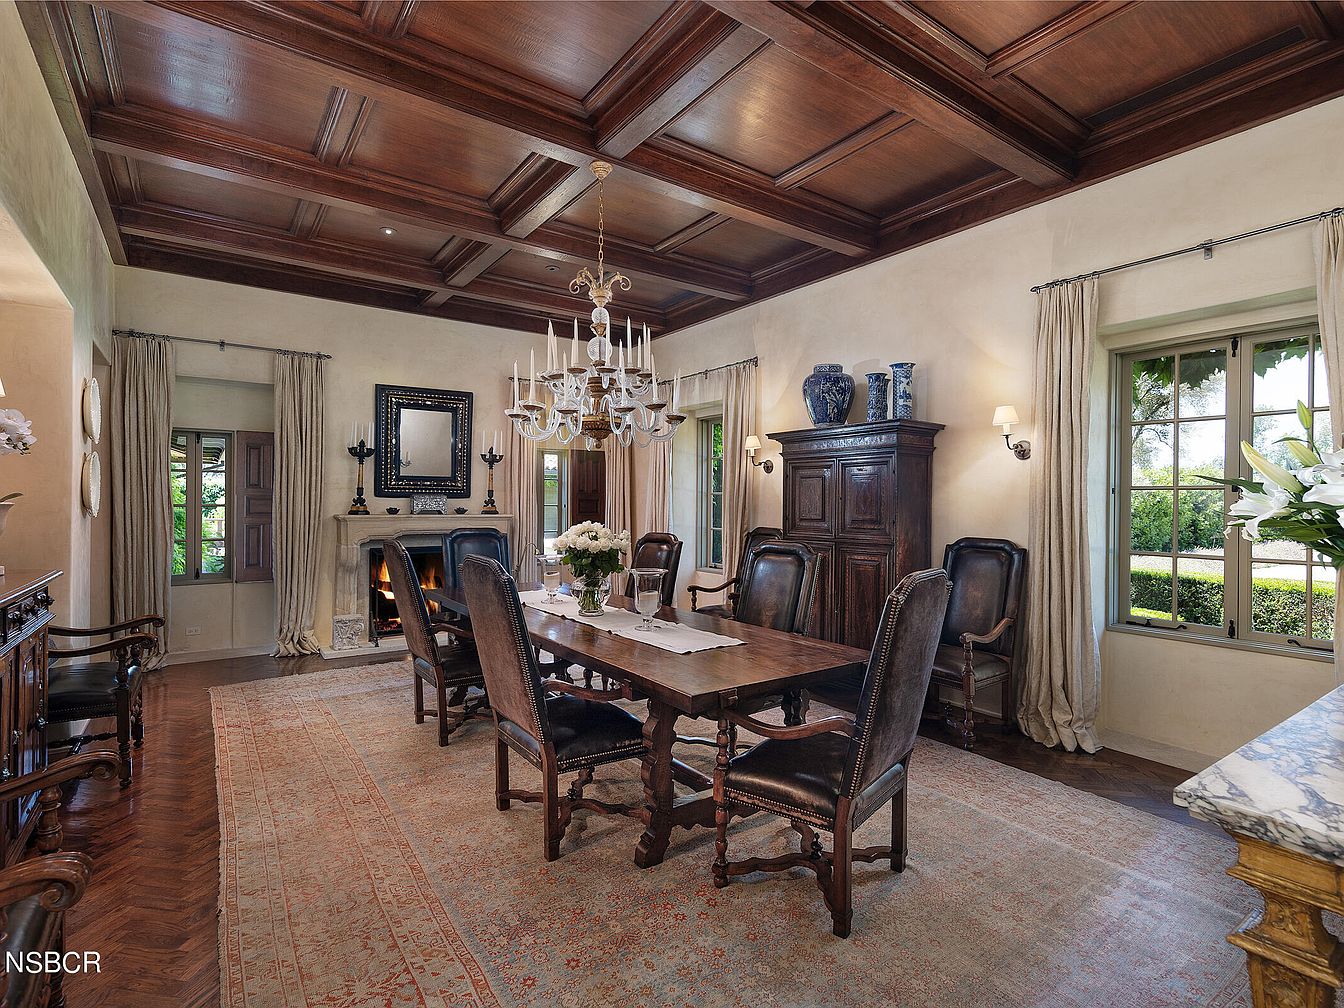
Spacious dining room featuring a warm, sophisticated atmosphere with a coffered wooden ceiling and neutral cream walls. A large, rectangular wooden dining table with eight high-backed, leather-cushioned chairs stands on an ornate rug that adds texture and calm hues to the space. Natural light floods in through multiple windows draped with soft, beige curtains, creating a family-friendly, inviting setting perfect for gatherings. A classic chandelier hangs above the table, and a stately fireplace, framed by two candlesticks and a decorative mirror, sits at one end. Timeless dark wood furniture and floral centerpieces provide charm and a sense of comfort.
Kitchen Dining Area
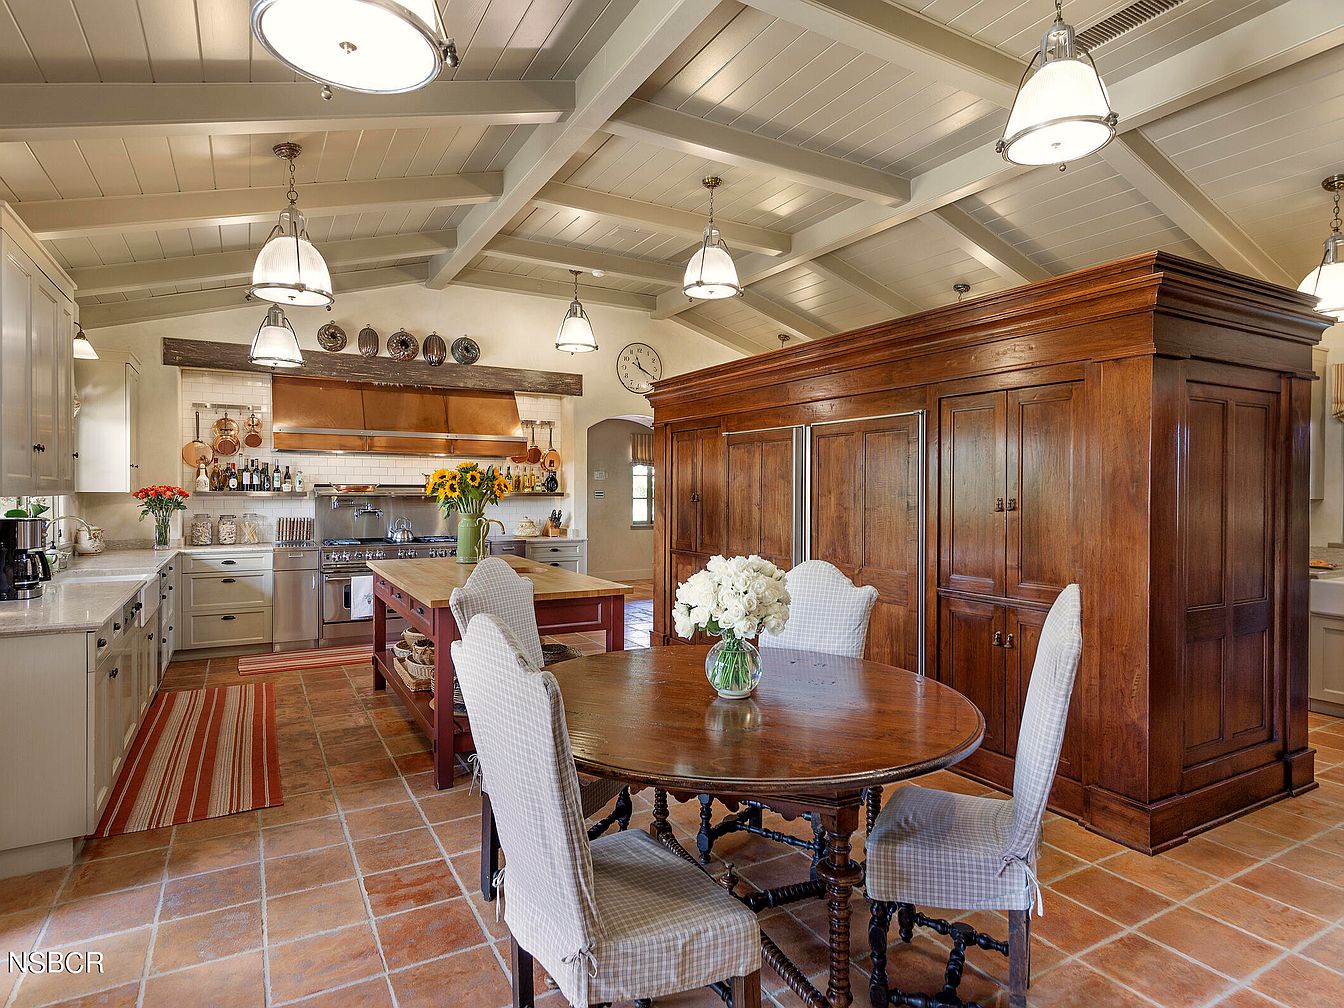
Spacious kitchen with a cozy dining area featuring a round wooden table surrounded by four upholstered chairs, ideal for family meals and gatherings. The room showcases warm terracotta tile flooring complemented by a large, elegant wooden cabinetry unit offering ample storage. Cream cabinetry, marble countertops, and a farmhouse-style island provide a light, welcoming atmosphere. Stylish pendant lights hang from a beamed ceiling painted soft gray, lending rustic charm. Stainless steel appliances, including a professional-grade stove framed by copper accents and hanging pots, create a functional space for cooking together. Fresh flowers on the table and counter add vibrant, homely touches perfect for family living.
Game Room Ambiance
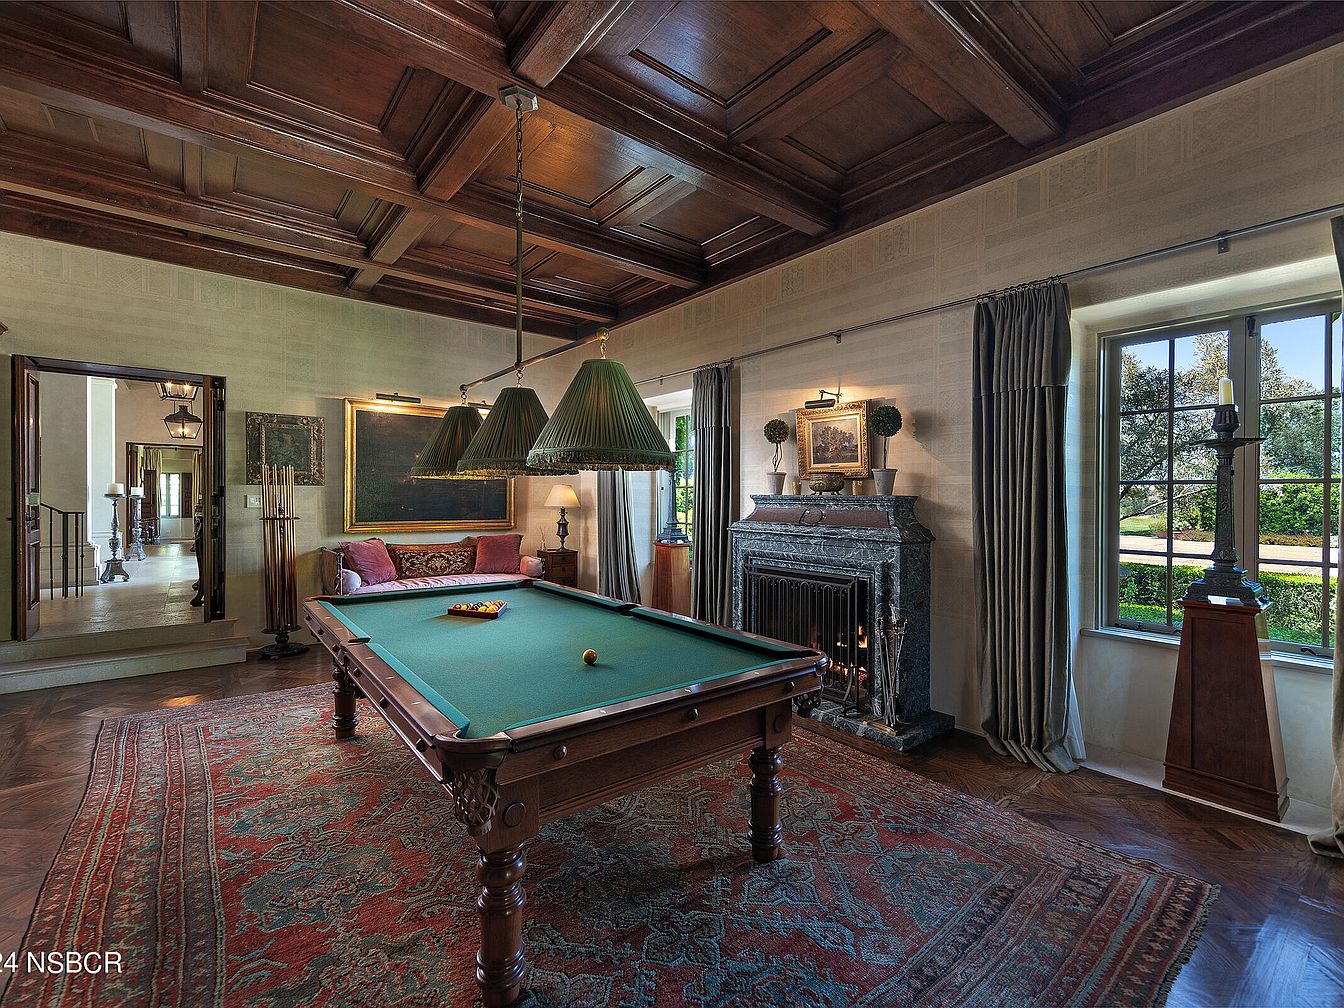
A sophisticated game room features a classic wooden pool table as the focal point, centered on an ornate red and blue Persian-style rug. The room exudes warmth with its rich, coffered wood ceiling, light beige walls, and polished wood floors. Large windows with elegant drapes allow natural light to pour in, offering garden views. A decorative, carved marble fireplace adds character and coziness, perfect for family gatherings. There’s a comfortable cushioned bench for spectators, and the space is adorned with vintage art, stylish light fixtures, and tasteful furnishings, creating an inviting, family-friendly environment for relaxation and entertainment.
Bedroom with Balcony
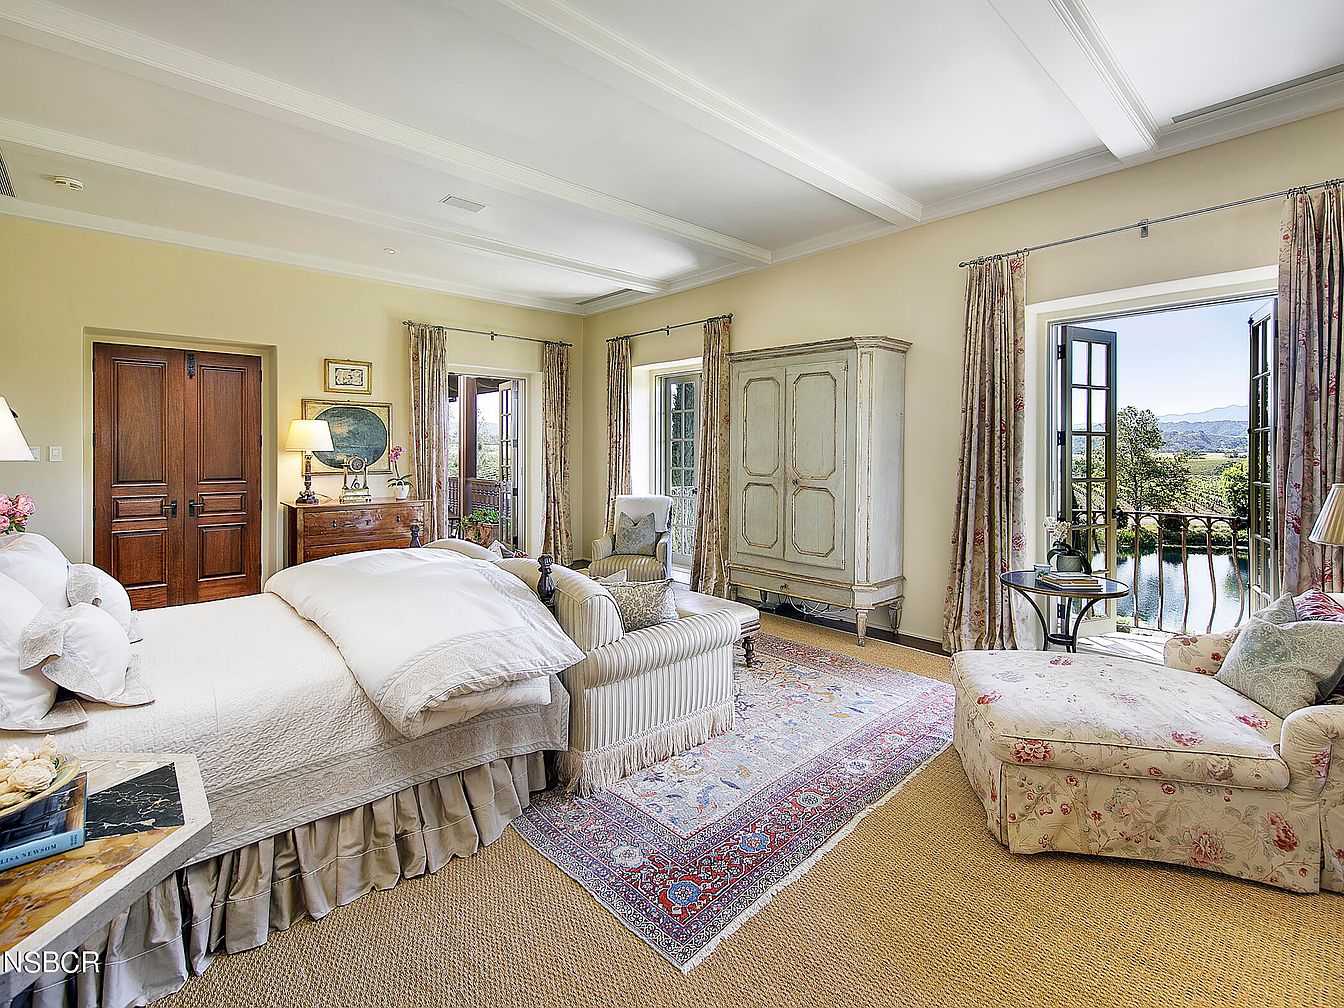
Spacious master bedroom featuring large French doors that open to a scenic balcony overlooking a serene pond, perfect for family relaxation and peaceful mornings. The room is filled with natural light, enhanced by soft cream-colored walls and classic white-beamed ceilings. Plush bedding atop a skirted bed, a vintage striped sofa at the foot, and a floral chaise longue invite comfortable gathering or quiet reading. An elegant area rug covers the neutral carpet, and traditional wood furniture, including a dresser and painted armoire, adds warmth. The inviting layout, cozy seating, and outdoor access make this space ideal for families.
Master Bath Retreat
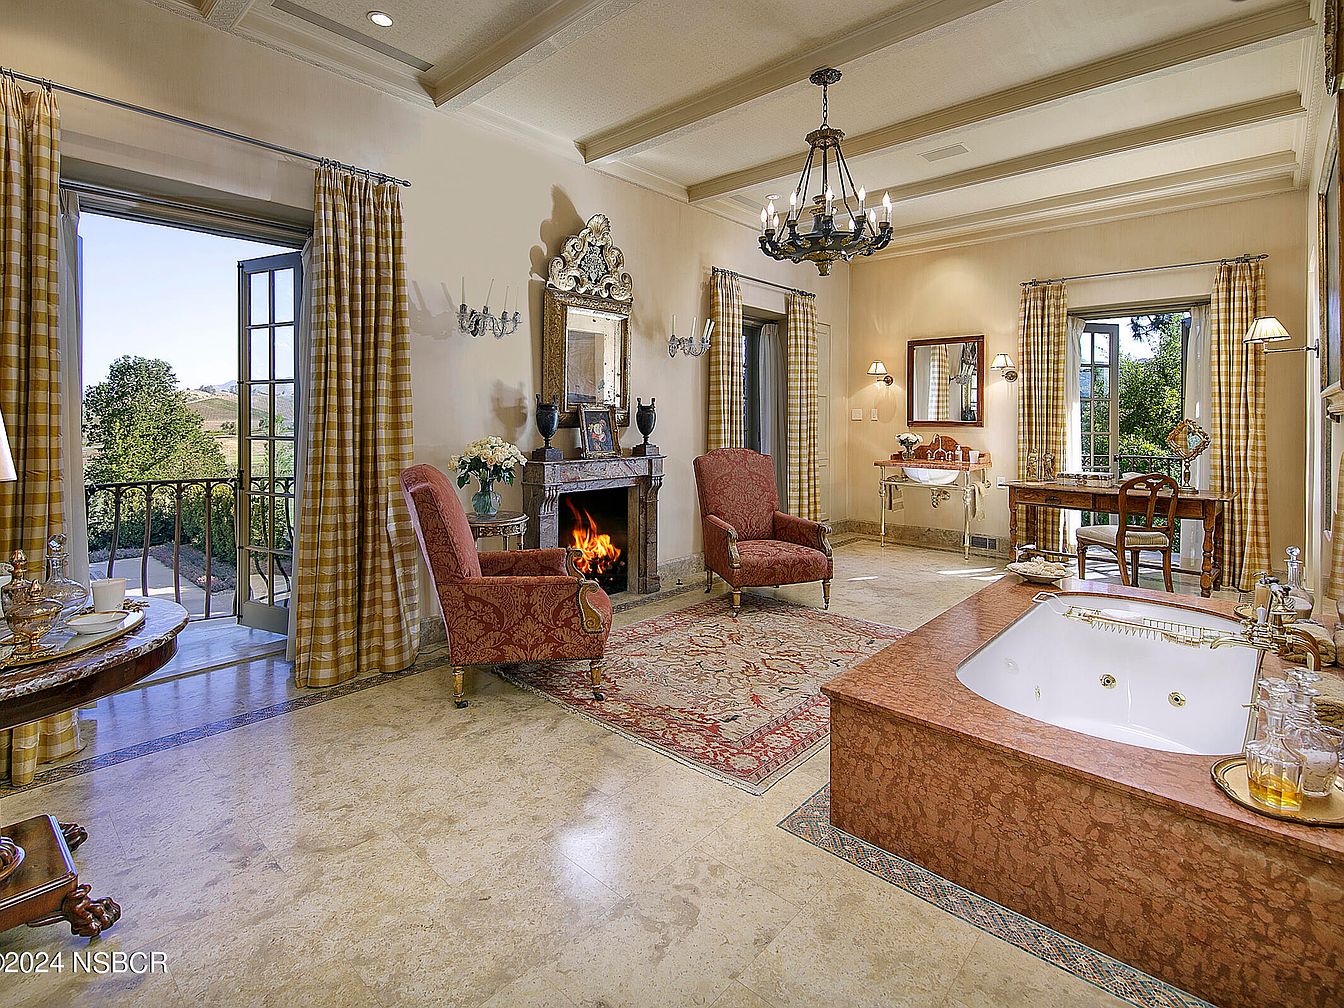
This luxurious master bath retreat features a spacious layout blending comfort and elegance. Large windows with yellow gingham curtains invite natural light and offer views of rolling hills, creating a serene ambiance. A central soaking tub with marble surround serves as the room’s focal point, paired with a traditional fireplace for cozy relaxation. The space includes ornate armchairs, a decorative area rug, and French doors that open to a private balcony. Soft neutral tones, classic wall sconces, and a wrought iron chandelier contribute to the sophisticated, family-friendly atmosphere, making it perfect for both quiet moments and shared family experiences.
Master Bedroom Retreat
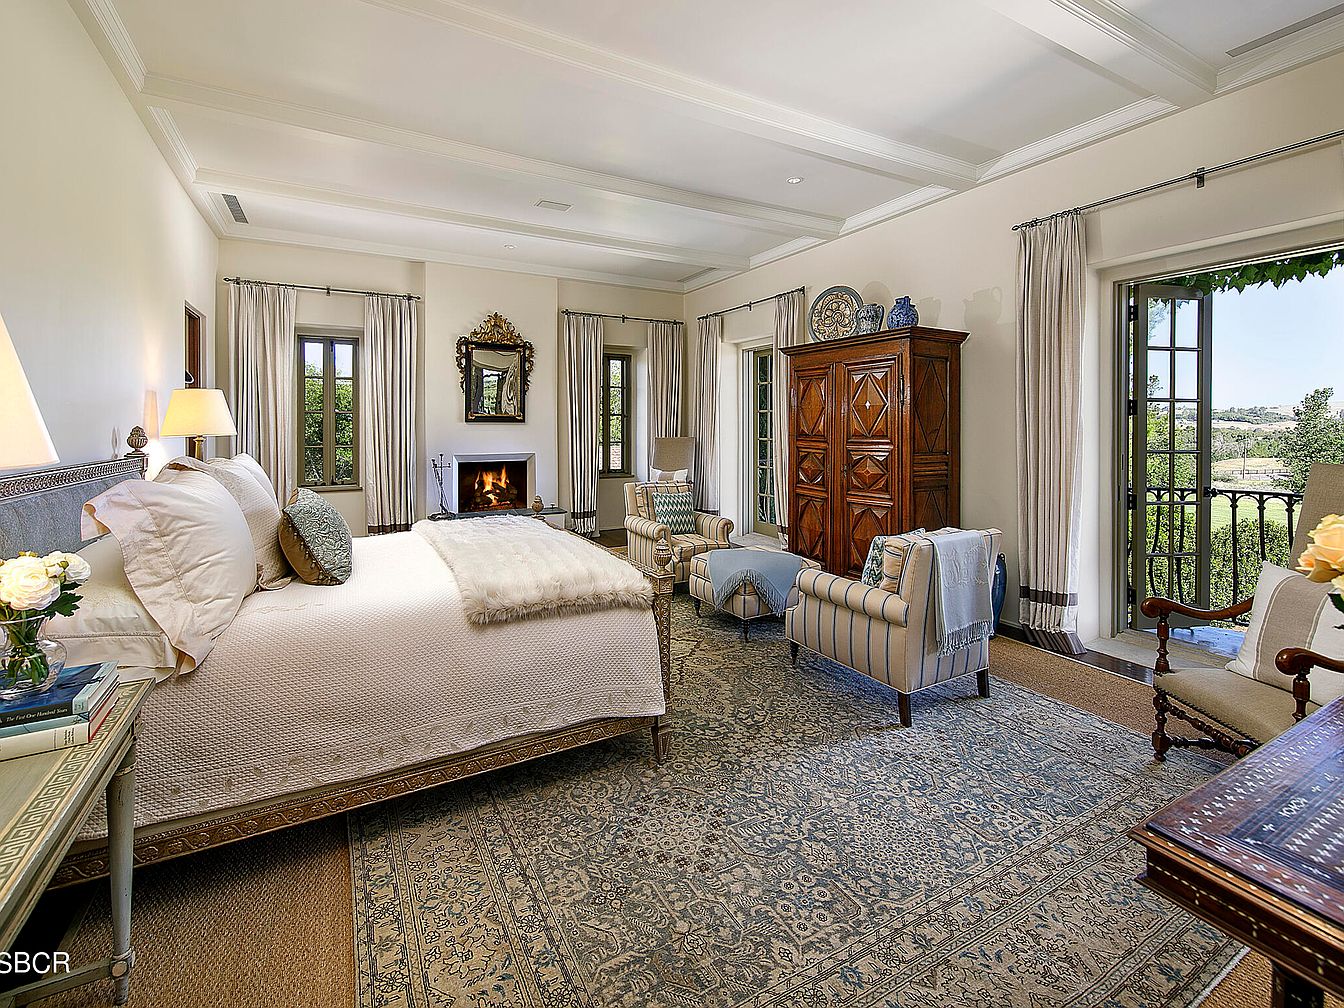
Spacious and elegantly appointed, this master bedroom features a serene, neutral color scheme with cream walls and soft beige bedding, perfect for family comfort and relaxation. Large windows and French doors fill the room with natural light and offer scenic views of greenery, while thick, light curtains add privacy. A cozy fireplace with an ornate mirror sits opposite the bed, creating a warm ambiance. The area includes comfortable striped chairs, a plush rug, and a large wooden armoire for storage. Architectural details such as coffered ceilings and crown molding elevate the sophistication, making it ideal for both relaxation and family time.
Primary Bedroom
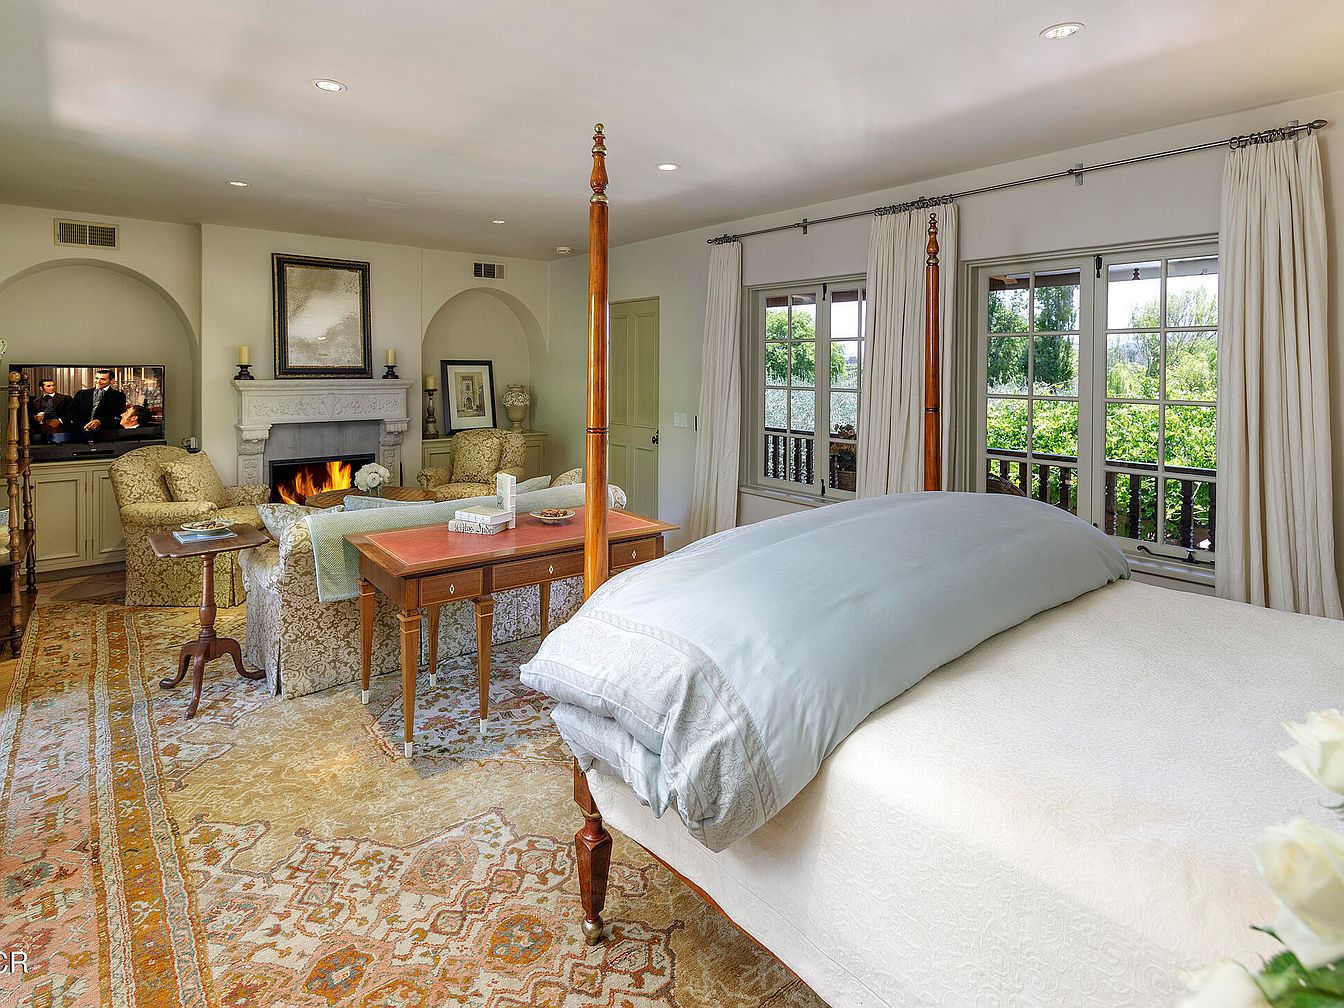
Spacious master bedroom featuring a soothing neutral color palette, with soft cream walls and off-white ceiling creating an airy ambiance. Large windows with elegant cream curtains allow for plenty of natural light and offer views of lush greenery, making the space feel bright and welcoming. The centerpiece is a four-poster bed with light bedding, complemented by a vintage patterned area rug. A cozy sitting area with matching upholstered armchairs sits by a detailed stone fireplace, ideal for family relaxation. A wooden desk adds both charm and functionality, while thoughtful architectural details, like arched alcoves, add timeless elegance.
Listing Agent: Robert Riskin of Village Properties via Zillow