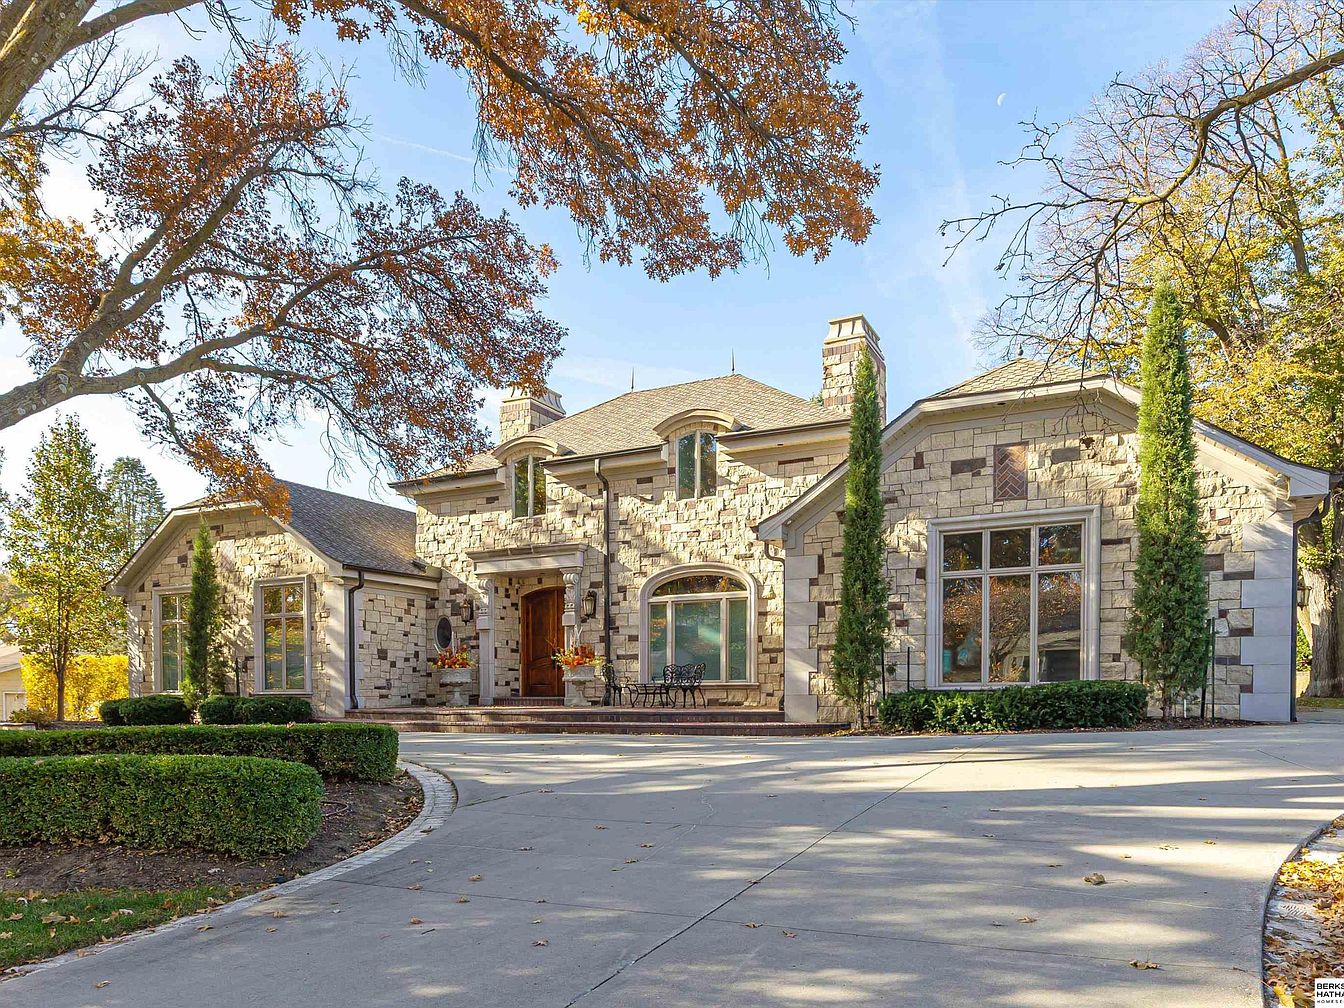
This beautifully renovated European-inspired home, located in Omaha’s prestigious Westchester area, showcases exquisite craftsmanship with a luxurious all-stone exterior. Originally built in the early 20th century, it was masterfully redesigned in 2010, making it ideal for family life with a flexible floor plan that includes multiple en-suite bedrooms and expansive entertaining spaces. Highlighting Italian marble and energy-efficient systems, it boasts a grand entry and a chef’s kitchen overlooking a meticulously landscaped yard. Listed at $1,950,000, this move-in ready gem offers spacious living in a desired location, with a total area encompassing additional living spaces in a finished lower level. Perfect for both gatherings and intimate family moments.
Entryway Elegance
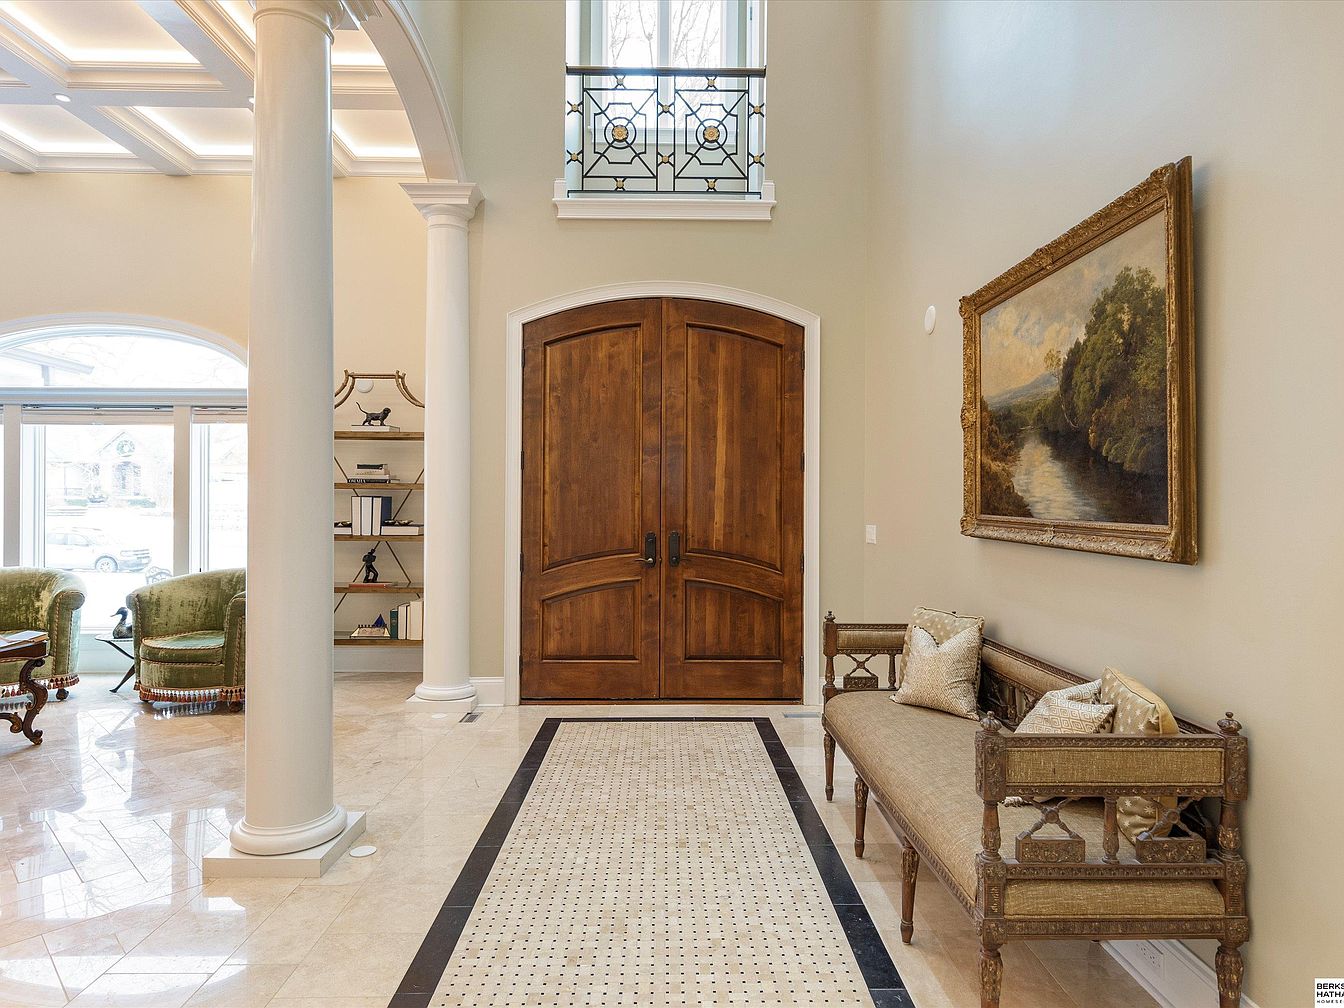
This spacious entryway welcomes visitors with grandeur, featuring a stunning double door of rich, dark wood that exudes warmth. The polished marble floor is accentuated by a stylish geometric patterned rug, creating an inviting atmosphere. Tall, elegant columns gracefully frame the space, leading the eye upward to intricate coffered ceilings illuminated by soft, recessed lighting. To the side, a tastefully arranged bookshelf adds charm and functionality, while plush green armchairs invite relaxation. A beautifully framed landscape painting enhances the room’s aesthetic, providing a serene focal point, perfect for families seeking a blend of comfort and sophistication.
Living Room Details
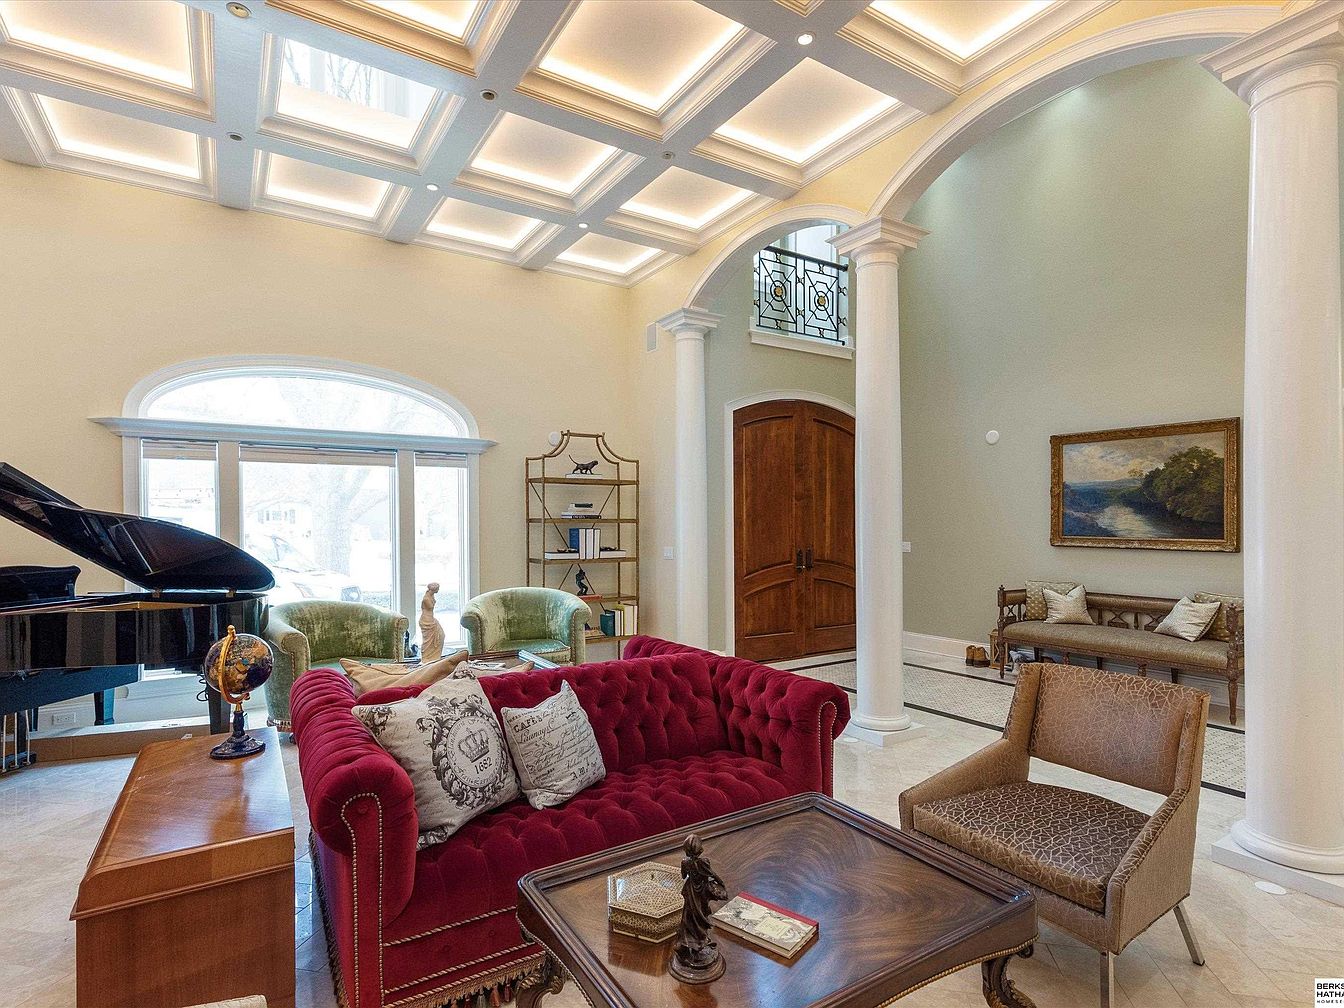
This spacious living room features a beautiful combination of classic and contemporary design elements. A striking coffered ceiling with recessed lighting casts a warm glow on the rich, red tufted sofa, inviting comfortable gatherings. Elegant green armchairs complement the space, paired with a polished wooden coffee table that showcases intricate detailing. A grand piano sits gracefully near expansive windows, flooding the room with natural light. Stylish columns and a lovely artwork enhance the architectural charm, while the plush seating arrangement ensures a welcoming atmosphere for family and friends to enjoy quality time together.
Dining Area
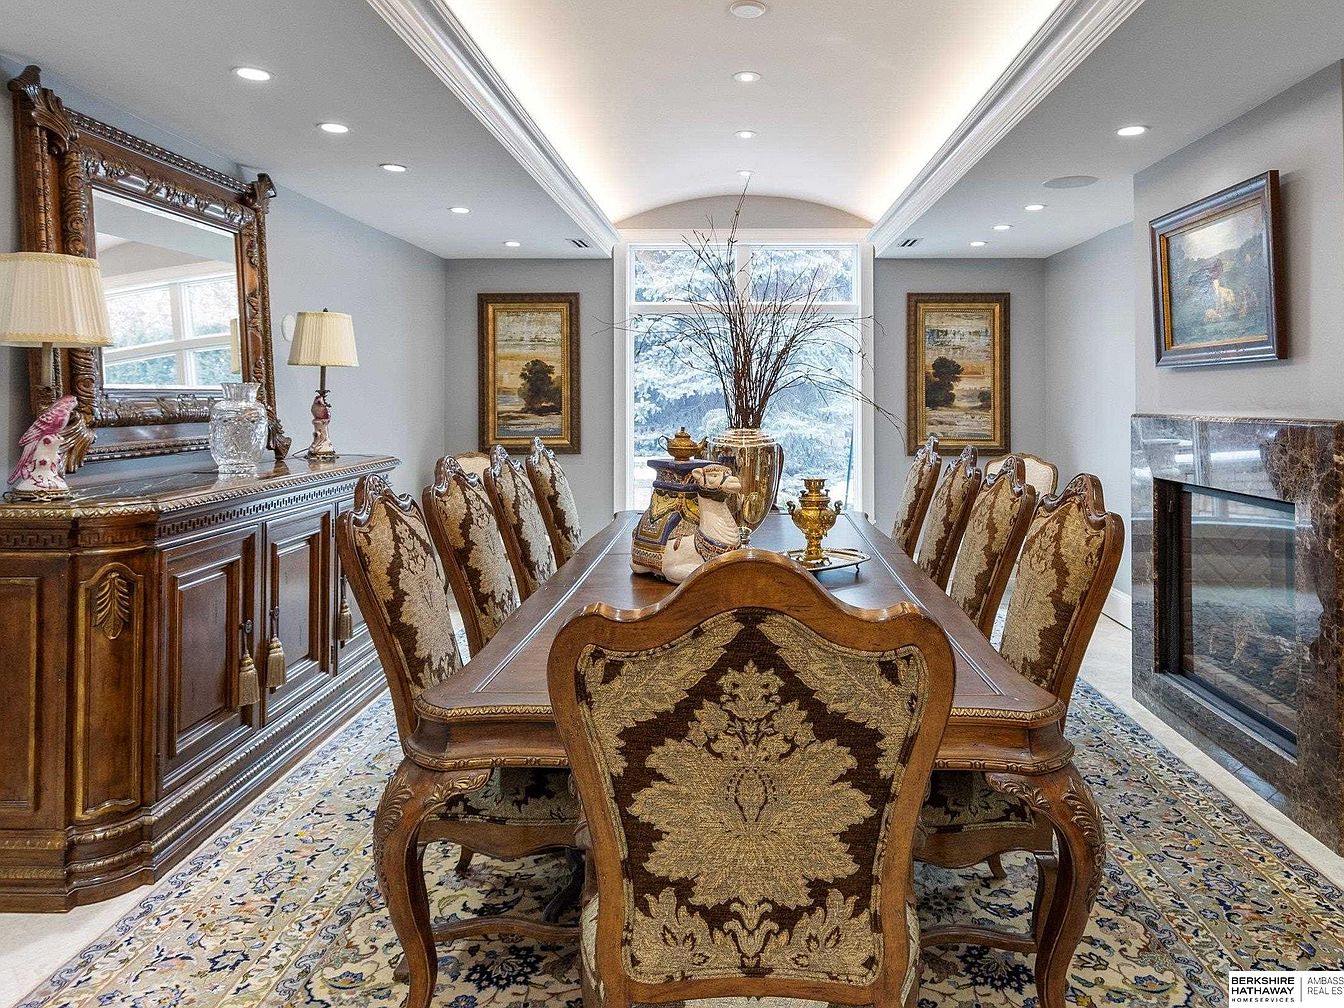
This elegant dining area features a long wooden table surrounded by intricately designed chairs, presenting a perfect space for family gatherings. The warm wood tones of the table and chairs complement the rich, ornate detailing on the upholstery, adding an inviting touch. A large, vintage-inspired mirror reflects soft illumination from recessed lighting, enhancing the room’s openness. Stunning artwork adorns the walls, while a cozy fireplace adds warmth. A tasteful floral arrangement atop the table introduces a subtle freshness, and the plush area rug provides comfort underfoot, making this space both stylish and family-friendly.
Kitchen Details
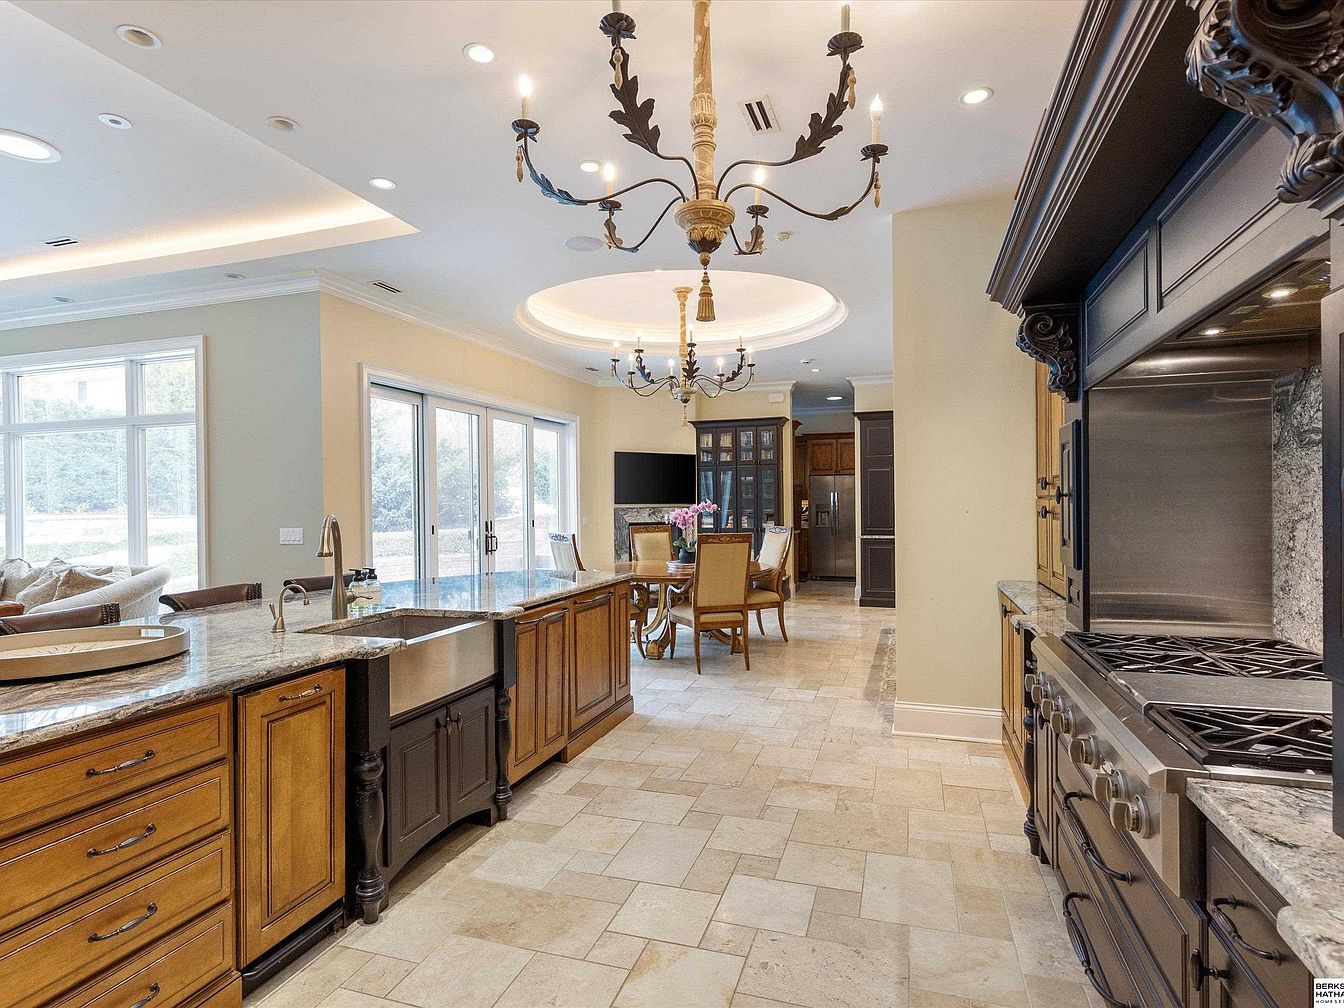
This spacious kitchen features a stunning blend of modern and traditional design elements. Natural light floods the area through expansive windows, highlighting the rich wood cabinetry and elegant marble countertops. A large farmhouse sink adds a charming focal point, while high-end stainless steel appliances promise functionality and style. The open layout connects seamlessly to an inviting dining area, perfect for family gatherings. Stylish pendant lights and a decorative chandelier enhance the aesthetic, creating a warm and welcoming atmosphere. Neutral tones and polished stone tiles provide a timeless backdrop, making it an ideal space for family cooking and entertaining.
Kitchen Island
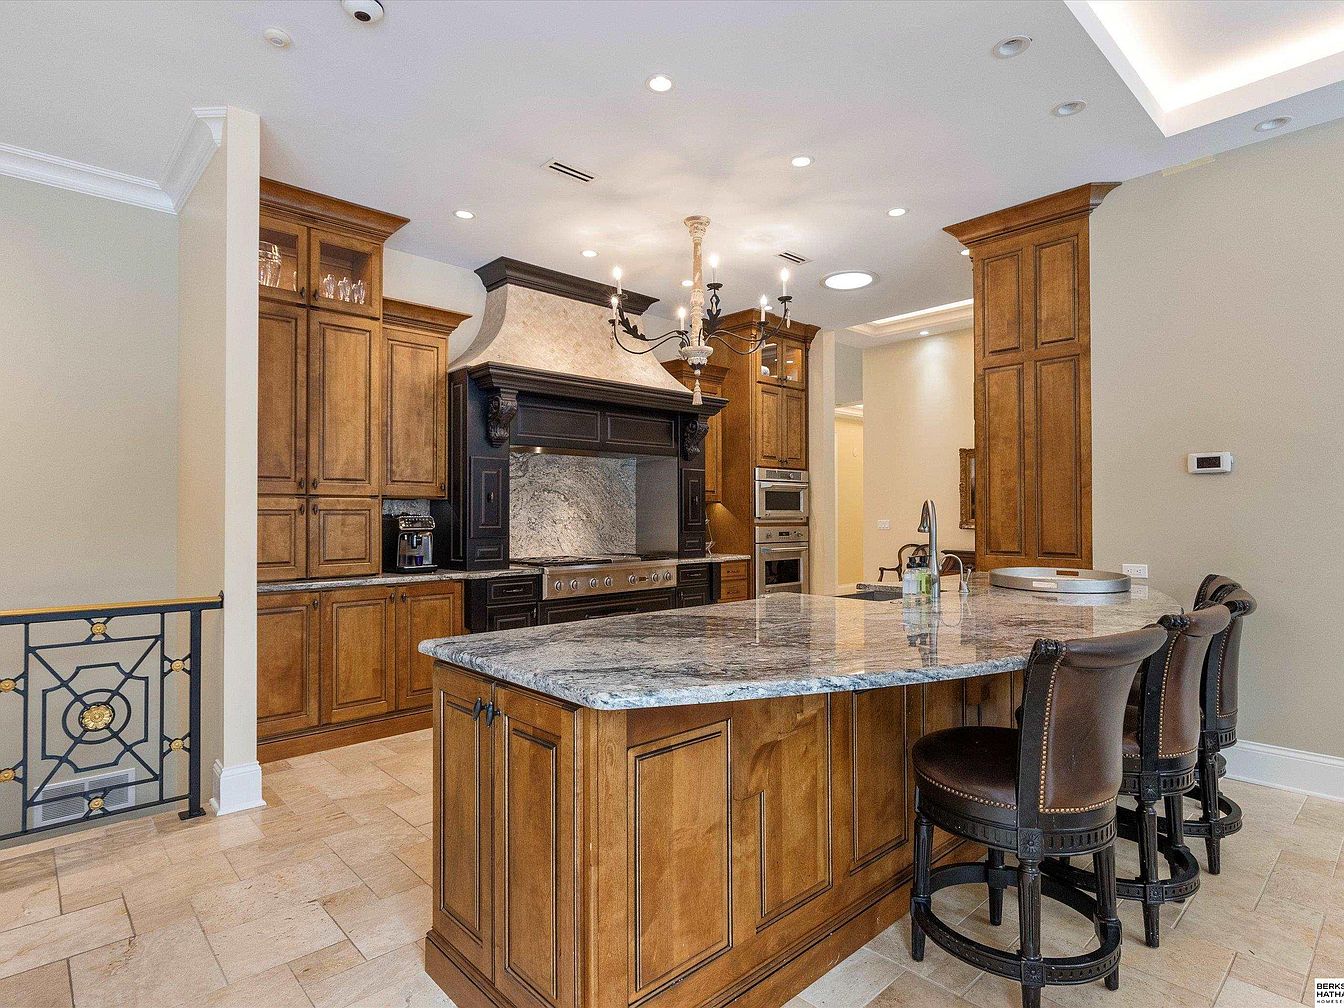
This spacious kitchen centers around a magnificent granite island, providing ample room for family gatherings. Rich mahogany cabinetry complements the elegant black and gray granite countertops, creating a warm, inviting atmosphere. The kitchen features a sophisticated blend of traditional and modern elements, highlighted by a unique hood above the cooktop and stylish pendant lighting. Barstools with leather seating invite casual dining and conversation, enhancing family interaction. The tile flooring adds durability, perfect for a busy household. Thoughtfully designed, this kitchen balances functionality and aesthetic appeal, making it an ideal space for home-cooked meals and entertaining.
Family Living Room
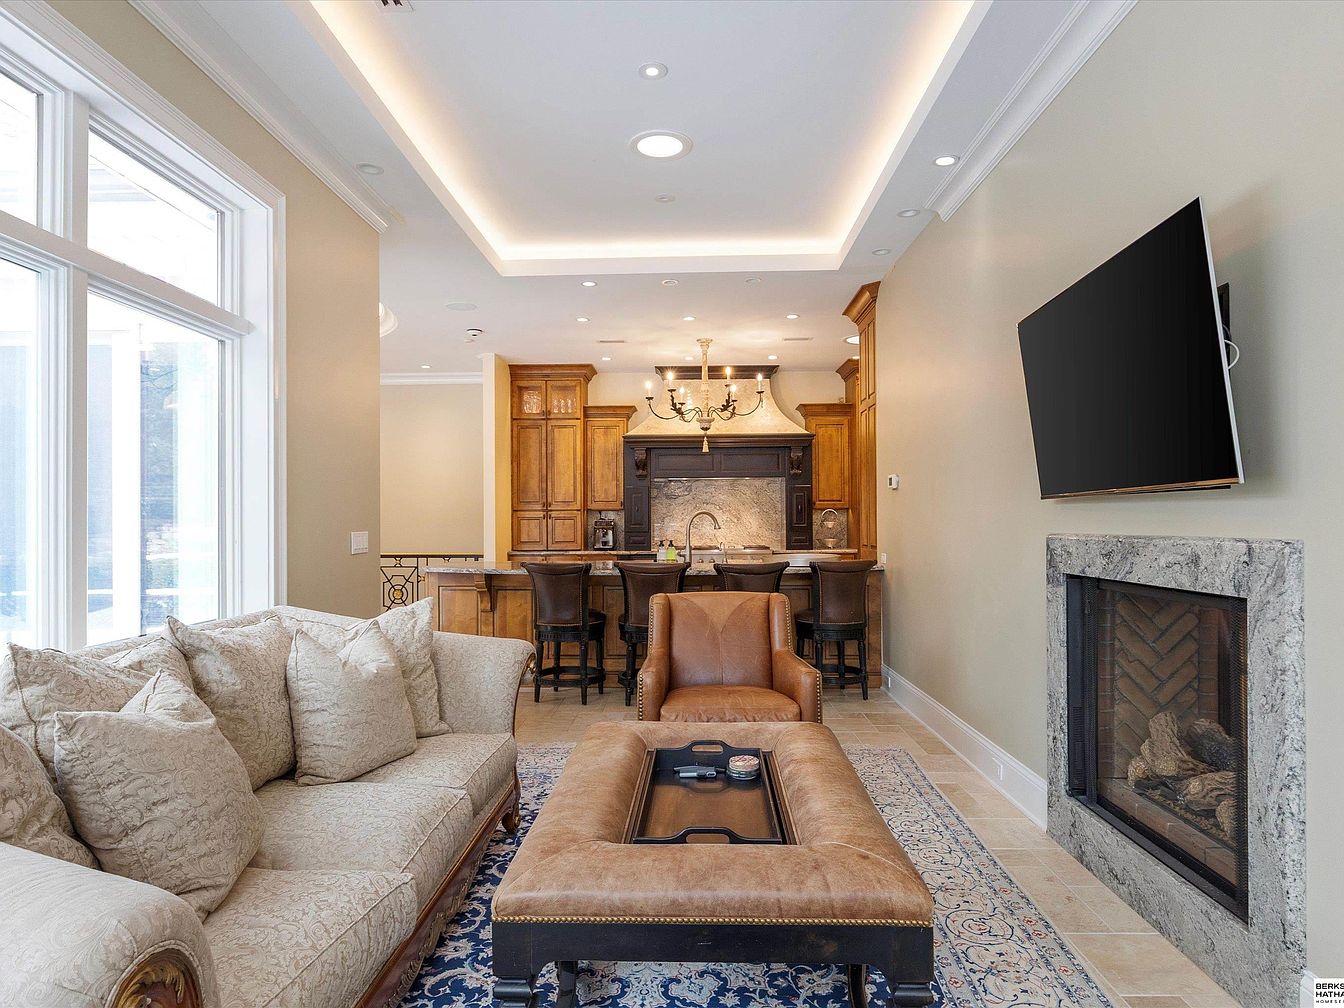
This inviting family living room features a spacious layout, perfect for gatherings. Elegant beige walls complement large windows, allowing natural light to flood the space. A plush, cream-colored sofa adorned with decorative pillows invites relaxation, while a rich leather armchair adds a touch of warmth. The stylish coffee table, with a soft leather surface, offers a central gathering point. The room showcases a cozy fireplace framed in natural stone, enhancing the welcoming atmosphere. Adjacent, the kitchen area boasts dark wooden cabinetry, creating a harmonious contrast. Subtle recessed lighting and a sophisticated chandelier accentuate the modern design, making it a perfect family space.
Dining Area
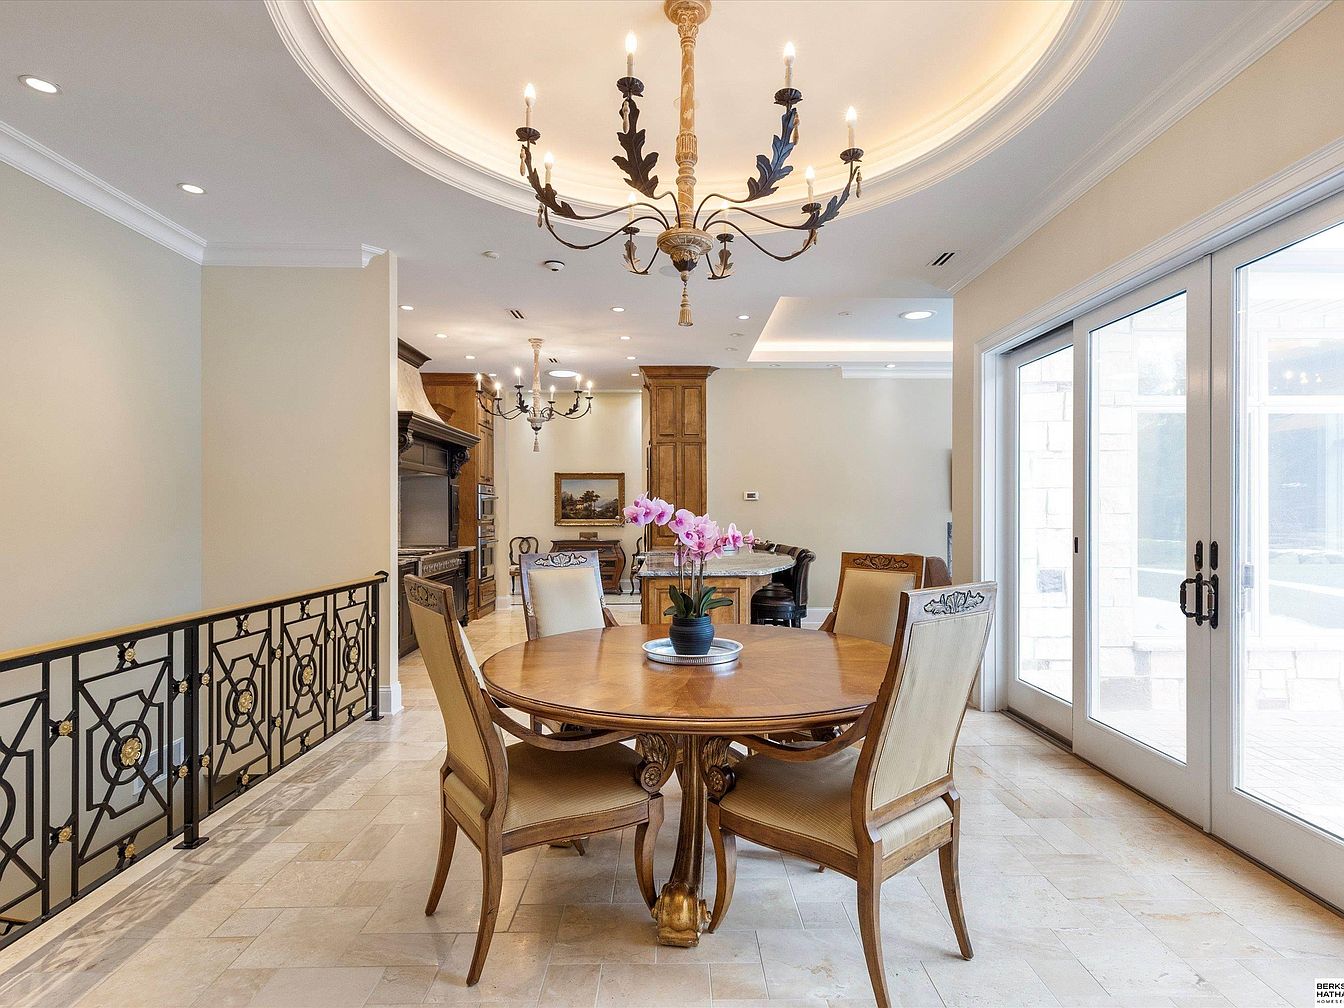
This elegant dining area features a beautifully crafted round wooden table surrounded by plush chairs, each upholstered in warm beige fabric, offering comfort for family gatherings. A striking chandelier hangs from the coffered ceiling, illuminating the space with a soft glow. Tasteful decorations, including a pot of vibrant orchids, add a touch of color. The light marble flooring complements the soft cream walls, creating a serene atmosphere. An ornate iron railing lines the entryway, enhancing the sophisticated design. Large glass doors open to the outside, inviting natural light and offering a seamless flow between indoor and outdoor dining.
Master Bedroom
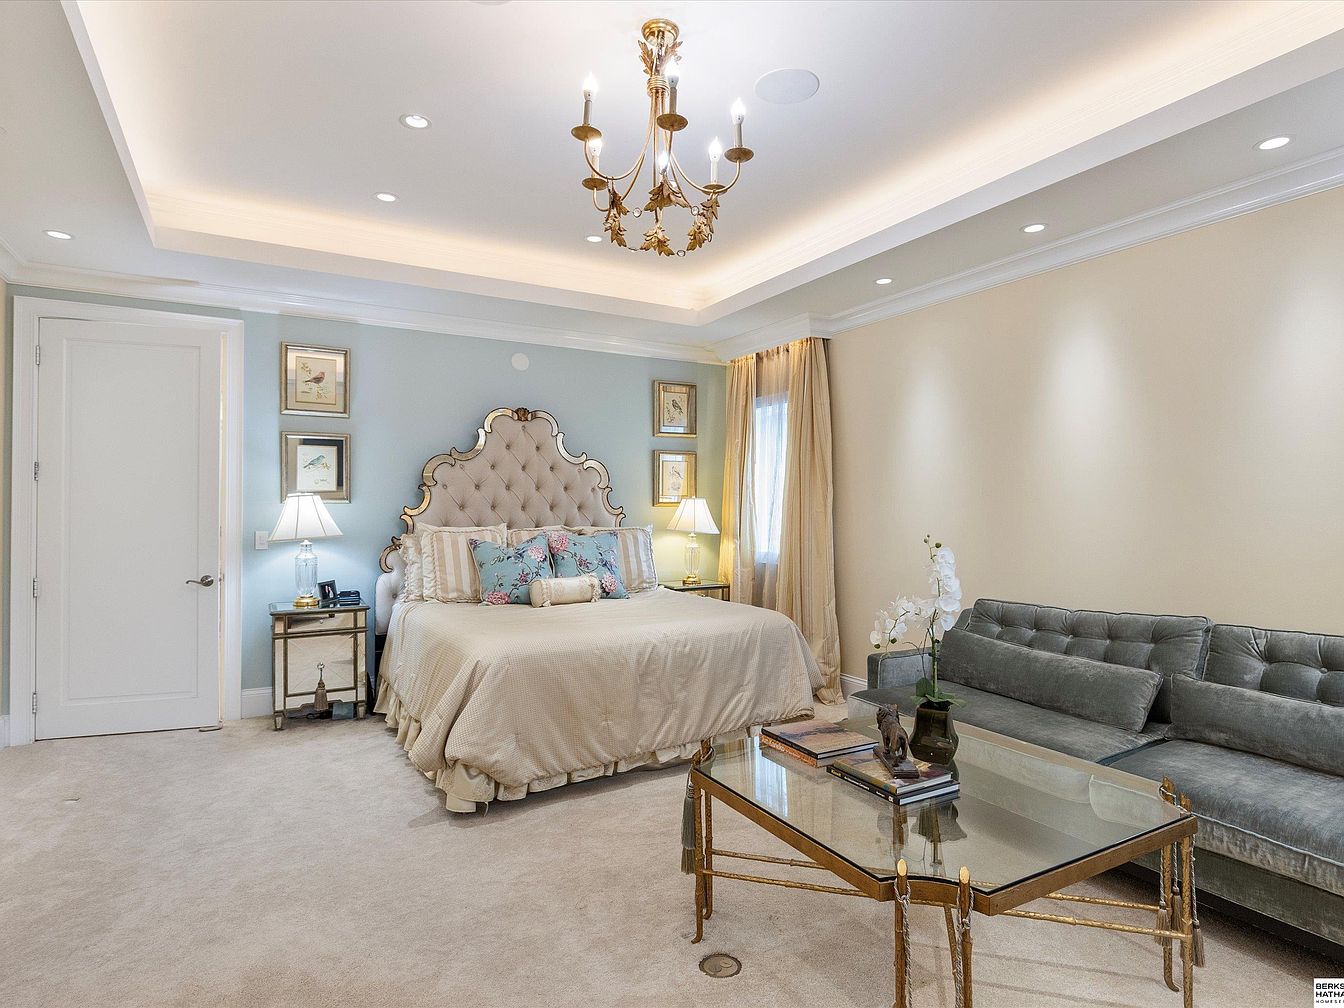
This master bedroom exudes elegance and comfort, featuring a plush, tufted bed with an intricately designed headboard. A soft color palette of light blues and warm neutrals creates a serene atmosphere, complemented by soft, ambient lighting from recessed fixtures and a classic chandelier. Two stylish bedside lamps flank the bed, providing both functionality and charm. The room includes rich, carpeted flooring that adds warmth, along with a modern gray sofa, perfect for relaxing or reading. Framed artwork adorns the walls, and the overall layout encourages family-friendly living while maintaining a sophisticated aesthetic.
Walk-In Closet
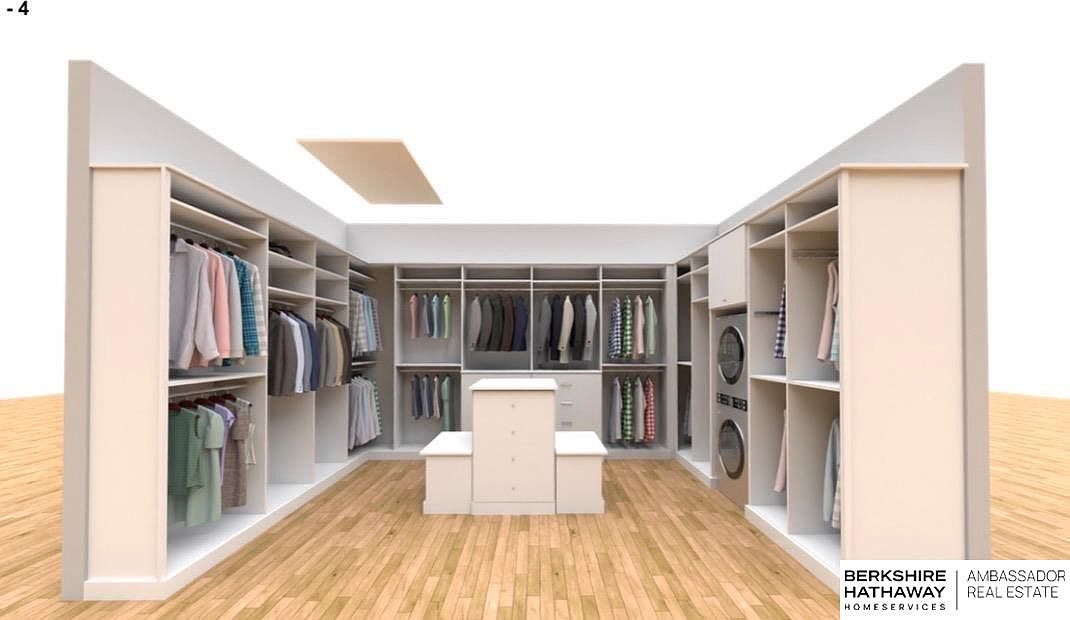
Spacious walk-in closet designed for family convenience and organization. The layout features dual walls of shelving and hanging areas that are expertly arranged to maximize storage. A central island adds functionality, serving as a place for accessory organization or folding laundry. The color scheme is modern and neutral, emphasizing the bright white cabinetry and warm wooden flooring, creating an inviting atmosphere. Stylishly arranged clothes reflect a blend of casual and formal attire, while built-in features enhance usability. Ample overhead lighting illuminates the space, making it easy to find items, ensuring this closet is both practical and aesthetically pleasing.
Elegant Bathroom
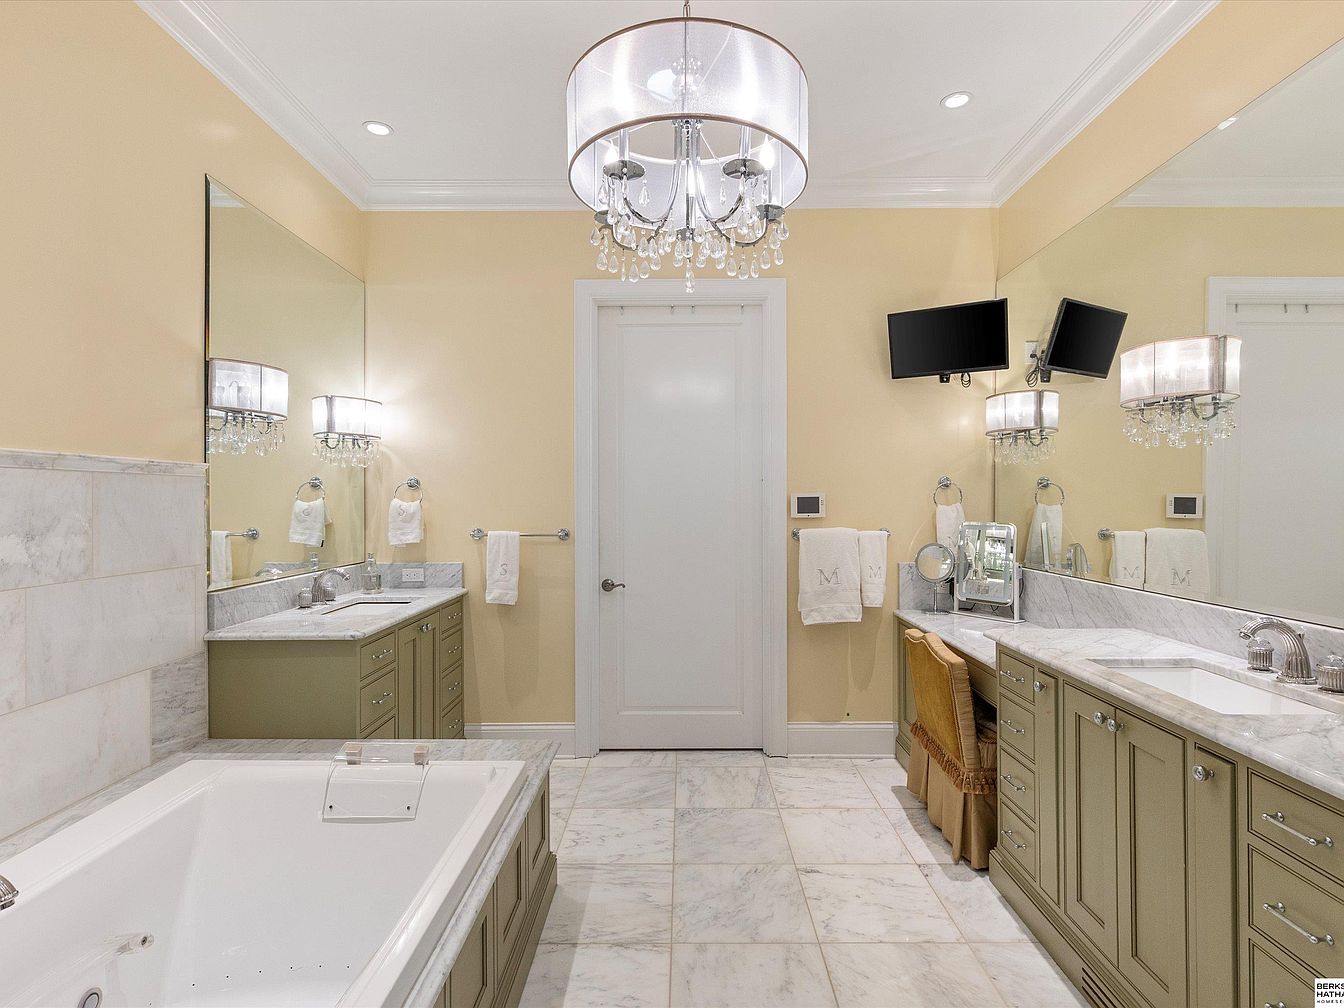
This spacious bathroom features a contemporary design with a warm color palette of soft beige walls and polished marble flooring. A luxurious soaking tub elegantly integrates with the marble surround, inviting relaxation. The double vanity boasts ample storage in sage green cabinetry, complemented by sleek marble countertops. Two beautiful chandeliers hang above, casting a warm glow alongside modern wall sconces. Large mirrors enhance the sense of space and light, while strategically placed televisions add a modern touch. Thoughtfully designed for family use, the area includes plush towels and a dedicated grooming station, blending functionality with style.
Child’s Bedroom
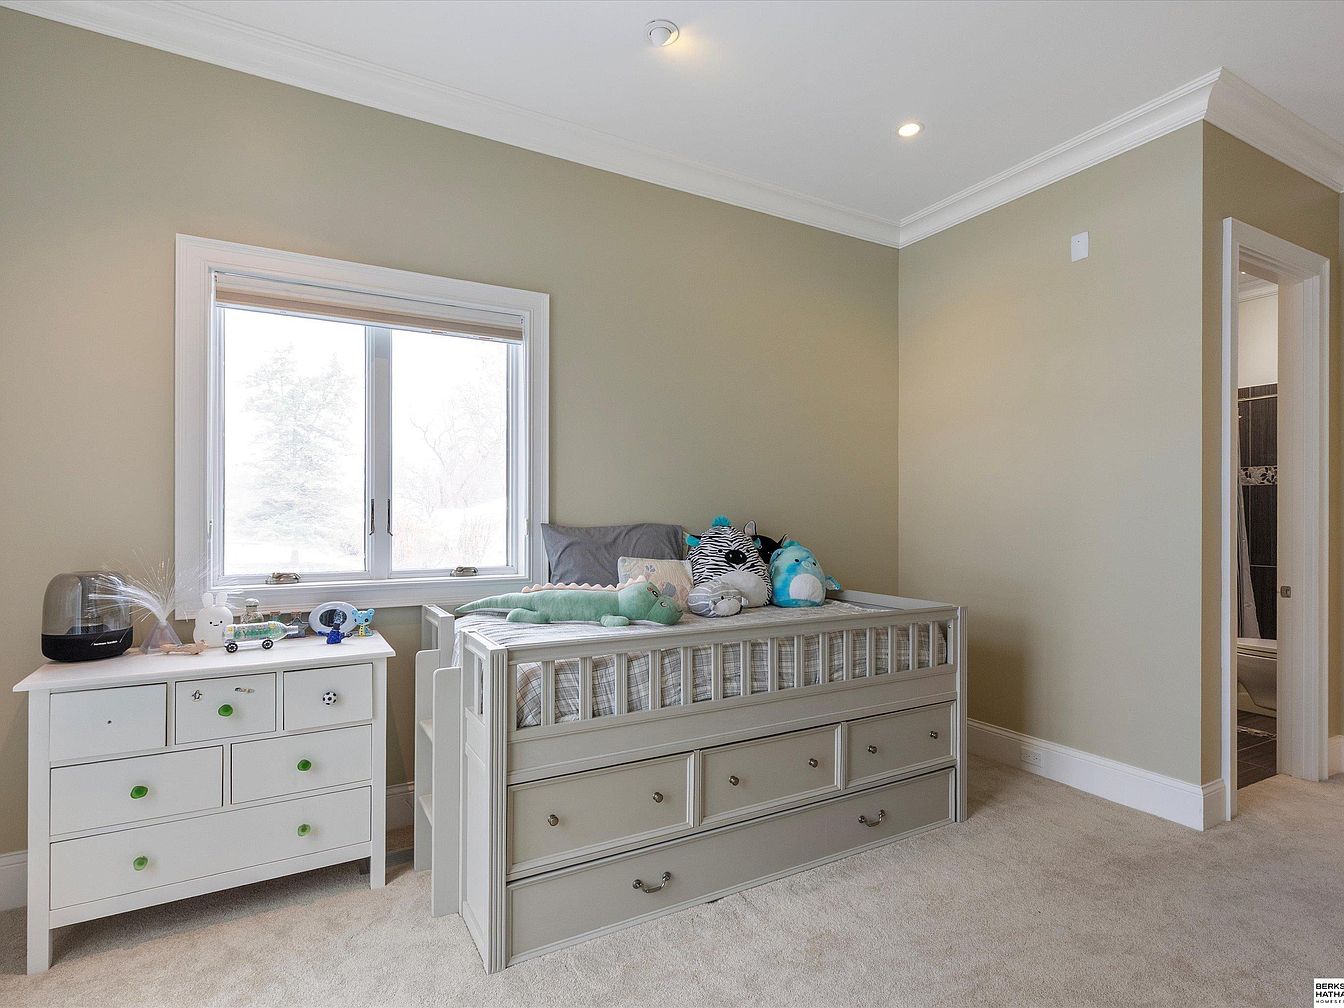
This charming child’s bedroom features soft, neutral-colored walls that create a warm and inviting atmosphere. A cozy blend of textures is found in the plush carpeting, perfect for little ones to play on. The room showcases a functional bed with built-in storage, accompanied by colorful plush toys adorning the pillows. A stylish dresser with playful green knobs offers ample storage for clothes and toys, while a large window invites natural light and views of the outdoors. Thoughtfully designed for family living, this space balances comfort and functionality, ensuring a nurturing environment for children to thrive.
Bathroom Details
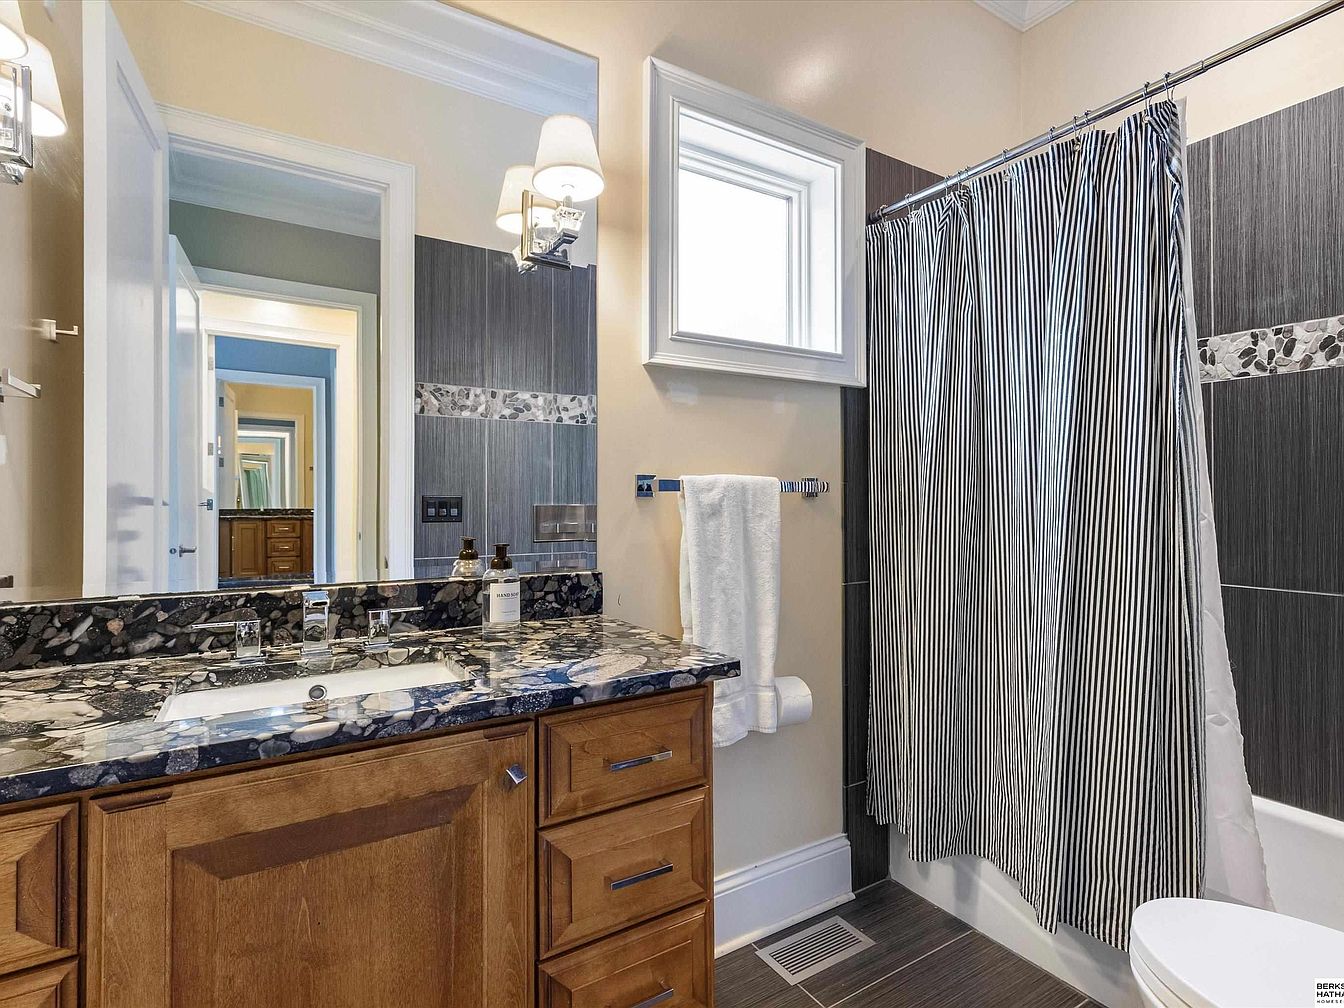
This well-designed bathroom features a dual sink vanity topped with a striking black and white speckled granite countertop, enhancing its modern appeal. The cabinetry below is a warm honey oak, offering ample storage and a welcoming contrast. Complementing the classy aesthetic are sleek, black-hued wall tiles accented with a decorative strip, creating a seamless blend of style and function. Natural light pours in through a stylish window, brightening the space, while contemporary wall sconces add elegant illumination. A striped shower curtain adds a touch of personality, making it ideal for family use, combining practicality with chic design.
Child’s Bedroom
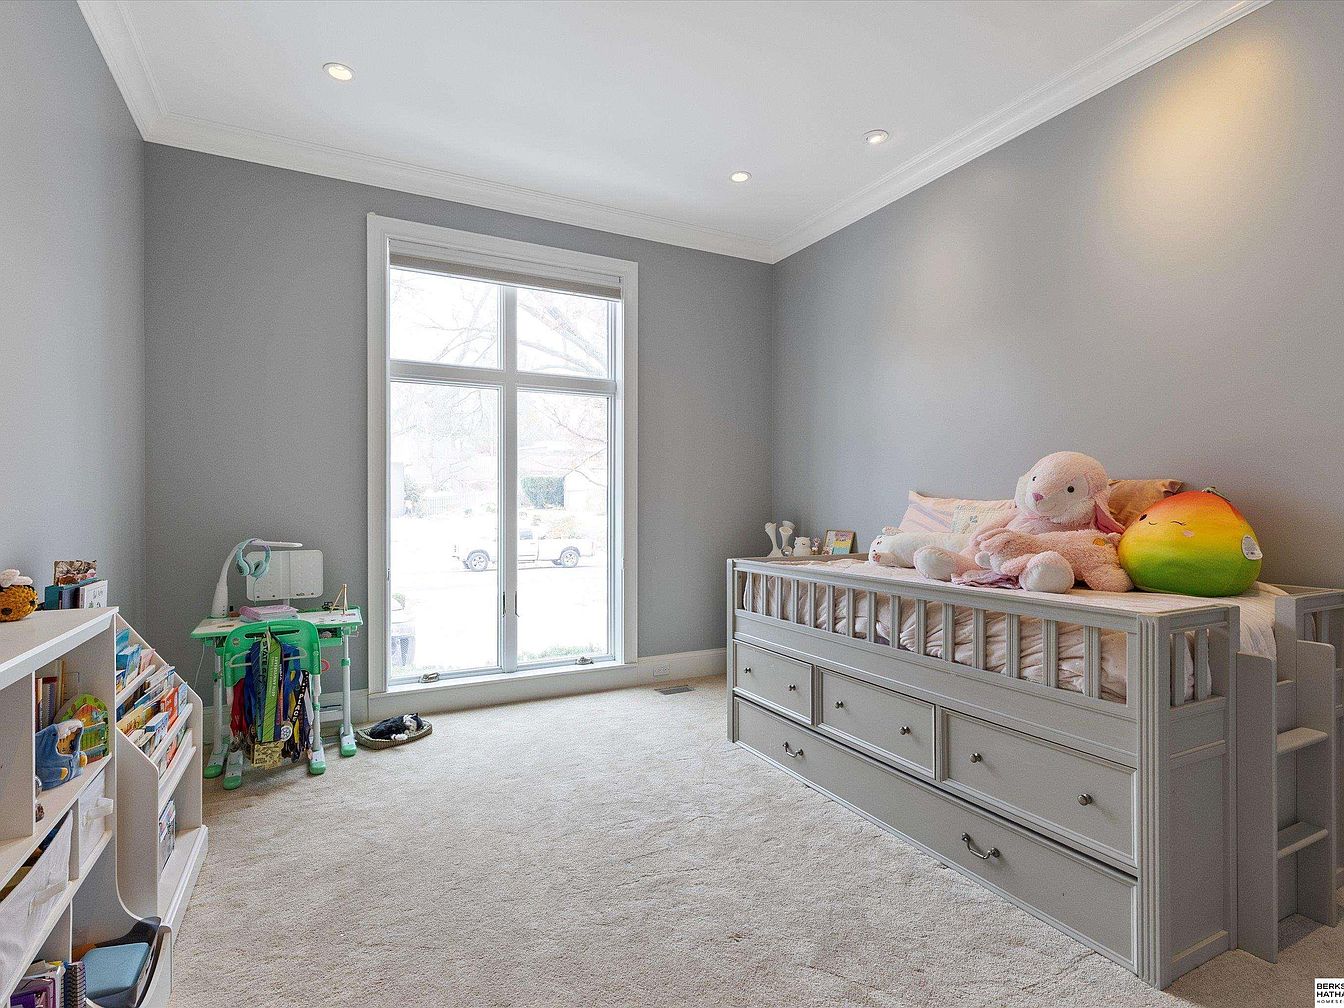
This inviting child’s bedroom features soft gray walls that create a soothing atmosphere. A spacious layout allows for easy movement, enhanced by plush beige carpeting that offers warmth and comfort. A charming white daybed stands against one wall, complemented by cozy stuffed animals that add a playful touch. A dedicated play area includes a small table and chair set, perfect for arts and crafts, while a low bookshelf provides easy access to books and toys. Large windows flood the space with natural light, ensuring a bright and cheerful environment, ideal for imaginative play and restful sleep.
Stylish Bathroom
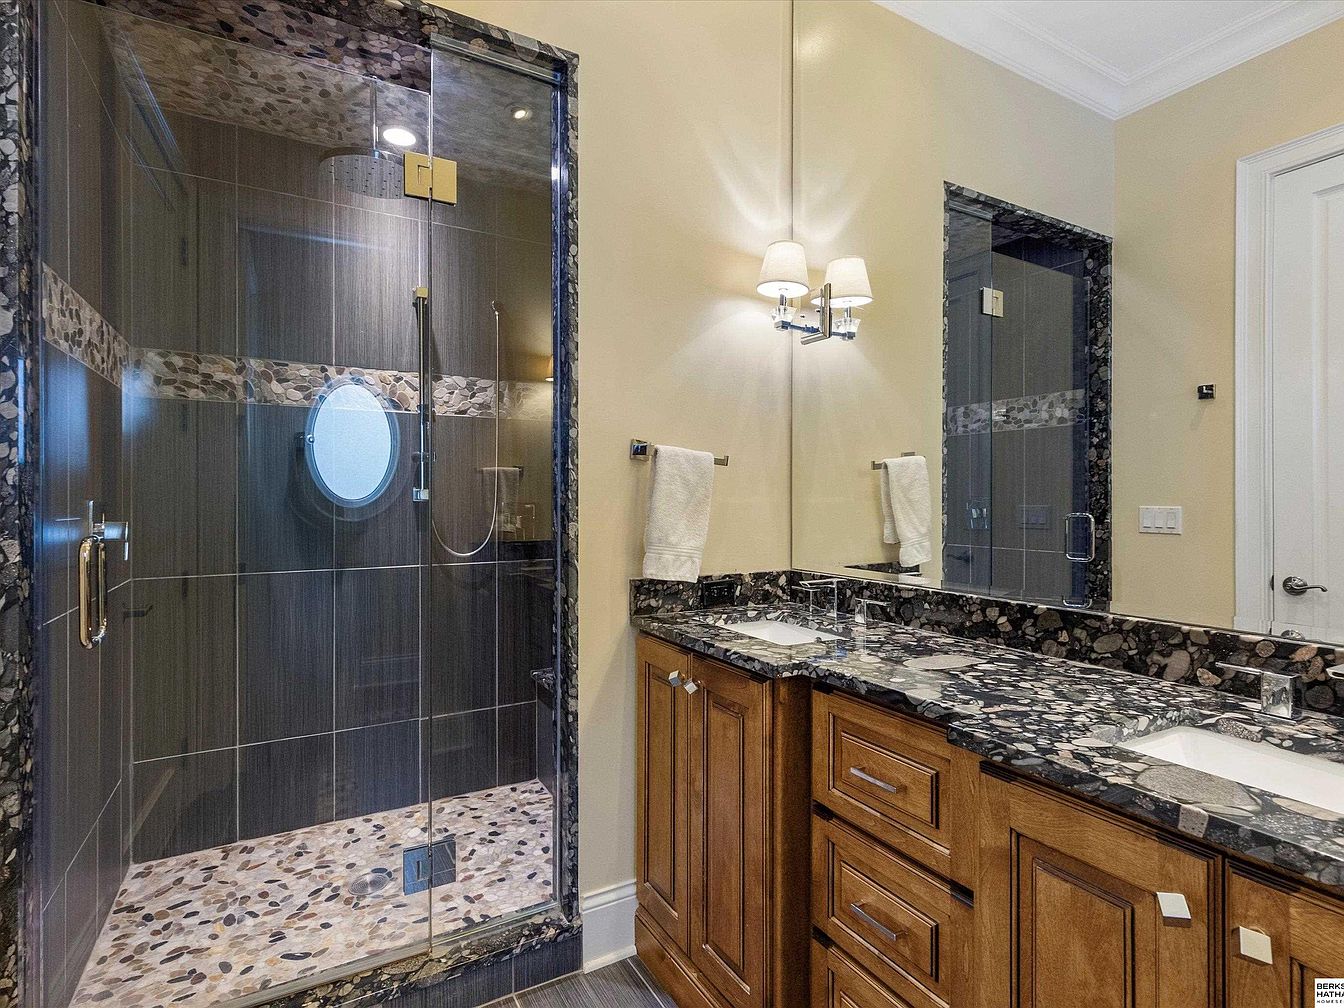
This inviting bathroom features a spacious glass shower with a unique round window, letting in natural light while maintaining privacy. The shower is elegantly tiled with a blend of dark and light stones, giving it a modern yet warm aesthetic. A dual-sink vanity, crafted from rich wood, showcases a sleek countertop adorned with polished stones that echo the shower design. Soft, ambient lighting from wall sconces creates a relaxing atmosphere, while plush white towels add a touch of luxury. The neutral color palette of light beige walls complements the overall style, making this space both family-friendly and sophisticated.
Family Room
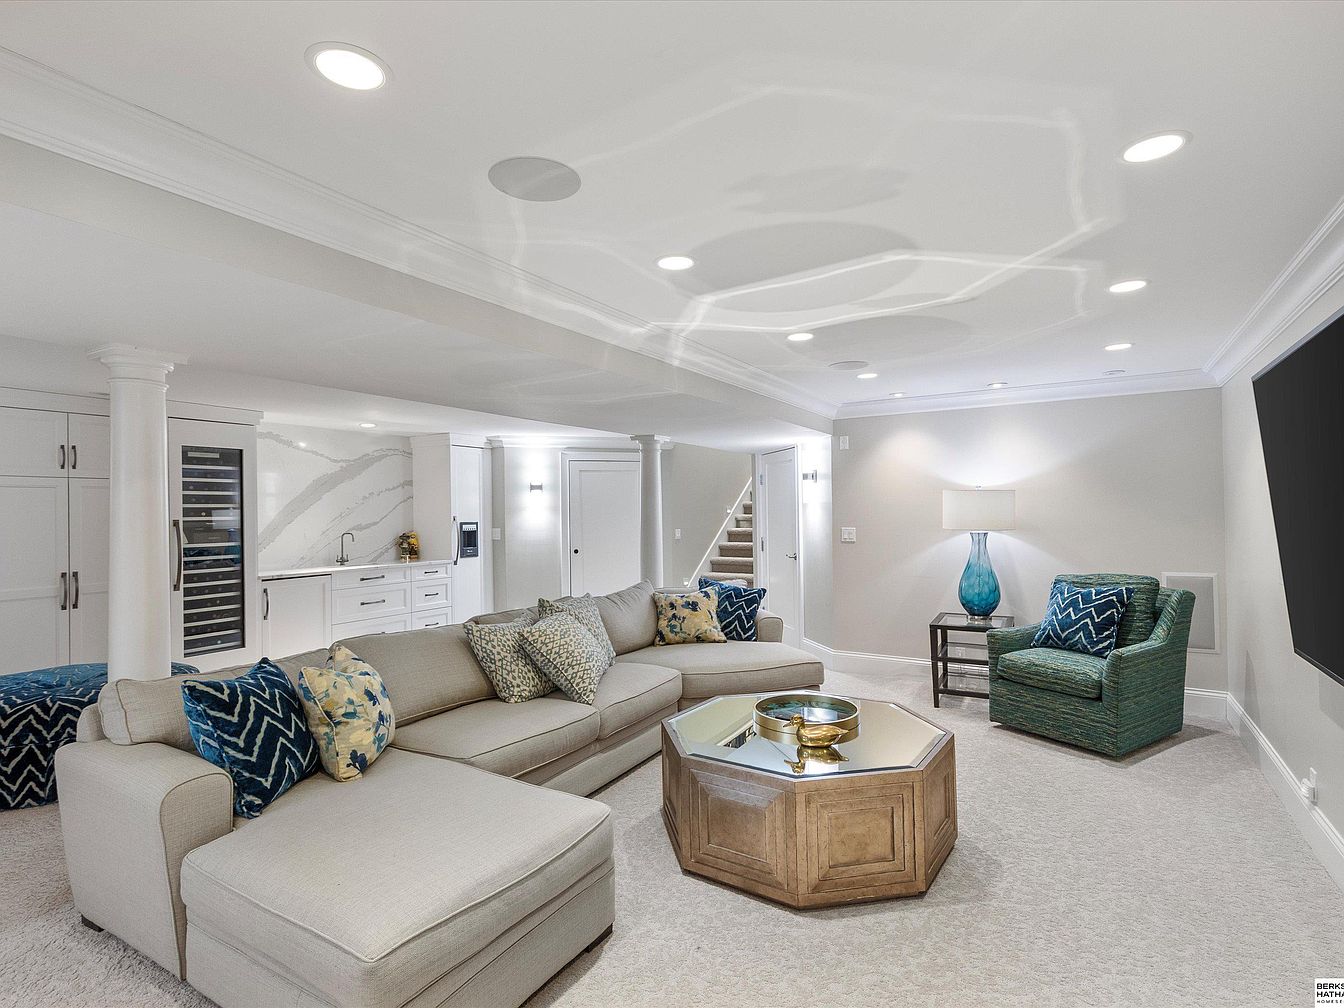
This spacious family room features a cozy sectional sofa adorned with vibrant throw pillows in blue and intricate patterns, providing ample seating for gatherings. A stylish hexagon coffee table adds a modern touch, while a sleek lamp with a teal base offers warm lighting. The soft, neutral color scheme of beige walls and plush carpeting enhances the inviting atmosphere. Built-in cabinetry with a wine refrigerator is conveniently tucked away, paired with a sophisticated backsplash showcasing elegant marble veining. The space is well-lit with recessed lighting, creating a bright and welcoming environment perfect for family entertainment.
Home Gym
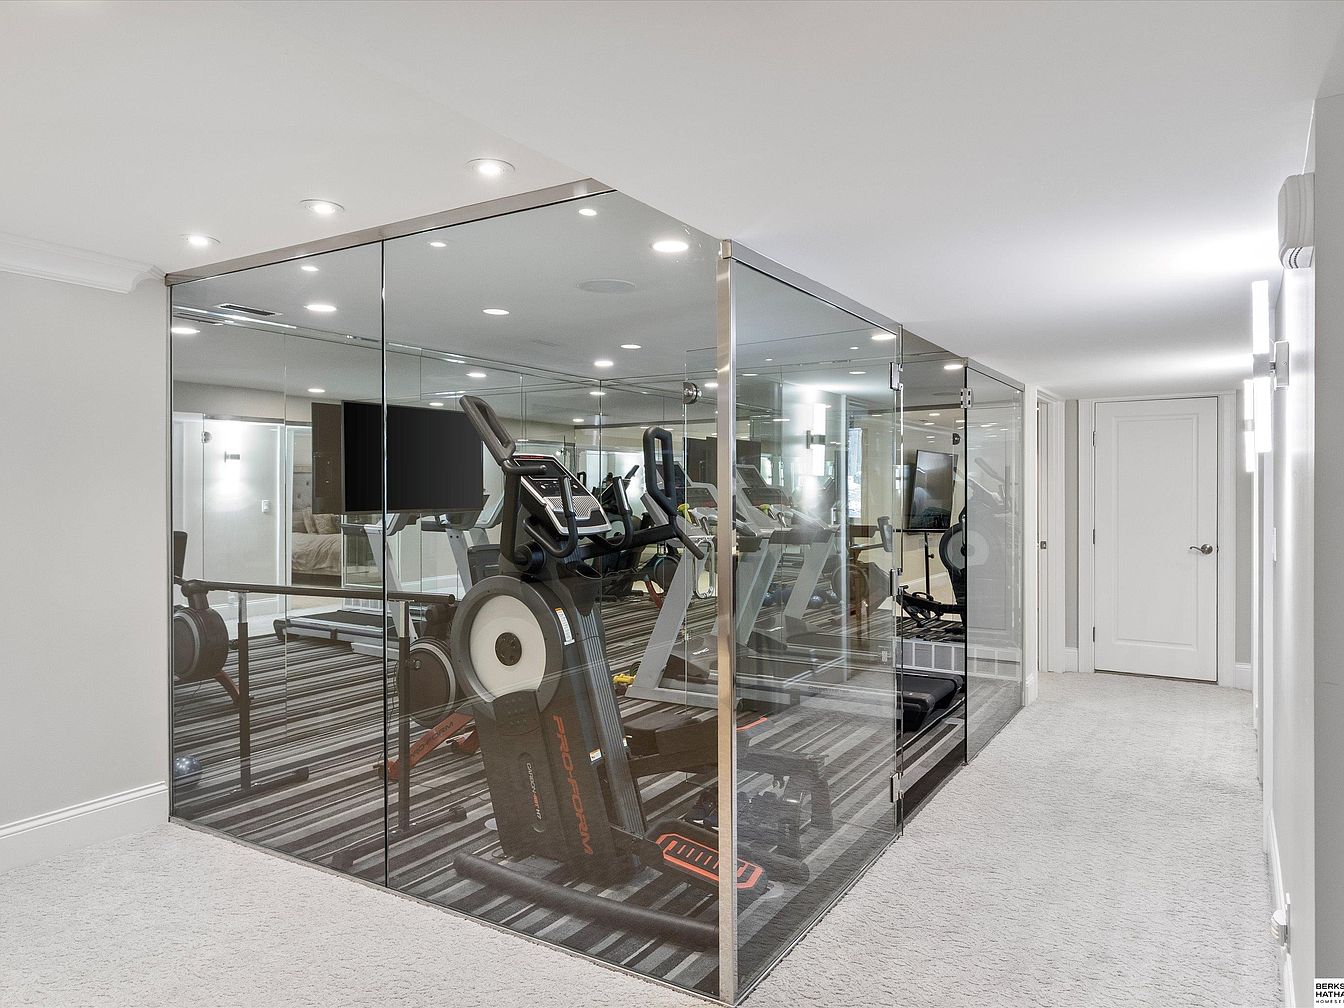
This stylish home gym features a state-of-the-art design with glass walls, allowing natural light to flow in. The layout includes high-quality exercise equipment, specifically a treadmill and stationary bike, set against a modern striped carpet that adds depth to the space. The gentle color palette of light gray walls complements the sleek aesthetics of the fitness area, promoting a serene workout environment. Additional features include recessed lighting for optimal visibility and a television for entertainment. The gym’s central placement in the home enhances accessibility, making it perfect for family activities and health-oriented lifestyles.
Home Gym
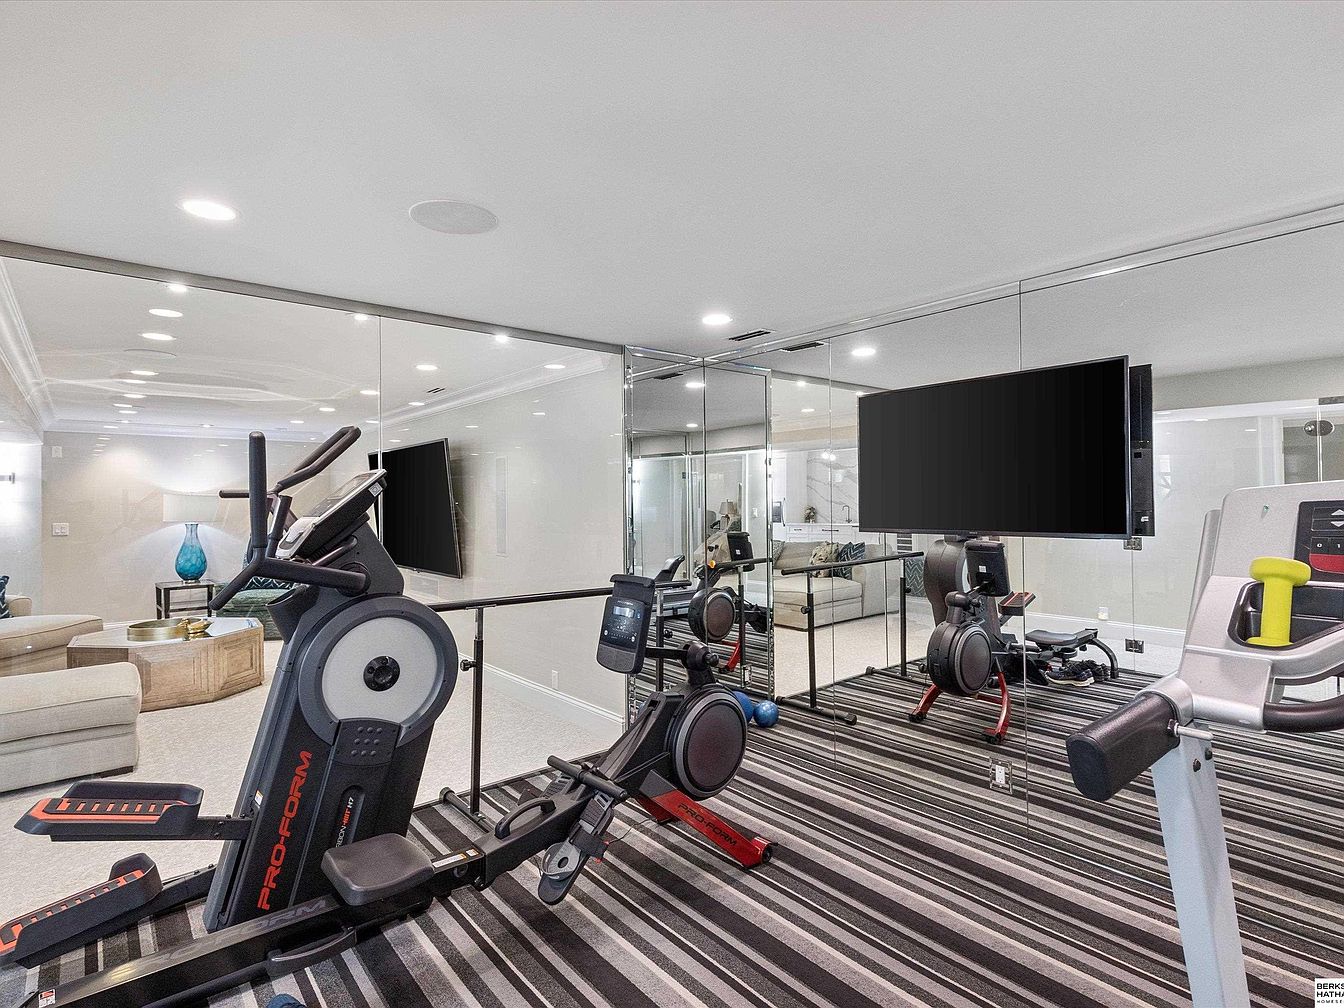
This modern home gym features a sleek, open layout highlighted by large mirrors that create an illusion of space. Fitness equipment includes an elliptical and exercise bike, complemented by a wall-mount television for entertainment. The room is illuminated with recessed lighting, enhancing its airy feel. Additionally, the striped area rug adds a touch of style while providing comfort. A cozy seating area is visible in the background, with soft, neutral-toned furniture that invites relaxation. This family-friendly space is perfect for maintaining an active lifestyle while still offering a comfortable environment to unwind.
Child’s Playroom
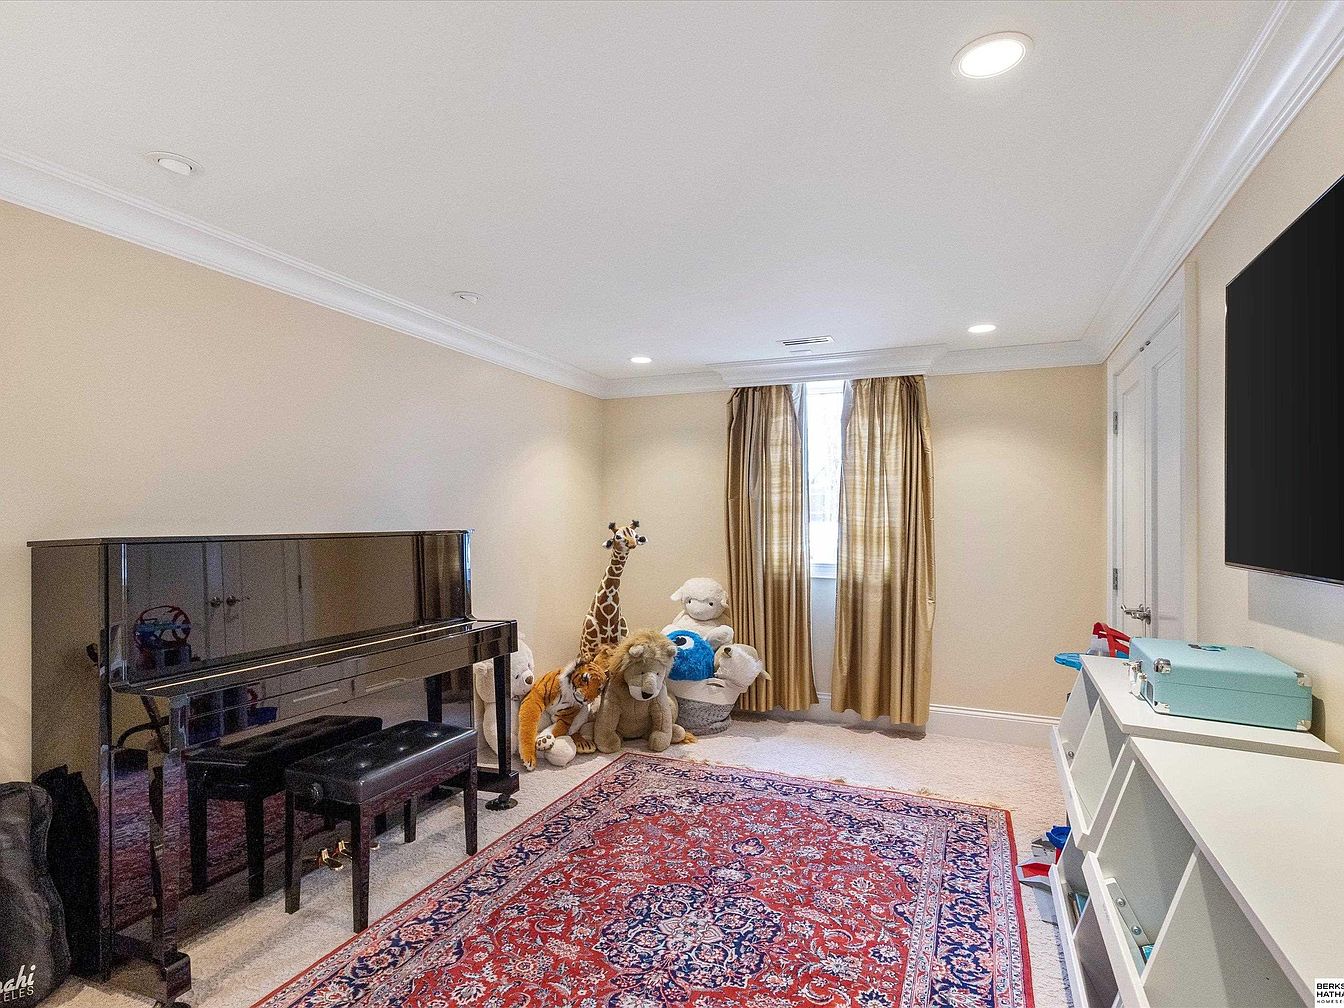
This inviting child’s playroom is designed for comfort and creativity. Featuring a polished black piano against a light beige wall, the room exudes elegance while remaining family-friendly. Plush toys, including a giraffe and a lion, add a playful touch, inviting imaginative play. Rich, ornate rugs provide a soft underfoot experience, beautifully contrasting with the neutral carpet. Large, golden curtains frame the window, allowing natural light to fill the space while maintaining privacy. A modern white cabinet offers ample storage for toys, ensuring clutter-free moments. Overall, it’s a nurturing environment perfect for family bonding and artistic expression.
Bedroom Retreat
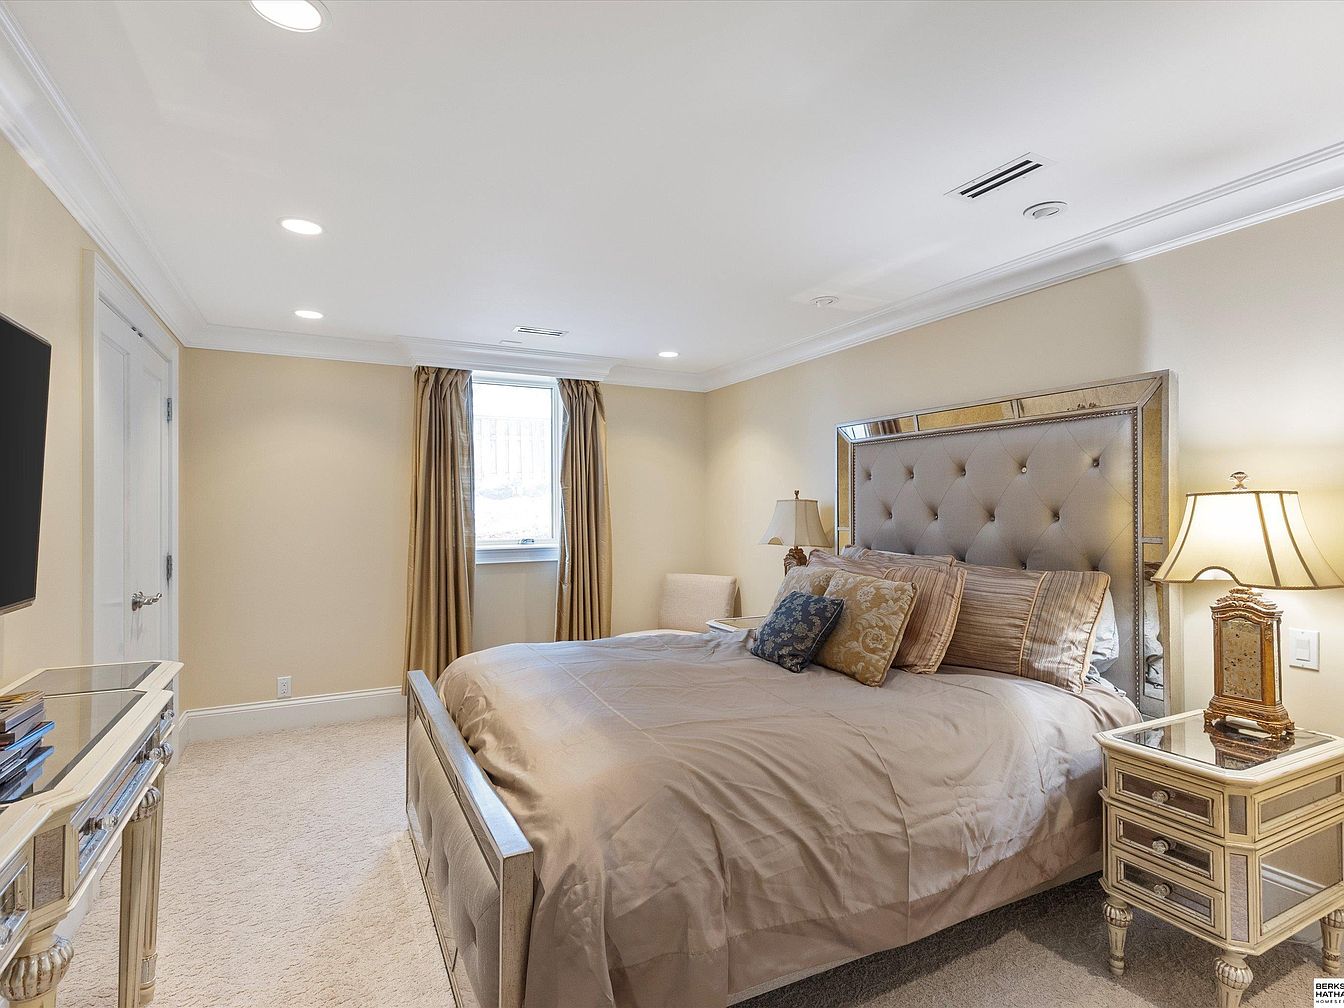
This inviting bedroom features a plush king-sized bed adorned with luxurious bedding and decorative pillows, promoting relaxation. Neutral walls complement the soft, light beige carpeting, enhancing the serene atmosphere. Natural light streams in through elegant window treatments, illuminating a cozy reading nook beside the window. A mirrored headboard provides a touch of glamour, paired with stylish bedside tables featuring intricate detailing. The layout is designed for comfort and functionality, with ample space for movement. Two stylish lamps provide warm illumination, creating a welcoming environment perfect for family living and restful nights.
Outdoor Patio
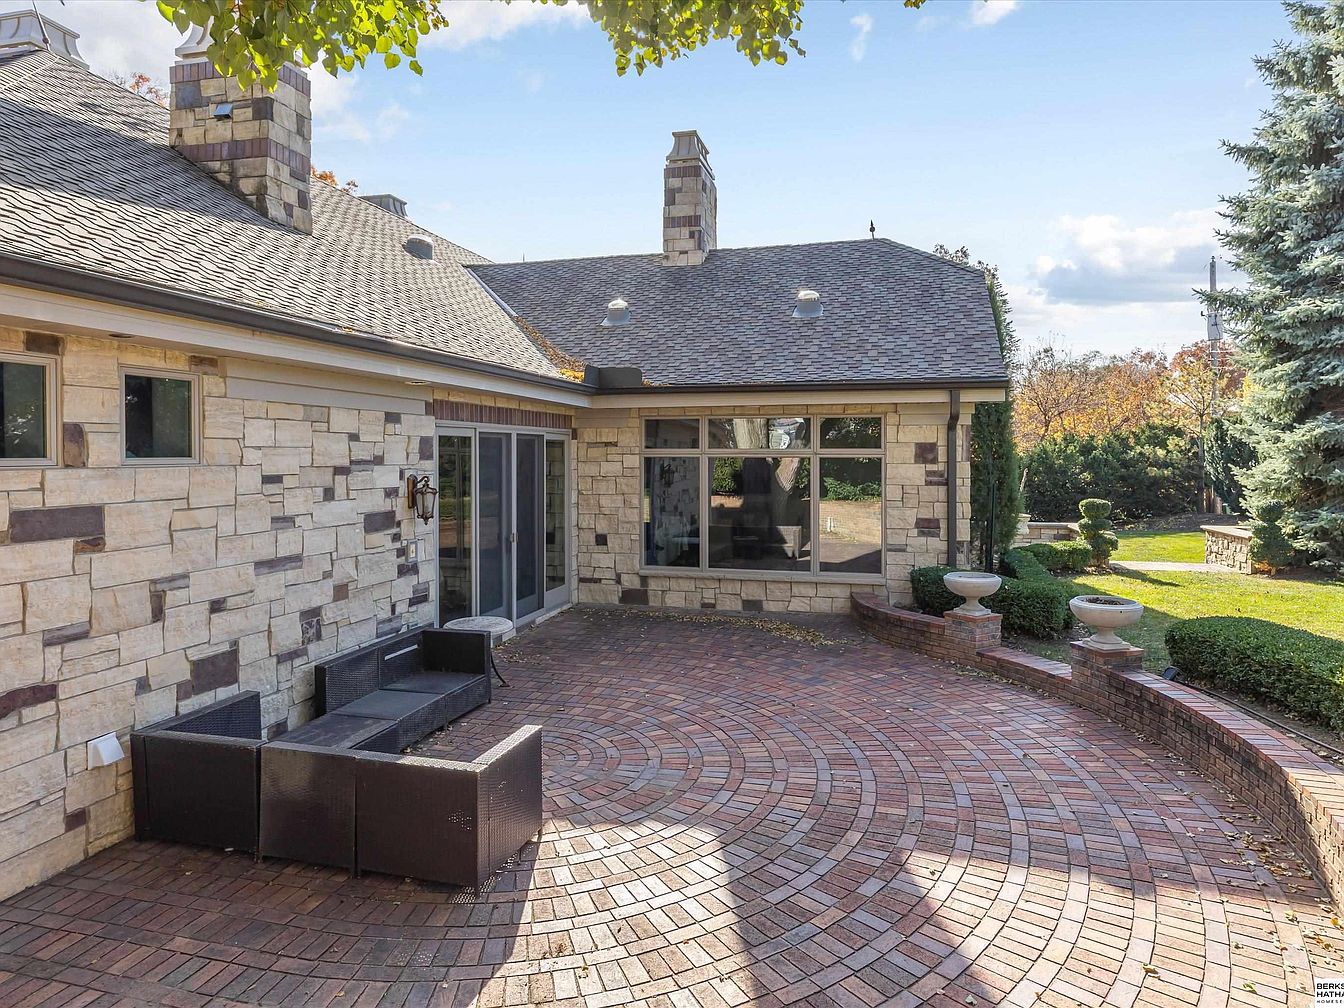
This outdoor patio area features a welcoming design, with a spacious, brick-paved surface that curves gracefully. Adjoining the house, the natural stone walls add a classic touch, blending well with the lush greenery and well-maintained garden in the background. The space is highlighted by a modern seating arrangement composed of sleek, dark wicker furniture, perfect for family gatherings or relaxing evenings. Large windows allow natural light to flood in, enhancing the connection between indoor and outdoor living. The ornamental planters and meticulously trimmed shrubs provide a family-friendly atmosphere, ideal for children to play safely.
Listing Agent: Kelly Kontz of BHHS Ambassador Real Estate via Zillow