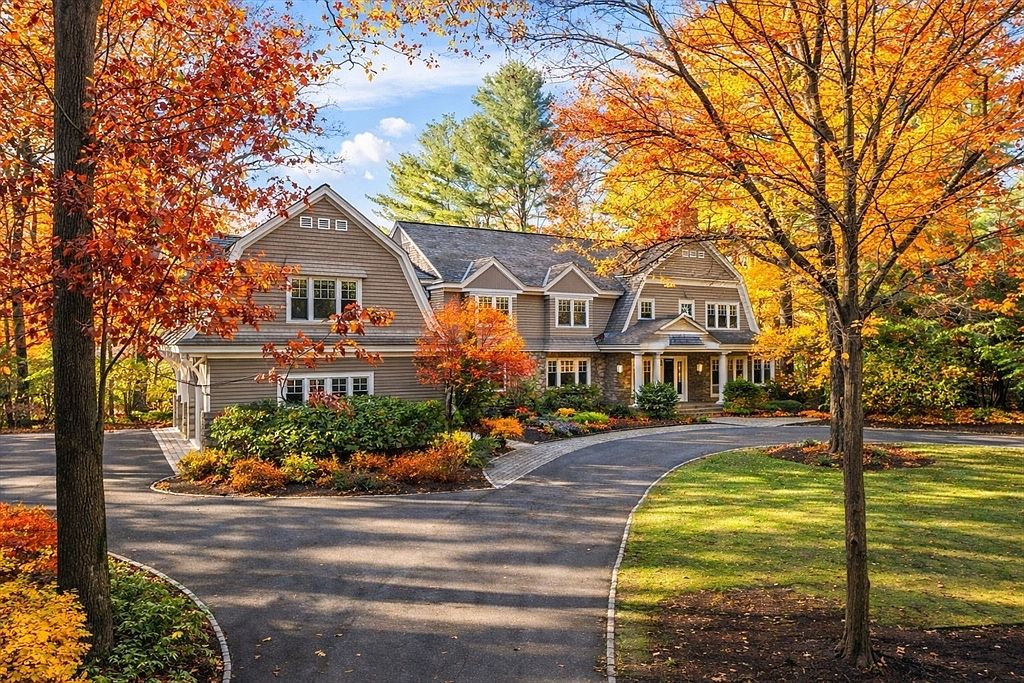
Nestled on nearly two acres in the prestigious Dana Hall neighborhood of Wellesley, this Colonial home blends historical charm with modern luxury. Built in an era that values craftsmanship, the spacious layout features formal living and dining areas alongside a timeless kitchen and family room, ideal for family life. The serene primary suite, alongside ample guest accommodations, ensures comfort for everyone. Recent renovations include a lavish lower level with a bar and basketball court, enhancing recreational opportunities. With direct access to the Charles River, scenic grounds, and a generous listing price of $6,995,000, this property promises both privacy and community, making it an exceptional family home.
Front Entryway
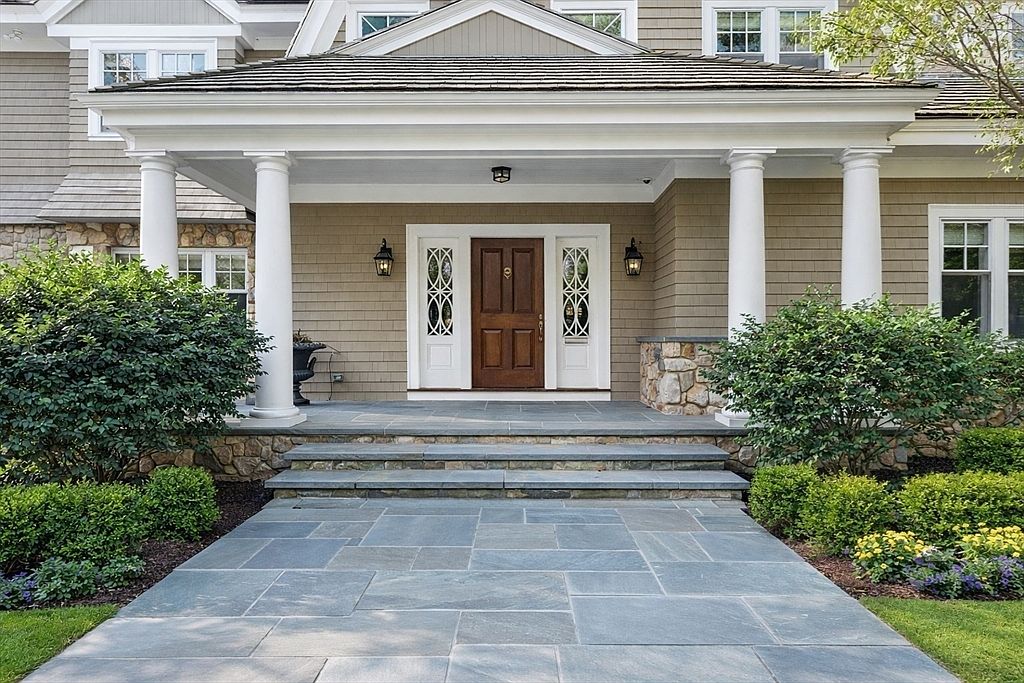
This charming front entryway features a beautifully designed porch adorned with classic white columns that enhance its welcoming appeal. The sturdy stone steps lead to a rich wooden door, intricately detailed with glass accents, promoting a sophisticated entrance. Flanking the door, elegant wall sconces illuminate the entry, complemented by lush greenery and well-manicured shrubs on either side. The combination of soft earthy tones in the siding and the textured stone facade creates a harmonious aesthetic, perfect for families. This inviting space effortlessly blends traditional design with functional elements, setting the stage for a warm home environment.
Welcoming Foyer
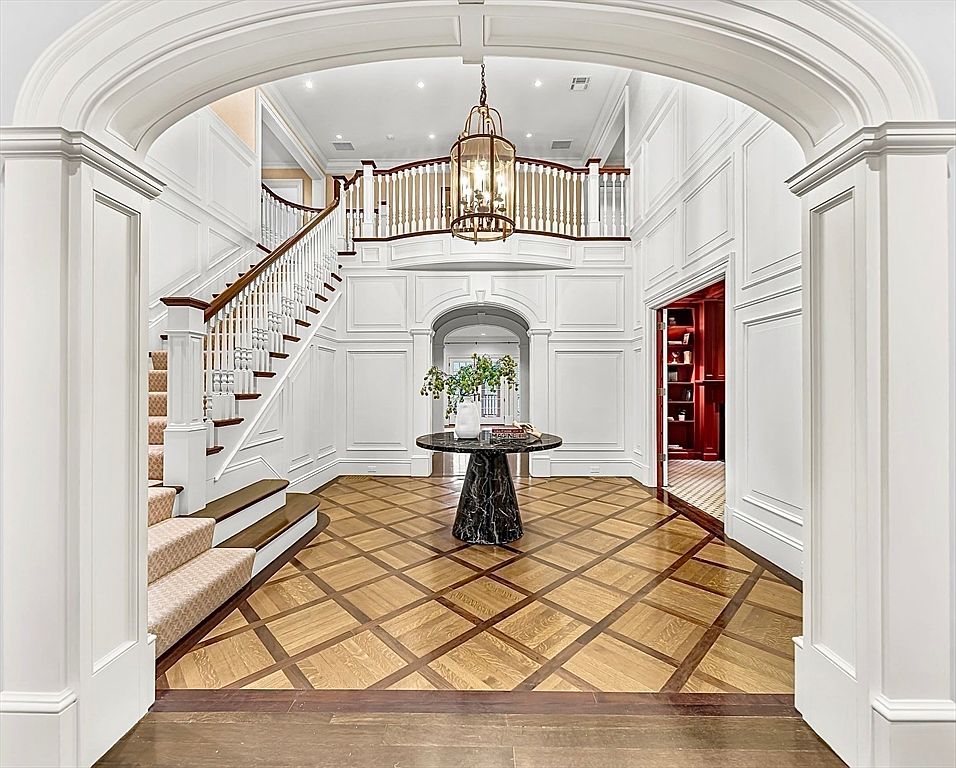
This elegant foyer features a grand staircase with rich wooden railings, inviting brightness from overhead lighting. The high ceilings enhance the spaciousness, while intricate wainscoting adds a classic charm. A round black marble table sits at the center, adorned with fresh greenery, creating a focal point that harmonizes with the warm tones of the hardwood floor. The geometric pattern of the flooring complements the sophisticated aesthetic, suitable for family gatherings. Soft carpeting along the staircase adds comfort, and the nearby arched entryways offer seamless transitions to adjacent spaces, promoting a welcoming atmosphere for family and guests.
Spacious Kitchen
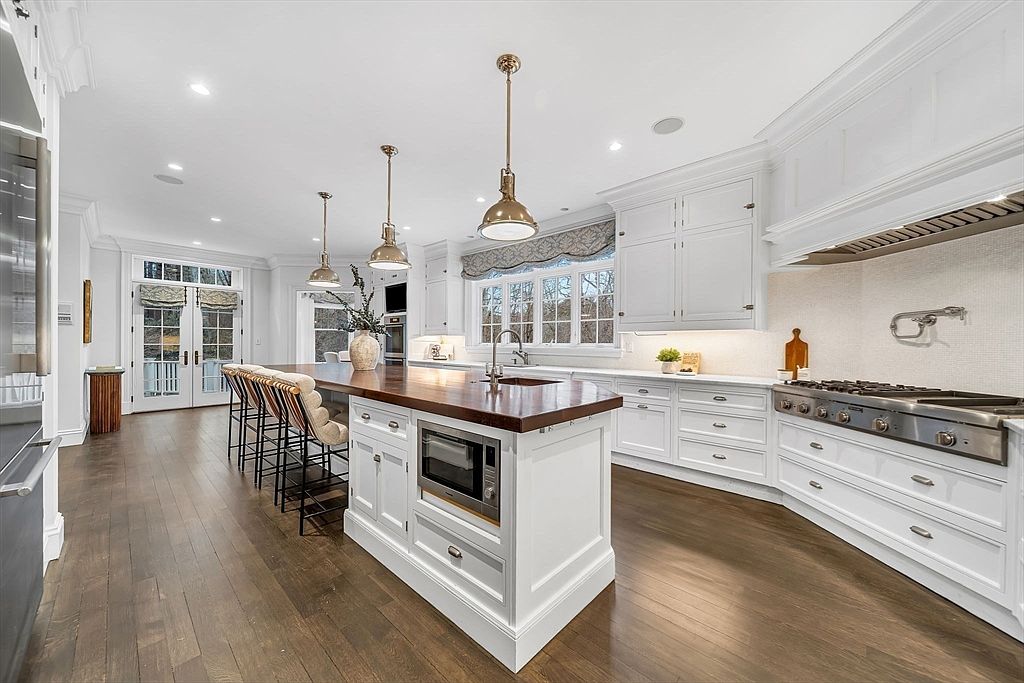
This spacious kitchen features a bright, open layout, seamlessly blending functionality with elegance. Custom white cabinetry lines the walls, complemented by granite countertops and a large island topped with rich wood. Four stylish bar stools create an inviting space for family gatherings. Stainless steel appliances add a modern touch, while pendant lighting provides warmth. Windows frame the view of the outdoors, inviting natural light to enhance the cheerful atmosphere. Practical details such as ample storage keep the area organized, making this kitchen an ideal setting for family meals and entertaining, perfect for creating cherished memories.
Dining Area Style
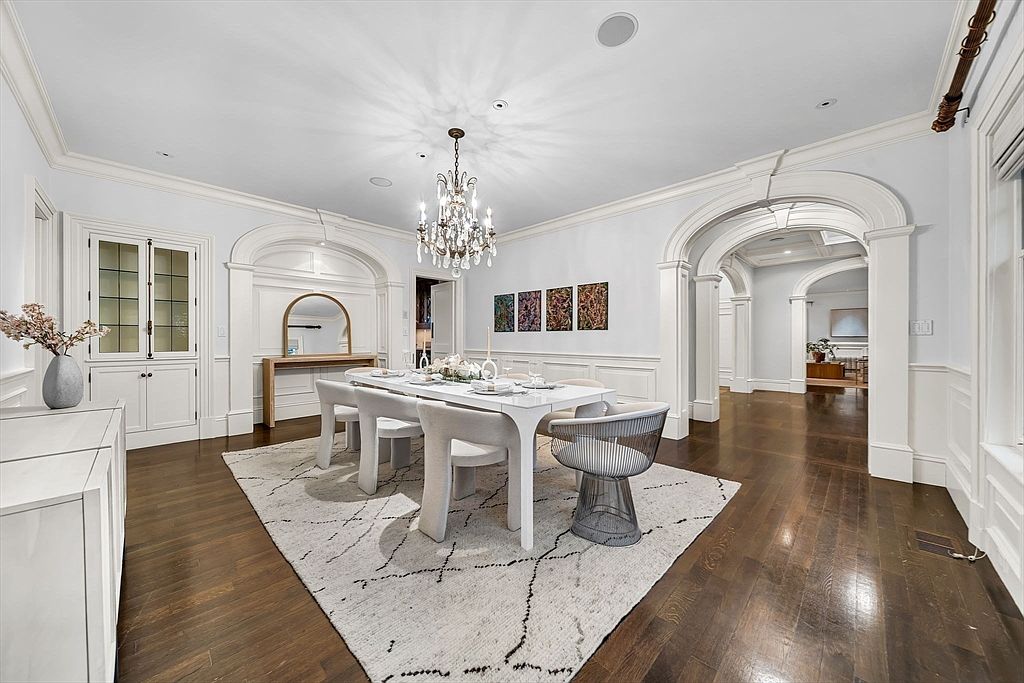
This elegant dining area features a spacious table surrounded by modern, stylish chairs, creating the perfect setting for family gatherings. The rich hardwood flooring complements the soft, neutral color scheme of the walls and ornate moldings, enhancing the room’s warmth and inviting atmosphere. A striking chandelier hangs above the table, providing ample light for entertaining. Architectural arches lead to adjoining rooms, adding sophistication and openness. The decor includes tasteful artwork, and a sideboard in the corner offers storage while maintaining a clean look. This space beautifully blends functionality with a refined aesthetic, making it ideal for family life.
Home Office
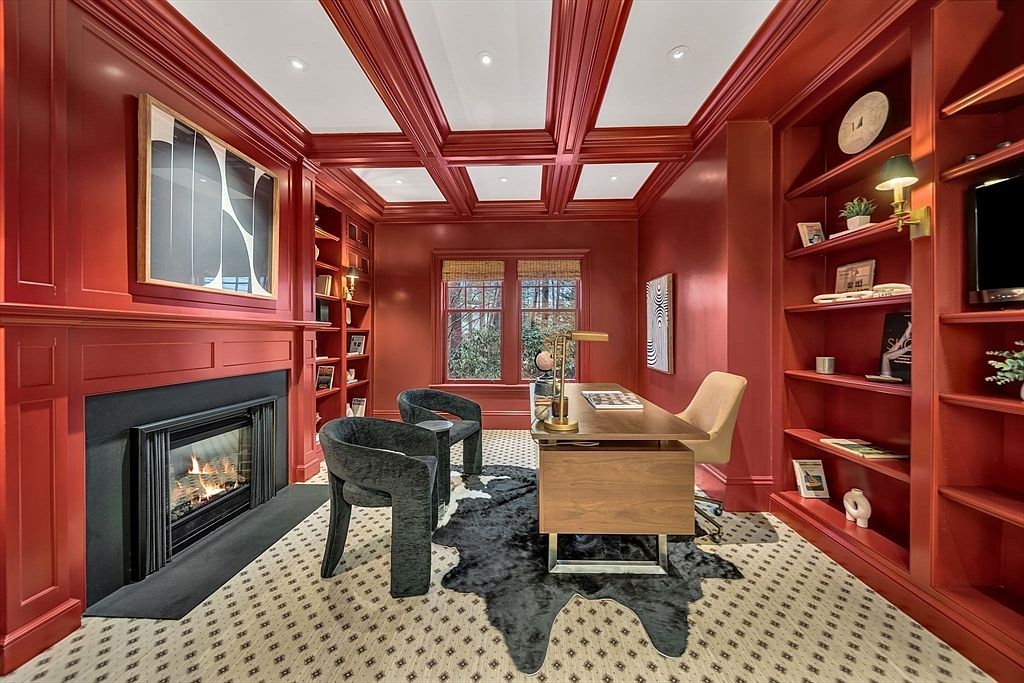
This home office features a striking deep red color scheme that creates a warm and inviting atmosphere. The coffered ceiling adds architectural interest, enhancing the room’s elegance. Plush black chairs offer comfort, complementing a sleek wooden desk, ideal for working or studying. A cozy fireplace is situated against one wall, providing both warmth and a focal point. The built-in bookshelves are arranged neatly, showcasing personal items and greenery, adding a touch of freshness. Large windows allow natural light to flood in, making this family-friendly space perfect for productivity and creativity.
Living Room Details
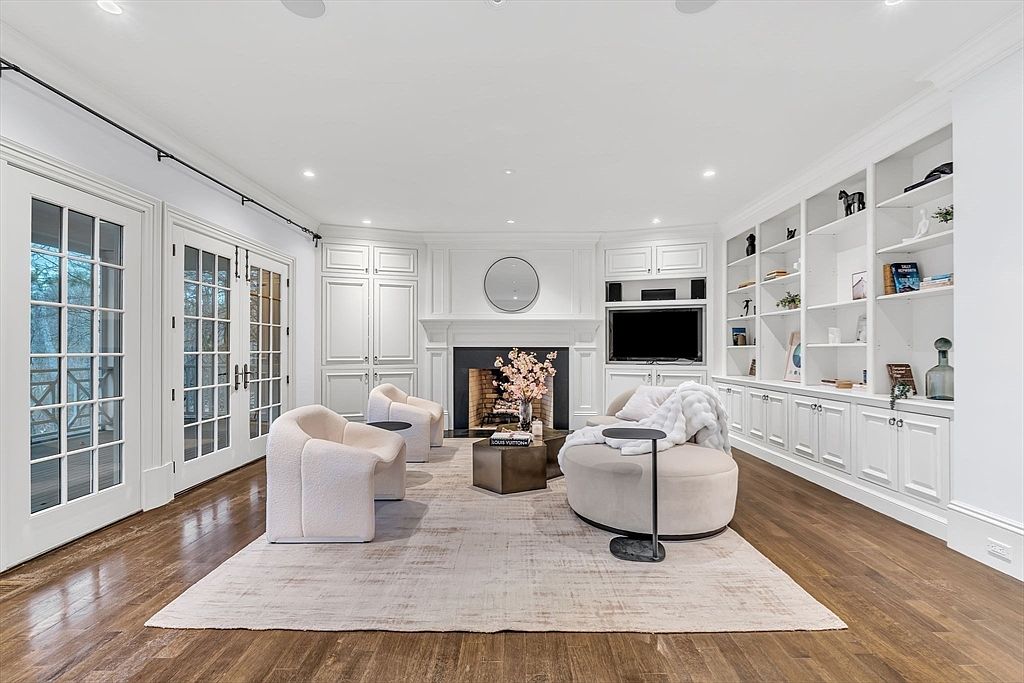
This elegant living room features a spacious layout accented by warm hardwood floors that create a welcoming atmosphere. Highlighting family-friendly features, the area is designed for comfort, showcasing soft, rounded chairs that invite relaxation. Neutral tones dominate the color scheme, with cream walls framing built-in bookshelves, adorned with decorative items and a sleek television. A stylish round coffee table sits at the center, complemented by a cozy area rug that adds warmth. Large French doors enhance natural light, connecting the indoor space with the outdoor view, perfect for family gatherings and cozy evenings.
Bedroom Retreat
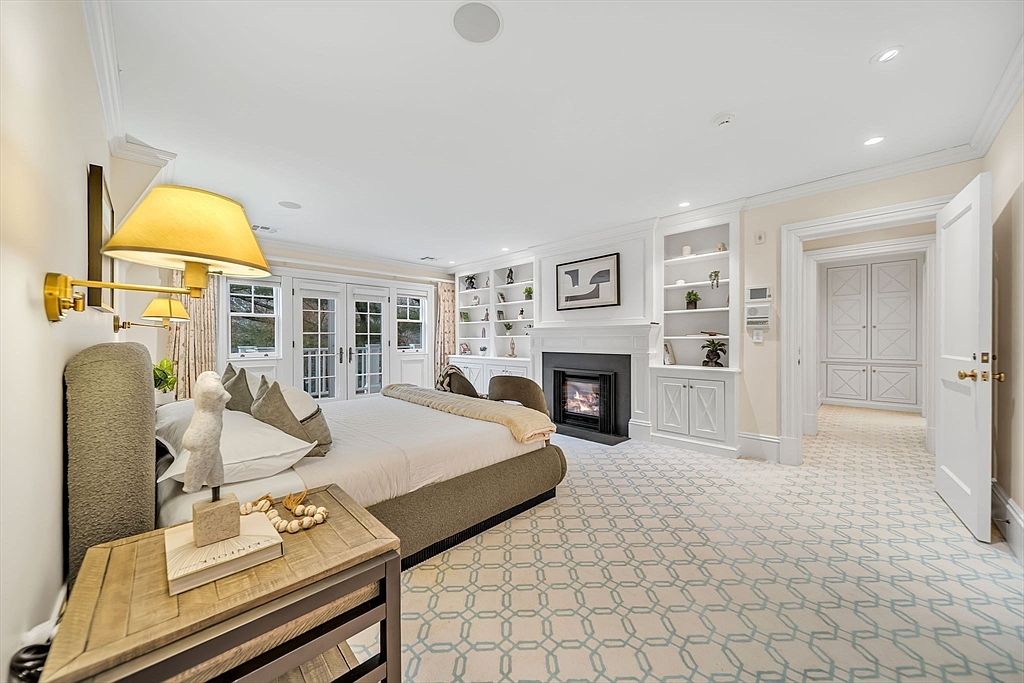
This spacious bedroom features a tranquil atmosphere with a neutral color scheme of soft whites and grays, accented by pops of muted colors in the decorative pillows. A plush, oversized bed serves as the centerpiece, complemented by a stylish headboard and cozy throw. Elegant sconces illuminate the space, while built-in shelves display charming decor and greenery. The inviting fireplace adds warmth, framed by classic white cabinetry. Large French doors lead to outdoor views, enhancing the openness. The plush area rug with a subtle pattern provides comfort, creating a family-friendly environment perfect for relaxation and quality time.
Master Bedroom
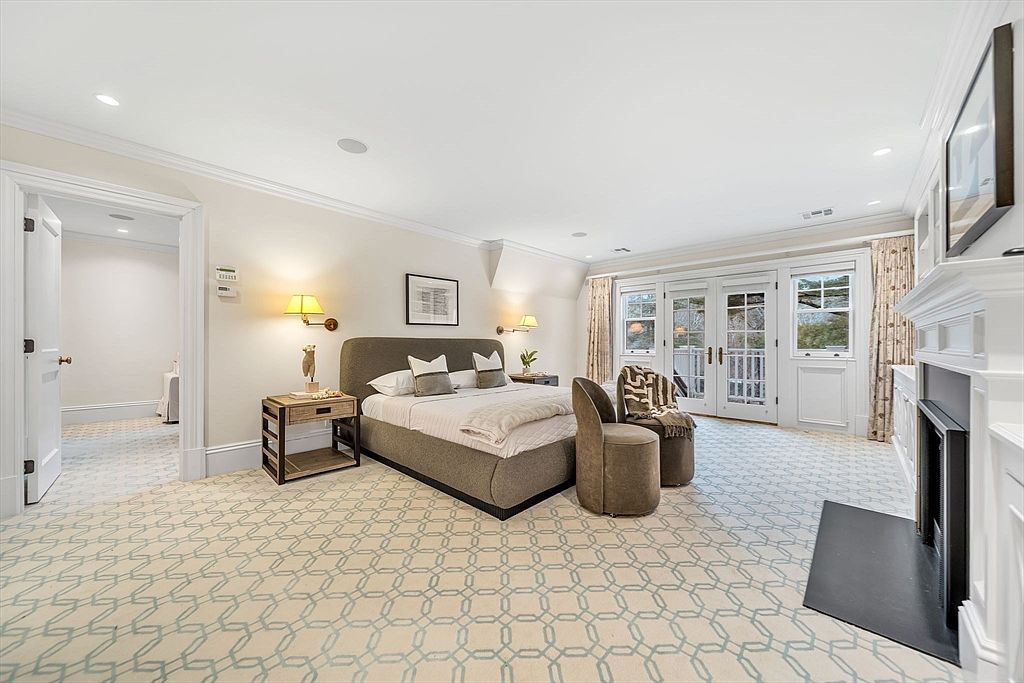
This spacious master bedroom offers a serene retreat for families. The layout features a plush king-sized bed with soft bedding, complemented by a taupe upholstered headboard. A cozy reading nook is created with a round ottoman and patterned throw accent, providing additional comfort. Light beige walls and a soft blue geometric carpet enhance the room’s inviting atmosphere. Natural light pours in through large double doors, leading to a private balcony, framed by elegant drapes. Functional elements like a nightstand with a lamp and a sleek fireplace add utility and warmth, making this space perfect for relaxation and family bonding.
Bathroom Details
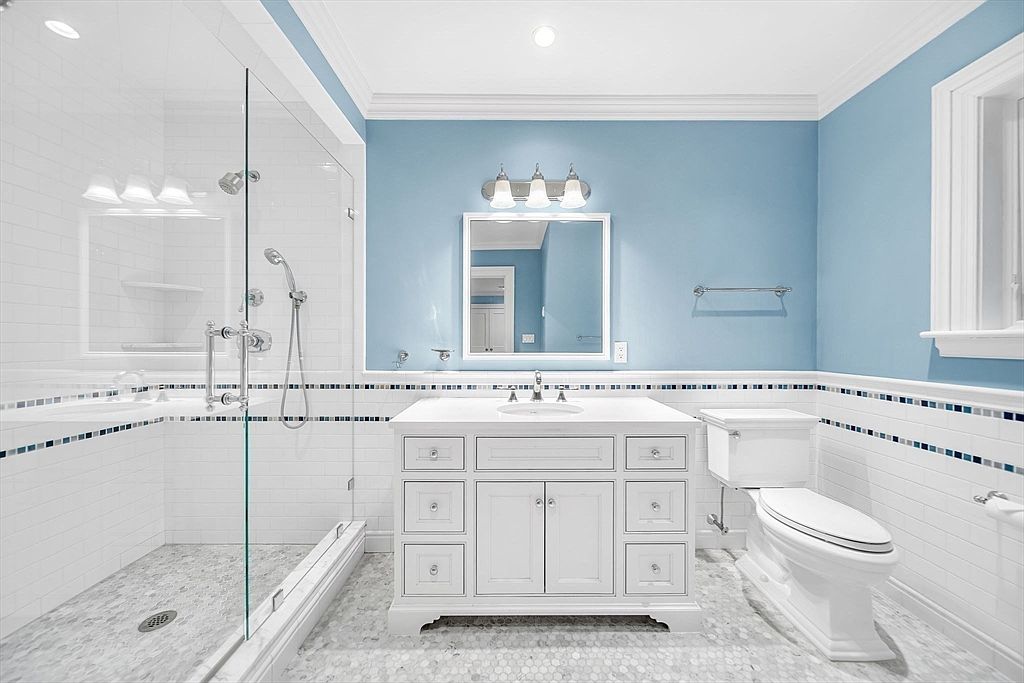
This modern bathroom features a spacious design highlighted by soft blue walls that create a calming atmosphere. A double vanity with elegant white cabinetry complements the polished marble countertop, providing ample storage and surface area. The shower area boasts a glass enclosure with a sleek chrome showerhead, adding a touch of luxury. White subway tile lines the lower half of the walls, accented by a mosaic tile border that brings visual interest. Natural light floods the space through a large window, enhancing the airy feel. Family-friendly elements include a low-profile toilet and easy-to-clean surfaces.
Family Room
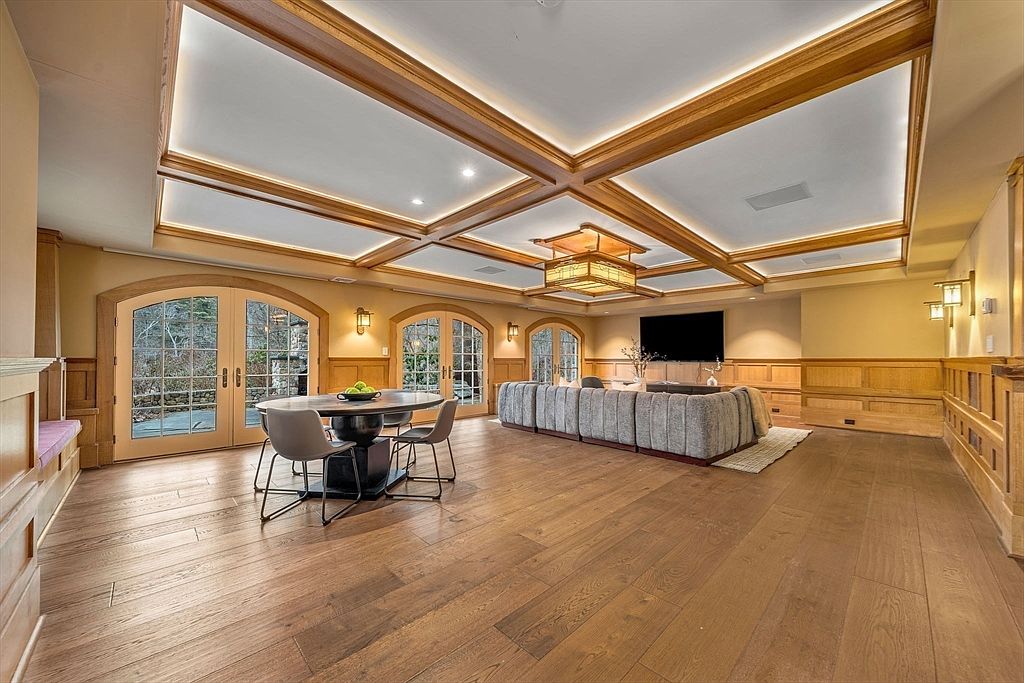
This inviting family room features a spacious, open layout with rich hardwood floors and elegant coffered ceilings. Natural light floods the space through large, arched French doors that lead to a serene outdoor area, enhancing the airy feel. A plush, textured sectional sofa creates a comfortable gathering place, while a round dining table, surrounded by stylish chairs, encourages family meals and conversations. Warm tones dominate the color scheme, complemented by wooden accents and soft lighting fixtures that add a cozy ambiance. The thoughtful design integrates family-friendly elements, making it an ideal space for relaxation and entertainment.
Living Room Details
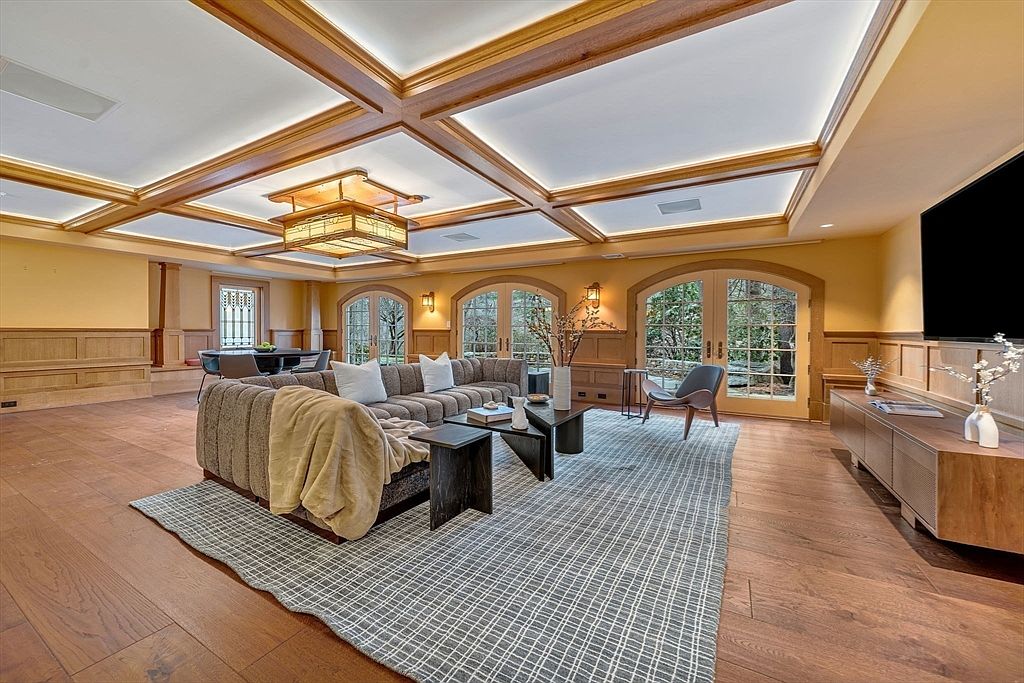
This spacious living room features an inviting layout, ideal for family gatherings. The coffered ceiling adds elegant architectural detail, complemented by warm wood accents throughout. A large sectional sofa, draped with a cozy throw, invites relaxation, while modern accent tables and soft, layered textiles enhance comfort. Natural light floods the room through expansive windows, showcasing serene outdoor views. The color scheme blends soft yellows and rich browns, promoting a warm atmosphere. A sleek media console provides functional storage, while tasteful lighting fixtures add a stylish touch. This family-friendly space balances aesthetic charm with practical comfort for everyday living.
Wine Cellar
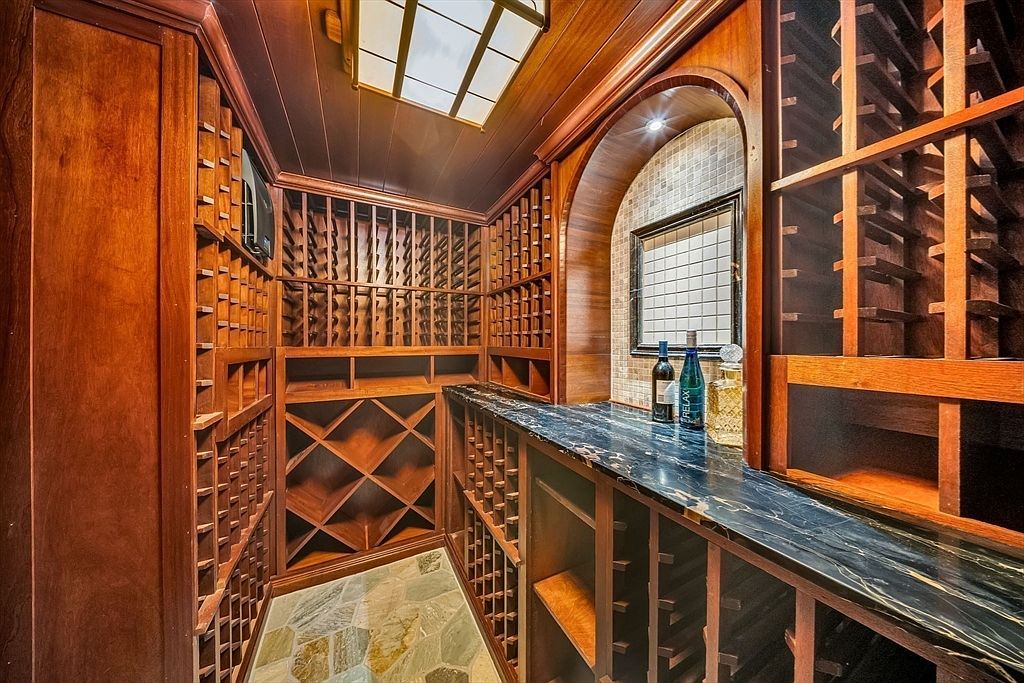
This exquisite wine cellar features rich mahogany wood shelving designed to hold numerous wine bottles, exuding warmth and sophistication. The layout includes multiple racks of varying heights, enhancing both functionality and aesthetics. A striking black marble countertop runs along one side, providing a sleek surface for wine service. Above, a skylight allows natural light to softly illuminate the space, creating a welcoming atmosphere. The architectural details include an arched brick wall that enhances the cellar’s elegance while retaining a cozy feel. This room is perfect for family gatherings, blending style and practicality seamlessly.
Hot Tub Retreat

A serene outdoor scene features a hot tub bubbling gently, surrounded by a winter landscape blanketed in freshly fallen snow. The icy, glistening trees create a stunning backdrop, offering a contrast to the steamy, inviting water. Leading to the hot tub are soft, encroaching bushes that provide privacy and a natural border. The area exudes a tranquil and family-friendly ambiance, ideal for relaxation or bonding during colder months. Nearby, a rustic stone chimney hints at warmth and comfort, enhancing the inviting feel while integrating seamlessly with the enchanting snowy environment.
Family Home Exterior
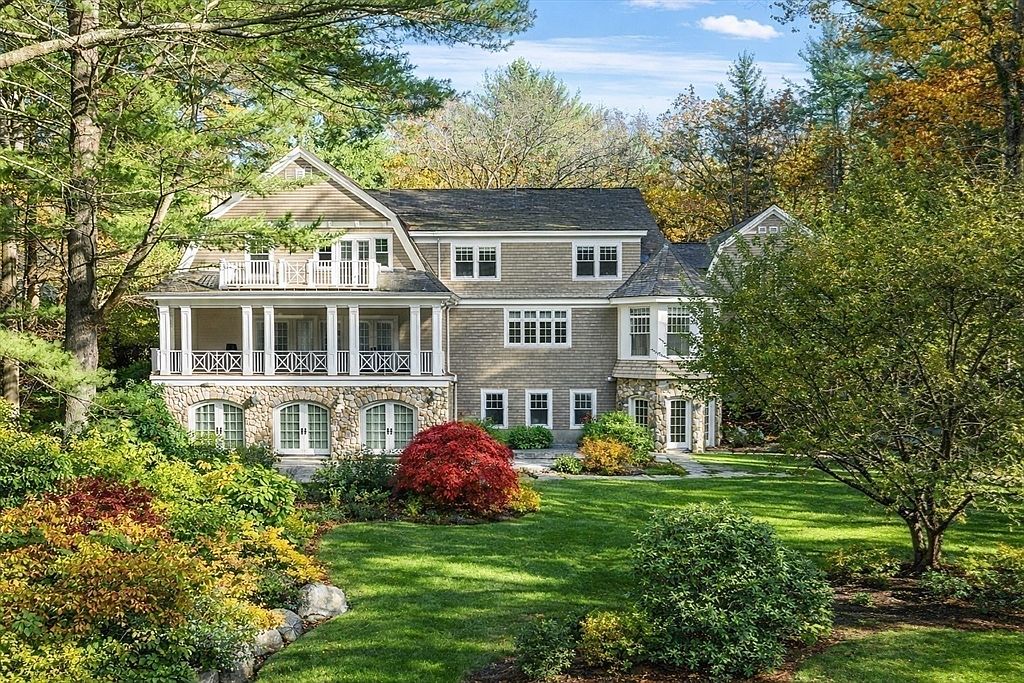
A charming American home, nestled in a lush garden, showcases a blend of traditional and modern architectural elements. The house features a warm, gray-toned facade complemented by white trim, creating an inviting appearance. A spacious porch with decorative railings wraps around the front, perfect for family gatherings. The stone accents at the base add rustic character. The landscape is beautifully manicured with vibrant seasonal flowers, providing a colorful backdrop. Large windows provide ample natural light, while the serene outdoor space invites play and relaxation. This versatile home is ideal for families seeking comfort and connection with nature.
Listing Agent: Team Coyle of Compass via Zillow