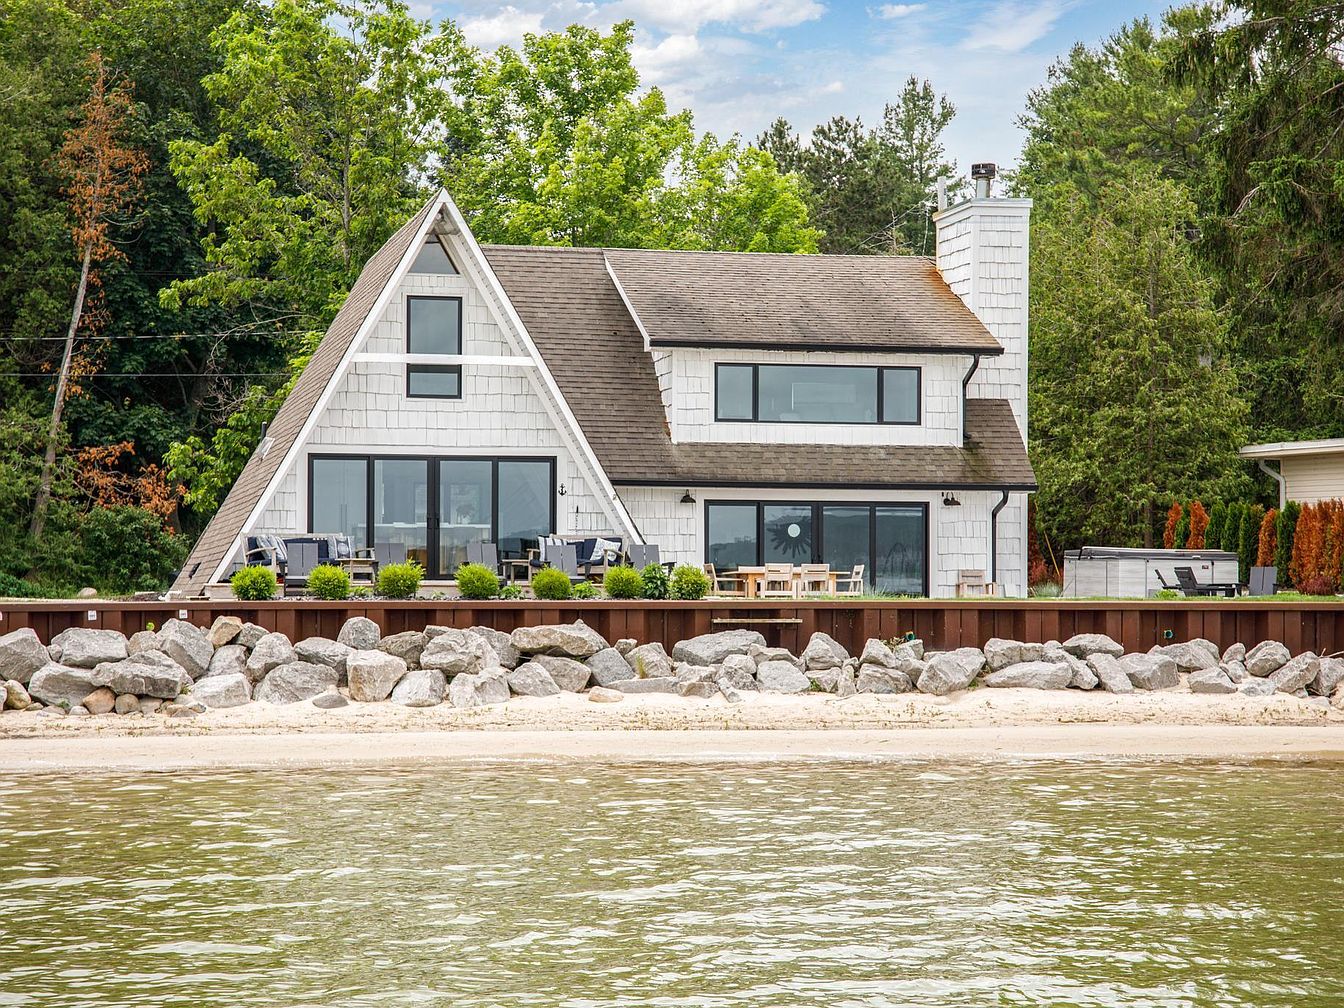
Nestled along the scenic shoreline of Suttons Bay, these three remarkable homes promise an enviable blend of luxury and comfort for families. From the 2019 Dream Home on Nanagosa Trail ($4,350,000), with its 200 feet of sparkling West Bay frontage and inviting octagonal sunroom, to the tastefully updated 1964 waterfront retreat on South Shore Drive ($1,999,000) featuring a chef’s kitchen, stone fireplace, and lakefront sauna, each property captures the essence of lakeside living. Rounding out the collection, a 2019 build by Boone Construction ($1,550,000) delivers panoramic bay views and a bright, open plan ideal for gatherings. All three offer space to grow, access to tranquil water, and a perfect backdrop for creating lasting family memories.
1. 2019 Contemporary Estate Home in Suttons Bay, MI
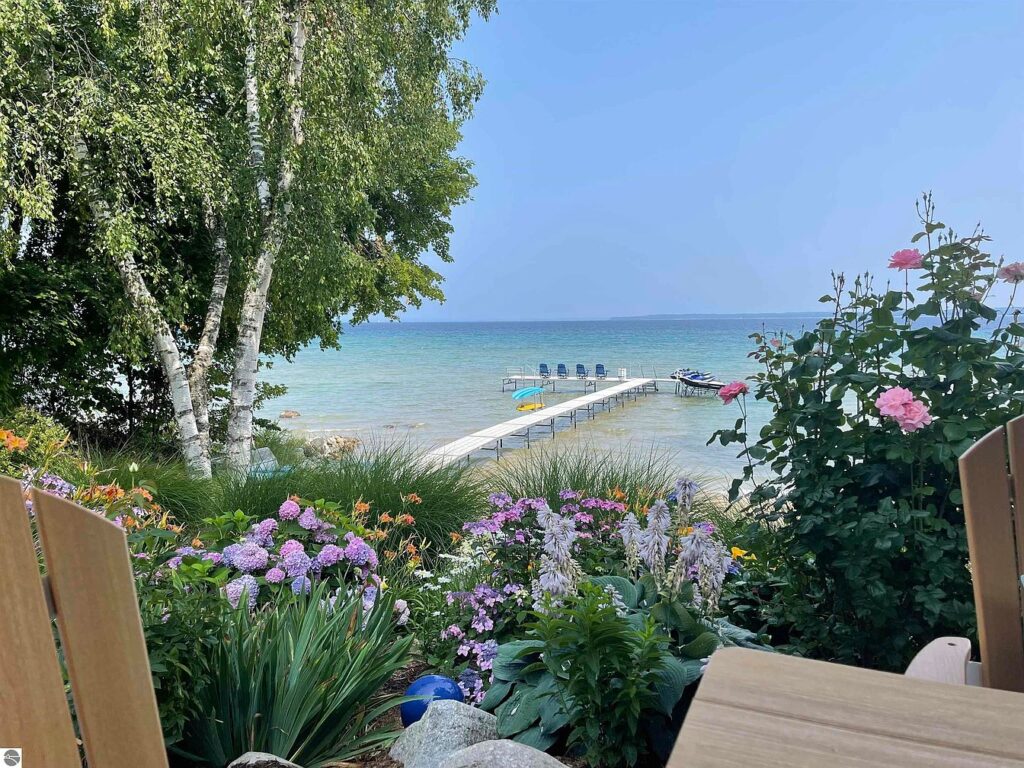
Surrounded by vibrant gardens and breathtaking views of West Bay, this 2019 Contemporary Estate in Suttons Bay, MI is the ultimate family retreat. The spacious main house, designed for multigenerational living, features five bedrooms, elegant finishes, crystal knobs, heated bathroom floors, an elevator, and a beautiful octagonal sunroom overlooking sparkling water. A gourmet kitchen with high-end appliances and maple floors milled from the property adds luxury and comfort. The property offers a guest house above a six-car garage, outdoor showers, expansive decks, and 200 feet of private waterfront for endless recreation. Listed at $4,350,000, this extraordinary estate sits on a double lot, blending stunning natural scenery with privacy, convenience, and timeless design.
Family Home Exterior
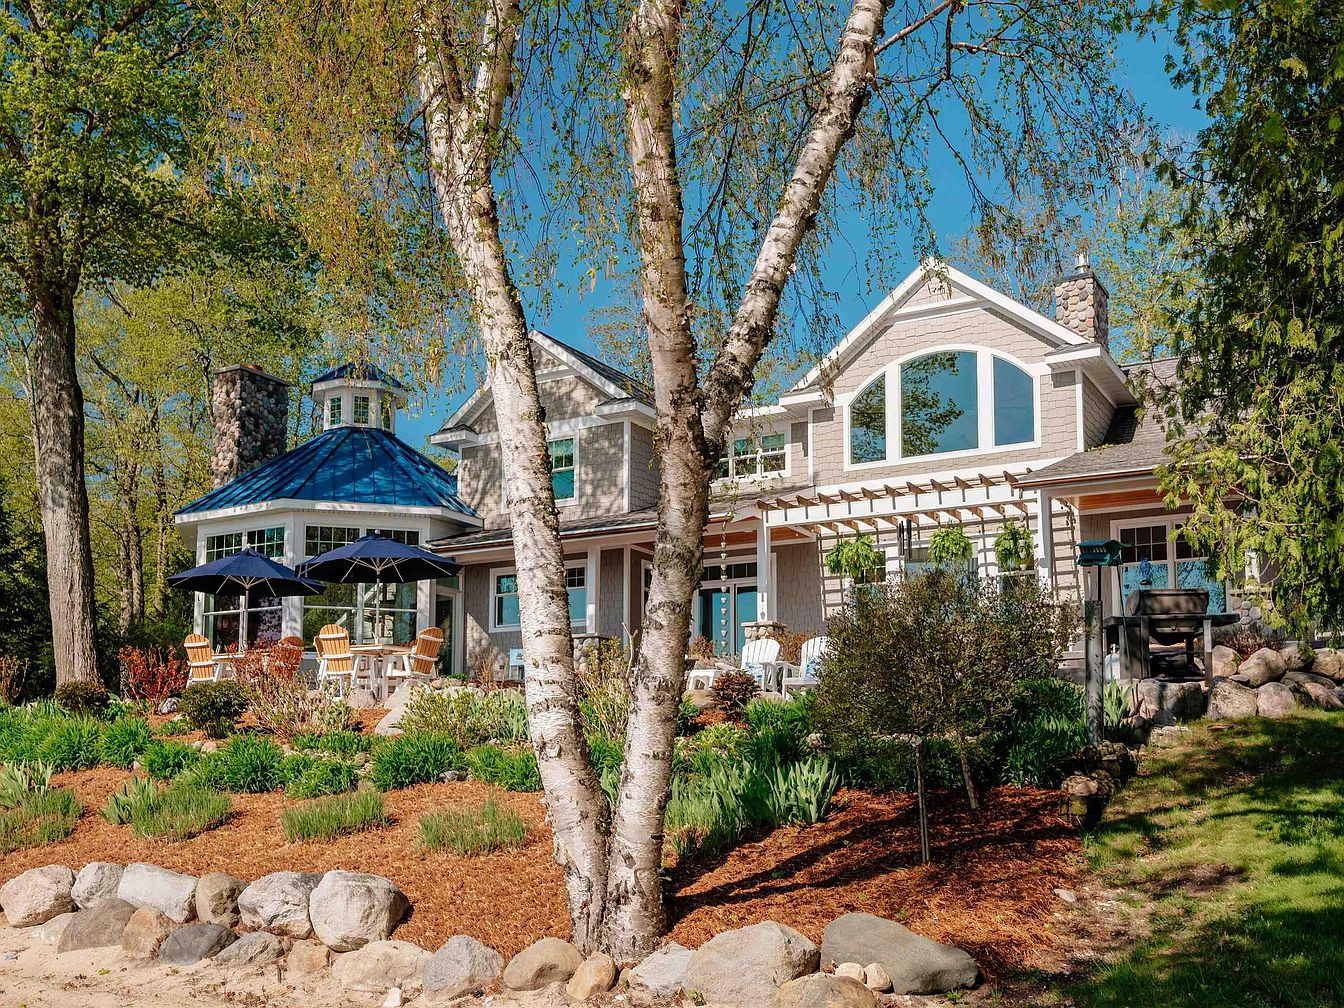
Expansive clapboard siding in soft gray tones contrasts with crisp white trim and natural stonework, radiating charm and stability. Generous windows invite sunlight into communal spaces, while a cupola-topped roof and cheery blue metal accents hint at classic American cottage style. Thoughtfully designed porches, shaded by large umbrella canopies, offer inviting spots for family gatherings, games, or summer meals outdoors. A pergola draped with greenery enhances privacy, and lush gardens merge seamlessly into the wooded landscape. Sturdy Adirondack chairs circle family friendly patios amidst mature trees, while level walkways and lawn areas promise safe, easy play for children of all ages.
Family Room
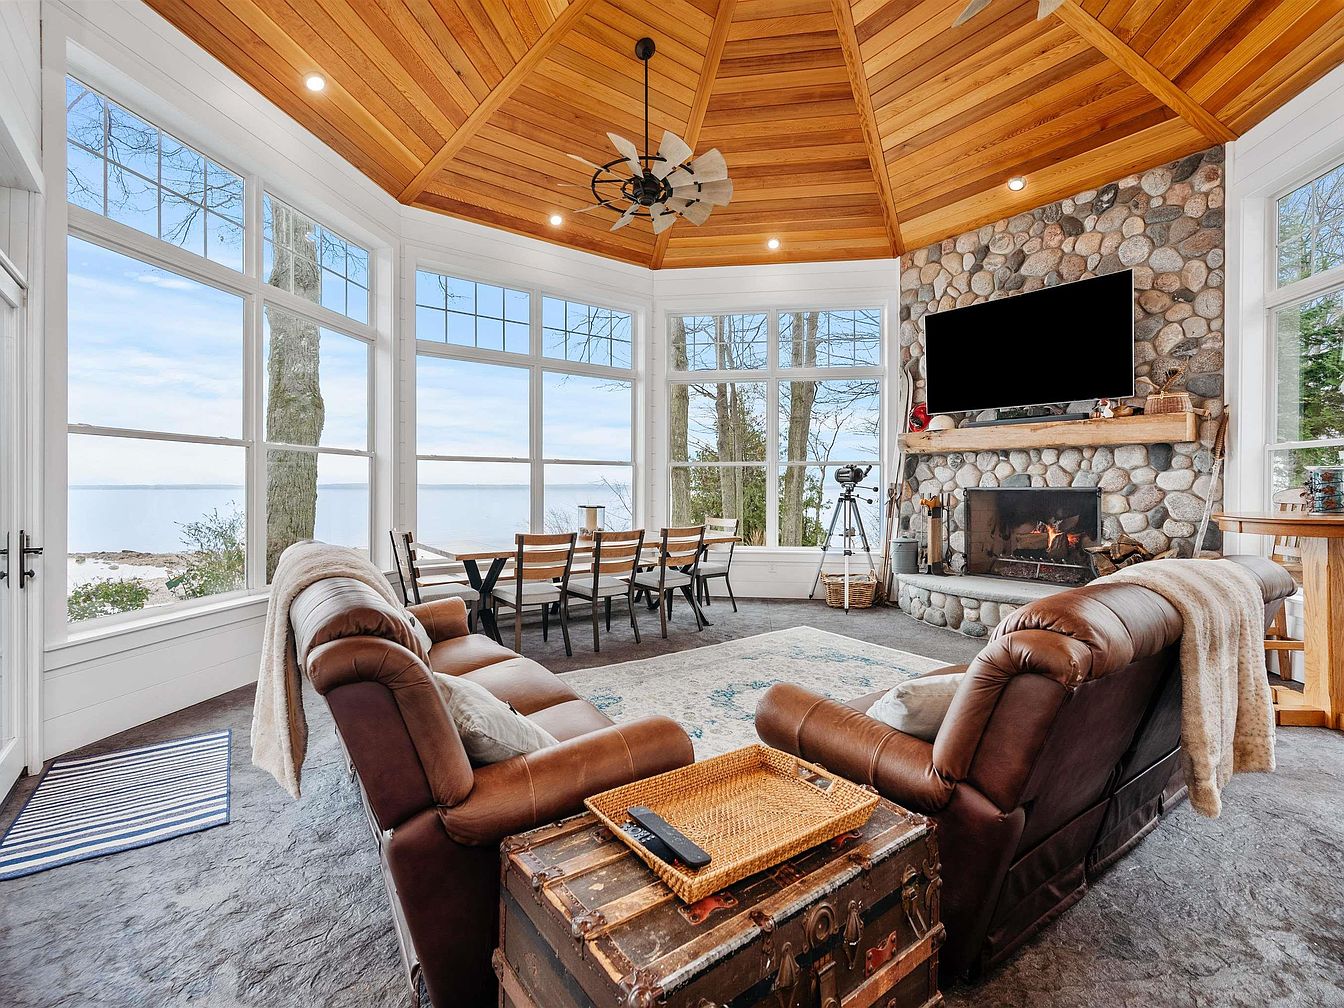
Spacious, light-filled family room invites gathering with panoramic windows revealing serene views of water and trees. Honey-toned wood planks panel the vaulted ceiling, radiating warmth, while plush leather sofas promise comfort near a classic stone fireplace with a rustic timber mantle and mounted television. An open dining area with a sturdy wood table sits near expansive glass, making family meals scenic and memorable. The soft rug and textured accent chest add welcoming touches. Clean white shiplap walls evoke a coastal, cottage charm; soft lighting and a ceiling fan create a relaxed, inviting space for both quiet relaxation and lively family gatherings.
Dining Nook
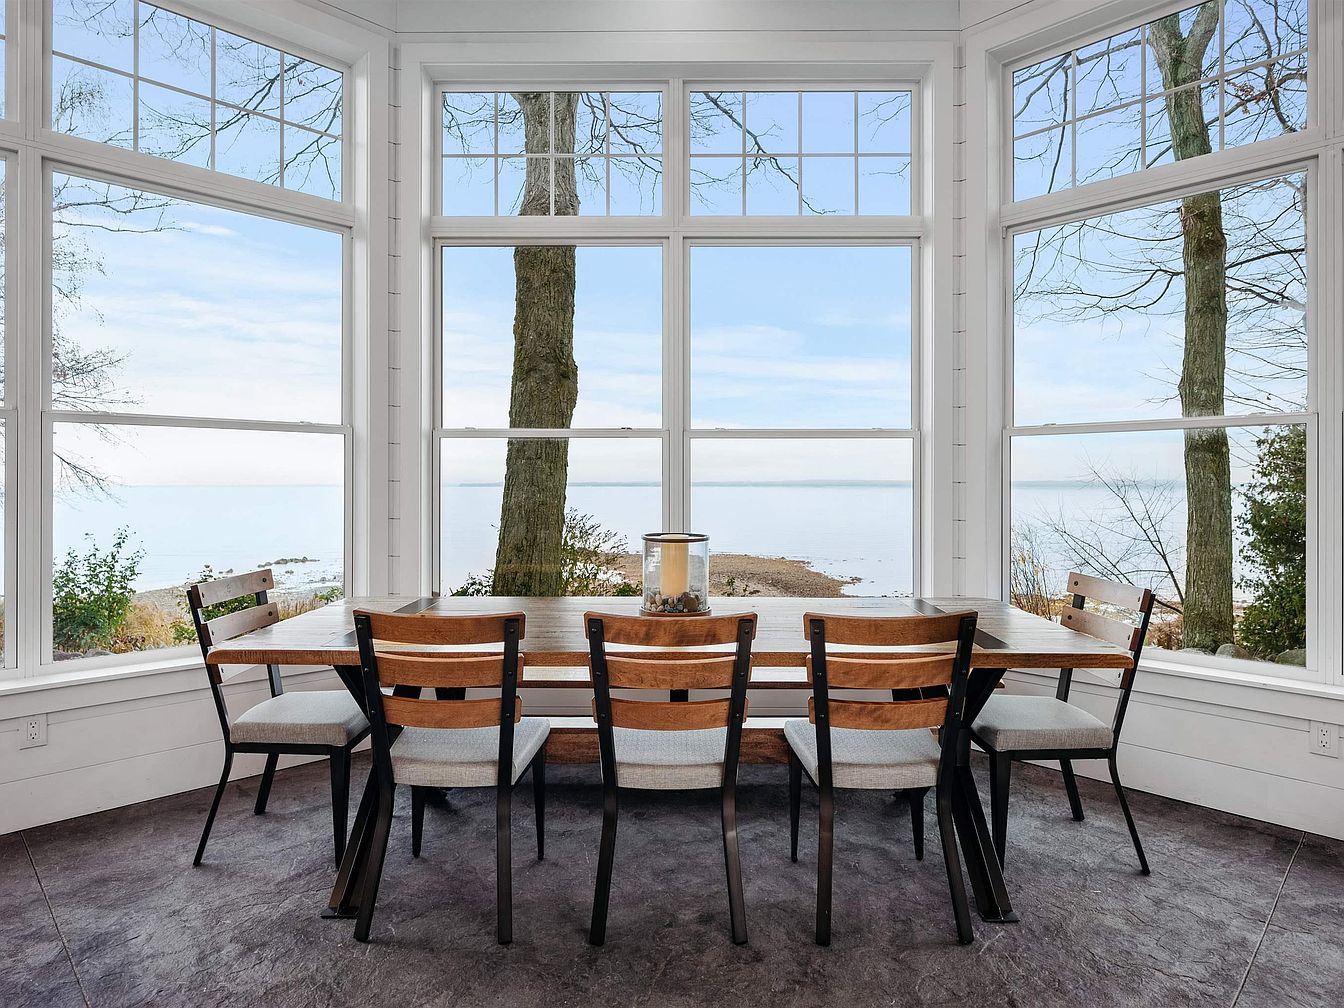
Bright natural light floods the spacious dining nook, framed by three large picture windows offering tranquil views of the water and surrounding trees. A sturdy wooden table comfortably seats eight, ideal for family meals or gatherings. The room’s crisp white shiplap walls and trim evoke classic American farmhouse style while modern fabric-cushioned chairs provide comfort. The layout invites conversation and togetherness, with calming gray stone-look floors adding a subtle textural contrast. A simple centerpiece completes the inviting scene, making this a welcoming hub for families seeking both beauty and function in a harmonious, nature-inspired environment.
Dining Area
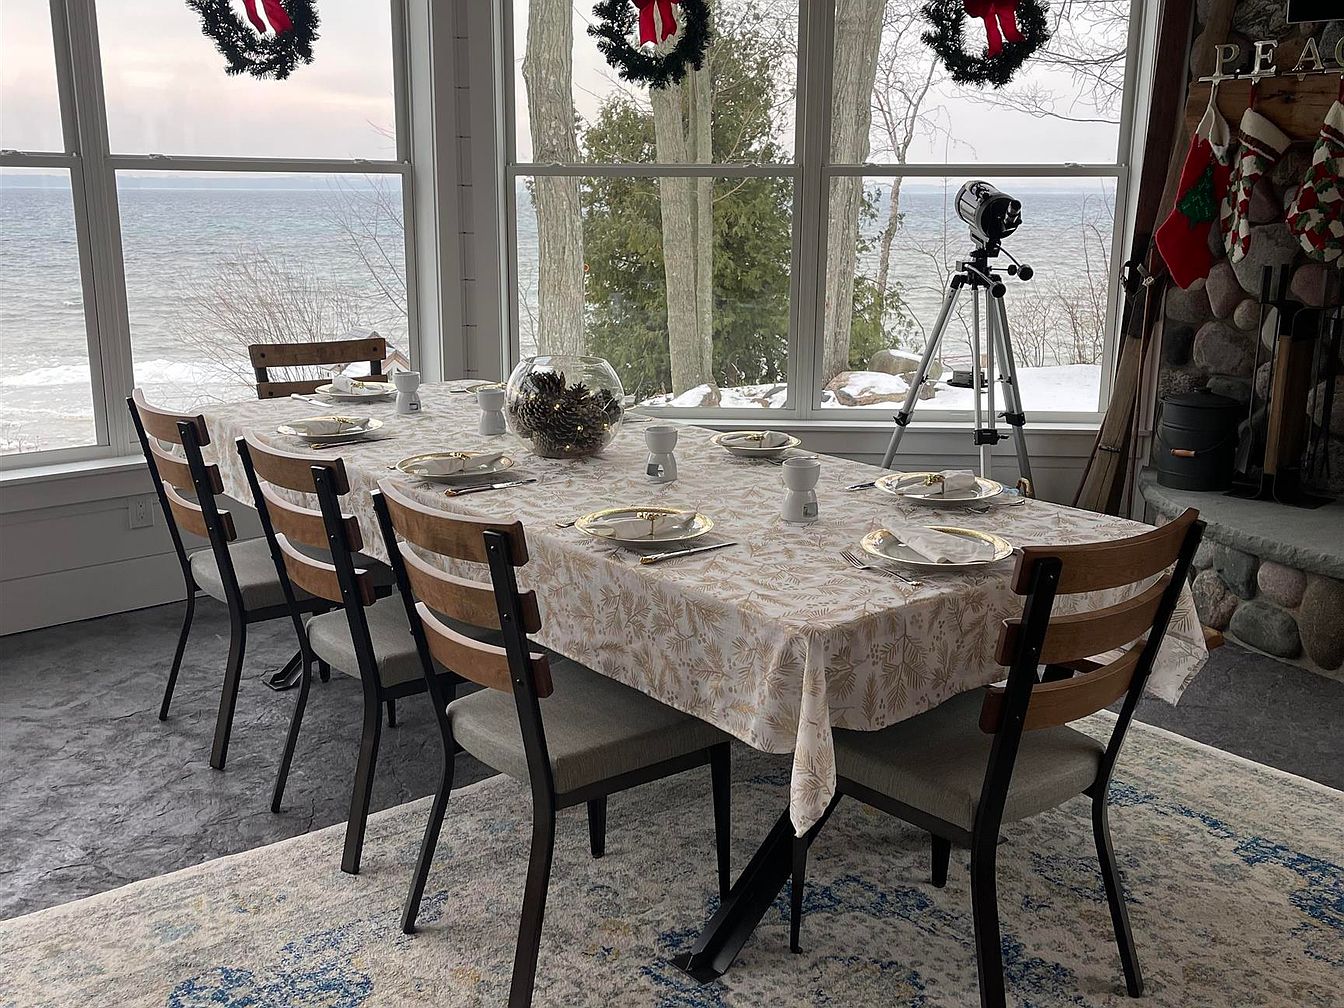
Expansive windows overlook a tranquil lake, bathing the dining space in gentle natural light for family meals and gatherings. An inviting rectangular table, covered in a soft gold-patterned cloth, is neatly set with classic white china and silverware, offering comfortable seating for eight. Wooden chairs with padded seats add a welcoming touch, while a neutral woven rug subtly defines the space. Seasonal wreaths and festive stockings hang near a rustic stone fireplace, hinting at cozy winter traditions. A telescope stands poised for stargazing, blending contemporary family fun with the home’s warm, inviting architectural details and natural surroundings.
Open Living Area
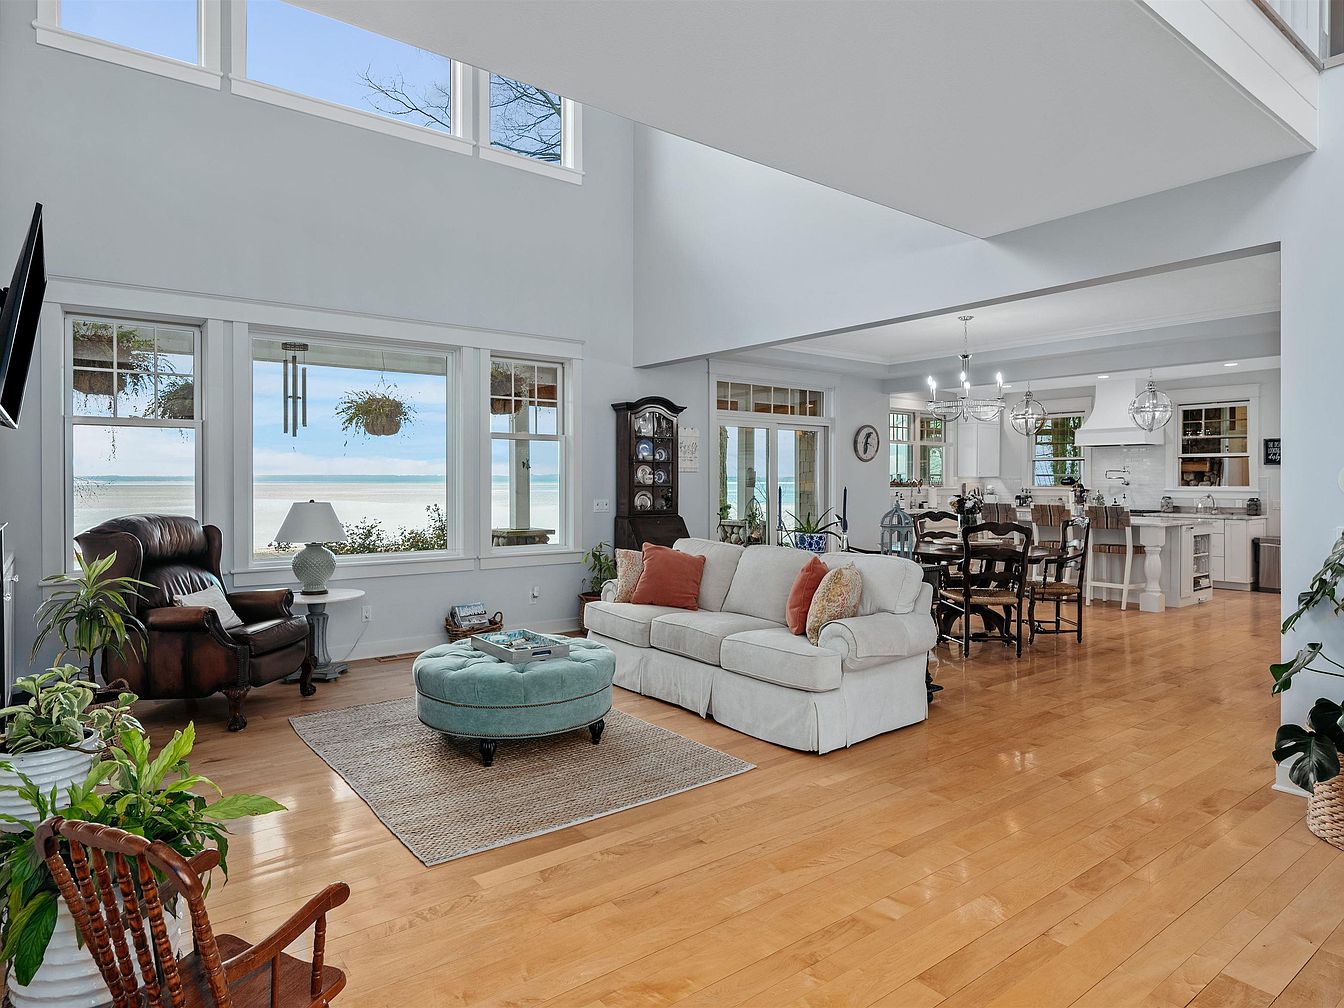
Sunlit double-height ceilings and tall windows welcome families with panoramic lake views, offering a sense of openness and connection to nature. Warm honey-toned hardwood floors flow throughout the lounge, where plush seating and earthy accent pillows invite gathering and relaxation. The space transitions seamlessly into a welcoming dining area and a spacious white kitchen, perfect for shared meals and celebrations. Soft blue-gray walls and traditional furnishings, including a grandfather clock and leather armchair, evoke timeless comfort. Hanging plants, natural wood accents, and generous lighting create a bright, airy atmosphere that promotes togetherness and effortless everyday living for families of all ages.
Living Room
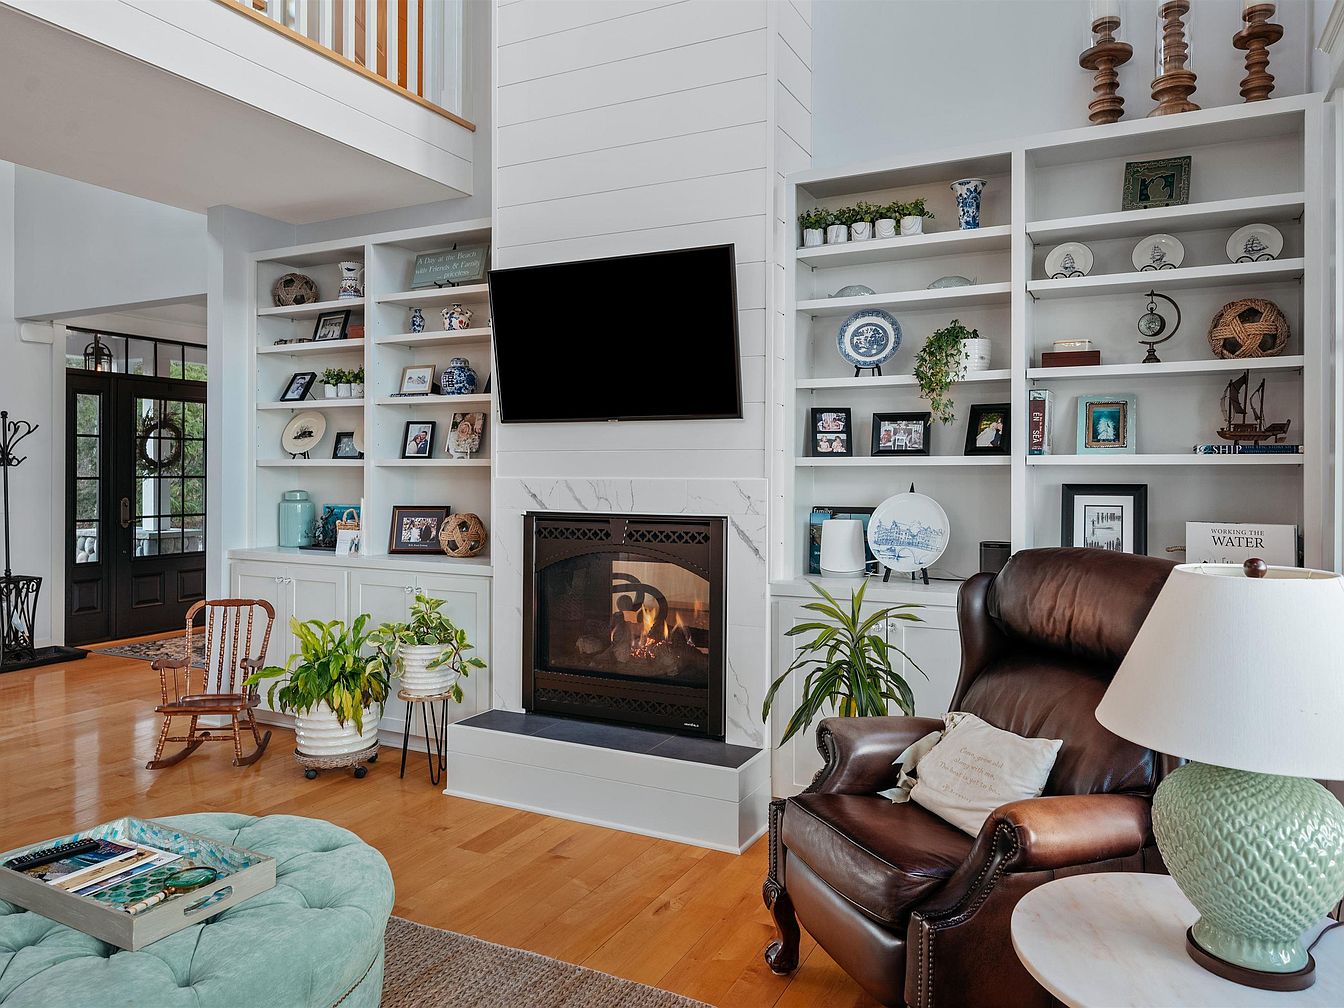
Spacious living room with soaring ceilings and an airy, open layout perfect for family gatherings. Built-in white shelving frames a cozy gas fireplace, displaying cherished keepsakes, family photos, and decorative pottery. Natural oak floors provide warmth and comfort underfoot, complemented by a plush turquoise ottoman. Neutral walls and abundant windows fill the area with natural light, enhancing an inviting, cheerful atmosphere. Leather seating and a classic rocking chair add timeless comfort, while greenery and nautical accents evoke a subtle coastal charm. Soft area rugs and gentle lighting from a ceramic lamp round out this practical, stylish living space for all ages.
Family Kitchen
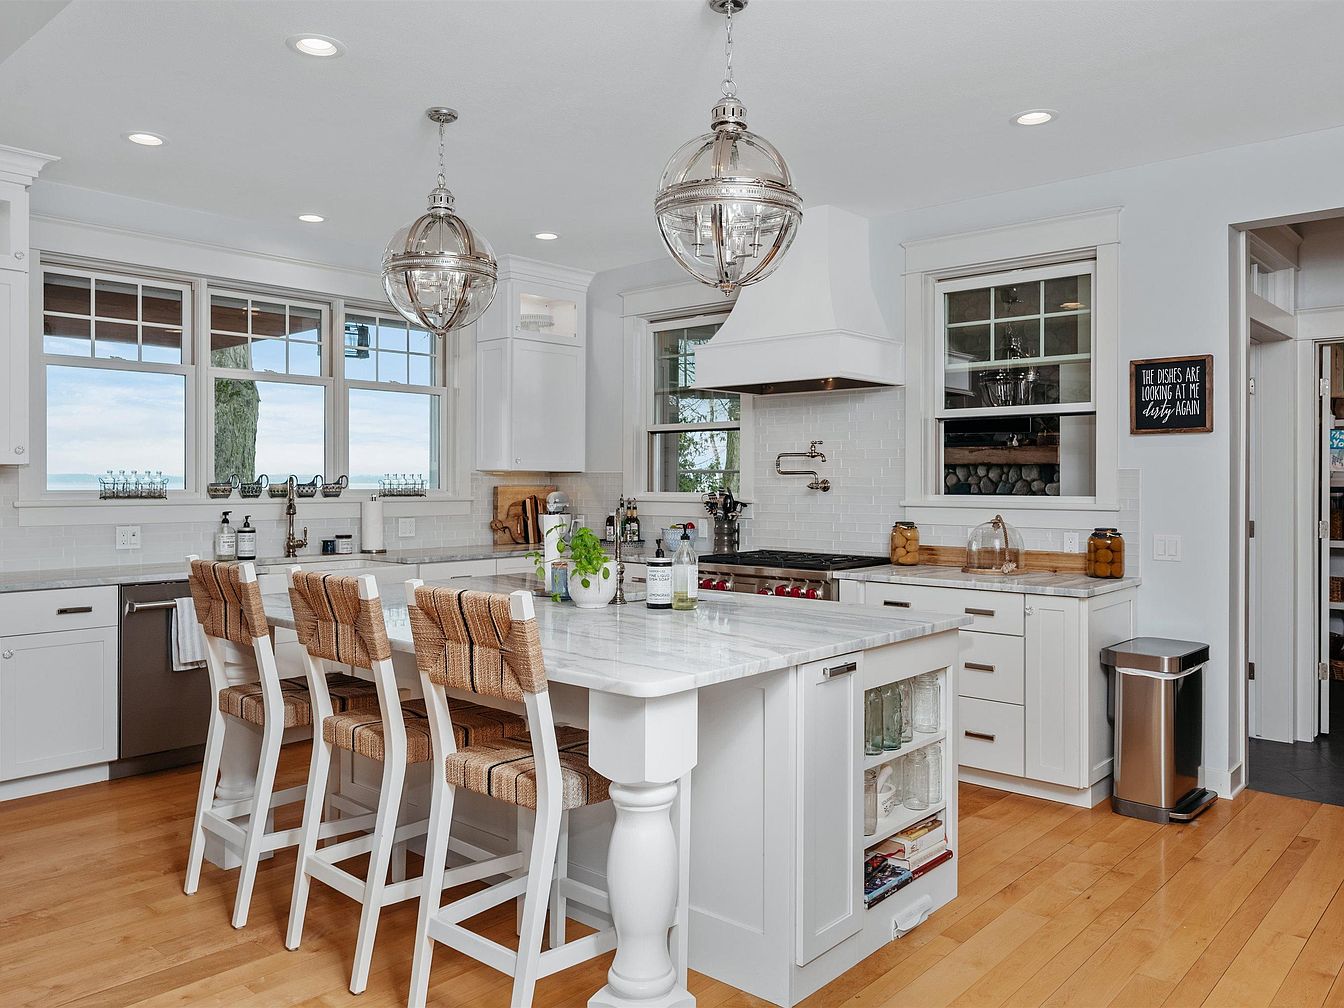
Spacious kitchen features a large marble-topped island ideal for preparing family meals and gathering together. Bright white cabinetry and trim offer a clean, timeless style, complemented by warm wood floors and woven barstools for inviting texture. Ample windows illuminate the space with natural light, creating a cheerful environment. Stainless steel appliances blend with classic architectural elements, including shaker cabinets, crown molding, and a custom range hood. Open shelving and organized storage cater to household needs, while pendant glass lights add elegance and visibility. Neutral, soft wall colors promote a calm atmosphere, making this kitchen the heart of a family-friendly home.
Living Room Entry
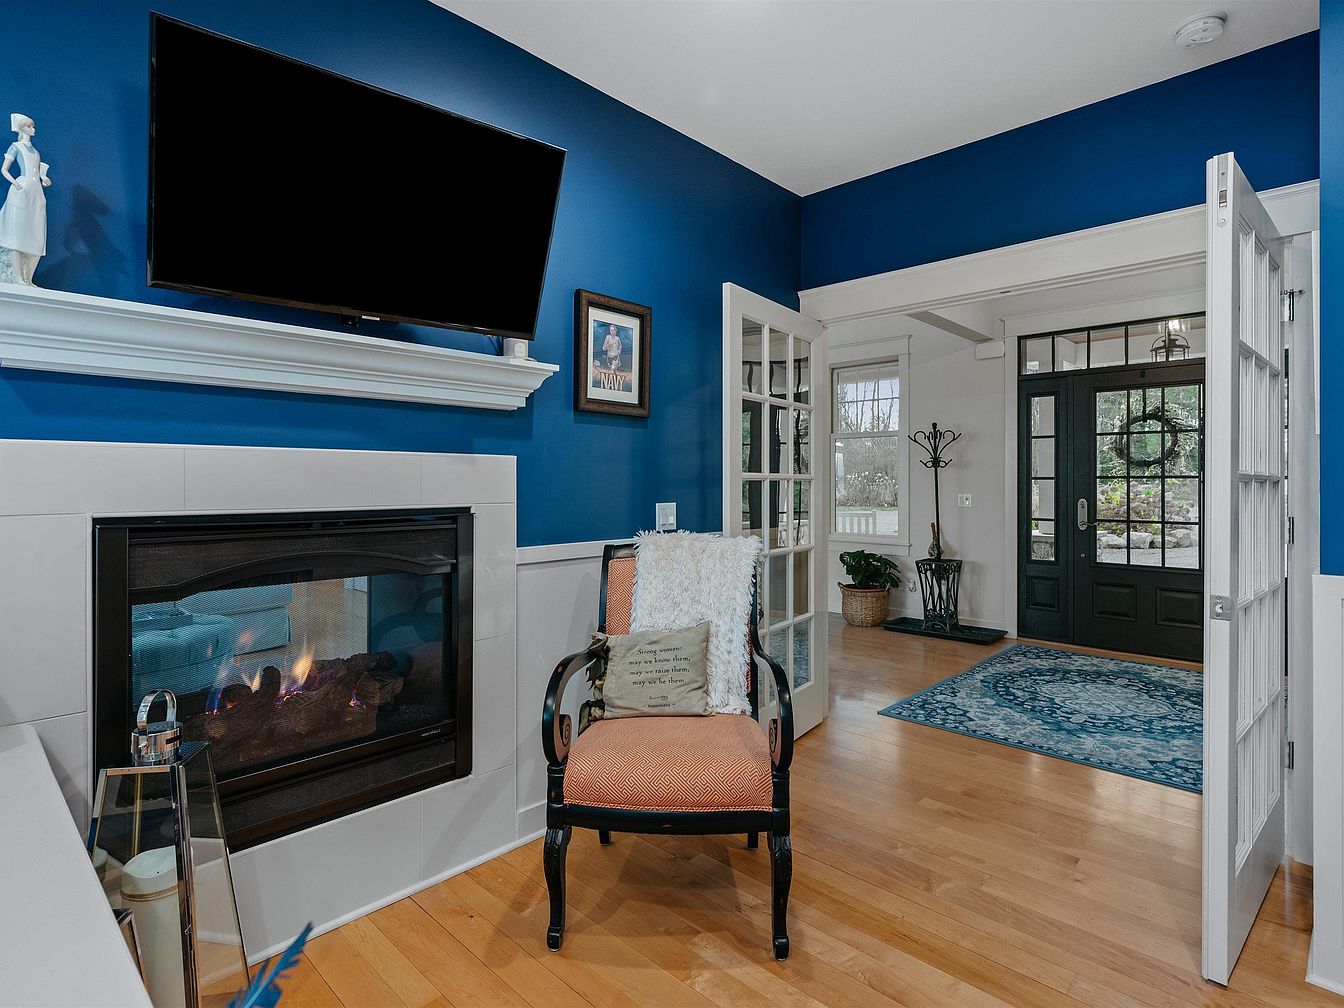
Warm hardwood floors flow through the family-friendly living area and entryway, uniting classic charm with modern comfort. The deep blue walls create a bold yet inviting atmosphere, while crisp white trim and crown molding evoke a timeless American style. A gas fireplace with a sleek tiled surround anchors the space, complemented by a white mantle that displays artful accents. Natural light fills the room via glass-paneled double doors and large windows near the dark-paneled entry door. An elegant patterned area rug and upholstered chair add softness and texture, nurturing a welcoming environment suited for gatherings or daily family life.
Dining Area
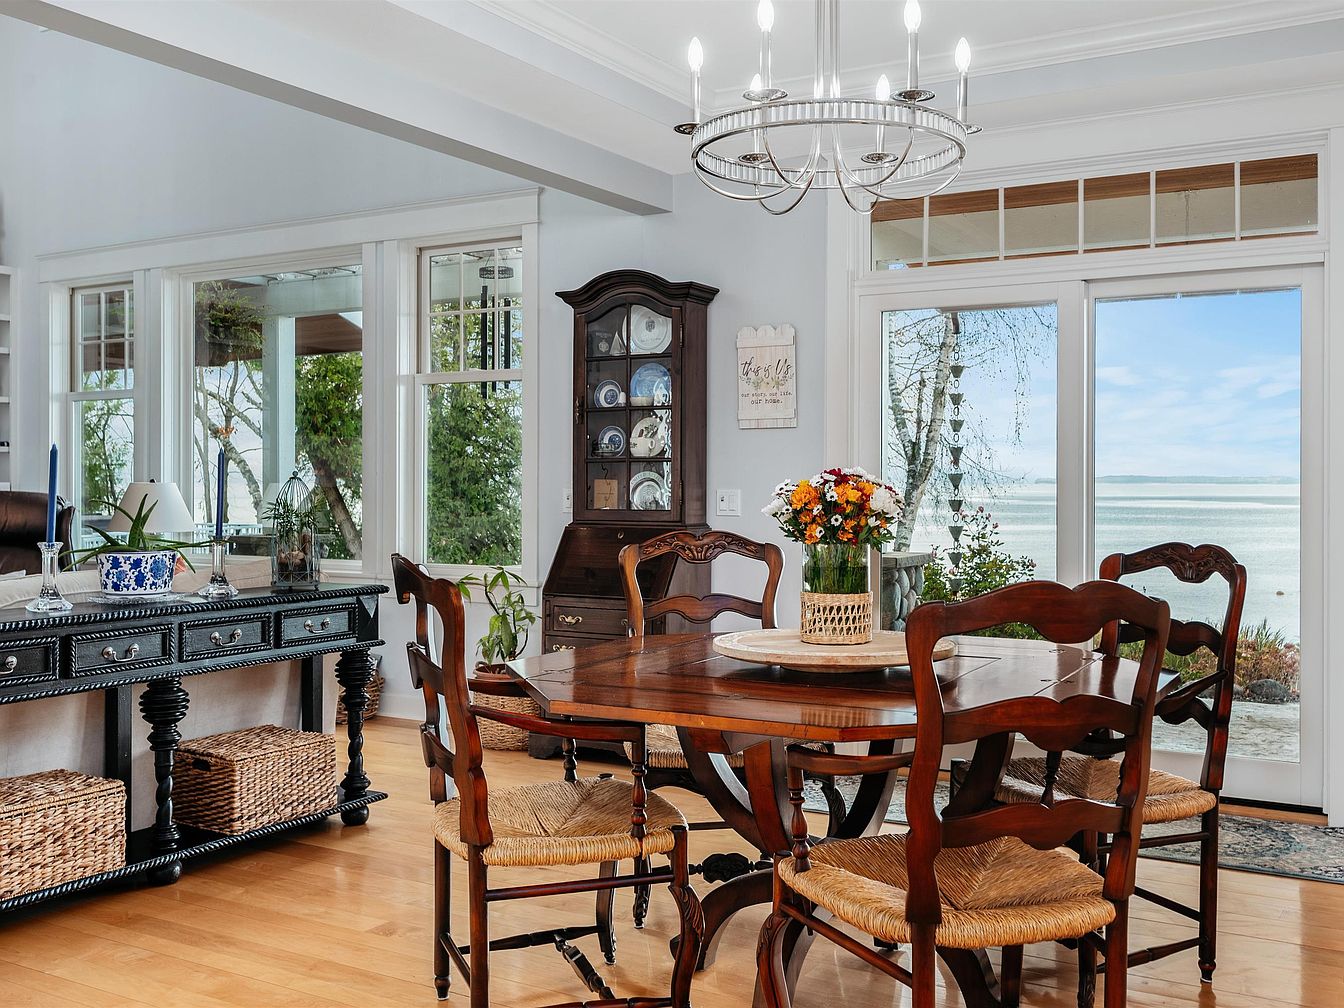
Spacious dining area features a classic round wooden table with sturdy carved chairs, inviting family gatherings and meals together. Large windows and glass doors bathe the room in daylight, offering sweeping lakeside views and easy outdoor access for play or relaxation. Elegant crown moulding, a bright chandelier, and warm-toned hardwood floors enhance the welcoming ambiance. Woven baskets provide organized storage beneath a stylish dark console, while a china cabinet adds vintage charm. Soft blue-gray walls and fresh floral accents create a tranquil atmosphere. Practical layout seamlessly connects living and dining spaces, making this area ideal for family life and entertaining guests.
Walk-In Pantry
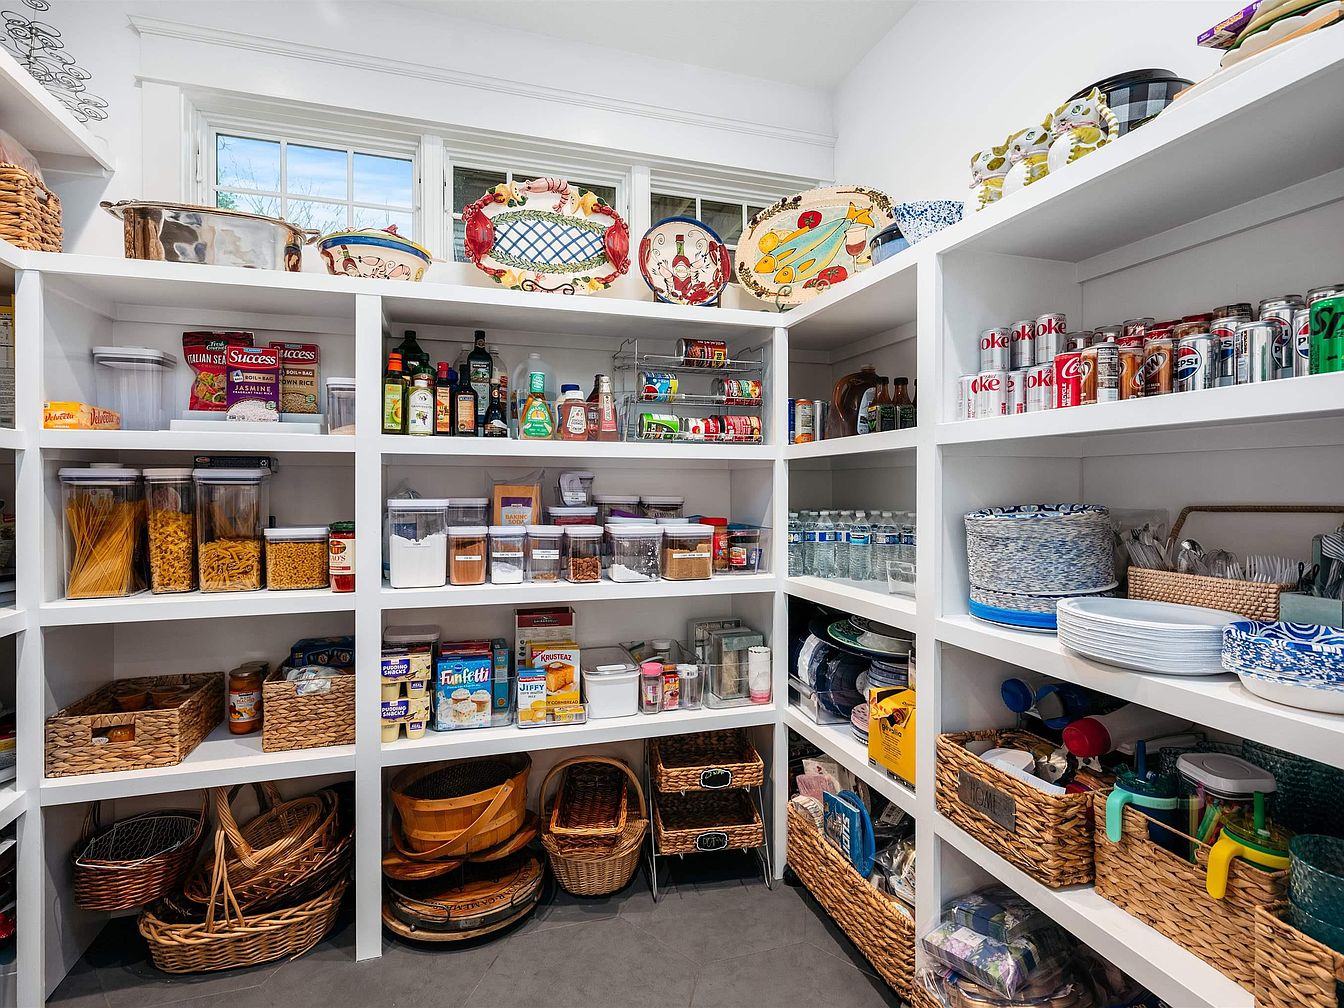
Abundant shelving surrounds the space, maximizing storage for busy family life. White custom cabinetry provides a clean, organized appearance, with baskets and transparent containers keeping essentials within easy reach. Natural light streams through a wide transom window, brightening the crisp, neutral surfaces. Woven textures from baskets and trays blend with the functional charm of stacked dishes, canned goods, and dry storage. Pops of color from food packaging and decorative platters add lively, welcoming character. The open flow and ample counter space make this pantry practical for meal planning, bulk groceries, and entertaining, supporting family gatherings and everyday convenience year-round.
Waterfront Deck
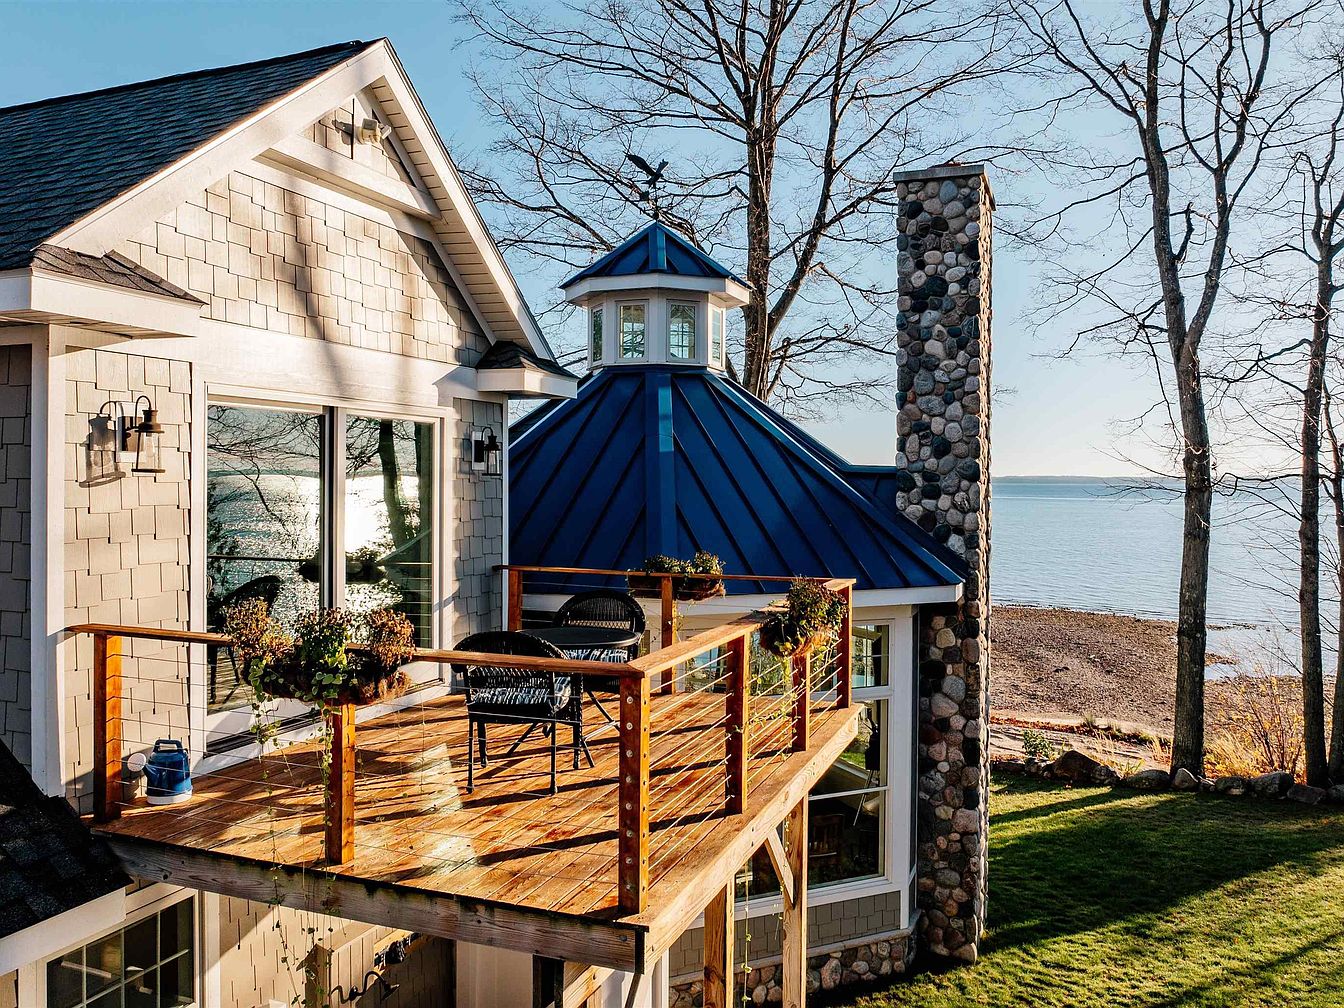
Spacious wooden deck overlooks a scenic shoreline, ideal for family gatherings and outdoor meals. Warm natural wood railings frame the space, accented by planters overflowing with greenery. Sliding glass doors allow seamless indoor-outdoor living, while black wicker furniture offers comfortable seating for all ages. Cedar shake siding and a classic blue standing-seam metal roof evoke timeless American cottage charm. A tall fieldstone chimney adds rustic texture and contrasts against the clean architectural lines. Sunlight fills the area, creating a cheerful, inviting atmosphere that encourages relaxation and play. Mature trees provide shade and privacy, completing a perfect family haven.
Primary Bedroom
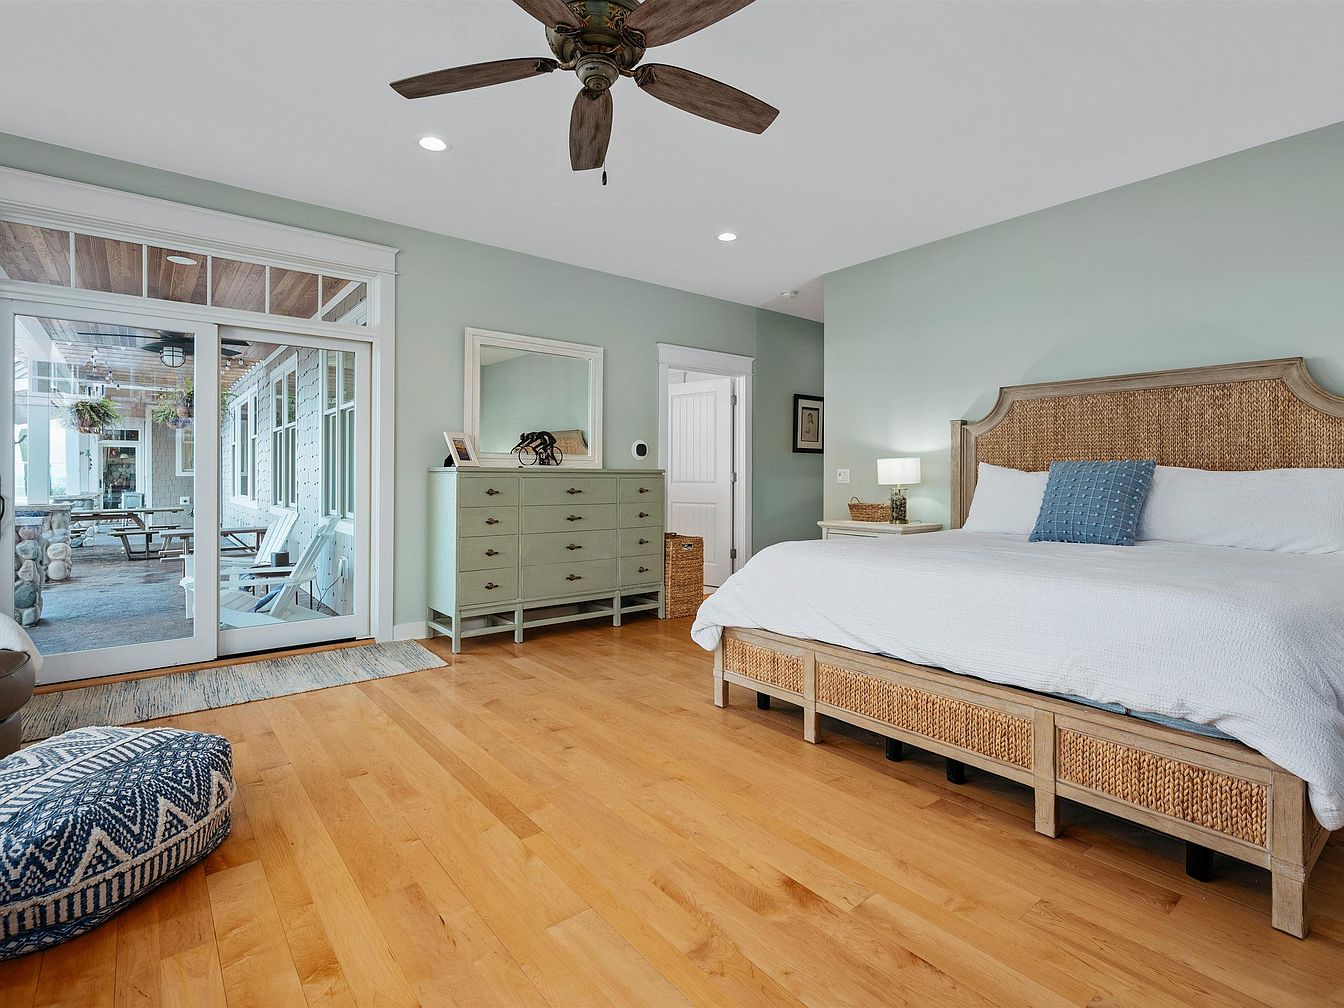
Spacious bedroom features light wood flooring and seafoam green walls, offering a soothing retreat ideal for family living. Large sliding glass doors maximize natural light and provide direct access to a covered porch, perfect for seamless indoor-outdoor gatherings. A woven rattan headboard and storage bed complement the coastal aesthetic, with matching neutral-toned furnishings providing ample organization. Crisp white bedding, soft lighting, and a ceiling fan add comfort and relaxation. Wide trim and paneled doors evoke craftsman-style influences, while the simple layout ensures space for both parents and young children to unwind together comfortably in a welcoming environment.
Primary Bathroom
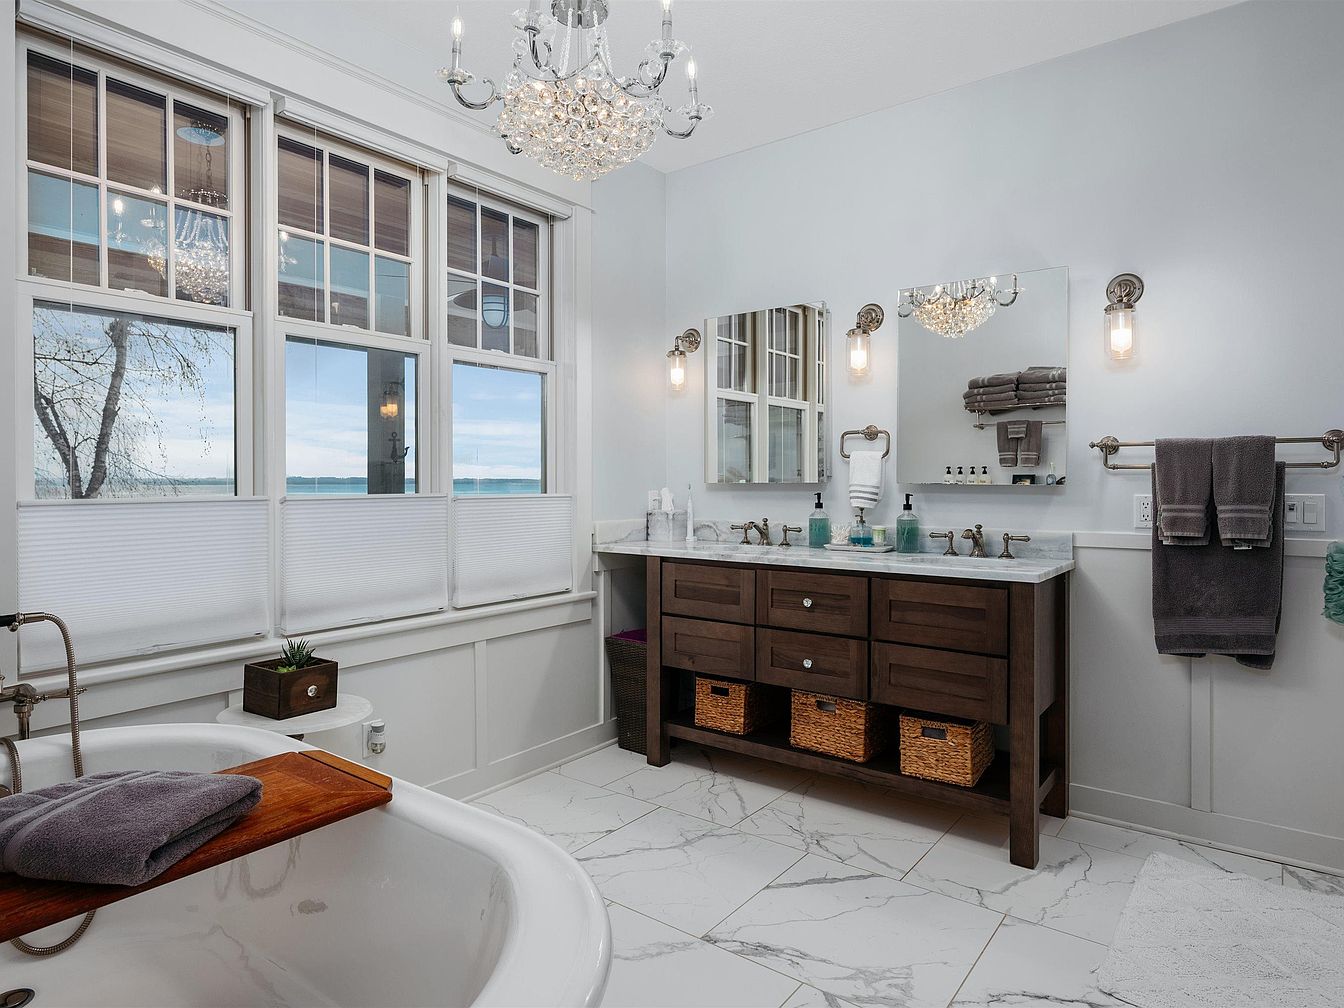
Spacious bathroom features bright, natural light streaming through large windows with partial coverings for privacy. A freestanding bathtub with classic fixtures stands beside a sturdy wood caddy, inviting family relaxation and comfort. Double vanity sinks atop rich, dark wood cabinetry provide ample space for multiple users, while organized woven baskets enhance storage. Sleek, white marble tile flooring, chrome finishes, and soft gray wall paint unify the design for a fresh, clean feel. Crystal chandeliers and wall sconces add elegance and warmth, reflecting traditional American style. Generous counter space and thoughtful layout make this bathroom functional for busy family life.
Bathroom Retreat
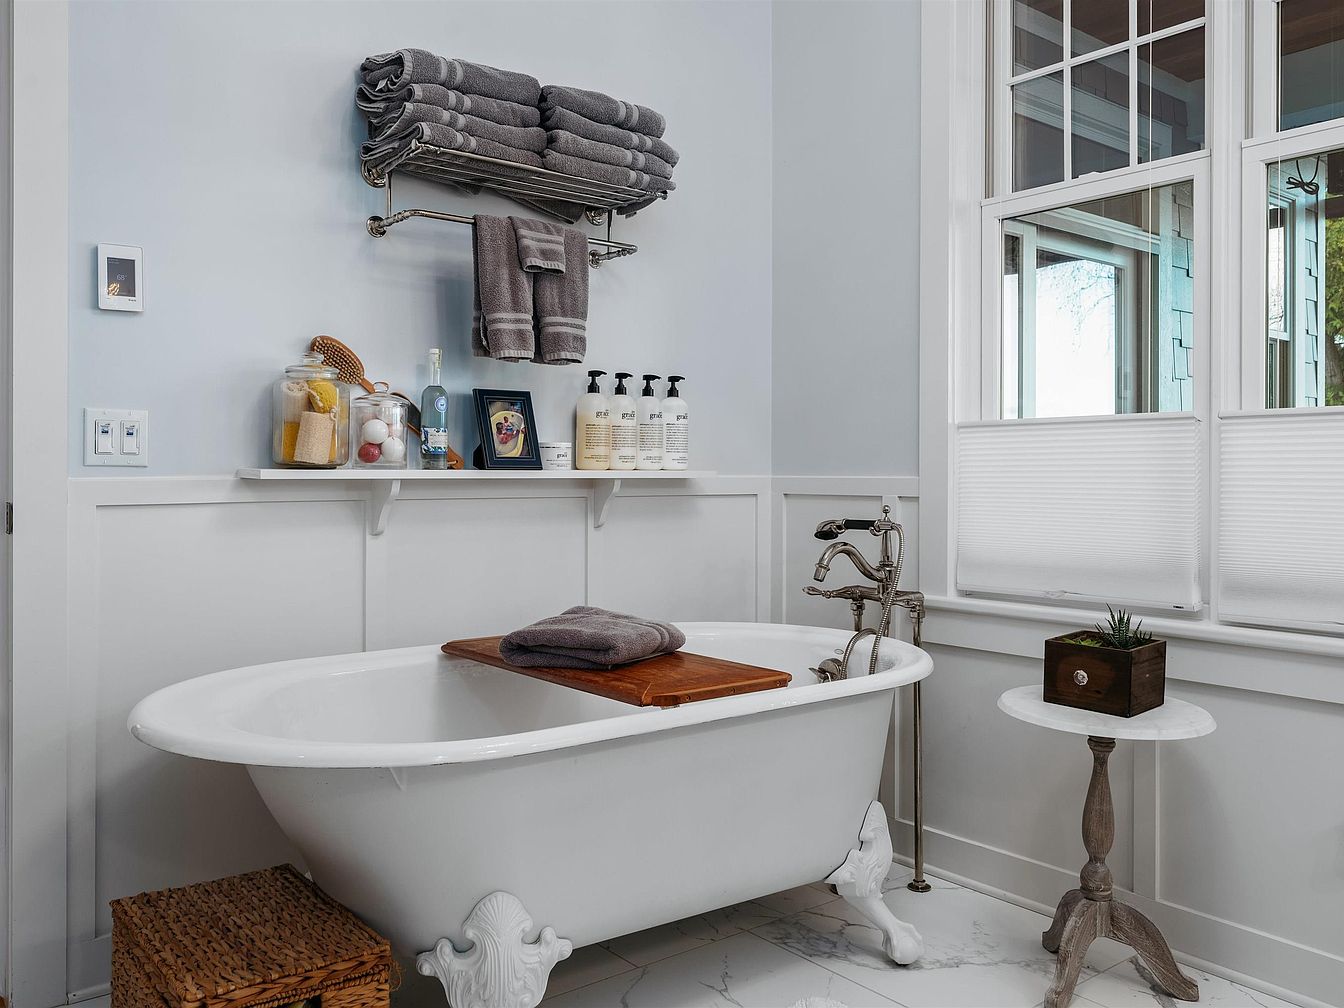
A classic white clawfoot bathtub stands on pristine marble tile, offering a relaxing centerpiece ideal for family routines or personal unwind time. Light blue walls with crisp white trim create a soothing, airy atmosphere, complemented by natural sunlight streaming in from a large window with privacy blinds. A sturdy towel rack, open shelving stocked with bath essentials, and an organized wicker basket maximize storage and accessibility for busy families. The vintage-inspired faucet and subtle Craftsman-style paneling provide timeless charm, while a small side table adds convenience. Soft textures from neatly folded towels enhance the inviting, comfortable, family-friendly feel.
Living Dining
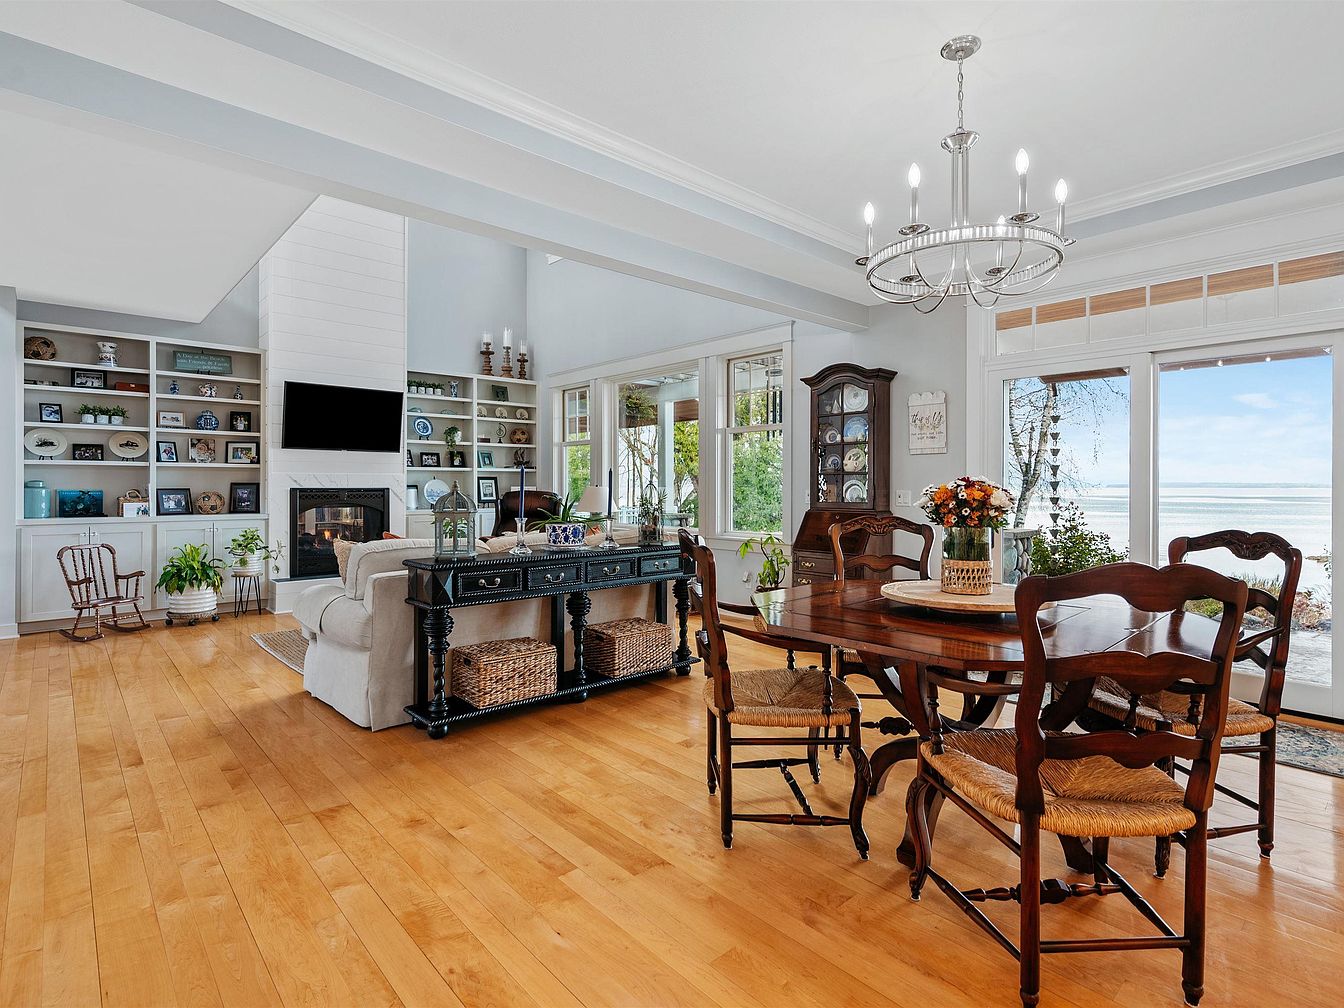
Open-concept living and dining area combines natural light with warm wood floors, inviting families to gather and relax. French doors and large windows frame serene water views, filling the space with sunlight. A classic fireplace surrounded by custom built-in shelves provides both a cozy focal point and practical storage for books, family photos, and treasured keepsakes. The dining area features a polished wooden table and woven-seat chairs beneath an elegant modern chandelier. Subtle traditional touches, from the grandfather clock to carefully curated ceramics, blend seamlessly with comfortable upholstery and greenery, fostering a welcoming, versatile space ideal for daily living and celebrations alike.
Children’s Study
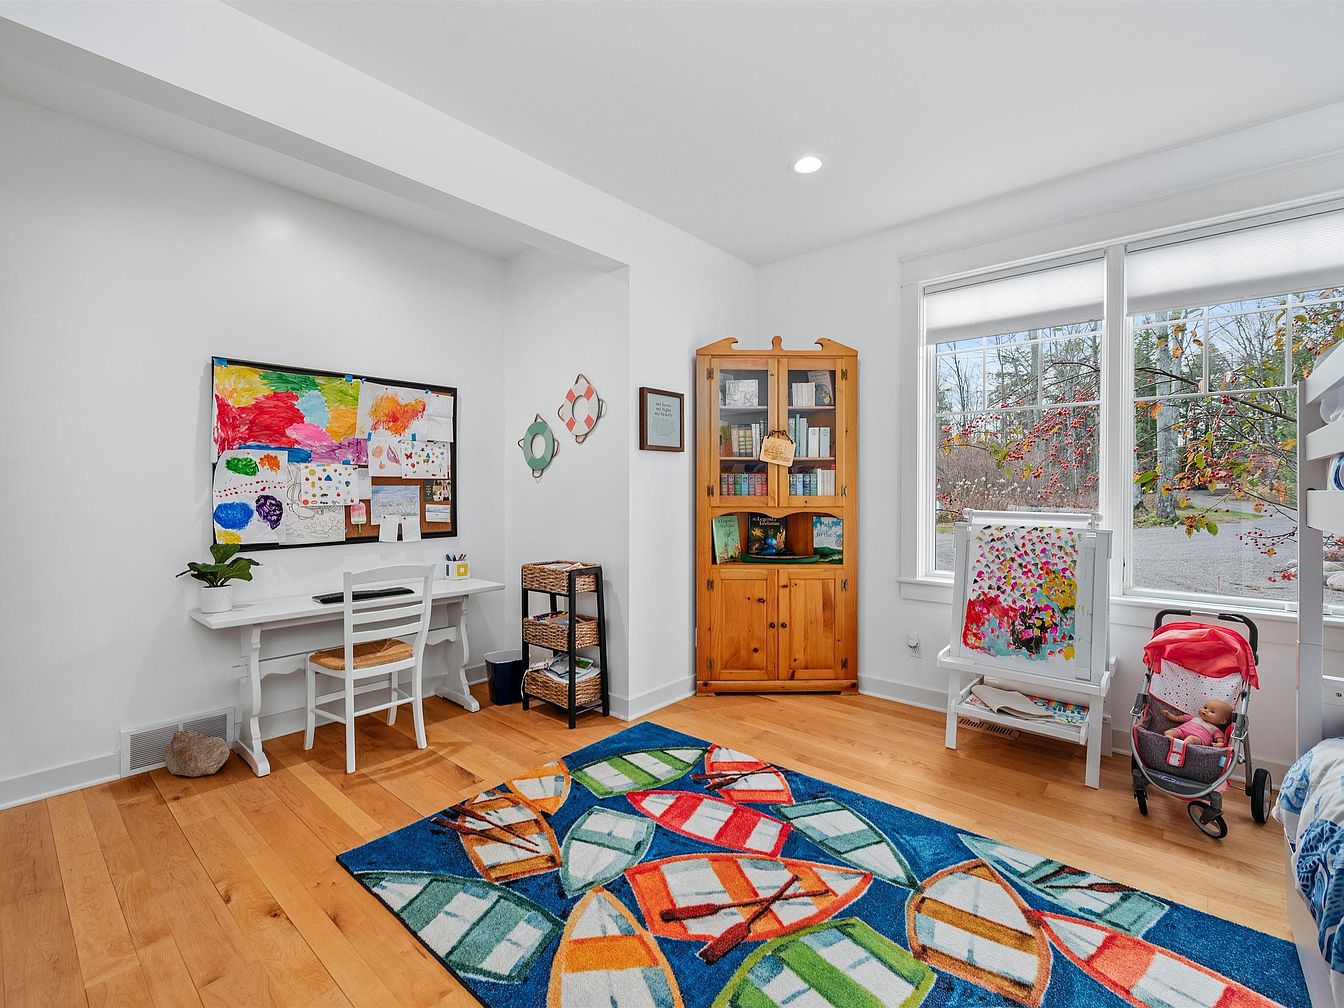
Bright and welcoming, this cheerful family room features wide, honey-colored hardwood floors and crisp white walls, creating a clean backdrop for creativity and play. Large windows fill the space with natural light, overlooking a peaceful garden view. A dedicated homework desk sits beneath a colorful art display, while a corner bookshelf offers storage for books and games. Soft textures come from a plush, vibrant area rug with geometric patterns, adding playful energy. Light wood furniture, including a cabinet and art station, blend functionality with warmth. Thoughtful touches like a child’s stroller and art supplies encourage imagination and comfort for all ages.
Children’s Bedroom
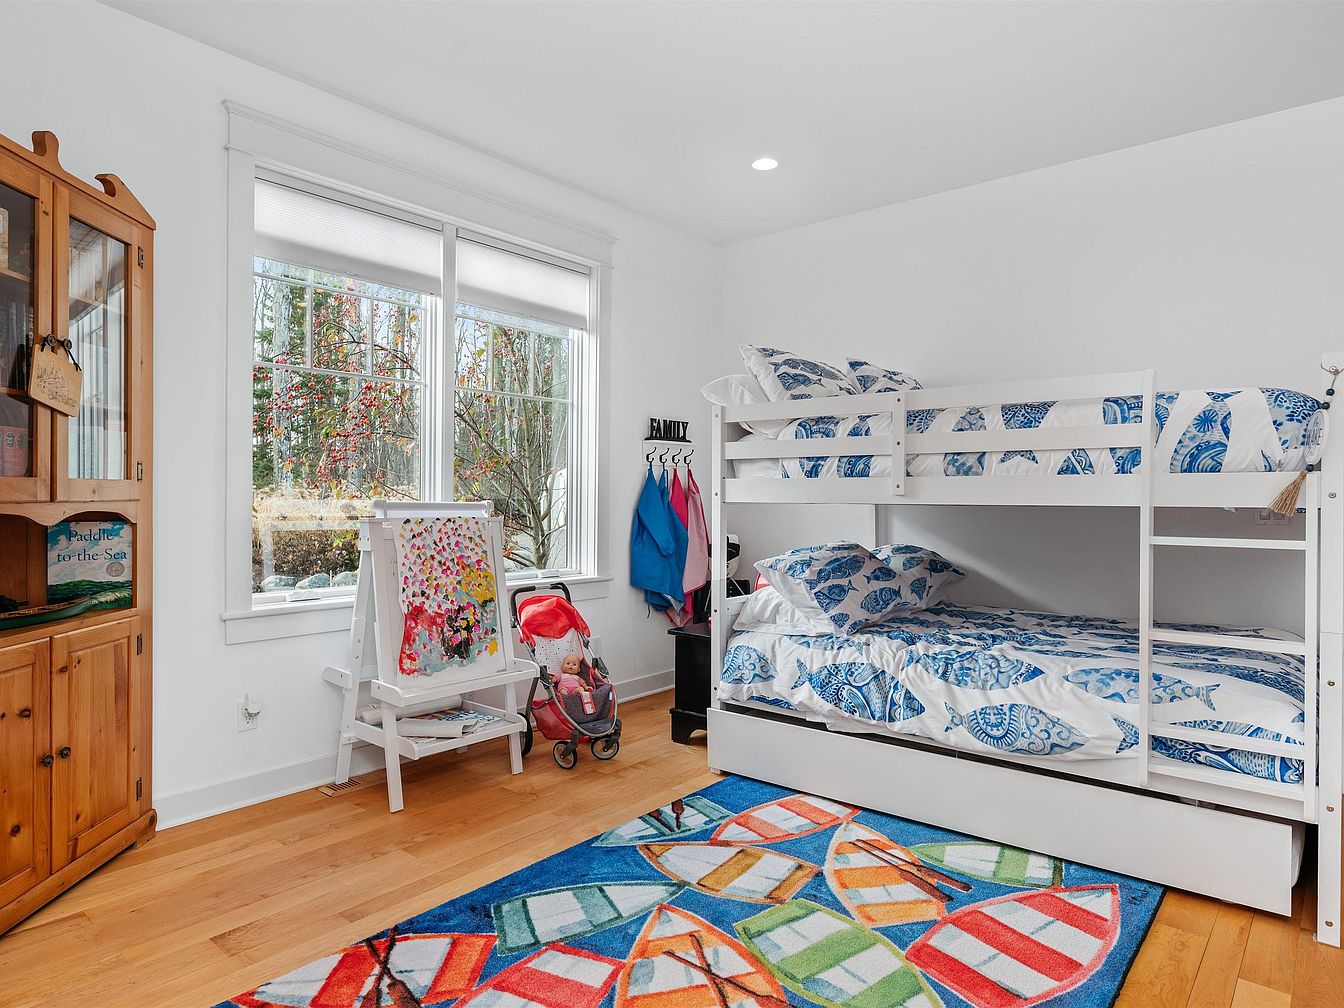
Bright natural light streams through large windows into this welcoming children’s bedroom, creating a cheerful and open atmosphere. Sleek white bunk beds with patterned blue-and-white bedding provide ample sleeping space for siblings or guests. Warm wood flooring adds comfort and a touch of classic style, complemented by a colorful rug with playful geometric shapes, perfect for playtime. A wooden cabinet offers storage, while an art easel encourages creativity and personal expression. The crisp white walls and recessed ceiling lights keep the room feeling modern and fresh. Family-themed decor and accessible coat hooks enhance its functional, child-friendly design.
Laundry Room
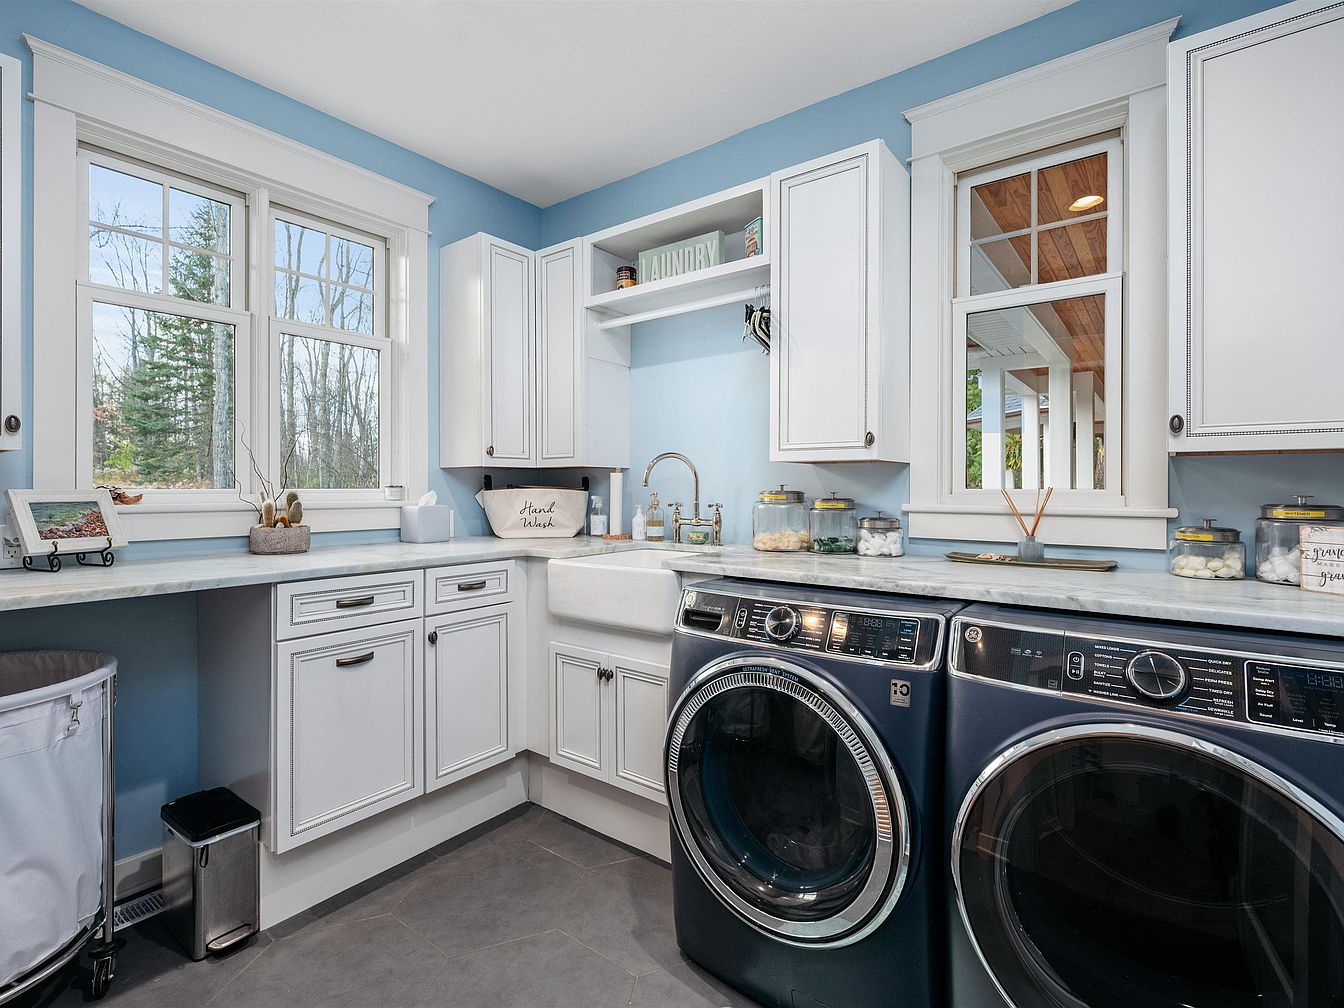
Soft blue walls and crisp white cabinetry create a cheerful, inviting laundry room suited for busy families. Expansive marble-look countertops provide generous folding space, while deep farmhouse sinks cater to delicate hand-wash items. Classic window trim and glass-pane cabinets hint at American cottage style, and ample natural light streams through double-hung windows overlooking serene outdoor views. Stainless steel appliances and bin pulls supply modern practicality, and floating shelves hold detergent within reach. A rolling laundry hamper keeps chores organized. Neutral gray tile flooring withstands daily wear, making this space both attractive and functional for multitasking parents and children alike.
Bathroom Hallway
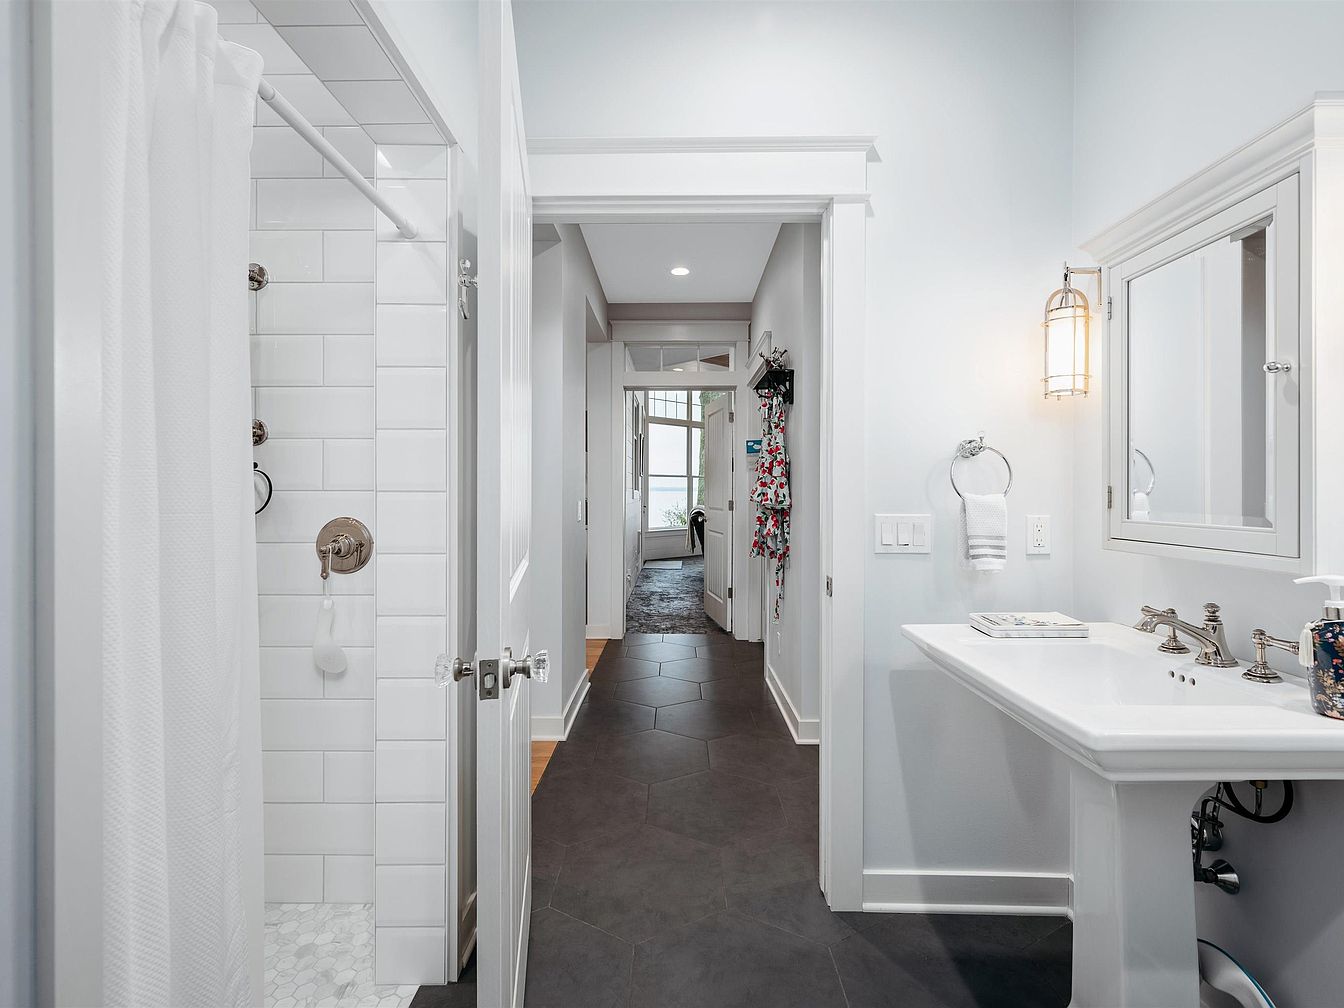
Classic white subway tile lines the spacious walk-in shower, topped with a crisp white curtain for privacy and safety, ideal for family use. Soft gray walls and black hexagon floor tiles create a contemporary yet welcoming atmosphere. An elegant pedestal sink pairs with a wall-mounted mirror cabinet and chrome fixtures, adding function and style. Thoughtful built-in lighting brightens the vanity, perfect for busy mornings. The hallway flows seamlessly to sunlit living areas with wide doorways and easy-clean surfaces, promoting accessibility for all ages. Subtle trim detailing lends a timeless nod to American Craftsman design, ensuring lasting comfort and beauty for families.
Living Area
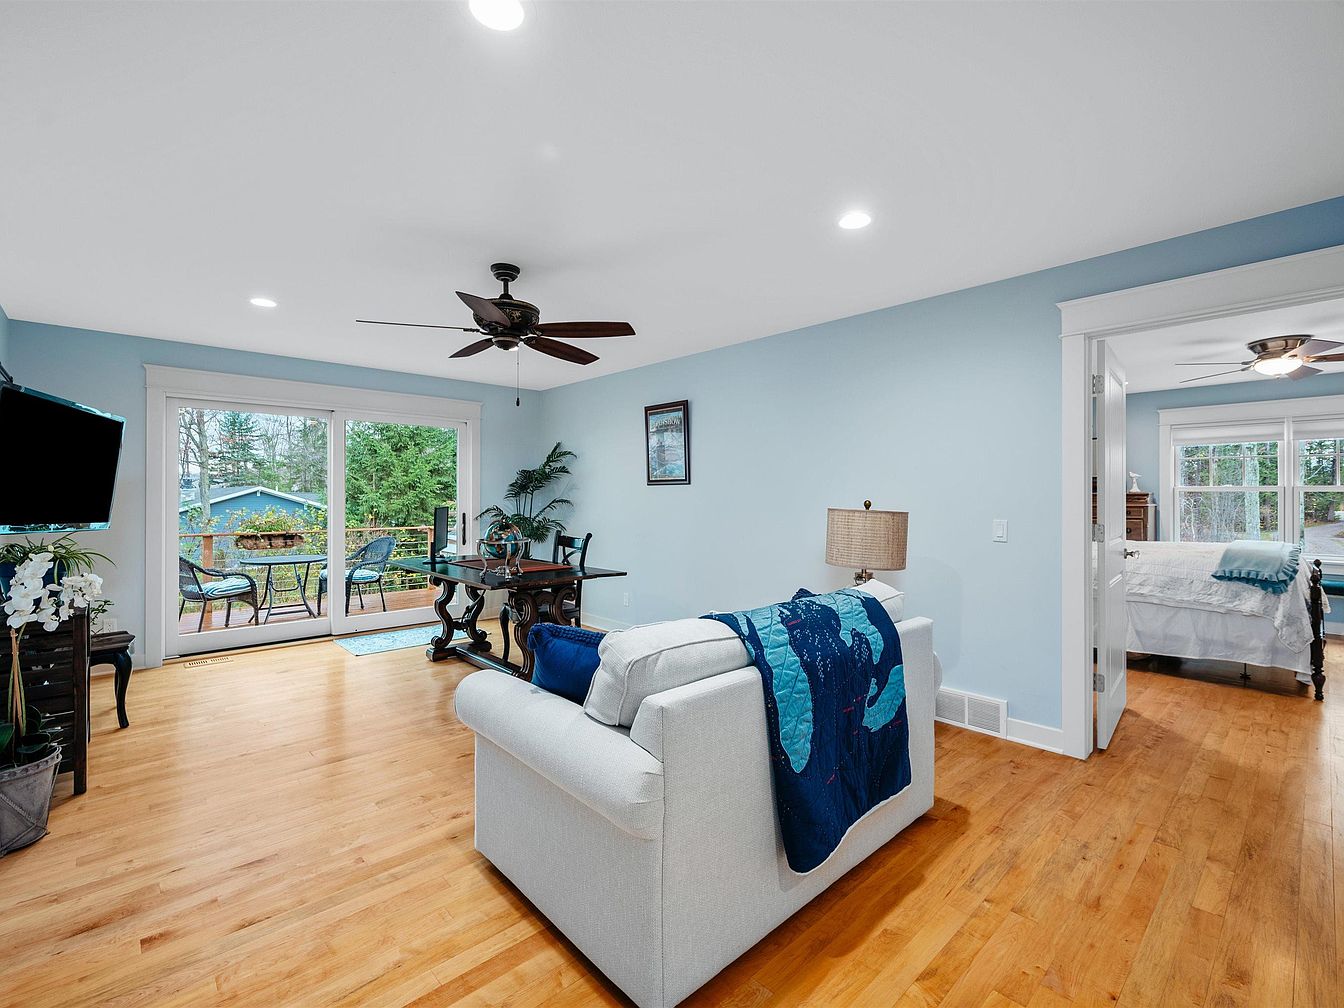
Spacious open-concept living area features warm hardwood floors and soft blue walls, creating a calm, inviting atmosphere ideal for families. Large sliding glass doors fill the room with natural light and provide easy access to a backyard deck perfect for outdoor meals or play. The ceiling fan offers comfort while the clean white trim frames doorways and windows with classic, timeless detail. A cozy sofa faces a mounted television and a round dining table stands ready for family gatherings. Visible through a wide doorway, the bedroom offers additional privacy, making the layout convenient for both relaxation and daily routines.
Family Bathroom
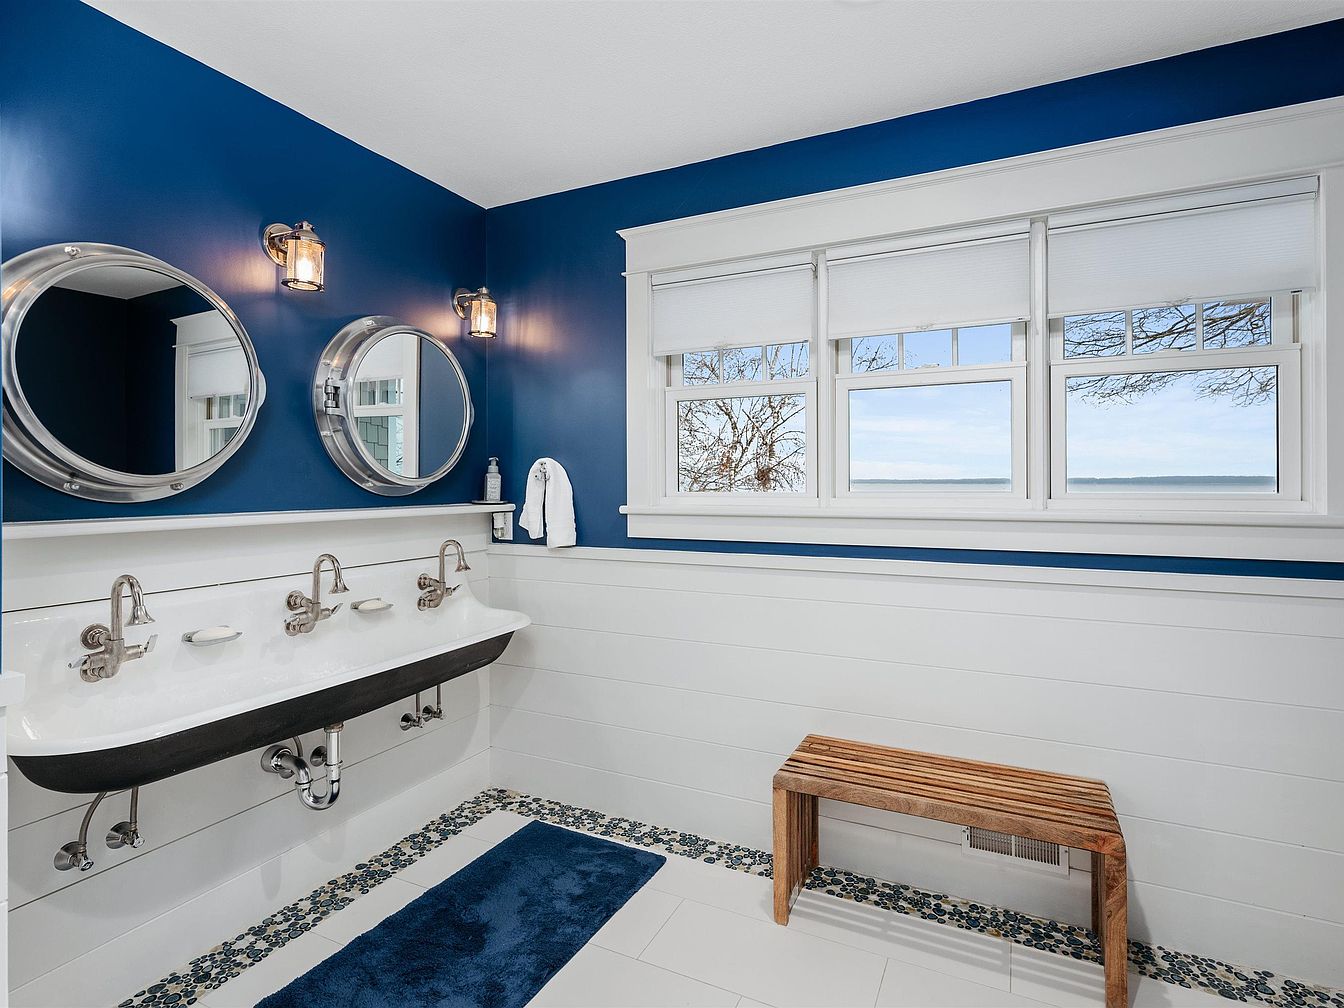
Bright natural light pours through wide triple windows, illuminating a spacious bathroom designed for everyday family convenience. A white shiplap wall contrasts with rich blue upper walls, creating a fresh, nautical-inspired retreat. The triple faucet trough sink, topped with dual round mirrors and industrial sconces, encourages shared routines and easy clean-up for multiple children. Blue pebble tile accents outline the gleaming white floor, coordinating with a plush blue bath mat. A sturdy wooden bench adds a warm, organic touch and useful seating. Subtle craftsman-style trim and classic color choices blend timeless American charm with practical, family-friendly function throughout the space.
Family Bedroom
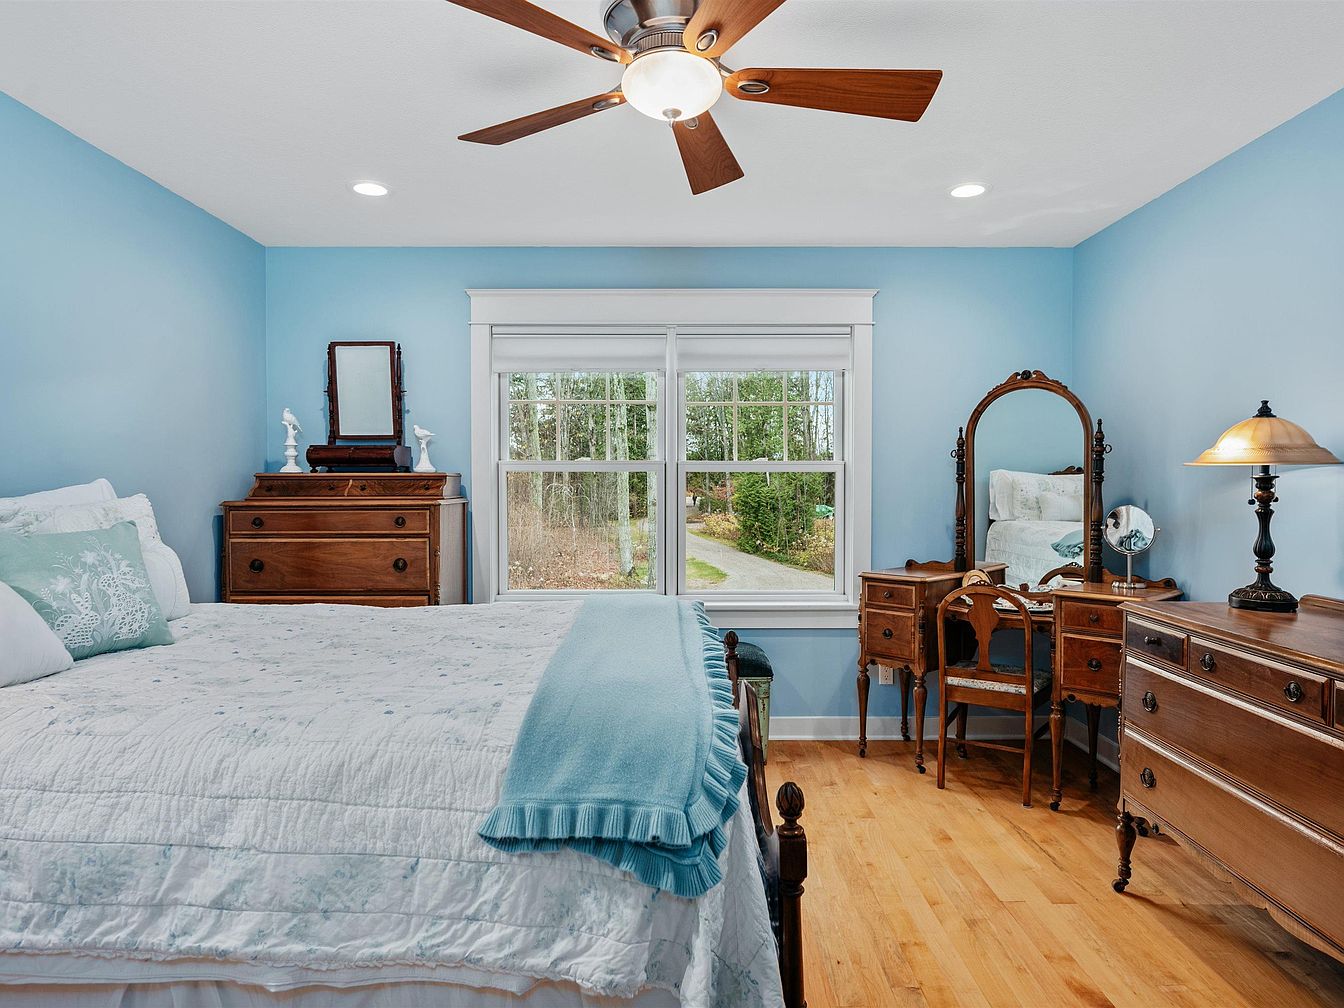
Soft blue walls create a calming atmosphere in a spacious bedroom perfect for families, with ample natural light streaming through a large double window overlooking a green landscape. Traditional wooden dressers and a coordinating vanity, featuring ornate mirrors and classic lamp lighting, offer abundant storage and timeless character. A sturdy wooden bed dressed in patterned white bedding with subtle seafoam accents provides comfort and style. Warm-toned hardwood flooring adds a welcoming touch, while recessed and ceiling fan lighting ensures flexible illumination. Architectural details such as wide trim and crown molding evoke a classic American home aesthetic ideal for restful family living.
Lakeside Yard
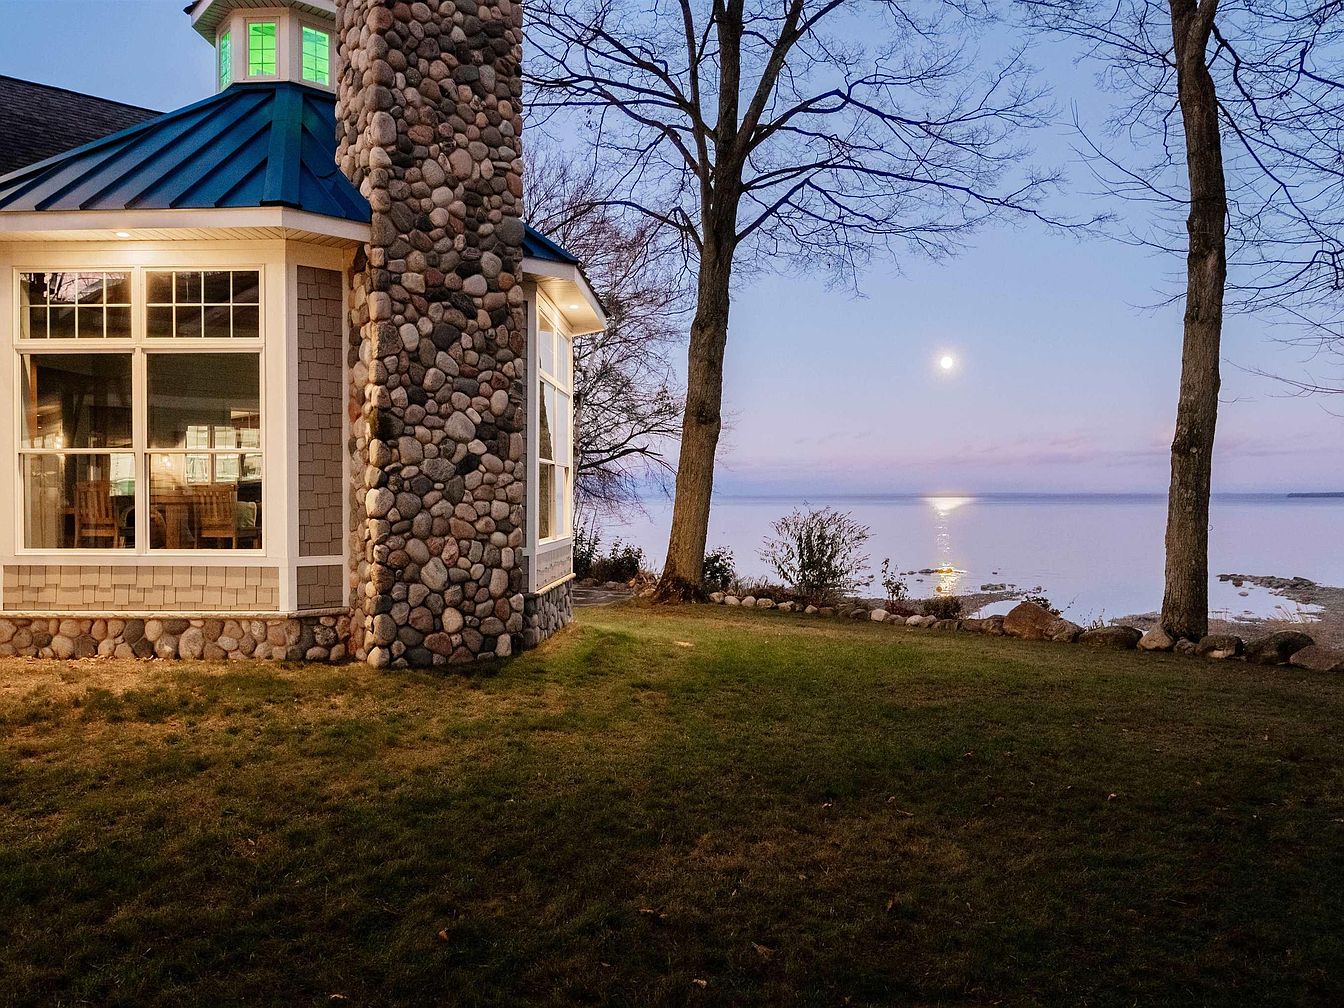
Large windows open to sweeping lake views, setting the scene for gatherings or quiet evenings at home. A natural stone chimney complements shingle siding and crisp white trim, providing both historic craftsman influence and cozy curb appeal. The gently sloping lawn, bordered by mature trees and a ring of rocks, offers safe play space for children and easy outdoor entertaining. Evening lighting inside glows warmly, inviting family to linger together. The tranquil waterline, framed by native landscaping, blends serenity with open skies—perfect for stargazing or waterfront fun. Durable exterior materials promise lasting comfort and low maintenance for busy families.
Family Home Exterior
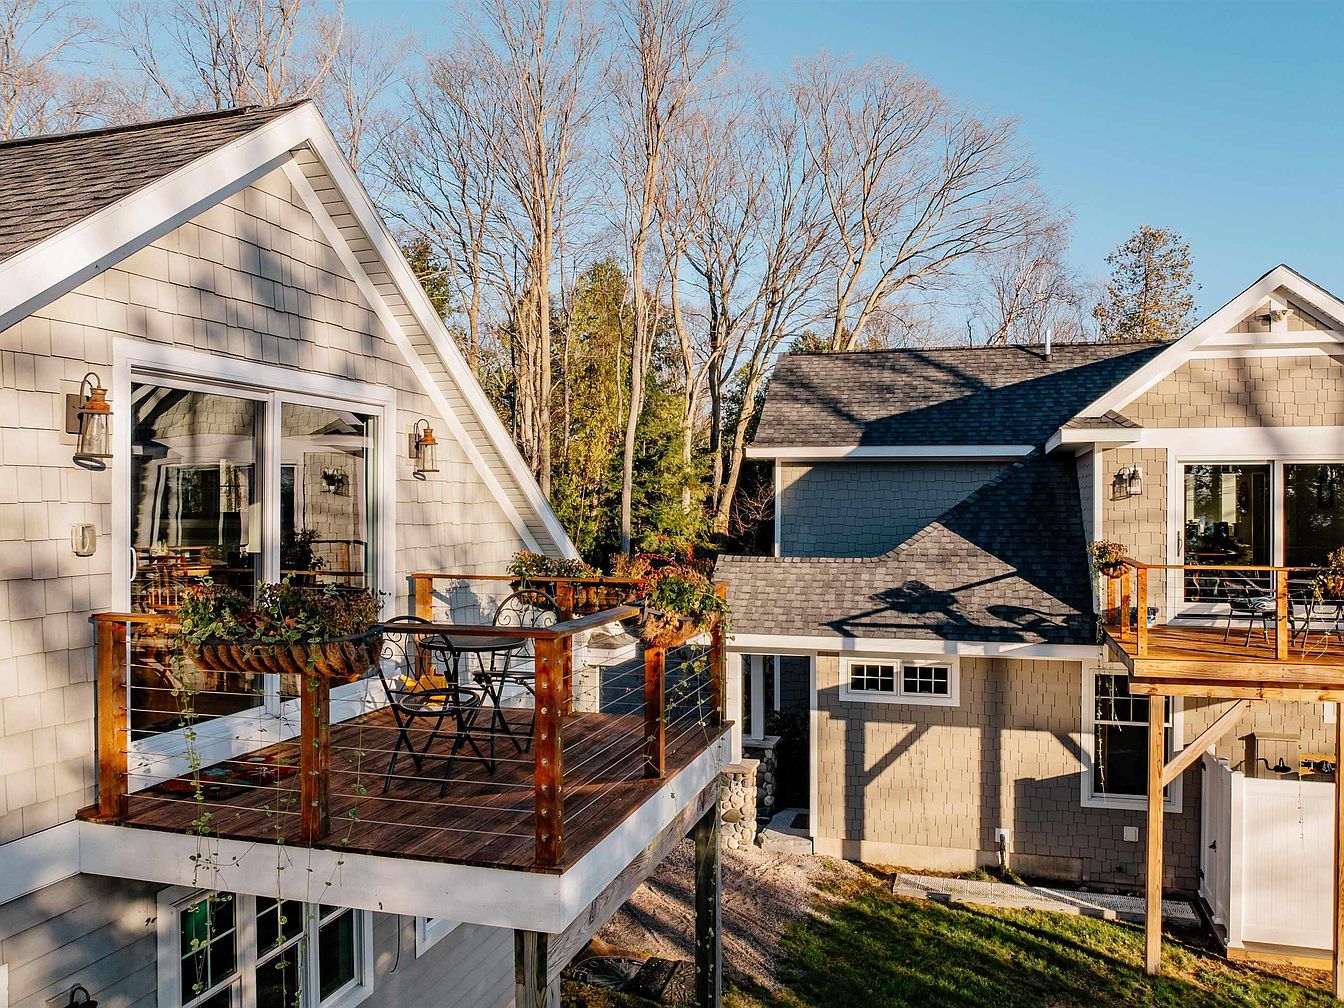
Neutral-toned shingle siding and white-trimmed gables evoke a classic American architectural style, offering warmth and inviting charm. Spacious wooden decks provide safe, elevated outdoor spaces perfect for family gatherings or children’s play, framed by planters and cable railing for safety. Sliding glass doors connect living areas to the decks, flooding interiors with daylight and blending indoor-outdoor living. Carefully positioned light fixtures enhance visibility and comfort during evenings. The multi-level layout allows privacy while fostering connectivity between common and private areas. Surrounded by mature trees, the setting provides natural serenity, making this home ideal for peaceful, family-centered living.
Family Kitchen
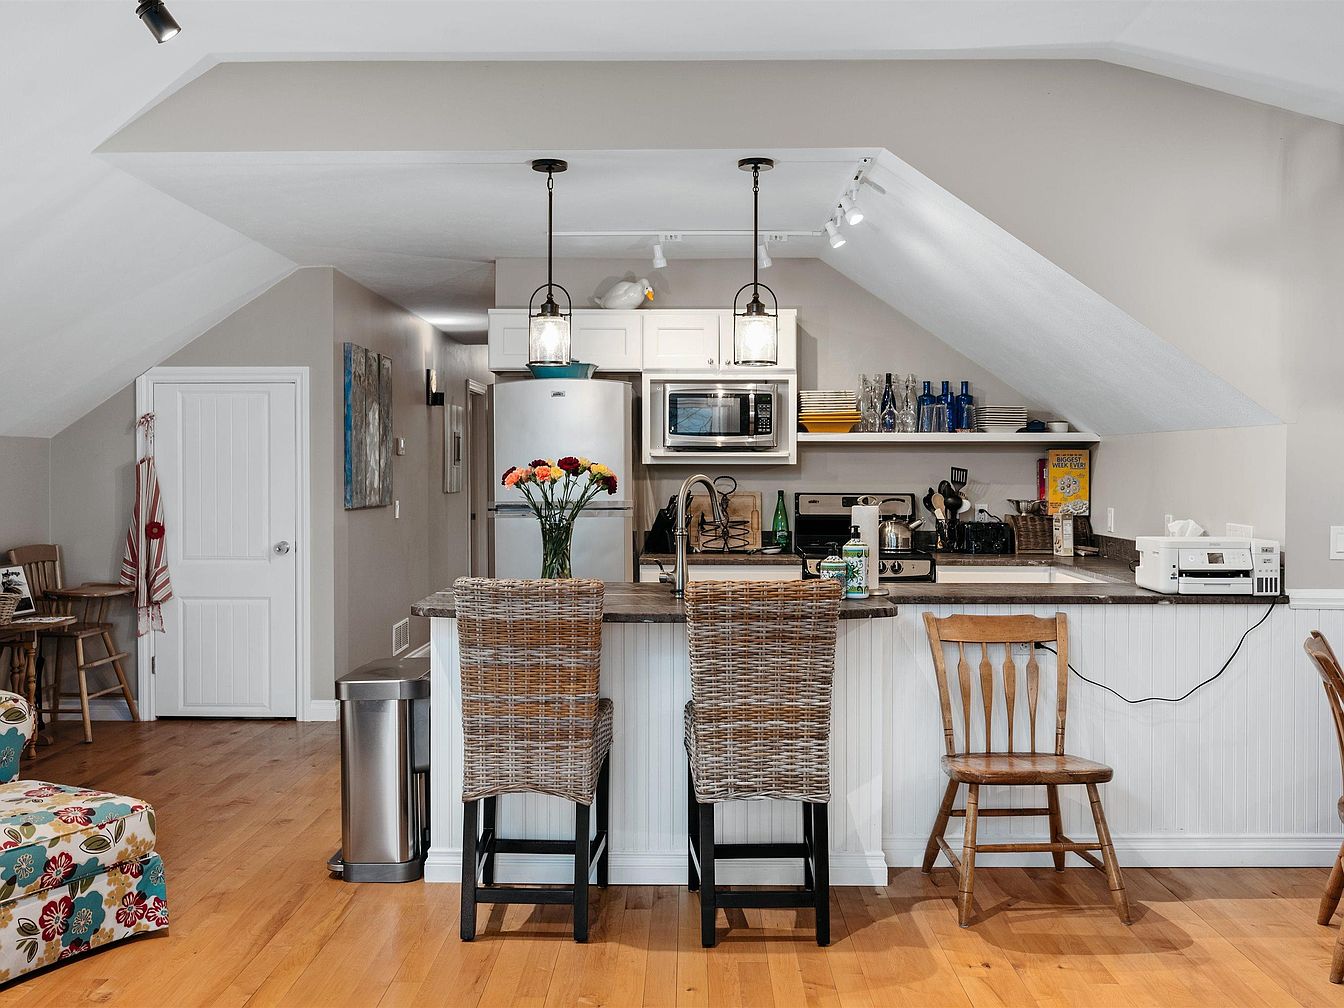
Warm hardwood floors extend through an inviting open-plan kitchen, blending comfort and function for everyday family living. Shaker cabinets in fresh white pair seamlessly with neutral walls and modern stainless appliances. A central peninsula with wicker and wood chairs encourages shared meals or casual conversation, while soft, layered lighting creates a welcoming glow. Open shelving holds colorful dishes and playful accents for easy access by all ages. Architectural lines echo classic American cottage style; beadboard details and vintage-inspired lighting nod to tradition. Thoughtful layout connects kitchen, dining, and living zones, offering ample space for daily routines and making memories together.
Dining Nook
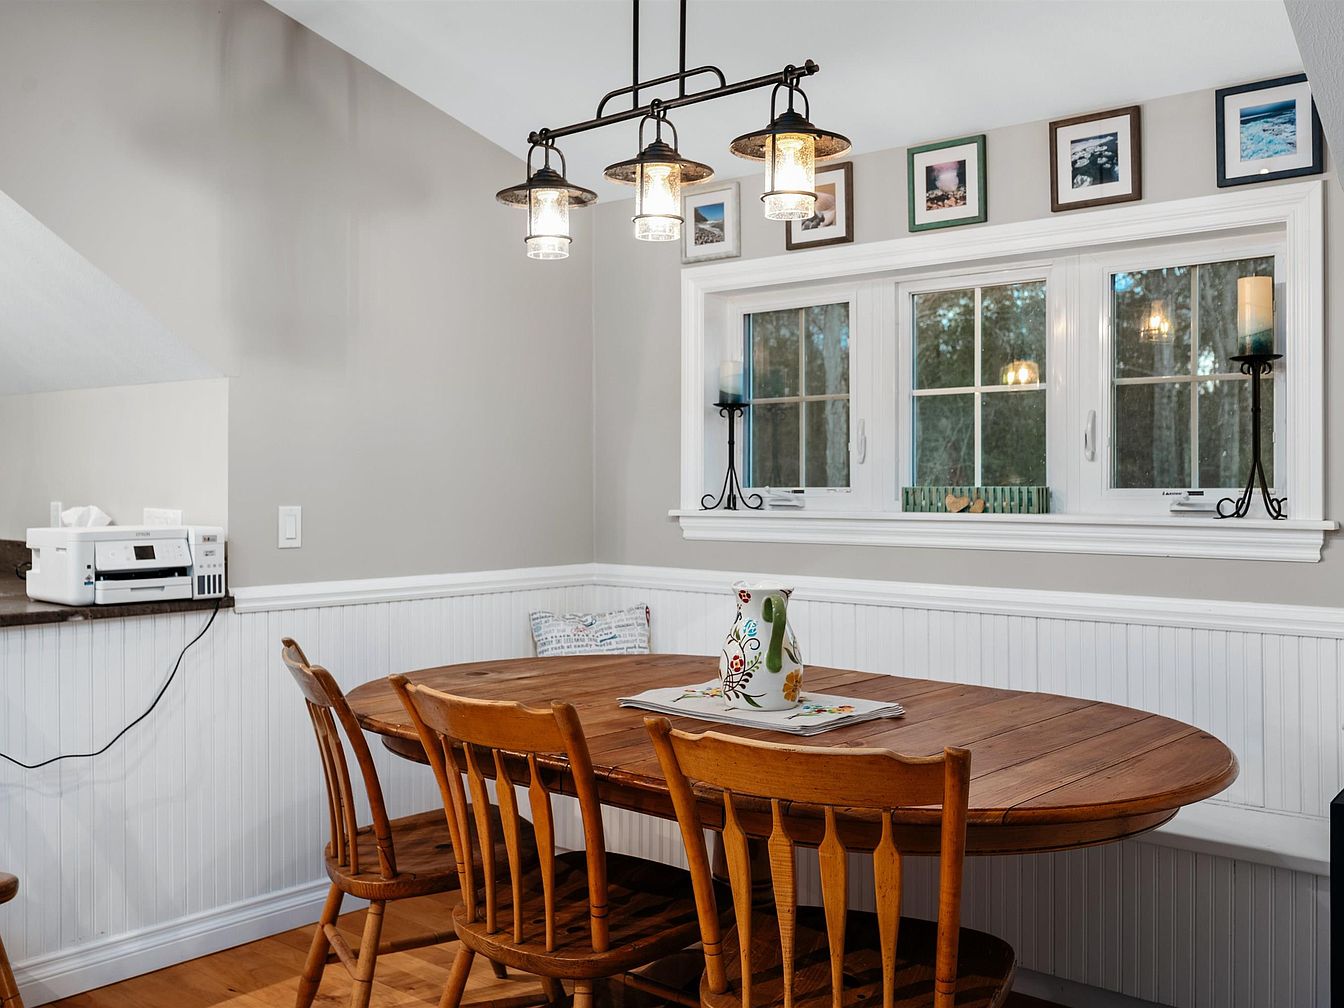
Warm wooden tones of a classic oval table and four chairs invite family meals and conversation in this bright, casual dining nook. Large triple windows with white trim bring natural light and provide serene outdoor views, while beadboard wainscoting adds vintage charm. The neutral wall color creates a calming backdrop, complemented by a gallery of family photos and artwork above the windows. Overhead, a black farmhouse-style chandelier with glass shades ensures warm illumination for gatherings. Thoughtful details include wrought iron candle holders on the window ledge and a patterned pitcher centerpiece, blending comfort, nostalgia, and practicality for family living.
Open Living Area
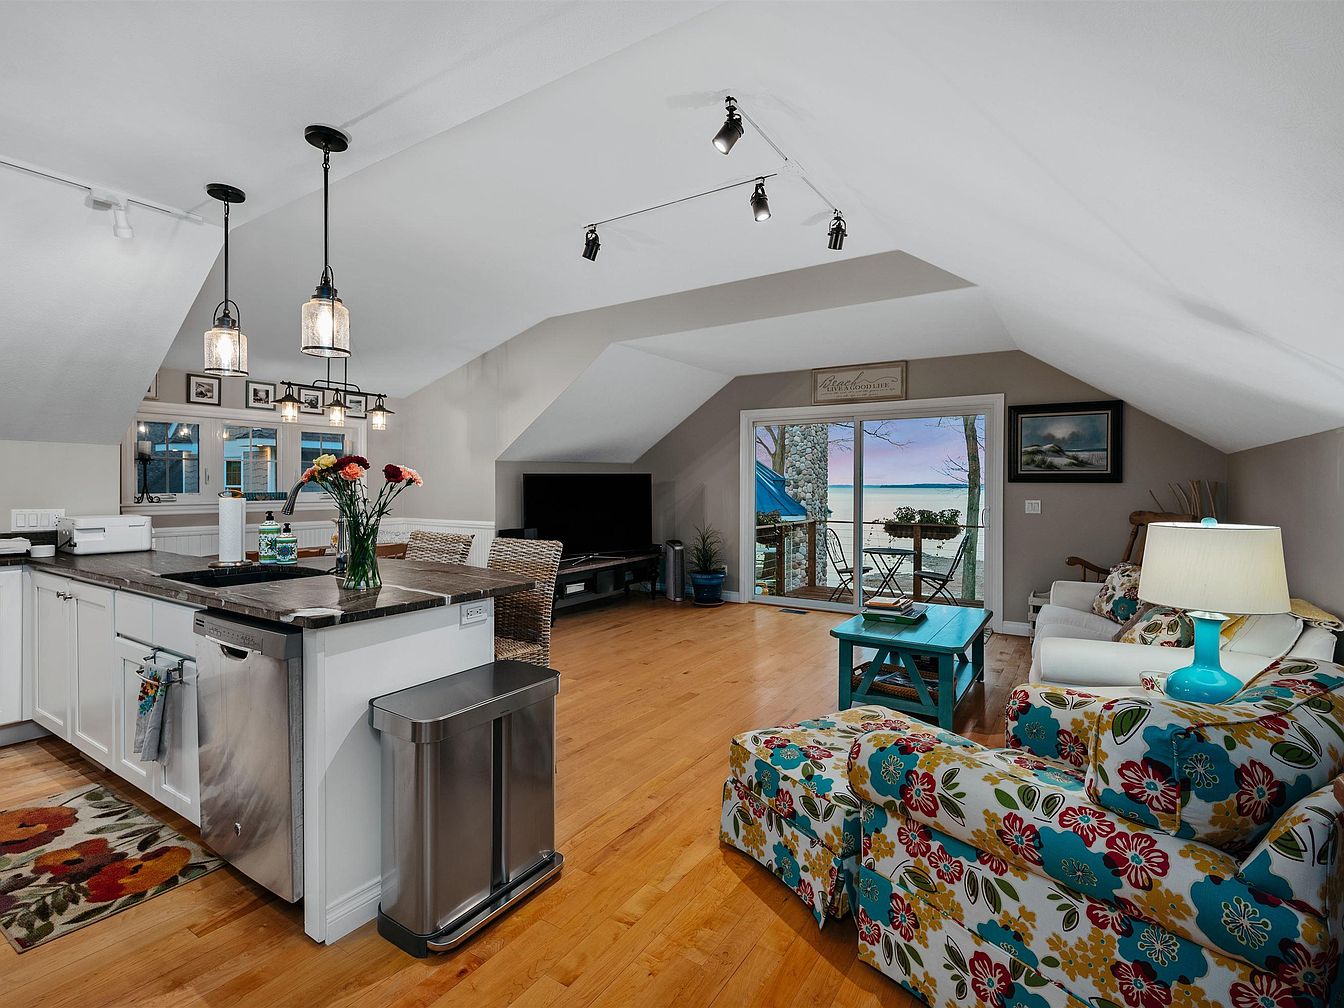
Bright hardwood flooring connects a cozy open-plan kitchen and living space, perfect for family gatherings or easy supervision of children. The kitchen features a spacious central island, stainless steel appliances, and pendant lighting above. Wicker chairs and colorful floral-patterned upholstered sofas add warmth and welcome, while soft neutral walls enhance natural light streaming in from large windows and a glass door to the deck. A cheerful turquoise table anchors the seating area, complemented by the playful blue lamp. Decorative touches and framed artwork reflect a relaxed, coastal ambiance. Sliding doors offer easy access to outdoor living and lake views.
Family Lounge
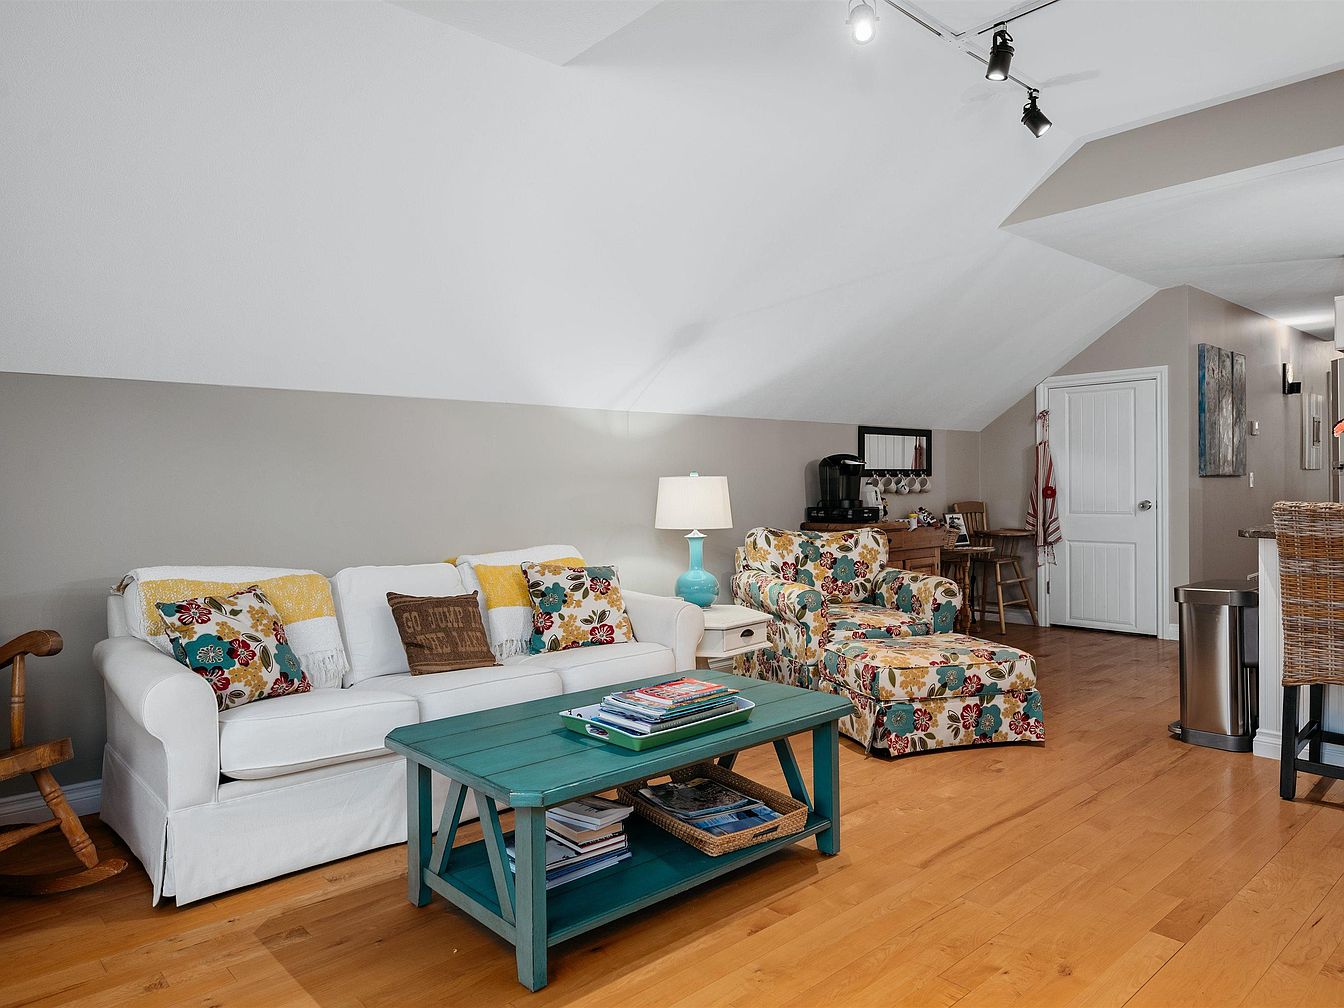
Warmly lit by overhead track lighting, this spacious family lounge features a cozy white sofa adorned with patterned and yellow accent pillows, complemented by a floral armchair and matching ottoman. Soft gray walls contrast elegantly with the light hardwood flooring, creating a welcoming aesthetic ideal for everyday living. A turquoise coffee table adds a vibrant pop of color, doubled as storage with stacked magazines and baskets below. The practical open layout includes a tucked-away desk area, a classic rocking chair, and a compact kitchenette, making this room perfectly suited for family gatherings, homework time, and relaxing evenings together.
Bedroom Retreat
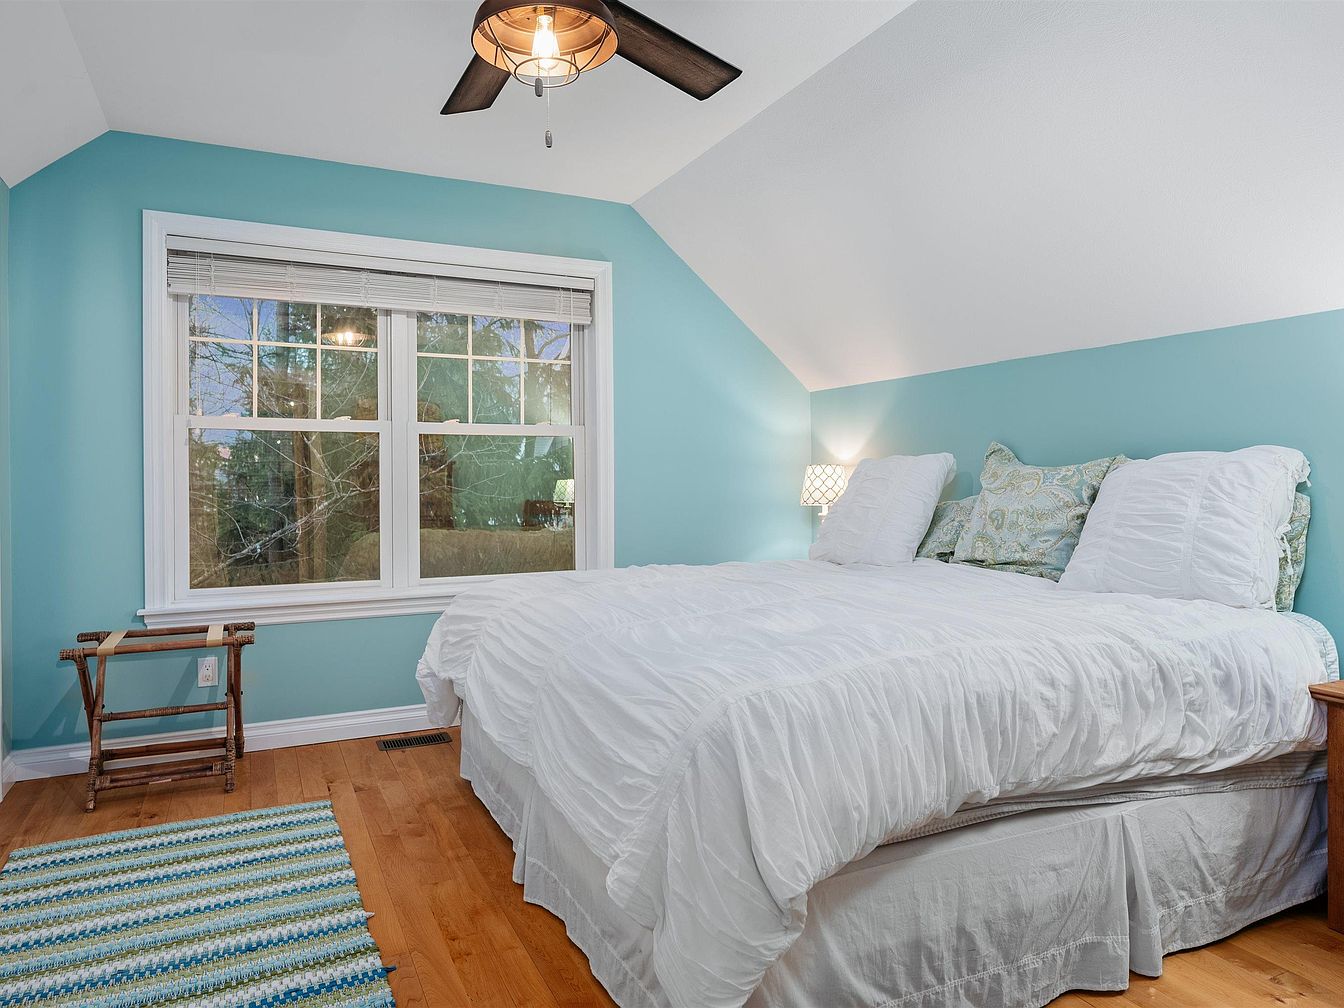
Serene blue walls and a sloped white ceiling create a calming haven perfect for families. Ample natural light pours through a large double window, making the space bright and inviting. Warm, honey-colored hardwood floors add comfort, while a soft striped area rug encourages kids to play or read nearby. A plush white comforter covers the queen-sized bed, accented with decorative pillows in herby green patterns for a cozy, lived-in feel. A sleek overhead ceiling fan adds modern style and gentle light. Simple furnishings, including a practical luggage rack and wooden bedside table, ensure functionality for daily routines and restful nights.
Family Room

Spacious living area features warm, honey-toned wood floors paired with soft gray walls, offering a versatile, welcoming atmosphere for families. A comfortable white sofa, accented by floral cushions and a matching armchair, encourages relaxation or conversation. Large sliding glass doors invite abundant natural light while revealing a tranquil lakeside view, seamlessly connecting indoors with nature. Rustic accents, including a wooden rocker and a stone wall outside, nod to traditional American cottage styles. A teal coffee table provides a central gathering point, while subtle wall art and houseplants add character and charm. Practical lighting ensures coziness from sunrise through dusk.
Breakfast Nook
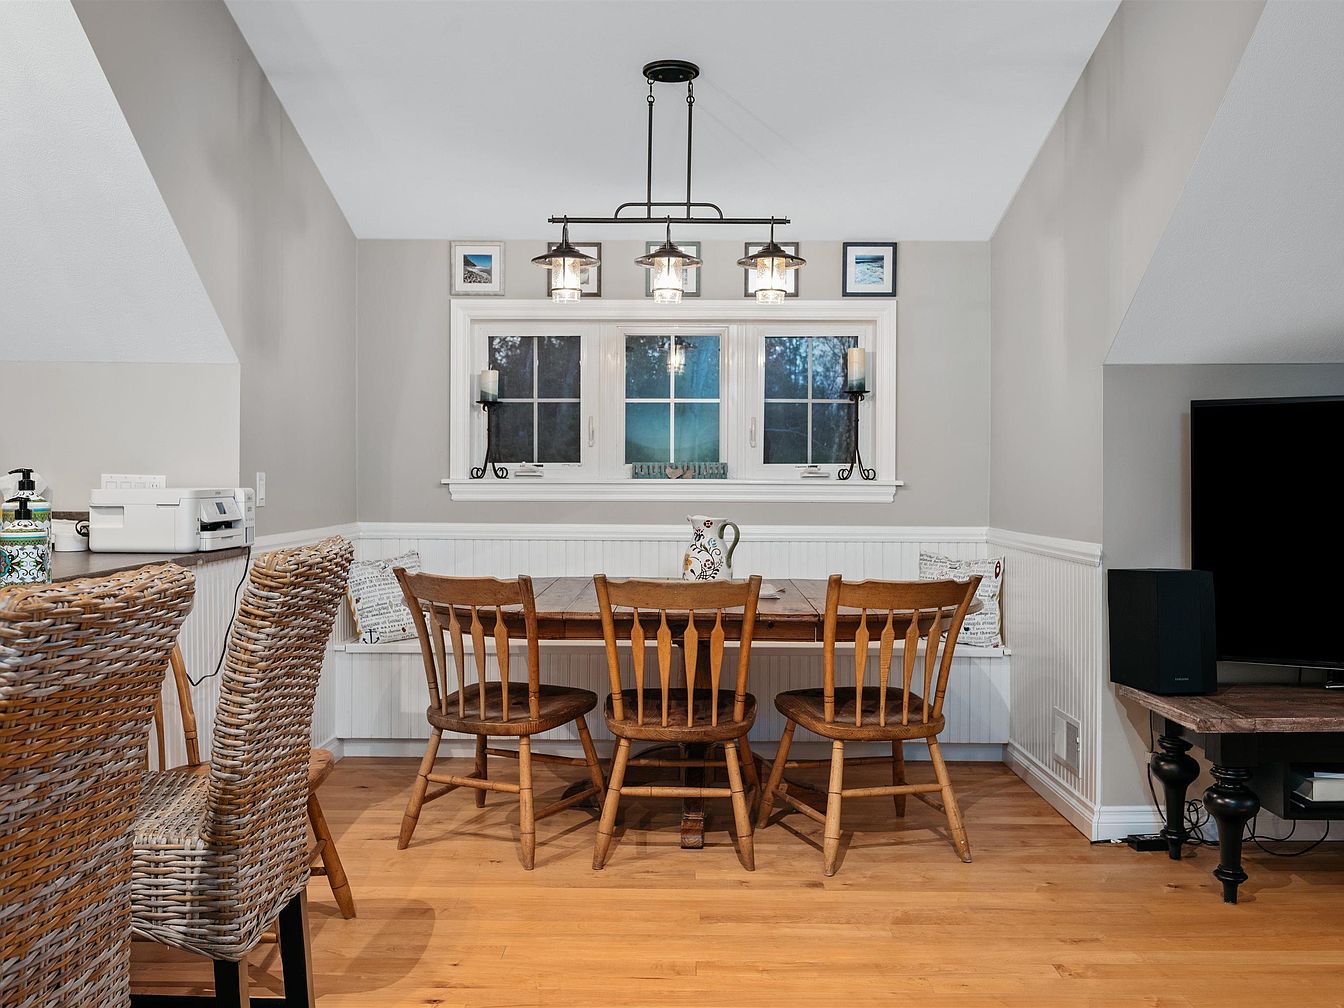
Warm hardwood floors and soft, neutral paint create a welcoming family atmosphere in this inviting breakfast nook. A solid wood table sits at the center, surrounded by traditional spindle-back chairs, encouraging shared meals and conversation. Built-in bench seating along the window provides a cozy spot for kids and adults, maximizing space and comfort. Wainscoting adds a touch of timeless American character, while the industrial-style light fixture casts soft illumination across the room. Natural daylight filters through the three-panel window, framing nature views and enhancing the airy, relaxed environment. Practical counters and woven chairs connect the nook seamlessly to the adjacent kitchen area.
Laundry Area
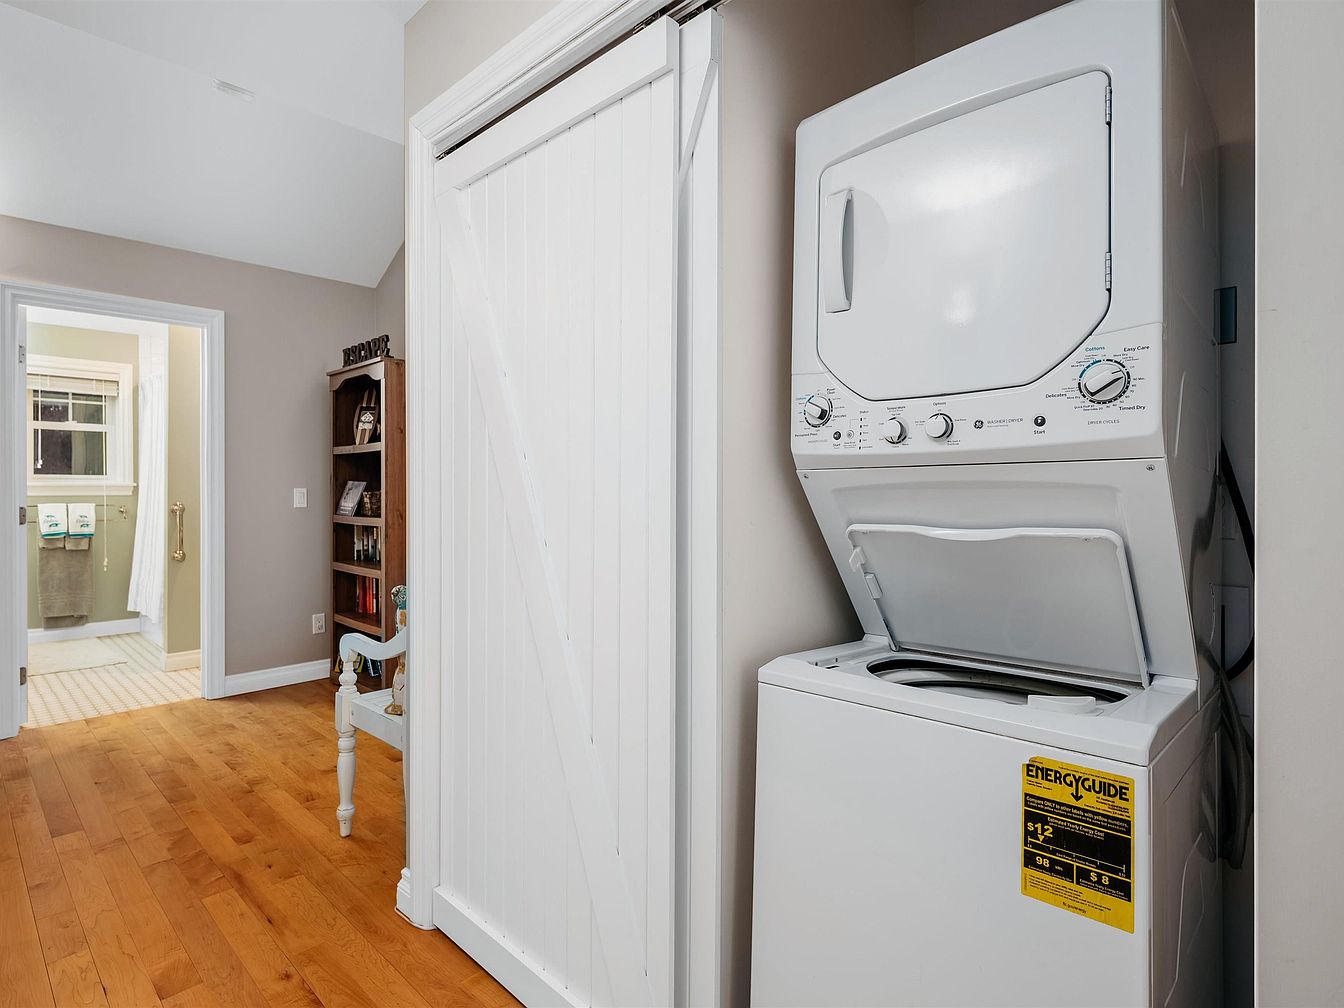
A stacked washer and dryer set tucks neatly behind a sliding barn-style door, optimizing space for busy family life. Soft beige walls and warm, honey-toned wood floors provide a cozy, neutral backdrop that suits any décor. Natural light filters from the adjacent bathroom, which features tile flooring, supportive grab bars, and coordinated towels—ideal for family members of all ages. A sturdy wooden bookshelf and vintage-style chair in the hall add functional charm, while contemporary appliances and materials blend seamlessly with traditional farmhouse cues. Ample lighting ensures safety and ease of use, making household routines simple and family-friendly.
Lakefront Shore

Expansive lakefront stretches across the horizon, offering sweeping views of turquoise waters and rugged ice formations that create a natural, textured playground for families. Sandy dunes blend with snow-covered landscaping, providing year-round scenic beauty and a spacious place for children to explore. Windswept trees add character, while layered clouds cast soft, shifting light that enhances the dynamic atmosphere. The vista echoes classic Midwestern shoreline charm, making it perfect for gatherings and peaceful retreats. With ample open space and natural boundaries, this area supports outdoor activities, family relaxation, and the creation of lasting memories in a tranquil, picturesque setting.
Listing Agent: Shawn Schmidt of Coldwell Banker Schmidt Traver via Zillow
2. 1964 A-Frame Home in Suttons Bay, MI
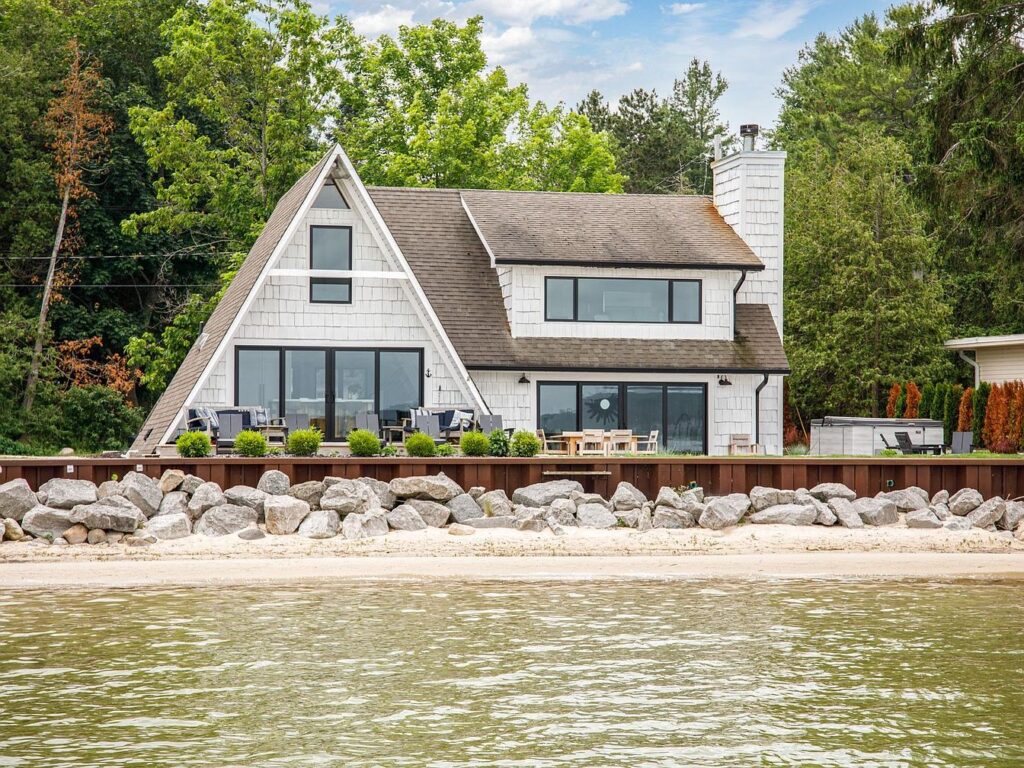
Embracing the charm of its 1964 A-Frame architecture, this Suttons Bay, MI waterfront home is a perfect family retreat, set on a sandy shoreline with panoramic bay views. Recently updated, it offers over 2,000 square feet of stylish living space across a generous plot, including five bedrooms and two baths—ideal for family gatherings or guests. Modern renovations feature a chef’s kitchen with top-tier appliances and an open-concept living area anchored by a cozy stone fireplace. The beauty of the lakefront scenery is matched by the expansive new patio, hot tub, private dock, and wood-fired sauna. Listed at $1,999,000, this year-round or seasonal haven offers unforgettable access to both the water and the vibrant heart of Suttons Bay.
Lakefront Shoreline

A tranquil sandy beach stretches alongside a welcoming family home, perfect for children to explore and play. A-frame and traditional architecture combine in crisp white siding with deep navy trim, hinting at classic American lake house style. Stones edge the shoreline, providing natural texture and gentle elevation from the shore. Wide glass windows offer abundant natural light, blending indoor and outdoor spaces. A wooden deck with steps overlooks the water, leading to a private dock extending into the lake. Mature pines and lush lawns create shady spots, inviting outdoor gatherings and leisurely afternoons with loved ones in a beautiful waterside setting.
Deck
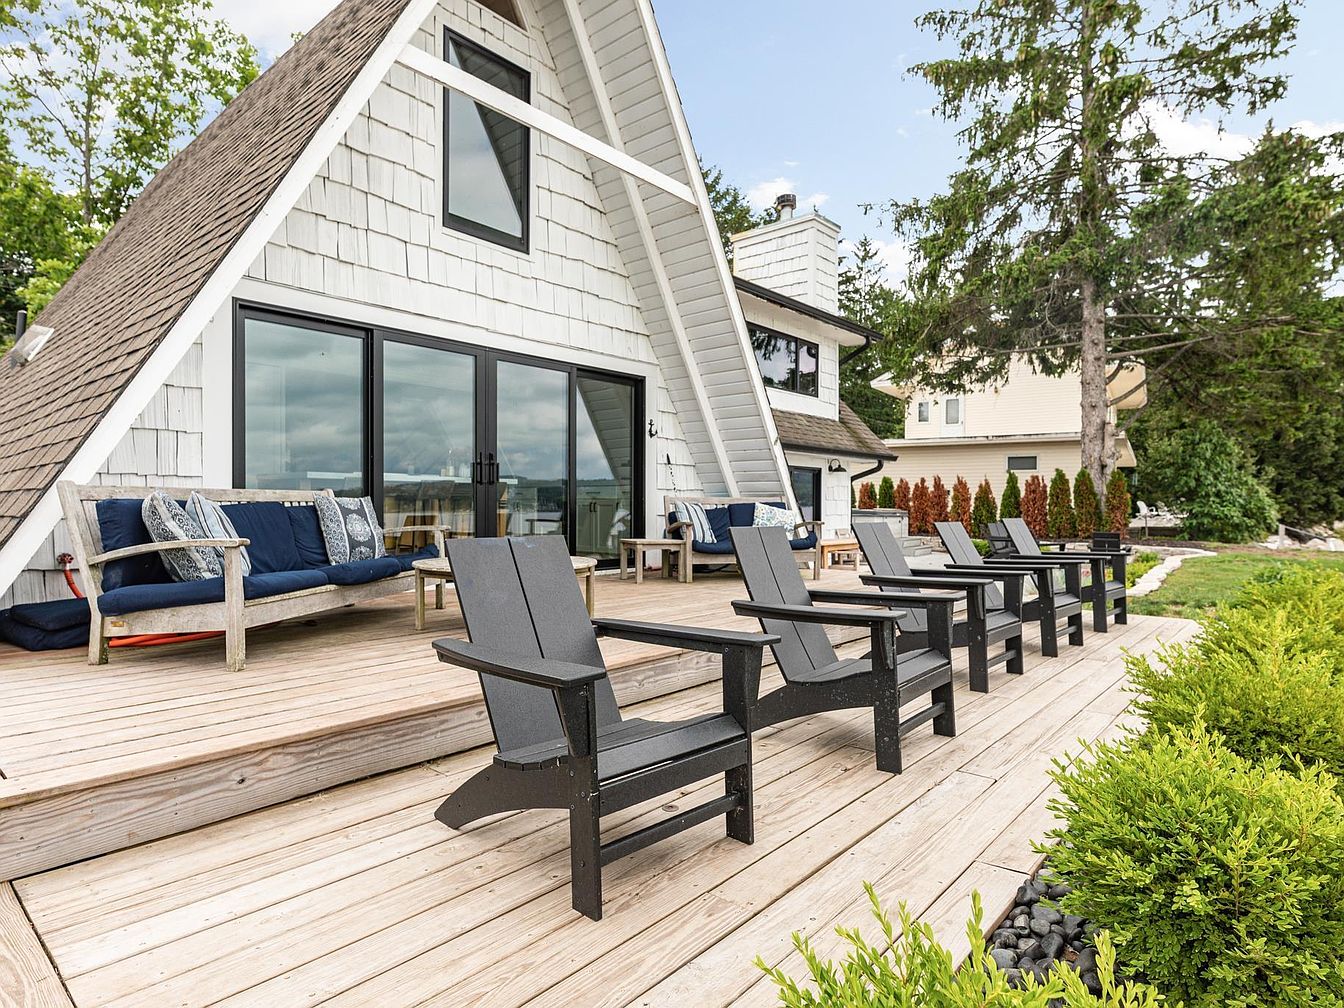
Spacious wooden deck offers seamless outdoor living, perfect for family gatherings or quiet relaxation. The distinct A-frame architecture brings a playful, cozy charm, while large glass doors fill the space with natural light. Weathered planks and durable Adirondack chairs create a welcoming, low-maintenance environment. Rustic navy and grey furnishings provide comfort and encourage conversation, while the elevated platform ensures safety for children and clear views of surrounding greenery. Crisp white shingles evoke classic American cottage style, harmonizing with lush landscaping and neat shrub borders. Ample seating and open layout make this deck ideal for enjoying fresh air and quality family time year-round.
Back Patio
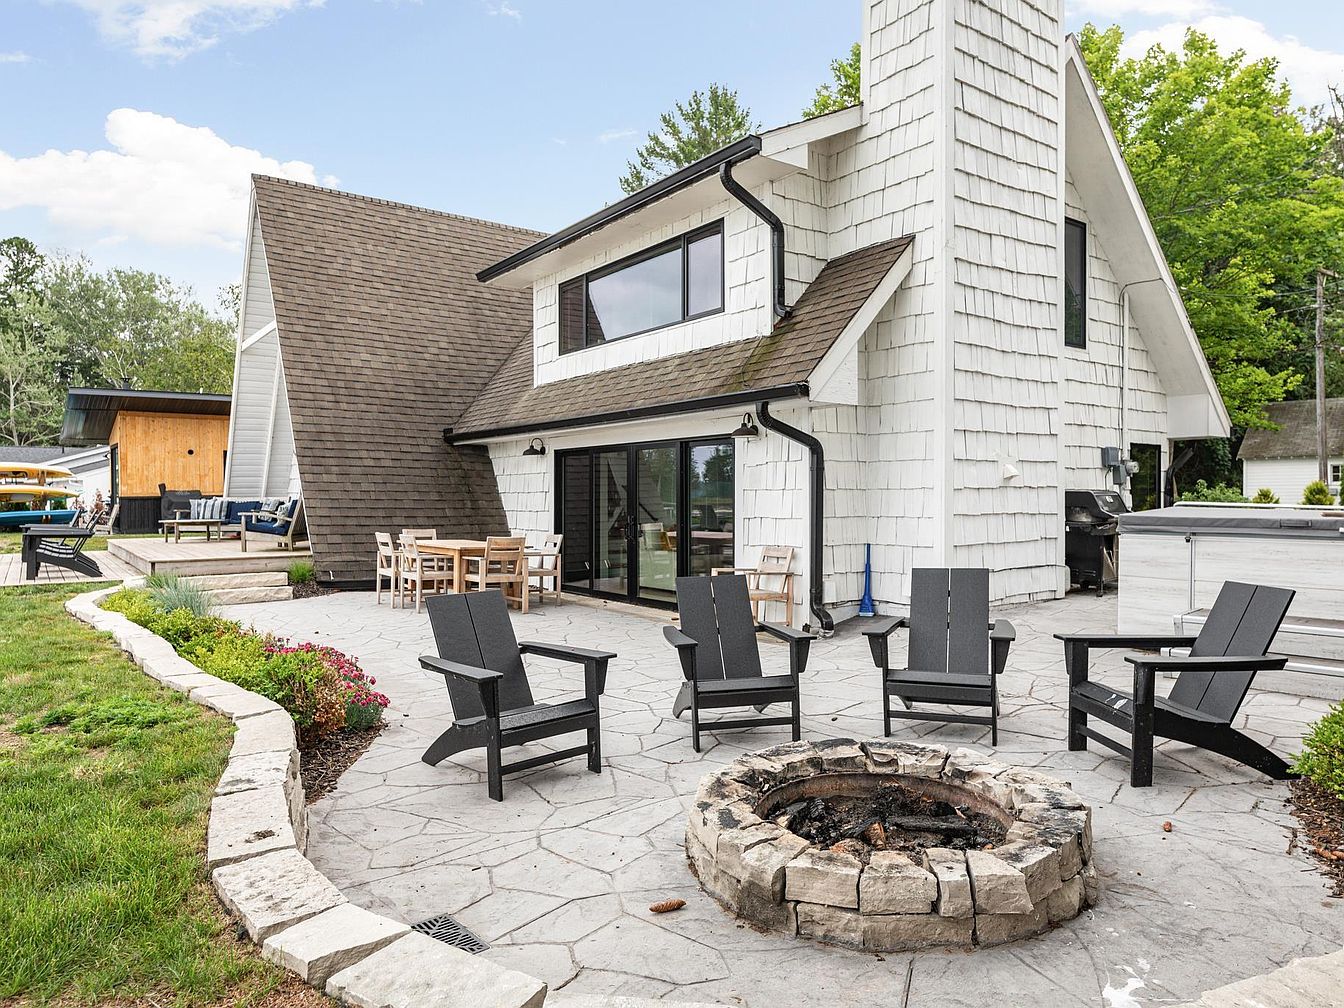
Spacious stone patio features a central fire pit surrounded by classic black Adirondack chairs, encouraging family gatherings and outdoor relaxation. The modern house boasts a unique A-frame addition, shingle siding in crisp white, and expansive windows for ample natural light. Sliding glass doors connect indoor and outdoor spaces, ideal for entertaining or supervising children at play. A wooden dining table offers al fresco meal options, while the deck area provides extra seating beneath the trees. Lush green grass, vibrant flowerbeds, and natural stone borders create a serene, family-friendly environment, blending contemporary charm with familiar American architectural cues.
Lake House
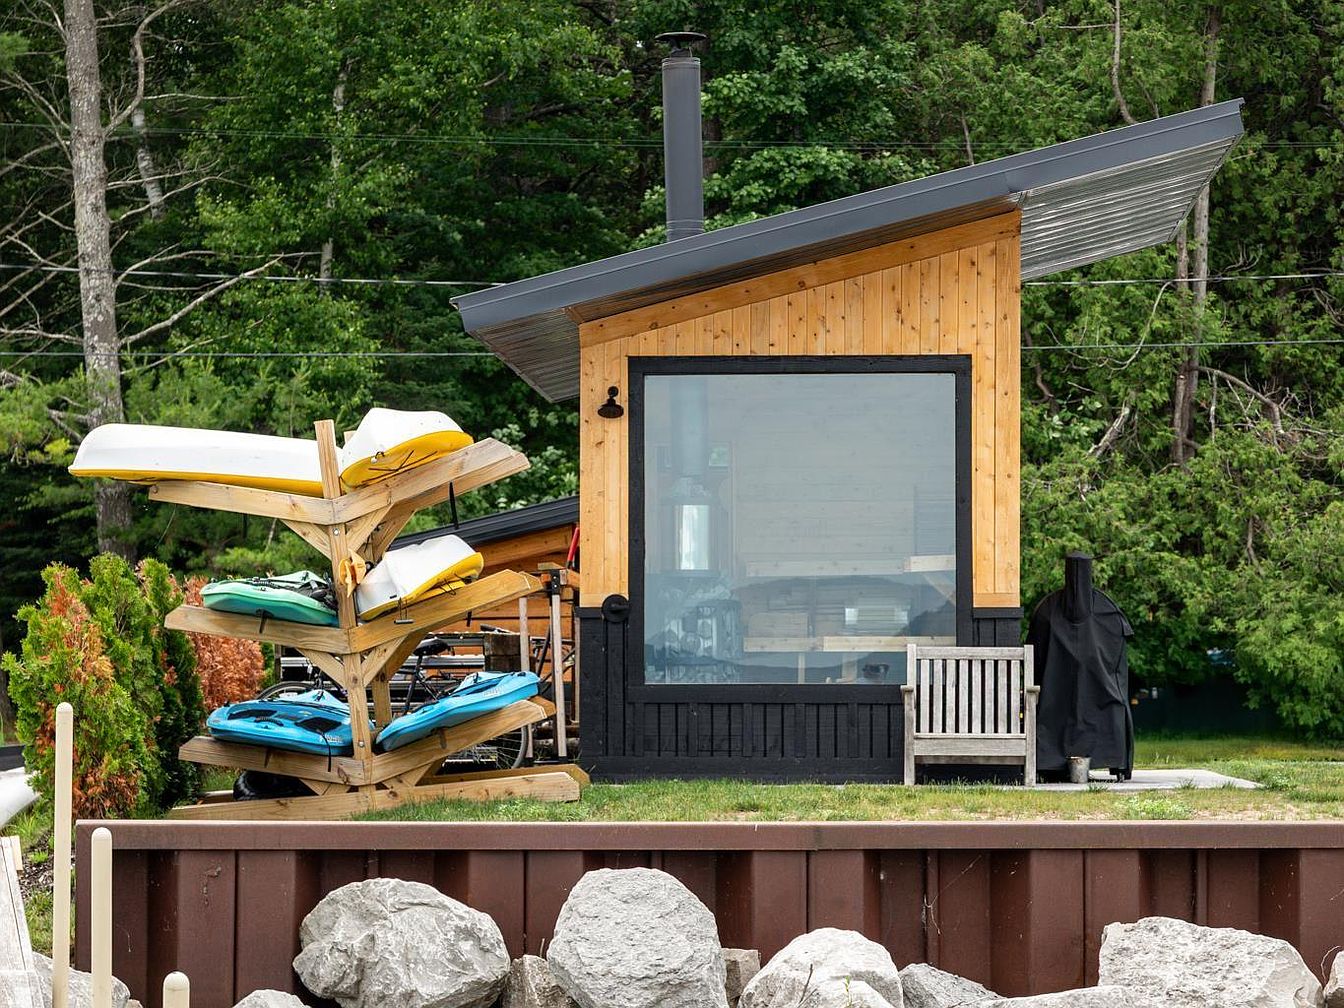
Contemporary lake house with a striking slanted metal roof and warm, honey-toned horizontal wood cladding, complemented by modern black trim. Large picture window welcomes natural light and offers panoramic views. A wood bench and outdoor grill invite gatherings, while the neatly organized kayak rack signals adventure for families. Soft green lawn and natural landscaping create seamless transitions from open air to indoors. Set against a backdrop of mature forest and anchored by natural stones, the architecture fuses rustic charm and modern lines. The relaxed outdoor setup and robust materials deliver durability and versatile functionality for all ages to enjoy together.
Lakefront Sauna
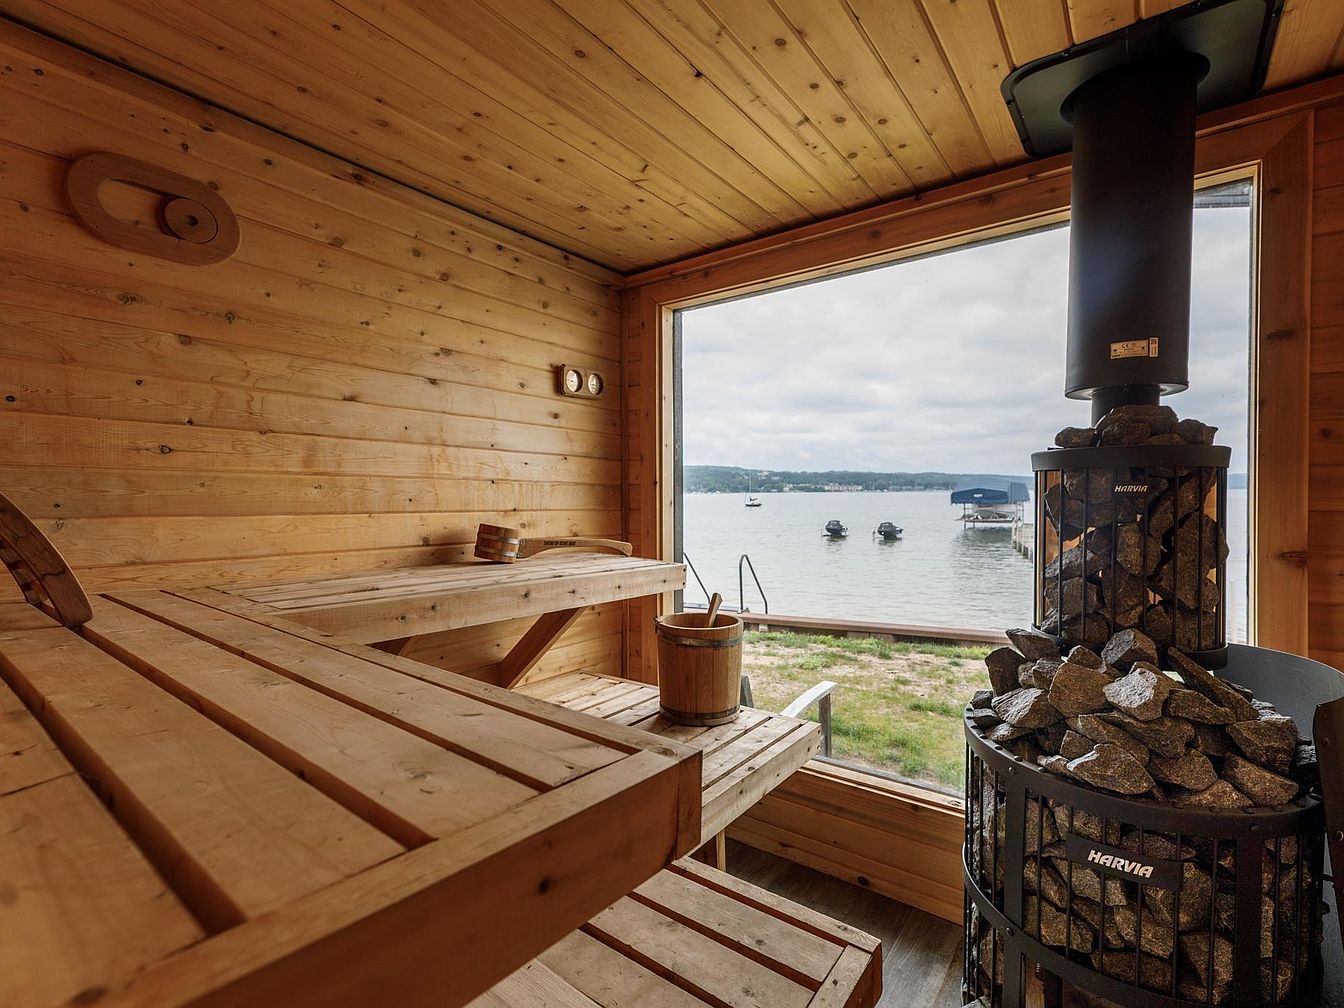
Warm cedar planks line the walls and ceiling, creating a cozy, inviting retreat perfect for families seeking comfort and relaxation. The spacious bench seating accommodates multiple people, encouraging conversation and togetherness. A large panoramic window provides abundant natural light and frames tranquil views of the lake, adding a serene connection to nature. Traditional sauna stones in a black metal basket evoke Scandinavian influence and offer a gentle, therapeutic heat. Minimalist wooden furnishings and smooth textures cultivate a clean, wholesome atmosphere. Soft, honey-colored tones complement the exterior landscape, making this space ideal for unwinding after a day of lakeside activities together.
Dining Area
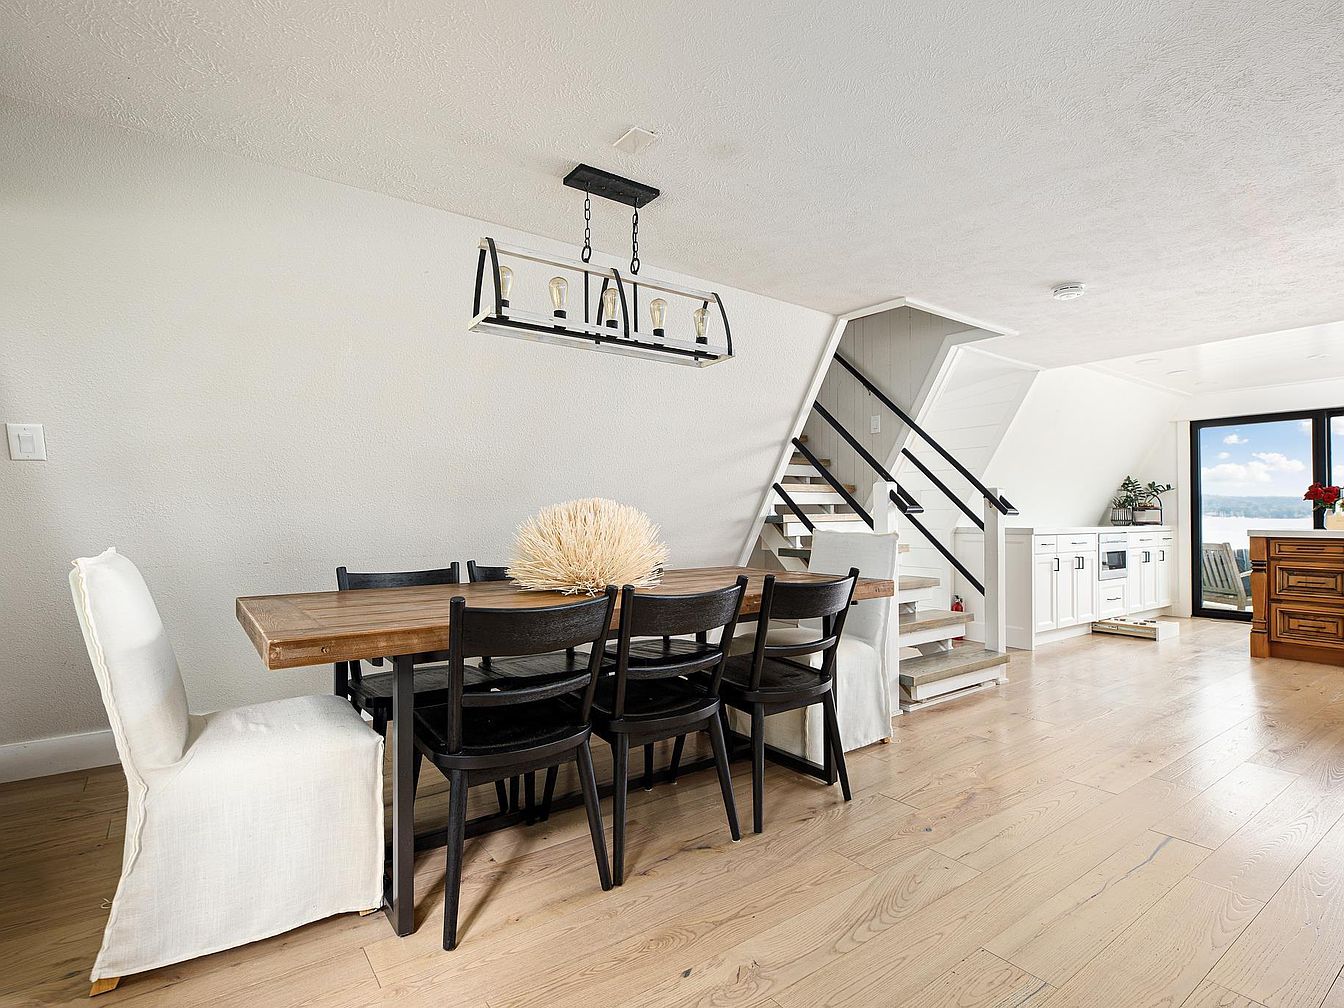
A spacious dining area features a large wooden table surrounded by a mix of dark wooden chairs and light, slipcovered end chairs, comfortably seating a family. Smooth, wide-plank hardwood floors enhance the open layout and blend seamlessly with the neutral-toned walls and ceiling. A modern linear chandelier adds soft illumination and visual interest above the table. Adjacent, an open staircase with black railings leads upstairs, promoting connectivity between levels. The kitchen boasts crisp white cabinetry and natural wood accents, while expansive windows fill the space with daylight and offer scenic views, creating an inviting environment for daily gatherings and memorable family meals.
Dining Area
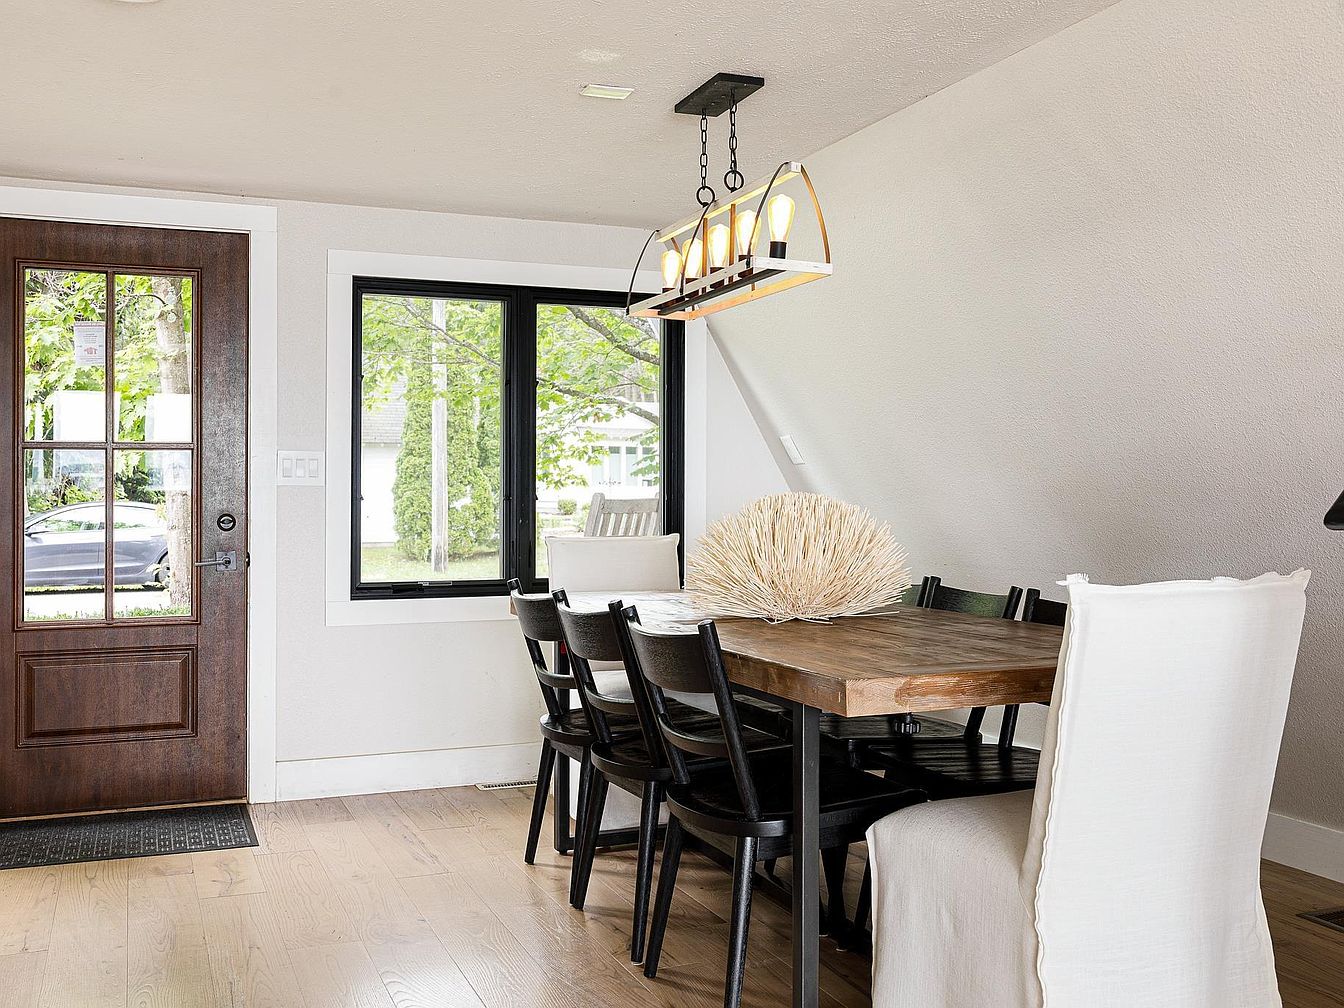
Spacious dining area features a sturdy wooden table, surrounded by a mix of simple black chairs and a single slipcovered white chair, offering both comfort and versatility for family gatherings. Light oak flooring adds warmth while natural sunlight streams through large, black-trimmed windows, creating a bright and welcoming atmosphere. A rustic wood and glass door opens to the outside, blending traditional charm with modern sensibilities. Above the table, an industrial-chic chandelier radiates soft ambient light. Clean white walls and minimal decor, including a unique natural centerpiece, form an uncluttered, family-friendly space perfect for shared meals and conversation.
Kitchen Island
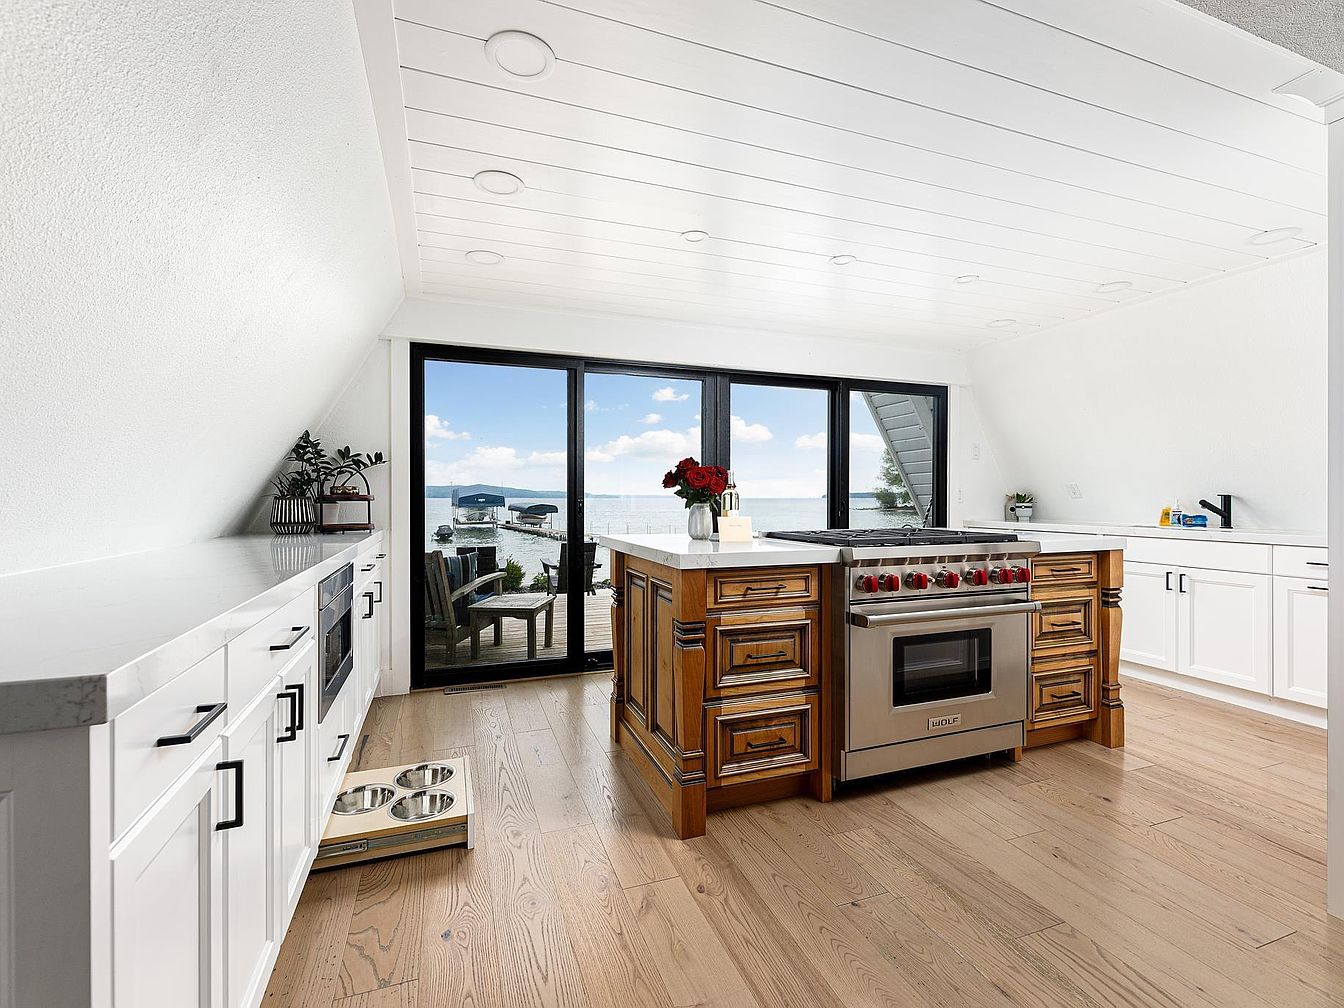
Spacious family kitchen features light hardwood floors and a crisp white ceiling with recessed lighting, fostering an airy, open feel. An elegant wood island anchors the space, accented by intricate cabinetry and a chef-grade oven, blending traditional and modern styles. White cabinetry with sleek black hardware surrounds the kitchen, offering generous storage. A built-in microwave and cleverly integrated pet feeding station highlight thoughtful design for every family member. Expansive sliding doors reveal a panoramic water view and lead to a furnished patio, seamlessly merging indoor and outdoor living. Ample countertop space and natural daylight ensure a welcoming, communal atmosphere.
Lakefront Kitchen
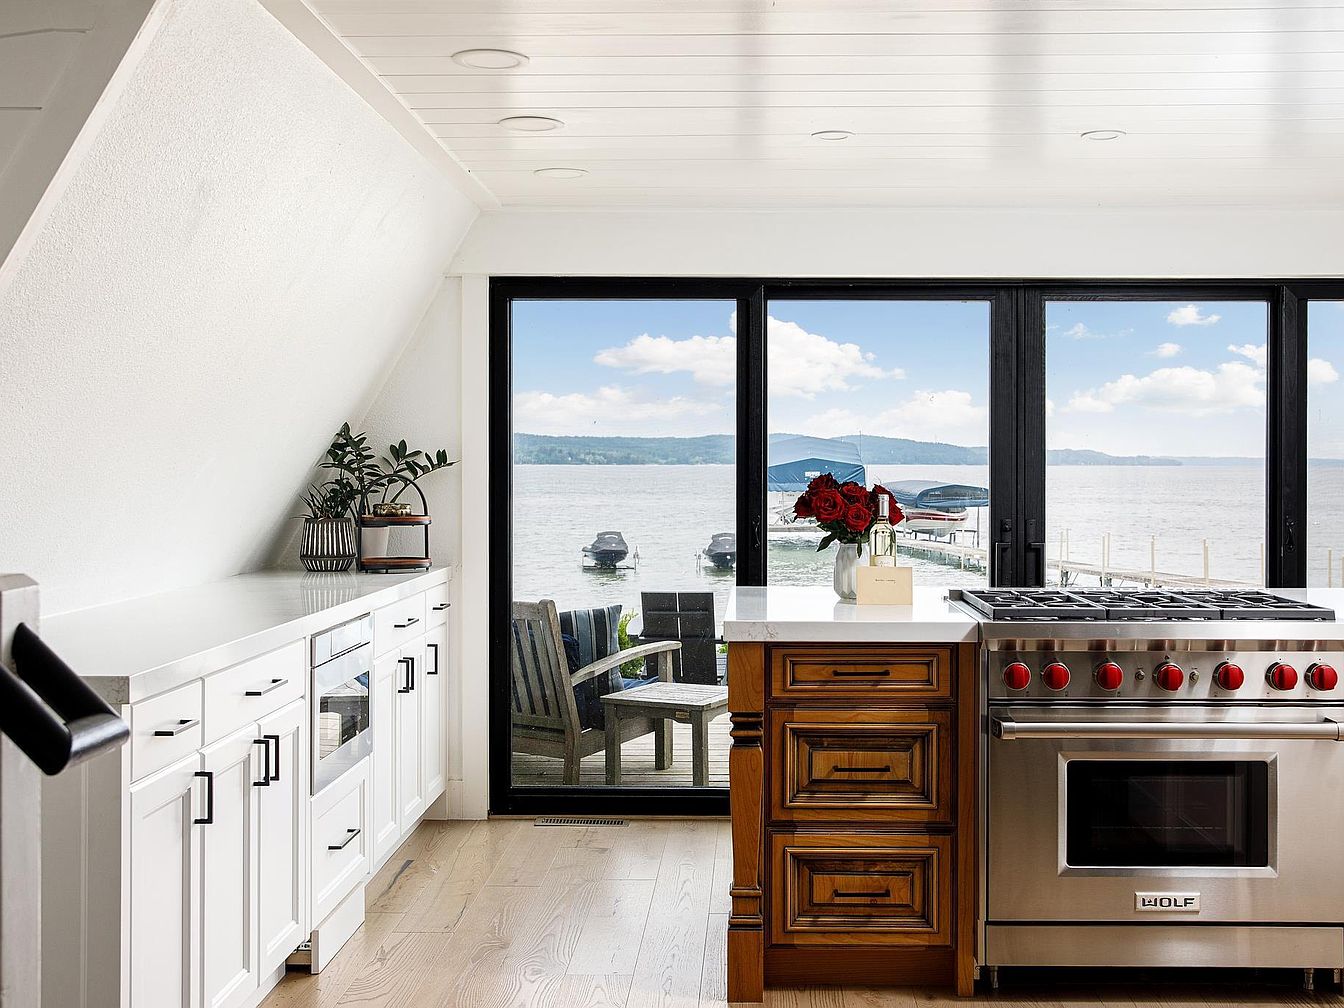
Expansive glass doors frame panoramic lake views, filling the bright white kitchen with natural light. Shaker-style cabinetry in crisp white pairs with a natural wood island featuring detailed millwork for warmth and contrast. A premium stainless steel range with statement red knobs anchors the space, while pale wood floors flow throughout, offering both durability and comfort for busy family life. Subtle potted plants add a touch of organic texture. Outdoor seating is visible just steps away, ideal for meals with children or gatherings. The open, airy layout encourages togetherness and easy supervision, blending classic and contemporary family-friendly design cues.
Family Room
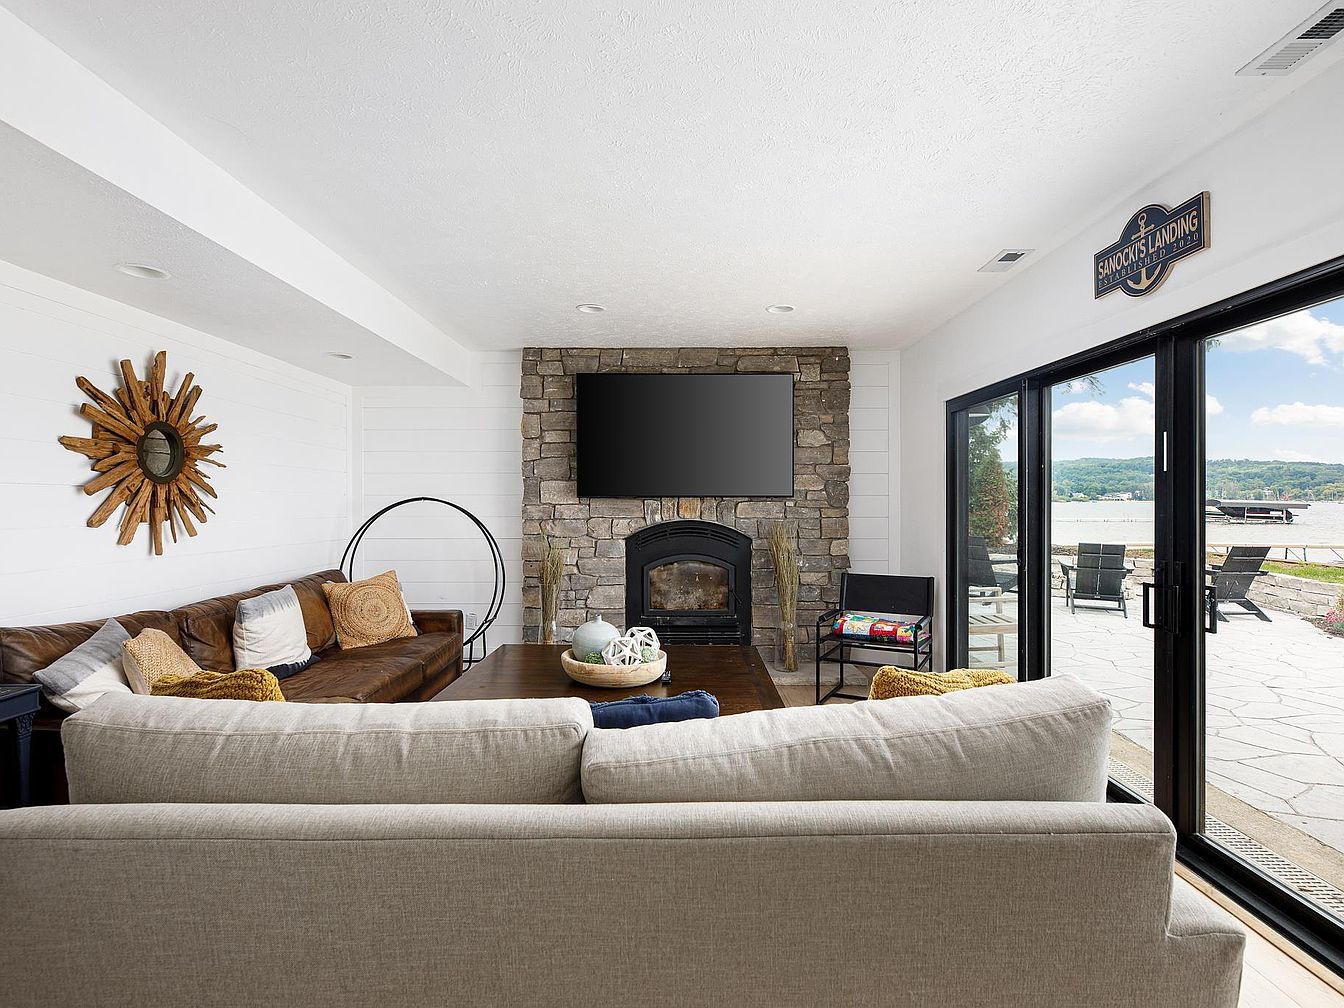
Spacious layout promotes togetherness with a large sectional sofa, cozy leather couches, and an inviting stone fireplace topped by a wide TV, set against crisp white shiplap walls for a modern farmhouse touch. Sliding glass doors provide abundant natural light while offering safe, easy access to a paved patio and lake views, perfect for children to play or family gatherings. Neutral shades blend with soft, textured pillows and wooden accents, including a sunburst mirror for added warmth. The room’s open flow encourages relaxation, games, and quality time, making it an ideal hub for any family’s daily life and celebrations.
Living Room View
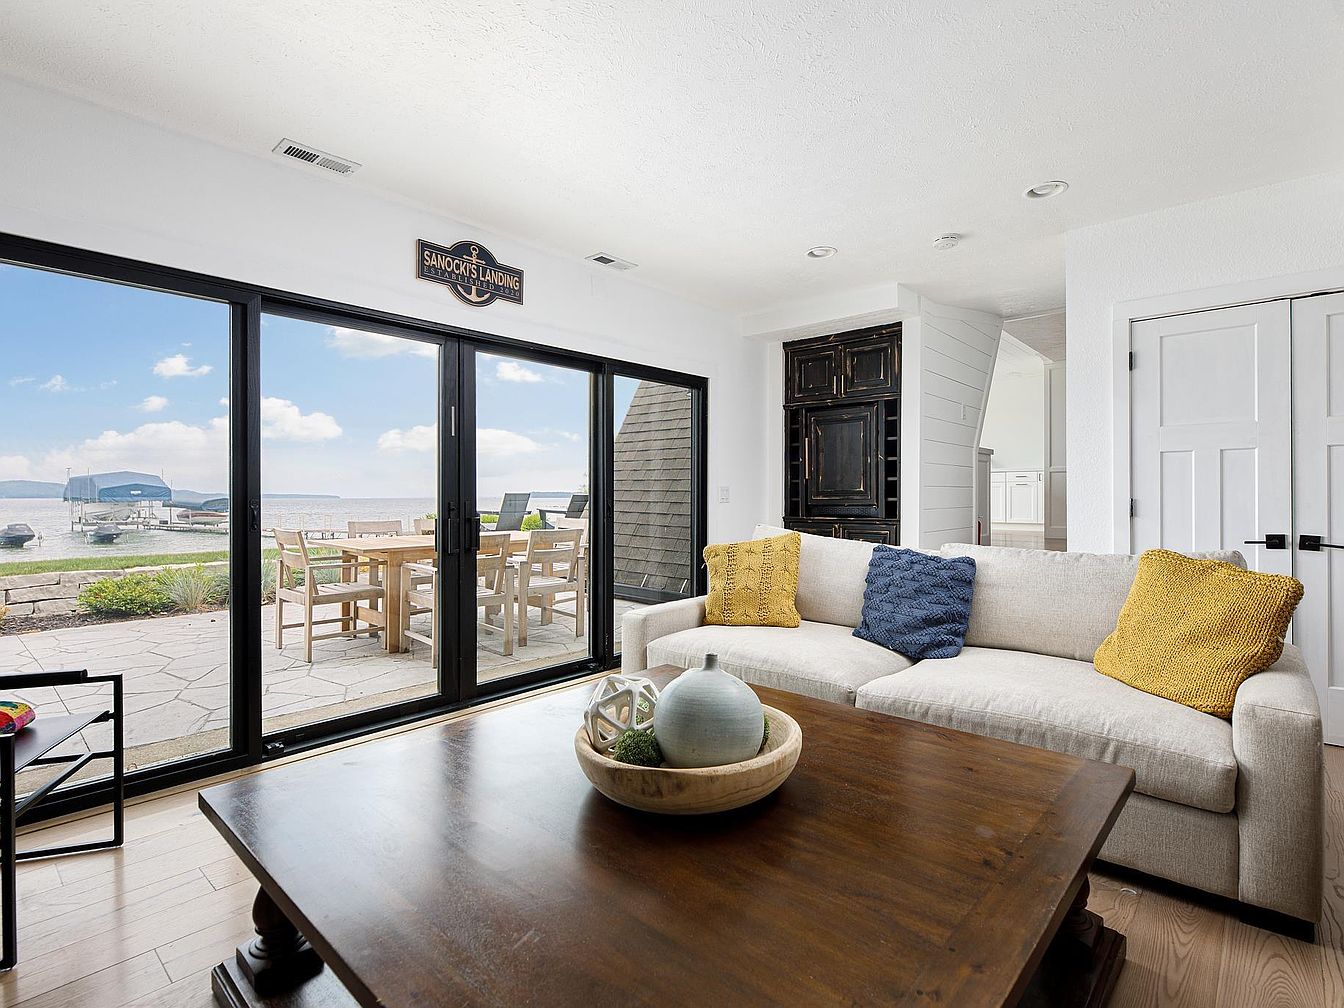
Expansive sliding glass doors fill this family living room with natural light and provide seamless access to the outdoor patio and waterfront, inviting gatherings and play. Soft neutral walls and a textured beige sofa, accented by cozy knitted pillows in cheerful yellow and navy hues, create an inviting atmosphere. A sturdy wooden coffee table anchors the space, while pale plank flooring adds warmth and durability, ideal for active households. Subtle rustic cabinetry offers functional storage and a touch of historic character. Clean contemporary lines blend with classic touches, making this space uniquely suited for comfortable, family-focused living and relaxation year-round.
Bedroom
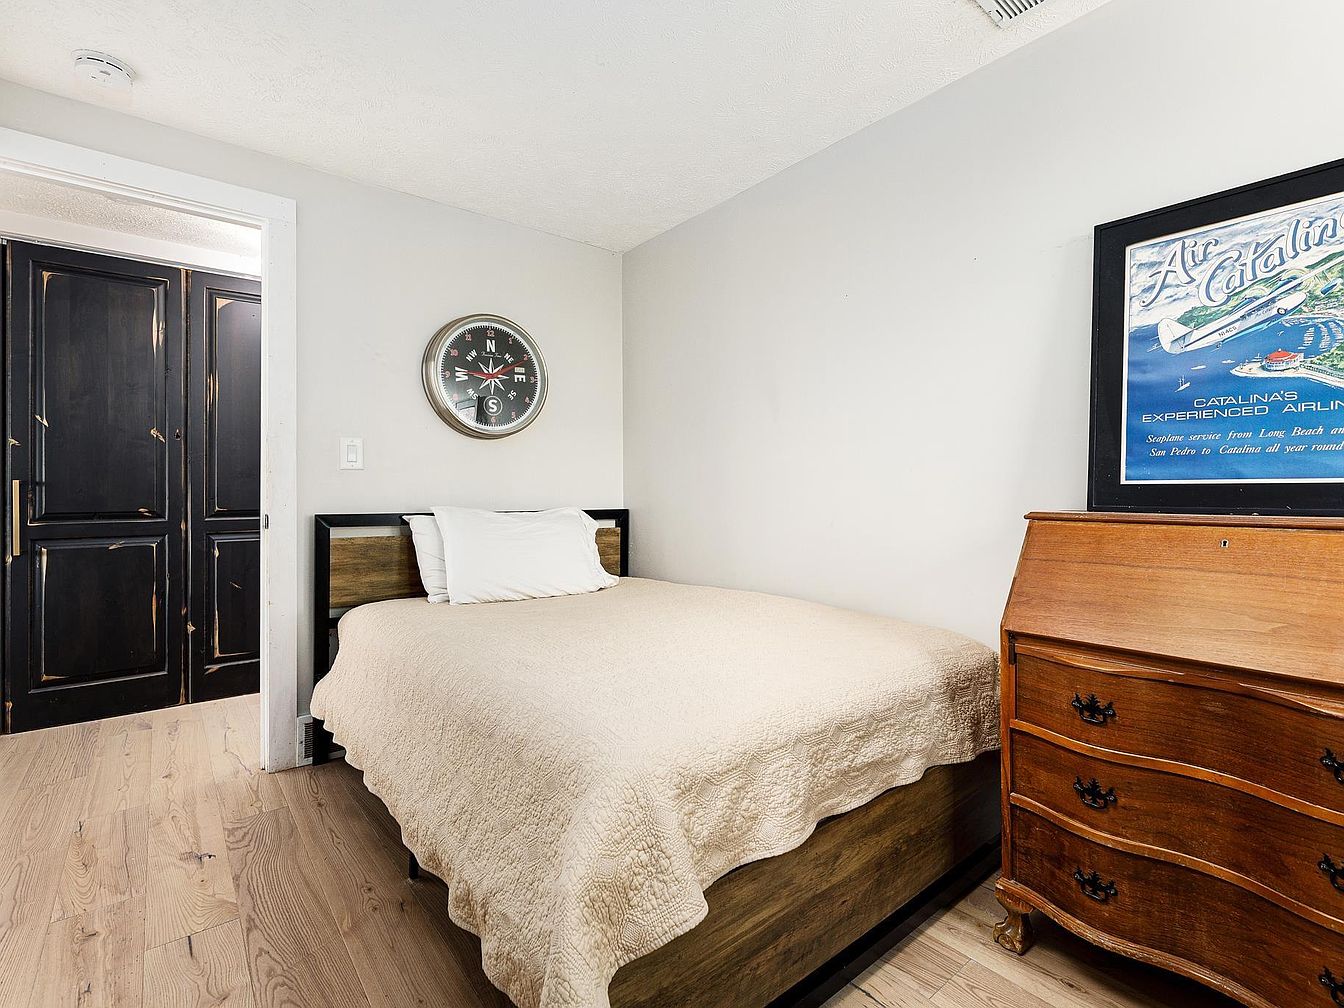
Cozy bedroom features a warm, family-friendly atmosphere with soft neutral walls and inviting natural light. The sturdy bed frame in dark wood tones complements the pale hardwood flooring, offering both classic charm and modern comfort. A vintage three-drawer wooden dresser provides practical storage, while a whimsical compass-themed clock and vibrant Catalina airline artwork add playful and historical touches. The black double-door closet incorporates distressed accents, introducing a rustic, yet elegant element ideal for a family setting. Clean lines, textured bed linens, and an uncluttered environment make this space ideal for relaxation, security, and restful nights for children or guests.
Guest Bedroom
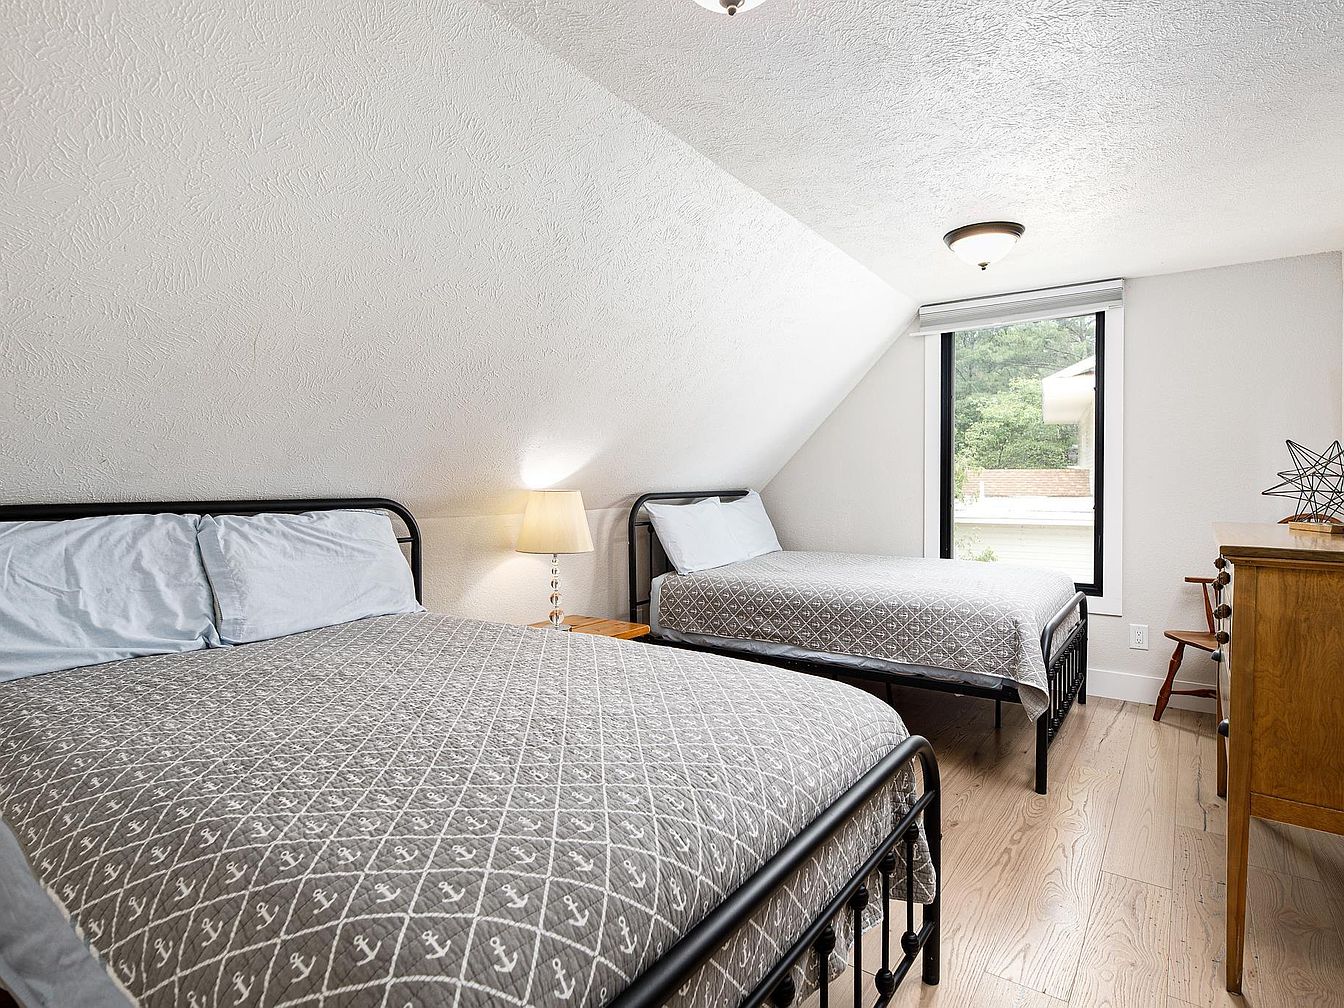
Two matching beds with wrought iron frames create a welcoming space perfect for siblings or guests. Soft gray bedding pairs with light wood floors to establish a peaceful ambiance, while the sloped ceiling adds architectural interest and a cozy attic charm. A large window invites natural light and scenic outdoor views, complemented by modern ceiling and table lamps for nighttime illumination. Warm white walls and minimal, classic furnishings—including a wood dresser and simple side tables—enhance the comfortable, family-friendly atmosphere. The neutral palette and functional layout offer flexibility for children or visitors to relax and feel at home.
Family Bedroom
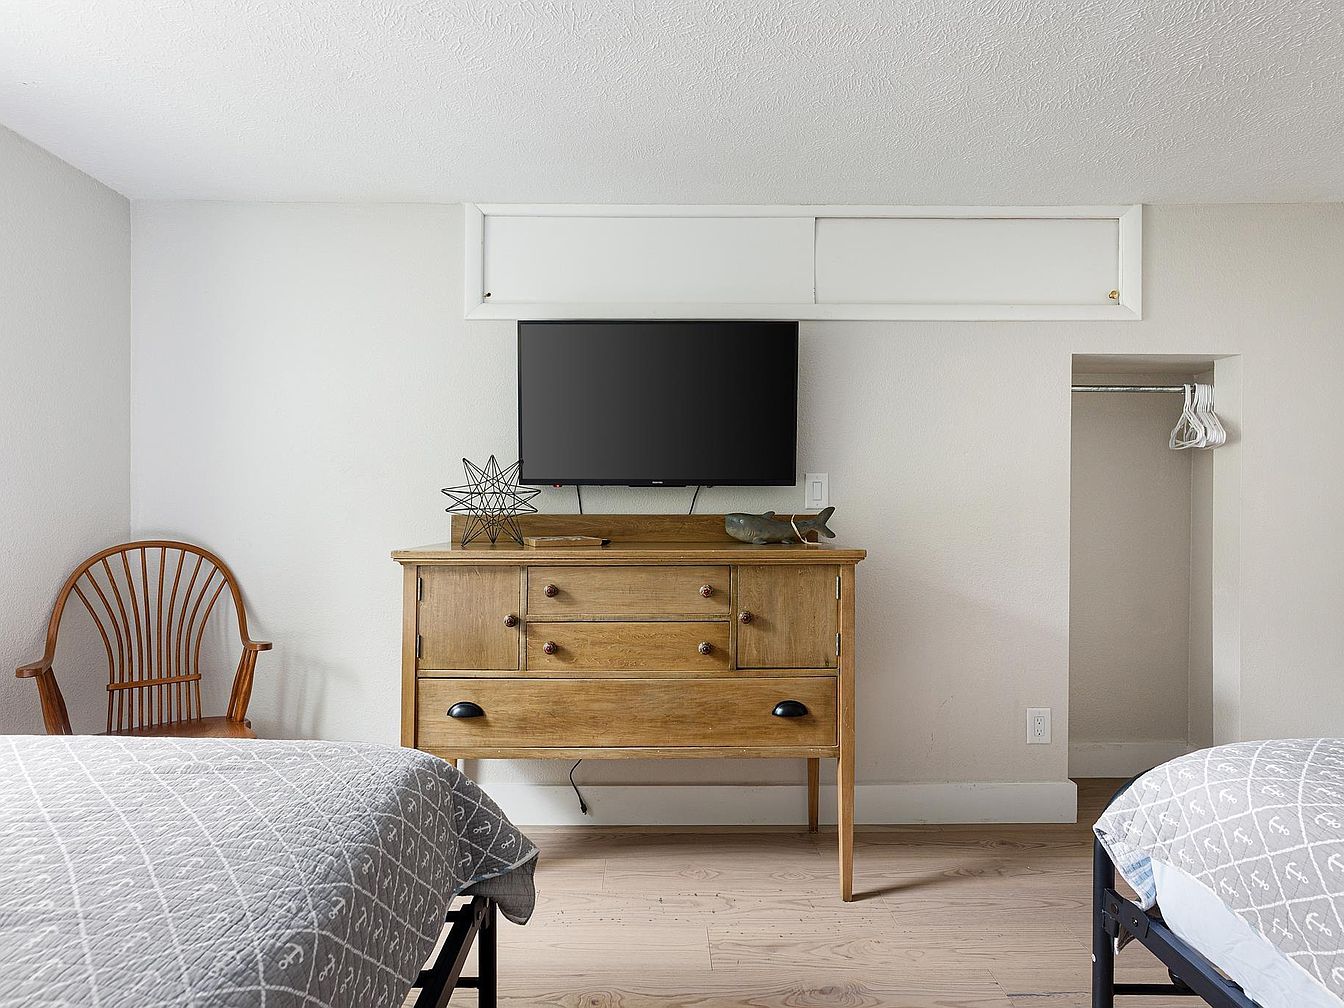
Soft natural light fills this welcoming bedroom, where neutral walls and pale hardwood floors create a soothing environment perfect for family relaxation. Two twin beds with geometric gray quilts offer versatile sleeping arrangements for kids or guests. The warm, honey-toned wood dresser provides ample storage, topped with playful decor and a modern flat-screen television for entertainment. A simple open closet with hangers is built in, maximizing space. An elegant spindle-back chair in the corner adds charm and nods to traditional American design. The tidy layout and comfortable furnishings ensure this bedroom supports restful nights and easy mornings for families of all sizes.
Primary Bedroom
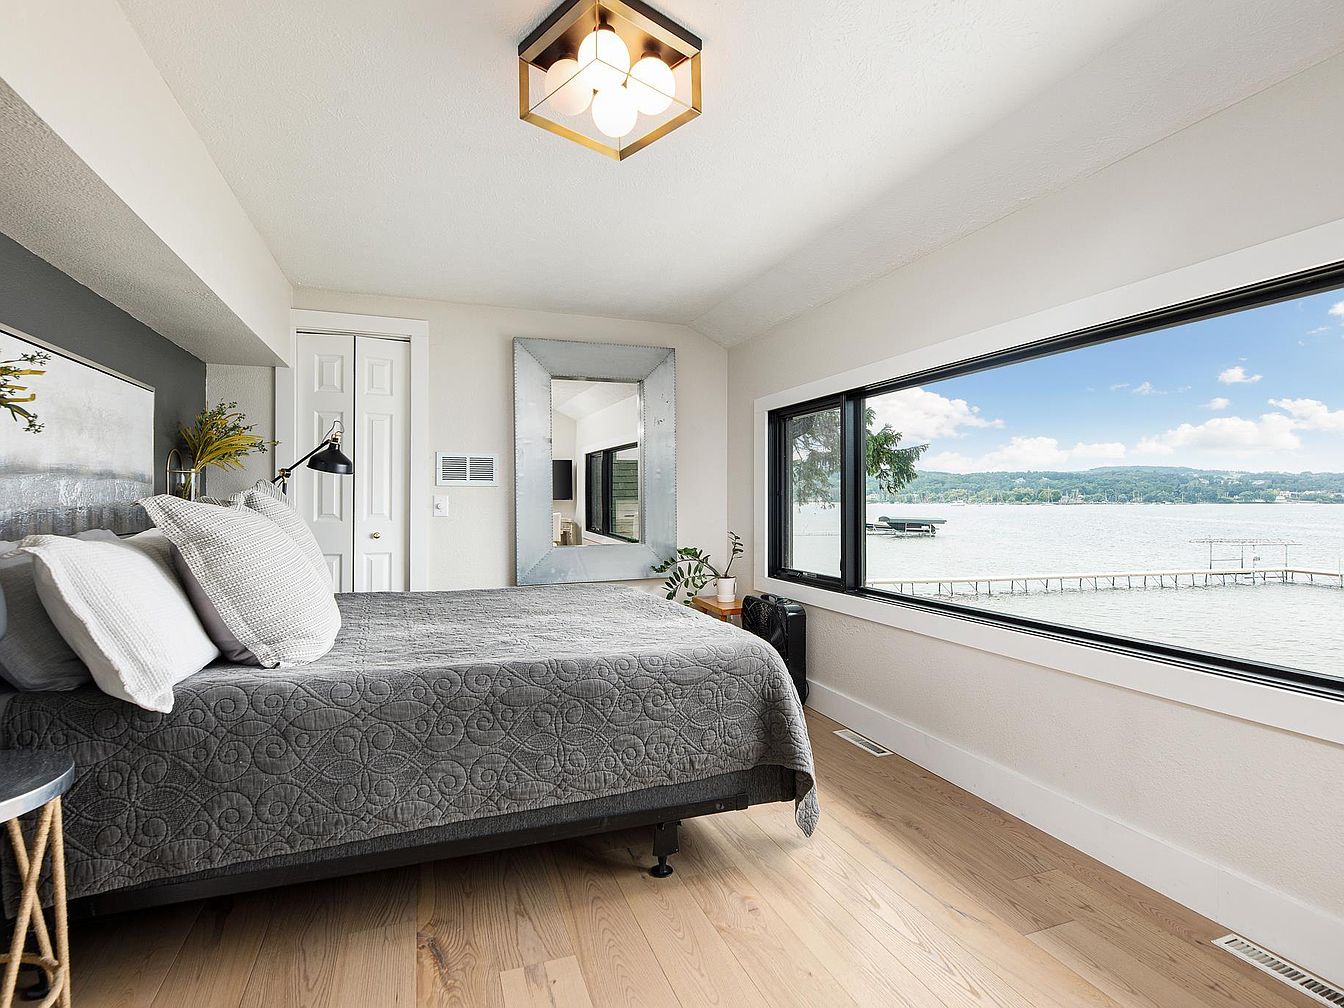
A spacious family retreat features soft neutral walls, natural wood flooring, and expansive windows filling the room with daylight and offering soothing water views. Modern furnishings and layered gray bedding add comfort and style for all ages. The oversized mirror amplifies natural light, creating an inviting atmosphere suited for relaxing or gathering together. Subtle modern fixtures, such as the geometric overhead lamp and sleek reading lights, contribute functional elegance. Touches of greenery and textured decor offer a homely feel. The open layout and direct view to the outdoors enhance serenity and privacy, making it perfect for family living and restful nights.
Lake View Window
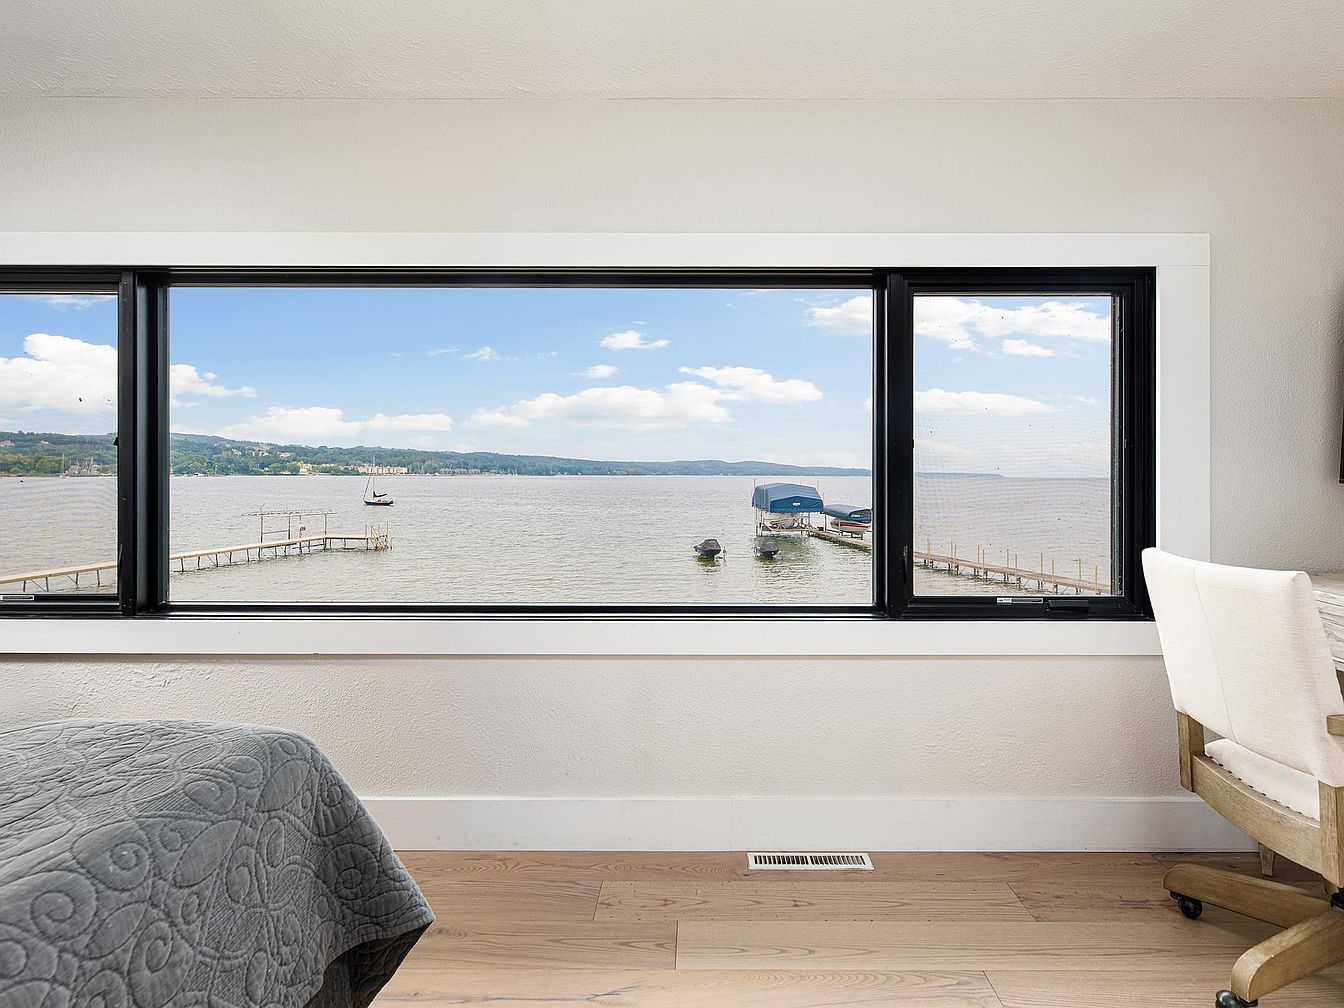
Expansive picture windows frame a serene lakeside landscape, creating an inviting space ideal for families seeking peace and connection with nature. Natural light pours onto blonde-wood floors, enhancing the airy, open feel of the neutral-toned room. Subtle texturing on the bedding and chairs adds tactile comfort, while the clean white trim lends a modern touch that complements the scenic view. A nearby workspace and cozy seating blend functionality and relaxation, making this area perfect for homework, crafts, or quiet reading. The tranquil palette and gentle water vistas evoke classic American lakeside living, fostering togetherness for all ages.
Bedroom Loft
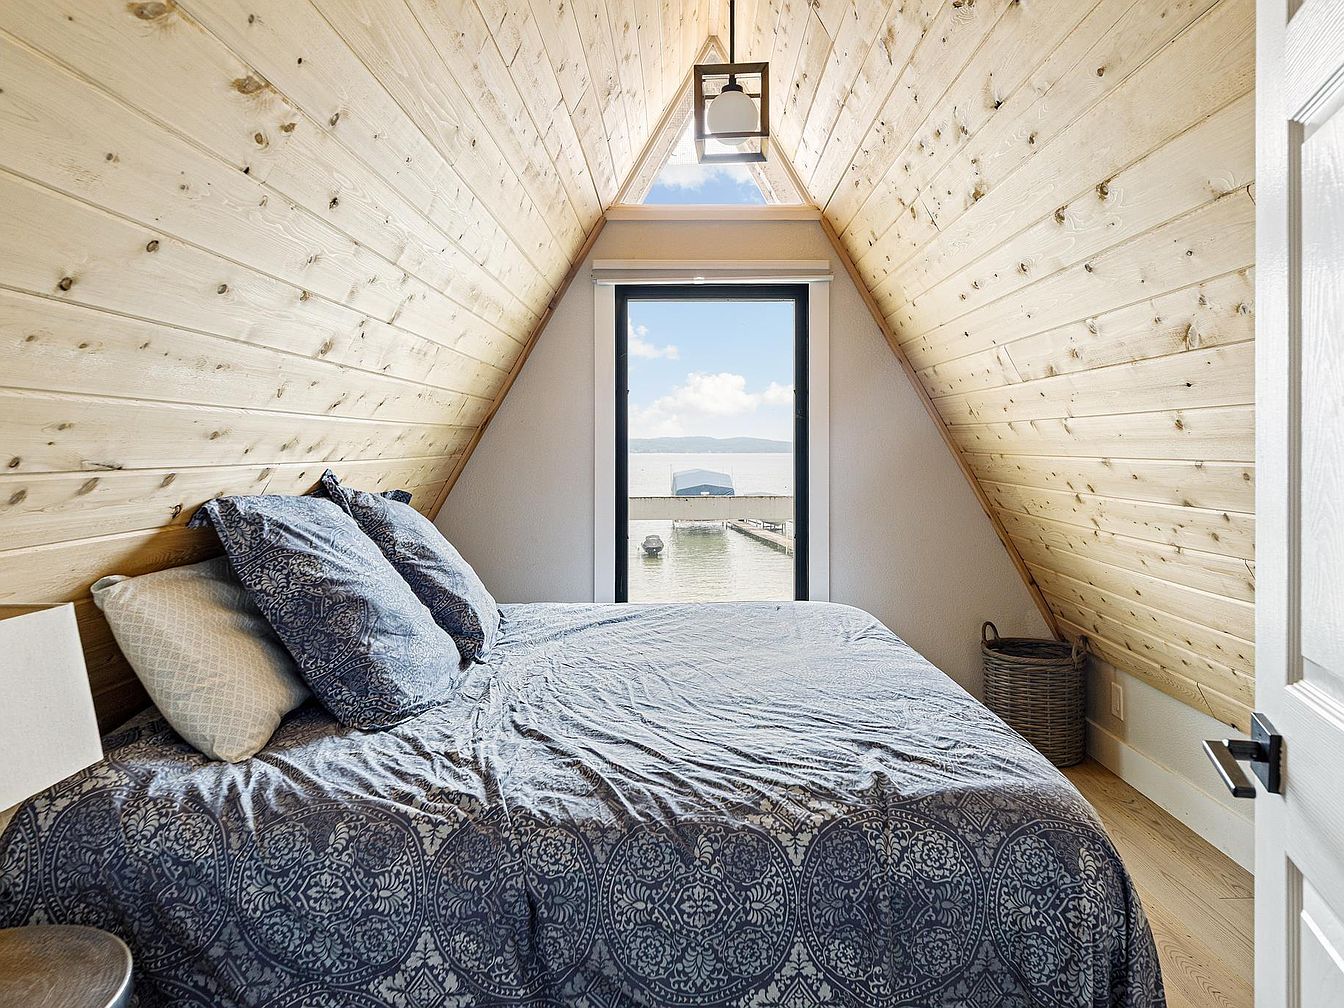
A cozy A-frame bedroom features light pine wood paneling that creates a warm and inviting retreat for families. Natural light pours in through a large window overlooking a serene waterfront, filling the space with a calming atmosphere perfect for rest or reading. The triangular ceiling adds architectural charm, while the soft-toned bedding with intricate patterns and supportive pillows ensures comfort. Neutral furnishings, like a small bedside table and woven basket, add functional storage space. Durable hardwood floors provide both beauty and practicality for active families. This lofted nook blends rustic style and natural beauty, ideal for quiet reflection or nighttime relaxation.
Lakefront Retreat

Expansive sandy shoreline stretches beside a charming A-frame house with classic shingle siding, offering panoramic water views and seamless outdoor access. Spacious deck includes comfortable seating, inviting relaxation or family meals overlooking the lake. Mature trees and natural boulders add privacy and stability while encouraging exploration, play, and picnics. Gentle water entry and long dock favor safe family swimming, fishing, and boating adventures. The surrounding neighborhood reflects traditional American lakeside architecture, blending modern textures and wooden accents. Large windows flood indoor spaces with daylight, and open-air lounging areas ensure year-round enjoyment for families seeking both comfort and outdoor recreation.
Listing Agent: Kyle Jean of EXIT Northern Shores-TC via Zillow
3. 2019 Contemporary Home in Suttons Bay, MI

Anchored on a pristine one-acre lot, this 2019 Contemporary home in Suttons Bay, MI, presents a serene family retreat boasting 182 feet of shared bay frontage. Bright, sunlit interiors and panoramic water views define the open floor plan, enhanced by 10-foot ceilings and custom-built finishes. The fully finished walkout basement offers flexible family space, featuring a large bedroom, full bath, and future kitchenette potential. Combining luxury and energy efficiency, the home includes upgraded insulation, dual-zone HVAC, and LP Smart composite siding. Enjoy tranquil mornings from synthetic Trex decks and relish the proximity to downtown Suttons Bay and Traverse City. At $1,550,000, this 3,860-square-foot residence is ideal for families seeking comfort and connection with nature, wrapped in breathtaking scenery and modern elegance.
Front Exterior
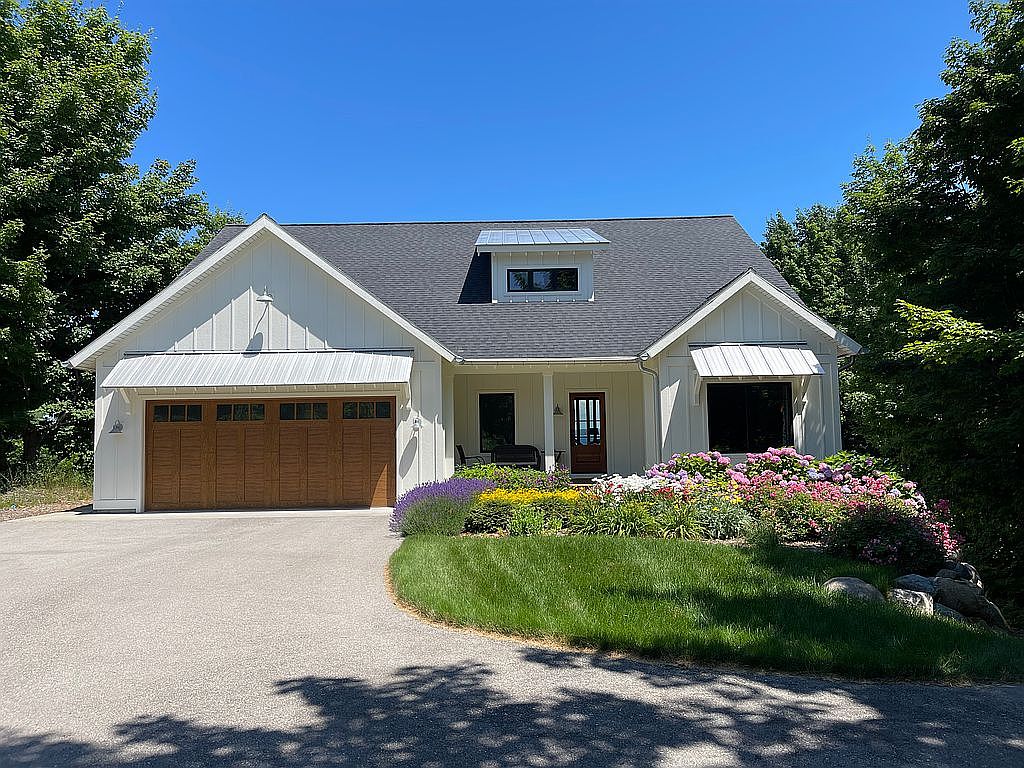
Welcoming family living begins with a charming American home facade featuring a spacious driveway and attached two-car garage with warm wood-style doors. Crisp white board-and-batten siding, dormer accents, and standing seam awnings evoke timeless cottage appeal. Large windows provide ample natural light inside, while sheltered front porch seating offers a spot for neighbors or relaxation. The lush, professionally landscaped garden bursts with hydrangeas and mixed perennials, adding vibrant color and texture. Surrounded by mature trees, the home’s setting encourages childhood play and safe outdoor gatherings. Designed for both comfort and curb appeal, this residence balances modern sensibilities with classic lines.
Family Kitchen
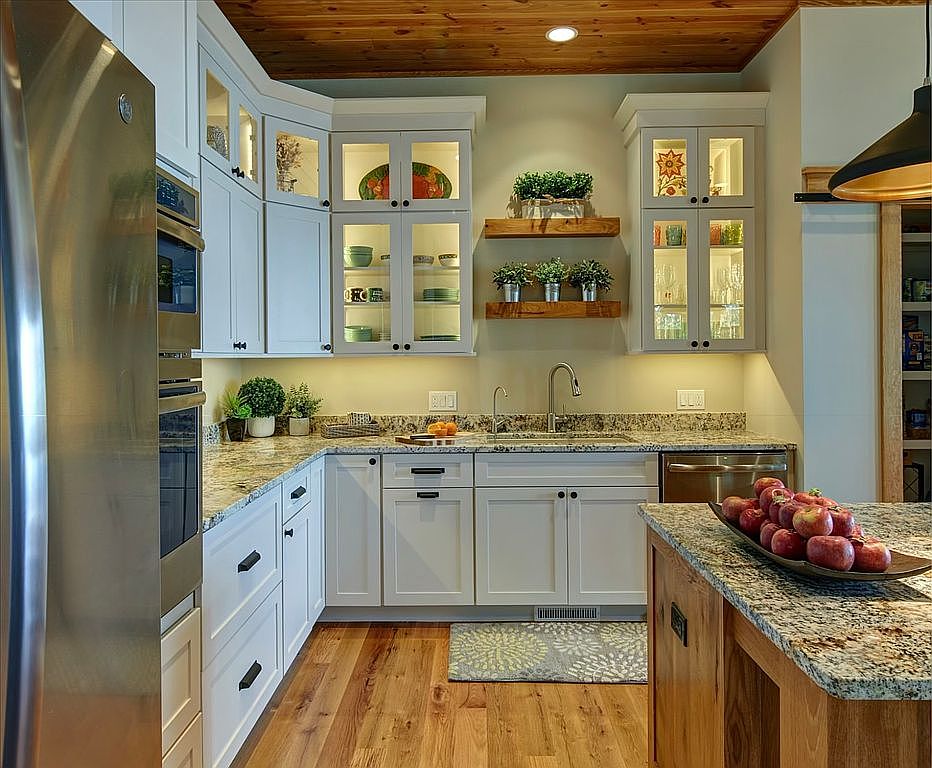
Welcoming and thoughtfully arranged, this kitchen features extensive granite countertops and white cabinetry offering abundant storage for busy family life. Warm, natural wood floors and a matching wood ceiling add a cozy, rustic touch, harmonizing with farmhouse shelving and soft under-cabinet lighting. The open-concept layout encourages easy movement, while stainless steel appliances and a double oven cater to home cooking and entertaining. Glass-front cabinets stylishly display colorful dishes, and lush green plants include a pop of life. A functional island with natural stone detail provides extra workspace, gathering potential, and visual connection to the inviting overall design.
Dining Area
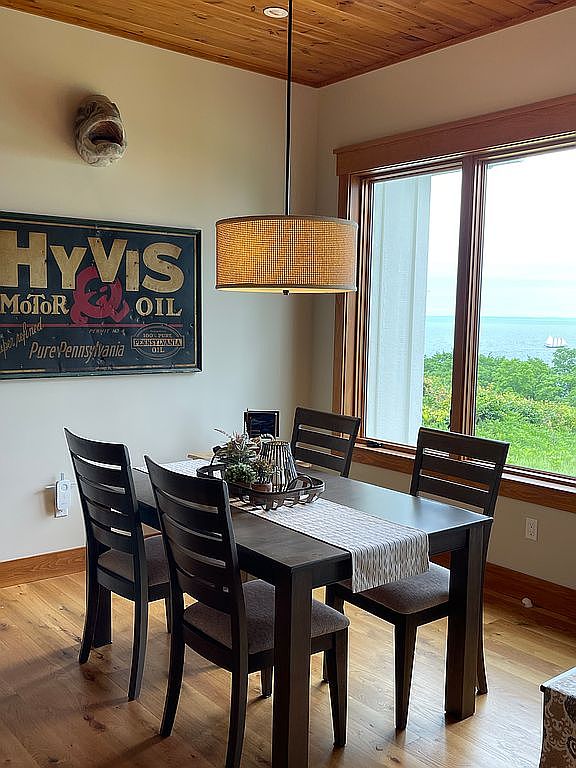
Warm wood tones create a welcoming dining space ideal for family gatherings, with a sturdy rectangular table and four matching high-back chairs offering ample seating. Natural light streams through expansive windows, highlighting the grain of the wooden floor and the rich finishes of the furniture. The ceiling’s tongue-and-groove detailing lends a rustic, timeless touch, complemented by a retro wall sign that adds character and a hint of Americana. A drum-shaped woven pendant lamp gently illuminates the area, while panoramic views of greenery and distant water provide an inviting backdrop, making meal times both cozy and scenic for everyone.
Covered Porch
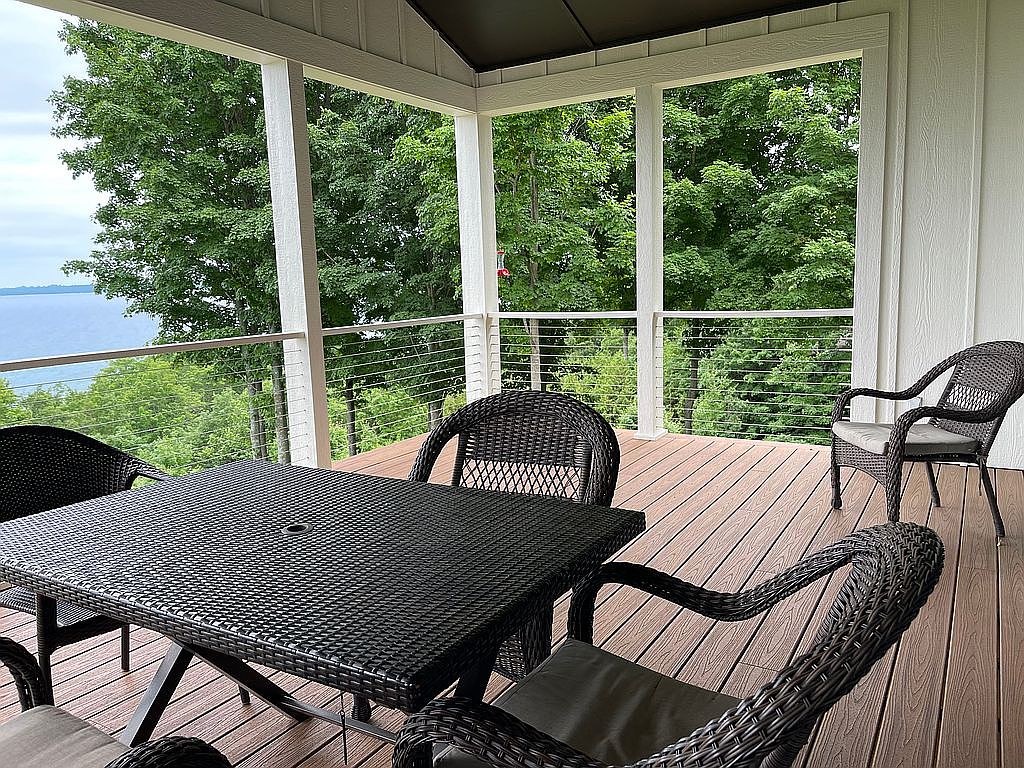
Spacious covered porch extends family living outdoors, offering a safe, sheltered setting for gatherings and relaxation. Durable, wood-look decking contrasts with crisp, white textured siding and generous posts. Black woven rattan chairs with soft, neutral cushions surround a large matching table, inviting meals and games in comfort. Stainless steel cable railing preserves wide, peaceful lake and wooded views, while maximizing safety for children. Subtle overhead lighting ensures evenings are as welcoming as daylight hours. Clean lines evoke classic American architecture, and high ceilings lend a sense of openness, making this versatile retreat perfect for children, adults, and guests alike.
Master Bedroom
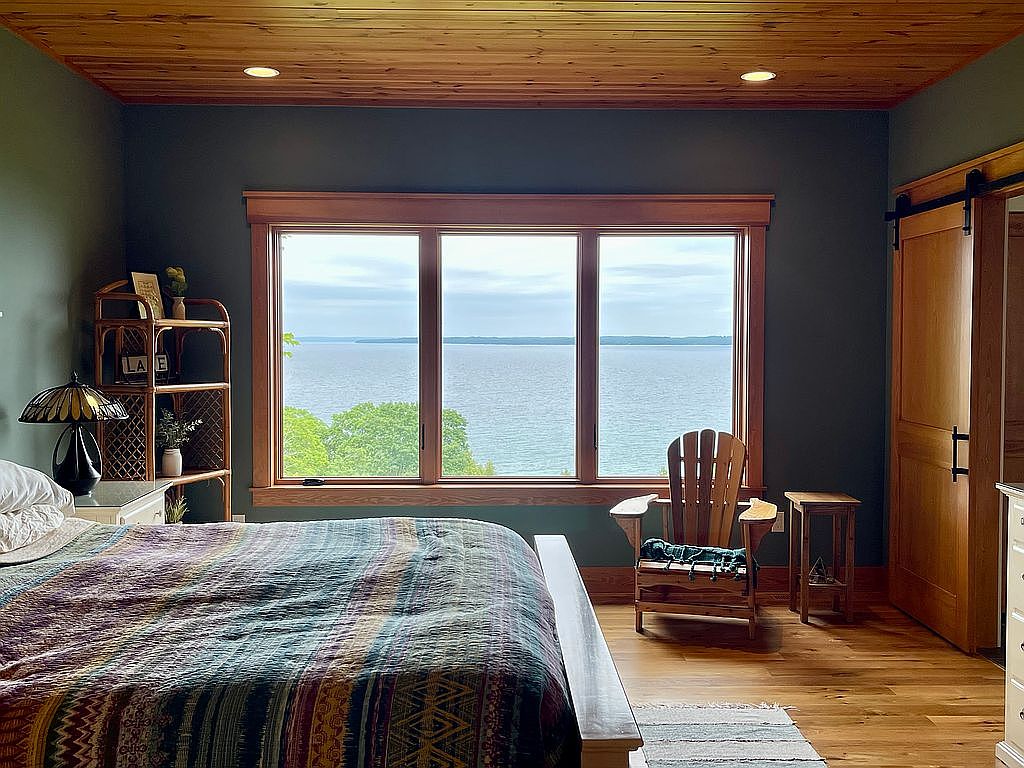
Expansive windows frame a stunning water view, filling the room with natural light ideal for serene family moments. The wood-paneled ceiling and hardwood floors add warmth and cohesion, complemented by sturdy trim and a classic barn-style sliding door. Soft green walls promote tranquility, while patterned bedding brings comfortable texture and color. A cozy Adirondack chair faces the window, making this a perfect reading nook or retreat for parents. Thoughtful built-in shelving and a Tiffany-style lamp provide family-friendly accents and organization. The modern rustic aesthetic—timeless yet inviting—creates a restful, practical space for relaxation and quality time together.
Bedroom Retreat
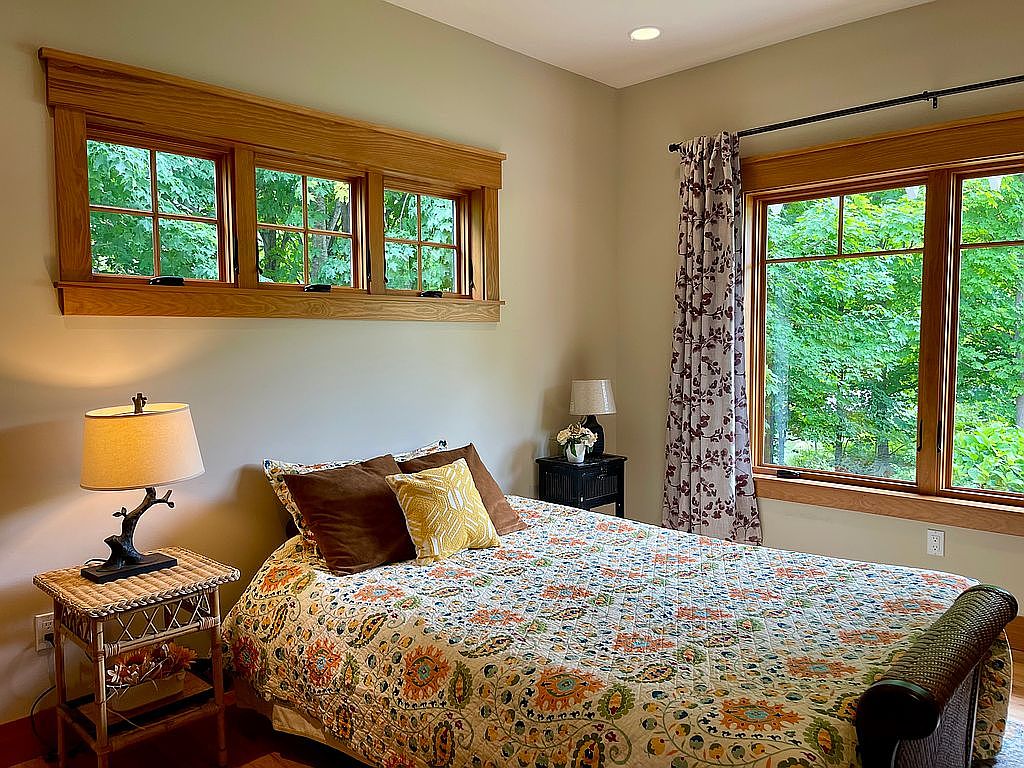
Warm wood-framed windows invite abundant natural light into this tranquil bedroom, filling the space with a view of lush greenery. Neutral beige walls set a soothing tone, while the patterned quilt and coordinating accent pillows introduce inviting color and texture. An upholstered sleigh bed anchors the room and offers comfort for restful nights. Wicker and wooden nightstands, each topped by classic lamps, provide soft ambient lighting. Subtle floral drapes lend a cozy, family-friendly character. Crown molding detail over the windows hints at craftsman-inspired design, making this bedroom both welcoming and timeless, ideal for family routines or quiet reading moments.
Covered Patio
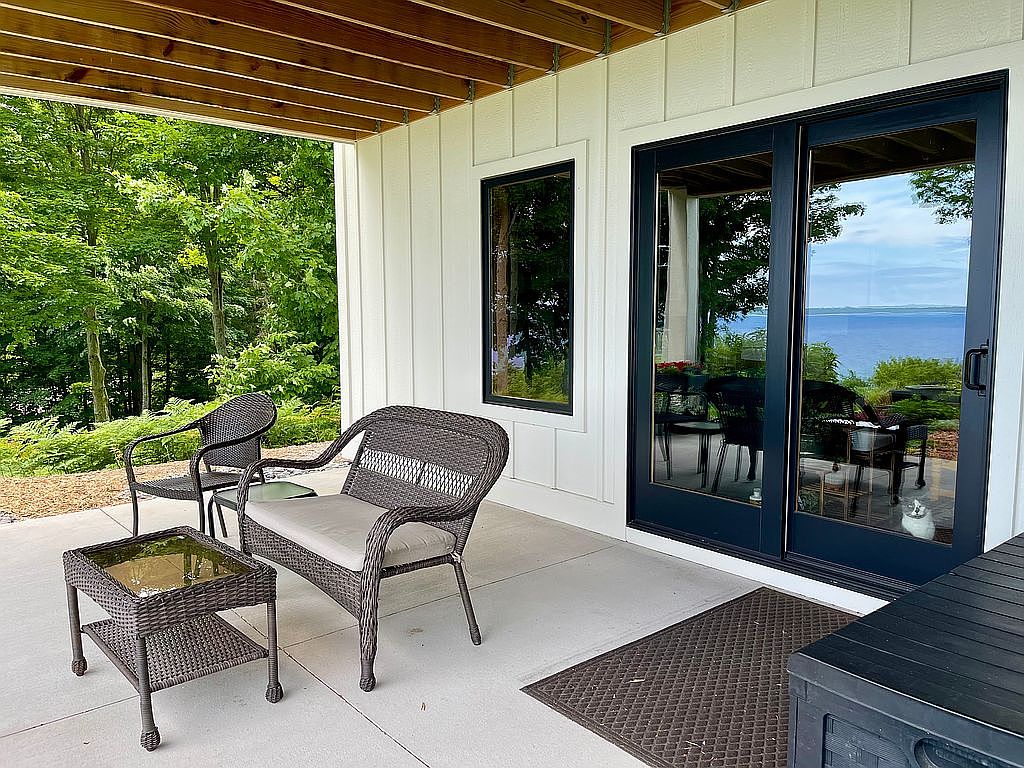
Spacious covered patio ideal for family gatherings and relaxation faces lush greenery and lake views through large sliding glass doors. Vertical board-and-batten white siding provides a timeless, welcoming look, while exposed wooden ceiling beams offer a touch of rustic charm. Durable concrete floors are practical for children’s play and outdoor dining. All-weather wicker furniture in earthy tones blends into the natural environment, evoking comfort and durability. Abundant sunlight streams through the glass, illuminating both the indoor and outdoor spaces. With generous seating and easy transitions to both backyard and interior, this versatile patio supports a lively, comfortable family lifestyle.
Covered Patio
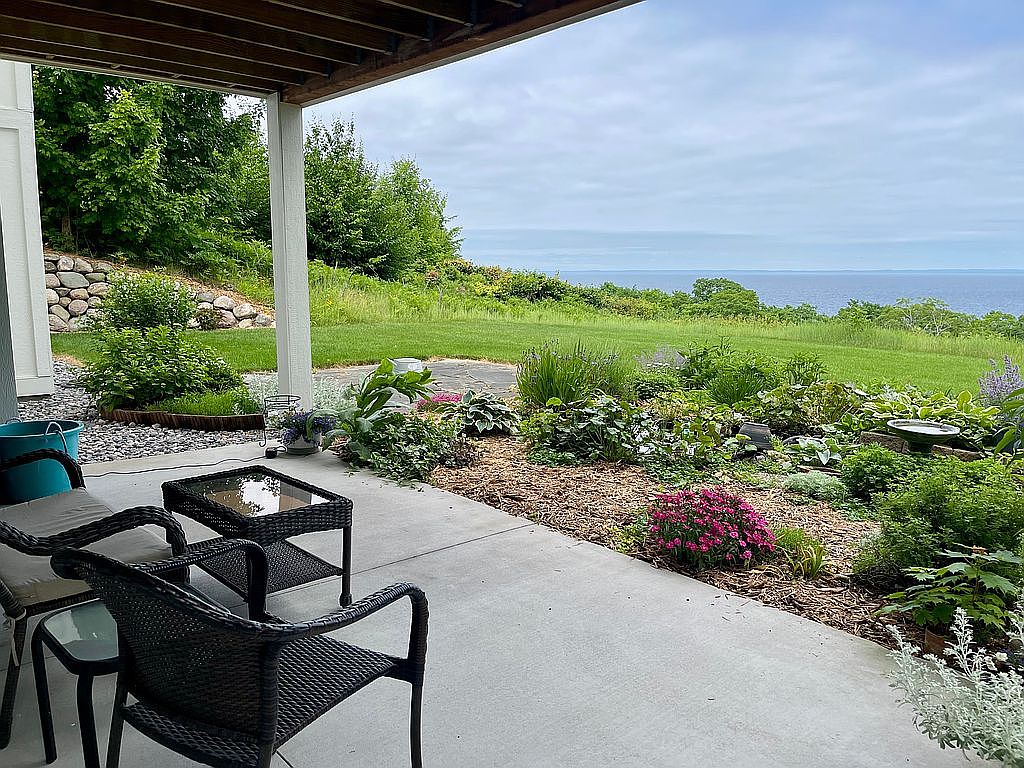
A spacious concrete patio sits comfortably beneath a wooden overhang, providing shelter and shade for outdoor family gatherings. Wicker chairs and a glass-topped table invite relaxation, while the open layout connects seamlessly to vibrant garden beds. Layered greenery and colorful flowers create a cheerful atmosphere, ideal for play and exploration. A gentle stone wall lines one edge, contributing both visual interest and natural texture. Beyond the landscaped border, a wide open lawn stretches toward panoramic views of shimmering blue water, bringing tranquility and endless play possibilities. Neutral tones, natural light, and thoughtful landscaping make this patio endlessly welcoming for all ages.
Backyard Exterior
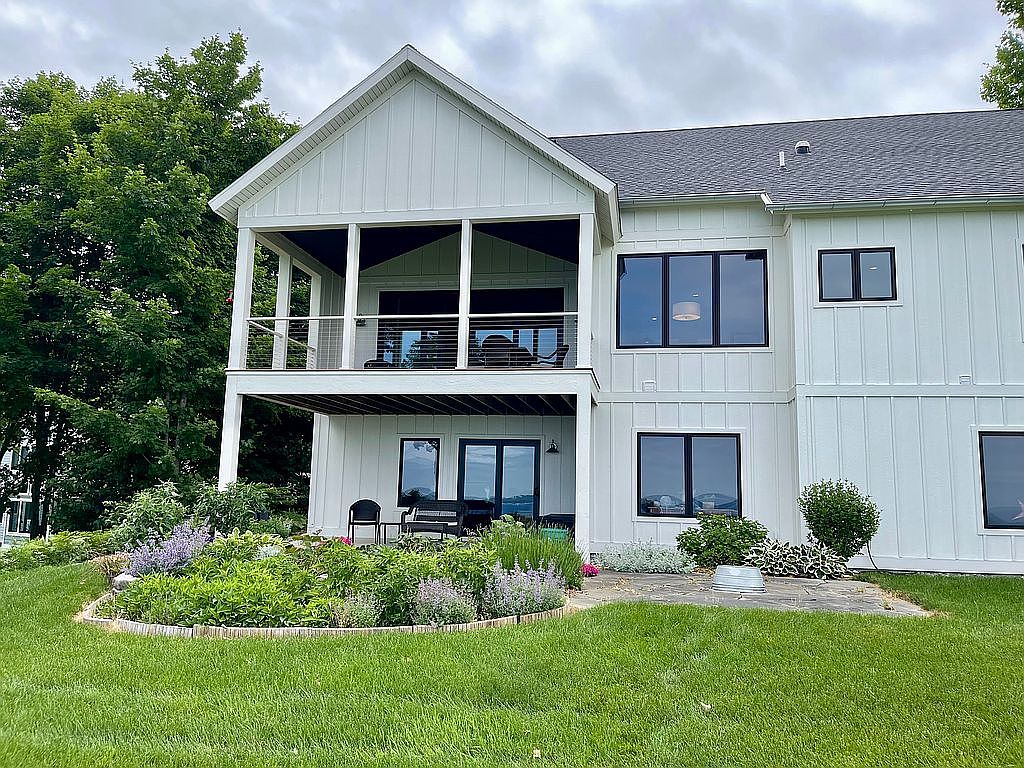
Spacious family-friendly backyard features lush green grass perfect for play, bordered by a vibrant perennial garden with lavender and leafy shrubs. The home’s crisp white board-and-batten siding and dark-framed windows evoke classic American farmhouse style, while generous windows ensure abundant daylight inside. An inviting covered balcony with sleek modern railings overlooks the yard, providing a shaded outdoor space for gatherings or quiet relaxation. The ground-level patio opens directly to the garden, offering additional seating and easy indoor-outdoor flow. Surrounded by mature trees for privacy and serenity, this backyard encourages both children’s activities and peaceful moments for the whole family.
Listing Agent: Property Owner of Zillow via Zillow