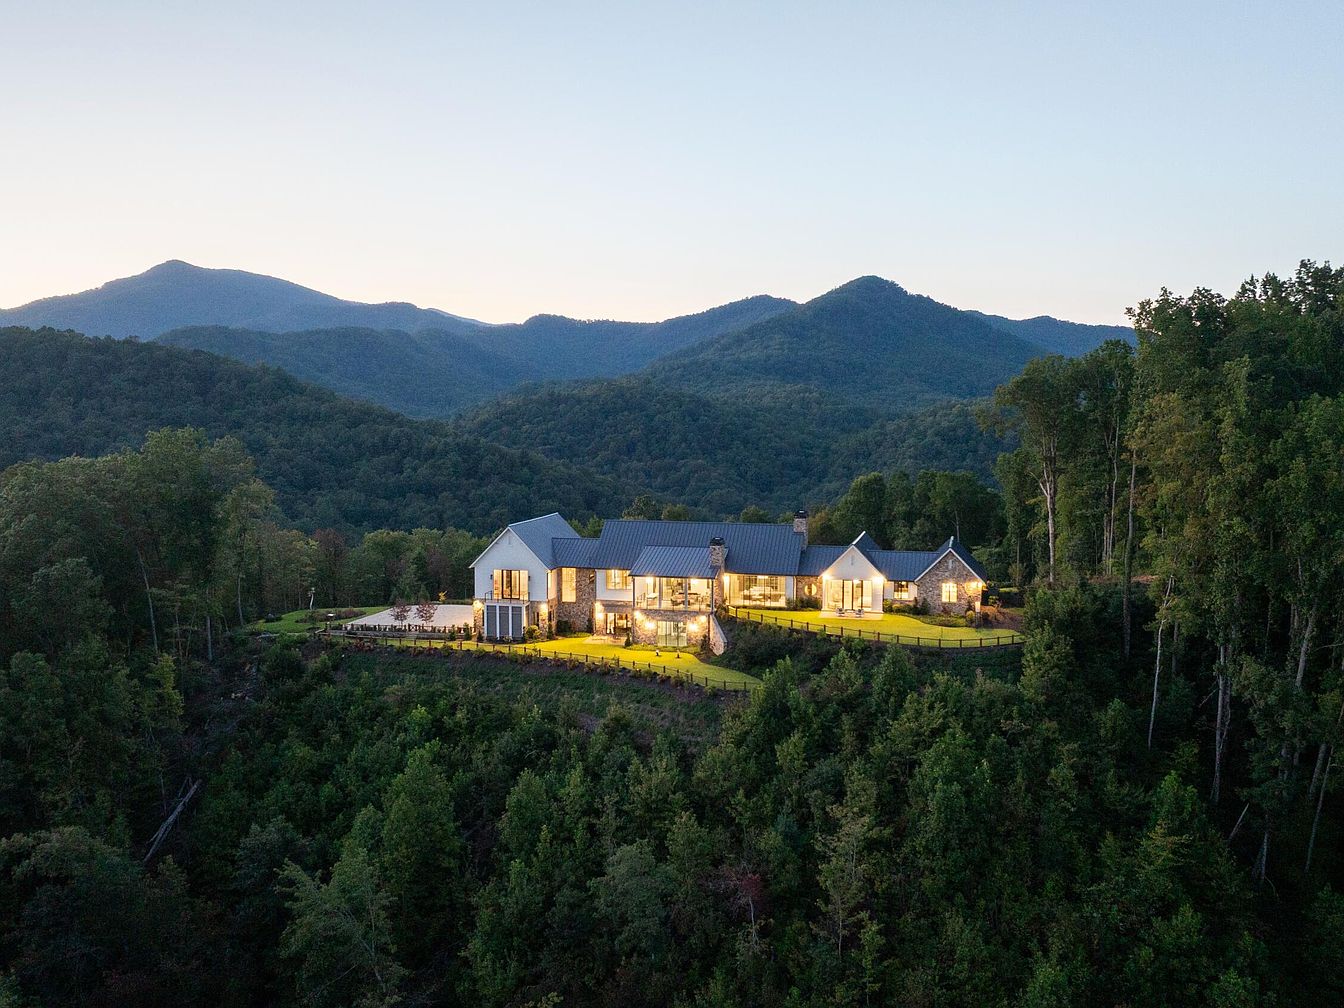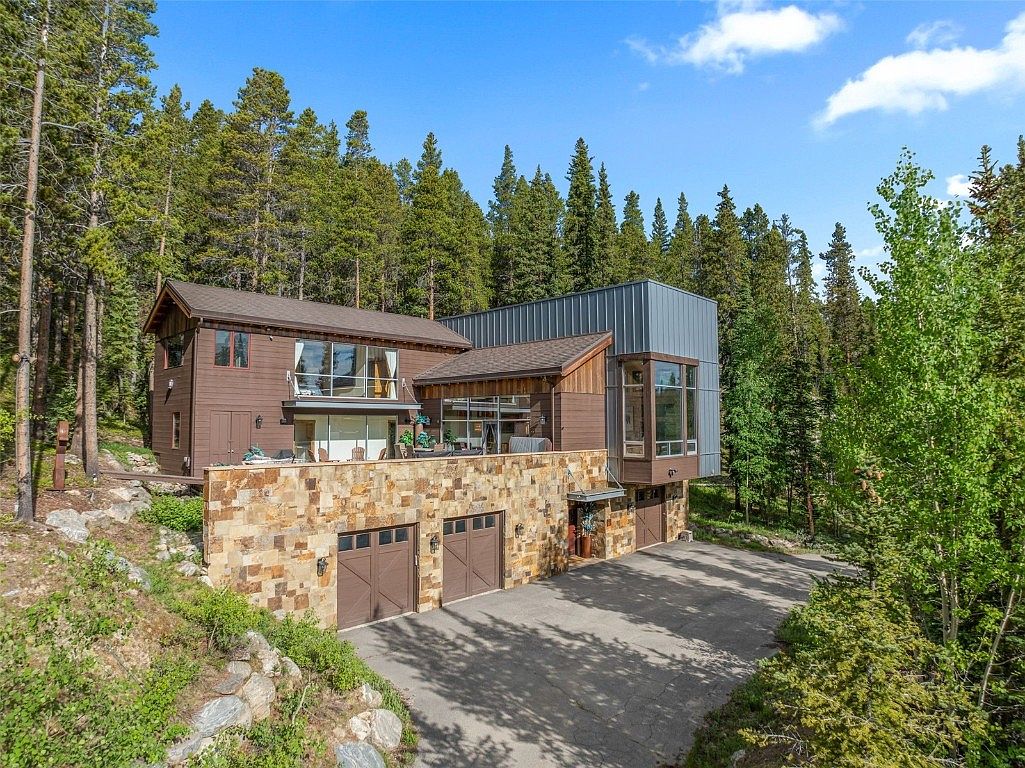
94 Lakeview Drive in Breckenridge, Colorado, is an exquisite example of mountain modern architecture, beautifully blending natural elements with contemporary luxury. Nestled on a private 0.83-acre lot among towering pines, this spacious 3,500+ sq ft home—offered at $2,500,000—boasts expansive windows, soaring ceilings, and an open-concept design, perfect for evolving family needs and entertaining. Fully remodeled with a gourmet kitchen, top-tier appliances, and luxury finishes, it offers four bedrooms, four baths, an office, and multiple outdoor living spaces like a heated patio and private hot tub.
Backyard Patio
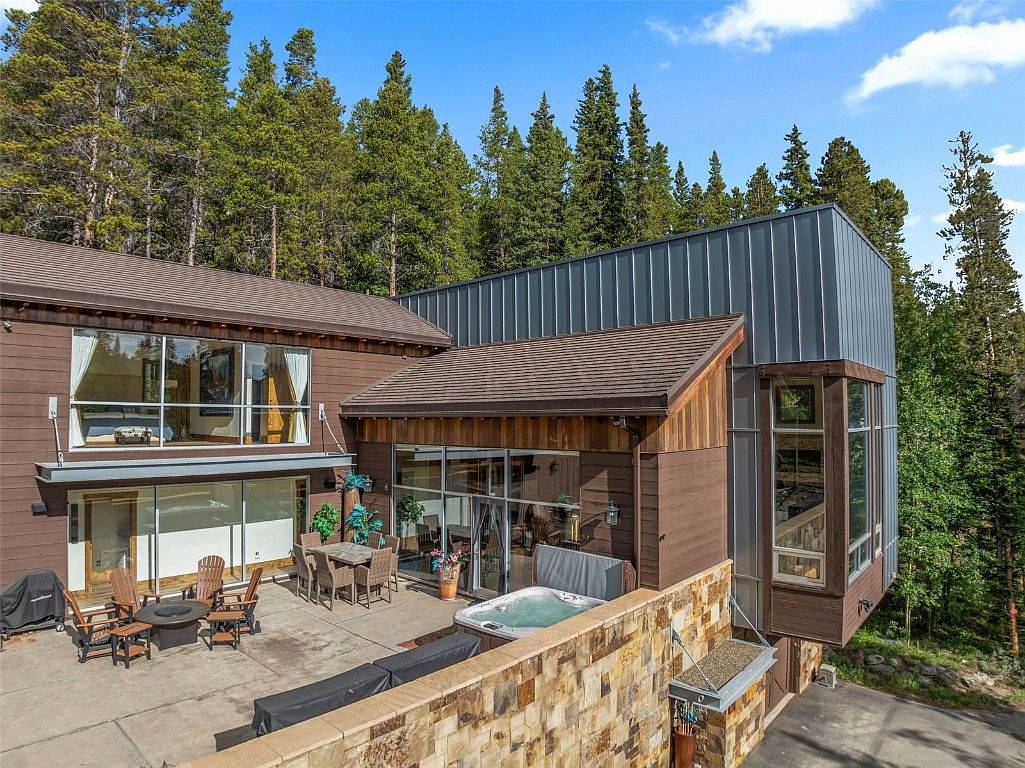
A spacious backyard patio is surrounded by a blend of stone and wood elements, seamlessly connecting the house to the forested backdrop. Concrete flooring provides ample room for multiple seating areas, including a round firepit surrounded by wooden chairs and a large outdoor dining table perfect for family gatherings. A built-in hot tub sits against a stone half-wall, adding relaxation and fun for all ages. Tall glass panels and large windows create an open, inviting atmosphere with plenty of natural light. The brown wood and metal exterior, complemented by lush potted plants, offers a warm and modern yet natural aesthetic ideal for families.
Hot Tub Retreat
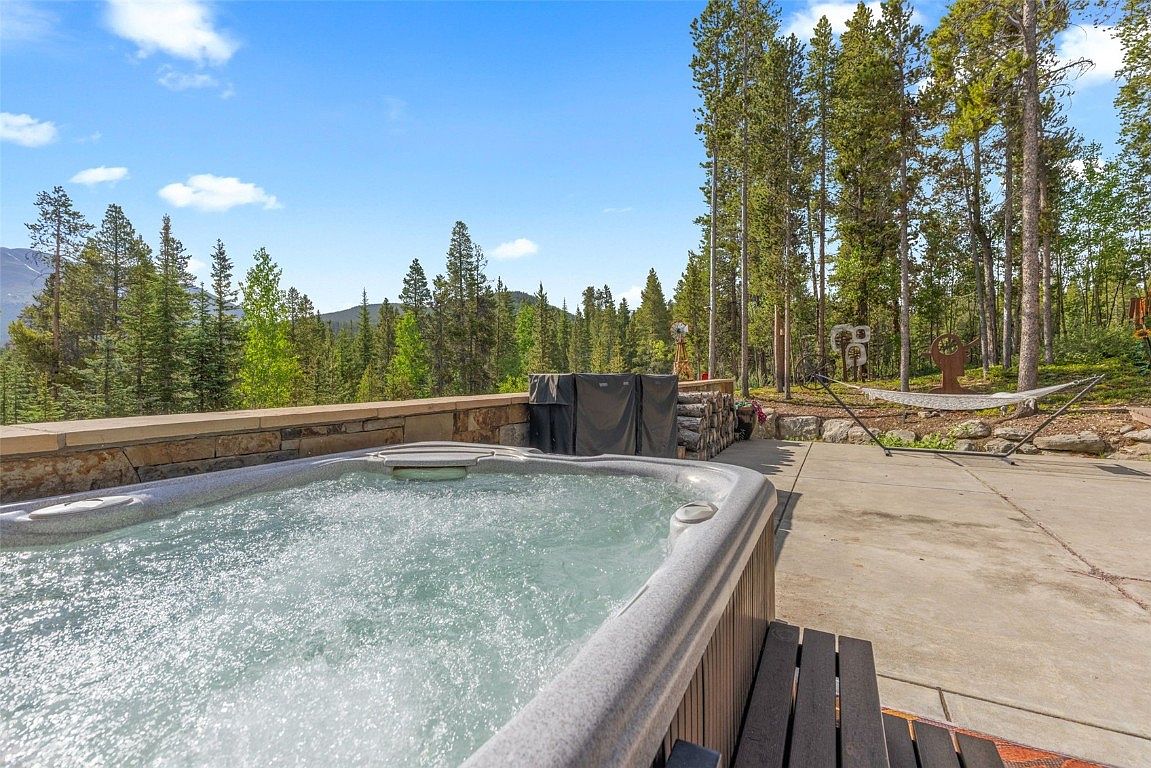
An inviting outdoor patio showcases a bubbling hot tub set against a rustic stone wall, perfect for family relaxation and gatherings. To the right, a hammock is stretched between metal posts, ideal for reading or quiet moments beneath tall pine trees. The paved patio provides ample space for entertaining and safe play, while nearby stacked firewood hints at cozy evenings spent together. Surrounded by lush green forest and mountain views, the setting blends natural beauty with comfort. The open, sunlit area offers both privacy and a serene ambiance, making it a welcoming environment for family fun and peaceful retreats.
Open Concept Living
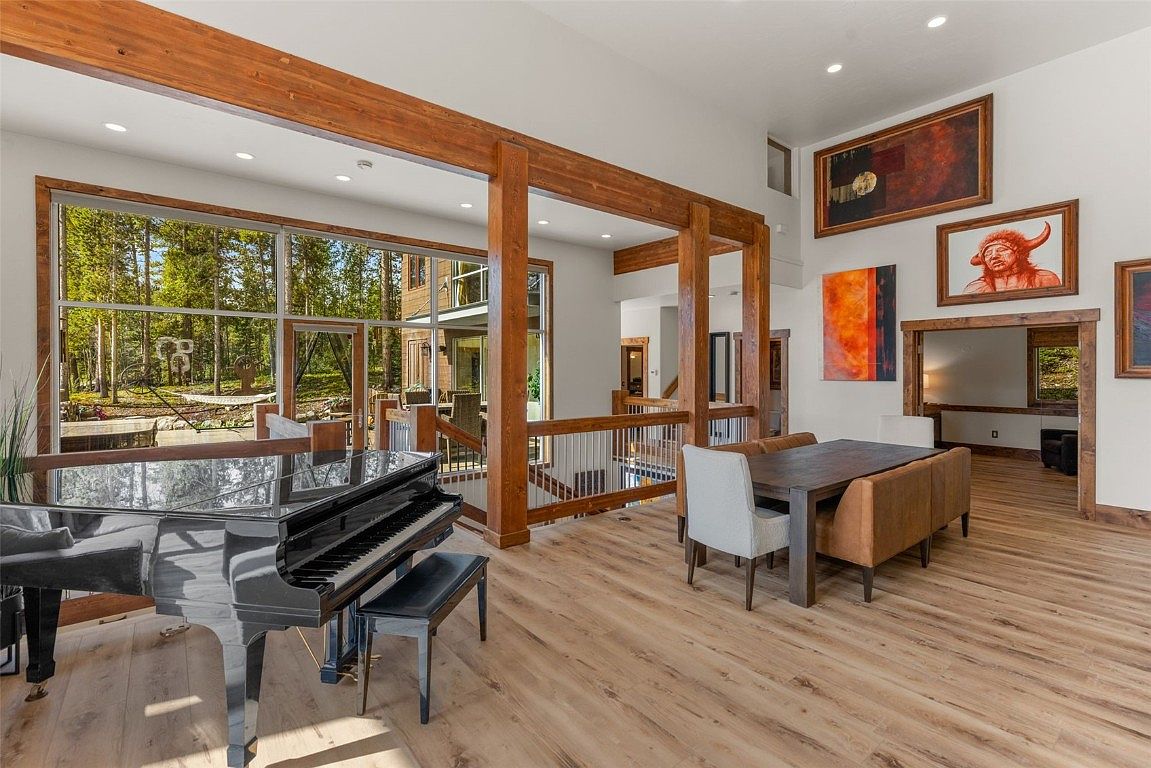
A spacious open-plan dining area blends seamlessly with a music space featuring a sleek black grand piano. Large floor-to-ceiling windows invite abundant natural light and provide panoramic views of the forested outdoors, creating a serene atmosphere perfect for family gatherings. The area boasts light wood floors and exposed wooden beams that add warmth and character, while modern recessed lighting brightens the space. Contemporary art on the walls adds visual interest and personality. The sturdy wooden dining table is complemented by upholstered chairs and a sofa-style bench, offering plenty of seating for family meals or entertaining guests. The layout is inviting and versatile for family living.
Kitchen Island
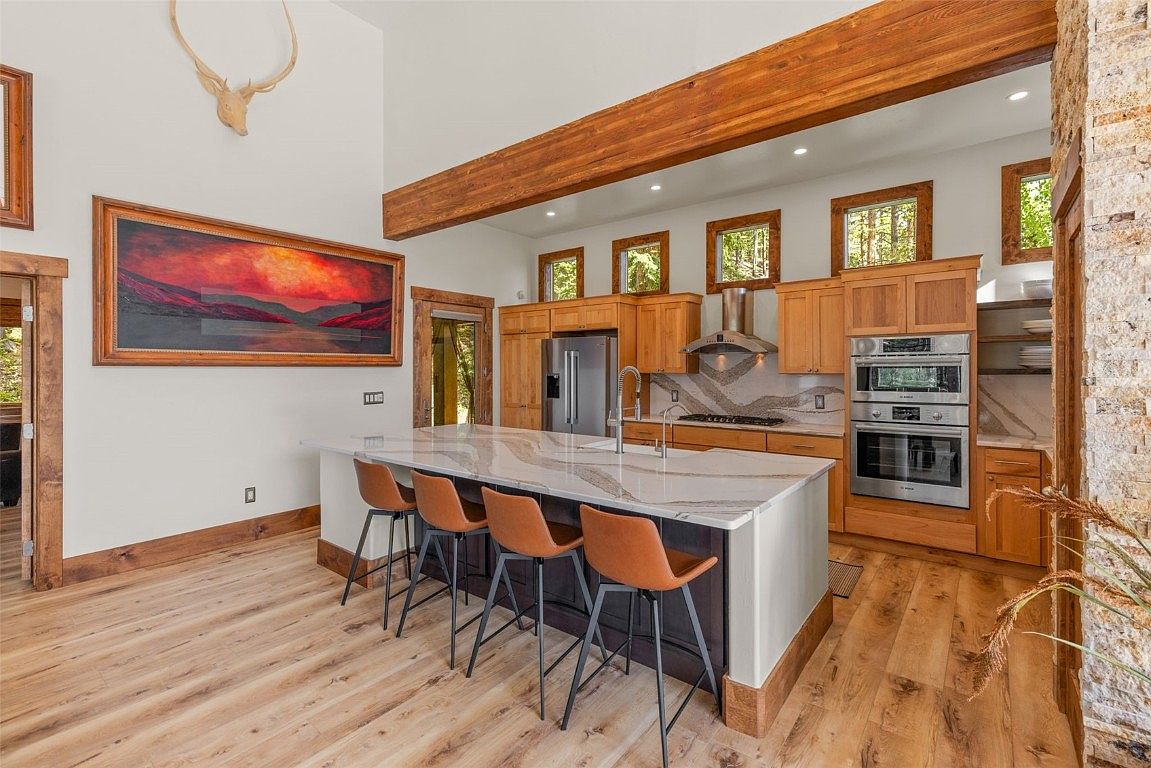
Spacious, modern kitchen features a large island with a gleaming white marble countertop, perfect for meal prep, family gatherings, or homework sessions. Four tan leather bar stools line one side, offering casual seating for the whole family. The cabinetry and trim are finished in warm natural wood, complemented by stainless steel appliances including a double oven and a stylish range hood. Tall ceilings, exposed wooden beams, and abundant natural light from multiple high windows create an inviting, open feel. Light wood plank floors, a striking piece of landscape art, and tasteful wall-mounted décor add a touch of rustic elegance.
Kitchen and Dining
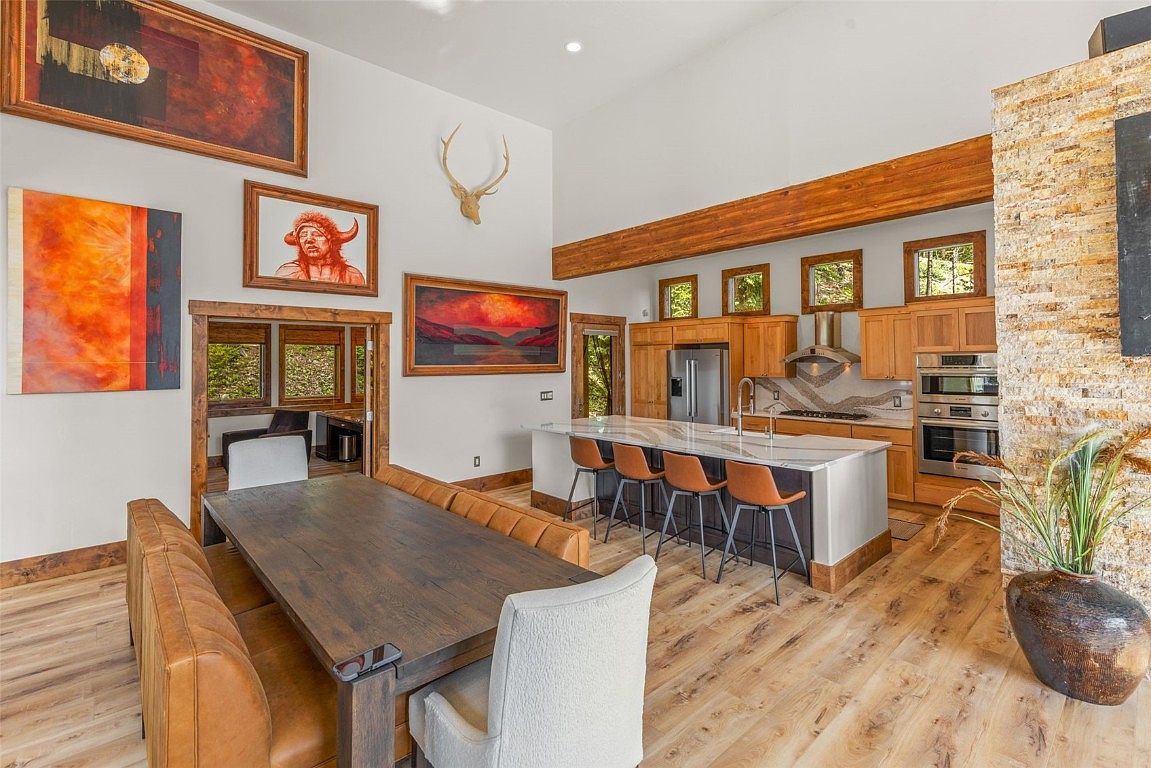
A bright, open-concept kitchen and dining area features a large wooden dining table with contemporary tan leather and upholstered seating to accommodate family gatherings. The kitchen showcases a spacious island with a pristine white countertop and four comfortable tan barstools, making it easy for kids and adults to gather for meals or homework. Warm wood cabinetry and stainless steel appliances—including double ovens and a large fridge—add modern functionality. A high ceiling with exposed beam, multiple small windows, and art-filled walls lend an inviting, creative vibe, while light wood flooring and soft neutral tones make the space both stylish and family-friendly.
Dining Space
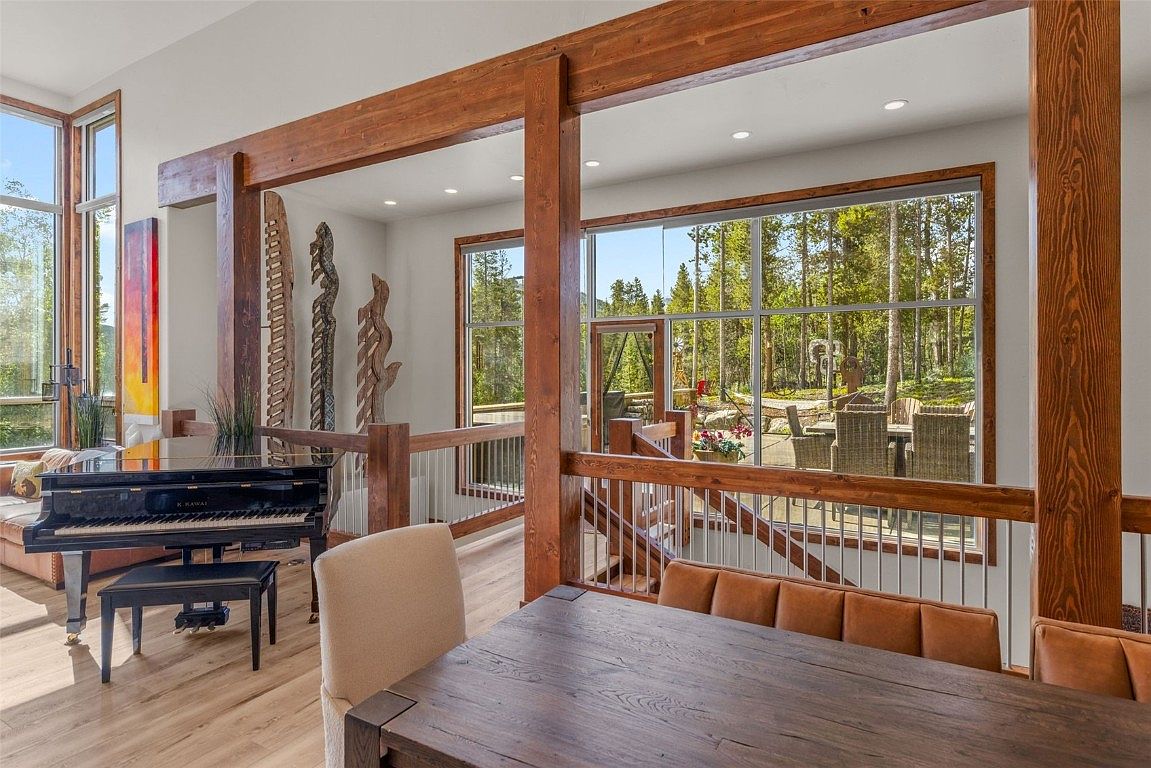
A warm, inviting dining area bathed in natural light thanks to expansive floor-to-ceiling windows overlooking a lush, tree-filled backyard. Wooden beams frame the room, adding rustic charm and character, while a sturdy, dark wooden table is surrounded by plush, tan chairs offering family-friendly comfort and plenty of seating for gatherings. Adjacent to the dining space sits a sleek black grand piano, perfect for music-loving families. Light hardwood flooring enhances the airy atmosphere, while artistic sculpture decor and colorful wall art add personality. Views of the patio and outdoor dining area make this space ideal for entertaining and enjoying family time.
Bathroom Vanity
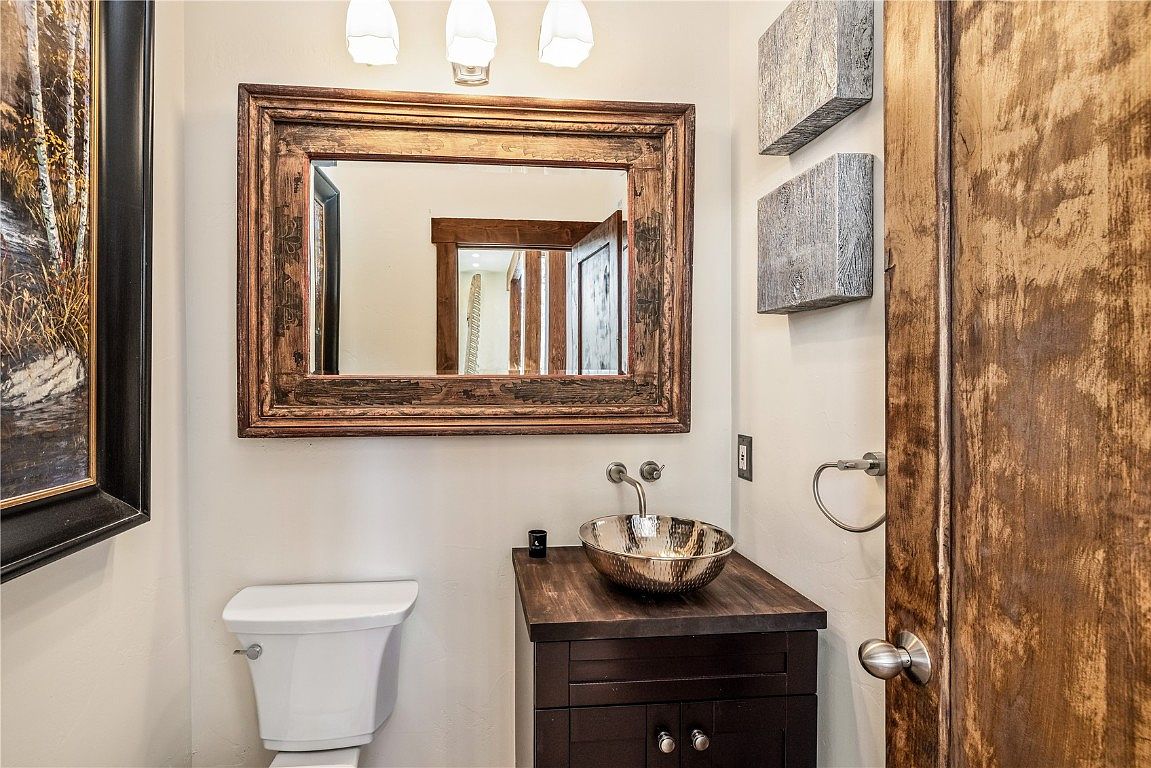
A cozy bathroom featuring rustic design elements perfect for family use. The vanity has a rich, dark wood cabinet topped by a solid wooden countertop, holding a unique metallic bowl sink with a modern faucet. Above, a large wooden-framed mirror enhances the sense of space, flanked by soft white lighting. The walls are a warm, neutral beige, coordinating with the natural wood door and trim for a welcoming feel. Functional features like a standard white toilet, towel ring, and easy-to-clean surfaces make this bathroom both stylish and practical for daily family life. Wall art and sculptural accents complete the look.
Bedroom Entryway
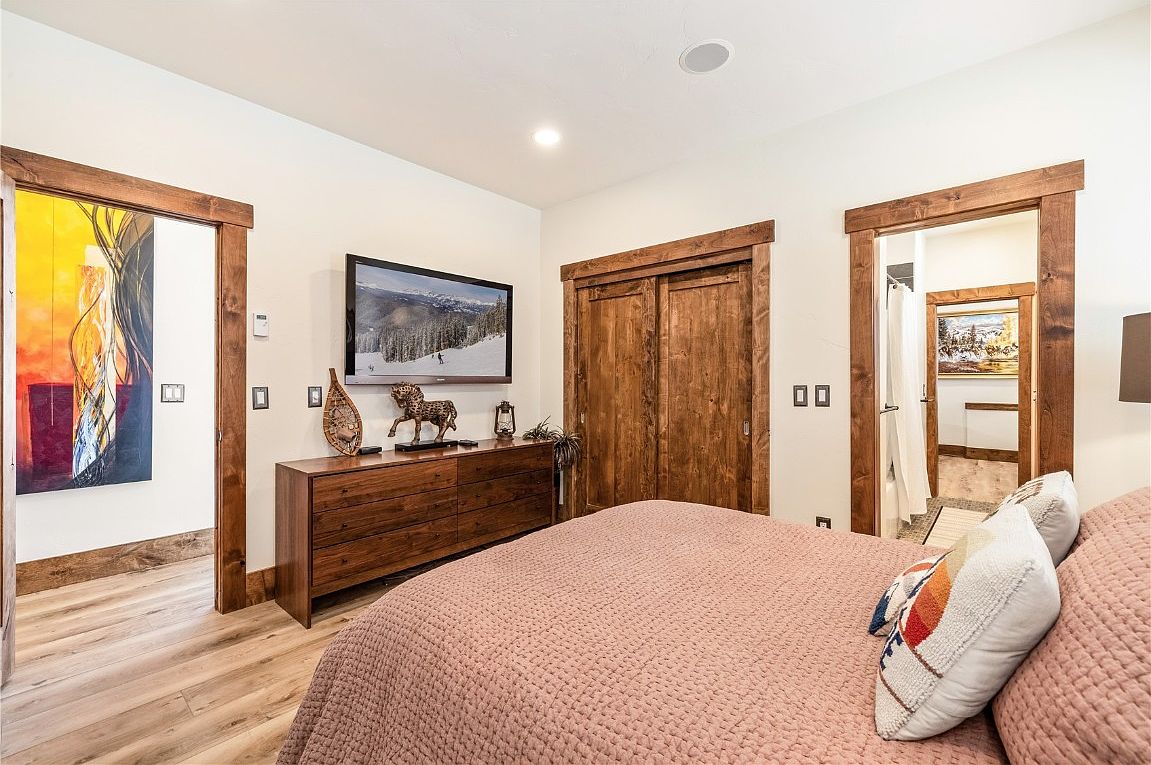
Warm and inviting, this bedroom features a soft, blush-toned knit bedding layered with cozy pillows, creating a welcoming space for relaxation. The room is grounded by beautiful light wood flooring and harmoniously coordinated with rustic wooden trim on the doors and closet, offering a touch of natural charm. A modern wooden dresser sits against one wall, topped with decorative sculptures and art, while a framed winter landscape adds character. Family friendly details such as easy-to-clean surfaces, ample closet space, and soft lighting make it both practical and comfortable. Adjacent doorways lead conveniently into a bathroom and hallway.
Bathroom Vanity
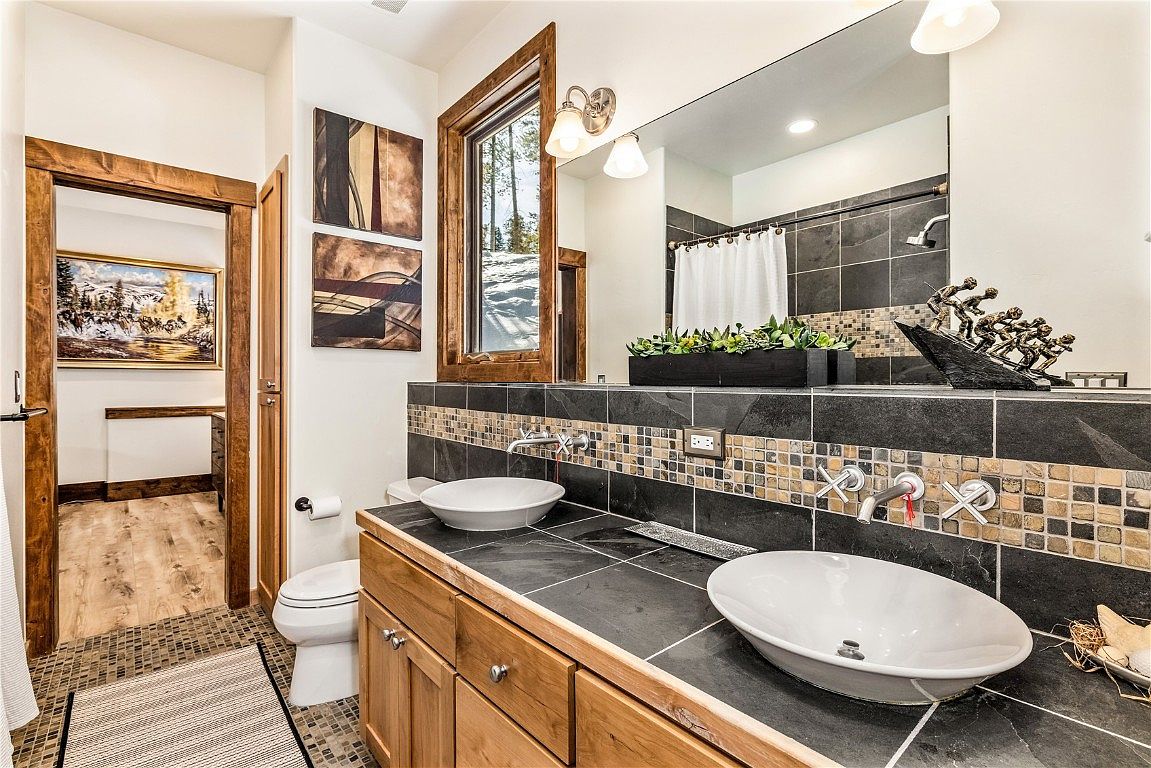
A spacious and modern bathroom featuring a double sink vanity with two vessel sinks set atop a dark tile countertop. The rich wood cabinetry and trim add warmth, while a large mirror and twin light fixtures above enhance the sense of space. Neutral mosaic accents provide visual interest along the backsplash. Natural light streams through a sizable window, framed in matching wood for rustic charm. A well-placed plant arrangement and decorative sculpture contribute to a cozy, welcoming feel. The layout includes a separate soaking and shower area, making it suitable for families seeking practical comfort and a touch of luxury.
Bunk Bed Room
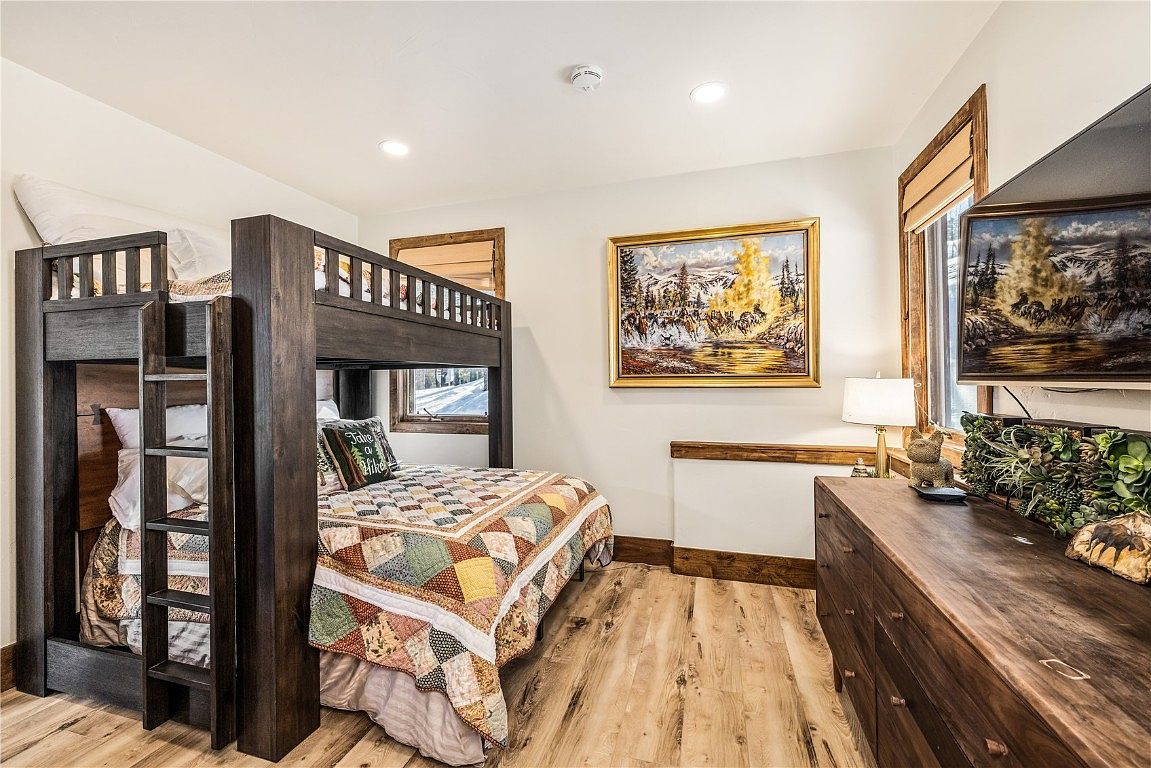
This cozy bedroom features a sturdy dark wood bunk bed, ideal for families with children or guests, maximizing sleeping space without sacrificing comfort. The lower bed showcases a colorful patchwork quilt and plush pillows, lending a warm, welcoming vibe. Light wood flooring enhances the room’s brightness, while natural wood trim and earthy tones create a rustic, inviting atmosphere. A large dresser offers ample storage, while framed landscape artwork and a television add visual interest and entertainment. Two large windows bathe the room in natural light, making it cheerful and airy—perfect for relaxing or sharing time together as a family.
Bedroom Retreat
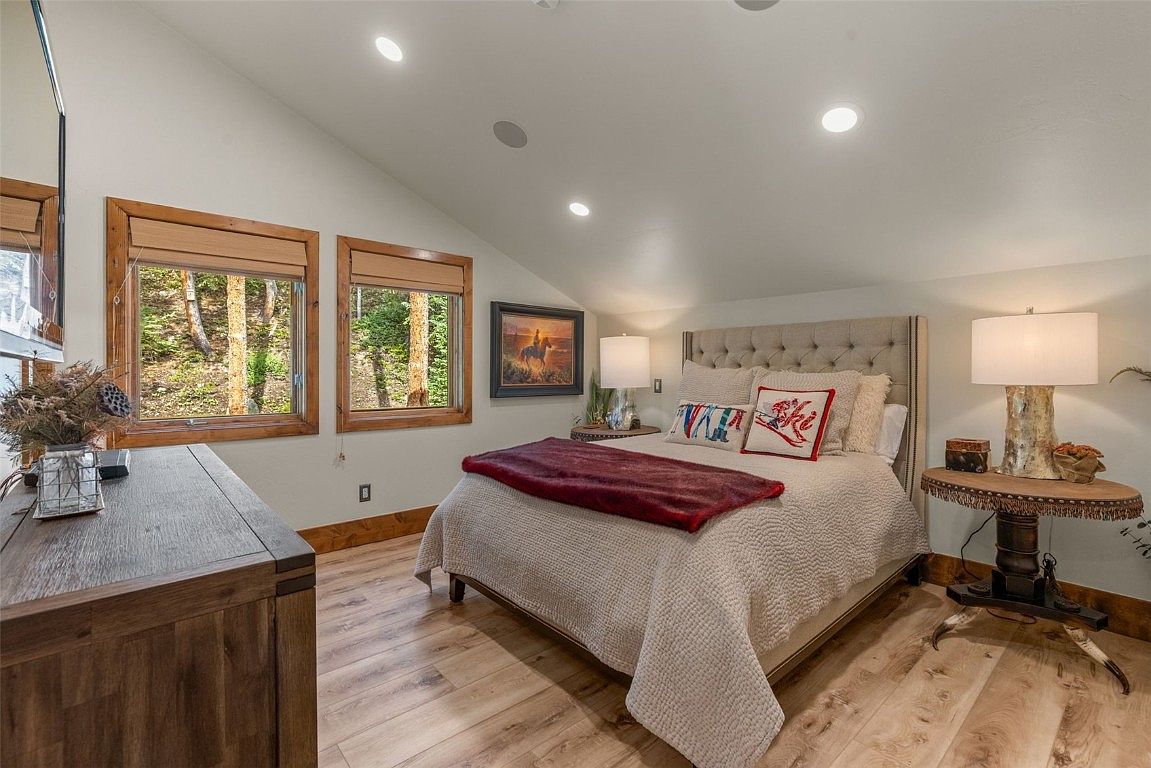
A cozy, inviting bedroom features a queen-sized bed with a tufted fabric headboard and soft beige bedding. The space is family-friendly, with sturdy wooden furnishings, rounded side tables, and plenty of floor space. Two large windows framed in natural wood let in ample daylight and offer a tranquil view of surrounding trees, bringing nature inside. The room’s floor is a warm, light wood, while modern recessed ceiling lights provide gentle illumination. Tasteful decorative accents include vibrant throw pillows, a rich red blanket, a nature-themed painting, and rustic lamps, all contributing to a calm, warm, and comfortable atmosphere ideal for relaxation.
Bathroom Vanity and Shower
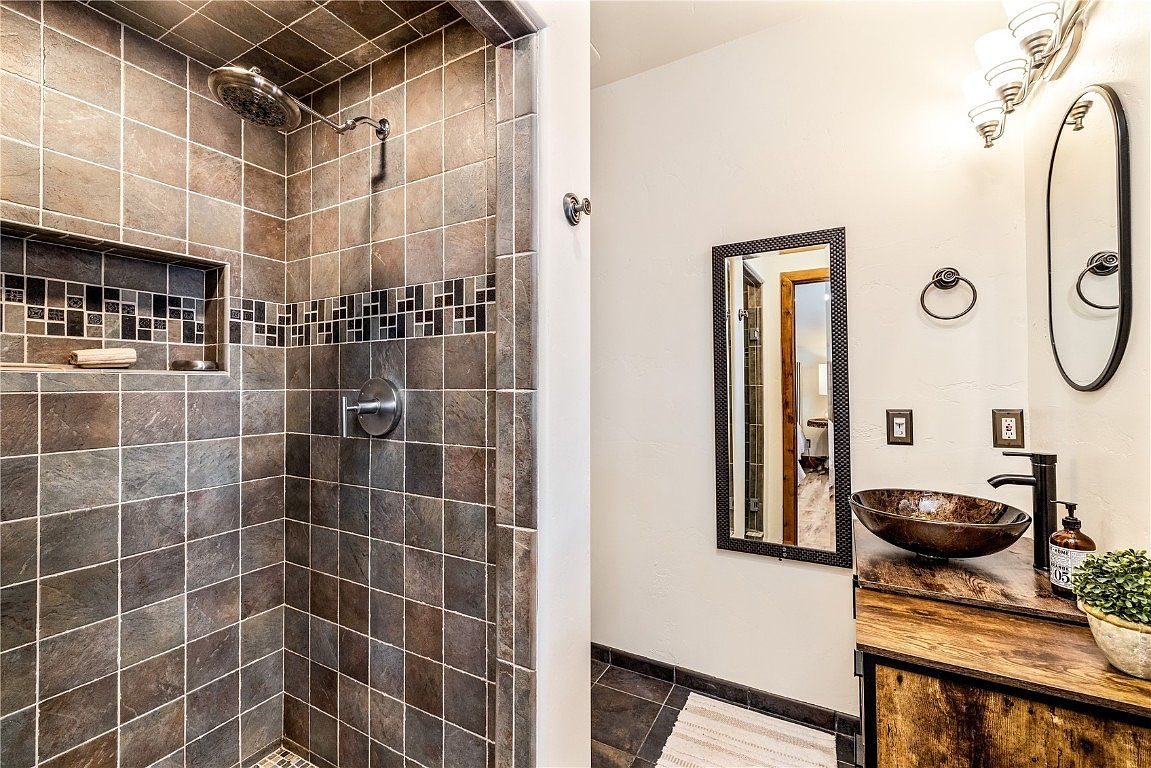
Modern bathroom featuring an inviting walk-in shower with earthy brown and slate tiles, highlighted by a geometric mosaic accent band. A built-in shelf provides handy storage for toiletries, enhancing family convenience. The adjoining vanity area is adorned with a rustic wood cabinet, a unique vessel sink, and a contemporary black faucet, paired with an oval mirror and elegant wall-mounted lighting for a warm, welcoming ambiance. Neutral tones and natural materials create a harmonious, easily maintained space, perfect for families. A large, rectangular framed mirror and subtle greenery add comfort and visual appeal, blending functionality with thoughtful design.
Master Bedroom
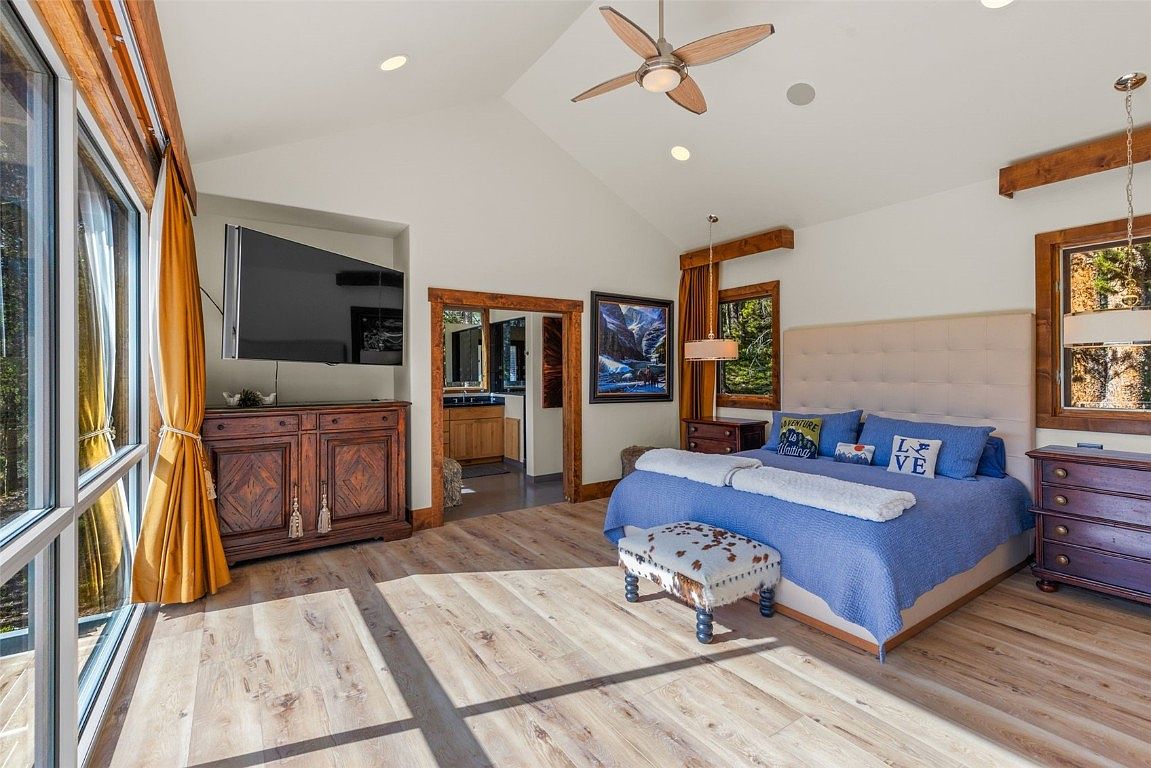
Spacious and filled with natural light, this master bedroom features floor-to-ceiling windows dressed in golden drapes, offering scenic woodland views and creating a warm, inviting atmosphere. The design combines rustic wood trim and modern touches, including a ceiling fan and recessed lighting. The cozy king-sized bed is adorned with soft blue bedding and playful family-friendly pillows. The layout is open with easy access to the ensuite bathroom through wide doorways. Hardwood floors add durability and style, while ample space and classic furnishings like the tufted headboard and sturdy wooden dressers provide comfort and organization for family living.
Family Recreation Room
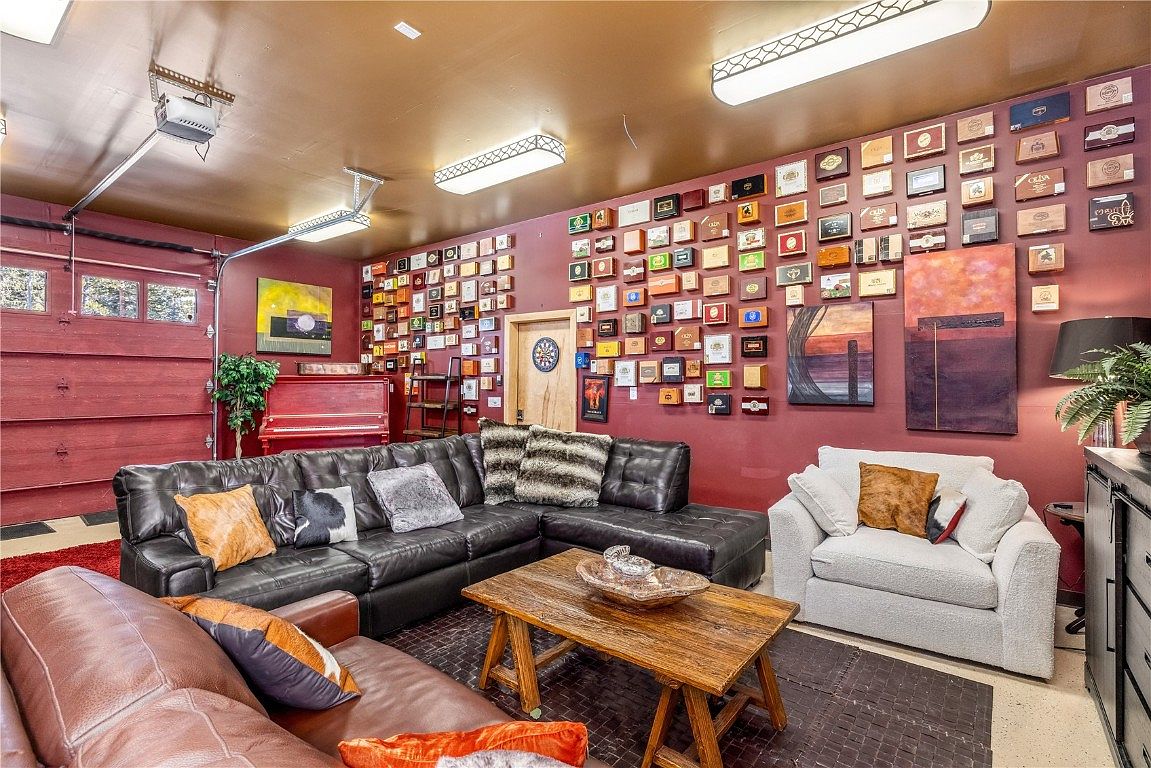
A vibrant and inviting recreation room blends comfort and creativity, perfect for family gatherings. The space is centered around a large black sectional sofa and a plush white armchair, both adorned with an assortment of soft, colorful throw pillows. A rich brown leather chair complements the seating area, and a sturdy wooden coffee table sits atop a woven brown rug. The back wall is a gallery of eclectic cigar box art and paintings, adding artistic flair. Warm maroon walls and a ceiling of muted gold create a cozy atmosphere. A red upright piano and dartboard offer entertainment for all ages, promoting relaxation and fun.
Listing Agent: Madeline Mishkind of RE/MAX Properties of the Summit via Zillow