This architecturally striking Iron Horse home in Whitefish, MT, beautifully blends historical character with modern luxury, using extensive stonework and reclaimed materials to echo Montana’s rustic heritage. Built with exceptional craftsmanship, its spacious, entertainment-focused layout boasts breathtaking lake views from almost every room and features a large deck ideal for family gatherings. Highlights include two office spaces, a butler’s pantry, a wine cellar, and a heated driveway, offering comfort and sophistication for family life. Although the precise year of construction and total square footage aren’t specified, the home’s recent renovations, included furnishings, and Iron Horse Club Membership make it a ready-to-enjoy legacy property. The listing price is currently undisclosed.
Front Driveway
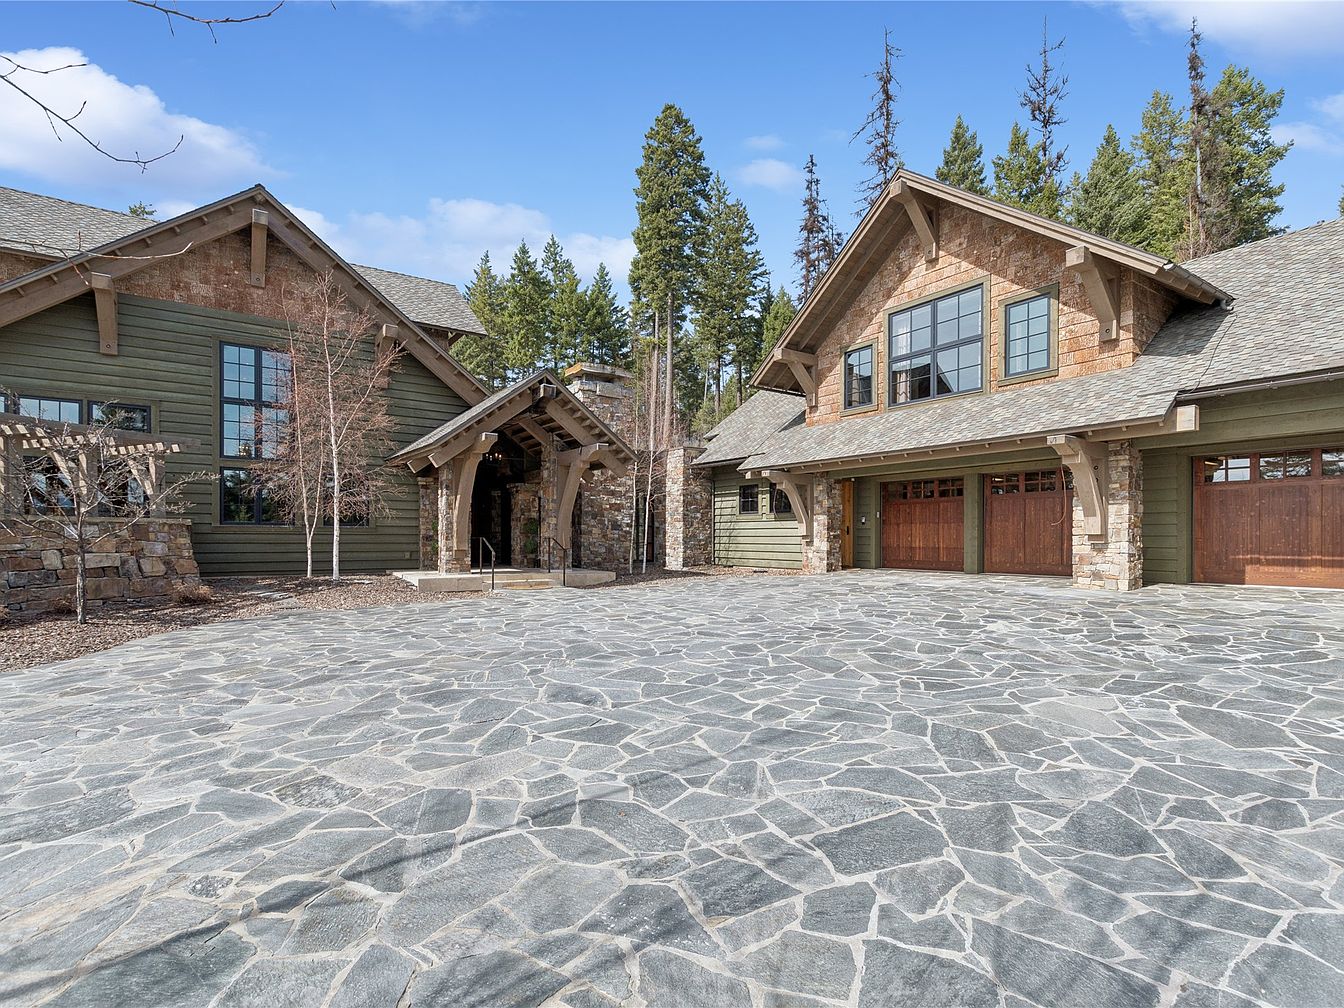
Expansive stone driveway leads to a charming American home surrounded by tall pine trees. The exterior features a blend of rustic olive-green siding, natural stacked stone, and warm wood accents on garage doors and window frames, lending a welcoming yet elegant feel. The wide driveway provides ample parking space, ideal for families with multiple vehicles or guests. The covered entryway, accented by timber beams and stone pillars, offers weather protection and easy access for strollers or wheelchairs. Large windows flood interior spaces with sunlight while framing serene forest views, making this home both functional and aesthetically inviting for family living.
Dining and Kitchen
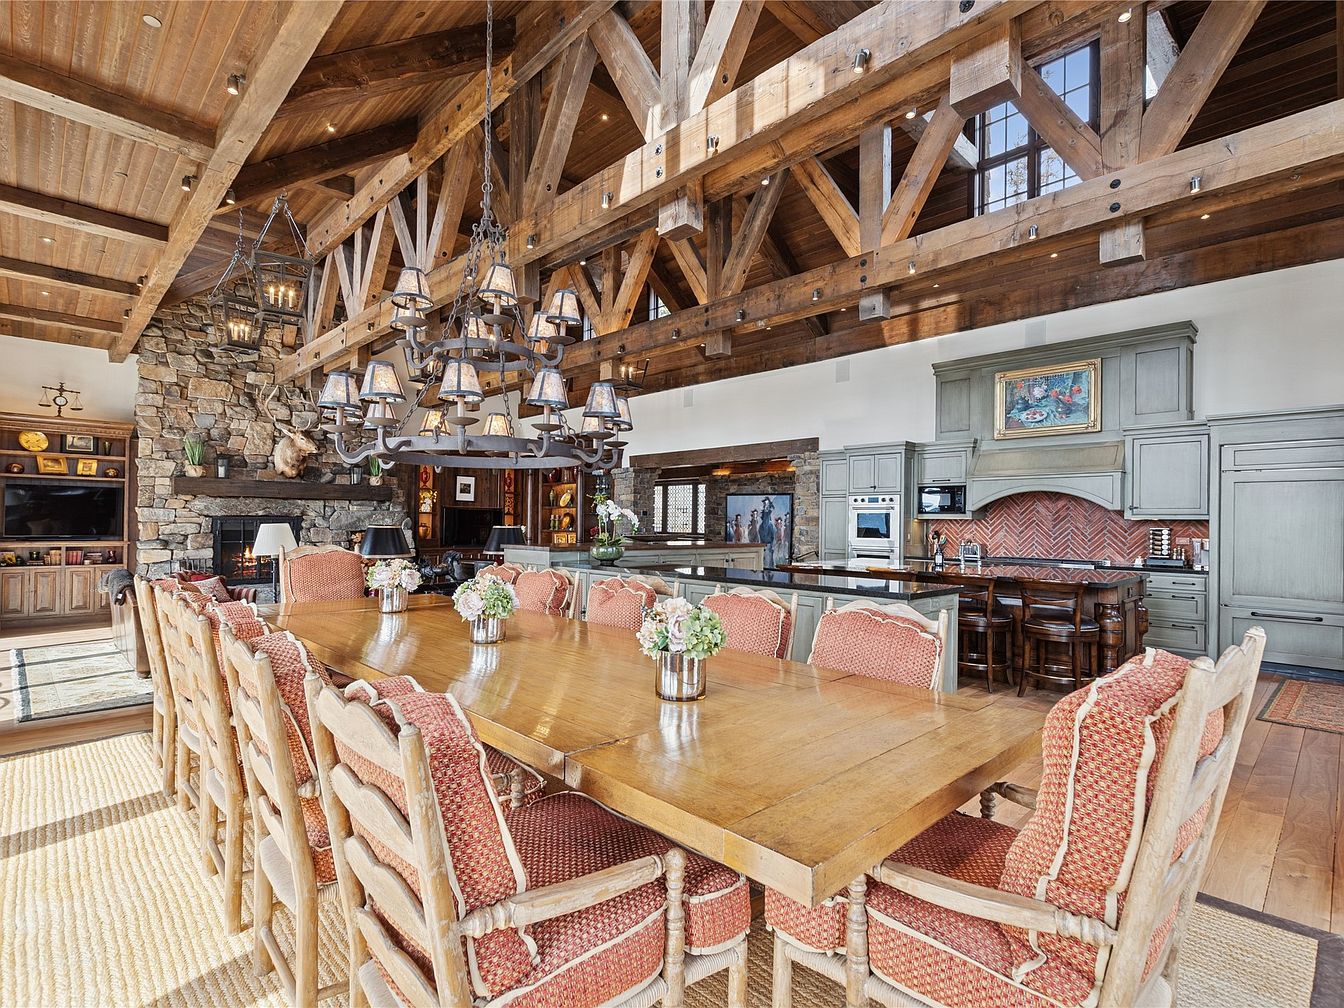
A spacious open-plan dining and kitchen area blends rustic charm with family-friendly warmth. A large wooden table comfortably seats ten on cushioned chairs, perfect for meals or gatherings. The vaulted ceiling features exposed timber trusses and two dramatic iron chandeliers, adding character. To one side, a chef’s kitchen features a long island with bar seating, sage green cabinetry, and a herringbone tile backsplash in warm earth tones. The opposite wall has a stone fireplace with a mantel, mounted decor above, and built-in shelving for books and entertainment. Natural light pours in, highlighting the warm wood textures and cozy, inviting atmosphere throughout.
Kitchen Island Seating
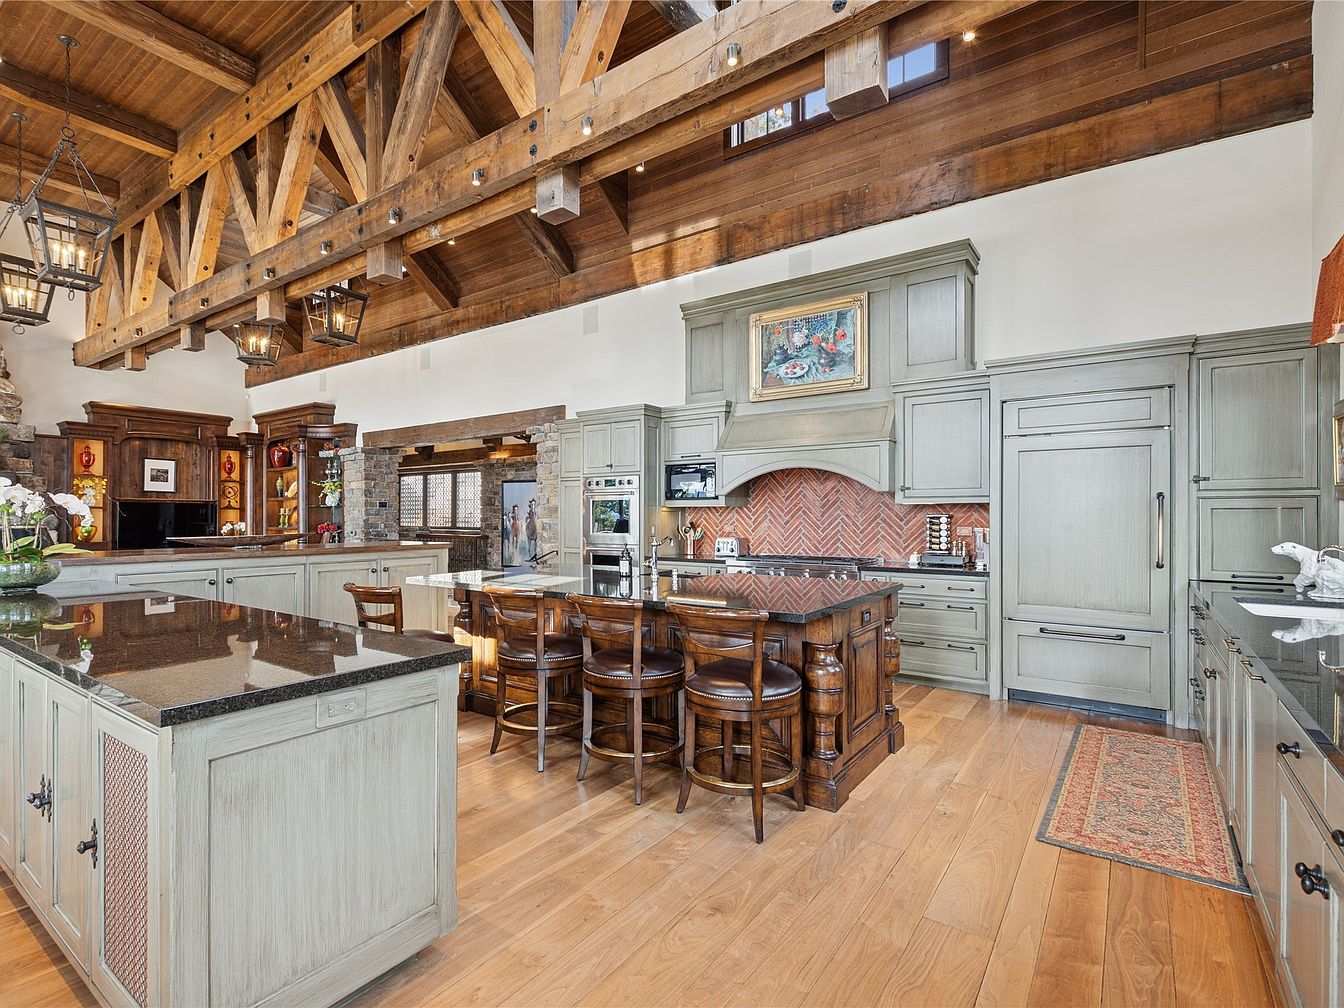
A spacious, open-concept kitchen with a large central island featuring a glossy dark countertop and comfortable wooden barstools along one side, perfect for family meals or gatherings. The cabinetry is painted in a muted sage green with rustic hardware, complementing the natural wood floors and substantial exposed beam ceiling that adds warmth and charm. Decorative pendant lighting and a stone accent wall bring in a cozy, welcoming atmosphere. Stainless steel appliances are neatly integrated, and a patterned runner enhances the family-friendly appeal. The layout provides ample room for cooking, entertaining, and spending time together as a family.
Hallway Entryway
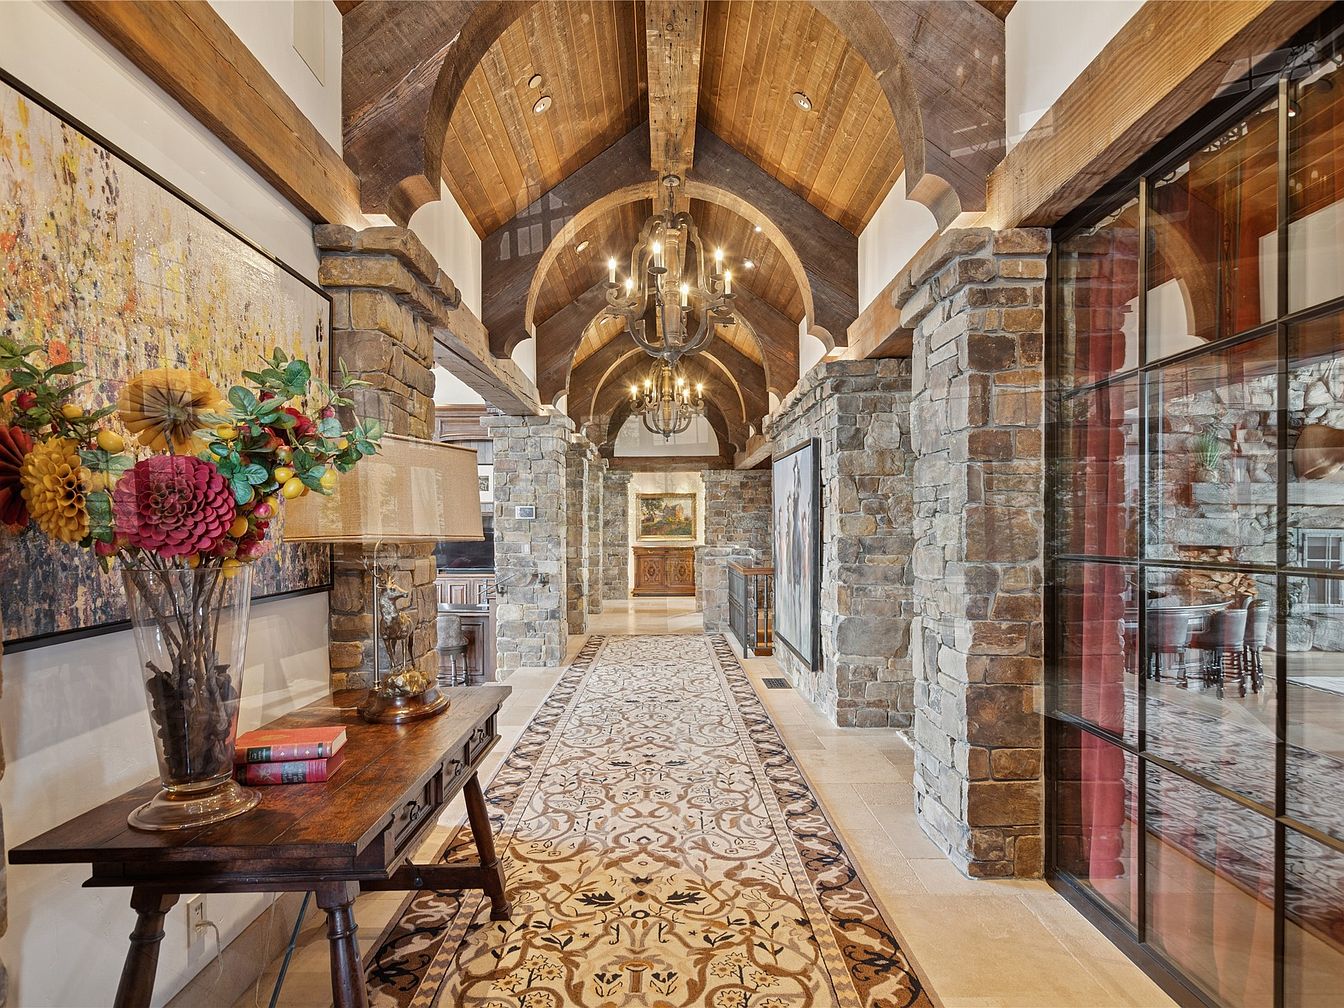
A grand hallway features towering vaulted ceilings with warm, exposed wooden beams and rustic stone columns. The neutral-toned stone walls offer a classic, welcoming ambiance while ensuring durability for busy family life. A patterned area rug stretches down the corridor, providing a cozy and soft surface for children and guests. On the left, a wooden console table holds a clear vase with vibrant faux flowers and a traditional lamp, enhancing the space with cheerful colors and soft lighting. Large glass panels to the right reveal an adjacent, sunlit room. Artworks and wood accents add charm and character to the family-friendly setting.
Library Lounge
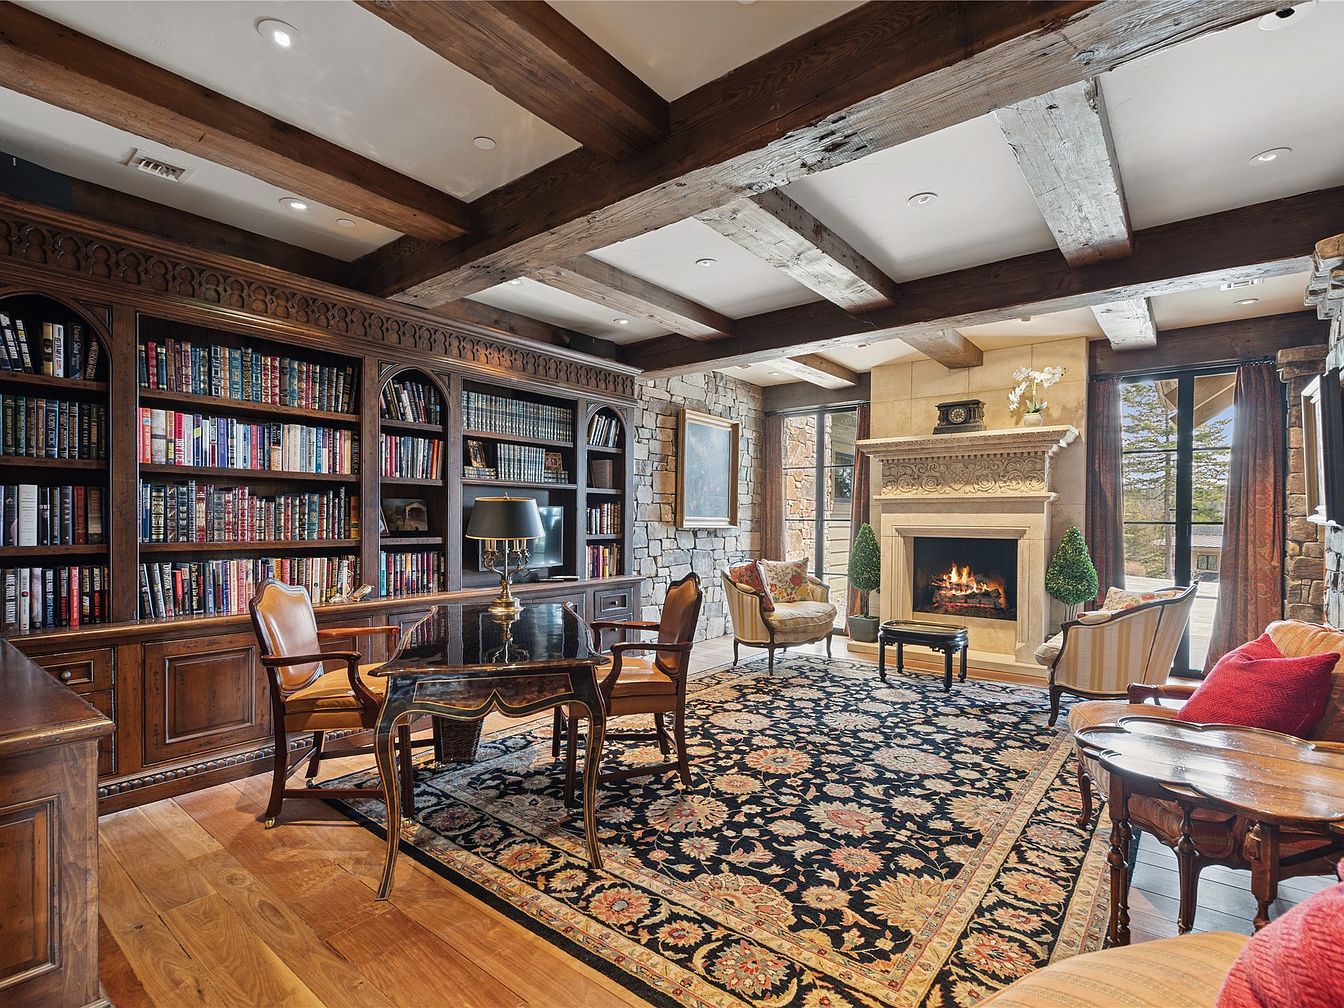
A spacious family library lounge features rich wooden bookcases lining one wall, filled with colorful books, and a grand wooden desk at the center, perfect for study or family activities. Exposed wood beams on the ceiling and a stone fireplace on the far wall provide warmth and character. Plush armchairs and a traditional patterned area rug invite comfortable reading or conversation, while large windows flanking the fireplace fill the room with natural light. The space combines elegance and coziness, with warm earth tones and touches of gold, creating a welcoming environment ideal for both quiet moments and family gatherings.
Laundry Room
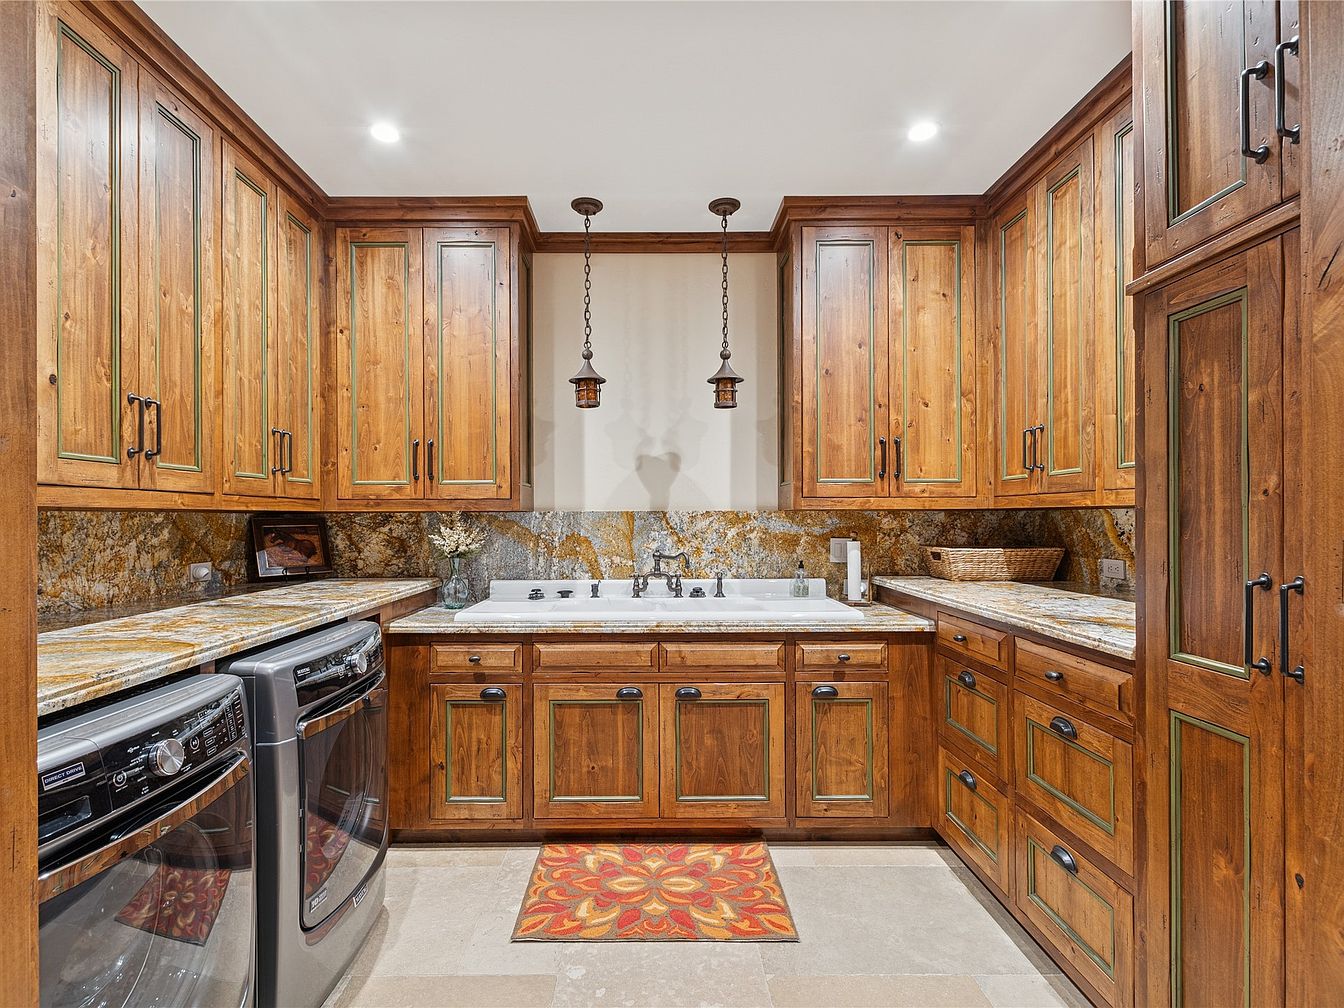
This inviting laundry room features warm wooden cabinetry with natural wood grain and subtle green accents, providing ample storage space for a busy family. A long, marbled countertop runs above modern stainless steel washer and dryer units, offering plenty of folding and organizing space. The central section includes a large white utility sink with elegant silver fixtures, accompanied by a wicker basket for convenient sorting. The earthy tones of the cabinetry pair beautifully with the stone backsplash and beige tile flooring. Soft recessed lighting and two rustic pendant lights create a cozy, functional, and family-friendly workspace ideal for home duties.
Open Living Area
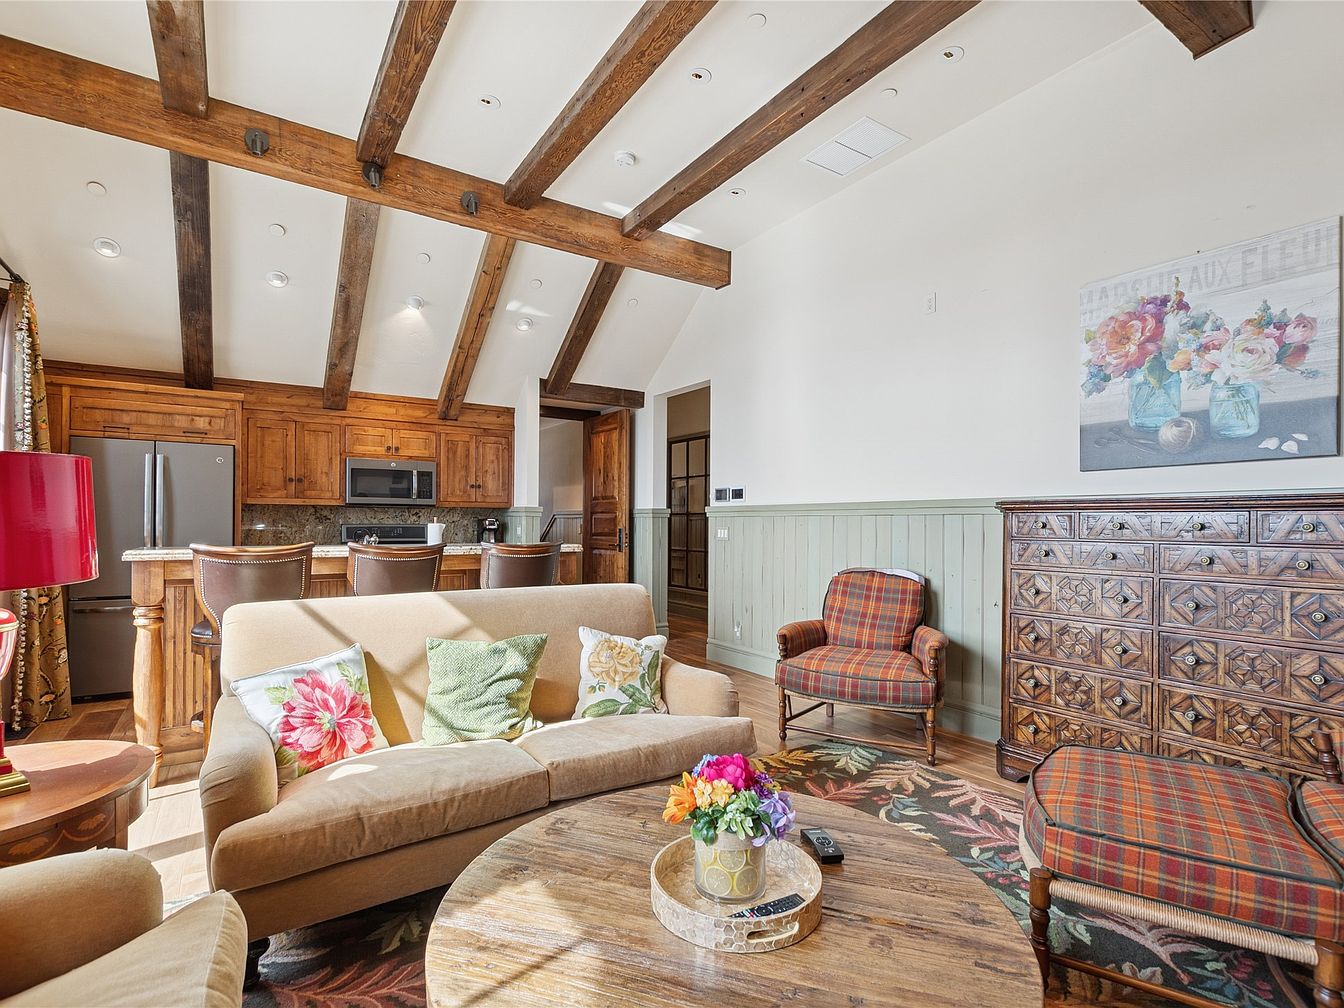
This open living area blends comfort and functionality, perfect for family gatherings. The space features a vaulted ceiling with exposed wooden beams, lending a rustic and airy charm. A warm, neutral-toned sofa with colorful floral and leaf pillows sits facing a round wooden coffee table topped with fresh flowers. The adjoining kitchen displays natural wood cabinetry, granite countertops, a modern refrigerator, and three high-backed bar stools, making meal times and homework easy to share. Accents include a cozy checked armchair, an intricately carved wood chest of drawers, floral artwork, and a playful area rug, making the room welcoming for all ages.
Bathroom Vanity
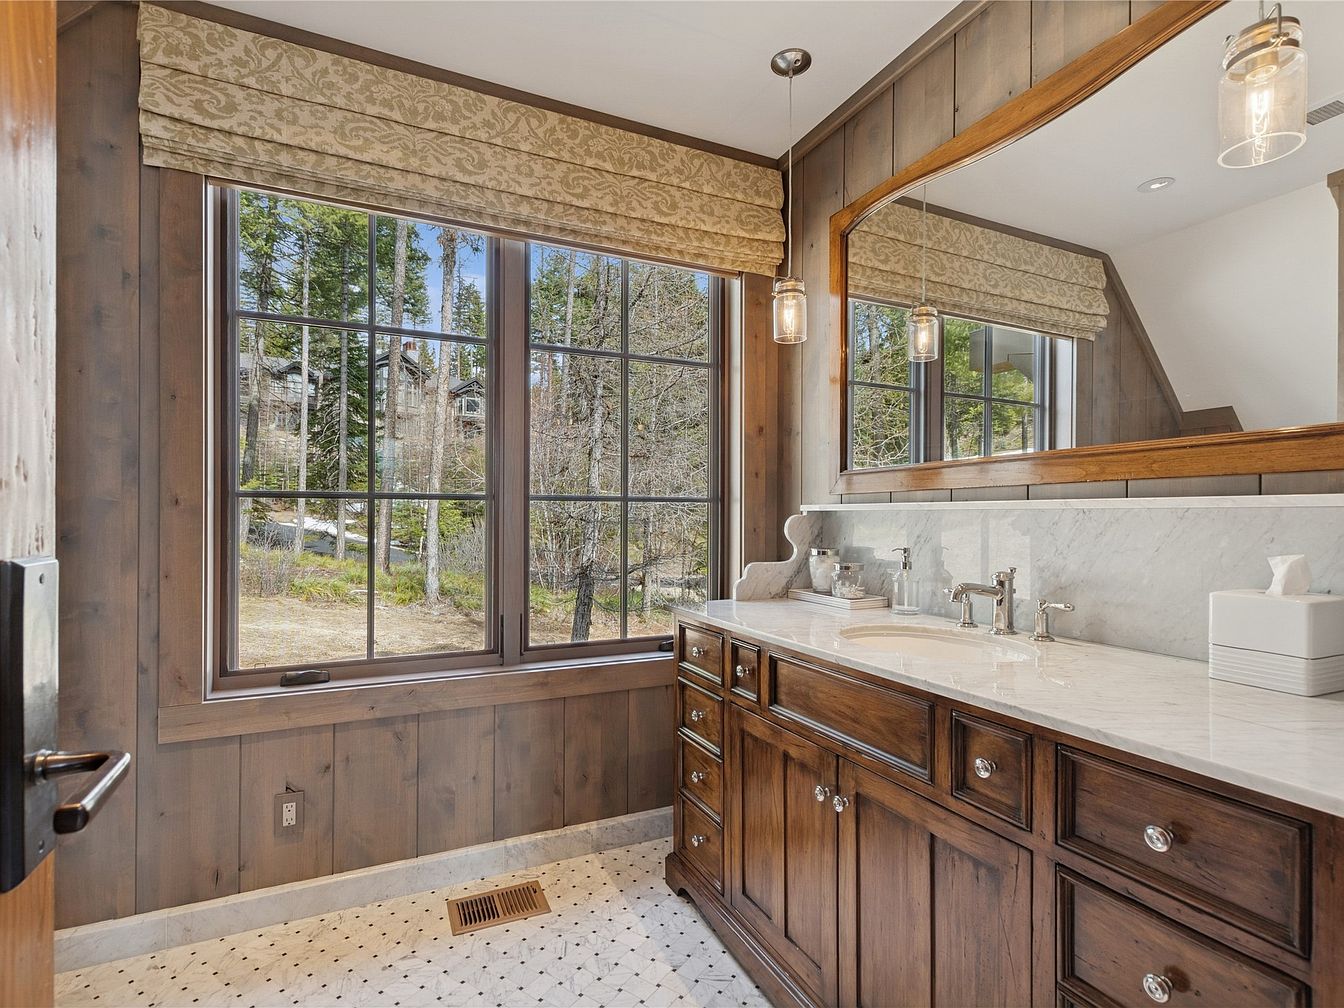
Spacious bathroom featuring a double vanity with beautifully crafted dark wood cabinetry and polished marble countertop. The room is bathed in natural light from a large window that provides a peaceful forest view, creating a calming and private environment ideal for families. Above the counter, a large mirror with a wooden frame matches the tone of the vanity, enhancing the rustic yet refined aesthetic. Soft, patterned Roman shades add warmth and privacy. The light tile floor with subtle black dots is easy to maintain, making this space both practical and comfortable. Pendant lights add a modern touch and expansive illumination.
Sitting Area View
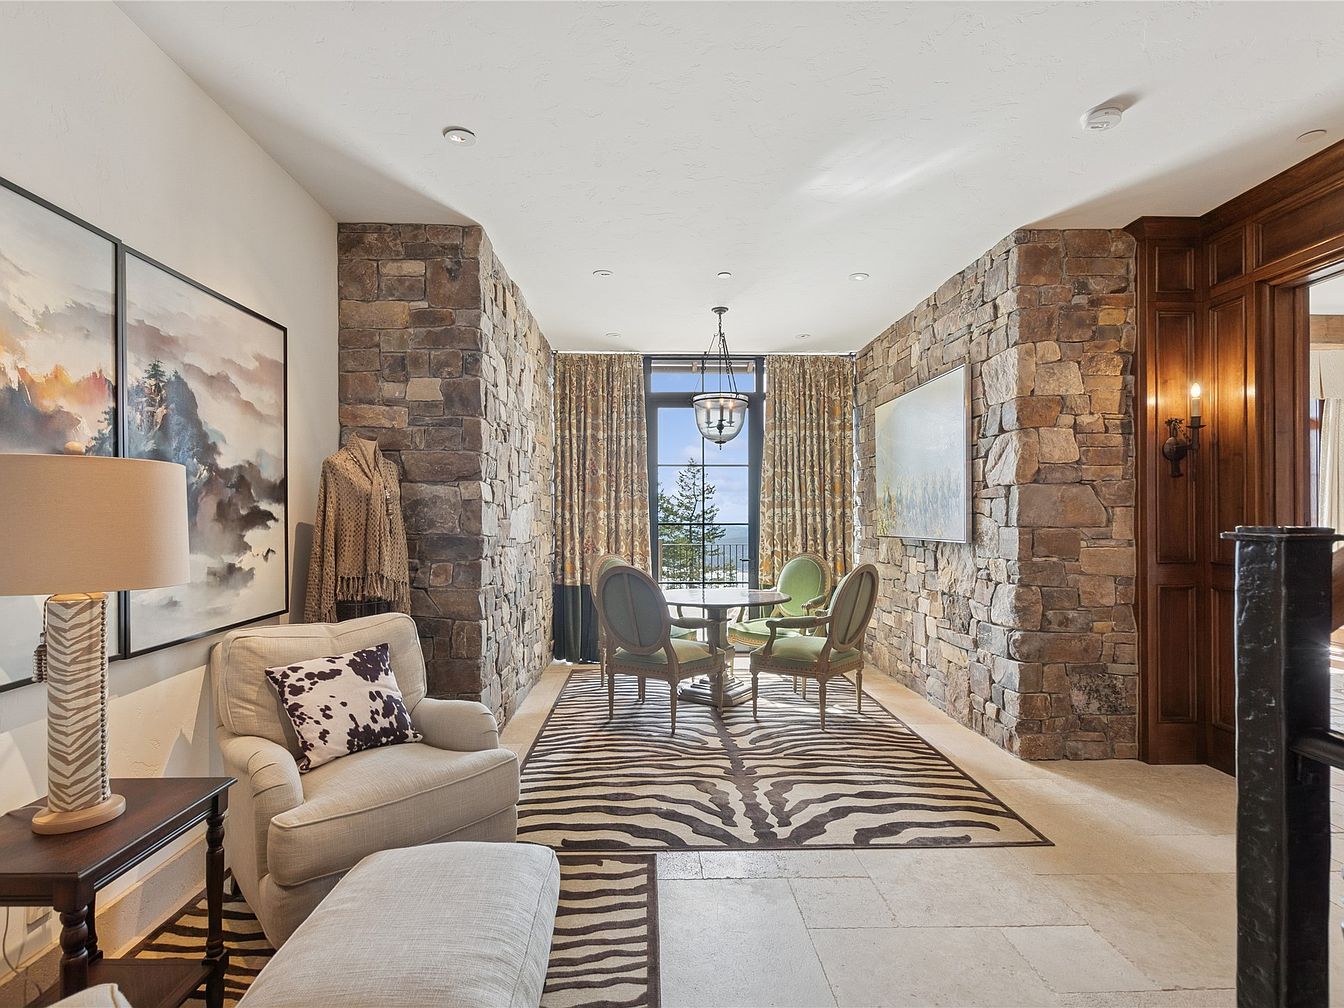
A cozy sitting area filled with natural light, featuring a pair of stone accent walls that bring warmth and texture to the space. The room is anchored by a stylish zebra-patterned area rug, which contrasts harmoniously with cream-toned floor tiles. At one end, a comfortable armchair and ottoman with soft, light upholstery create a perfect reading nook, complemented by a modern lamp and side table. Opposite, a round table with elegant green chairs offers a family-friendly spot for games or conversation. Large windows framed by patterned drapes overlook a scenic outdoor view, while contemporary artwork and rich wood accents add inviting character.
Master Bedroom Retreat
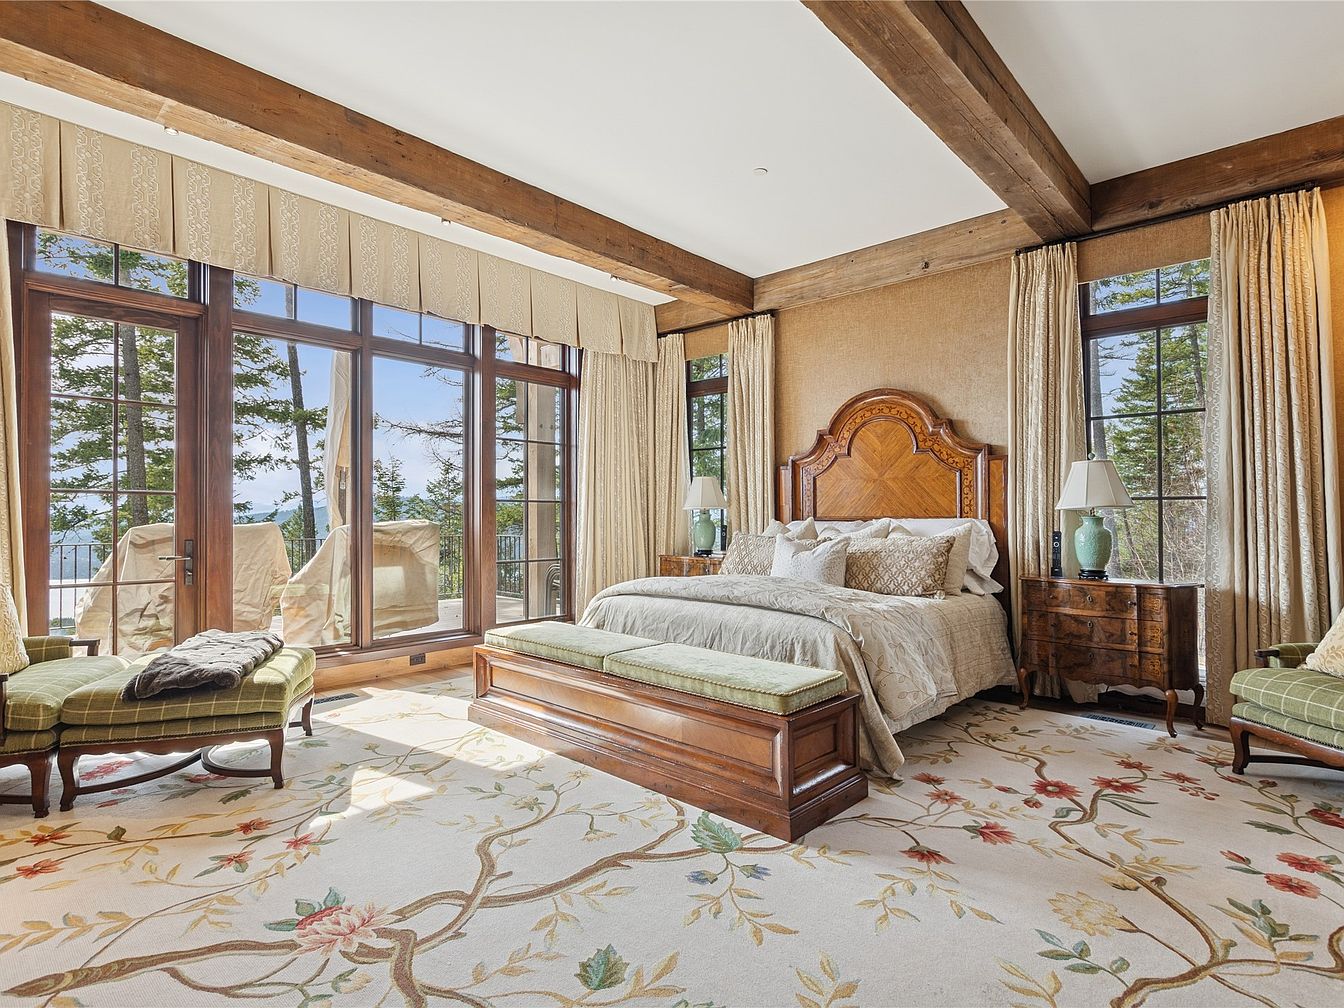
Spacious master bedroom featuring a king-sized bed with an ornate wooden headboard, flanked by matching wooden nightstands and elegant ceramic lamps. Large floor-to-ceiling windows and a glass door offer stunning outdoor views and fill the space with natural light, enhancing the open and airy feel. Warm earth tones, soft cream drapes, and textured wallpaper create a calming atmosphere suitable for families. Exposed wood ceiling beams add rustic charm, while a patterned area rug with floral motifs brings a whimsical, family-friendly touch. Comfortable green chaise lounges and a cushioned bench at the foot of the bed provide cozy spaces for relaxing together.
Primary Bathroom
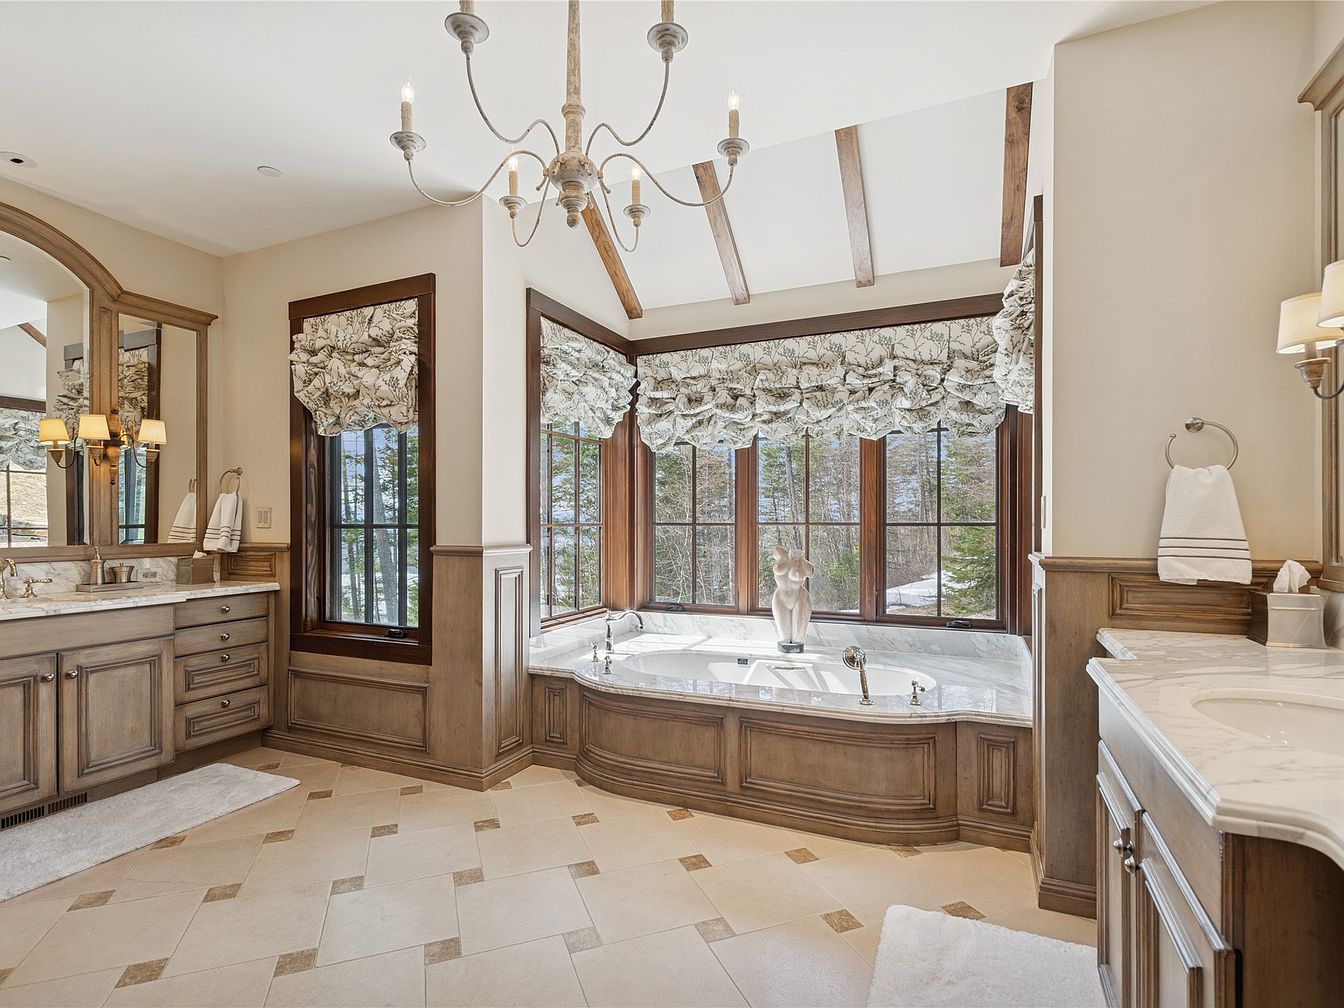
A spacious and elegant master bathroom features a central soaking tub positioned beneath tall, corner windows that invite natural light and overlook a wooded landscape, offering a tranquil retreat for relaxation. Warm beige tile flooring is paired with custom wooden cabinetry and paneling, adding character and durability suitable for family living. Dual vanities with marble countertops and ample storage make morning routines seamless for multiple family members. Decorative Roman shades with a soft botanical pattern and exposed ceiling beams introduce a cozy, classic touch. A chandelier, polished fixtures, and layered lighting create a welcoming yet refined ambiance for all ages.
Home Office Lounge
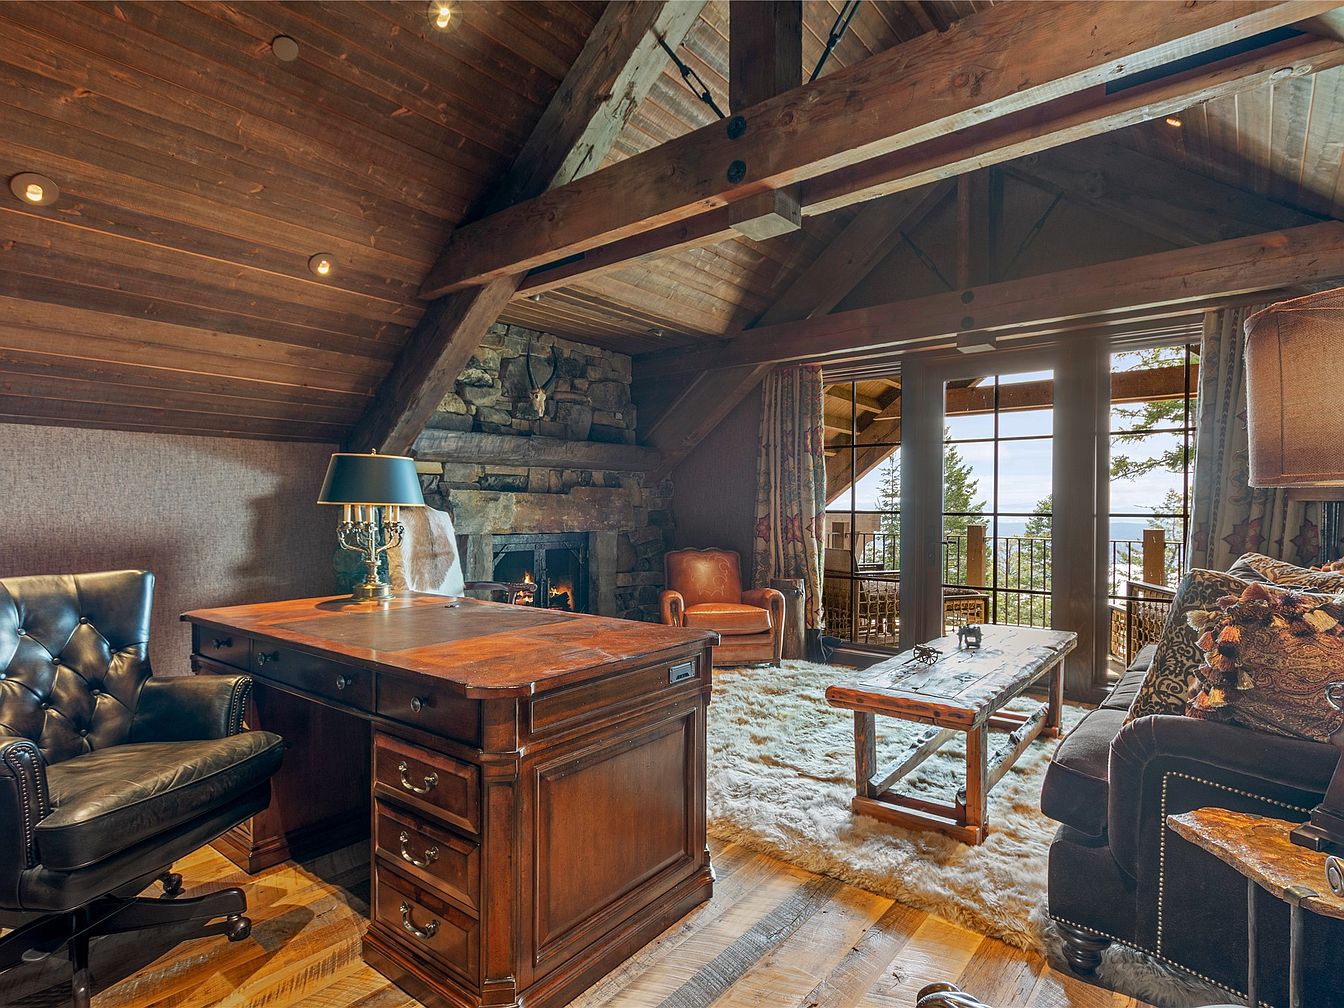
This inviting home office lounge features vaulted wooden ceilings with exposed beams and a cozy stone fireplace, creating a warm and rustic atmosphere ideal for family gatherings or quiet reading. A large wooden desk sits near a plush black leather chair, perfect for working from home, while a comfortable brown armchair and an overstuffed sofa with patterned pillows offer ample seating. The spacious area is brightened by sunlight streaming through double doors that open to a balcony with scenic views, and a soft, textured rug adds comfort for children or pets to play. Earthy tones throughout enhance a welcoming, traditional aesthetic.
Attic Living Space
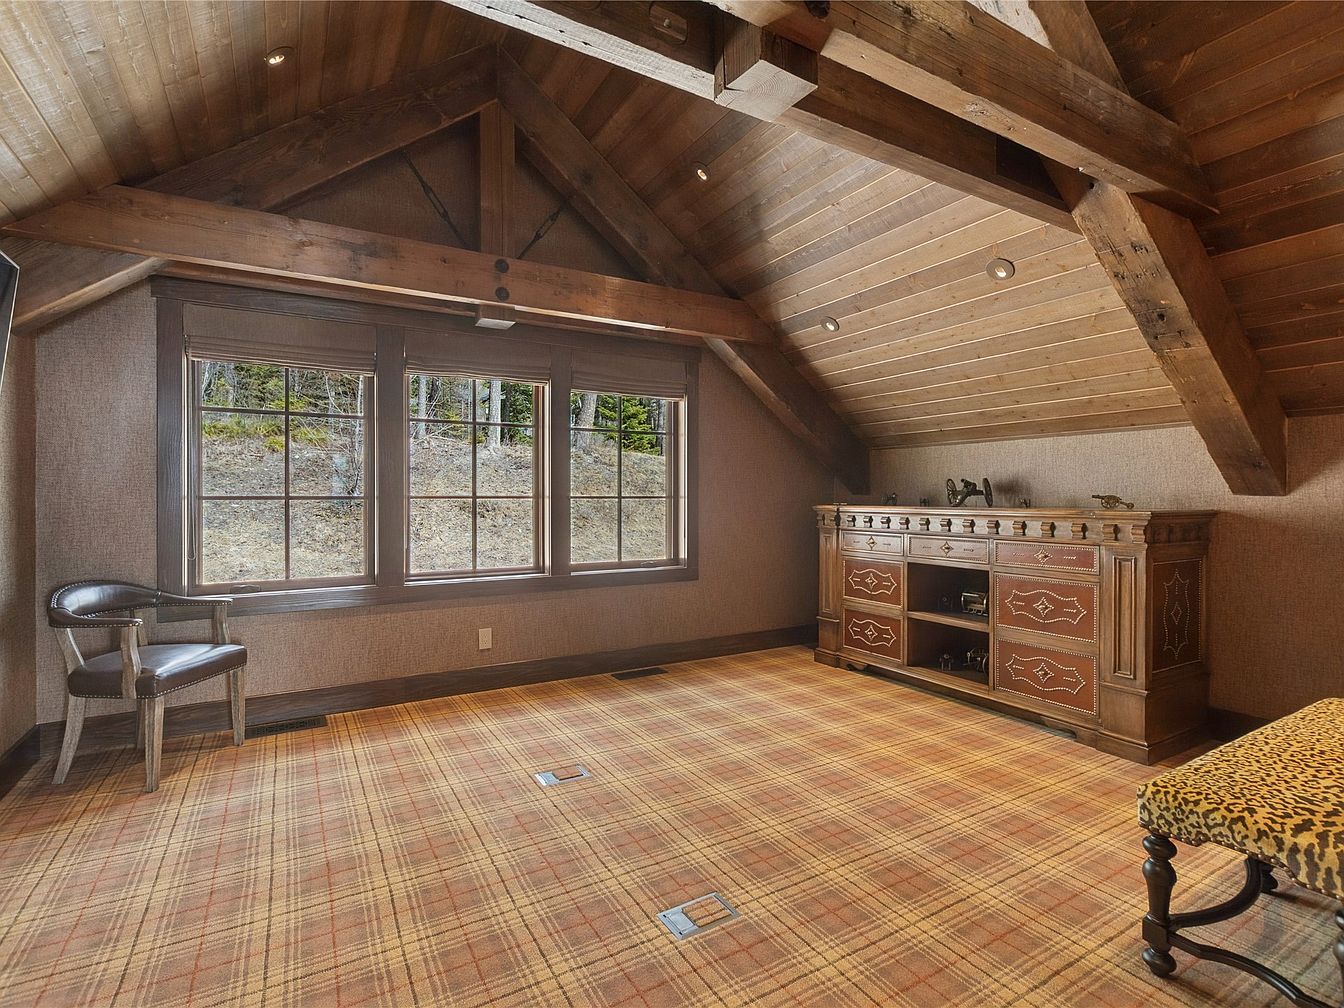
A cozy attic living area featuring rustic wooden beams across the sloped ceiling, lending a warm and inviting atmosphere. Expansive windows stretch along one wall, offering natural light and a serene view of the outdoors, ideal for family gatherings or children’s play. The taupe and burnt orange plaid carpet provides soft footing, safe for kids to play on. An upholstered bench with a gold and black animal print sits in the corner, while a vintage wooden sideboard offers storage for games, books, or family essentials. Neutral, earthy tones throughout create a homely, comfortable environment suitable for all ages.
Grand Entry Hall
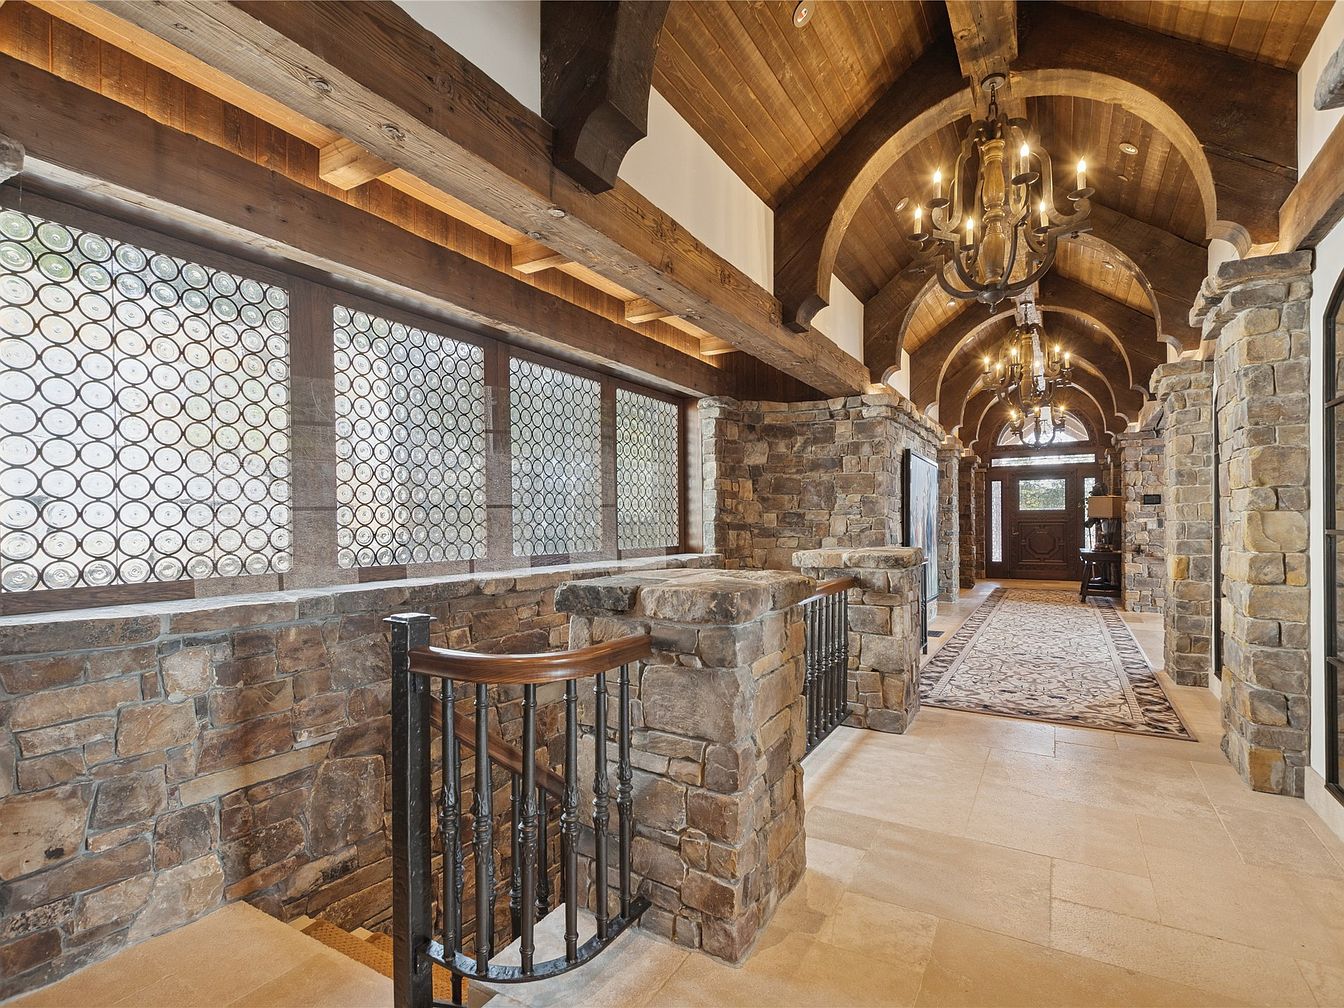
A spacious entry hall featuring rustic stone walls and wooden beams that create a warm, inviting environment, ideal for family gatherings. The high vaulted ceiling is finished with rich wood planks and highlighted by ornate chandeliers, providing a cozy, well-lit atmosphere. Circular glass-pane windows run the length of one wall, allowing natural light to brighten the space. The neutral slate flooring adds durability and is perfect for high-traffic family living. Wide, open walkways make it easy to navigate with children, while elegant touches like wrought iron railings and a patterned runner rug offer practical safety and style.
Living Room Entryway
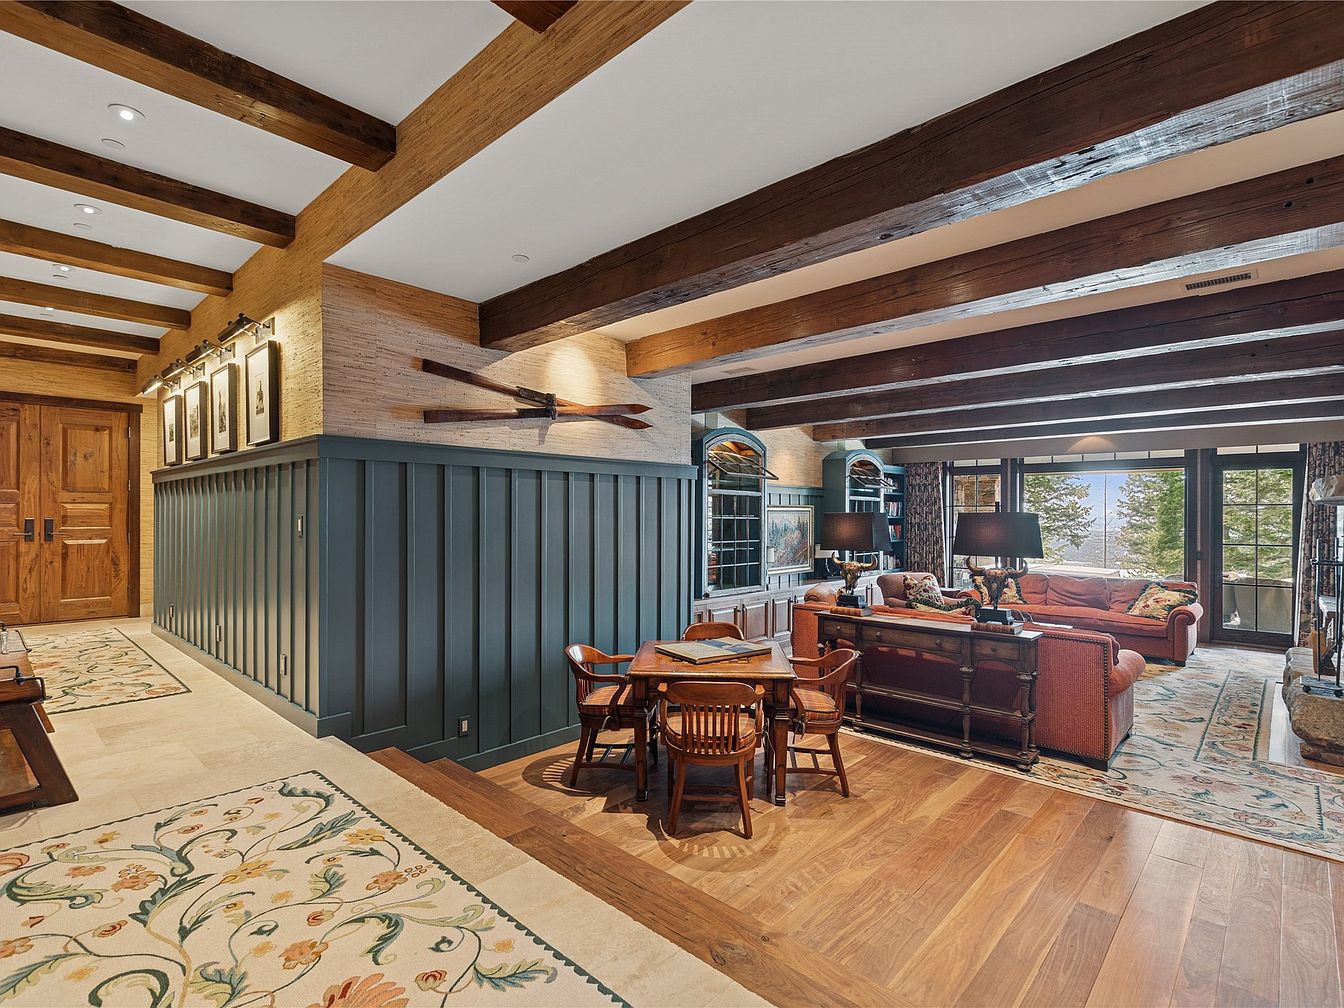
Warm wood beams run across the ceiling, creating a cozy and inviting atmosphere as you enter this spacious open-concept living room and entryway. The entry features double wooden doors, decorative wainscoting in muted teal, and a row of framed art illuminated by accent lighting. Soft, floral-patterned rugs cover the light stone floor, transitioning seamlessly to rich hardwood in the living area. A classic dining table and chairs create a welcoming spot for family activities. The living room beyond boasts a large sectional sofa, colorful cushions, and expansive windows that flood the room with natural light, offering serene views of the treetops—perfect for family relaxation and gatherings.
Laundry Room Details
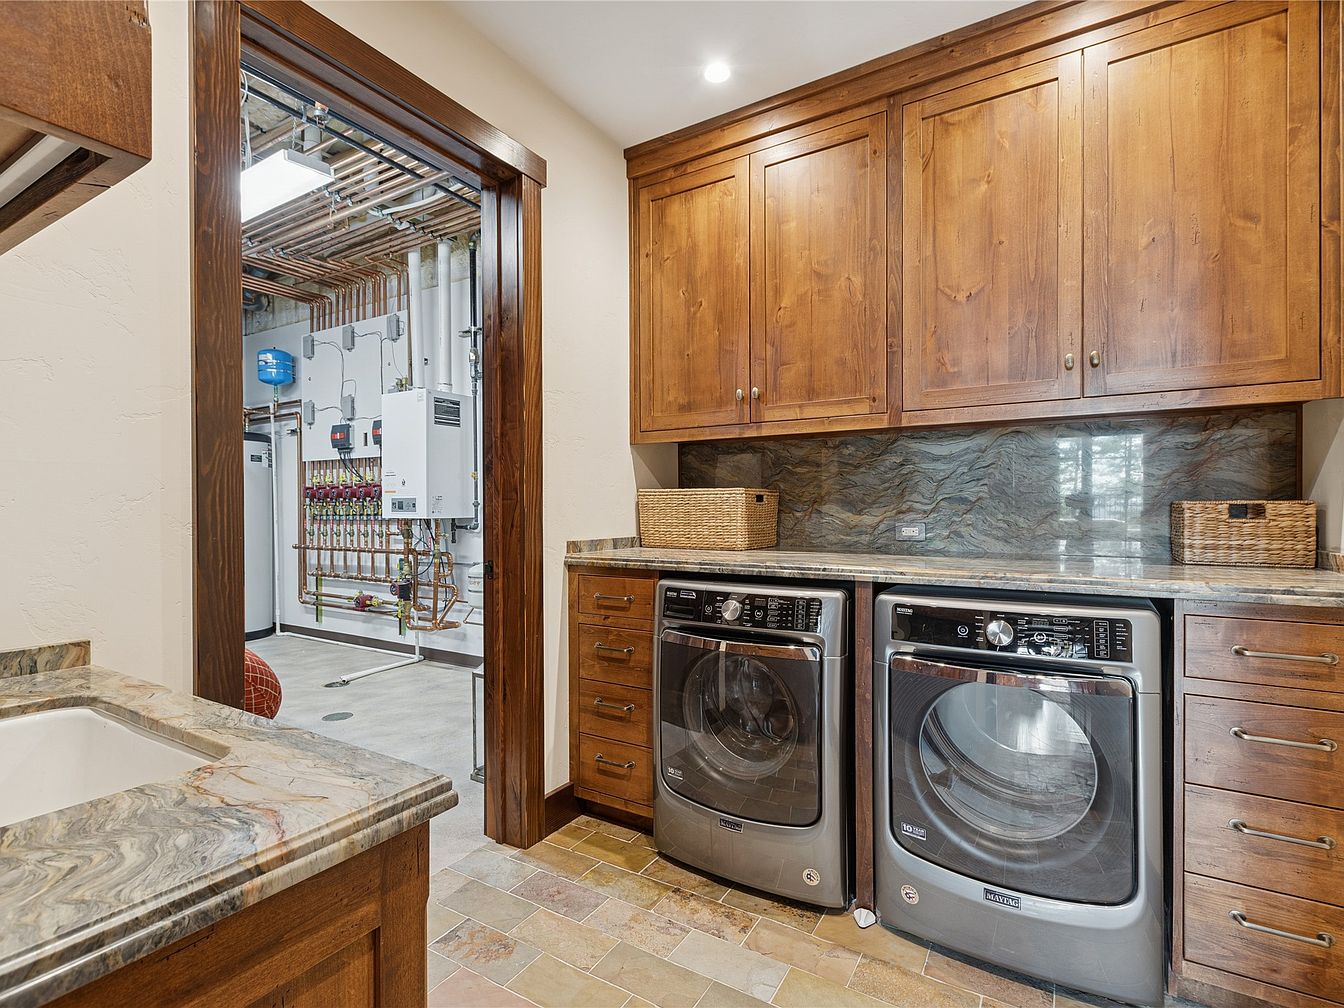
A spacious and inviting laundry room features a washer and dryer set side-by-side beneath a long, gleaming stone countertop. The countertop extends over ample dark wood cabinetry for storage, complemented by matching full-length upper cabinets, which provide extra space for cleaning supplies and linens. The stone backsplash adds an elegant and durable touch, while woven baskets offer organization and a cozy, homey feel, suitable for family use. Natural earthy tones in the flooring and cabinetry create a warm atmosphere. The adjoining utility room, visible through a large wood-framed doorway, showcases modern home systems safely tucked away from family areas.
Bedroom Retreat
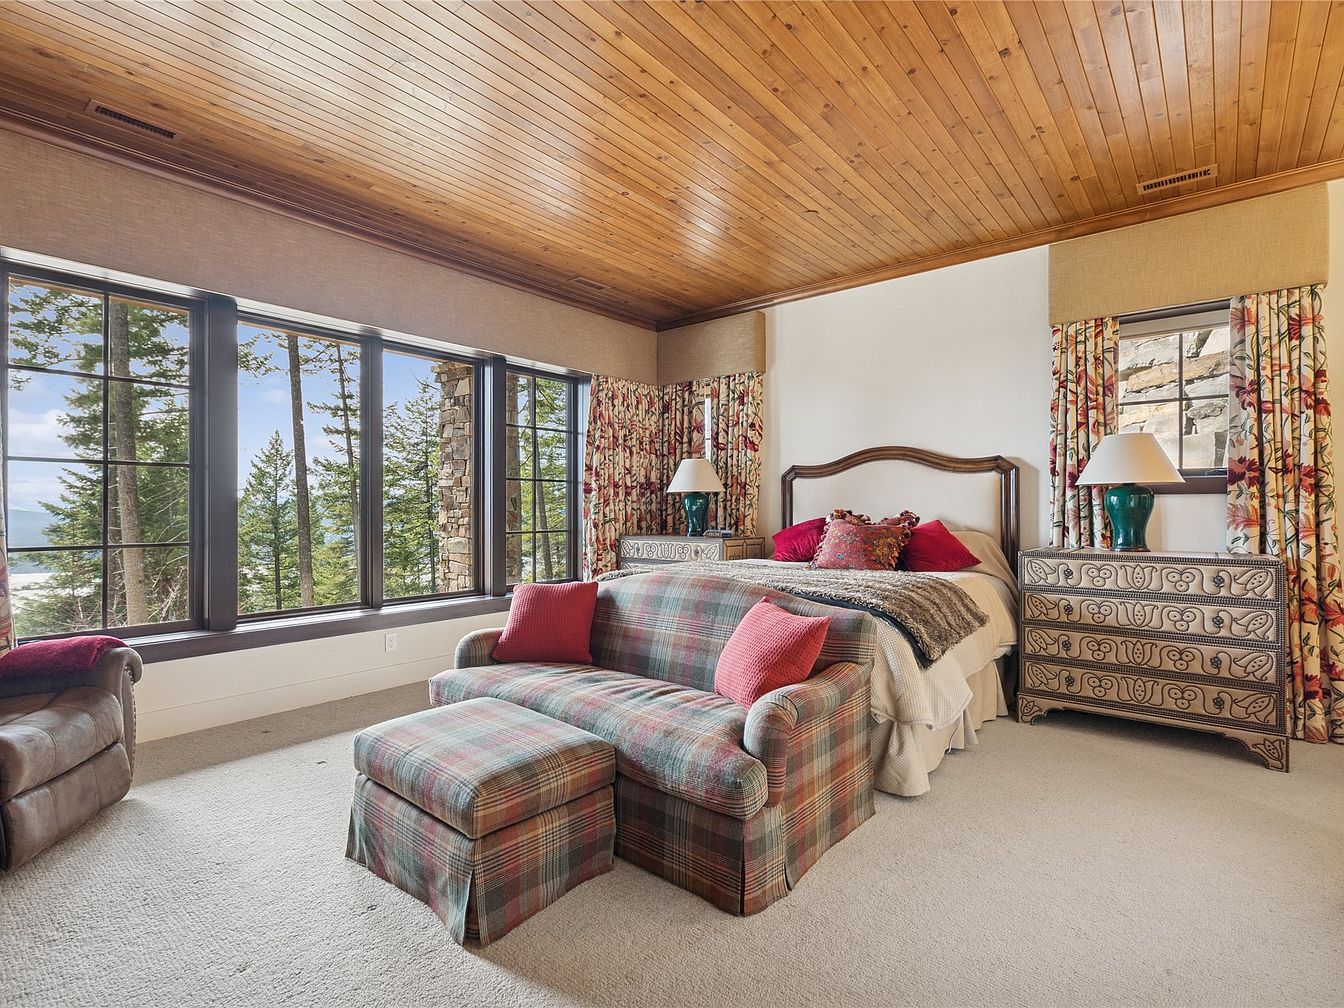
A spacious bedroom with a high wooden plank ceiling and a wall of large windows offering views of tall pine trees and natural scenery, filling the space with natural light. The bed features a wooden frame, complemented by decorative pillows in rich red hues and a soft patterned throw. Two ornate dressers with intricate designs flank the bed, each topped with a teal ceramic lamp. At the foot of the bed sits a cozy, plaid-upholstered loveseat and ottoman with coordinating red cushions, providing a comfortable spot for family members to gather or relax. The neutral carpet and patterned curtains add warmth and a welcoming, family-friendly atmosphere.
Rustic Vanity Bathroom
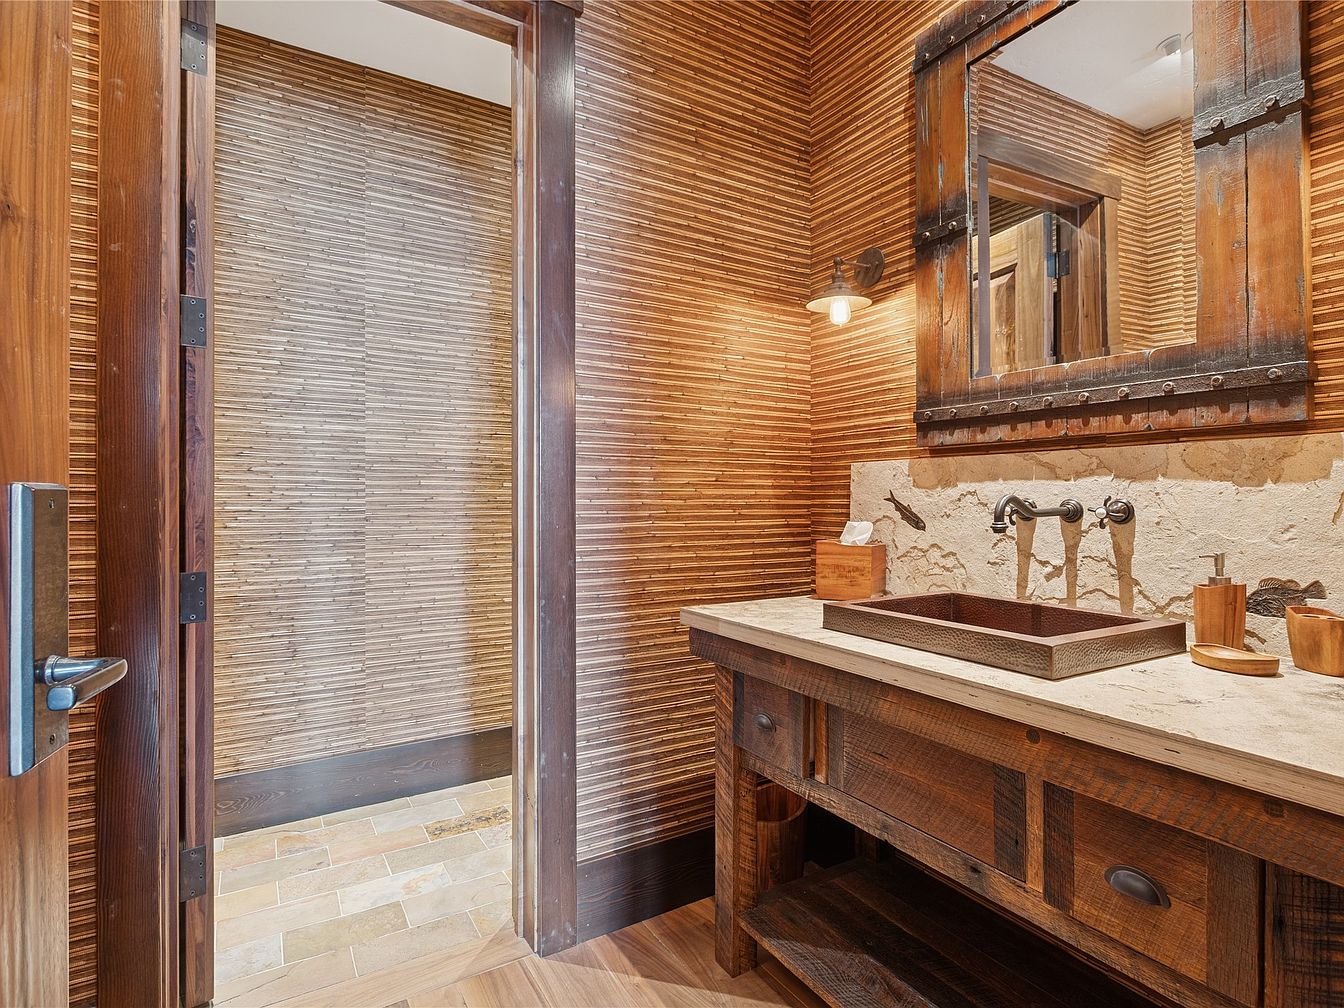
Warm, inviting bathroom centered around a wooden vanity with a natural stone countertop and a deep, hammered copper sink. The walls are clad in horizontally-aligned wooden slats, giving the space a cozy, textured feel. Above the sink hangs a large framed mirror with rugged metal accents, while a soft wall sconce provides ambient lighting. The floor features neutral, earth-toned tiles that are easy to clean, ideal for family living. The space combines durable, family-friendly materials with a comforting rustic aesthetic, blending wood, metal, and stone textures in harmonious shades of brown and beige for a welcoming, homely feel.
Primary Bedroom
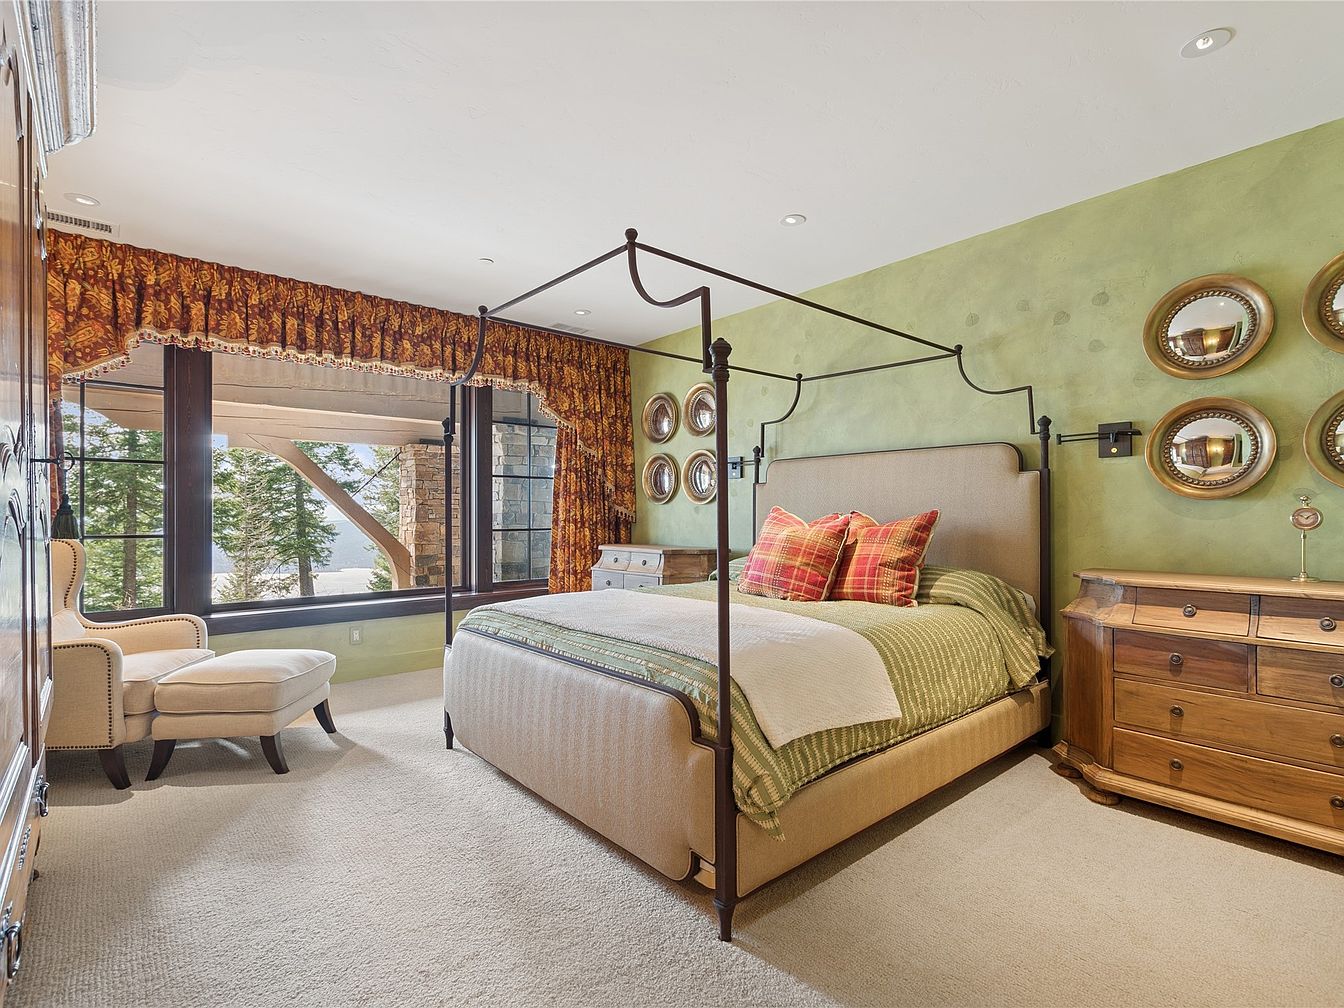
A spacious bedroom featuring a large four-poster bed with an upholstered headboard, dressed in earth-toned linens and plaid accent pillows. Warm green walls create a calming backdrop, complemented by a series of round mirrored wall hangings above a sturdy wooden dresser. Natural light pours in from expansive windows, framed by luxurious maroon and gold drapery, offering picturesque views of trees and a distant lake, perfect for family relaxation. The plush beige carpeting adds warmth and comfort, making it ideal for children to play. A cozy armchair with ottoman sits by the window, forming a peaceful reading nook for all ages.
Twin Bedroom Retreat
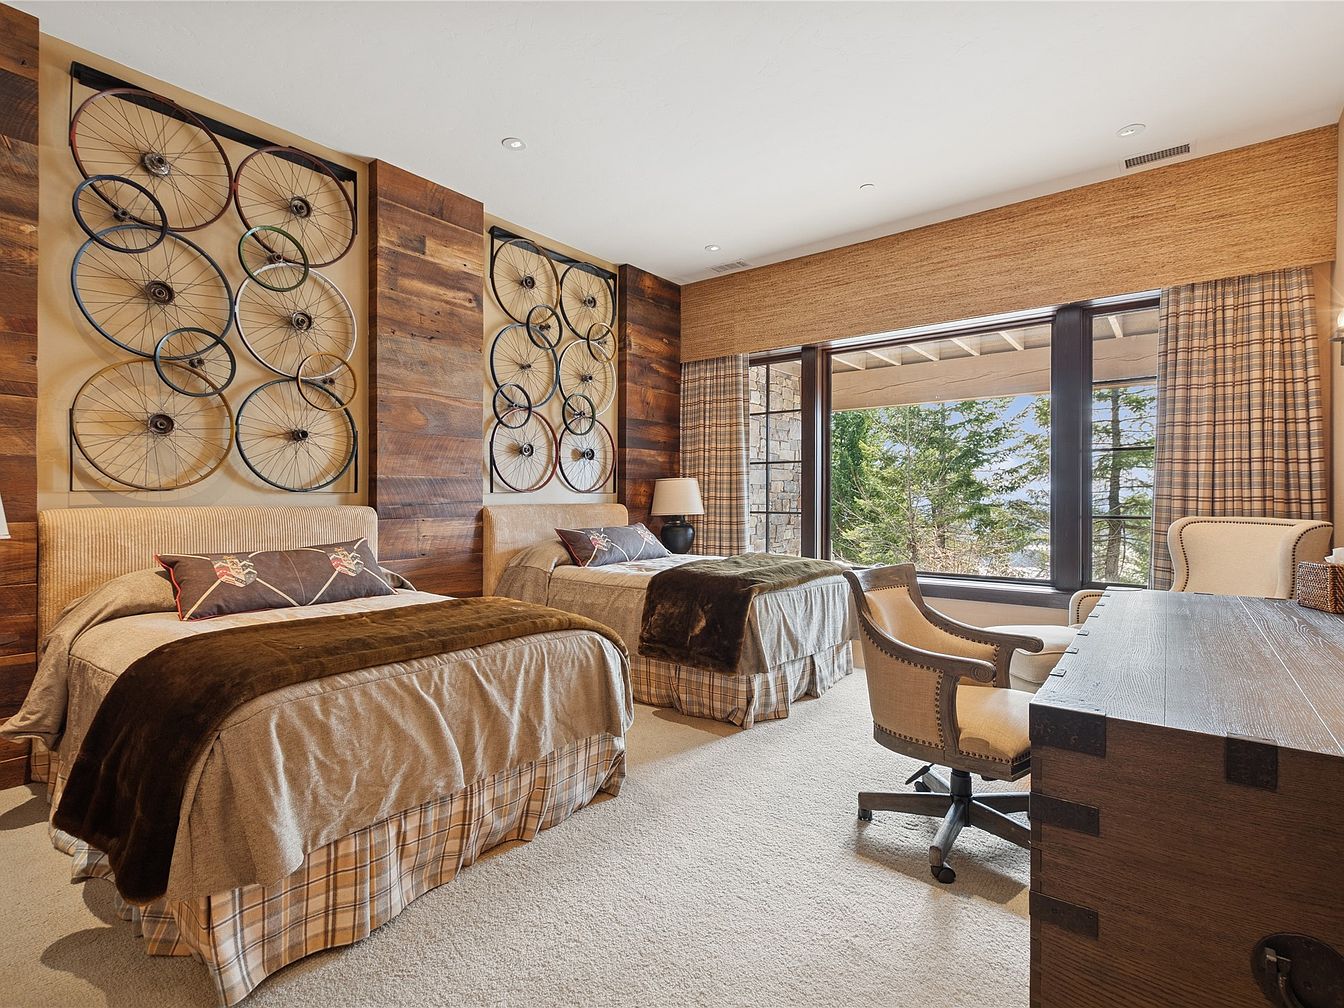
Spacious bedroom with two twin beds, perfect for siblings or guests, featuring a warm and inviting atmosphere. Beds are dressed in neutral brown and tan linens with plaid bed skirts, offering a cozy feel. The wooden accent wall behind the beds is adorned with large, artistic arrangements of bicycle wheels, adding a playful yet modern touch. A large desk with a classic chair sits by oversized floor-to-ceiling windows, inviting natural light and scenic forest views into the room. Plaid curtains, plush carpeting, and upholstered furniture enhance the family-friendly appeal, making the space both comfortable and visually interesting for all ages.
Bathroom Vanity Area
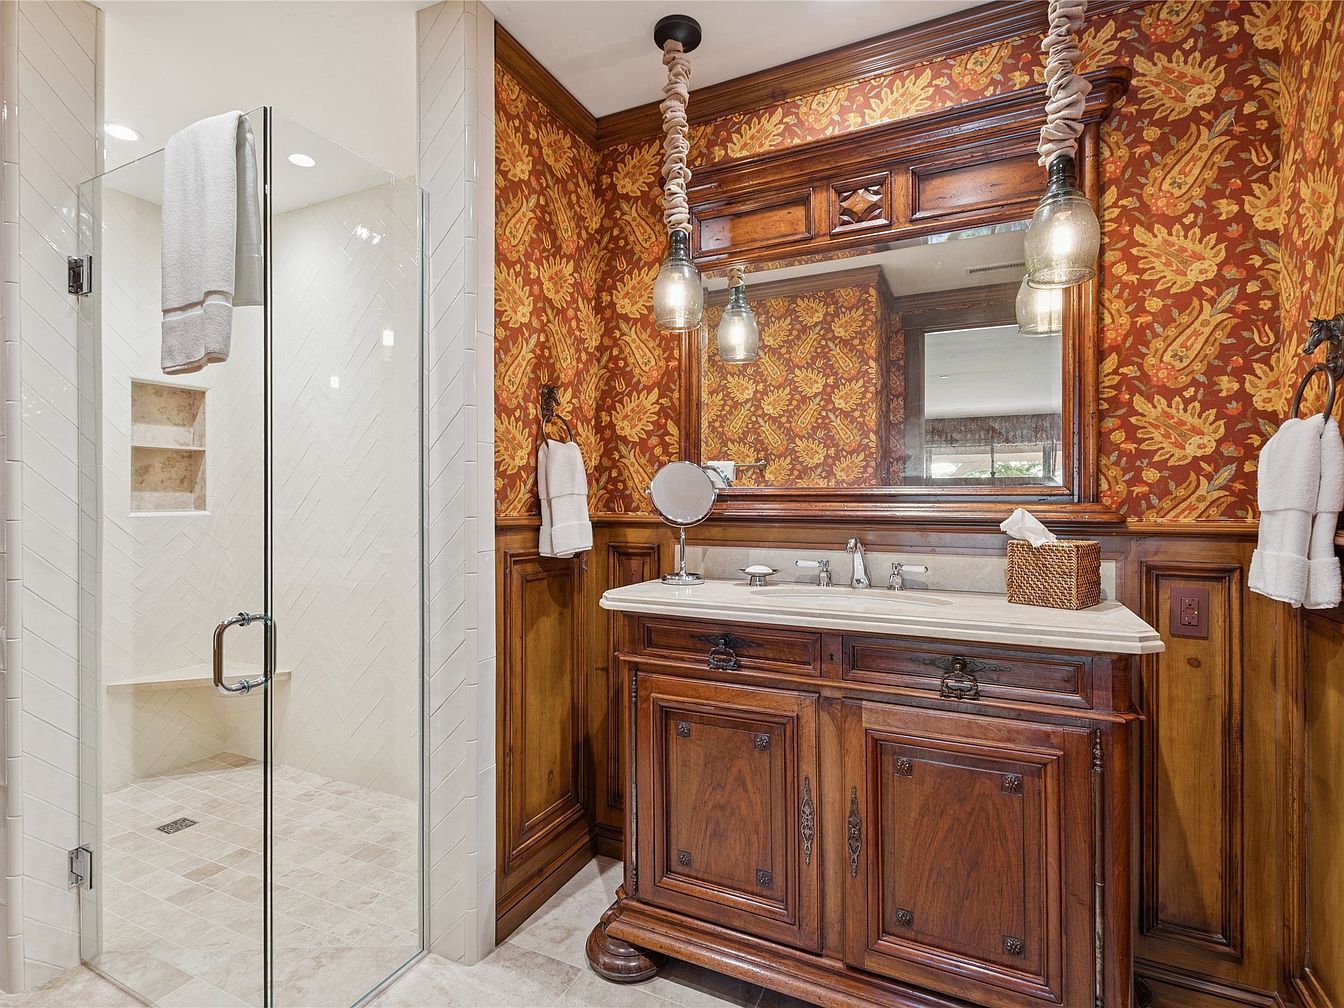
A spacious bathroom showcases a beautifully detailed wooden vanity with a marble countertop, topped by a large framed mirror with classic accents. Warm wood tones are complemented by vibrant wallpaper featuring a striking red and gold leaf pattern, creating a cozy yet elegant atmosphere. Two pendant lights, suspended with fabric cords, provide a soft, welcoming glow. The adjacent glass-enclosed shower features a herringbone tile pattern, built-in shelving, and a convenient bench, adding safety and comfort for families. Coordinated towel rings and racks keep essentials within reach, and the overall design combines vintage charm with modern family-friendly practicality.
Entryway Details
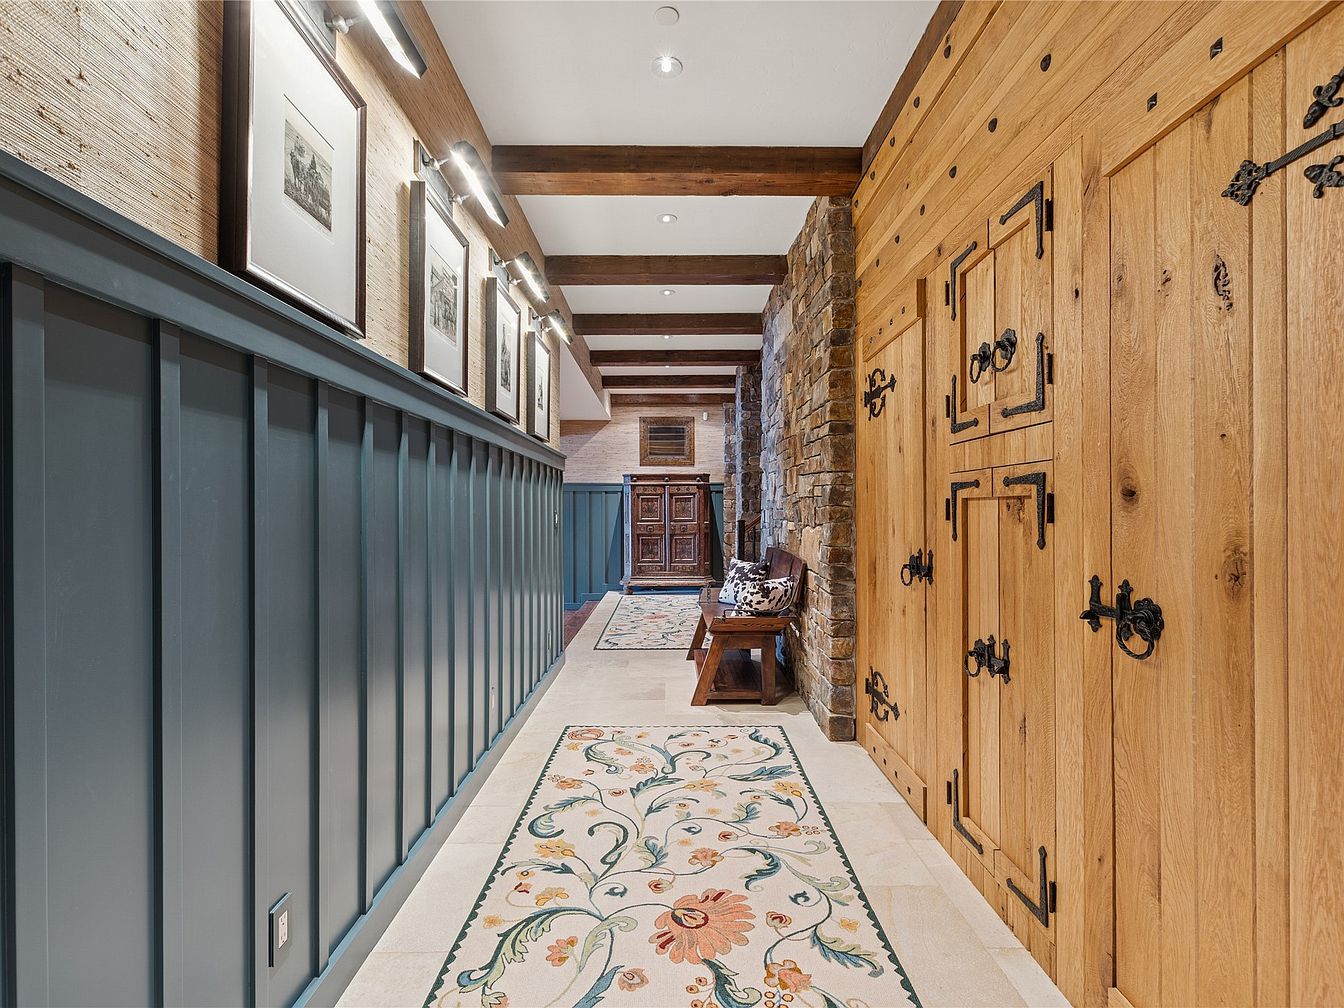
This inviting entryway features a warm and welcoming combination of rustic and modern elements, ideal for families. Sturdy natural wood cabinets with decorative iron hardware line one side, offering practical storage for coats, shoes, or bags. Opposite, blue-gray paneled wainscoting runs beneath a set of framed prints, topped by a textured neutral wall and enhanced by modern picture lights. The ceiling has exposed wood beams that add character, and a stone accent wall brings in an earthy touch. Light-colored tile floors anchor the space, complemented by a floral runner rug, and a sturdy wooden bench with patterned family-friendly throw pillows makes this entry cozy and functional.
Scenic Outdoor Deck
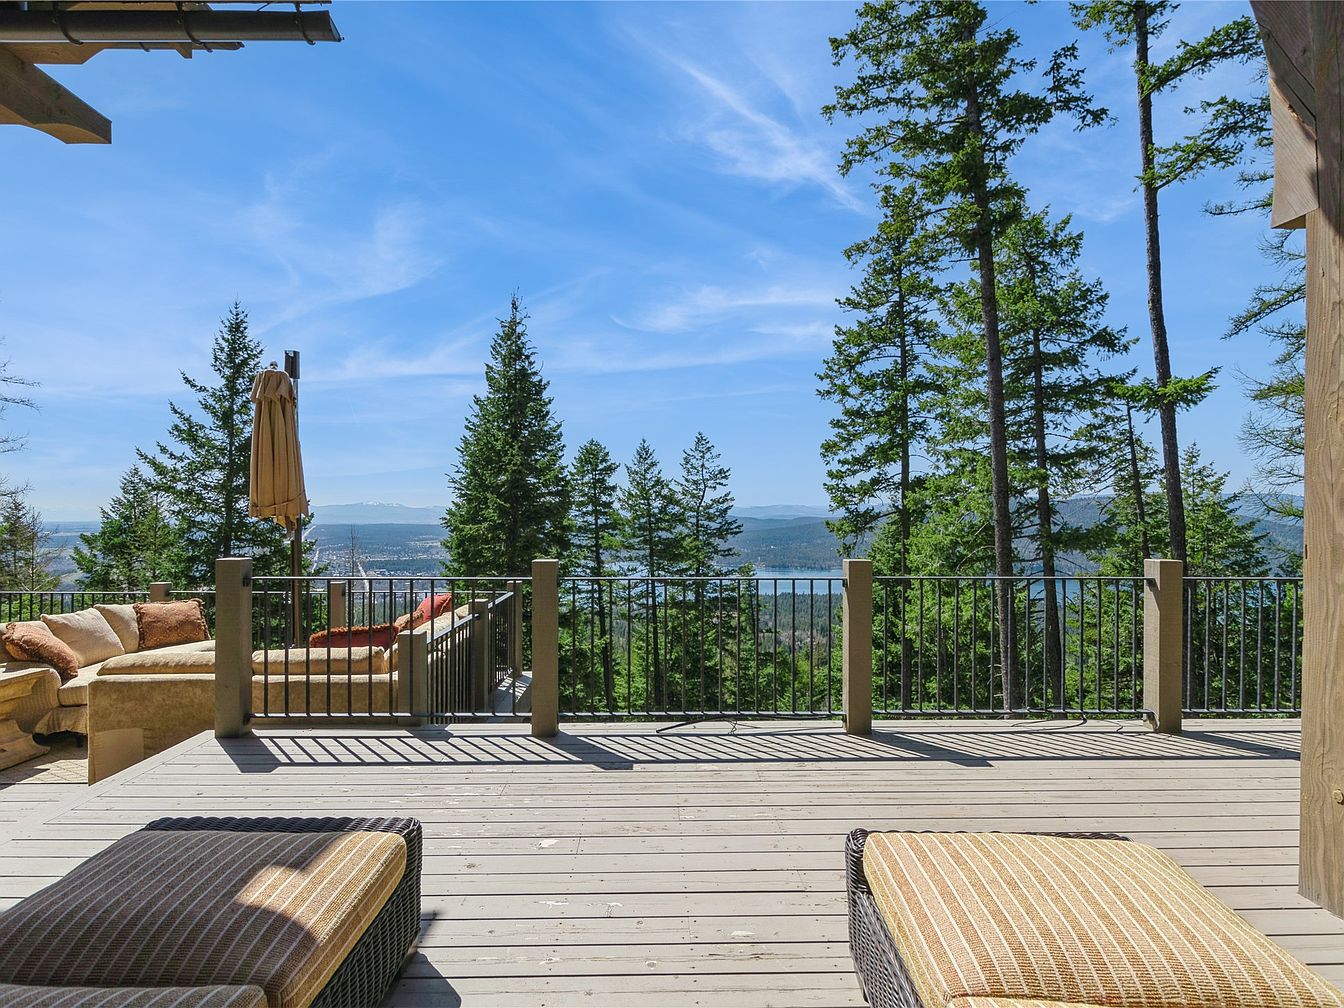
Spacious wooden deck overlooking a lush forest and a distant lake, framed by tall evergreens and panoramic blue skies. The area is designed for relaxation, with cushioned outdoor seating arranged for gatherings or family time, including a sectional sofa accented by earth-toned pillows and a striped lounge. Wrought iron railings ensure safety for children while maintaining clear views, making it ideal for families. Light wood tones blend with natural surroundings, creating a peaceful and inviting retreat. The open layout offers ample space for outdoor dining, play, or simply enjoying the serene nature with loved ones.
Backyard Deck
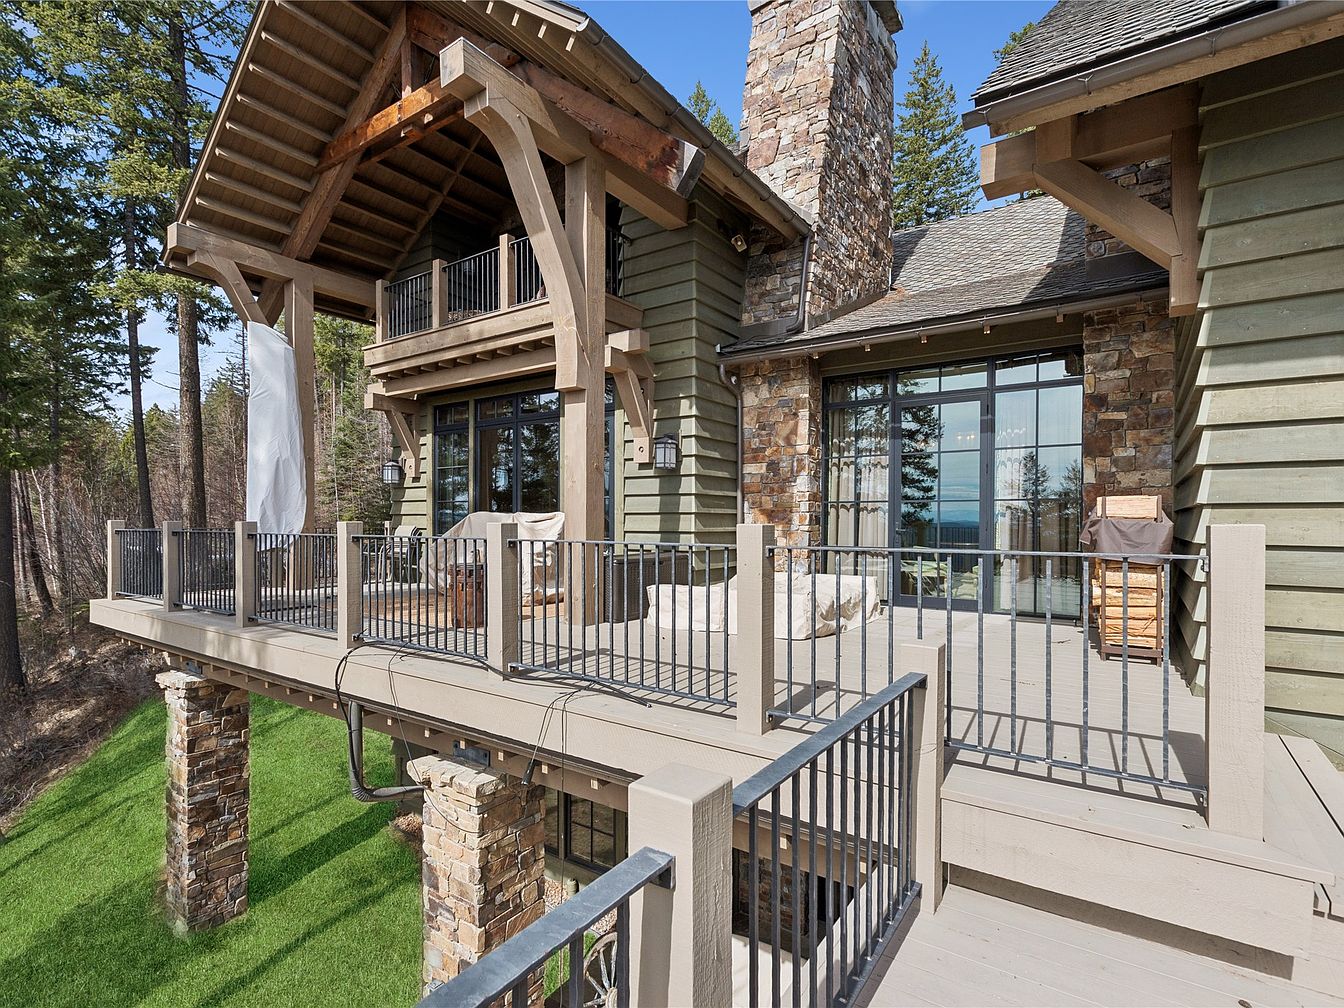
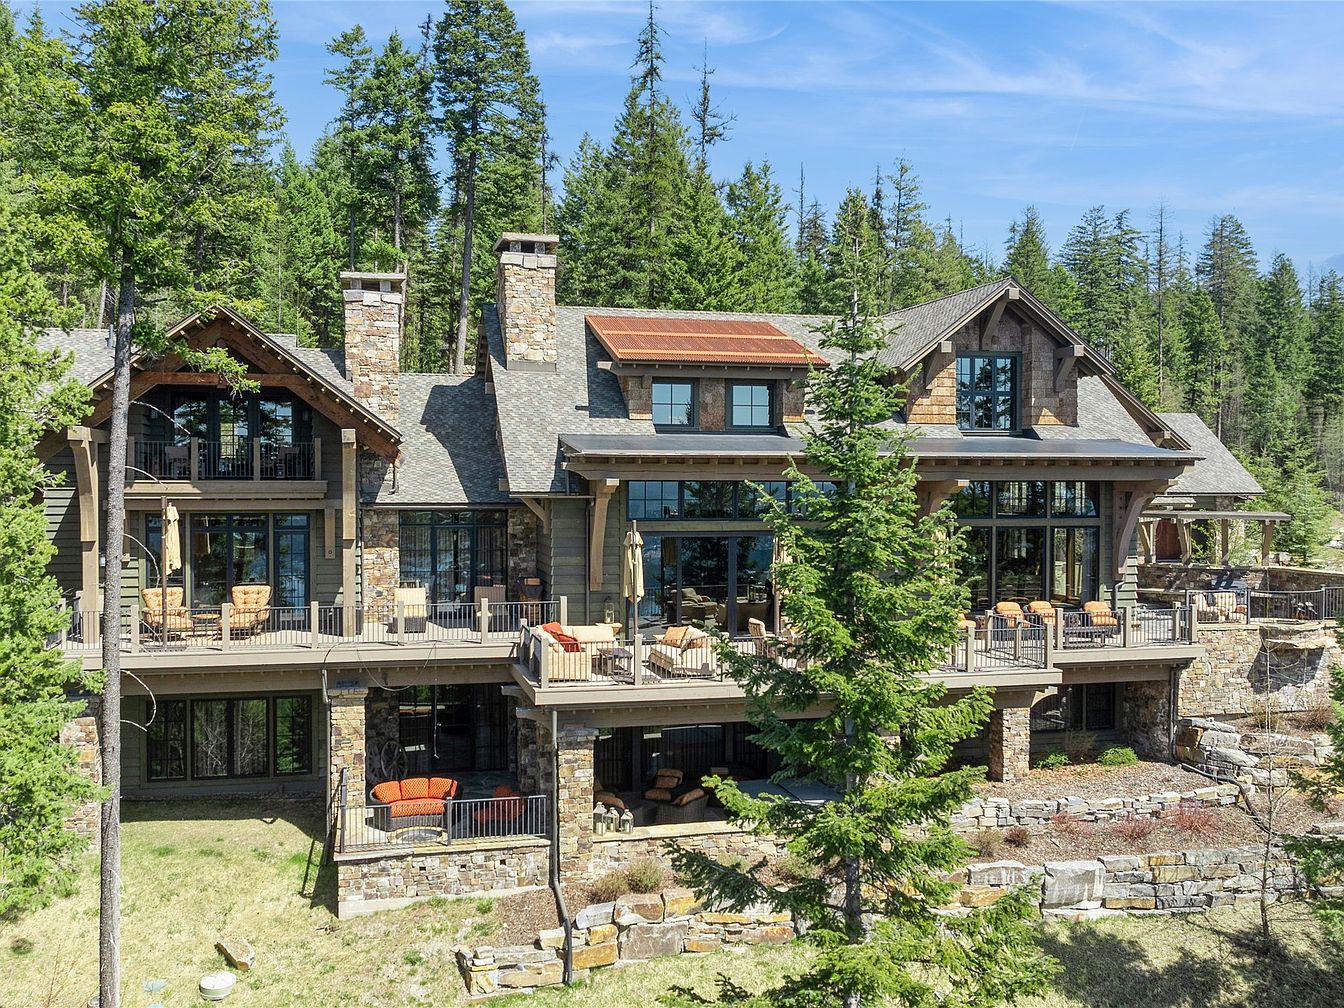
A spacious elevated backyard deck is featured, connected to the house by large glass doors and framed by black metal railings for safety—ideal for families with children. The sturdy structure sits atop attractive stone columns, complementing the rustic aesthetic of natural wood beams and siding in soothing sage green. Comfortable lounge seating offers a perfect spot for outdoor relaxation or gatherings, with ample space for play and family meals. Architectural details include an exposed timber roof and a prominent stone chimney, while lush green grass and surrounding trees enhance privacy and the cozy, inviting mountain-lodge atmosphere.
Deck and Exterior
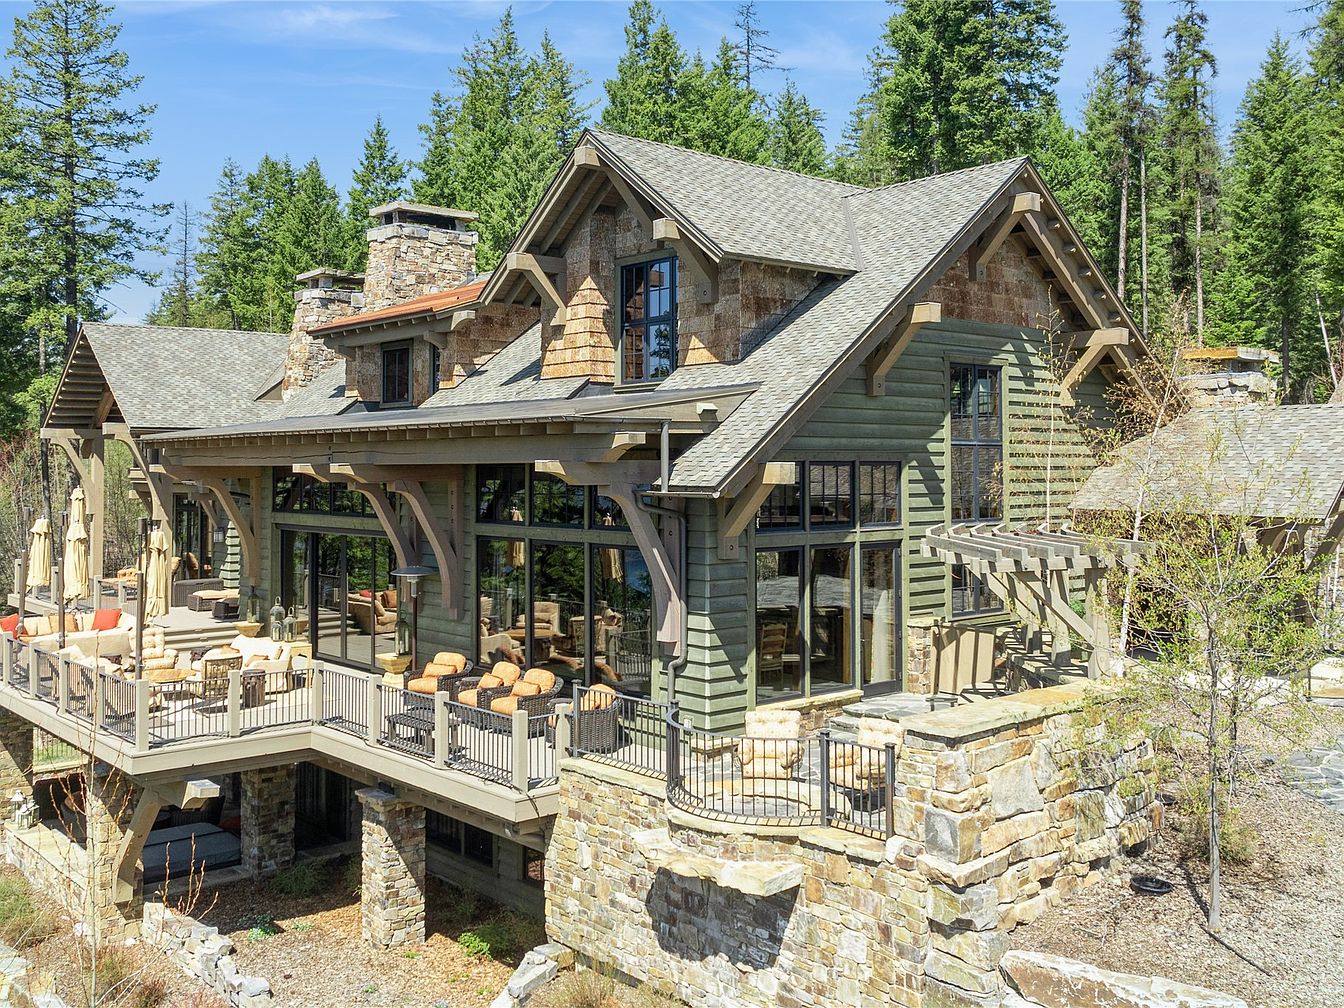
A spacious family-friendly deck extends from the back of a rustic-style American home, blending natural stone, wood, and earthy green siding. The elevated deck features ample lounge seating with cushioned chairs and outdoor sofas, perfect for family gatherings or entertaining. Large windows line the home’s facade, welcoming natural light inside. Architectural details include exposed beams, a stone chimney, and a pergola structure for added charm. The color palette features muted greens, warm tan stone, and natural wood accents, harmonizing with the surrounding forested landscape, making this outdoor space ideal for relaxation, play, and shared family moments.
Mountain Home Exterior

Nestled among tall pine trees, this spacious American home boasts a rustic mountain lodge style with a picturesque backdrop of snow-capped peaks. The house features stone and wood construction, multiple pitched rooflines, and expansive decks ideal for family gatherings. Surrounded by lush greenery, the property offers privacy and ample outdoor space for children to play and explore. Large windows invite plenty of natural light, while the elevated decks provide panoramic views of the scenic mountain landscape. The peaceful, forested setting emphasizes tranquility and connection to nature, making it perfect for family living and outdoor activities.
Listing Agent: Scott Darkenwald of Glacier Sotheby’s International Realty Whitefish via Zillow