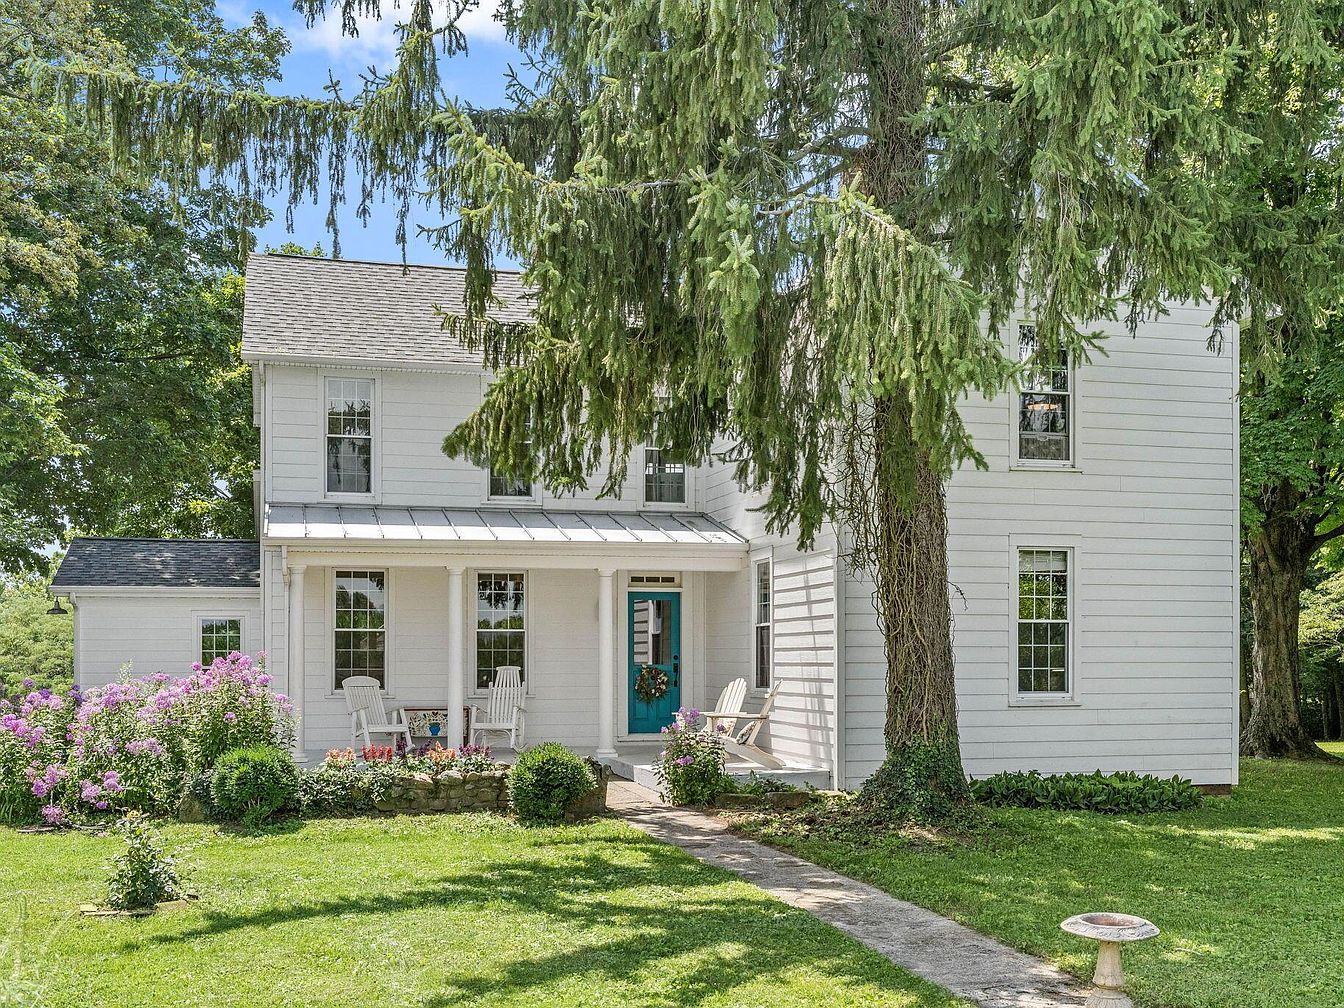
Nestled on 127 picturesque acres in Frankfort, Ohio, this beautifully restored century farmhouse exemplifies historic homestead living, surrounded by the tranquil Appalachian foothills. Dating from the 1800s, its timeless architecture blends classic symmetry and white siding with modern updates, perfect for family life or a self-sufficient retreat. The property features revitalized outbuildings, lush gardens, 26 acres of crop rotation, spring-fed streams, and approximately 100 acres of serene woods, ideal for outdoor adventures and sustainable hobbies. Recent renovations ensure both charm and comfort, and a whole-house generator provides reliable year-round living. Listed at $1,590,000, this rare homestead offers abundant privacy and purposeful living on two parcels totaling over 127 acres of Southern Ohio tranquility.
Side View
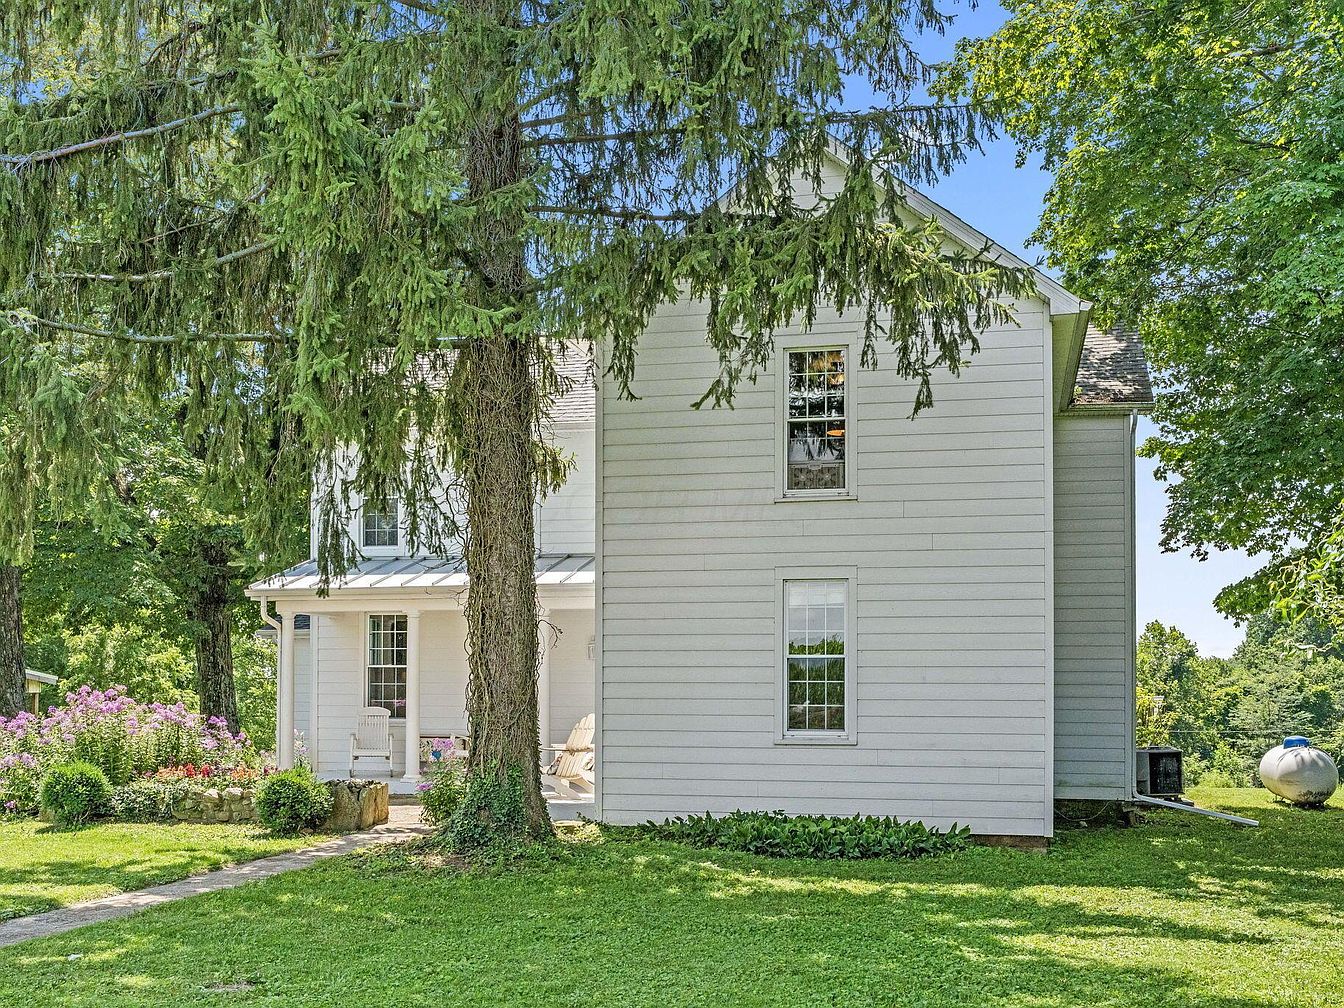
A charming traditional American home features a spacious front porch, partially visible behind tall, lush pine trees. The home is clad in soft gray siding with white trim for a welcoming, timeless look. The porch includes comfortable white chairs ideal for relaxing or enjoying the outdoors while supervising children at play. Colorful, well-maintained flower beds line a curved path leading to the entryway, encouraging outdoor family activities. Large windows provide ample natural light and views of the expansive green lawn, bordered by mature trees that offer shade and privacy. The tranquil, natural setting creates a peaceful, family-friendly atmosphere.
Front Porch Retreat
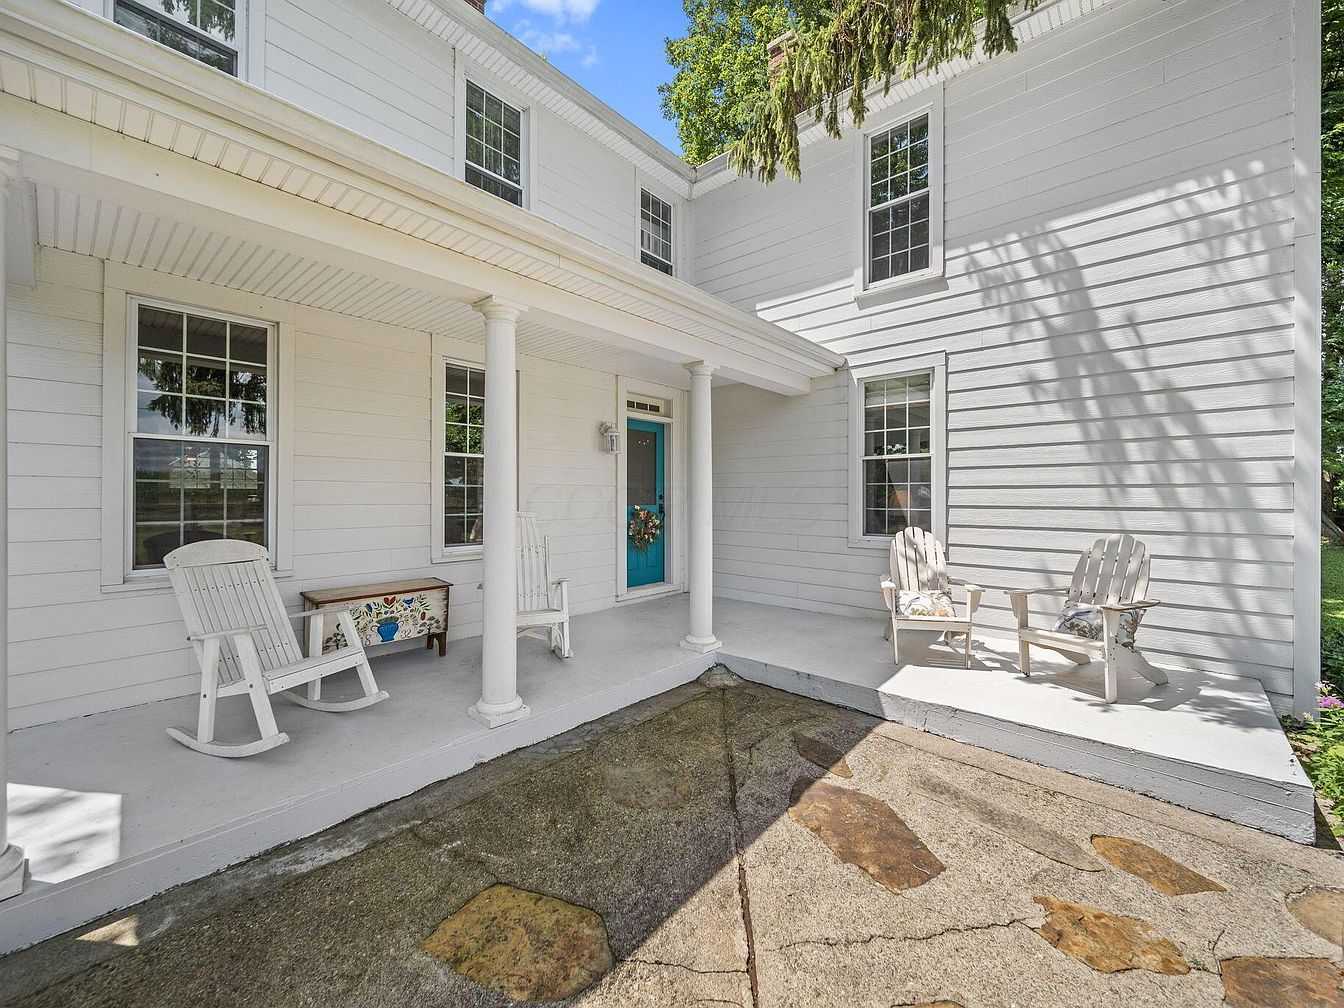
A welcoming front porch is shown, perfect for family gatherings or relaxing outdoors. The porch features crisp white siding and trim, complemented by classic white columns that add traditional charm. Comfortable rocking chairs and Adirondack-style seating provide cozy spots for adults to relax while watching children play. A vibrant turquoise front door adds a cheerful pop of color and invites visitors inside. The porch layout offers plenty of space for seating, with a decorative bench providing storage for outdoor toys or gardening tools. Large windows offer natural light and a welcoming view, making this space ideal for family-friendly living.
Stairway Entry
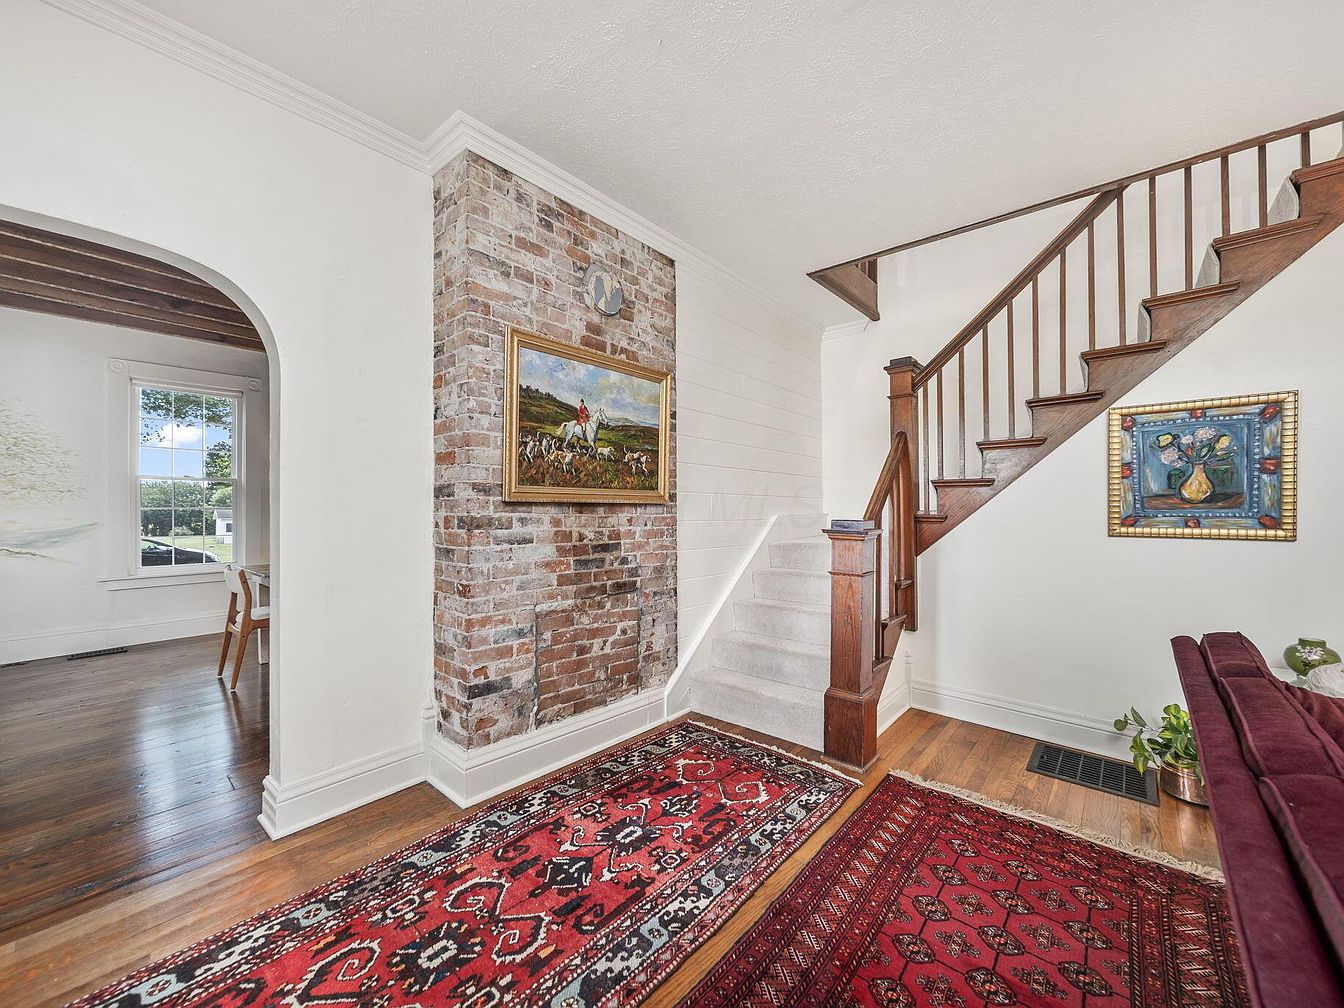
A welcoming stairway entry area combines traditional charm with modern comfort, featuring a staircase with warm wooden railings and white carpeting ascending along the side wall. An exposed brick accent wall stands between the entry and the adjacent dining area, adding rustic character alongside framed artworks that add visual interest. The entry is bright, with white walls, trim, and natural daylight filtering in from large windows nearby. Richly colored patterned area rugs provide warmth and softness underfoot, ideal for families with children. A comfortable burgundy sofa and a touch of greenery help make the space both functional and inviting for everyday family life.
Kitchen Sink Area
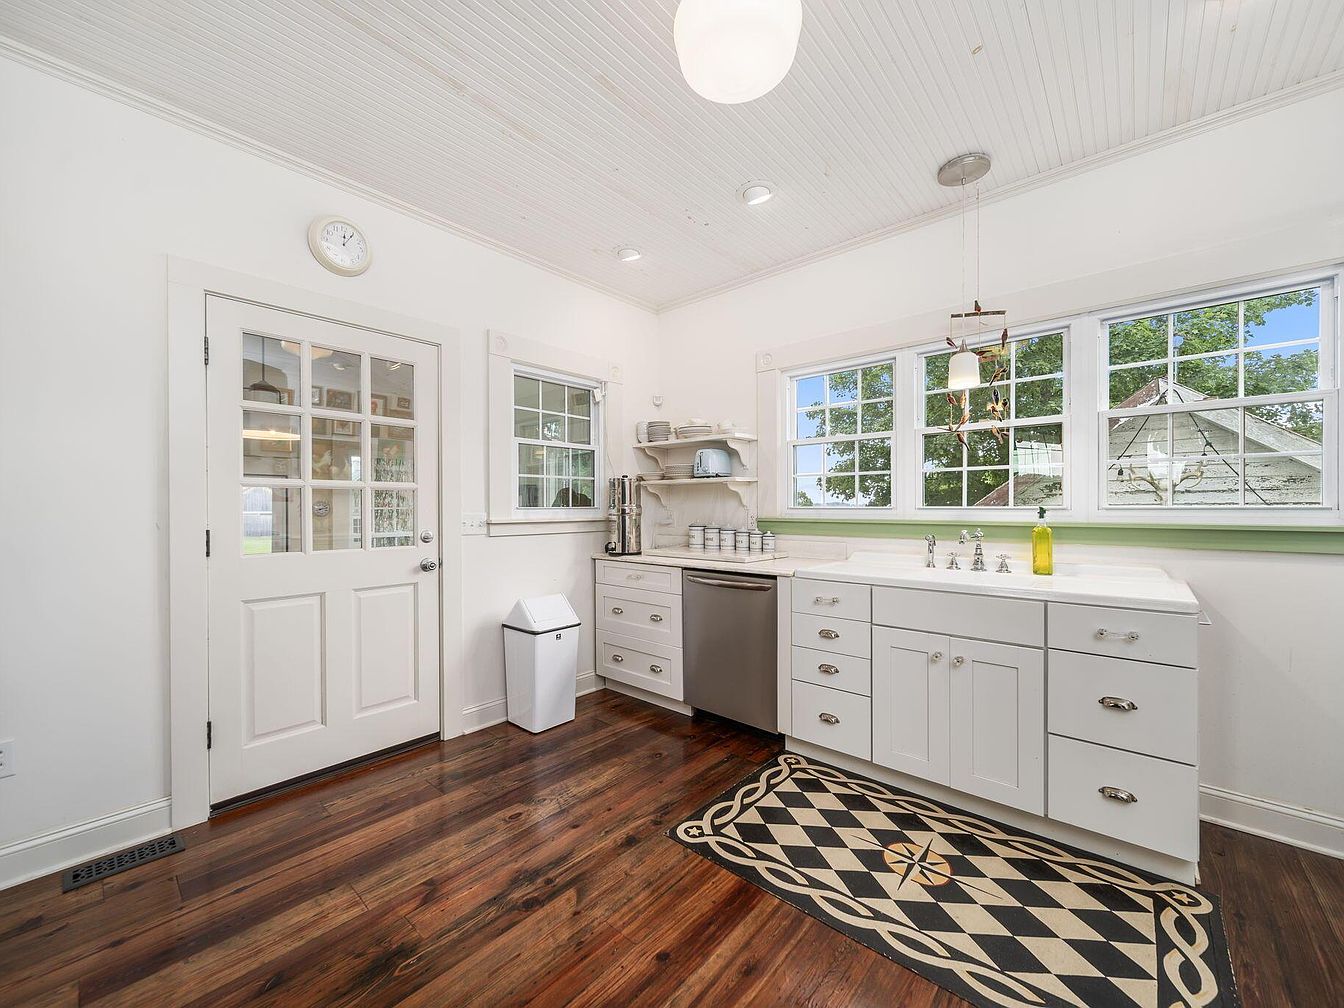
Bright and welcoming kitchen space featuring a classic farmhouse-style sink beneath a row of large windows, allowing generous natural light to fill the room. Clean white cabinetry offers ample storage for family needs, paired with sleek silver handles and a modern stainless steel dishwasher for convenience. The room is accented by rich, polished hardwood floors, and a patterned black and cream rug adds warmth and visual interest. Subtle decorative touches, like a small shelf with dishes and modern pendant lighting, contribute to a functional yet cozy atmosphere that is practical and inviting for everyday family life.
Dining Area
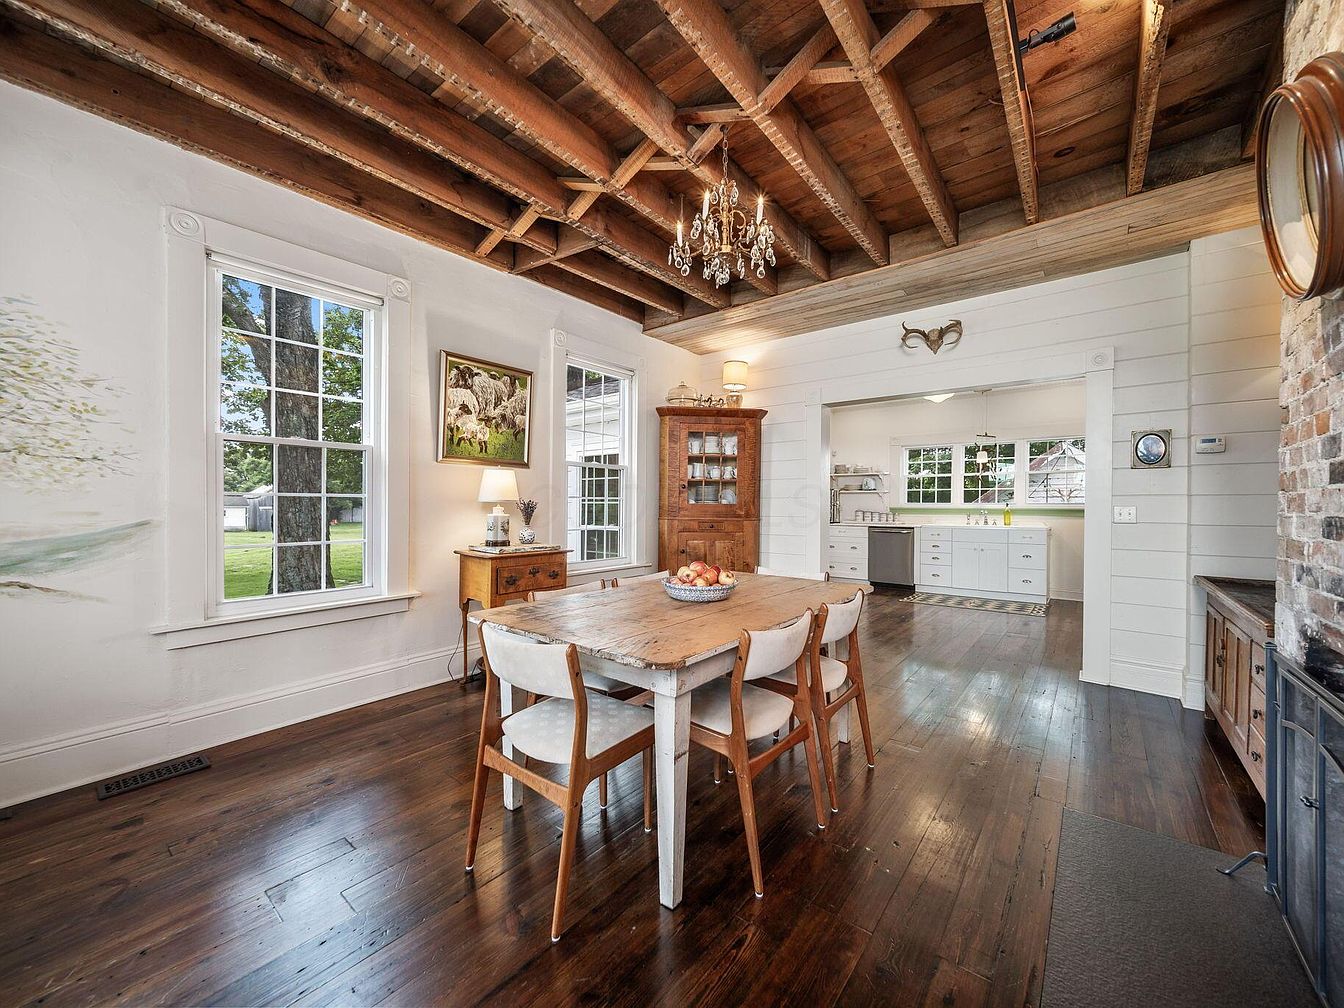
Warm and welcoming dining area with a rustic yet elegant charm, featuring a large wooden farmhouse table surrounded by six cushioned chairs, perfect for family meals. The space is anchored by rich, dark hardwood floors and an exposed wooden beam ceiling, creating an open yet cozy environment. Walls are painted white with subtle decorative murals and large windows that let in abundant natural light, offering views of the green yard. Family-friendly touches include a sturdy table for gatherings, easy flow into the kitchen, and accessible layout. Accents like a glass-front hutch, chandelier, and brick fireplace enhance the inviting, timeless atmosphere.
Living Room Details
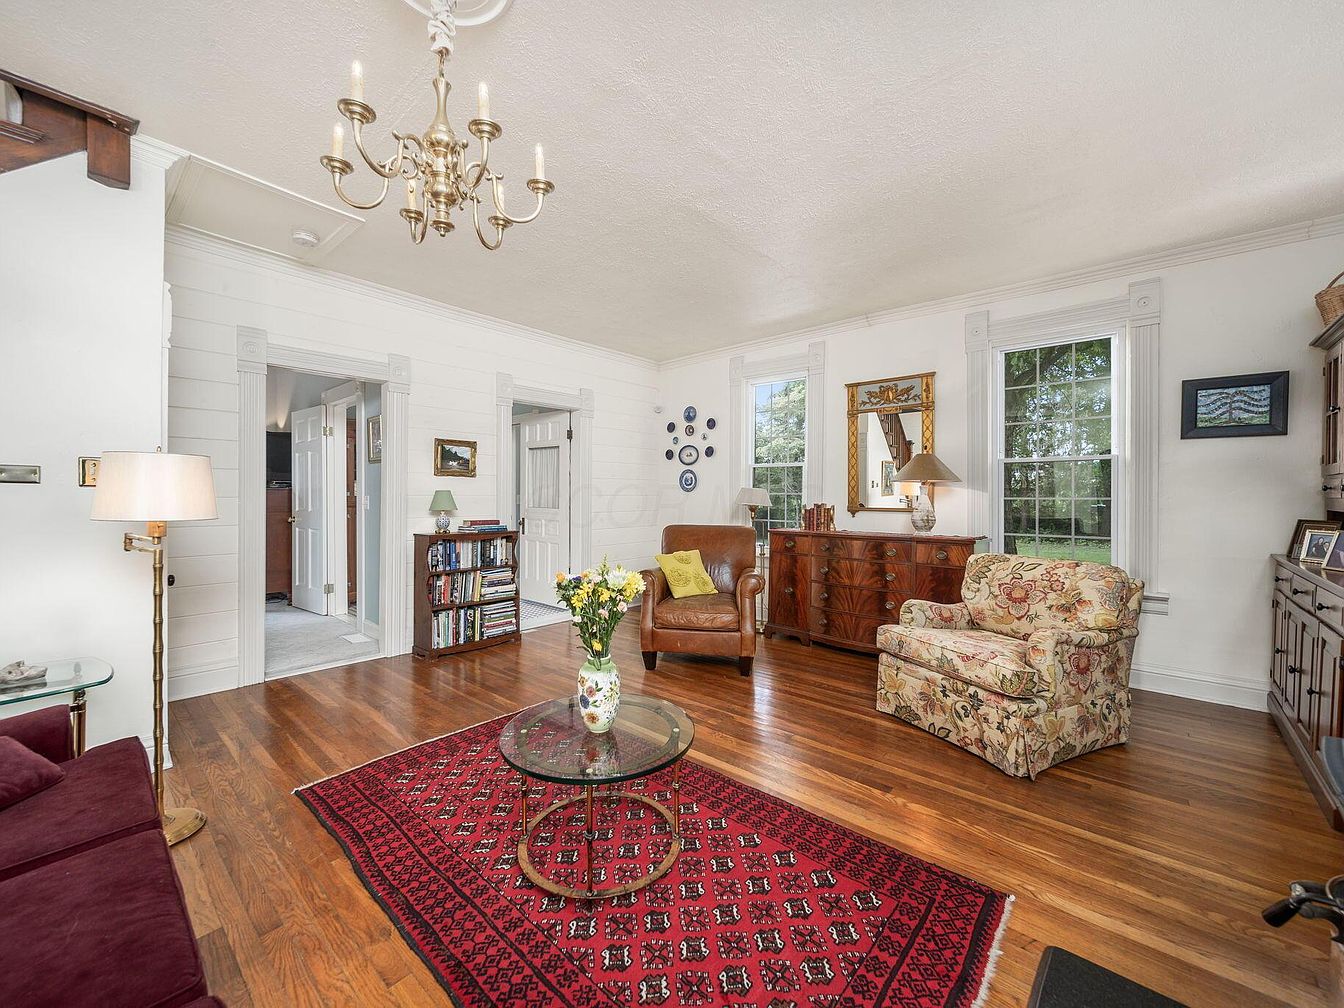
A spacious living room with natural light streaming through two large windows set into crisp white walls. The floors are polished hardwood, anchored by a vibrant red patterned area rug, creating a warm and inviting atmosphere. Centered in the room is a round glass coffee table with a vase of fresh flowers, surrounded by a plush burgundy sofa, a leather armchair with a cheerful yellow cushion, and a floral upholstered armchair, all perfect for family gatherings. Built-in shelving holds books and family items, while a chandelier and traditional wooden furniture add elegance and a timeless, comfortable feel for all ages.
Home Office
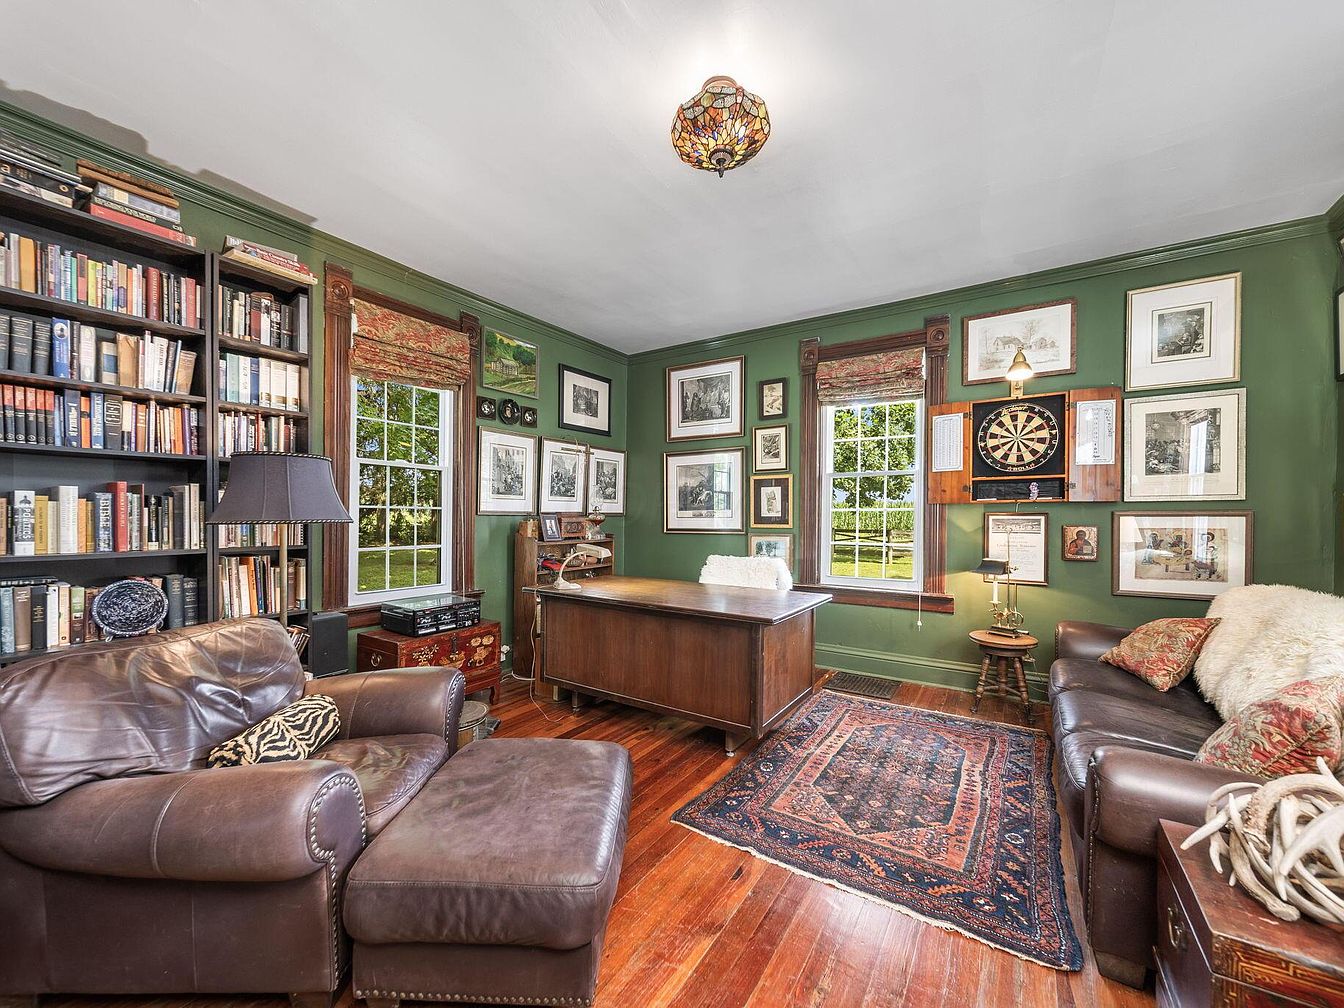
A warm, inviting home office featuring deep green painted walls adorned with an array of framed art and photographs, giving the space a personal and sophisticated touch. Tall windows framed in dark wood let in plenty of natural light, while handsome hardwood floors add to the richness of the room. The room includes two comfortable leather seating options: a large armchair with ottoman perfect for reading and a plush sofa accented with soft pillows and a sheepskin throw, offering a cozy area for relaxation. A classic wooden desk provides space for work, and built-in bookshelves offer organized storage, making it ideal for a family that values both productivity and relaxation. A dartboard adds a playful element, encouraging family interaction. The rug and decorative lighting fixture finish the space with warmth and character.
Bedroom Details
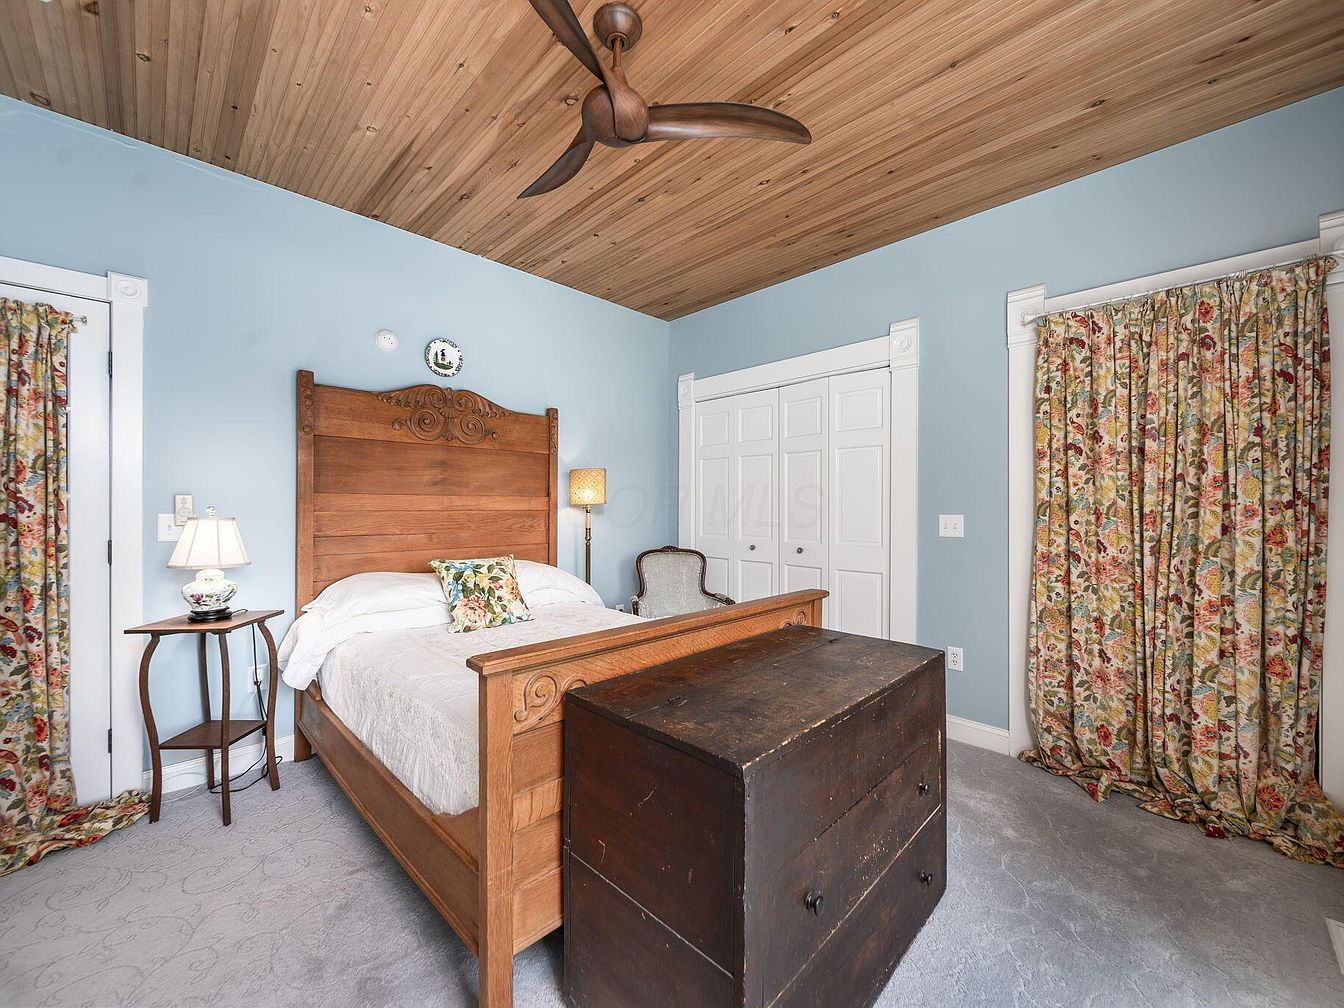
This cozy bedroom features a warm and inviting aesthetic with a wooden bed frame showcasing ornate carved detailing as its centerpiece. Soft blue walls create a peaceful atmosphere, complemented by crisp white trim and doors. The room is furnished with a vintage wooden chest at the foot of the bed and an elegant, round bedside table with a delicate lamp. Large windows are covered with floral-patterned, floor-length curtains, adding a touch of classic charm and privacy—ideal for families. A wood-paneled ceiling and neutral-toned carpet underfoot enhance the comfortable, homey feeling, making this a safe and relaxing retreat for all ages.
Shower Area
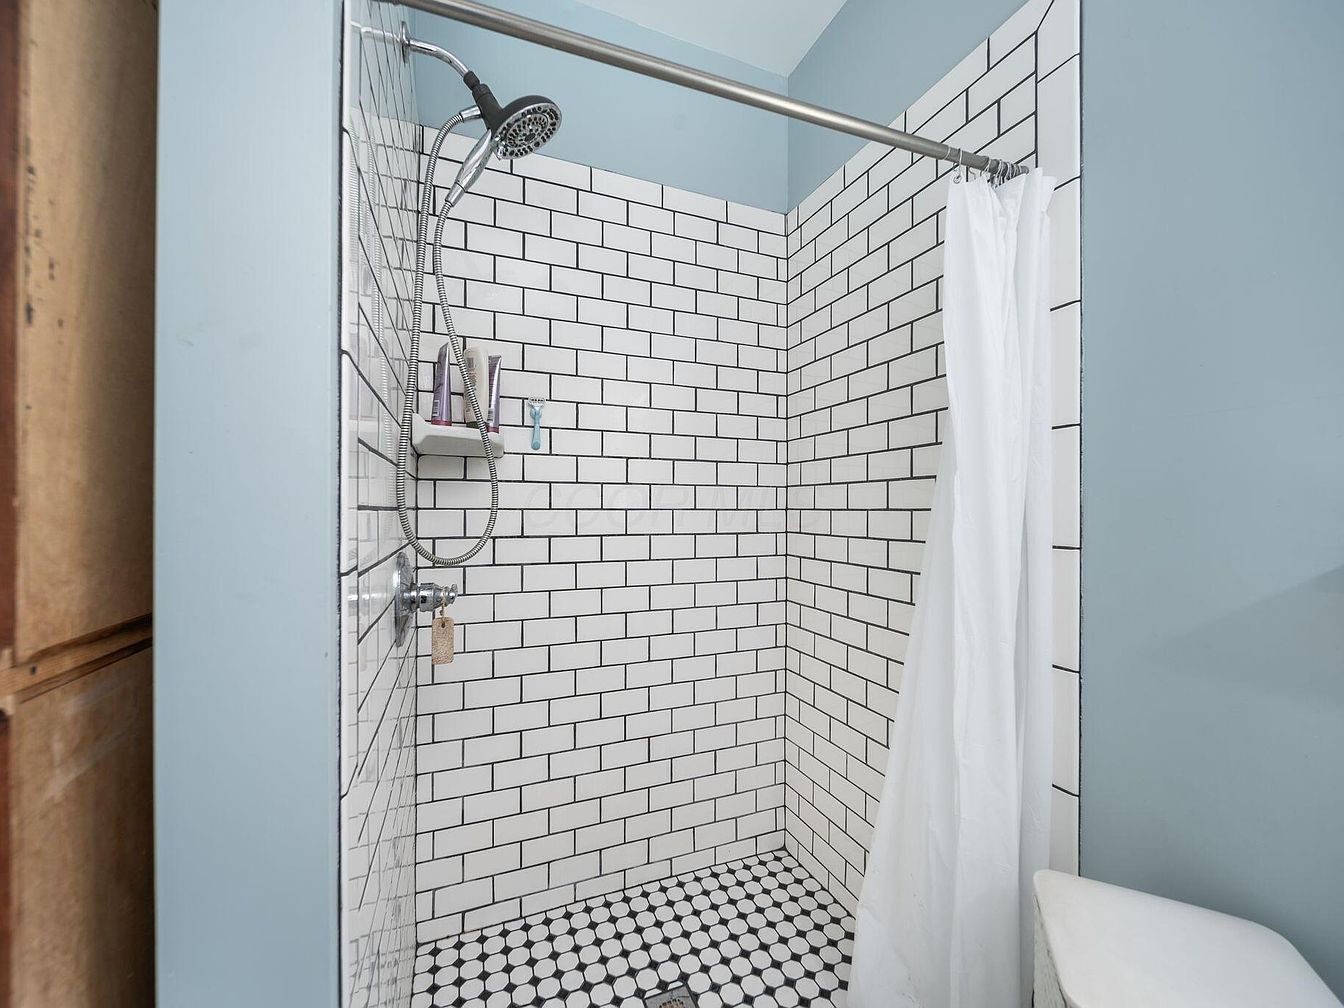
A walk-in shower area features crisp white subway tiles with bold black grout, extending from floor to ceiling for a fresh, modern look. The floor is covered in small, black and white hexagon tiles, providing a non-slip, family-safe surface. Soft, pale blue walls above the tiling introduce a soothing touch of color. A sturdy silver shower head with a flexible hose is paired with a built-in shelf, neatly holding bath essentials. The plain white curtain is easy to clean and offers privacy. Spacious and bright, this bathroom corner is both practical for family use and visually uplifting.
Bedroom Entryway
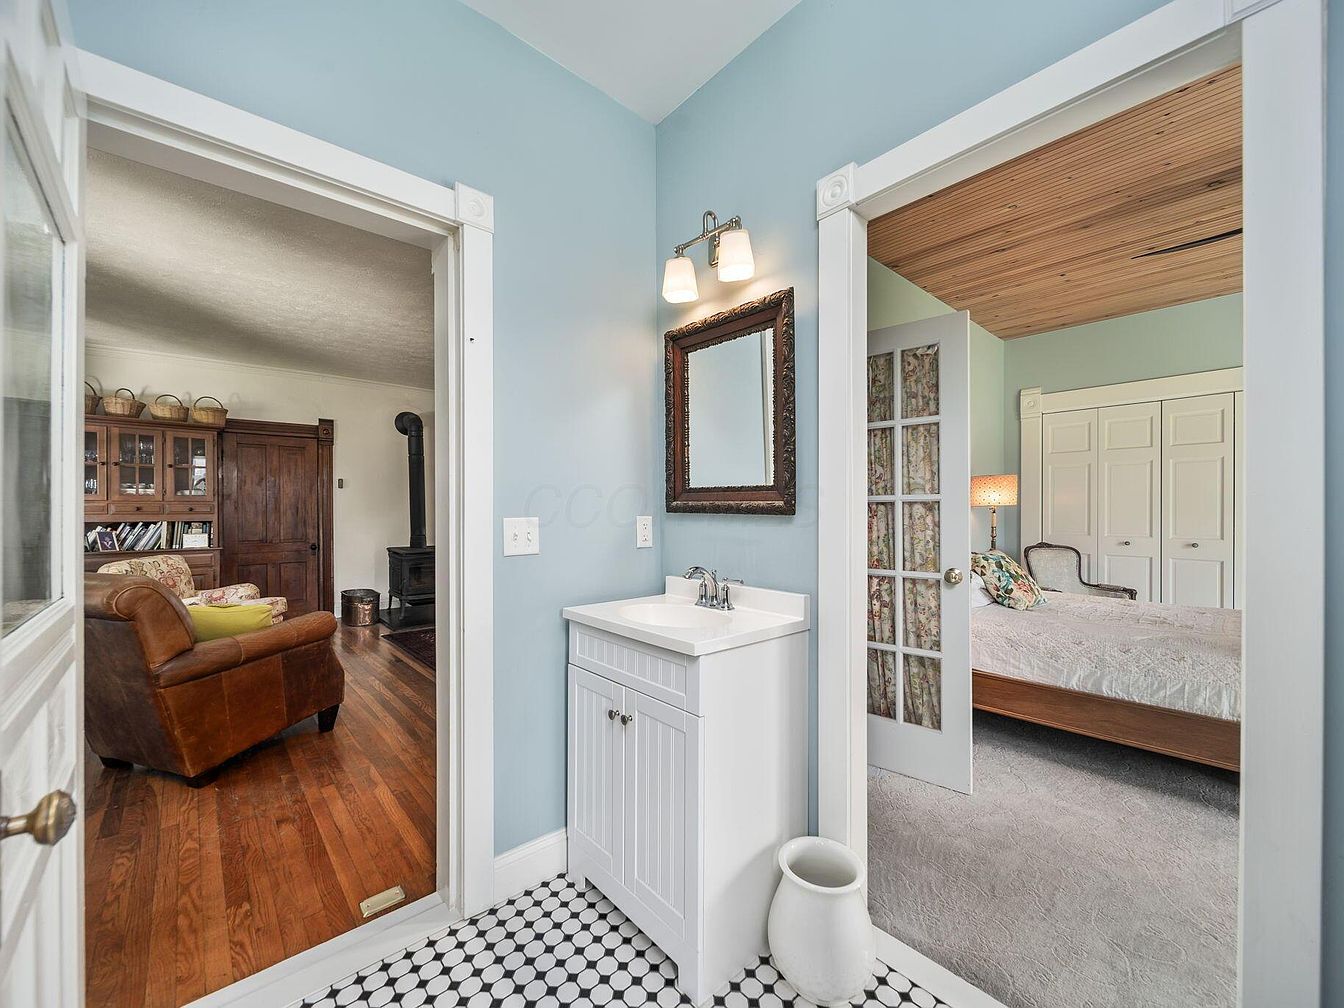
A bright and inviting entryway connects a cozy living room and a peaceful bedroom, separated by crisp white-trimmed doorways. Soft blue walls with mosaic black-and-white floor tiles create a clean, calming atmosphere. The central vanity, accented by a traditional framed mirror and soft lighting, offers practical convenience. The bedroom, visible through a glass-paneled door, features a plush bed, floral accents, ample storage in double closets, neutral carpeting, and warm wood ceiling. The living room’s leather furniture, wood stove, and bookcase make it ideal for relaxing or family time. The thoughtful layout maximizes accessibility, promoting comfortable family living.
Laundry Closet
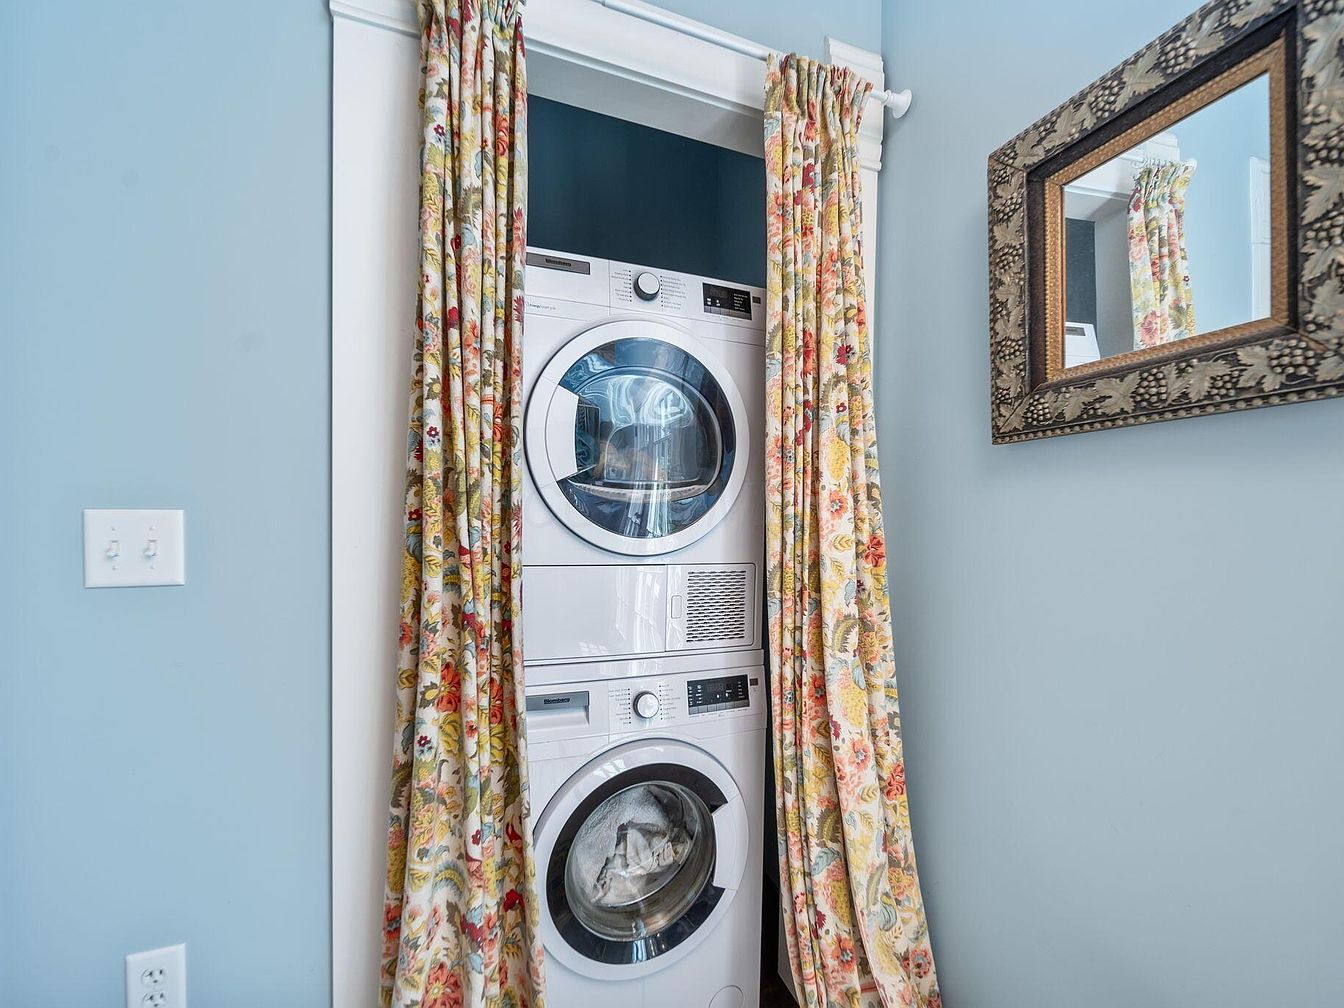
This cozy laundry closet features a stacked washer and dryer, neatly tucked behind vibrant floral-patterned curtains that can be easily pulled back for access, keeping the space neat and visually appealing. Walls are painted a tranquil pastel blue, providing a relaxing backdrop. A decorative, textured mirror with a rustic frame hangs on the adjacent wall, adding depth and visual interest while reflecting natural light around the room. The efficient use of space and inviting colors make this laundry nook both practical and aesthetically pleasing, providing a family-friendly solution for keeping household chores smooth and organized without sacrificing style.
Children’s Bedroom
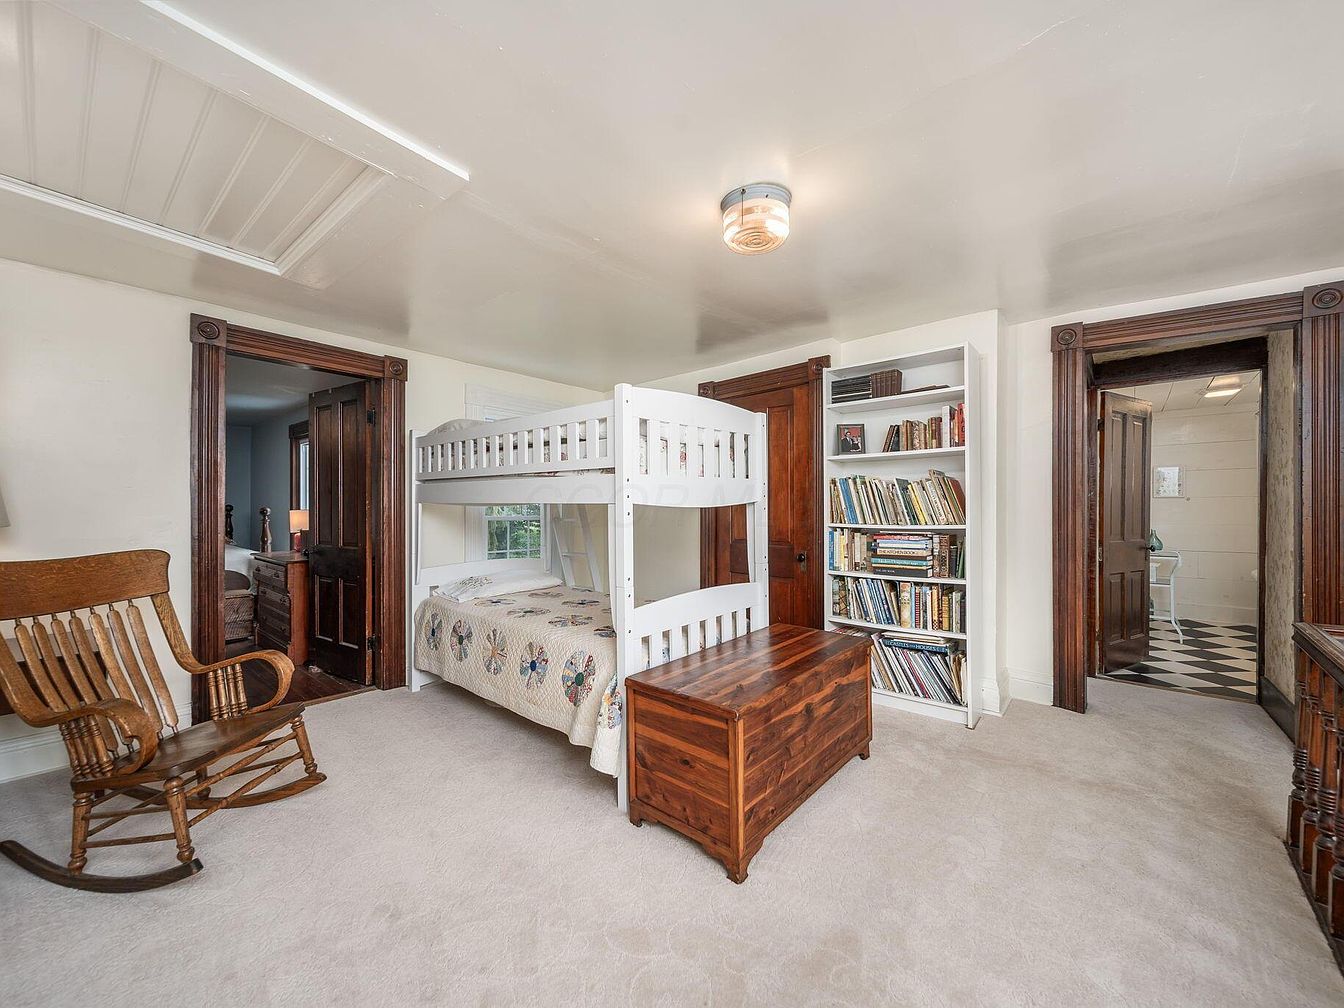
This inviting children’s bedroom features a cozy and practical layout, perfect for a family. A white bunk bed sits against the cream-colored wall, with a vintage-patterned quilt adding a touch of warmth and comfort. Plush beige carpeting covers the floor, ideal for kids to play on safely. To one side, an old-fashioned wooden rocking chair offers a classic reading nook, complemented by a built-in bookshelf filled with books and games, encouraging learning and imagination. Dark wood doors frame the entries to adjacent rooms, providing striking contrast to the otherwise light and airy color scheme. Ample natural lighting brightens the space, creating a cheerful atmosphere.
Bedroom Retreat
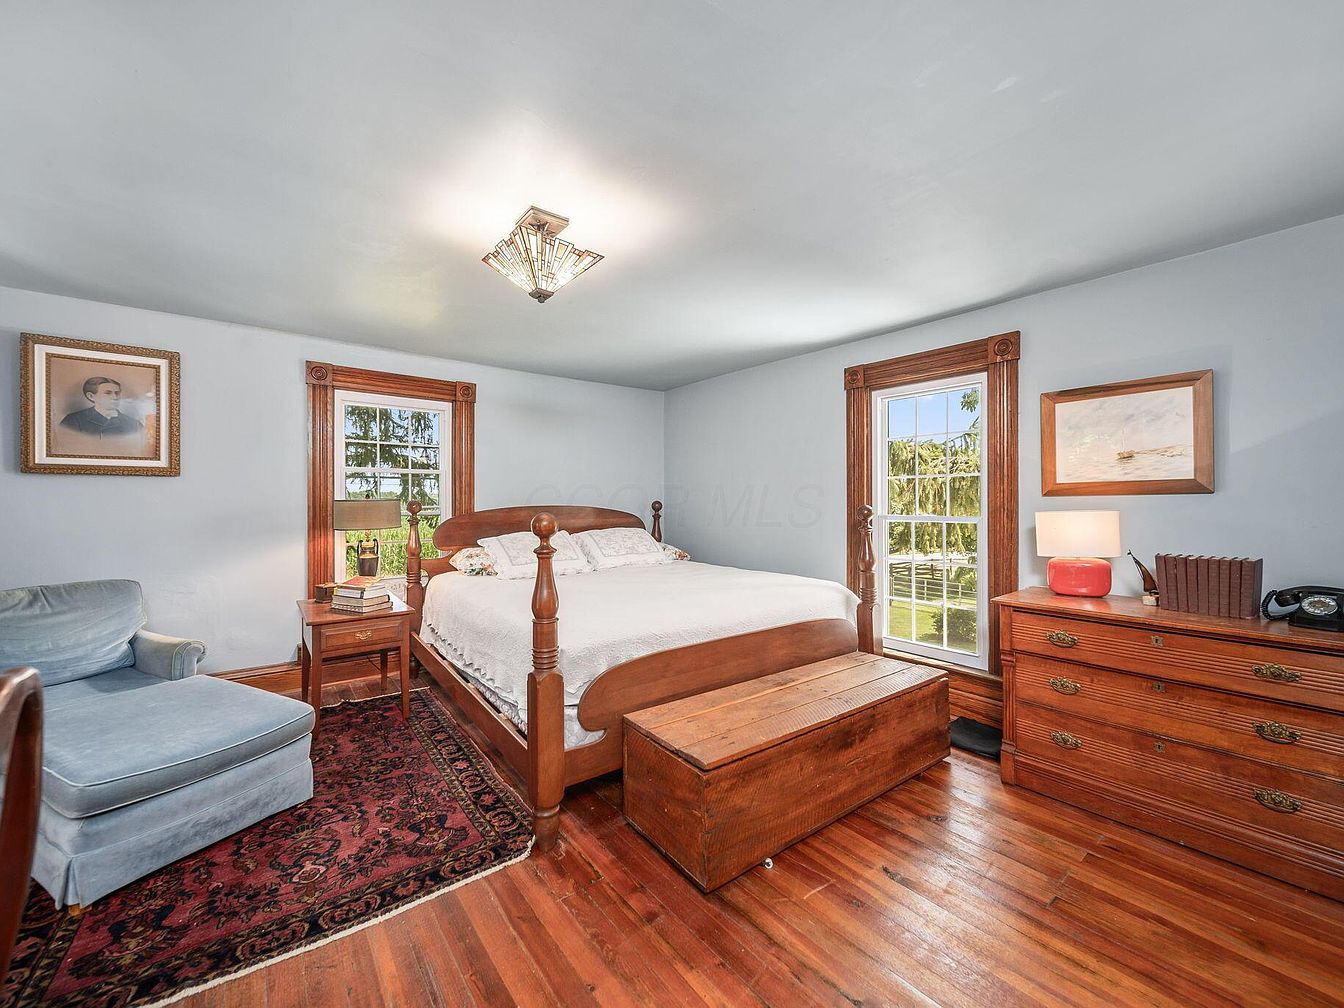
This inviting bedroom features warm hardwood floors and large windows with rich wooden trim, filling the space with natural light and offering scenic views. A classic wooden bed, layered with crisp white linens, stands centrally over a vintage patterned area rug. The room includes a comfortable light blue armchair ideal for bedtime stories or relaxation, a wooden chest at the foot of the bed for convenient storage, and an antique-style wooden dresser topped with a modern lamp and decorative accents. Soft blue walls add calm, while family-friendly touches, like ample seating and sturdy furniture, create a welcoming, restful environment for all ages.
Bathroom Retreat
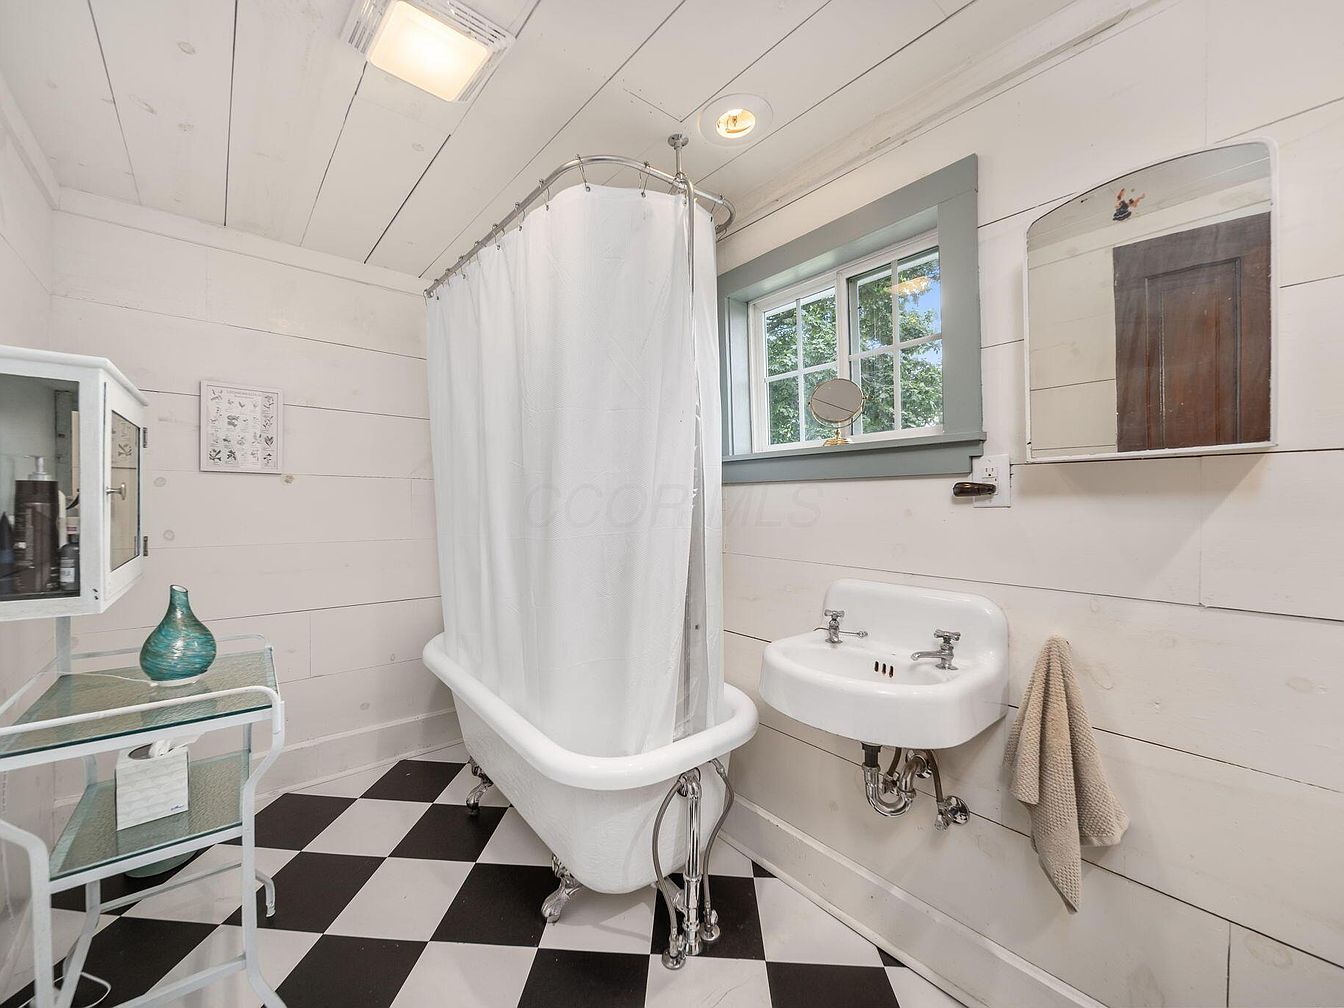
This inviting bathroom features a classic clawfoot bathtub with a curved shower rod and crisp white curtain, perfect for safe family use. The black-and-white checkered tile floor brings a sense of vintage charm, while the wide plank white walls and ceiling create a bright and airy atmosphere. A pedestal sink sits below a rustic framed mirror, accompanied by a soft beige towel for convenience. Natural light pours in through a double-paneled window with green trim, enhancing the friendly, clean ambiance. Modern storage, including a glass-shelved cabinet and a decorative vase, balances style and organization, making the space practical for daily family routines.
Cozy Bedroom
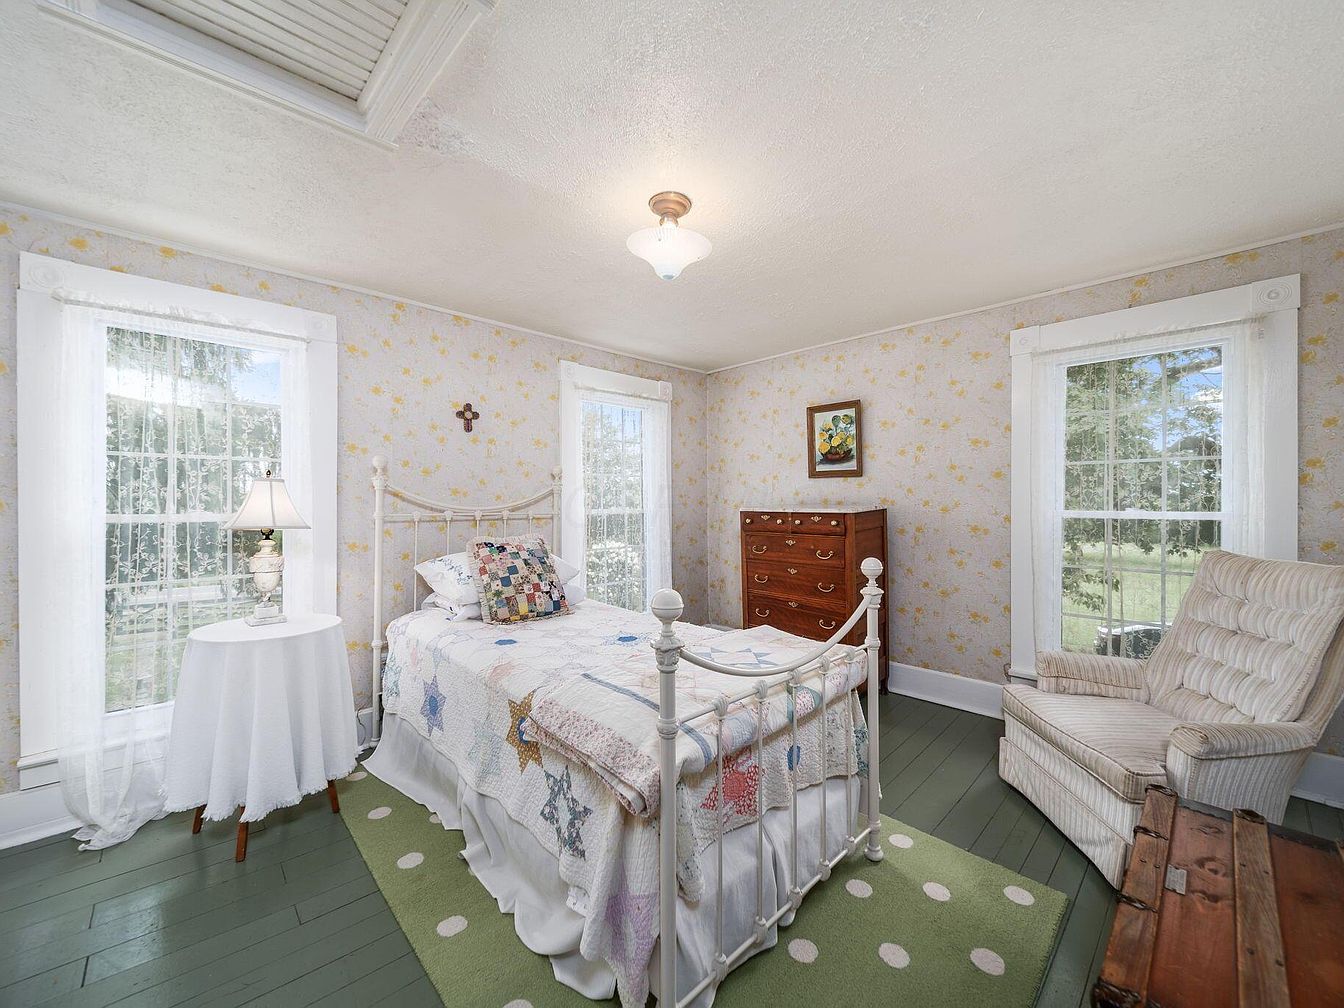
A charming bedroom featuring vintage-inspired decor, designed to be warm and welcoming for family life. The room is filled with natural light from two large windows dressed in sheer white curtains, brightening the space and creating an airy feel. The centerpiece, a white iron bed, is adorned with a colorful patchwork quilt and throw pillows. An olive-green area rug with white polka dots adds a playful yet subtle touch. Additional elements include a round bedside table with a lamp, a wooden chest, a classic dresser, and a comfortable upholstered armchair, making it both functional and inviting for all ages.
Bedroom Retreat
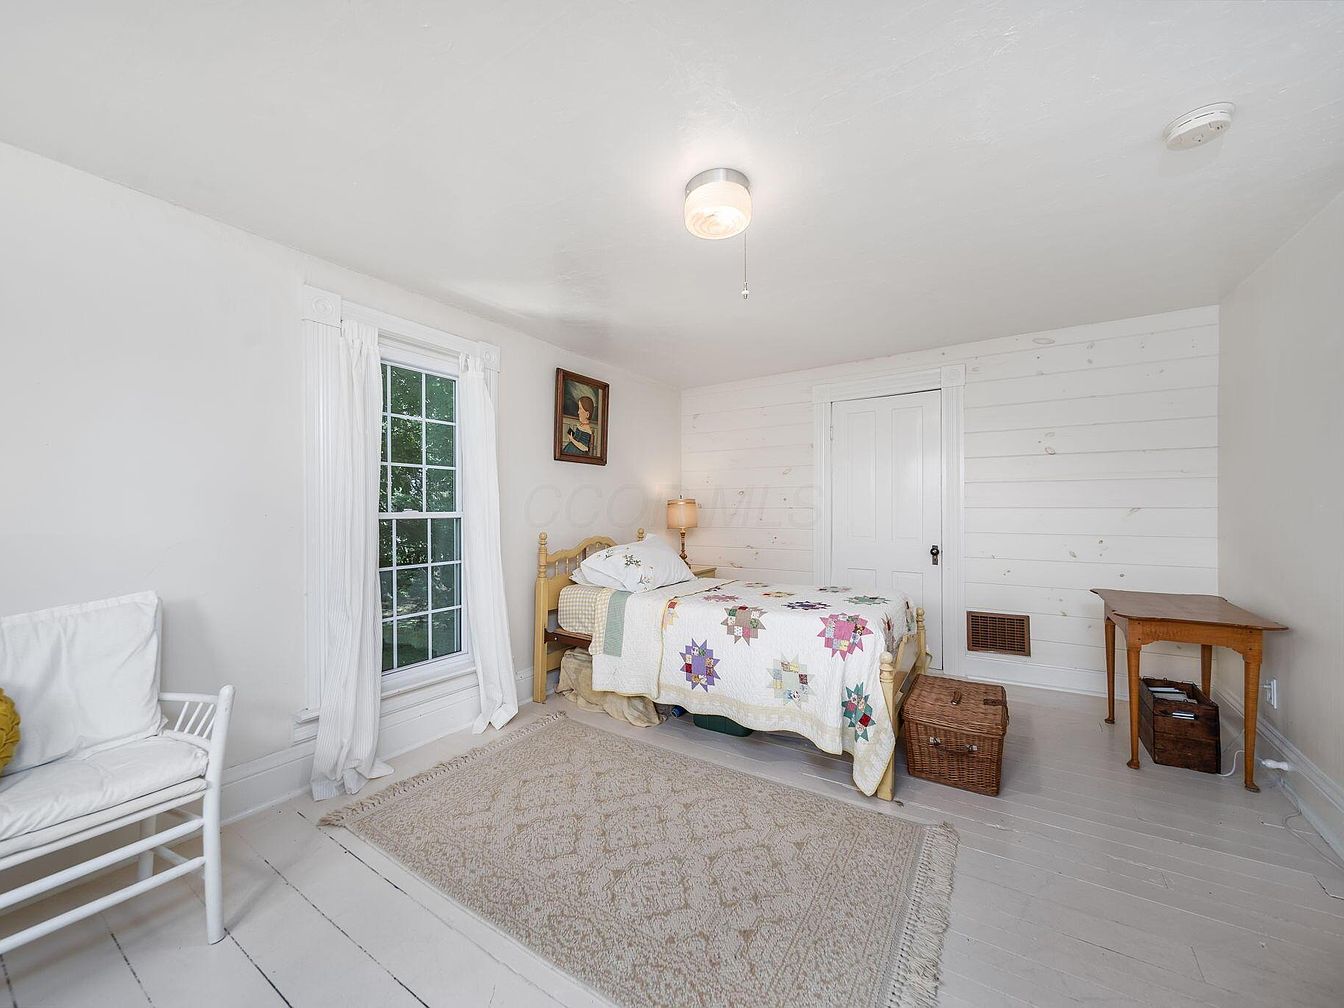
Spacious and bright family bedroom featuring a cozy single bed with a colorful patchwork quilt and soft pillows. Neutral tones of white and light beige dominate the room, complemented by paneled walls and a white-painted wooden floor. A large window dressed in white curtains allows natural light to flood the space, creating a fresh and airy atmosphere. Practical furnishings include a sturdy wooden desk, a wicker storage basket, and a cushioned chair in the corner, ideal for reading or relaxing. The soft area rug adds warmth, making the room welcoming and comfortable for children or guests alike.
Entryway Nook
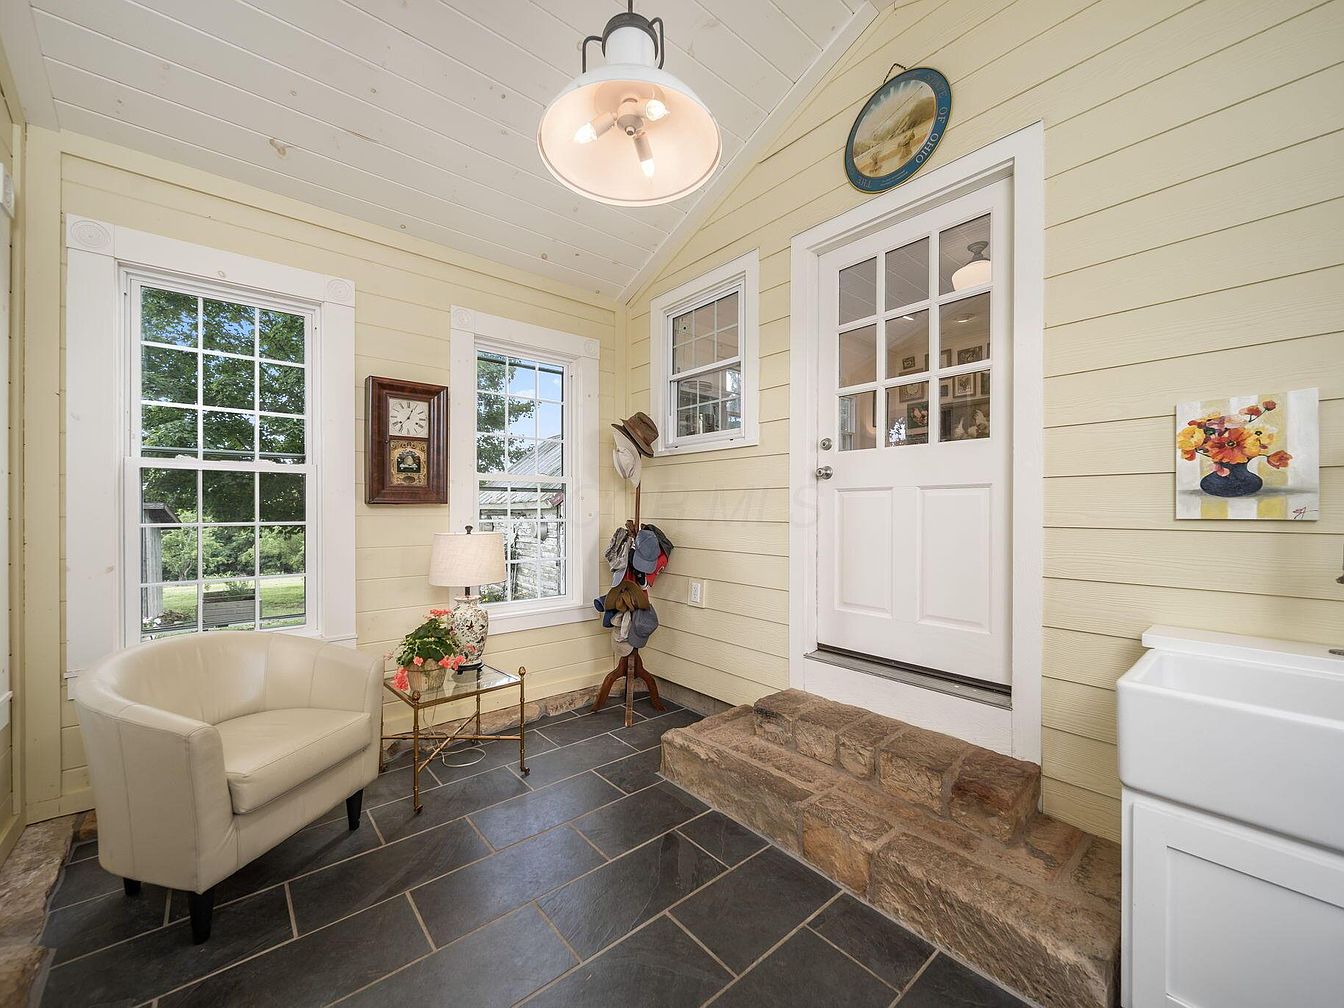
A bright and welcoming entryway features cream-colored walls with white trim, large windows allowing ample natural light, and gray slate tile flooring with rustic stone steps leading to an interior door. An inviting white armchair sits in the corner next to a small glass-top table adorned with flowers and a decorative lamp, creating a cozy atmosphere for families to greet guests or unwind. Family-friendly touches include hooks for coats and hats, sturdy, easy-to-clean surfaces, and cheerful art that brings warmth to the space. The relaxed, farmhouse-inspired aesthetic is complemented by the softly painted wood ceiling and practical layout.
Mudroom Entry
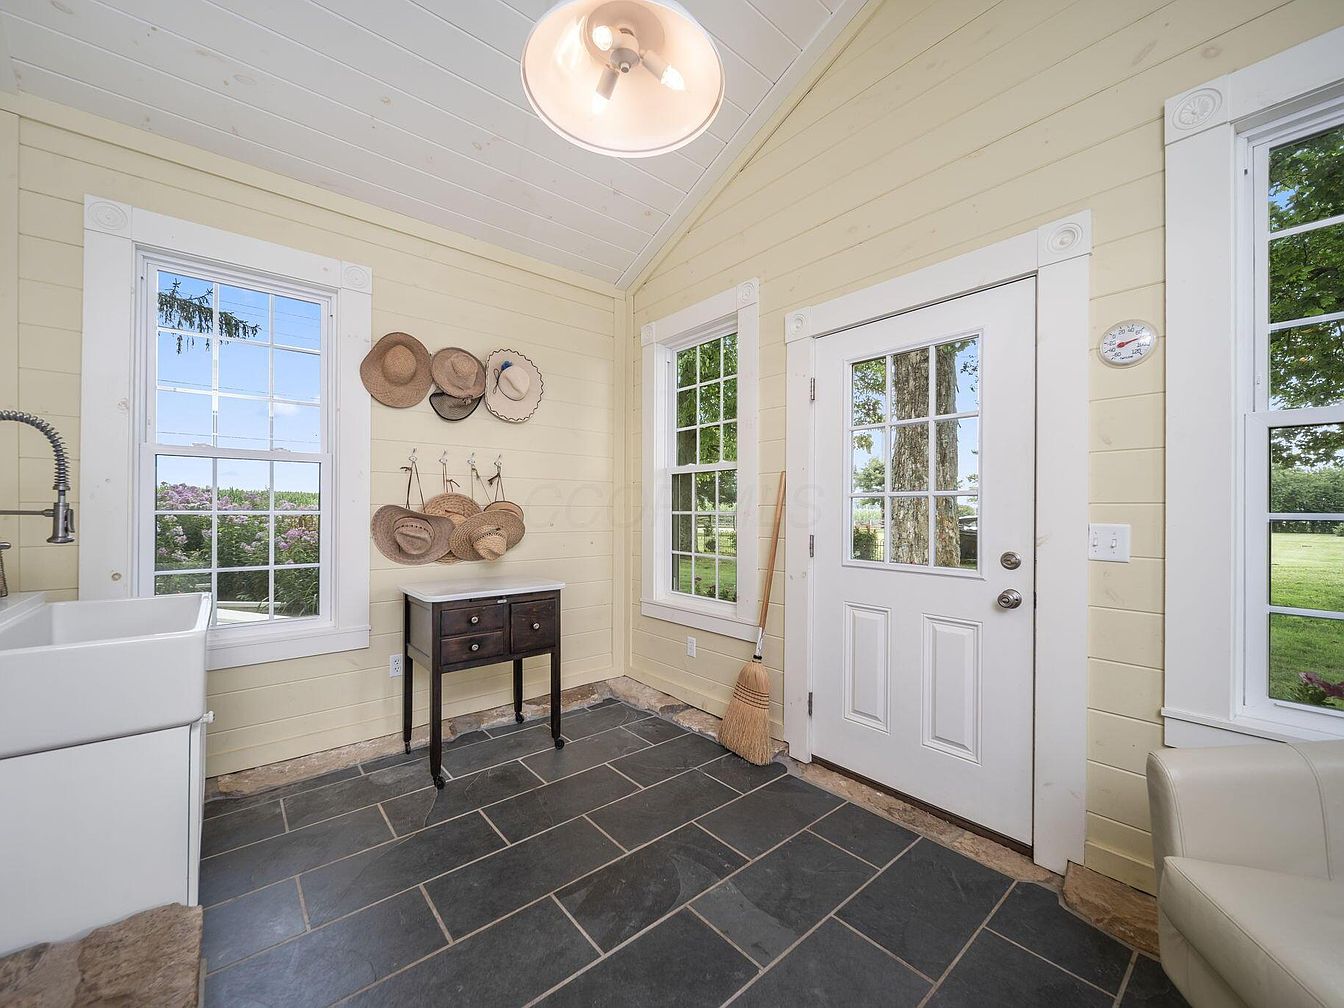
Bright and inviting, this mudroom entry features large windows and a glass-paneled door that allow natural light to brighten the space. The walls are painted a soft cream with crisp white trim, creating a fresh, welcoming atmosphere. Dark stone tile flooring is both stylish and practical, ideal for an area where shoes will come off. Family-friendly details include a row of hooks with assorted straw hats above a small wooden table, and a sturdy farmhouse-style utility sink for easy cleanups. This thoughtfully designed area balances functionality and charm, seamlessly connecting the indoors with beautiful green outdoor views.
Spacious Backyard
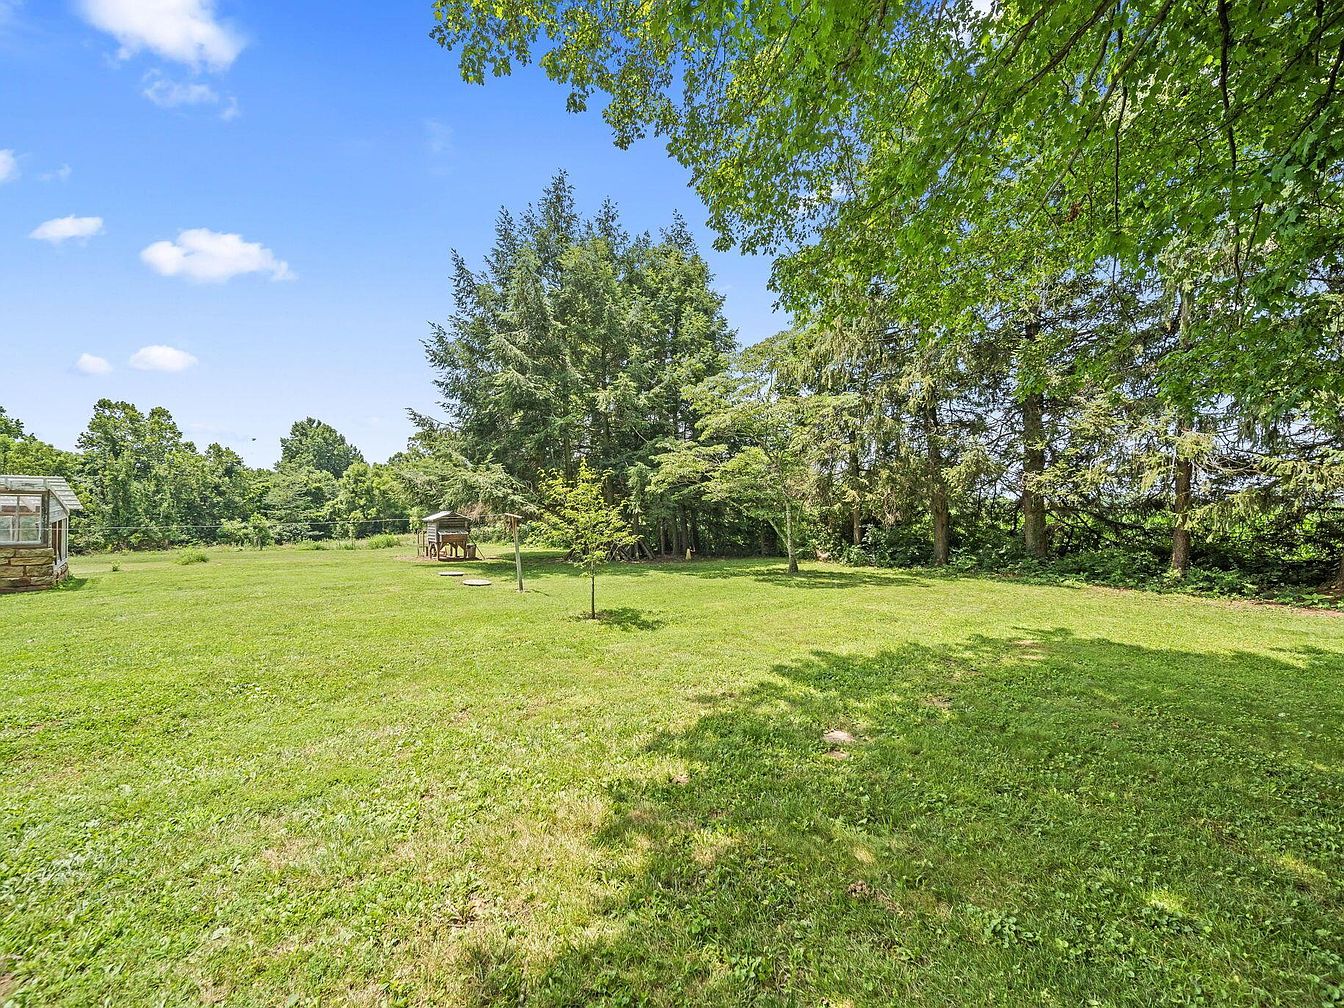
A generously sized grassy backyard stretches out, surrounded by mature shade trees and natural greenery, providing a tranquil outdoor retreat perfect for family activities. The open lawn offers abundant space for children to run and play or for hosting outdoor gatherings. To the left, a small greenhouse sits ready for gardening enthusiasts, while a simple wooden playhouse toward the center invites imaginative play. The yard is bathed in natural sunlight, with leafy branches creating patches of cool shade. The peaceful scenery and well-maintained lawn make this backyard ideal for both relaxation and fun, supporting a vibrant family lifestyle.
Listing Agent: Dawn R Finch of Coldwell Banker Realty via Zillow