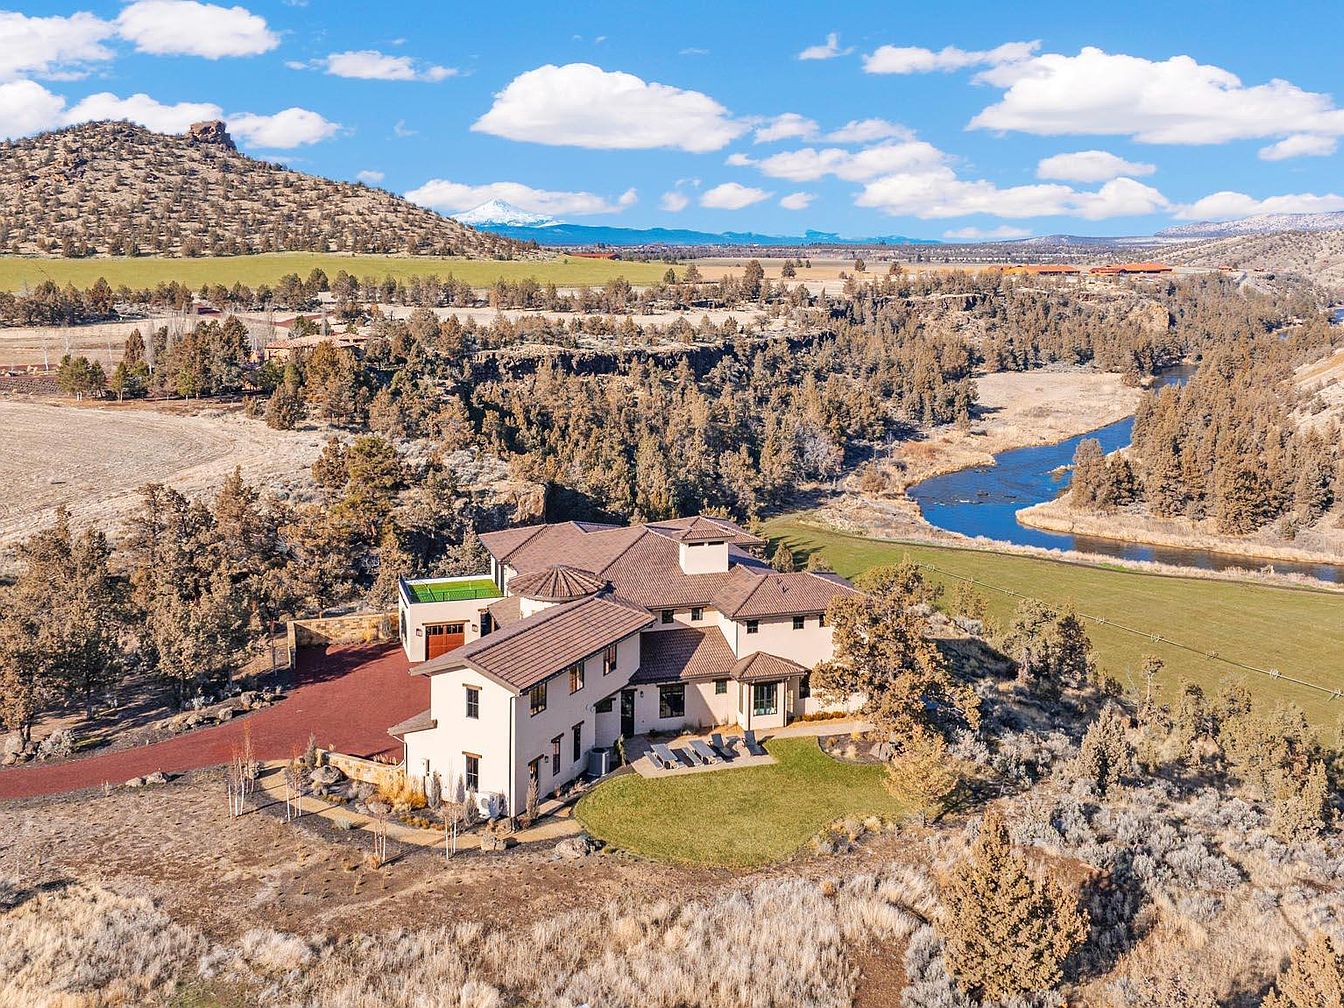
Painted Rock offers an exceptional blend of historical significance and modern family living, nestled within the exclusive Ranch at the Canyons in Terrebonne, Oregon. Built with intention to honor both the region’s natural grandeur and the bonds of multi-generational living, this home features a stunning architectural style reminiscent of Mediterranean villas, characterized by its tile roof, expansive windows, and seamless integration with the landscape. Built to embrace both privacy and family connection with two primary suites in separate wings, it sits on 2.5 miles of private Crooked River frontage with breathtaking Smith Rock vistas. Priced at $4,395,000, this residence boasts direct access to nature and luxury, making it perfect for those seeking tranquility, space, and timeless beauty.
Exterior and Landscape
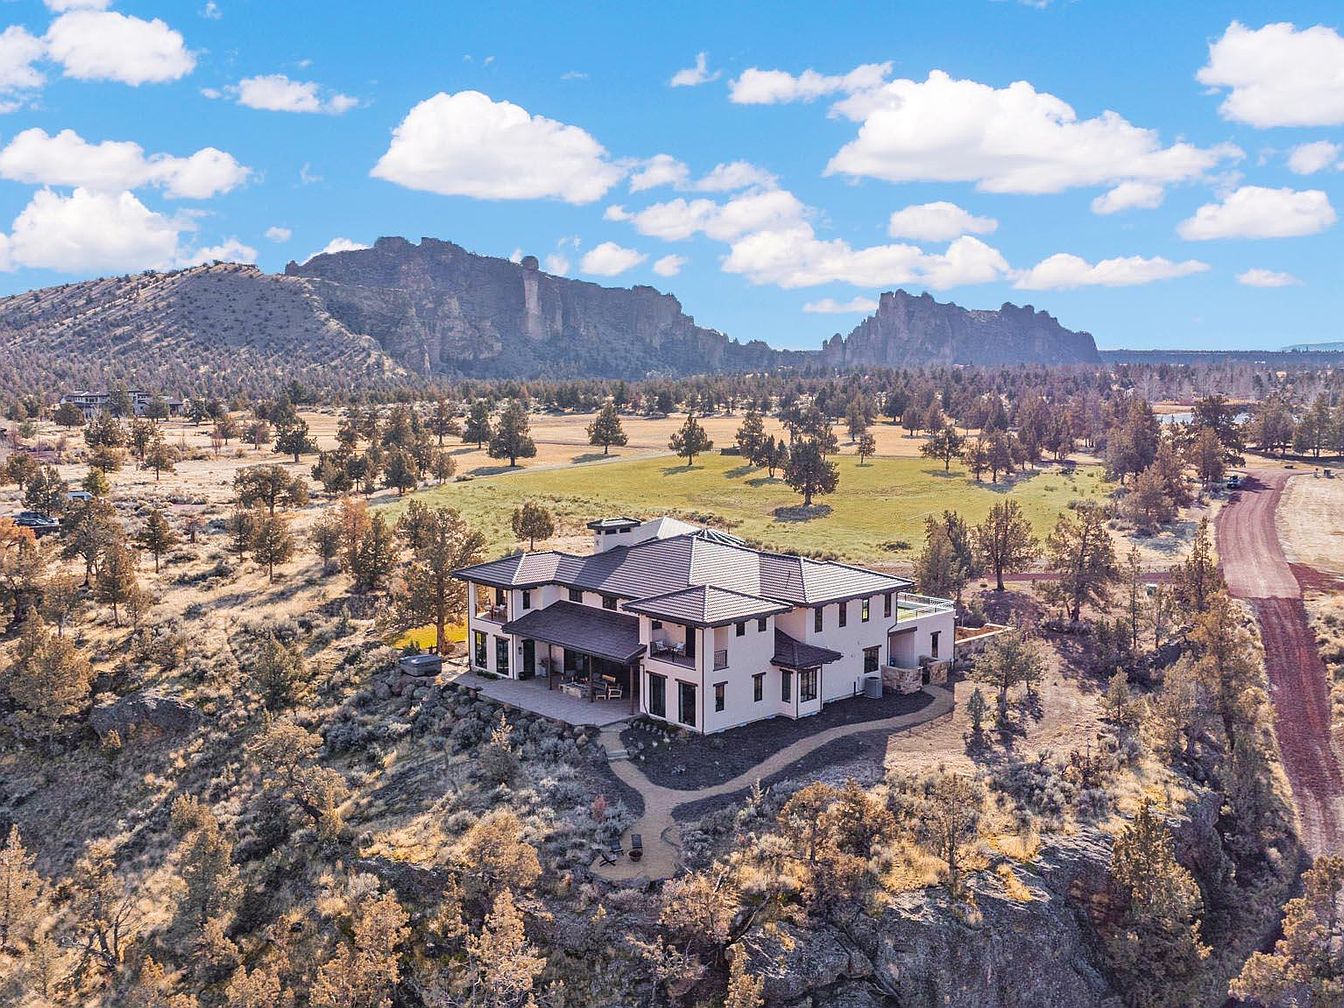
A modern two-story home is perched on a gentle hillside, offering sweeping views of rugged terrain, open fields, and striking rock formations in the background. The exterior features clean white walls accented by dark trim and roofing, with spacious balconies and a covered porch perfect for gathering or family play. Large windows line the home, inviting natural light and views indoors. The setting provides ample room for children to explore and safe play, with the house set back from the road for privacy. Surrounding nature and wide-open spaces create a peaceful, welcoming atmosphere for family living.
Indoor-Outdoor Living
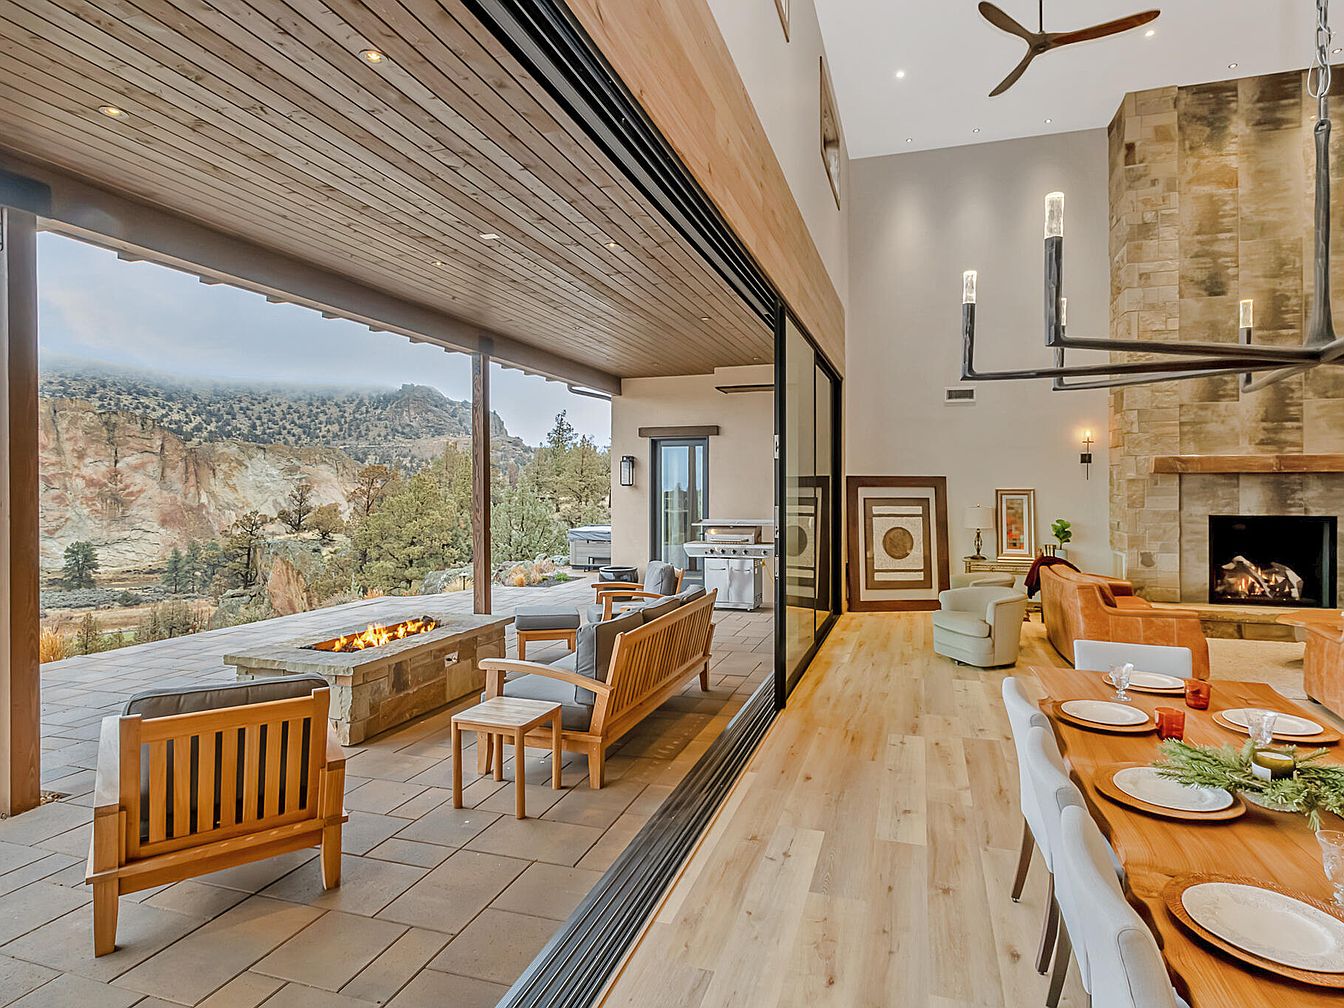
A bright, spacious open-plan living area seamlessly transitions into an outdoor patio through expansive sliding glass doors. Natural light fills the space, highlighting soft wood flooring and cozy neutral seating arranged around a modern stone fireplace. The patio features comfortable wooden chairs and a sleek fire pit, ideal for family gatherings and relaxation with panoramic views of trees and distant cliffs. The dining area boasts a large, inviting table set for a meal, perfect for hosting. Overall, the color palette blends warm earth tones, soft grays, and creamy whites, fostering a welcoming, family-friendly environment with modern rustic charm.
Covered Patio Seating
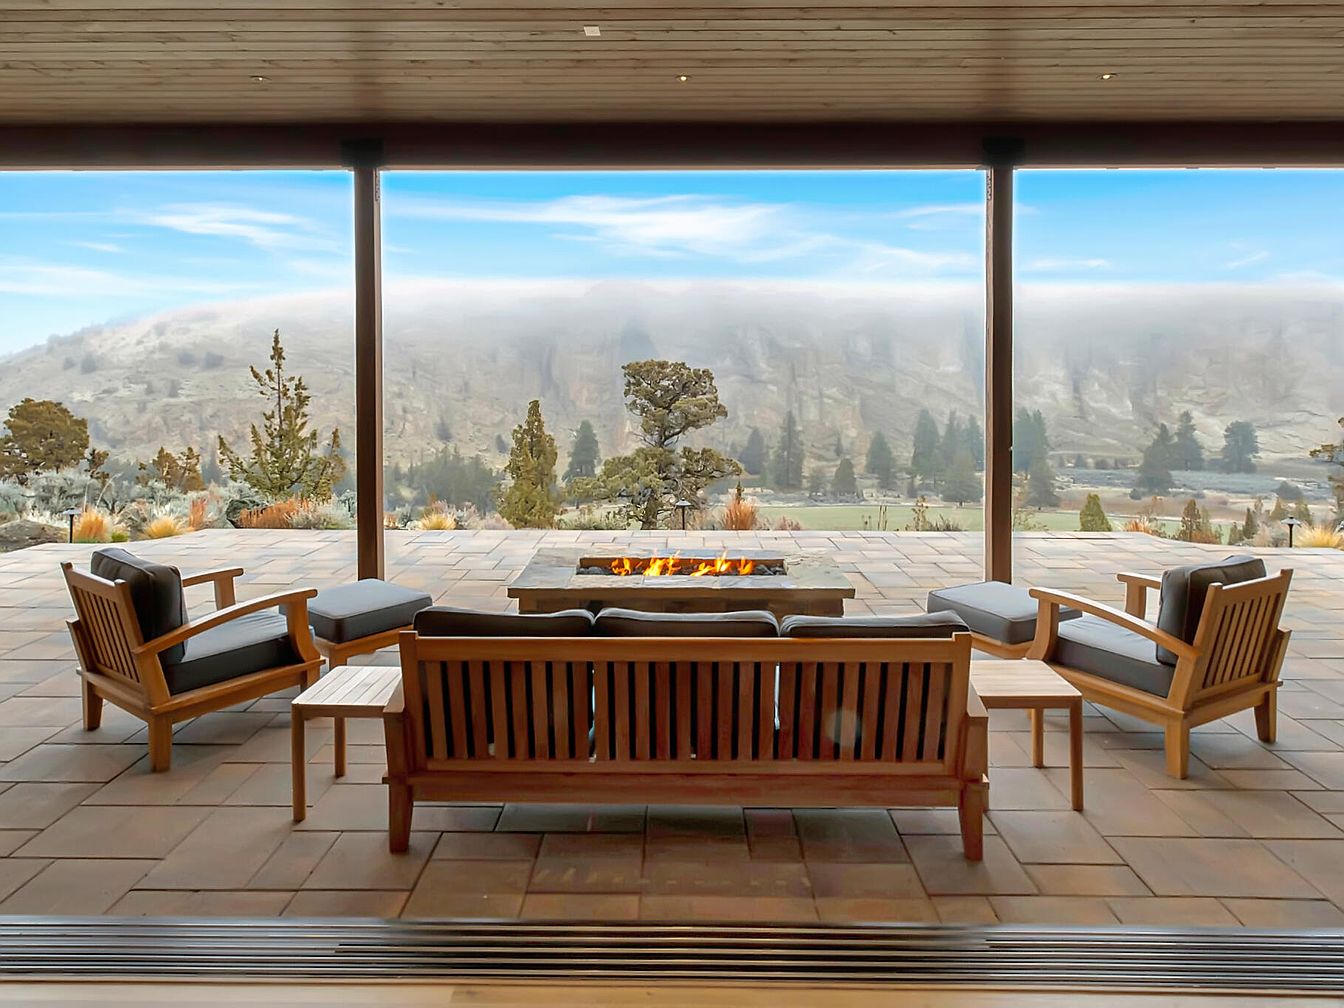
A spacious covered patio offers a panoramic view of rolling hills and open sky, making it perfect for gatherings and relaxed family evenings. The seating area is furnished with sturdy wooden armchairs and a matching sofa, all featuring plush, dark-gray cushions for comfort. A central rectangular fire pit adds warmth and ambiance, ideal for cozy nights or entertaining guests. Wide, open pillars frame the view and allow natural light to flow through the space. The earthy tile flooring and natural wood ceiling give the patio a warm, inviting feel that blends seamlessly with the serene outdoor landscape.
Open Living Area
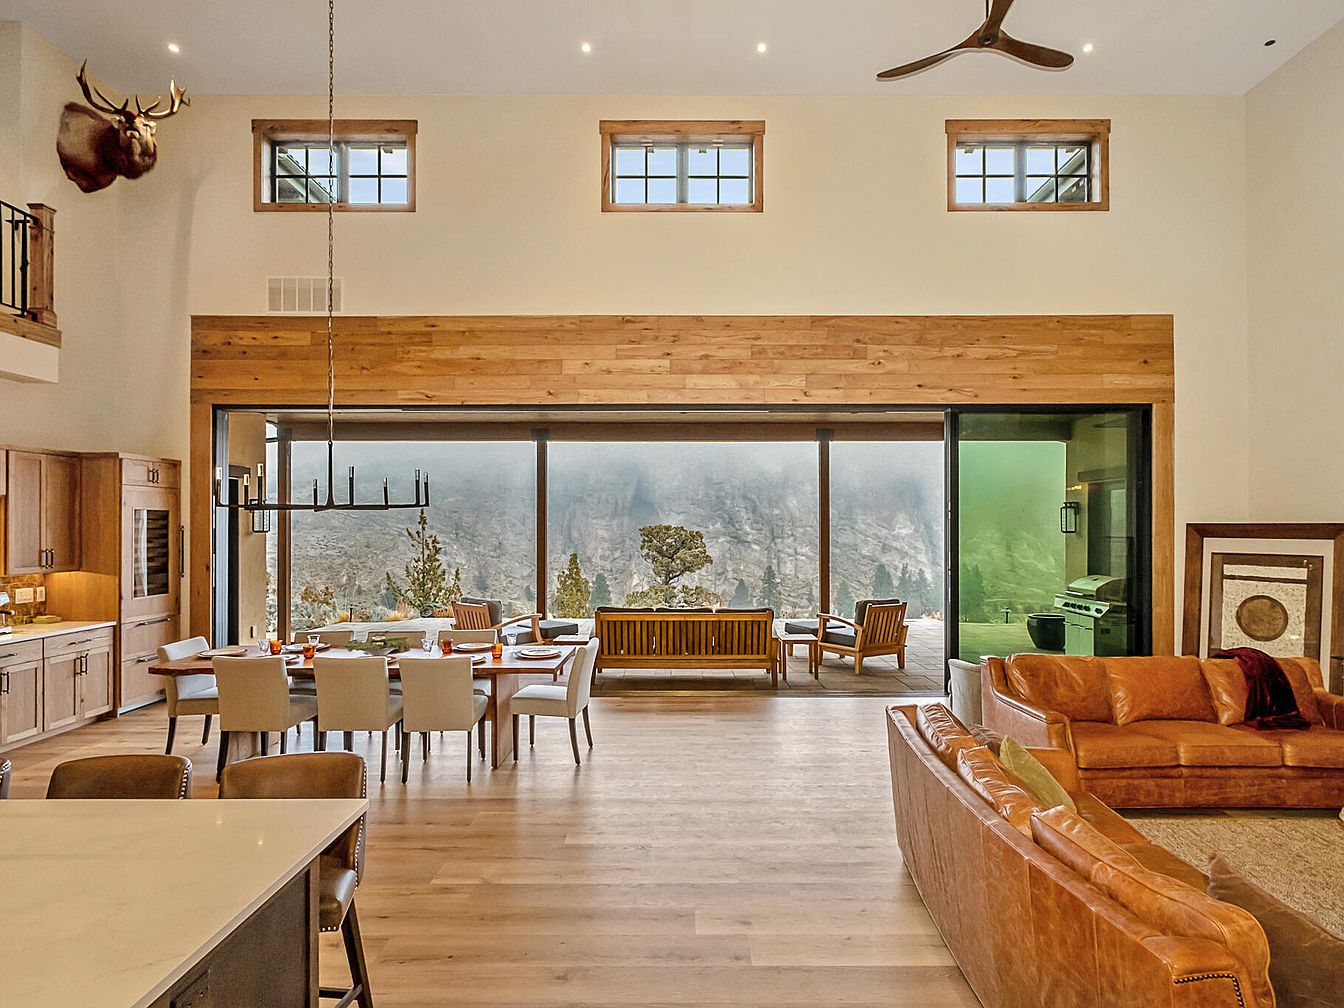
Expansive open-concept living space featuring a high vaulted ceiling with recessed lighting and warm wood accents. The large area blends a rustic yet contemporary kitchen, an inviting dining space with a table set for eight, and a comfortable lounge with caramel leather sofas. Natural light pours through multiple upper windows and a stunning, full-length glass wall, which slides open to reveal a scenic outdoor patio. Neutral beige and honey tones are complemented by minimalist décor, framed art, and natural textures, creating a welcoming atmosphere. The expansive layout allows for easy flow and is perfect for family gatherings and entertaining guests.
Open Kitchen Island
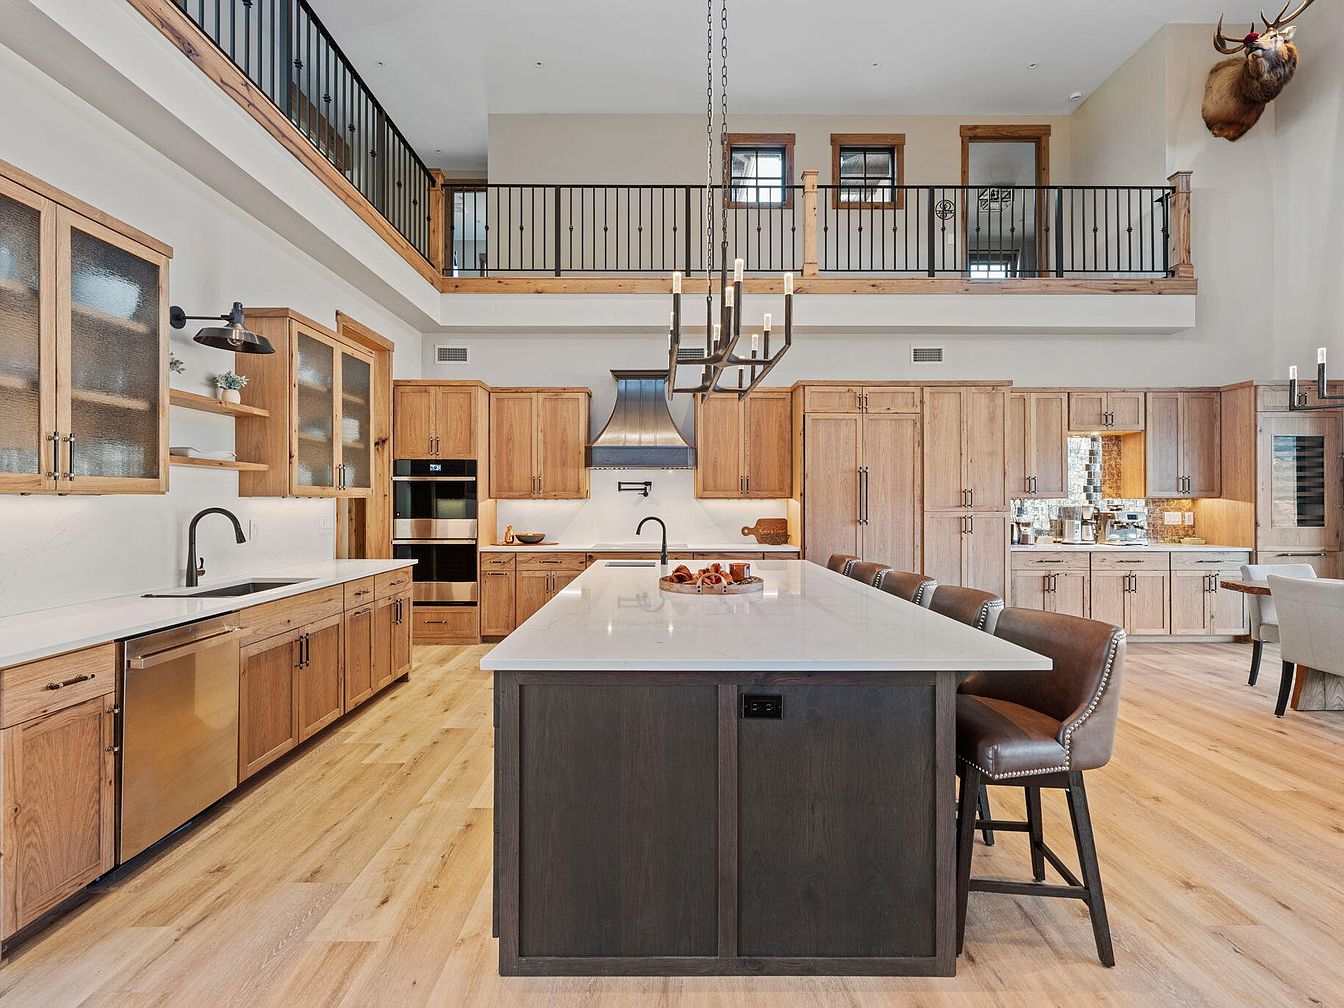
Spacious, inviting kitchen with a large central island featuring a sleek, white countertop and dark wood base, surrounded by plush leather barstools perfect for family gatherings. Warm, natural light wood cabinets complement the matching floors, which add a cozy yet modern touch. The open-concept layout flows seamlessly into the adjacent dining space, ensuring easy supervision of children and interaction during meal prep. Matte black fixtures, double ovens, and abundant counter space offer practicality for cooking and busy family routines. High ceilings, elegant chandeliers, and a second-floor overlook provide an airy feel, blending contemporary design with rustic charm.
Open Kitchen Area
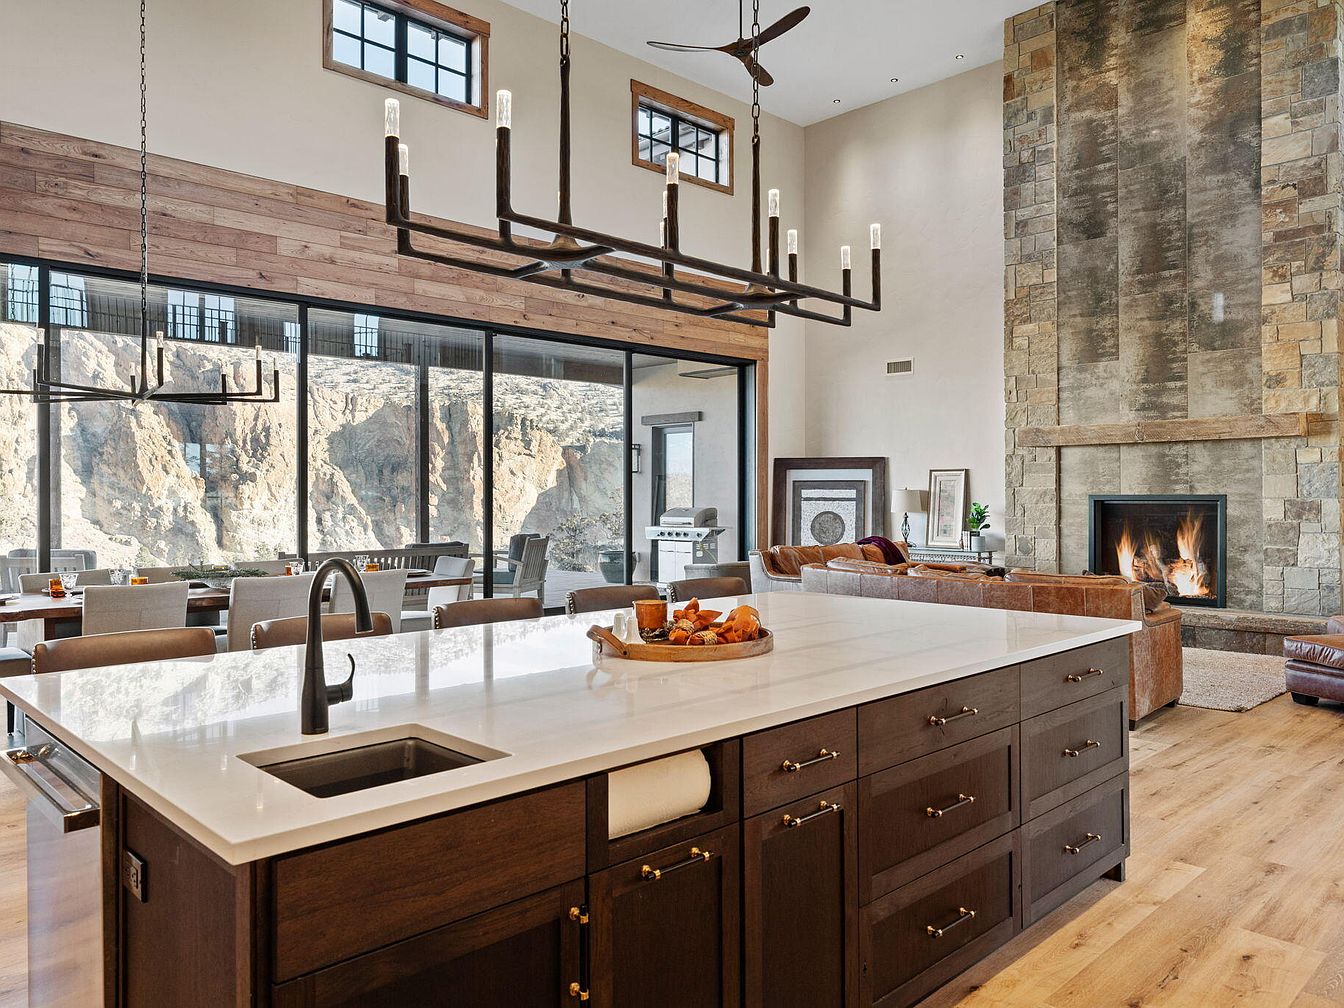
A spacious open kitchen area blends into a family living and dining space, combining modern and rustic aesthetics. The kitchen features a large island with a glossy white countertop, dark wooden cabinetry, and a matte black faucet. Adjacent, a generous dining table provides seating for many, ideal for family gatherings. The living room holds a stone fireplace surrounded by comfortable brown sofas, fostering a cozy, inviting environment. Floor-to-ceiling windows offer breathtaking scenic views and flood the room with natural light. High ceilings, wood accents, and neutral colors create a warm, airy atmosphere perfect for both relaxation and entertaining children or guests.
Master Bedroom Retreat
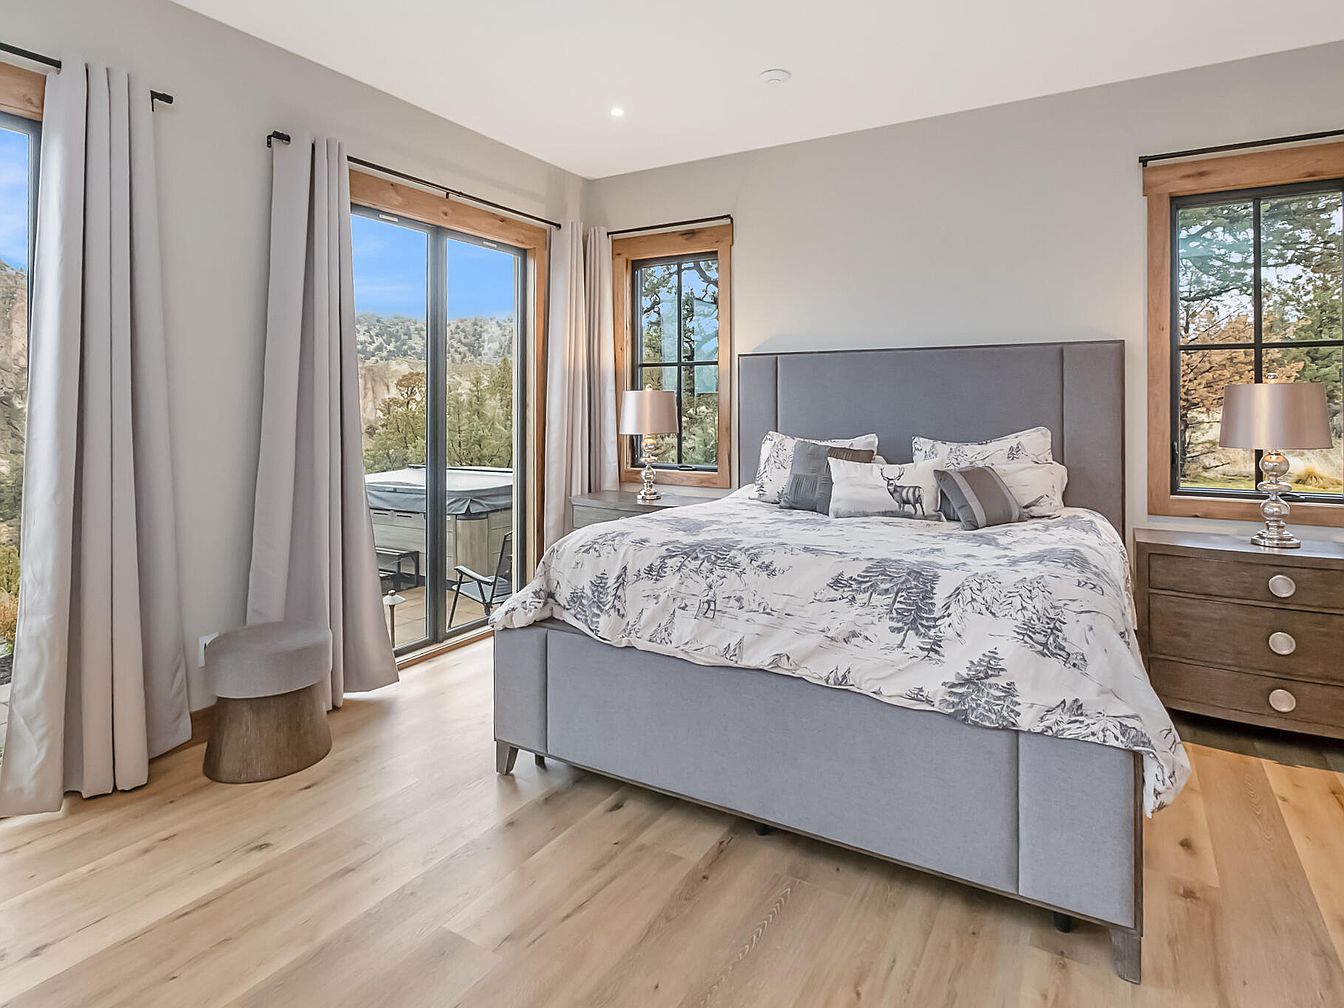
A spacious master bedroom features an inviting king-sized bed with a soft gray upholstered headboard and charming nature-inspired bedding. Three large windows, framed with natural wood and covered by elegant light beige curtains, let in abundant sunlight and offer beautiful views of surrounding trees, creating a bright and cheerful ambiance perfect for families. Matching bedside tables with modern crystal lamps flank the bed, providing symmetry and convenience for nightly routines. The light wood flooring adds warmth and easy maintenance, making the room both stylish and family-friendly. The overall palette of neutral grays and wood tones enhances a calming, modern, and welcoming feel.
Bathroom Vanity
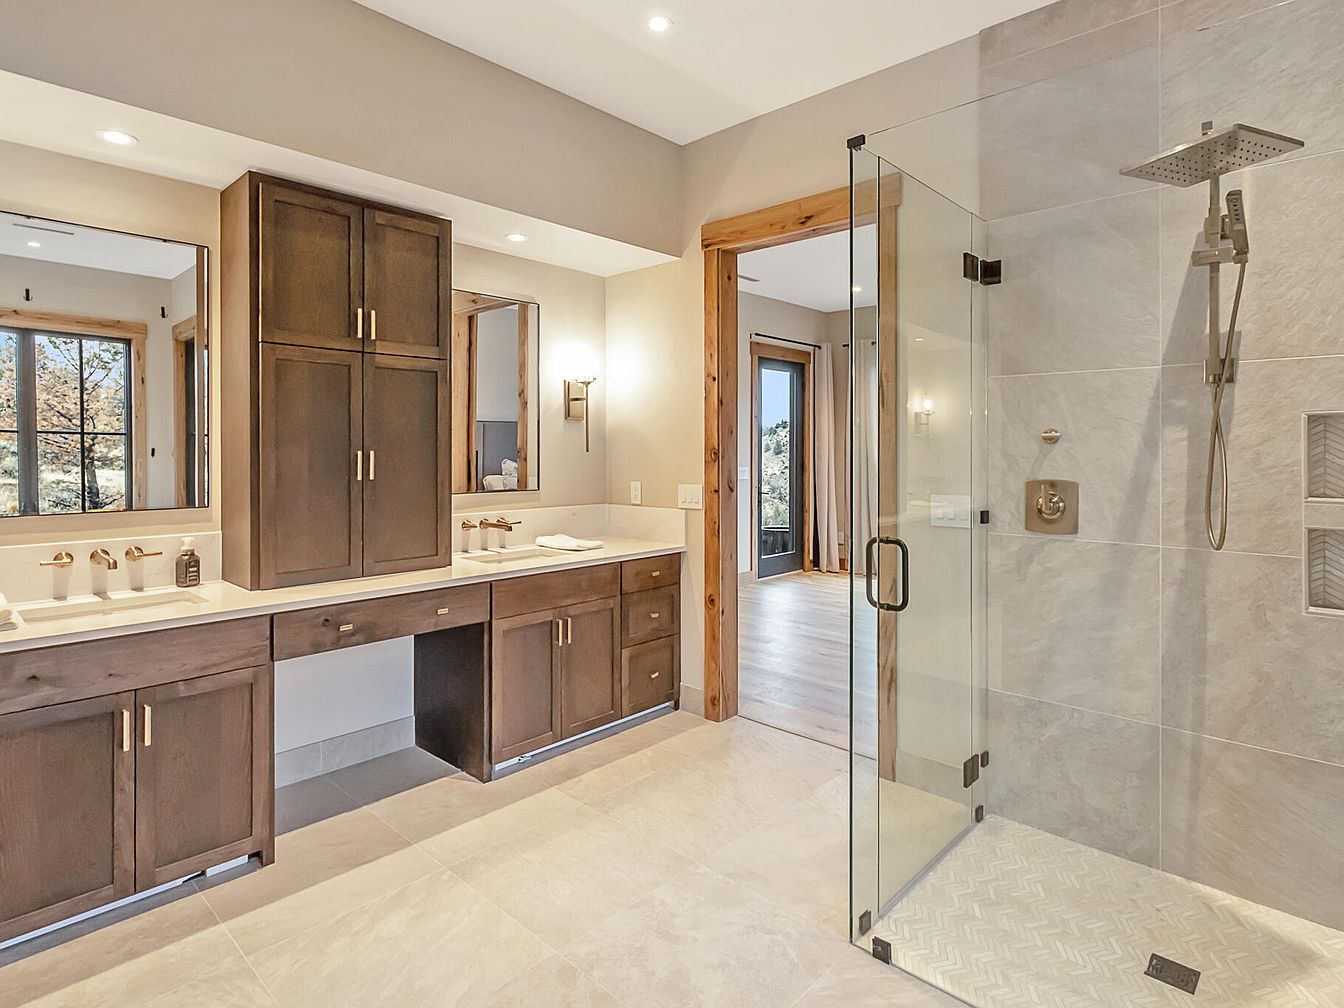
Spacious and beautifully designed bathroom featuring a double vanity with dark wood cabinetry and brass hardware, providing ample storage for family toiletries. Two large mirrors are set above each sink, flanking a central cabinet for added convenience and organization. The countertop is sleek and light-toned, complementing the soft beige tile flooring. A glass-enclosed walk-in shower with a rainfall showerhead sits to one side, adding a touch of luxury and accessibility. Natural light fills the space through large windows, and warm wooden trim highlights the doorway and window frames, creating a modern yet inviting environment perfect for family routines.
Bedroom Retreat
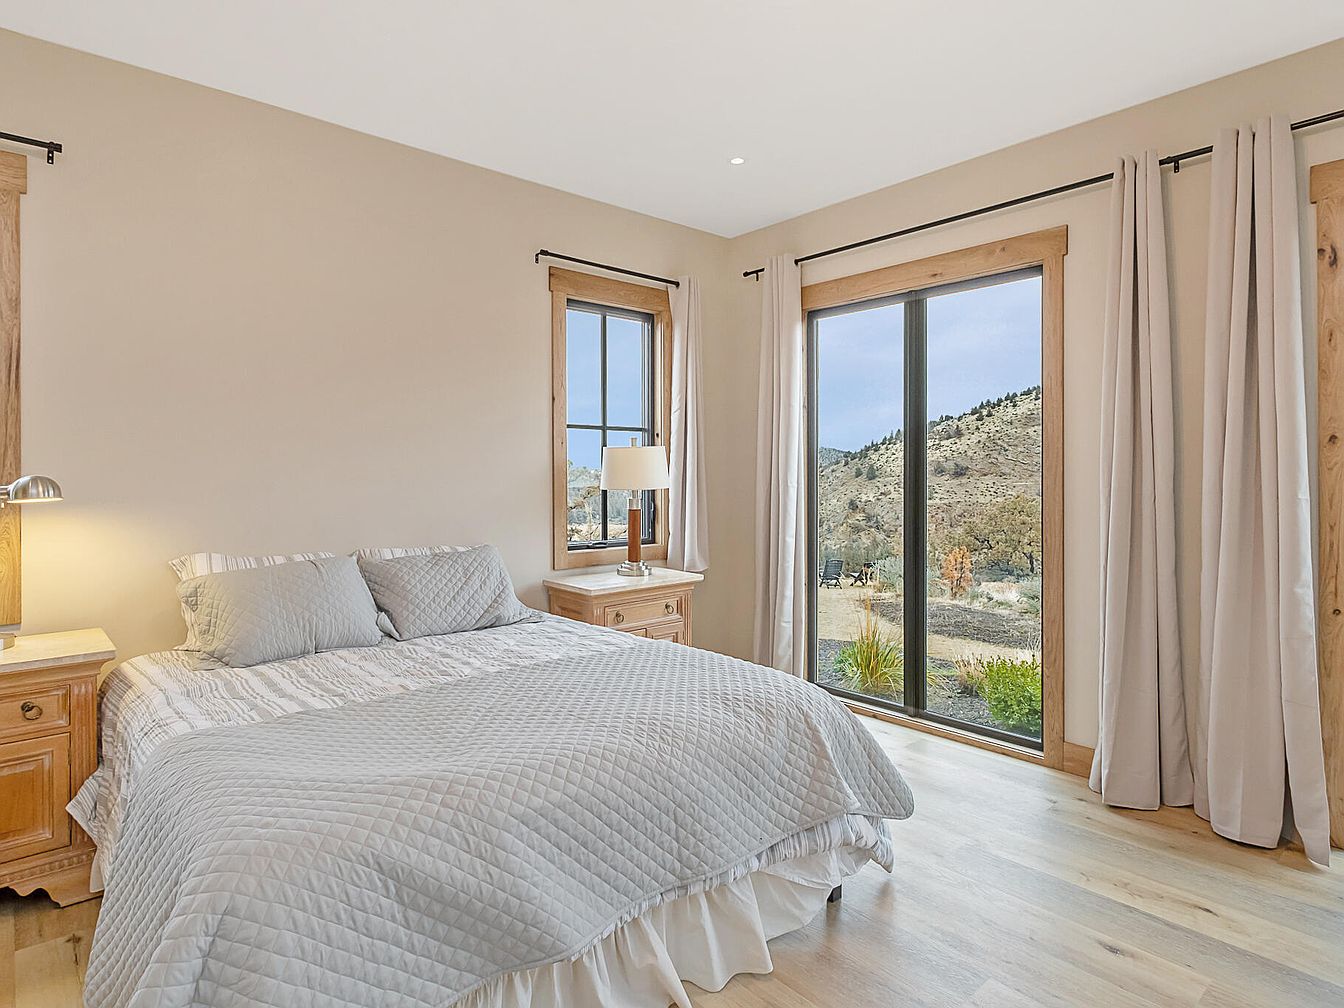
A spacious and bright bedroom featuring a comfortable bed with a soft, textured gray comforter and matching pillows. Natural wood accents stand out in the form of bedside tables and window trim, enhancing the warm, neutral walls. Large windows and a sliding glass door allow abundant natural light to flood the room while offering picturesque views of rolling hills and a private outdoor space, perfect for a family’s relaxation. The light wood flooring adds to the airy atmosphere, while blackout curtains offer privacy and a restful environment ideal for children and adults alike. Clean lines and uncluttered design promote tranquility.
Bedroom Entryway
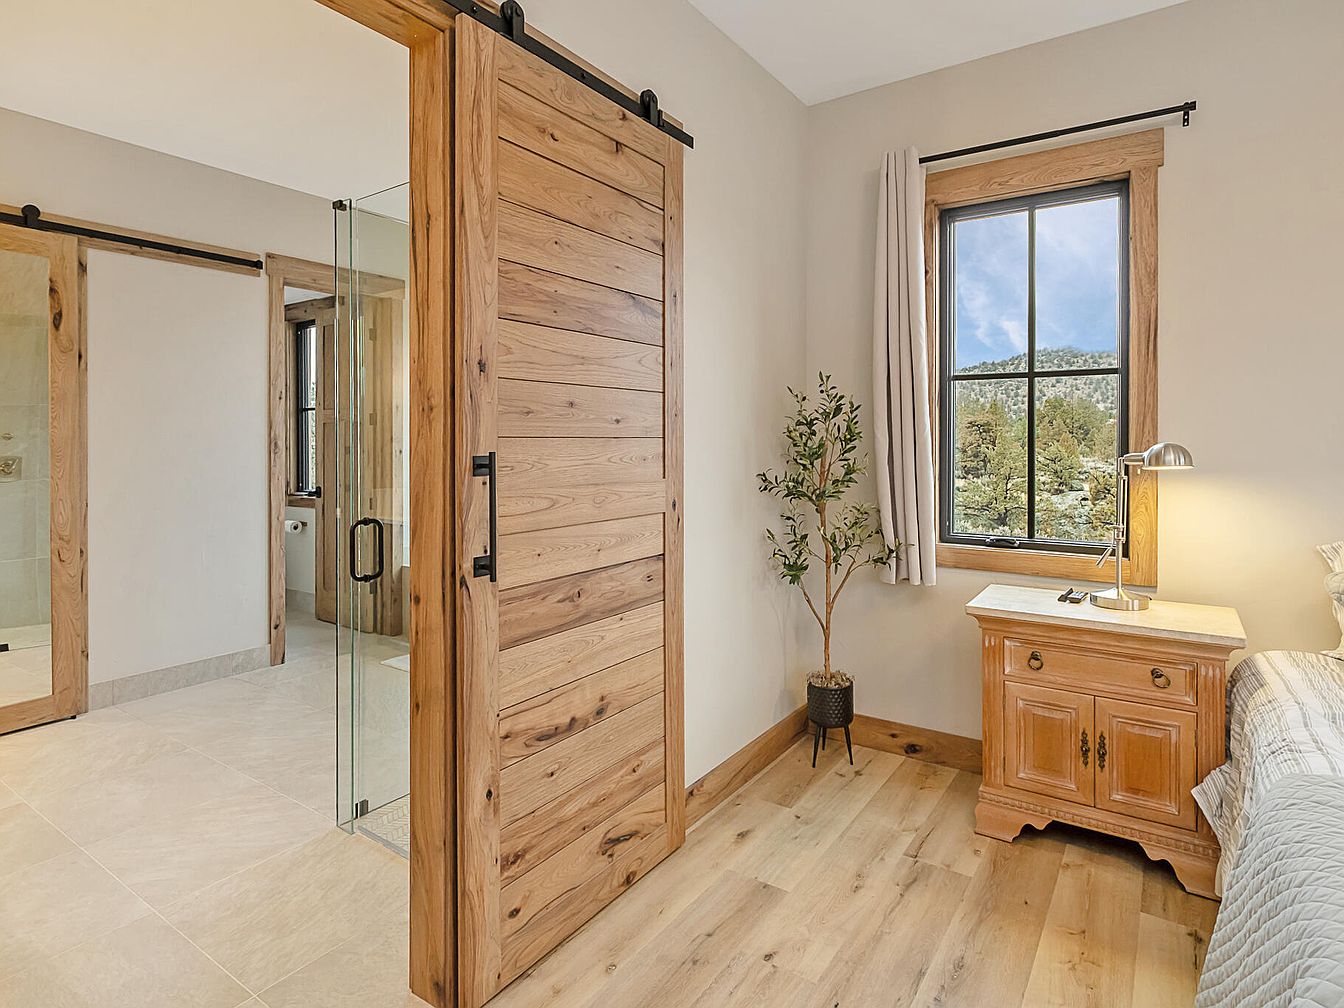
A welcoming bedroom scene with warm wood tones throughout, featuring a natural wood sliding barn door that opens into a spacious bathroom with glass shower enclosure. The room is illuminated by abundant natural light from a large window, which offers serene views of forested hills, enhancing a calm atmosphere ideal for relaxation. Soft beige walls and light wood floors add to the inviting, family-friendly vibe. A sturdy wooden nightstand with a reading lamp sits beside the bed, while a decorative potted plant brings a hint of greenery. The simple design and neutral colors create a cozy, harmonious retreat.
Home Office
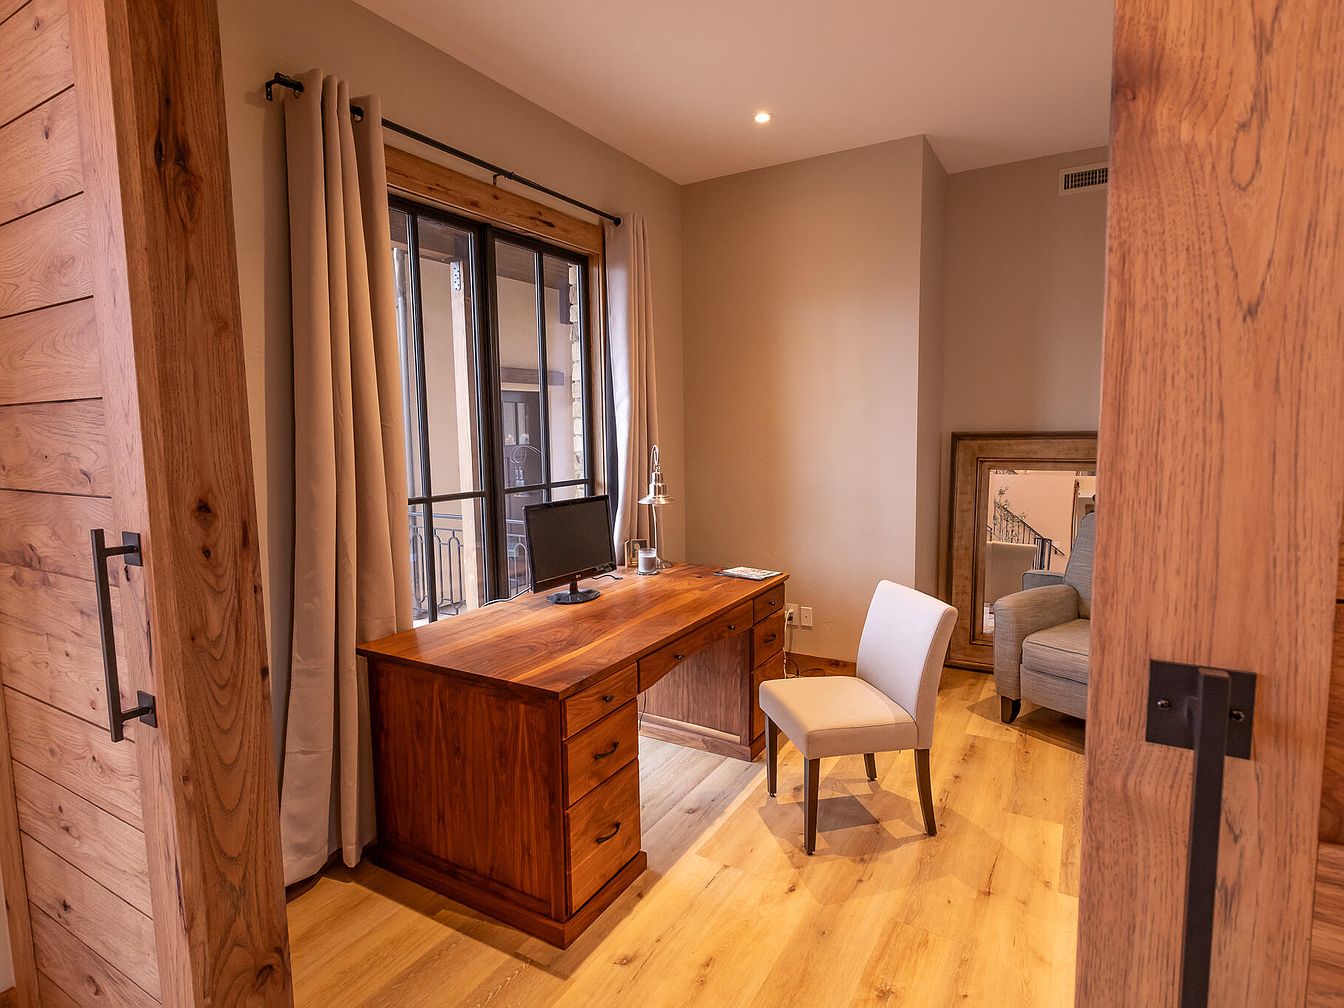
A spacious home office with a welcoming, warm atmosphere, featuring a large wooden desk positioned near wide, black-paned windows that provide ample natural light. The light beige walls and matching curtains create a calming environment, while the natural wood elements, also seen in the sliding barn doors and floor, offer a cohesive, rustic charm. A comfortable, cushioned chair sits at the desk, complemented by a cozy armchair in the corner, making it suitable for both work and relaxation. The room’s neutral color palette and minimalist decor make it family friendly, offering a serene and productive space for everyone.
Modern Bathroom
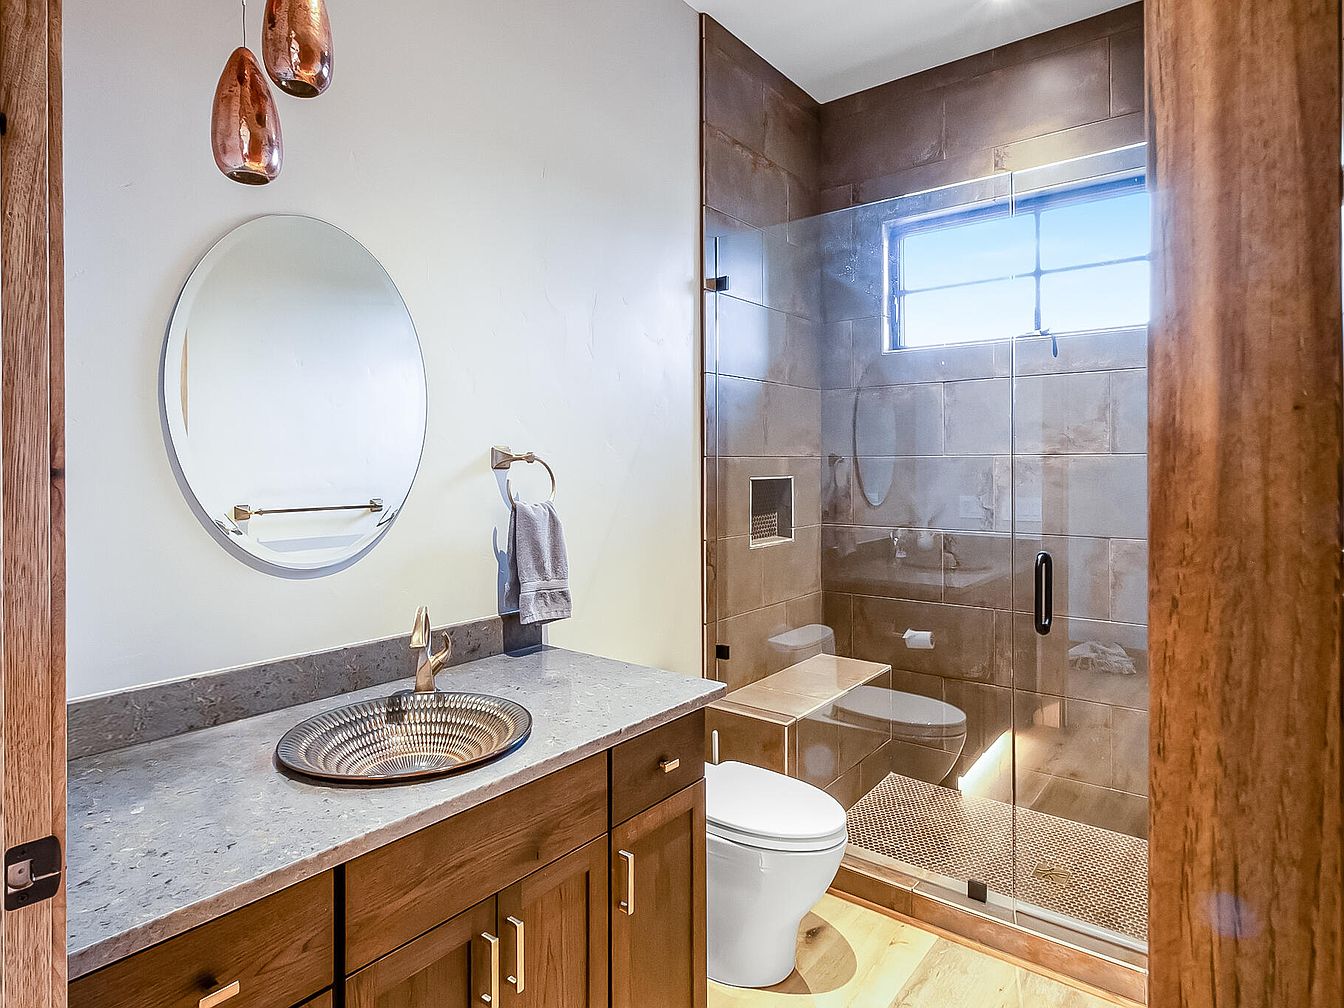
This bathroom offers a contemporary and inviting atmosphere, perfect for family comfort and ease of use. Warm wooden cabinetry is topped with a sleek, stone-gray countertop, while a decorative metallic sink adds a touch of style. Overhead, two copper pendant lights provide soft illumination. A circular mirror and elegant hardware complement the clean design. The walk-in shower features frameless glass doors and large, neutral-toned tiles, creating a spacious feel. The window lets in natural light, enhancing the room’s airy ambiance. Family-friendly features include easy-to-clean surfaces, accessible fixtures, and ample storage beneath the vanity for essentials.
Bedroom with Balcony
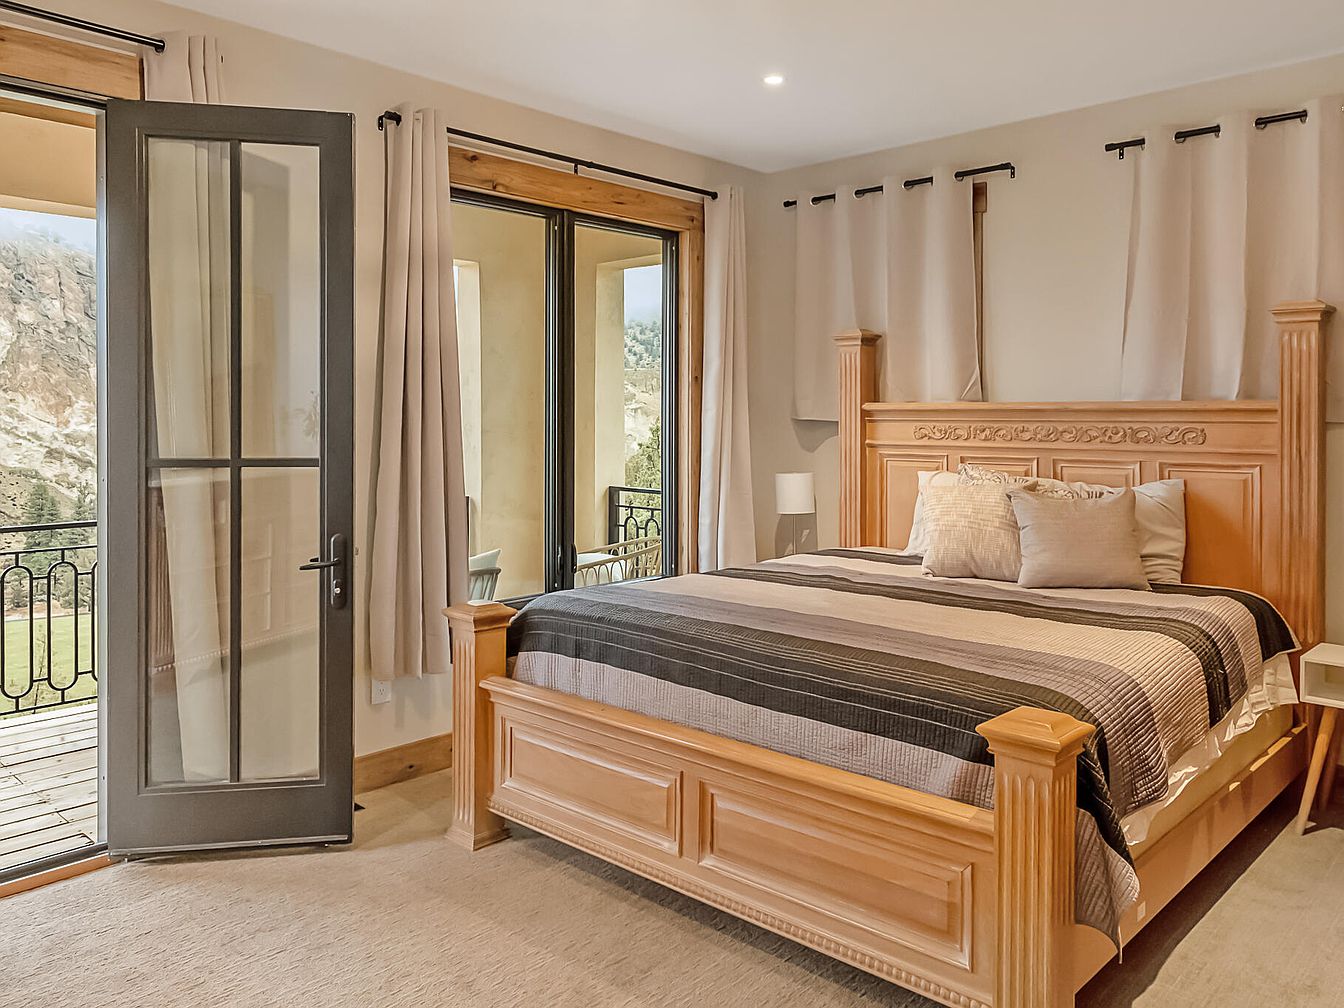
A spacious bedroom featuring a large wooden bed frame with ornate carved details, dressed in neutral-toned bedding with striped patterns. Soft beige walls and plush carpeting create a warm, inviting environment. Three large windows and a glass door allow natural light to pour in, offering beautiful views of the outdoors and direct access to a private balcony with black wrought-iron railings—a perfect retreat for relaxation or family morning time. Simple, modern curtains in cream add softness to the room, and a small bedside lamp and nightstand provide functional charm and coziness, ideal for a family-friendly atmosphere.
Family Game Room
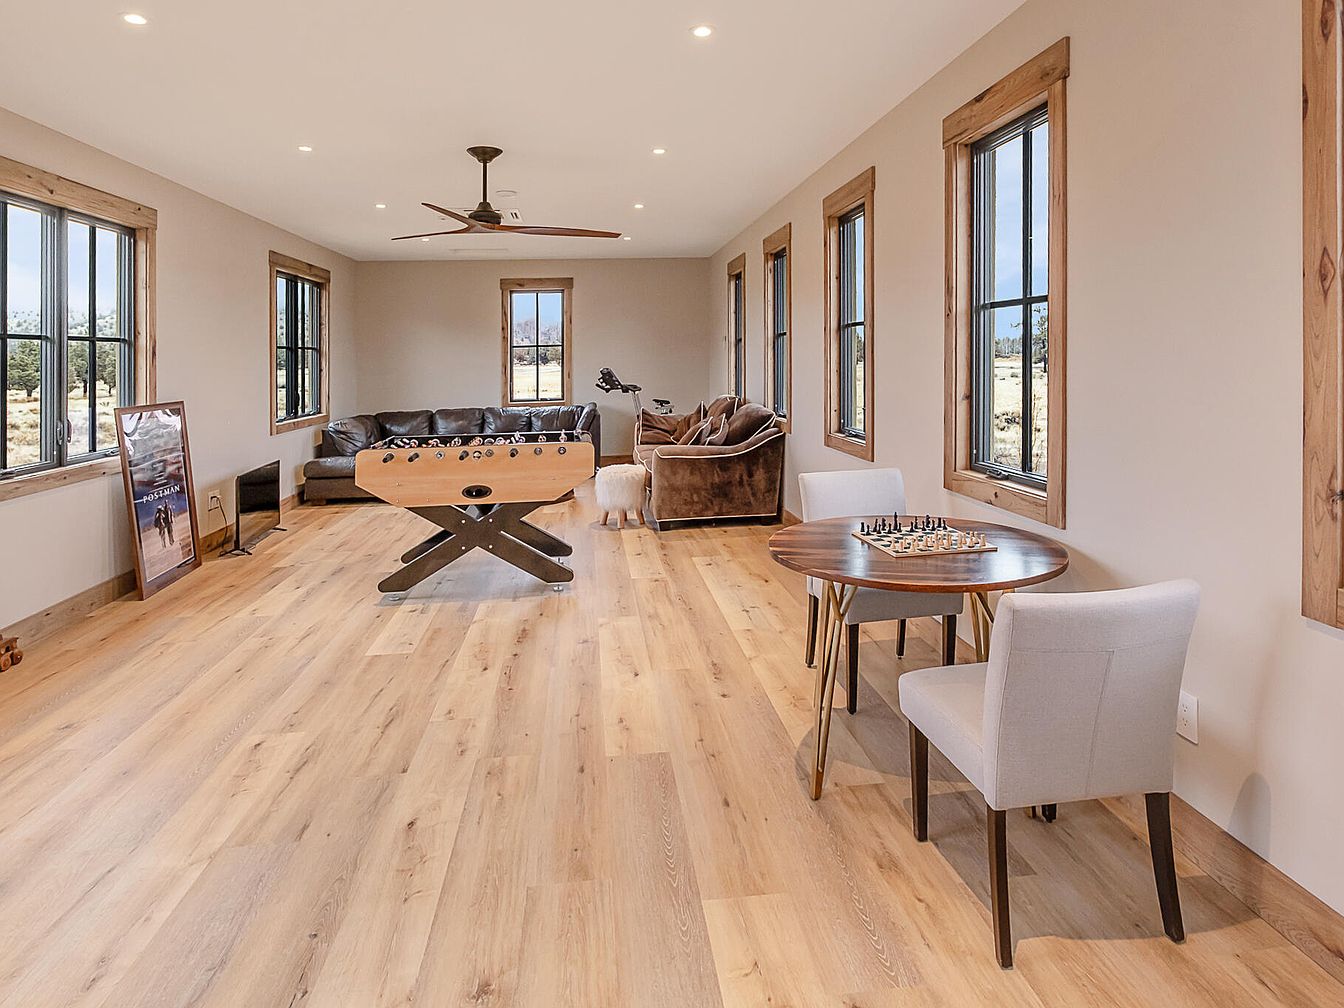
A spacious rectangular family game room filled with natural light from multiple large windows featuring wooden trim. Pale beige walls and wide, light honey-colored wood floors create a warm and inviting atmosphere. At the center is a foosball table, perfect for friendly competitions. To the right, a round wood table is set up for chess, flanked by two soft, off-white upholstered chairs, inviting quiet play or conversation. Toward the back, a cozy L-shaped brown sectional sofa offers a comfortable spot for family gatherings or relaxation. The ceiling fan, modern recessed lighting, and subtle decor ensure a welcoming, family-friendly space.
Bedroom Balcony
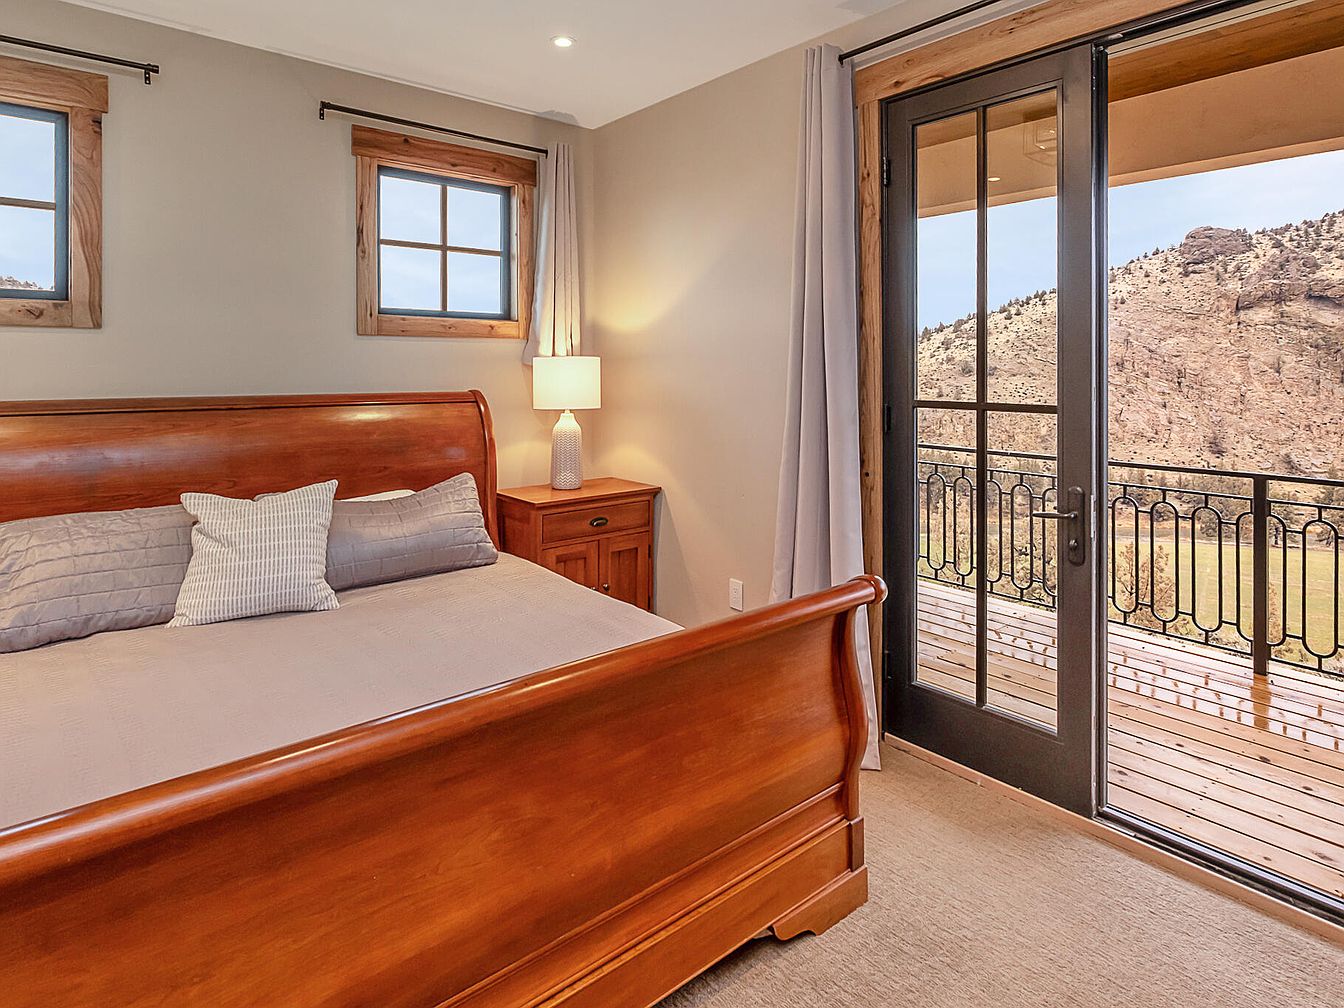
A cozy and well-lit bedroom features a king-sized wooden sleigh bed with soft, neutral bedding and accent pillows, ideal for families seeking comfort. Two wooden-framed windows bring in natural light and frame the light beige walls, lending warmth to the space. A wooden nightstand with a textured lamp sits beside the bed, providing practical reading light and additional storage. The room opens up to a spacious private balcony through double glass doors with dark metal trim, offering breathtaking mountain views. Plush carpeting underfoot creates a welcoming atmosphere, perfect for children and adults alike, ensuring both relaxation and safety.
Living Room Balcony
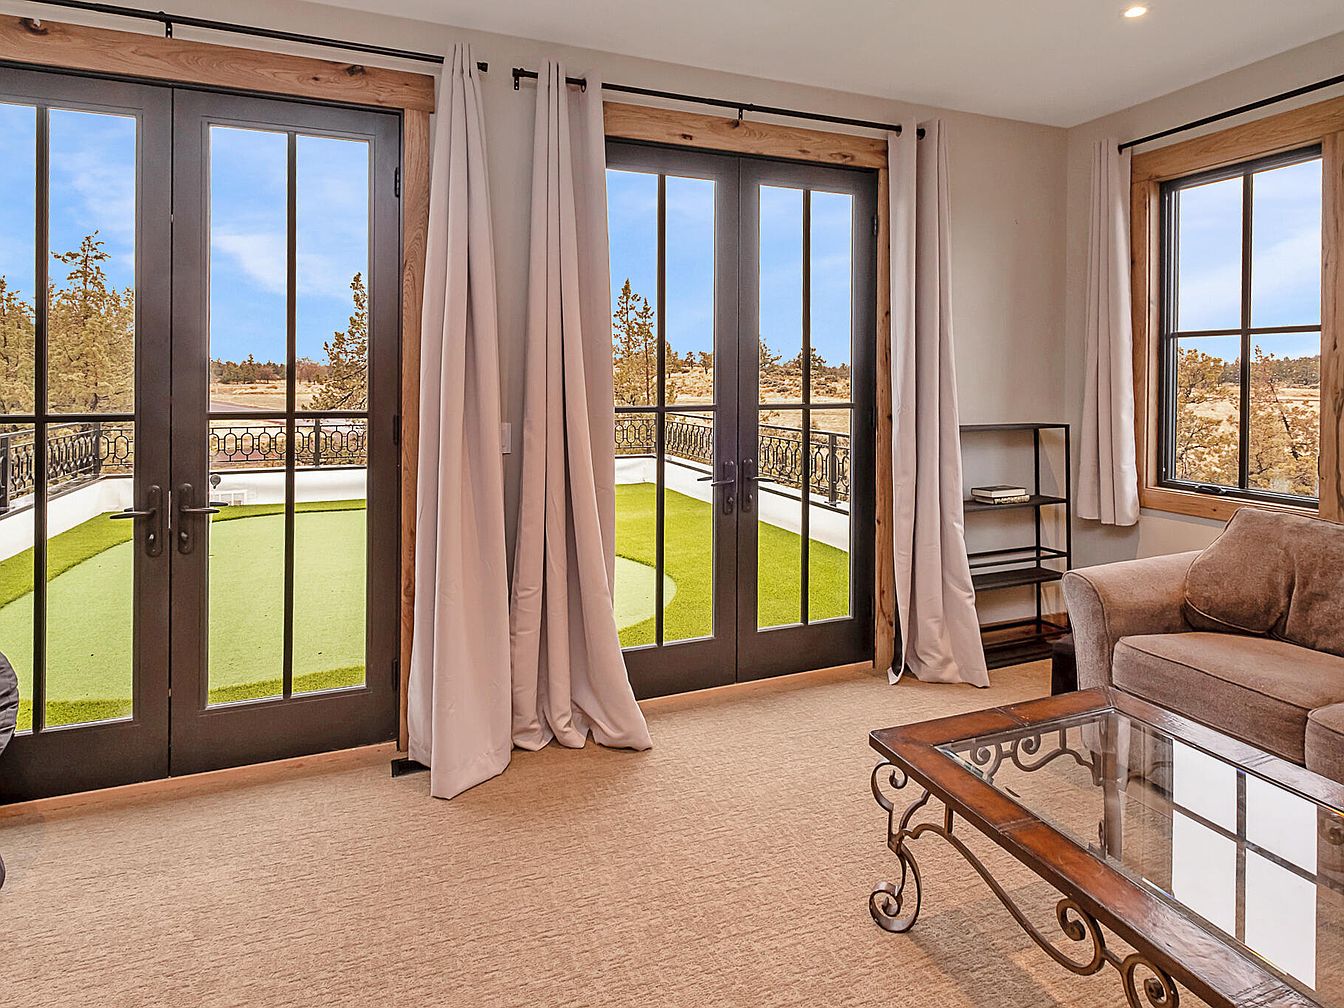
Spacious living room with large French doors allowing abundant natural light and opening to a private balcony featuring a putting green, perfect for family fun and relaxation. The room is decorated in warm, neutral tones with beige carpeting and off-white walls, complemented by natural wood accents on the door and window frames. Comfortable, plush seating provides an inviting atmosphere for gatherings, while a glass-topped coffee table with an ornate iron base adds elegance. Minimal furnishings, including a simple bookshelf, keep the space open and safe for children. The view of trees and open sky enhances the calming, family-friendly environment.
Rooftop Putting Green
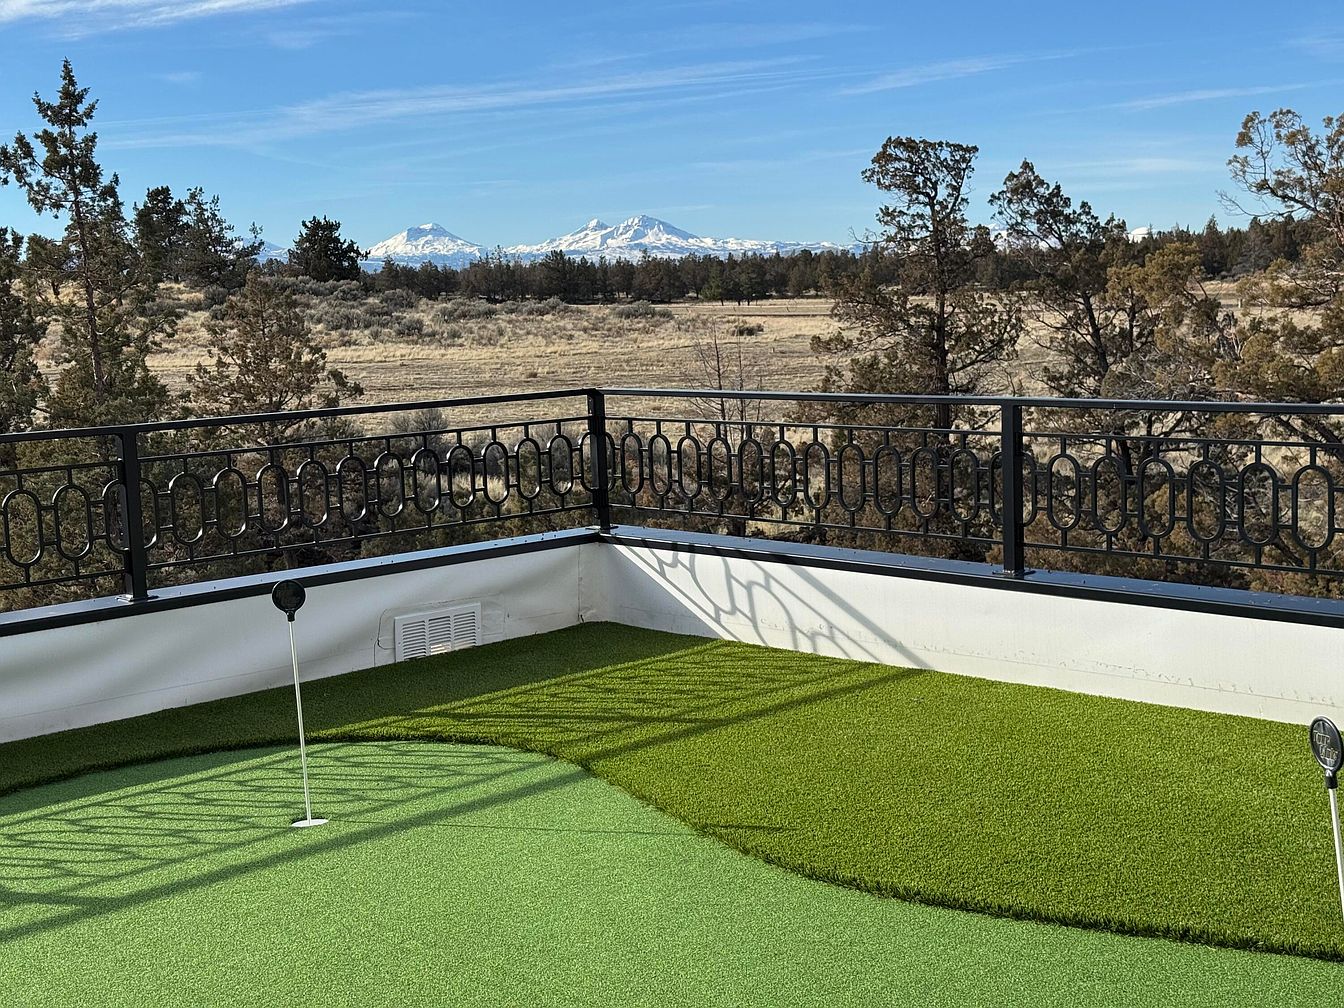
This rooftop space features a family-friendly putting green with bright, lush artificial turf, surrounded by a sturdy black metal railing for safety. The area is open and spacious, providing room for children and adults alike to practice putting or enjoy outdoor relaxation. The green overlooks a vast natural landscape with desert brush, tall trees, and distant mountains capped with snow, creating a tranquil and inviting atmosphere. The crisp blue sky adds to the serene setting. The clean white walls of the rooftop contrast beautifully with the greenery, offering a modern and well-maintained appearance suitable for families.
Mountain Retreat Exterior
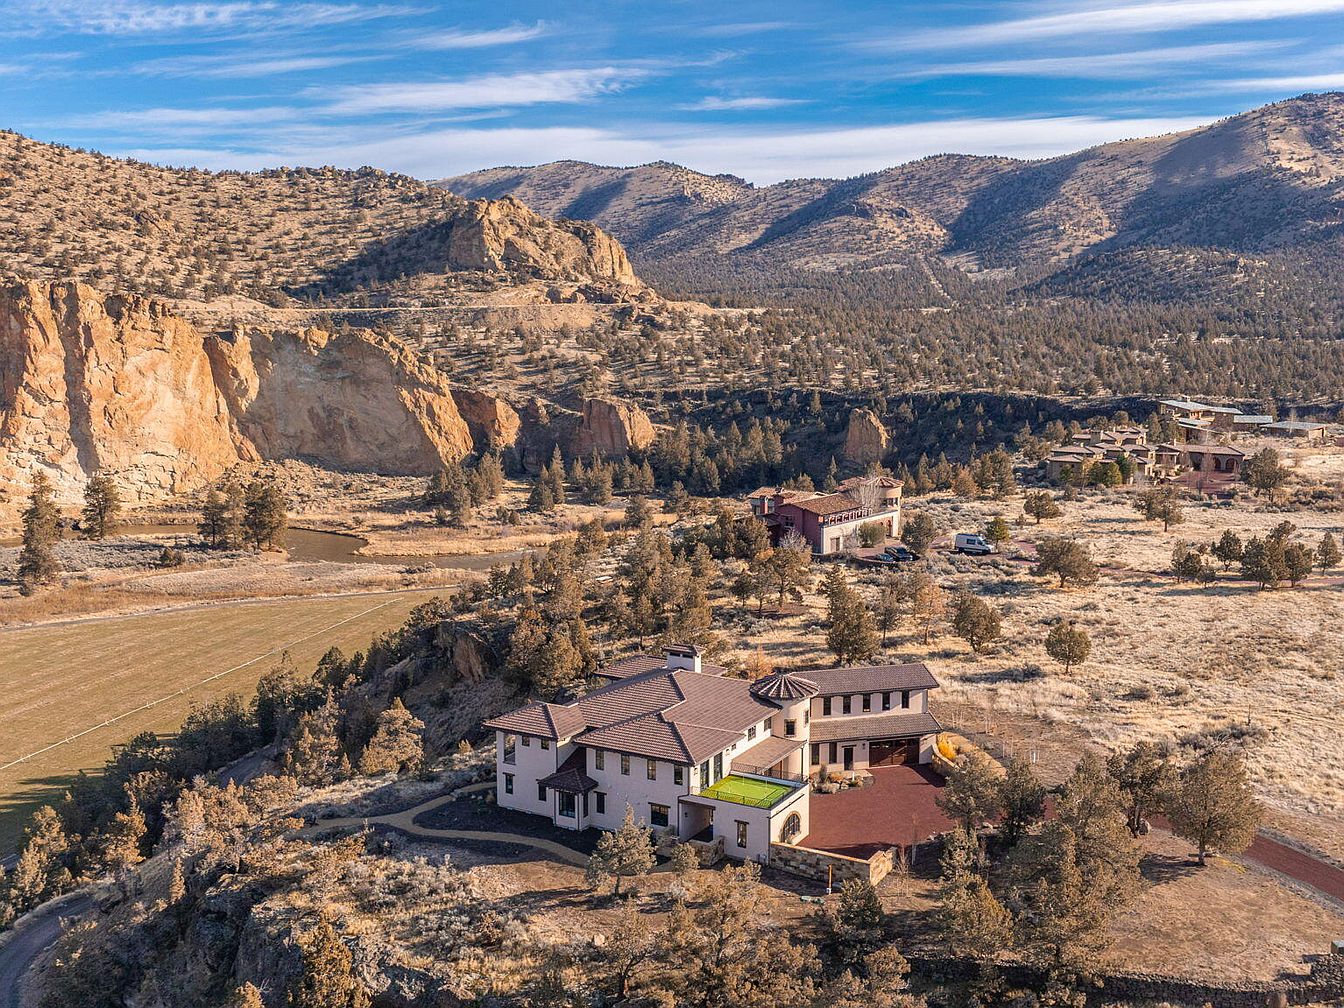
A spacious two-story family home is nestled in a rugged, scenic landscape surrounded by rolling hills and rocky cliffs. The home’s pale stucco walls and red-tiled roof reflect a Southwestern or Mediterranean aesthetic, blending harmoniously with the natural tones of the dry terrain. Tall windows offer ample sunlight and expansive views, while a wraparound driveway provides convenient access. A large patio area at the rear is perfect for outdoor gatherings, and the property is bordered by mature trees that offer privacy and a natural play area for children. The peaceful setting is ideal for active family living and enjoying nature.
Exterior Retreat
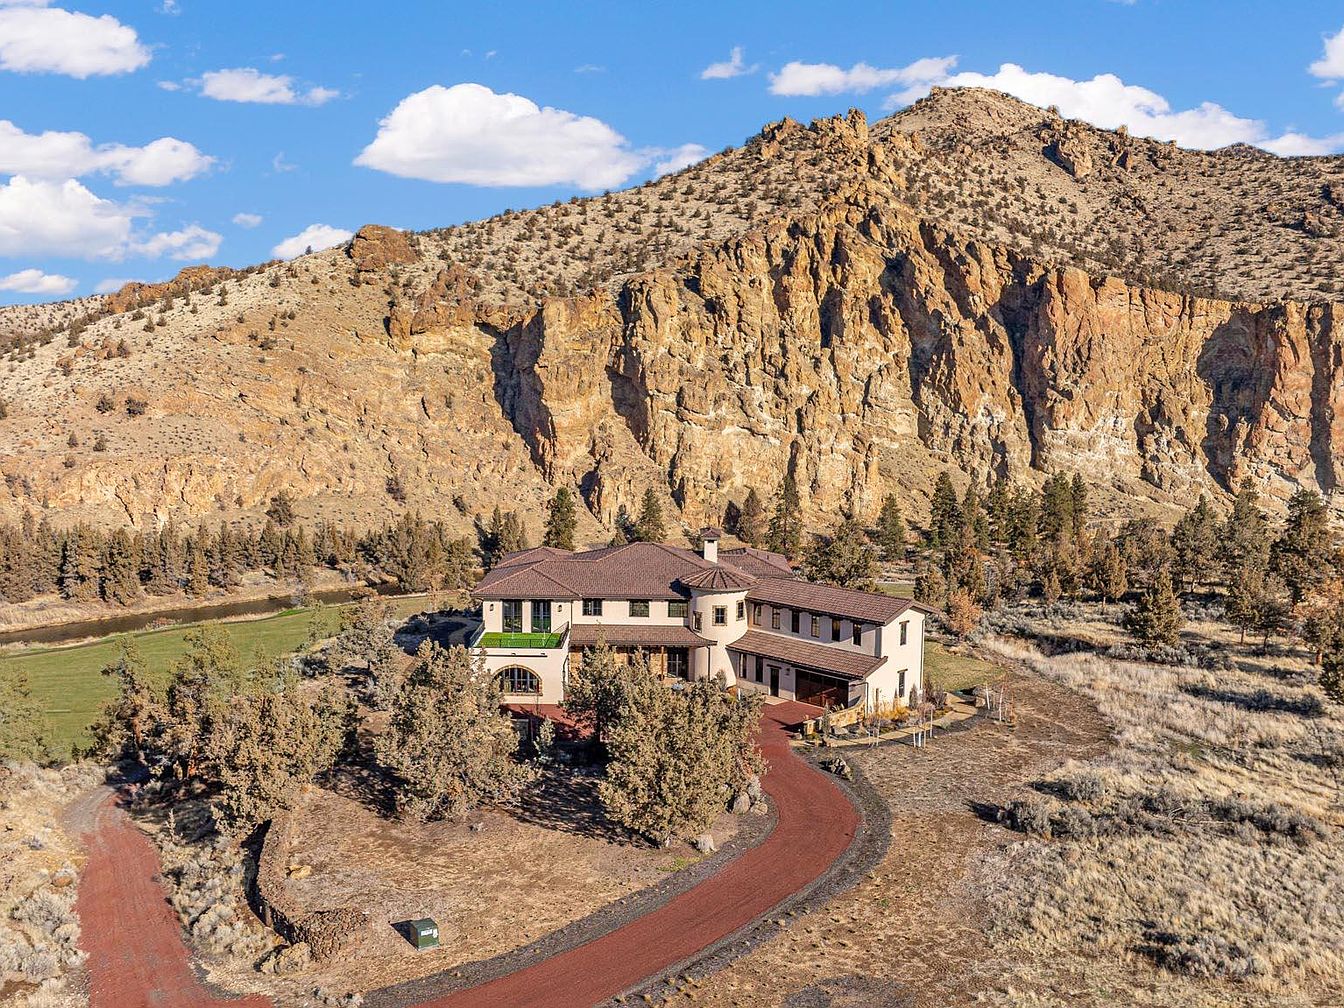
Nestled against a striking rocky hillside, this spacious American home offers a peaceful family retreat surrounded by natural beauty. The house features a harmonious blend of tan stucco and warm roofing, complementing the earthy landscape. A winding red gravel driveway leads to the entrance, welcoming visitors with mature trees and landscaped greenery. Large windows offer ample natural light and scenic mountain views, making every day an experience. Expansive lawns provide plenty of space for children to play and for outdoor gatherings, while the secluded setting ensures privacy and tranquility. The exterior design exudes a modern yet rustic charm, perfectly suited for family living.
Front Exterior
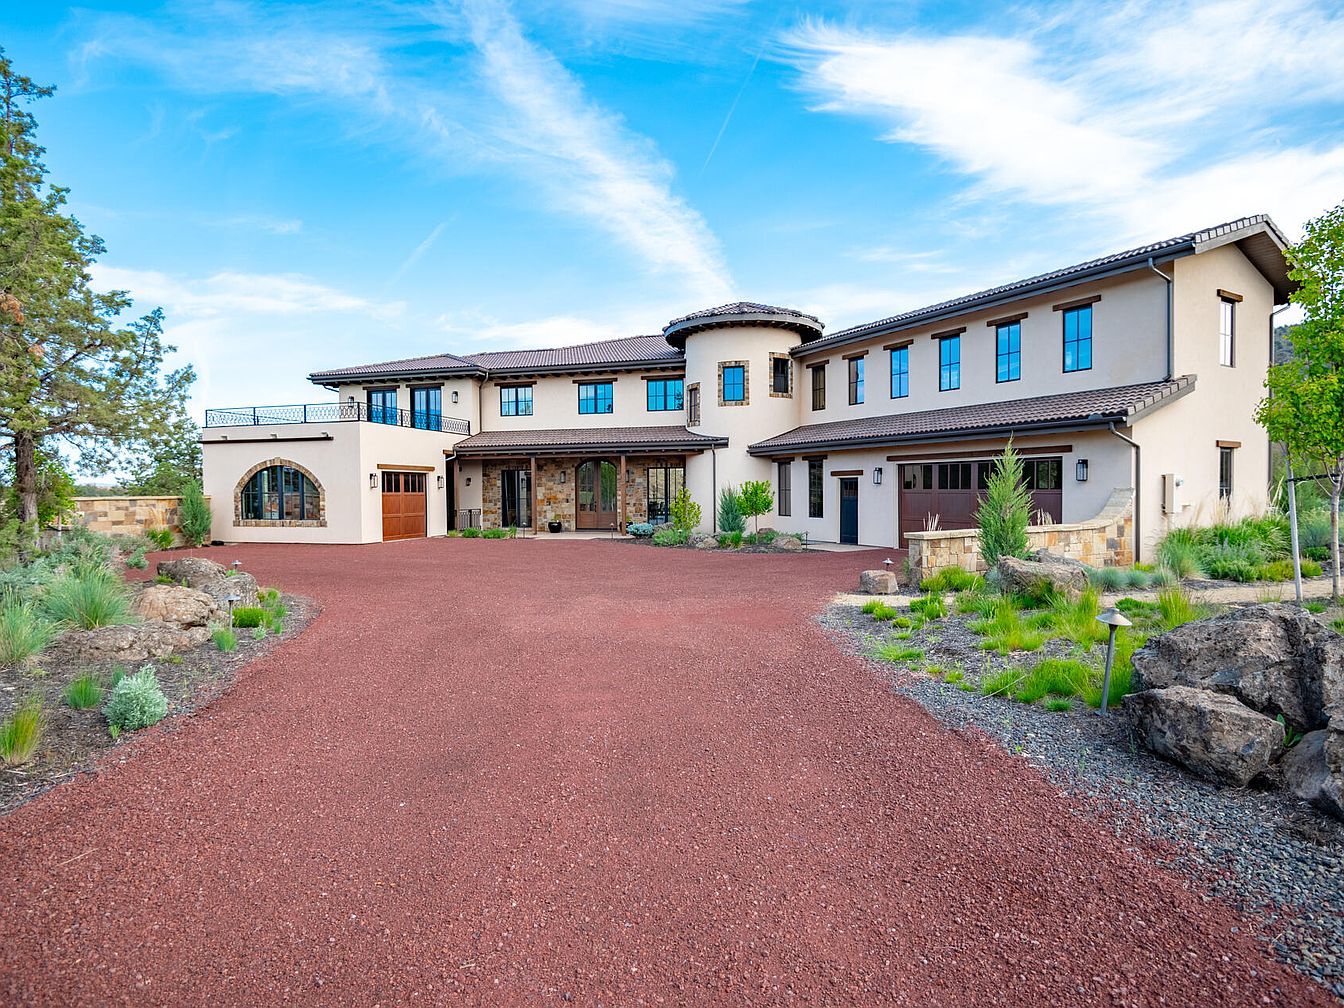
The image displays the front exterior of a spacious two-story American home with modern Mediterranean influences. The symmetrical layout features a large circular turret at the center, accented by large windows that let in plenty of natural light. The facade combines stonework around the entrance with soft cream stucco walls and contrasting dark brown roof tiles, creating an inviting and warm appearance. The broad driveway offers ample space for multiple vehicles, ideal for welcoming family and guests. Surrounding the driveway, natural landscaping with rocks, decorative grasses, and young trees enhances both security and play areas, making the front environment both safe and visually appealing for children and families.
Listing Agent: Property Owner of RE/MAX Key Properties via Zillow