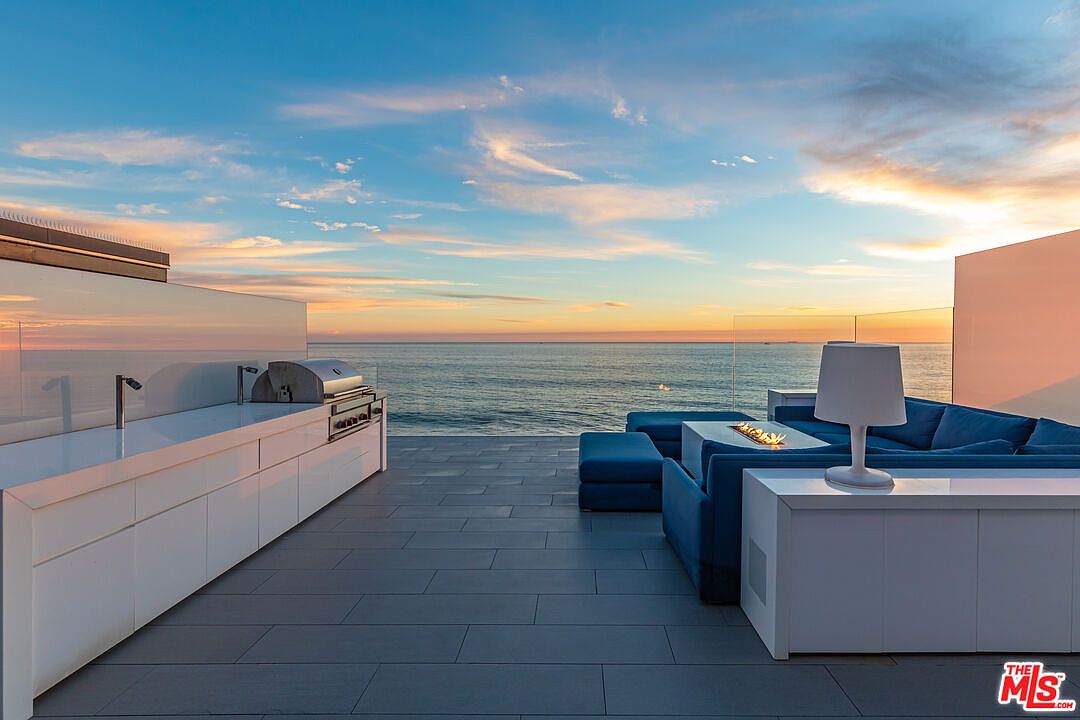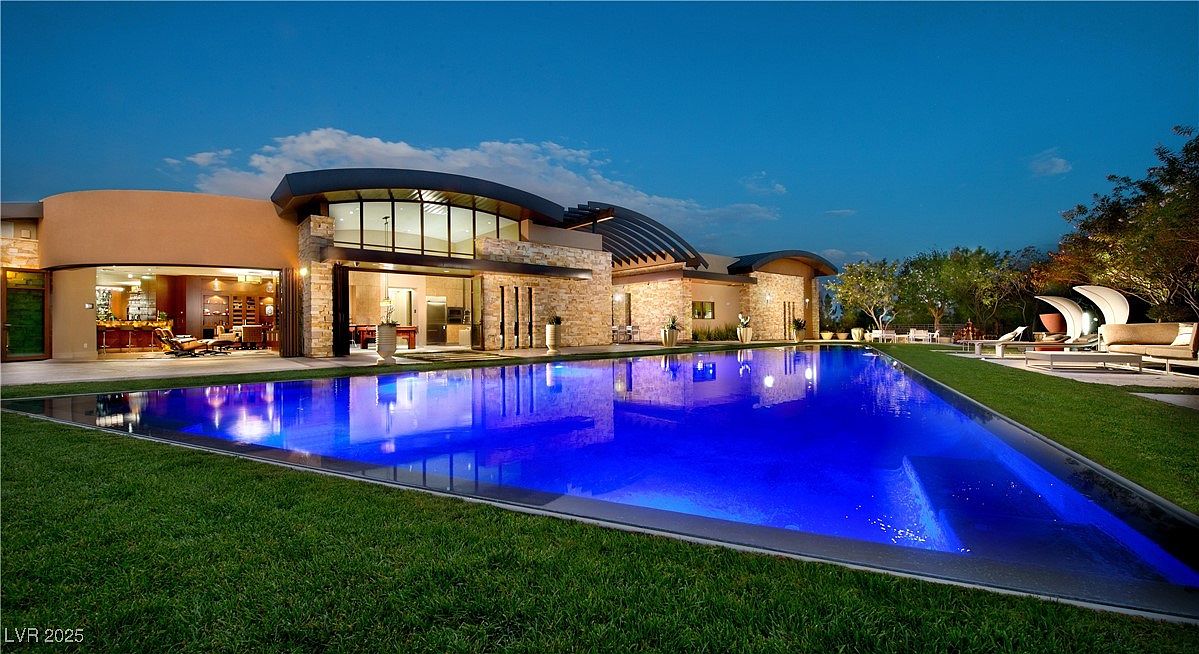
This architectural masterpiece in the Redhawk neighborhood of The Ridges, Summerlin, NV, blends cutting-edge contemporary design with luxurious family living on a sprawling 1.25-acre lot. Although not a century home in age, its significance comes from its custom design, exclusive individually gated access, and prime cul-de-sac placement. Built with no expense spared, it showcases seamless indoor-outdoor entertaining, a resort-style pool, an entertainer’s lounge with multiple TVs, underlit bar, gourmet kitchen, and smart Crestron automation. The backyard features an outdoor kitchen, cabana with wet bar, fire features, including a fire-breathing dragon, and natural grass, making it ideal for modern family life. Recently constructed, it’s listed at $5,499,000, delivering sophistication and abundant space for both entertainment and privacy.
Backyard Patio
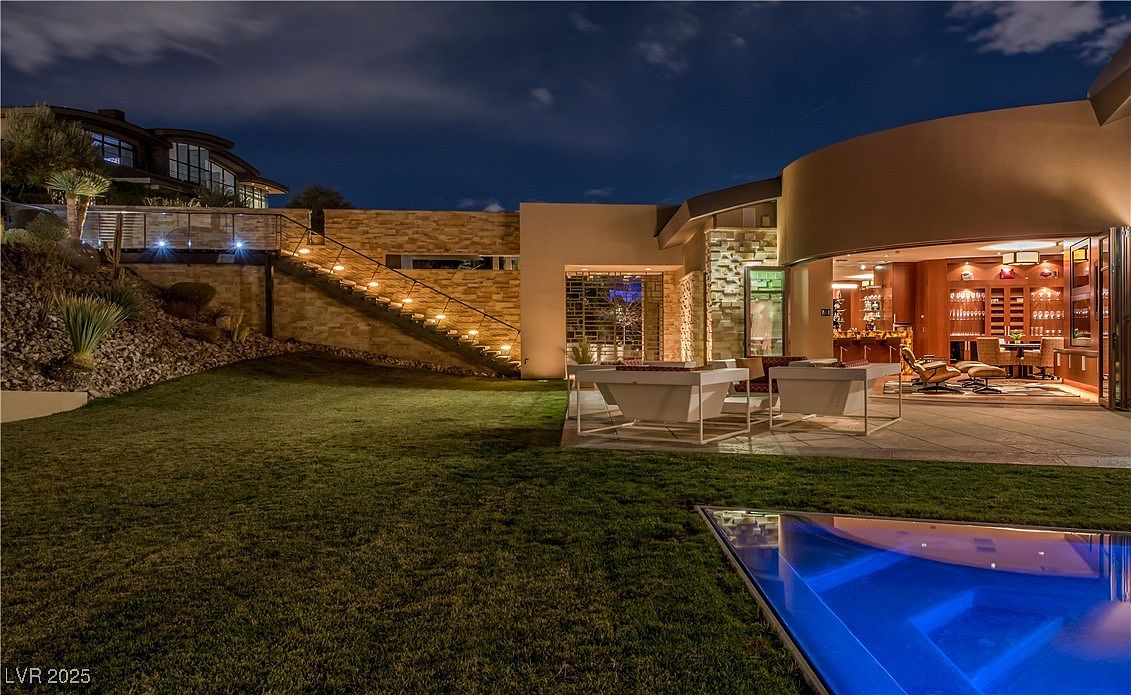
A modern backyard patio opens seamlessly to the home’s interior, blending indoor and outdoor living. The patio features sleek white lounge chairs and a sitting area on a spacious stone-tiled section, perfect for gatherings or family relaxation. Adjacent is a vibrant lawn for children to play safely, bordered by desert landscaping and accent plants. Soft lighting highlights a dramatic stone staircase leading up to a terrace, while the edge of a glowing blue swimming pool adds a touch of luxury. Warm earth-tone walls, natural stone accents, and large glass doors create a welcoming, sophisticated setting for family activities.
Family Lounge Bar
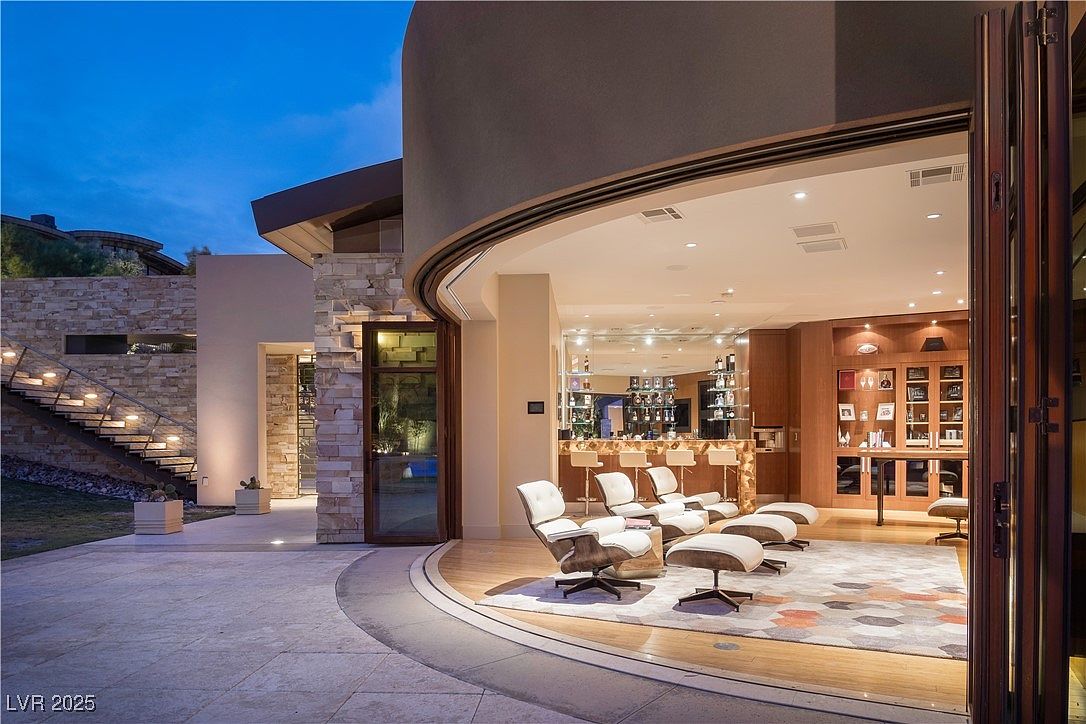
A spacious family lounge seamlessly opens to the outdoors with an expansive, curved glass door, creating an inviting indoor-outdoor living area ideal for gatherings. The room features sleek modern lounge chairs with ottomans arranged in a cozy conversational setting atop a geometric-patterned rug. Warm wood tones define built-in shelving and storage, complemented by ambient recessed lighting for a welcoming glow. A contemporary bar area with high stools and backlit shelves adds an elegant touch, perfect for entertaining or family celebrations. The use of natural stone and soft beige walls harmonizes with the exterior, enhancing the home’s sophisticated yet comfortable atmosphere.
Home Bar Area
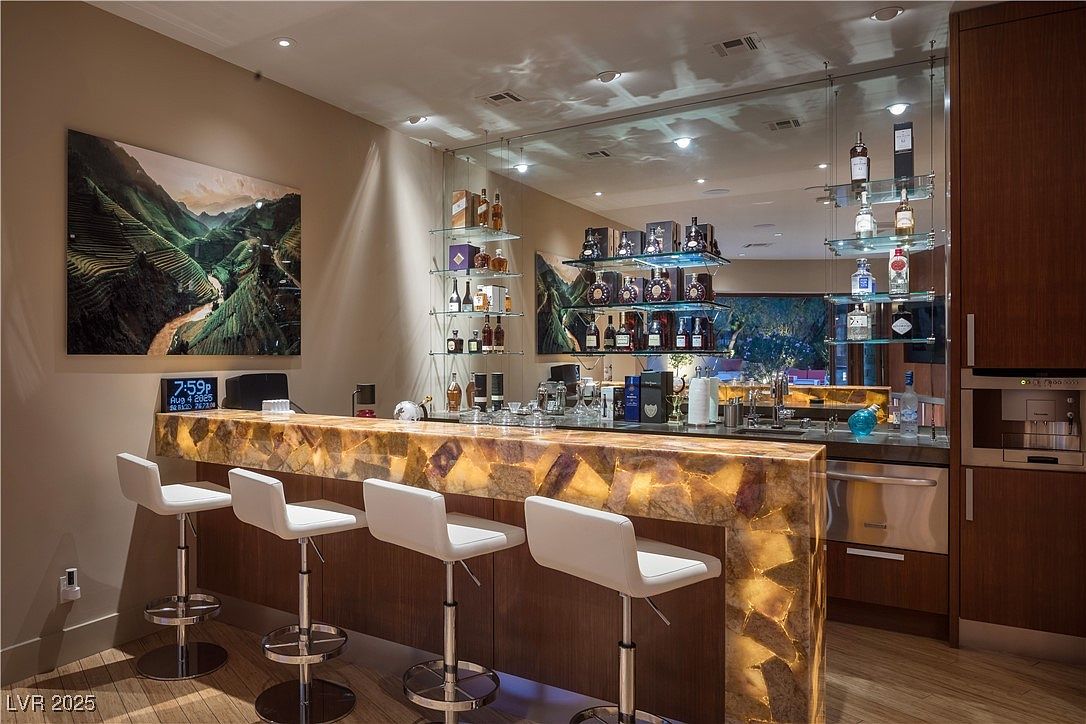
This home bar area features a stunning backlit stone countertop that glows with warm amber and cream tones, creating an inviting centerpiece ideal for gatherings. Four modern white bar stools with chrome bases line the bar, offering comfortable seating for family or guests. Floating glass shelves display an array of bottles, highlighted by reflective surfaces and accent lighting that amplify the sense of space and luxury. Wooden cabinetry and paneling bring warmth to the contemporary setting. Artwork depicting a lush green landscape adds a splash of color, while the open layout and accessible design make it an excellent spot for entertaining and relaxing together.
Family Room View
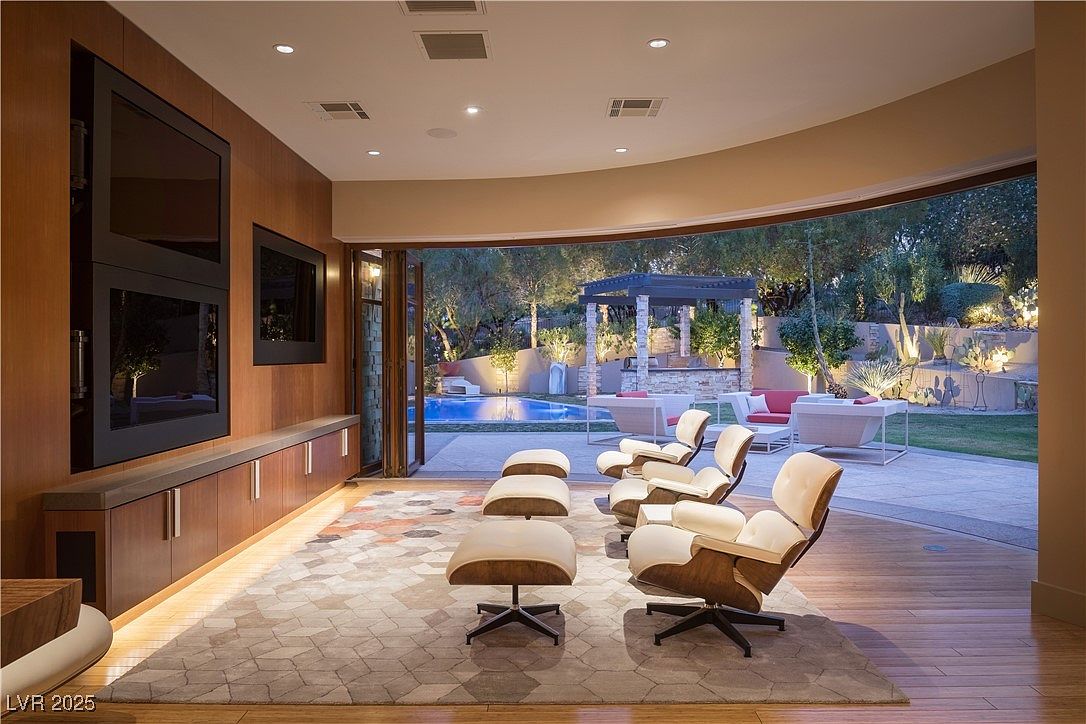
A contemporary family room opens up seamlessly to a spacious backyard, creating an inviting indoor-outdoor living space ideal for gatherings. The room features a warm wood paneled accent wall with built-in cabinetry and paired flat-screen televisions, perfect for family movie nights. Four stylish Eames lounge chairs in cream leather and bent wood provide comfortable seating, arranged on a geometric-patterned area rug atop light wood floors. Expansive folding glass doors let in natural light and offer easy access to the patio, pool, and lush garden, making the space both elegant and family-friendly for entertaining or relaxing together.
Outdoor Pool Area
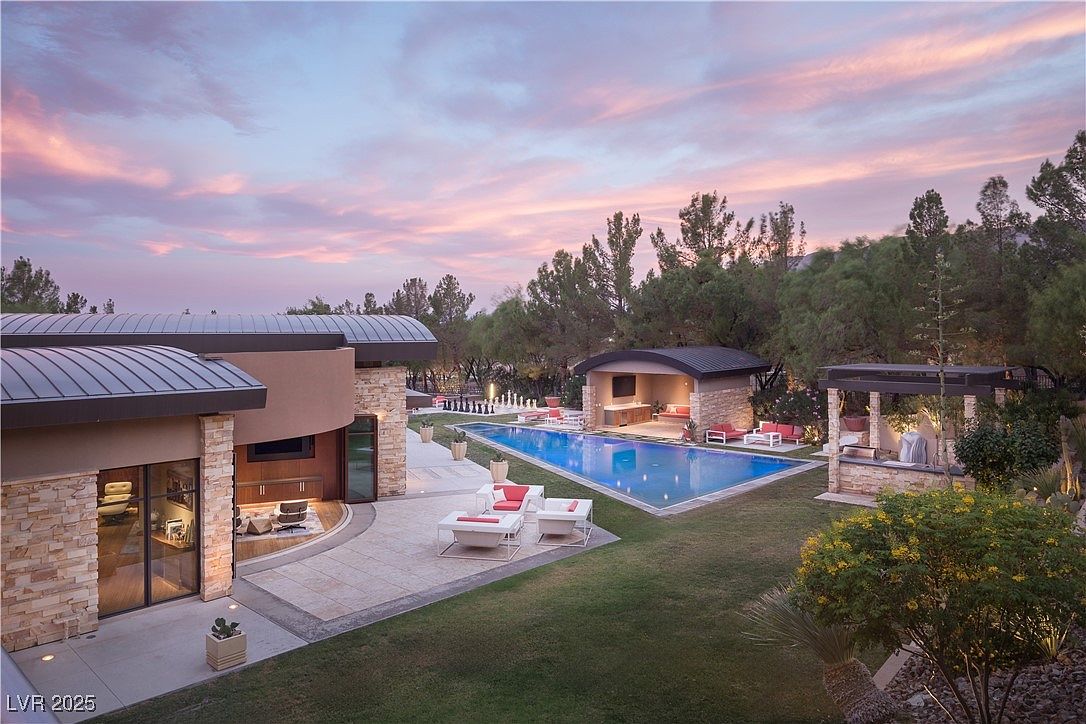
A spacious backyard retreat featuring a large rectangular swimming pool surrounded by contemporary architecture, blending curved roofs, natural stone walls, and glass accents. Multiple lounging areas with white and red cushioned seating offer ample space for families to relax or entertain guests. The pool is bordered by paved walkways and green lawns, while shaded cabanas and pergolas provide spots for outdoor dining and shelter. Mature trees encircle the property, enhancing privacy and a sense of tranquility. Soft lighting and the pastel sunset sky create a warm, inviting atmosphere ideal for gatherings, play, and restful evenings.
Front Entryway
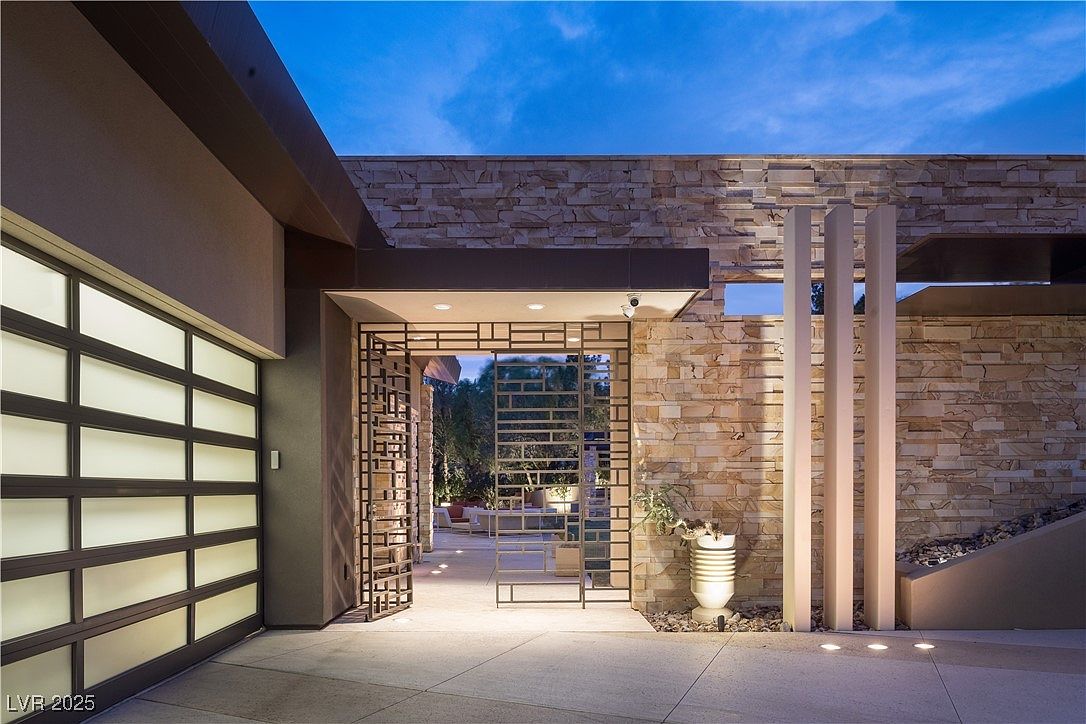
This image features a modern front entryway marked by clean architectural lines and a blend of natural and industrial materials, creating a welcoming first impression. The pathway is bordered by a geometric-patterned metal gate set into a warm stone facade, with soft, ambient recessed lighting above, enhancing safety and visibility at night for families. Adjacent is a frosted-glass-paneled garage door, complementing the stonework. Tall columns and a sculptural planter add contemporary flair, while the spacious, open courtyard beyond the gate hints at outdoor living perfect for gatherings and safe play. Neutral earth tones throughout promote a calm, sophisticated atmosphere.
Living Room Lounge
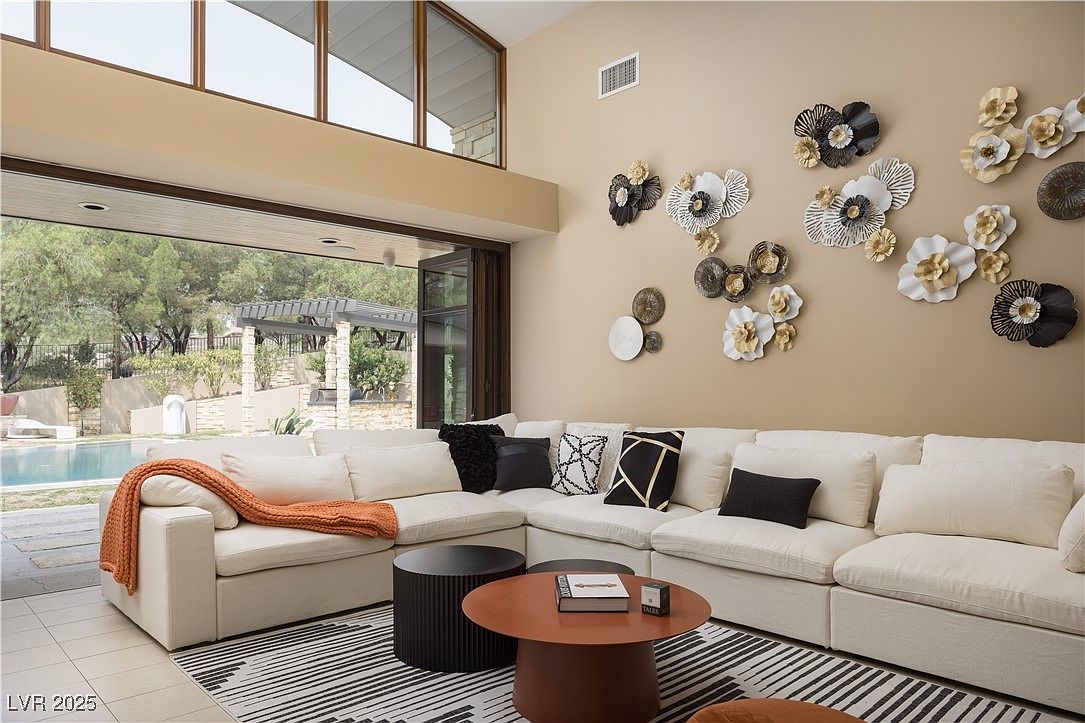
A spacious and inviting living room with a contemporary design, centered around a large L-shaped cream sectional that provides ample seating for family gatherings. The walls are painted a warm beige, complemented by unique three-dimensional floral wall art in black, gold, and white tones, adding personality and elegance. Floor-to-ceiling windows and sliding doors flood the space with natural light and offer a clear view of the backyard, pool, and patio area, creating an easy indoor-outdoor flow ideal for children and entertaining. Coordinating accent pillows, a modern striped area rug, and round nested coffee tables enhance comfort and style.
Open Living Space
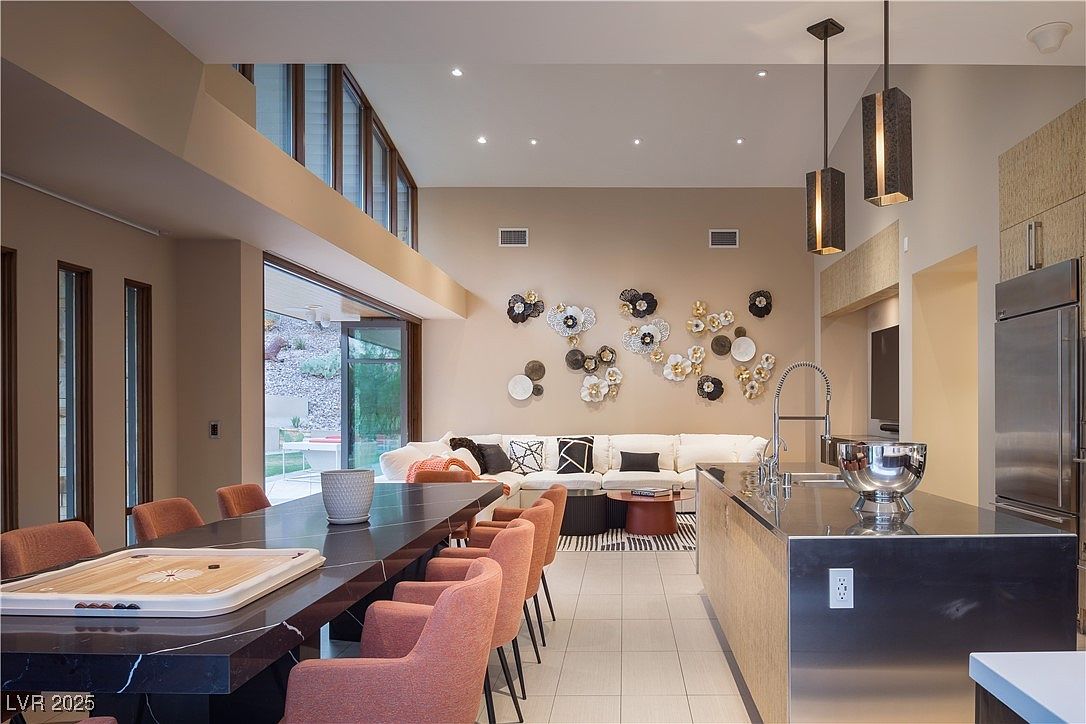
This inviting open-concept living area combines a modern kitchen, a spacious dining zone, and a cozy family seating nook, creating an ideal environment for family gatherings and entertaining. Natural light pours in through large clerestory windows and glass sliding doors, enhancing the neutral beige walls and tile flooring. The kitchen features sleek stainless steel appliances and a contemporary island with pendant lighting overhead. Soft coral dining chairs add a warm, playful accent to the family-friendly table, which is perfect for meals or games. A plush sectional sofa nestles in the corner, backed by stylish wall-mounted floral art for a cheerful, artistic touch.
Open Concept Living
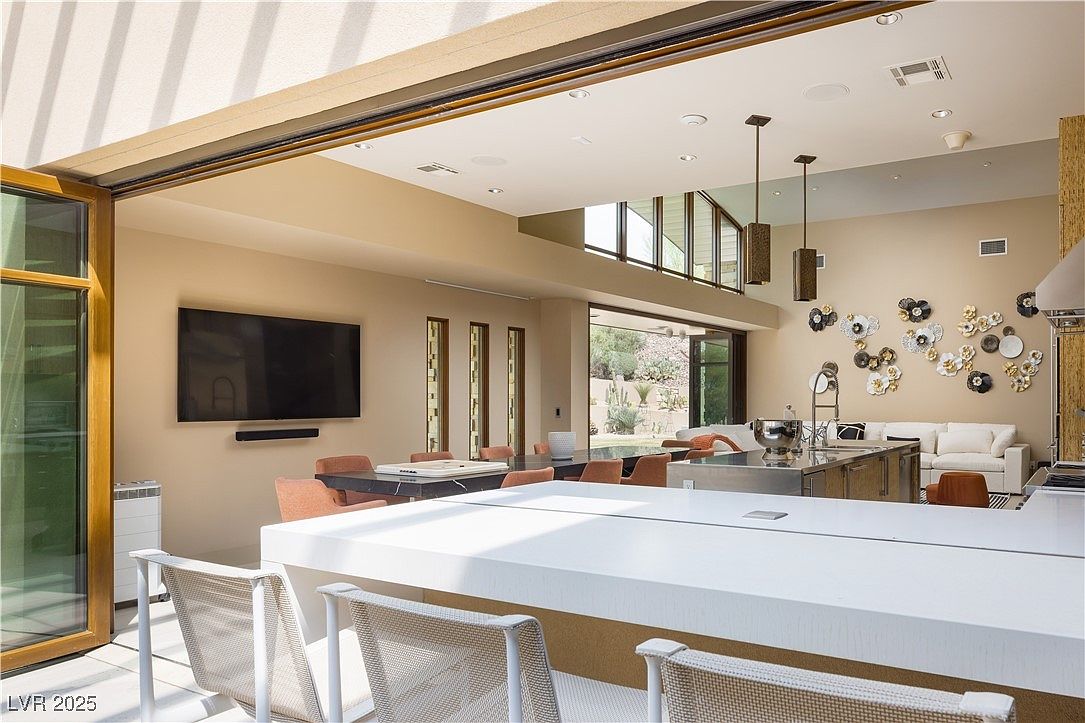
A spacious open-concept family room seamlessly connects to the kitchen and dining areas, filled with natural light from large sliding glass doors that open to the outdoors. The space features soft beige walls, a modern white sectional sofa arranged for socializing, and a large flat-screen TV mounted on the wall. Sleek pendant lights hang above a broad kitchen island with crisp white countertops and contemporary bar stools. Terracotta-toned dining chairs add warmth, while playful, sculptural wall art brings personality. The flow between indoors and outdoors and ample comfortable seating make this area ideal for family gatherings and entertaining children or guests.
Bedroom Retreat
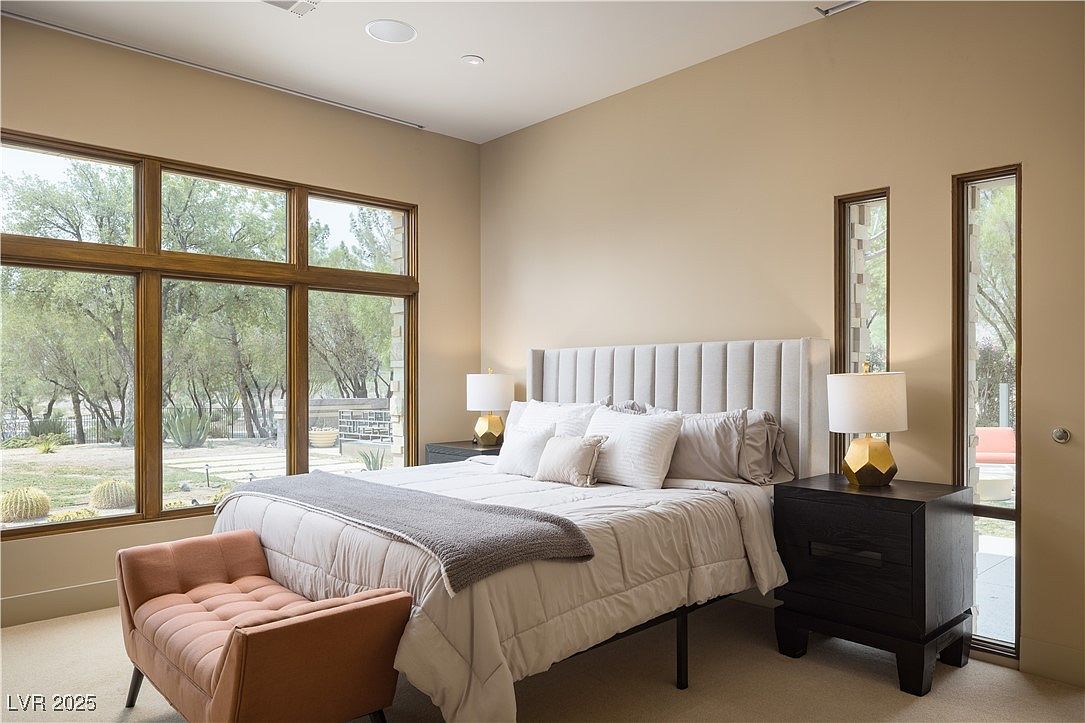
A spacious bedroom filled with natural light from large, floor-to-ceiling windows that frame a view of mature trees, perfect for a peaceful family environment. The room features a light, soothing color palette with beige walls and cream carpeting, creating a warm and welcoming atmosphere. A plush, upholstered headboard provides comfort, flanked by modern black nightstands topped with stylish golden lamps. The bed is layered with soft, neutral bedding and accent pillows, while a blush pink accent chair offers cozy seating. Minimal clutter and clean architectural lines make this space inviting and easy to maintain for any family member.
Living Room Corner
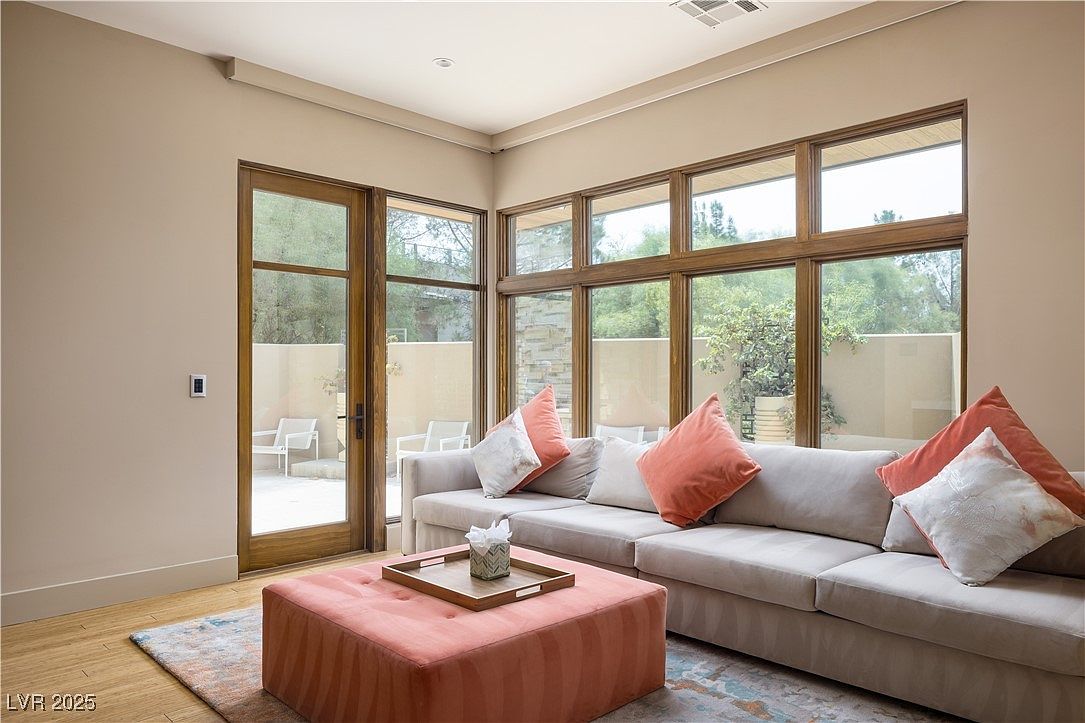
A sunlit living room corner features a large, L-shaped light beige sectional sofa adorned with plush peach and pale patterned pillows, creating a cozy spot for family gatherings. Floor-to-ceiling windows and double patio doors framed in wood allow plenty of natural light and offer tranquil views of the landscaped patio. A soft, wide ottoman in a gentle coral shade sits on a subtle area rug, doubling as a coffee table with a decorative tray for convenience. Neutral walls and wooden flooring complement the modern, inviting design, ensuring a warm atmosphere perfect for families to relax or entertain together.
Kitchen and Dining
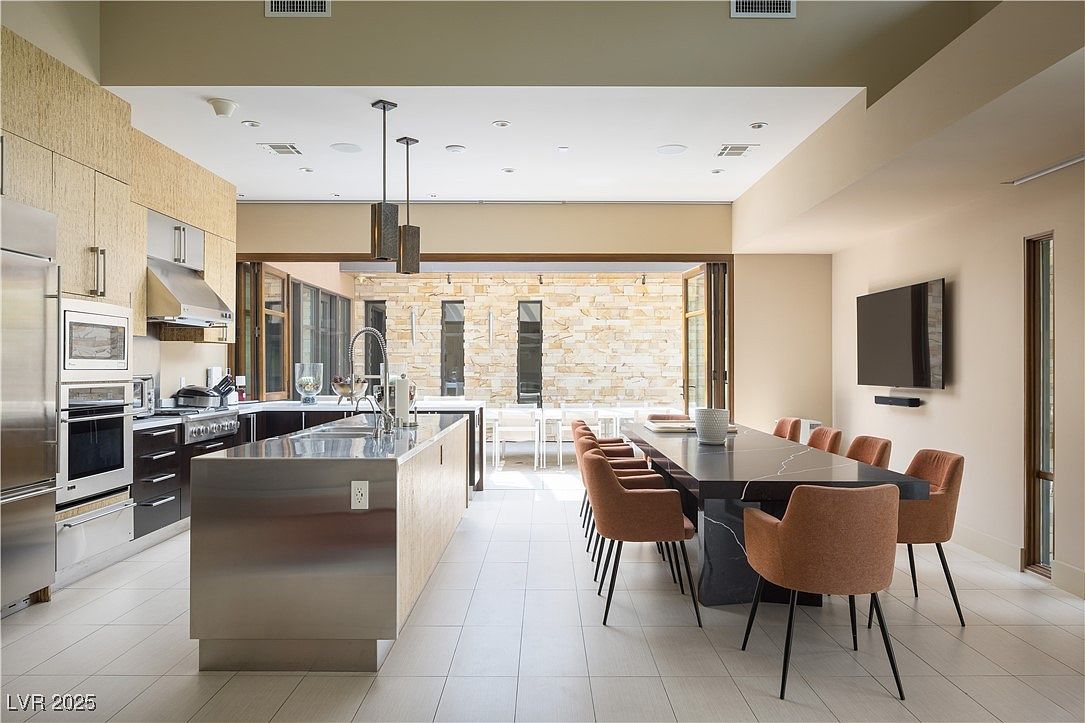
A spacious open-plan kitchen and dining area features a modern design with clean lines and family-friendly touches. The stainless steel kitchen island includes a contemporary sink and space for practical meal prep, while sleek cabinetry and top-tier appliances add functionality. Adjacent is a long black dining table surrounded by soft, rust-colored upholstered chairs, perfect for family gatherings or entertaining. The space is well-lit with natural light flowing in from large glass doors that open to a patio. Neutral walls and stone textures create a warm, inviting atmosphere suitable for all ages, while the mounted television adds entertainment options.
Modern Kitchen Layout
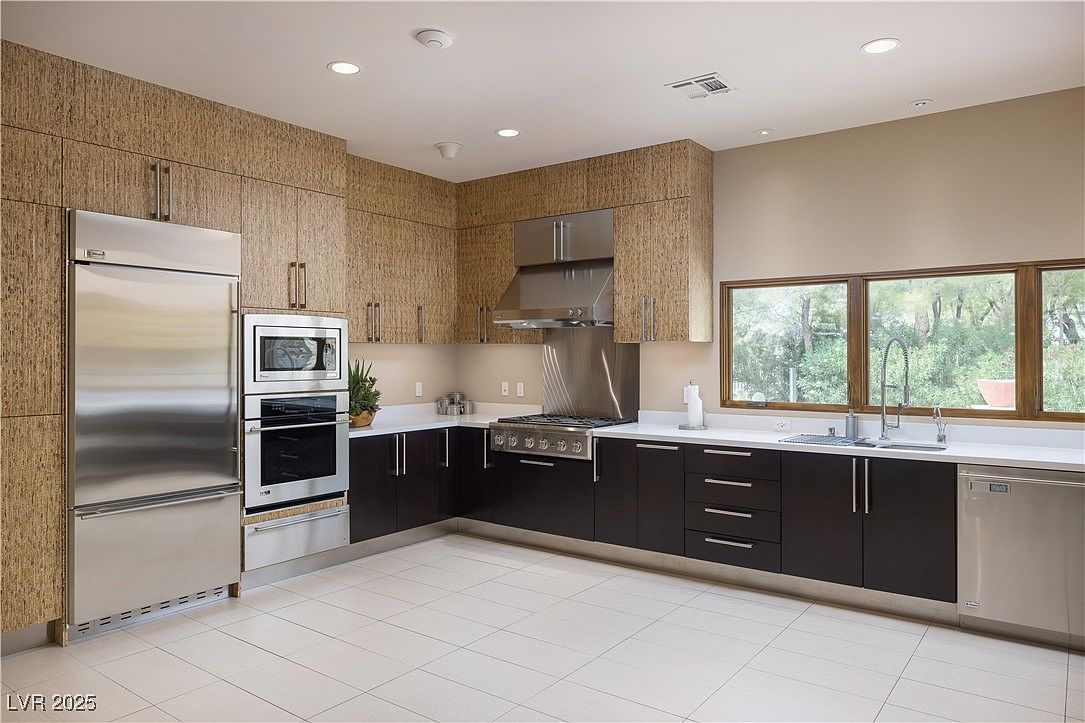
Spacious modern kitchen featuring a U-shaped layout with abundant cabinetry in two-tone finishes—light textured wood on the upper cabinets and dark wood on the lower ones. The stainless steel appliances, including a large refrigerator, double oven, dishwasher, and professional-grade stove with range hood, make meal preparation convenient for families. Light tile flooring and a wide stretch of countertops provide ample space for cooking and group activities. Large windows above the sink allow natural light to fill the space while offering pleasant outdoor views, perfect for keeping an eye on children. Sleek hardware, minimalist decor, and recessed lighting complete the sophisticated, family-friendly design.
Home Gym Lounge
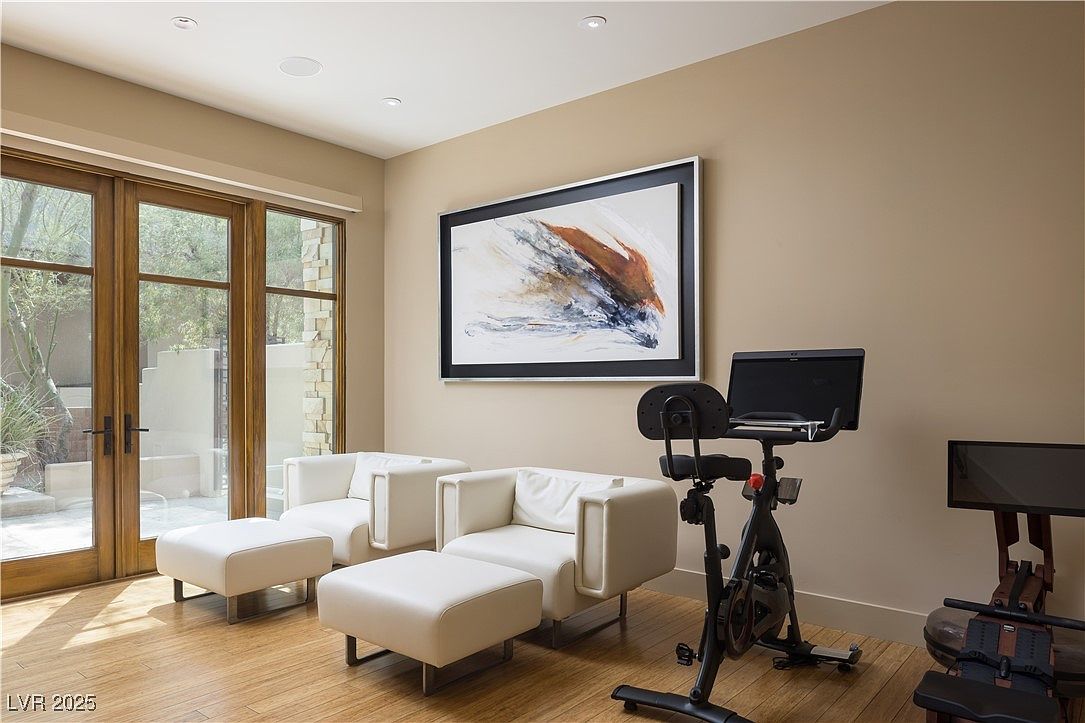
A warm, inviting home gym lounge features contemporary touches with light wood floors and neutral beige walls. Natural sunlight streams in through large glass double doors framed in rich wood, offering a view of lush greenery outside. Two modern white leather armchairs and matching ottomans provide comfortable seating for relaxation between workouts. The space is accented by a striking abstract painting in shades of black, gray, blue, and orange on the wall. In one corner sits a stationary exercise bike and rowing machine, offering fitness options for all ages, making this an ideal spot for a health-conscious family.
Living Room Patio View
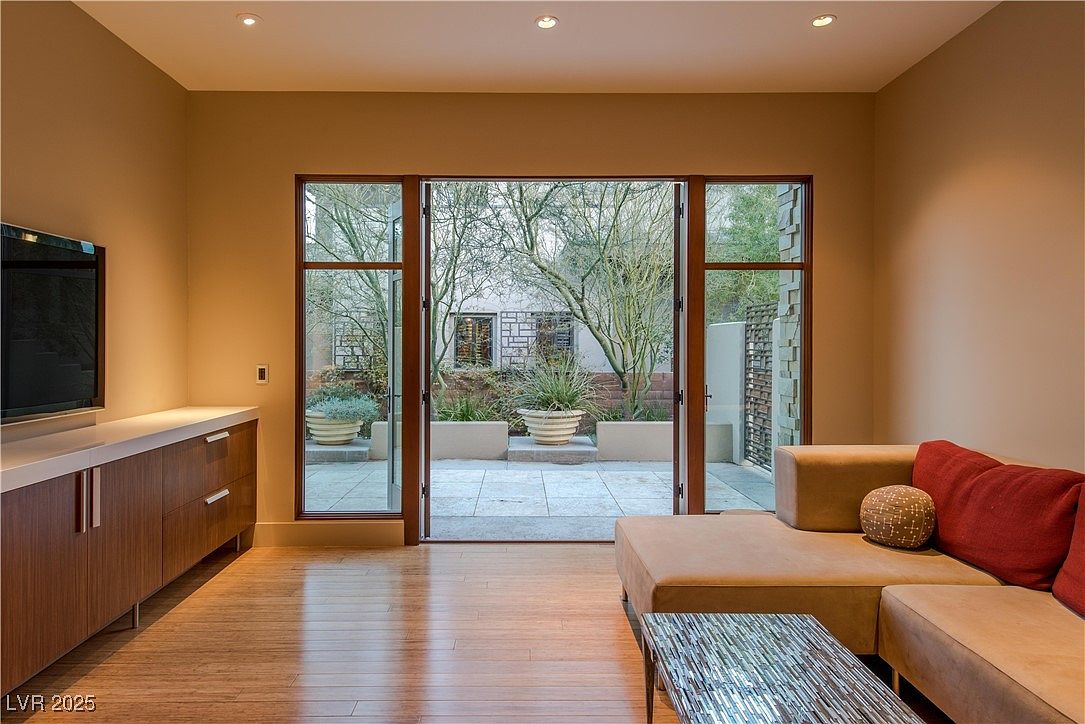
A cozy living room features a warm, neutral color palette with light wood floors and taupe walls creating a calming atmosphere. A modern L-shaped tan sofa with a deep red throw and decorative pillow offers a comfortable spot for the family to gather. Across the room is a sleek wooden media cabinet topped with a white surface, positioned beneath a wall-mounted flat-screen TV, ideal for movie nights. Large floor-to-ceiling glass doors and sidelights reveal a spacious, paved outdoor patio with potted plants and mature trees, seamlessly blending indoor and outdoor spaces for children to play and adults to relax.
Bedroom Window View
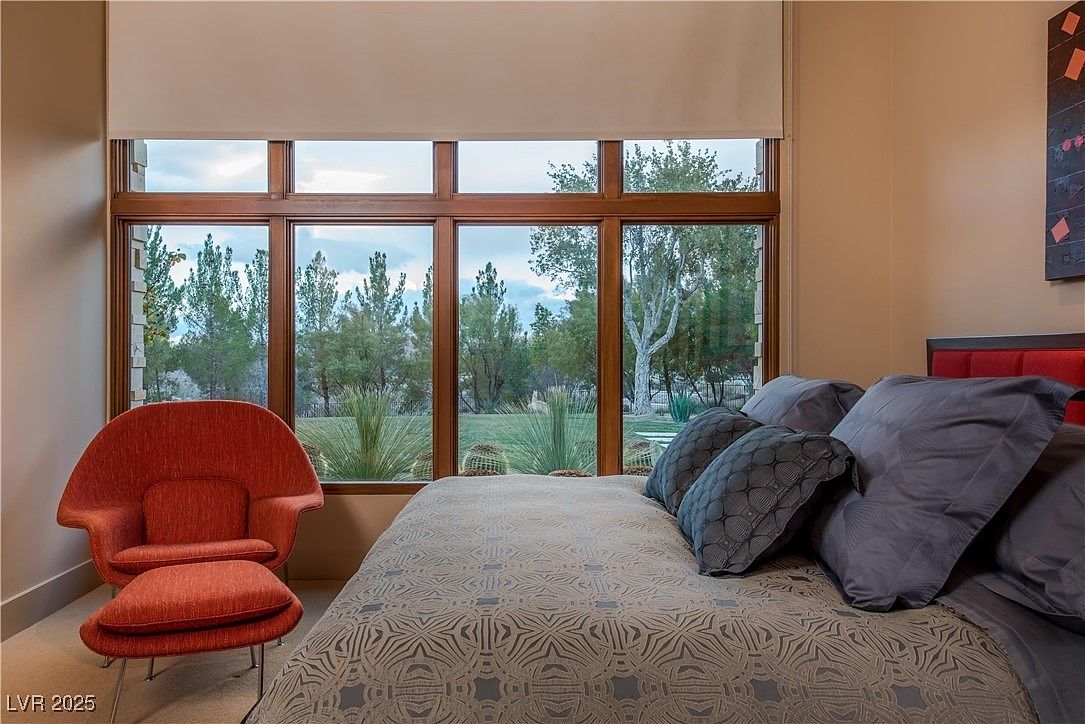
This cozy bedroom boasts a large window wall that overlooks a lush green garden, filling the space with natural light and beautiful outdoor views. The room features a plush bed with soft, patterned bedding in muted tones and several inviting pillows, perfect for relaxation. A burnt-orange mid-century modern armchair with an ottoman sits in the corner, providing a comfortable spot for reading or unwinding. Warm beige walls and subtle carpet flooring contribute to a serene, family-friendly atmosphere, while the natural wood window trim and minimalistic decor create a harmonious blend of comfort and style, ideal for family living.
Listing Agent: Gavin Ernstone of Simply Vegas via Zillow