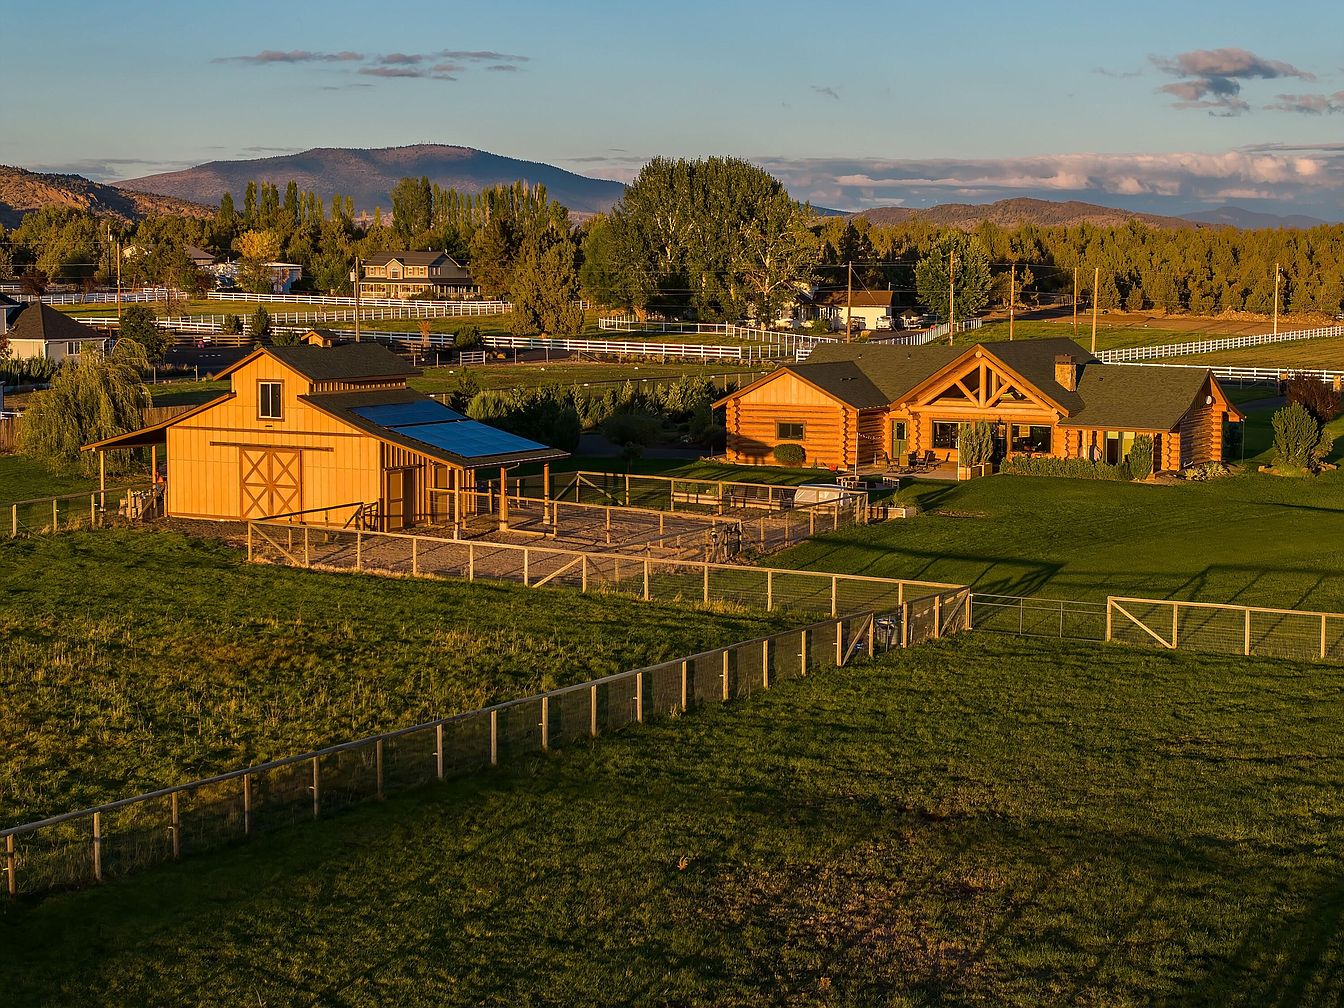
Embracing the spirit of Central Oregon country living, this impressive single-level log home in Redmond’s prestigious Equestrian Meadows blends tradition with modern luxury, making it perfect for family life. While the home’s exact construction year isn’t specified, its custom log design and recent renovations, including a fully-owned solar system and Trex-covered porches, highlight a commitment to both history and sustainability. Majestically set on over 6 acres with underground irrigation and sweeping Cascade Mountain views, the property features a private primary suite, a great room with a dream kitchen, a 2-stall barn, heated tack room, and cross-fenced pasture, catering to horse enthusiasts and families seeking space, privacy, and outdoor adventure. Listed at $1,250,000, this estate offers a rare opportunity to own a manicured rural retreat close to Redmond, Oregon.
Patio Gathering Space
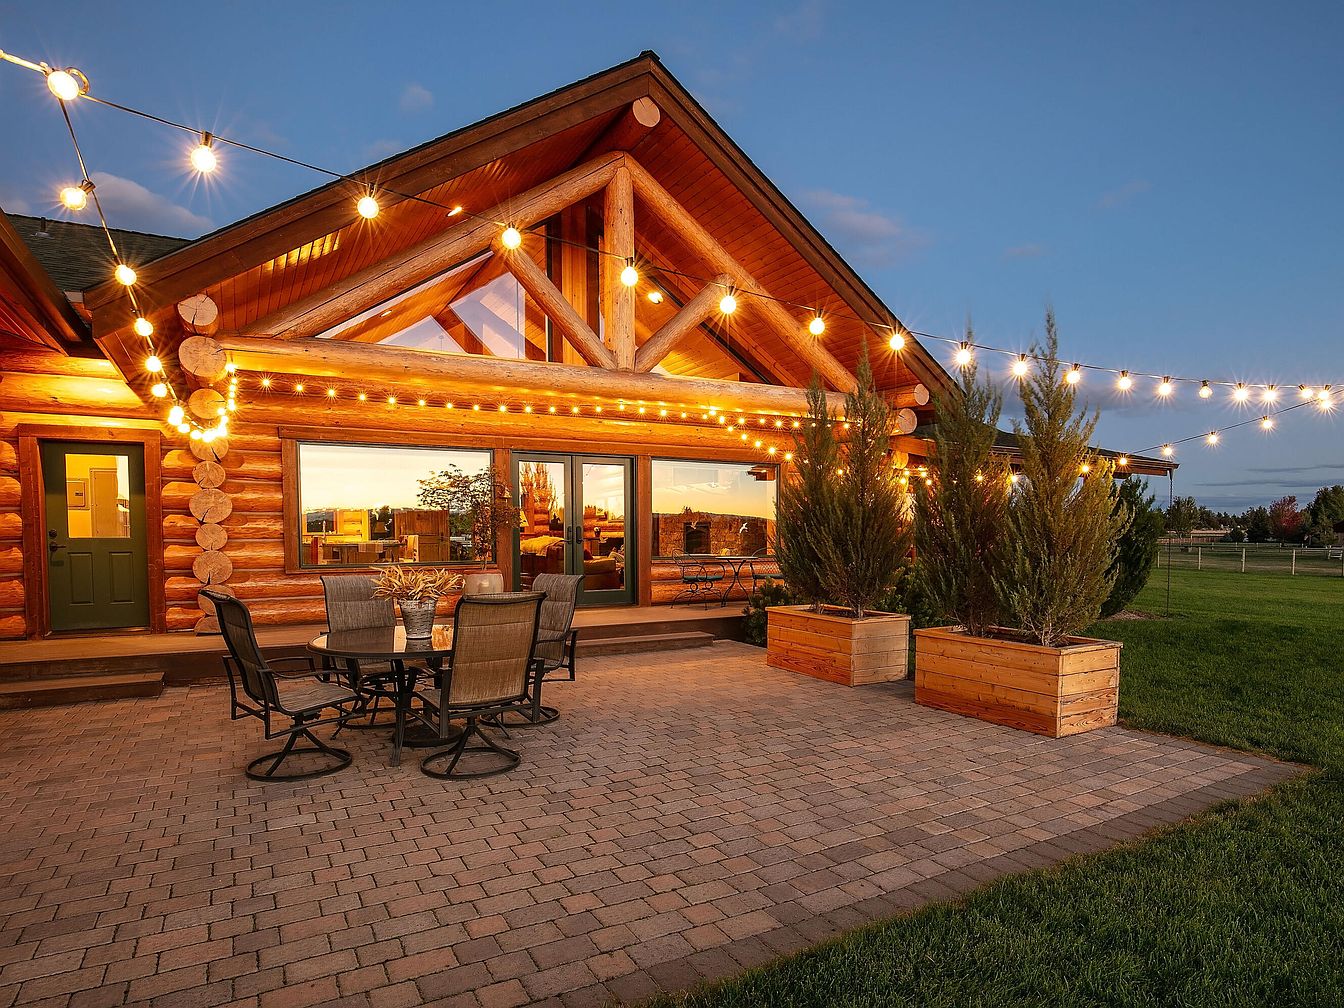
A spacious outdoor patio set against a rustic log cabin exterior, illuminated warmly by strings of globe lights that create an inviting, family-friendly atmosphere. The area features sturdy paver stones underfoot, providing a safe and even surface for children to play or adults to gather. A round metal table with comfortable high-back chairs encourages long family dinners or casual relaxation. Large planter boxes with well-kept evergreens add a fresh green touch and natural privacy. Through wide windows, glimpses of a cozy, warmly lit interior reinforce the home’s welcoming feel. Surrounding the patio is an open, lush green lawn perfect for children’s outdoor activities.
Front Doorway
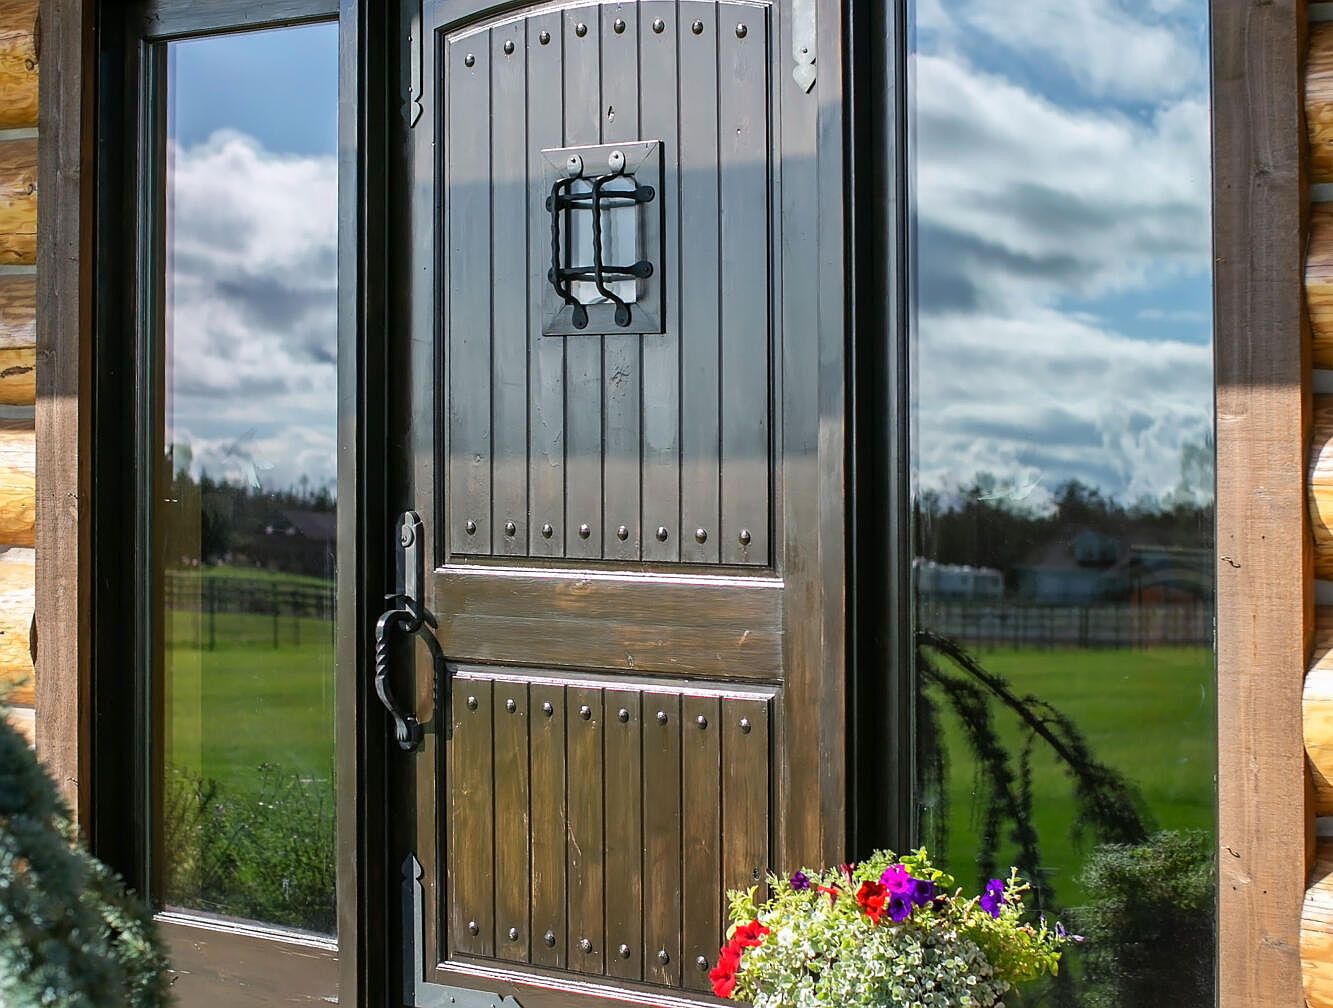
A rustic wooden front door stands out against a log cabin-style exterior, framed by large glass sidelights that fill the entryway with light. The door features vertical wood panels, decorative black metal stud accents, and a classic iron knocker in the center. Rich brown wood tones complement the golden hues of the surrounding logs, creating an inviting and warm first impression. Adjacent to the door, a vibrant flower planter with red, purple, and white blooms sits on the porch, adding a welcoming, family-friendly touch and natural color to the entrance. The view beyond reveals peaceful green lawns and a scenic neighborhood.
Entryway and Living Area
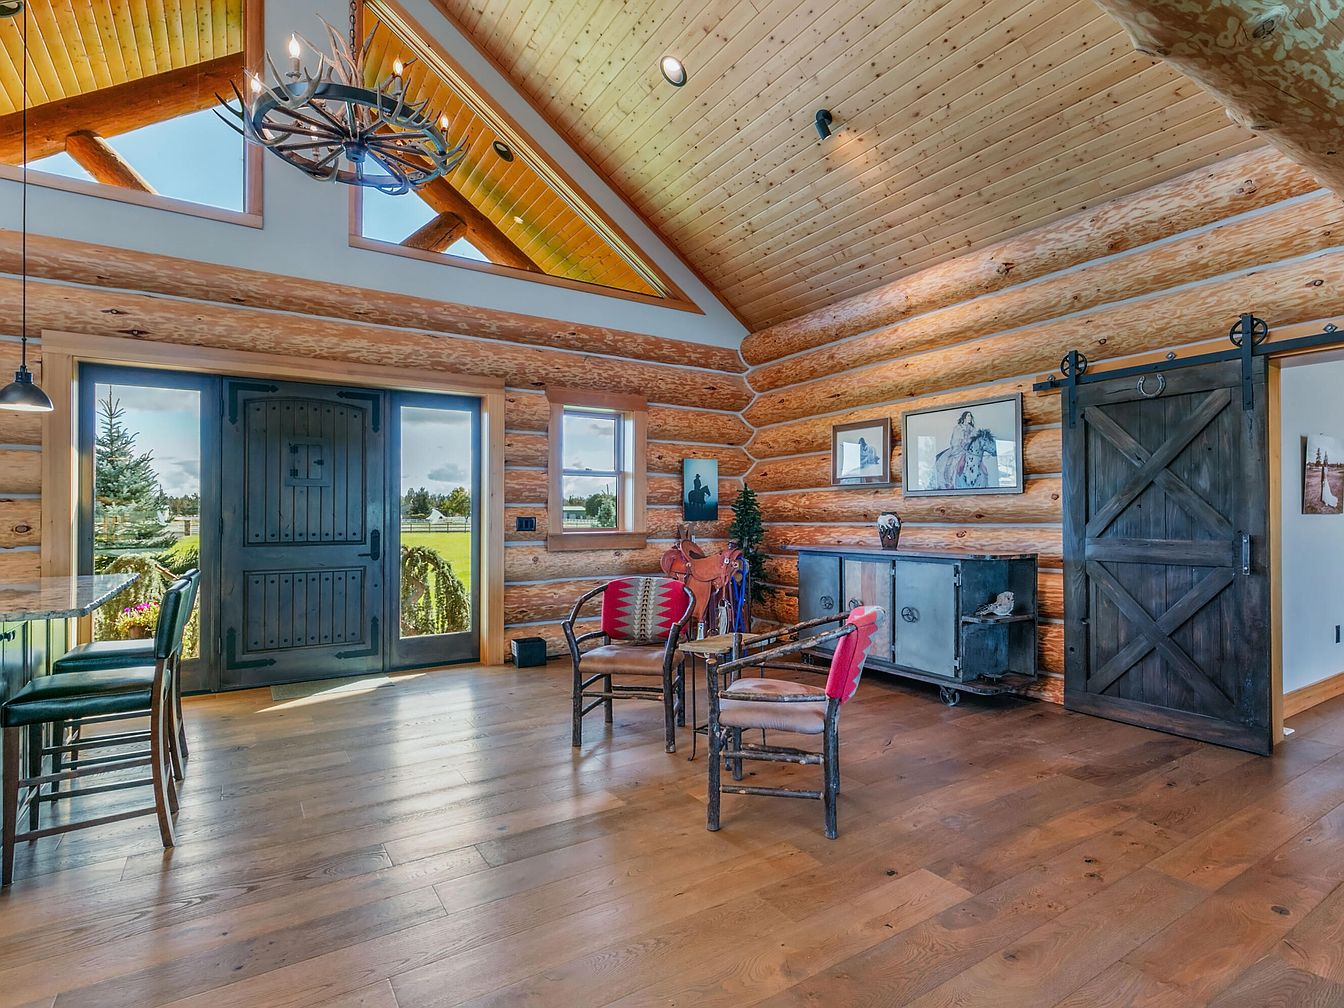
A spacious, rustic log cabin entryway and living area features a dramatic vaulted ceiling with exposed wood beams and triangular windows that invite natural light. The rich wooden walls and floors create a warm, inviting atmosphere, ideal for a family gathering space. A large, dark wooden double front door opens to scenic views outside, while a sliding barn door adds both style and privacy to the room. Comfortable wooden chairs with red accents are grouped for conversation, and a sideboard for storage is topped with family-friendly decor and local artwork. The room blends comfort, nature-inspired textures, and open space perfect for family life.
Rustic Kitchen Island
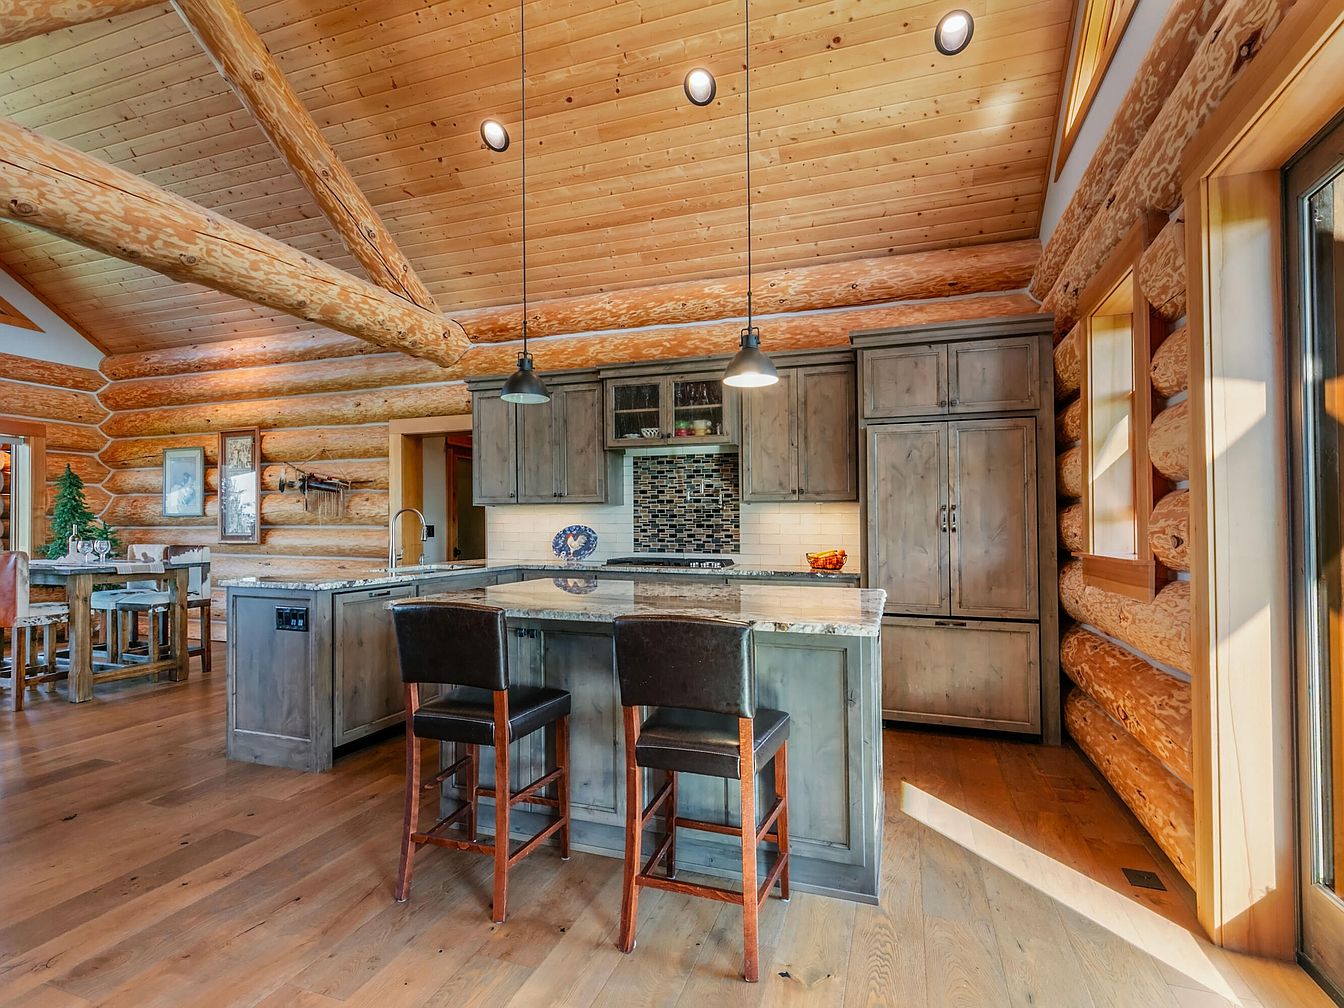
This inviting kitchen centers around a substantial island with a polished stone countertop, accented by two modern, cushioned barstools perfect for casual family meals or kids’ homework time. The space is illuminated by two pendant lights, highlighting the warm, honey-toned woodwork throughout. Exposed log beams and walls give a cozy log cabin feel, complemented by weathered, gray cabinetry and a stylish mosaic tile backsplash behind the stove. Wide plank hardwood floors run seamlessly throughout, offering durability and warmth. Large windows allow plenty of natural light, creating an open atmosphere ideal for family gatherings, with the adjacent dining area easily accessible.
Dining Area & Kitchen
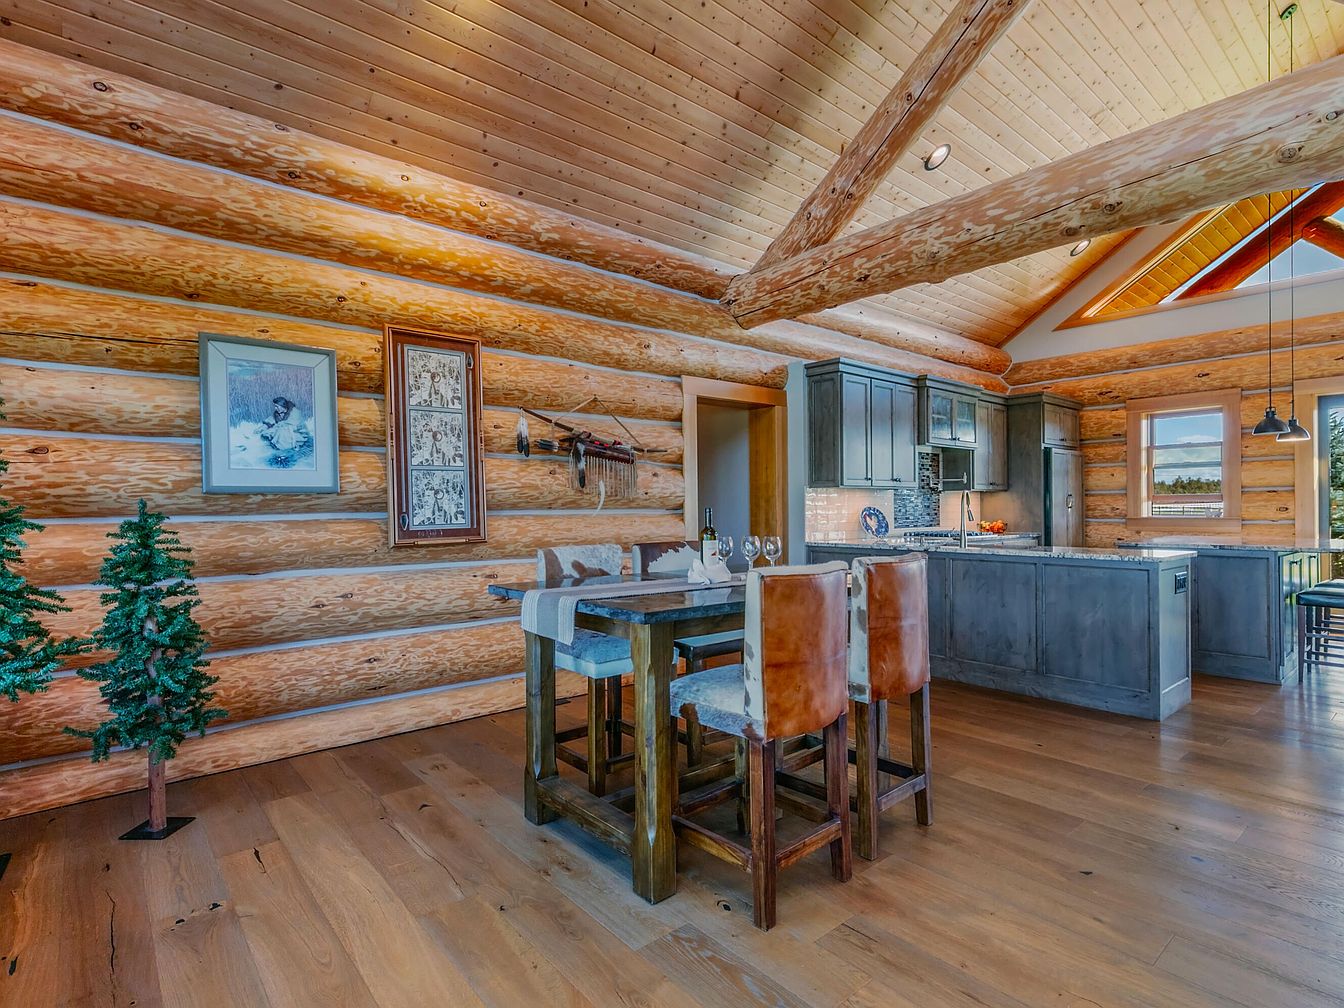
A spacious, open-concept dining area flows seamlessly into a modern kitchen, all set within a warm log cabin interior. The natural wood walls and vaulted ceiling with exposed beams provide a cozy, rustic feel, perfect for family gatherings. The dining table, made of sturdy wood, is surrounded by four cowhide-upholstered chairs, with a simple runner, wine, and place settings creating a welcoming atmosphere. In the background, blue-grey cabinetry with silver hardware, sleek countertops, and stainless steel appliances add a contemporary touch. Framed artwork, small decorative pine trees, and large windows allow ample natural light, enhancing the inviting ambiance and nature-inspired charm.
Living Room Hearth
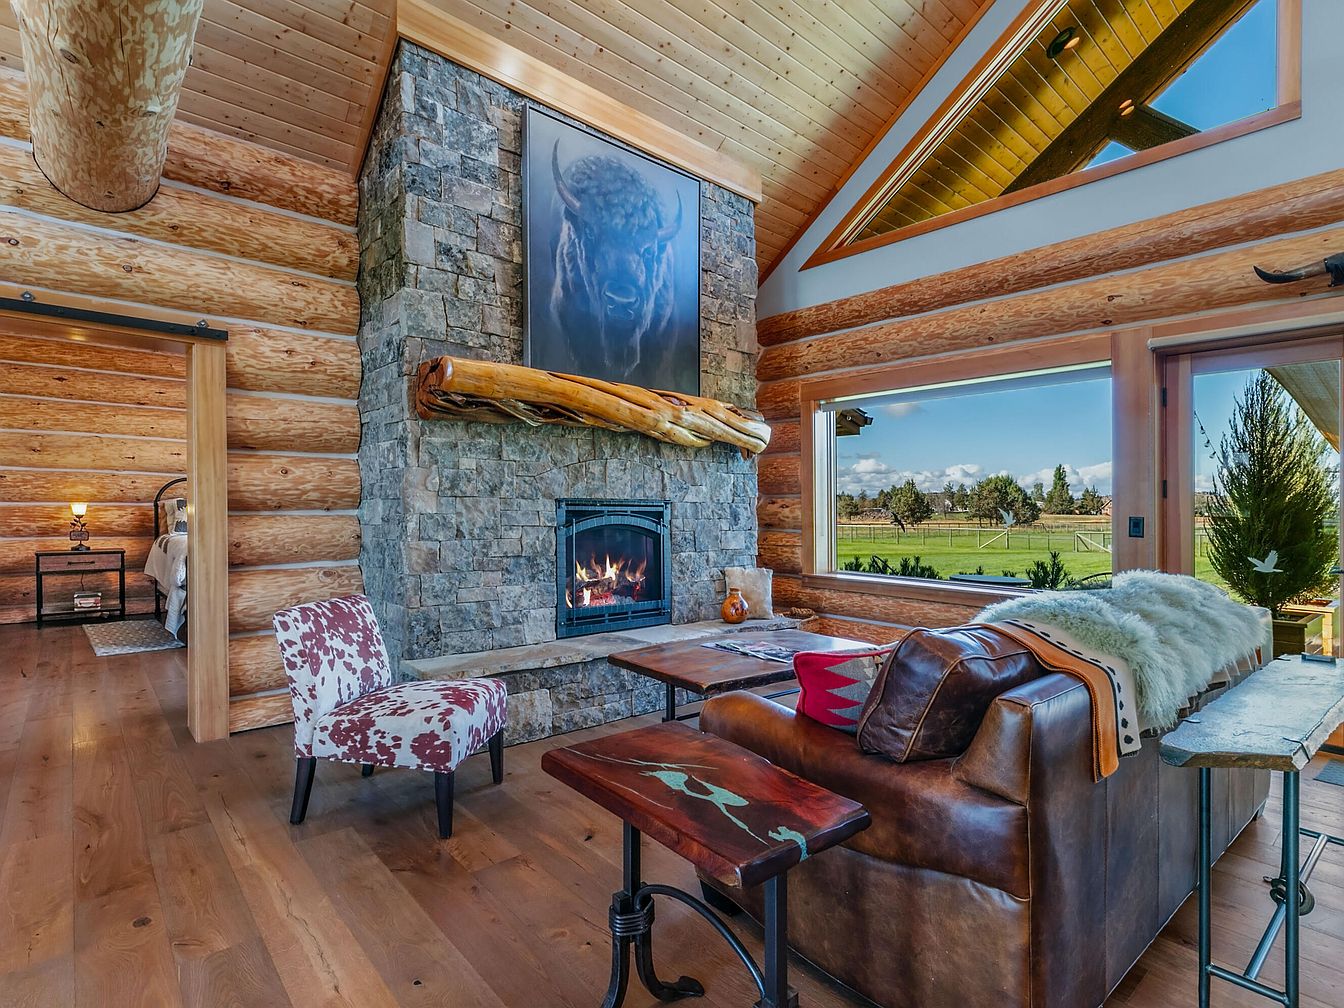
A rustic living room illuminated by natural light streaming through expansive windows, offering stunning countryside views perfect for a family home. The room features log cabin-style walls and a vaulted, wood-paneled ceiling, creating a warm, inviting ambiance. A striking stone fireplace, topped with a wooden mantle and a bold animal portrait, forms the centerpiece. Comfortable leather and fabric seating, including a cowhide-patterned accent chair, invites relaxation. Soft throws encourage cozy family evenings by the fire. The open layout flows seamlessly into an adjacent room via a sliding barn door, while natural hues of wood, stone, and earth-tone textiles add to the family-friendly, welcoming environment.
Bedroom Retreat
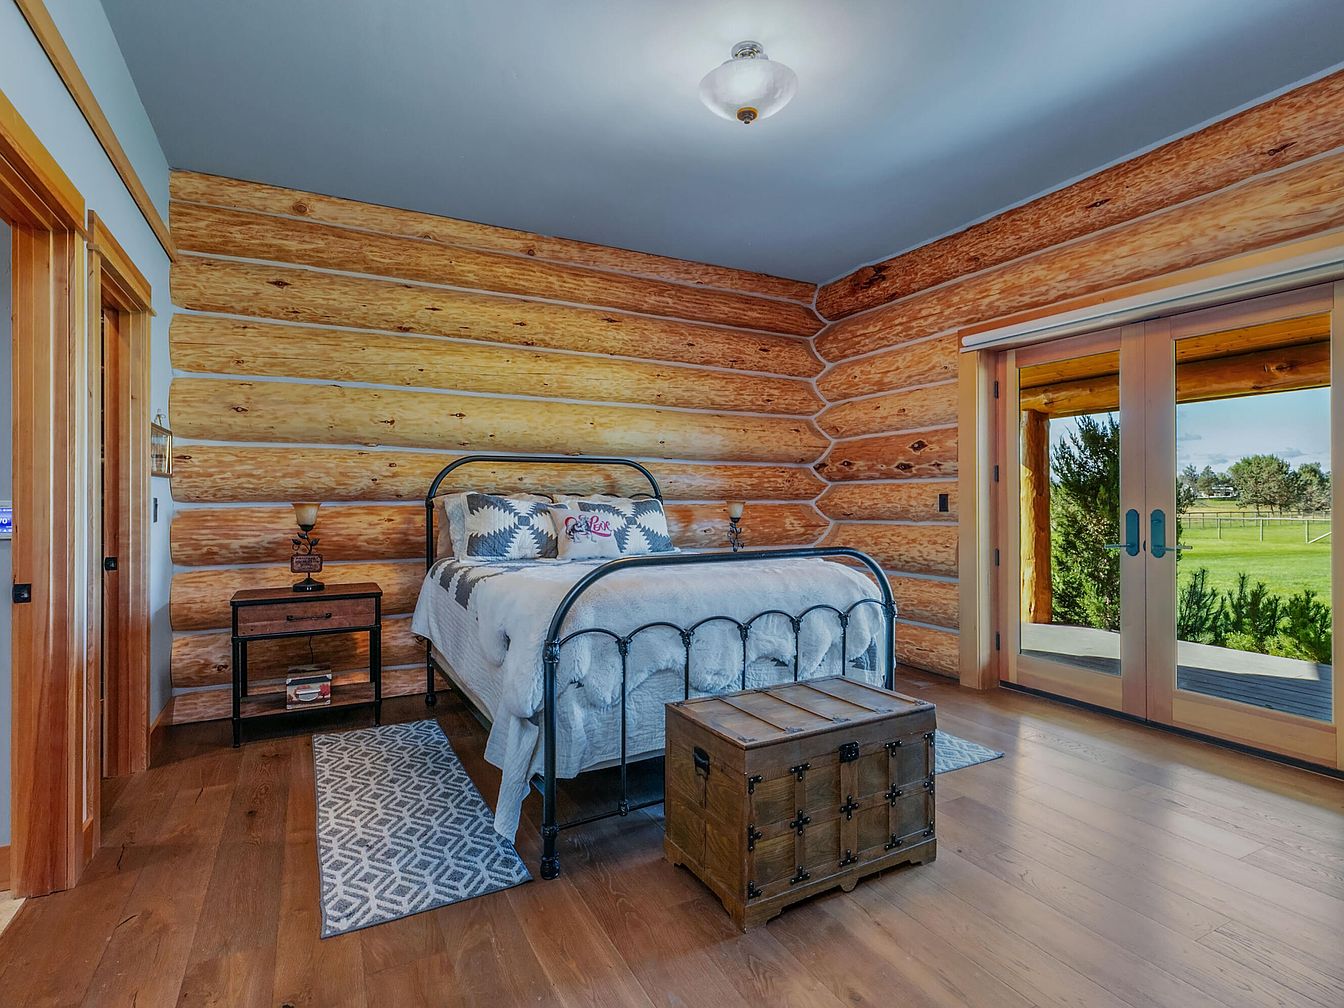
A cozy bedroom featuring rustic log cabin walls and large sliding glass doors that open to a scenic view of the outdoors. The centerpiece is an iron-framed bed with soft, neutral bedding and decorative pillows, offering a welcoming space for rest. A wooden chest sits at the foot of the bed for storage, while a matching wooden nightstand adds functional charm. The natural wood floors and light blue ceiling create a calming atmosphere. Ample natural light fills the room, providing a perfect family-friendly space that feels both warm and inviting, ideal for relaxation and peaceful mornings.
Bathroom Vanity
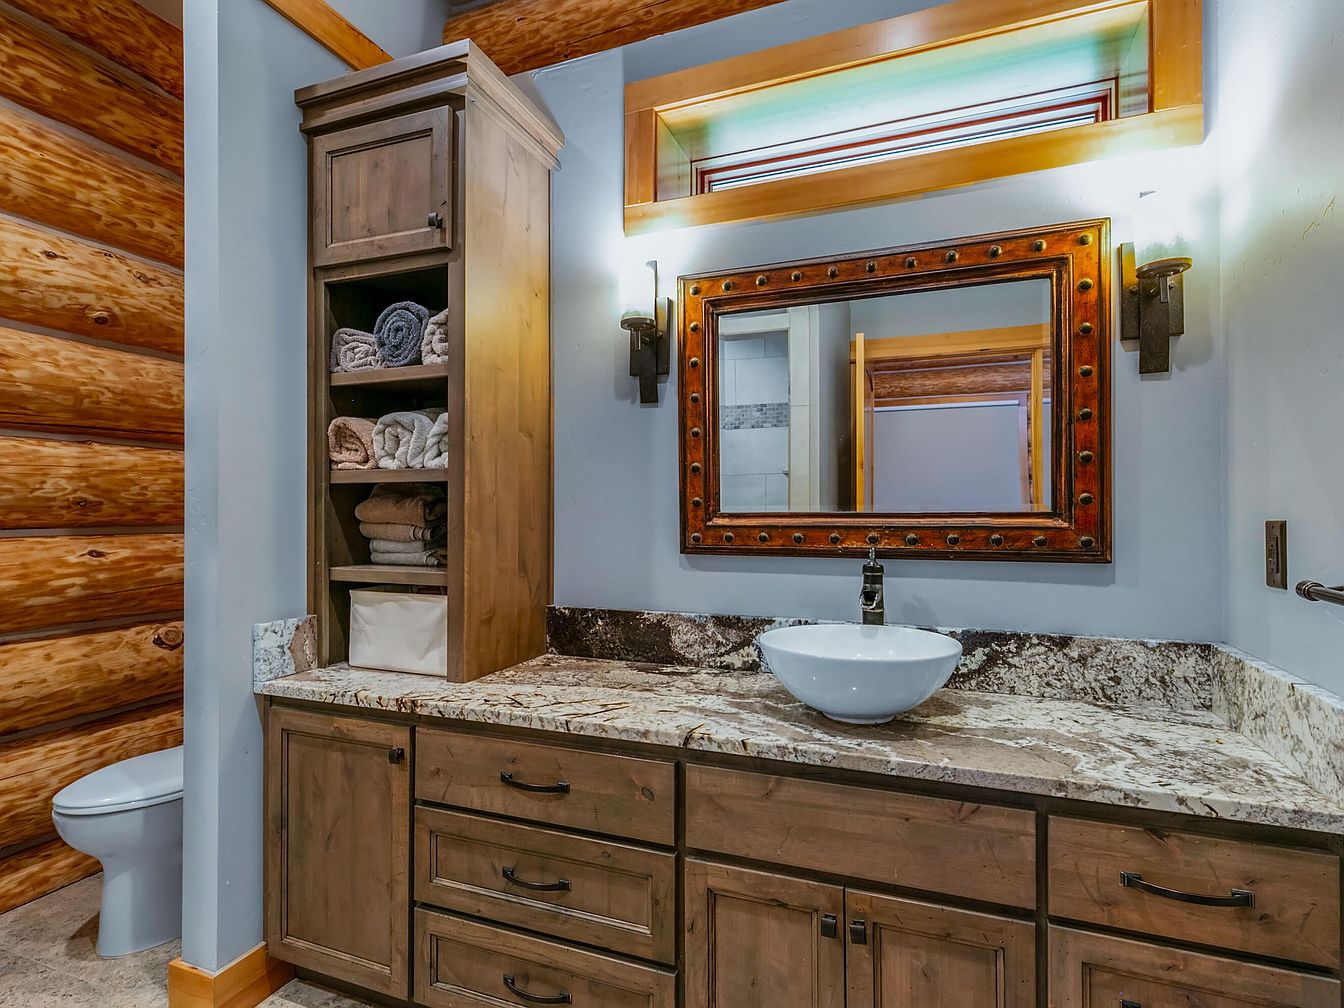
A spacious bathroom vanity area features rustic wooden cabinetry with a light brown finish and black hardware, providing ample storage for family essentials. The countertop is topped with a swirling, natural stone surface, offering both style and resilience. Open shelving holds neatly folded towels, making them easily accessible for multiple family members. A vessel sink sits atop the counter, paired with a sleek, modern faucet. Above the sink, a large framed mirror with metal stud detailing adds character, reflecting warm log cabin walls and natural light from a horizontal window, creating a cozy, inviting atmosphere perfect for a family home.
Cozy Family Den
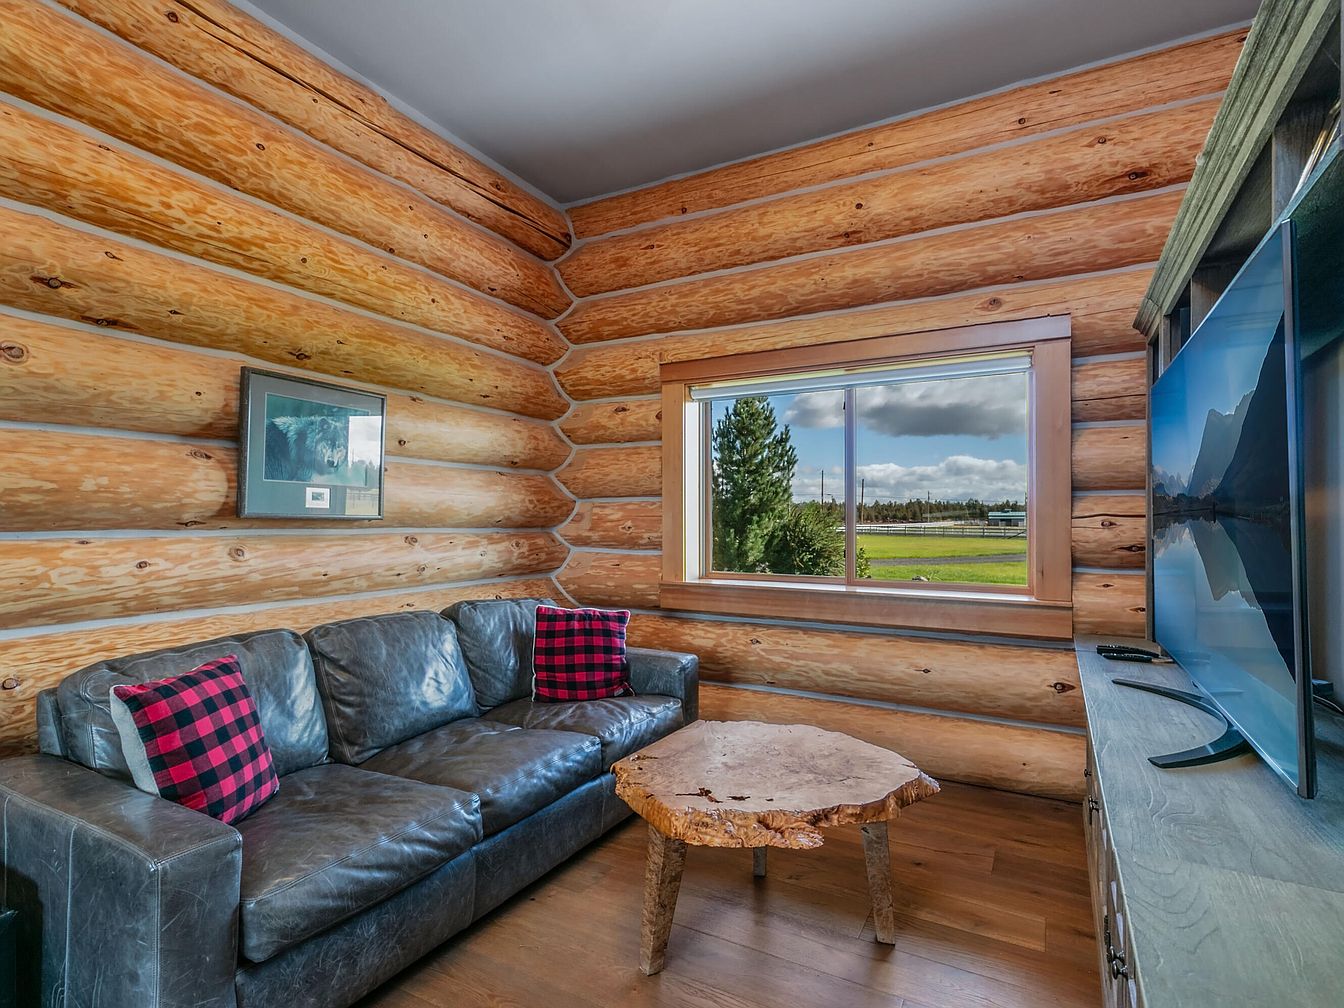
A welcoming corner of a log cabin home, this den features rustic, large log walls that infuse the space with natural warmth and character. The seating area includes a deep gray leather sectional sofa, accented by red and black buffalo plaid pillows, offering a comfortable spot for family gatherings or movie nights. A live-edge wooden coffee table adds organic charm and serves as a conversation piece. The large window fills the room with natural light and frames a peaceful countryside view, enhancing the home’s connection with nature. Light wood flooring complements the log walls, while a sizable television and framed artwork emphasize relaxation and togetherness.
Bathroom Vanity
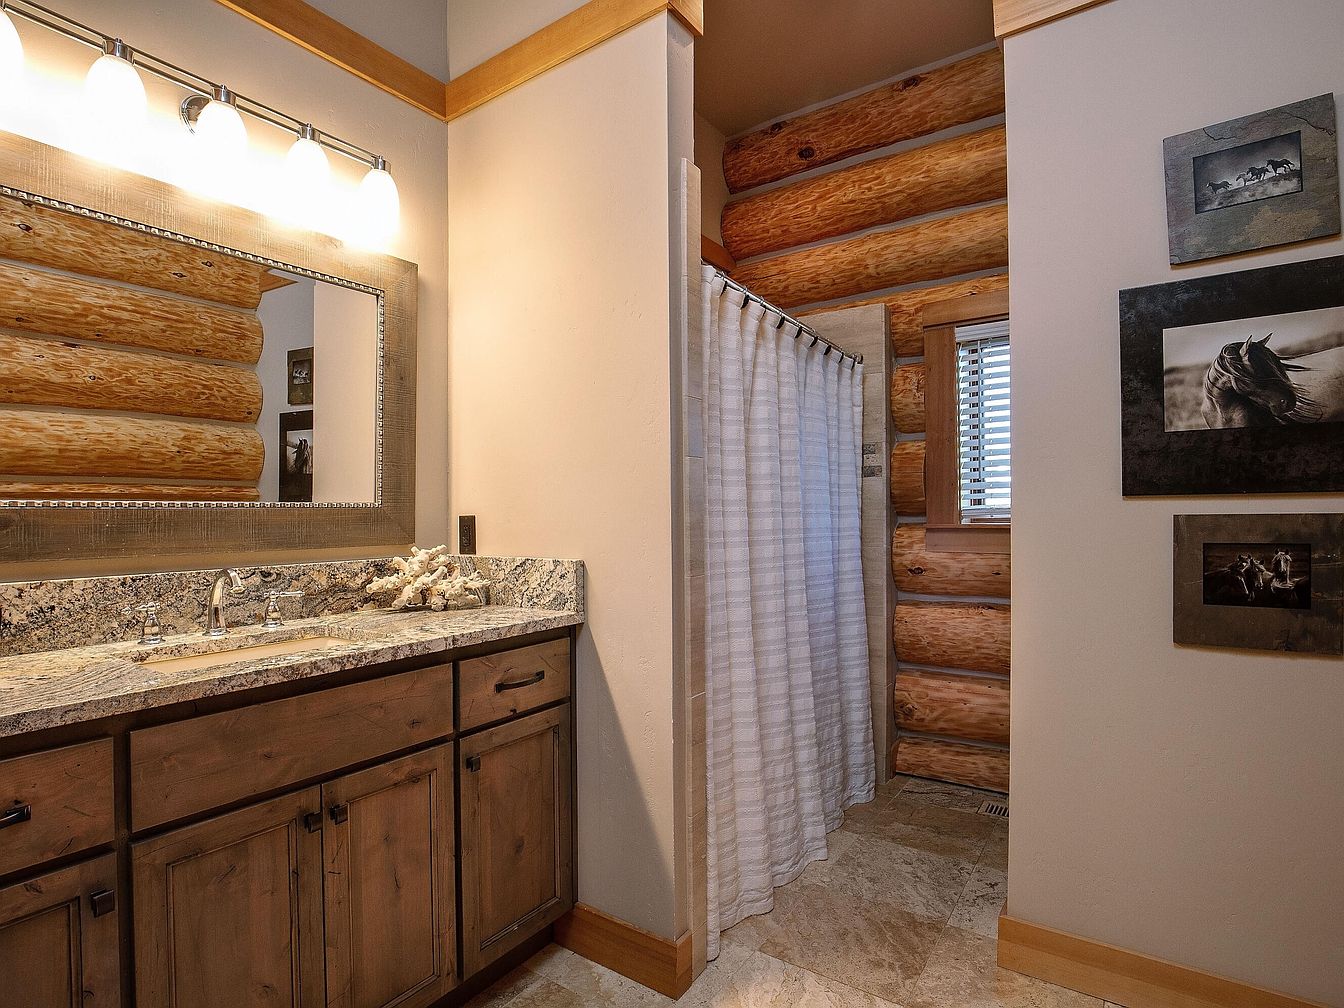
A spacious bathroom designed with rustic charm and family-friendly functionality, featuring a double sink vanity with natural wood cabinetry and a granite countertop. Above the sinks, a large mirror bordered in weathered wood is illuminated by a row of bright, frosted glass lights. The room includes exposed log walls, adding warmth and character, while tile flooring offers durability and easy cleaning. To the right, a shower area with a soft white curtain is partially enclosed and receives natural light from a small window with wood trim. Family photos and equestrian artwork on the wall add a personal, inviting touch.
Bedroom Comfort
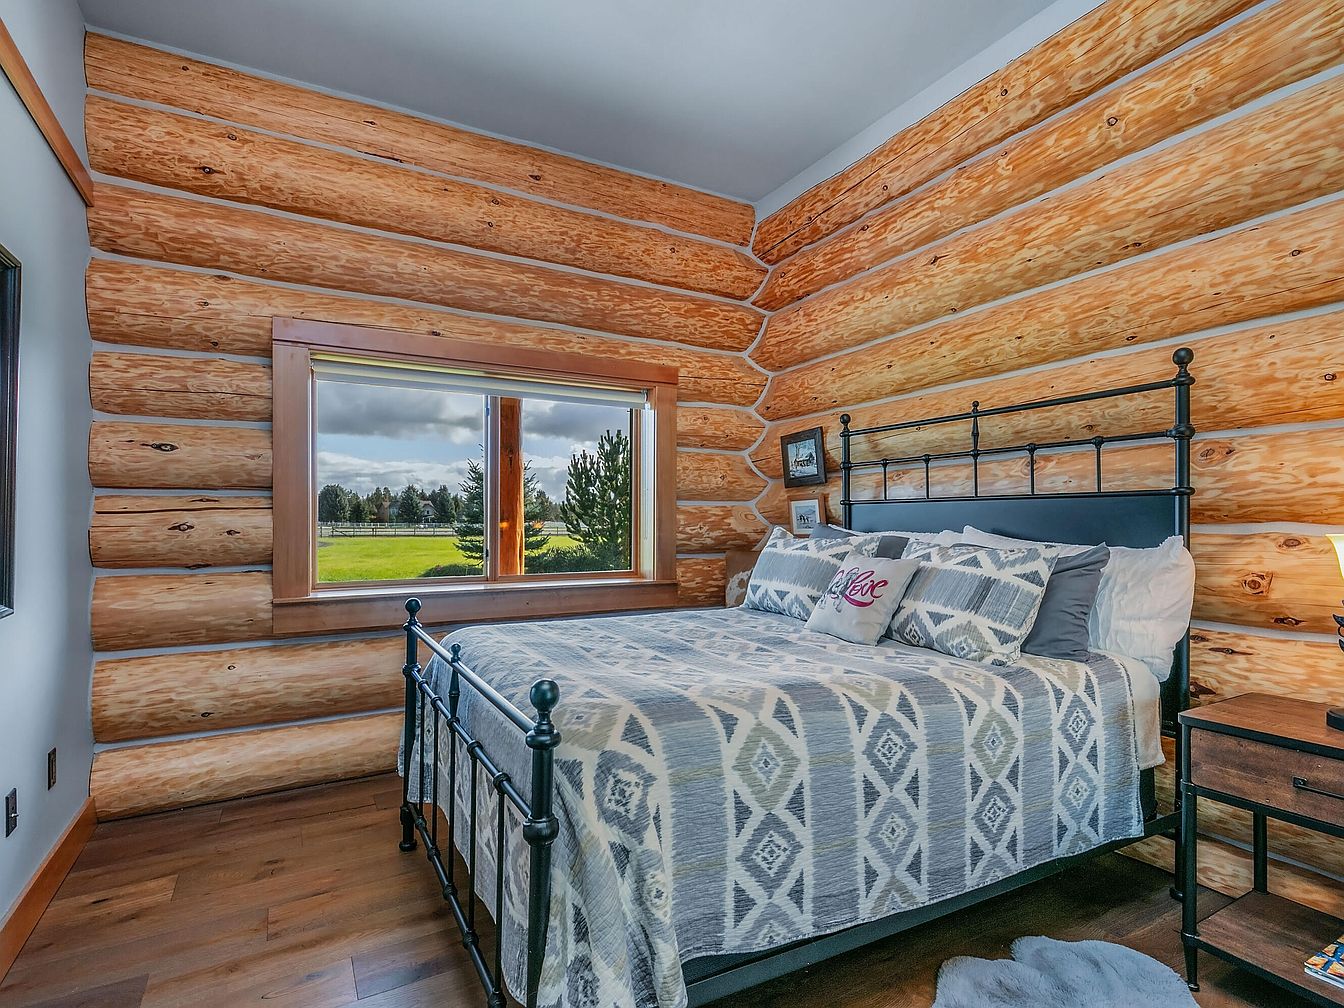
A cozy bedroom in a classic log cabin style, featuring thick, natural wood log walls with visible knots and light honey tones that create a warm and inviting atmosphere. The space includes a large metal-framed bed adorned with soft, patterned bedding in shades of gray and white plus several plush pillows, one playfully embroidered with the word ‘Love’. A broad window framed with wood fills the room with natural light and provides peaceful views of a grassy landscape. The hardwood floor, simple nightstand, and soft area rug contribute to a safe, restful space for families seeking both comfort and rustic charm.
Backyard Patio
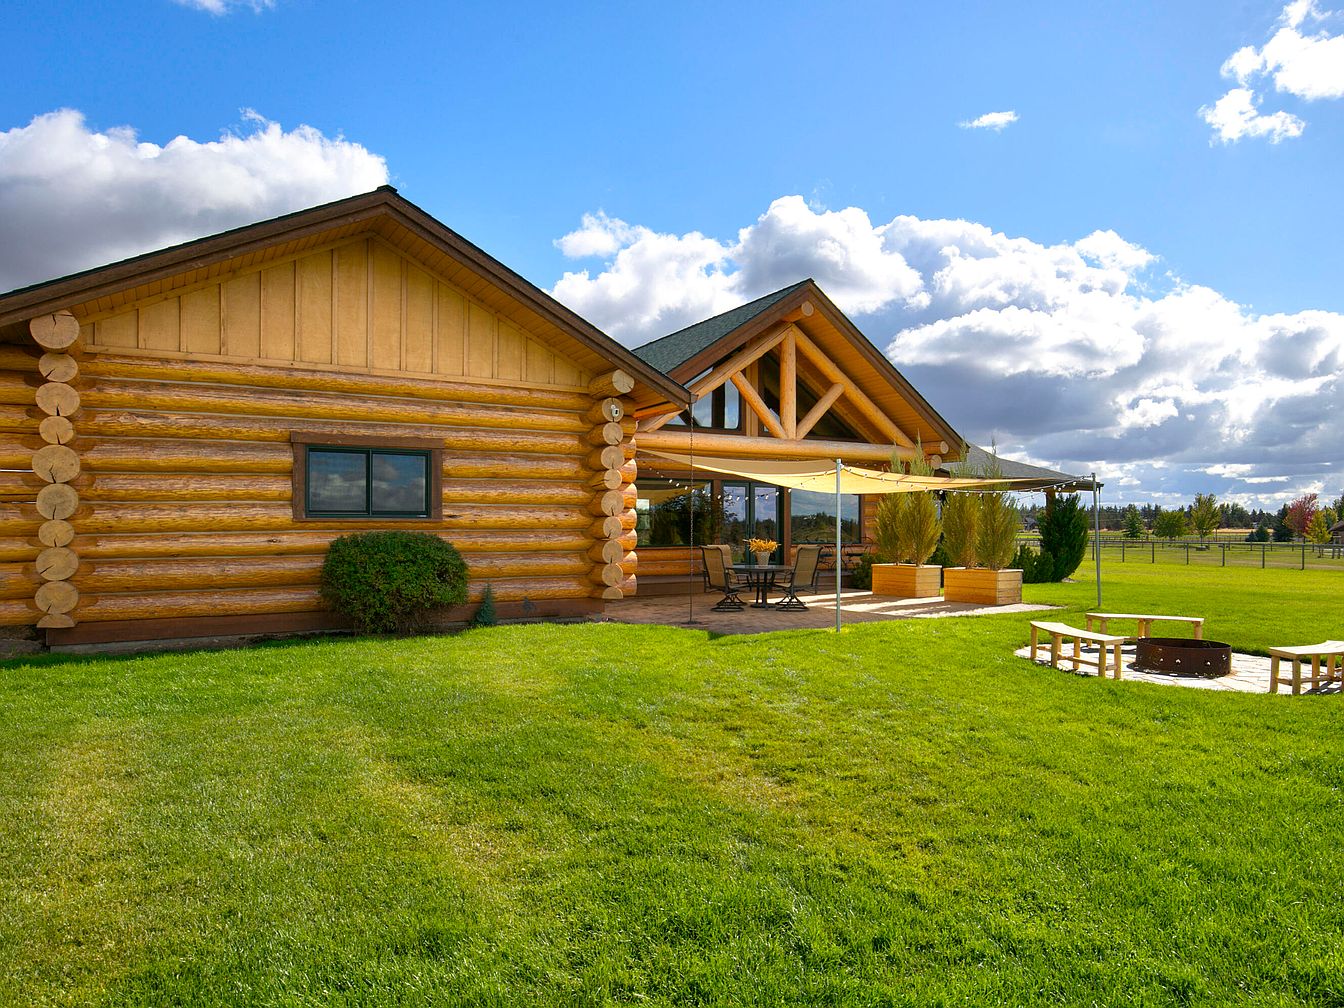
A spacious backyard patio attached to a classic log cabin home, set against a large expanse of lush green grass. The patio features a shaded seating area with a table and chairs, ideal for family meals or gatherings. Large wooden beams and triangular architectural details provide a rustic charm. Planter boxes add greenery and color, while an open fire pit area surrounded by benches encourages outdoor leisure and storytelling. The wide open space is perfect for children to play, and the natural wood exterior blends harmoniously with the surrounding landscape. The overall atmosphere is warm, inviting, and perfect for family living.
Listing Agent: Property Owner of Jeff Larkin Realty via Zillow