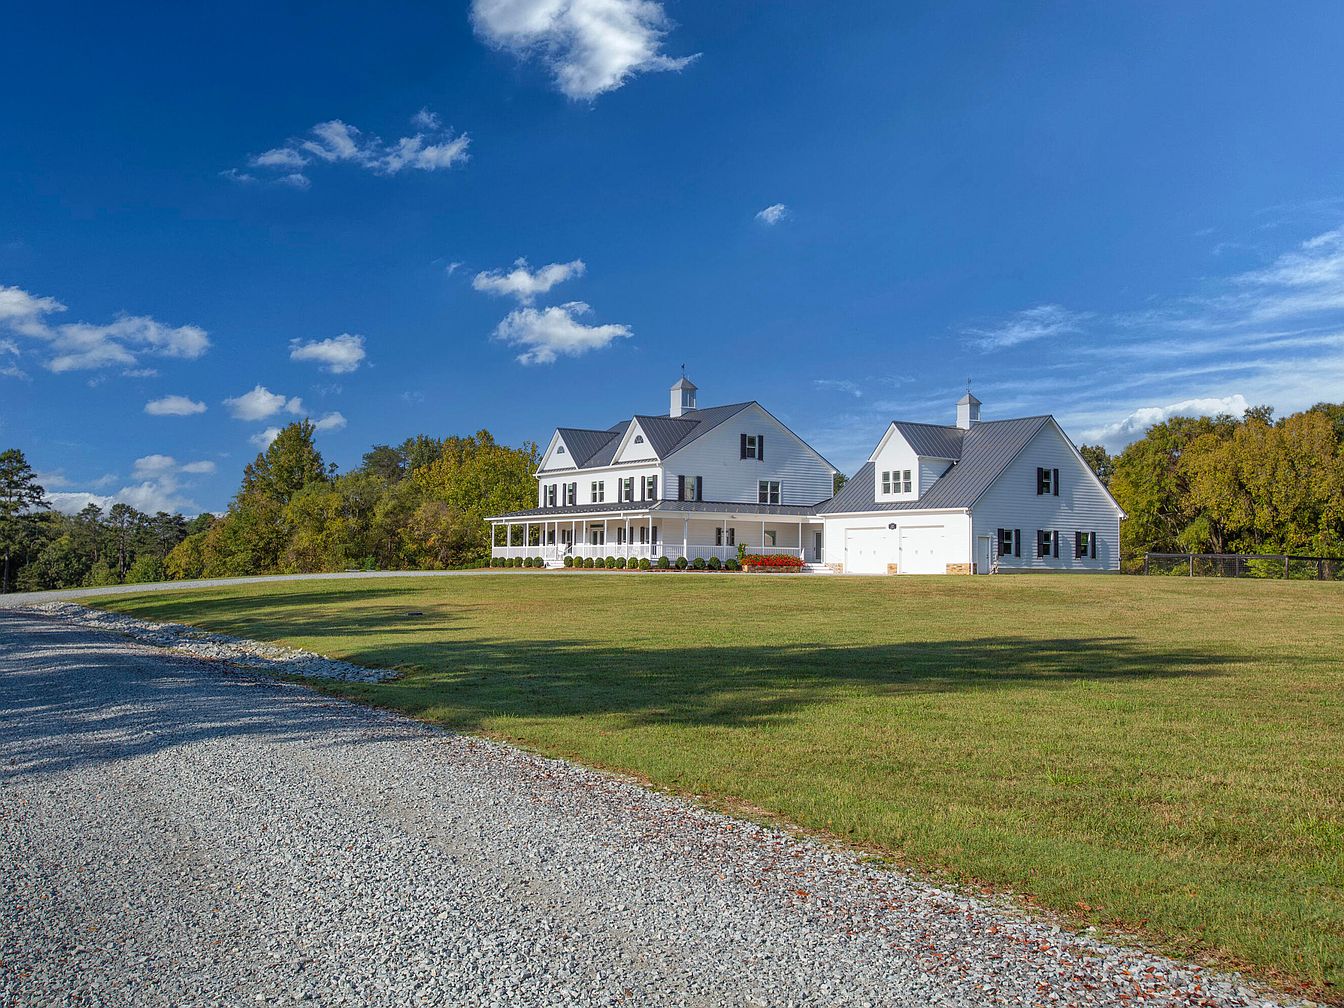
Riverend at Hyco Lake, located in Semora, North Carolina, is an unparalleled century estate perfect for luxury family living, blending historical charm with refined modern amenities. This rare offering includes four estate homes, three lakefront, equestrian facilities, guest accommodations, and staff apartments set on beautifully groomed and fenced grounds. The main residence features classic American farmhouse architecture with spacious verandas and a metal roof, while the property supports high-speed fiber internet, backup generators, and stunning landscape-water feature integration. Priced at $14,000,000, the expansive assemblage is ideal for families seeking privacy, recreation, or hosting grand events, with amenities like barns, riding rings, and boating facilities. Recent work enables additional home sites, ensuring future expansion and legacy potential.
Lakeview Patio
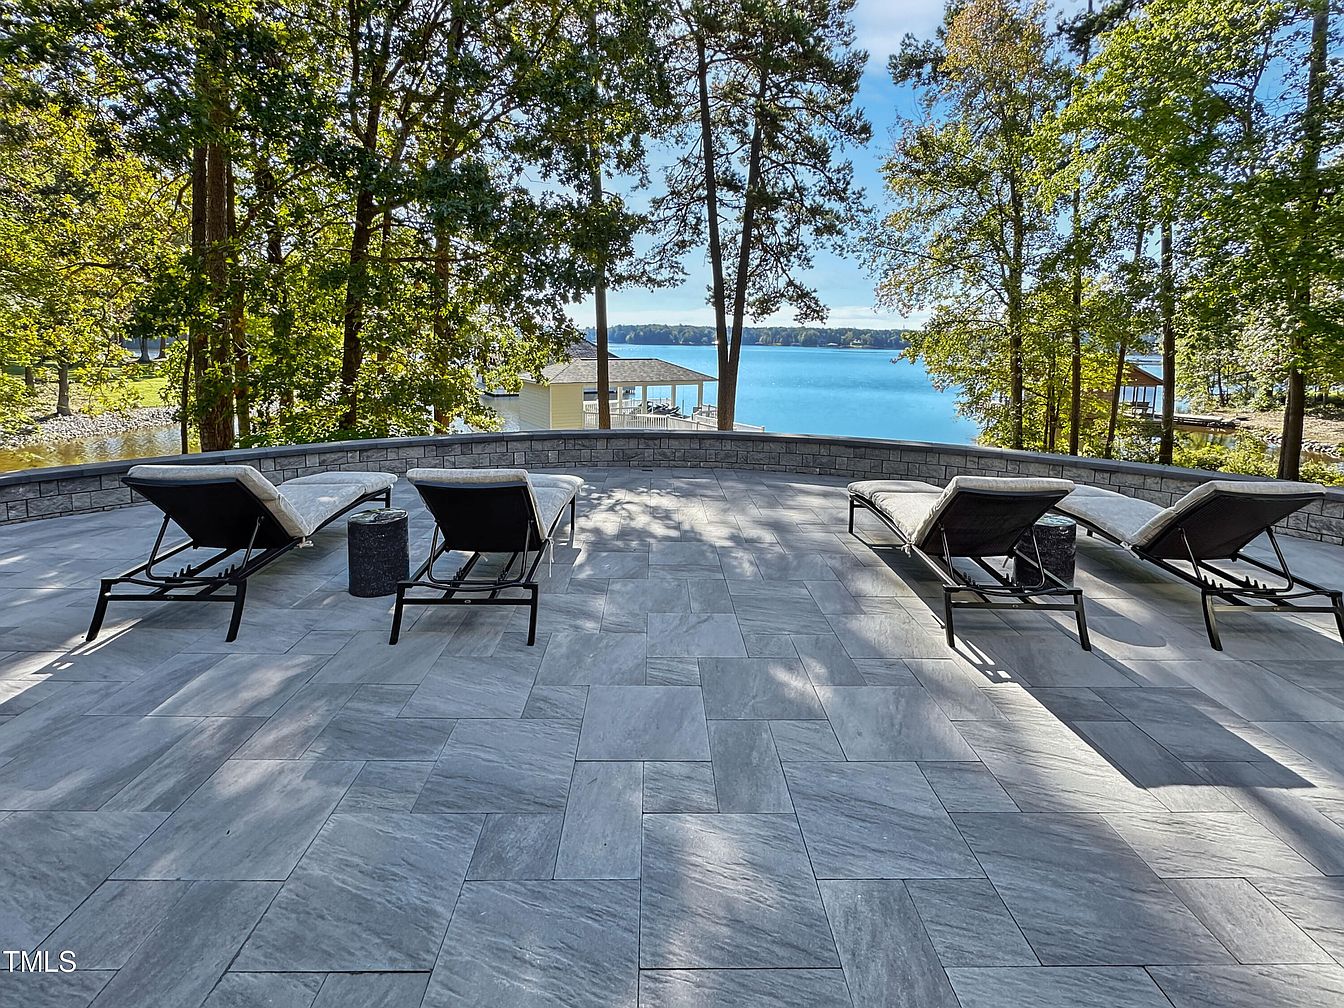
Spacious outdoor patio overlooking a serene lake, surrounded by mature trees that offer shade and privacy. The patio features large, light-gray stone tiles laid in a contemporary pattern, creating an elegant and low-maintenance surface ideal for families. Four comfortable reclining lounge chairs are arranged to face the lake, separated by two sleek, cylindrical black side tables, perfect for drinks or snacks. A sturdy stone half-wall encloses the space, providing both safety and a sense of coziness. The open design makes this a welcoming spot for family gatherings, relaxation, and enjoying scenic waterfront views in a tranquil natural setting.
Covered Patio
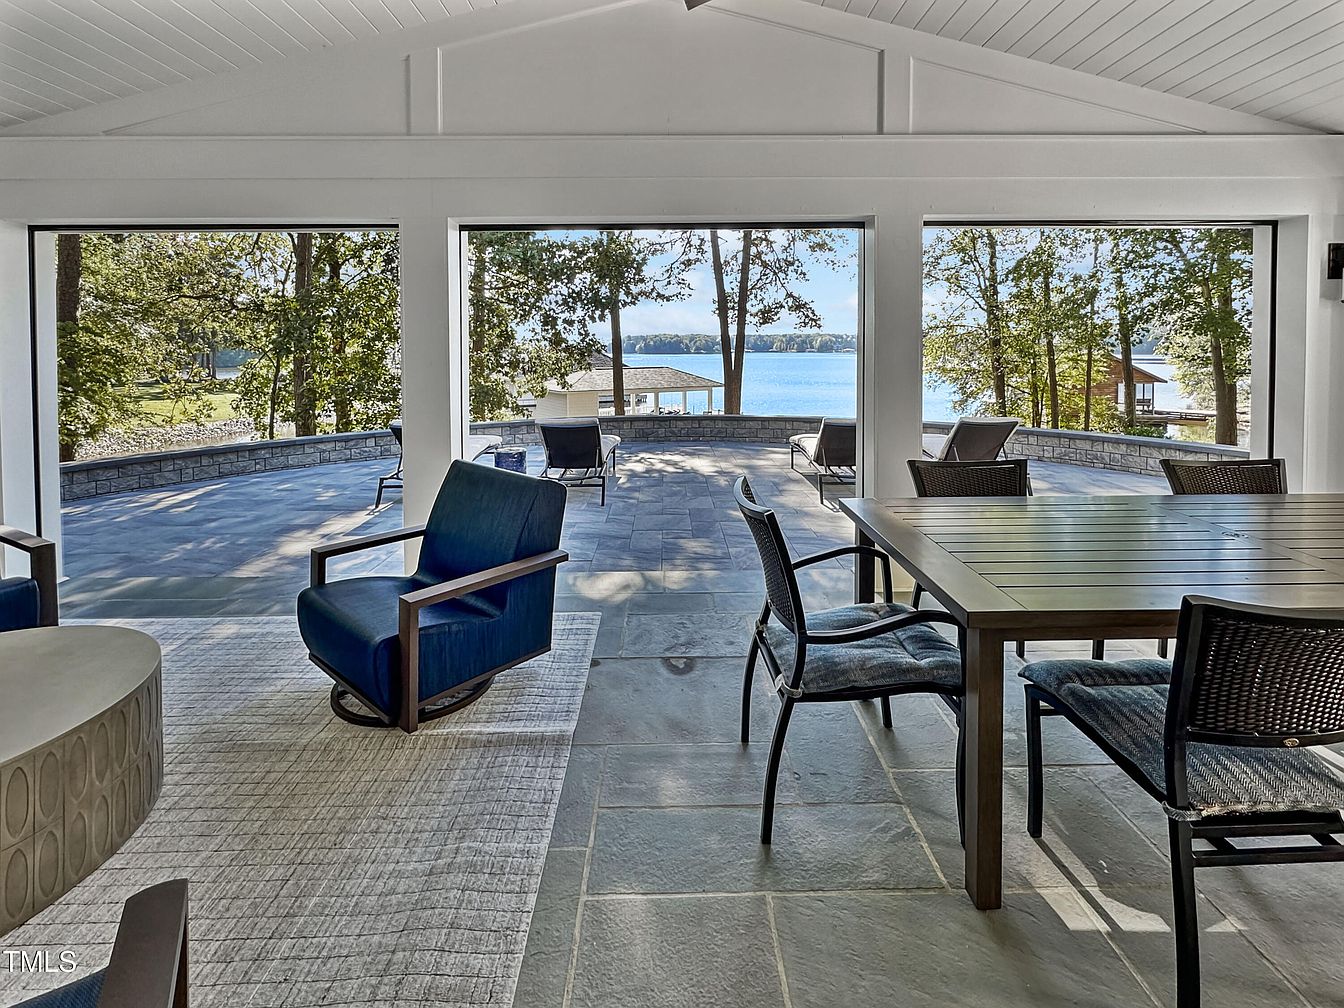
Spacious covered patio with large windows opening to scenic lake views, inviting an abundance of natural light. The slate-hued stone flooring extends smoothly from indoors out, creating a seamless transition for family gatherings or relaxed afternoons. The sitting area features a plush, navy blue swivel chair and a textured area rug, while a sturdy wood dining table with cushioned, wicker-style chairs offers ample seating for family meals or game nights. Crisp white beadboard ceiling and clean architectural lines elevate the modern coastal aesthetic, making this space both comfortable and sophisticated for all ages.
Front Yard Entry
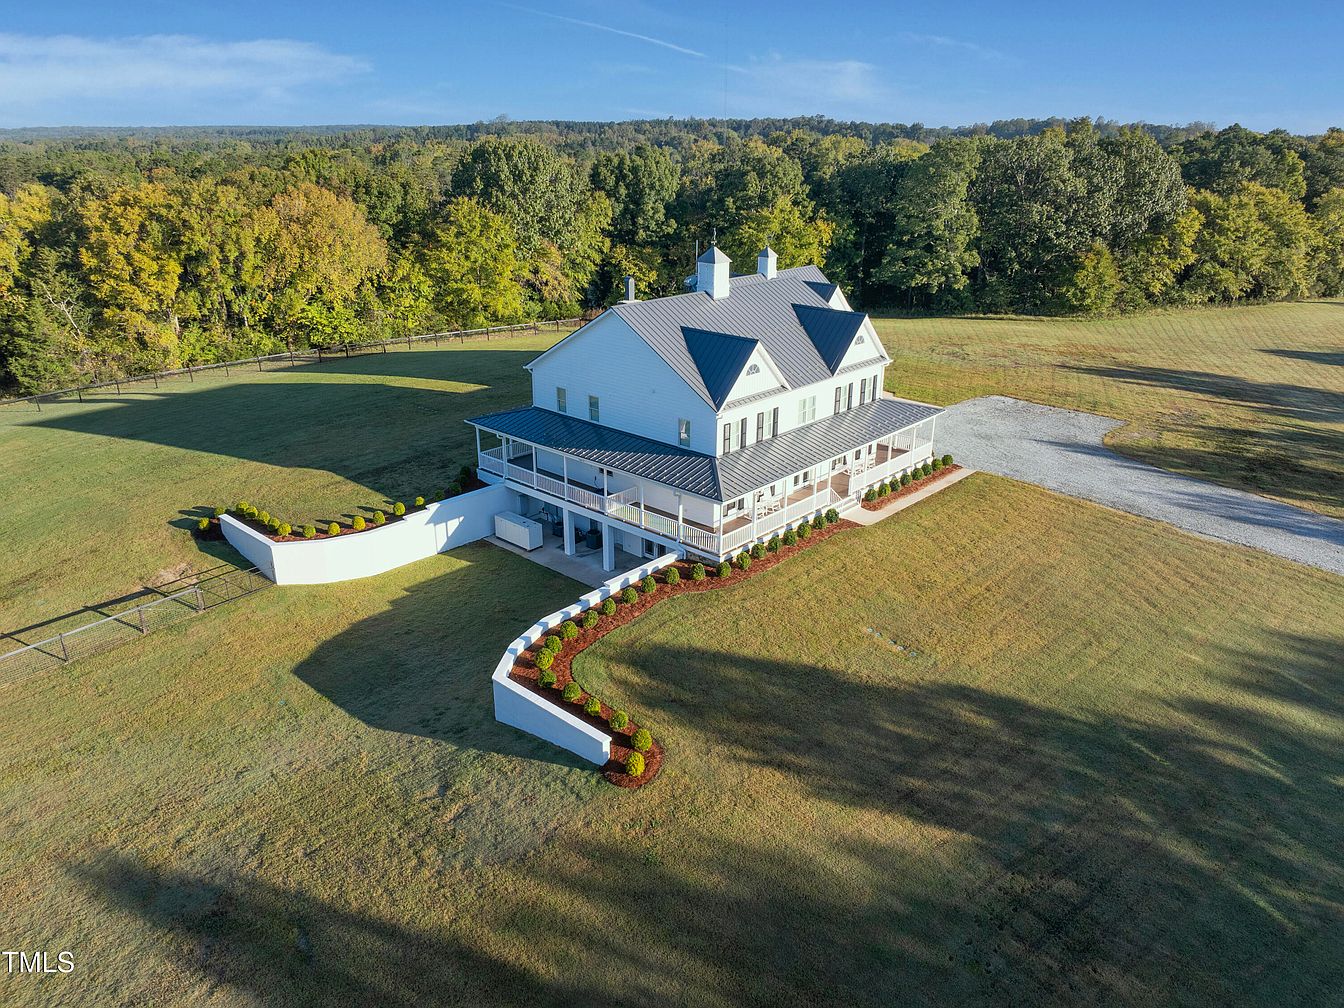
A spacious, inviting front yard opens to a large American home set against a backdrop of mature trees and rolling grass fields. The exterior features a light blue facade with white trim, two prominent dormer windows, and a wide front porch that wraps around the home’s lower level, offering ample space for outdoor relaxation. Neatly manicured shrubs in curved beds border the entryway, leading to a wide gravel driveway ideal for multiple vehicles. This expansive, open setting is perfect for children to play and families to gather, with a fully fenced perimeter providing safety and privacy in a peaceful country atmosphere.
Open Kitchen Living Area
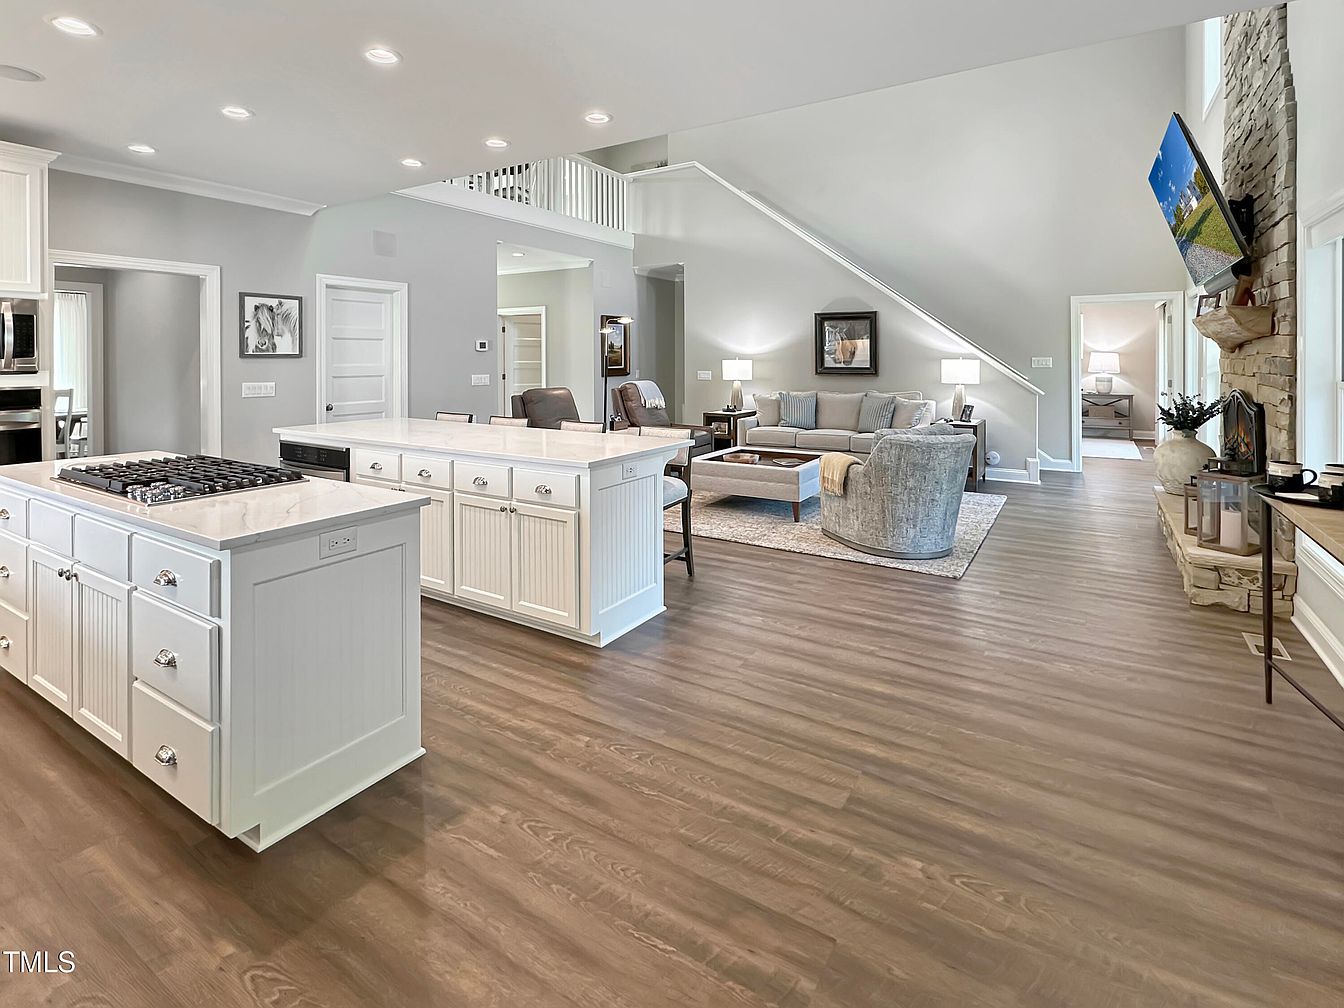
Spacious open-concept kitchen and living room designed for modern family living. The kitchen features bright white cabinetry, marble countertops, a large island with a built-in cooktop, and a breakfast bar with high seating, perfect for casual family meals. The living area offers a cozy setup with a plush sectional sofa, armchair, and a coffee table atop a neutral area rug. Light gray walls, wide-plank wood flooring, and recessed lighting create a fresh, airy ambiance. A stone fireplace with a mounted TV anchors the space, while generous windows fill the room with natural light, making it inviting and practical for families.
Kitchen Island
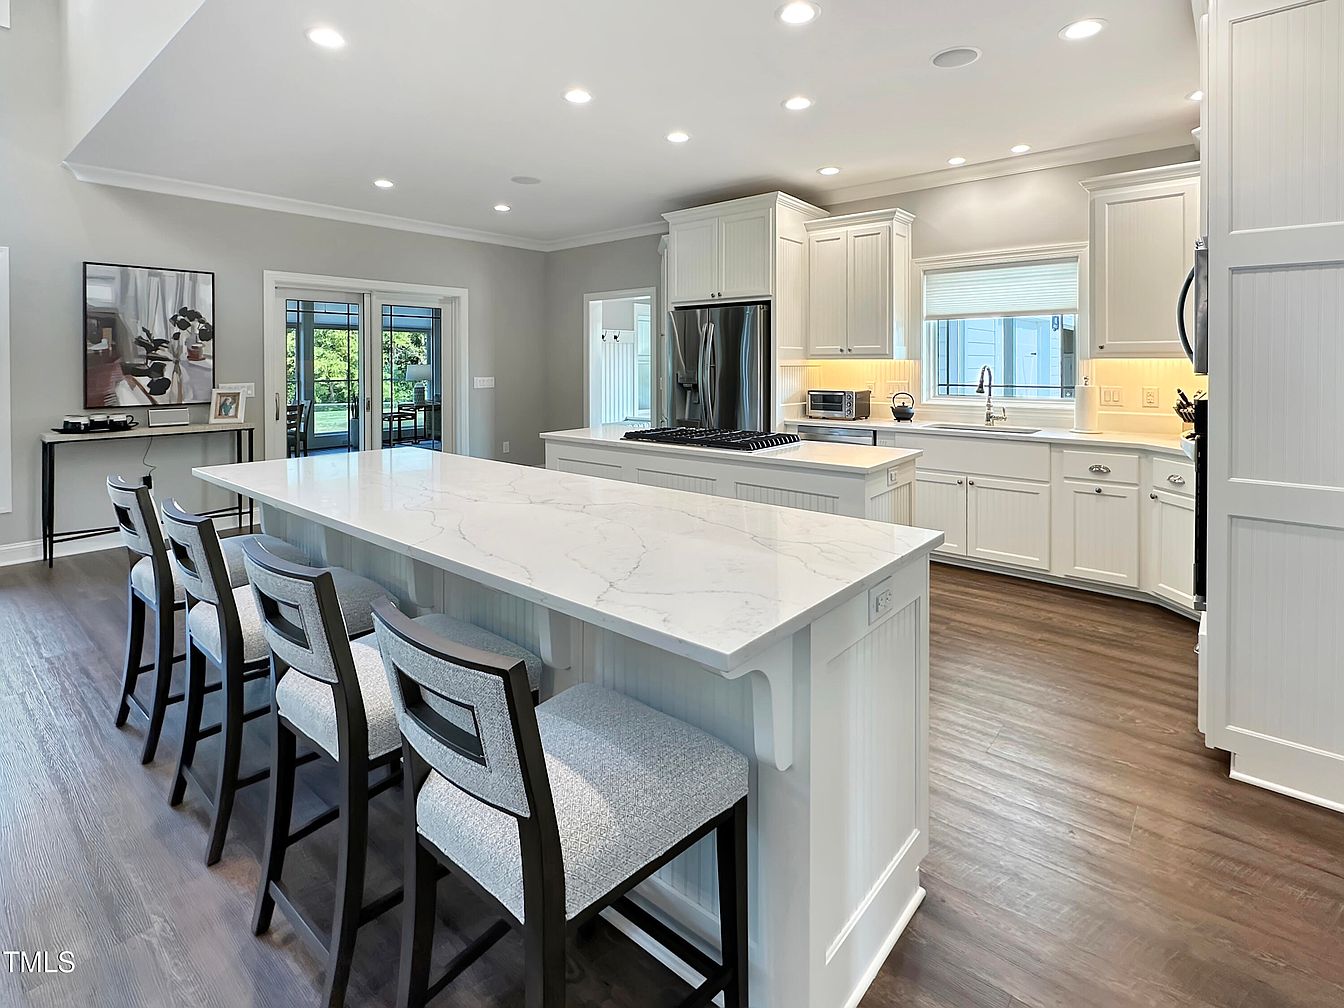
A spacious, modern kitchen featuring a large white marble island with comfortable seating for four, perfect for family gatherings or casual meals. The kitchen is bright and airy, with white shaker-style cabinets, sleek stainless steel appliances, and warm under-cabinet lighting that creates a welcoming environment. Wide-plank wood floors add warmth and durability, ideal for busy family life. The open layout connects the kitchen to the dining area and patio through glass doors, providing easy outdoor access. Soft gray walls, recessed lighting, and clean lines enhance the contemporary yet cozy feel, making this kitchen a heart of the home that’s both stylish and family-friendly.
Living Room Fireplace
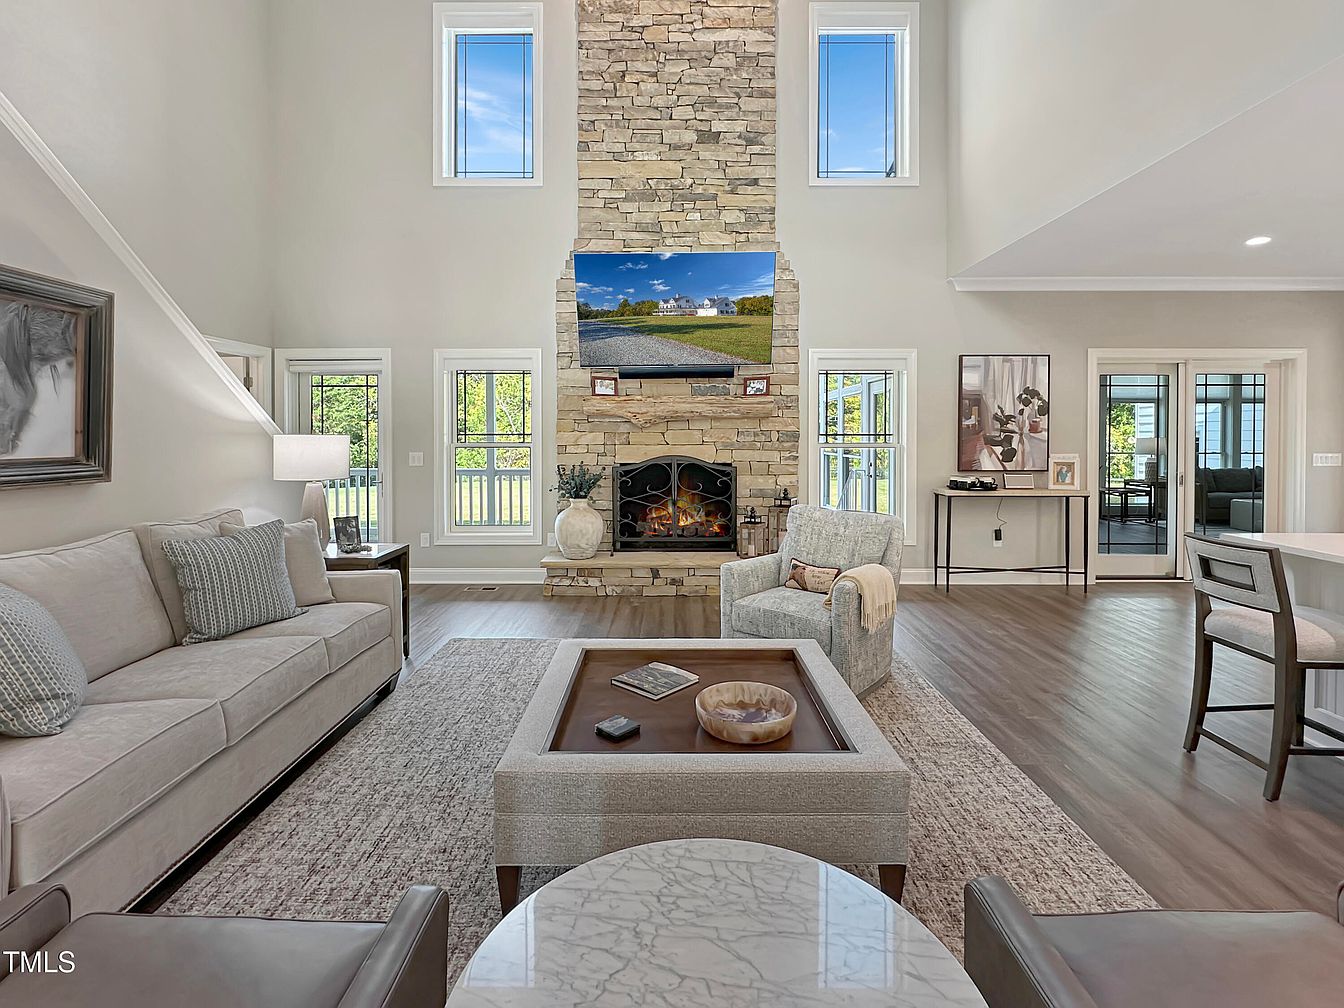
A spacious family-friendly living room with a soaring ceiling and abundant natural light pouring in through four tall rectangular windows. At the center stands an impressive stone fireplace reaching to the ceiling, with a mounted TV above and a firewood storage nook beneath, making it perfect for cozy family gatherings. Neutral tones dominate the space, featuring a plush beige sectional sofa, an armchair, and soft accent pillows for comfort. The room boasts sleek hardwood floors and a textured area rug for added warmth. Modern art and minimalist furniture, including a coffee table and side table, create an inviting, stylish, and practical family space.
Stable Corridor
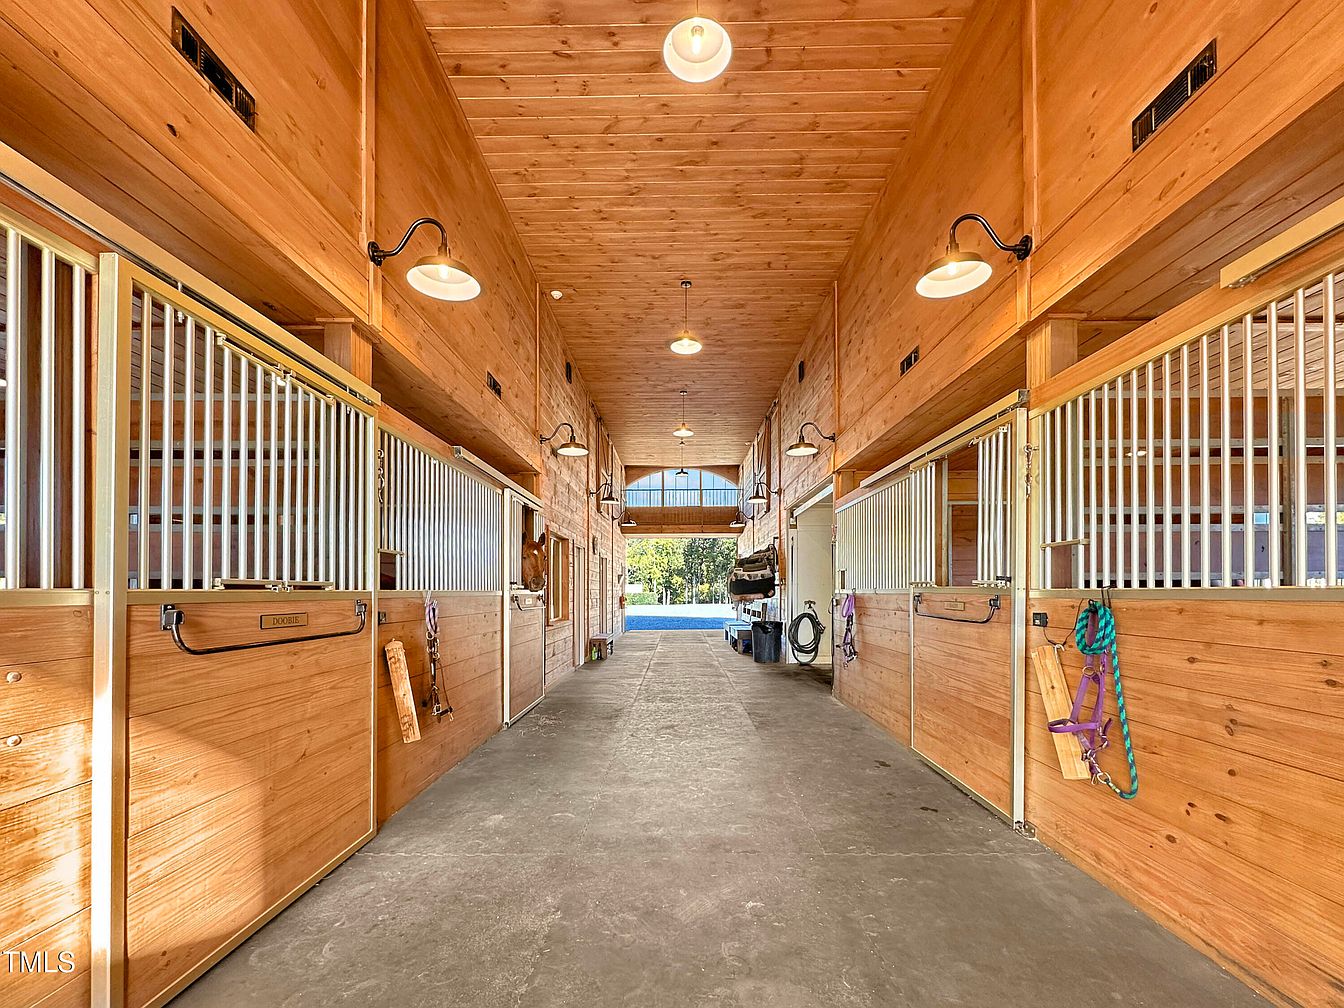
A spacious central aisle runs through a modern, well-lit horse stable, featuring warm honey-toned wood on the walls, ceilings, and stall doors. Each side of the corridor holds multiple large horse stalls with sturdy metal bars and swinging doors, creating a welcoming and organized atmosphere. Industrial-style lights hang evenly along the length of the aisle, enhancing the natural wood’s glow. The polished concrete floor ensures easy cleaning and durability, making it great for family members of all ages to help care for animals. The layout supports safety, organization, and easy access for both pets and family interactions.
Stable Walkway
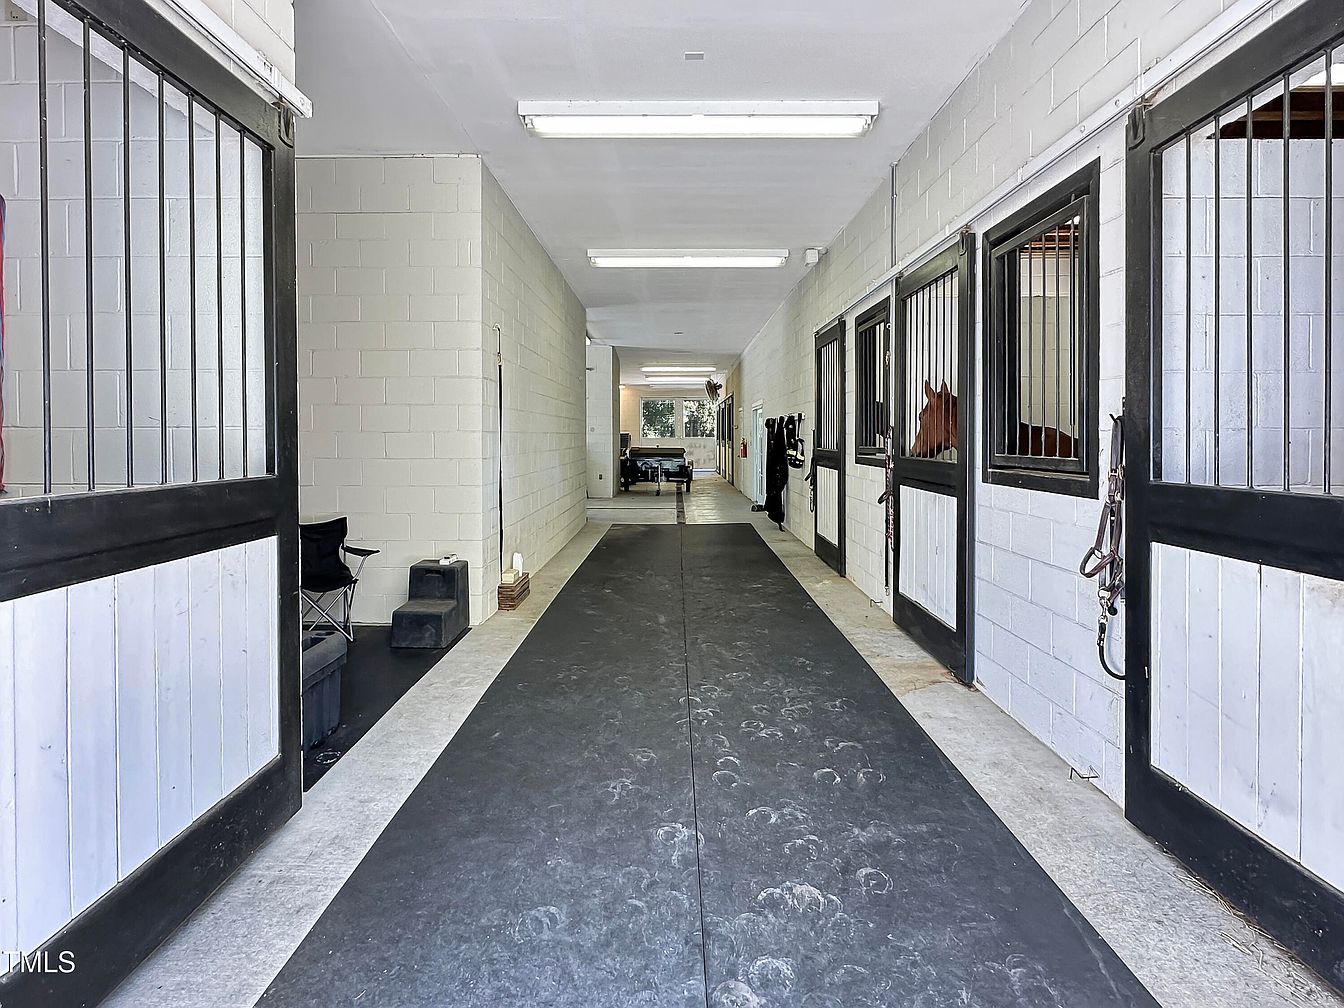
A bright, spacious stable aisle featuring clean white cinderblock walls and a long, durable rubber floor mat running through the center, perfect for easy maintenance and safe movement of horses. Each stall has sturdy black-framed doors with vertical metal bars and white plank insets, offering a modern yet welcoming aesthetic. Natural light streams in from both ends, accentuating the crisp, neutral color palette. Family-friendly amenities include step stools, a folding chair, and baskets, providing comfort and organization for children and adults alike. The neat, uncluttered design ensures accessibility and safety for all ages, making it ideal for horse-loving families.
Covered Patio
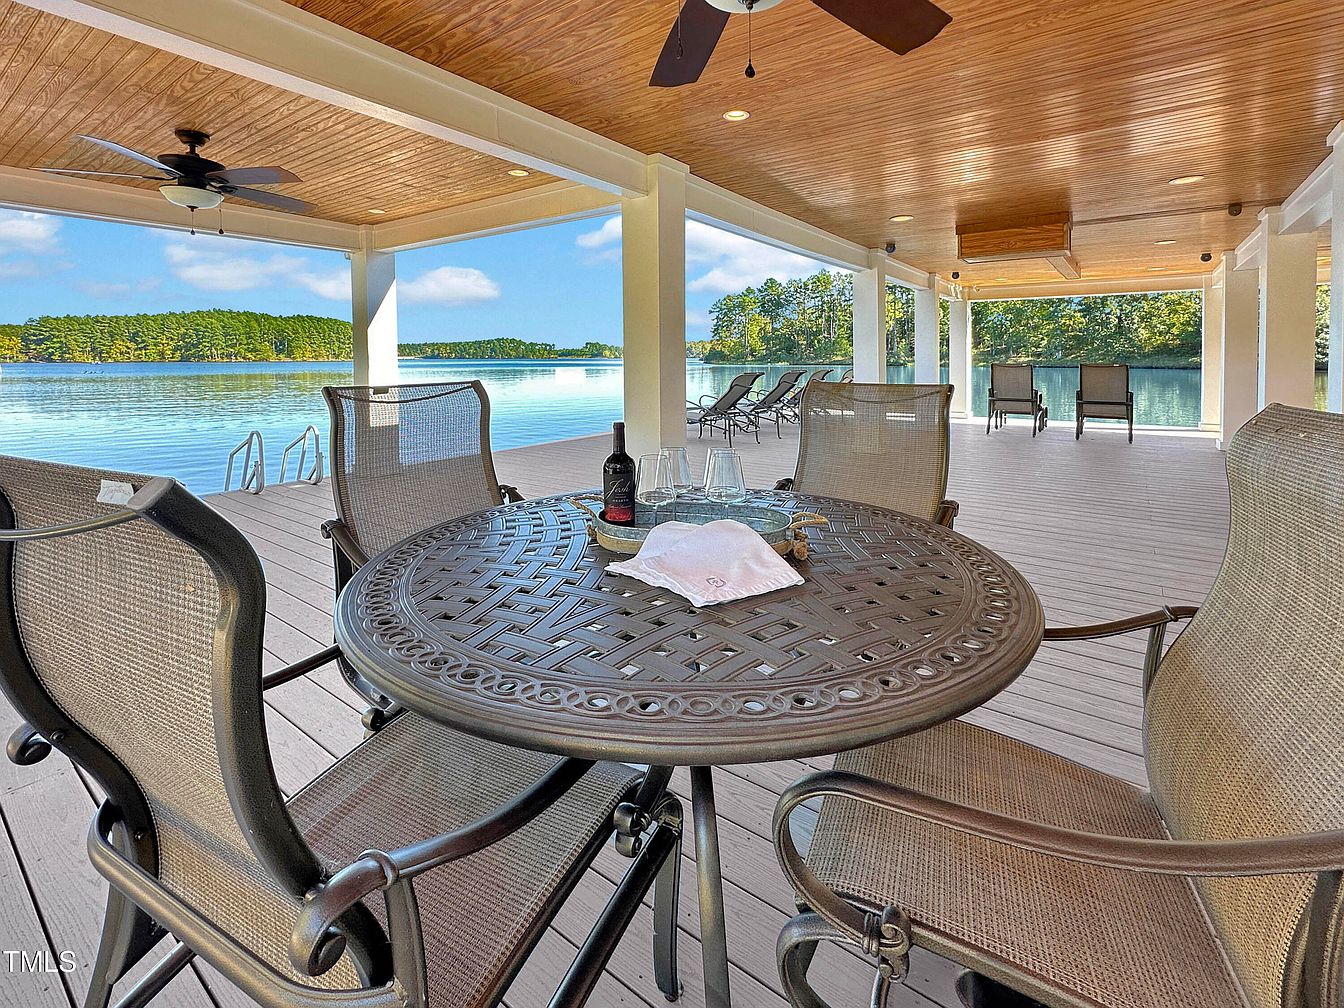
Spacious covered patio with warm wooden ceiling, recessed lighting, and ceiling fans for comfort. An elegant dark metal round dining table with four mesh chairs is set in the foreground, ideal for family meals or gatherings. The expansive deck uses light wood-style flooring, and features several reclining loungers for relaxation. Large open railings frame panoramic lake views, with direct access to a swimming ladder at the water’s edge, making this perfect for family-friendly recreation. The space offers a seamless blend of outdoor living with serene blue and natural green surroundings, creating a bright, relaxing, and inviting environment for all ages.
Kitchen Island
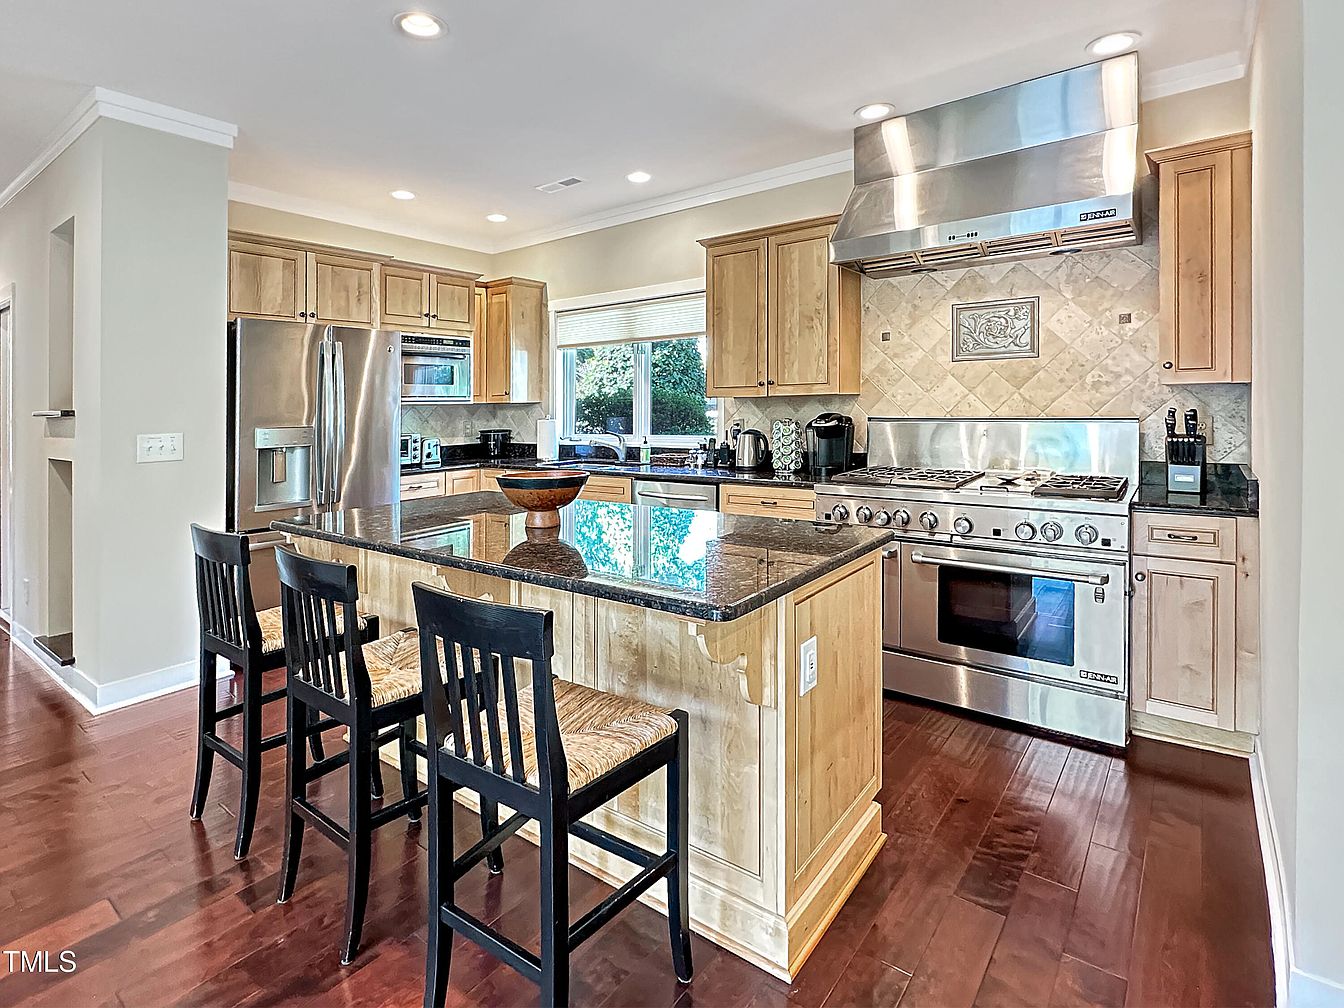
A spacious, modern kitchen featuring a central island with a granite countertop that seats three, perfect for family meals and gatherings. The layout allows for easy movement and plenty of workspace, with stainless steel appliances including a large range and refrigerator, making meal prep simple and efficient. Light wood cabinetry extends across the kitchen, providing ample storage for a busy household. The warm, neutral color palette, beige walls, dark granite, and natural wood tones, pairs with rich hardwood floors for a welcoming atmosphere. Recessed lighting and a sunlit window above the sink ensure the space stays bright and inviting for daily family life.
Family Living Room
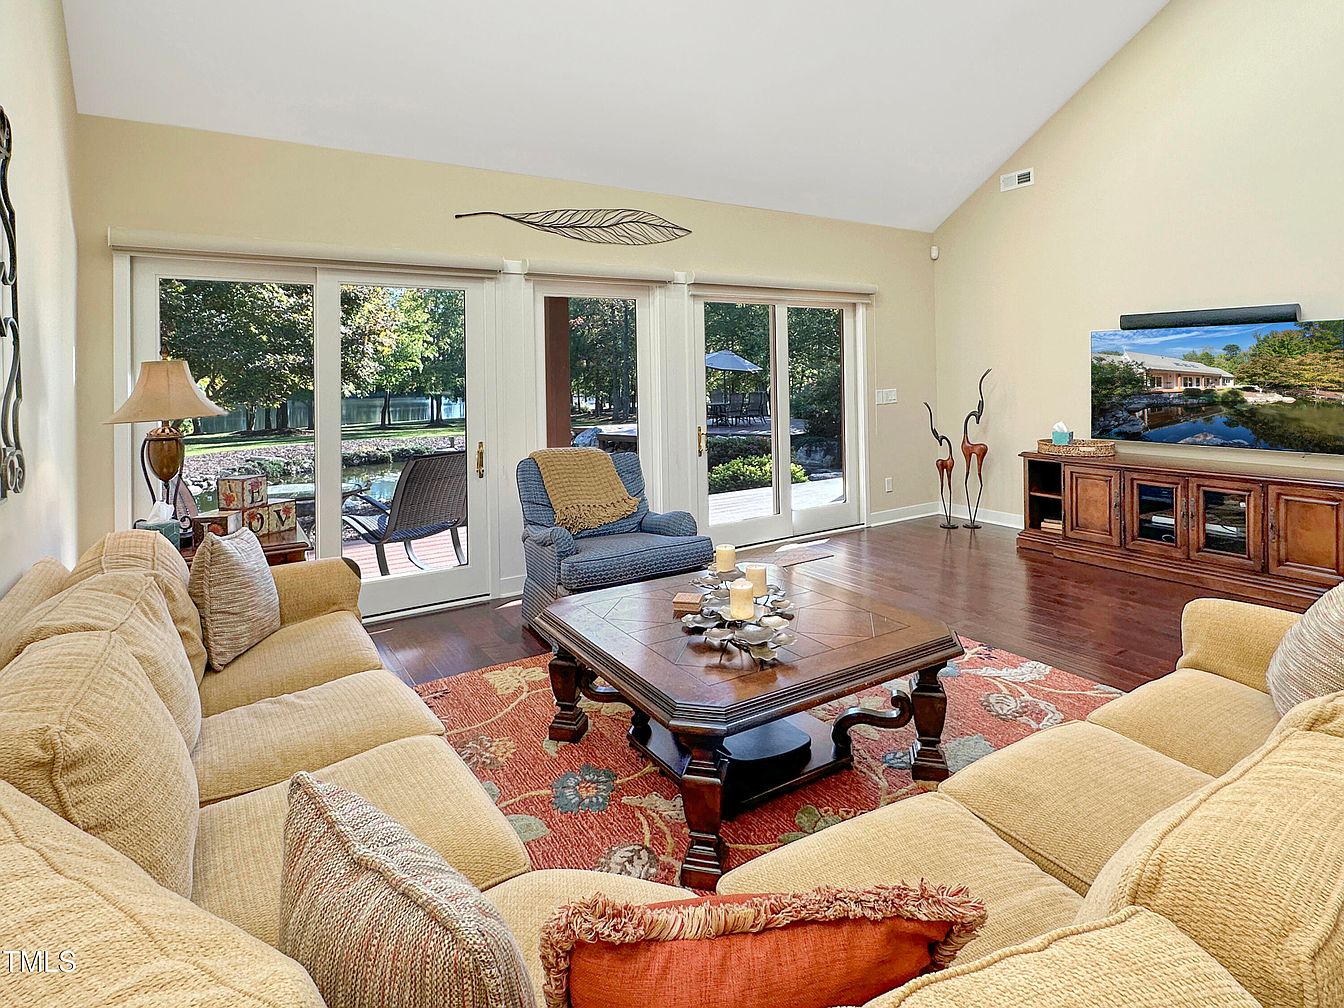
A spacious family living room with large sliding glass doors letting in abundant natural light and offering scenic views of a green backyard pond. The room features a plush beige sectional sofa with textured pillows, arranged around a dark wooden coffee table on an ornate red and blue area rug. The television sits atop a long wooden console on the far wall near decorative sculptures. Warm tan walls, vaulted ceilings, and gleaming hardwood floors create an inviting atmosphere. Accents such as a cozy armchair, side table with lamp, and soft lighting make this space ideal for entertaining and safe, comfortable family gatherings.
Sunroom Lounge
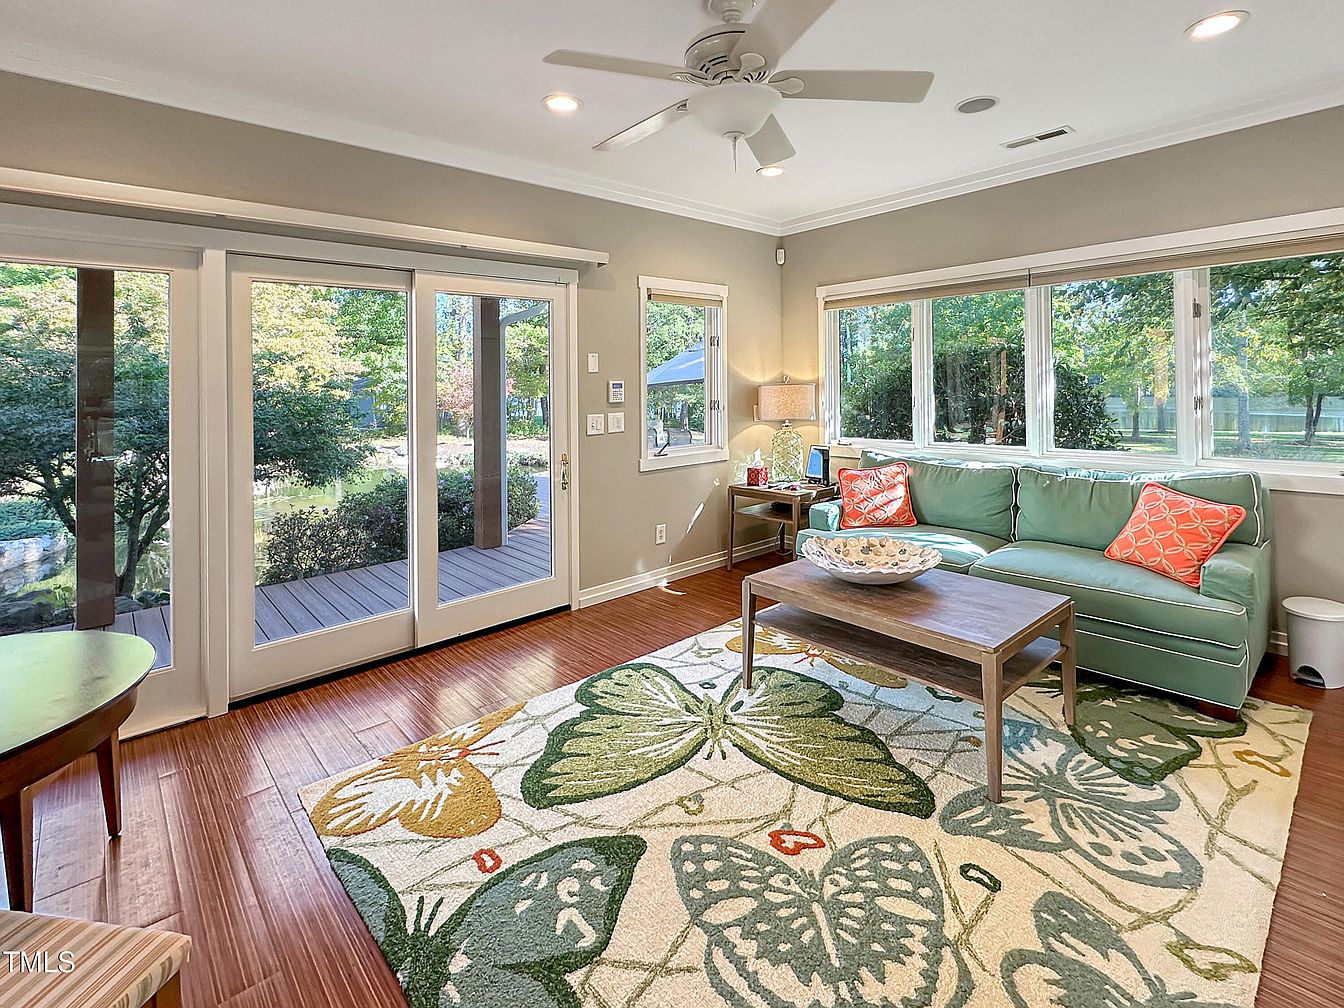
Bright and inviting, this sunroom features expansive windows and double glass doors overlooking a lush backyard, creating a seamless connection to the outdoors. The space is designed with family comfort in mind, offering a roomy mint green sofa accented by coral-patterned throw pillows, perfect for relaxing or gathering together. Soft, neutral wall tones enhance the natural light, while the vibrant butterfly-themed area rug adds a playful, child-friendly touch. Rich wood flooring provides warmth and durability, and a sturdy coffee table in the center makes it easy to enjoy snacks or activities. This room blends style, comfort, and practicality beautifully.
Home Office Lounge
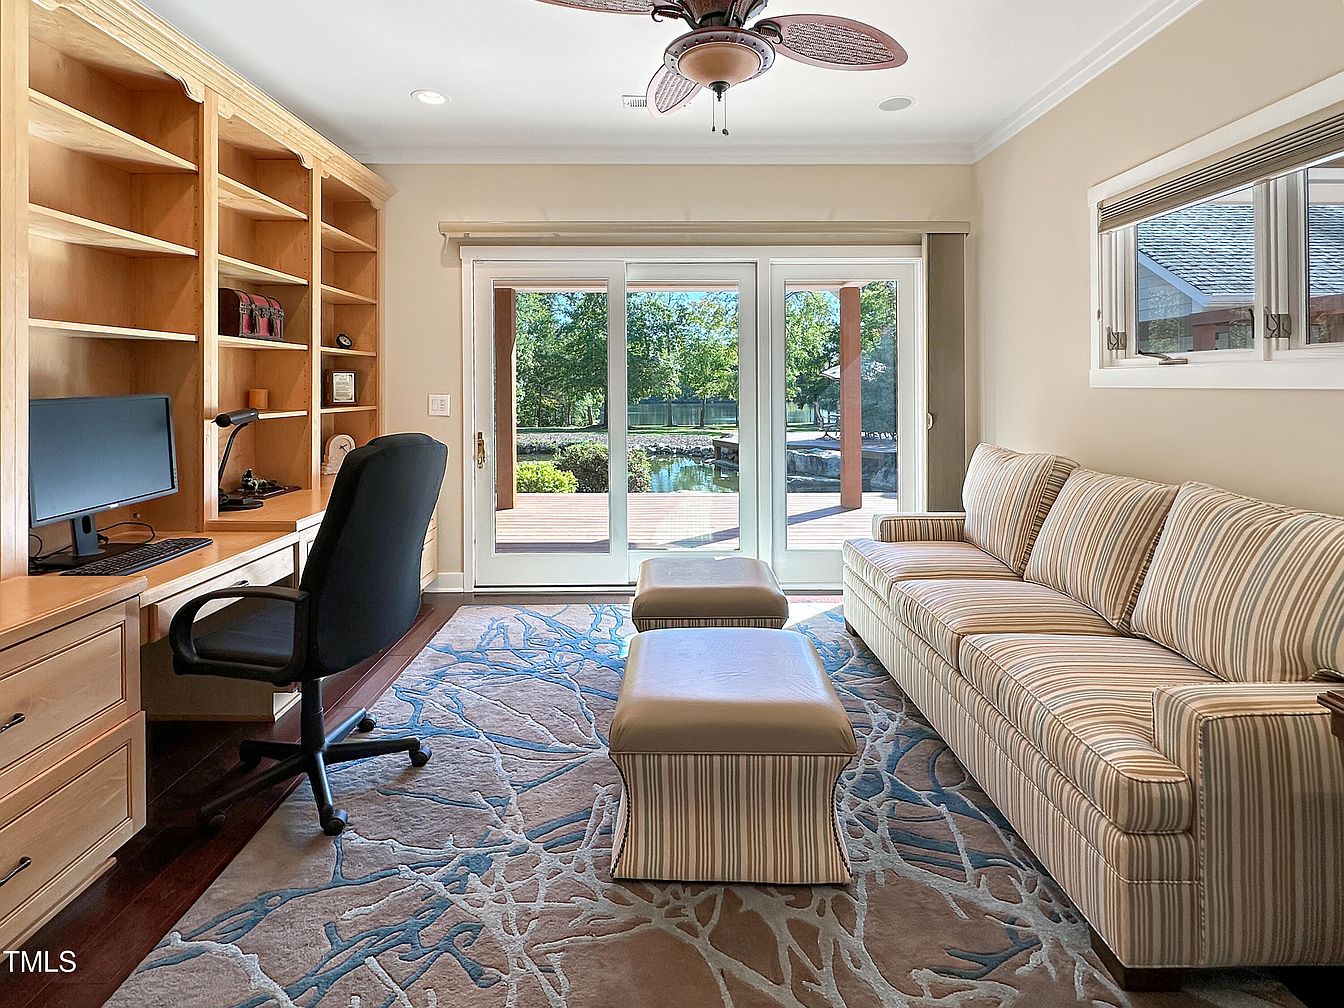
A bright, welcoming home office features a built-in wooden desk and matching open shelving along the left wall, providing ample storage for books, work materials, and family mementos. A large windowed door at the end of the room opens up to a scenic backyard, filling the space with natural light and outdoor views, inviting relaxation and focus. The striped, three-seater sofa with matching ottoman sits opposite the desk, providing a comfortable spot for reading or family gatherings. Soft beige walls, elegant crown molding, and a patterned rug in earth tones create a cozy, yet professional atmosphere perfect for both productivity and leisure.
Dining Area
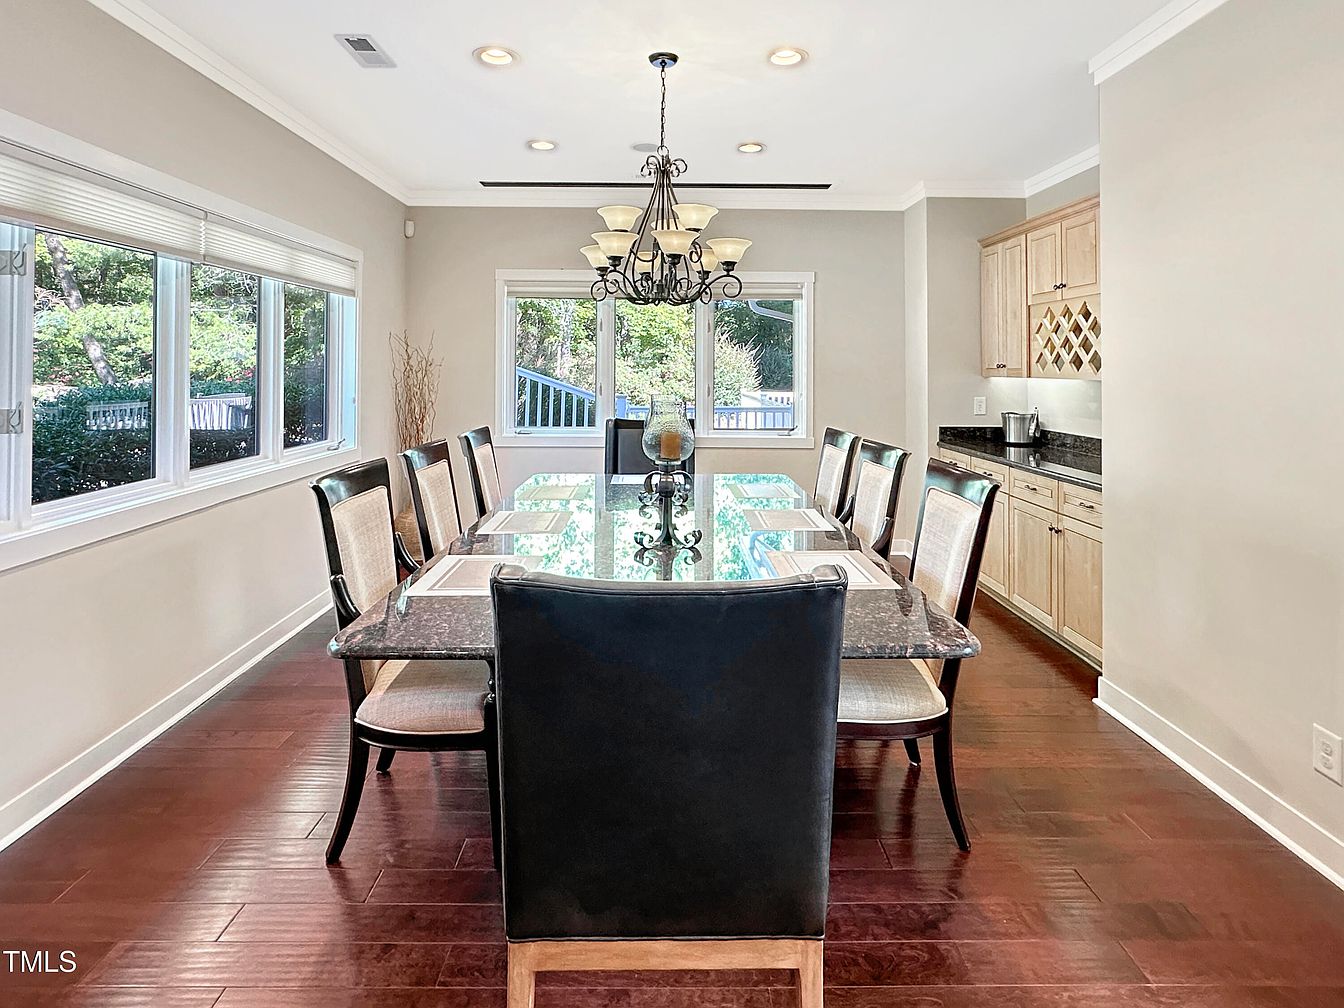
Spacious dining room with a large rectangular table that seats eight, featuring comfortable upholstered chairs perfect for family gatherings and meals. The room is filled with natural light from a full wall of windows on one side and glass doors at the far end, offering a view of lush greenery outside. Soft beige walls and crown molding add a touch of elegance, complemented by rich hardwood floors that provide warmth and durability. Built-in cabinetry with a wine rack and granite countertops lines one wall, adding storage and convenience for entertaining. An ornate chandelier completes the welcoming, family-friendly atmosphere.
Sunroom Dining Area
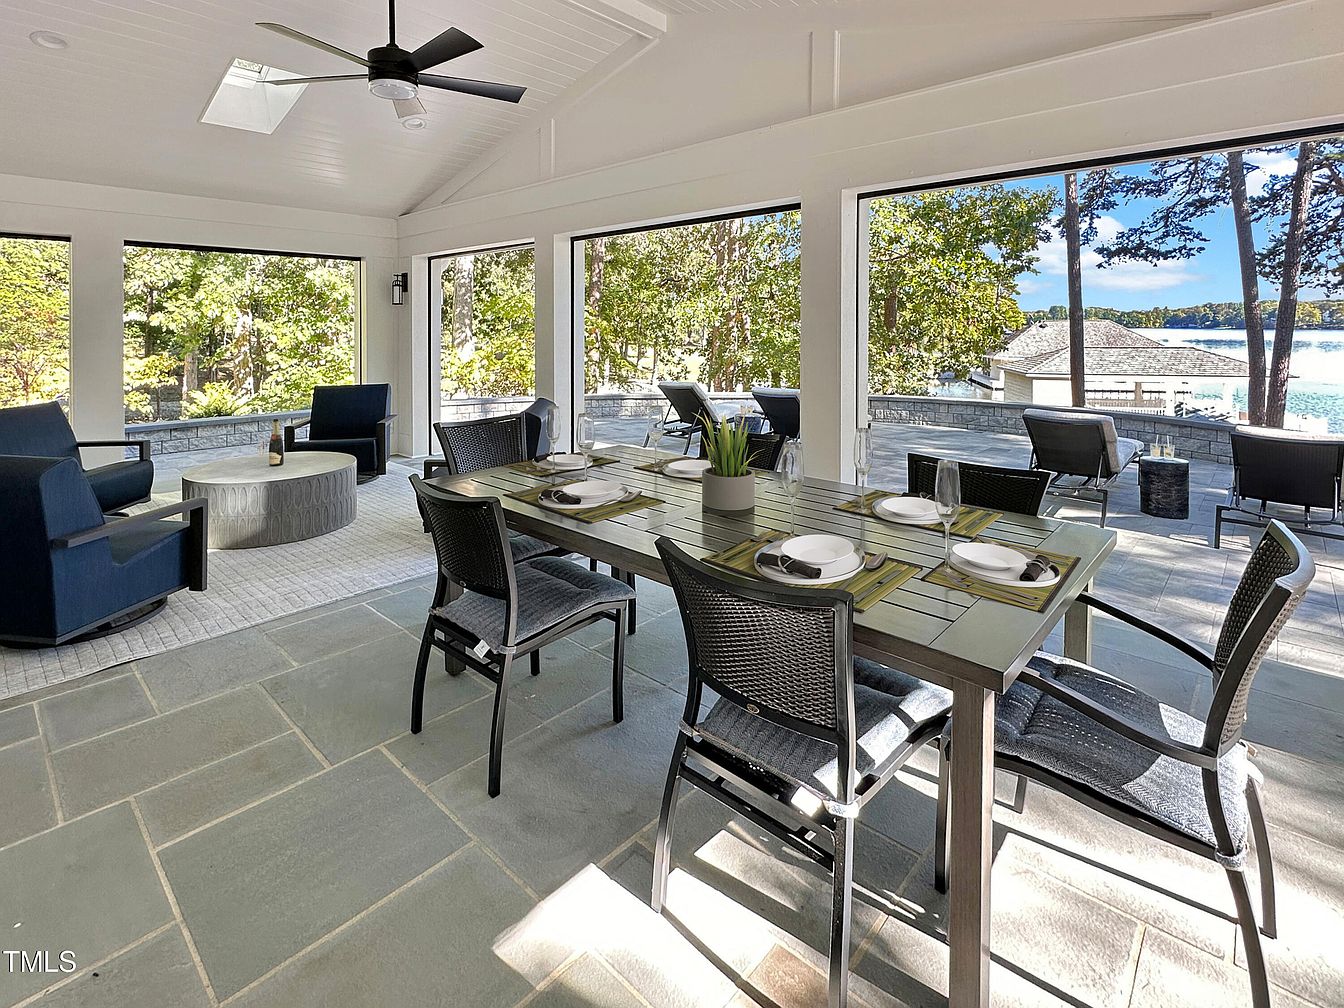
Spacious sunroom with large windows offers panoramic views of a serene lake and lush trees, filling the space with natural light. The room features a slate tile floor, crisp white paneled ceiling, and a modern black ceiling fan. To one side, a contemporary rectangular dining table is set for six, perfect for family gatherings. A separate sitting nook includes two deep blue armchairs around a circular silver table on a soft area rug, providing a cozy conversation spot. This family-friendly area invites relaxation and meals together, blending indoor comfort with beautiful outdoor scenery.
Family Living Area
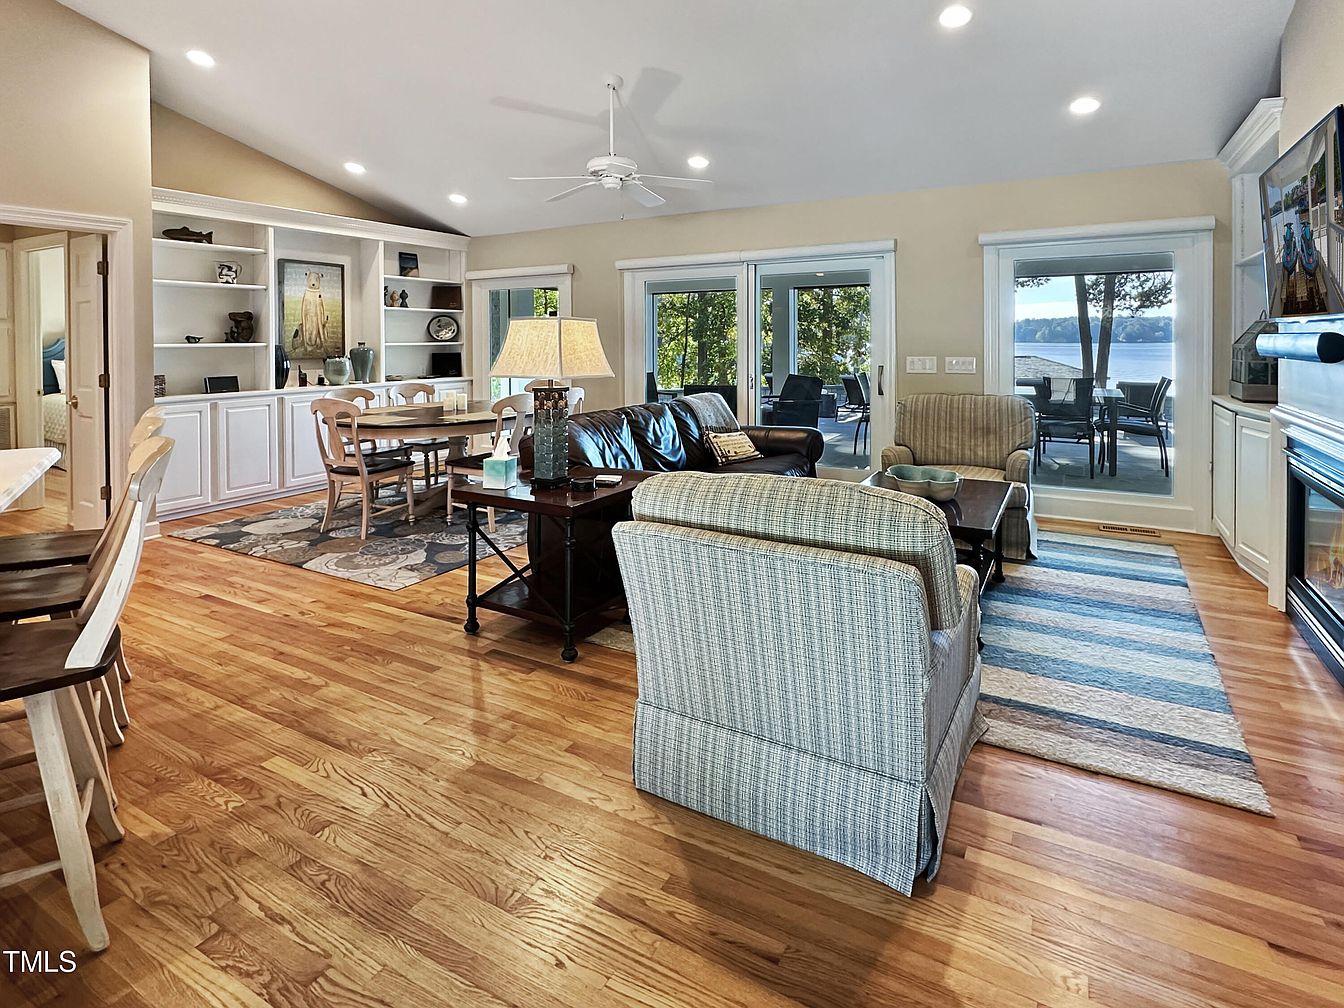
This spacious, open-concept living area combines a cozy seating group and dining nook, perfect for family gatherings. Natural hardwood floors stretch across the room, while large windows and sliding doors flood the space with light and provide access to a scenic outdoor patio overlooking the water. Comfortable upholstered armchairs, a leather sofa, and a wood coffee table are arranged atop a soft area rug, offering a welcoming environment for relaxation. Built-in shelves showcase decor and books, and a gas fireplace adds warmth. Neutral tones of beige, cream, and light blue create a soothing, family-friendly atmosphere with easy transitions between spaces.
Family Room Entrance
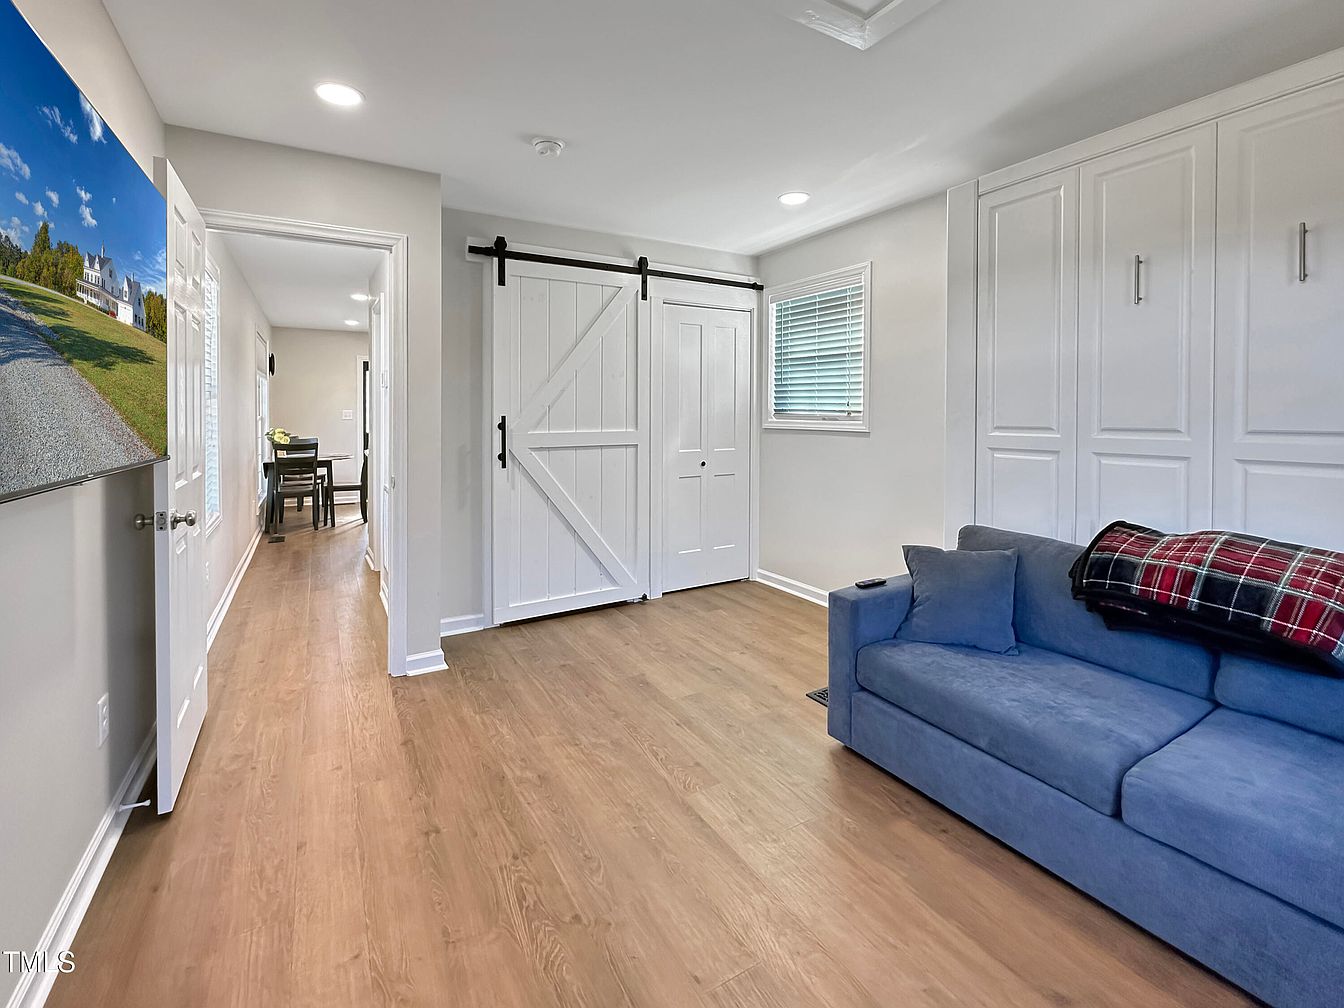
A spacious family room featuring a welcoming and thoughtful layout, highlighted by a soft blue couch with plush cushions and a plaid throw blanket, ideal for family relaxation. The natural wood-effect flooring offers warmth, while soft neutral walls enhance the natural light streaming through a window with white blinds. Built-in white cabinetry and a large barn-style sliding door provide ample storage and easy access to adjoining spaces, keeping the room neat and organized for families. The hallway connects seamlessly to the dining area, visible through an open door, creating a practical flow perfect for both everyday living and entertaining.
Kitchen Entryway
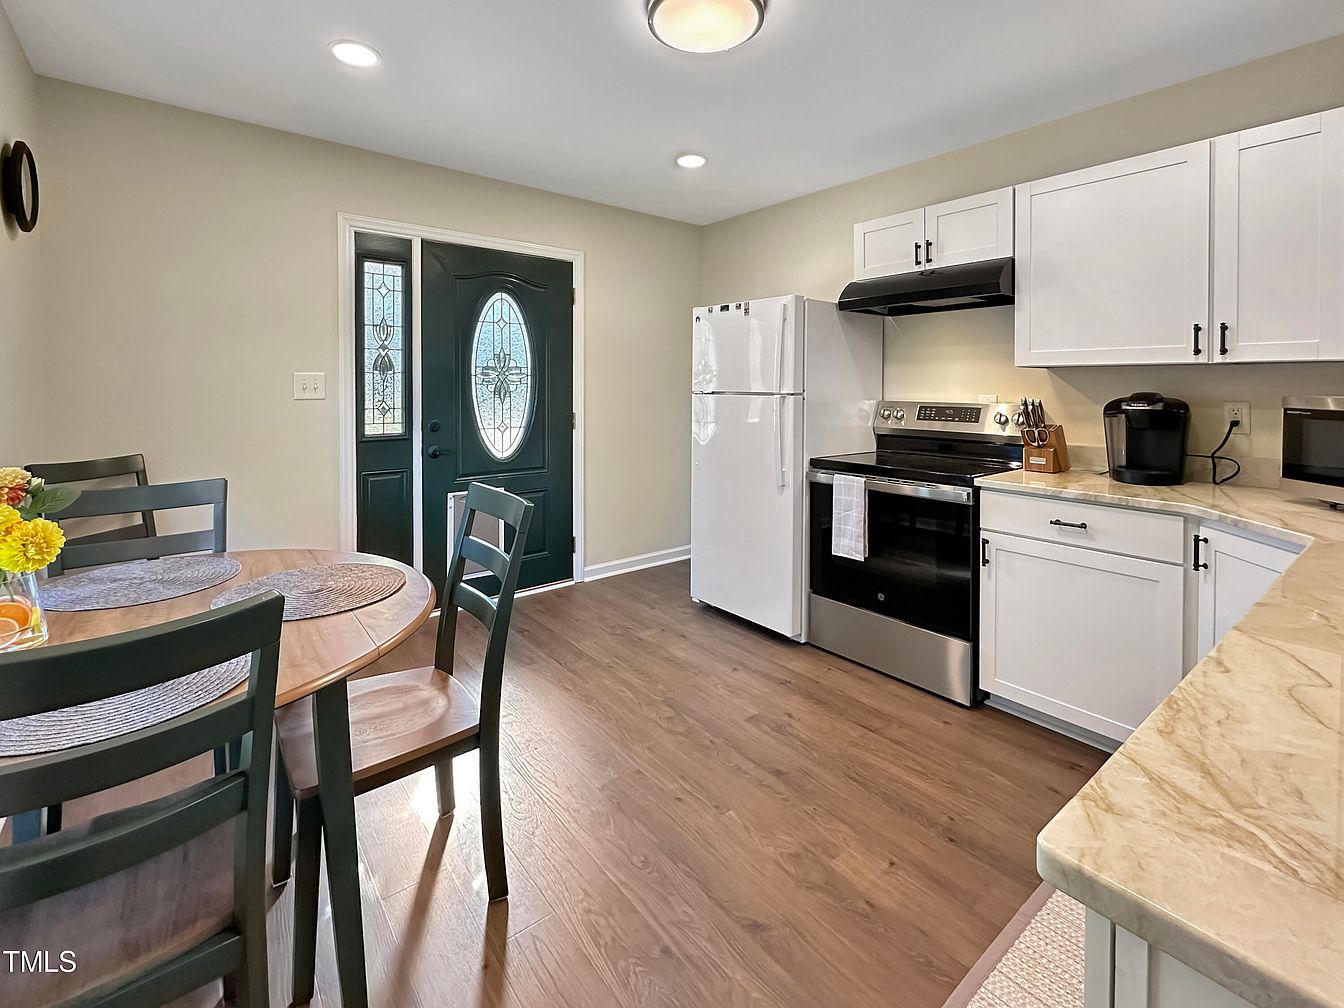
A spacious and inviting kitchen entryway seamlessly combines cooking and dining areas, ideal for family gatherings. The room features warm wood-toned flooring and light beige walls that create a cozy, welcoming ambiance. A round dining table with dark green chairs sits comfortably near the front door, perfect for shared meals. The kitchen includes modern white cabinets, marble-look countertops, a white refrigerator, and sleek stainless steel appliances for family-friendly convenience. Natural light pours in through the twin oval and rectangular glass panels of the front door, while overhead lighting ensures the space stays bright. Clean lines and uncluttered surfaces emphasize a fresh, contemporary style.
Listing Agent: Frank Gombatz of Long & Foster Real Estate INC/Brier Creek via Zillow