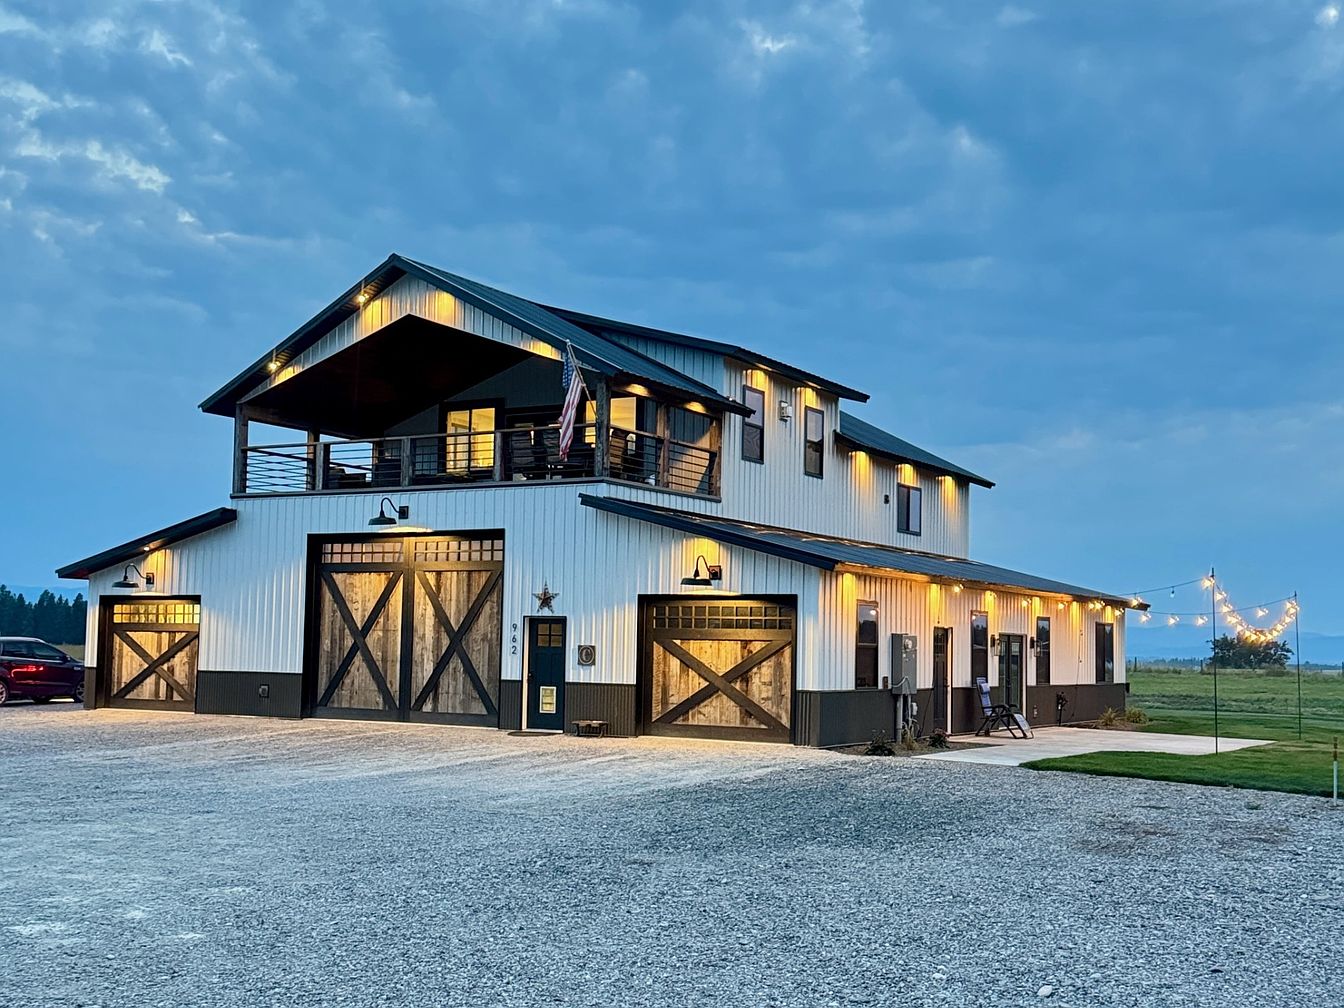
This newly built Barndominium in Kalispell, Montana, offers modern barn-style architectural elegance and refined luxury, set on nearly 5 acres with breathtaking panoramic mountain views. Built recently, the tri-level home features over 2,400 square feet of living space (3 bedrooms, 2 baths) and an additional 3,000+ square feet for shop/garage use, making it ideal for spacious family life, storage, and hobbies. The open-concept layout, premium finishes, expansive deck, and grand barn doors create a perfect blend of comfort and style, while practical amenities, like an underground sprinkler system, RV hookup, and flexible unzoned land, support family or investment potential. Priced at $1,499,900, it’s conveniently close to Lake Blaine, Glacier National Park, and Kalispell.
Exterior View
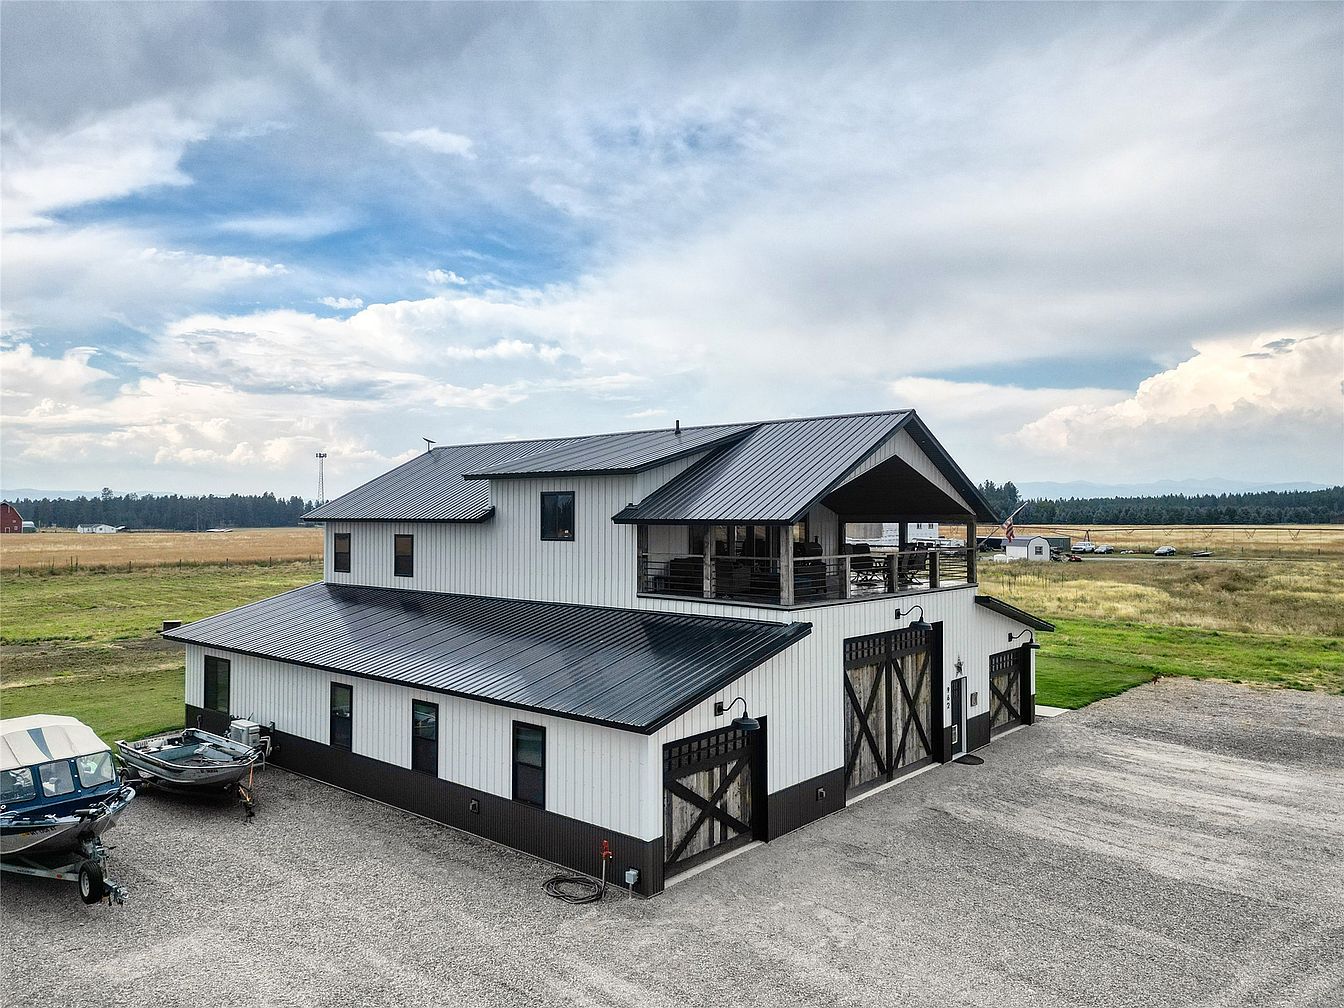
This image presents a modern farmhouse-style home situated on an expansive, open lot. The house is characterized by clean white siding, black-framed windows, and a striking dark metal roof that adds a contemporary touch. Large barn-style doors on the lower level convey a rustic charm, ideal for storing boats or recreational vehicles—perfect for active families. The layout includes a spacious covered upper deck, creating a comfortable gathering spot to enjoy scenic views and fresh air. The wide gravel driveway provides ample parking and safe play space for children, making this home both practical and inviting for family living.
Family Living Area
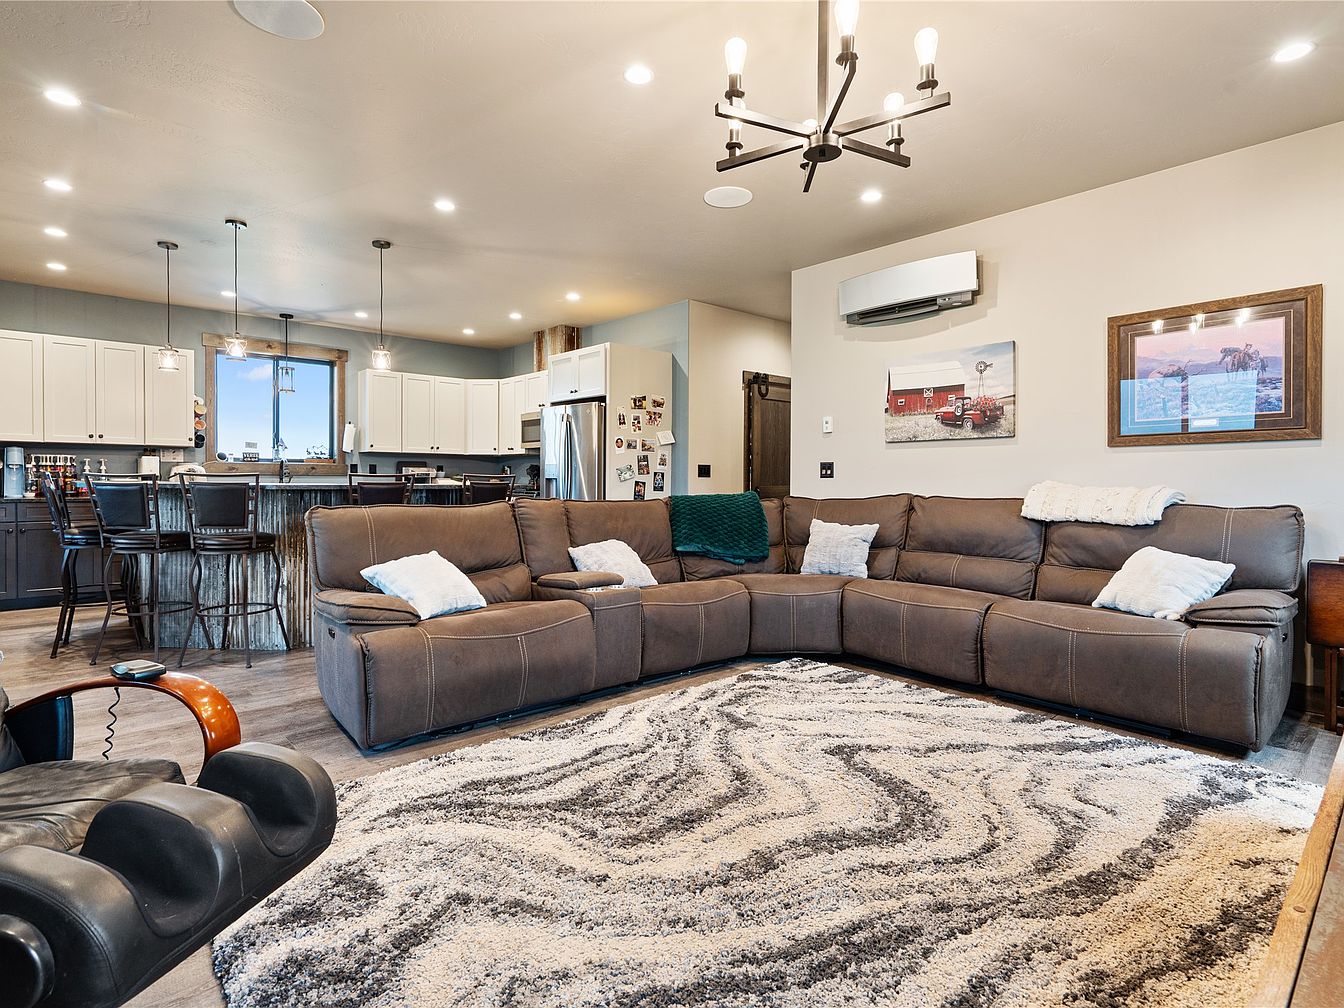
A spacious, open-concept family living area seamlessly connected to the kitchen, featuring a large L-shaped brown sectional sofa with plush white and green pillows arranged around a soft, patterned area rug in neutral tones. The room is bright, with recessed ceiling lights and a modern chandelier, providing ample illumination. The kitchen in the background boasts white cabinetry, stainless steel appliances, and a breakfast bar with high-backed chairs, making it ideal for family gatherings and everyday living. Decorative wall art and cozy throws add warmth, while durable, wood-look floors contribute to a clean, family-friendly environment for relaxation and entertaining.
Kitchen Details
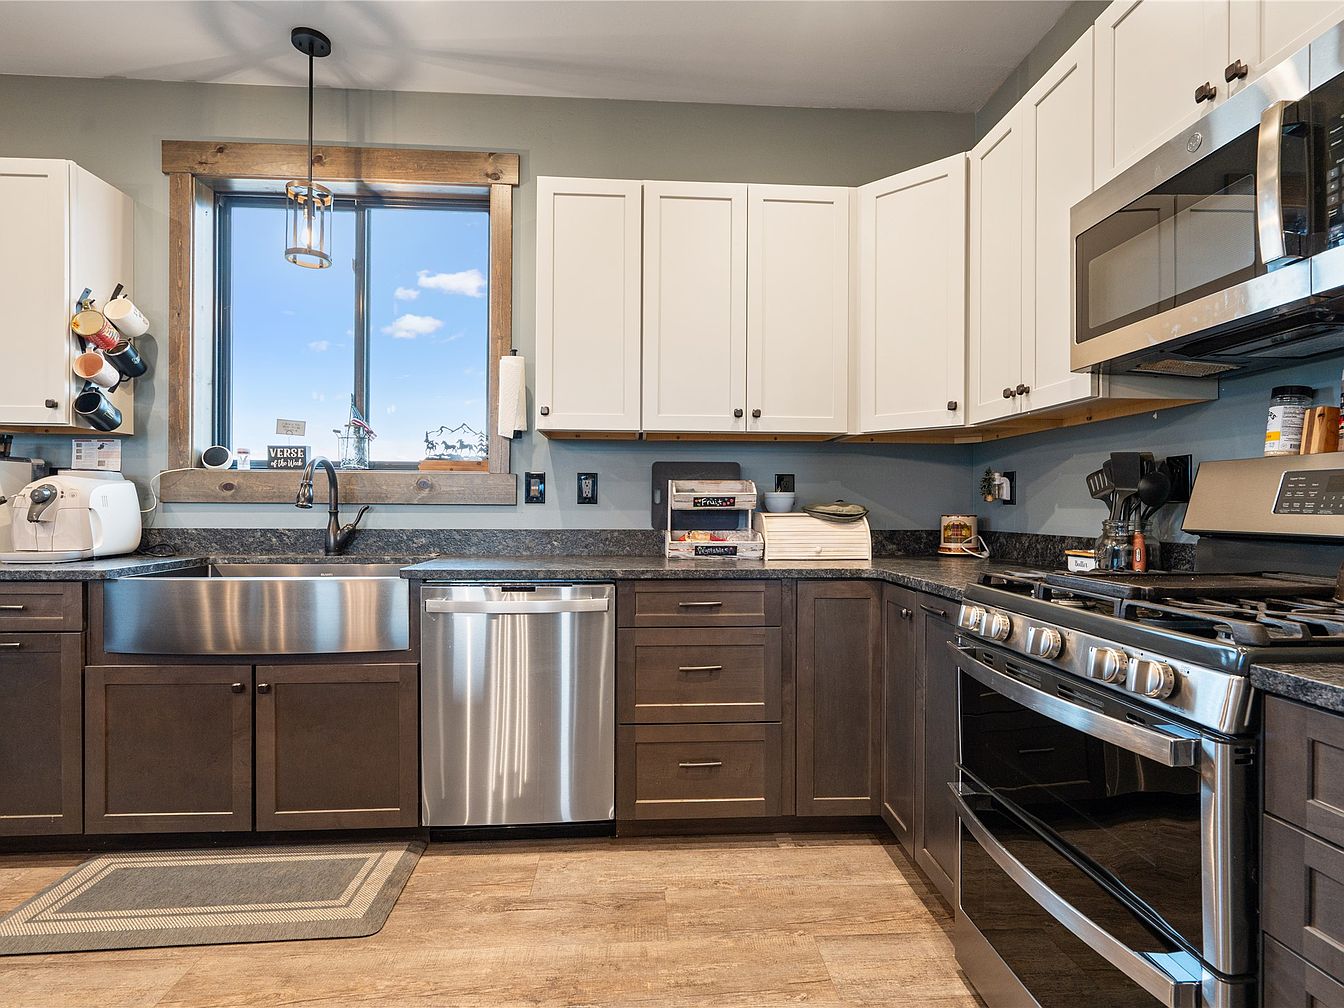
This kitchen features a welcoming, open layout with contemporary and rustic touches. Two-tone cabinetry pairs white upper cabinets with dark brown lower ones, accented by understated black hardware. Stainless steel appliances, including a farmhouse sink, gas stove, dishwasher, and microwave, offer family-friendly convenience for meal prep and cleanup. A large window above the sink brings in abundant natural light and picturesque outdoor views, enhancing the space’s warmth. The durable, wood-look flooring and a soft mat by the sink contribute to comfort and practicality. Ample counter space and organized utensil storage cater to busy family routines, blending style and functionality.
Covered Outdoor Patio
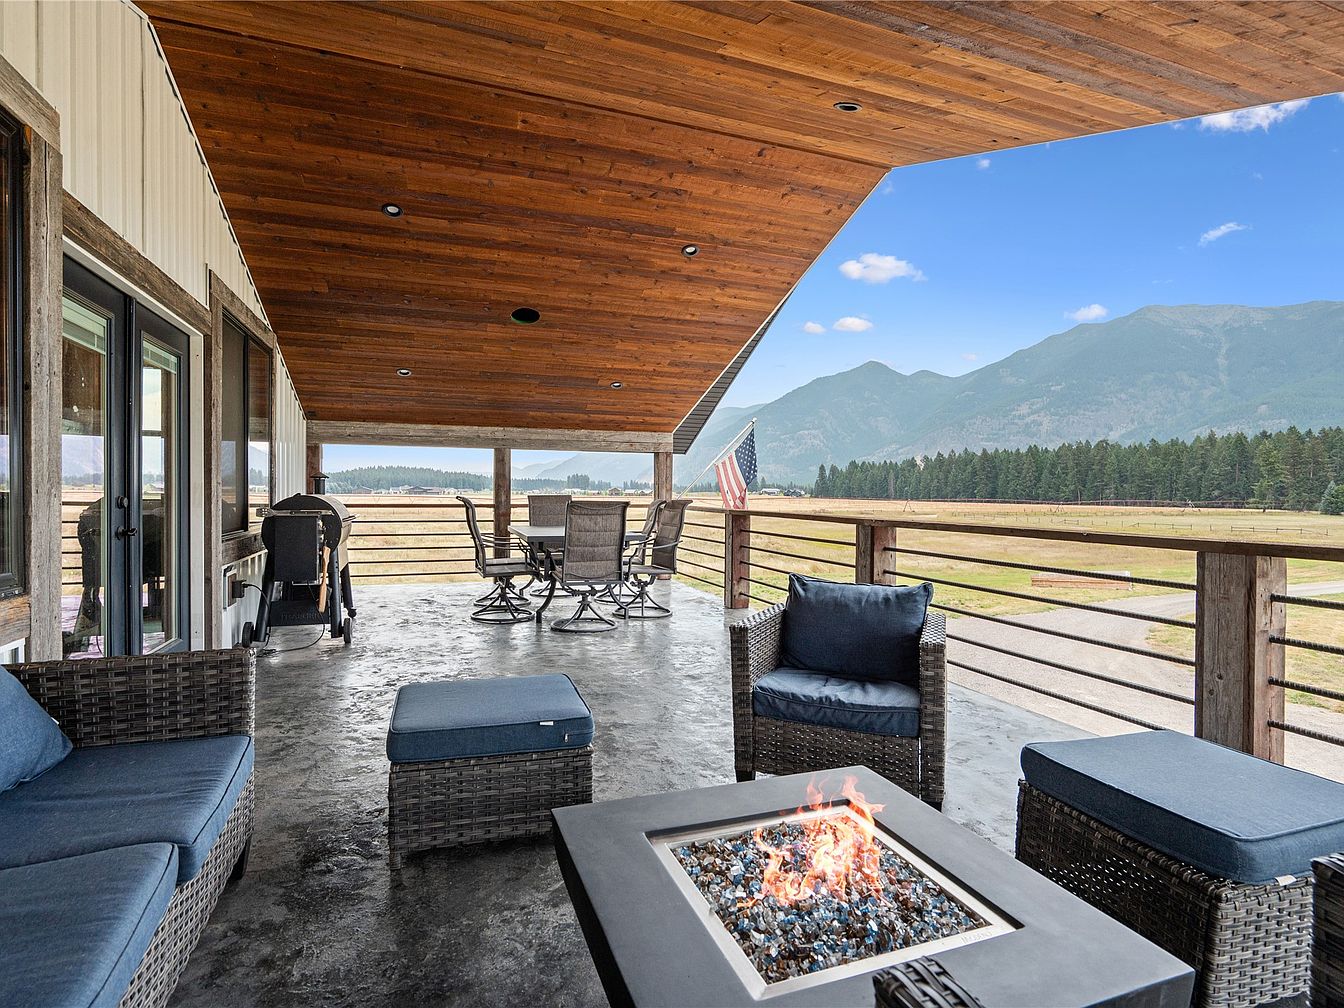
Spacious covered patio featuring a rustic wood-paneled ceiling and sturdy wooden railings, offering sweeping views of distant mountains and open fields. The seating area includes comfortable wicker armchairs and cushioned ottomans arranged around a square gas fire pit, perfect for family gatherings and cozy evenings. A dining table with several chairs sits at the far end, while a barbecue grill stands conveniently nearby, promoting outdoor meals and family barbecues. Neutral grays and rich wood tones define the color scheme, with blue cushions adding a pop of color. The open layout ensures plenty of safe space for children to play or adults to relax.
Bedroom Corner
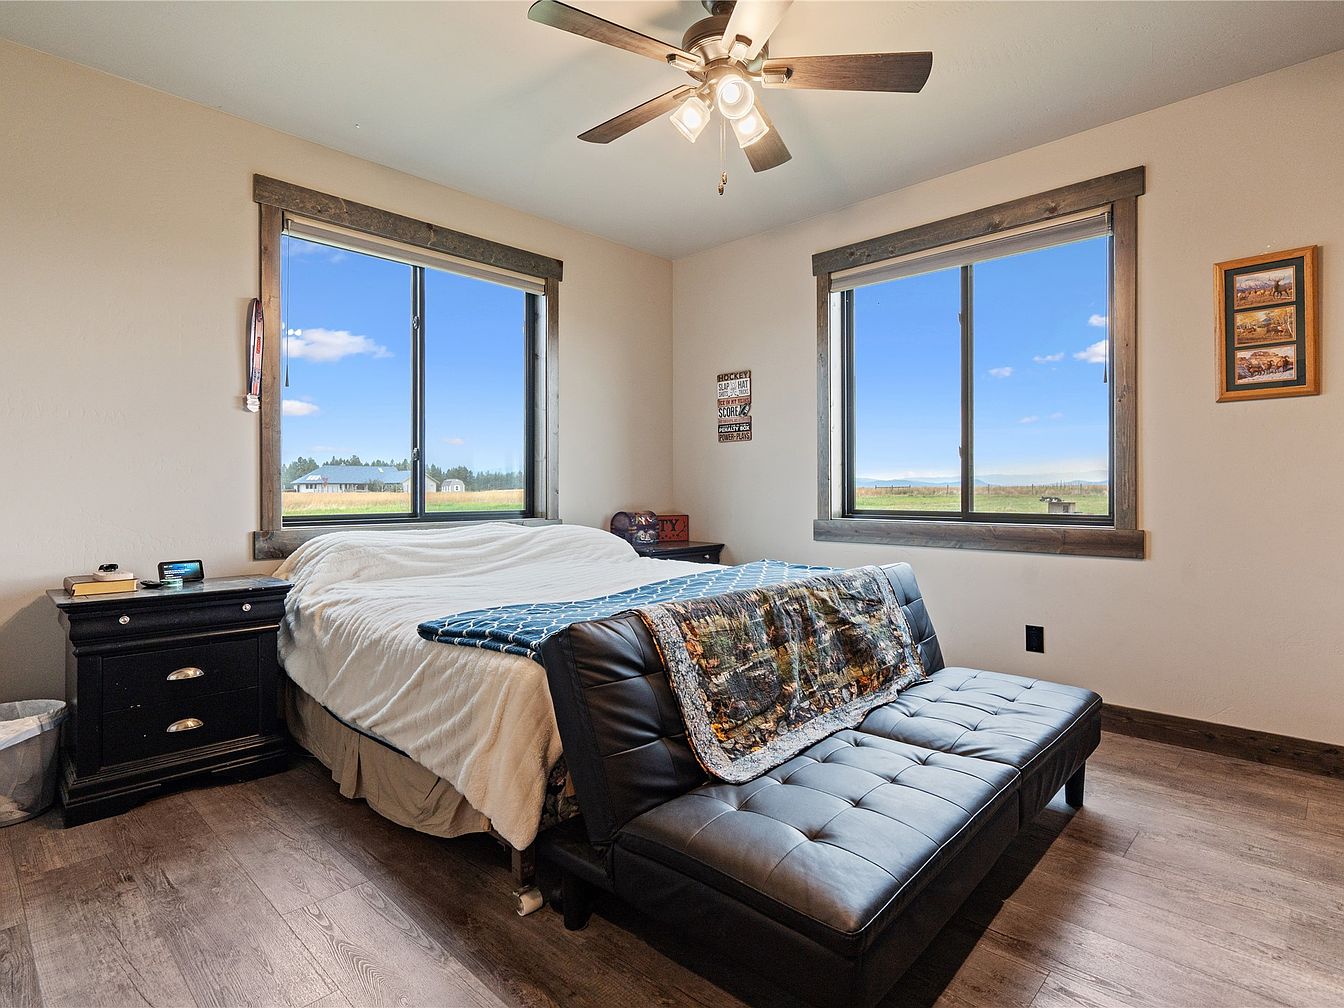
A bright, inviting bedroom corner features large double windows, flooding the space with natural light and offering serene views of open fields beyond. The room is painted in soft, neutral tones with rustic wood trim around the windows and baseboards, adding warmth and charm. Centered is a cozy bed draped in a cream comforter, accompanied by a classic black nightstand and modern digital clock, perfect for family mornings. A comfortable black futon sofa sits at the foot of the bed, ideal for relaxing or accommodating guests. Durable wood-look flooring enhances the room’s clean, family-friendly appeal, blending comfort and functionality.
Bedroom Layout
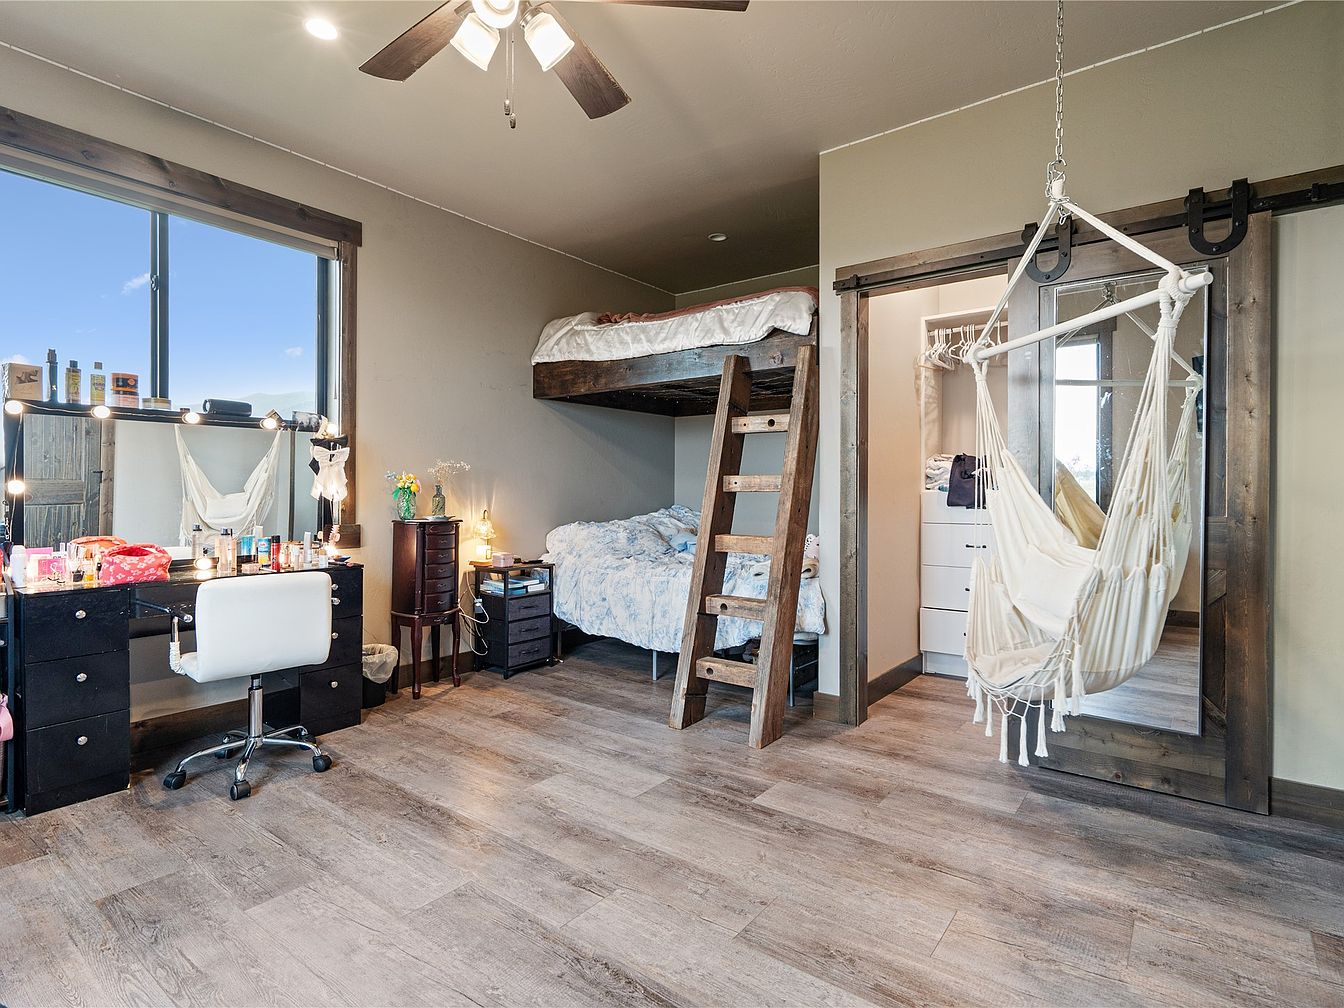
Spacious bedroom featuring a modern, family-friendly design with practical and playful elements. On one side, a cozy lofted bed sits above another twin bed, both framed in rustic, dark wood, making it ideal for siblings or sleepovers. A sturdy ladder leads to the top bunk, and beneath it, functional nightstands provide extra storage. The room’s centerpiece is a fun, hanging hammock chair perfect for lounging or reading. Light wood flooring and neutral taupe walls create a warm, inviting ambiance. A large vanity with illuminated mirror and a rolling chair adds elegance. Sliding barn doors open to a tidy walk-in closet, offering ample storage.
Bathroom Vanity
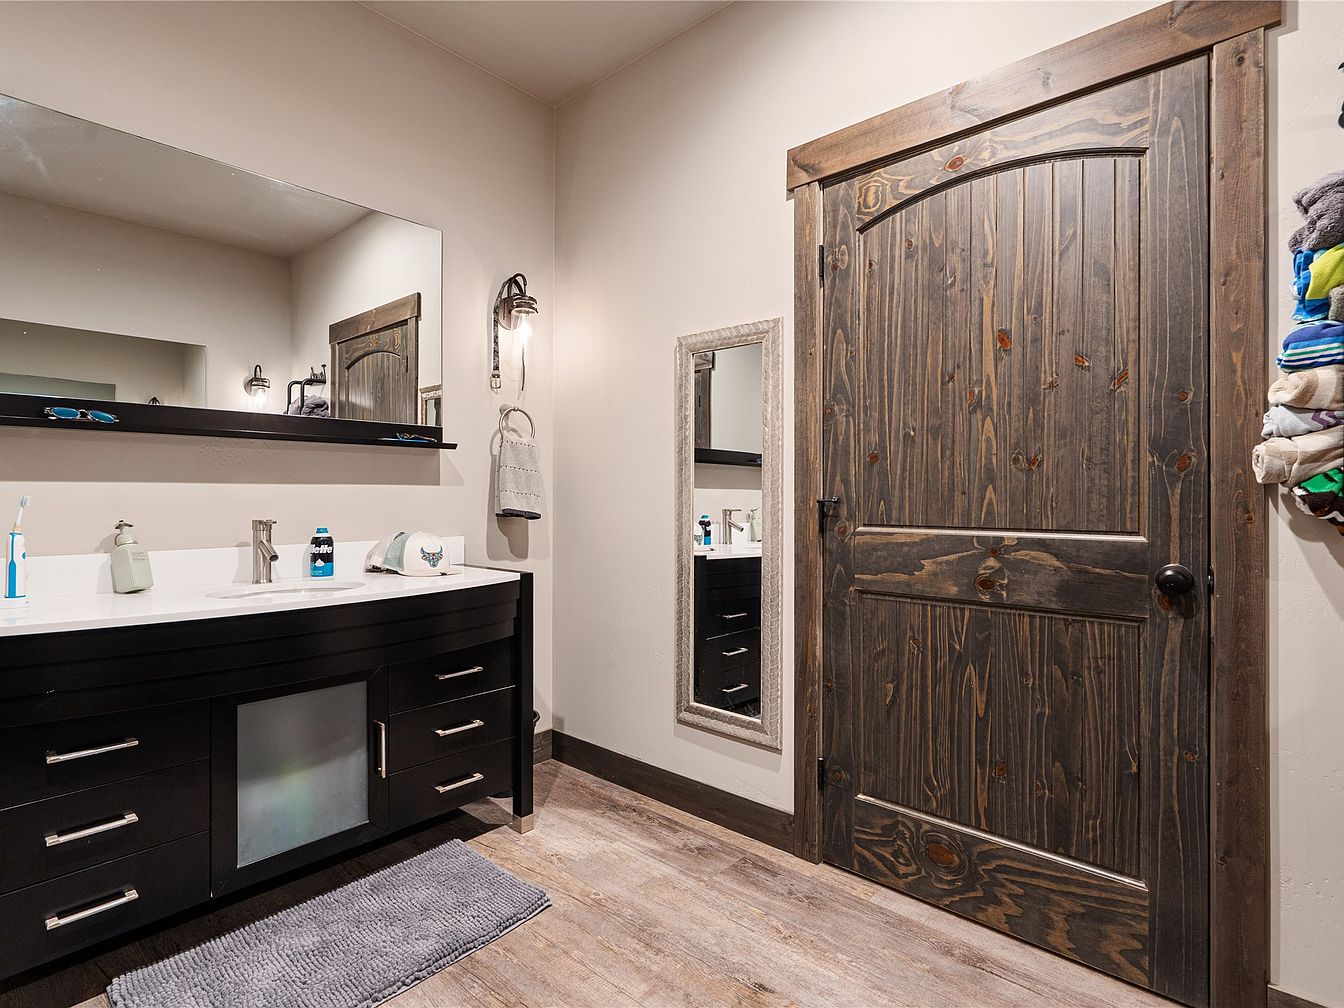
This bathroom features a spacious, family-friendly layout with a double-sink vanity, offering plenty of counter and storage space for busy mornings. The large mirror above the vanity enhances the room’s sense of openness while providing ample visibility. Warm wooden elements are highlighted in the rustic, dark wood door and trim, paired with neutral painted walls for a welcoming, natural aesthetic. A vertical towel rack with neatly folded towels adds convenience for families, and a soft gray bath mat brings comfort underfoot. Accessories like soap dispensers and toothbrushes create a homey, functional atmosphere ideal for family use.
Stairway Landing
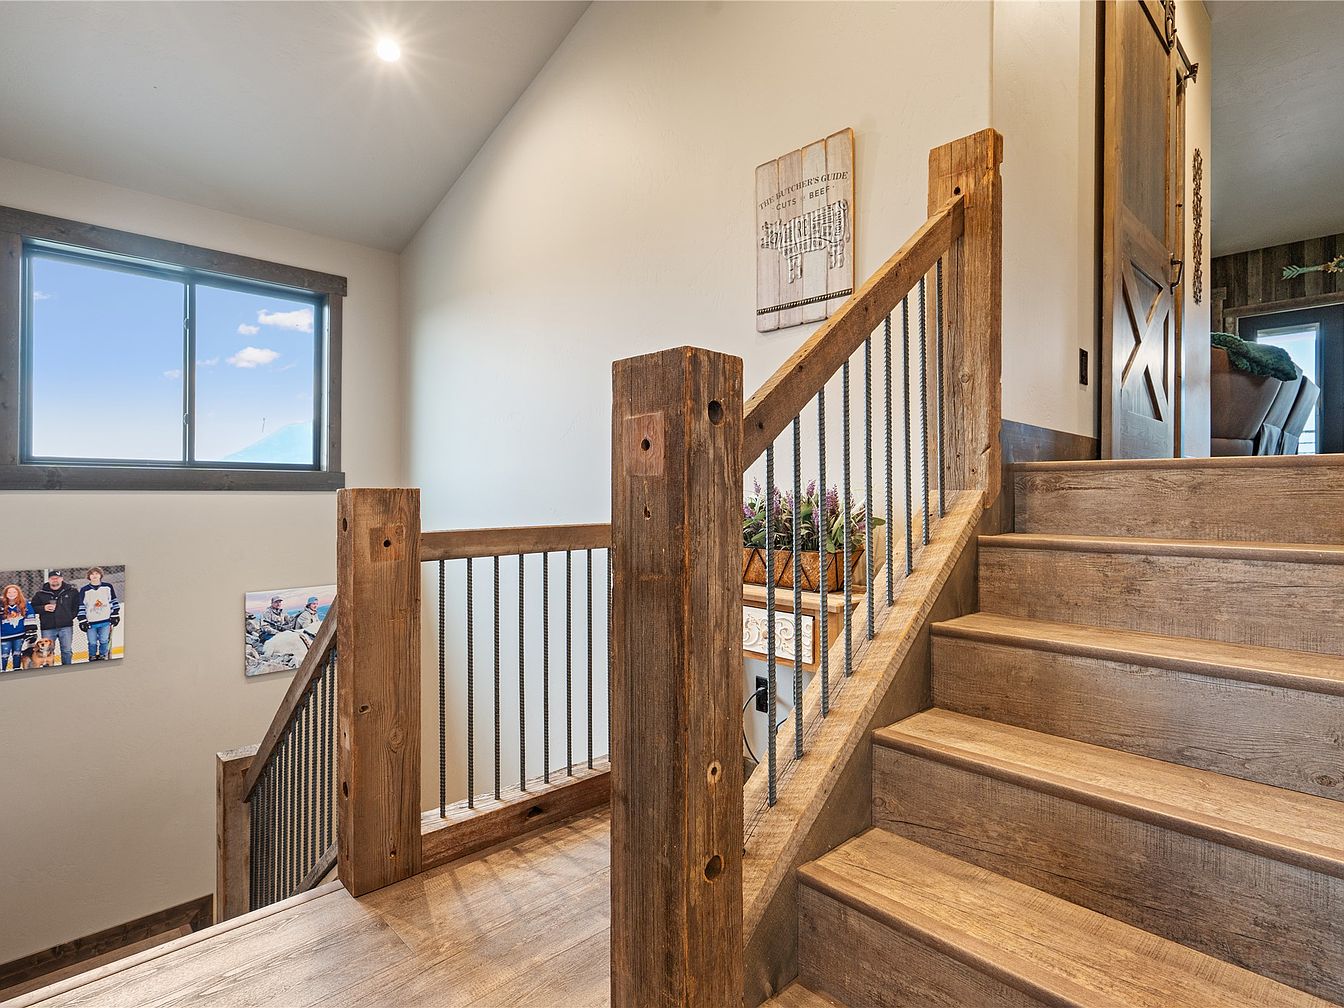
A bright, welcoming stairway landing features natural wood tones and rustic accents, creating a cozy family-friendly environment. The sturdy wooden handrails with metal balusters ensure safety for children and adults alike. The wide steps are finished in a warm, grainy wood that extends up to a barn-style door at the top, adding character and farmhouse appeal. Large windows on one wall flood the area with natural light, complemented by soft white walls and dark trim. Family photographs and cheerful wall art contribute a personal, inviting touch, making this space both functional and homely for everyday family use.
Master Bedroom
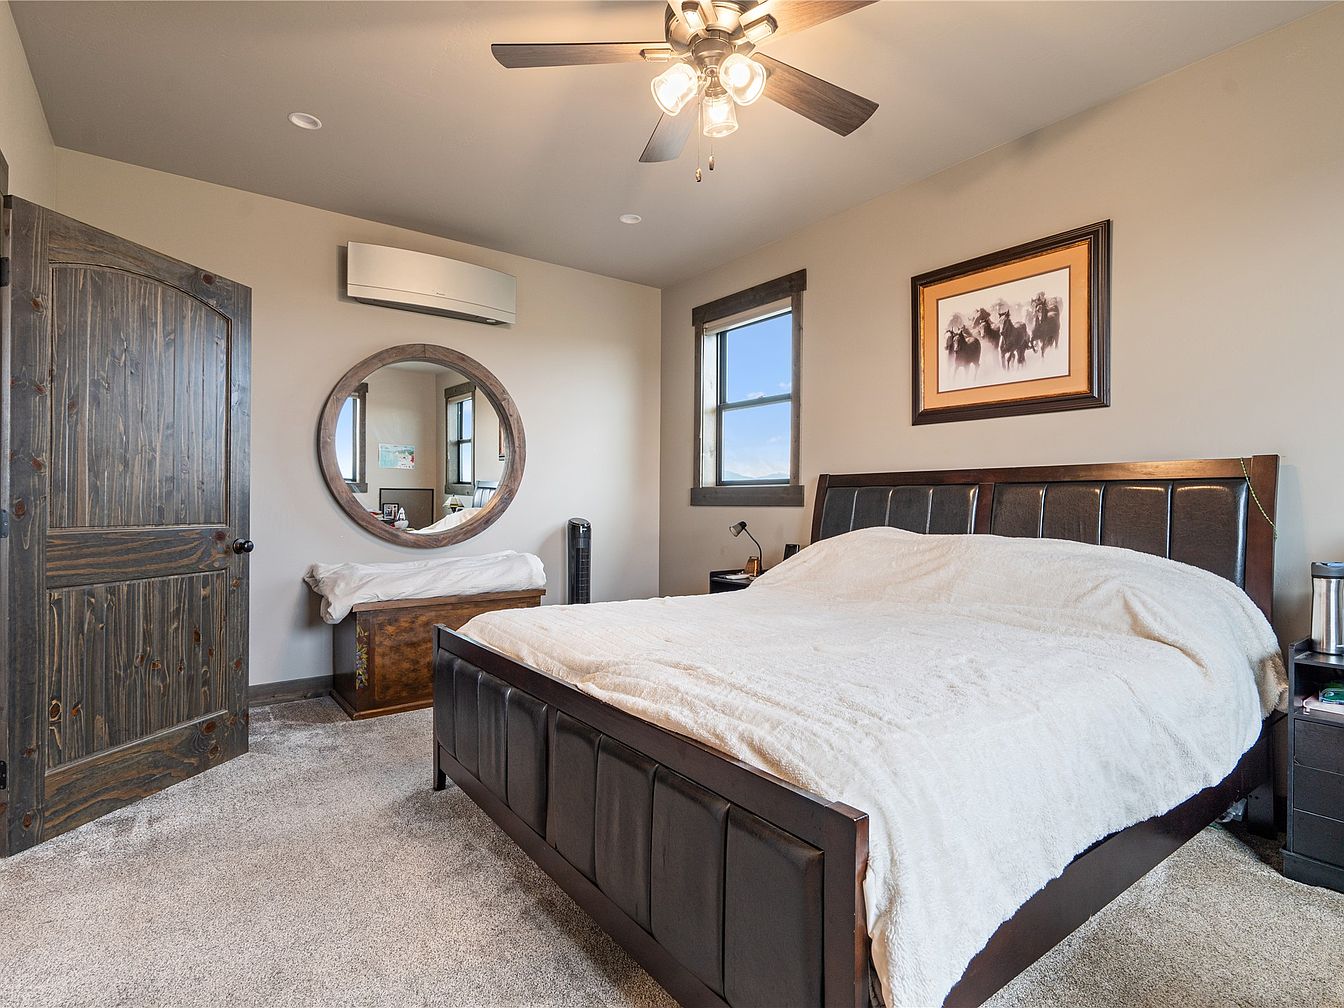
Spacious master bedroom featuring a large, dark wooden bed with a soft cream comforter, perfect for relaxing after a busy family day. Natural light fills the room through two windows, complemented by soft taupe walls and plush, neutral carpeting for warmth and comfort underfoot. Wooden accents, such as a rustic door and matching mirror frame, create a cozy, welcoming ambiance. A ceiling fan with integrated lighting ensures comfort and creates a focal point overhead. Additional family-friendly touches include a storage bench and ample bedside space, enhancing both organization and functionality for daily family living.
Master Bathroom Vanity
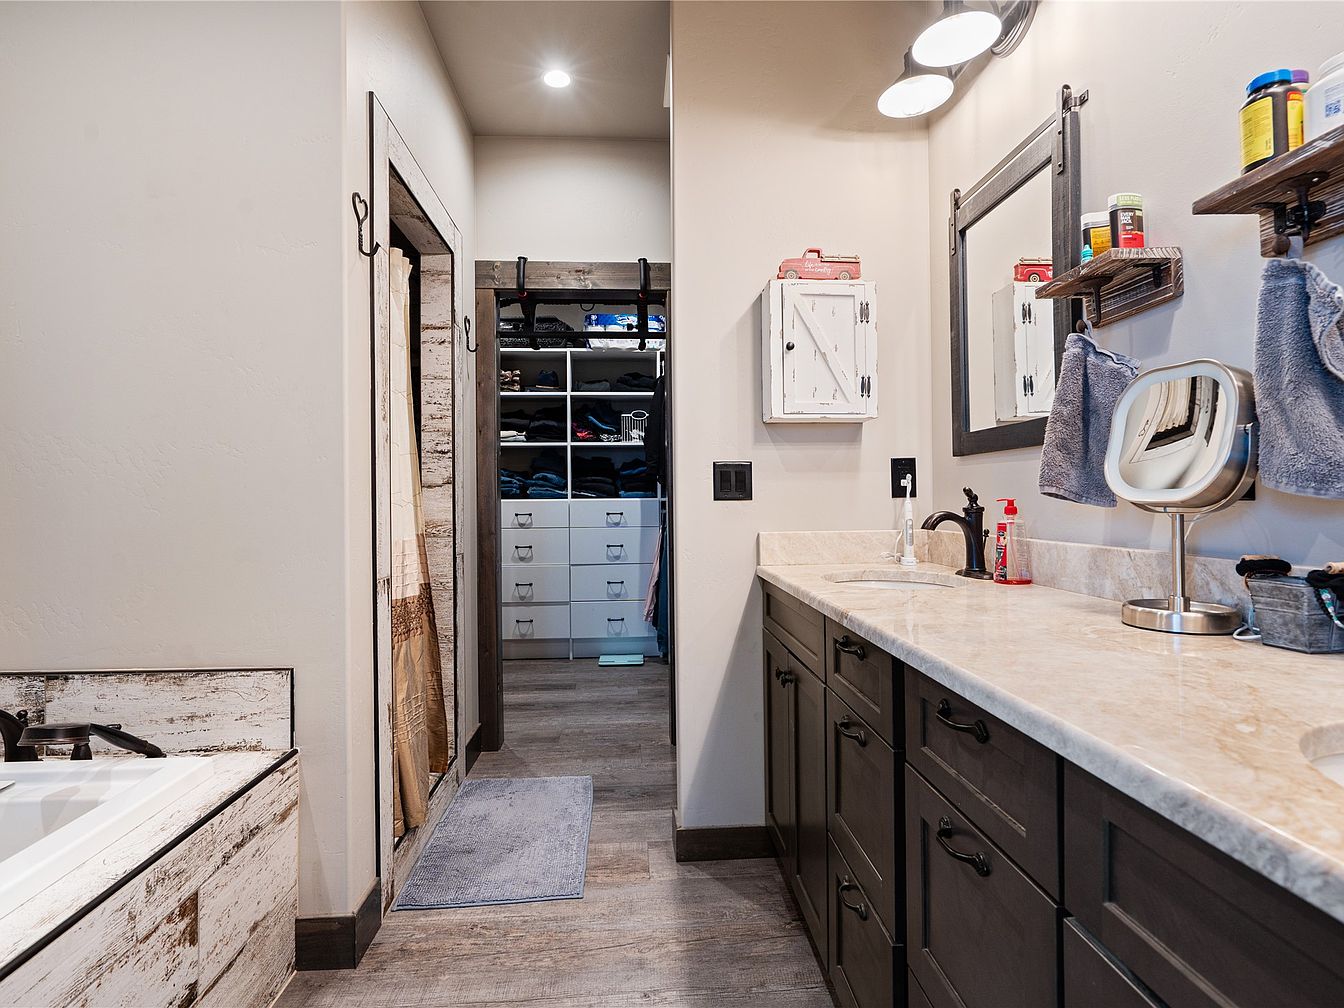
A spacious master bathroom features a long double-sink vanity with a smooth beige marble countertop and dark wood cabinetry, ideal for busy family mornings. The wall above the sinks includes a large framed mirror, barn-style medicine cabinet, and rustic wooden shelves for extra storage. Soft lighting from two elegant lights enhances the warm, neutral color palette. To the left, a soaking tub with a distressed wood surround offers a cozy spa-like feel. Through a rustic wooden door, a well-organized walk-in closet with cubby storage and drawers keeps family essentials tidy. The layout is practical and inviting with modern farmhouse details.
Laundry Room Storage
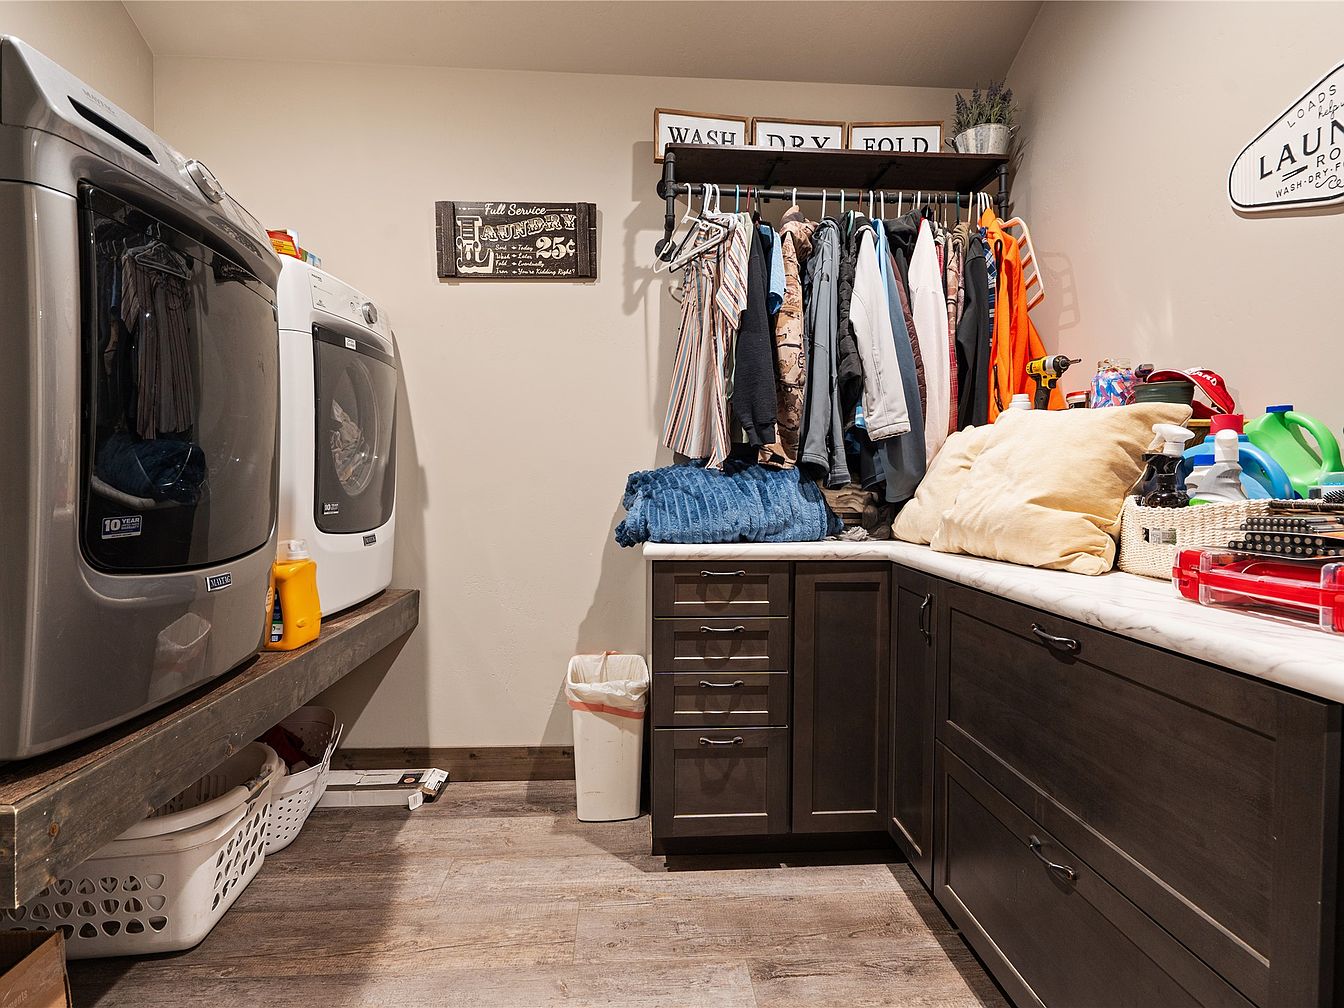
Spacious and organized laundry room featuring side-by-side front-loading washer and dryer units built into a wooden platform with baskets and supplies underneath. Along the right wall, a marble-look countertop sits above dark wood cabinetry, ideal for folding clothes and storing laundry essentials. Overhead, a metal rod with hangers provides space for drying or organizing family clothes. Various cleaning supplies and pillows rest on the countertop, enhancing the room’s practical feel. The walls are painted a warm beige and decorated with charming signs, creating a welcoming, family-friendly atmosphere. Durable wood-style flooring completes the functional yet inviting design.
Listing Agent: Travis J Peterson of Western Brokers via Zillow