Situated on a prestigious corner of Ocean Boulevard in Corona Del Mar, 3300 Ocean Blvd. is a generational legacy estate inspired by classic Italian villa architecture. Built with meticulous European craftsmanship, the home spans approximately 11,579 square feet across four levels and boasts hand-carved travertine exteriors, custom French teak windows, and Venetian plaster walls. The residence’s grandeur is matched by its livability, featuring six ensuite bedrooms and ten bathrooms—ideal for multi-generational family living. Recent renovations include luxury amenities like a media room, fitness center, staff quarters, rooftop terrace with 360-degree coastal views, and a nine-car garage with a hydraulic lift. Listed at $22,995,000, this estate offers unmatched prestige, privacy, and coastal luxury just steps from world-class beaches and village amenities.
Grand Staircase
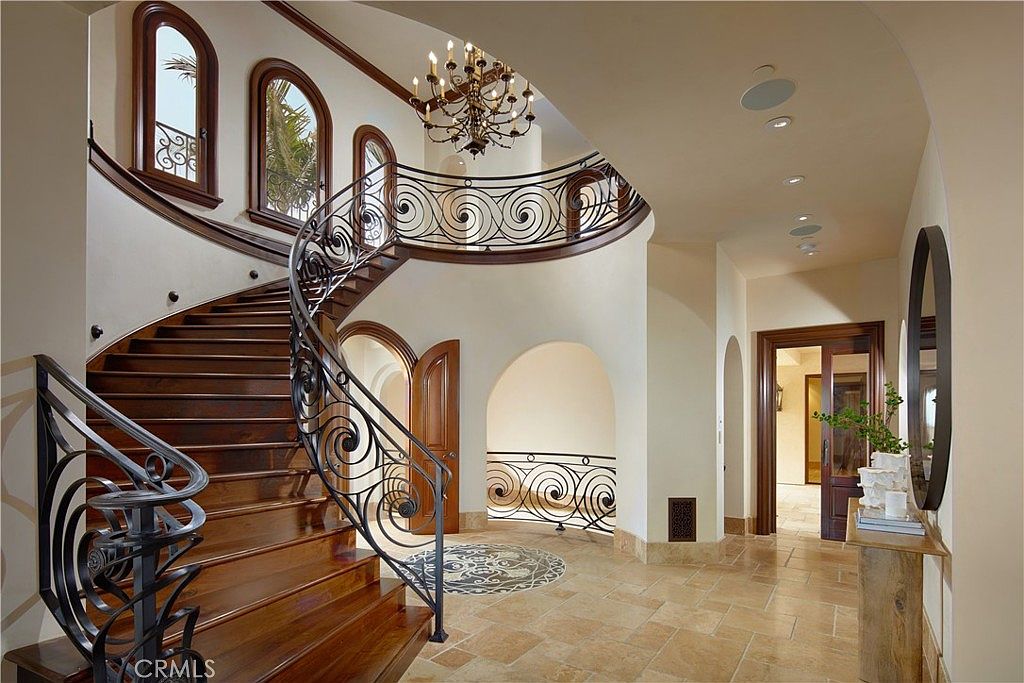
A spacious foyer features a sweeping wooden staircase with a polished finish and ornate wrought-iron railings, curving gracefully toward the upper floor. Multiple arched windows along the wall fill the area with warm natural light, creating an inviting atmosphere ideal for families. The neutral, creamy walls and large beige floor tiles add to the airy and elegant feel. A round decorative rug sits at the base of the staircase, while a modern chandelier hangs overhead, providing a stylish centerpiece. Smooth architectural lines, arched doorways, and a sturdy console table with greenery add touches of warmth and sophistication to the entryway.
Living Room Details
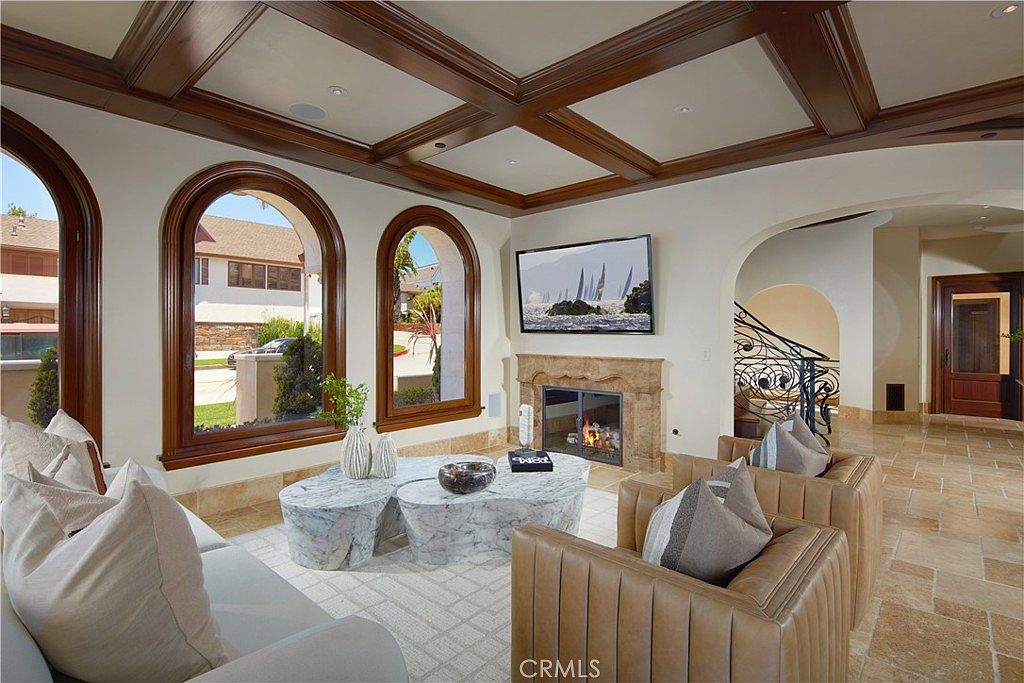
Spacious living room with a warm, inviting ambiance, featuring three large arched windows with rich wood trim flooding the space with natural light. The elegant coffered ceiling in dark wood complements the neutral-toned stone flooring and cream-colored walls. A sophisticated fireplace with carved details acts as a focal point, topped by a mounted flat-screen television perfect for family gatherings. Two plush tan leather sofas with accent pillows are arranged around stylish, white marble coffee tables, creating a cozy and welcoming setting. The open layout, soft furnishings, and visibility to adjacent rooms make this an ideal spot for family interaction and relaxation.
Dining Area View
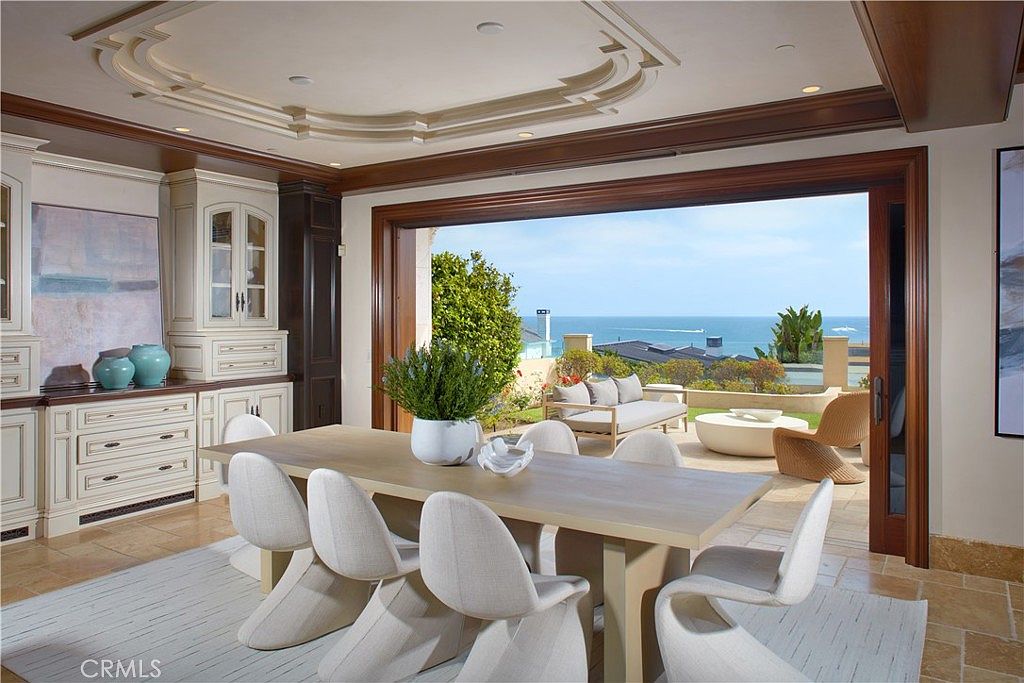
A spacious dining area opens seamlessly to a patio with picturesque ocean views, perfect for family gatherings and entertaining. The room centers around a light wood rectangular dining table surrounded by modern, sculpted upholstered chairs in a soft cream fabric. Cabinets in a muted cream color line one wall, offering abundant storage and display space for family needs, accented by decorative pottery. Above, an elegant coffered ceiling adds architectural interest. Natural light floods the space through wide, sliding glass doors framed in rich wood, connecting indoor and outdoor living. Neutral colors and polished floors create a calm, welcoming atmosphere suitable for all ages.
Open Kitchen and Dining
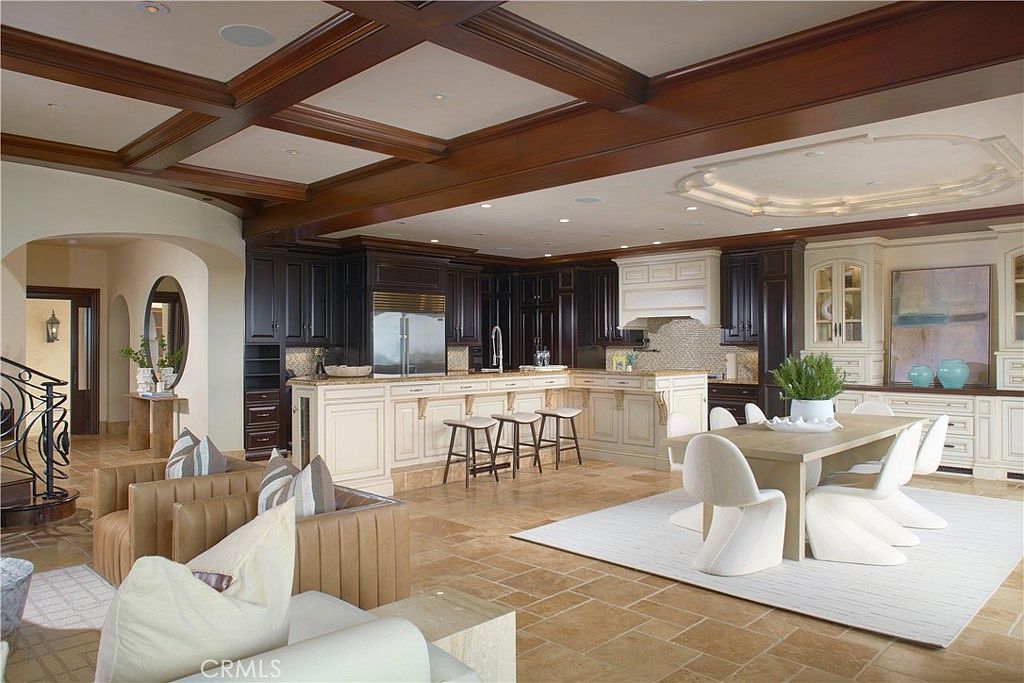
Spacious open-concept kitchen and dining area perfect for family gatherings, featuring a harmonious blend of elegance and comfort. The kitchen boasts cream and espresso cabinetry, marble countertops, and modern, stainless steel appliances. A large island with built-in seating invites casual meals or homework time. Adjacent, the dining space displays a contemporary wooden table paired with sculpted white chairs atop a light area rug, creating a welcoming atmosphere for group meals. The living area includes cozy tan sofas with soft, neutral pillows. Overhead, dramatic wooden beams and intricate ceiling details add to the warm, family-friendly ambiance.
Master Bedroom Suite
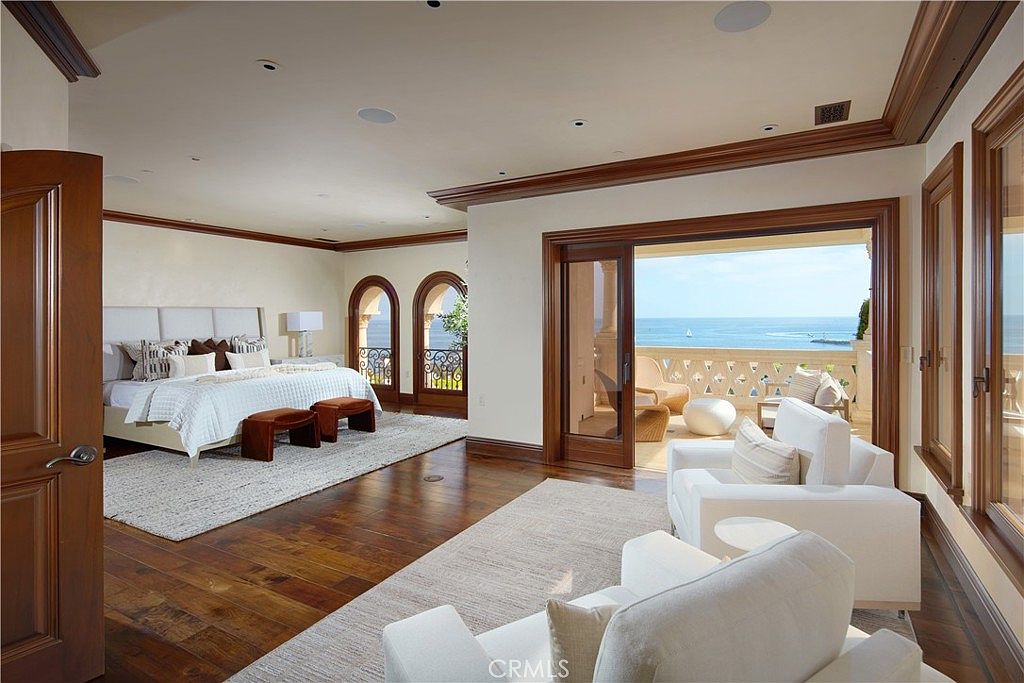
Spacious master bedroom suite featuring a luxurious king-size bed with a tall upholstered headboard and plush pillows, complemented by neutral bedding and twin leather benches at the foot. The room flows seamlessly into a cozy sitting area with two white armchairs positioned to take in panoramic ocean views through large sliding glass doors. Polished hardwood floors are softened by large cream rugs, and warm wood moldings frame the doors and windows for elegant architectural detail. Thoughtful layout and ample natural light create a relaxing, family-friendly retreat ideal for both parents and children to enjoy time together.
Bathroom Suite
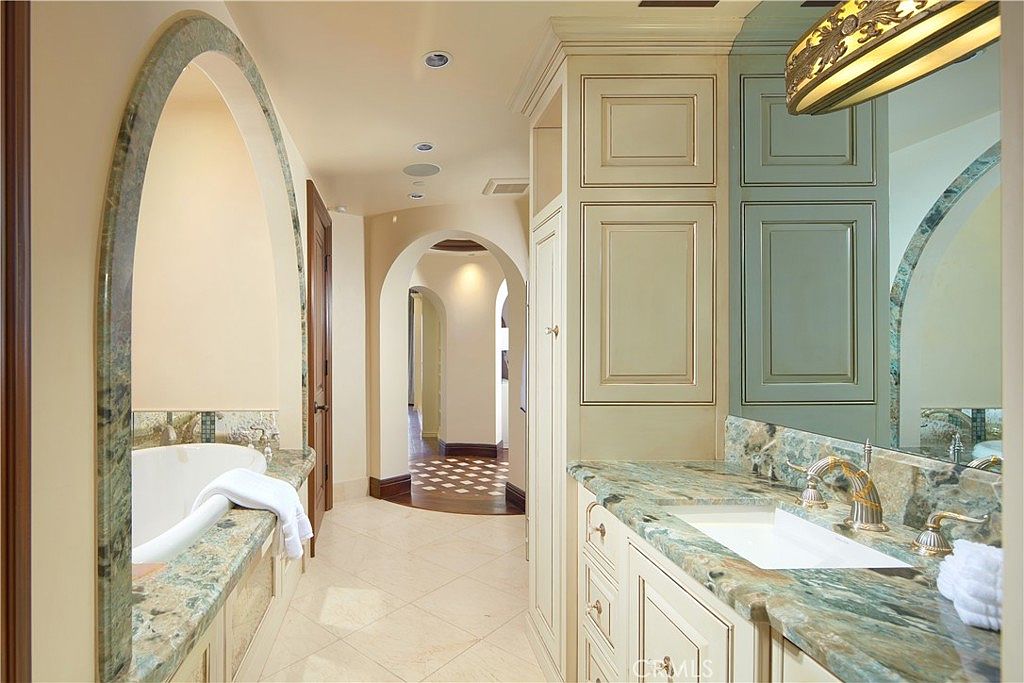
A luxurious family-friendly bathroom features a spacious layout with soft cream walls, elegant arched entryways, and high ceilings. The room is anchored by a large soaking tub built into granite-clad surrounds, paired with detailed cabinetry and a plush towel draped nearby, promoting relaxation and convenience for households. Dual sinks with swirled green marble countertops provide ample space for multiple users, while the oversized cabinets and drawers offer practical storage for family essentials. Mirrored walls reflect natural light, and a decorative ceiling light fixture adds a sophisticated touch to the welcoming, serene atmosphere perfect for daily routines or quiet time.
Bedroom Doorway
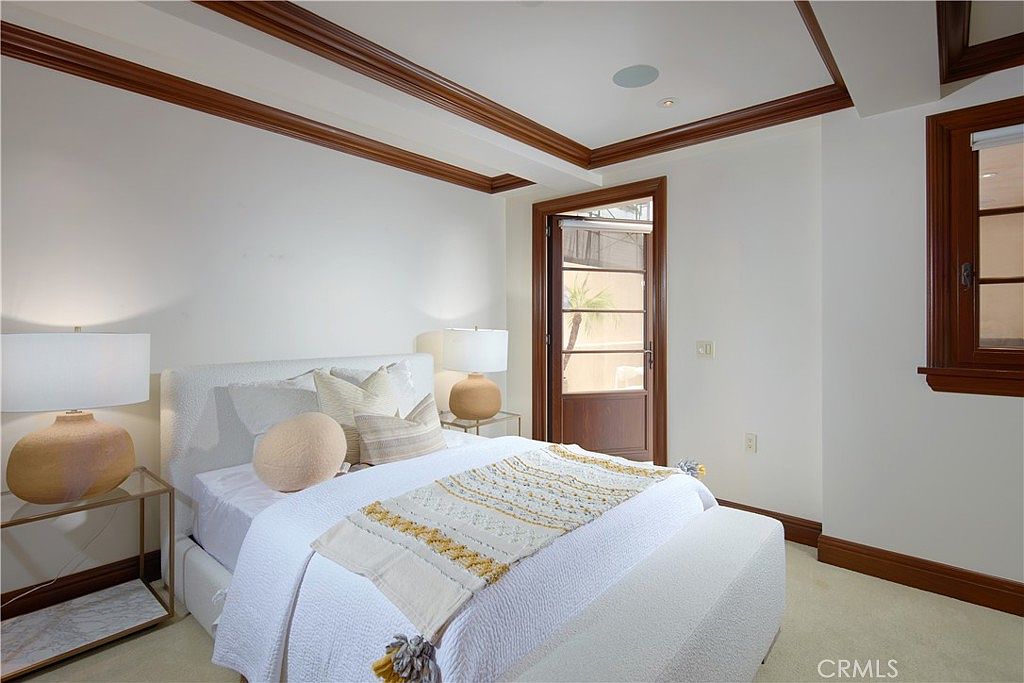
A bright and welcoming bedroom ideal for families, featuring a glass-paned wooden door that opens to an outdoor area, allowing natural light to pour in. The room is painted in soft cream tones complemented by rich wooden trims on the ceiling, baseboards, and window frames, creating a cozy and cohesive atmosphere. A plush white bed with textured bedding and assorted pillows sits between two matching bedside tables, each topped with a warm, earth-toned lamp. The uncluttered layout offers ample space for movement, making it easy for families with children to feel comfortable and relaxed.
Living Room Details
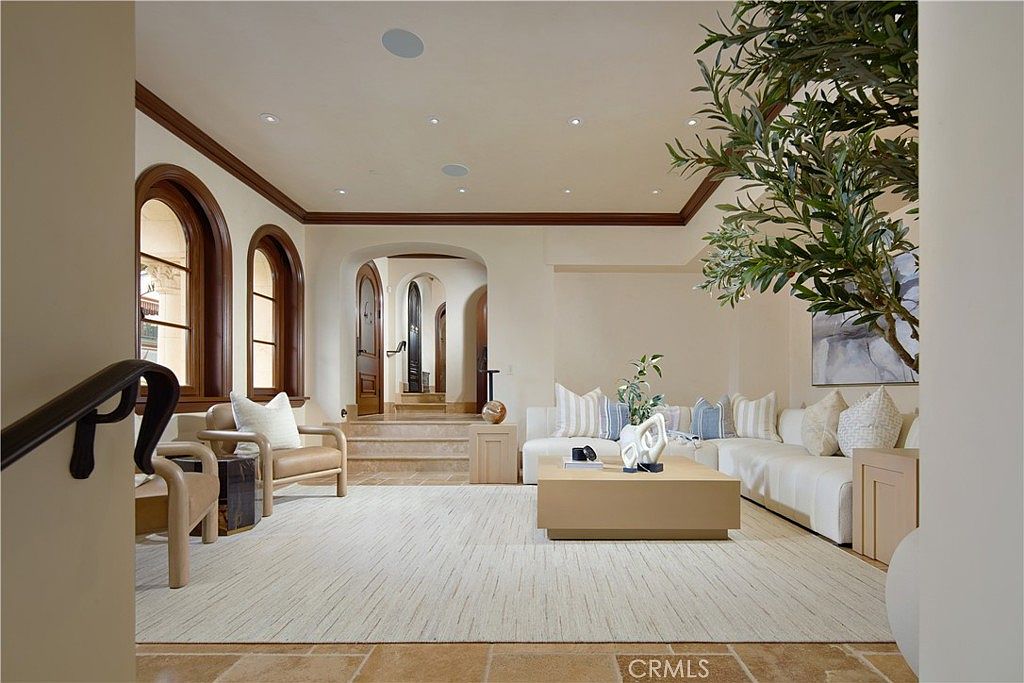
A sunlit living room features a spacious layout with a large, L-shaped white sectional sofa, topped with an assortment of plush pillows in soft creams and pale blues, ideal for families seeking comfort and relaxation. Light-colored wooden armchairs with white cushions are positioned near three elegant, arched windows framed by rich, dark wood, adding warmth to the neutral palette. The room is anchored by a textured cream area rug and a simple, boxy coffee table at the center. Subtle recessed lighting highlights the airy ambiance, while architectural archways and tasteful greenery, including a tall potted tree, complete the inviting, family-friendly space.
Family Room View
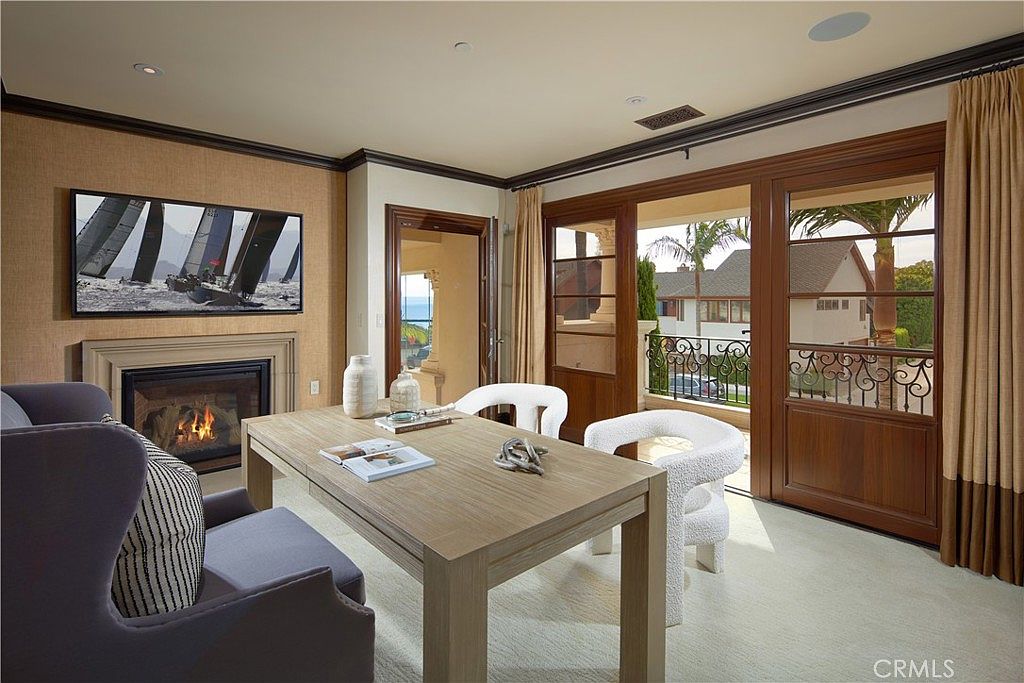
A bright, inviting family room features large wooden-framed glass doors that open to a balcony overlooking a quiet neighborhood with palm trees. The space is anchored by a modern fireplace beneath a nautical-themed artwork, adding warmth and character. Comfortable armchairs and plush white boucle accent chairs surround a light wood table, creating a casual spot for games, homework, or family discussions. Neutral tones, from creamy carpets to beige walls, combine with natural light to give the room an airy, welcoming feel. Thick curtains offer privacy, while spaciousness and openness make it ideal for family gatherings and relaxation.
Ocean View Patio
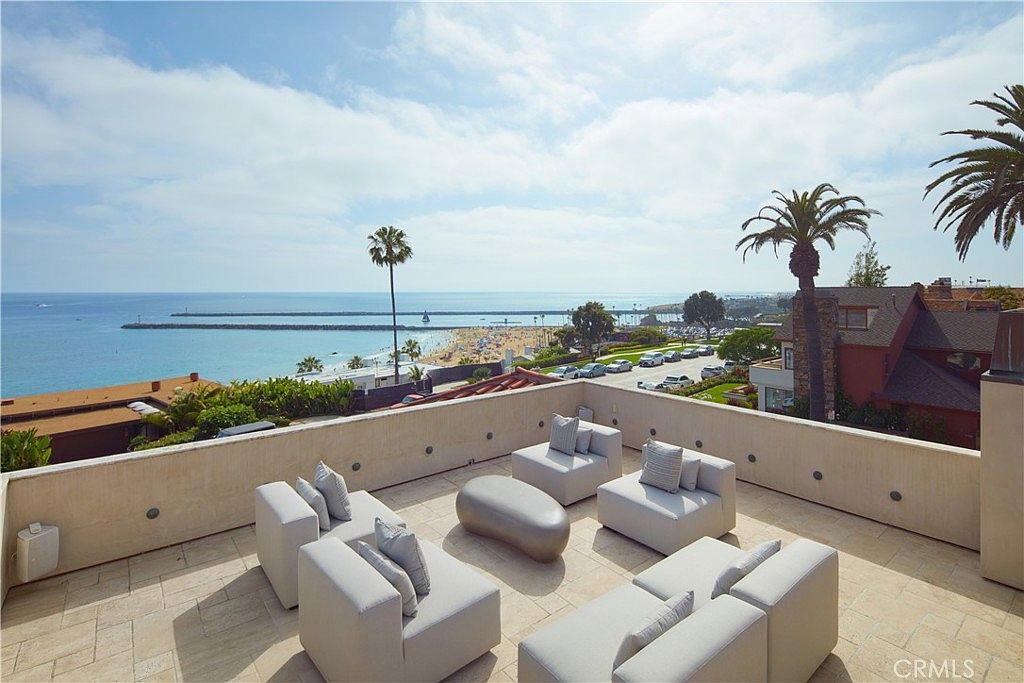
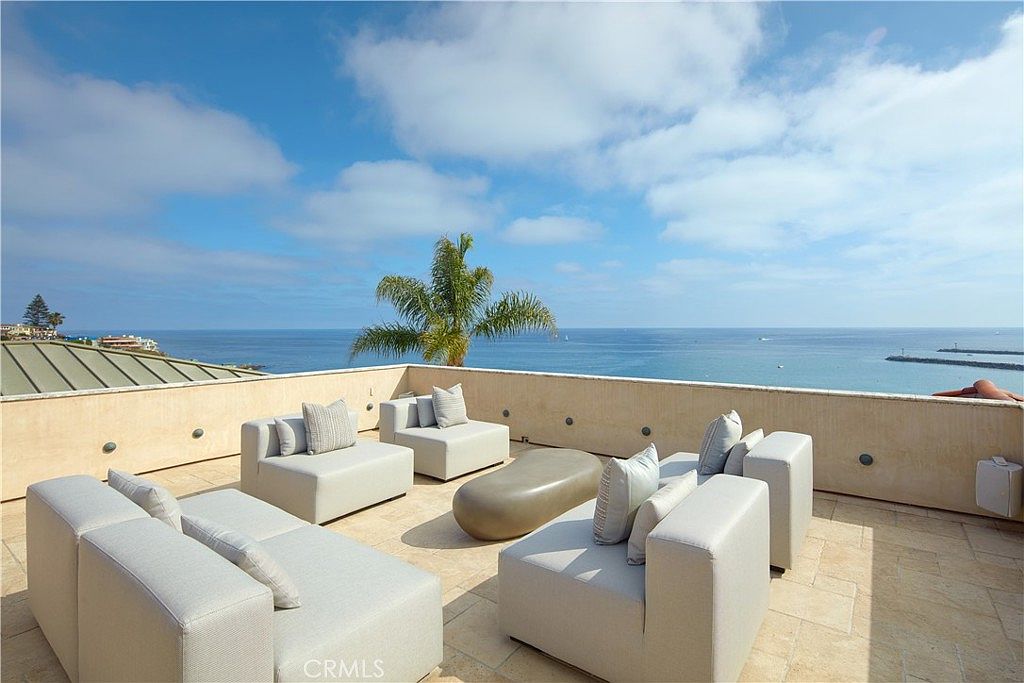
Spacious patio designed for relaxation and family gatherings, overlooking a sweeping view of the ocean and sandy beach. The layout features multiple plush, modern outdoor sofas in a light neutral tone, paired with matching throw pillows and a sculptural center coffee table. The area is enclosed by a safe, solid railing that’s high and sturdy, perfect for children. Large paver tiles in a creamy hue give a clean, contemporary foundation, while palm trees and manicured greenery lend a coastal vacation vibe. The serene setting and roomy configuration make it ideal for family time, outdoor dining, and enjoying sunsets together.
Grand Entrance
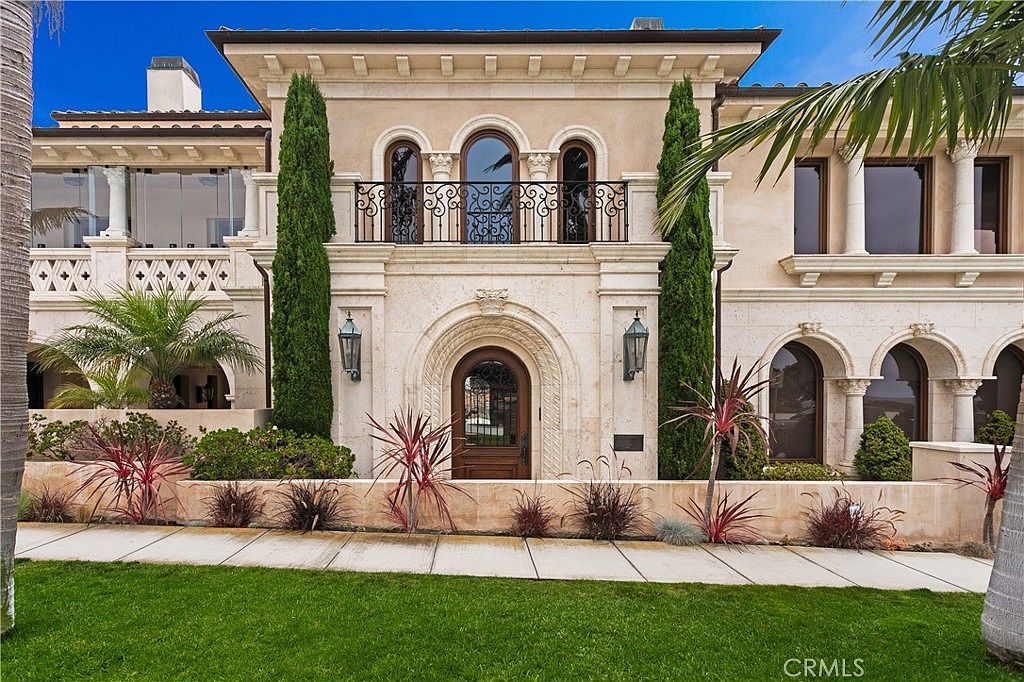
This elegant front exterior features a Mediterranean-inspired design with creamy stone walls and soaring archways, giving a sense of grandeur and warmth. Tall, slender cypress trees flank the stately arched wooden front door, while ornate wrought iron railings highlight a charming balcony above. Lush green grass and manicured landscaping, including palms and colorful plants, create a welcoming, family-friendly atmosphere. Large windows with classic columns allow for plenty of natural light and views, making the entrance inviting for guests and residents alike. Subtle lantern-style sconces beside the door offer soft, ambient evening illumination. The neutral palette enhances timeless architectural details.
Patio Lounge
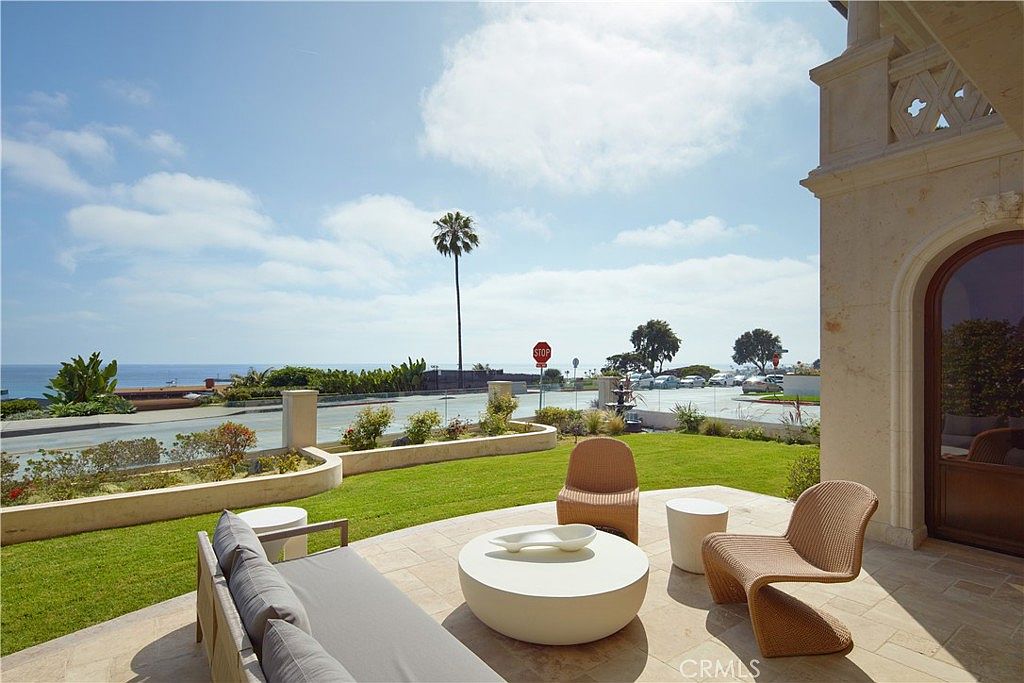
A spacious and inviting patio area features contemporary outdoor seating arranged on a light stone-tiled terrace, perfect for family gatherings or relaxing afternoons. The furniture includes a modern grey cushioned sofa, two woven lounge chairs, and a round white coffee table, which adds to the clean, coastal aesthetic. Adjacent is a well-maintained green lawn bordered by a low, curved wall and manicured plants, offering a sense of safety for children to play freely. The view beyond highlights a scenic street lined with lush landscaping, with the sparkling ocean and blue sky serving as a serene backdrop, ideal for family-friendly outdoor living.
Courtyard Dining
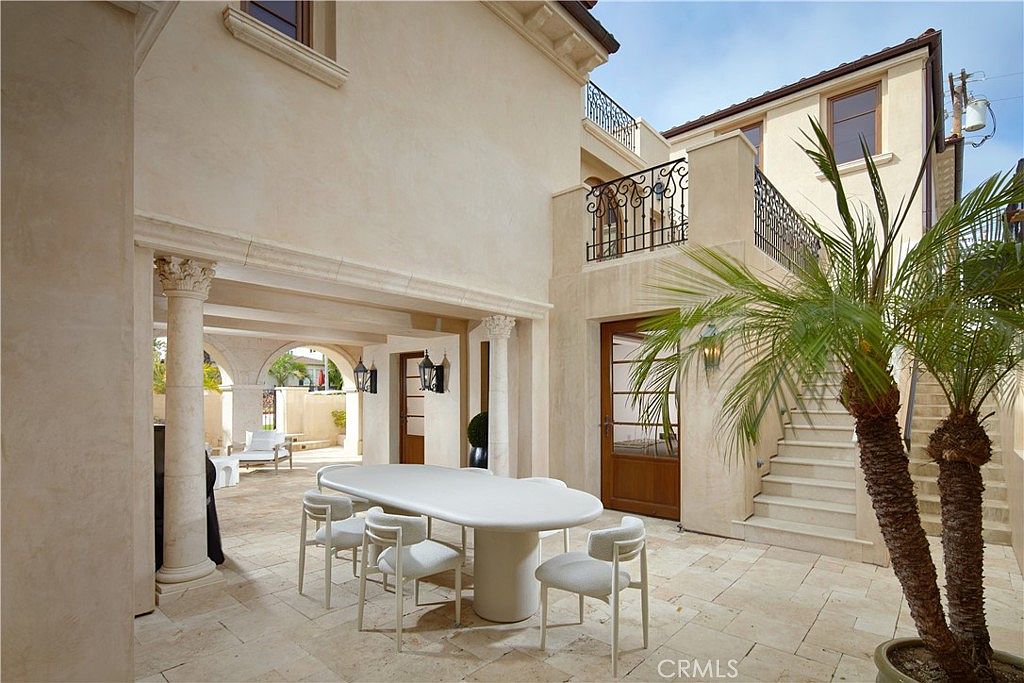
A spacious Mediterranean-inspired courtyard features a sleek, modern white dining table surrounded by six cushioned chairs, perfect for family meals or gatherings. The area is paved with light-colored stone tiles, giving a fresh and clean look, while tall columns and soft beige stucco walls add elegance. Upstairs, wrought iron railings border a balcony, and a wide, sunlit staircase with matching stone steps leads to the upper floor. Decorative lantern lights enhance the ambiance and safety. A small palm tree and open arches create a welcoming, airy atmosphere, making this outdoor space inviting and family-friendly for relaxation and play.
Oceanview Balcony
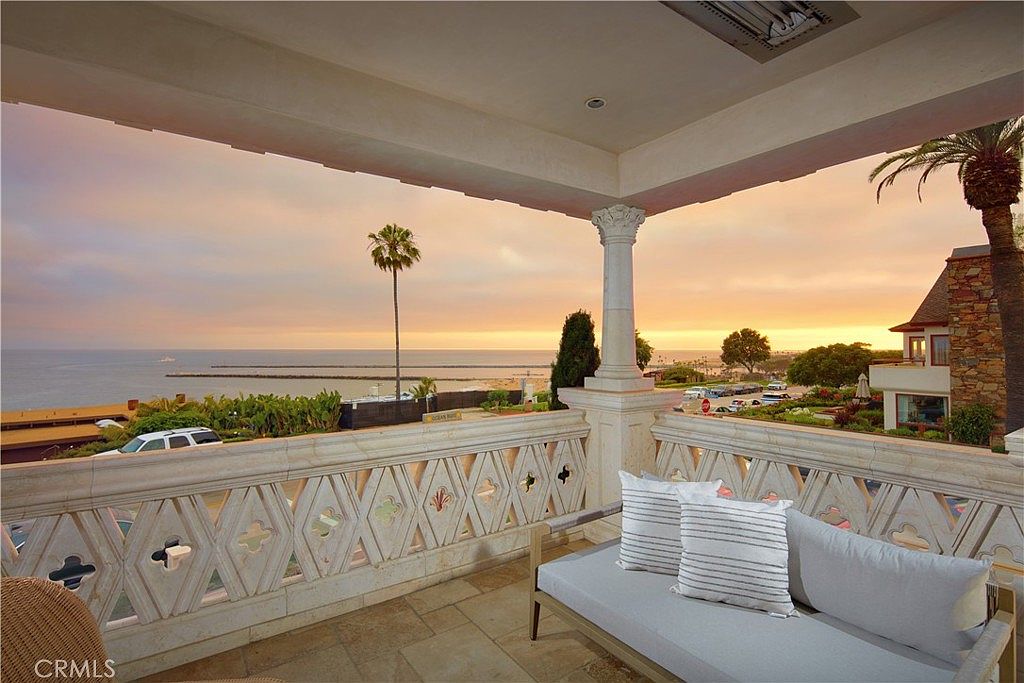
Spacious balcony featuring elegant stone railings with intricate patterns and a sturdy decorative column supporting the corner. The floor is crafted from large tiles, easy to clean and perfect for families. A comfortable cushioned sofa with striped and textured throw pillows invites relaxation while enjoying the sunset views over the ocean. The surrounding scenery includes palm trees, landscaped gardens, and friendly neighborhood streets, all visible from this elevated vantage point. Soft, neutral tones dominate the outdoor furnishings and architecture, lending a serene and welcoming atmosphere that’s ideal for both peaceful family evenings and entertaining guests.
Home Gym Area
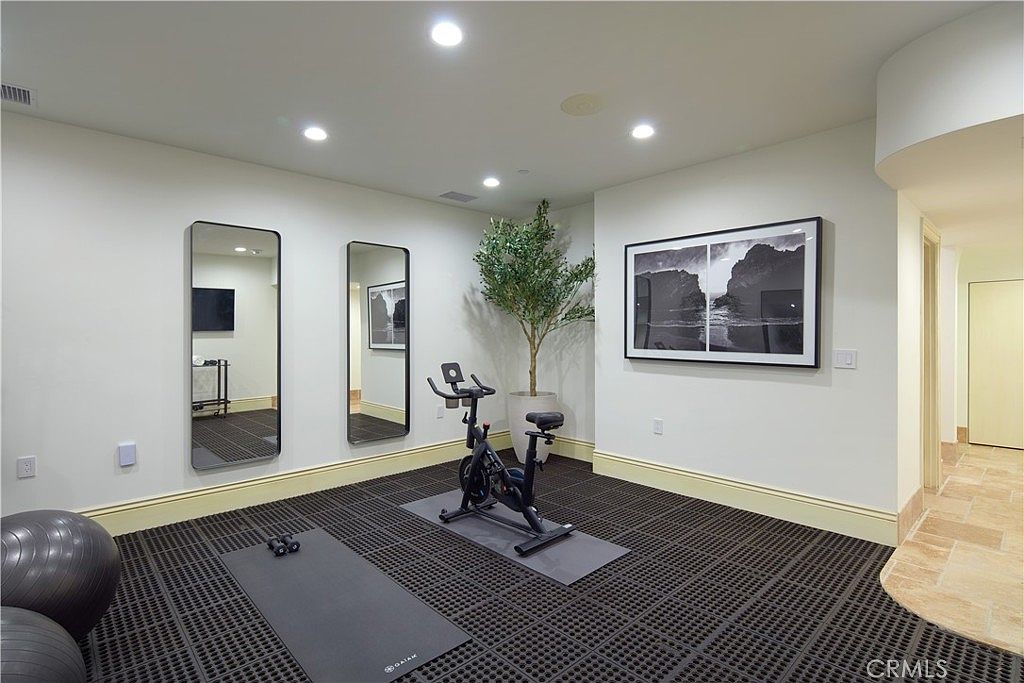
A bright, welcoming home gym with neutral cream walls and recessed ceiling lights, offering a modern space for fitness routines. Two tall rectangular mirrors line one wall, providing both visual depth and practicality for workouts. The gym is outfitted with a stationary bike, yoga mat, dumbbells, and fitness balls, ideal for cycling, stretching, or family activities. Black rubber grid flooring offers durability, comfort, and safety for all ages. Minimalist decor includes a large framed black-and-white landscape photograph and a potted tree in the corner, creating a calm, family-friendly retreat perfect for shared healthy habits in a safe, inviting environment.
Recreation Room
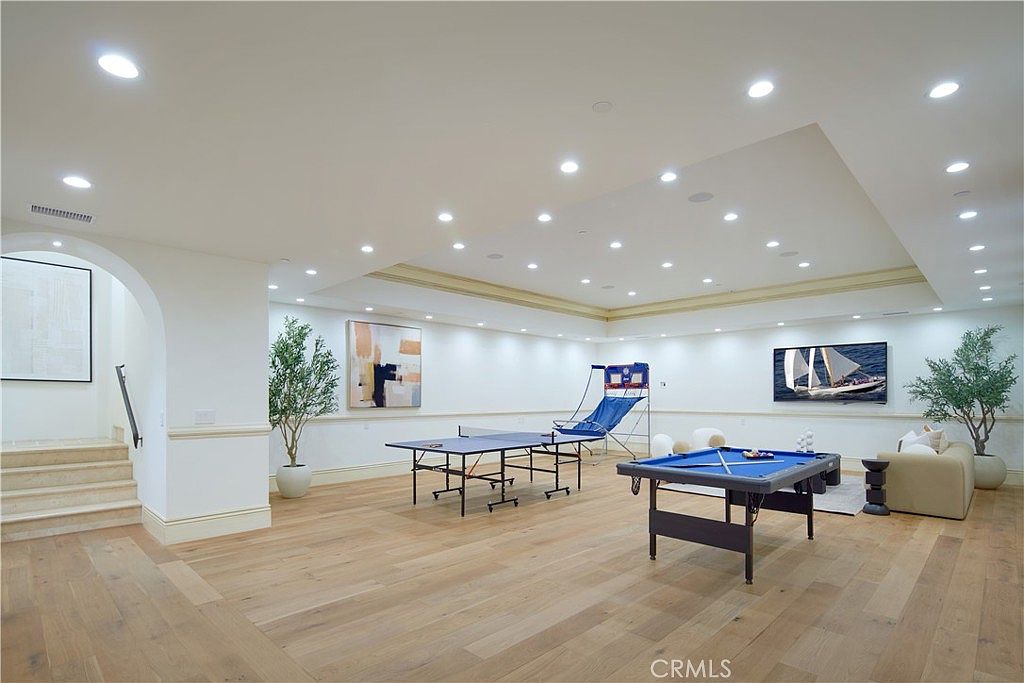
Spacious recreation room filled with family-friendly features, including a ping-pong table, a pool table, and an arcade basketball game in the center. The room is brightly lit with recessed lighting across the ceiling, creating an inviting atmosphere. Soft neutral colors dominate the palette, with white walls, pale trim, and light natural wood flooring. Seating is provided by a cozy beige sectional sofa facing a wall-mounted TV, perfect for family gatherings and relaxation. Minimalistic yet warm, the decor includes large potted plants at either side, modern abstract artwork, and a recessed tray ceiling that adds architectural interest to the space.
Listing Agent: John Cain of Pacific Sotheby’s Int’l Realty via Zillow