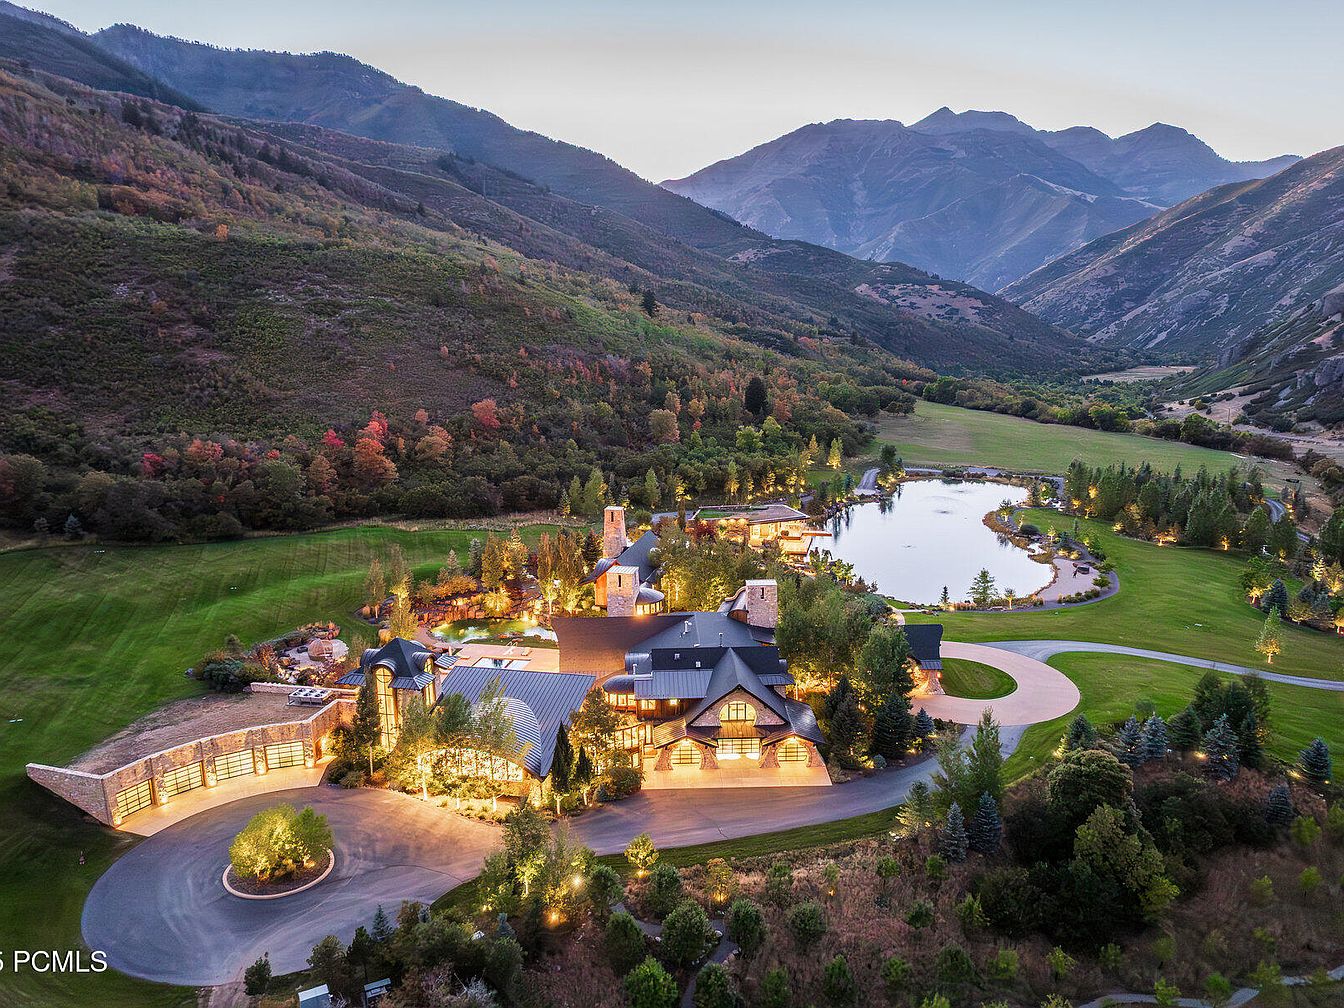
This extraordinary century home, inspired by the Lord of the Rings and crafted by Michael Upwall with Magleby Construction, sits majestically on 30 private acres in South Fork, Provo Canyon, Utah. Listed at $43,000,000, the estate includes a 23,000-square-foot main residence and a 6,200-square-foot guest house, both architecturally distinguished with quarried Utah stone, reclaimed barn wood, and massive timbers for an enduring mountain aesthetic. Recent renovations present sleek, modern interiors with abundant natural light, while family life flourishes amid amenities like indoor sports courts, a climbing wall, theater, sauna, and outdoor pool. With private trails, a pond for recreation, and proximity to premier resorts, this property provides a unique, luxurious, and active family retreat.
Lakeside Exterior
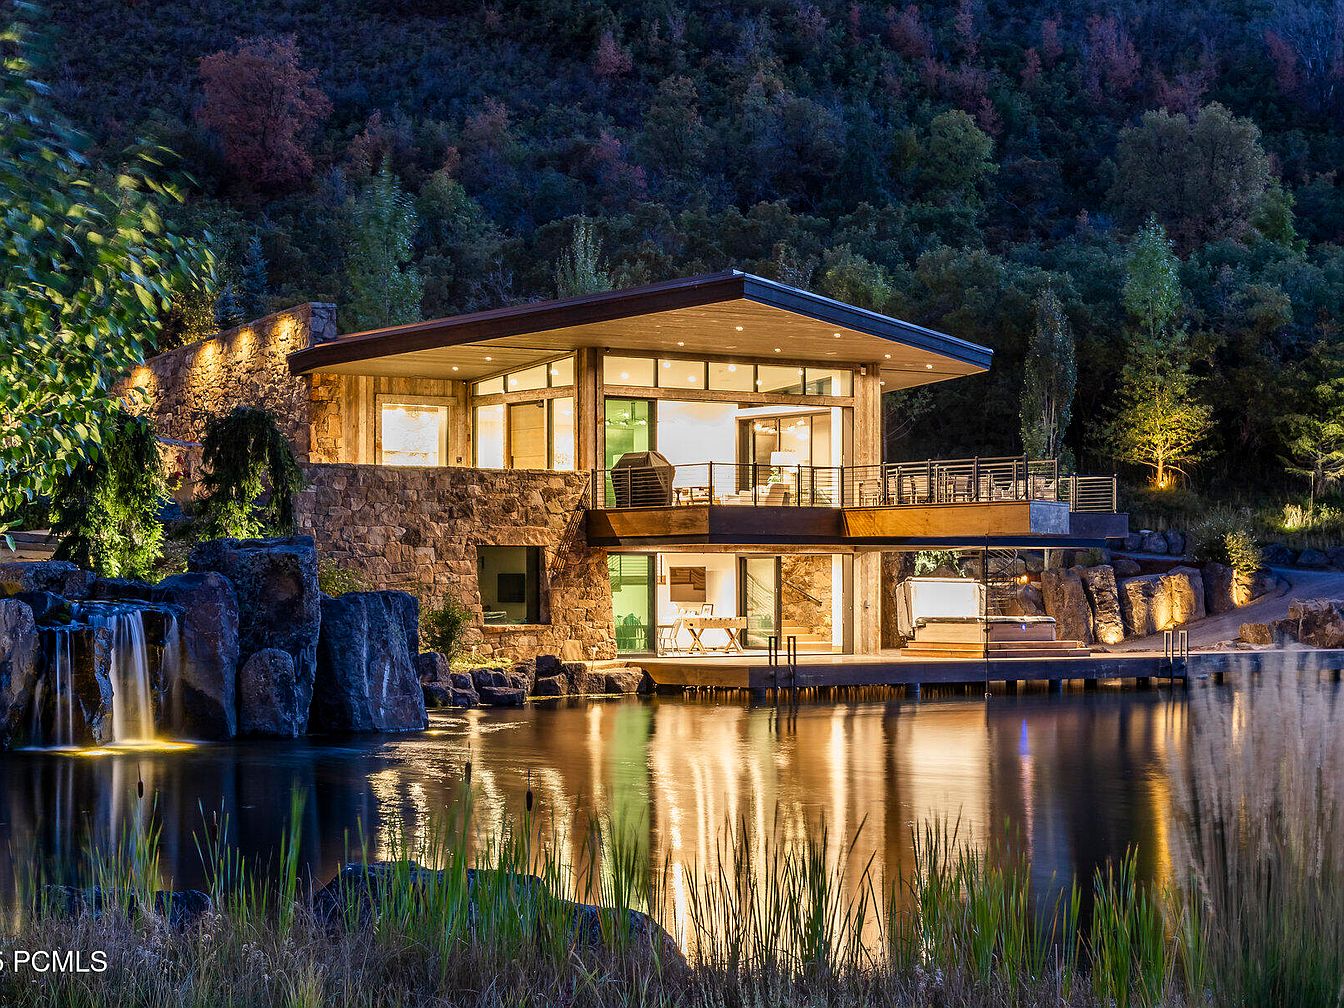
Modern lakeside home set against a wooded hillside at dusk, featuring broad glass windows and warm interior lighting that creates an inviting glow. The house displays a mix of natural stone and wood finishes, blending harmoniously with the landscape. A cascading waterfall and calm pond surround the home, adding tranquility and space for outdoor family activities like fishing or paddle boating. The spacious deck and open balconies provide spots for family gatherings and relaxation. The gentle slope and stone-accented pathways make the exterior accessible and safe for children, while the expansive windows offer panoramic views of the surrounding nature.
Patio Mountain View
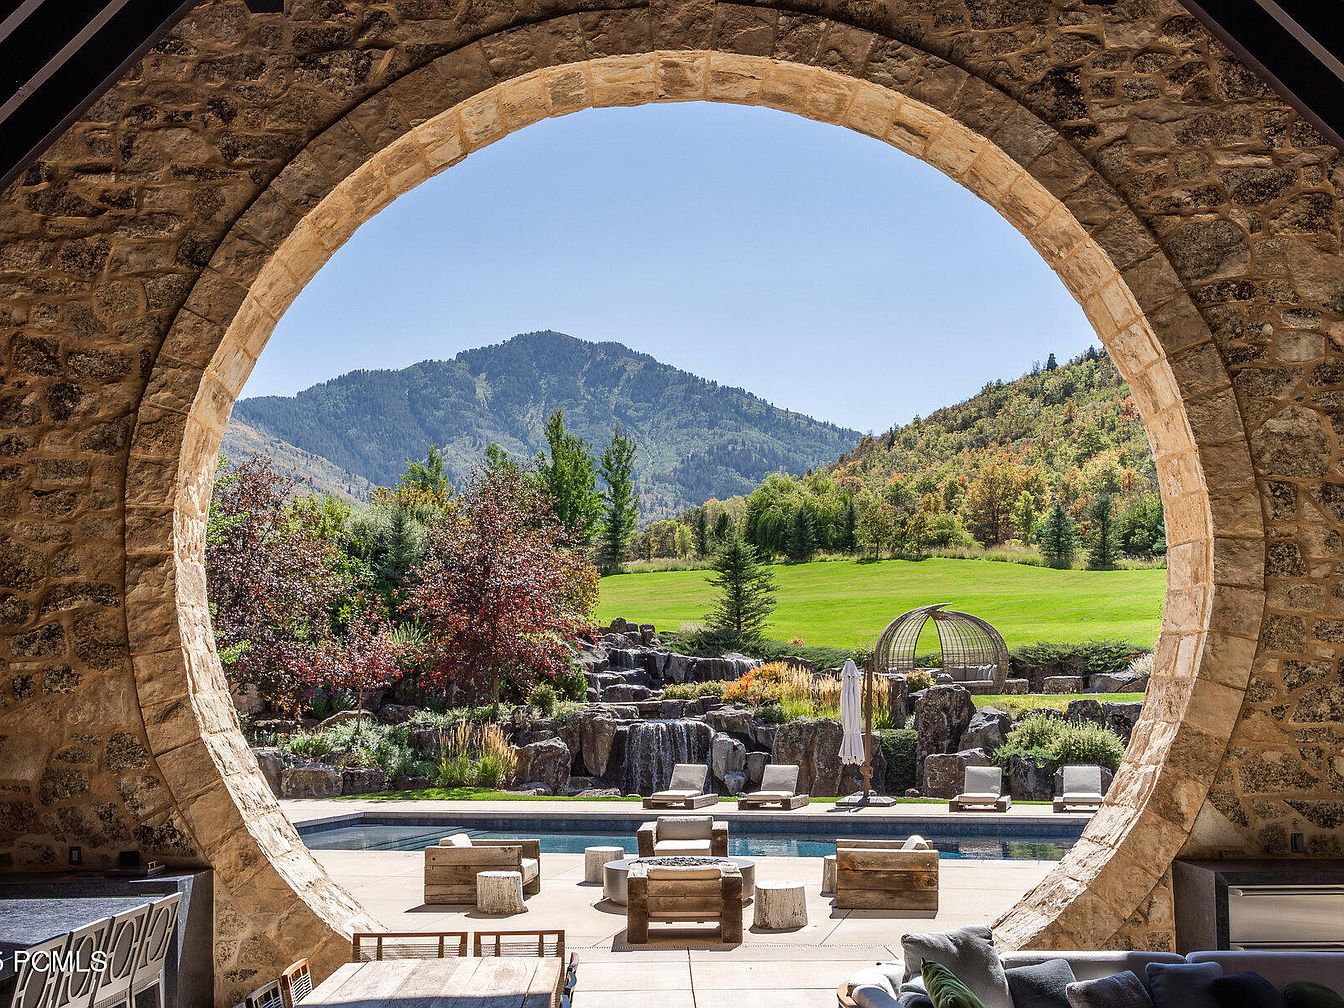
A stunning circular stone archway frames the view from a spacious patio, creating a dramatic transition from indoor comfort to the expansive outdoors. The patio features inviting modern wooden furniture and a family-friendly layout with ample seating for gatherings. Beyond the patio lies a pristine pool surrounded by lounge chairs, perfect for children’s playtime or family relaxation. The outdoor setting continues with landscaped gardens, natural rock formations, and vibrant green lawns, opening up to sweeping mountain views. Warm neutral tones from the stonework combine with lush greenery, giving the space a harmonious, welcoming, and naturally luxurious atmosphere.
Open Living Area
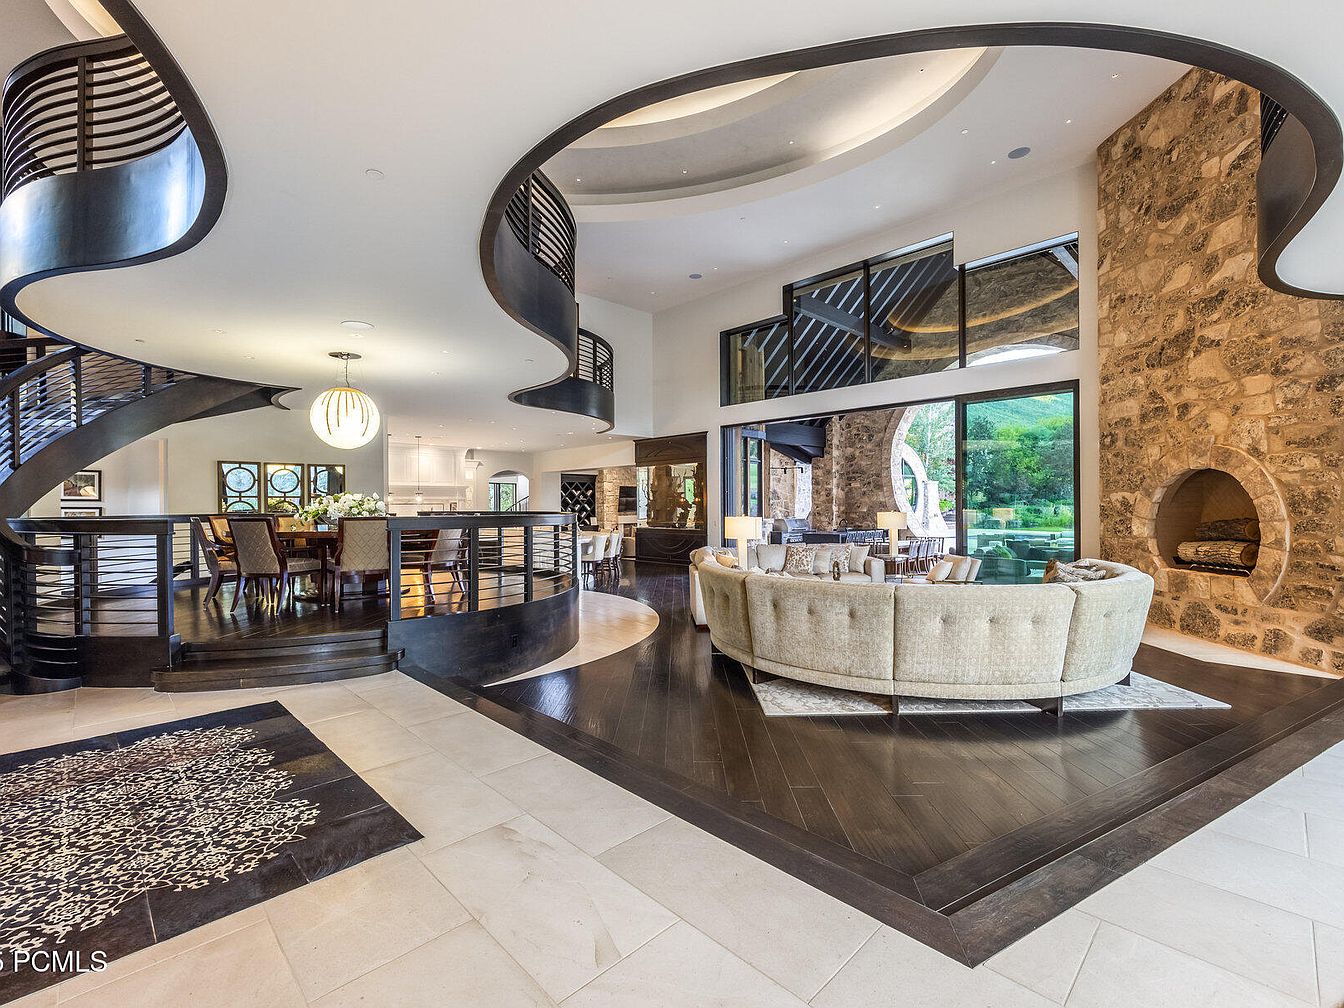
Spacious open-concept living space with a striking curved staircase, dark wood railings, and a blend of stone and modern finishes. A large, circular cream sofa centers the room, making it cozy and welcoming for gatherings. The stone feature wall boasts a built-in fireplace with wood storage, while expansive windows allow for natural light and offer views of the green outdoors. The adjoining dining area features a contemporary chandelier above a wooden table, perfect for family meals. The neutral palette with dark and light tones, soft rugs, and ample seating make this room both luxurious and family-friendly.
Open Living Space
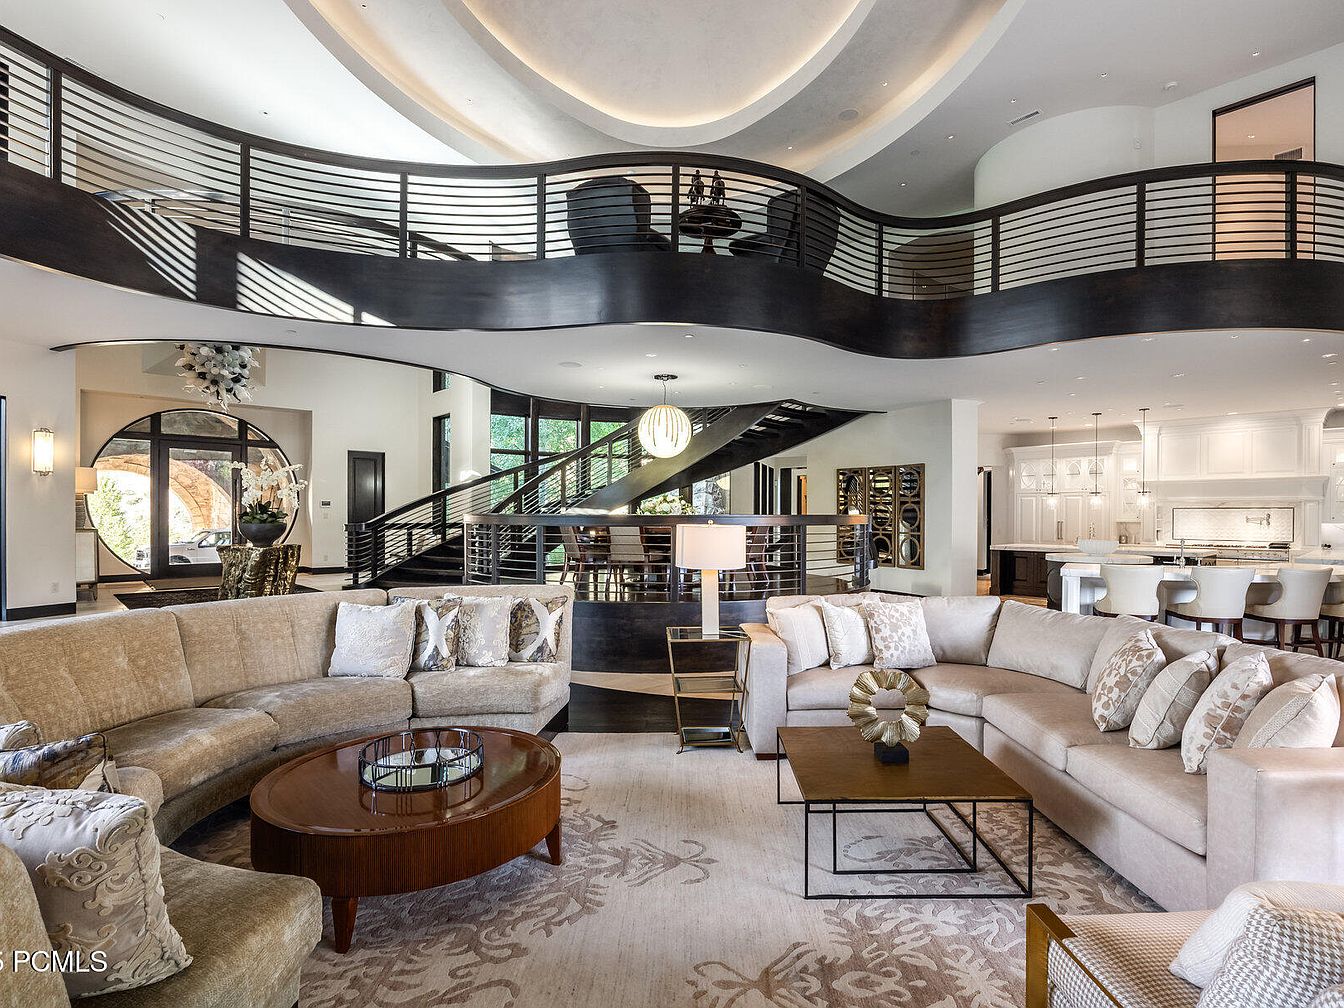
An expansive open-concept living area features a large, L-shaped beige sectional sofa adorned with patterned and solid pillows, inviting relaxation and gathering for families. Two modern coffee tables in wood and metal sit atop a plush area rug with subtle floral designs. The neutral palette, complemented by cream walls and dark wood accents, is brightened by natural light from floor-to-ceiling windows and stylish recessed lighting. Architectural details include a dramatic curved staircase and a sweeping second-floor balcony. The kitchen, visible in the background, boasts white cabinetry and a spacious island, perfect for family meals and entertaining. The open layout fosters togetherness and movement.
Family Living Room
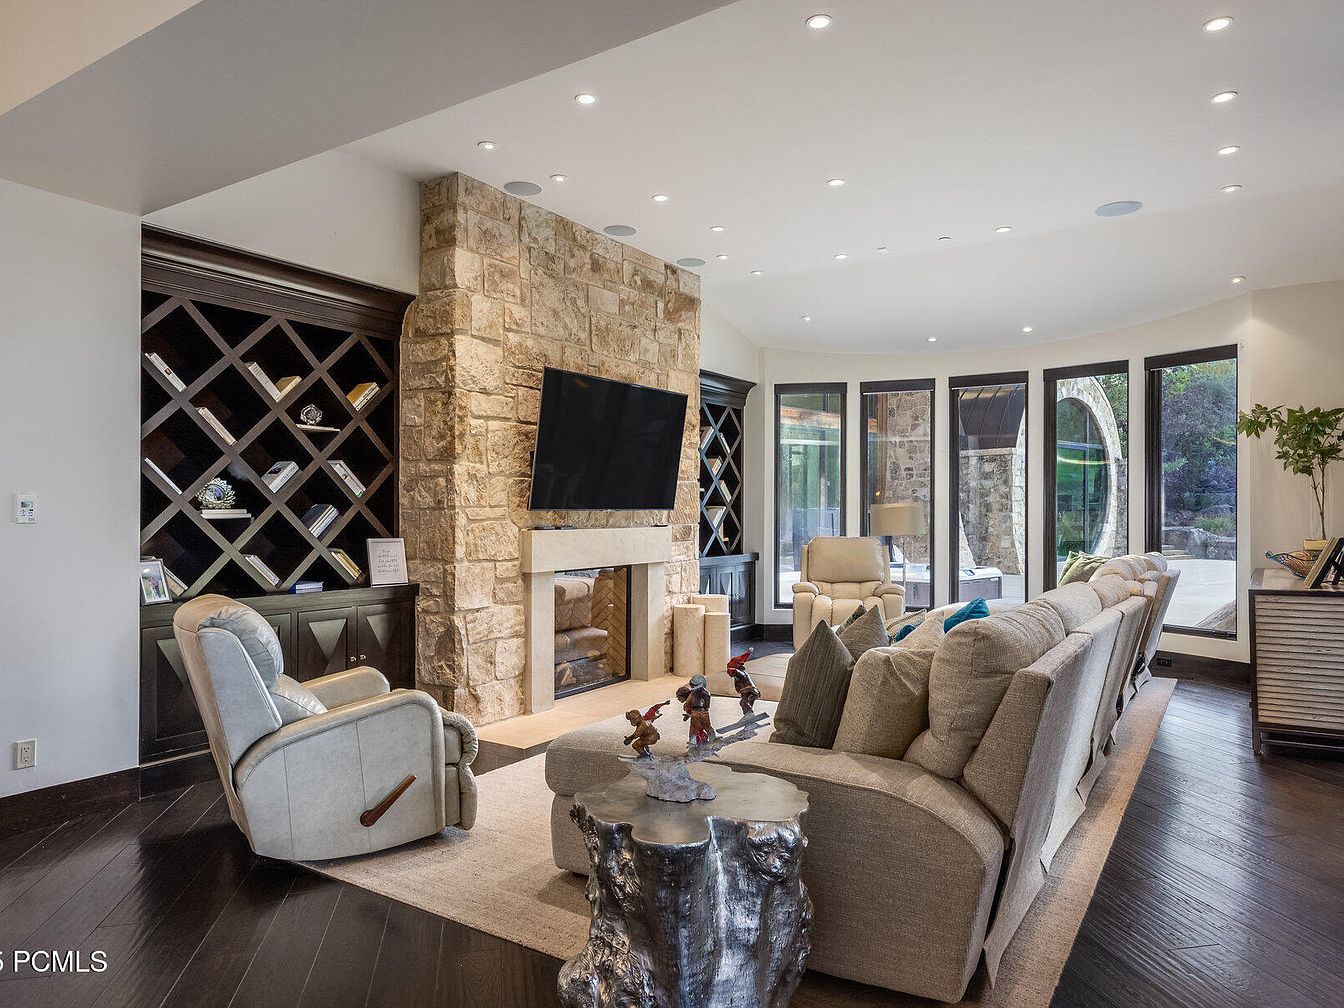
A spacious and inviting living room arranged around a grand stone fireplace with a mounted flat-screen TV. The room features a large, comfortable sectional sofa with plenty of plush accent pillows, perfect for family gatherings or movie nights. Light neutral tones dominate the upholstery, contrasted by sleek, dark hardwood floors and bold, black-framed windows that curve around the room for panoramic backyard views and abundant natural light. Built-in shelving with a geometric design provides storage and display space, while modern armchairs add extra seating. The metallic, sculptural coffee table offers a unique centerpiece, and decorative plants and figurines add warmth, making this room both stylish and family-friendly.
Home Office Library
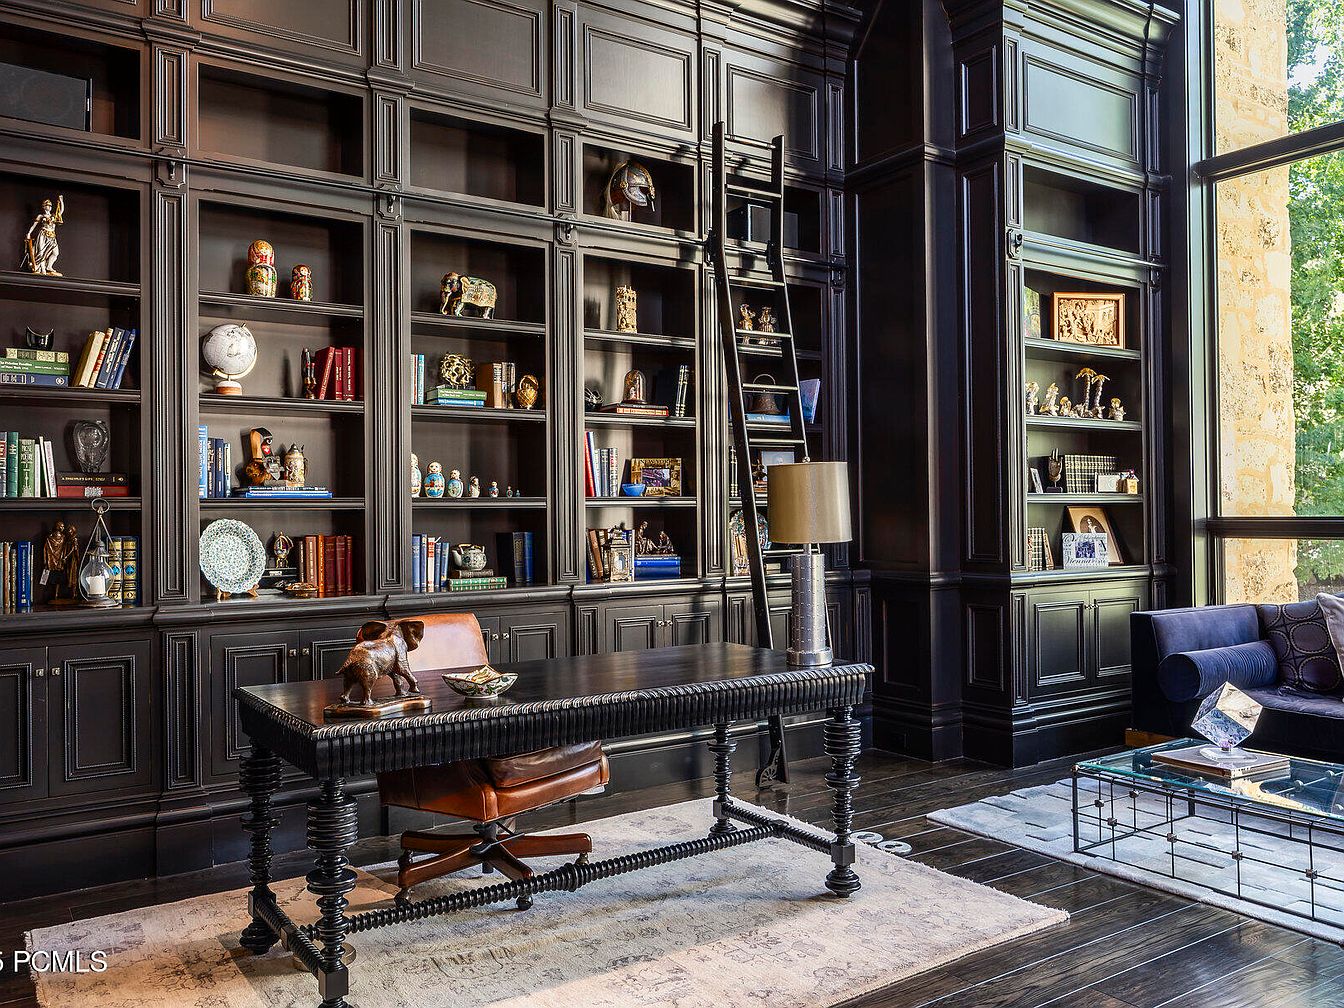
A grand home office library with soaring dark wood built-in bookshelves lining the walls from floor to ceiling, filled with books, collectibles, and art pieces. A rolling ladder provides access to upper shelves, making organization fun for the whole family. The polished desk features intricate detailing and is paired with a brown leather chair, while a convenient table lamp offers task lighting. Rich wood floors and a soft area rug add warmth, and a large wall of windows allows ample natural light, making the space inviting for study, work, or quality family reading time. Decorative accents and comfortable seating complete the sophisticated, family-friendly setting.
Living Room Windows
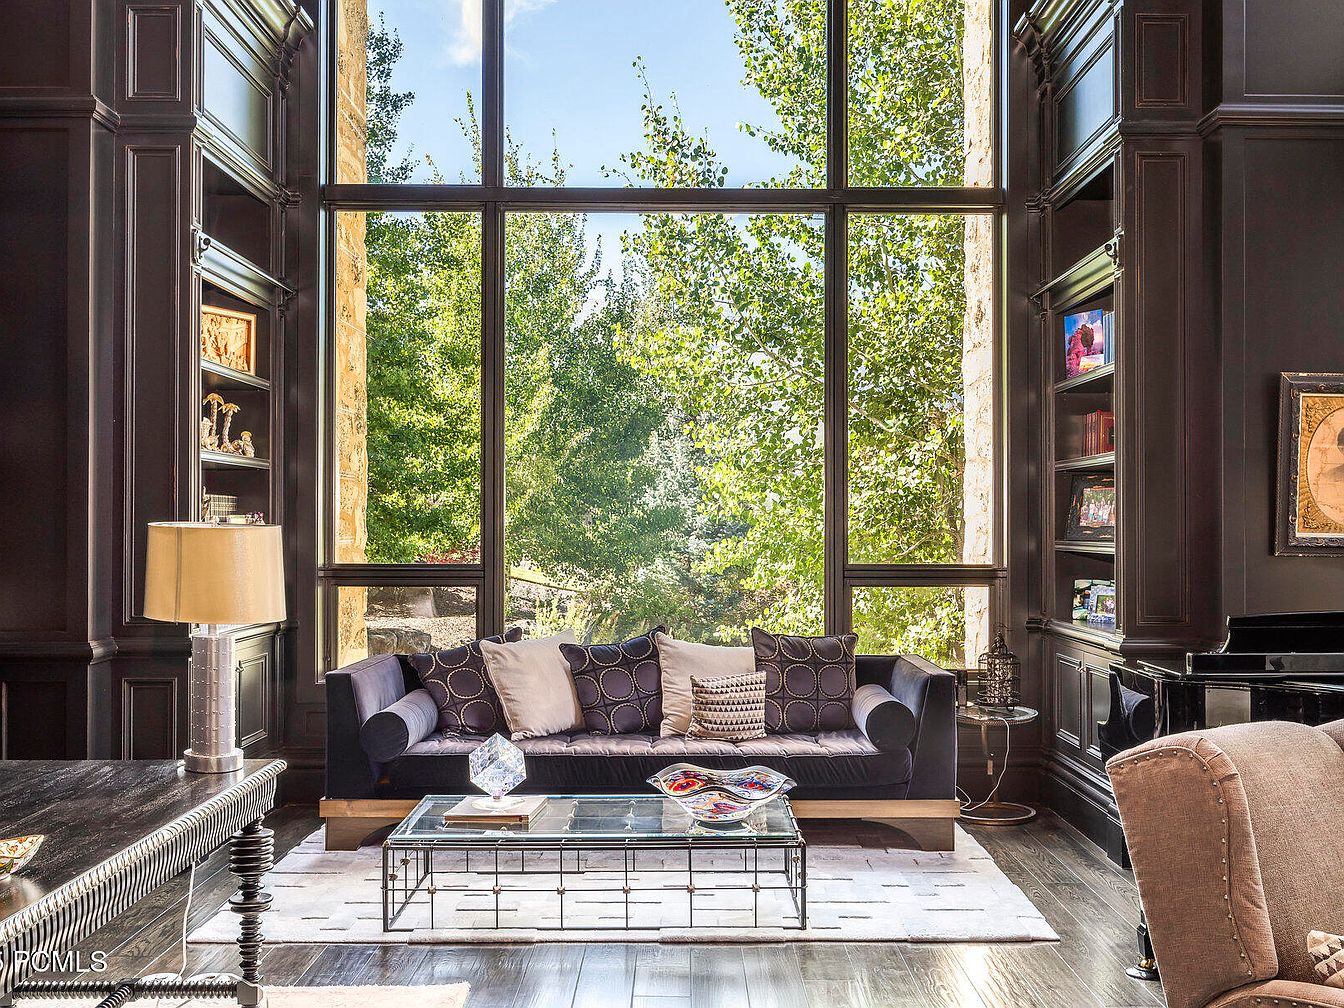
This inviting living room features a dramatic wall of floor-to-ceiling windows that flood the space with natural light and offer stunning views of lush green trees. The room is designed for both comfort and style, boasting a plush, modern sofa with an array of patterned and solid throw pillows, making it perfect for family gatherings or relaxing together. Deep wood tones dominate the elegant paneled walls and built-in shelving, displaying family photos, books, and decorative items. The neutral palette combines soft cream, brown, and dark wood, while metallic accents and a glass coffee table add a touch of contemporary flair. The spacious layout supports easy movement and togetherness.
Loft Sitting Area
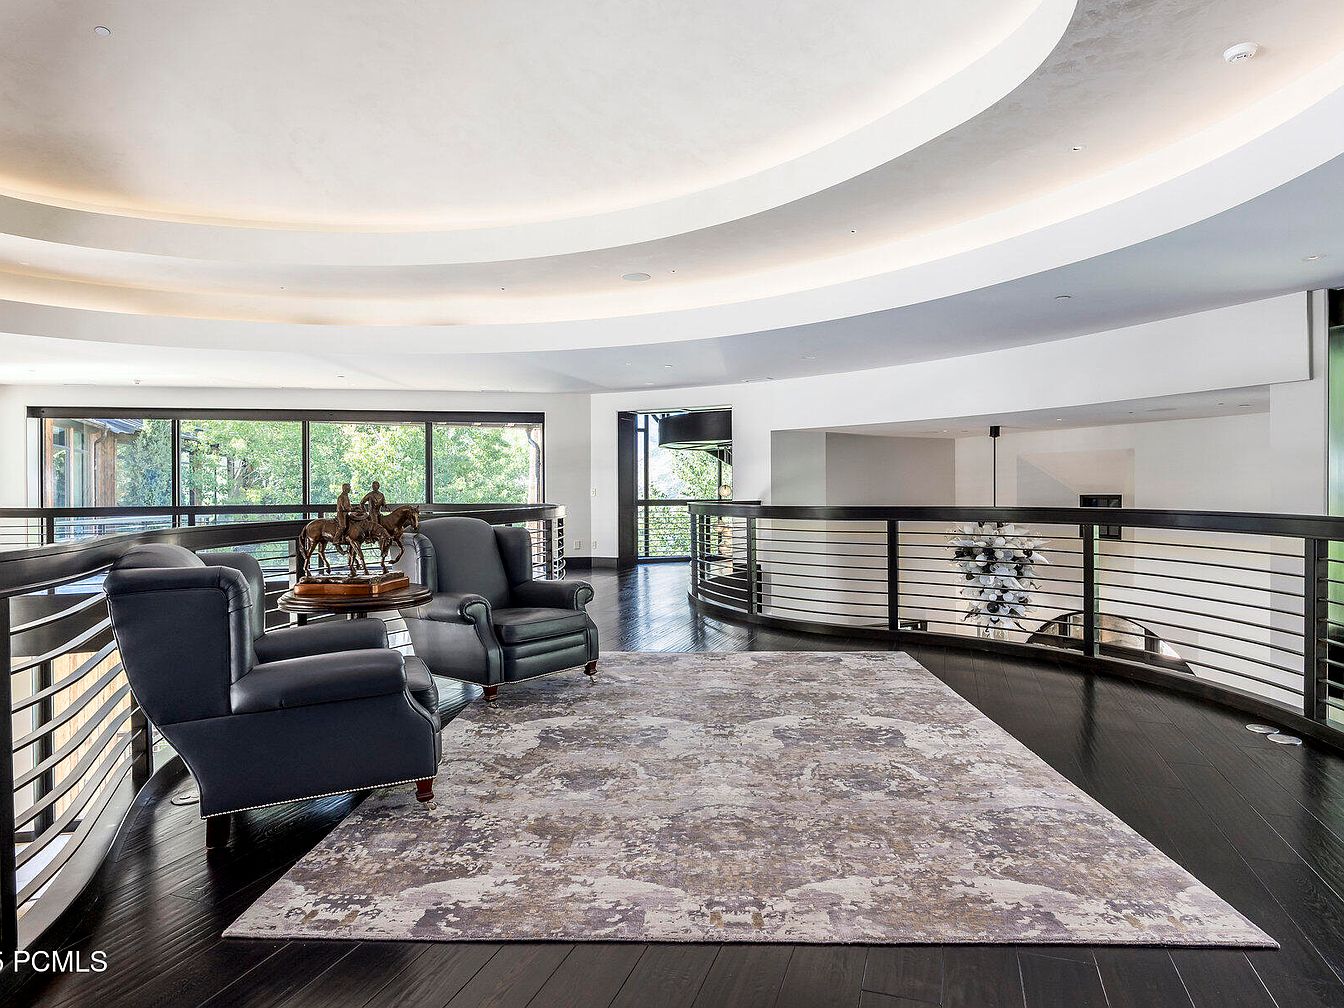
A spacious and inviting loft area features two plush, dark leather armchairs arranged around a small round wooden table holding a decorative sculpture. The curved balcony railing overlooks both the lower living space and a stunning modern chandelier, adding architectural interest and visual connectivity. Natural light streams through large horizontal windows, highlighting the rich, dark hardwood floors and complementing the soft neutral tones of the rug. The recessed, tray-style ceiling with elegant lighting creates a welcoming ambiance. This open layout makes it easy for families to gather, providing a safe and stylish spot for reading, games, or relaxation together.
Home Office View
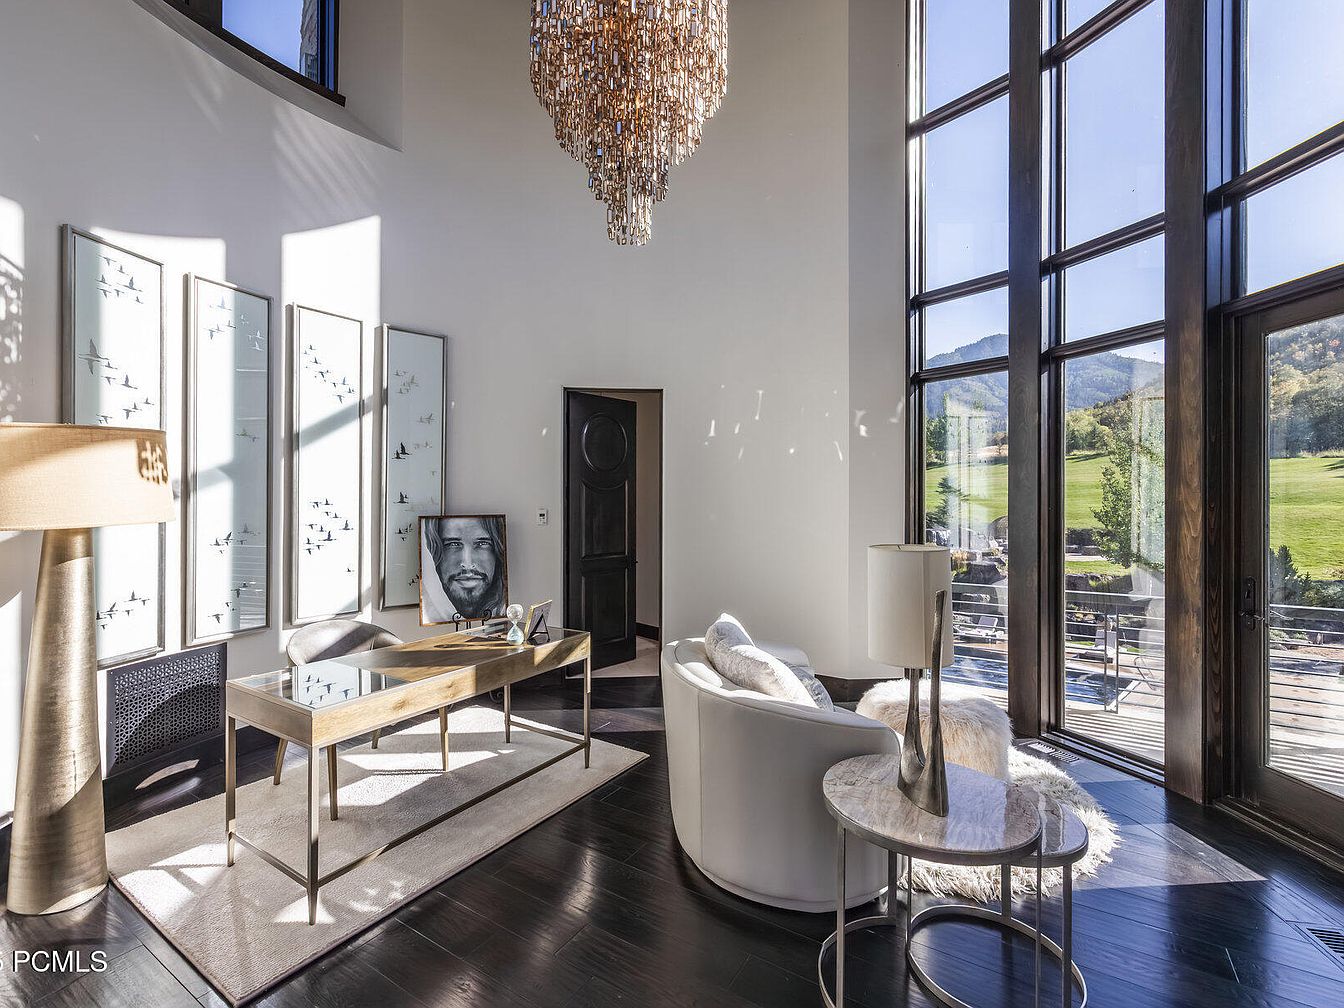
This spacious home office features soaring ceilings and a large wall of windows that fill the room with natural light and provide a panoramic view of the lush, green landscape outside. Sleek, dark hardwood floors span the space, complemented by a contemporary glass-topped desk on a cream area rug. A cozy, rounded white loveseat and a marble-topped side table create a comfortable seating nook, perfect for casual meetings or family reading time. The neutral wall color and abstract art panels add a modern touch, while a dramatic chandelier enhances the airy, welcoming atmosphere—ideal for a productive, family-friendly workspace.
Bedroom Loft View
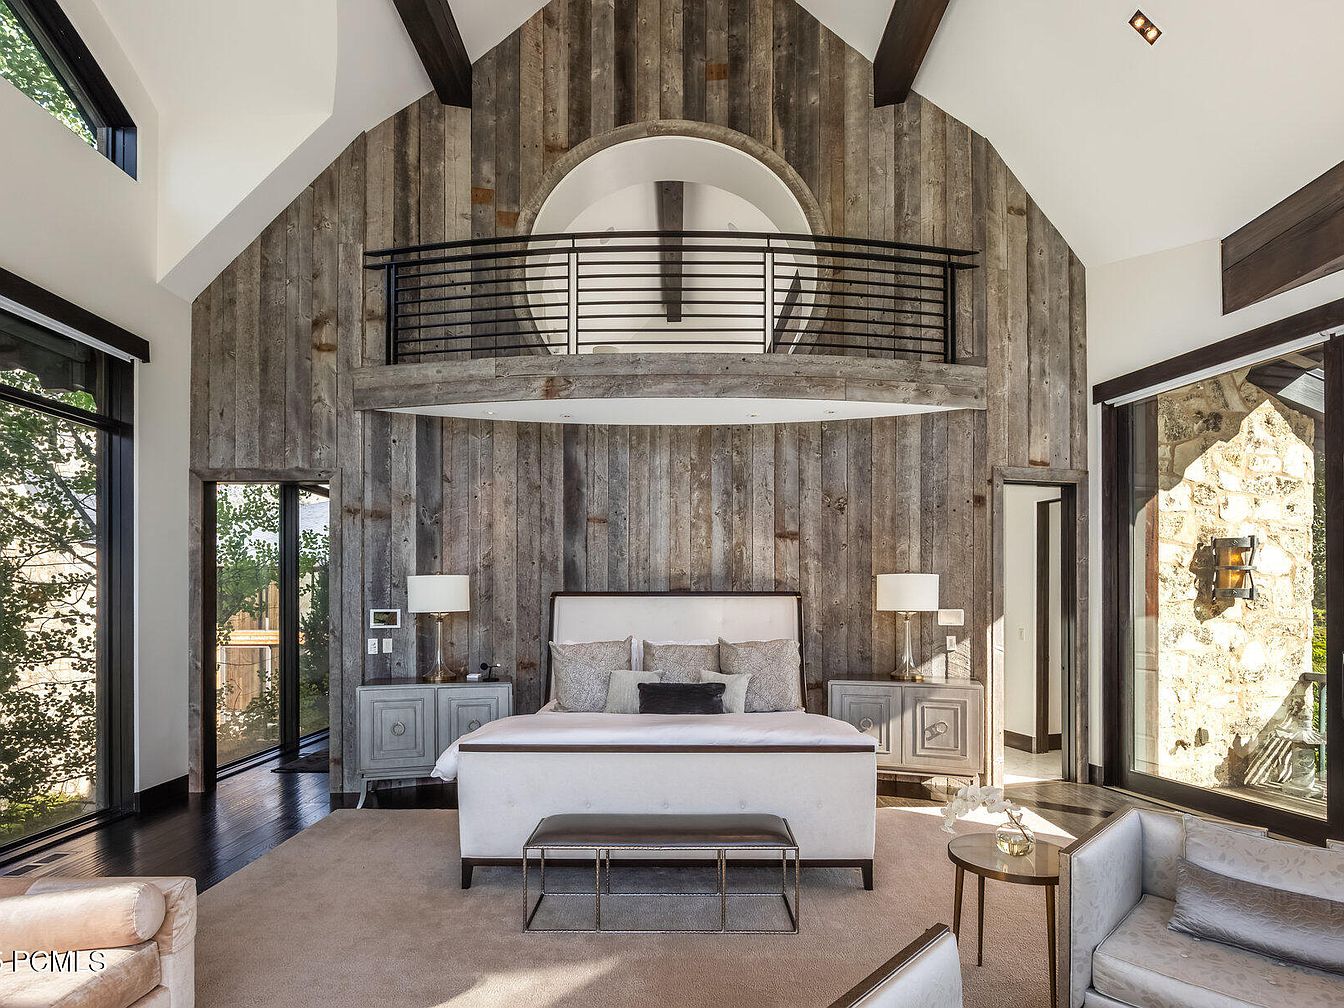
A spacious master bedroom is showcased with high vaulted ceilings and exposed wooden beams, creating a rustic yet modern ambiance. The main feature is a large, upholstered bed flanked by matching bedside tables and tall lamps, all set against a striking wall clad in weathered wood planks. Above, a unique loft sitting area with a black metal railing overlooks the room, adding architectural interest and potential family play or reading space. The light neutral carpeting and soft furnishings offer comfort and warmth, while expansive windows bring in natural light and scenic views, making this space both relaxing and family friendly.
Bedroom Retreat
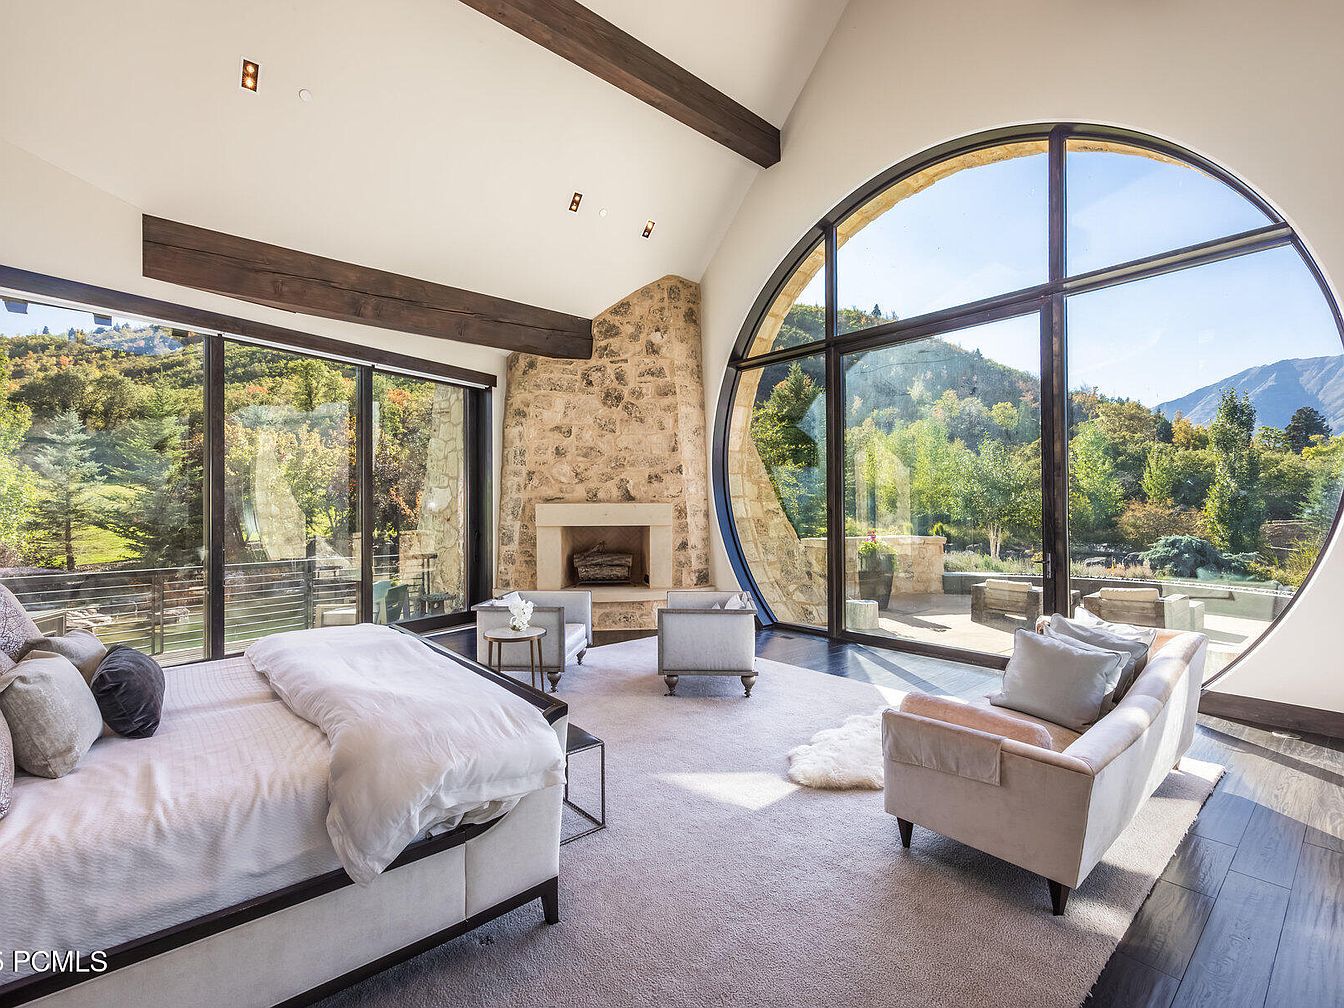
Spacious bedroom featuring floor-to-ceiling windows and a striking circular glass wall, offering panoramic mountain and garden views that flood the room with natural light. The design blends rustic elements, like exposed stone on the fireplace and dark wooden ceiling beams, with soft contemporary touches such as a plush carpet and modern furnishing. The neutral color scheme emphasizes soft whites, warm beiges, and natural tones, creating a calming and welcoming ambiance. Family-friendly features include ample open space for children to play, easy seating, and cozy chairs. The layout allows for comfortable relaxation with a seamless indoor-outdoor connection to nature.
Patio Fire Pit
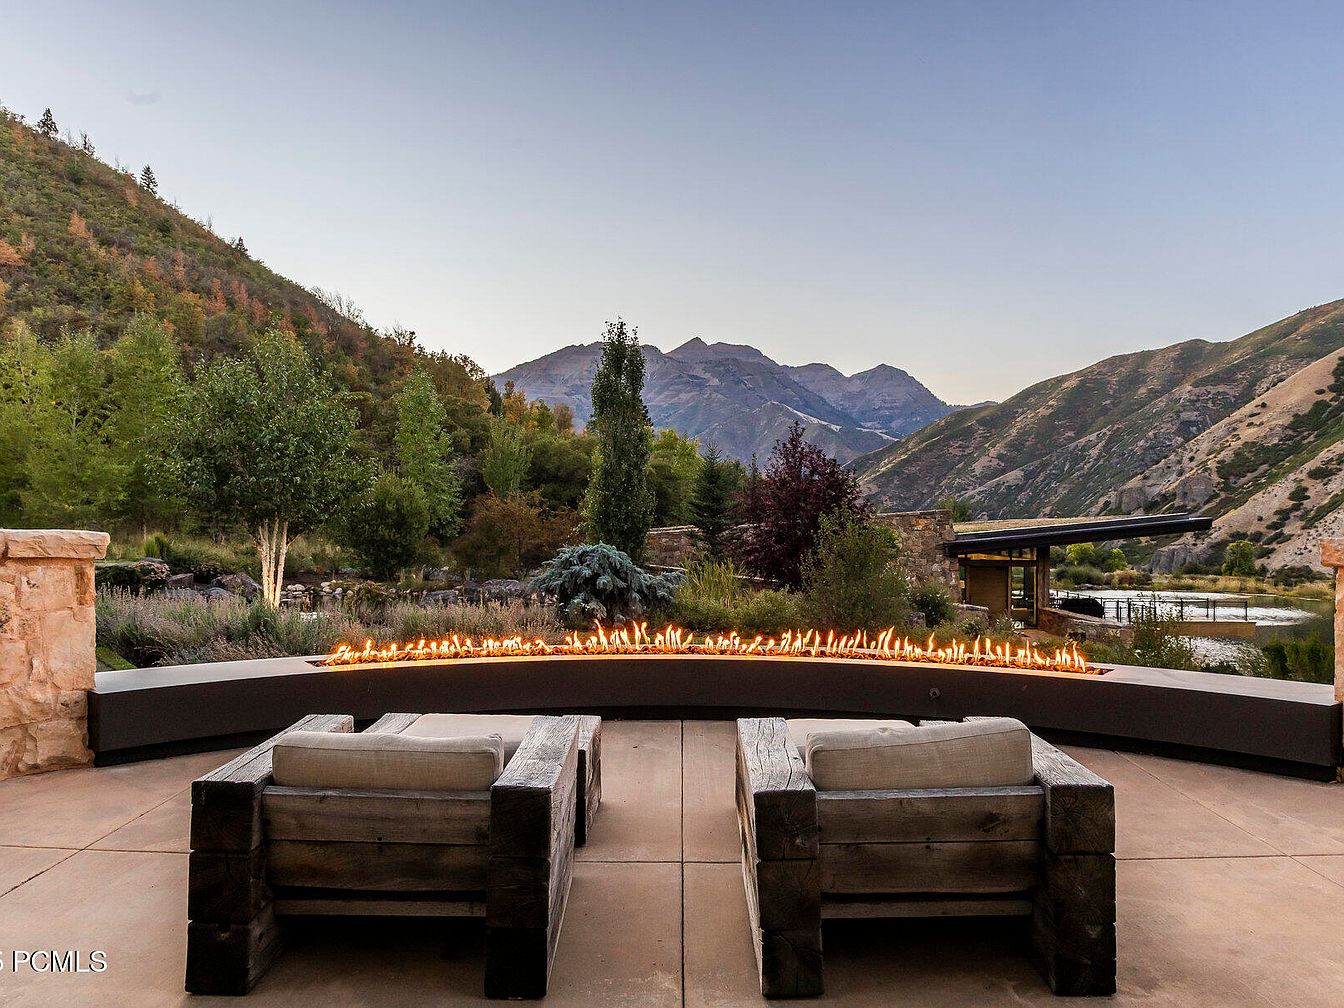
An inviting outdoor patio with two rustic wooden lounge chairs, each topped with plush light-colored cushions, faces a long, sleek fire pit running parallel to a low, curved stone wall. The spacious, open design provides ample room for gatherings, making it perfect for family activities or relaxing evenings. The patio is paved in smooth, neutral-toned tiles, blending naturally into the surrounding landscape. Set against a backdrop of rolling green hills and distant mountains, this area features lush landscaping with mature trees and ornamental shrubs, offering both privacy and panoramic views for an ideal family-friendly environment.
Double Vanity Bathroom
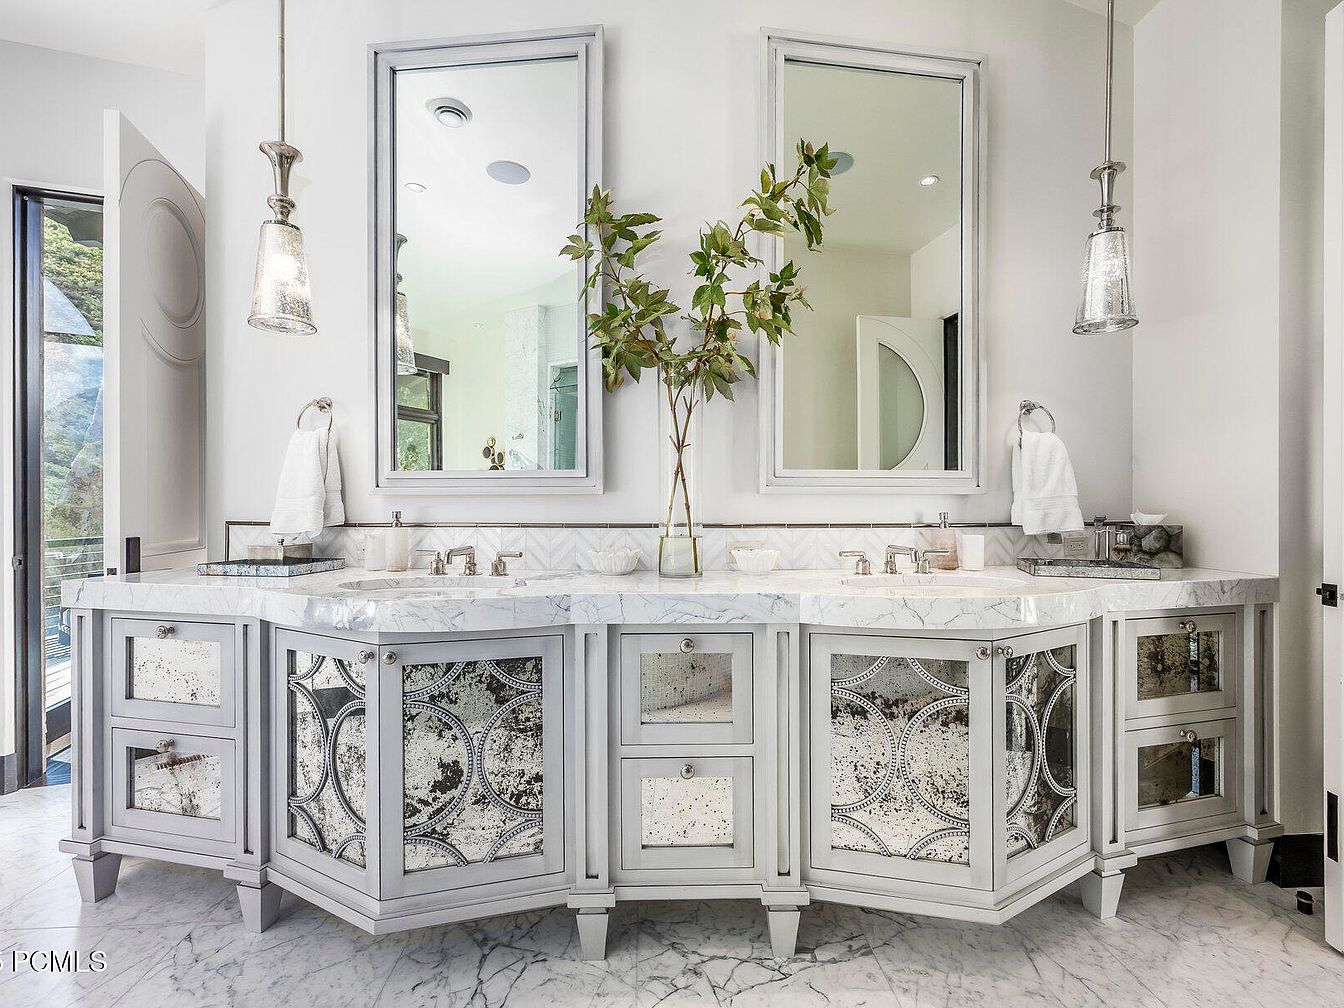
A spacious double vanity bathroom featuring a marble countertop and mirrored cabinets with intricate patterns, providing both elegance and practicality. Two large rectangular mirrors rise above each sink, flanked by pendant light fixtures with decorative glass shades for a bright atmosphere. The cabinetry, painted in a soft gray with ornamental hardware, adds a sophisticated touch. Clean white walls and marble flooring maintain a fresh and airy color scheme, while thoughtfully placed hand towels and natural greenery in a vase contribute to a welcoming, family-friendly environment that offers ample storage and surface space for daily routines.
Loft Lounge Area
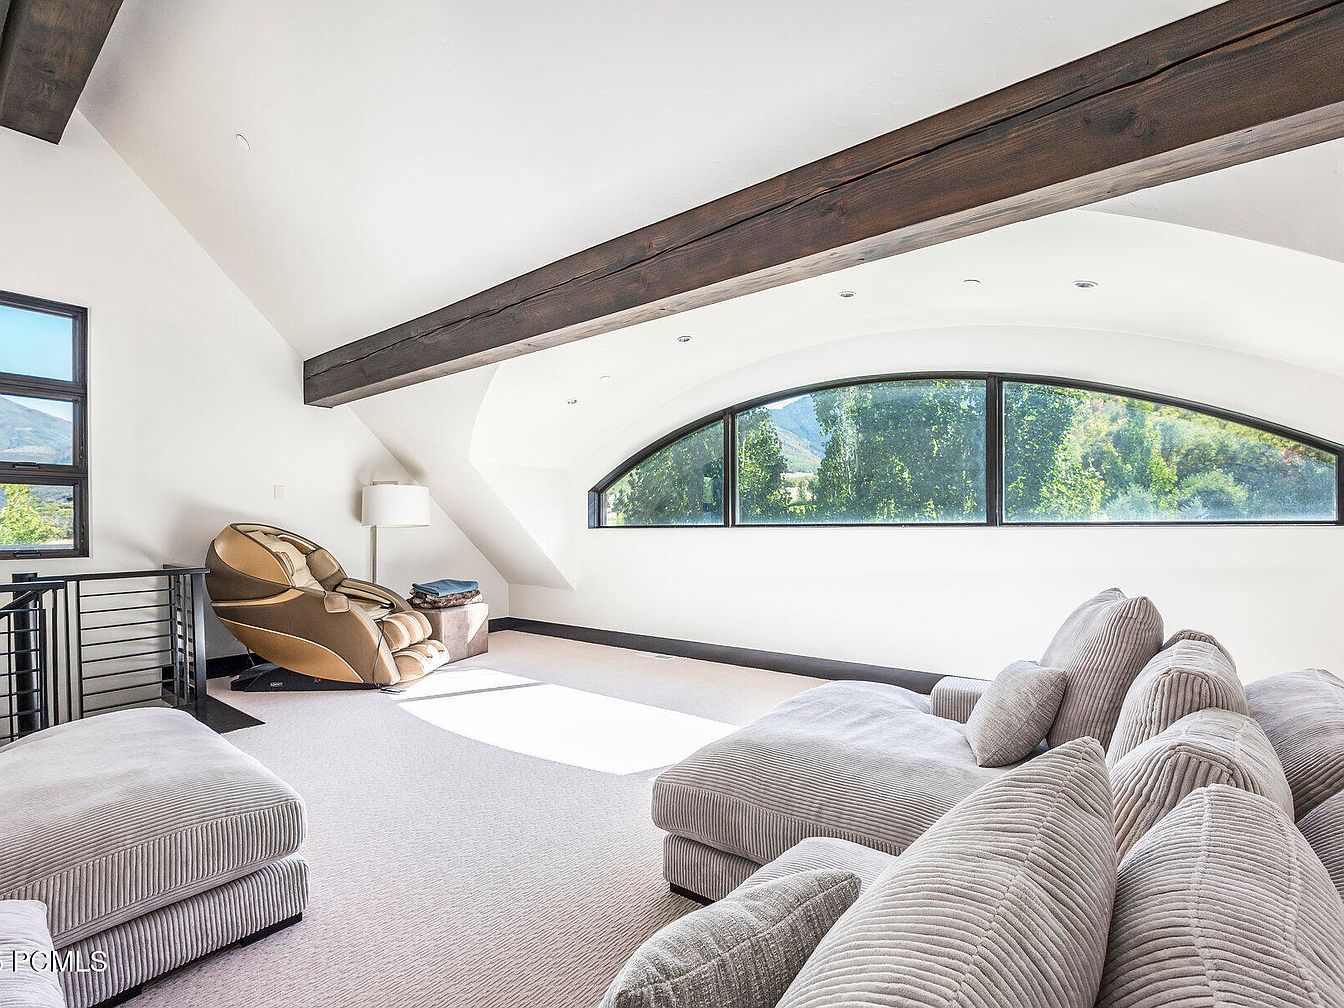
Spacious loft lounge featuring plush, family-sized sectional sofas upholstered in light gray corduroy, arranged for sociable seating and relaxation. Large arched windows stretch across one wall, filling the space with natural light and providing views of lush greenery, ideal for family gatherings or quiet afternoons. A state-of-the-art massage chair and a cozy floor lamp sit in a corner, inviting peaceful moments or reading. The white walls and pale carpeting are accented by exposed dark wooden ceiling beams, giving a modern yet warm and welcoming atmosphere. Black-framed windows and minimalist railings add to the contemporary feel and safety for all ages.
Master Bedroom View
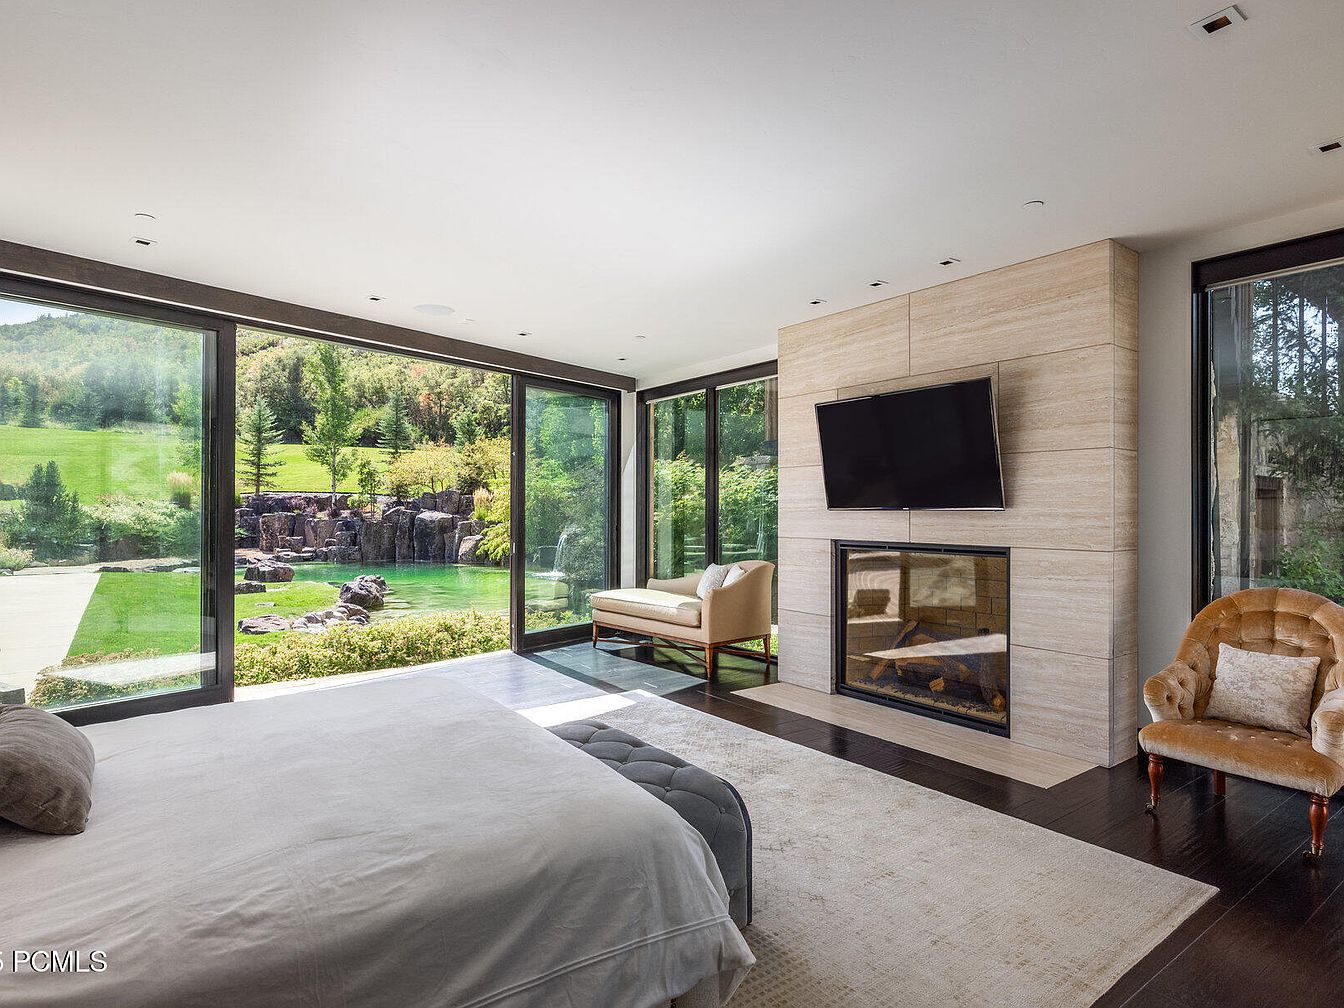
A spacious master bedroom with floor-to-ceiling windows on two sides, offering sweeping views of lush landscaping and a serene backyard pond with waterfall. The room is flooded with natural light, creating a calming and airy atmosphere perfect for families. A plush bed with soft linens sits at the center, complemented by an upholstered bench at its foot. Near the windows, a cozy seating area provides a peaceful reading nook, while a modern beige armchair sits nearby. A sleek fireplace with a mounted flat-screen TV above, and dark wooden floors, add warmth and sophistication to the soft neutral color palette.
Spacious Master Bedroom
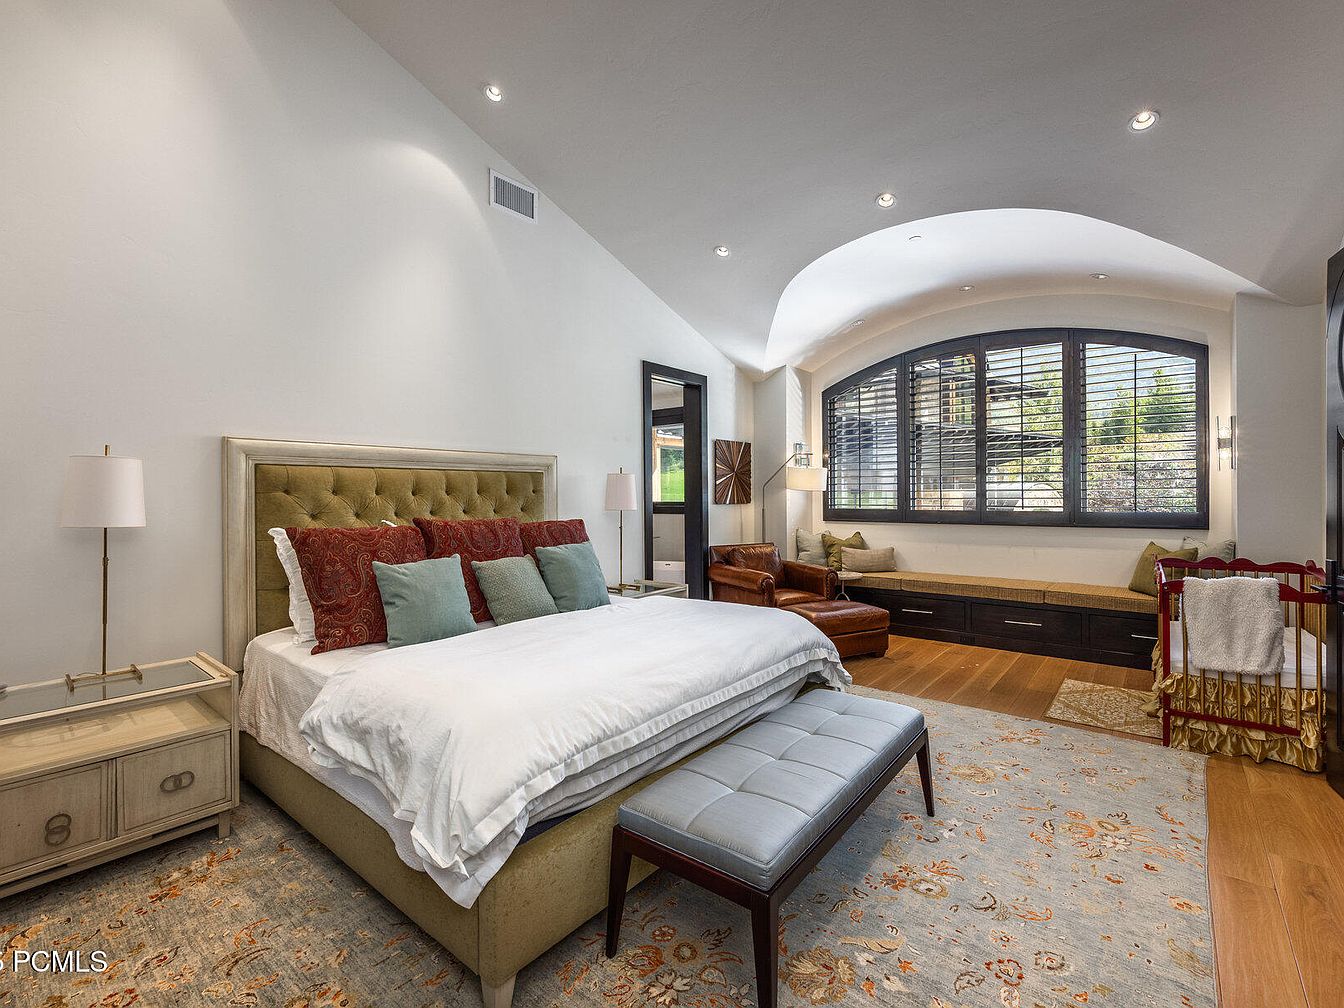
A bright and airy master bedroom featuring high ceilings and an arched window that floods the space with natural light. The room is anchored by a plush bed with a tufted headboard, complemented by a pair of matching nightstands and lamps. A soft, patterned area rug covers the polished wood floors, adding warmth underfoot. A cozy seating area near the window includes a leather chair and an extended window seat with storage underneath, ideal for reading or family time. The presence of a crib signals a family-friendly environment, making the room perfect for parents with a young child. Neutral tones and pops of sage and red accent the restful retreat.
Modern Bathroom Retreat
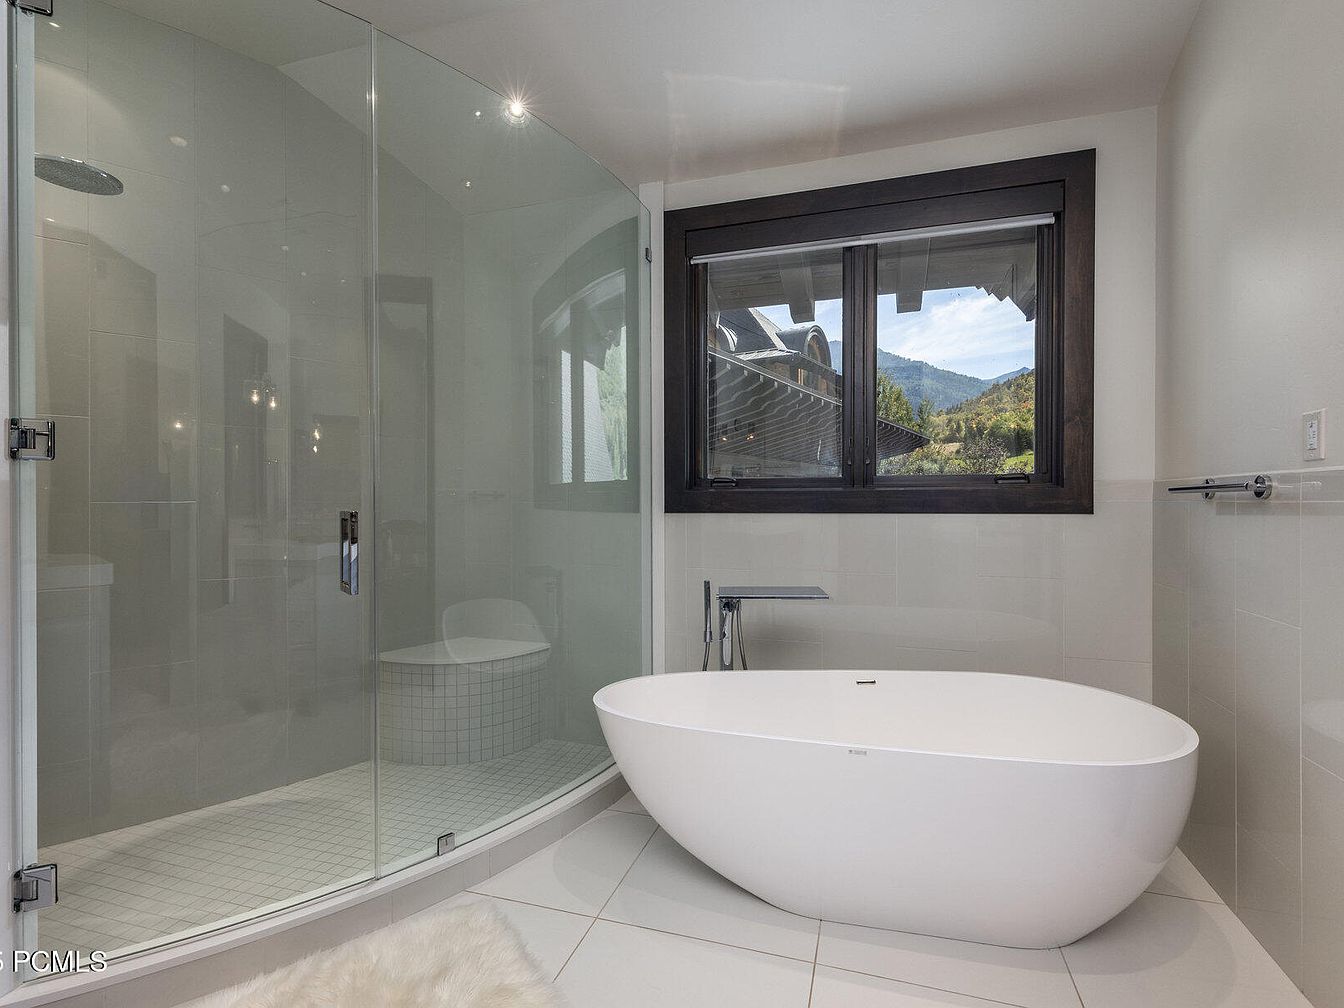
Spacious, contemporary bathroom featuring a sleek, standalone oval bathtub set against a wall with large windows framed in dark wood, offering bright natural light and scenic mountain views. The room includes a large, curved-glass walk-in shower with a built-in tiled bench for comfort and convenience, making it safe and practical for families with children or older members. Soft white and neutral tones on the tiled floor and walls create an inviting, serene atmosphere. Minimalist chrome fixtures and plenty of open floor space contribute to a calm, uncluttered environment, perfect for unwinding together or encouraging independent routines for children.
Modern Bathroom
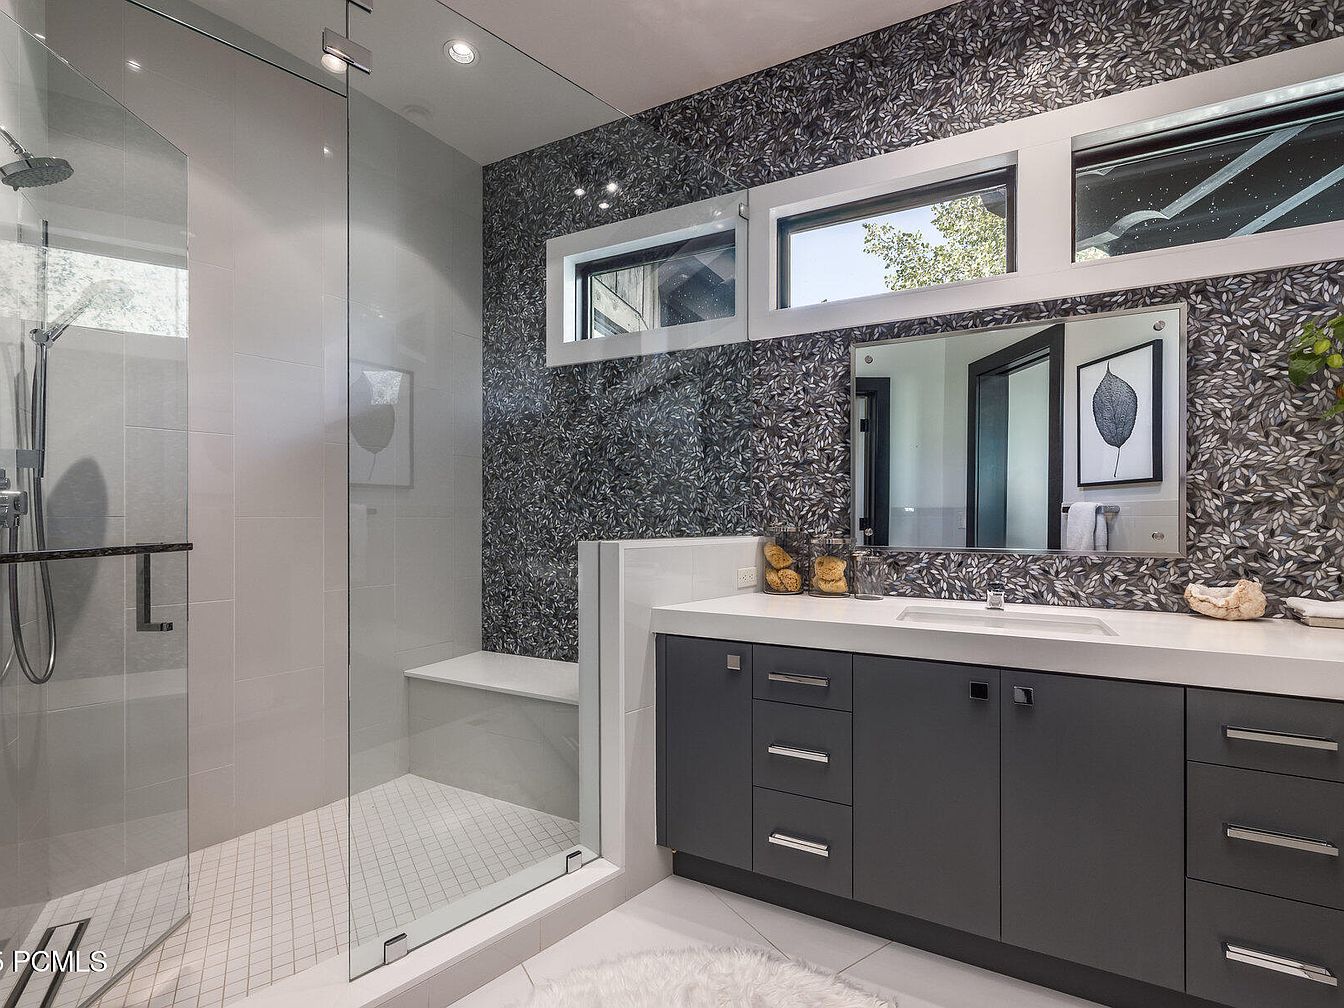
A spacious, contemporary bathroom featuring a sleek glass walk-in shower with a built-in bench for versatile family use. The vanity area includes a large mirror and ample storage with dark gray cabinetry and polished chrome handles. The countertop is bright white, providing a clean surface with decorative accents like natural sponges and shells. The accent wall behind the sink area has a modern leaf-patterned wallpaper in shades of gray, black, and white. Above the mirror, horizontal windows bring in natural light, while the overall color palette combines soft whites and elegant grays, making the space both stylish and welcoming for families.
Bathroom Vanity Area
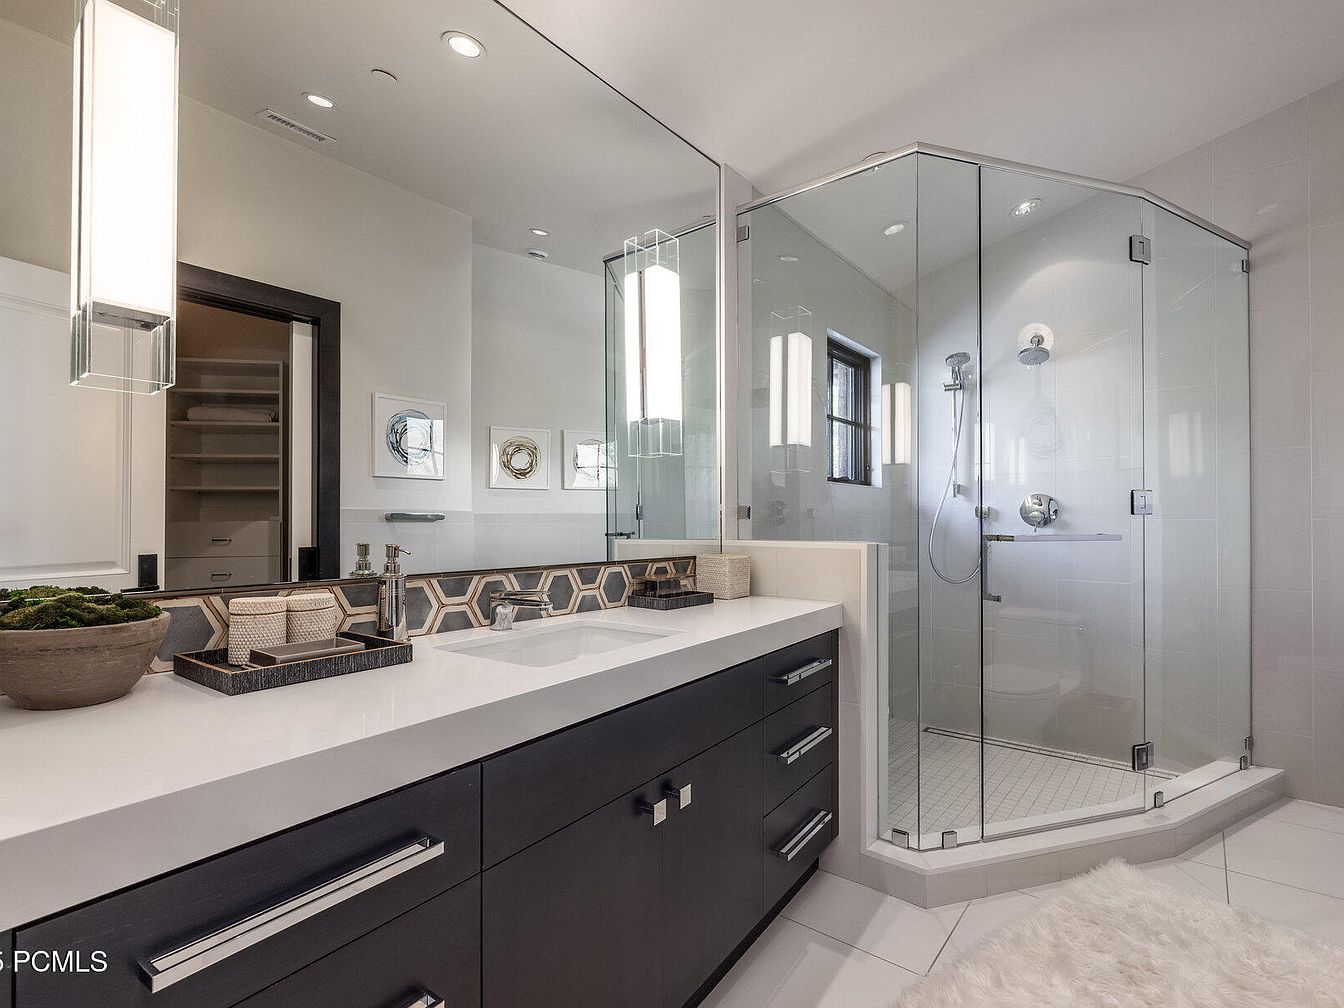
Modern bathroom featuring a spacious vanity with dark wood cabinetry, sleek chrome handles, and a brilliant white quartz countertop. A large mirror expands the sense of space, reflecting pendant lights that offer soft, welcoming illumination. The glass-enclosed corner shower boasts contemporary fixtures and provides easy access, making it suitable for all family members. Decorative hexagonal tile backsplash adds visual interest above the vanity. There are open shelves visible in the adjacent closet for organized storage. The calming neutral color scheme with white and grey tones, plush white rug, and potted greenery create a soothing, family-friendly environment perfect for daily routines.
Bathroom Vanity
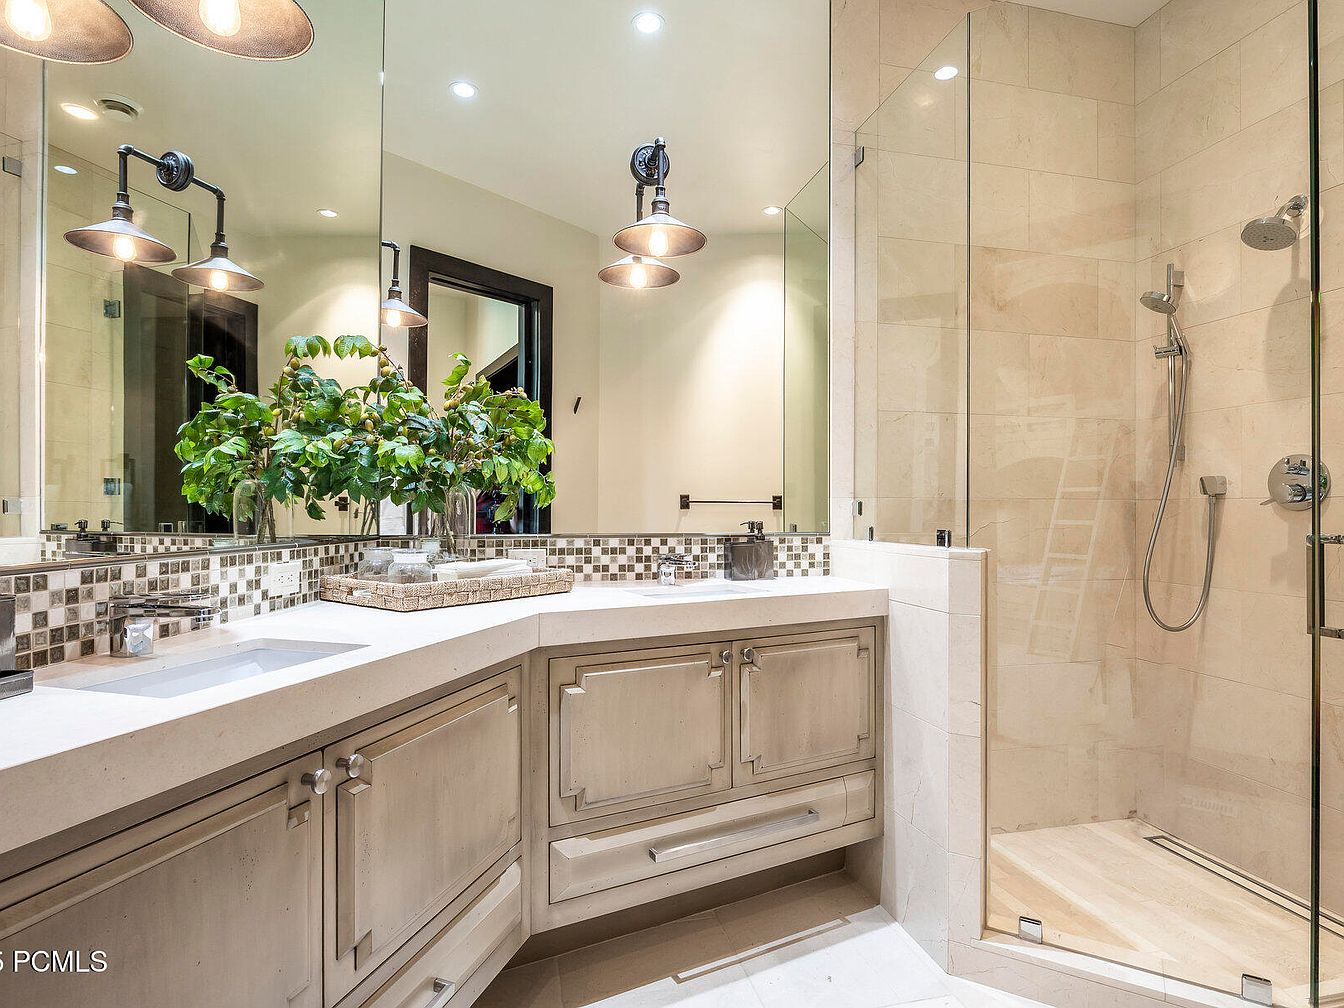
The photograph shows a spacious bathroom featuring a corner vanity with extensive countertop space and pale wood cabinetry, perfect for storing family essentials. A large mirror reflects the light from stylish, industrial-inspired wall lamps. The vanity area is adorned with green foliage in a glass vase, adding a touch of nature and freshness. Soft beige tiles run throughout the room, including into the walk-in glass shower, creating a cohesive and easy-to-clean environment ideal for families. Decorative mosaic backsplash tiles above the counter bring visual interest, and the neutral color palette creates a calming, contemporary atmosphere.
Home Theater Setup
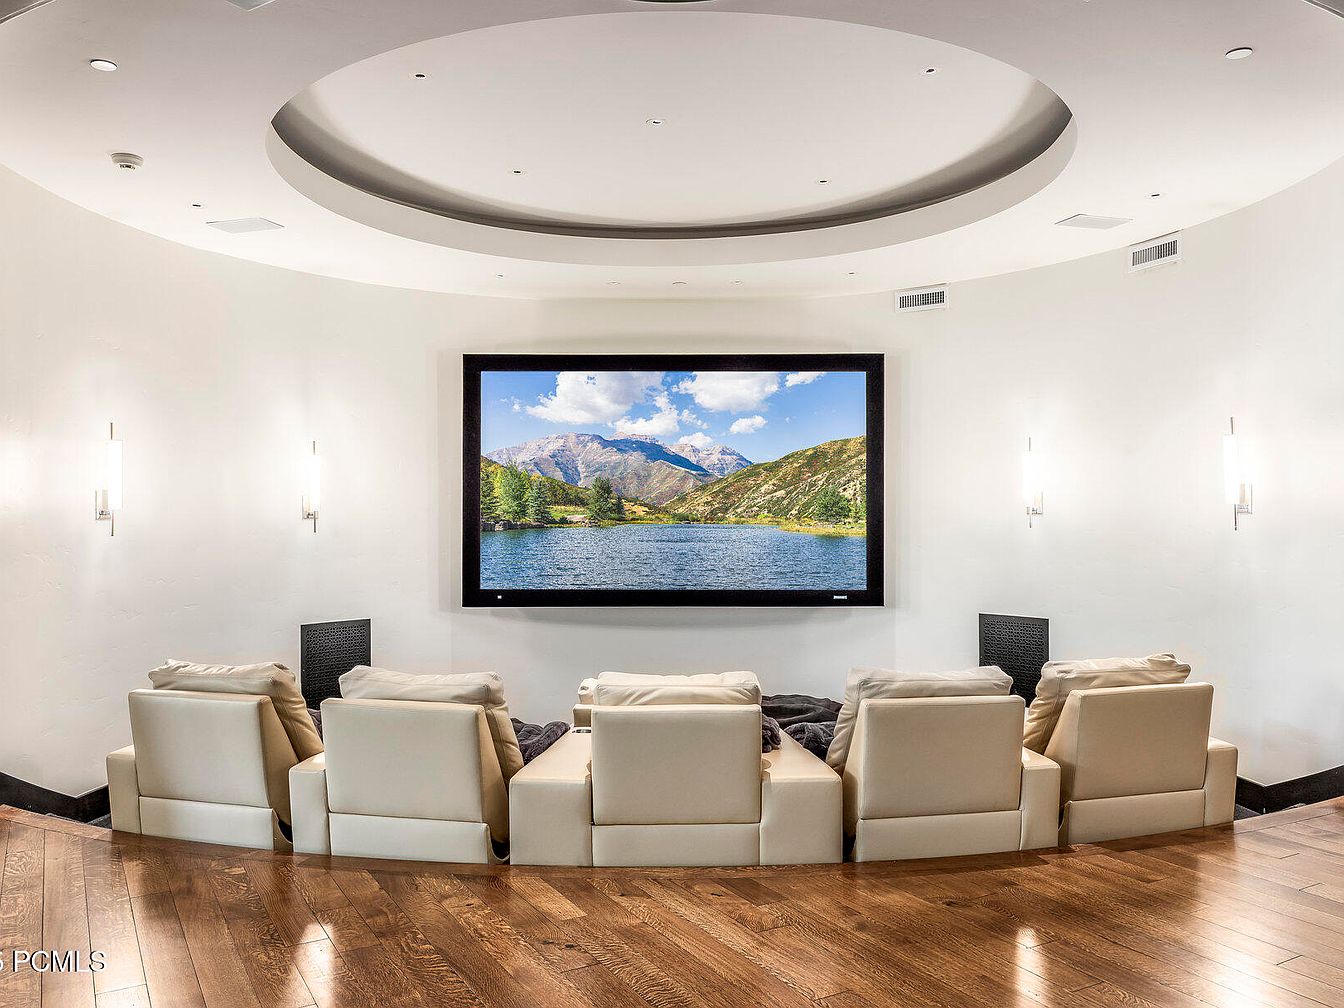
A spacious, modern home theater room featuring a large wall-mounted screen centered as the main focal point. Soft, cream-colored leather recliners are arranged in a single row facing the screen, providing comfortable seating for a family movie night. The room has rich, warm-toned hardwood floors with a gentle shine, adding elegance and contrast to the otherwise white walls. The ceiling features a striking circular recessed detail with built-in lighting that adds ambience. Sleek, contemporary wall sconces on either side offer gentle illumination, creating a cozy, inviting environment ideal for families to relax and enjoy entertainment together.
Game Room Bar
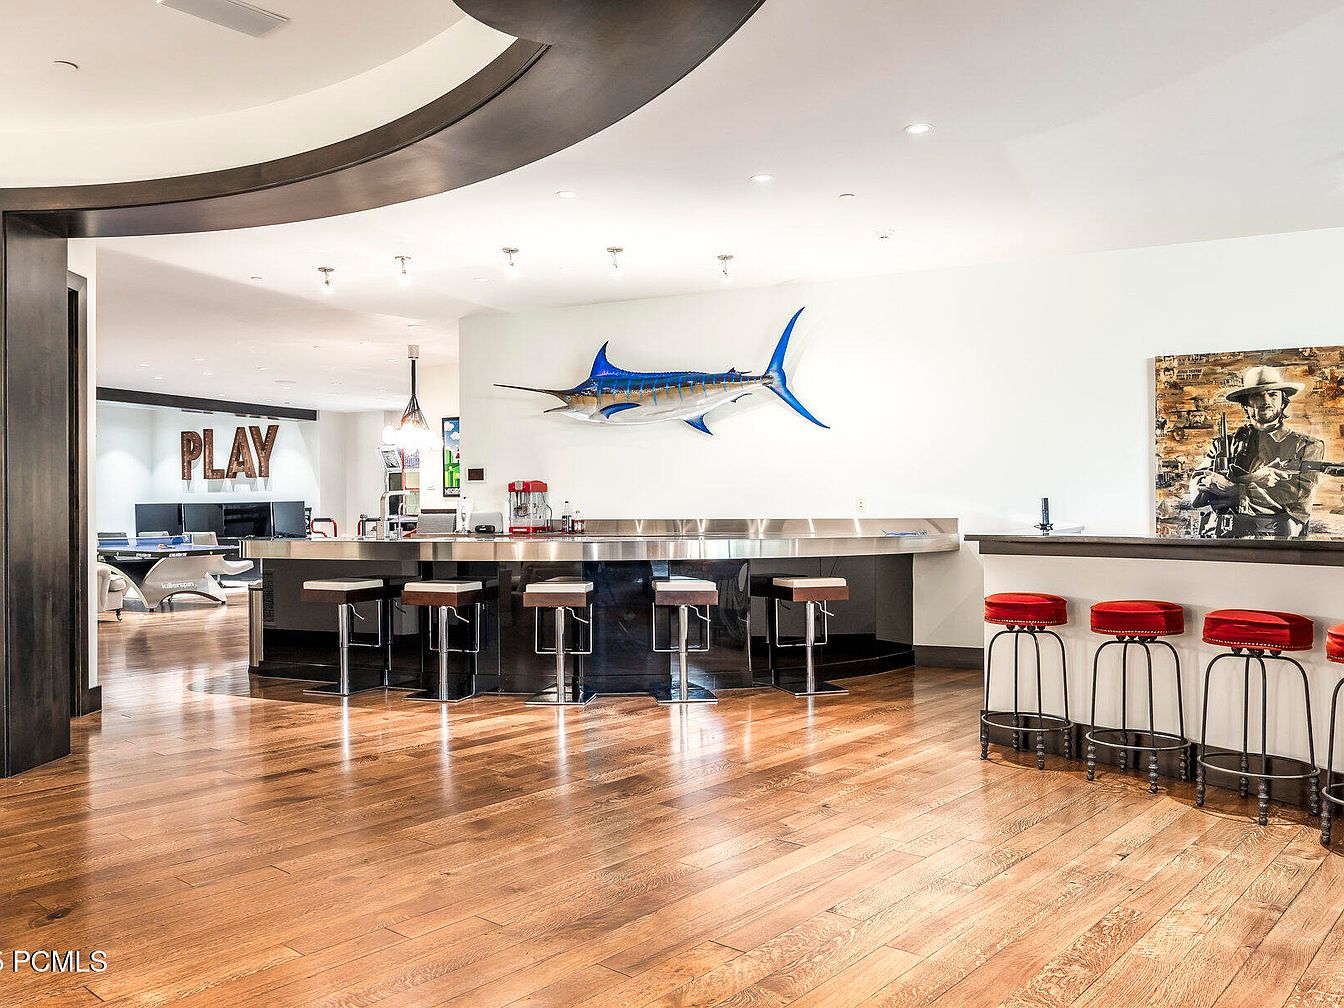
A spacious, open-plan game room bar area featuring a long, modern counter with stainless steel surfaces and a line of contemporary barstools, some topped with vibrant red cushions for a playful yet cozy touch. The room’s bright white walls create a fresh, inviting atmosphere, while smooth hardwood floors add warmth and natural charm beneath. Eye-catching decor, such as a bold blue marlin mounted above the counter and colorful artwork, blend sophistication with a family-friendly spirit. In the background, a large “PLAY” sign and table games offer fun for everyone, making this perfect for gatherings and relaxation.
Family Game Room
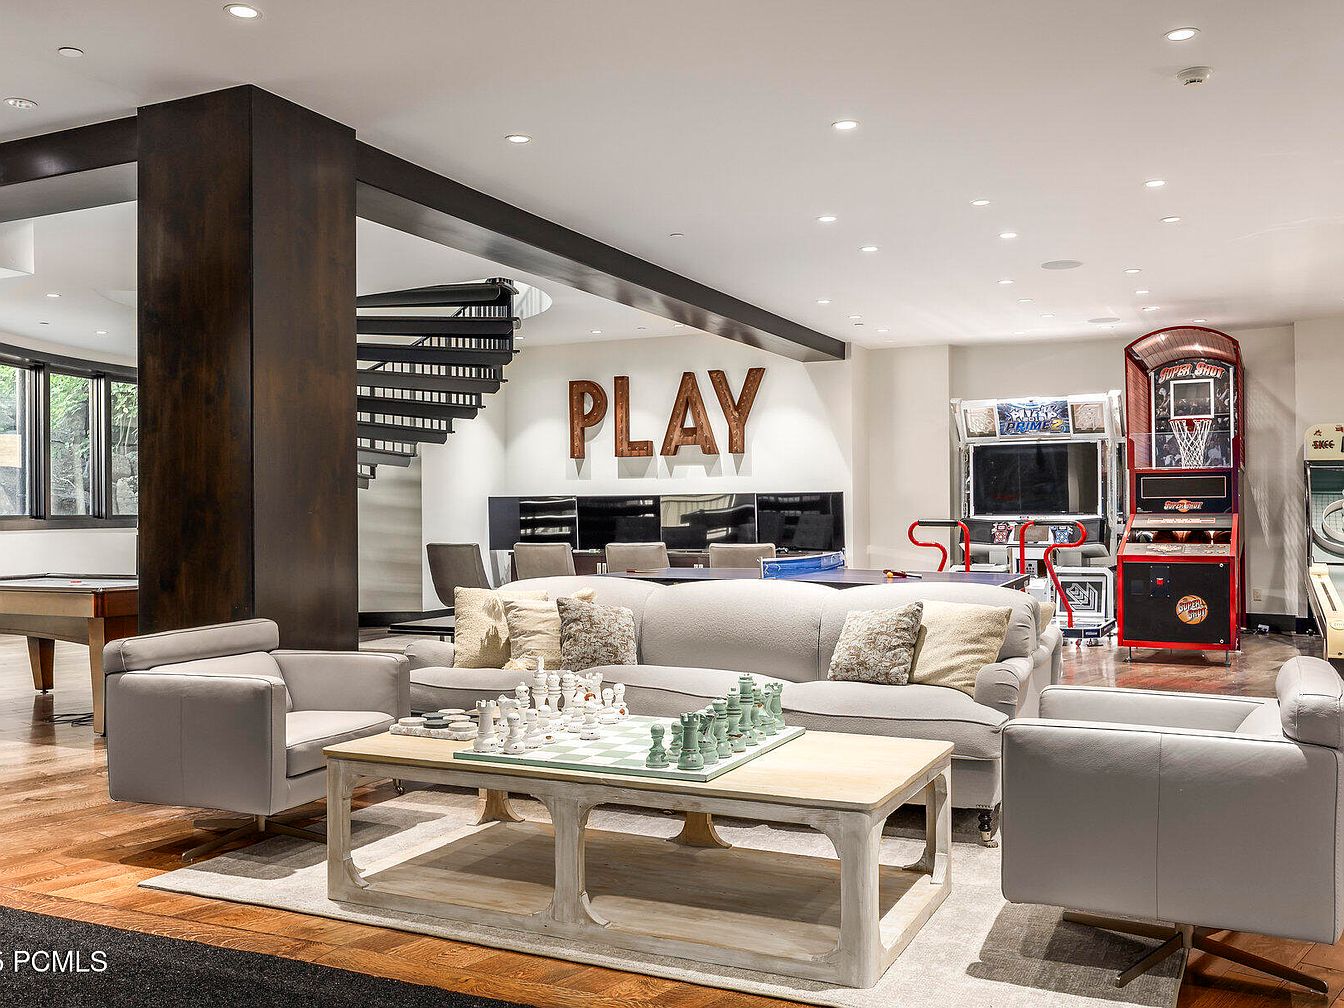
An inviting family game room designed for relaxation and entertainment, featuring a spacious seating area with a plush light-gray sofa and matching armchairs centered around a wooden coffee table with a chess set. The room uses a calming neutral color scheme, with warm wooden floors and soft white walls, complemented by recessed ceiling lights for a bright and airy feel. In the background, arcade-style games and an air hockey table add excitement for all ages, while big wooden letters spelling ‘PLAY’ create a playful atmosphere. Large windows fill the space with natural light, enhancing the welcoming, family-friendly environment.
Golf Simulator Room

A dedicated golf simulator room designed for year-round entertainment and practice, suitable for golfers of any age in the family. The space features dark carpeting and is surrounded by dark drapes that enhance focus and reduce distractions, creating an immersive environment. The large digital screen displays a realistic, sunlit driving range, offering a visually appealing and motivating backdrop. The green turf mat with practice golf balls provides a recreation of teeing ground conditions. Generous room width and height accommodate comfortable swinging, making this a fun, family-friendly space for both learning and play. The modern, uncluttered setup emphasizes function and recreation.
Indoor Basketball Court
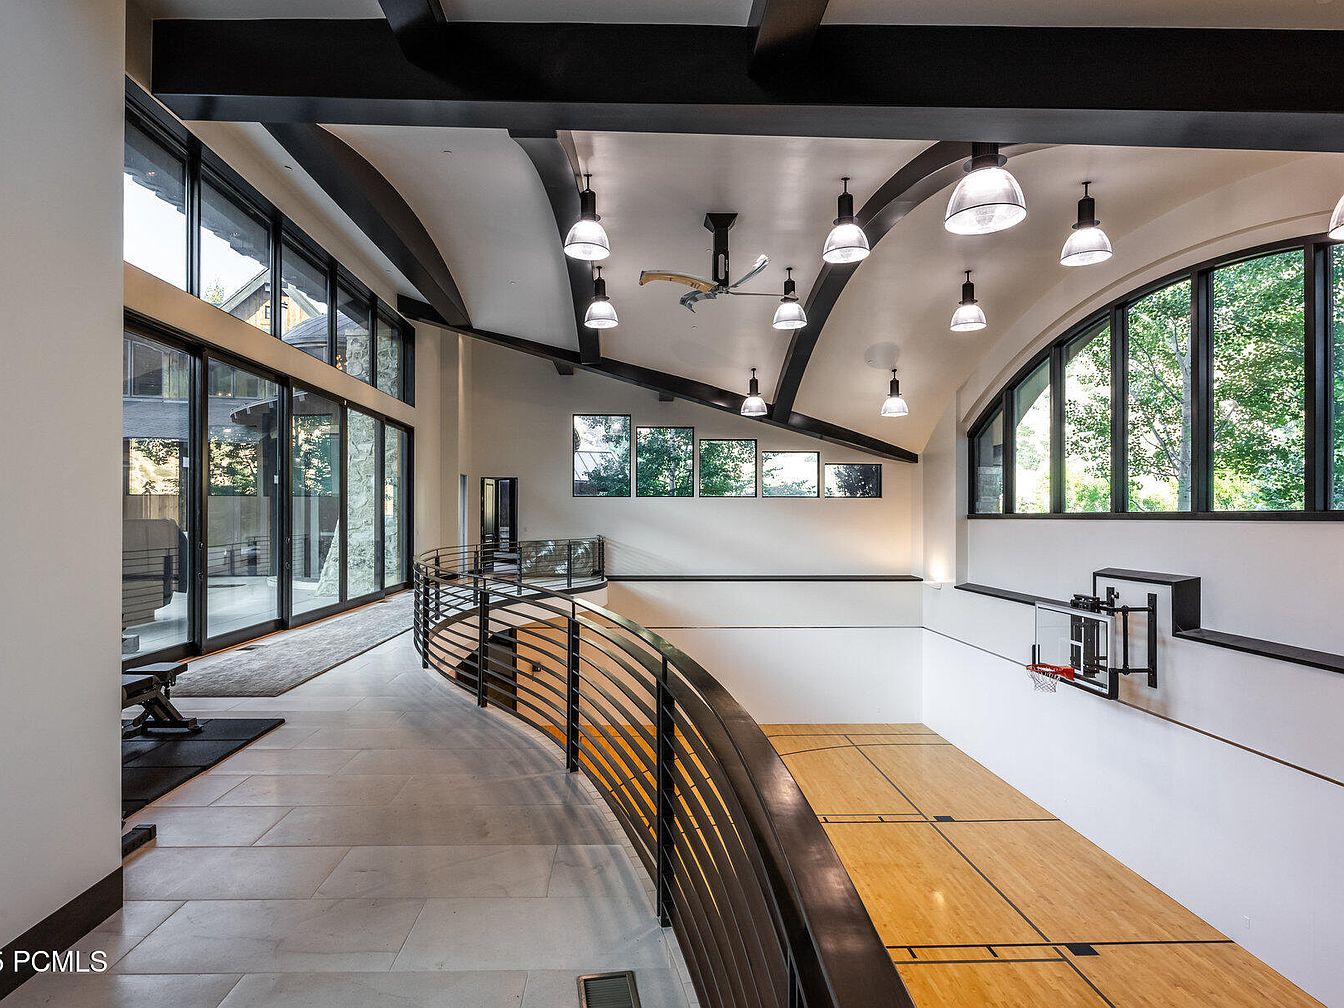
A spacious double-height indoor basketball court is surrounded by large, floor-to-ceiling windows that flood the area with natural light and provide serene views of the lush greenery outside. The sleek panoramic windows and arching ceiling beams add a modern contrast to the warm wooden court floor. Overhead, industrial-style pendant lights line the vaulted ceiling, ensuring ample lighting regardless of the hour. A stylish metal railing encircles the upper viewing walkway, and an adjacent area offers space for fitness equipment. This family-friendly space encourages play and physical activity, creating an ideal setting for staying active together at home.
Indoor Basketball Court
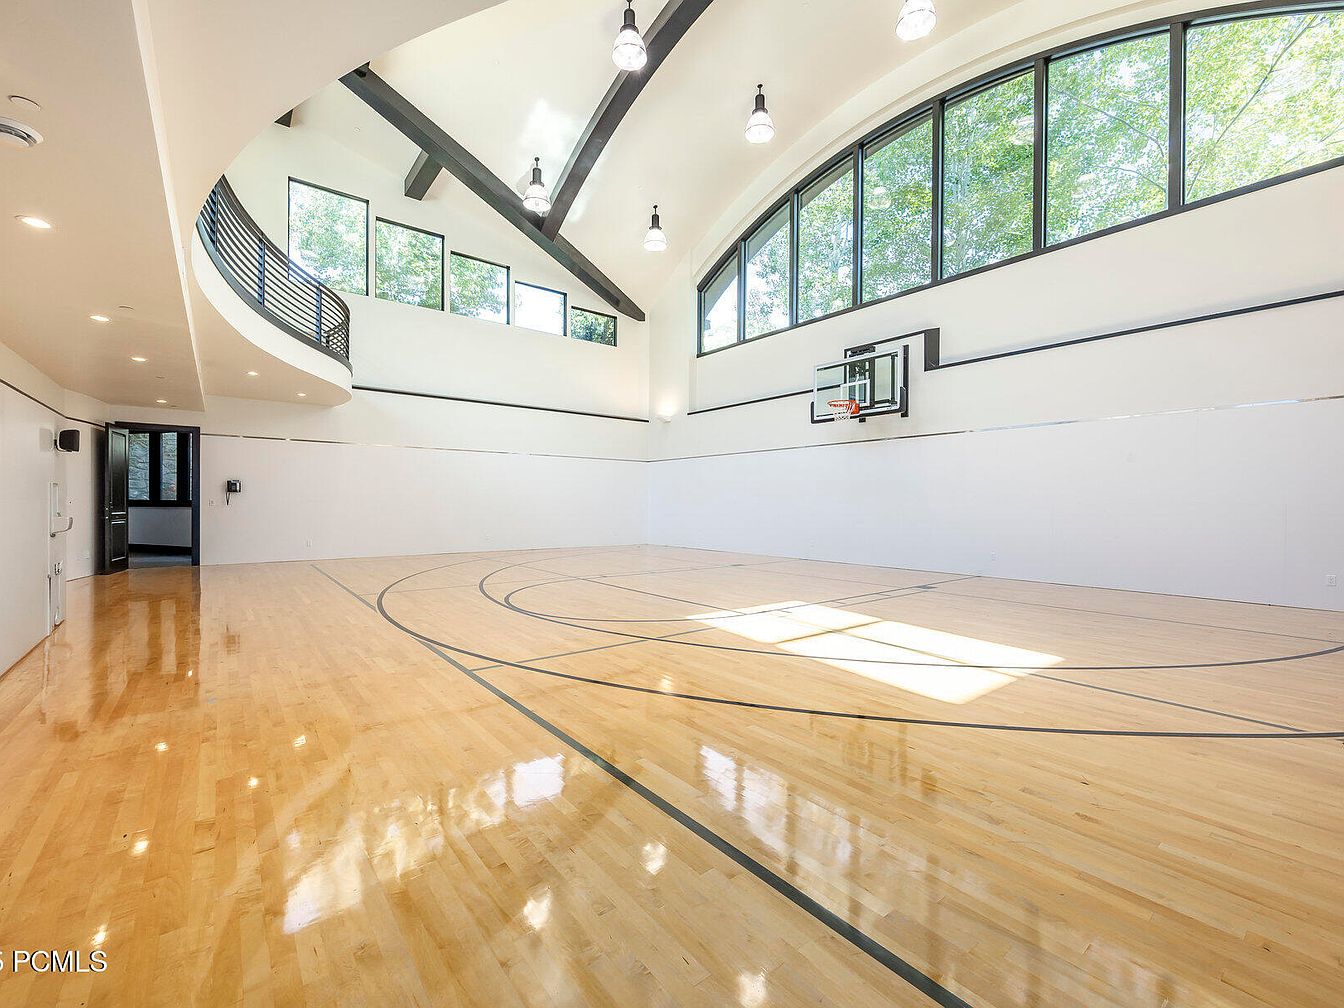
This spacious indoor basketball court offers a gleaming hardwood floor marked with regulation court lines, perfect for family games and active gatherings. The room is filled with natural light from a series of large, modern windows spanning one wall, complemented by multiple overhead lights in black fixtures. High, vaulted ceilings with exposed dark beams add an open, airy feeling, while the crisp white walls maintain a clean and inviting aesthetic. A balcony with sleek black railings overlooks the court, providing a great viewing area for spectators or family members. The space is designed for safety, recreation, and year-round enjoyment.
Outdoor Living Space
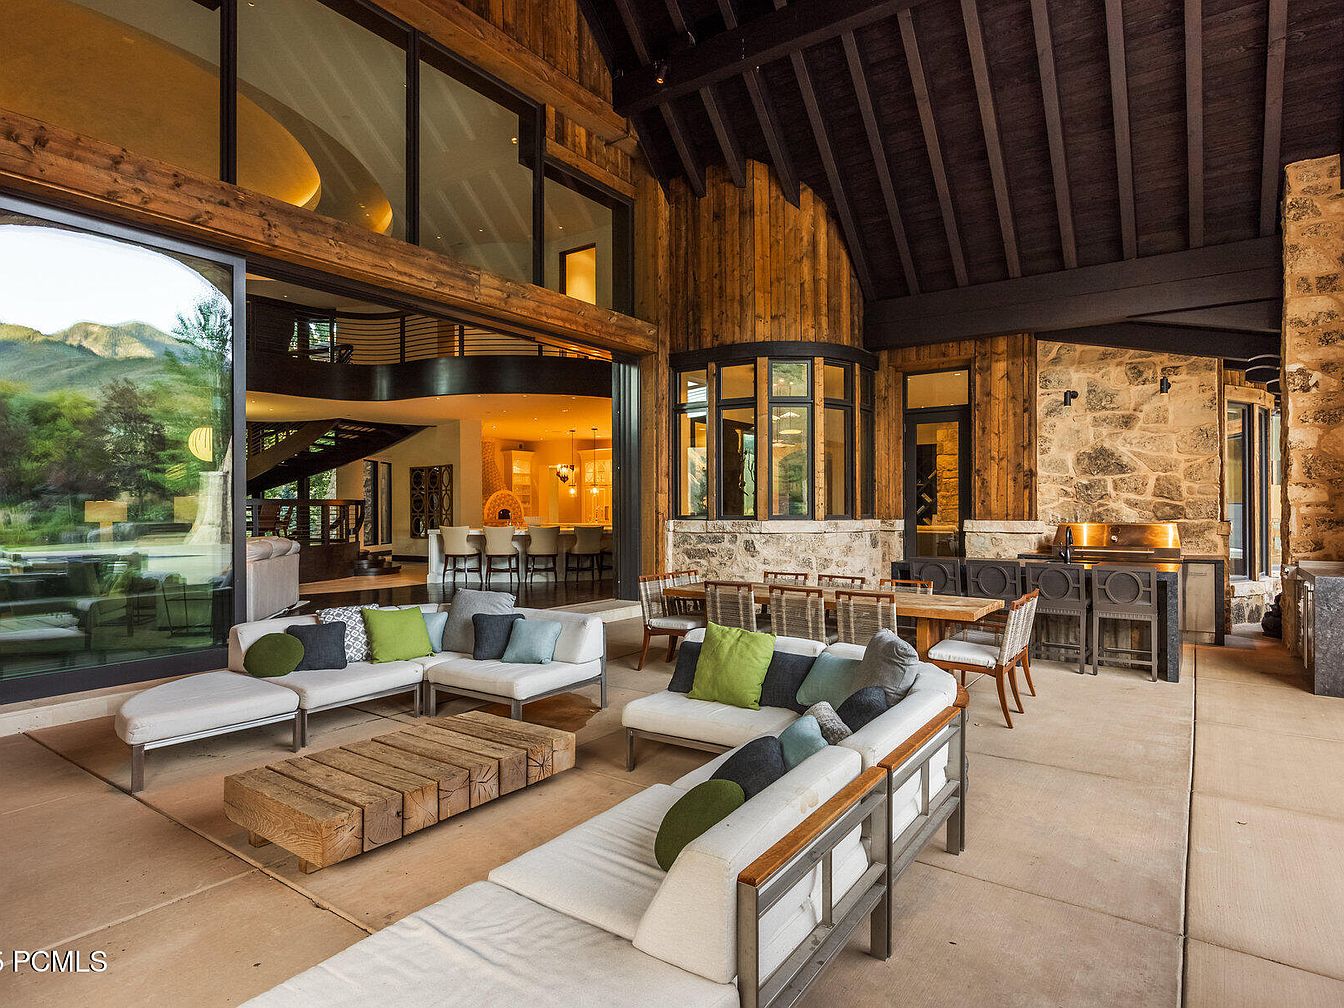
Spacious and inviting outdoor living area seamlessly connects to the indoors through large glass doors, providing a perfect transition for family gatherings. Comfortable modern patio sofas, adorned with plush green, grey, and cream pillows, are arranged around a rustic wooden coffee table, creating a cozy seating nook. A long wooden dining table with matching chairs sits nearby, ideal for shared meals. The space features natural wood siding, stone accents, and a soaring dark wood ceiling for a warm and earthy ambiance. The outdoor kitchen and grill station enhance family functionality, while scenic mountain views add to the peaceful atmosphere.
Backyard Pool Area
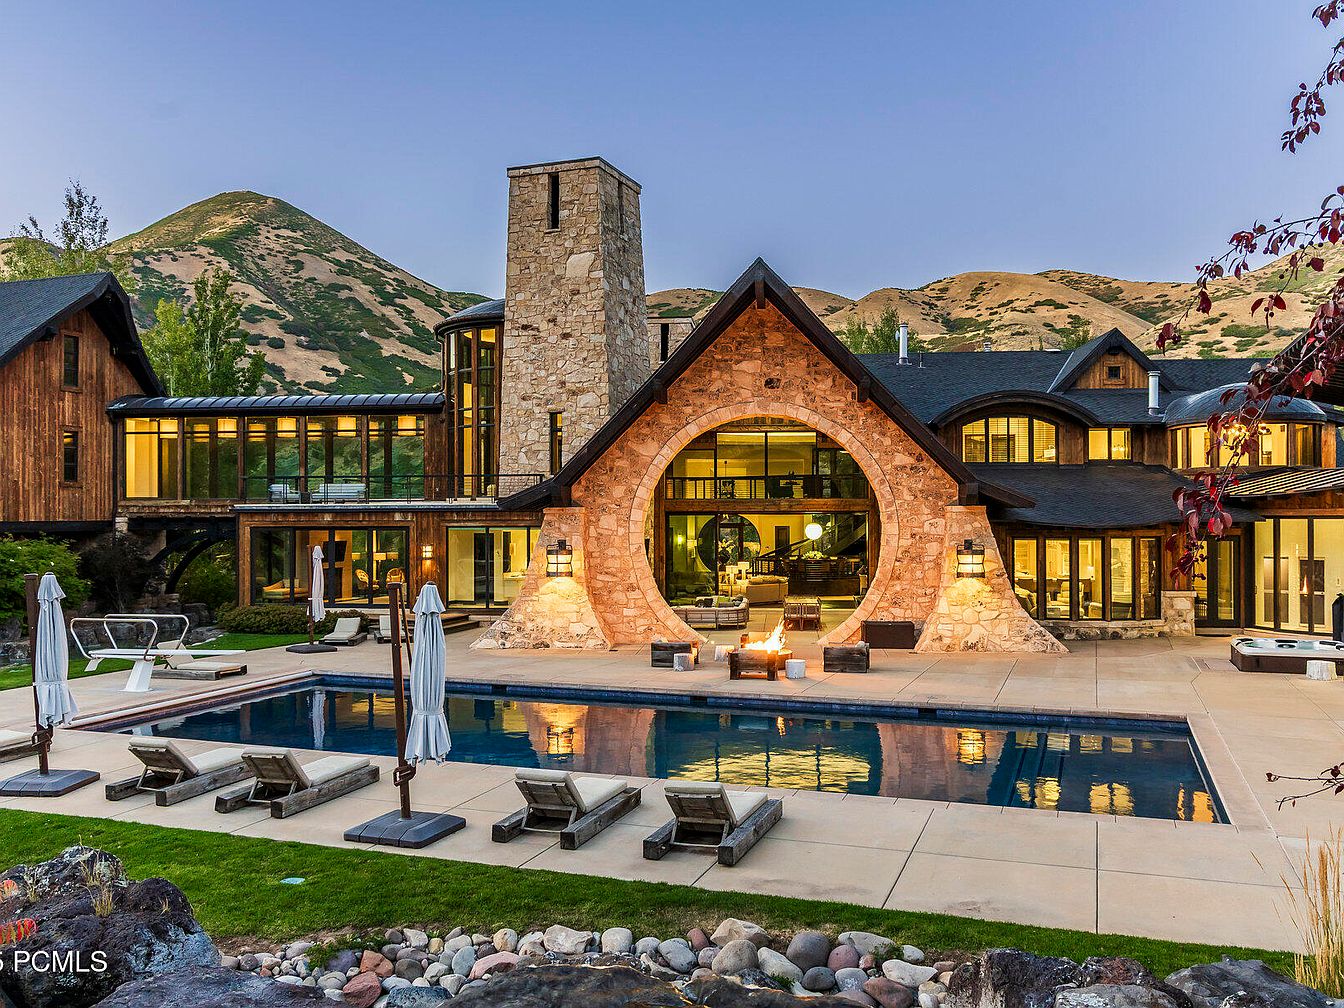
A spacious backyard featuring a large rectangular swimming pool surrounded by a concrete patio, framed by several elegant lounge chairs and umbrellas for relaxation. Beyond the pool, a striking stone house stands with dramatic architecture, including a circular stone archway that creates a unique focal point. Large glass windows line the home, enhancing natural light and providing seamless indoor-outdoor visibility. Family-friendly features include expansive grassy areas, ample seating, a fire pit, and wide open spaces ideal for children to play or gatherings. Earthy tones from the stone and wood complement the surrounding mountainous landscape for a cozy, inviting atmosphere.
Backyard Pool Retreat
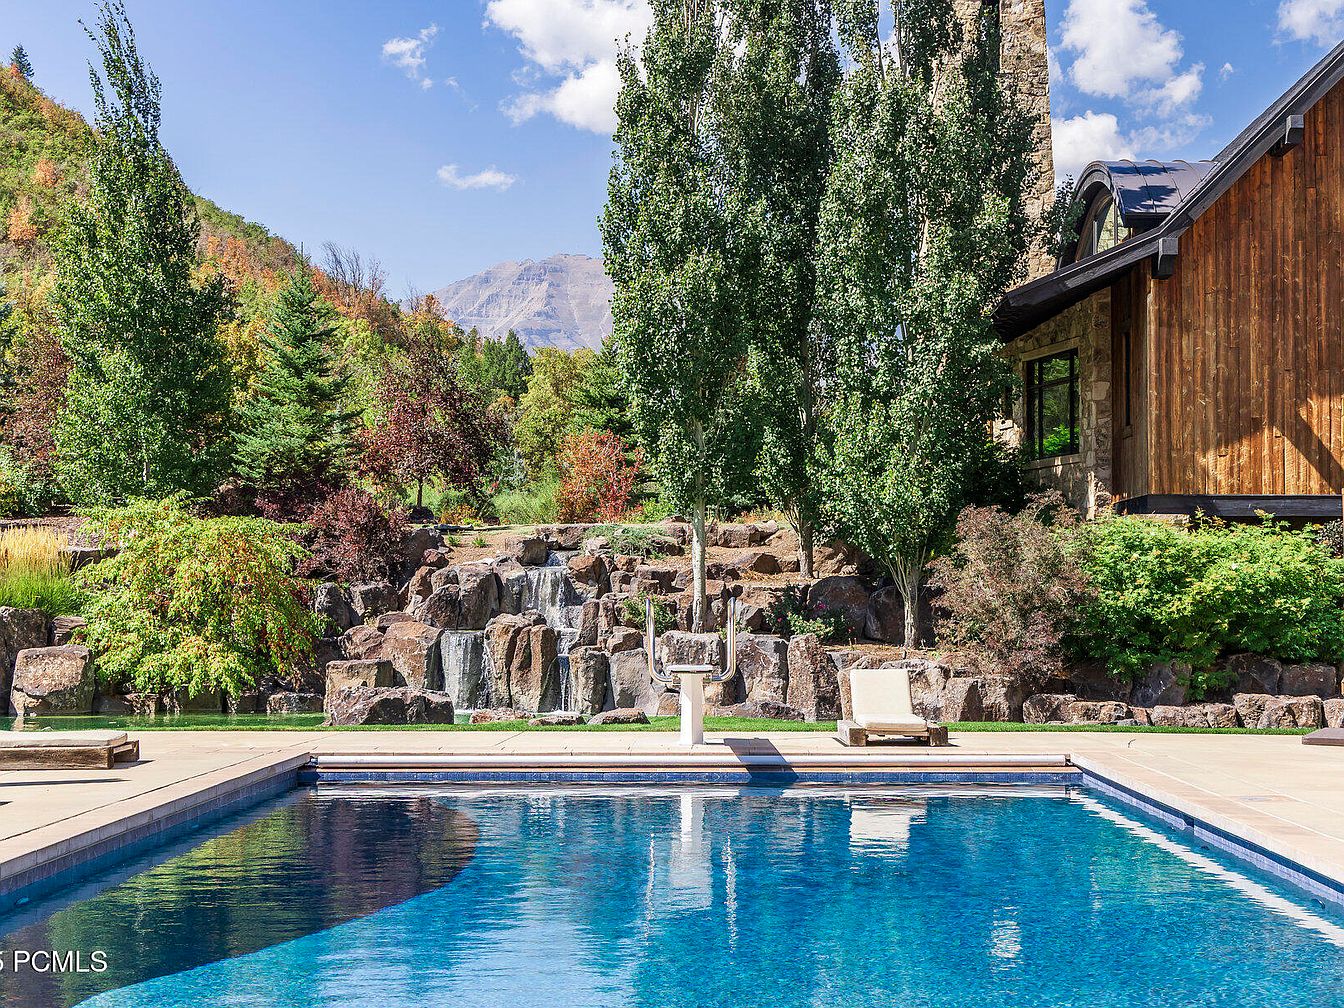
This inviting backyard pool area is designed for relaxation and family enjoyment, featuring a spacious rectangular swimming pool surrounded by light stone decking. Two cushioned lounge chairs are positioned at the poolside, ideal for sunbathing or supervising children at play. Beyond the pool, lush landscaping includes clusters of tall, leafy trees and colorful shrubbery, creating a private, nature-inspired oasis. An impressive rock waterfall adds a soothing, playful element, encouraging outdoor family fun. The rustic wooden house exterior and stone chimney blend seamlessly with the natural scenery, offering a picturesque setting for gatherings and summer memories.
Backyard Retreat
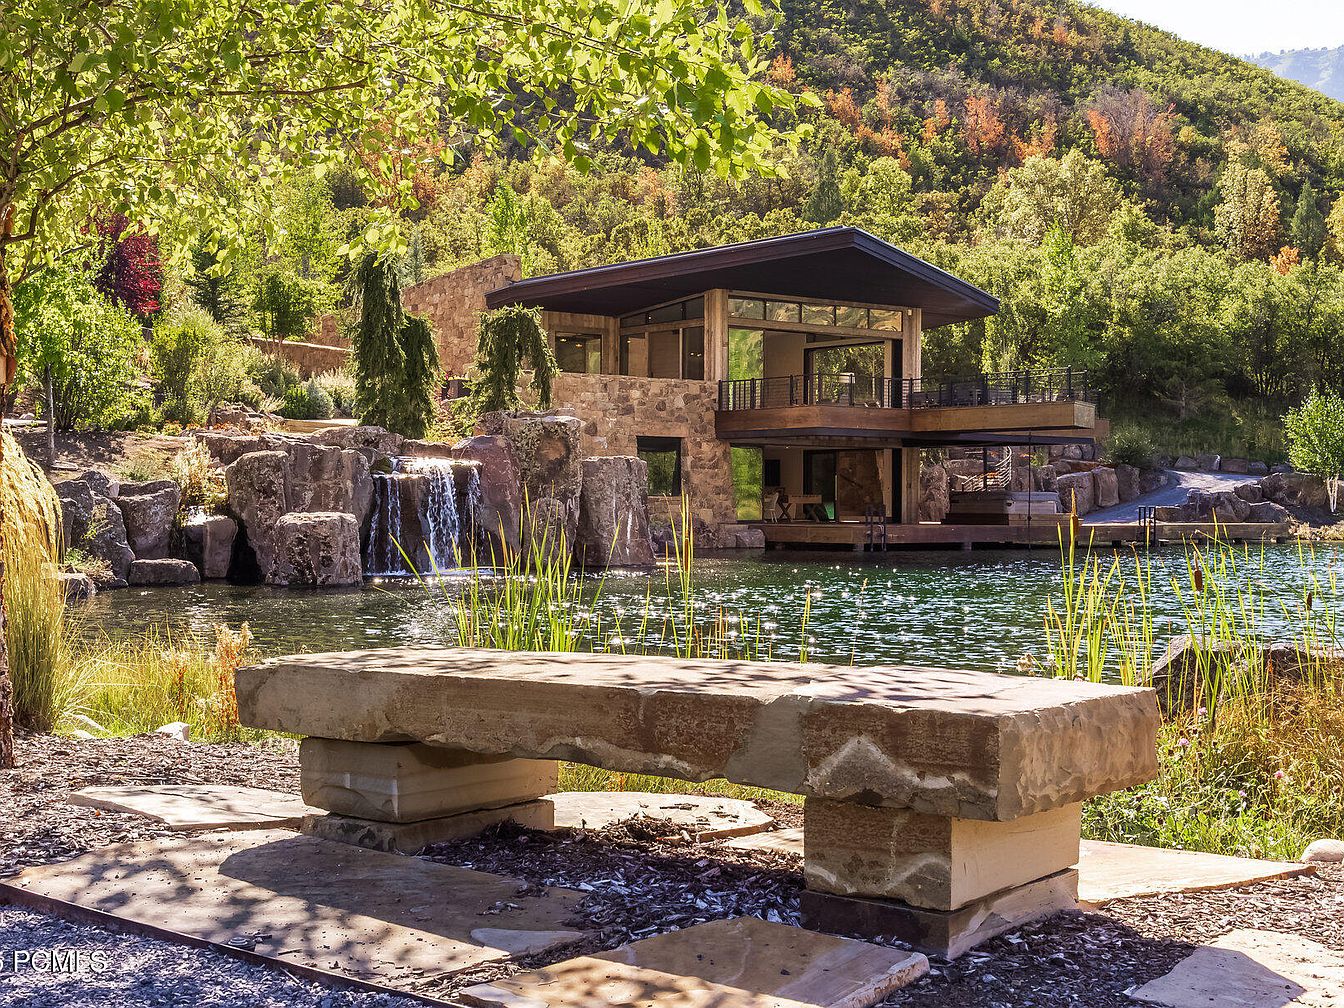
A stunning family-friendly backyard offers a peaceful natural escape with a tranquil pond, a gentle waterfall cascading over large rocks, and lush landscaping. The centerpiece is a modern two-story stone and wood home set against forested hills, blending harmoniously with its surroundings. The outdoor space encourages children to play and families to gather, featuring an inviting stone bench shaded by leafy branches for relaxation and conversation. Warm earth tones in the stone and wood materials complement the greenery and wildlife, creating a soothing, welcoming atmosphere ideal for outdoor activities and making lasting family memories in a private, scenic setting.
Family Recreation Room
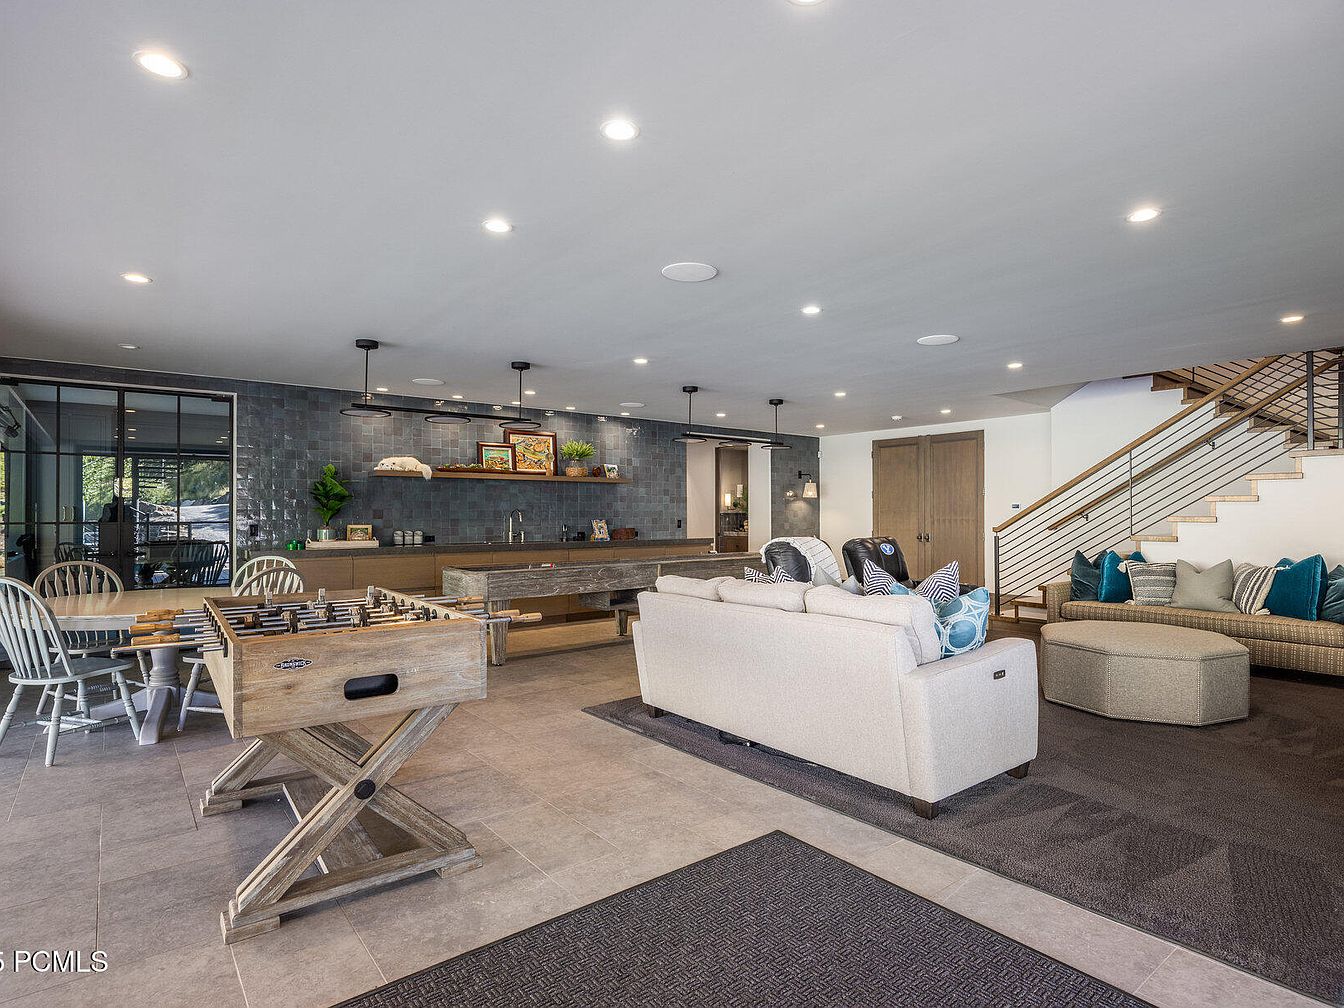
Spacious recreation room featuring an open concept layout with cozy beige sofas, blue accent pillows, and a plush ottoman, ideal for family gatherings. A rustic foosball table stands at the center, and a light wood dining table with matching chairs sits by large glass doors, allowing for plenty of natural light. The modern wet bar has a tiled backsplash in cool slate tones, floating shelves with plants and artwork, and sleek pendant lighting. A contemporary staircase with metal railings leads upstairs. Neutral gray floor tiles and soft, recessed ceiling lights create a welcoming and relaxed environment for all ages.
Spacious Outdoor Deck
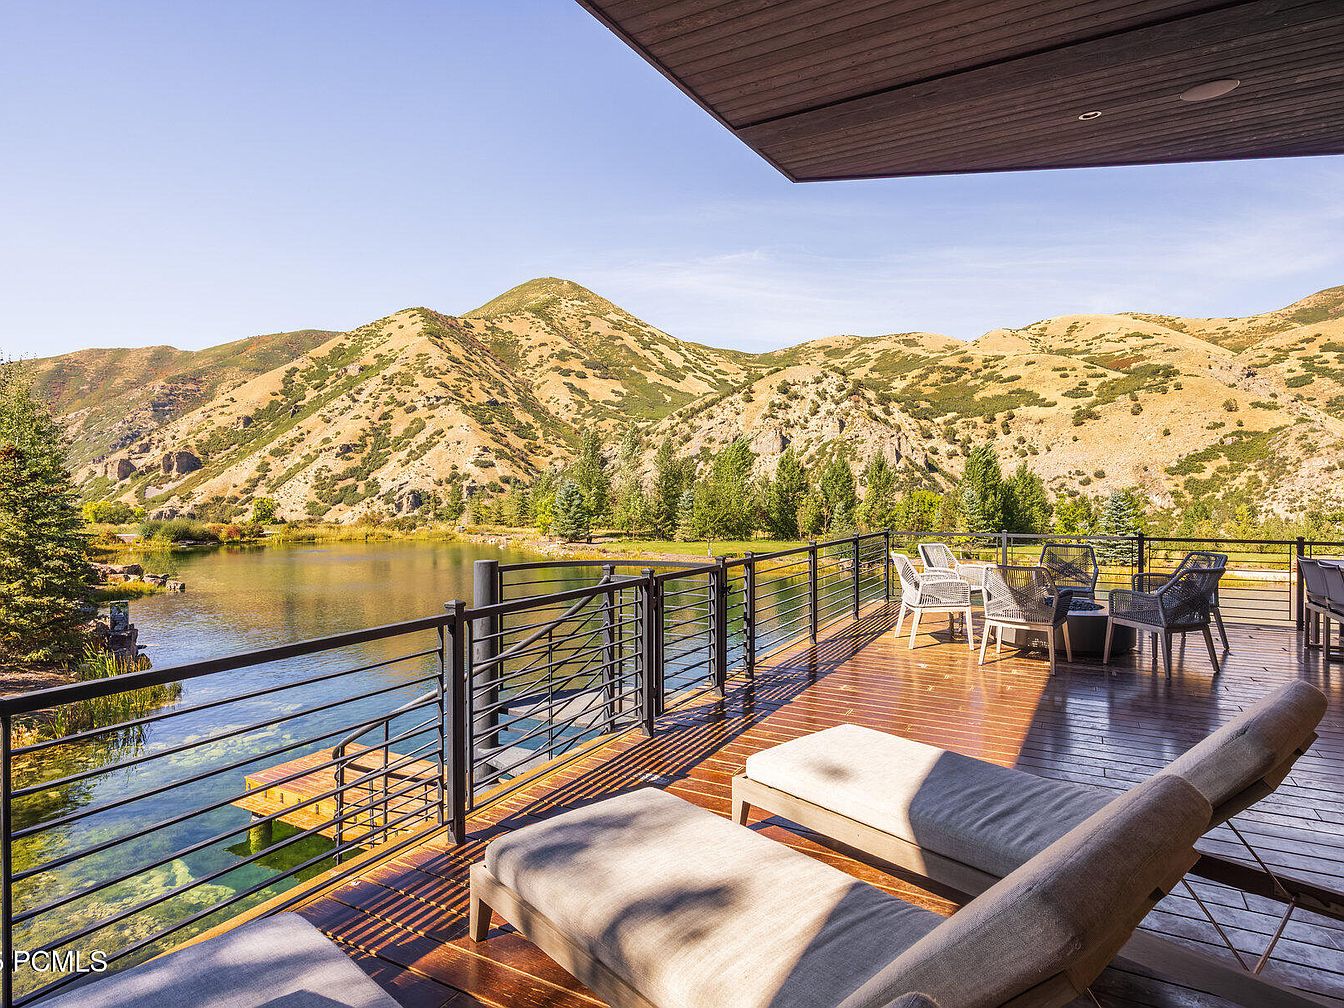
A large wooden deck extends from the home, offering abundant seating and panoramic views of scenic hills and a tranquil lake. The deck features modern black metal railings for safety, making it suitable for families. Two comfortable lounge chairs sit in the foreground, inviting relaxation and casual gatherings, while a set of cushioned outdoor chairs surrounds a table in the background, perfect for family meals or outdoor activities. The warm natural tones of the deck contrast with the crisp greens and soft blues of the surrounding landscape, creating a peaceful and welcoming atmosphere for children and adults alike.
Listing Agent: Kerry R Oman of Summit Sotheby’s International Realty via Zillow