This remarkable century home in Red Lion, PA, sits on over 41 scenic acres and merges historic Colonial charm with modern luxury, ideal for family life and equestrian pursuits. Rich hardwood floors, a gourmet kitchen with state-of-the-art appliances, and multiple elegant living spaces make it perfect for gatherings. Six spacious bedrooms, an indoor heated pool, and a guest suite ensure comfort for large families and guests. The estate includes manicured lawns, a large pond, an 8-stall barn, and a bank barn. Recent renovations have preserved its legacy while adding sophistication, and its $4,995,000 listing price reflects its exclusivity. Every detail, from the wainscoted dining room to the lush fencing, showcases its craftsmanship and heritage on this expansive, unique property.
Kitchen and Family Area
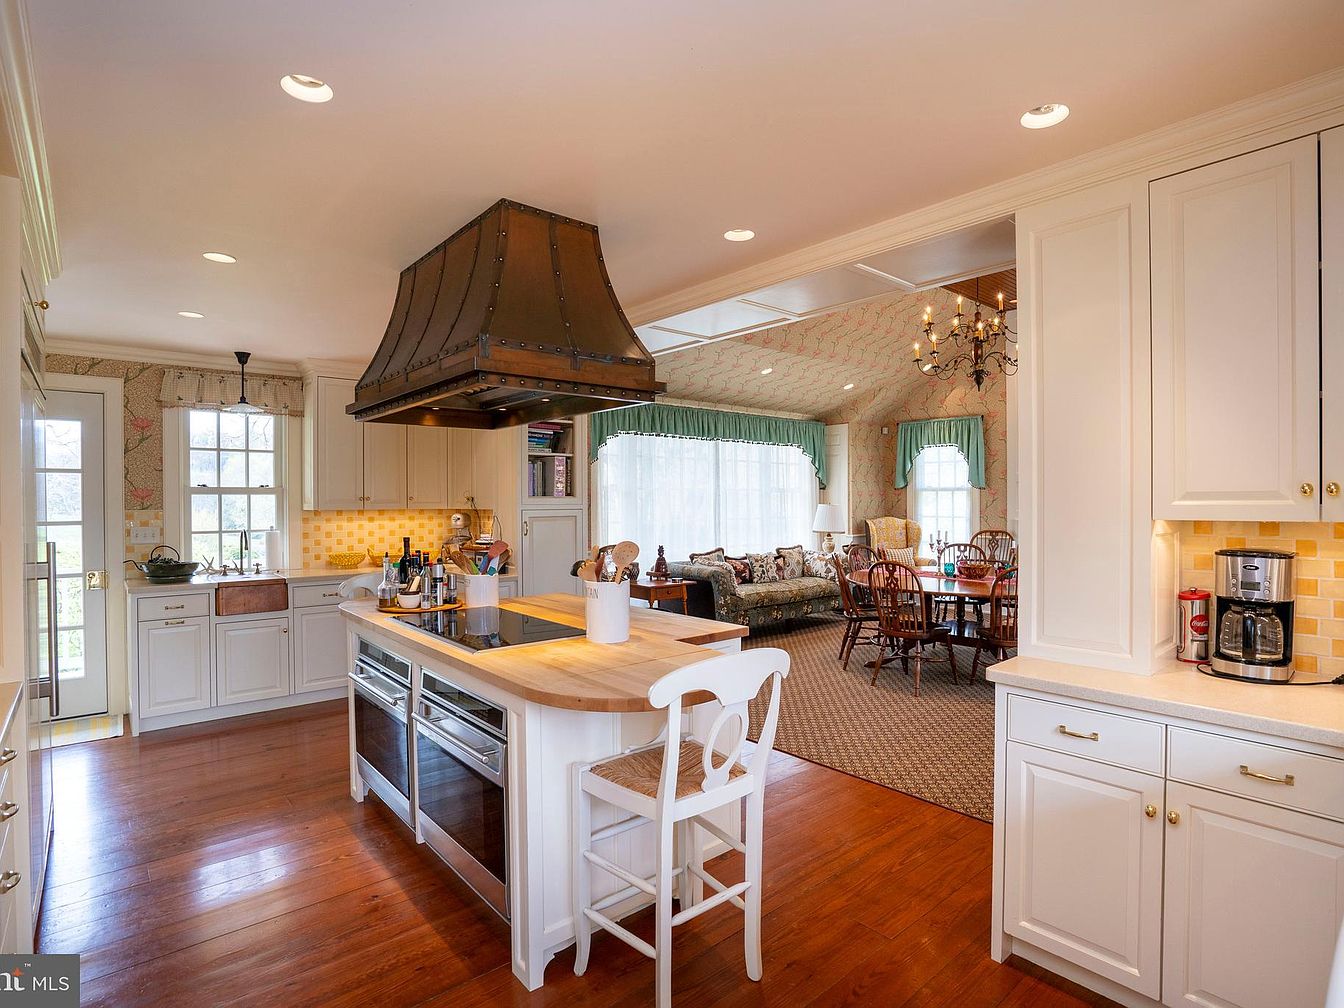
Warm wood flooring flows throughout this open kitchen and adjoining family space, creating a welcoming atmosphere ideal for gatherings. The kitchen features crisp white cabinetry, a light butcher-block island with seating for two, and updated appliances. An oversized, rustic metal range hood accents the central island, adding charm and character. Soft yellow backsplash tiles and abundant natural light enhance the cheerful ambiance. The family area, visible through a wide opening, offers a cozy sitting space and a large dining table, perfect for family meals. Comfortable furnishings, a chandelier, and pastel green drapes complete the inviting, family-friendly environment.
Dining Room
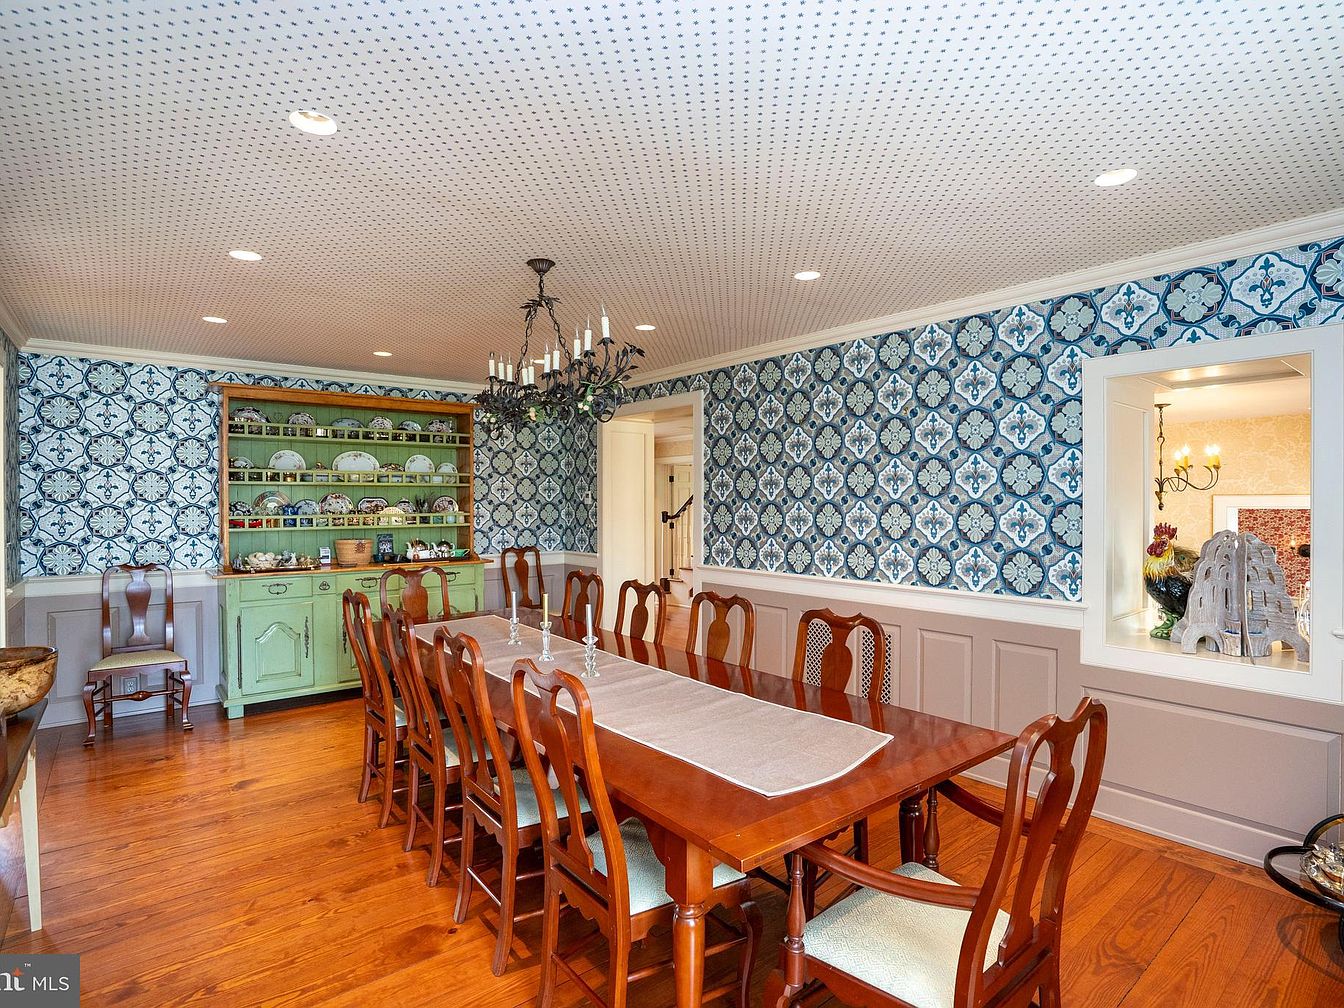
A spacious dining room featuring a long wooden table with seating for ten, ideal for family gatherings or entertaining guests. The room is adorned with polished hardwood floors that lend warmth and elegance, complemented by traditional wooden chairs. Walls are decorated with intricate blue and white patterned wallpaper, while the lower half features soft gray wainscoting for a classic touch. A vintage green hutch holds neatly arranged dishware and adds a pop of color, enhancing practicality for family meals. Overhead, a striking black chandelier provides ambient lighting, while the dotted ceiling pattern adds subtle visual interest. Large, open sightlines encourage easy movement and conversation.
Family Living Area
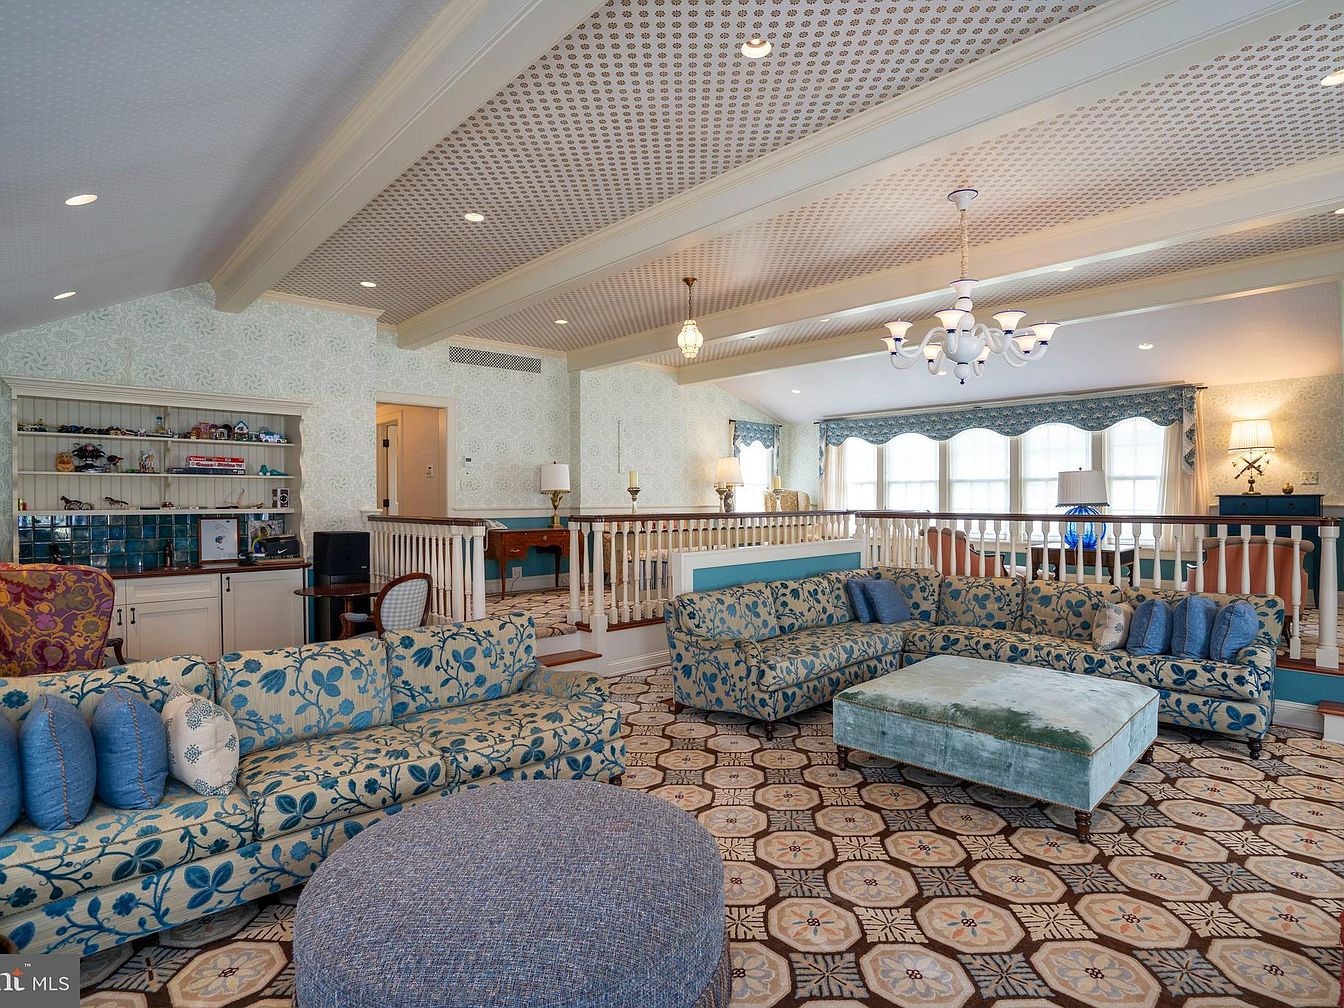
Spacious and inviting, this open-plan family living area features a cozy sectional sofa in a floral blue and cream pattern, ideal for group seating and gatherings. The room’s palette is composed of soft blues, creams, and natural wood tones, enhanced by patterned carpets and complementary throw pillows. Large windows at the far end fill the space with natural light, while statement chandeliers and layered ceiling beams create visual interest. A built-in shelving unit on one side offers abundant storage for books and family games. The safety railing promotes child-friendly living, making this area perfect for both relaxation and play.
Backyard and Gardens

This aerial view showcases a spacious backyard and an organized garden area of a large American home nestled in lush green countryside. The property features expansive lawns, raised garden beds within stone walls, and a fenced-in yard, ideal for children and pets to play safely. The home has a classic style with light-colored siding and dark roofing, accented by red trim. Mature trees and manicured landscaping surround the home, adding to its peaceful ambiance. The backyard connects seamlessly with surrounding fields, creating plenty of space for outdoor activities, gardening, and enjoying family time in a private, open-air setting.
Staircase Entryway
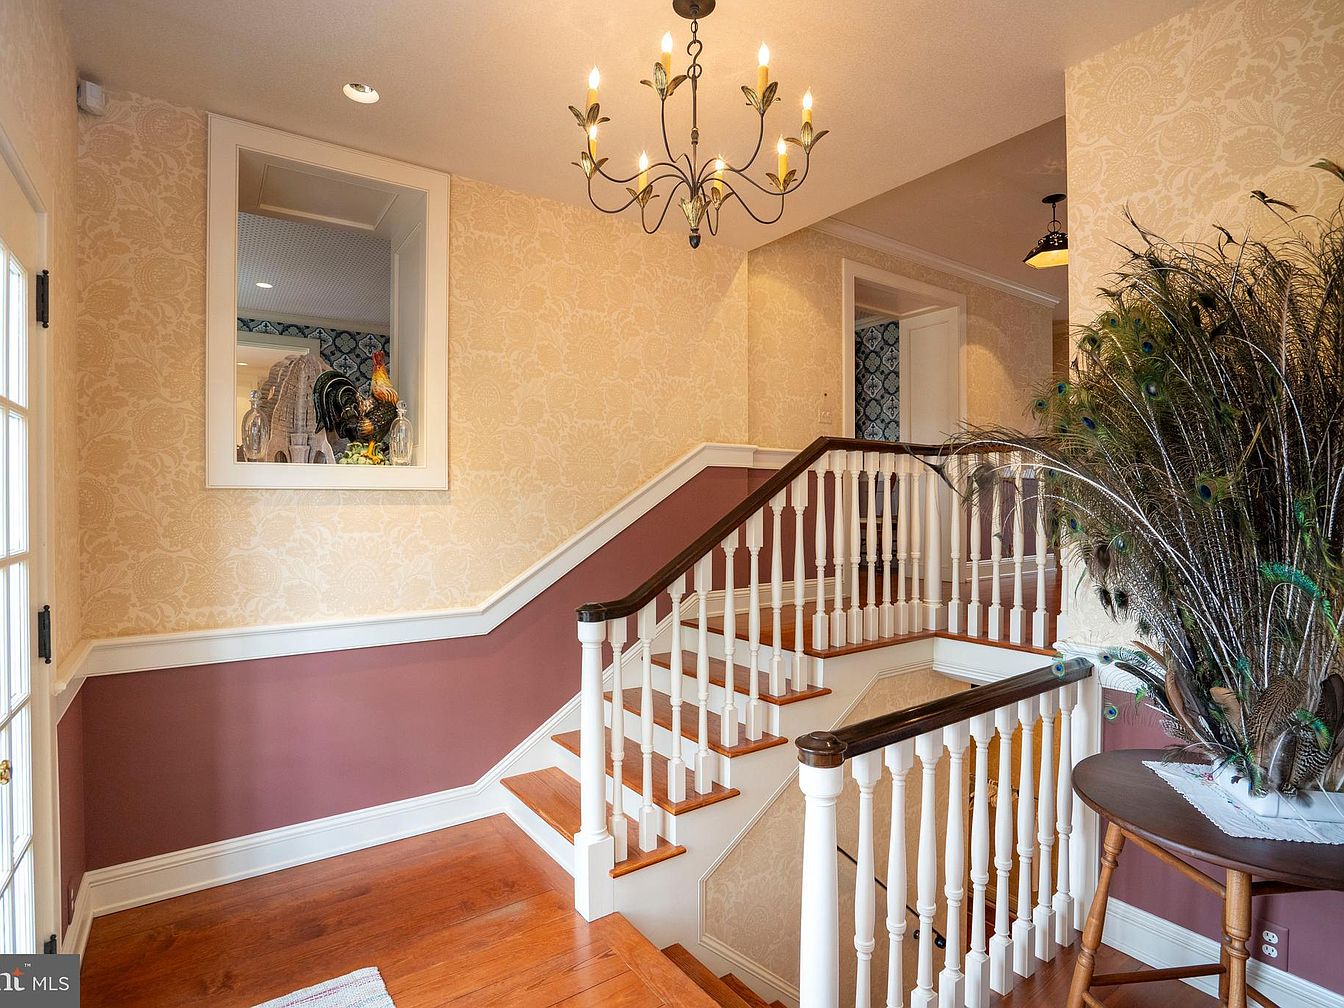
Warm wood floors lead into a welcoming stairway accented by white balusters and dark wooden handrails. The lower walls are painted a muted mauve, topped by elegant floral-patterned wallpaper in a soft beige. A graceful chandelier with leafy accents adds a gentle glow overhead, enhancing the charming ambiance. A side table decorated with an arrangement of peacock feathers offers a touch of drama and color. The open layout and broad steps make it easy for families with children or guests to navigate comfortably. Overall, the space blends traditional style with a cozy, inviting atmosphere ideal for gatherings and daily family life.
Game Room Lounge
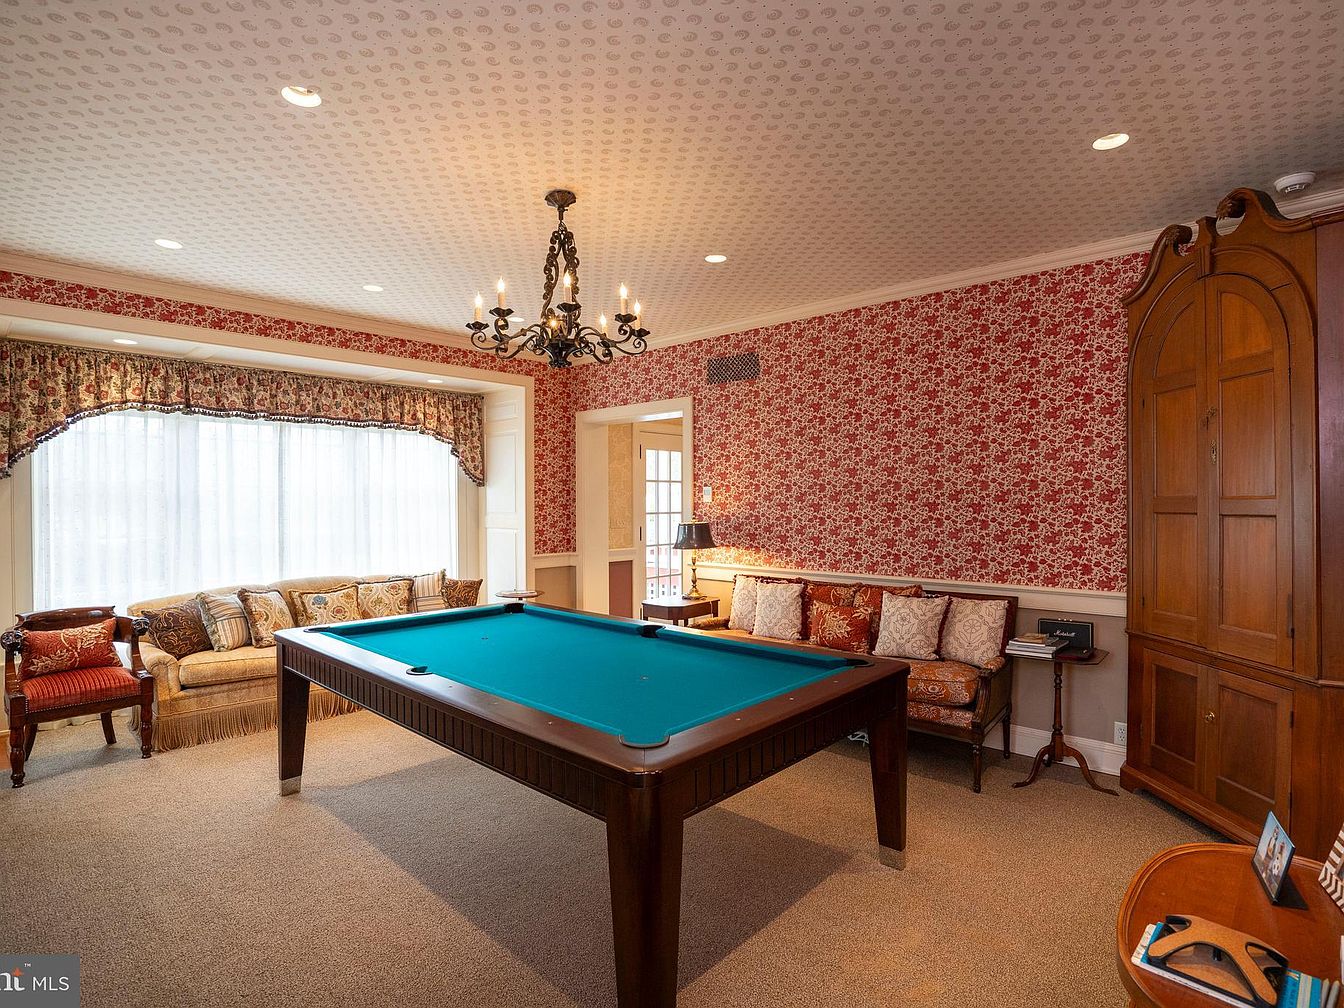
Spacious family game room featuring a centerpiece pool table on a soft beige carpet, perfect for entertaining all ages. The room is richly decorated with patterned red floral wallpaper and a matching ceiling with subtle designs, giving it a classic, cozy ambiance. Large windows with elegant patterned drapes provide plenty of natural light and frame a comfortable cream-colored sofa covered in decorative throw pillows. Additional seating includes an upholstered bench and a classic wooden armchair. A vintage wooden armoire and side tables add both storage and style, while a chandelier with exposed bulbs lends a touch of sophistication and warmth.
Bathroom Vanity
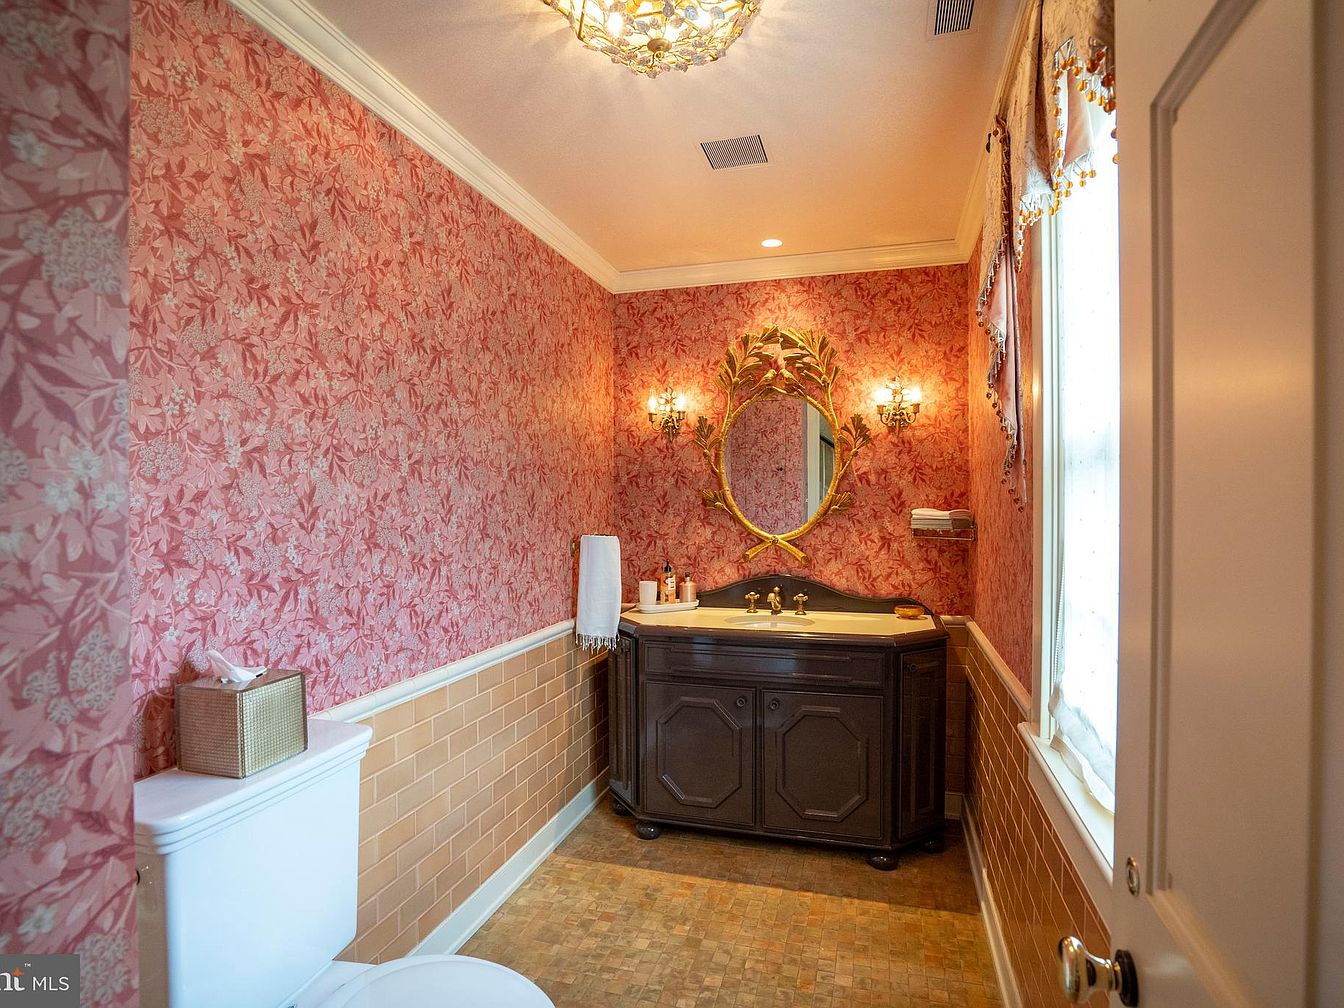
This inviting bathroom features a long, spacious layout with a classic family-friendly design. The centerpiece is a dark wood vanity with a decorative gold-framed oval mirror above, flanked by elegant wall sconces that provide warm lighting. The walls are covered in cheerful pink and red floral wallpaper, complemented by a border of tan tiles along the lower half. A white toilet sits in one corner, next to a wicker tissue box, while a large window with delicate drapes lets in natural light. The overall ambiance blends vintage charm with comfort, making it a welcoming space for both guests and family members.
Family Dining Room
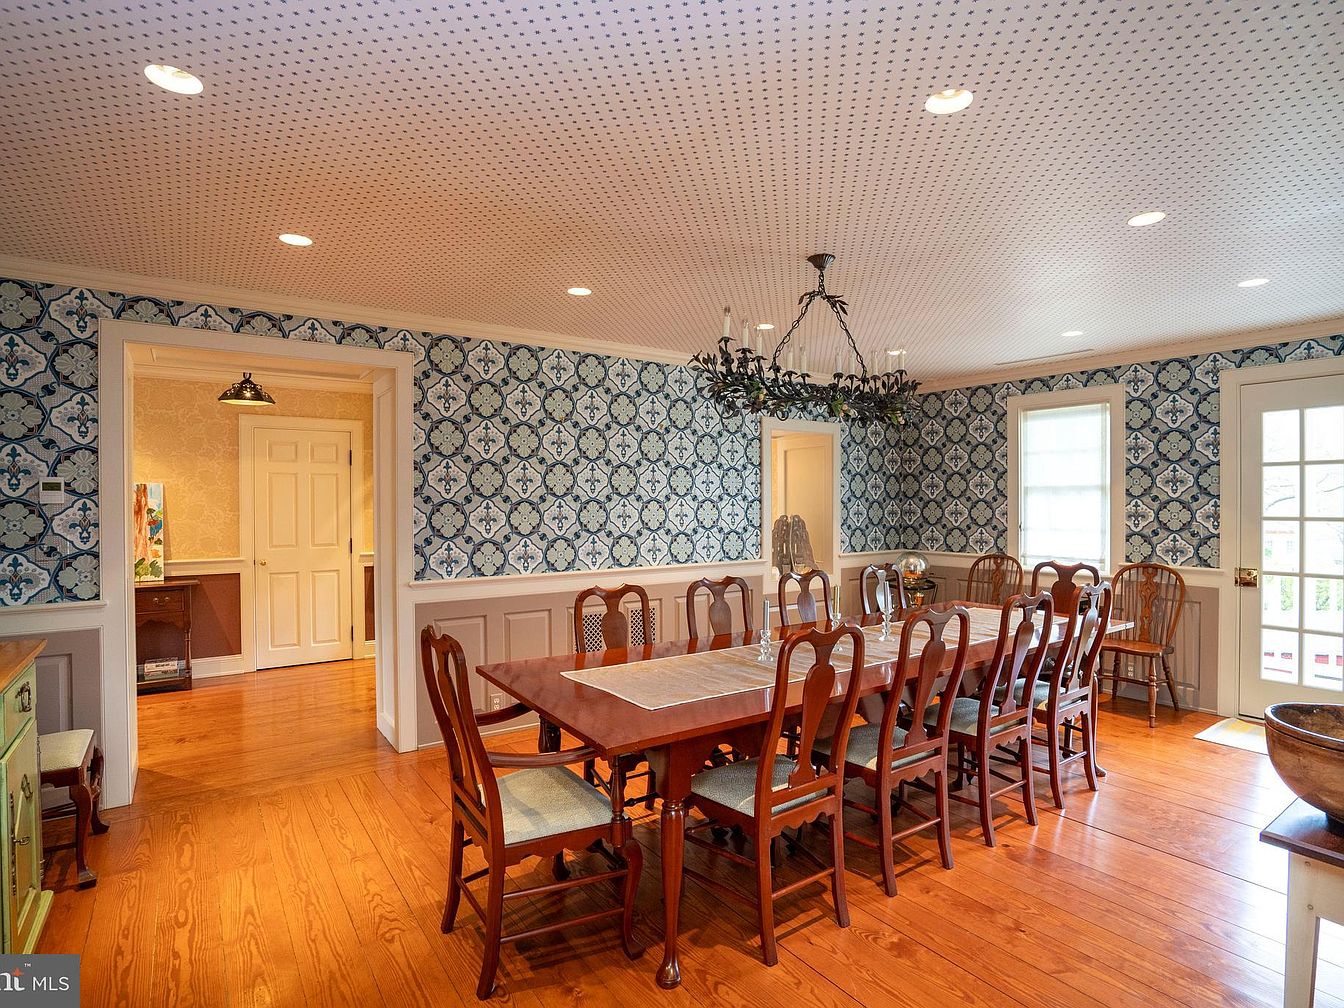
Spacious dining room set up for gatherings, featuring a long wooden table surrounded by ten classic wooden chairs. Warm honey-toned hardwood flooring flows throughout the space, complemented by wainscoting and elegant blue patterned wallpaper above, giving the room both character and comfort. The white trim on doors and windows frames the space, while natural light pours in through large windows and a glass-paned door, creating a bright and welcoming atmosphere. A wrought iron chandelier hangs above the table, adding a traditional touch. This room provides a generous, inviting setting ideal for family meals and celebrations.
Kitchen Corner
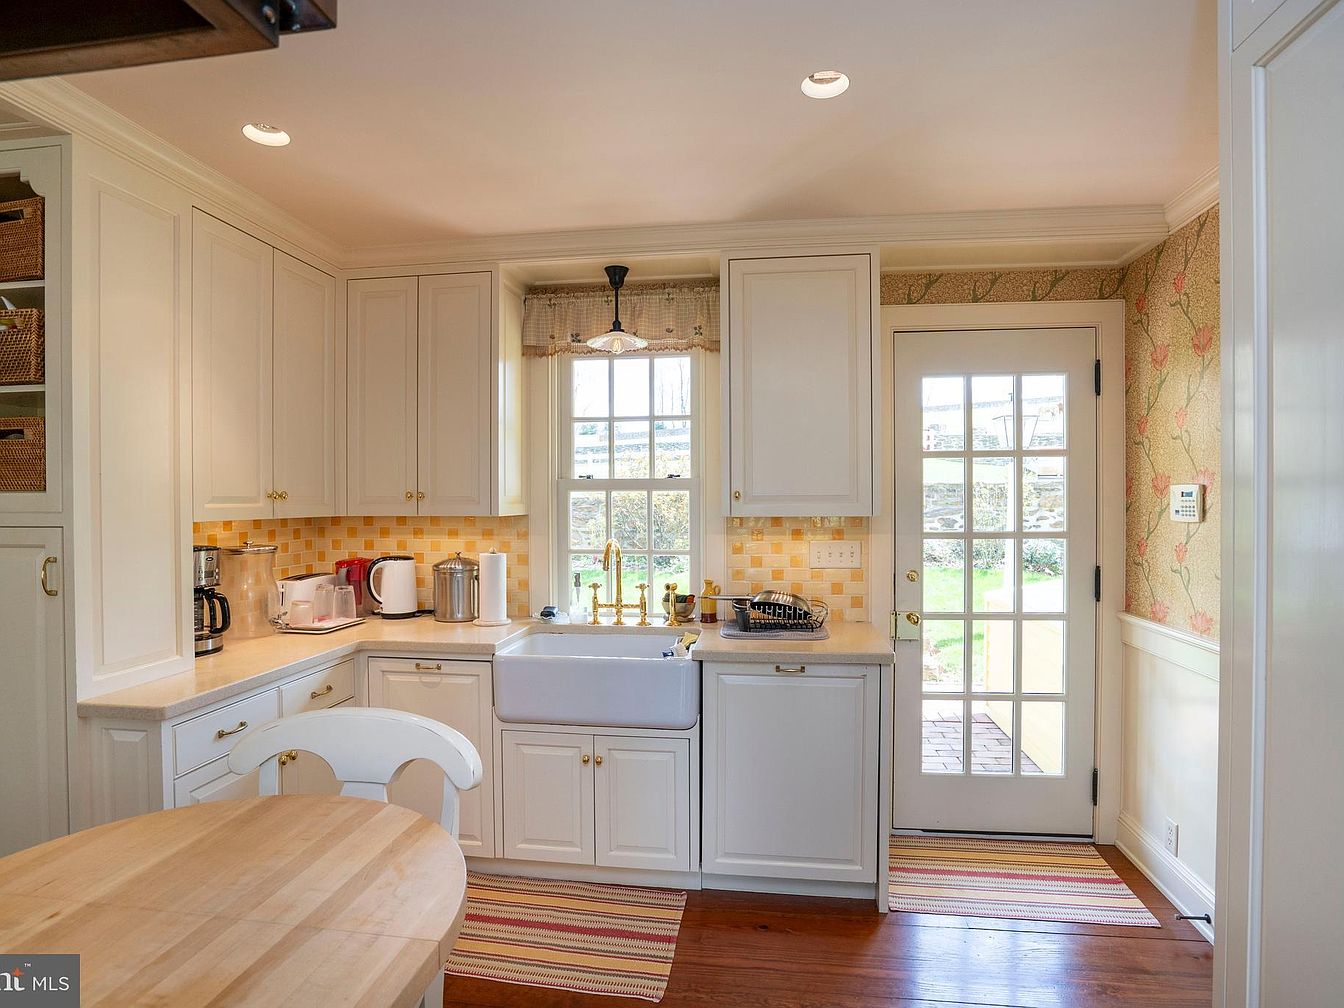
Warm and inviting kitchen corner designed with families in mind. Classic white cabinetry offers ample storage, paired with a farmhouse-style porcelain sink beneath a sunny window. A cheerful checkerboard yellow tile backsplash adds color, complemented by floral wallpaper with a gentle palette along the back wall. Light wood flooring is accented with multicolored woven rugs, providing a cozy touch and slip resistance for children. A round family-sized table with matching chairs sits in the foreground, ideal for meals together. Natural light flows through the glass-paneled back door, enhancing the welcoming and practical atmosphere of this family-friendly space.
Kitchen Island
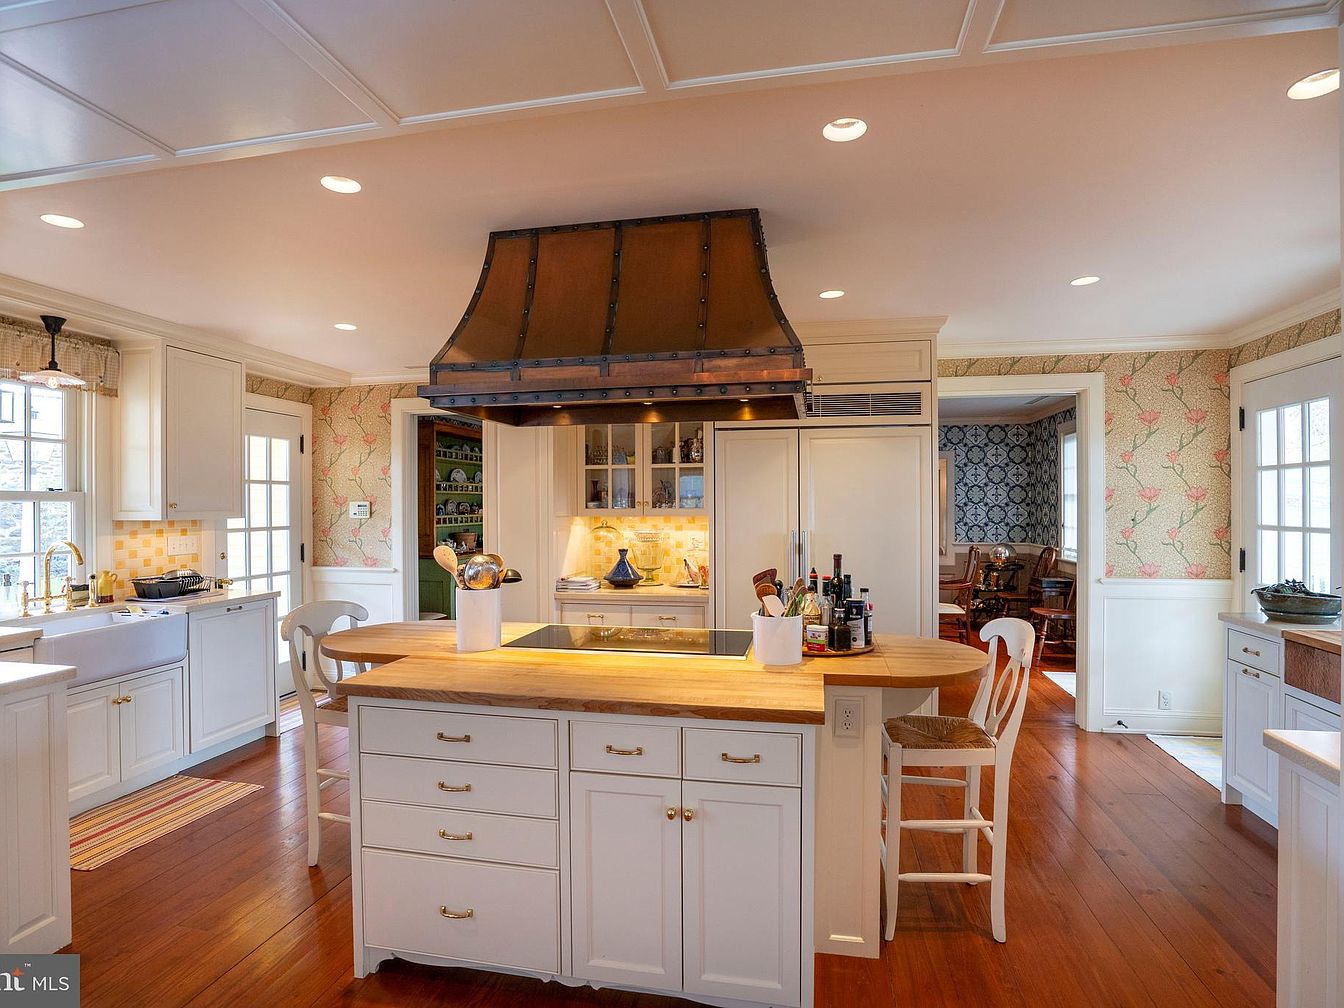
A spacious and inviting kitchen features a central wooden-topped island with two white chairs, creating the perfect spot for family gatherings, homework, or casual meals. The cabinetry is painted in a soft, classic white with gold handles, complemented by warmly toned wooden floors and elegant, subtle floral wallpaper. Overhead, a striking range hood adds a rustic touch, while recessed lighting and ample natural light from multiple windows ensure the room feels bright and welcoming. The kitchen includes generous counter space, a farmhouse sink, built-in storage, and easy access to adjacent dining areas, ideal for busy family life.
Dining Area
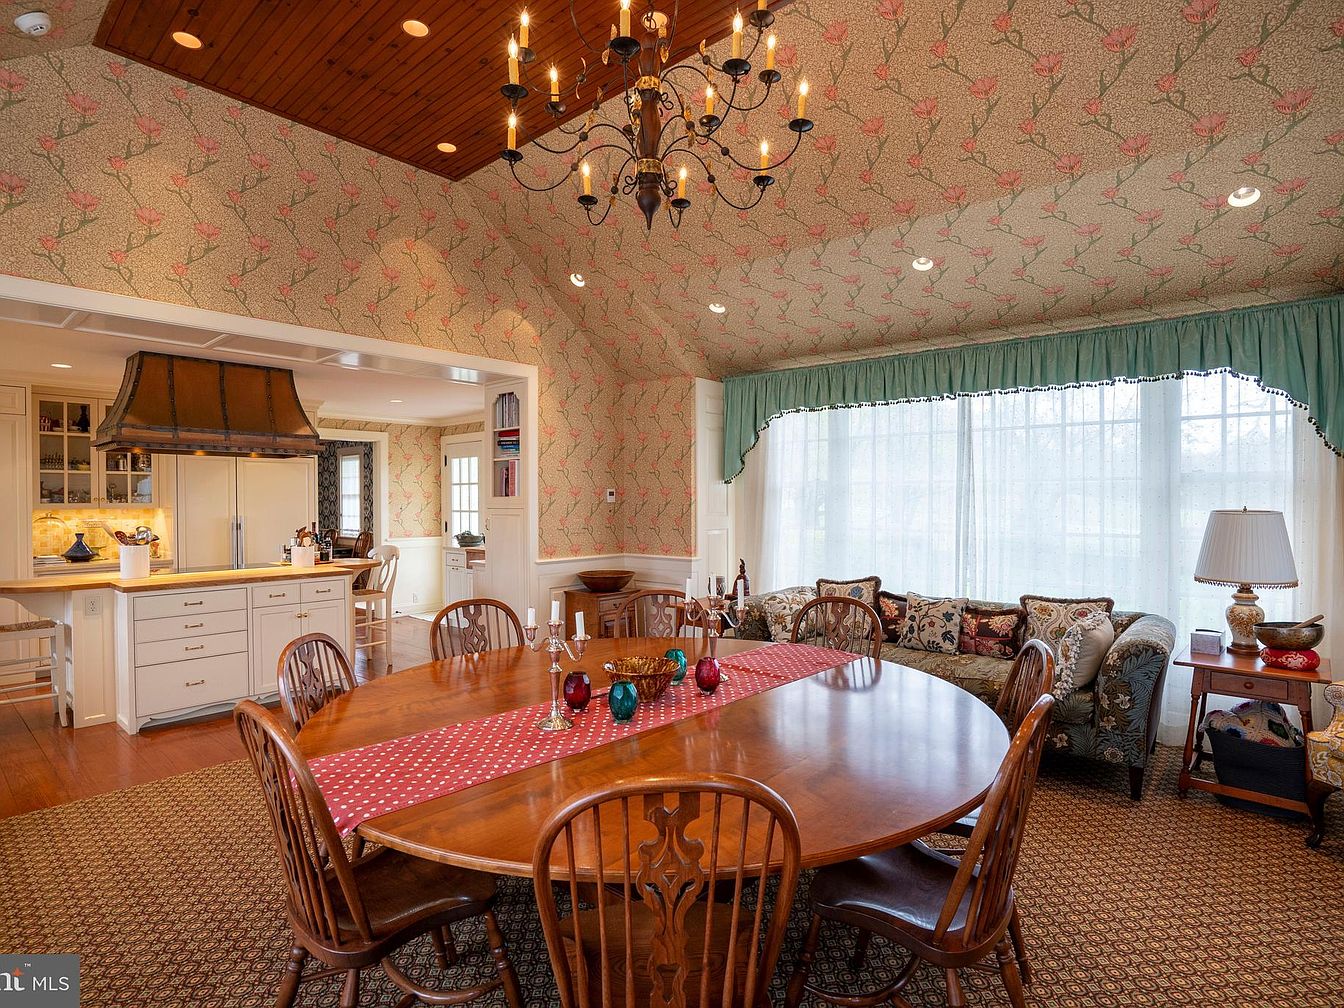
A spacious dining area features a large oval wooden table surrounded by elegant chairs, perfect for family meals and gatherings. The room exudes warmth with a patterned carpet, floral wallpaper, and wood-paneled ceiling with recessed lighting and a striking chandelier overhead. A long window dressed in sheer curtains and a teal valance brightens the space and offers a cozy window seat with plush, patterned cushions. The adjacent kitchen, separated by a wide opening, showcases classic white cabinetry and a center island with a rustic range hood, promoting an open flow that encourages togetherness and effortless entertaining. Neutral and pastel tones enhance the inviting, family-friendly atmosphere.
Bathroom Vanity Area
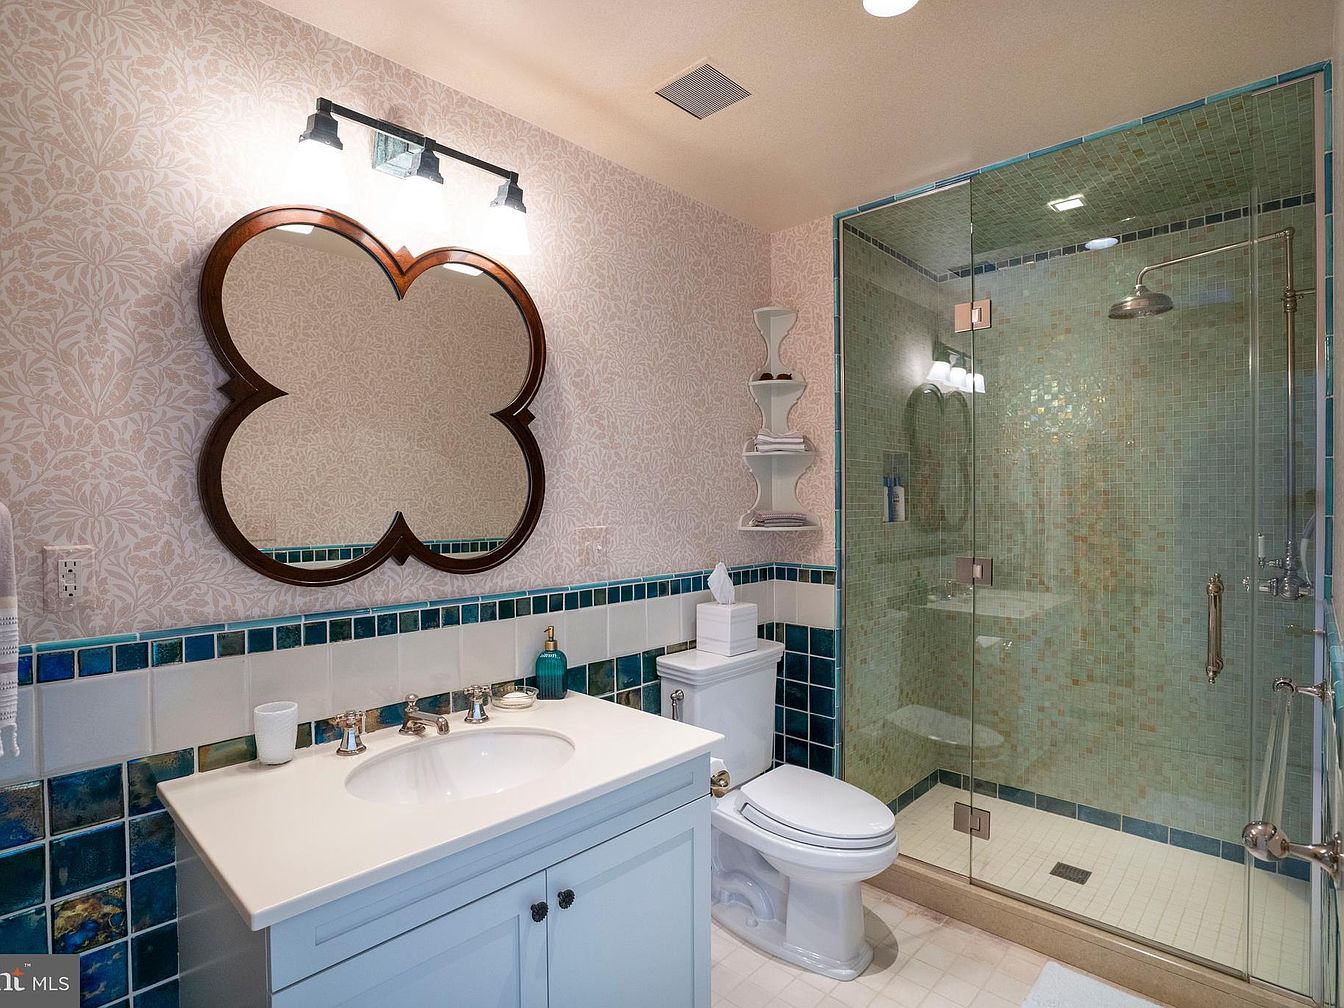
A spacious bathroom showcases a soothing and family-friendly design with soft pastel wallpaper and elegant blue-tiled accents along the walls and shower. The vanity features a clean white countertop with chrome fixtures, paired with a unique, clover-shaped mirror framed in dark wood. The walk-in glass shower is generous in size, featuring subtle green mosaic tiles for a fresh, calming atmosphere. Open shelving beside the toilet provides easy access to towels and toiletries, making it practical for everyday family use. Ample lighting from stylish fixtures above the mirror keeps the space bright and inviting, ideal for both kids and adults.
Indoor Pool Room
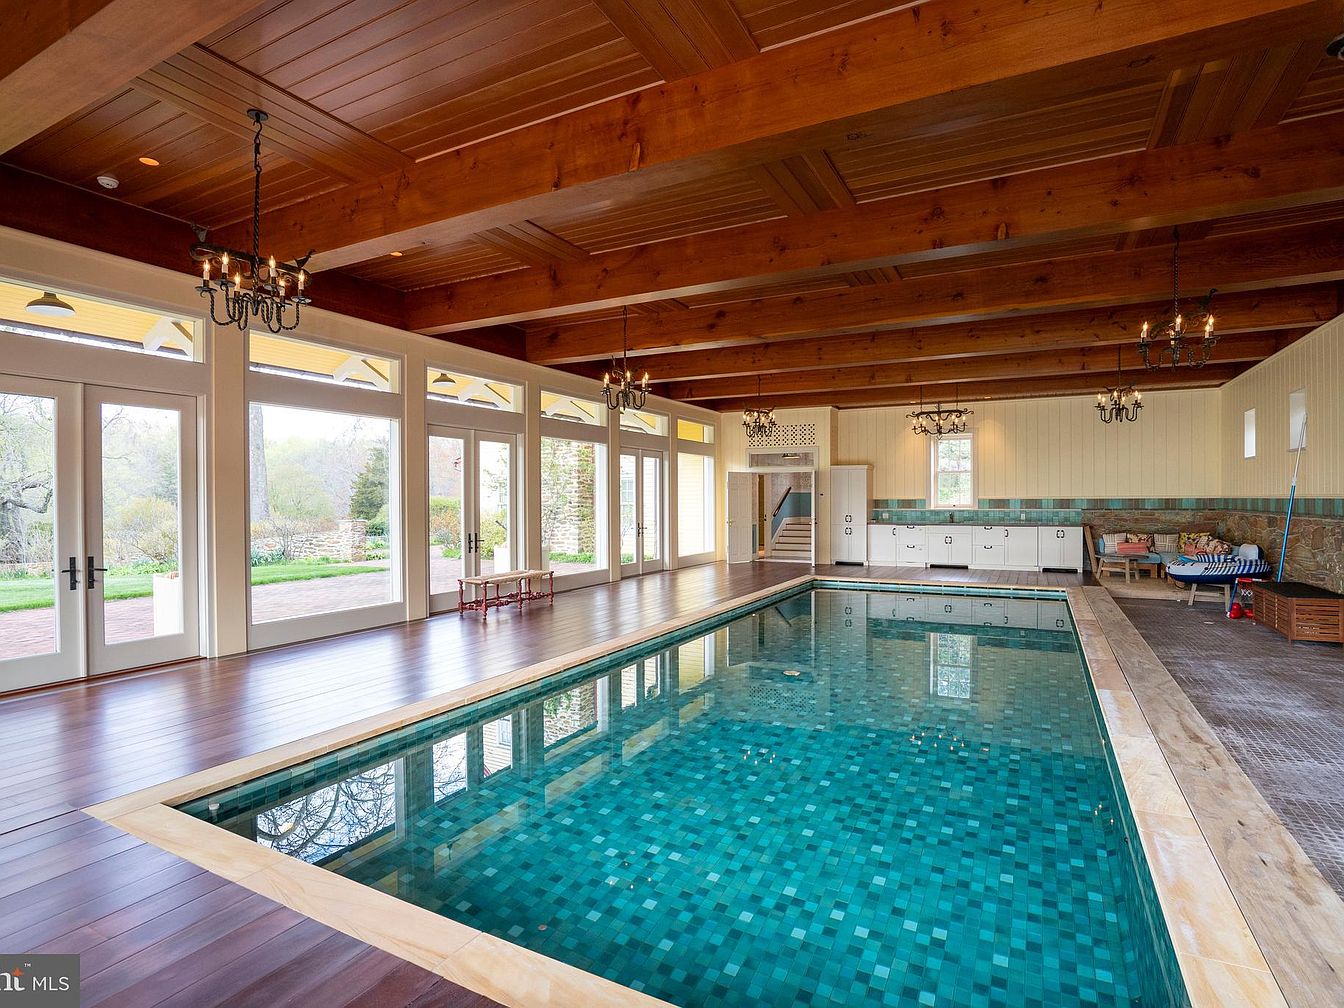
A spacious indoor swimming pool area with high wooden ceilings accentuated by exposed beams and modern chandeliers. Large glass doors line one wall, allowing plenty of natural light and providing easy access to the landscaped outdoor garden. The generous pool is tiled in varying shades of blue and teal, creating a vibrant, inviting water surface. The wide deck features warm wood flooring, ideal for safe movement around the pool. On one side, there’s a lounging area with comfy benches and storage, as well as cabinetry for poolside essentials. The room exudes warmth, comfort, and functionality, perfect for family gatherings and recreation.
Upper Living Area
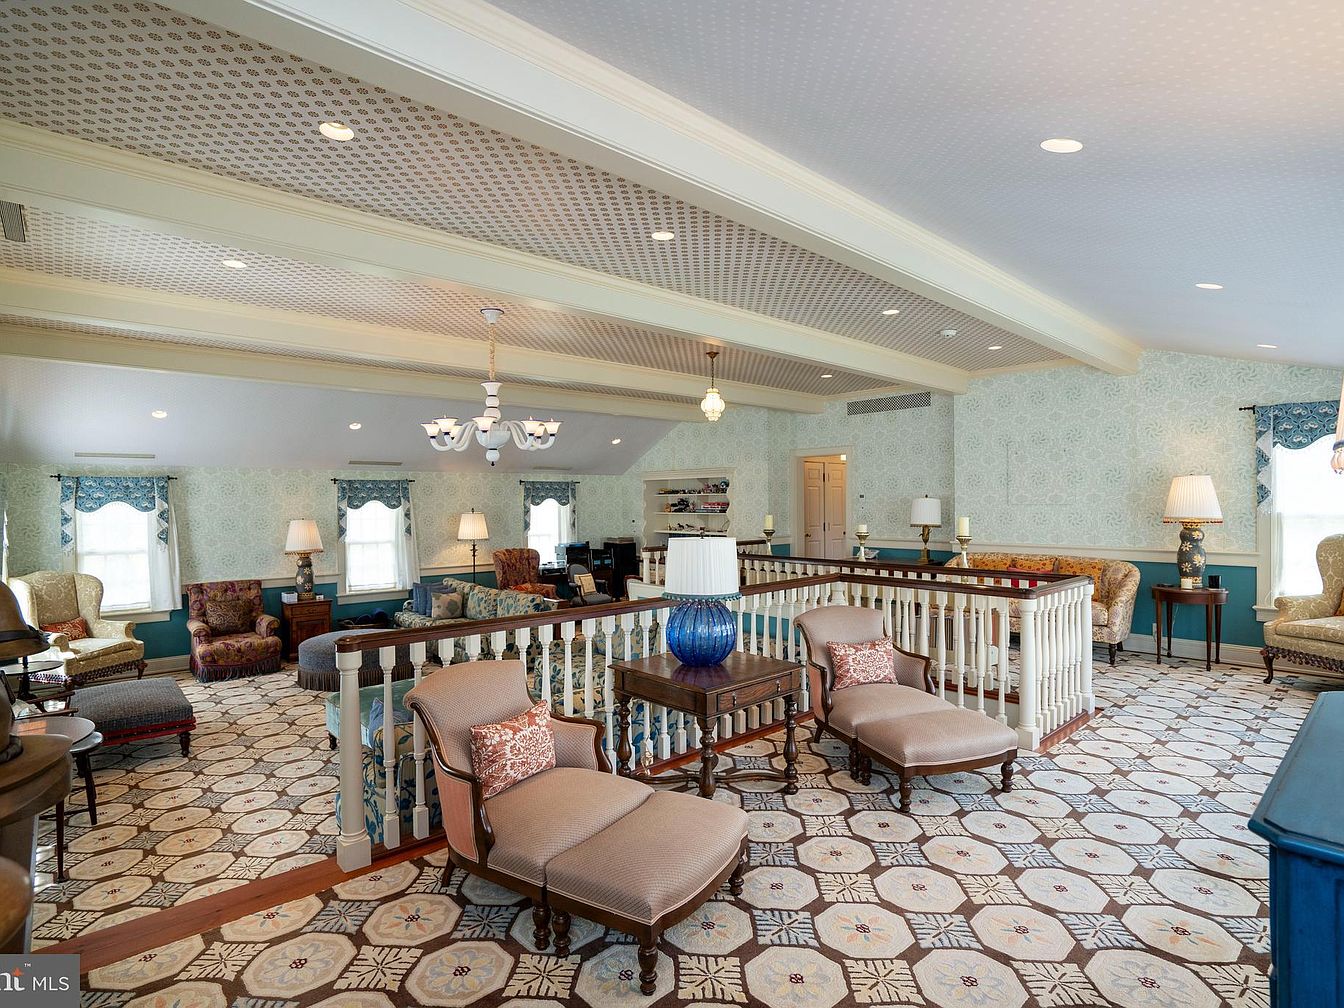
Spacious upper-level living area featuring a soft, pastel color scheme with light blue and cream patterned walls and an ornate, geometric carpet with a vintage feel. Large windows along the wall allow natural light to fill the room, complemented by elegant lamps and classic valances. Multiple plush armchairs and chaise lounges offer comfortable seating for family gatherings or reading. White wooden railings add both safety and charm, making the space ideal for children. The coffered, patterned ceiling with recessed lighting and central chandelier gives a luxurious yet inviting touch. An open, airy layout encourages togetherness in this welcoming family space.
Hallway Bookshelves
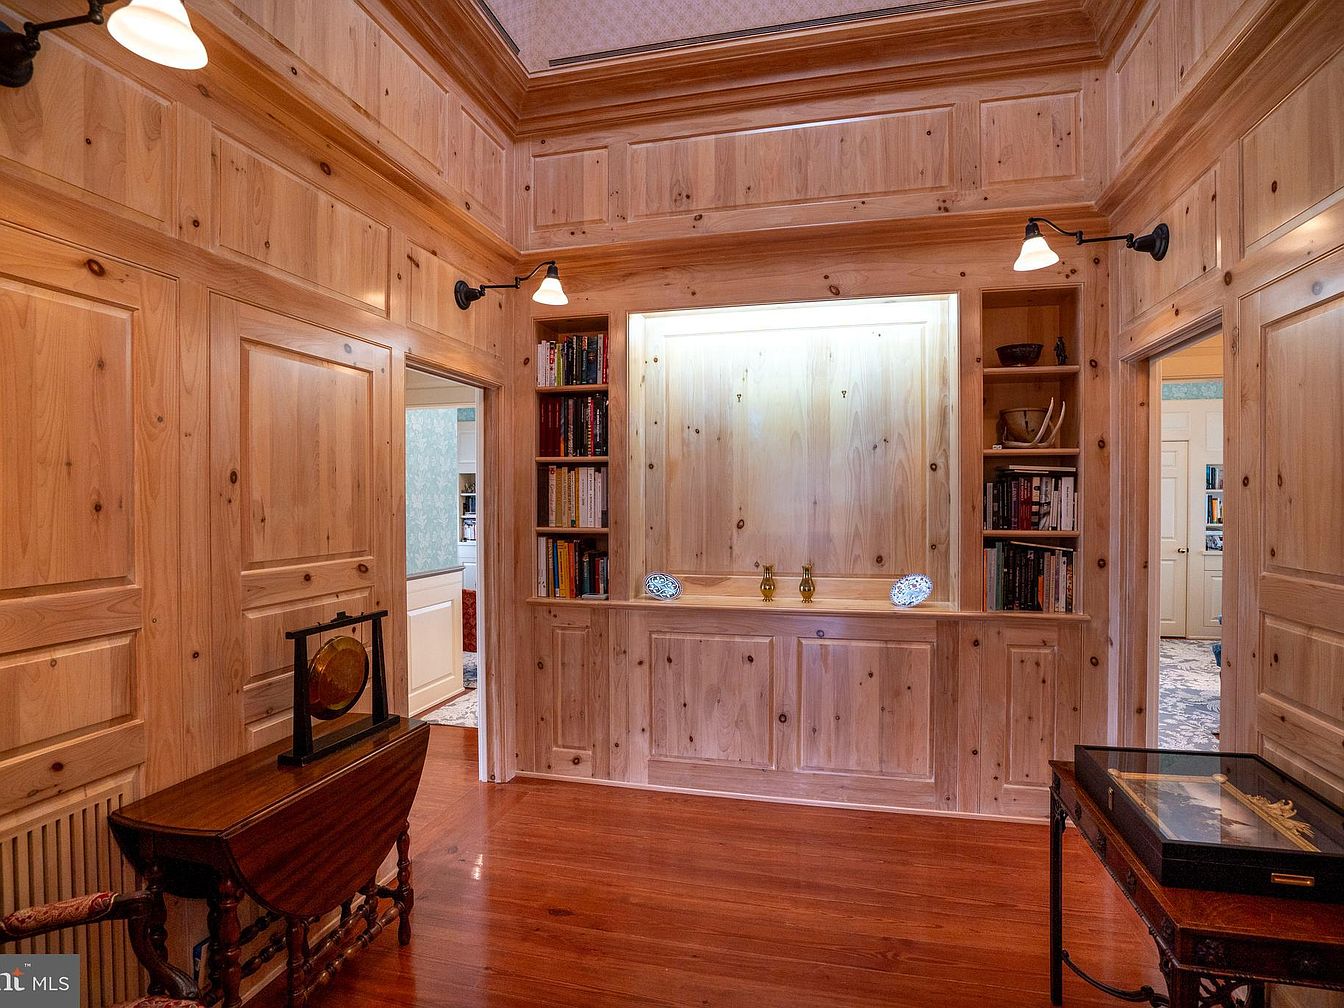
A spacious hallway accented with warm, light-toned wood paneling on all walls, creating a cozy and inviting atmosphere ideal for families. Built-in bookshelves frame a recessed display nook, offering a practical spot for books and cherished family mementos. Overhead, classic black sconces with white shades cast a gentle glow, ensuring the space remains bright and welcoming. The polished hardwood floor introduces a subtle contrast to the lighter wood walls. This flexible area includes ample storage cabinets below and open walkways that connect easily to other rooms, making it perfect for high-traffic family living and daily routines.
Master Bedroom Suite
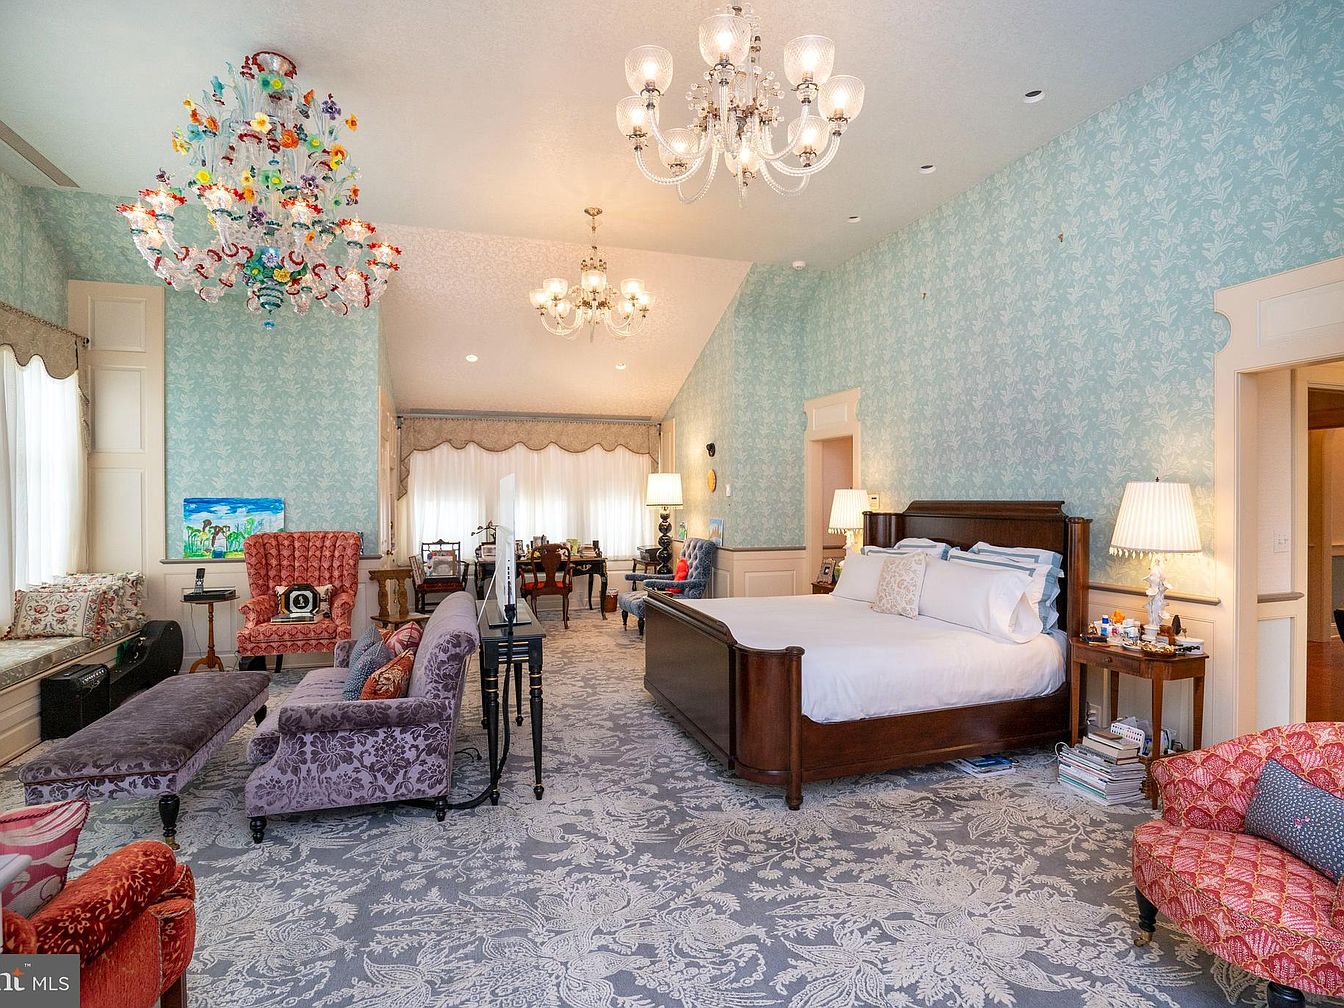
A spacious master bedroom with a high, vaulted ceiling adorned by elegant chandeliers and a vibrant, whimsical light fixture. Soft blue wallpaper with a subtle floral pattern envelops the room, complementing the plush, pale gray carpet decorated with intricate white motifs. A grand dark wood bed is made up with crisp white linens and coordinating pillows. The room is furnished with comfortable, classic seating areas, including patterned armchairs and a velvet settee, ideal for reading or relaxing. Large windows with sheer drapery invite ample natural light, creating a bright, family-friendly atmosphere perfect for relaxation or spending quality time together.
Bathroom Details
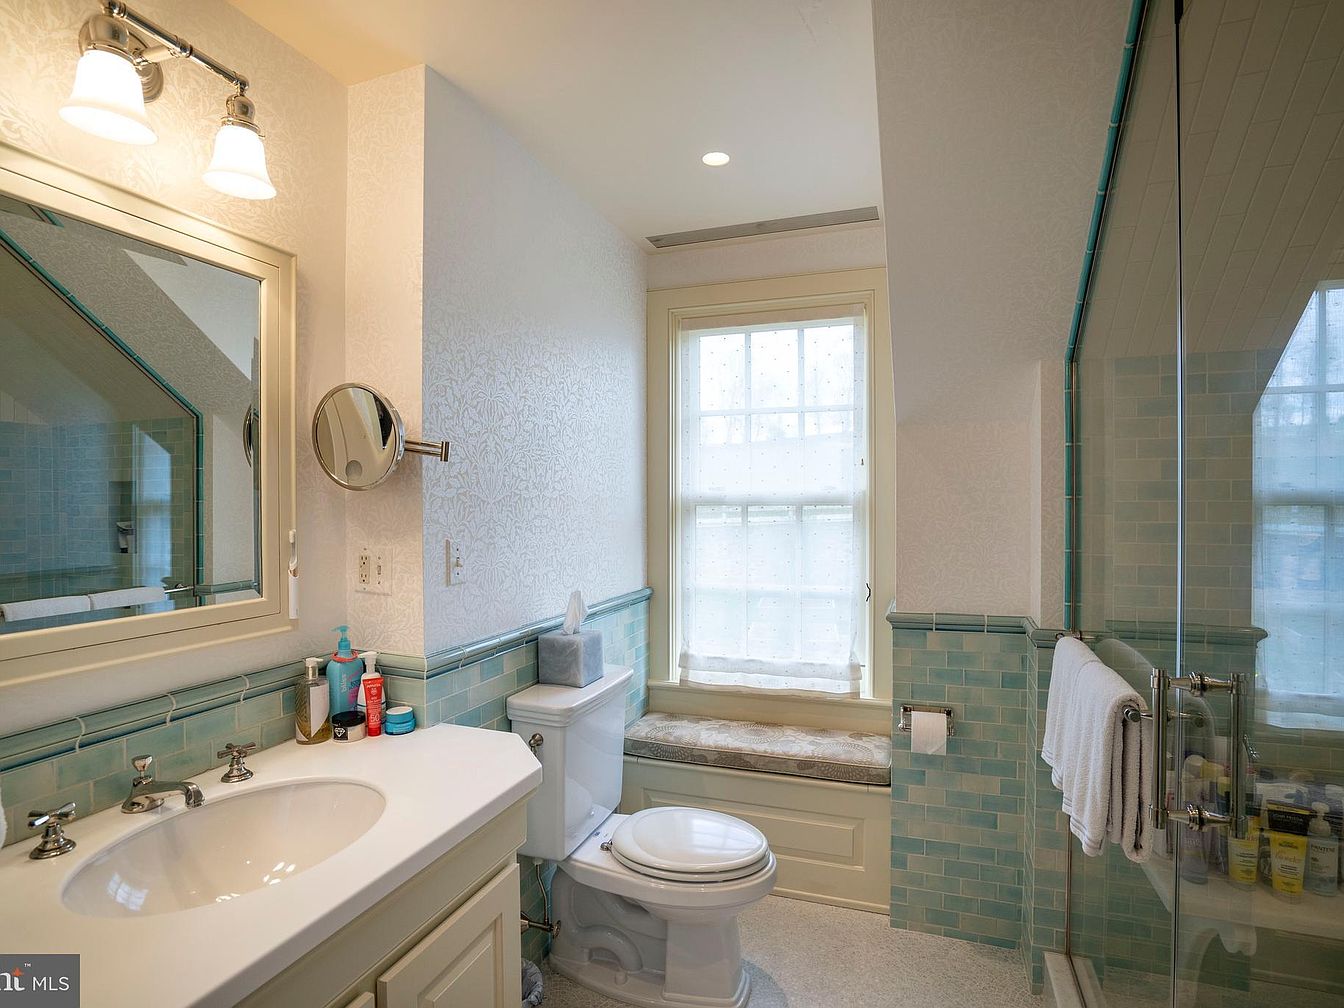
A bright and inviting bathroom features soft, soothing tones of light blue and cream, creating a peaceful atmosphere for families. The vanity area hosts a wide countertop for easy organization and a large mirror framed in white, with a pair of elegant wall lights overhead providing warm illumination. The glass-enclosed shower, with blue subway tile walls, sits beside a well-placed towel bar for convenience. A cozy window seat under the double window offers a practical and comfortable spot for children or extra storage. Subtle patterned wallpaper and tile accents add charm, while the layout supports easy movement and accessibility.
Bedroom Suite
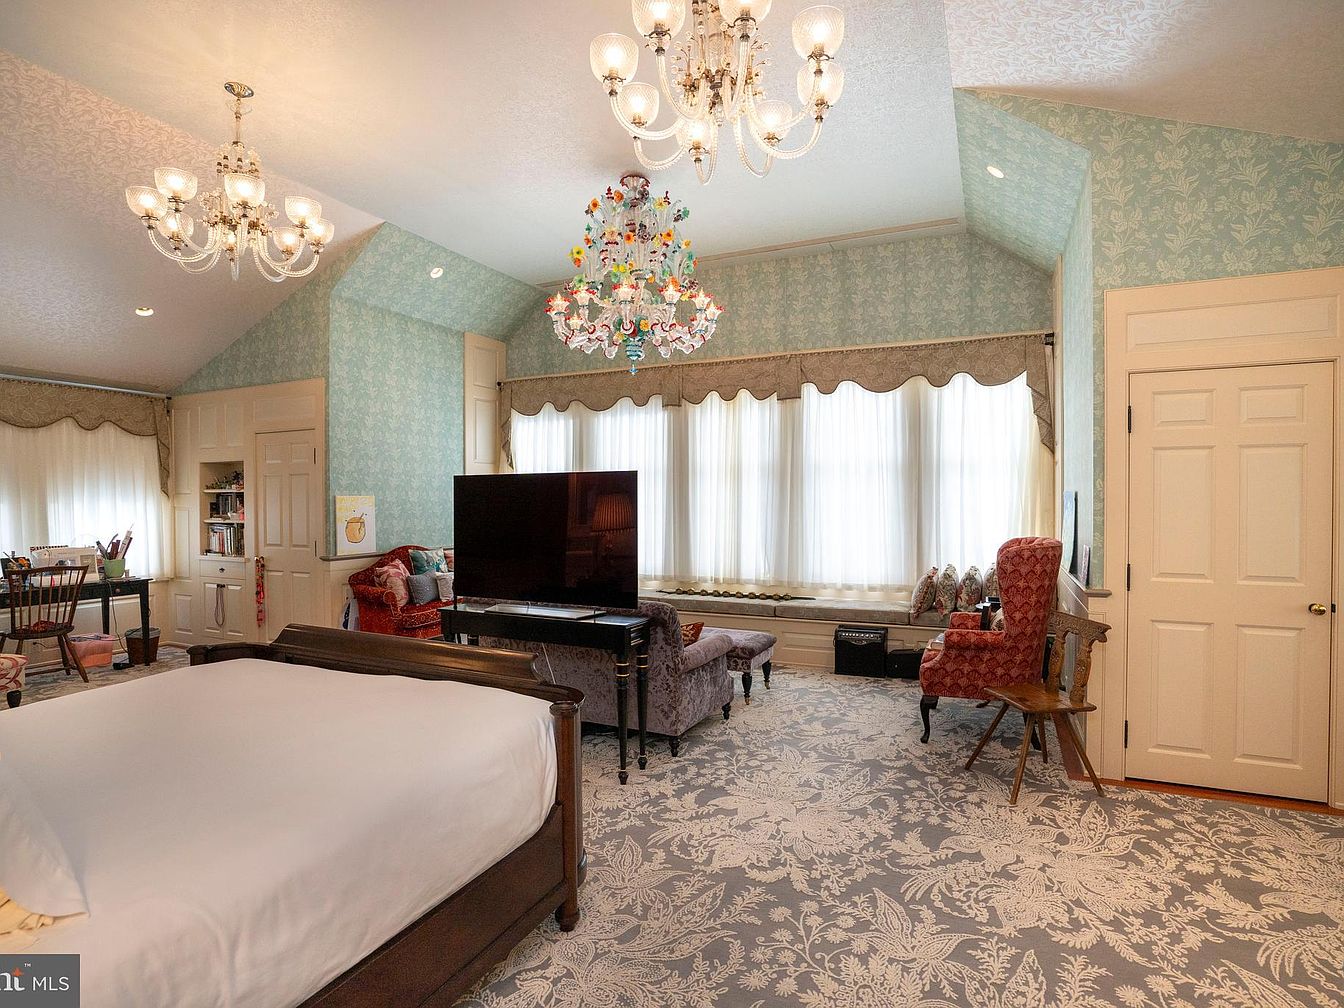
Spacious bedroom with a vaulted ceiling, decorated in soothing tones of soft blue wallpaper and floral-patterned carpet. Large bay windows with elegant valances allow natural light to fill the room, creating a bright, family-friendly atmosphere. The space is anchored by a wooden bed with crisp white bedding. Comfortable armchairs and a cozy window seat invite relaxation, while a colorful chandelier adds a playful touch above. Built-in bookshelves and a study desk provide a practical area for work or reading. Classic architectural details, including paneled doors and decorative light fixtures, offer a timeless, welcoming ambiance ideal for a family home.
Children’s Play Area
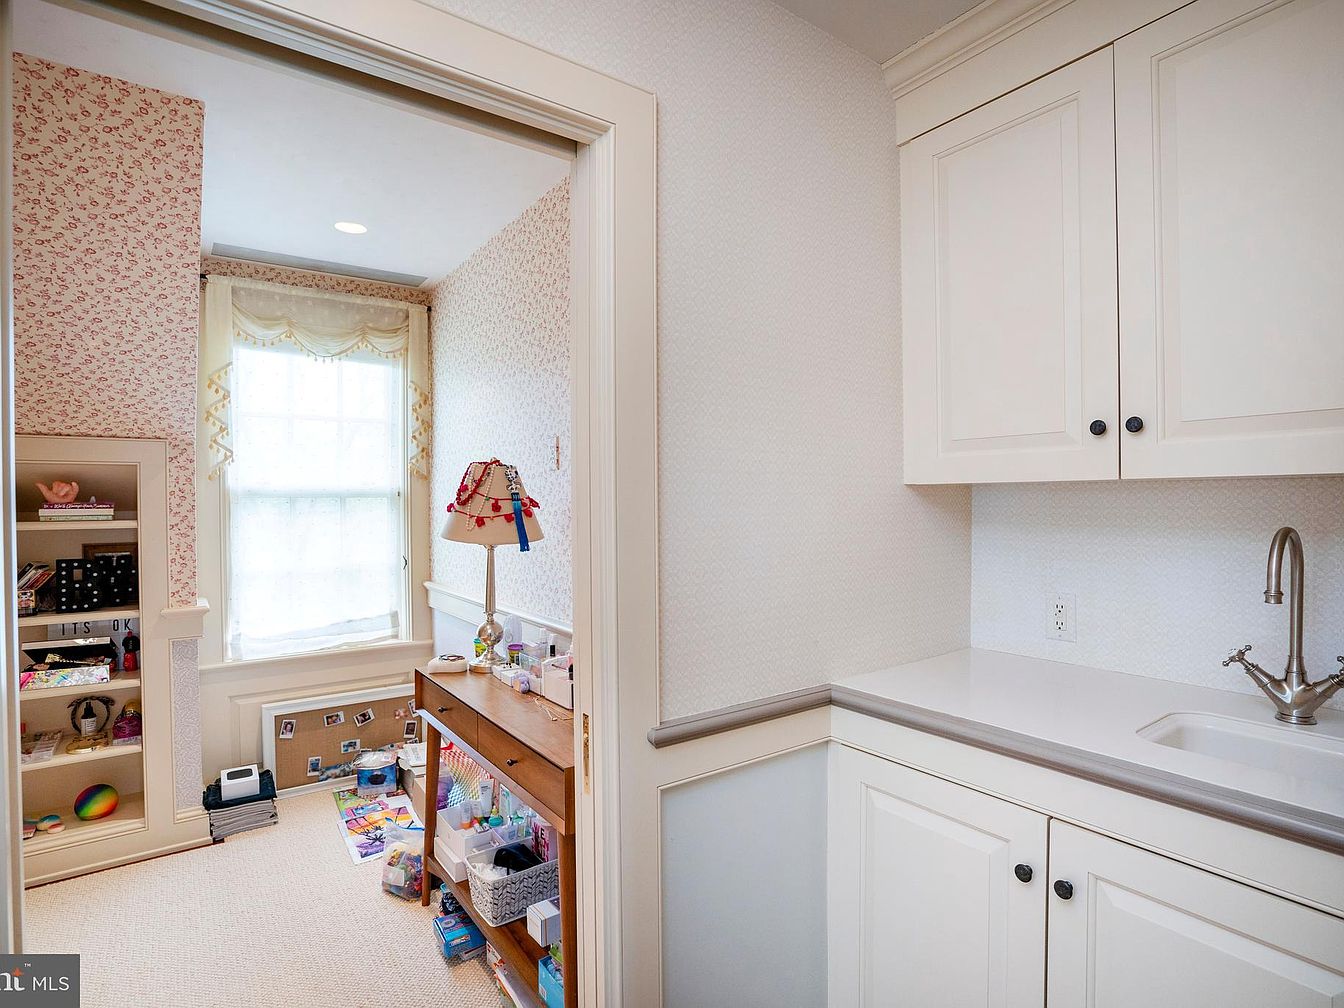
A cozy children’s play area sits just off a utility space, separated by a wide doorway. The play nook is bathed in natural light from a large window adorned with a soft cream valance and subtle sheer curtains, ideal for afternoon activities. The walls feature delicate pink and cream floral wallpaper, giving the room a whimsical, vintage charm. Shelving and a low table are stocked with books, toys, and art supplies within easy reach for kids. The cream cabinetry and countertop provide ample storage and workspace, with a stainless steel faucet and deep basin for convenient clean-up after creative projects. Neutral carpet ensures a soft, safe surface for play.
Cozy Bedroom Nook
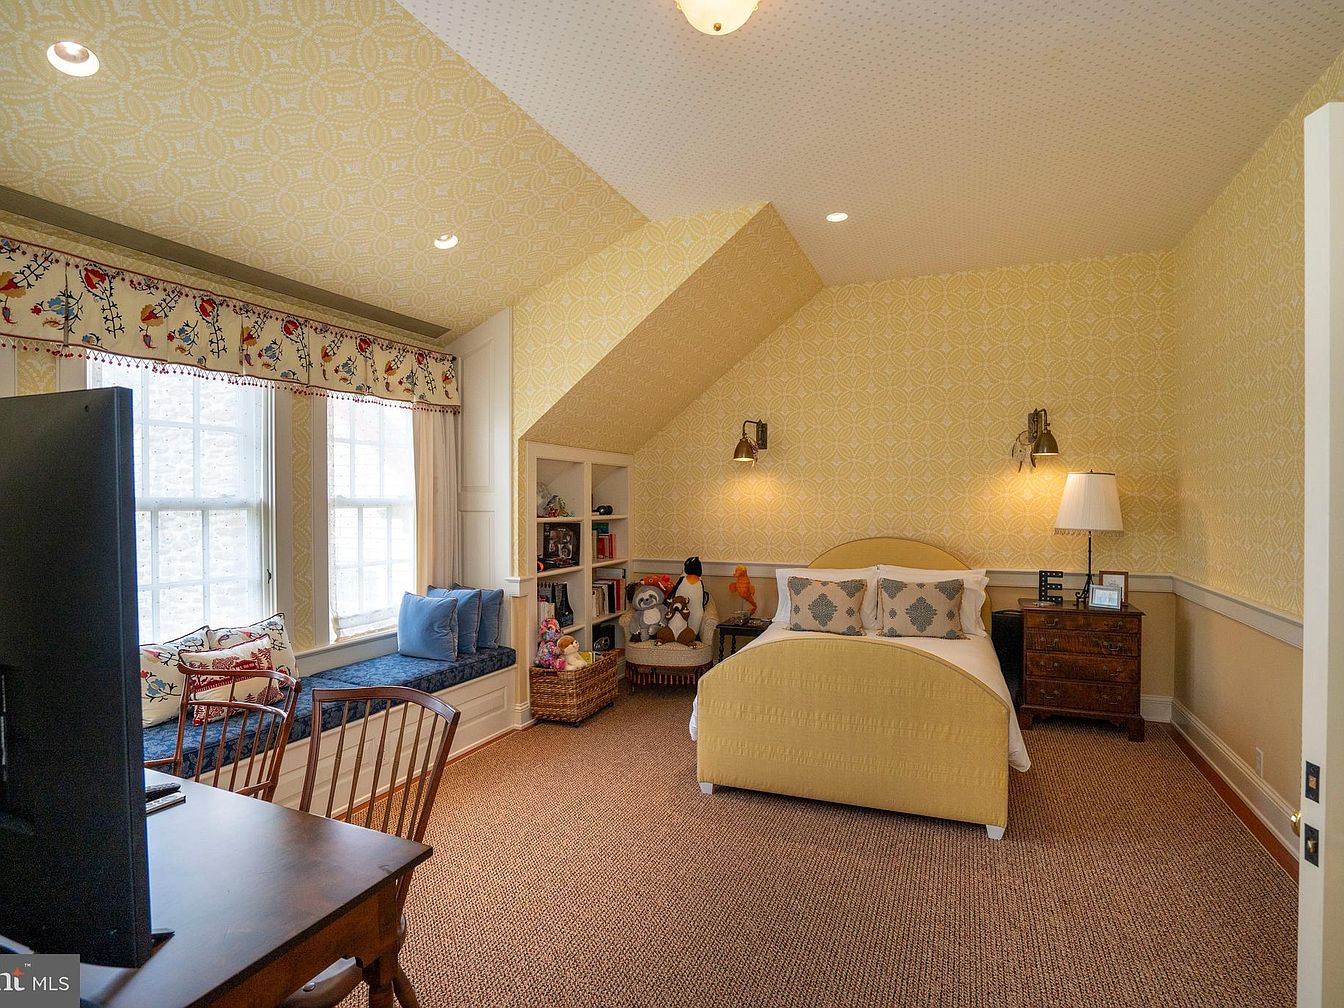
A spacious bedroom with sloped ceilings creates a warm, intimate ambiance perfect for any family. The walls and ceiling are adorned with soft, yellow geometric wallpaper, complemented by matching bedding for a cheerful, cohesive look. Natural light pours in from a large, double-hung window, featuring a cushioned window seat with playful blue and red accent pillows—ideal for reading or relaxing. Built-in shelves display a collection of toys and books, giving the space a family-friendly, inviting feel. The room is furnished with a sturdy wooden desk, perfect for homework or work-from-home needs, and a classic wooden nightstand topped with a lamp.
Bathroom Window Seating
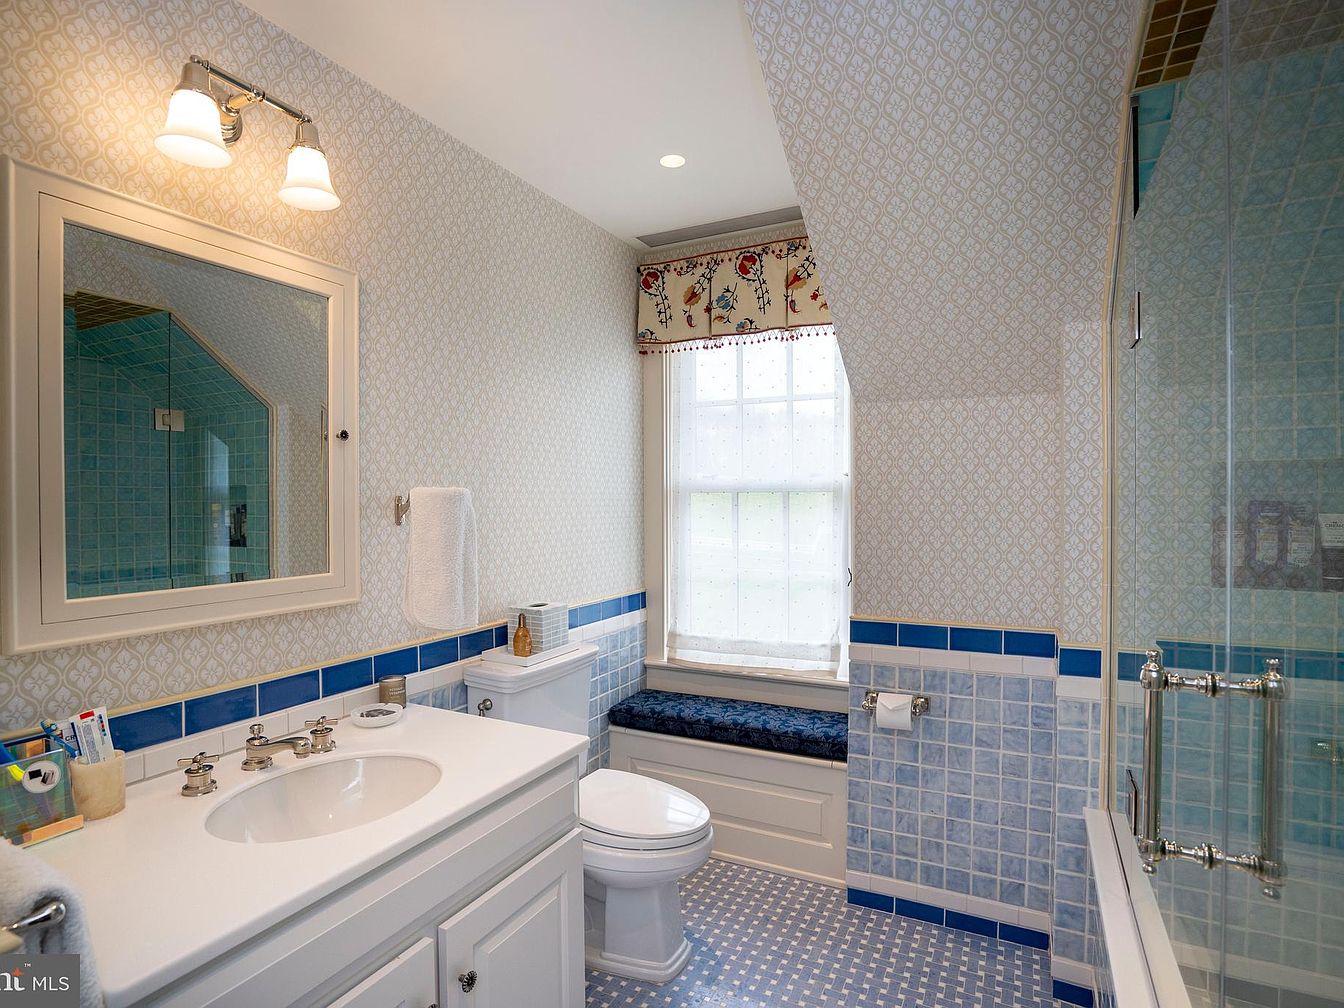
A bright and inviting bathroom features a thoughtful window seat with a plush blue cushion, perfect for family routines or relaxing moments. The space is designed with soft blue and white hues, blending patterned wallpaper with glossy blue accent tiles that form a playful mosaic along the lower walls and floor. A sleek white vanity with ample storage, polished fixtures, and an elegant framed mirror provide both function and style. The large glass-enclosed shower and energy-efficient window create an airy atmosphere, while soft lighting, child-friendly surfaces, and accessible storage make this a welcoming, family-friendly retreat.
Bedroom with Window Seat
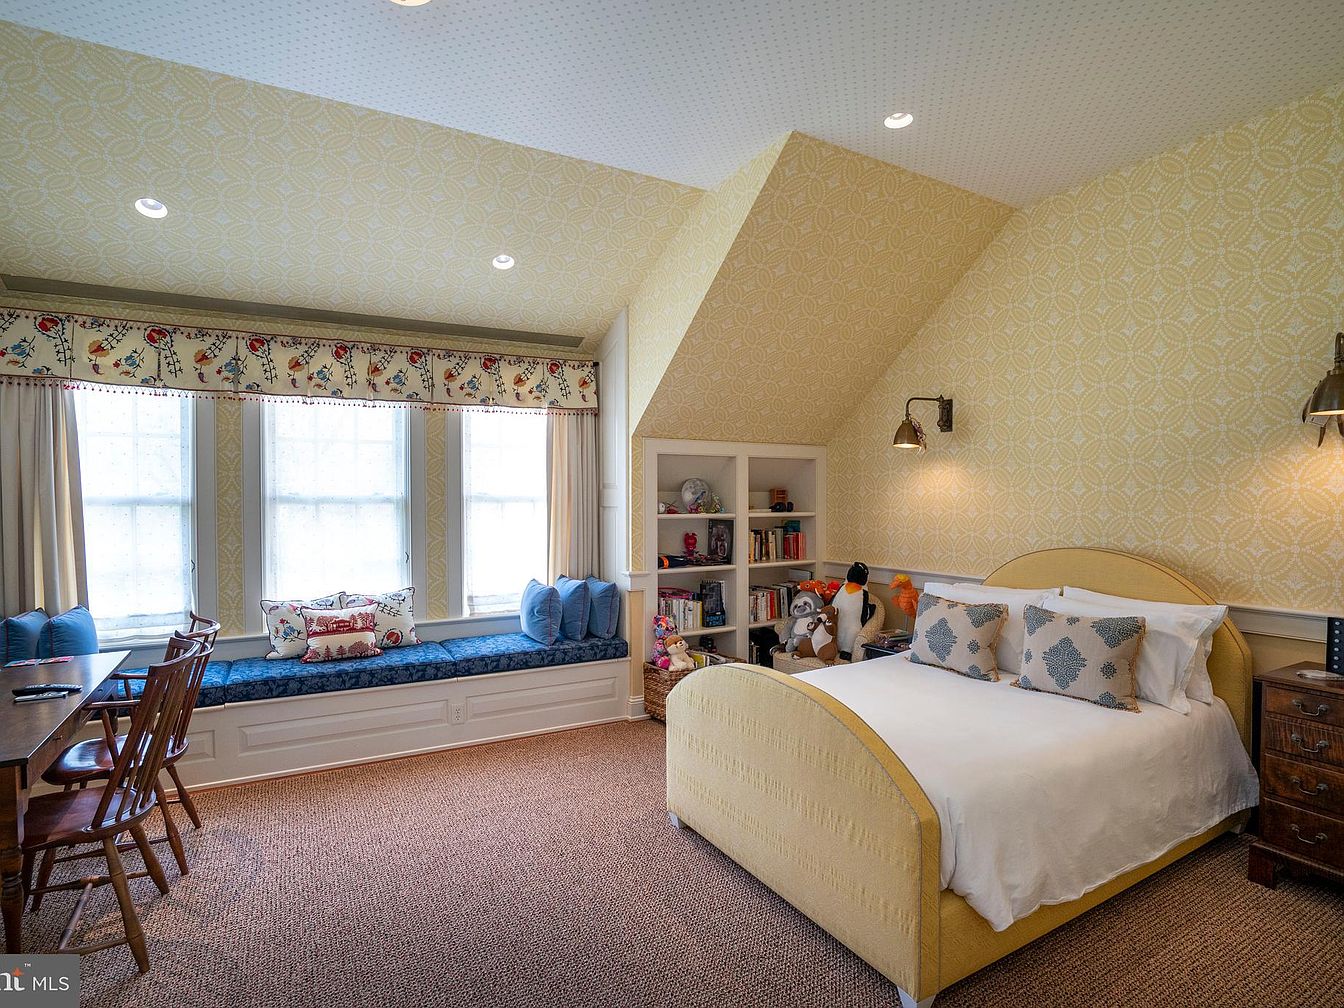
Spacious, light-filled bedroom featuring a large window nook with cozy blue cushions and decorative pillows, perfect for reading or relaxing. The walls are adorned with soft yellow patterned wallpaper, enhancing the warm and cheerful atmosphere. A sizable bed with a curved, upholstered yellow frame sits against the far wall, flanked by wall-mounted reading lights. Built-in shelves at the bedside display children’s books and plush toys, creating an inviting and family-friendly space. The room is carpeted in a neutral tone and includes a wooden desk and chairs, ideal for studying or creative activities, making it perfect for a growing family.
Children’s Bedroom
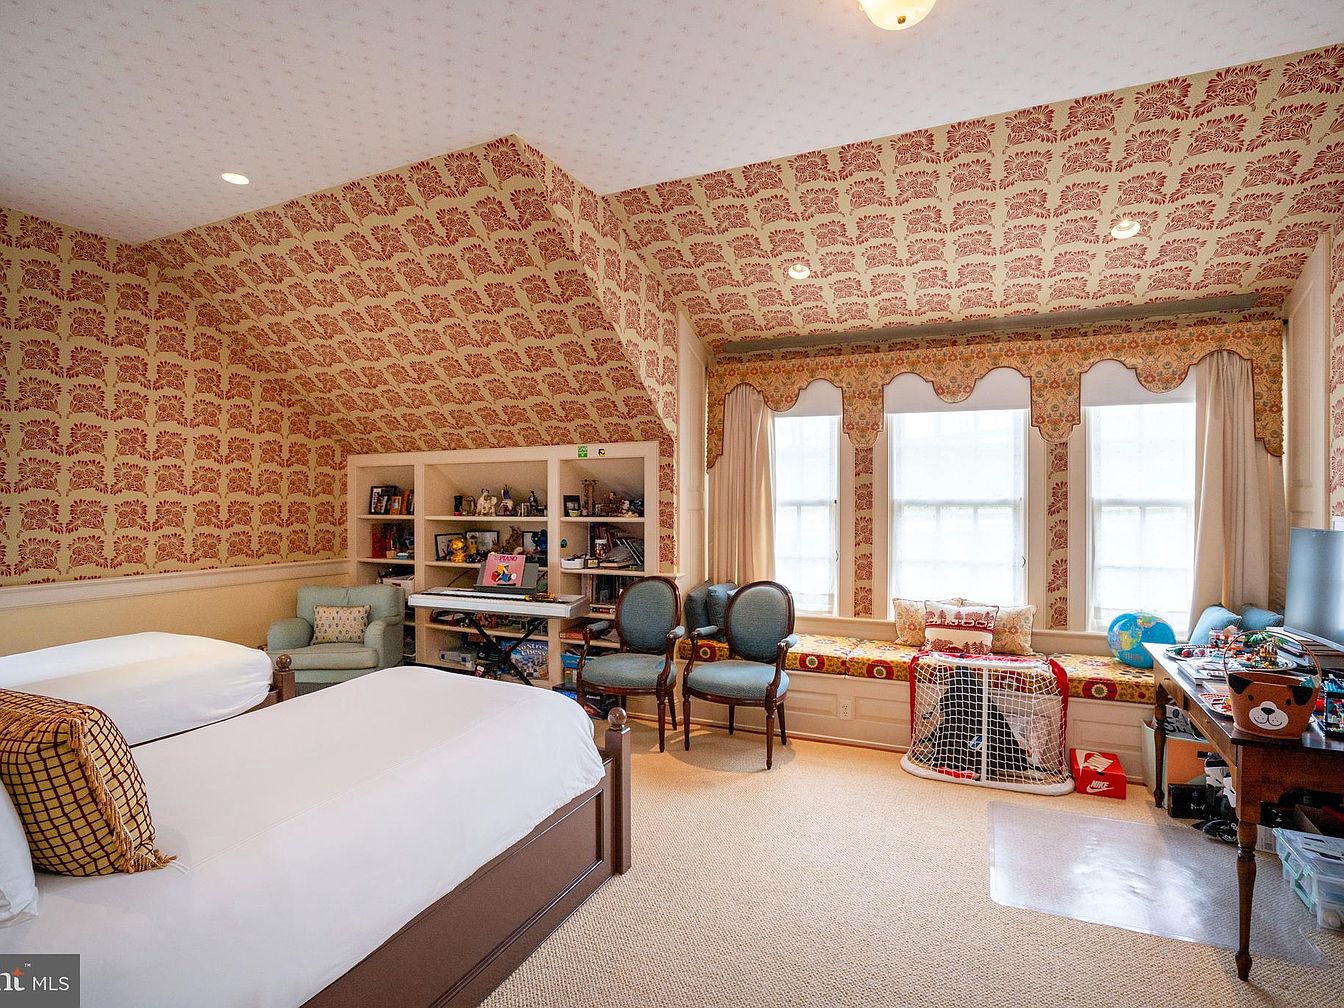
This spacious children’s bedroom features two twin beds with wooden frames and crisp white bedding, making it ideal for siblings or sleepovers. The walls and sloped ceiling are covered in a cheerful red and cream patterned wallpaper, creating a bright, playful atmosphere. A large window alcove offers a cozy window seat complete with decorative pillows and storage underneath, perfect for reading or playing. The room includes a shelving unit filled with toys and books, a writing desk, and comfortable armchairs for lounging. Soft beige carpeting covers the floor, providing a safe, family-friendly space for kids to relax, study, and play together.
Bathroom Vanity Area
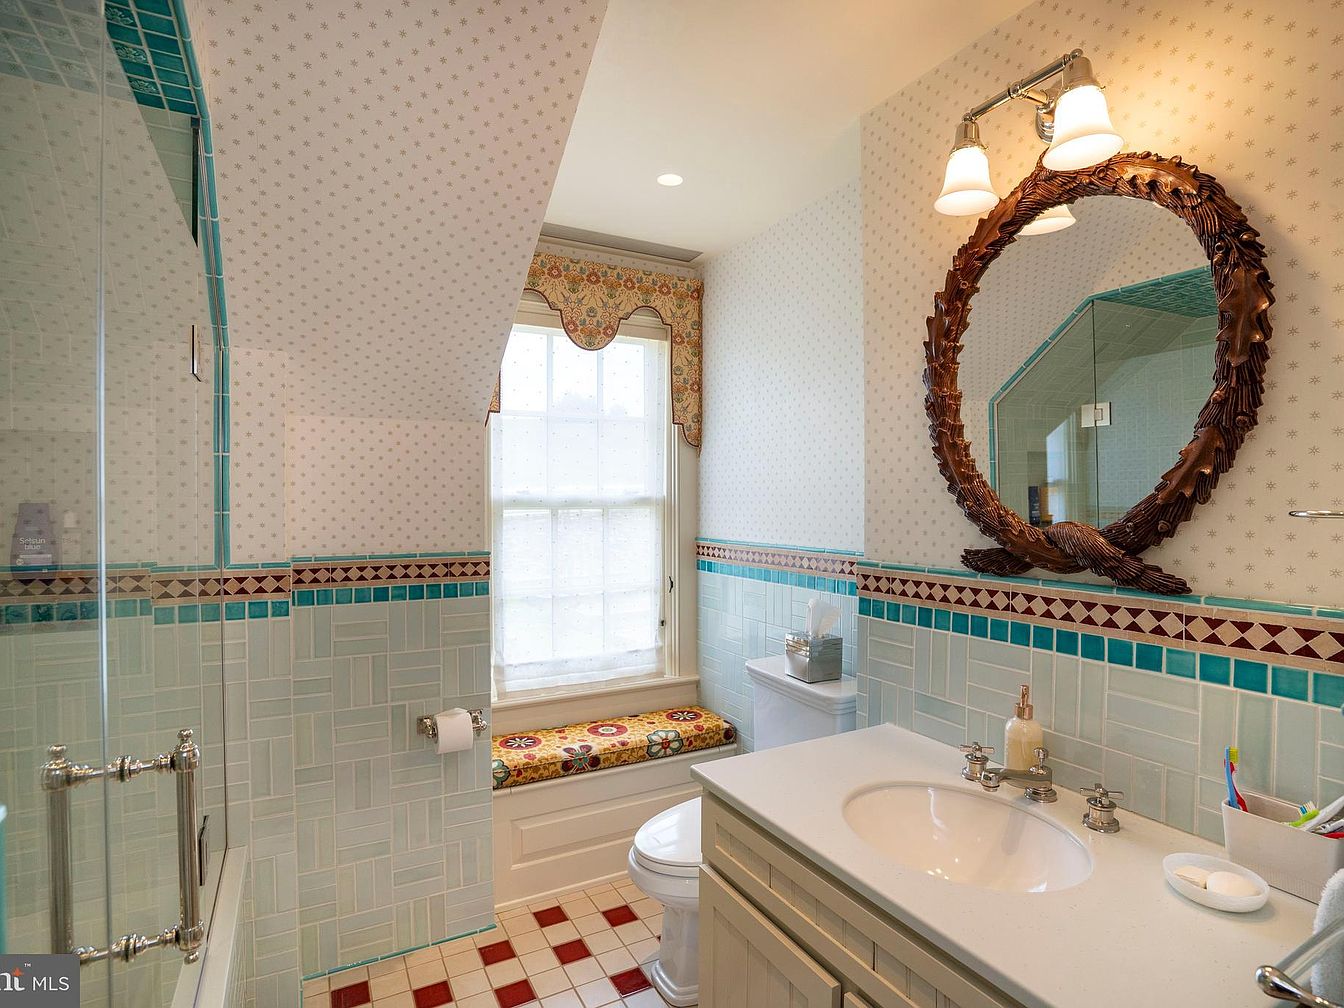
A cheerful bathroom features soft green and turquoise tiles halfway up the walls, accented with a decorative geometric border and vibrant turquoise band. The floor displays a fun checkerboard pattern in cream and deep red tiles, adding a playful touch. A large, round mirror with an intricate wooden frame hangs above a pristine white vanity, which offers ample surface space for family essentials. Natural light streams through a large window fitted with a cozy built-in bench, topped with a colorful, patterned cushion, making it a comfortable nook for children or adults. Polished chrome fixtures, soft patterned wallpaper, and layered lighting create a warm, welcoming space ideal for family routines.
Cozy Bedroom Details
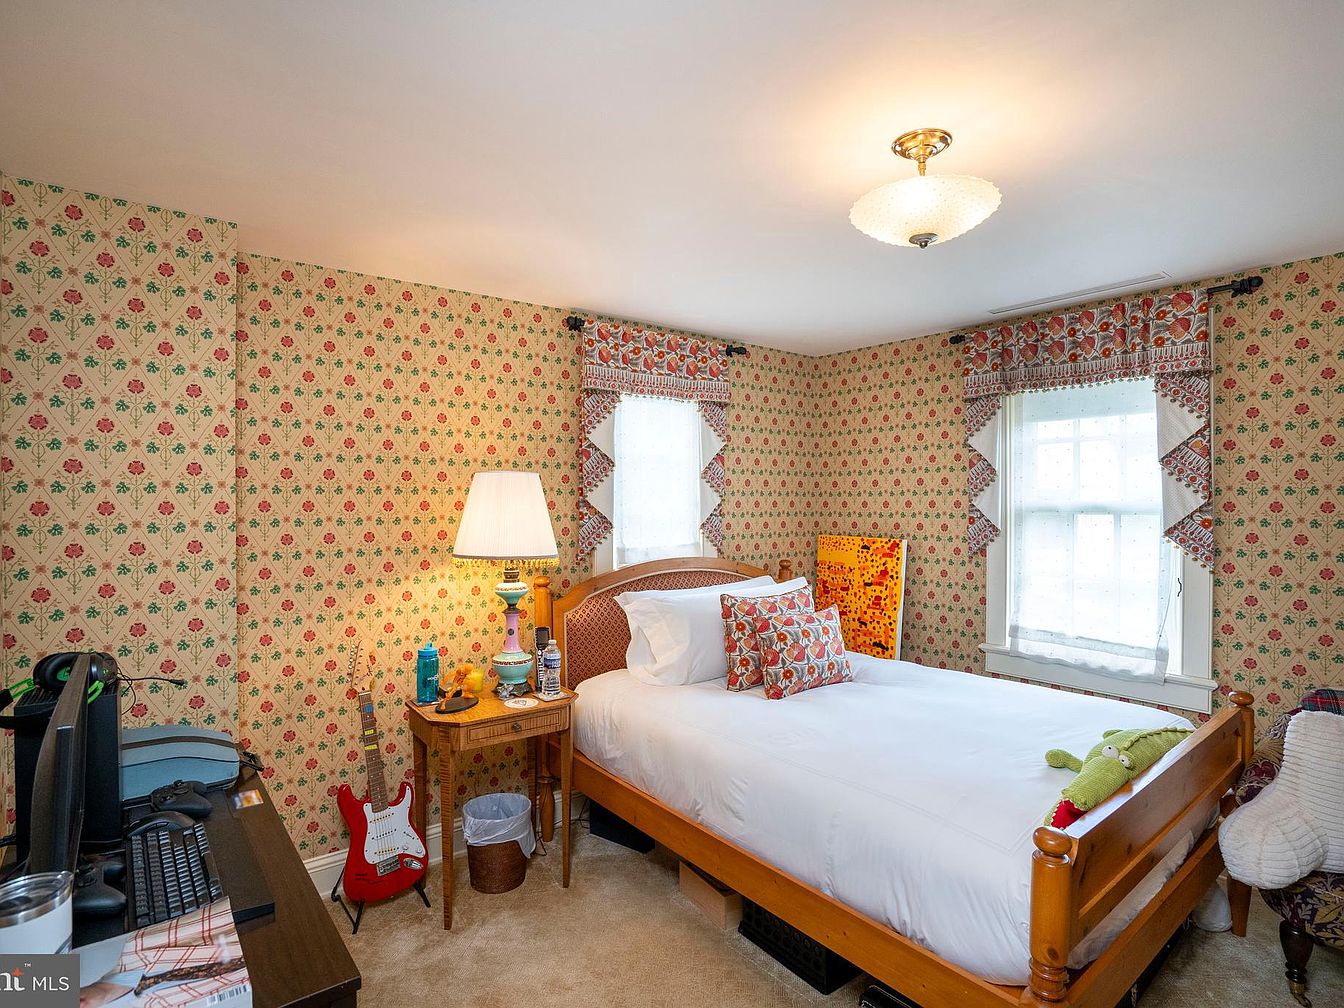
This inviting bedroom features vintage floral wallpaper in soft beige alongside red and green accents, creating a cheerful, nostalgic atmosphere ideal for families. The centerpiece is a wooden bed with crisp white linens and patterned pillows. Two large windows, dressed with playful valances and sheer white curtains, allow natural light to gently fill the space. A classic lamp sits on a wooden nightstand next to the bed, adding warmth and functionality. Family-friendly touches include plush toys on the bed, a colorful painting, and a red electric guitar resting against a desk equipped with a computer, making it suitable for both rest and hobbies.
Bedroom Details
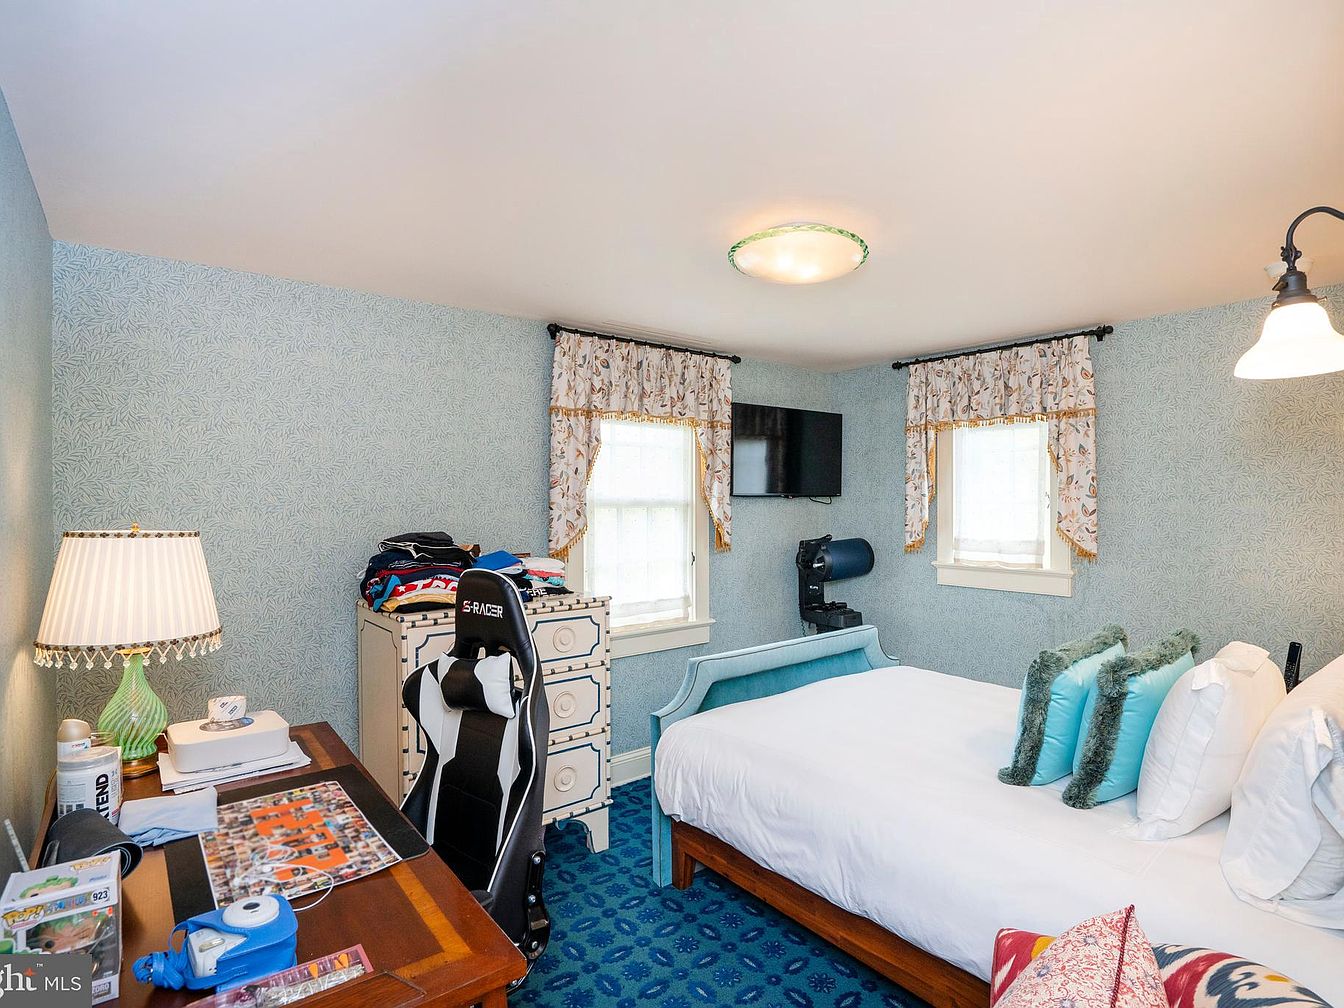
A cheerful and spacious bedroom features soft blue patterned wallpaper and a coordinating plush blue carpet, creating a calming and inviting space for family living. The room contains a large bed with crisp white linens, accented by teal and fluffy aqua pillows, perfect for comfort and relaxation. By the window, a light blue settee offers extra seating, while floral drapes add a warm decorative touch. The desk area is tailored for productivity, complete with a modern black and white gaming chair and a neatly arranged lamp. Ample natural light streams through two large windows, supported by practical lighting fixtures for evening hours.
Kitchen Countertop
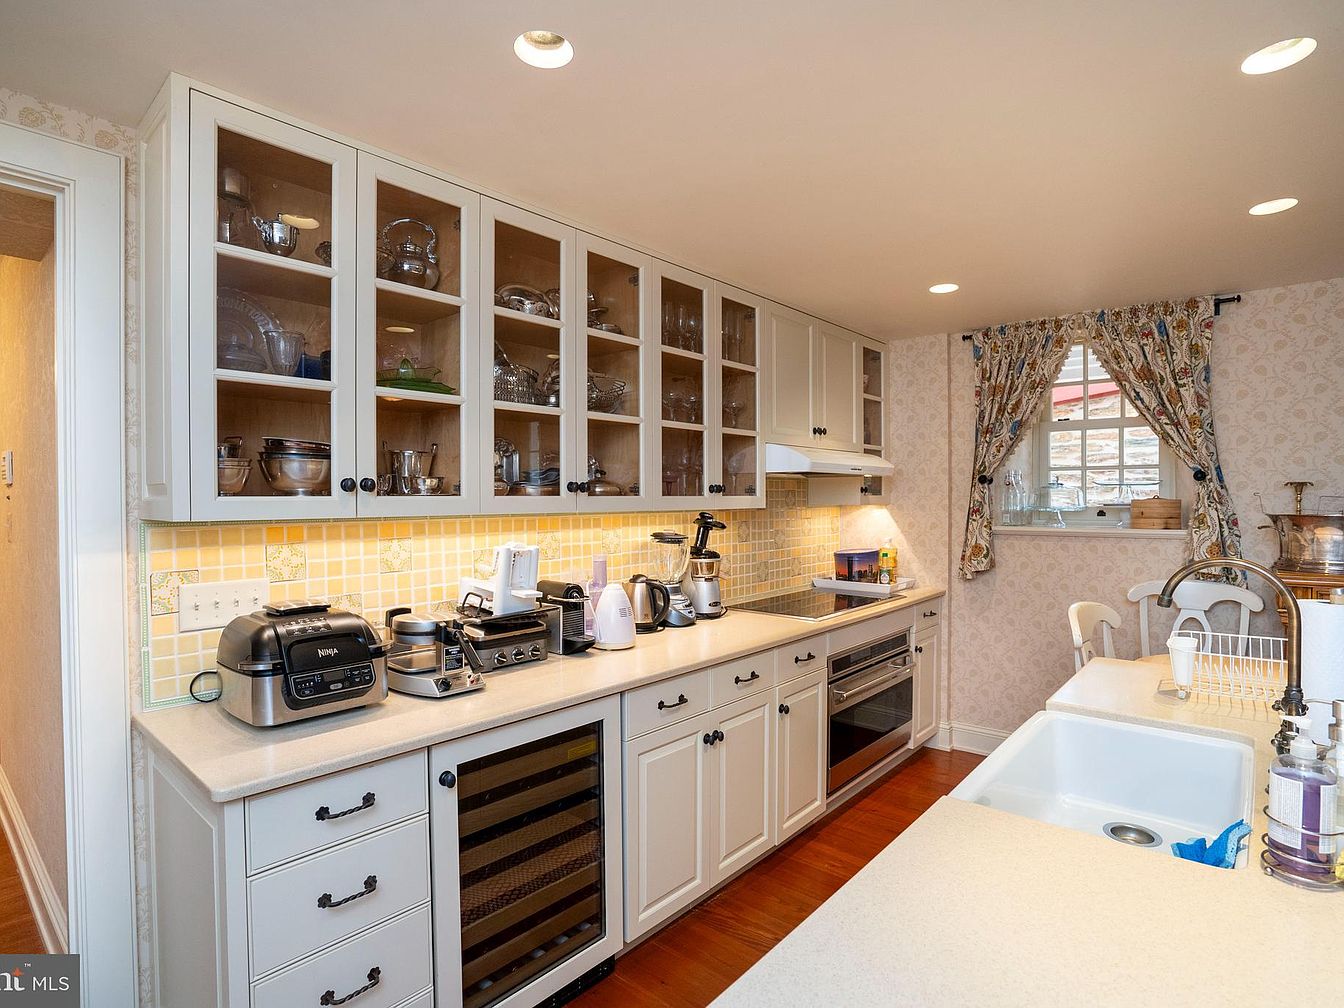
This warm, inviting kitchen features an extended light-colored quartz countertop ideal for meal preparation and family gatherings. The cabinetry consists of cream-painted cupboards with glass-paneled doors neatly displaying dishware and bakeware, adding a touch of elegance and order. Under-cabinet lighting creates a cozy ambiance, highlighting the yellow tiled backsplash with subtle floral patterns. Modern appliances such as a toaster oven, coffee maker, food processor, and wine cooler enhance functionality, making daily routines easier for families. Soft patterned wallpaper and cheerful, floral curtains frame a small window above a farmhouse sink. Hardwood floors and ample counter space make this kitchen both stylish and family-friendly.
Open Kitchen and Living Space
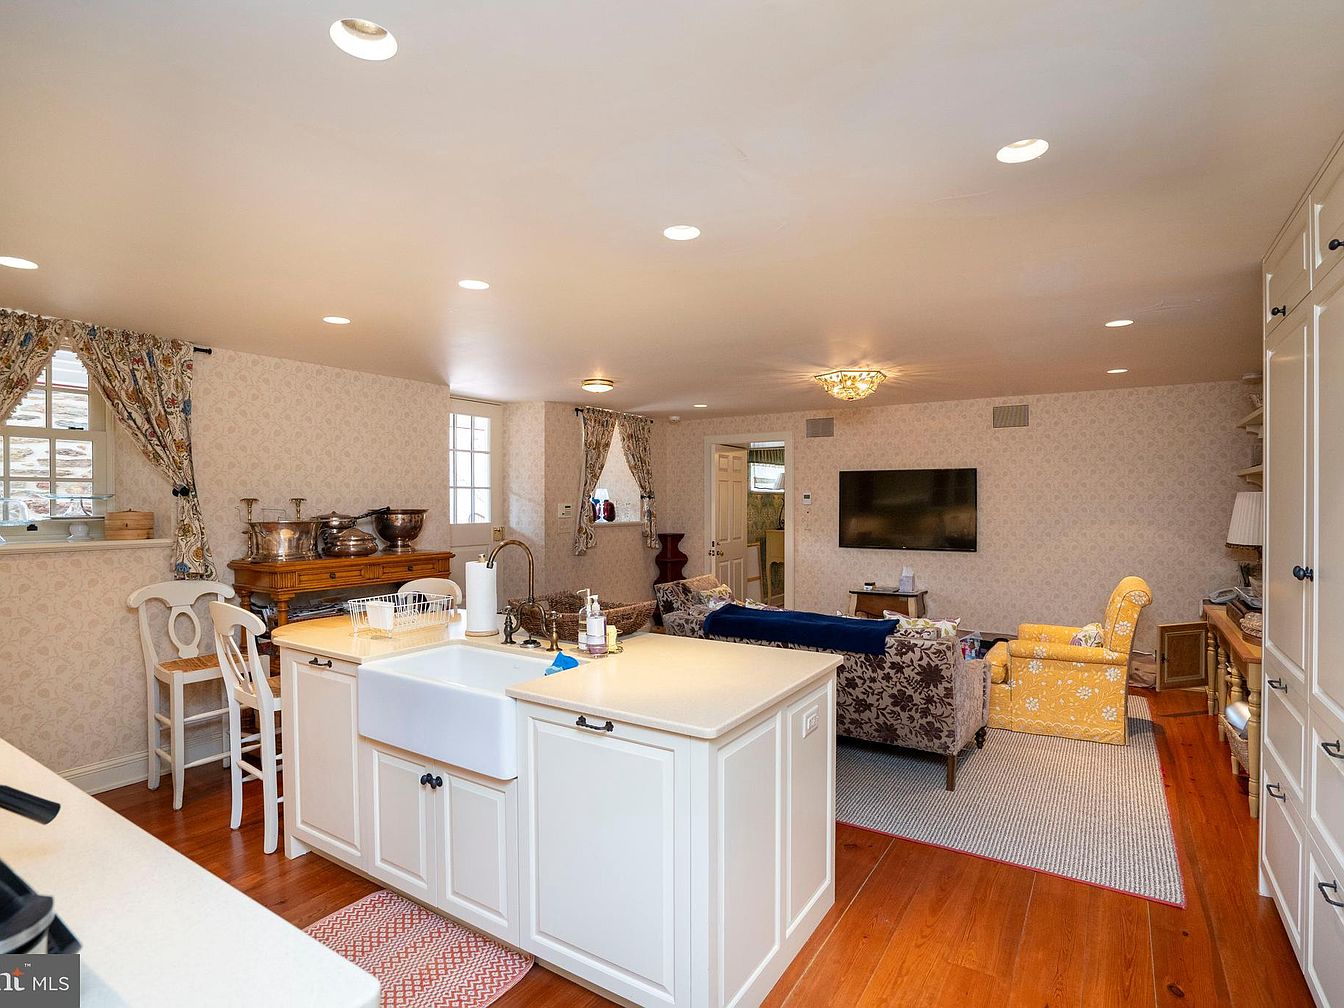
This image features a spacious open-plan kitchen and living room designed for family comfort and functionality. The kitchen area highlights a large farmhouse sink set in a white island, surrounded by soft cream cabinetry and accented with matte black hardware. Warm wooden floors run throughout, providing a cozy base for both meal prep and gathering. The adjacent living room offers comfortable seating, including a bright yellow armchair and patterned sofas, arranged around a wall-mounted television—perfect for family movie nights. Floral drapes and subtle patterned wallpaper add charm and warmth, while ample lighting creates a welcoming atmosphere for all ages.
Bedroom Retreat
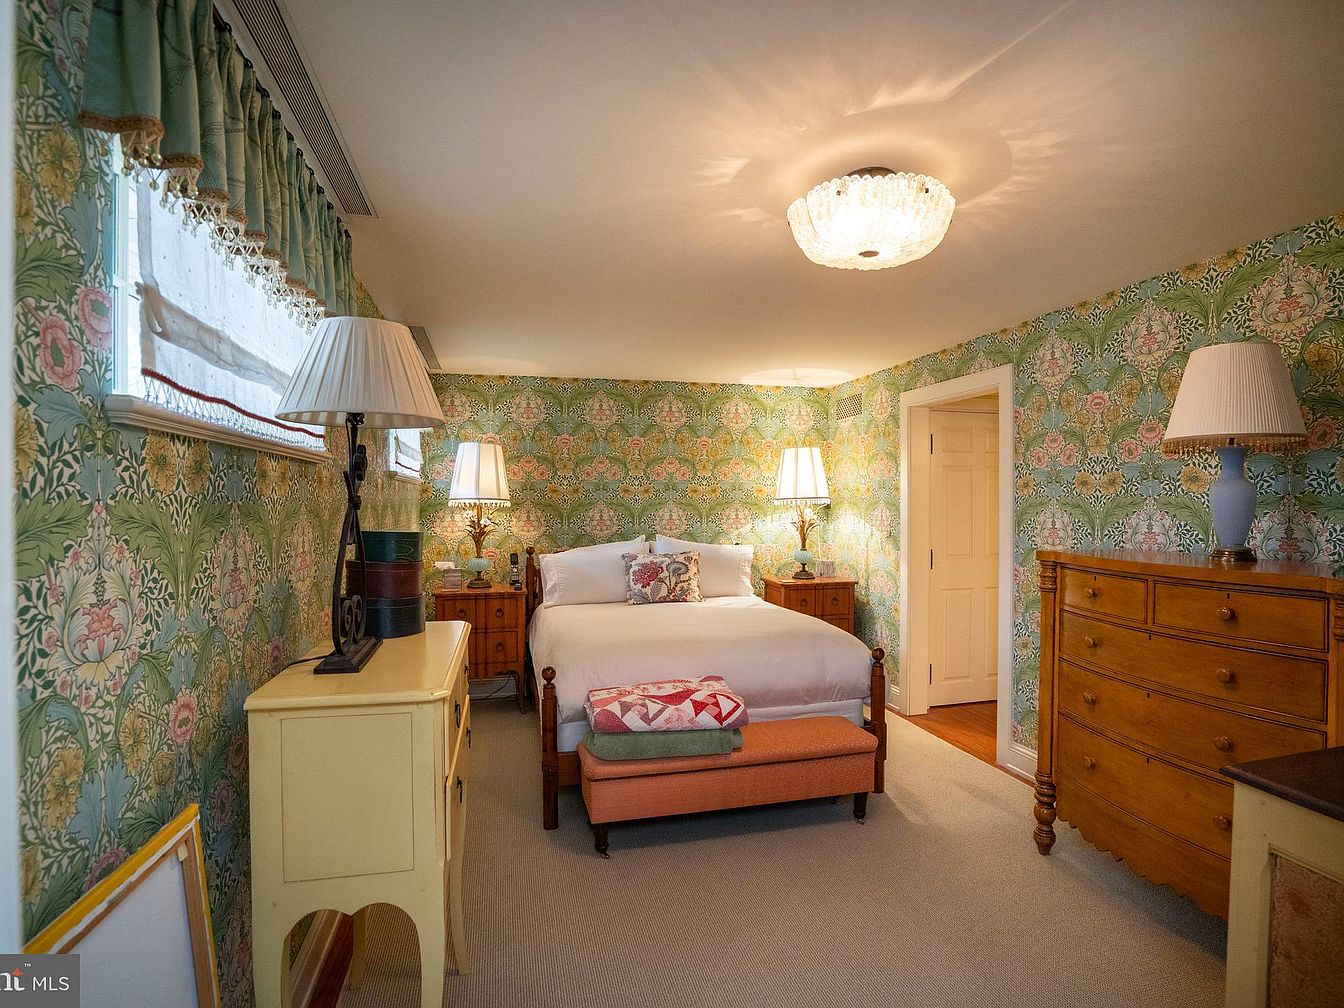
This cozy bedroom features a welcoming full-size bed adorned with crisp white linens and an embroidered accent pillow, perfect for restful family nights. Charming floral wallpaper in green, pink, and cream tones spans all the walls, creating a cheerful and vintage-inspired setting. Warm wood furniture, including a large dresser and two nightstands, adds both storage and timeless character. Multiple table lamps and a central glass ceiling fixture provide soft, layered lighting. Carpeted floors make it safe and comfortable for children. Two windows with green drapery and lace detailing let in natural light, brightening the space and enhancing its family-friendly appeal.
Backyard Grounds
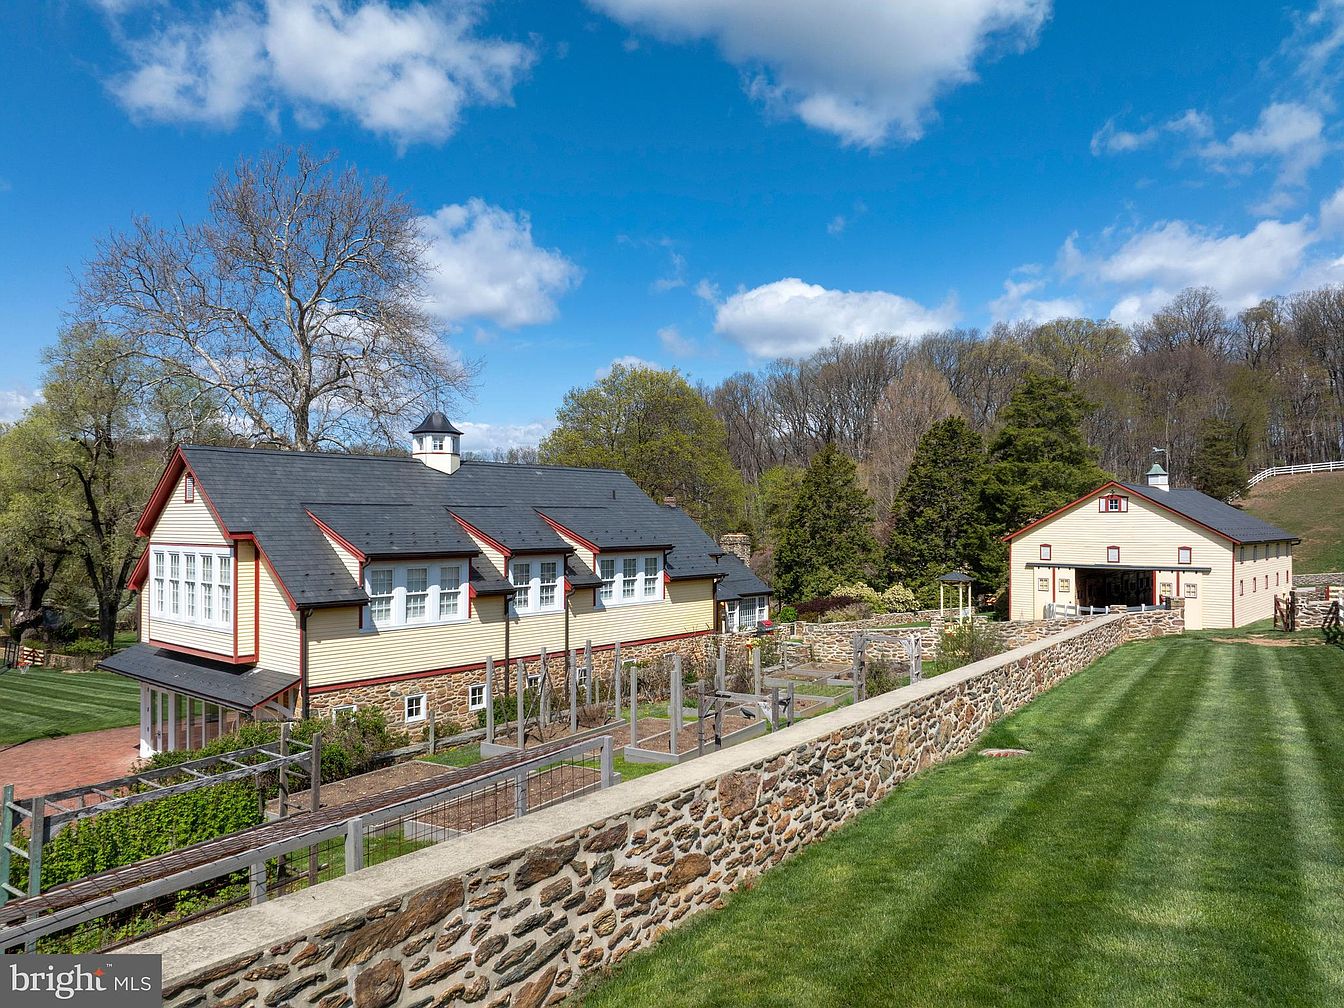
Expansive, family-friendly backyard featuring a meticulously maintained lawn bordered by rustic stone walls, ideal for outdoor play and gatherings. Two charming barn-style buildings with cream siding, red trim, and dark shingle roofs offer classic American farmhouse appeal. Tall, mature trees surround the area, enhancing privacy and providing natural shade. Between the structures, garden beds and trellises are visible, perfect for homegrown vegetables or flowers, adding activity and educational value for children. The ample lawn space allows for safe recreation, while the solid walkways and gentle slopes make for easy family strolls. Overall, the peaceful setting encourages outdoor living and togetherness.
Front Exterior
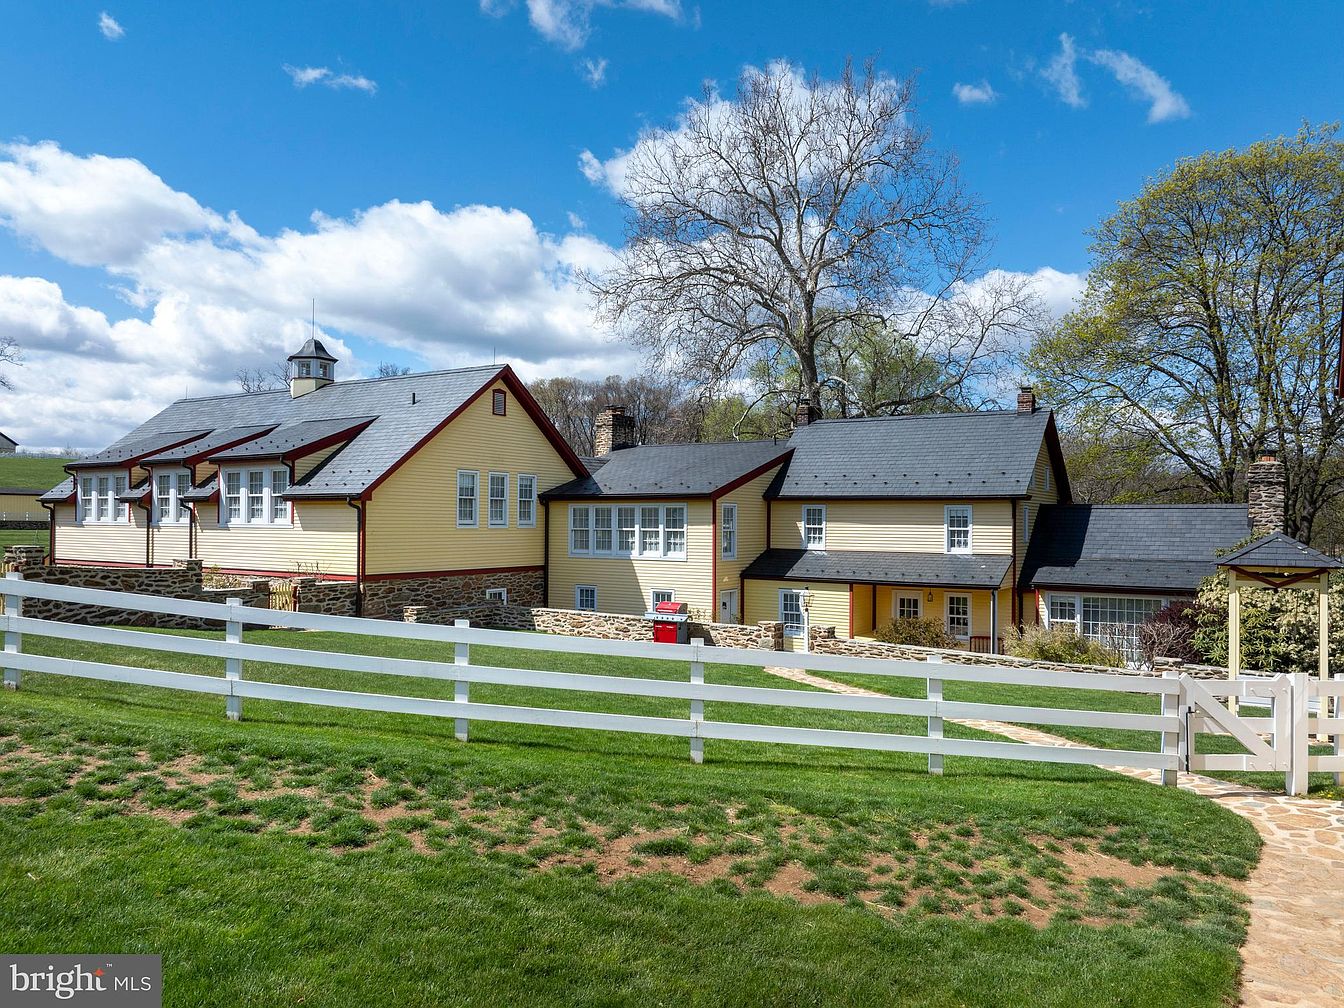
A spacious and inviting family home is highlighted by its classic American farmhouse exterior. The house features cheerful yellow siding with crisp white trim, complemented by deep red accents along the roofline and window frames. Its architectural style combines traditional charm with a modern touch, seen in the sloped dark gray roof and abundance of large, multi-pane windows that offer ample natural light. Surrounded by lush green lawns and mature trees, the property is enclosed by a sturdy white picket fence that adds both security and a welcoming aesthetic, making it perfect for families seeking a safe, open space for children and pets to play.
Listing Agent: Anne M Lusk of Lusk & Associates Sotheby’s International Realty via Zillow