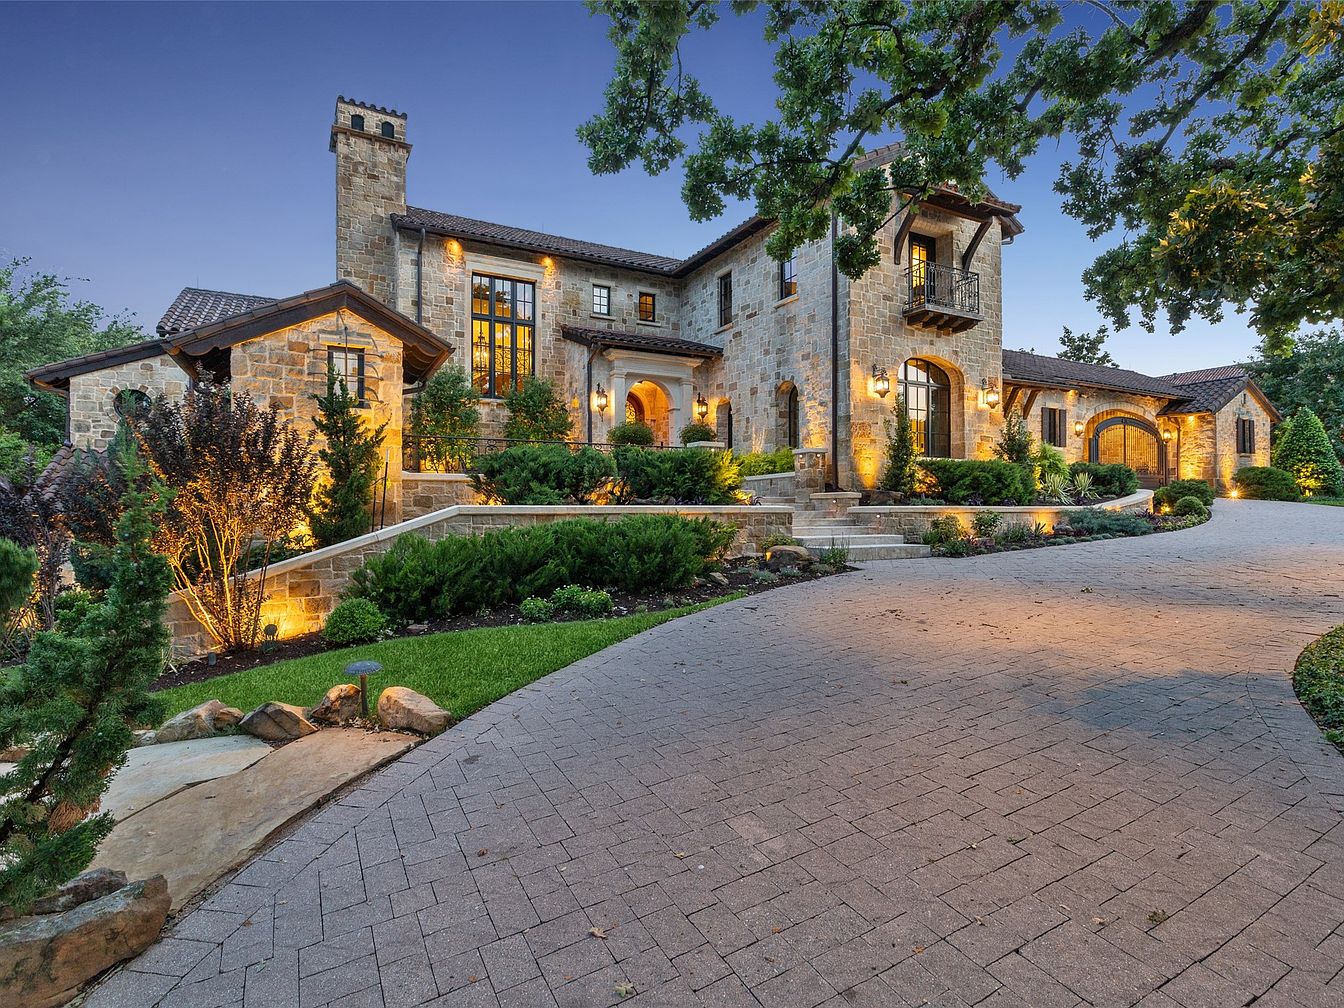
This magnificent European-style home, located in the prestigious guard-gated community of Vaquero in Westlake, TX, is a testament to timeless elegance and modern luxury. Built as a collaboration between C A Nelson Architecture Group and Cary Hy Custom Homes, the estate blends historic European architectural cues—such as stonework, arched doorways, and tiled roofs, with contemporary amenities. The grand 6-bedroom residence includes natural stone and marble, walnut floors, and designer lighting, offering the perfect blend of family comfort and entertainment potential. Spanning multiple levels with an elevator, wine cellar, and game room, the home sits on a beautifully landscaped plot. Recently enhanced with resort-style outdoor living, it’s offered at $10,995,000. Square footage and plot area details are not provided.
Grand Entryway
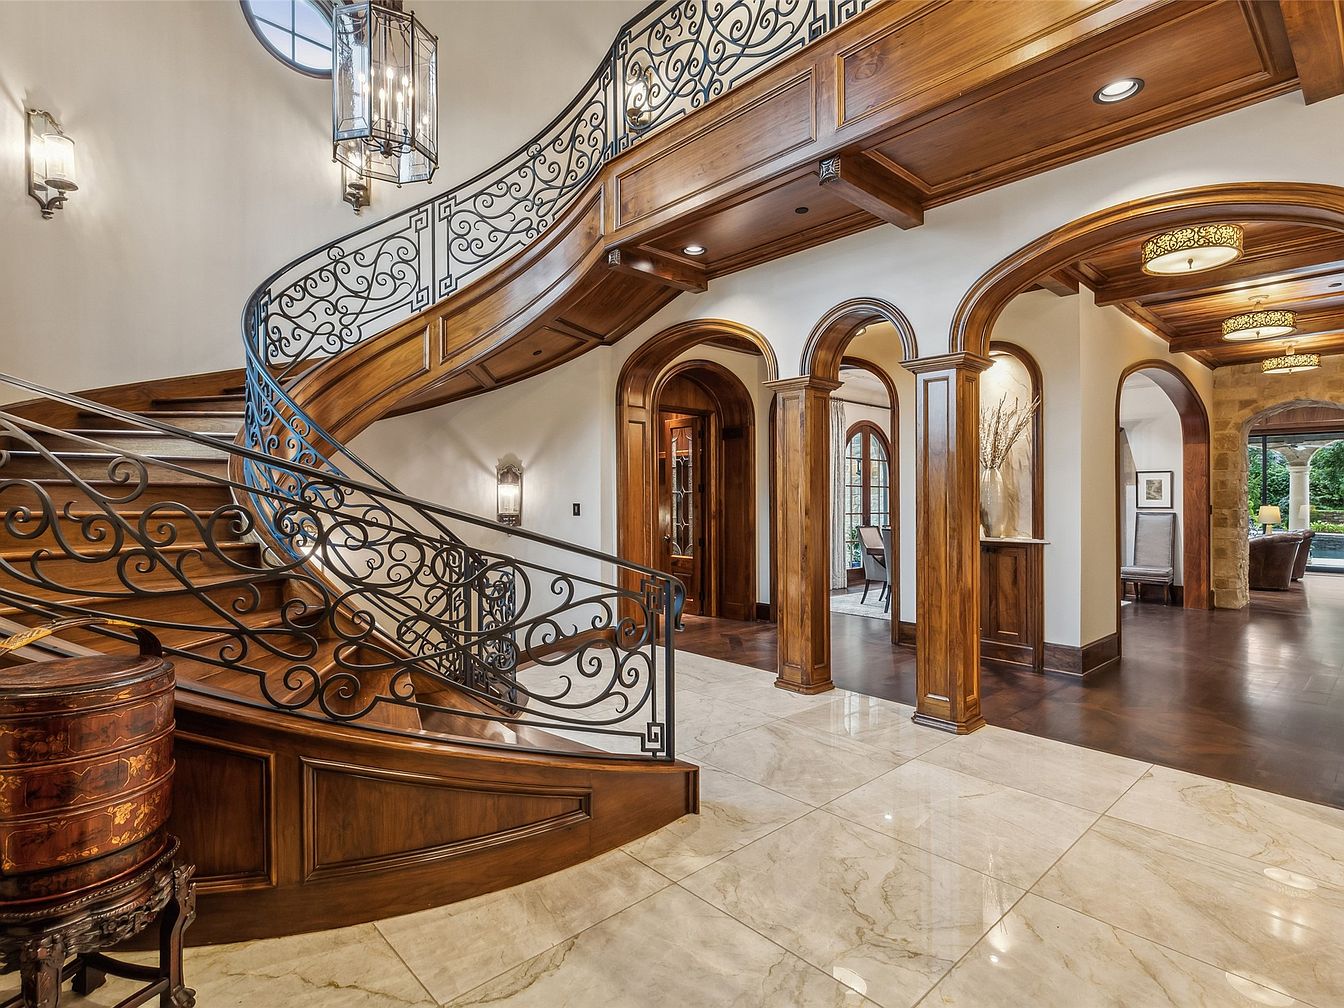
A spacious, elegant entryway features a sweeping curved staircase with dark wrought iron railings and rich wooden panels. Creamy marble floor tiles add brightness and complement the polished woodwork that wraps around archways and extends up to coffered ceilings with recessed lighting. The open layout provides easy access to several rooms, making it welcoming and convenient for family gatherings. Soft, neutral walls harmonize with the wood and marble accents, while large windows in the distance draw in natural light. Decorative sconces and a hanging geometric chandelier illuminate the area, ensuring a warm, inviting atmosphere.
Dining Room Elegance
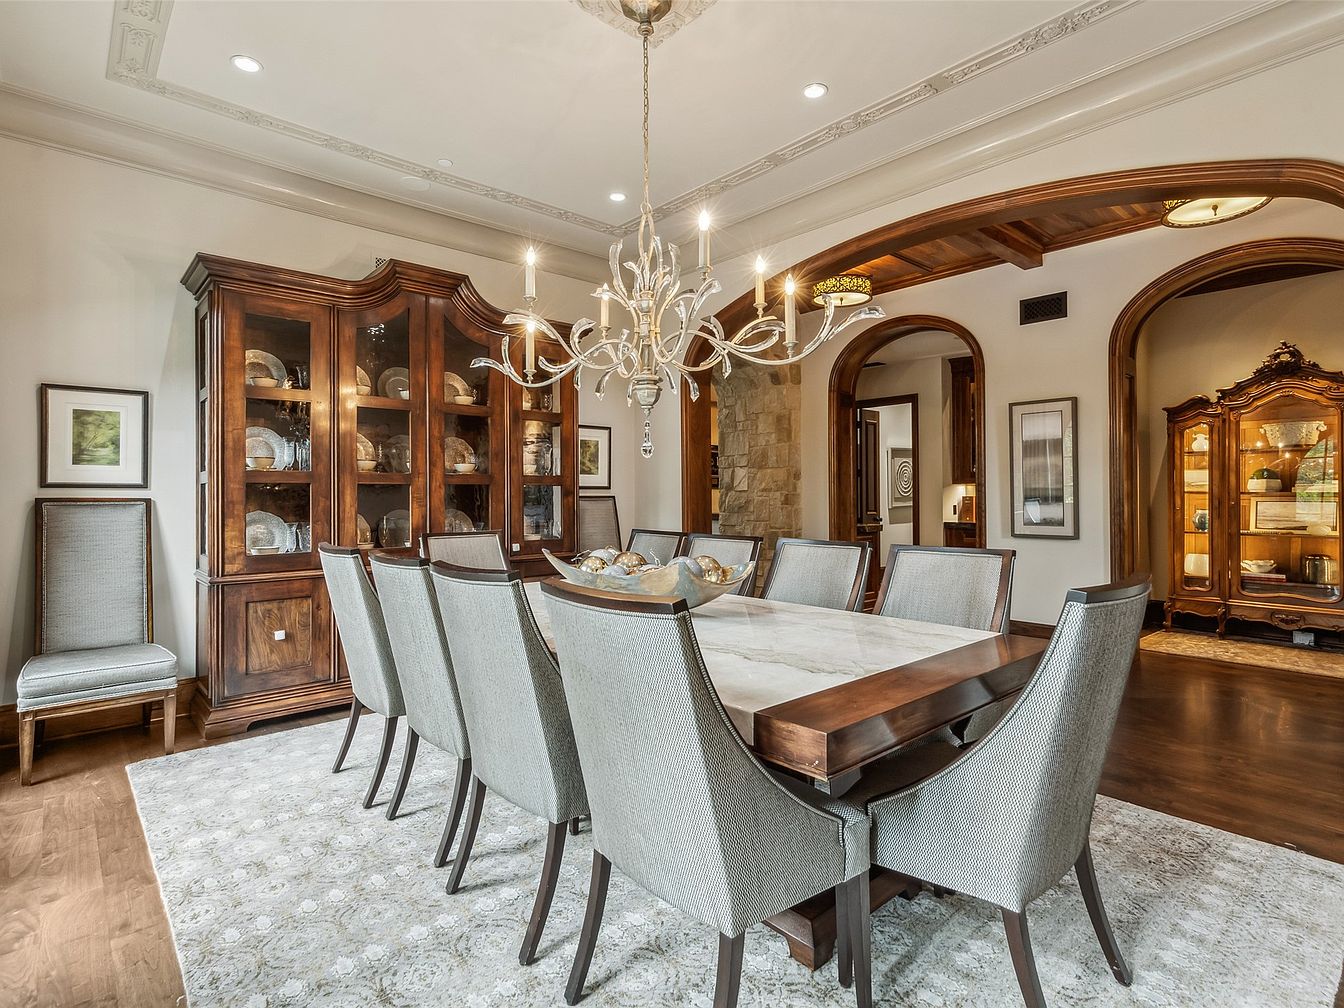
A spacious dining room designed to accommodate a large family, featuring a long rectangular table with seating for ten. The table’s surface is elegant, spotlighted by a striking chandelier with an ornate design hanging above, providing warm ambient lighting. Plush, gray upholstered chairs offer both style and comfort, while two matching display cabinets in rich wood showcase fine china. The space boasts soft neutral tones, accented with detailed crown molding, arched entryways, and hardwood floors. Large area rugs add softness underfoot, and ample lighting, both natural and artificial, creates a bright, welcoming environment ideal for family gatherings and celebrations.
Living Room View
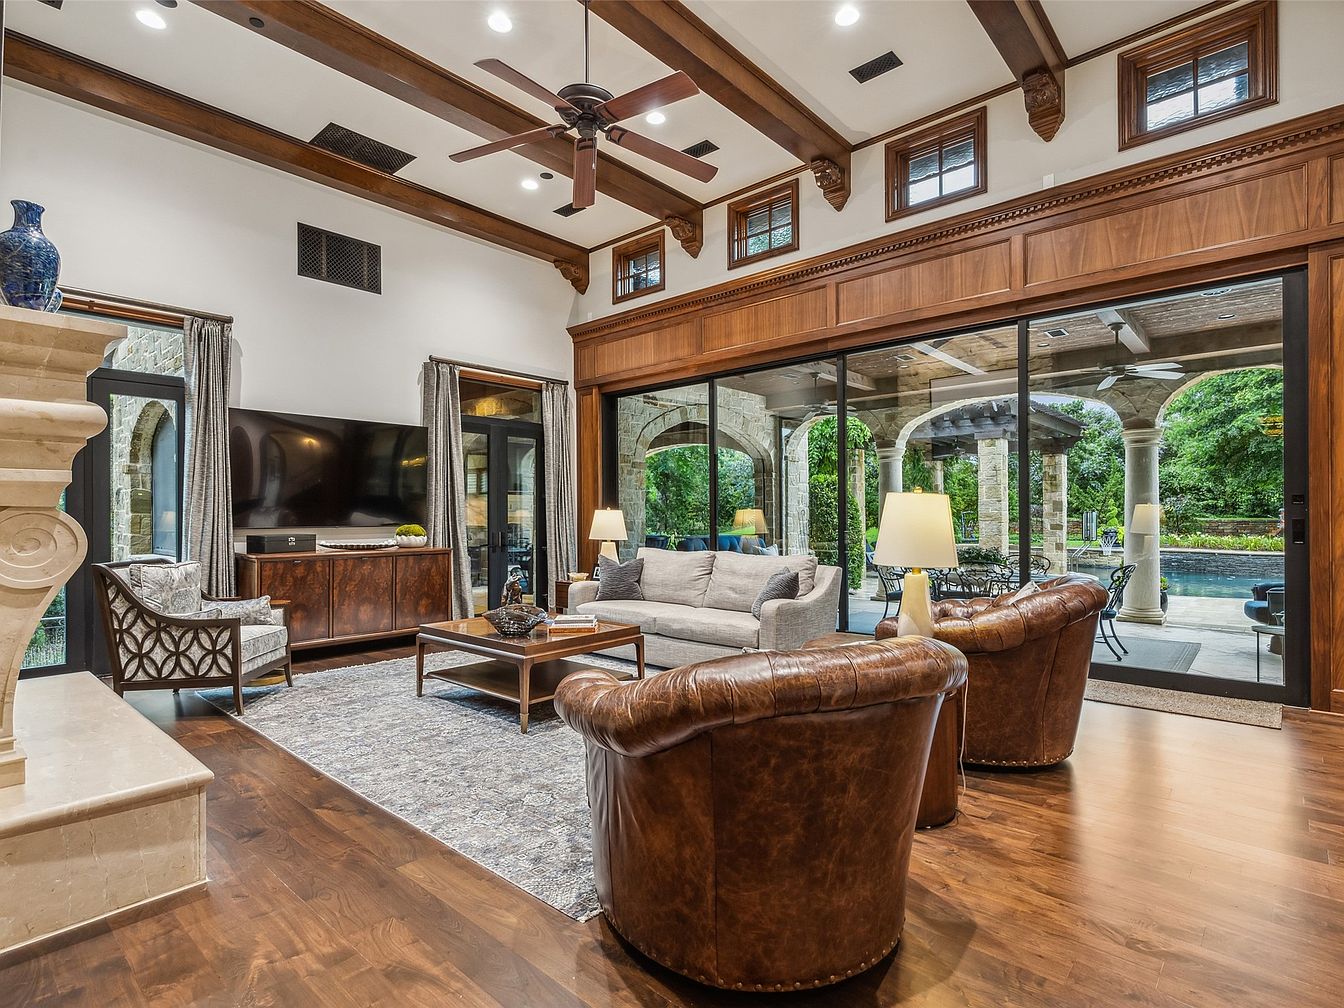
Spacious living room with high, white ceilings accentuated by rich wooden beams and crown molding, exuding both elegance and warmth. Large glass doors span the entire far wall, flooding the space with natural light and offering seamless access to the covered patio and pool, ideal for family gatherings. The seating area includes a light gray sofa and two luxurious brown leather chairs arranged around a wooden coffee table atop a classic area rug, offering ample space for relaxation. Hardwood floors, neutral tones, and refined accents like column details and a mounted TV create a welcoming, family-friendly environment perfect for entertaining and unwinding.
Kitchen and Dining
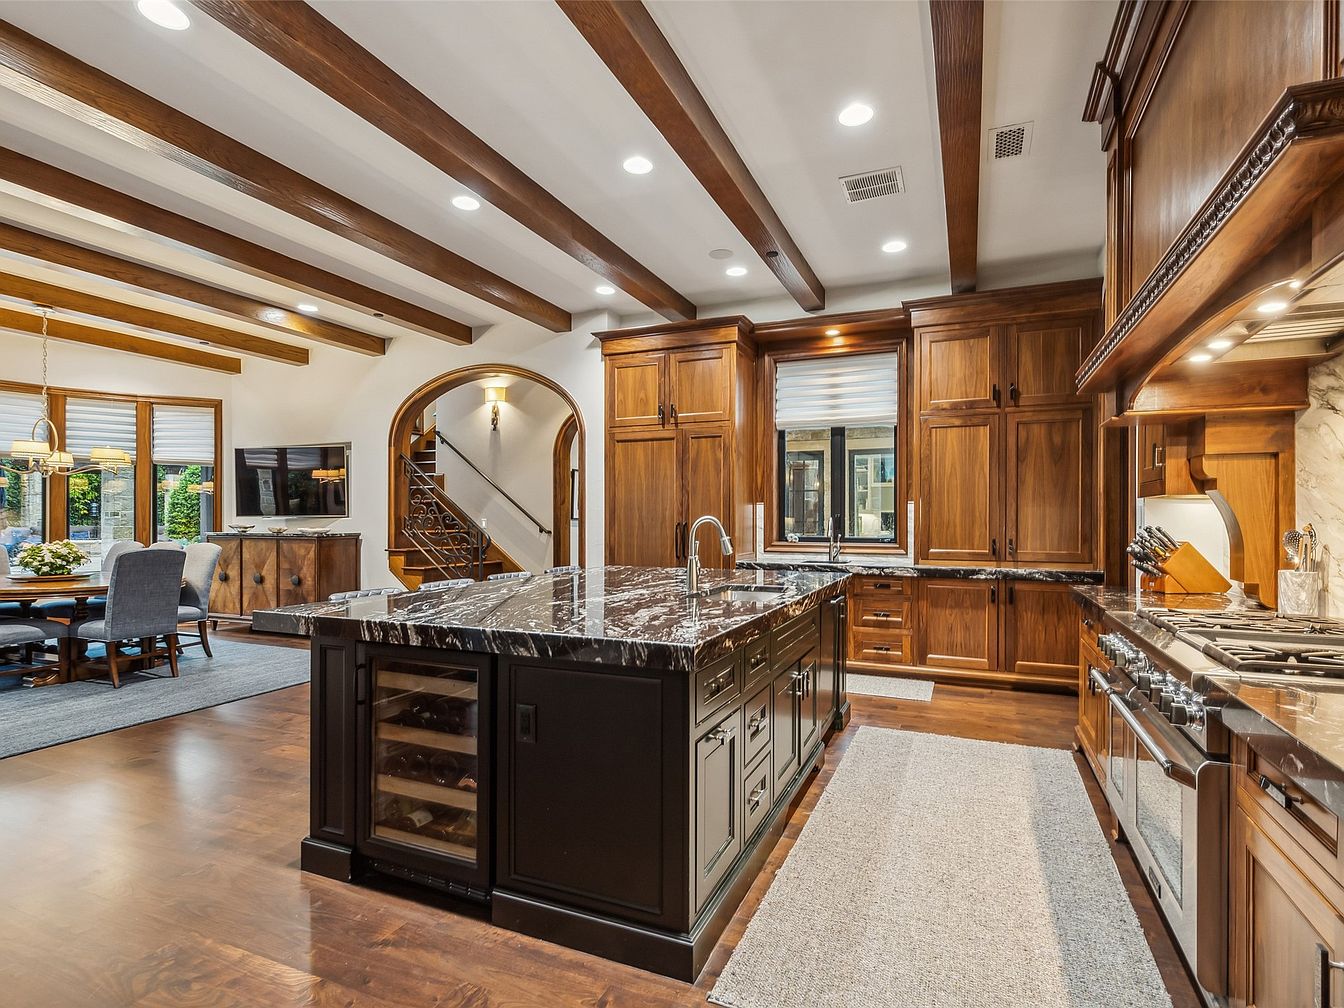
A spacious open-concept kitchen with adjacent dining area designed for family gatherings. Rich wood cabinetry and ceiling beams create a warm, welcoming atmosphere, complemented by dark marble countertops and a large central island featuring a wine cooler and prep sink. The kitchen includes top-of-the-line stainless steel appliances and a generous gas range, with under-cabinet task lighting and ample storage. Soft, neutral walls and hardwood floors contribute to an elegant yet functional environment. The dining area is furnished with a wooden table surrounded by plush, gray upholstered chairs, perfect for family meals and entertaining, all in one bright, unified space.
Dining Area
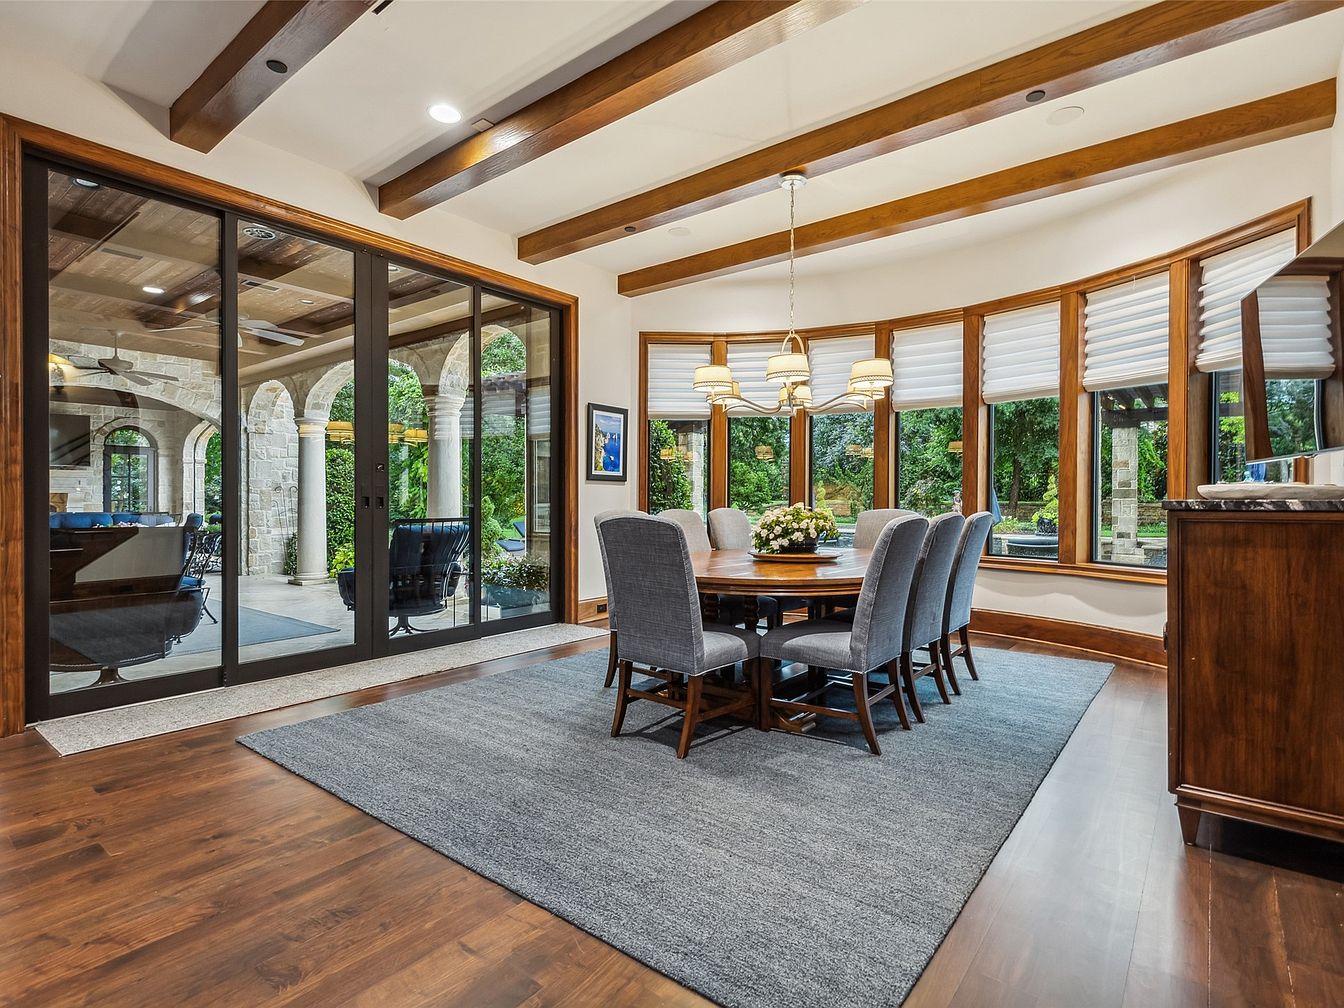
A spacious dining area features a large wooden table surrounded by eight cushioned, upholstered chairs, ideal for family meals and gatherings. The room is framed by a wall of expansive bay windows with white Roman shades, allowing natural light to flood in and offering picturesque views of the lush backyard. Rich hardwood floors and exposed wood ceiling beams add warmth, while a modern chandelier above the table creates a cozy ambiance. Sliding glass doors lead to a covered patio, seamlessly connecting indoor and outdoor living spaces, making it perfect for entertaining and providing a safe play area for children.
Kitchen Entrance
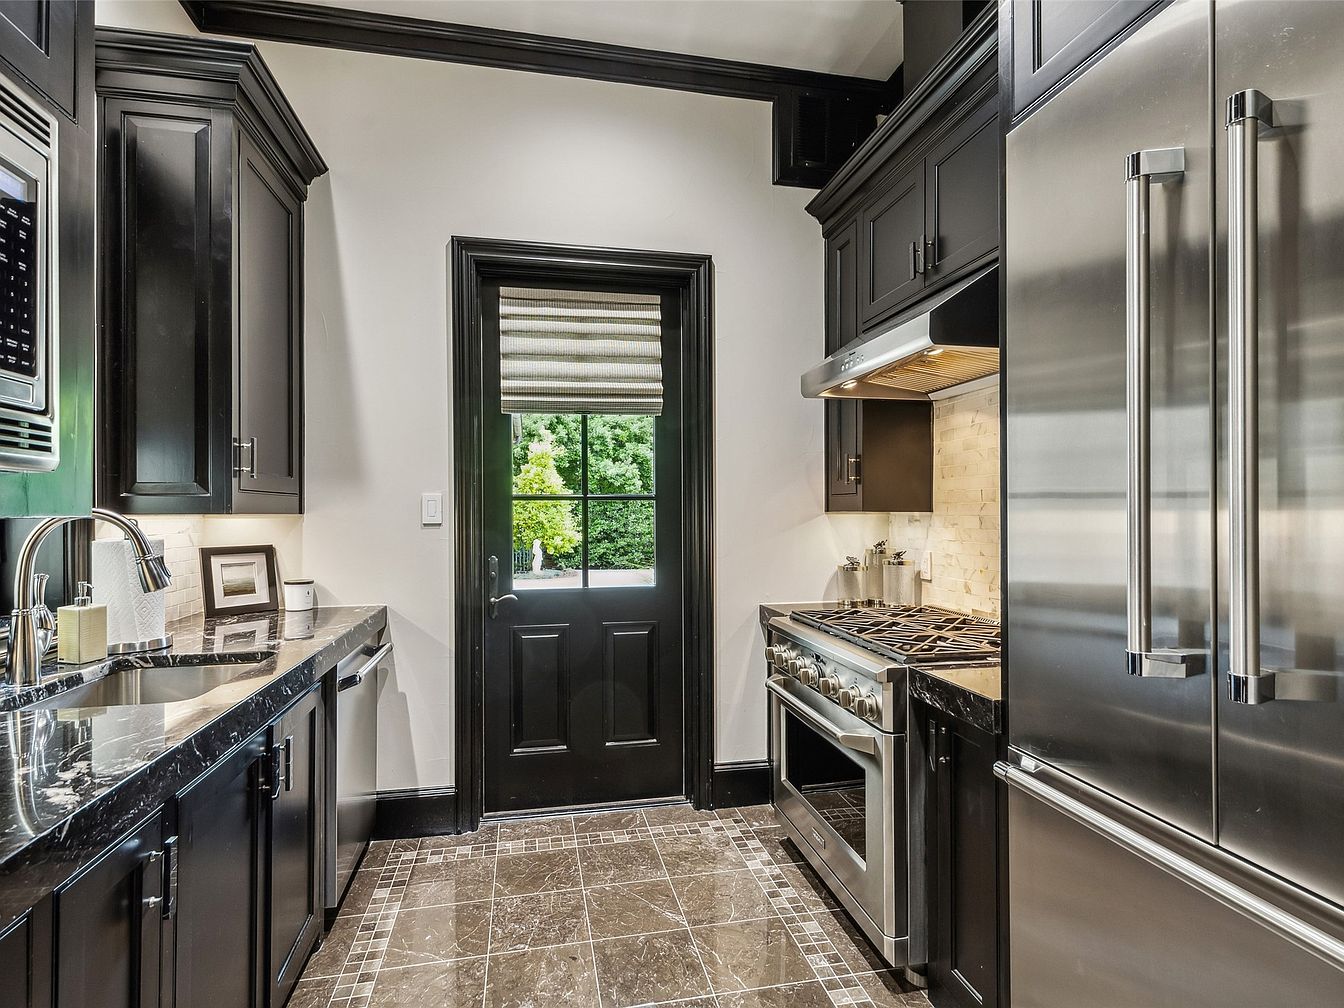
A modern kitchen featuring rich black cabinetry contrasted by white walls and a glossy, dark marble floor laid out in a galley style. Sleek stainless steel appliances, including a double-door refrigerator and a six-burner gas range, add a professional elegance. The kitchen is well-lit, with ample overhead lighting and under-cabinet illumination highlighting the stone countertop workspaces. A farmhouse sink with a pull-down faucet makes food prep and clean-up convenient for families. The doorway leads to a lush backyard, visible through a window with a neutral Roman shade, allowing for easy access to outdoor play and dining areas. The space is both stylish and highly functional.
Master Bedroom Retreat
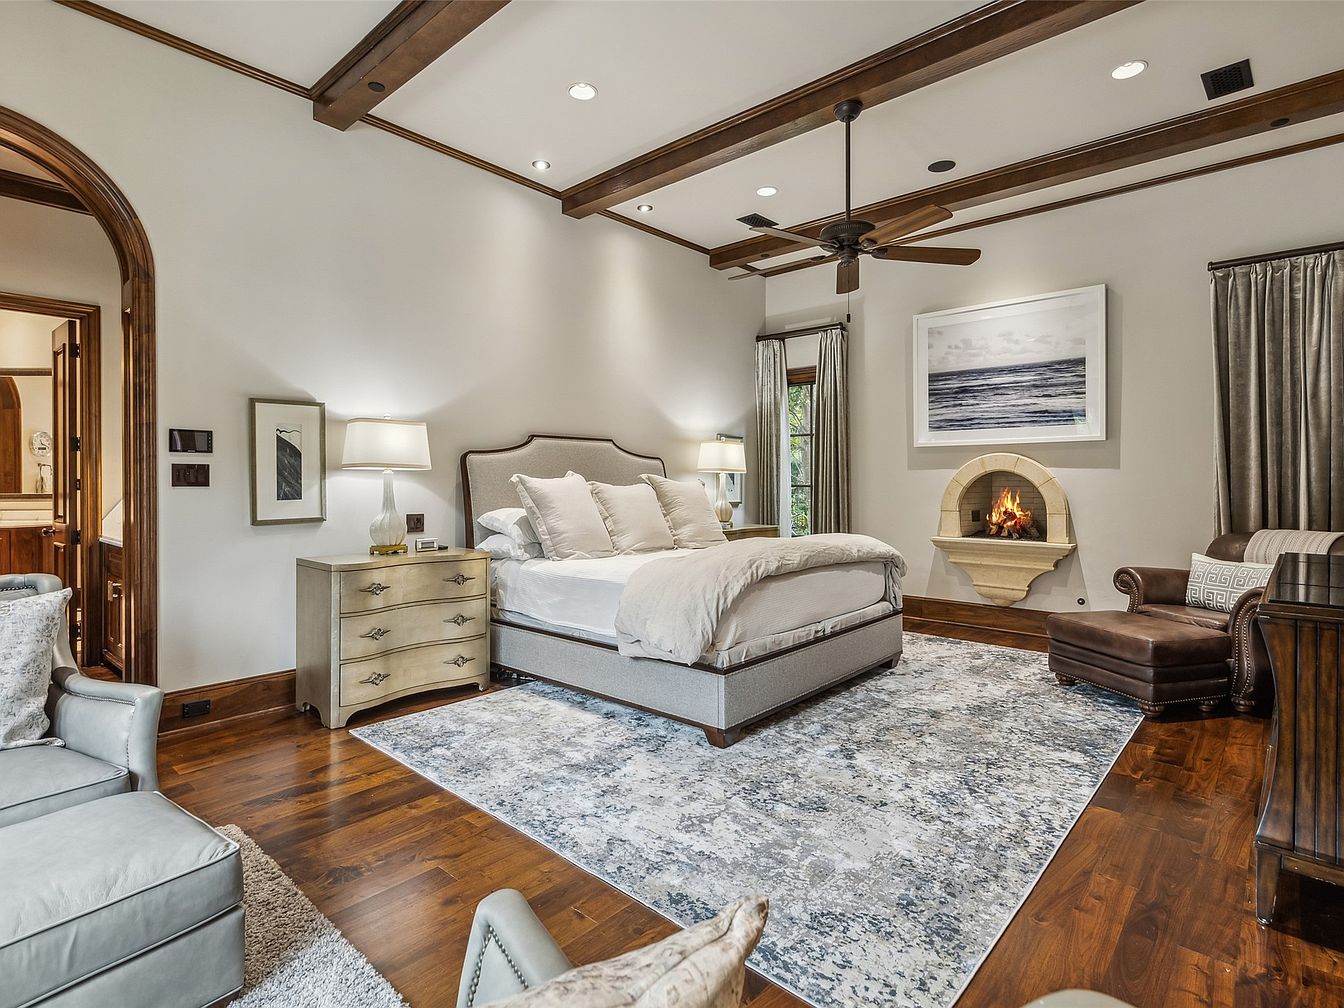
Spacious master bedroom featuring warm hardwood floors and exposed wooden ceiling beams that add character and coziness. The bed sits in the center, framed by light-colored nightstands and soft lighting, perfect for comfort and relaxation. A large, textured area rug creates a soft, inviting space for children to play, while a plush armchair and ottoman in the corner offer an ideal spot for reading or family bonding. The elegant fireplace with a gentle flame adds warmth, complemented by a serene ocean print above it. Neutral tones and natural light from tall windows make the room both stylish and family-friendly.
Primary Bathroom
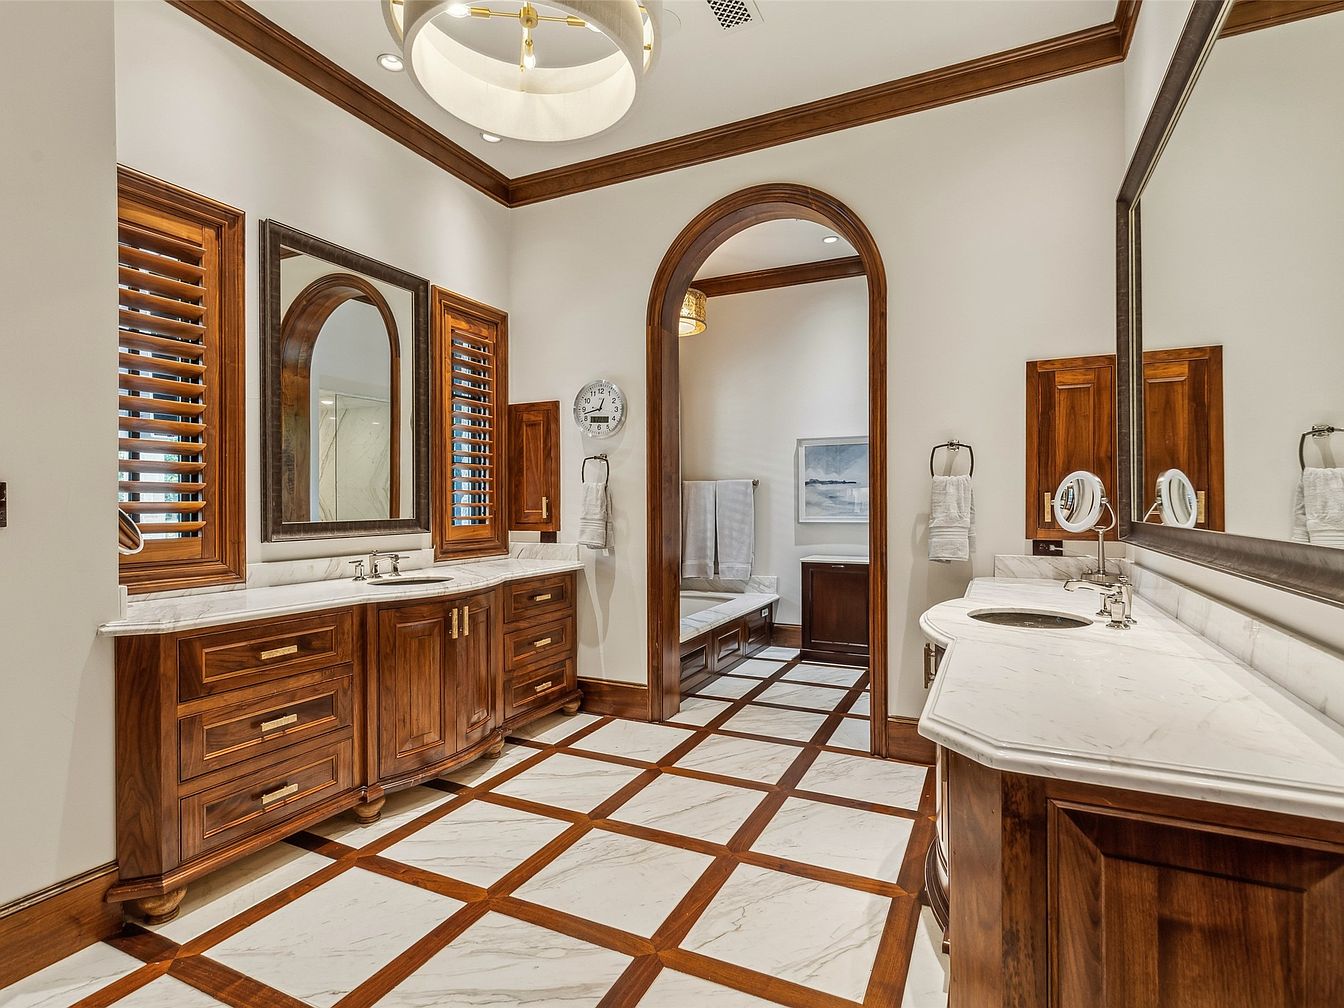
Spacious bathroom featuring elegant wood cabinetry and marble countertops, ideal for busy family mornings or relaxing routines. Rich wood trim frames the mirrors and windows, matching the cabinetry for a cohesive, luxurious look. The unique marble tile flooring is accented by a geometric wood inlay, adding texture and interest. Double sinks offer convenience for multiple family members, while the ample counter space and large framed mirrors facilitate organization and grooming. Beyond a graceful arched doorway, a seating nook provides a quiet spot for preparing or supervising young children, contributing to the room’s family-friendly design and comfortable, refined atmosphere.
Master Bedroom
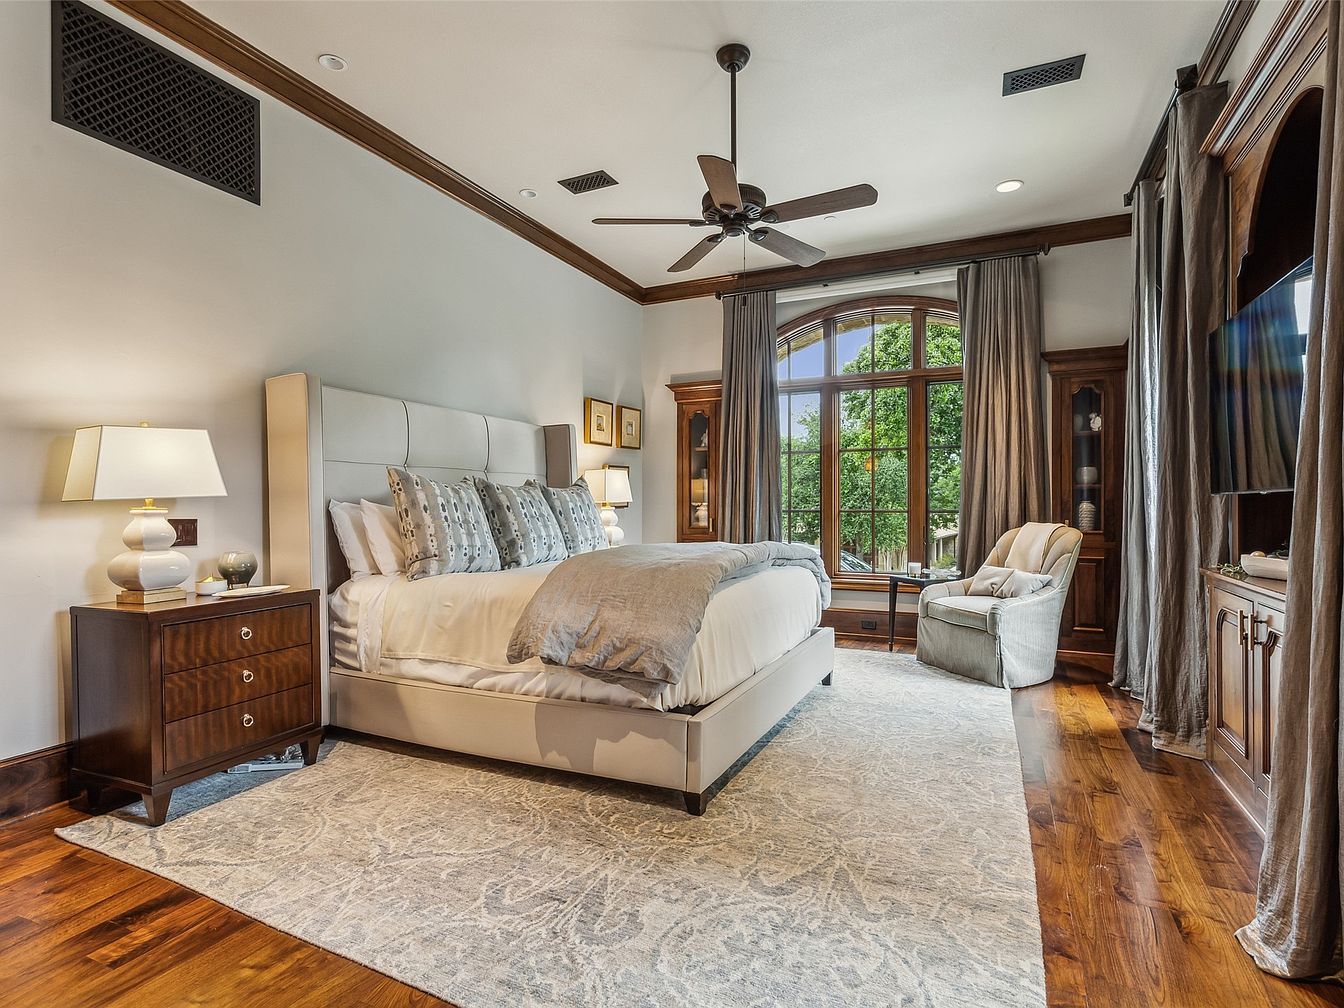
Spacious and serene, this master bedroom features a neutral color palette with soft gray walls, white trim, and warm wood accents that create an inviting atmosphere for families. The room is anchored by a large, plush upholstered bed with neatly arranged pillows and a light comforter, perfect for unwinding after a busy day. Matching wooden nightstands with modern lamps provide both symmetry and ample lighting. A cozy armchair sits next to a grand arched window framed by heavy curtains, offering peaceful views of greenery outside. Rich hardwood floors and a textured area rug add warmth, while built-in cabinetry and a ceiling fan enhance functionality and comfort.
Home Office Space
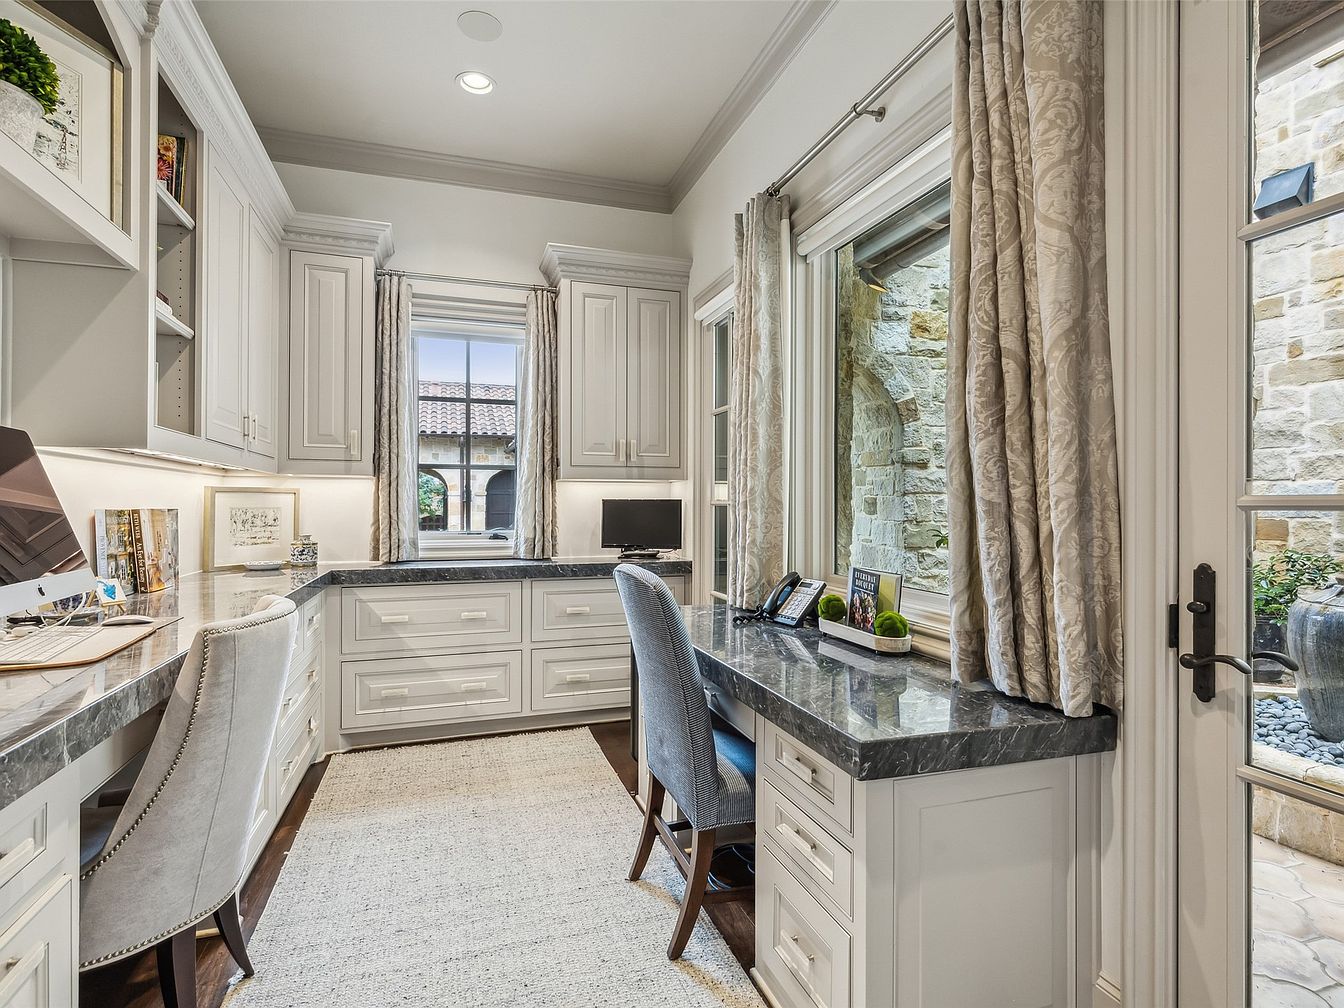
A bright, sophisticated home office designed for productivity and comfort, featuring two spacious workstations with elegant grey stone countertops and ample built-in cabinetry. The L-shaped layout encourages shared or individual work, while large windows and a glass door fill the room with abundant natural light and provide peaceful views of stone walls and an outdoor courtyard. Plush upholstered chairs and neutral-colored, textured curtains add a warm, welcoming touch. Soft, cream cabinetry and light wall colors keep the space airy and family-friendly, perfect for working adults or children tackling homework, offering both function and style for any family’s needs.
Family Living Room
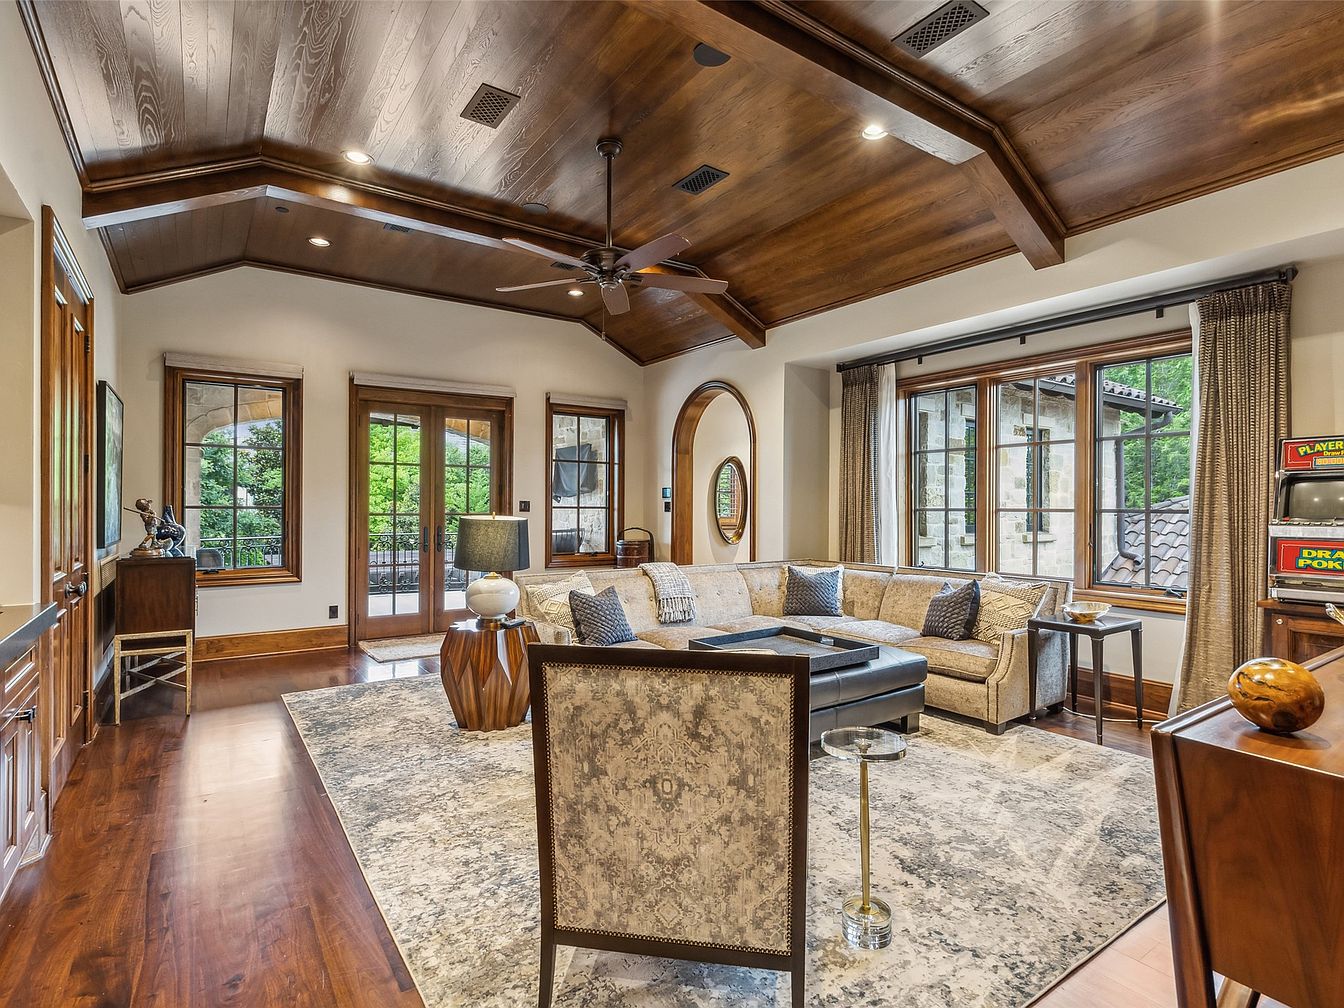
Spacious and inviting, this living room features a large sectional sofa arranged around a central ottoman, perfect for family gatherings or casual relaxation. The room is anchored by a plush, neutral area rug set atop warm, polished hardwood floors. Sunlight floods in through multiple tall windows and glass doors, providing views of lush greenery outside. Architectural details include a beautiful vaulted wooden ceiling with exposed beams and recessed lighting, adding warmth and character. Neutral tones dominate the décor, accented by earthy wood trim and furniture. The setup ensures ample seating, making it welcoming for family activities and entertaining guests.
Butler’s Pantry
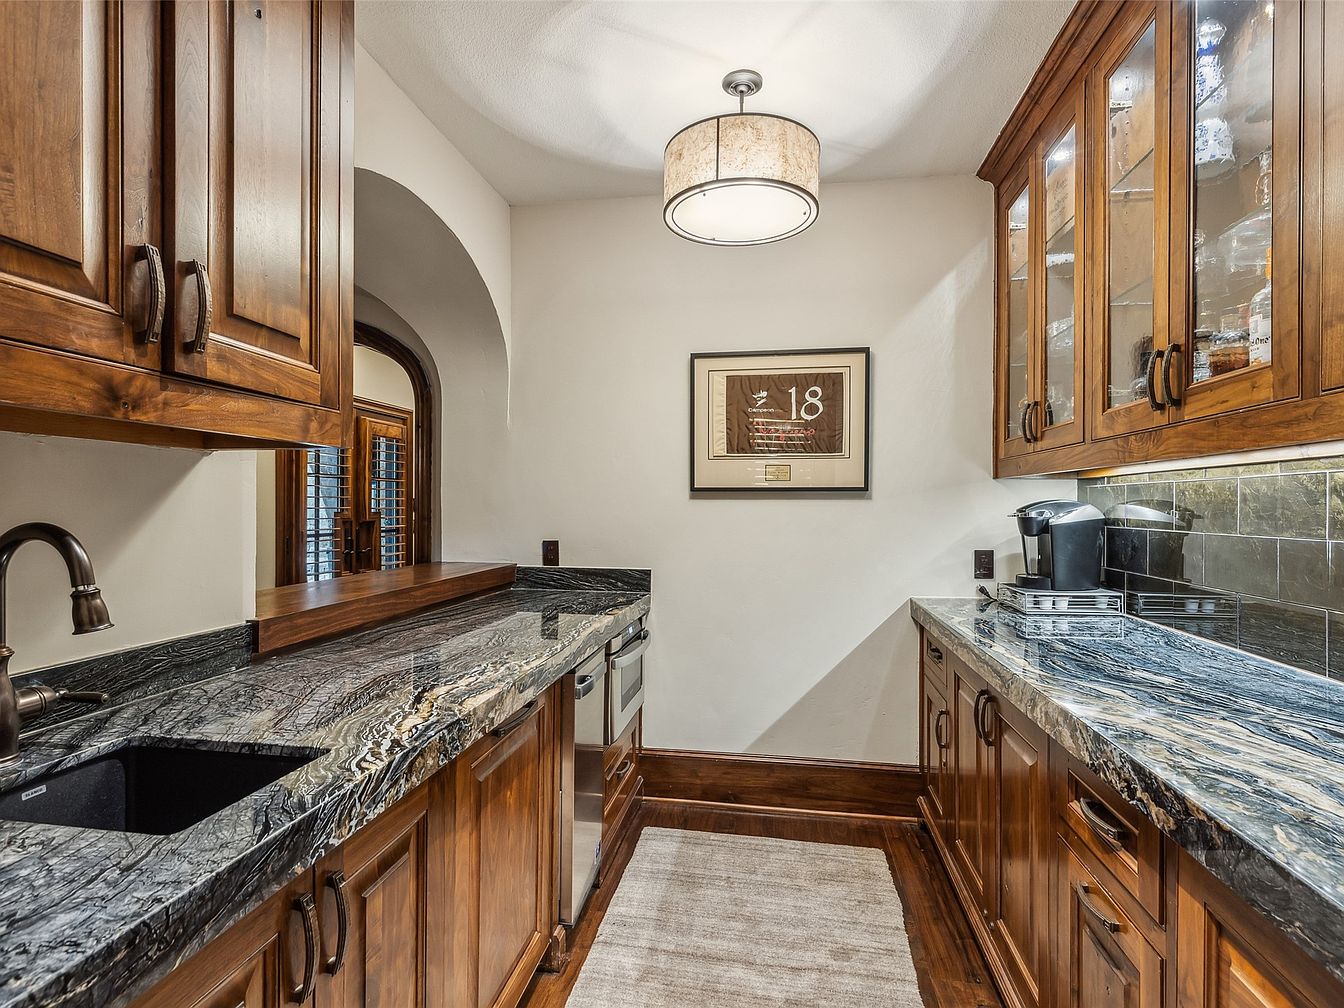
A warm, inviting butler’s pantry features rich, dark wood cabinetry both above and below sleek granite countertops with striking, natural patterns. The galley layout provides ample counter and storage space, making it perfect for preparing family meals and organizing essentials. A glass-front upper cabinet displays dishes, keeping items accessible yet protected, while a modern single-basin sink and stainless-steel appliances add practicality. The soft, neutral wall color brightens the space, complemented by a contemporary drum ceiling light. The archway at the end opens to natural light, and a runner rug adds comfort underfoot, making this space both functional and family-friendly.
Family Lounge Area
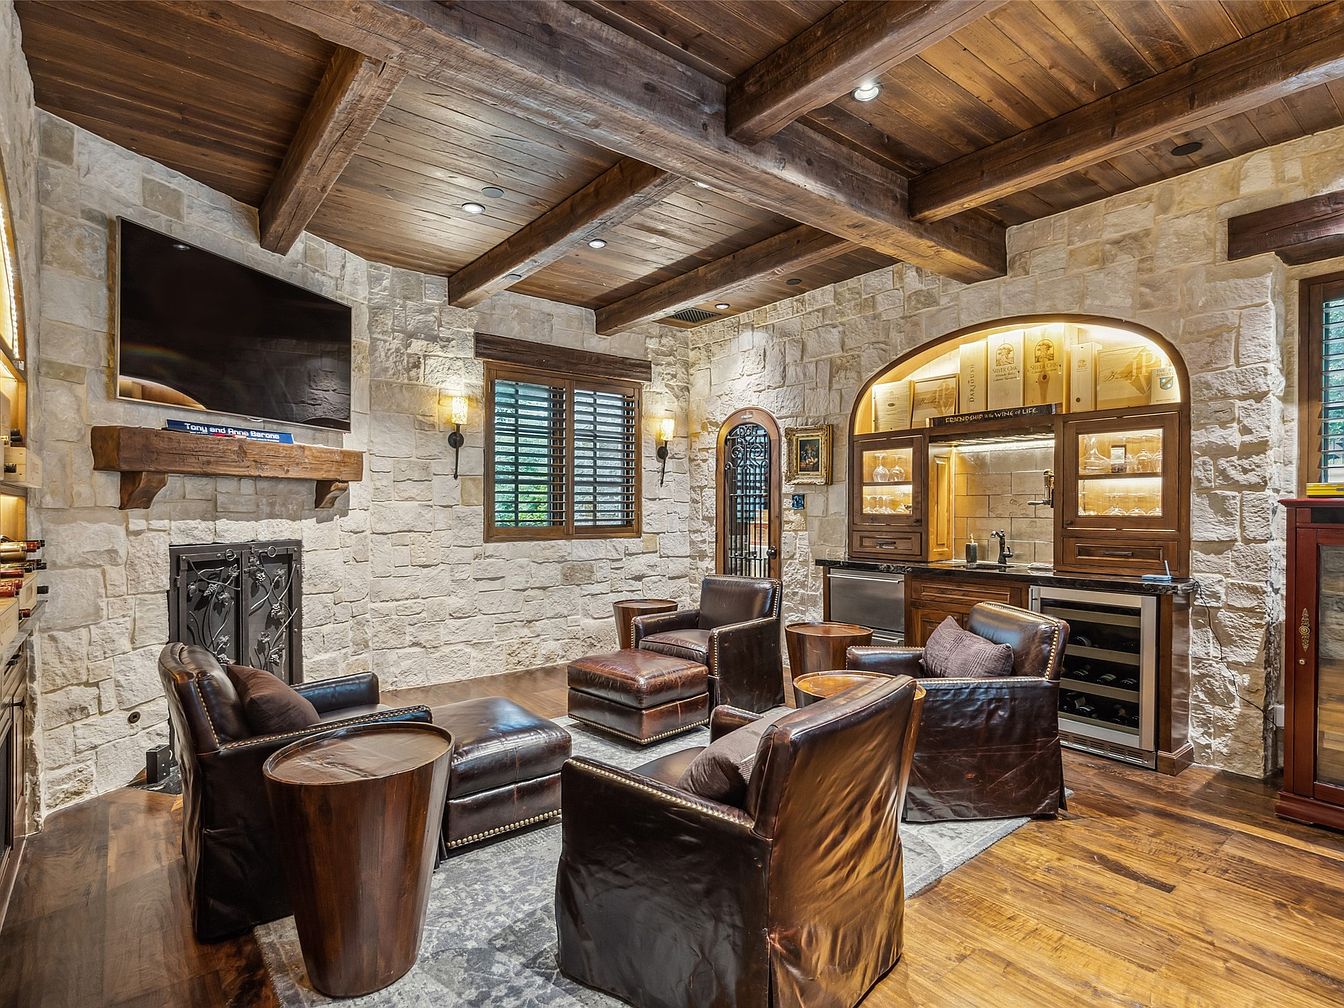
This inviting lounge area combines rustic elegance and comfort, making it ideal for family gatherings. The space features rich wooden ceiling beams, a stone accent wall, and wide plank wood flooring, which create a warm and cozy atmosphere. Four plush leather armchairs are arranged in a conversation-friendly layout around a large ottoman, perfect for both relaxation and connection. A stone-trimmed fireplace anchors the space below a mounted flat screen television, while built-in shelves provide storage for books and games. The wet bar, complete with glass cabinetry and wine storage, adds convenience for entertaining, and thoughtful lighting ensures a welcoming, homely ambiance.
Home Theater
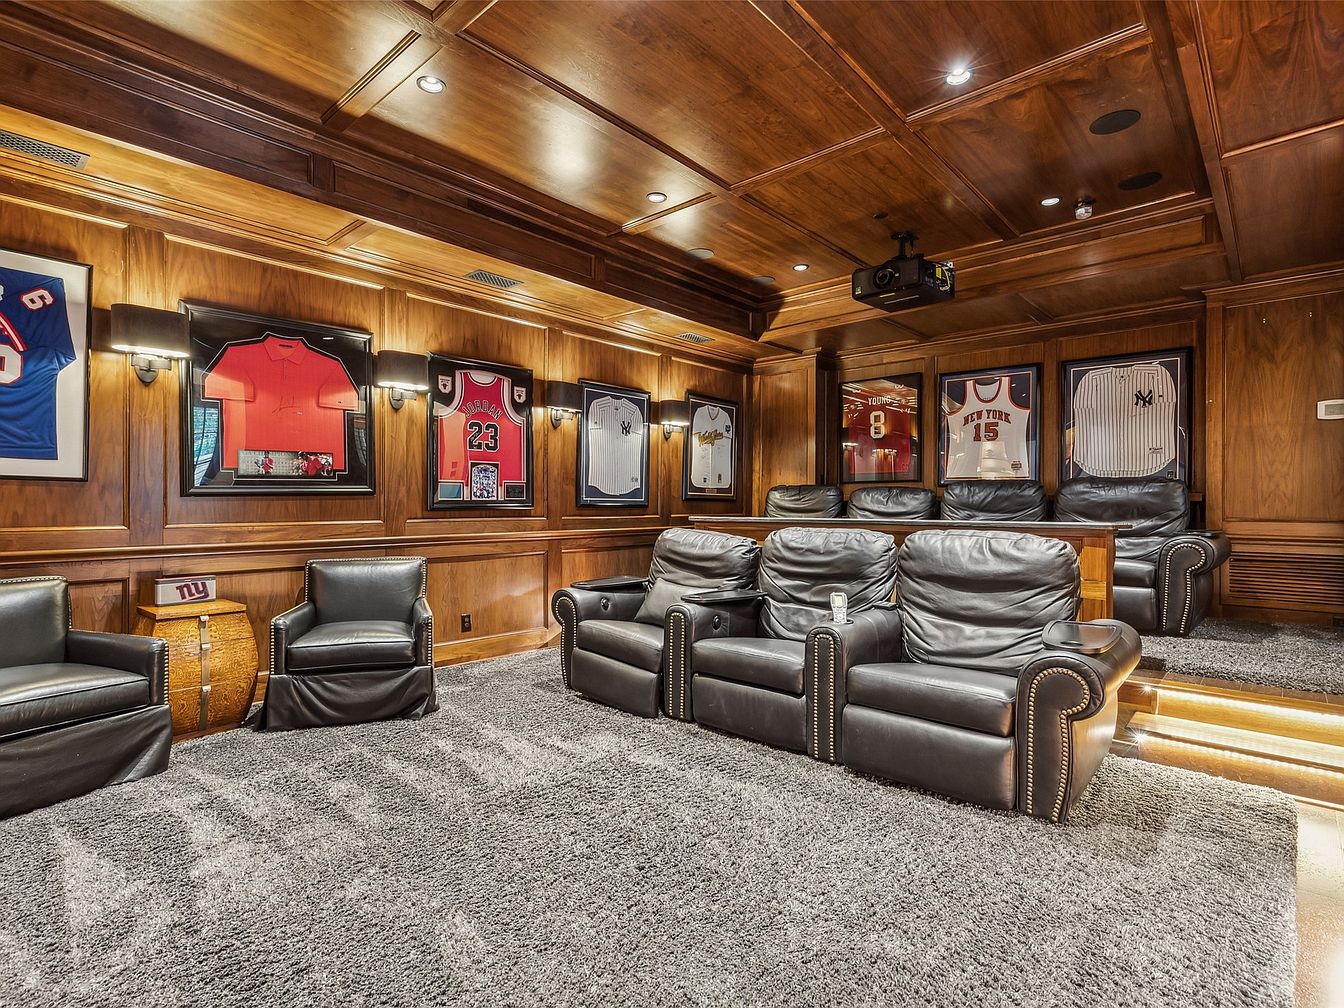
A spacious home theater room featuring tiered seating outfitted with plush black leather recliners, perfect for family movie nights. The room boasts rich wooden wall paneling and coffered ceiling, creating a warm, classic ambiance. Framed sports jerseys line the walls, adding both a personal touch and vibrant colors to the decor, making the space visually engaging for all ages. The floor is covered with soft gray carpet for comfort and sound absorption. Overhead, recessed lighting and wall sconces offer a cozy, inviting glow. The overall layout encourages togetherness, making it ideal for watching movies or sporting events as a family.
Backyard Retreat
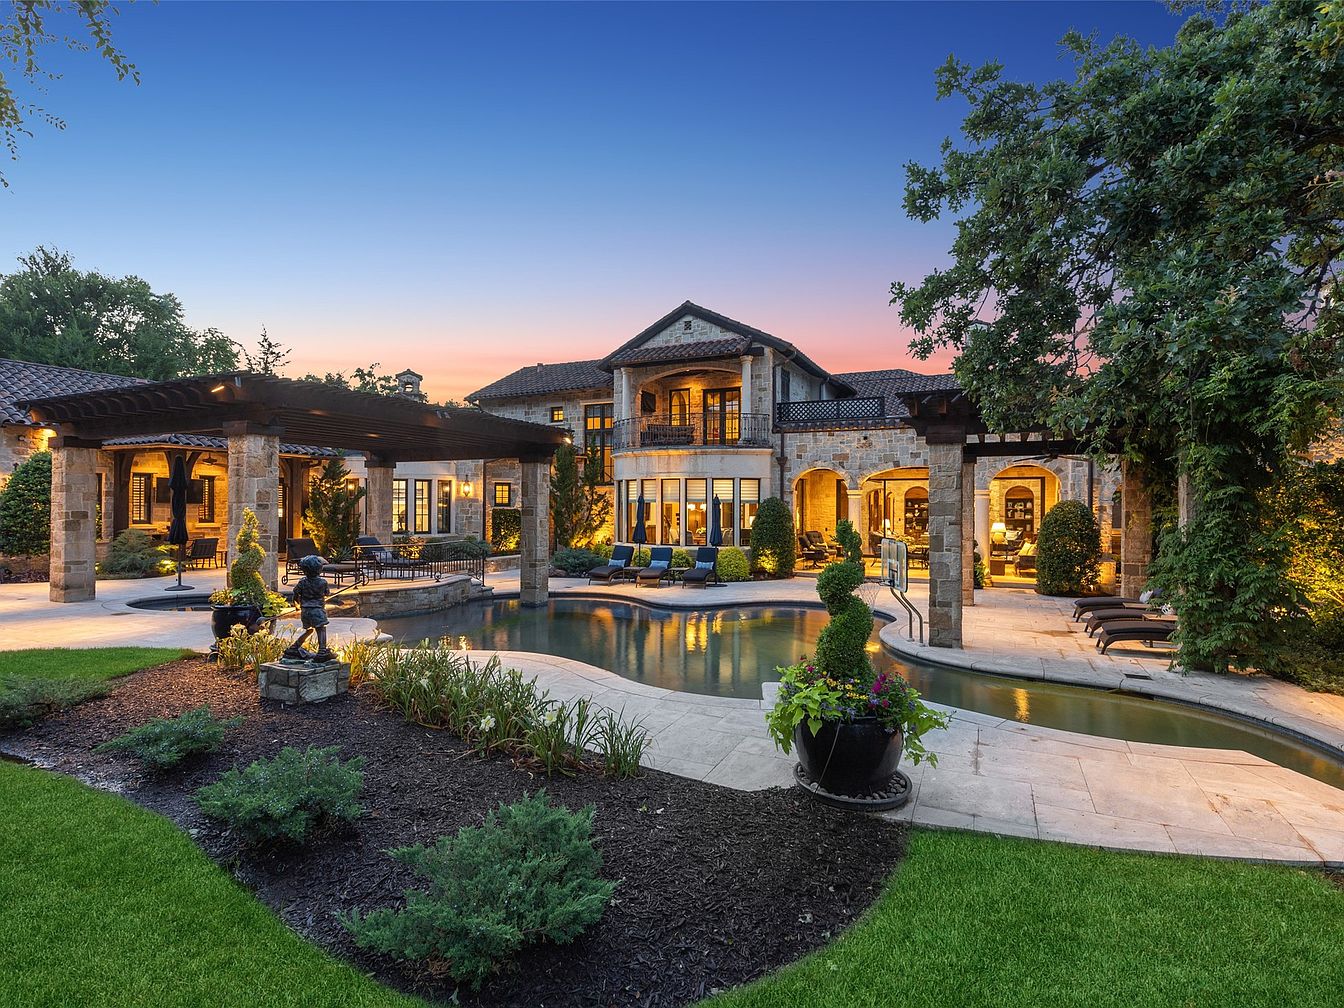
Spacious and welcoming, the backyard features a resort-style swimming pool framed by manicured landscaping and topped with elegant architectural stonework. Comfortable lounge chairs are arranged on the large stone patio, while a pergola provides shaded seating perfect for family gatherings. The home’s facade boasts warm, earthy tones with large windows for plenty of natural light. Green lawns, vibrant flower beds, and topiary bushes line the path, creating a sense of both relaxation and play. The inviting layout, ample space for outdoor activities, and easy transition between indoor and outdoor living make this space perfect for families.
Covered Patio
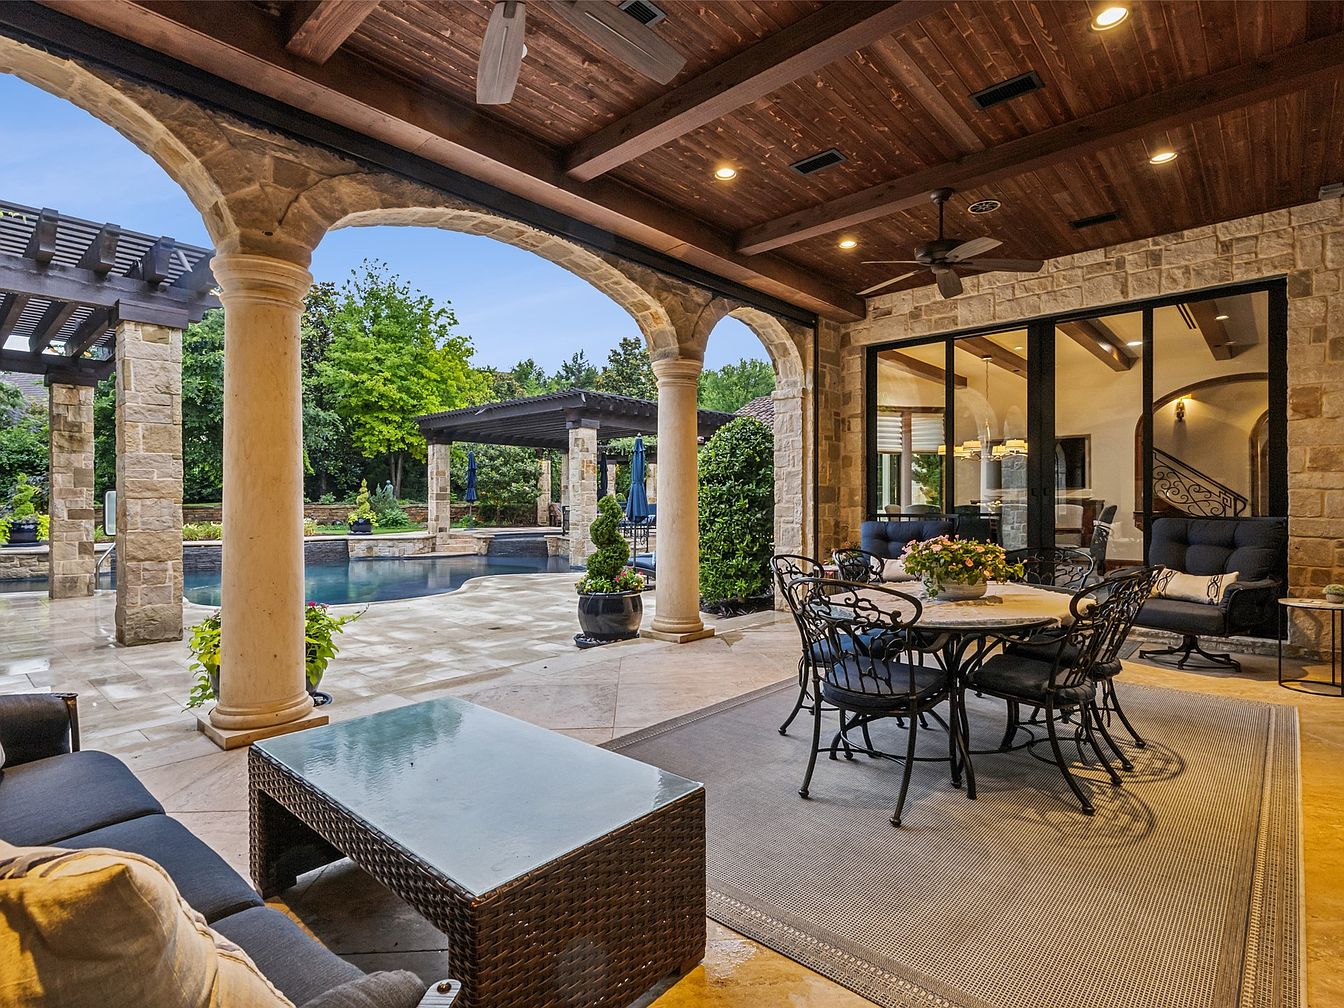
Spacious covered patio features stone columns and warm wood ceiling with built-in recessed lighting and a ceiling fan for comfort on warm days. A large glass table with wrought-iron chairs sits atop a neutral area rug, offering a perfect setting for family meals or gatherings. Additional cushioned lounge seating creates a relaxing area for conversation or kids to play. The patio opens up to a landscaped backyard with a sparkling swimming pool and elegant pergola, ideal for family fun and entertaining. Earthy stone and soft beige tones blend beautifully with the surrounding greenery for a luxurious, inviting atmosphere.
Outdoor Pool Area
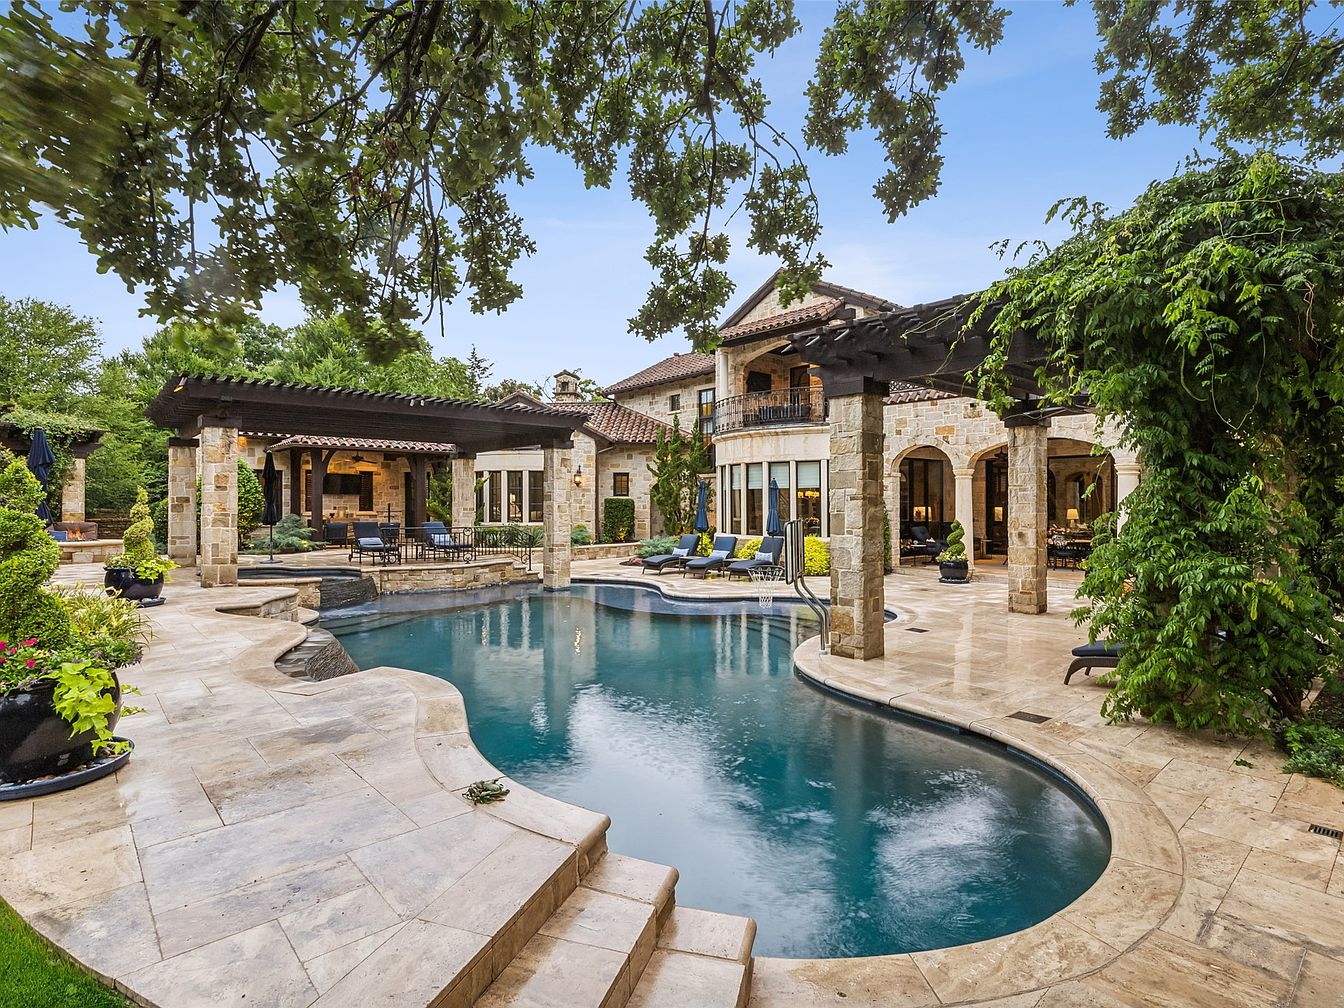
A spacious backyard features a large, freeform swimming pool surrounded by a natural stone patio, perfect for family gatherings and entertaining children. The pool is bordered by lush landscaping, including manicured plants and trees that create a sense of privacy and serenity. Several pergolas constructed with stone columns and dark wood beams provide shaded seating and dining areas, making the space comfortable for both relaxation and outdoor meals. Comfortable lounge chairs and cushioned seating lines the perimeter, while the home’s light stone façade with tall windows and tile roof lends a warm, Mediterranean vibe. The entire area exudes elegance and is designed for both safety and leisure.
Outdoor Patio Area
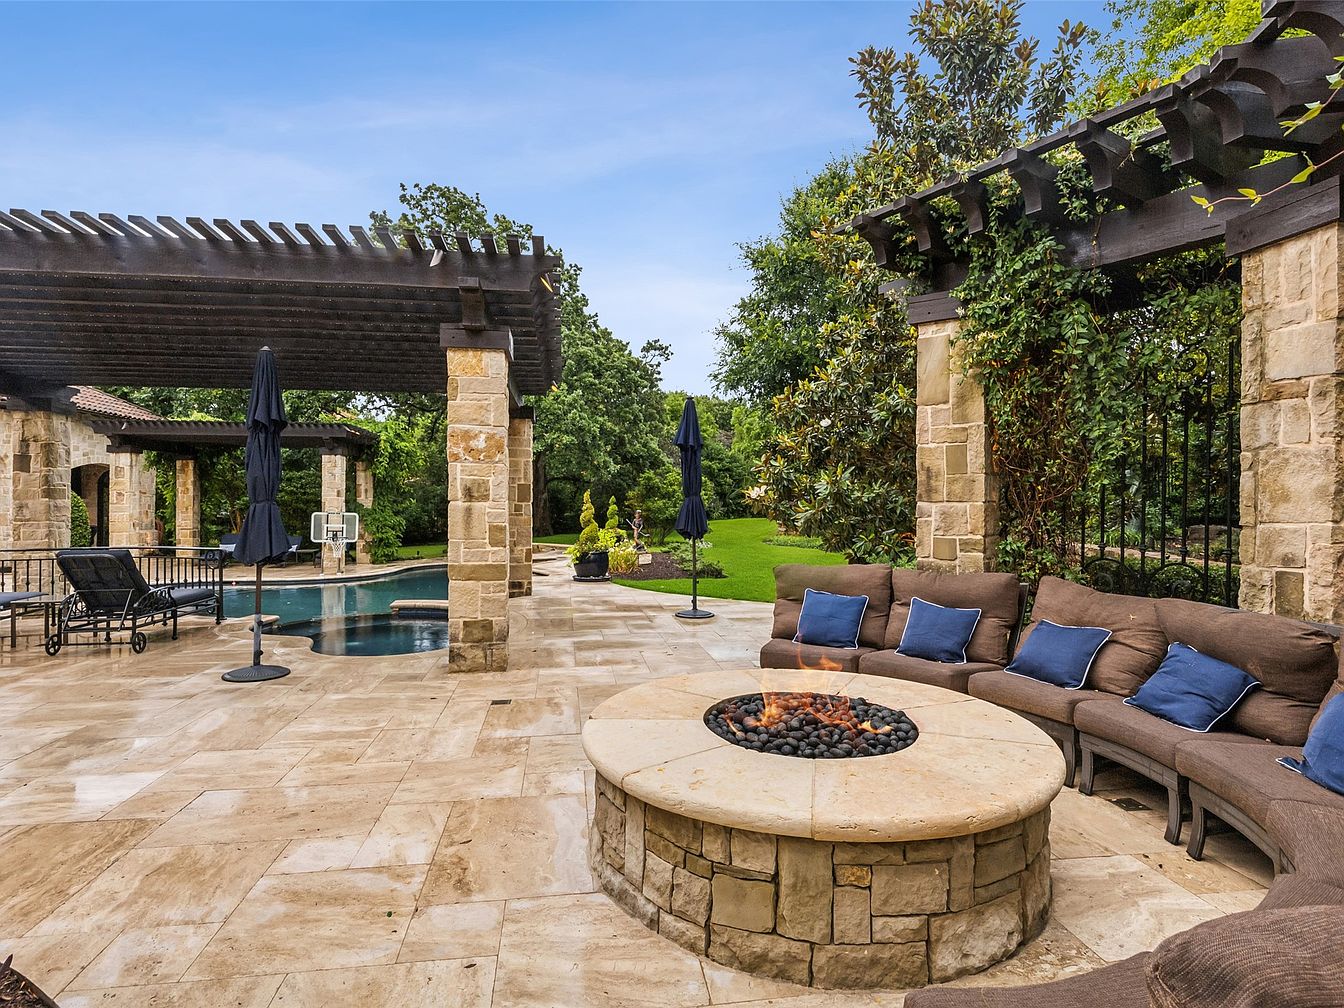
A spacious outdoor patio is highlighted by natural stone tiles and a large circular fire pit surrounded by a curved sectional sofa with plush brown cushions and blue accent pillows, offering ample seating for gatherings. The area is framed by sturdy stone columns supporting dark wooden pergolas, providing shade and architectural interest. Lush green lawns and mature landscaping surround the patio, creating a private retreat ideal for families. In the background, a swimming pool and lounge chairs with umbrellas invite relaxation. The earthy tones of the stonework blend seamlessly with the soft greenery, fostering a warm, family-friendly atmosphere for outdoor living.
Backyard Pool Area
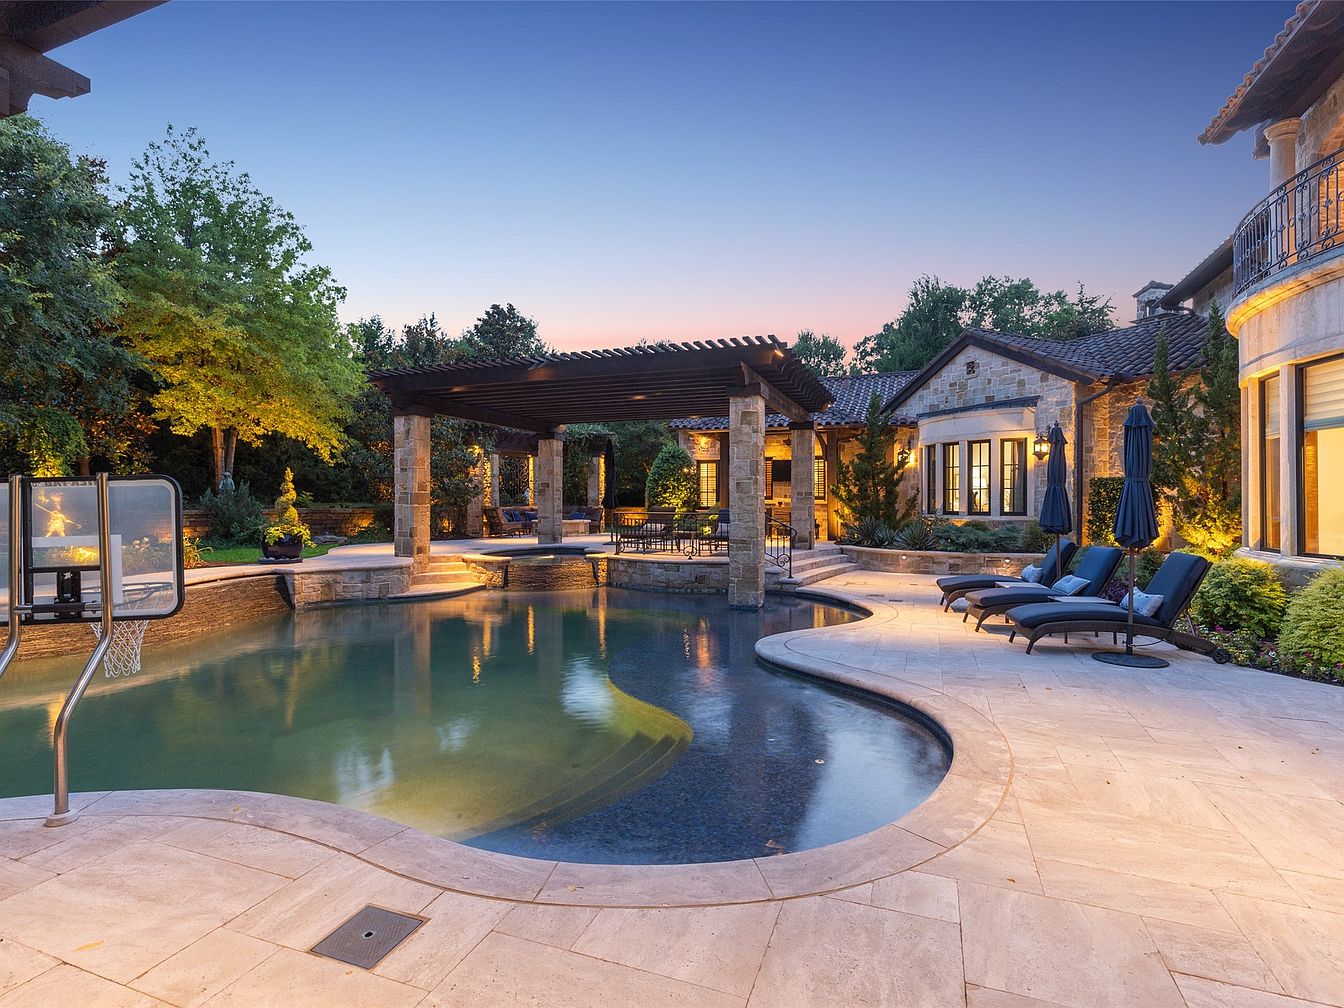
A spacious backyard oasis features a large, freeform swimming pool bordered by cream-colored stone tiles. The pool is complemented by a built-in basketball hoop, perfect for family fun and active play. Elegant lounge chairs line the right side, topped with navy blue cushions and matching umbrellas for relaxation and shade. A pergola with sturdy stone pillars covers a comfortable outdoor seating area, ideal for gatherings or meals. The lush landscaping includes mature trees and manicured shrubbery, creating privacy and a serene atmosphere. Warm lighting throughout the area adds coziness and highlights the stonework and architectural details of the home.
Courtyard Patio
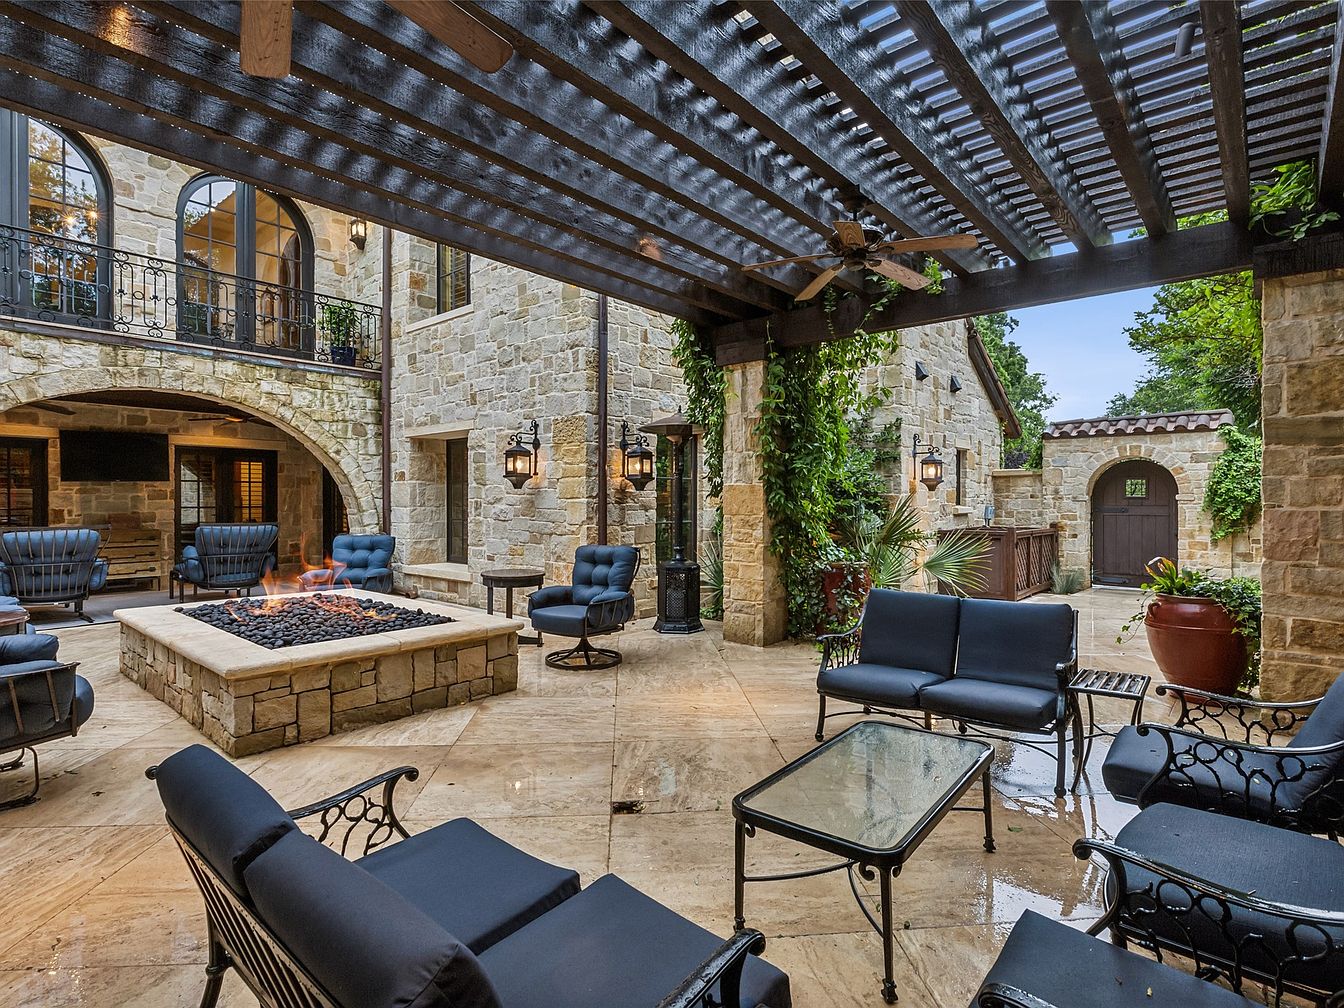
A spacious outdoor patio courtyard features a welcoming fire pit surrounded by comfortable navy blue cushioned seating, ideal for family gatherings or entertaining guests. The area is sheltered by a sturdy wooden pergola, accented with ceiling fans and trailing greenery, creating a refreshing and relaxed atmosphere. Warm stone tiles cover the floor and extend up the home’s exterior walls, which display elegant arches and wrought iron balconies. Classic lantern-style wall sconces add a soft glow, enhancing the rustic yet sophisticated Mediterranean-inspired design. Abundant open space allows children to play safely, while adults can relax and enjoy the tranquil ambiance.
Listing Agent: Lucy Noonan of Synergy Realty via Zillow