Nestled on 125 private acres in Auberry, CA, this luxurious retreat exemplifies resort-style living with breathtaking panoramic views and exquisite architectural design, highlighting open-concept layouts, vaulted exposed-beam ceilings, and wide-plank French oak floors. Built with family life in mind, it features a gourmet kitchen, spacious pantry, and loft with built-in bunk beds. Entertain guests around a custom patio or pebble tech pool, complete with an accessibility lift for all ages. The home is enhanced by high-end finishes, a 3,000 sq. ft. barn/shop, full RV hookups, and owned solar. Listed at $3,200,000, this expansive sanctuary seamlessly blends sophistication and comfort, making it perfect for both gatherings and private relaxation. Exact build year and recent renovation details are not specified.
Front Entrance
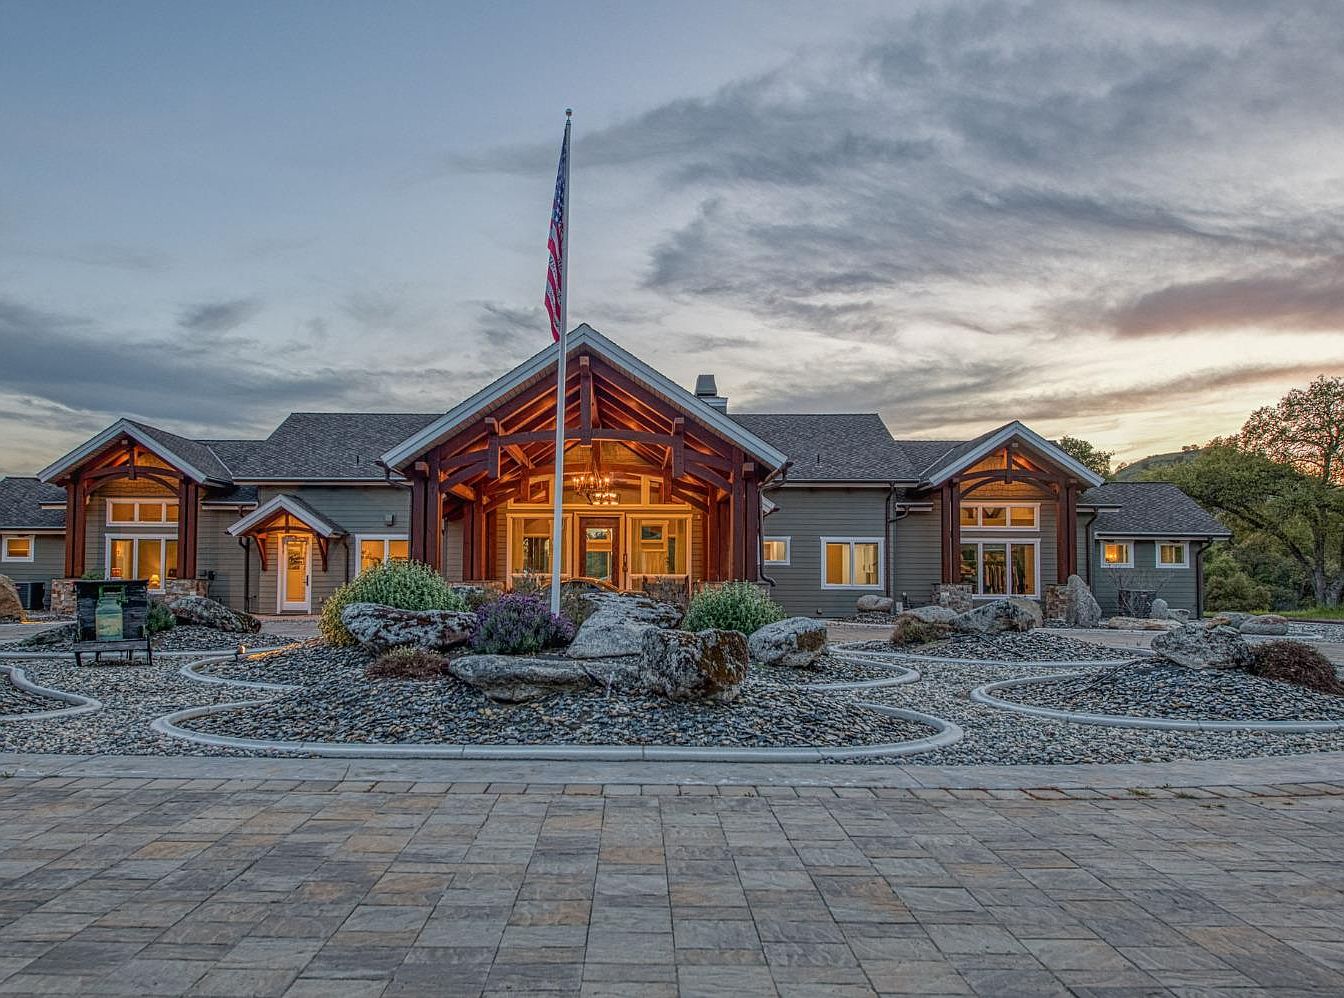
A spacious front entrance with a welcoming, well-lit covered porch framed by exposed wooden beams and warm exterior lights. The house has a family-friendly layout, set back from the road with a circular driveway and open, low-maintenance landscaping featuring decorative rocks and neatly trimmed bushes. The architecture blends rustic elements with a modern touch, using natural wood alongside neutral taupe and gray siding. Large windows allow for plenty of natural light inside while offering views of the outdoors, perfect for children to play safely in sight. The center flagpole adds a patriotic touch, enhancing the home’s inviting, community-oriented atmosphere.
Backyard Pool Area
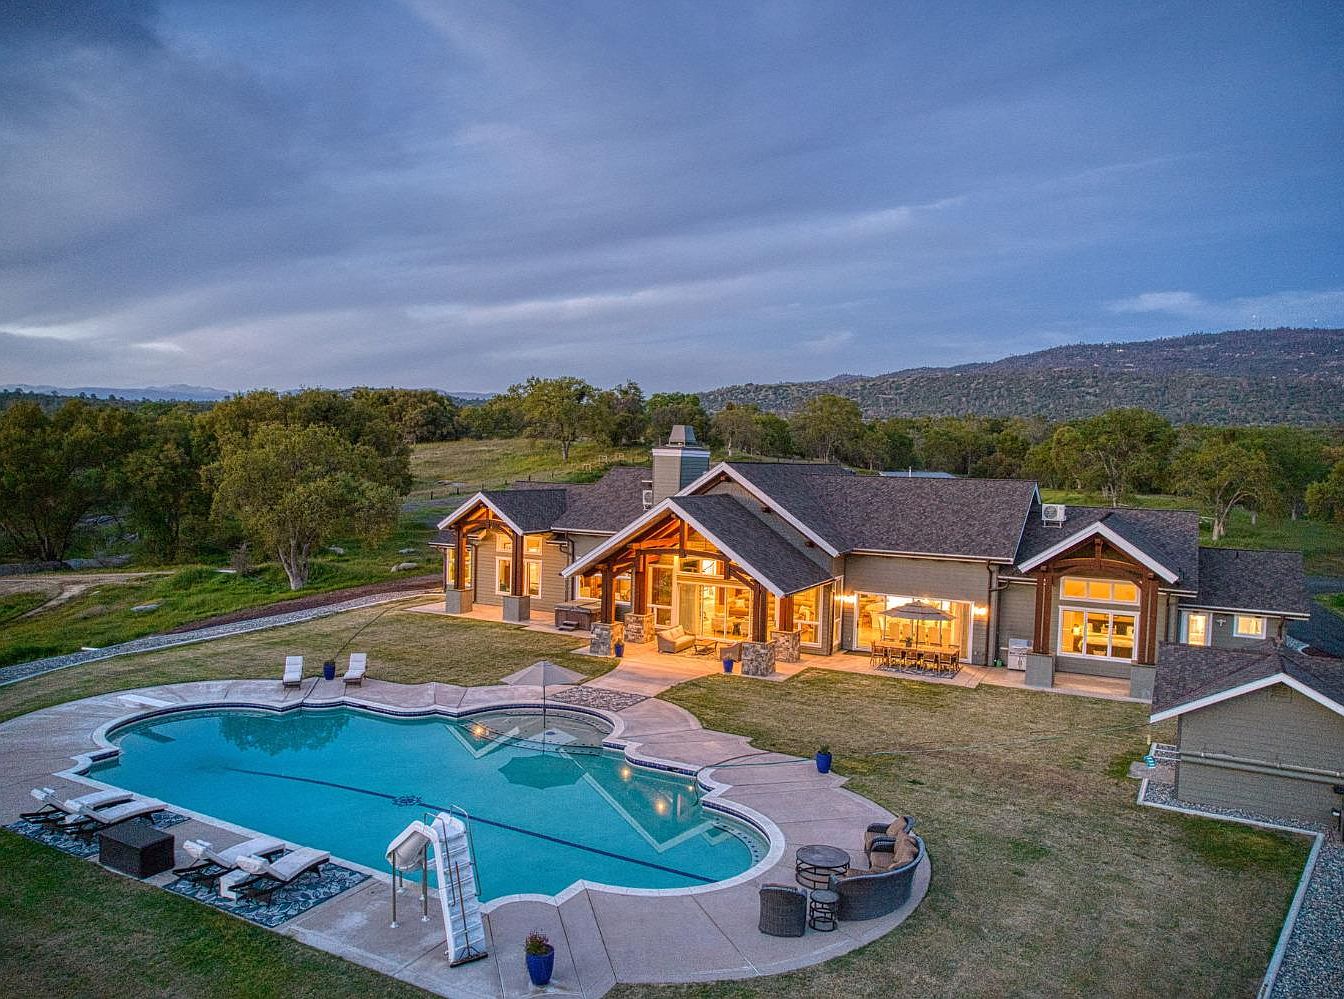
Spacious backyard featuring a freeform swimming pool with built-in slide, surrounded by a curved concrete patio with multiple lounge and seating areas, making it ideal for family gatherings and relaxation. The home’s exterior boasts rustic modern architecture with exposed wooden beams and large windows providing warm lighting. A covered patio section offers shade for outdoor dining or play, enhancing the family-friendly ambiance. The setting is peaceful, bordered by lush green lawns and mature trees with scenic hill views in the background. Neutral tones of the house blend beautifully with the landscape, creating a welcoming and harmonious outdoor space.
Home Exterior
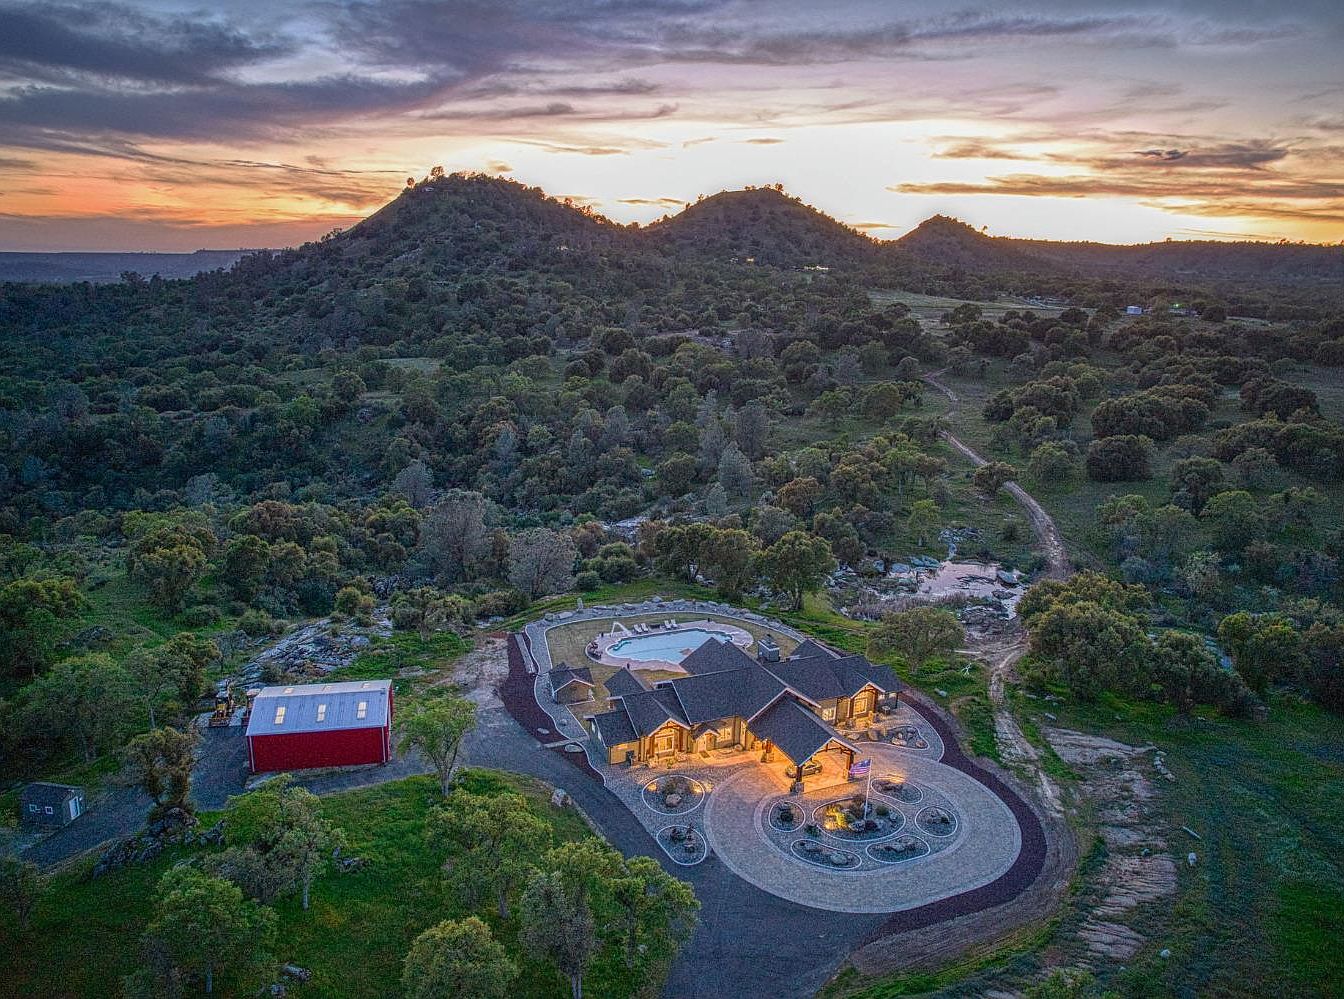
A tranquil family estate set in the heart of rolling green hills and surrounded by scenic mountain views at sunset. The house features a sprawling single-story layout with warm exterior lighting, welcoming pathways, and lush landscaping that creates a safe, inviting environment for children to play. The large circular driveway makes arrivals easy, while the backyard offers a spacious patio and swimming pool, perfect for family gatherings and outdoor activities. A nearby red outbuilding provides extra storage or workshop space. Natural stone accents, wide lawns, and the peaceful countryside setting make this home ideal for family life and relaxation.
Kitchen Island Area
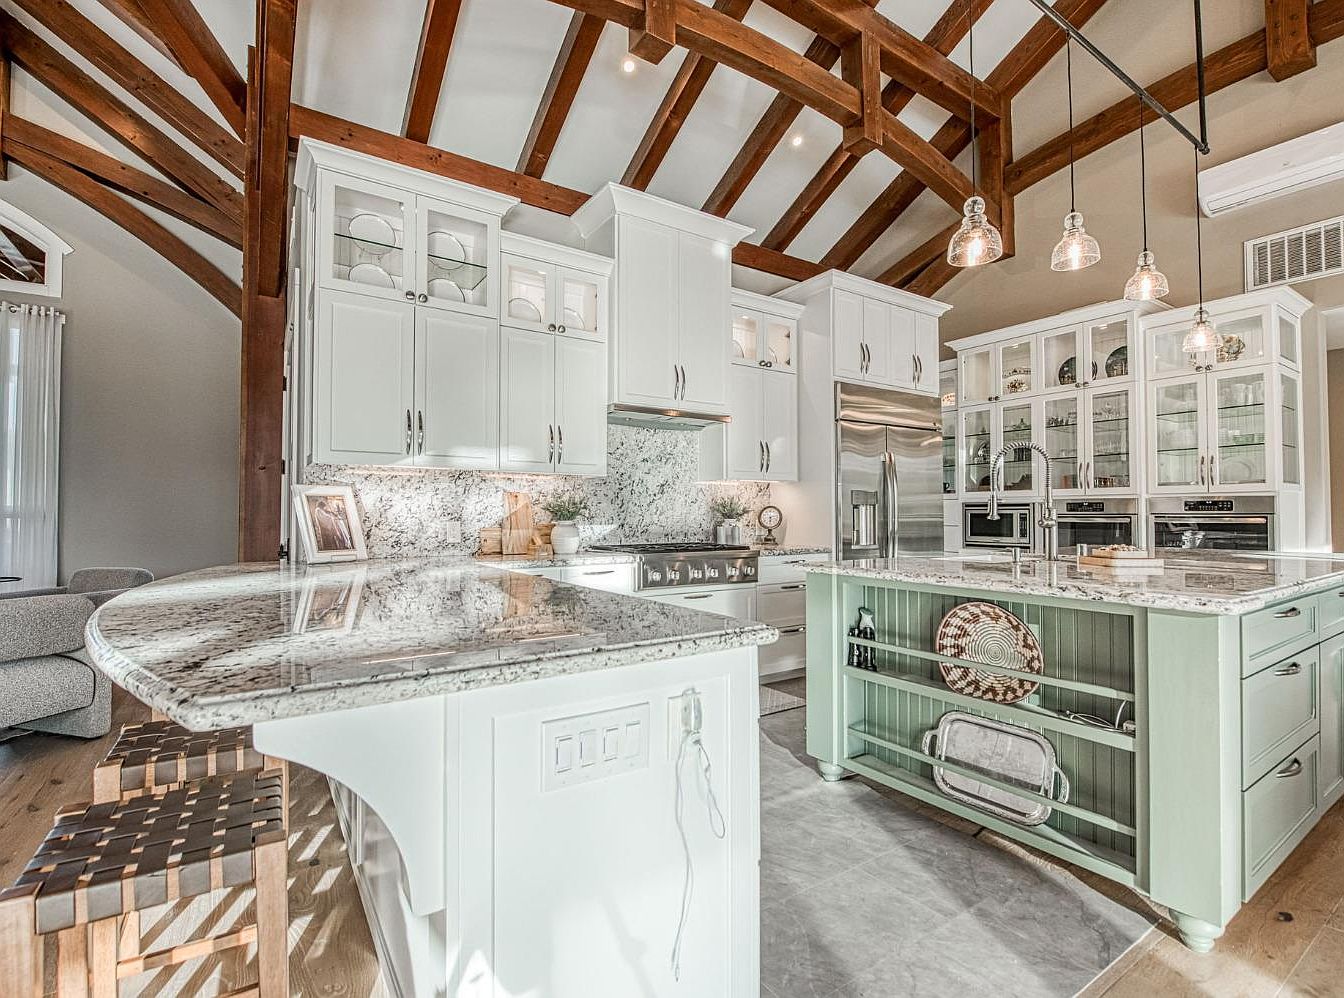
Spacious and family-friendly kitchen featuring a large, granite-topped island with seating for three. The room is open, bathed in natural light from nearby windows, and showcases airy vaulted ceilings with exposed wooden beams. Crisp white cabinetry provides abundant storage, while glass-front upper cabinets display dishes neatly. Stainless steel appliances include a double-door refrigerator and stacked ovens, built for both everyday meals and large gatherings. Soft sage-green accents on the island add a subtle pop of color, complemented by warm wood flooring and woven stools that offer comfort and durability. Modern pendant lights hang above, creating a welcoming ambiance for family activities.
Open Living Area
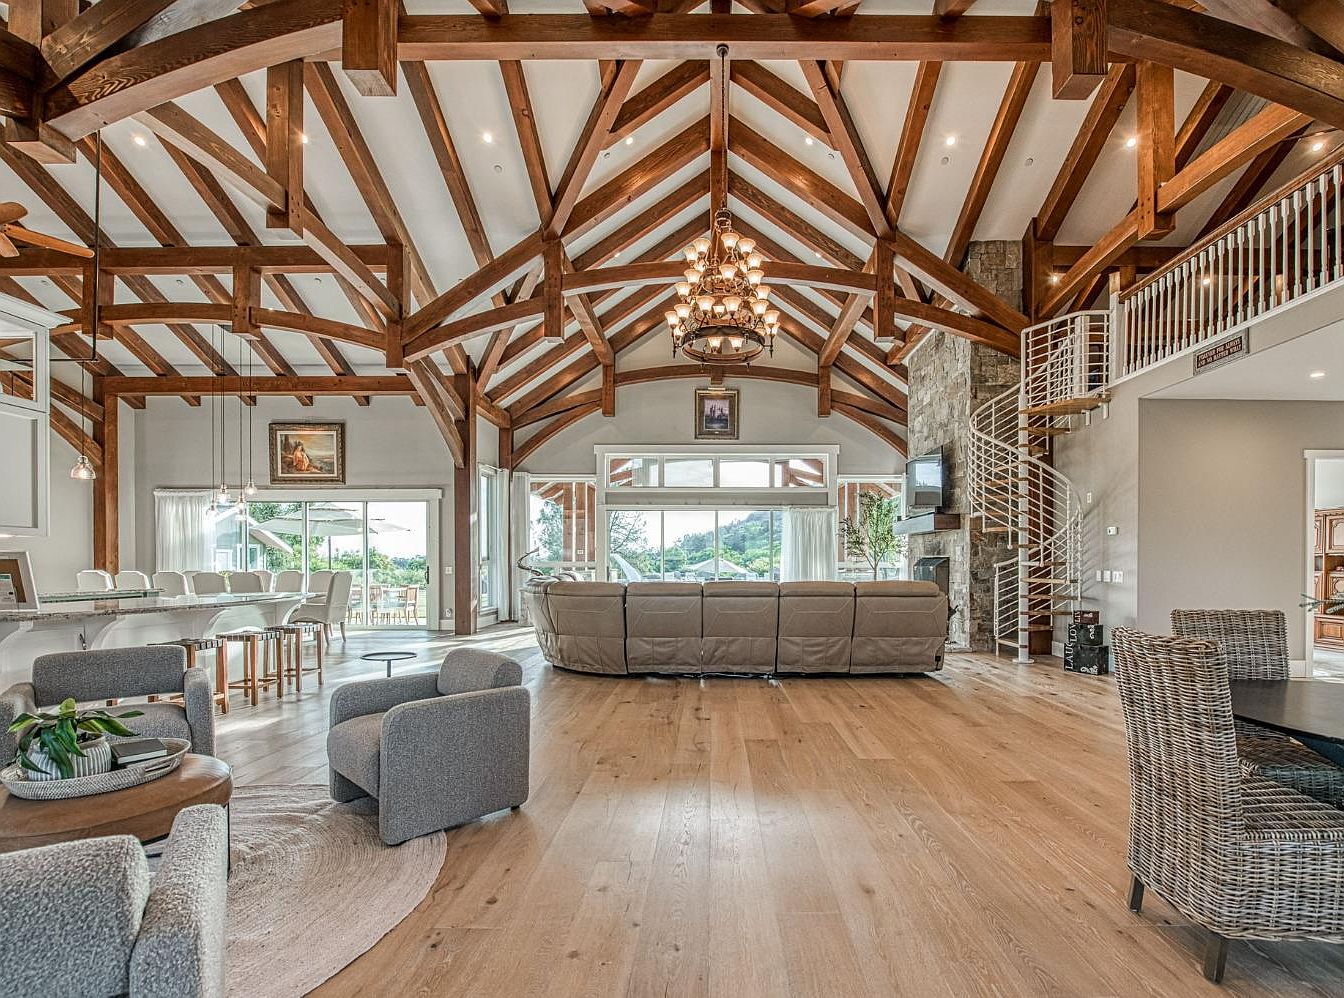
Spacious open-concept living area with vaulted ceilings featuring exposed wooden beams and a striking chandelier at the center. Light oak hardwood floors stretch across the room, complemented by neutral-toned walls and large windows that bring in plenty of natural light. The space includes a plush, roomy sectional sofa positioned for family gatherings, a modern stone fireplace, and a spiral staircase leading to an upper floor. Multiple seating zones accommodate both relaxation and conversation, while a large dining table and open kitchen peninsula offer plenty of room for family meals. Subtle tones and natural materials enhance the welcoming, family-friendly environment.
Living Room Ceiling
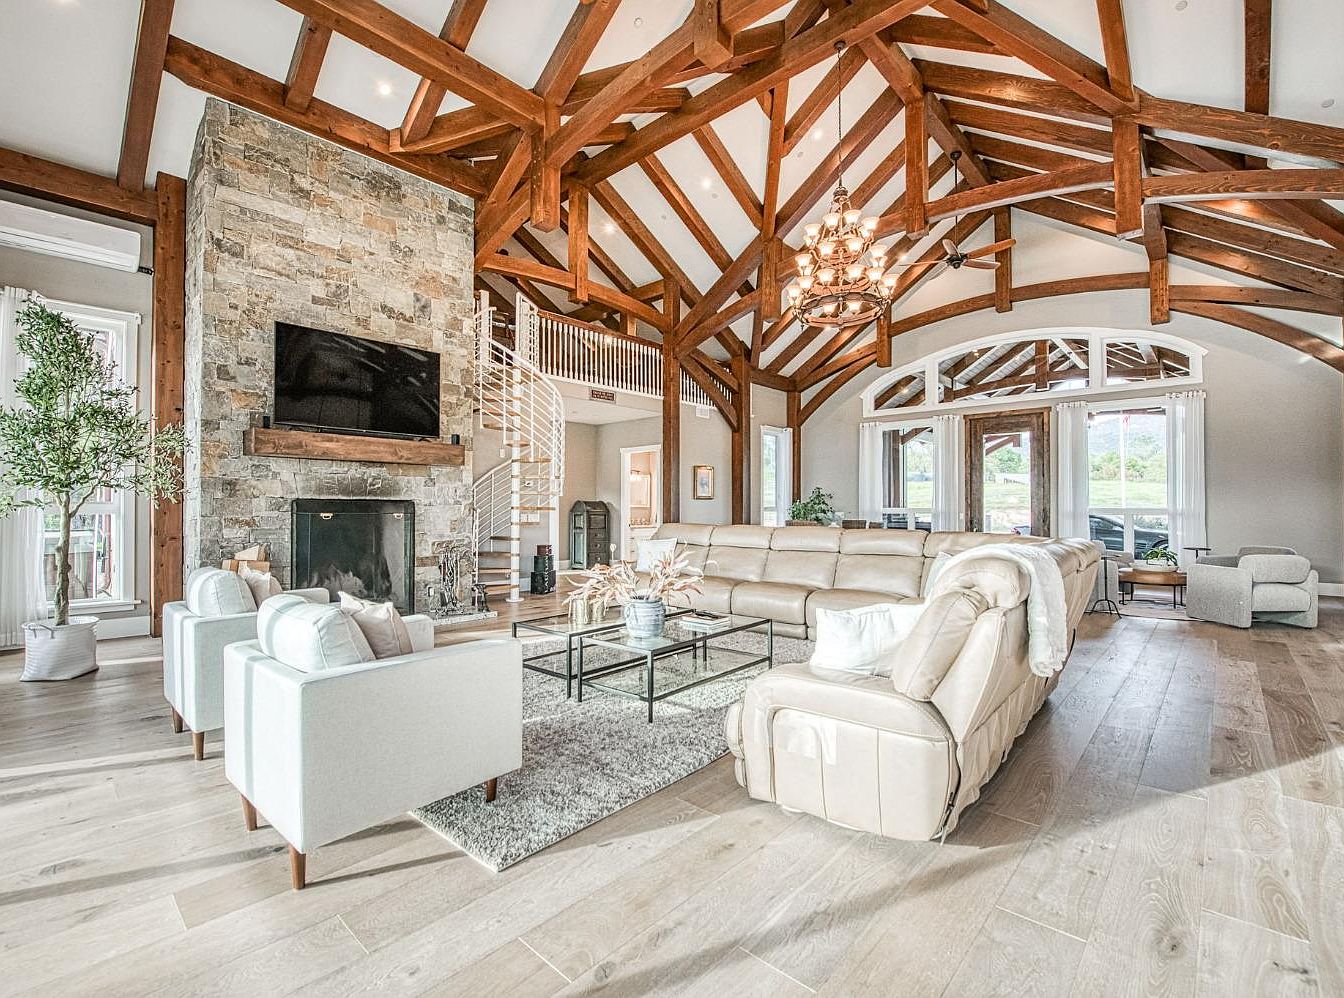
This spacious living room boasts vaulted ceilings with exposed wooden beams that create a welcoming, rustic-chic ambiance. The neutral color palette features soft beige leather sectional sofas and white armchairs arranged around a cozy stone fireplace, perfect for family gatherings. Large windows flood the area with natural light, highlighting the light wood floors and glass coffee tables atop a plush rug. A grand chandelier completes the elegant look, while greenery in the corners brings a fresh, natural touch. The open layout encourages easy flow for children to play and adults to entertain, making it ideal for families.
Home Office
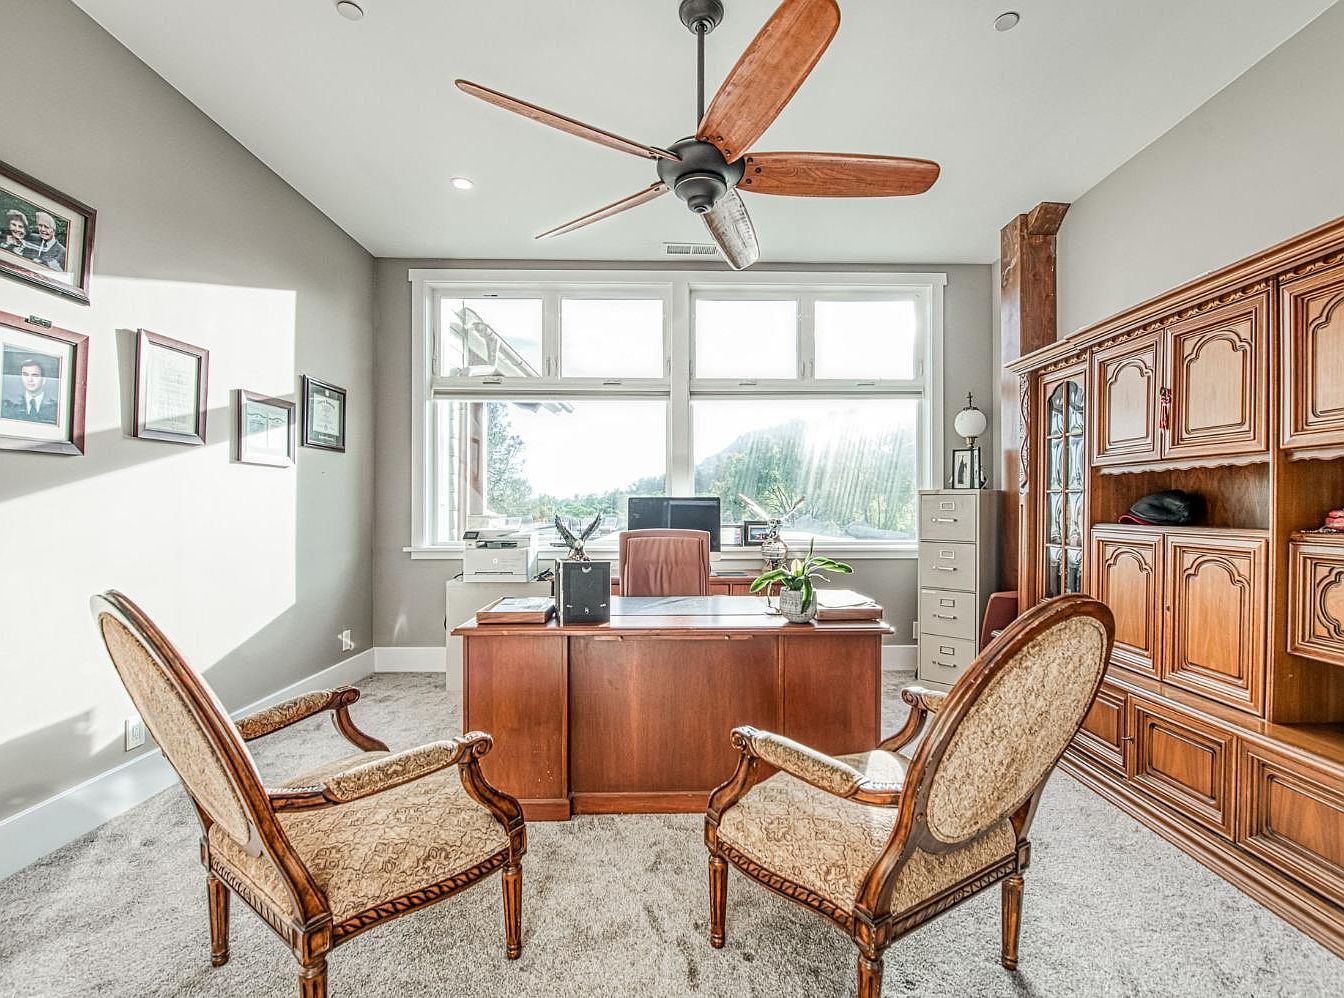
Spacious home office featuring a large wooden desk positioned centrally in front of wide windows that allow for ample natural light. Two ornate upholstered chairs face the desk, creating an inviting atmosphere for meetings or study sessions. Soft gray carpeting adds warmth and comfort underfoot, making it a child-friendly space for quiet activities. A ceiling fan with wooden blades hangs above, offering comfort and style. The walls are painted a soothing neutral tone and decorated with framed photographs and certificates. Built-in cabinetry and bookshelves provide abundant storage, keeping the area organized and conducive to work or family projects.
Bathroom Vanity
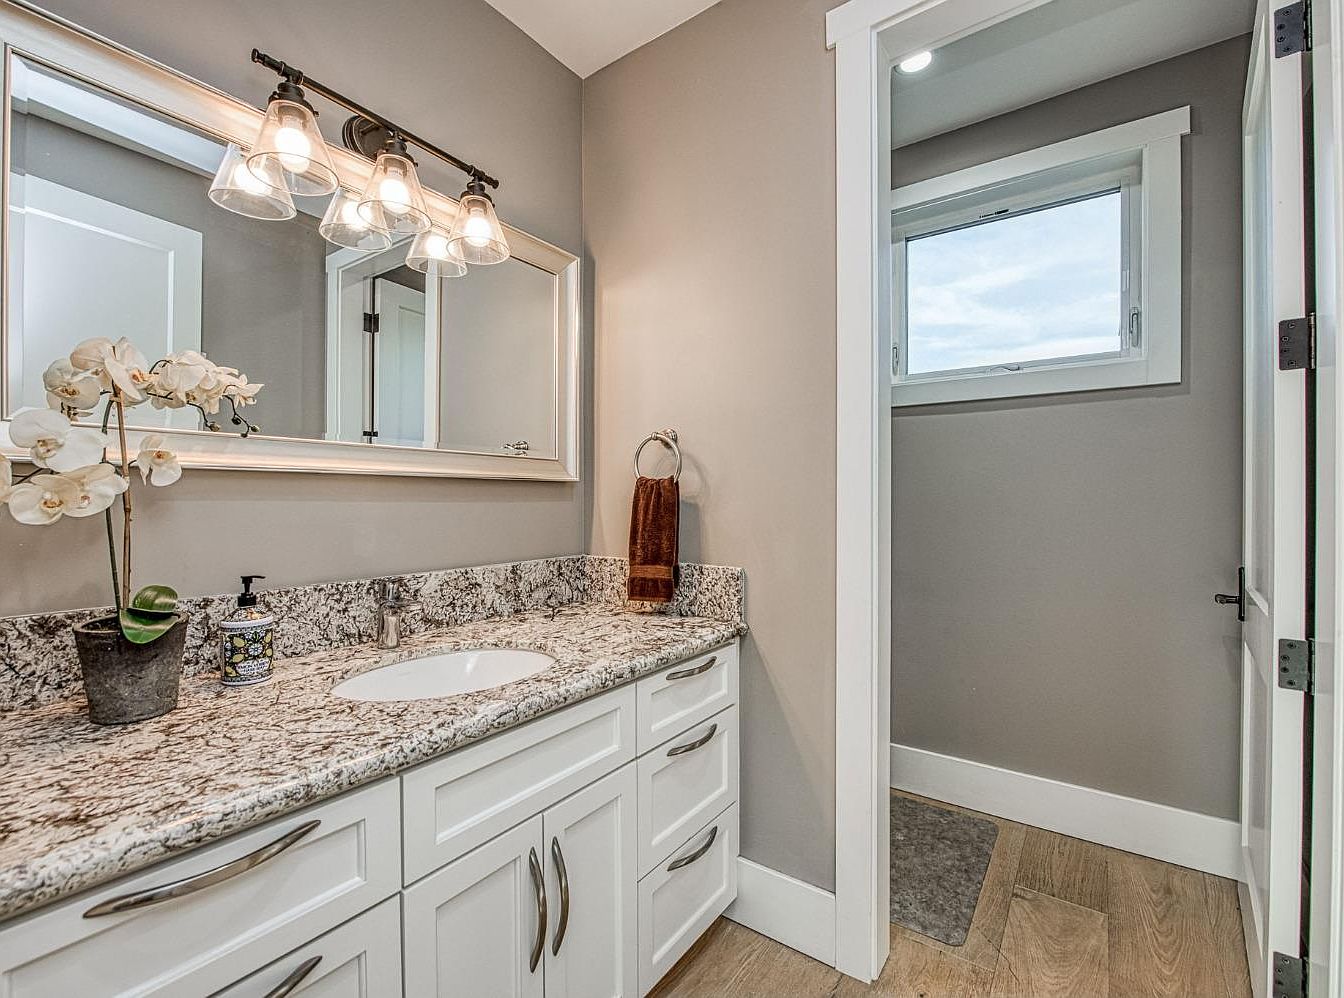
This bright and welcoming bathroom vanity area features a spacious white stone countertop with subtle natural veining, complemented by crisp white cabinetry and brushed metal handles. A wide, framed mirror reflects generous light from a trio of modern glass pendant fixtures above, ensuring a well-lit environment for daily routines. The earthy taupe wall color adds warmth and sophistication, while a potted orchid and neatly placed soap dispenser provide a touch of family-friendly elegance. With durable wood-look flooring and easy-to-reach fixtures, this layout is practical for families, promoting accessibility and ease of cleaning. The adjoining private space includes a large window for natural light.
Bathroom Soaking Tub
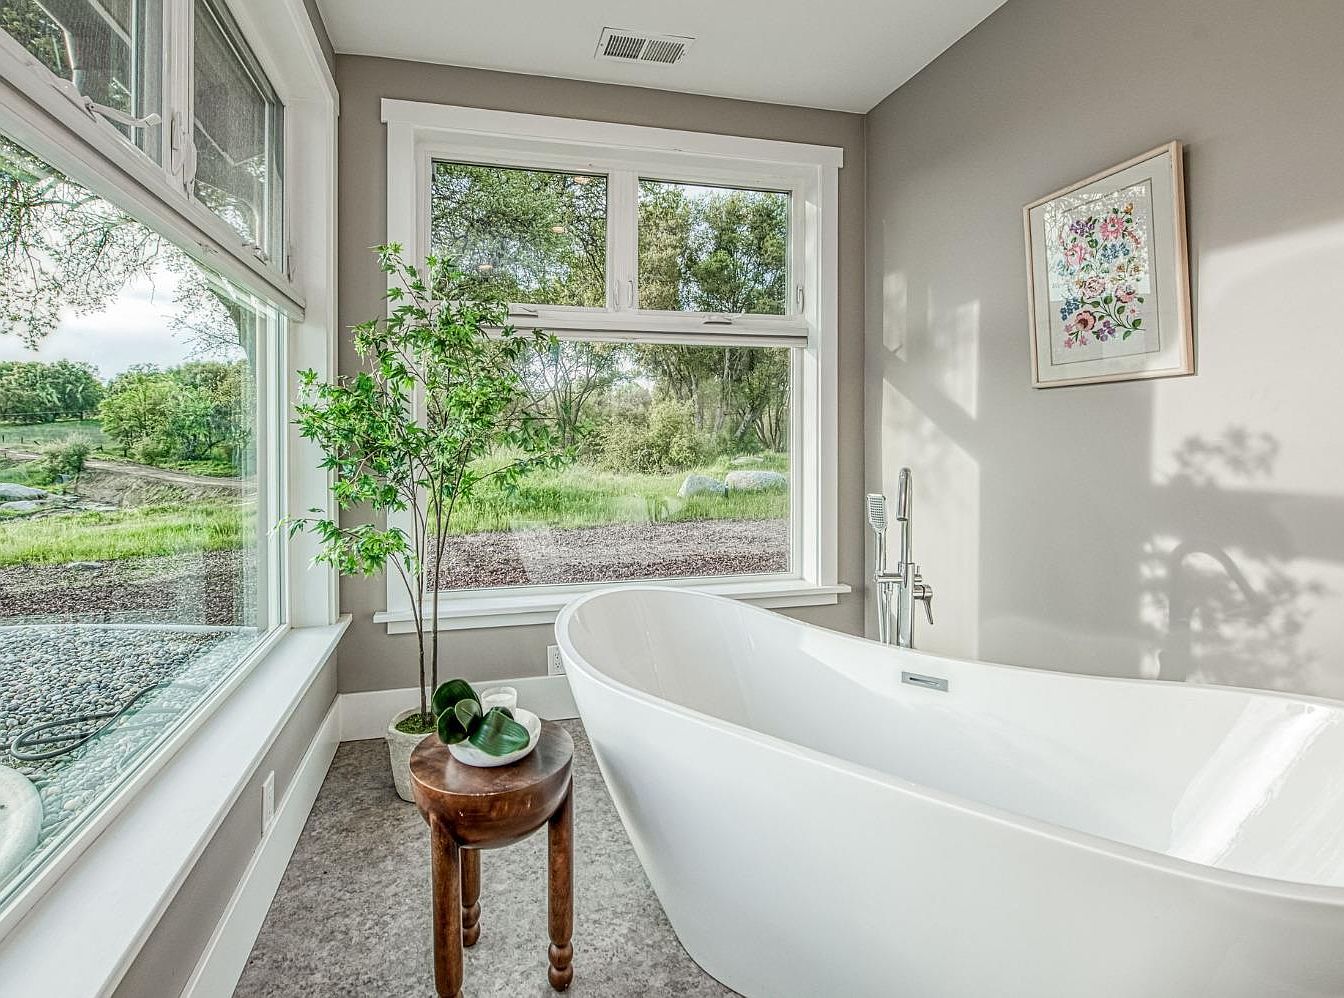
A serene and inviting bathroom corner featuring a freestanding white soaking tub positioned beside two large windows, allowing abundant natural light to pour in and providing tranquil views of lush green trees and open fields. The neutral-toned walls enhance the relaxing atmosphere, complemented by crisp white trim. A small wooden table with decorative elements and a potted plant add warmth and comfort to the space, while a framed floral print on the wall introduces a pop of color. The open, airy layout ensures both privacy and a strong connection to the beautiful outdoor setting, perfect for family relaxation.
Bathroom Vanity
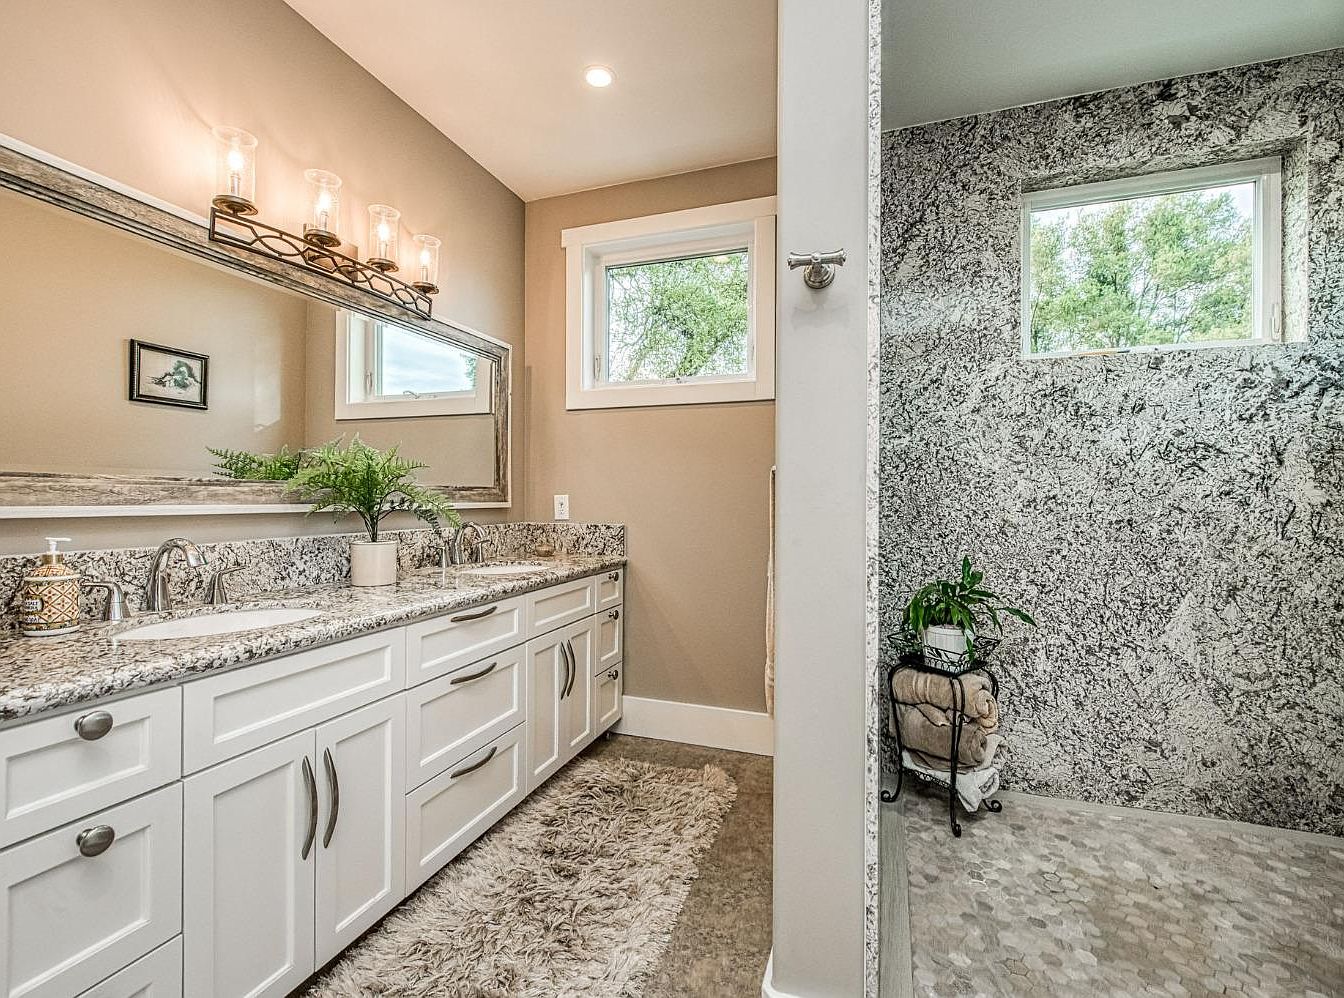
A spacious bathroom with a long double-sink vanity featuring white shaker cabinets and elegant granite countertops. Warm taupe walls complement the neutral tones of the room. Above the sinks, a large mirror spans the length of the vanity, topped with contemporary, glass-shaded lighting fixtures. The vanity area includes ample drawer and cabinet space, perfect for family storage. Plush, textured rugs add comfort underfoot. The open walk-in shower boasts striking granite-patterned tile walls and a built-in window for natural light. The inviting layout and soft, natural color scheme create a fresh, calming environment ideal for family living.
Master Bedroom
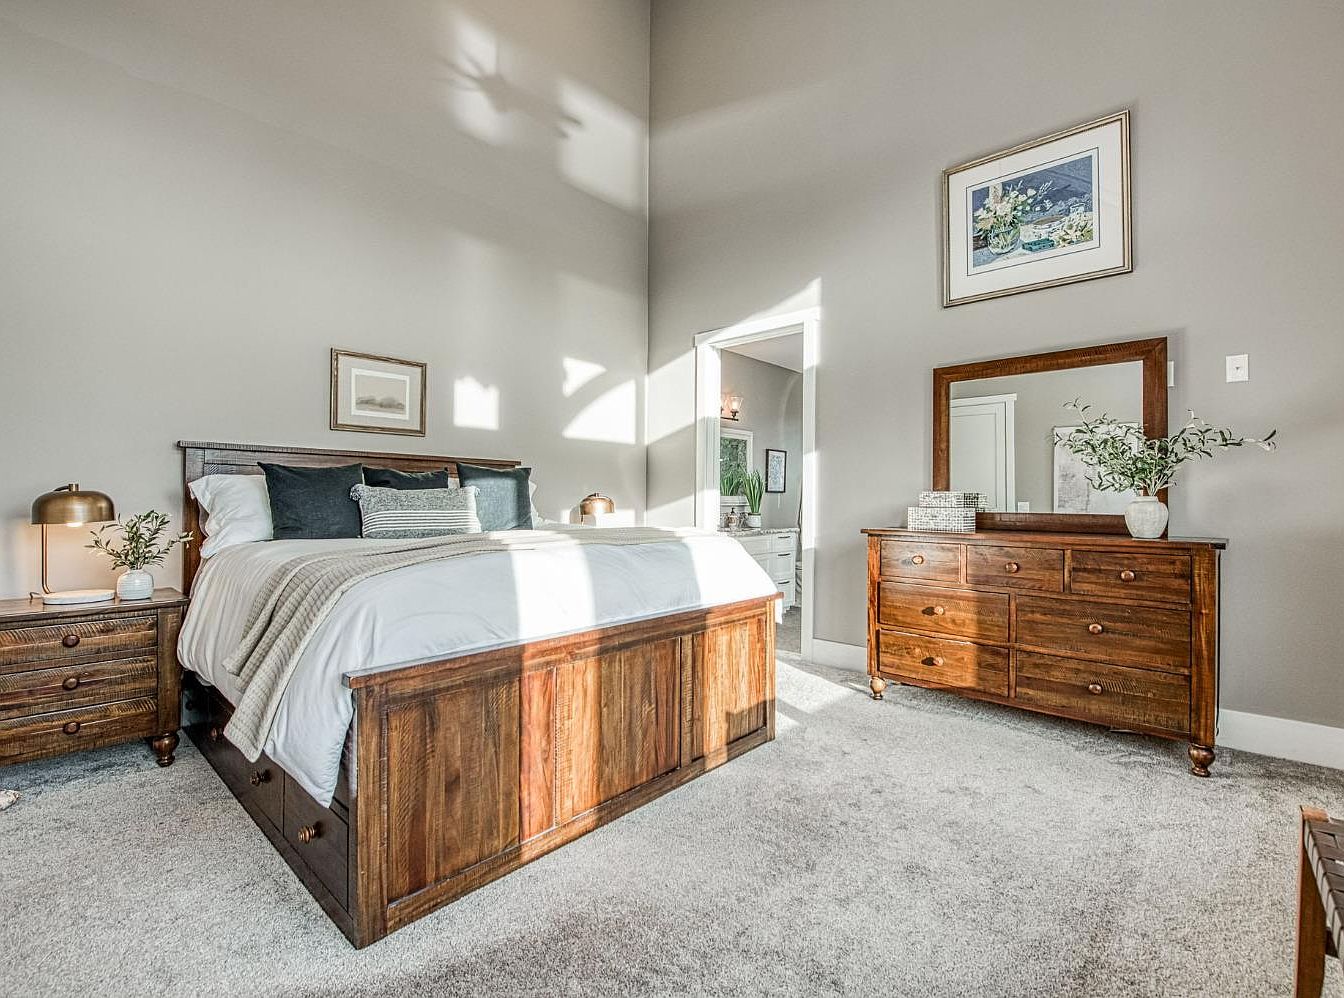
Sunlight pours into this spacious master bedroom, enhancing the soft gray walls and plush light carpeting that create a calm, welcoming atmosphere. A large, wooden bed with built-in storage drawers anchors the room alongside matching nightstands and a dresser, offering plenty of space for family belongings. Elegant gold bedside lamps and decorative plants add warmth, while framed artwork and a large mirror bring visual interest. Neutral bedding accented with textured pillows provides comfort and style. The adjoining en-suite bath adds convenience for busy mornings, making this space both beautiful and practical for families seeking relaxation and functionality.
Family Bathroom
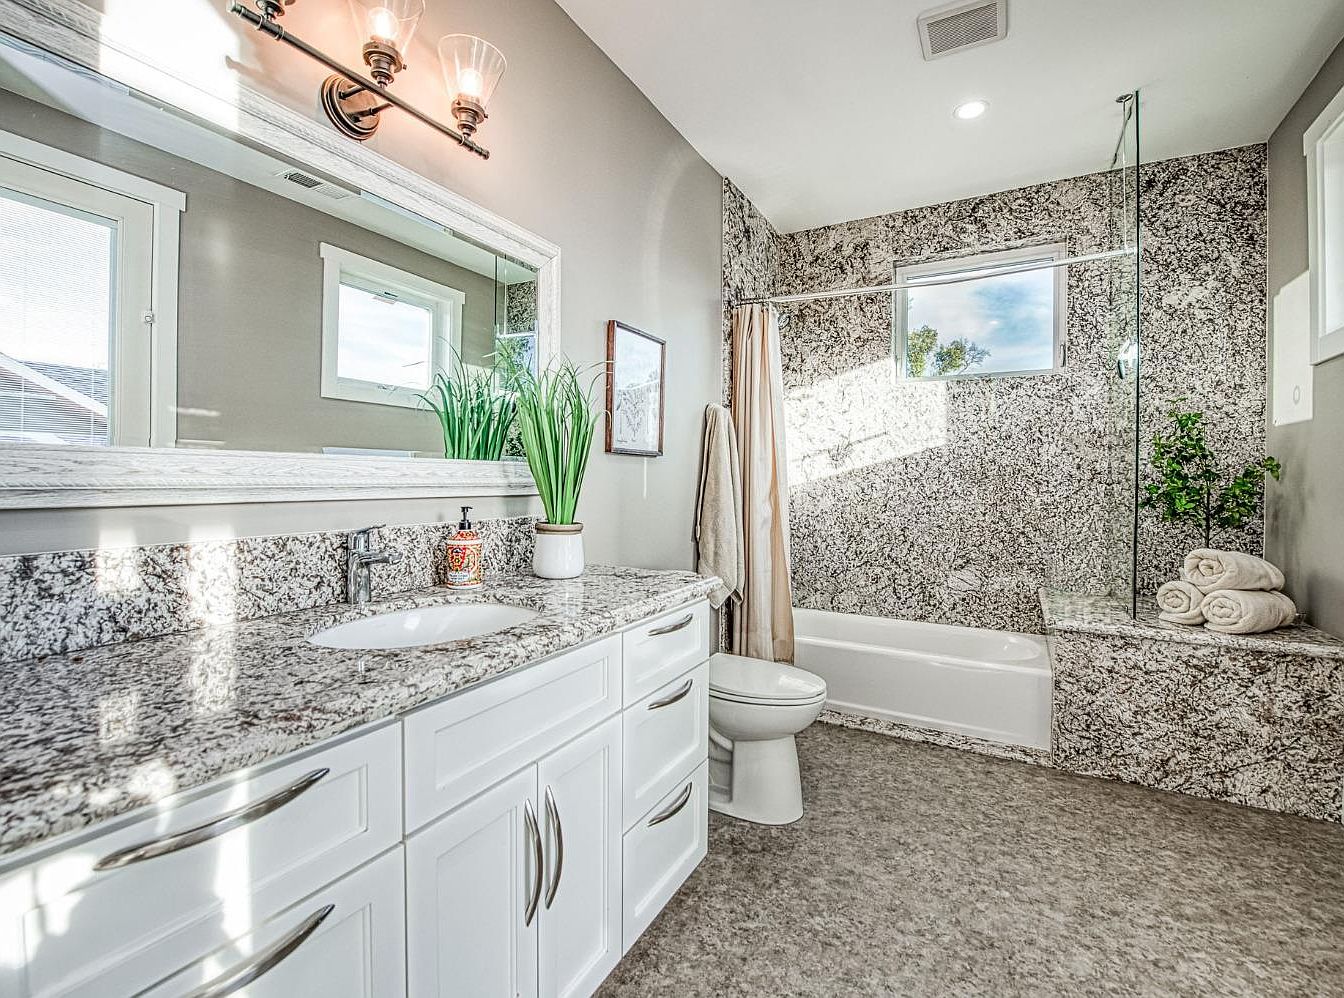
A spacious and bright bathroom featuring a long granite countertop with ample under-sink storage in crisp white cabinetry, ideal for keeping family essentials organized. Twin light fixtures above a large framed mirror provide excellent illumination. The bathtub and shower area is accented with matching granite walls, creating a cohesive and elegant look. Multiple windows fill the space with natural light, enhancing the neutral gray and white tones throughout. Practical details include a wide counter for shared family use, a clean white toilet, and decorative touches such as green plants and rolled towels that add a fresh, inviting atmosphere.
Great Room Showcase
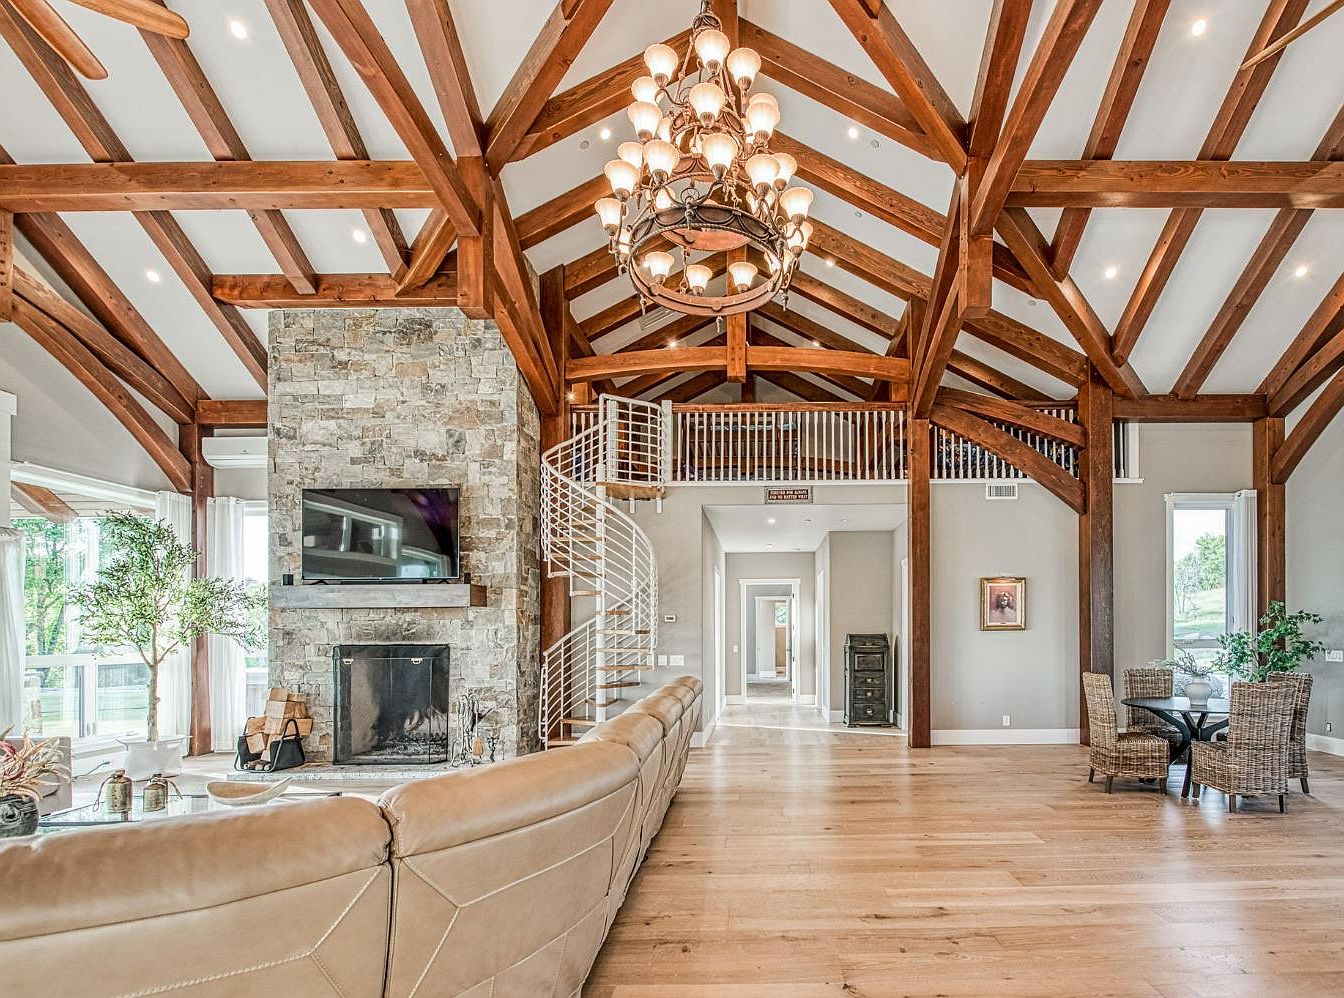
This spacious great room features soaring vaulted ceilings with exposed wooden beams, creating a warm and inviting atmosphere perfect for family gatherings. A stone fireplace is centrally positioned, above which a mounted flat-screen TV offers easy viewing from every angle of the large, curved beige sectional sofa. Natural light floods the room through expansive windows, highlighting pale wooden floors and neutral walls that set a calming tone. A spiral staircase leads to a loft, adding architectural interest and additional family space. The open-plan dining nook with woven chairs encourages both relaxation and togetherness, ideal for active family living.
Covered Patio View
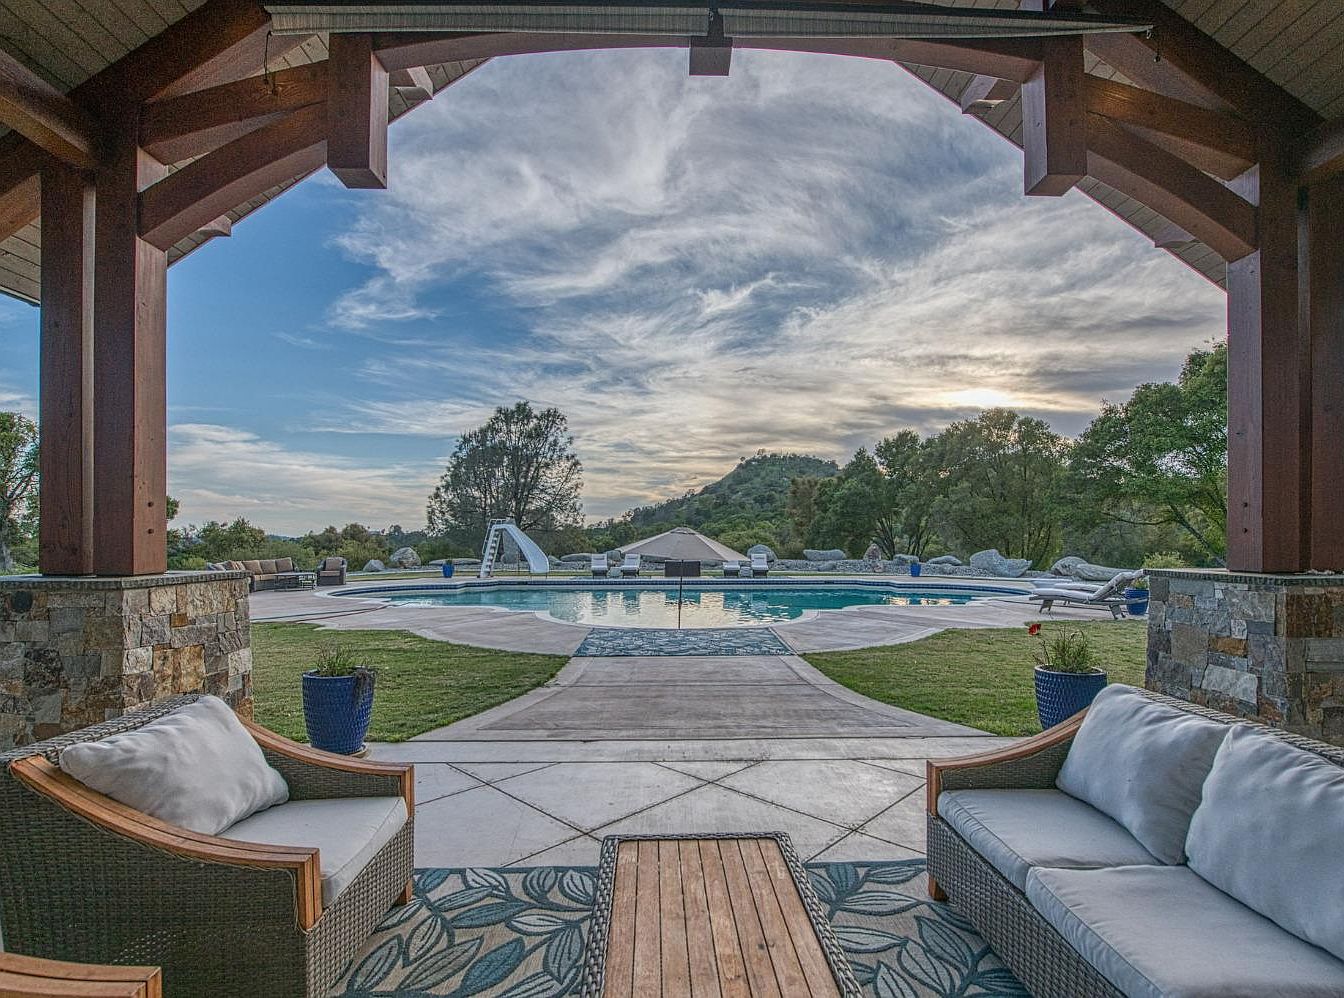
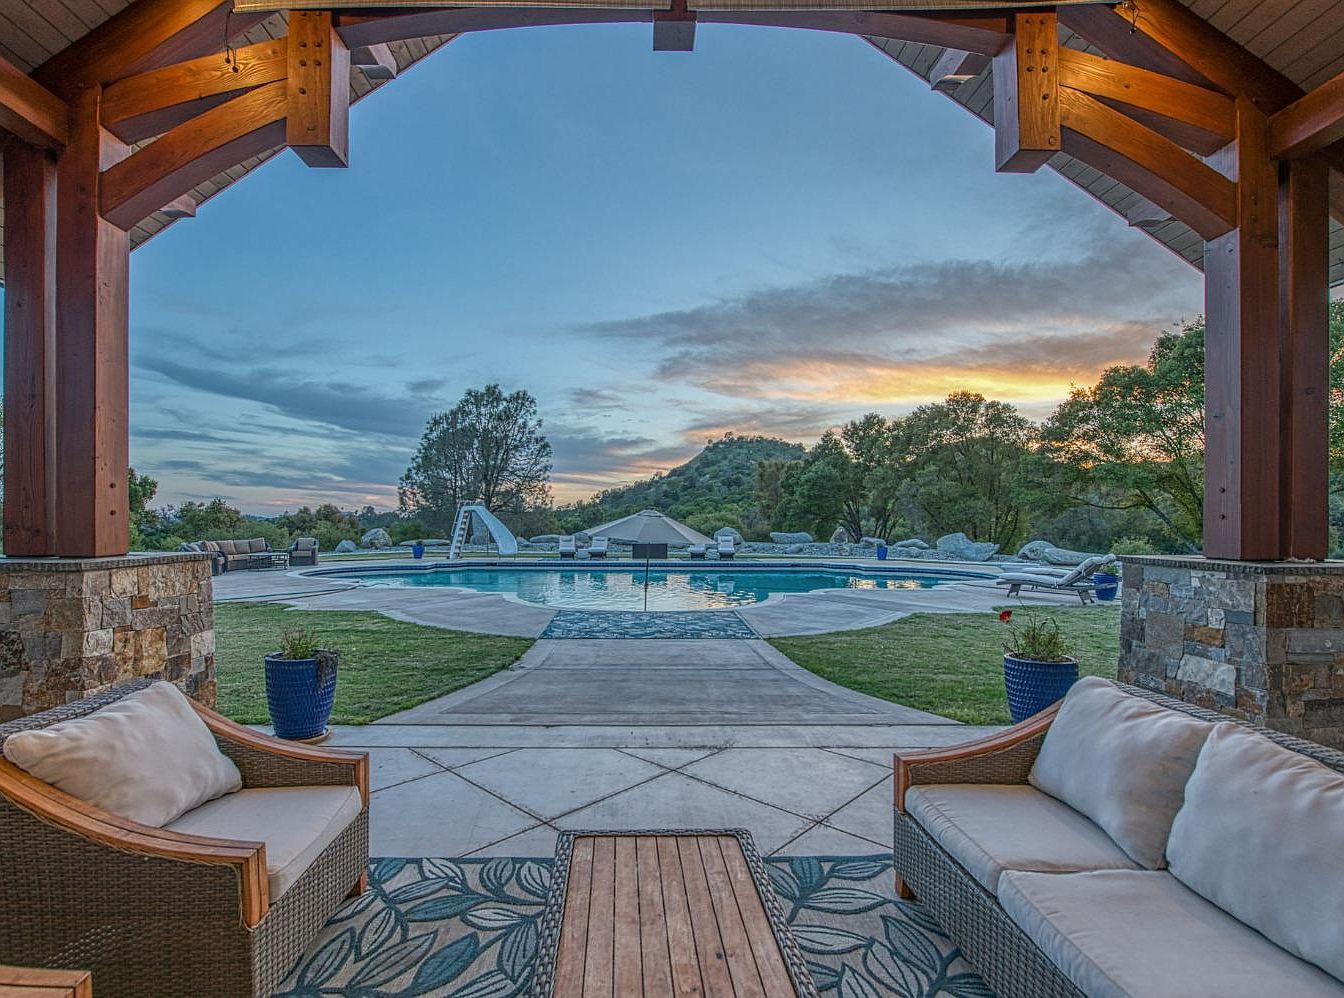
A spacious patio with a solid wooden beamed ceiling and stone columns provides a shaded seating area overlooking a large, inviting swimming pool. Comfortable rattan sofas with light cushions are arranged on a patterned blue and gray rug, making it ideal for family gatherings or relaxing outdoors. The view extends past manicured green grass and blue ceramic planters, drawing the eye toward the sparkling pool. A slide adds a fun, family-friendly touch. Surrounding loungers offer additional relaxation spots. The natural stone, wood, and outdoor elements harmonize beautifully with the scenic hills and trees beyond for a serene, welcoming atmosphere.
Backyard Pool Area
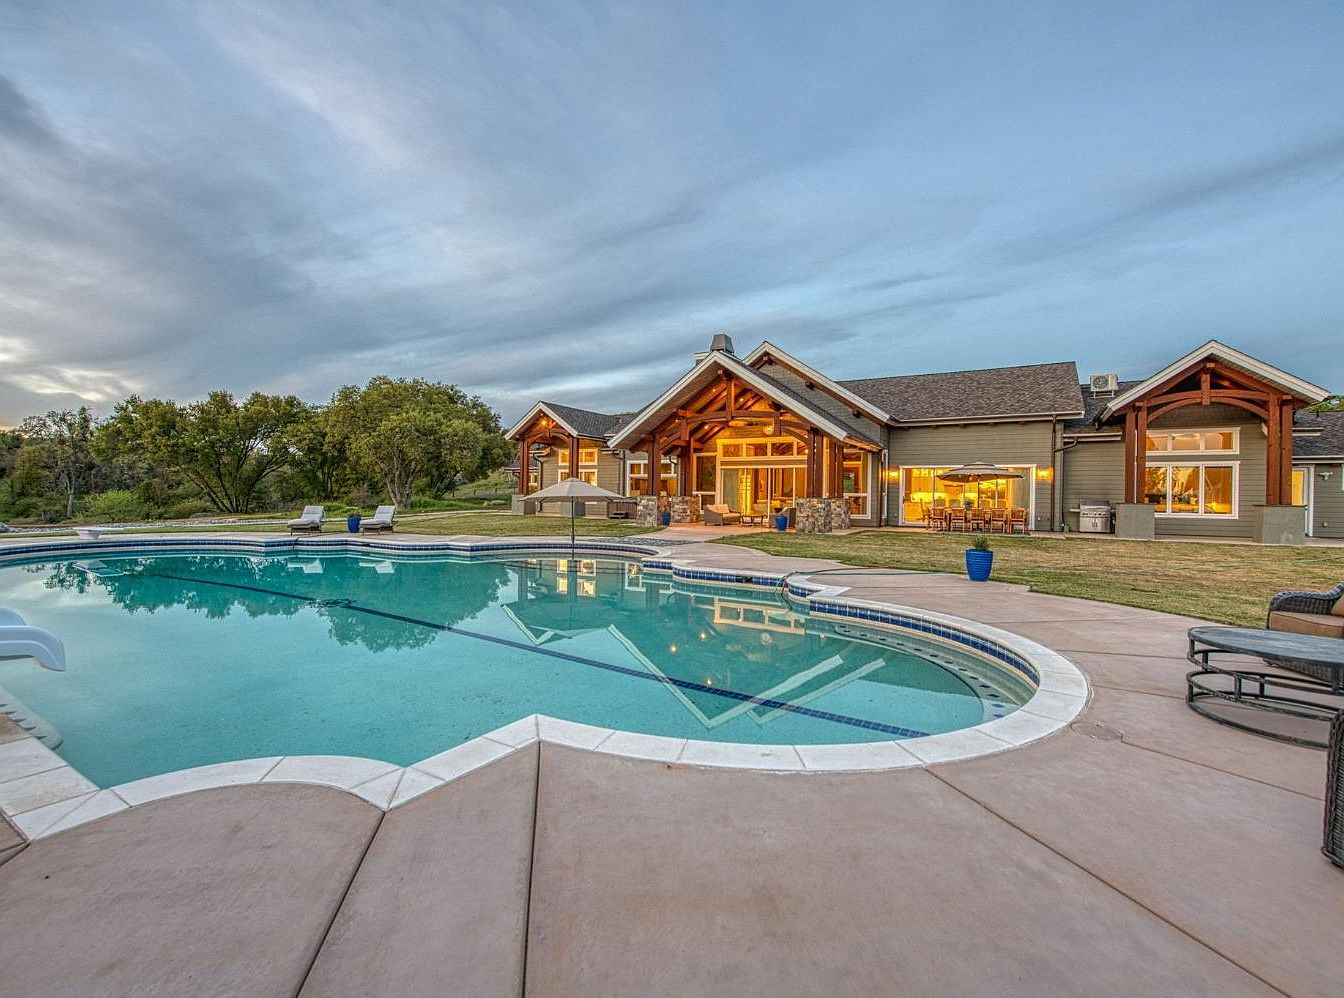
A spacious backyard showcases a stunning, family-friendly swimming pool surrounded by a wide patio area ideal for gatherings and outdoor relaxation. The pool features gentle curves and multiple entry points, making it safe and accessible for children and adults alike. The home’s exterior displays a blend of warm wood beams, large windows, and earthy stone accents, creating a welcoming and rustic yet modern feel. The lush green lawn and mature trees add privacy and a serene ambiance, while lounge chairs and shaded seating areas invite relaxation. Soft, natural lighting enhances the inviting and peaceful atmosphere, perfect for family enjoyment.
Backyard and Landscape
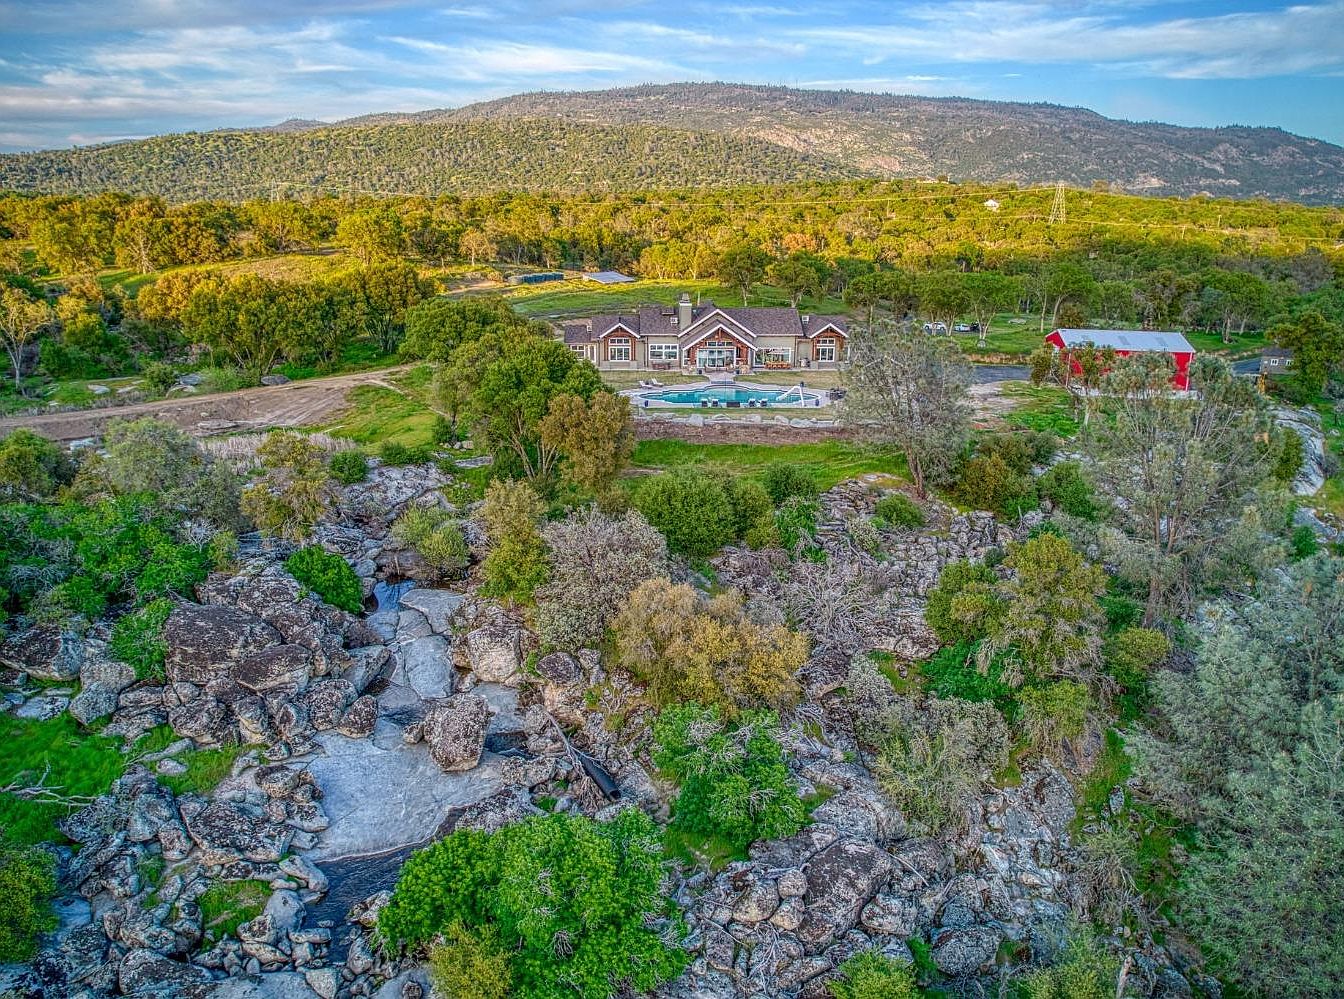
Sprawling across an expansive plot, the backyard features lush green lawns that seamlessly blend into the surrounding natural landscape, creating a serene and idyllic retreat for families. The main home sits centrally with large windows and rustic architecture, while a sparkling pool provides a focal point for outdoor fun and relaxation. Mature trees and rocky outcrops add both beauty and privacy, making the space perfect for children to explore and play safely. A charming red barn sits nearby, hinting at additional storage or hobby space. The distant hills and panoramic views enhance the sense of tranquility and seclusion.
Listing Agent: Sarah Hedrick of Realty Concepts, Ltd. – Fresno via Zillow