
Carmines Island, a rare private island estate on Virginia’s York River in Hayes, boasts a storied legacy of southern hospitality and history with panoramic water views from every room and acres of tranquil landscape. This gracious Colonial-style home, infused with old-world charm, highlighted by a grand hearth, chef’s kitchen with luxury appliances, and rich wood and marble finishes, offers both refined luxury and practical family living. Its spacious design and private pier provide ample opportunities for family gatherings, fishing, and outdoor enjoyment. Minutes from Gloucester yet a world apart, this elegant residence, priced at $3,150,000, ensures peace and privacy in a truly unparalleled setting. The exact year built, renovations, and lot size are unspecified.
Waterfront Property

A picturesque waterfront home sits nestled on a lush, tree-lined peninsula surrounded by tranquil waters. This aerial view highlights a spacious backyard with ample room for children to play and family gatherings, while a private dock stretches into the water, ideal for boating or fishing activities. The house has a charming, classic design with white siding and a gray roof, blending seamlessly with the natural landscape. Mature trees provide both shade and privacy, and the expansive green lawn creates a safe, inviting area for outdoor fun. The peaceful setting offers a scenic retreat perfect for families seeking relaxation and adventure.
Front Exterior

A charming American home features a spacious front yard bordered by manicured shrubs, mature trees, and a circular gravel driveway ideal for multiple vehicles. The house is clad in classic red brick with stately white trim and boasts a welcoming front porch supported by elegant columns, perfect for family gatherings or relaxing outdoors. Dormer windows punctuate the dark-shingled roof, inviting natural light into the upper floor. The entryway arches add a touch of architectural grace, while the landscaped greenery and open lawn offer abundant outdoor space for children to play and for family activities. This welcoming exterior blends comfort with timeless appeal.
Backyard Lawn
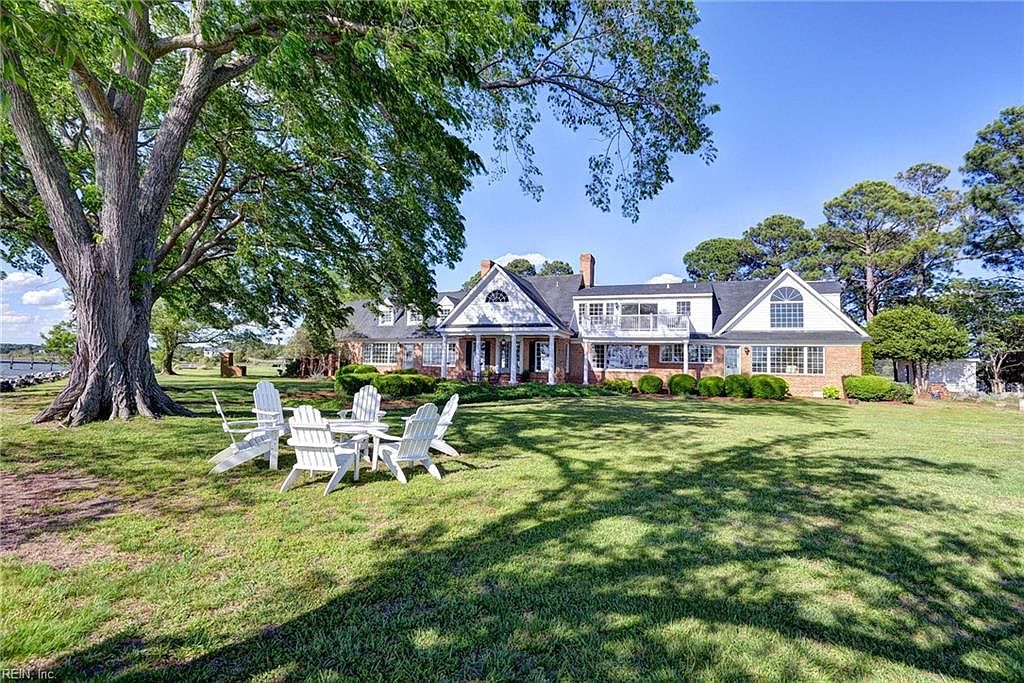
A spacious backyard features a wide, grassy lawn shaded by a magnificent, mature tree with sprawling branches. At the center of the lawn, six comfortable white Adirondack chairs form a circle, providing a perfect place for family gatherings or outdoor relaxation. The stately American home in the background is finished with traditional red brick and large windows, offering plenty of natural light to the interior spaces. Well-maintained hedges line the house, blending seamlessly with the lush landscape. The open, secure lawn is ideal for children to play, while parents enjoy the serene, welcoming ambiance under the dappled shade of the tree.
Entryway Staircase
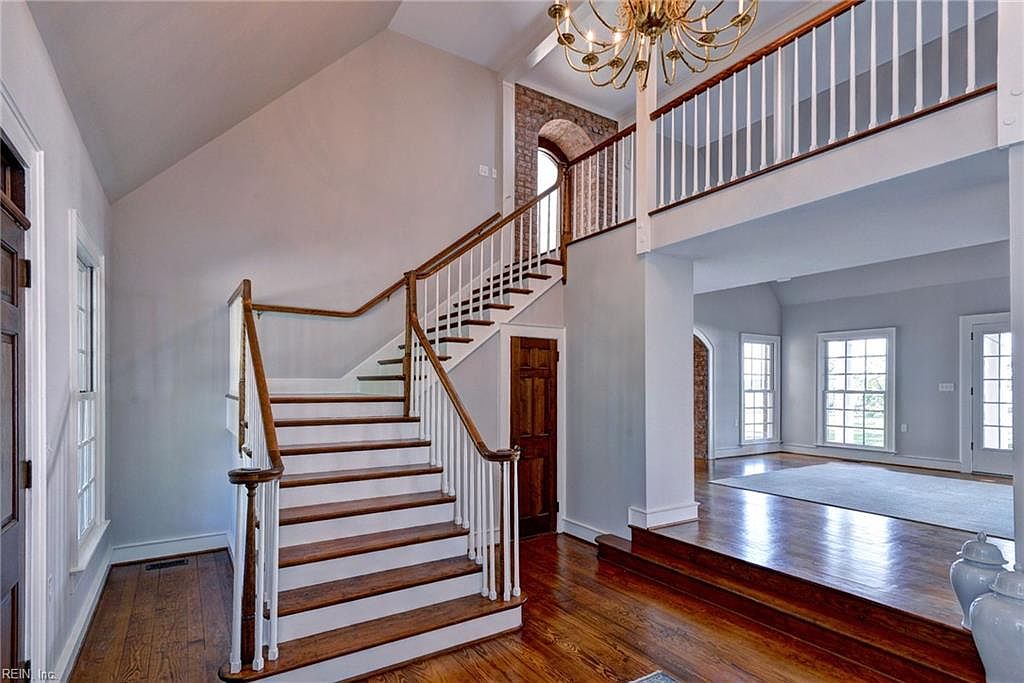
Grand double-height entryway with a sweeping wooden staircase featuring white balusters and rich wood railings. The open layout creates a welcoming atmosphere with an abundance of natural light pouring in through tall windows and glass doors. Warm-toned hardwood floors run throughout the entry, stairs, and adjacent rooms, providing durability for busy family life. A gold chandelier hangs above, adding a touch of elegance. Soft gray walls create a neutral backdrop, making the space feel airy and modern. The open balcony railing above allows for easy visibility, encouraging connection between floors and providing a perfect entry for greeting guests.
Living Room Windows
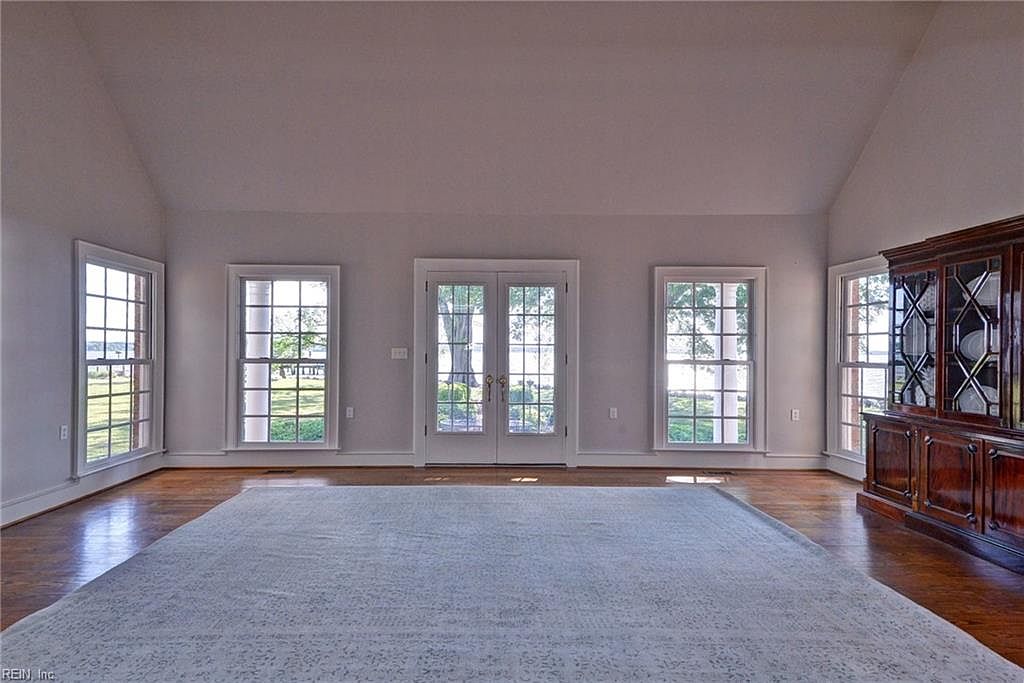
Spacious living room with high vaulted ceilings and large floor-to-ceiling windows that fill the space with natural light. A set of French doors in the center provides direct access to the outdoors, perfect for family gatherings and easy transitions from indoor to outdoor play. The walls are painted a soft, neutral tone, complemented by warm hardwood floors and an expansive, light area rug in the center for safe play or relaxing. The room features a classic wooden china cabinet on the right, adding traditional elegance and ample storage. The open, uncluttered layout is ideal for families seeking comfort and versatility.
Living Room Fireplace
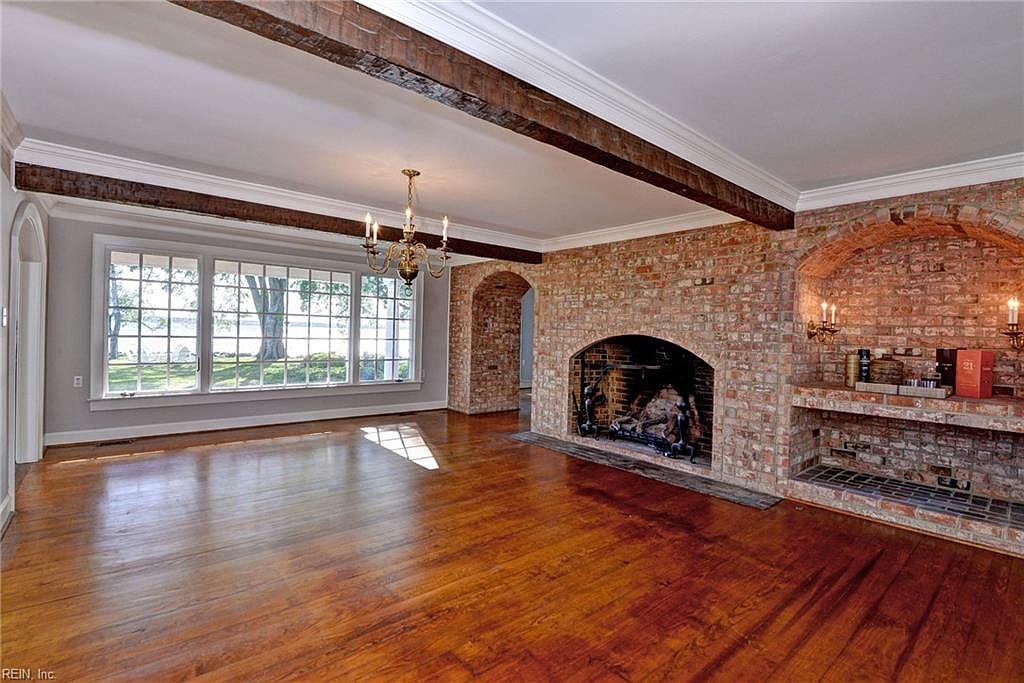
Spacious living room with warm wood floors and rustic exposed ceiling beams, perfect for family gatherings. A large brick accent wall features a broad, inviting fireplace and built-in shelves under an arch, adding charm and ample storage for books and games. A classic gold chandelier hangs from the ceiling, softening the neutral white and taupe tones that complement the sturdy brickwork. The room is filled with natural light from a wall of large windows, offering peaceful views of the landscaped yard—ideal for kids to play and families to watch the seasons change together. Timeless architectural detailing enhances the cozy, homely feel.
Kitchen Walkway
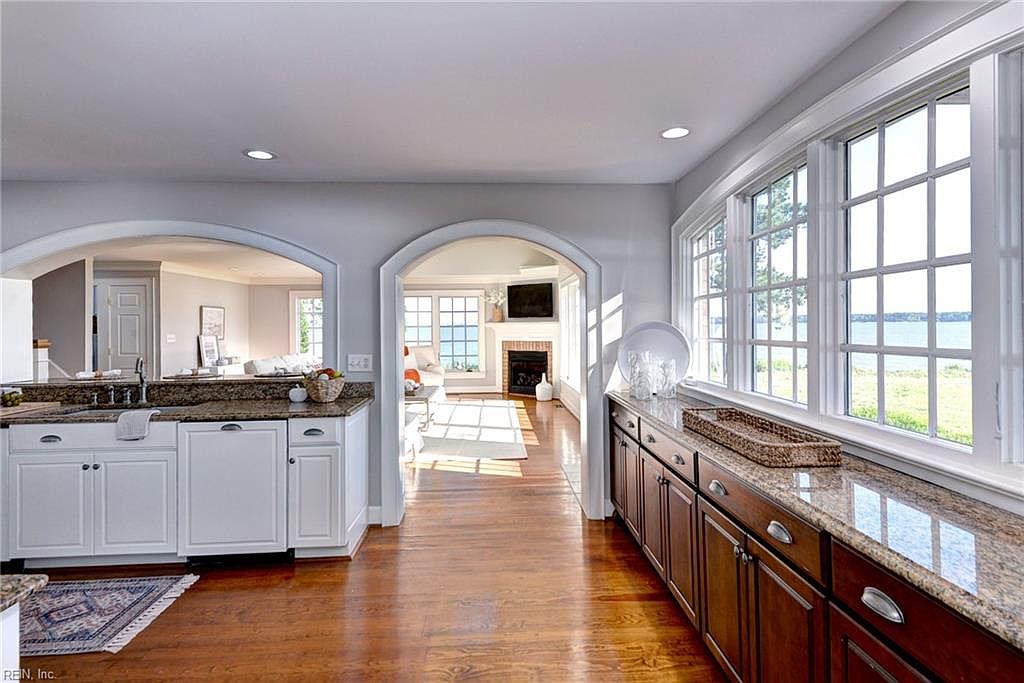
This bright kitchen features expansive windows along one wall, offering abundant natural light and serene views of the water. Dark wood lower cabinets with sleek granite countertops line one side, while elegant white cabinetry and a double sink highlight the opposite side, creating ample storage and workspace. Two wide arched entryways connect the kitchen seamlessly to a cozy living room with a fireplace and large windows, promoting easy movement for family life. The warm hardwood floors add a welcoming touch, making the space inviting for gatherings, homework, or meal prep, and the open layout is ideal for a busy family lifestyle.
Kitchen and Living Room
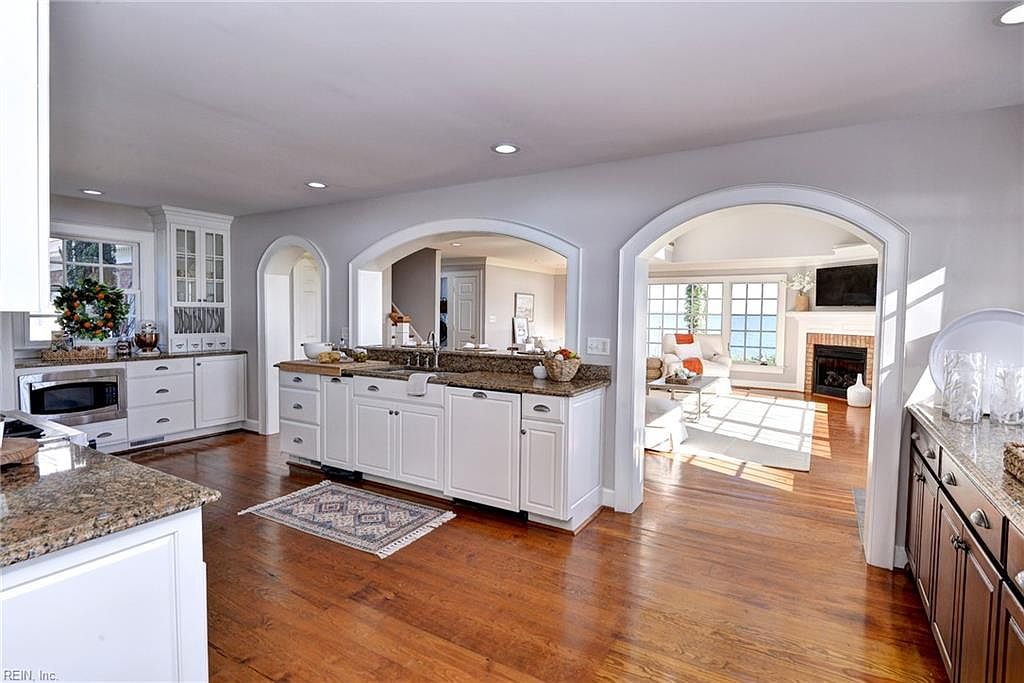
A spacious and bright kitchen seamlessly opens into a cozy living room through large, elegant arched doorways. The kitchen features classic white cabinetry, polished granite countertops, and a farmhouse-style sink, all complemented by warming hardwood floors that add richness to the space. Family-friendly elements, such as generous counter space, ample cabinets for storage, and a wide layout allow for easy movement, making it perfect for everyday family living. The living room beyond invites relaxation with plush seating, a welcoming fireplace, and abundant natural light streaming through tall windows, creating a cheerful, homely atmosphere ideal for gatherings and play.
Family Kitchen
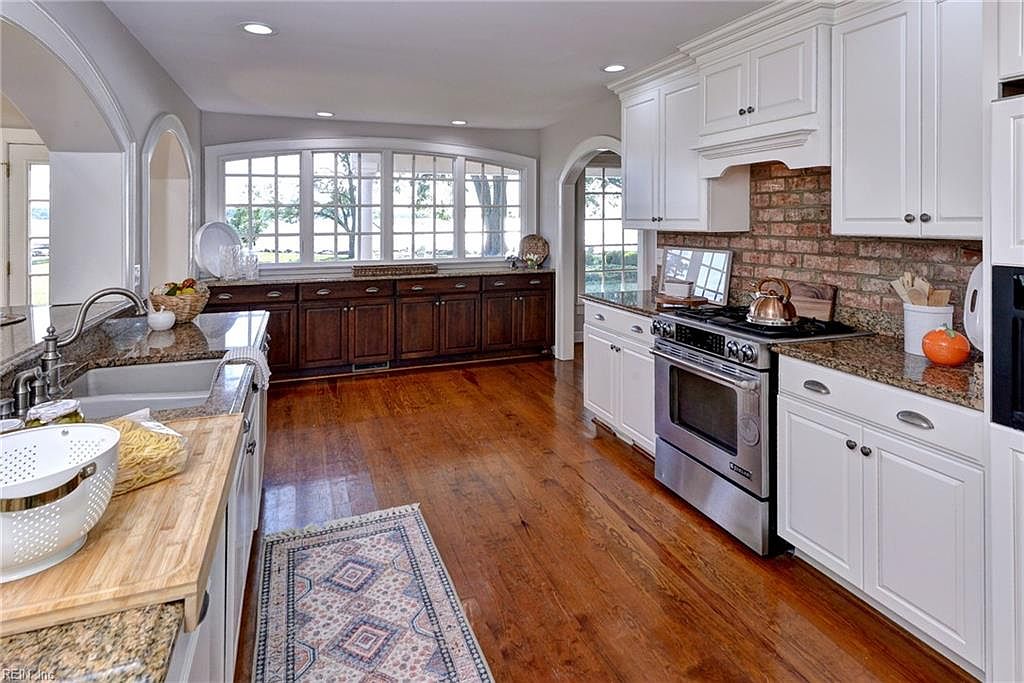
Spacious, sunlit kitchen featuring classic white cabinets contrasted by rich wood floors and a brick accent backsplash. The room’s layout provides ample counter space and a central walkway, making meal preparation easy for families. A row of large windows along the back wall fills the space with natural light, giving a welcoming atmosphere perfect for gatherings and daily routines. The kitchen island, farmhouse sink, and stainless-steel appliances add modern convenience, while the warm wood tones and neutral walls create a cozy ambiance. Generous storage, easy-to-clean surfaces, and an inviting setting make this kitchen ideal for busy family life.
Kitchen Pass-Through
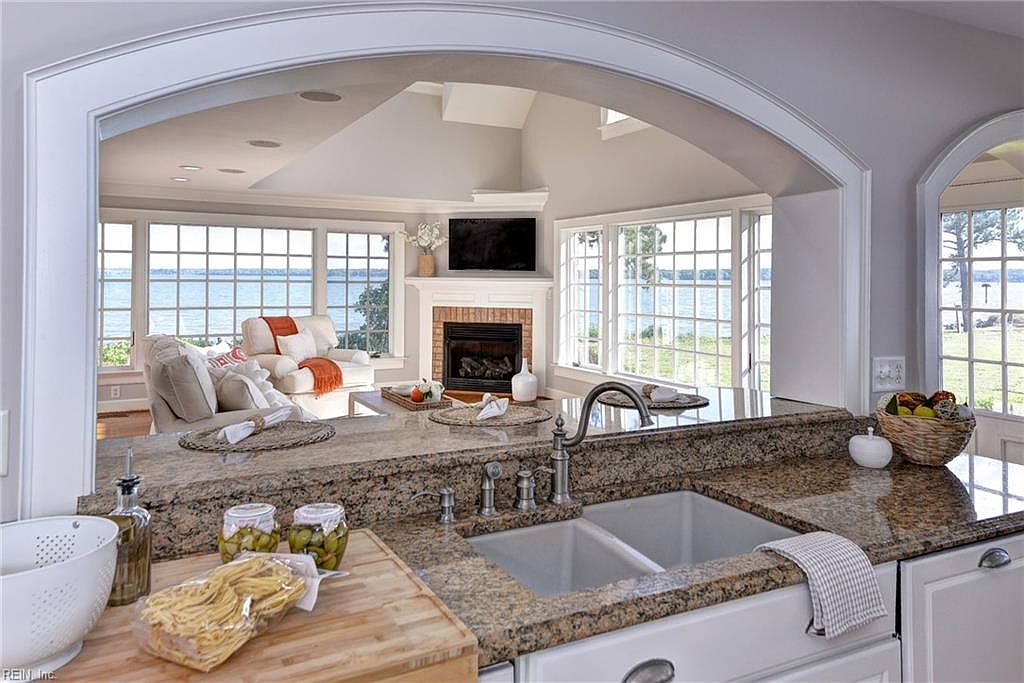
A spacious kitchen with granite countertops and a double sink overlooks a bright, airy living room through a wide arched pass-through window. The living room is bathed in natural light from floor-to-ceiling windows, offering breathtaking water views and creating a warm, inviting atmosphere. A comfortable cream sectional sofa accented with orange throws sits near a white fireplace topped with a television. The soft neutral color palette, abundance of sunlight, and open layout make this space ideal for families, promoting easy interaction during meal prep and relaxation. Fresh fruit and neatly arranged kitchen essentials add to the welcoming feel.
Kitchen Breakfast Bar
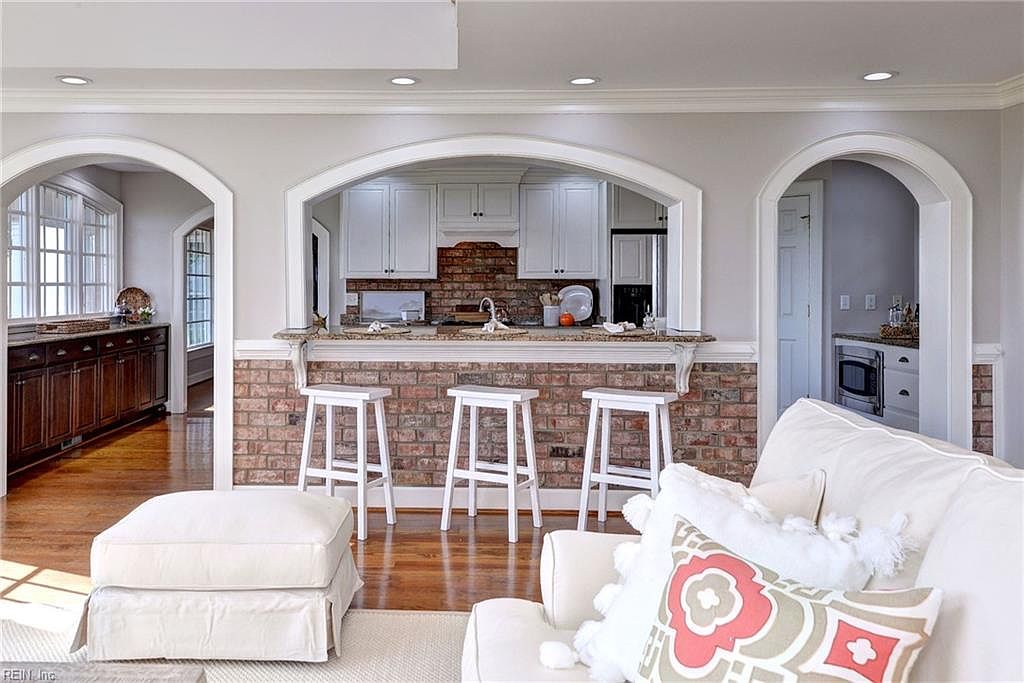
Open-concept kitchen space is connected to the living area by three arched openings, creating an inviting and airy layout. A brick breakfast bar serves as a stylish focal point, with three white wooden barstools providing family-friendly seating for casual meals or homework time. The kitchen features classic white cabinetry, stainless steel appliances, and a rustic brick backsplash for a cozy and timeless appeal. The soft beige walls and trim blend seamlessly with the warm hardwood floors and plush off-white couch, making the space both elegant and comfortable. Large windows ensure plenty of natural light throughout, perfect for family gatherings.
Living Room View
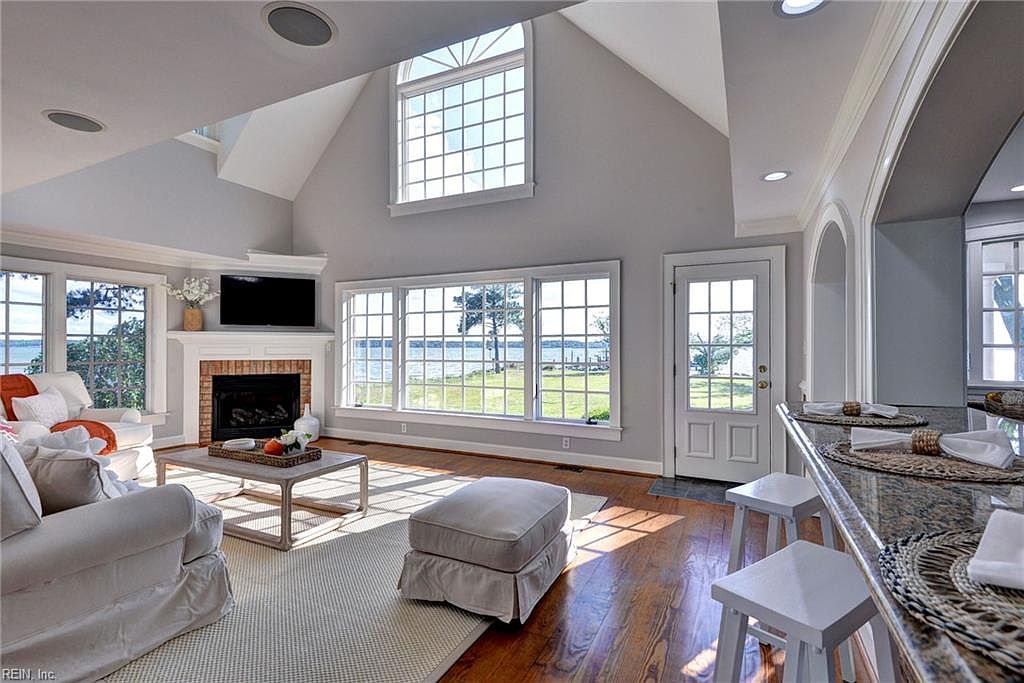
Spacious living room with dramatic vaulted ceilings and expansive windows that let in abundant natural light. The neutral color palette of soft grays and whites enhances the airy atmosphere. Comfortable seating arrangements, including plush sofas and an ottoman, are positioned around a fireplace with a brick surround. The built-in television and open floor plan create a welcoming space for family gatherings. Warm wood flooring runs throughout, complementing the coastal views framed by tall windows. Subtle decorative touches, like a woven tray and a vase of flowers, add a cozy, inviting feel. A granite breakfast bar with white stools offers casual dining.
Living Room Views
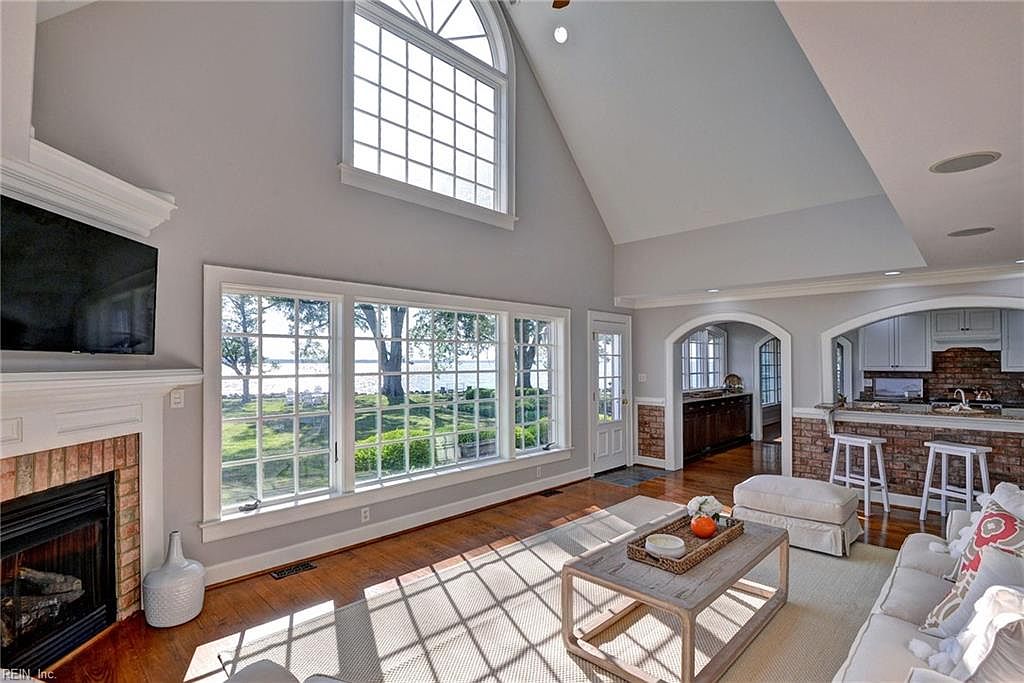
This open-concept living room features soaring vaulted ceilings and a stunning wall of windows that flood the space with natural light while offering a serene view of the lush backyard and water beyond. Soft neutral tones on the walls complement the warm hardwood floors, and a brick fireplace adds a cozy, inviting touch. Comfortable upholstered sofas and a large cushioned ottoman provide ample seating for family gatherings. The adjoining kitchen area is accessible through graceful arched openings, making it easy to entertain or keep an eye on children. The overall layout encourages togetherness, relaxation, and connection with nature.
Laundry Room
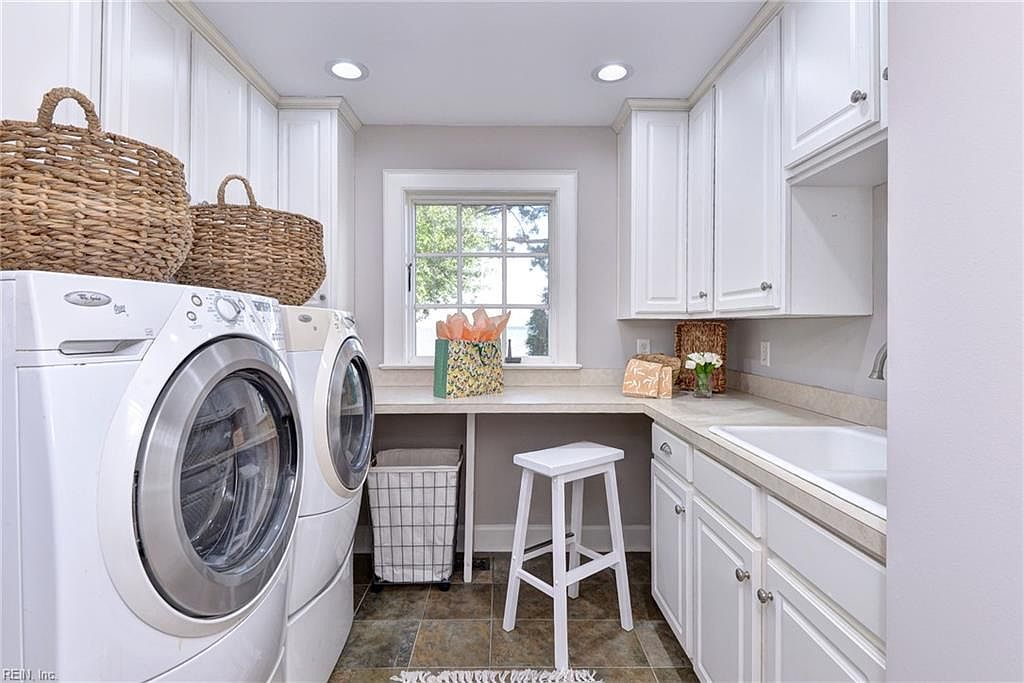
A bright, organized laundry room designed for functionality and family convenience. The space features a front-loading washer and dryer positioned side by side, topped with woven baskets for easy sorting. Ample white cabinetry provides generous storage, keeping clutter at bay. Soft gray walls, recessed lighting, and a large window bring in natural light, creating a welcoming atmosphere. A built-in countertop with a white stool beneath offers folding space or a spot for kids to help. A deep utility sink set in the counter is ideal for soaking clothes or cleaning up after crafts. Durable tile flooring completes this fresh, easily maintained room.
Covered Patio View
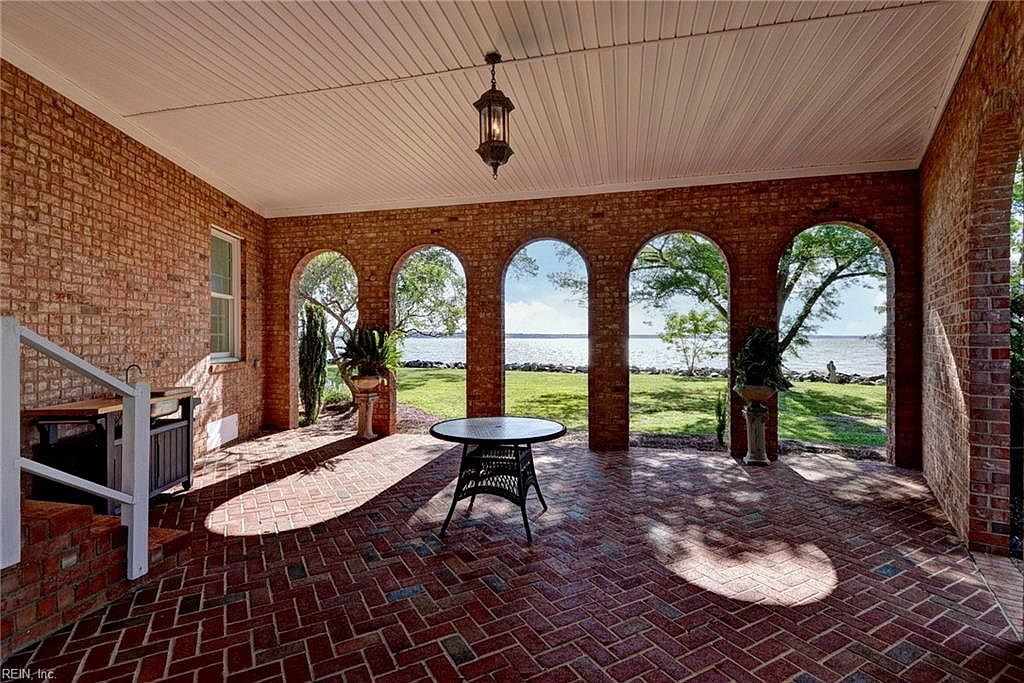
A spacious brick-covered patio opens to a serene water view, framed elegantly by five large arched openings that let in abundant natural light and cool breezes. The red brick flooring is laid in a classic herringbone pattern, providing durability and a timeless aesthetic. A round dark table is placed in the center, offering ample space for family gatherings or outdoor meals. Decorative planters with lush greenery add a touch of life and color. The covered ceiling features warm-toned paneling and a vintage chandelier-style lantern, creating a cozy, welcoming atmosphere perfect for relaxing and safe playtime with children.
Bathroom Layout
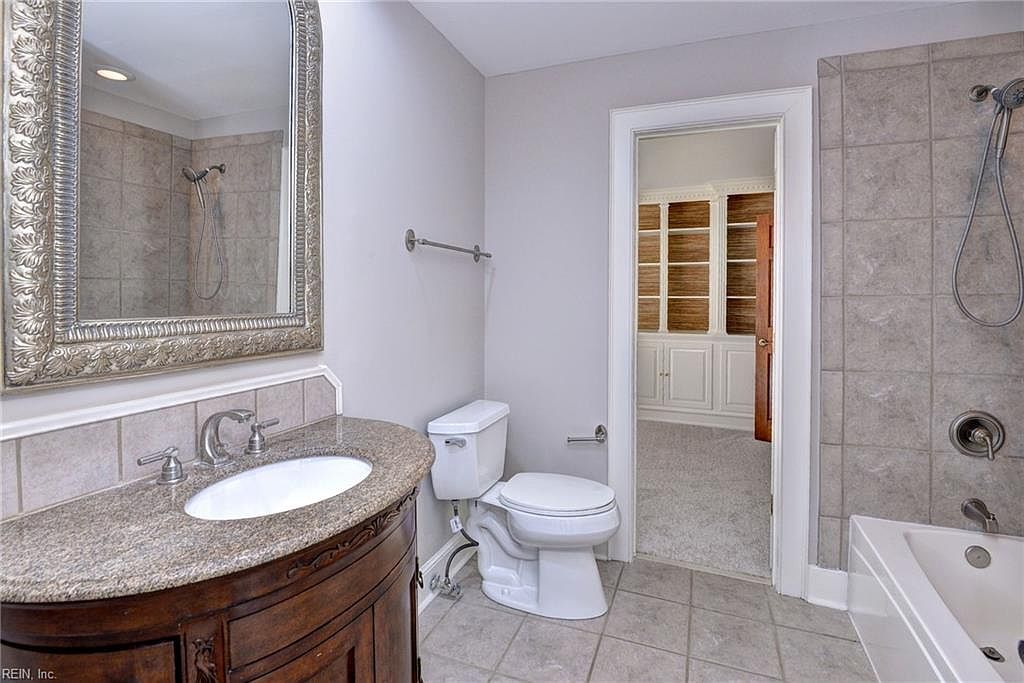
Spacious, tastefully designed bathroom featuring large beige floor and wall tiles for a clean, modern look. A dark wooden vanity with a detailed carved design supports a granite countertop and an oval sink with brushed nickel fixtures, while an ornate silver-framed mirror adds elegance above. The bathtub-shower combination has a handheld shower head, making it accessible for families with children. Neutral walls enhance the space, creating a relaxing ambiance. The room connects to an adjacent carpeted area with built-in shelving and cabinetry, increasing functionality and storage for family needs. Ample lighting and wide access provide a bright, welcoming, and practical atmosphere.
Family Room Shelving
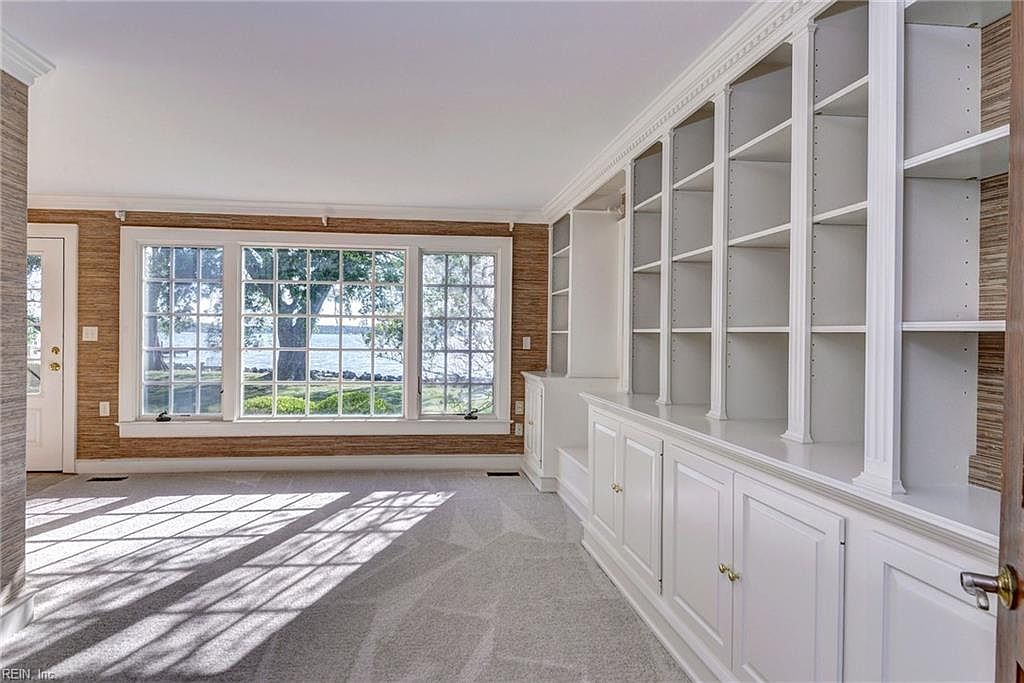
Spacious family room featuring expansive built-in white shelving that stretches along one wall, perfect for organizing books, games, or displaying family treasures. The room boasts large, floor-to-ceiling windows that bathe the space in natural light and offer tranquil views of mature trees and a serene waterfront. Neutral-toned walls and plush, soft carpeting add warmth and comfort, making this an inviting gathering spot for all ages. Elegant crown molding and subtle gold hardware on the cabinetry elevate the classic design. Ample open areas provide a safe, uncluttered environment for children to play and families to relax together.
Bright Living Room
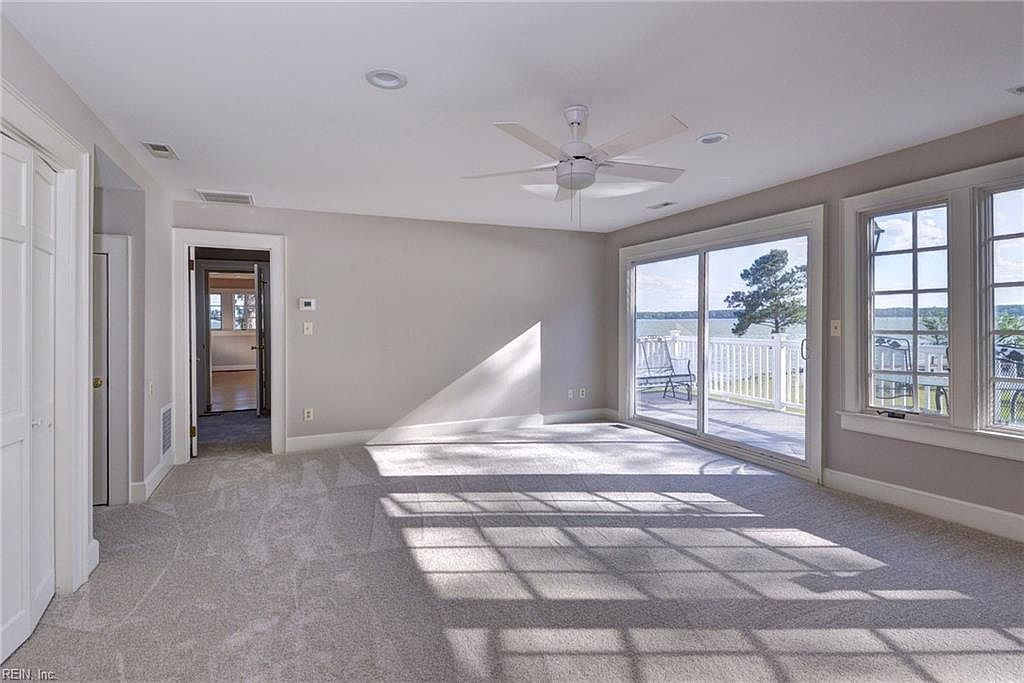
Spacious living room with soft beige carpet and light gray walls, creating a serene and welcoming environment ideal for families. Large sliding glass doors and adjacent tall windows fill the room with natural sunlight, offering stunning views of the backyard, patio, and a water feature beyond, perfect for both relaxation and entertaining. The ceiling fan adds comfort and convenience, while recessed lighting provides subtle illumination. The open layout ensures flexibility for various furniture arrangements, encouraging family time and gatherings. Clean lines, neutral tones, and easy access to outdoor space enhance the overall family-friendly appeal of this inviting area.
Living Room View
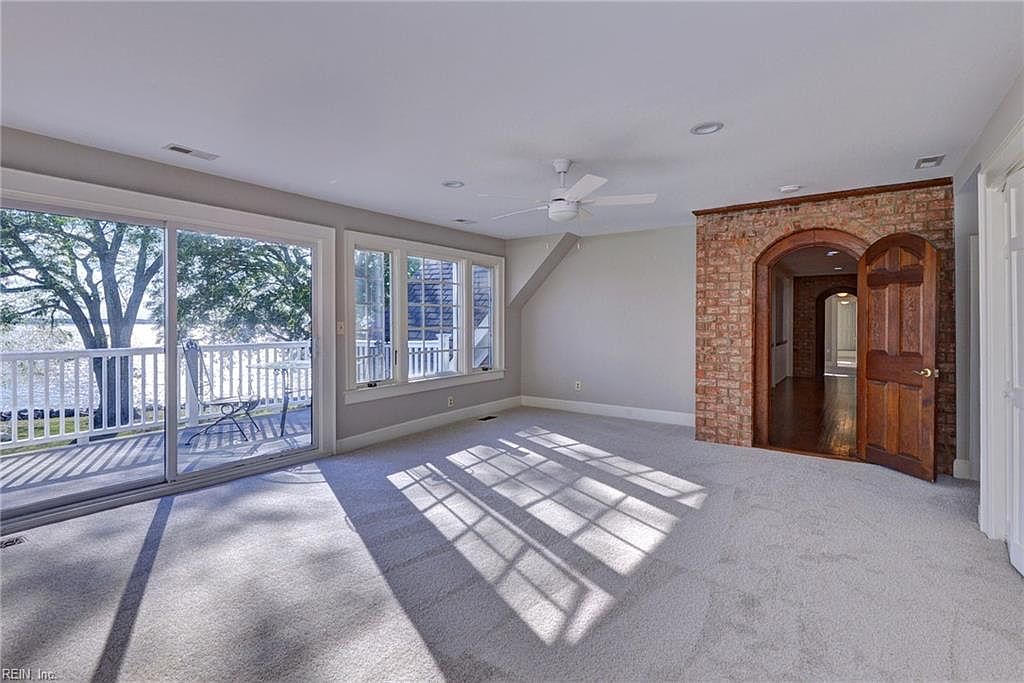
Spacious living room featuring large floor-to-ceiling windows and a sliding glass door, filling the space with natural light and offering direct views of a tranquil, tree-lined backyard and deck. Soft, plush carpeting covers the floor, providing a cozy and safe play area for children. The walls are painted a gentle gray, contributing to a calm and welcoming atmosphere. A white ceiling fan adds both style and comfort. One highlight is the beautiful exposed brick archway with a solid wooden door, suggesting architectural character and a seamless transition to other rooms. This layout is open, bright, and ideal for family gatherings.
Upstairs Landing
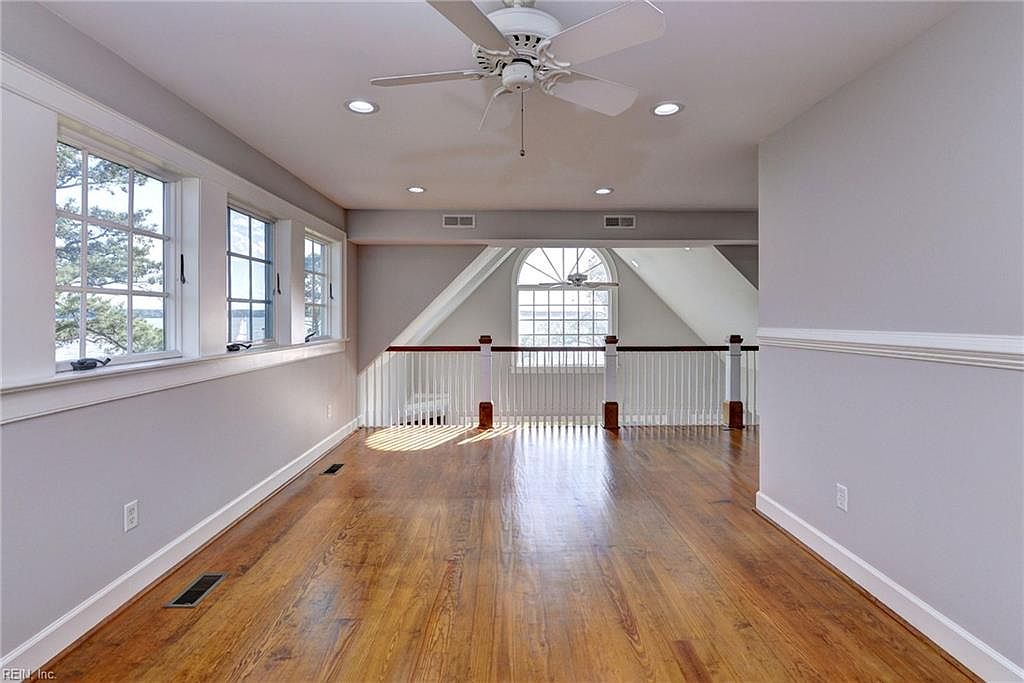
A spacious and bright upstairs landing with polished hardwood floors and light gray walls, creating a clean and welcoming atmosphere perfect for family activities or a play area. Large multipane windows line one side, allowing abundant natural light to pour in, while an oversized arched window at the far end provides a stunning architectural feature and a view outside. The white banister with wooden posts ensures safety for children, and recessed lighting paired with a ceiling fan adds comfort and style. The open layout offers flexibility for a reading nook, homework station, or communal space for family gatherings.
Attic Bonus Room
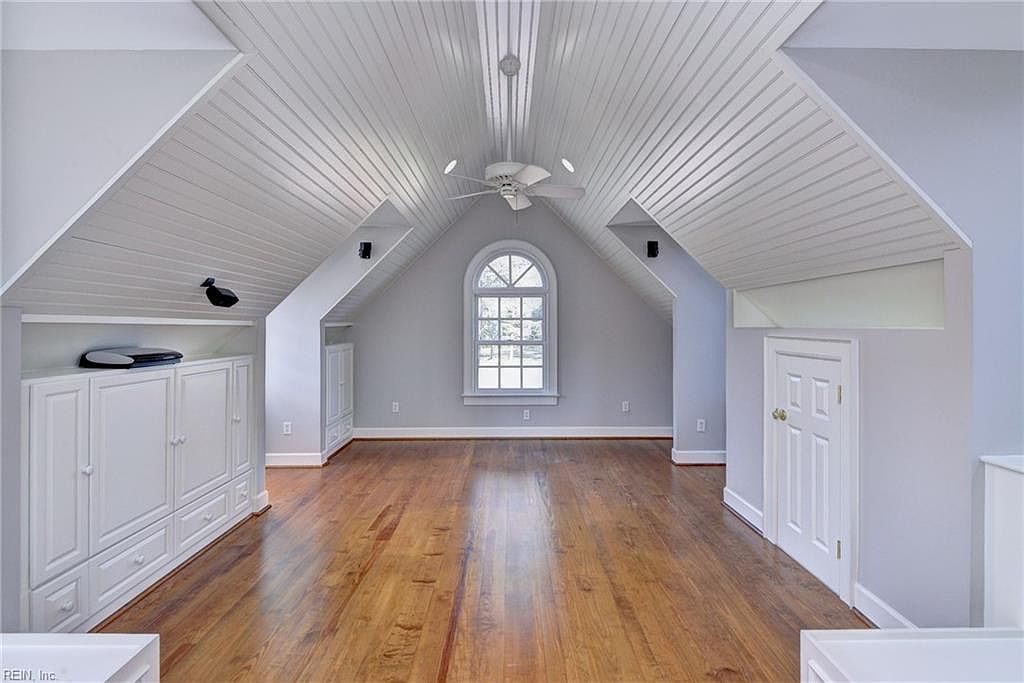
Spacious attic room with sloped, white paneled ceilings and an arched window that lets in abundant natural light. The polished wood floors add warmth and elegance, while custom-built white storage cabinets are neatly tucked under the eaves, providing ample space for toys, books, and supplies—ideal for families. Double cupboard doors on the right offer extra storage, and pale gray walls give the room an airy, calming feel. A ceiling fan enhances airflow, making it comfortable for play, study, or relaxation. The open layout encourages versatile use, perfect for a children’s play area, homework loft, or cozy family retreat.
Rooftop Terrace Access
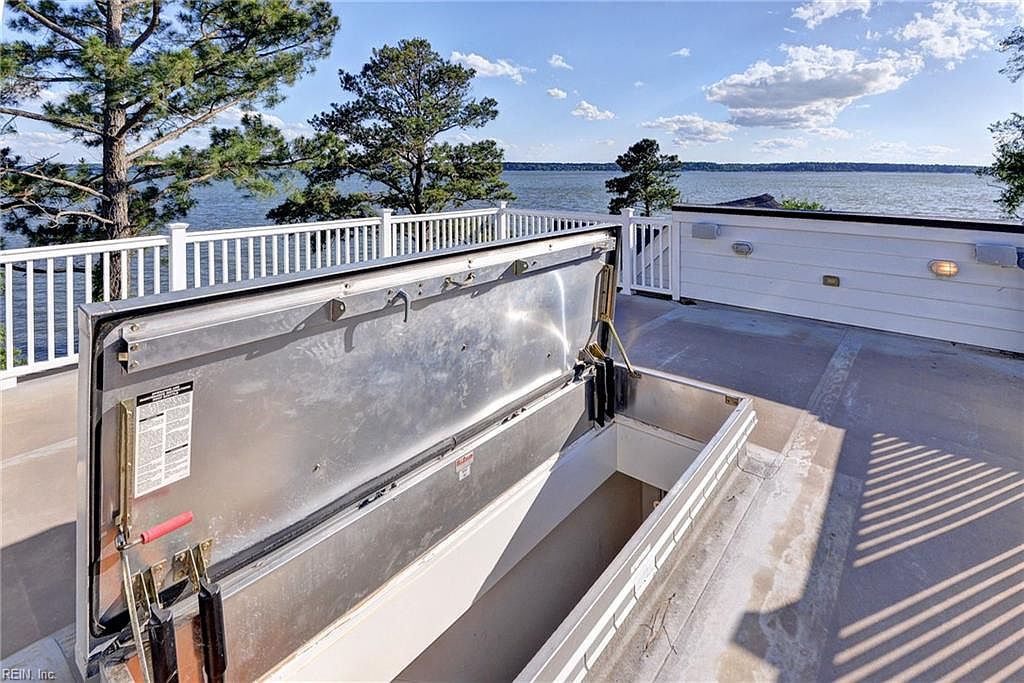
Spacious rooftop terrace featuring durable concrete flooring and surrounded by a secure white railing ideal for families with children. A large metal hatch gives safe, direct access from the interior, enhancing convenience for moving between floors. The terrace boasts expansive water views, framed by lush green trees and a distant shoreline, offering a serene and private setting perfect for gatherings or relaxation. The siding is crisp white with modern wall-mounted outdoor lighting, which provides both security and ambiance during evening hours. The open-air design invites natural light, creating an inviting, family-friendly space for leisure and play.
Backyard Sunset
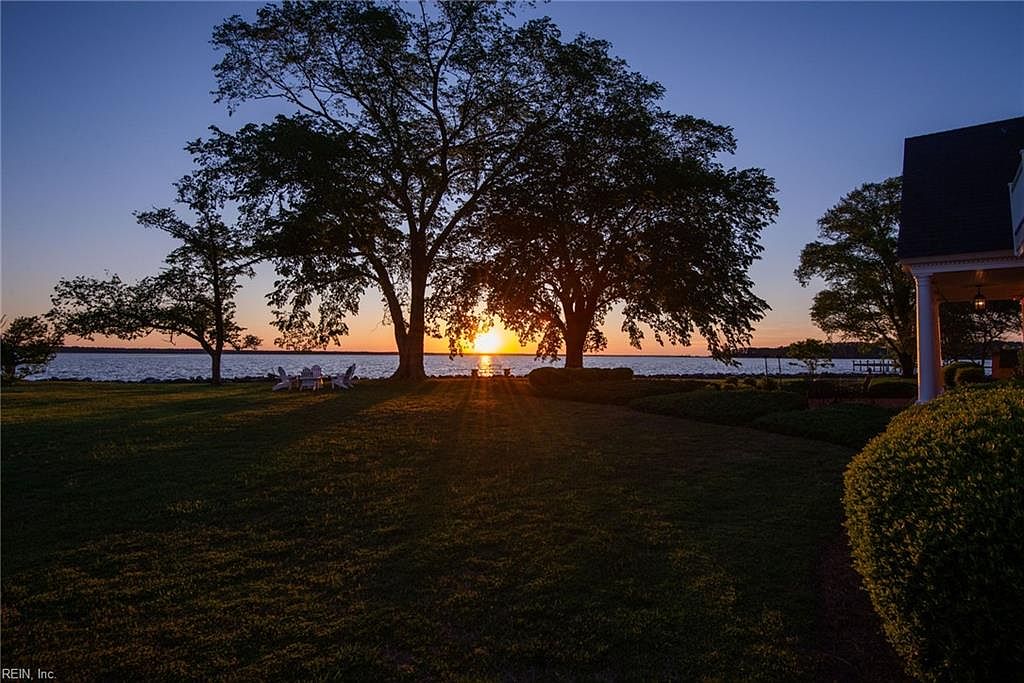
A spacious backyard overlooks a serene waterfront, framed by mature trees that create gentle shade and a peaceful atmosphere. The lawn is broad and well-maintained, ideal for children to play or family gatherings. In the distance, several white Adirondack chairs are arranged in a circle near the water’s edge, providing a welcoming space for relaxation and conversation as the sun sets over the horizon. The colors are warm and soothing, with golden sunlight streaming through the branches and mixing with the cool blues of twilight. A porch with classic columns offers additional covered outdoor living space, perfect for family enjoyment.
Listing Agent: Olyvia Salyer of BHHS RW Towne Realty via Zillow