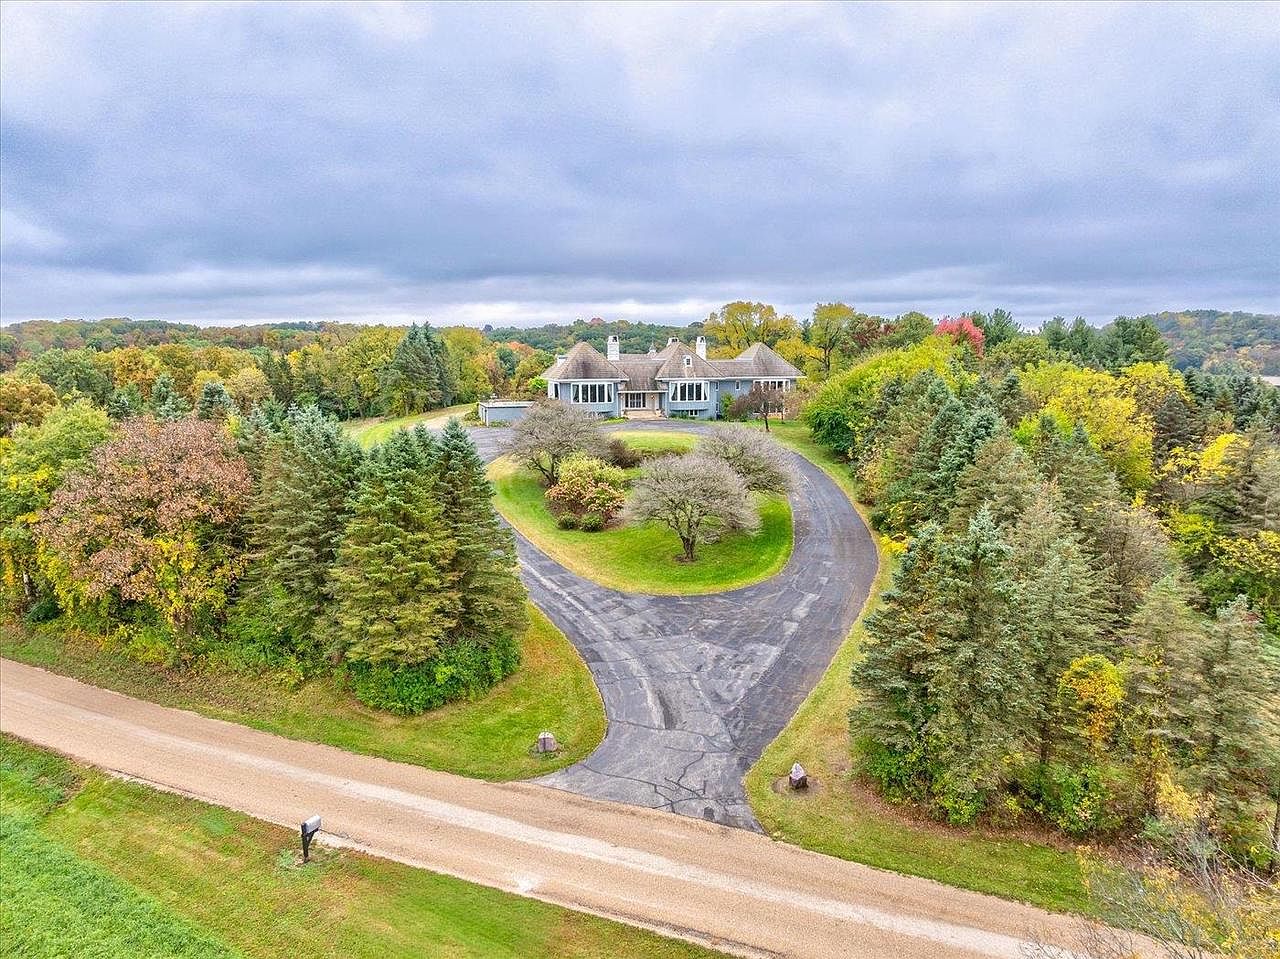
Nestled on 105.5 picturesque acres just minutes from Mount Horeb, Wisconsin, this remarkable estate blends historic charm and modern luxury. The property features an elegant, century-style home with a stately architectural design, complemented by a caretaker’s house, barn, arena, and three approved housing splits for future development. Recent renovations showcase updated, professionally fixed elements throughout the home. Boasting tranquil views and endless amenities, including a pool deck, walking trails, and space for horses, this residence offers an unparalleled family lifestyle. Listed for $3,798,000, the estate is ideal for creating generational memories. The main home’s size is unspecified, with an additional 1,000 sq. ft. at 9812 Lattimer, making this a rare and versatile legacy property.
Front Exterior
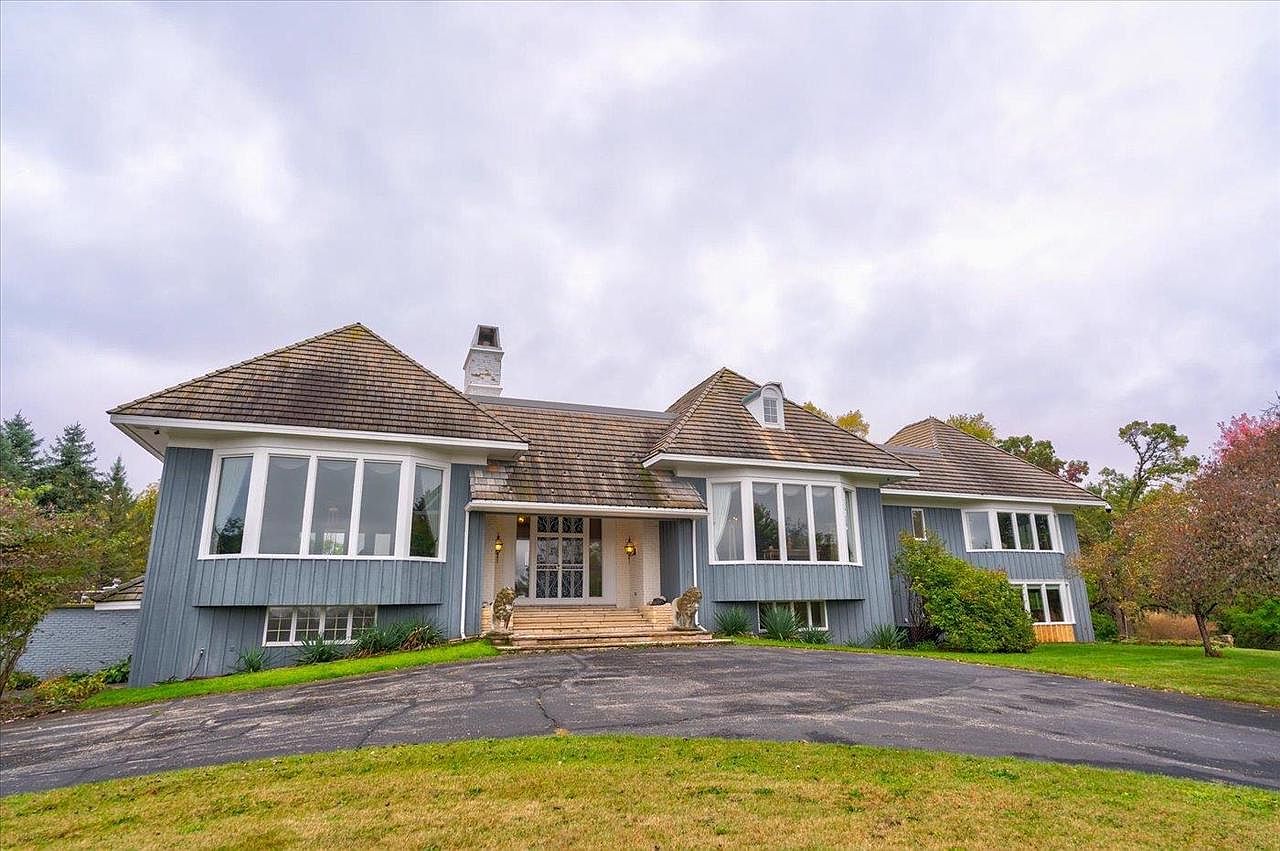
This image shows the front exterior of a spacious, inviting American home set against a cloudy sky. The home features a gently sloping driveway, leading to a wide entryway framed by two decorative stone statues. The facade is painted a soft blue-gray with contrasting white-framed, large bay windows that allow natural light to flood the interior, ideal for family gatherings and activities. The house is surrounded by lush, well-maintained landscaping and mature trees, creating a private, serene setting. The multi-gabled roof with wood shake shingles adds a touch of timeless character, bridging modern comfort and classic charm.
Grand Entryway
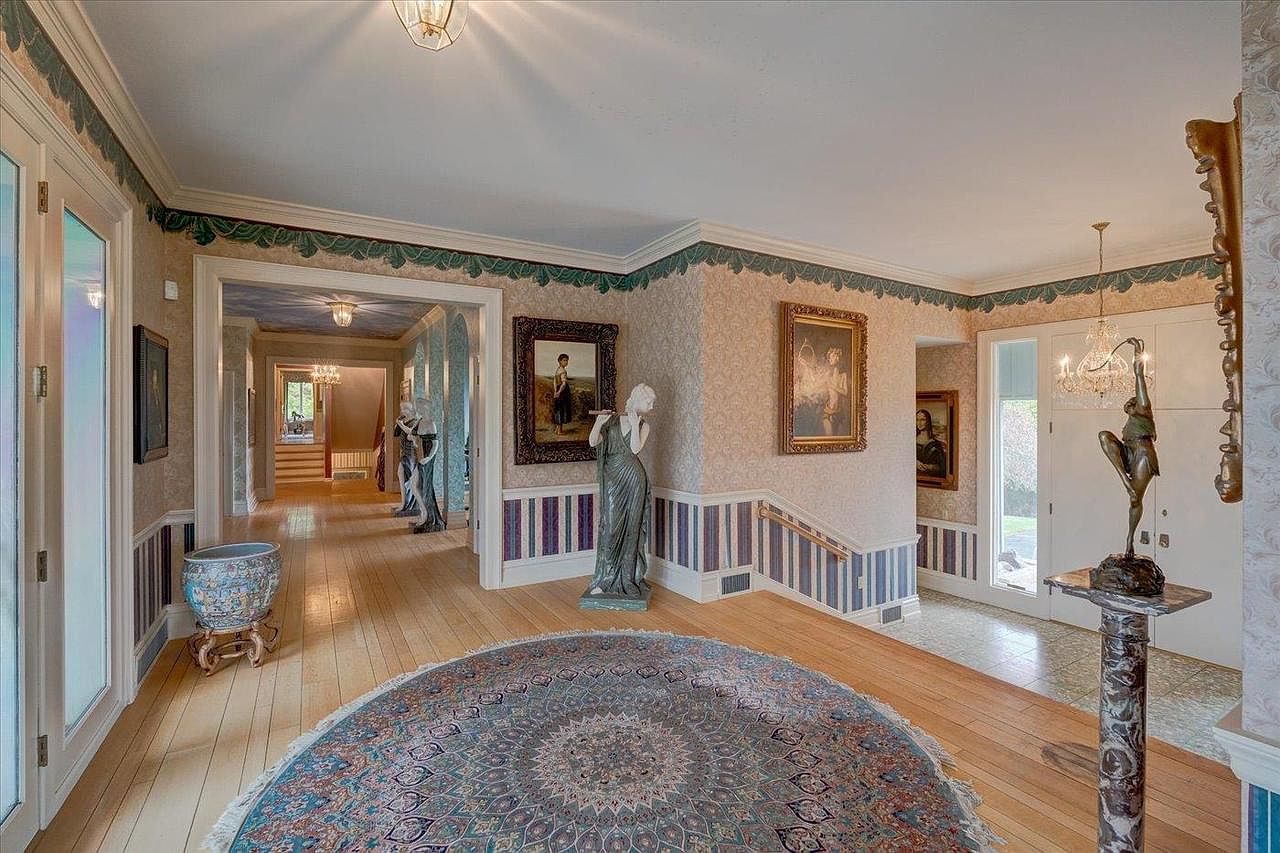
A spacious entryway welcomes visitors with elegant hardwood flooring and a large, intricately patterned circular rug as the centerpiece. The soft pastel wallpaper is adorned with a decorative border and complemented by vertical striped wainscoting, adding a sophisticated touch. Family-friendly features include wide, accessible walkways and a handrail along the gentle stairs, ensuring safety for all ages. Tasteful statues, framed classic paintings, and sparkling chandeliers contribute to an upscale ambiance. Natural light streams in through glass doors, creating a bright and inviting space perfect for gathering and transitioning between rooms. The overall palette favors soft neutrals, blues, and purples.
Living Room Details
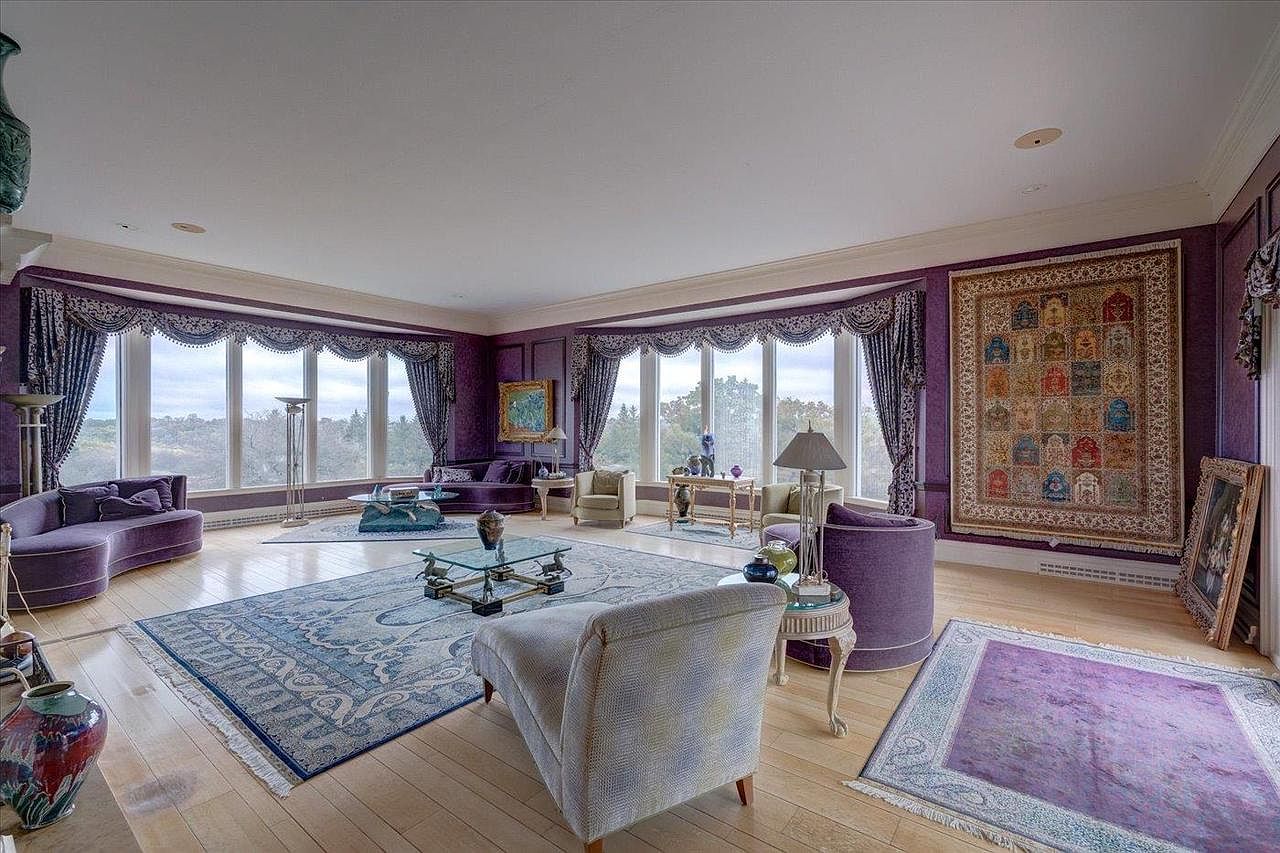
Spacious living room featuring expansive floor-to-ceiling windows that fill the space with natural light and offer scenic views of the outdoors, making it ideal for family gatherings and activities. The decor embraces a regal palette of deep purples and soft blues seen in the plush curved sofas, ornate curtains with valances, and rich area rugs layered over light hardwood floors. Elegant armchairs and glass-topped coffee tables create comfortable conversation areas, while an intricately detailed tapestry adds a touch of heritage and warmth to the room. The layout provides ample floor space for children to play, blending sophistication with family-friendly function.
Living Room Details
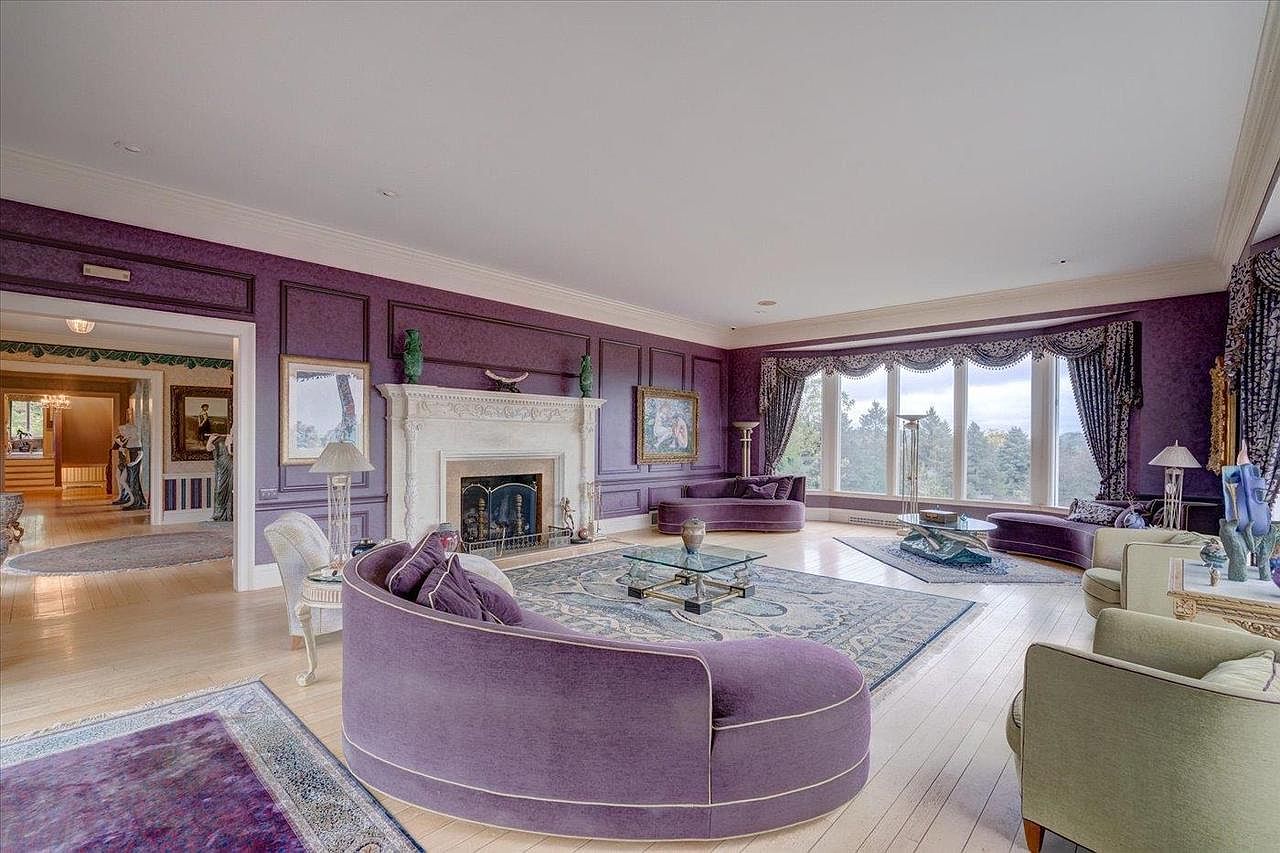
Spacious living room with a regal, family-oriented design enhanced by deep purple walls, matching velvet sofas, and plush armchairs. The layout features generous open space ideal for gatherings, accented by a grand white marble fireplace with ornate molding as the central focal point. Floor-to-ceiling windows flood the room with natural light and offer scenic views, complemented by elegant, tasseled drapes. Two large area rugs add warmth underfoot and define cozy conversation areas. Artworks and decorative lamps provide classic charm, while glass coffee tables introduce a touch of modernity. Smooth light wood flooring and comfortable seating create a welcoming atmosphere for all ages.
Fireplace Wall
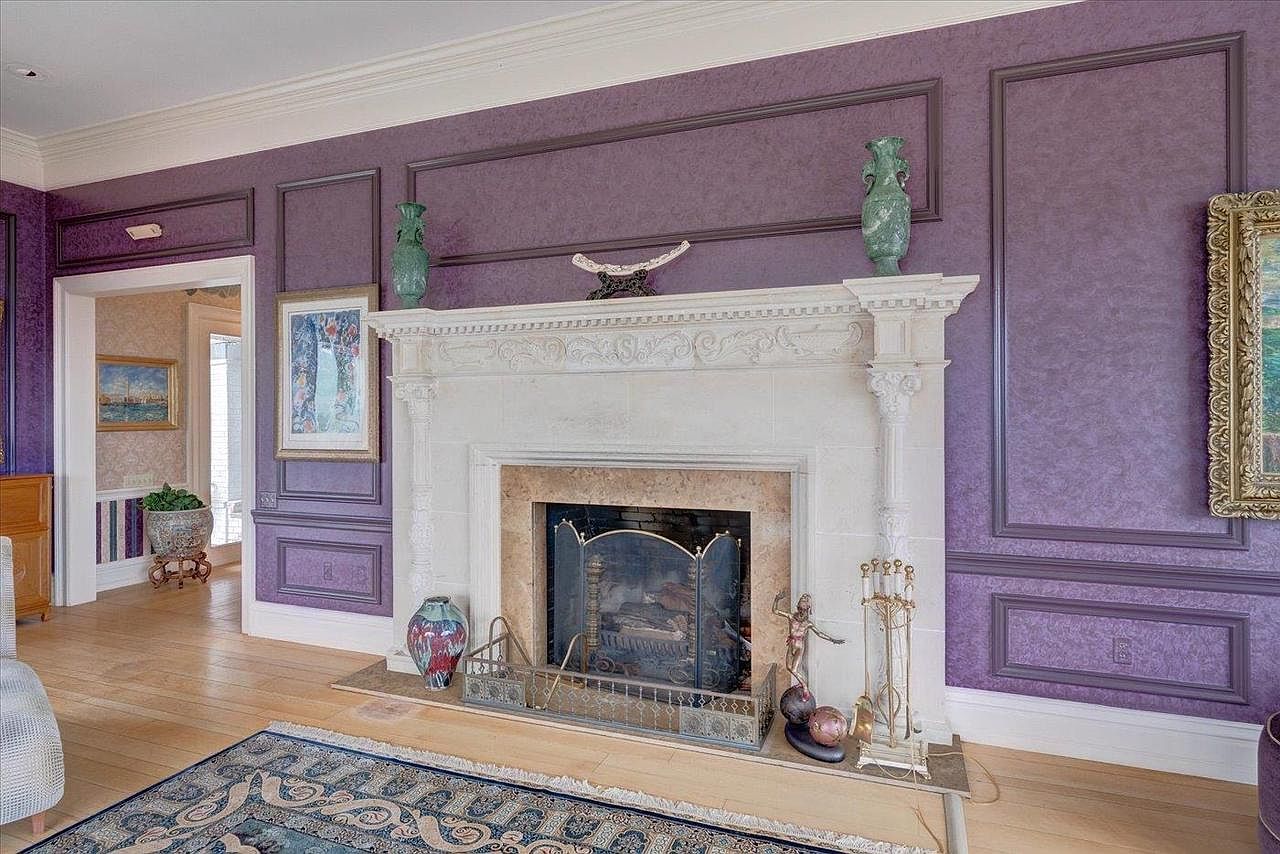
A striking living room fireplace wall features a grand carved white mantel with intricate molding details, making it the focal point of the space. The surrounding walls are painted in a rich purple tone with elegant panel molding, adding a sophisticated and welcoming character perfect for families to gather. On the mantel, green urns and decorative sculptures add artistic flair, while below, a pair of vases and fireplace tools enhance the cozy ambiance. Light wood flooring brings warmth, and a blue-patterned area rug provides comfort. The open doorway leads to sunlit adjacent rooms, fostering a connected, family-friendly atmosphere.
Grand Entryway
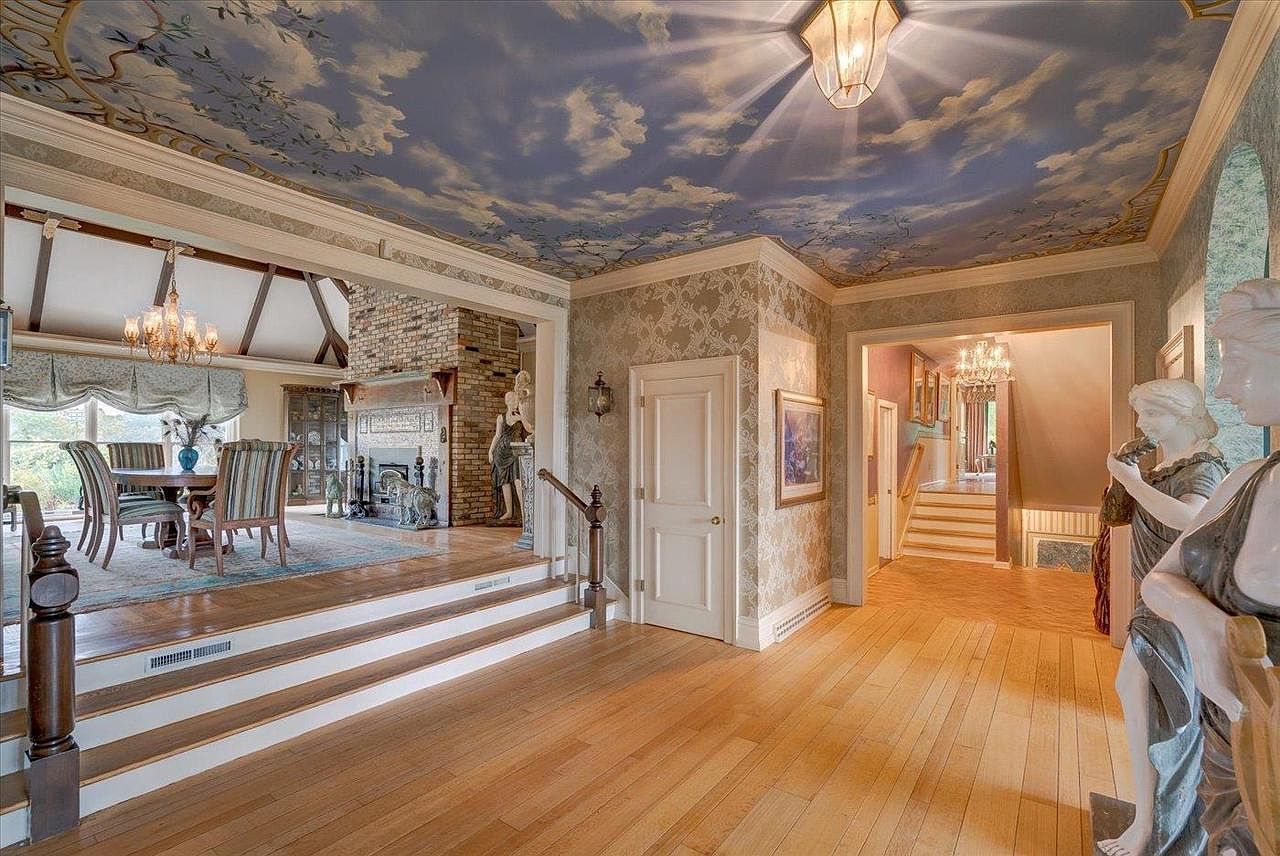
Spacious entryway bathed in natural light welcomes guests with light wood floors that flow seamlessly into the adjacent rooms. The ceiling is painted with an enchanting sky mural featuring fluffy clouds and tree branches, adding a whimsical yet sophisticated touch to the space. Classic wallpaper in soft, muted tones lines the walls, complementing the elegant paneled doors and white trim. Sculptural accents and art create a refined atmosphere, while wide, shallow steps connect the entry to an open dining area with a brick fireplace. This open, airy layout is ideal for families, making it easy to move between rooms while fostering connection and comfort.
Living Room Entryway
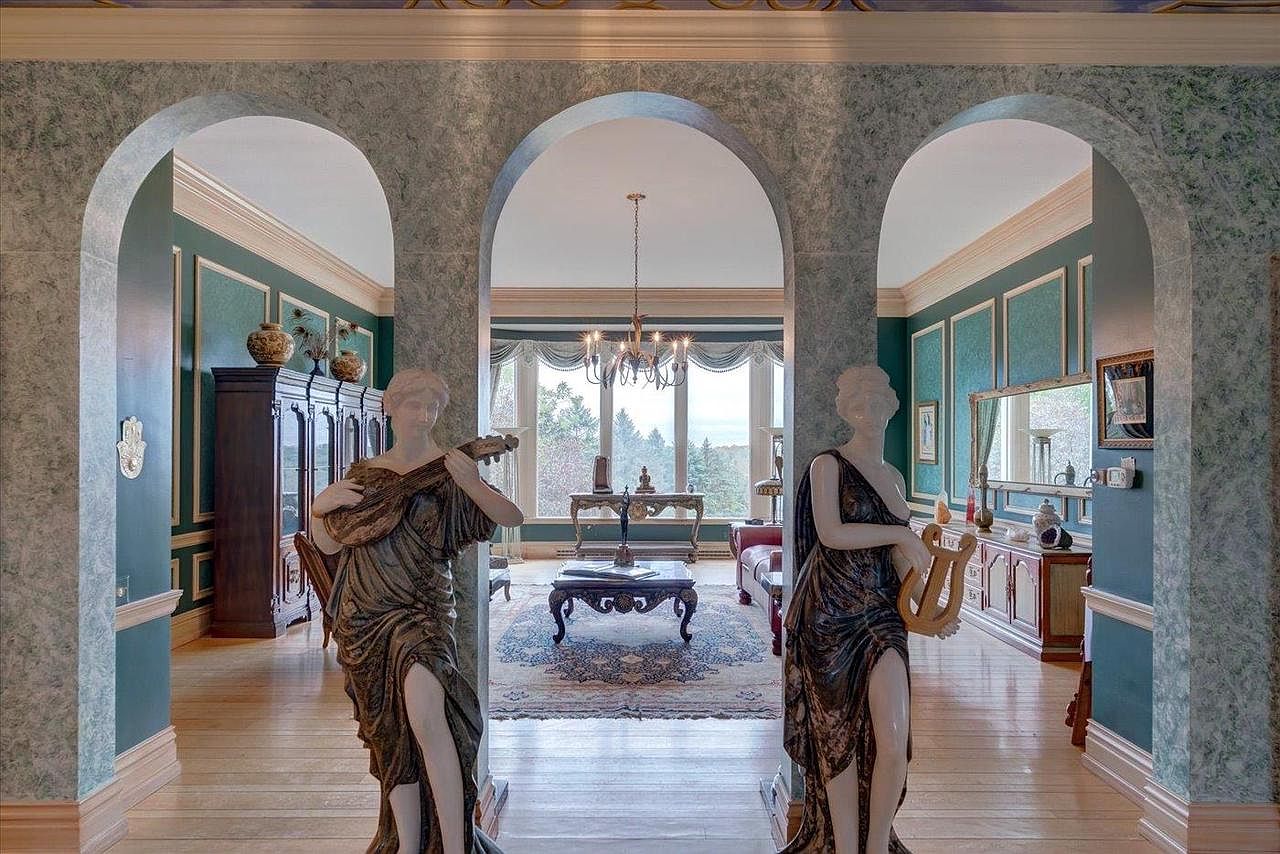
An elegant entryway leads into a spacious, sunlit living room through three grand arches flanked by two classical statues holding musical instruments. The room’s soft wooden flooring pairs beautifully with green marble-effect walls accented by intricate gold trim. Large windows at the far end bathe the space in natural light, showcasing treetop views that create a serene backdrop for gatherings. The family-friendly atmosphere is highlighted by ample seating, a large ornate rug ideal for children to play on, and sturdy traditional furnishings. Crown moldings, a chandelier, and tastefully displayed decor complete the sophisticated yet inviting design.
Living Room Details
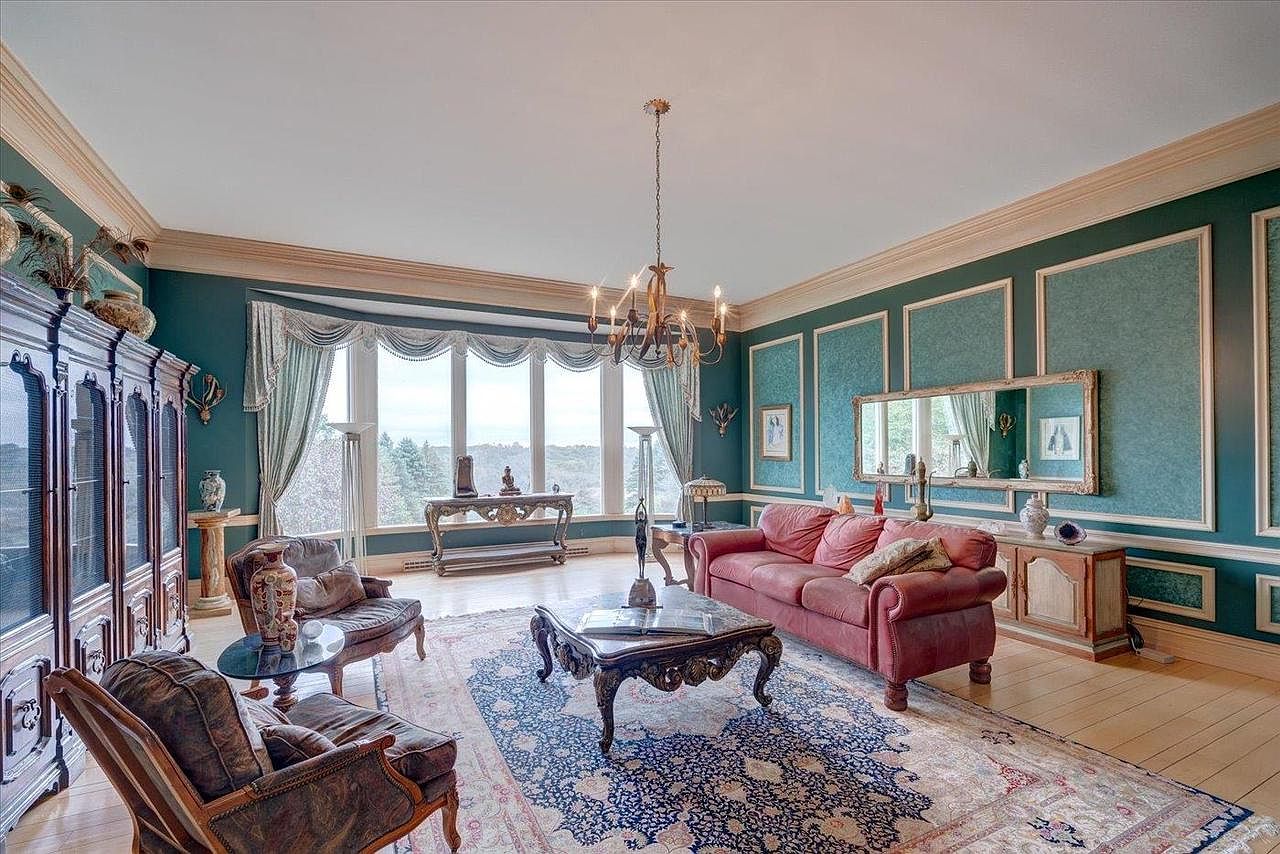
Spacious living room filled with natural light from a wall of tall windows showcasing a serene outdoor view. Ornate trim and teal paneling create a classic, elegant ambiance, while a large red sofa and antique-style chairs offer comfortable seating for family gatherings. A richly patterned area rug anchors the room, complemented by a carved wooden coffee table and a grand display cabinet for treasured collections. Decorative accents, such as vases and art pieces, add warmth and character. The chandelier overhead provides a cozy glow, making this refined space perfect for relaxing or entertaining guests of all ages.
Dining Room View
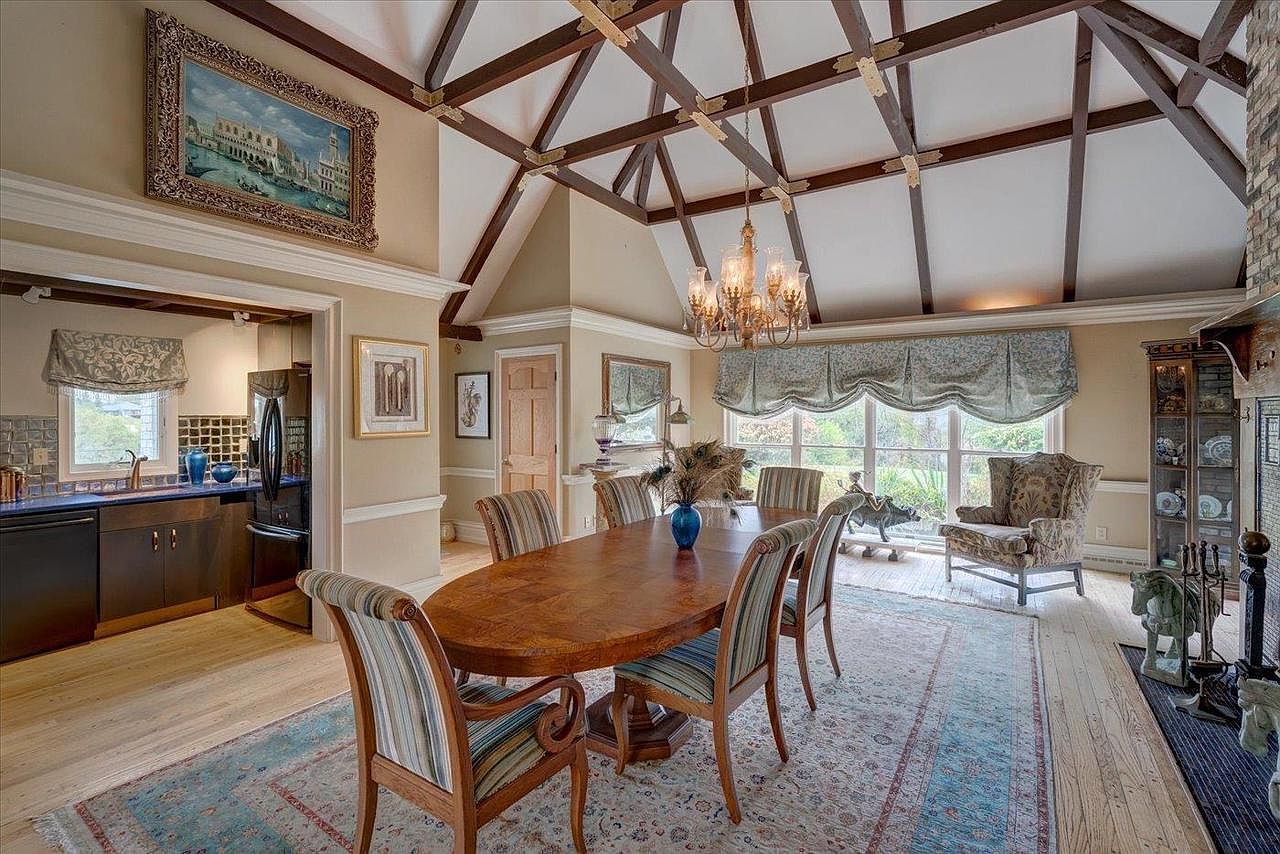
This spacious dining room features an elegant oval wooden table surrounded by six striped upholstered chairs, providing ample seating for family gatherings or dinners with friends. The vaulted ceiling with exposed dark wooden beams and a grand chandelier creates a sense of openness and sophistication. Large windows along one wall allow natural light to fill the room, highlighting the tasteful neutral color palette in beige and cream tones. A plush area rug grounds the furniture, while decorative elements like framed artwork, an ornate painting, and a glass-fronted china cabinet add personality. Adjacent to the dining area is a visible kitchen, making it practical for family meals.
Dining Room Fireplace
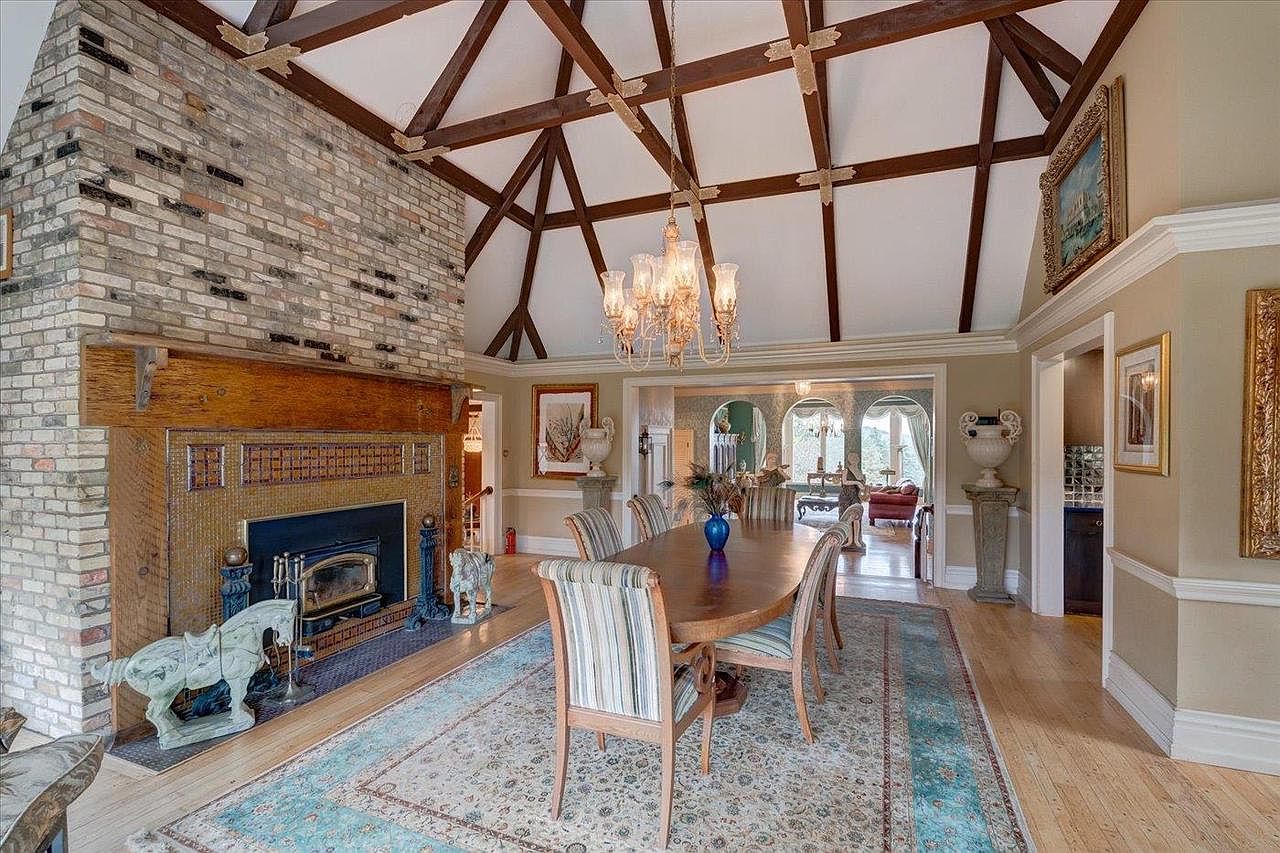
This spacious dining room features a grand, central fireplace made from multicolored brick with a beautiful wooden mantle, lending warmth and character to the space. The room is enhanced by a dramatic vaulted ceiling adorned with exposed dark wood beams, creating an open and airy feeling. A large wooden dining table with eight striped upholstered chairs sits atop a patterned pastel area rug, providing ample seating for family meals. The ambient lighting from the elegant chandelier adds a cozy glow, while light neutral walls, crown molding, and classic art pieces contribute to a welcoming, family-friendly environment perfect for gatherings.
Bathroom Vanity
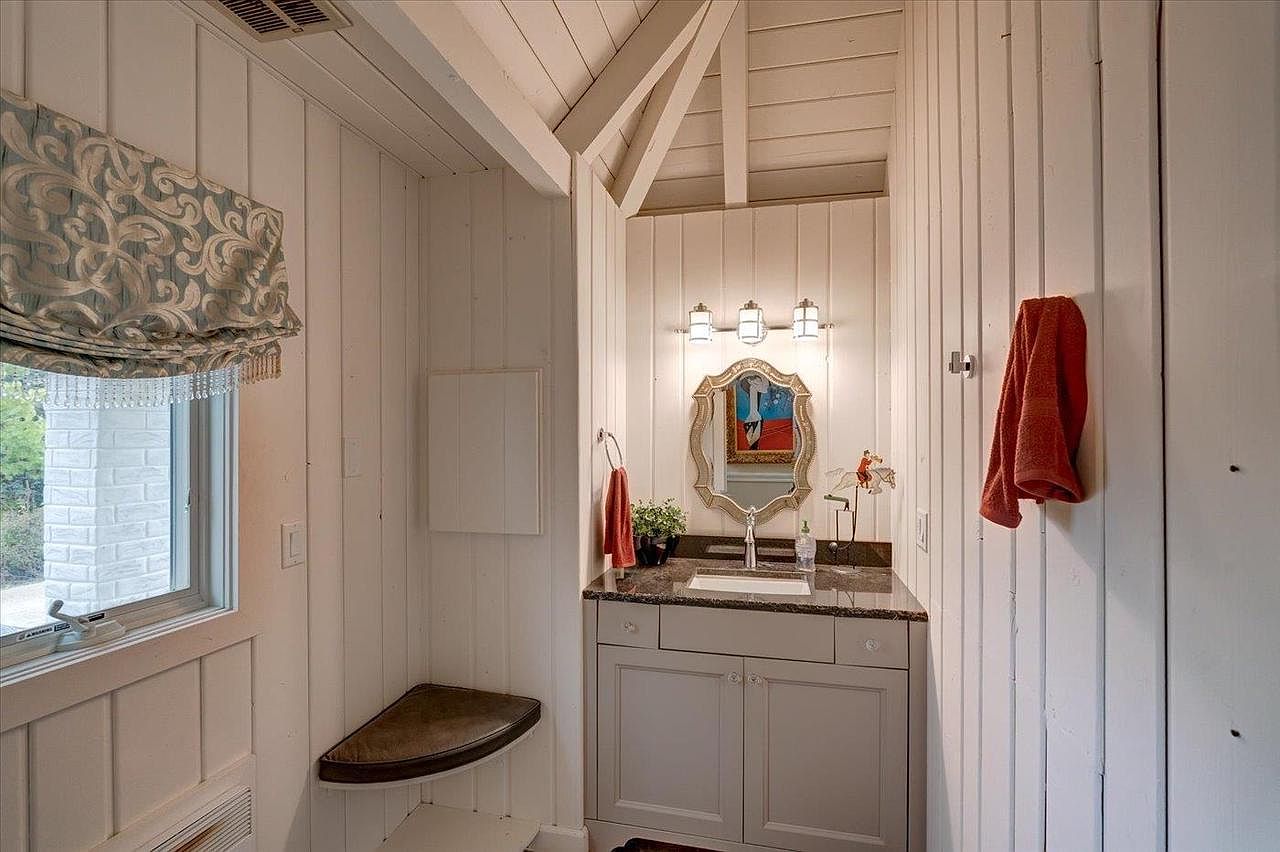
A charming bathroom space features a single-sink vanity with a granite countertop and light grey cabinetry, topped by a decorative mirror with a gold frame. Soft vertical paneling in cream white covers the walls and extends to a vaulted ceiling with visible beams, adding architectural interest and a spacious, airy feel. Practical touches for families include a built-in corner bench and towel hooks at kid-friendly heights. The window, dressed with an elegant blue-green Roman shade featuring cream swirls, fills the room with natural light. Pops of color from coral towels and artwork create a welcoming, cheerful vibe perfect for family living.
Bathroom Vanity
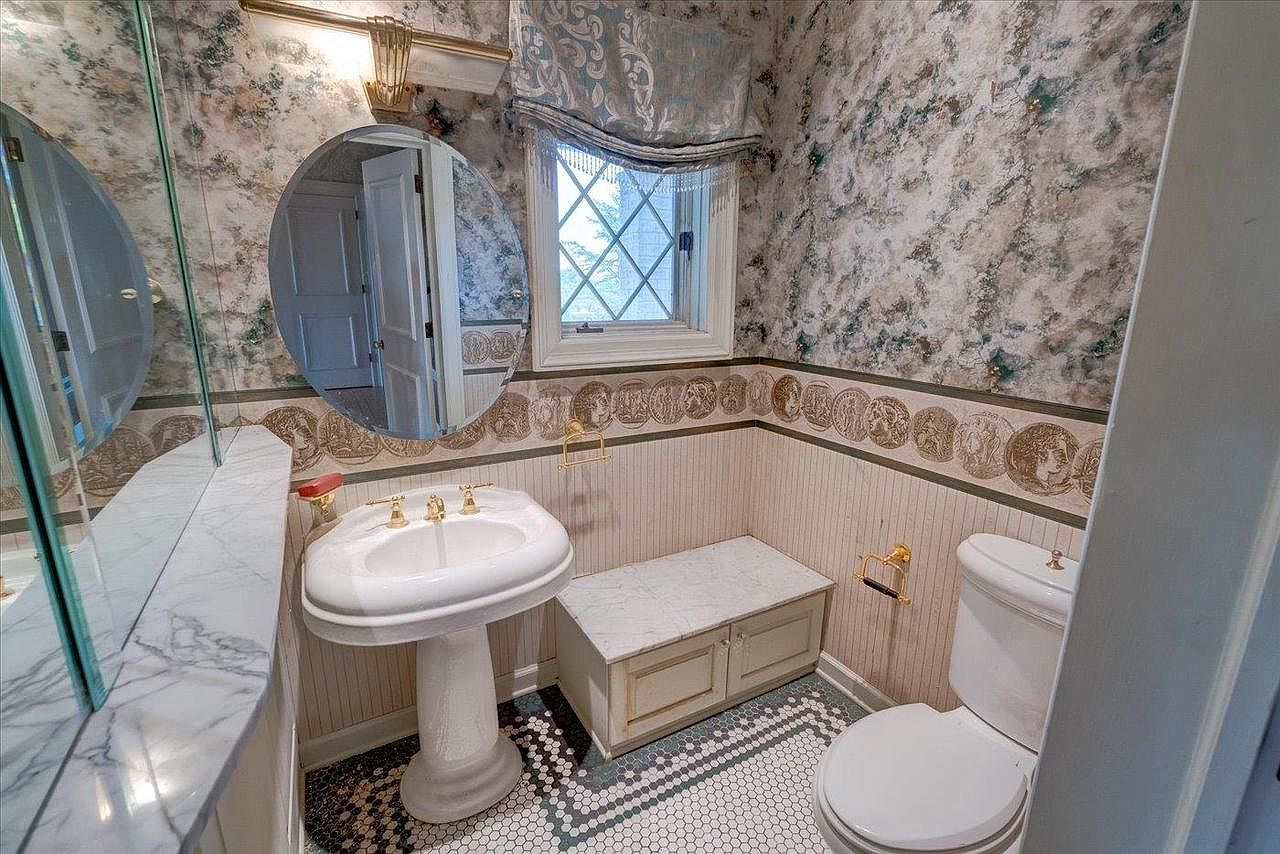
An elegantly designed bathroom featuring a pedestal sink with gold fixtures sits beneath a large round mirror, reflecting the space and adding depth. The marble countertop and matching bench seat offer practical family-friendly amenities, with additional storage hidden beneath the seat. The walls are decorated with a classic marble-patterned wallpaper, accented with a decorative border featuring medallion motifs. The window brings in ample natural light and is adorned with an ornate, patterned valance. The white toilet and vintage-inspired tiling in white and black provide a timeless feel. This bathroom’s durable surfaces and sophisticated design make it inviting for families.
Kitchen and Breakfast Nook
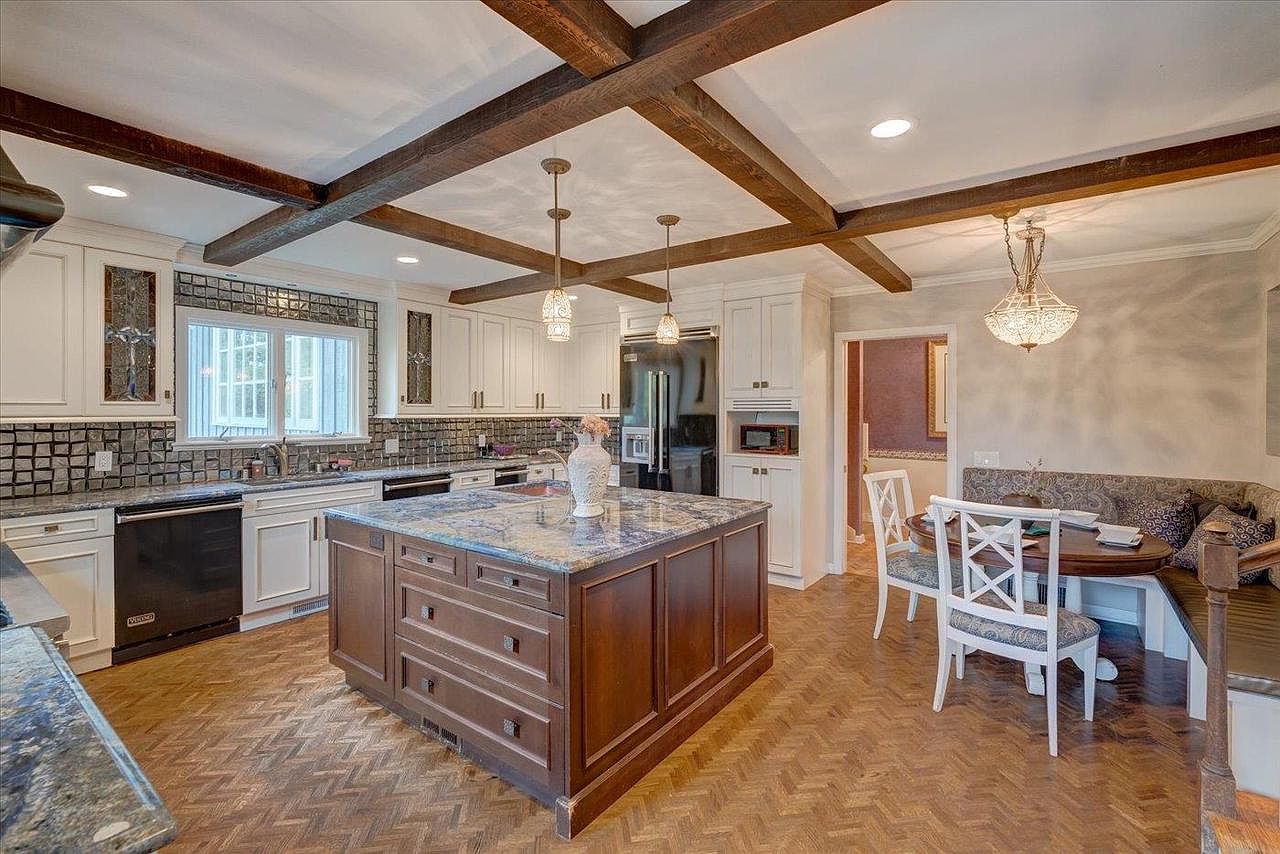
Spacious kitchen featuring a large, central island with a blue granite countertop and dark wood cabinetry, perfect for family meal prep and gatherings. White shaker-style cabinets line the walls, complemented by a shimmering mosaic tile backsplash and stainless steel appliances. Exposed wooden ceiling beams add rustic warmth, while modern pendant lighting illuminates the workspace. Adjacent to the kitchen, a cozy built-in breakfast nook with upholstered bench seating and a round wooden table provides a comfortable, family-friendly dining area. The herringbone wood floor adds classic charm, and soft, neutral wall colors enhance the inviting atmosphere, making this space ideal for everyday family living.
Kitchen and Breakfast Nook
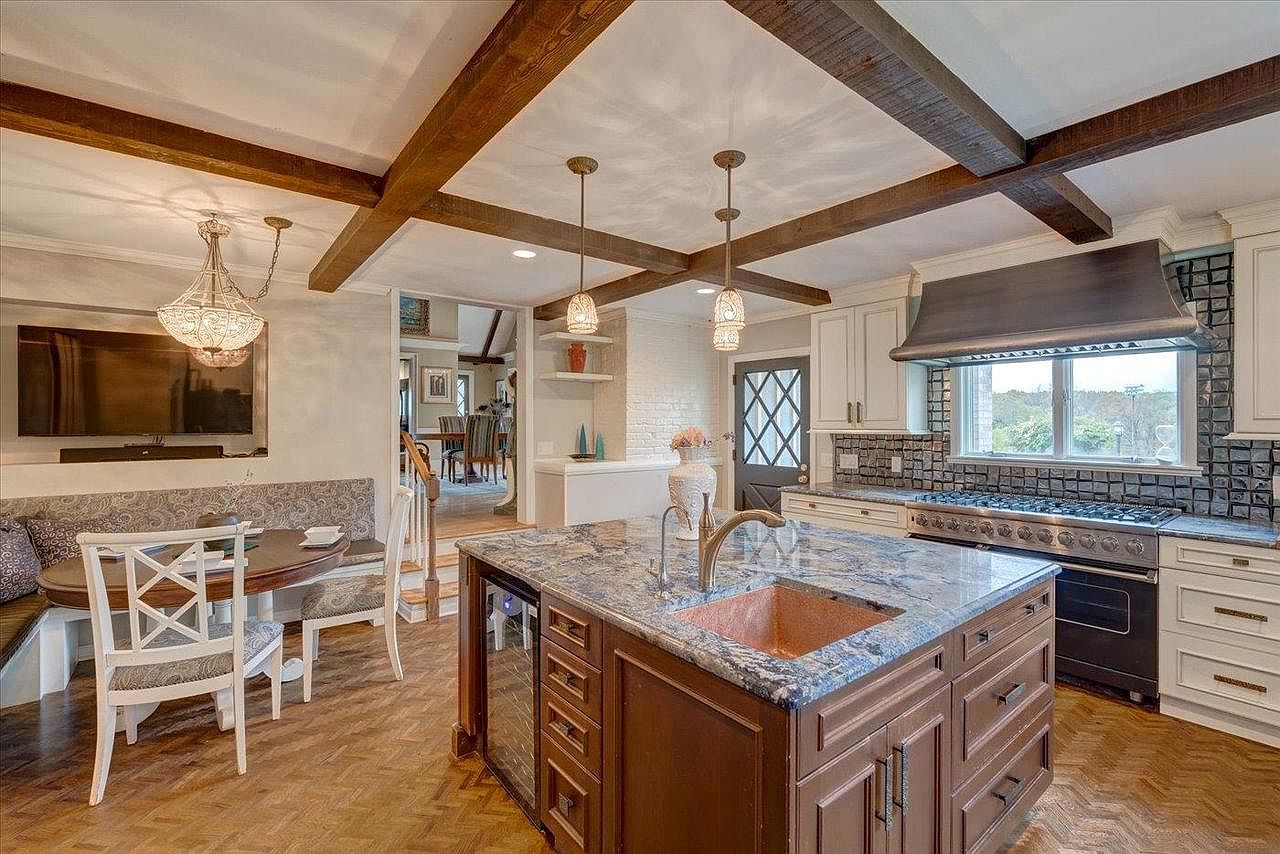
A spacious kitchen is combined with a cozy breakfast nook, offering a blend of comfort and functionality ideal for families. The kitchen features a large central island with a stone countertop, integrated sink, and rich wood cabinetry. Overhead, exposed wooden ceiling beams add warmth and character. The room is filled with natural light from a broad window above a commercial-style stove, framed by stylish black tile backsplash and white cabinetry. The breakfast nook includes a plush, built-in bench, patterned cushions, and a wooden table, perfect for shared family meals. Pendant lights and a chandelier provide soft, inviting illumination.
Breakfast Nook
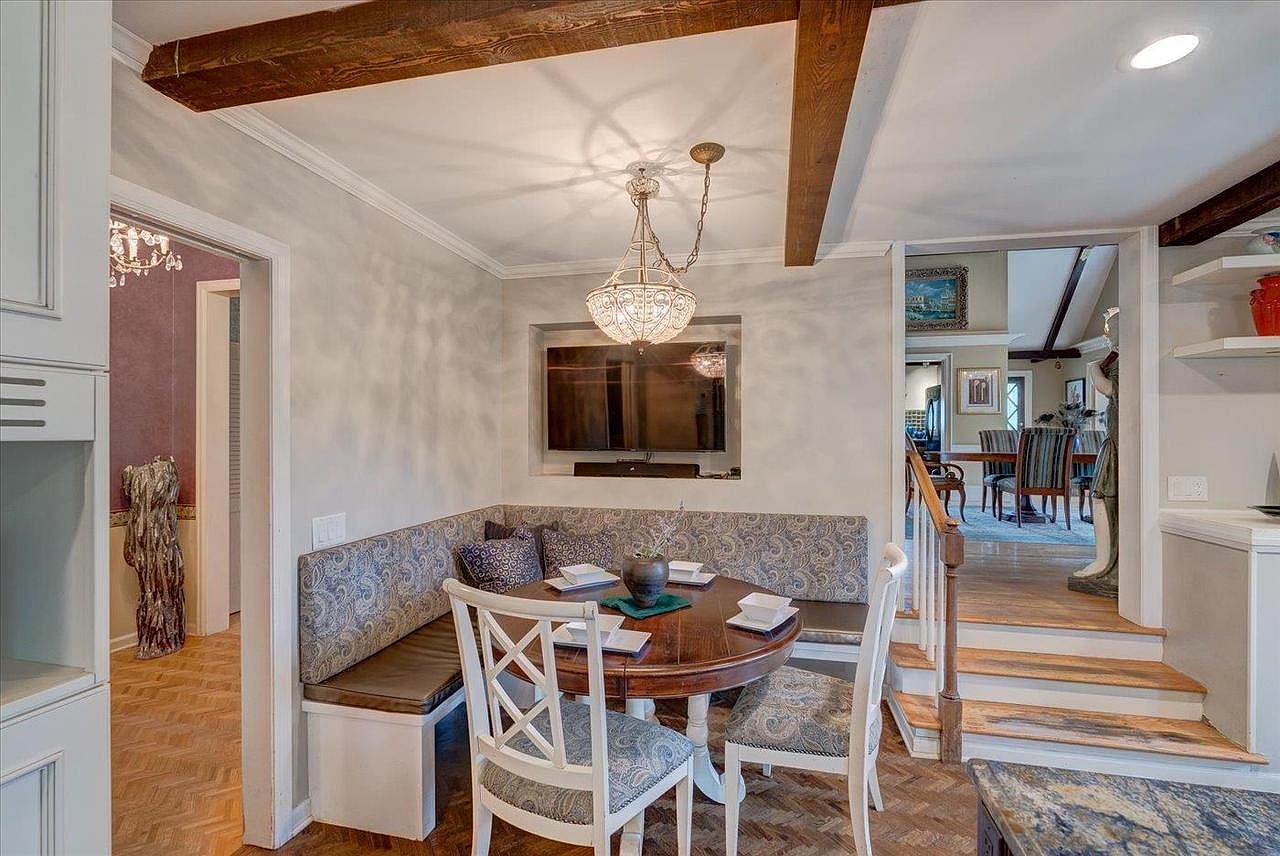
Cozy built-in breakfast nook beside the kitchen featuring a wooden table surrounded by cushioned bench seating and matching padded chairs, ideal for family meals or homework time. The room is brightened by a decorative chandelier that casts patterned shadows on pale beige walls, adding warmth and charm. Exposed wooden ceiling beams introduce a rustic touch, while a wall-mounted TV offers entertainment. The color palette includes neutral tones and soft blues on the upholstery, creating a calm, welcoming atmosphere. The nook’s corner design maximizes space, making it family-friendly and perfect for both casual dining and gathering together.
Primary Bedroom
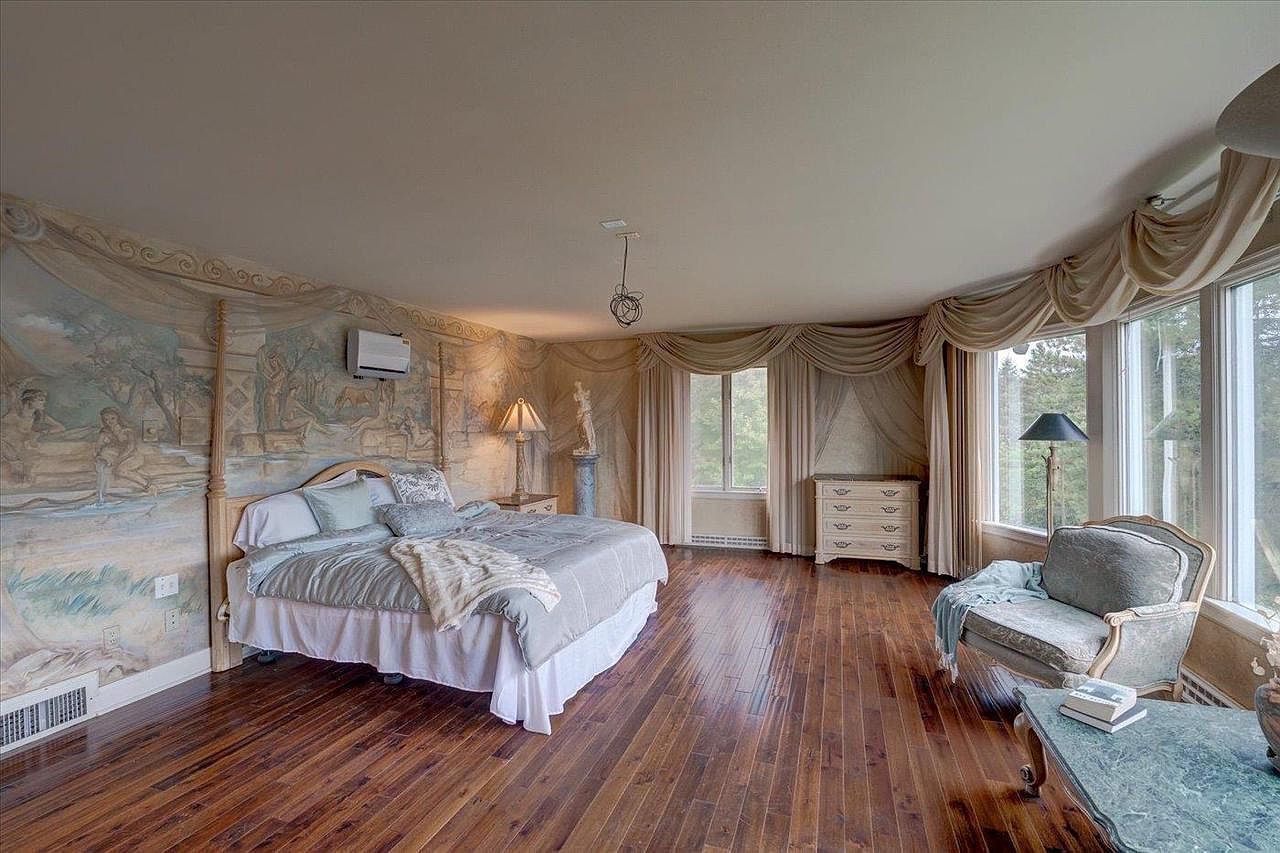
Spacious bedroom featuring rich hardwood floors and large windows that bathe the space in natural light. Elegant draped curtains and soft neutral tones create a restful, sophisticated atmosphere. The room is ideal for families, offering ample space for movement and play. A plush bed with layered bedding, comfortable seating area with an upholstered chair, and a marble-topped table add to the coziness. Decorative wall murals and classic statues give the room a unique, artistic flair. Light-colored furniture, including dressers and bedside tables, provide plenty of storage for family essentials, making it both functional and visually inviting.
Bathroom Vanity Area
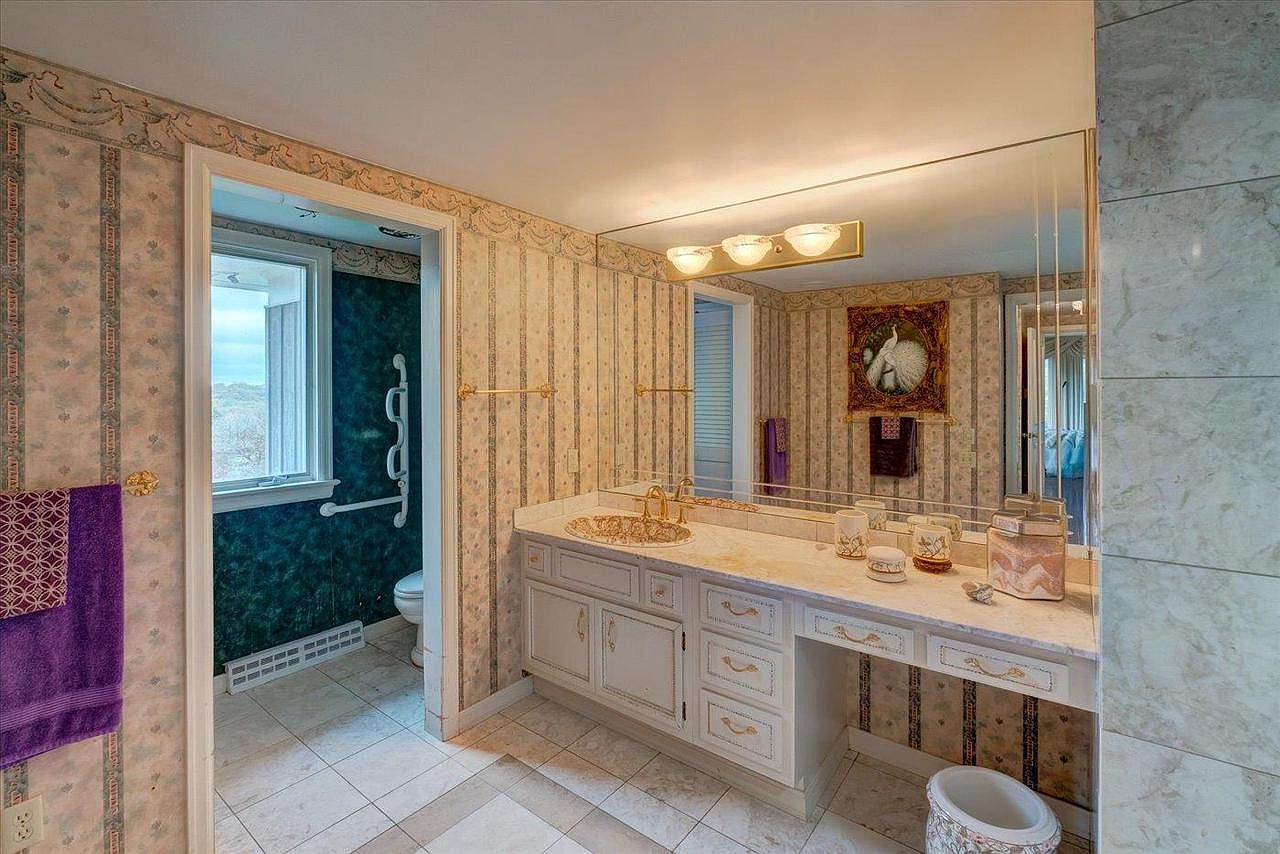
Spacious and well-lit, this bathroom features an extended countertop with ample drawer storage and a built-in vanity seat area, making it ideal for family use. The warm gold hardware on the drawers and faucets adds a touch of elegance, while the large wall mirror above the sink reflects both light and space, creating an open, airy atmosphere. The wallpaper displays vertical stripes and subtle floral designs in calming pastel hues, complemented by white-tiled floors. The adjacent toilet area includes a window for natural lighting, safety handrails for accessibility, and dark green walls for contrast. Multiple towel racks and coordinated accessories enhance its family-friendly, welcoming appeal.
Living Room Seating
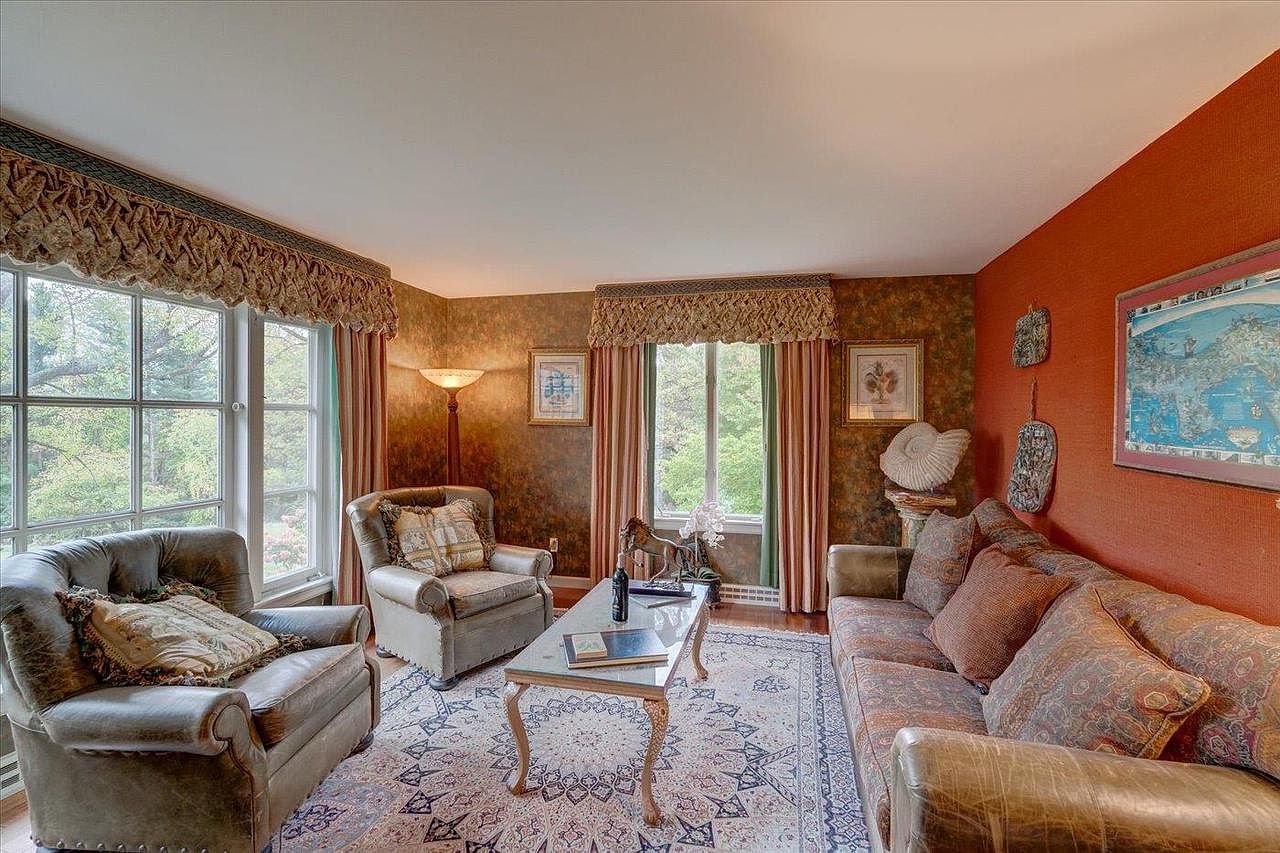
A warm and inviting living room with a comfortable family-friendly setup is shown. Featuring a classic trio of cushioned armchairs and a matching couch, the space encourages relaxation and conversation. The room is filled with natural light from two large windows, framed by elegant, patterned valances and soft, earth-toned drapes for added privacy. The walls blend rich, red and brown tones, complemented by framed artwork and tasteful decorative accents. A large ornate rug anchors the space, providing a cozy, safe play area for children. A glass coffee table sits at the center, perfect for board games or family gatherings.
Living Room Details
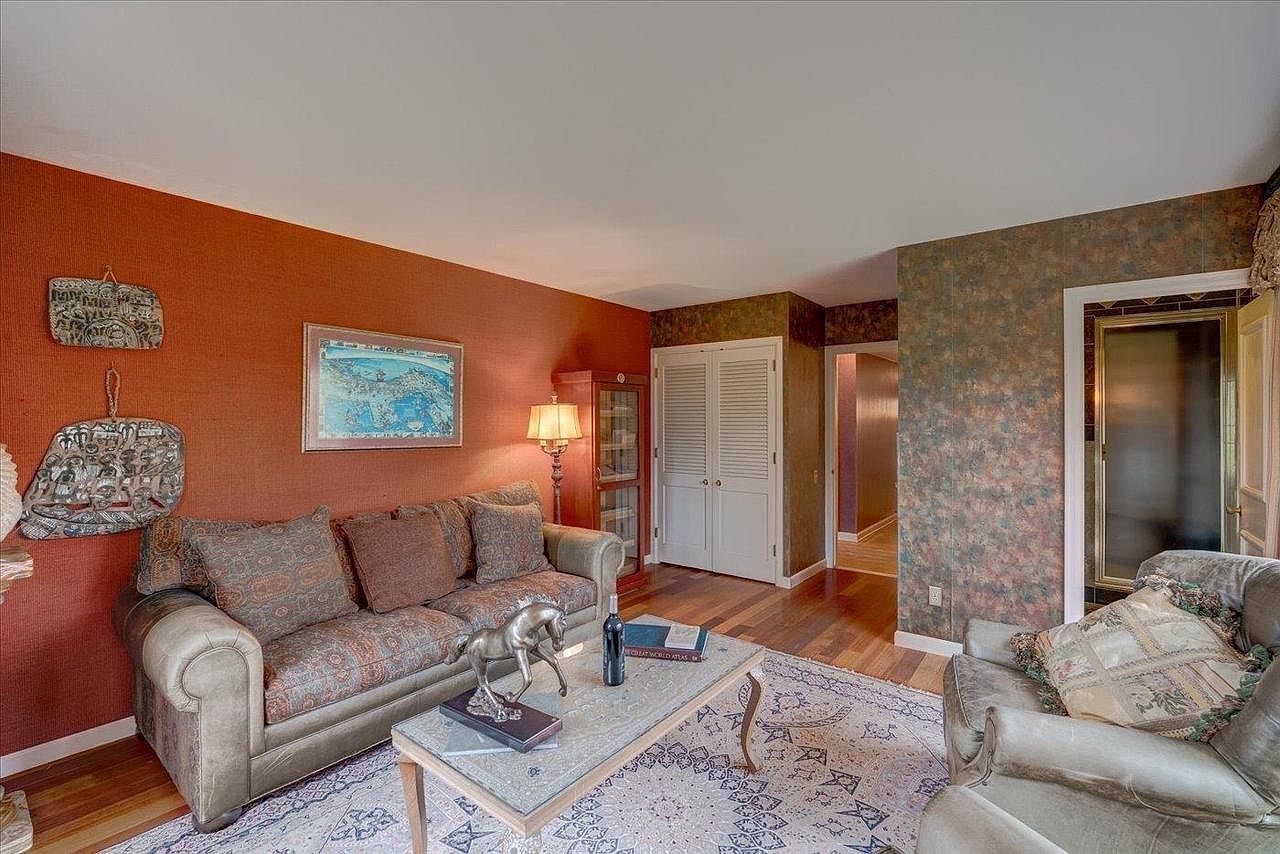
A cozy living room features a comfortable sofa and loveseat, ideal for family gatherings. The room is accented by a vibrant burnt-orange textured wall adorned with decorative art and a framed picture, lending warmth and personality. A classic floor lamp stands beside a glass-fronted cabinet for additional storage or display space. The wooden coffee table, topped with books and a horse sculpture, sits atop an intricately patterned area rug perfect for kids to play or relax. The space includes double-door closets and hardwood flooring, offering both practicality and elegance. The neutral and earthy color palette invites relaxation and togetherness.
Bedroom Workspace
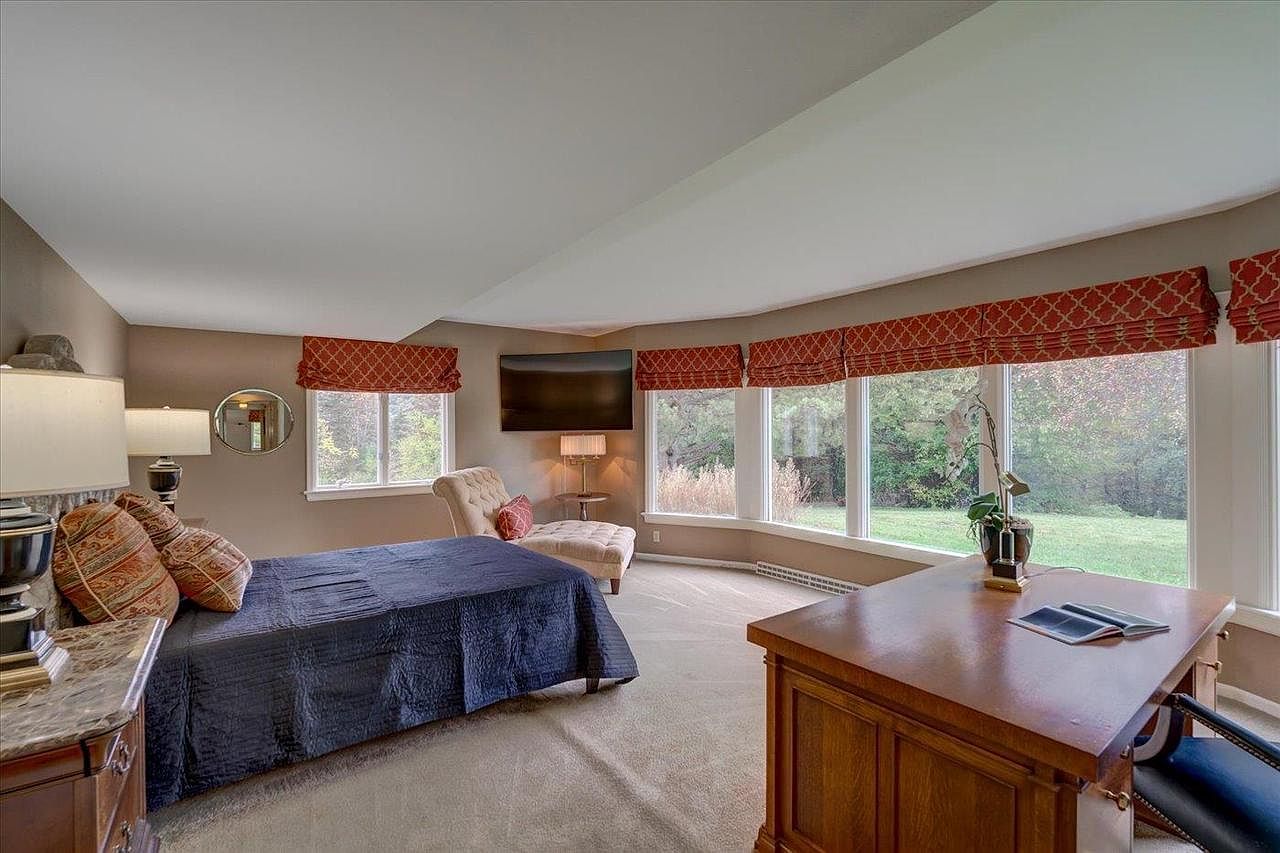
A spacious corner bedroom bathed in natural light from a wide sweeping set of windows, offering tranquil views of a green backyard. The carpeted floor enhances comfort and safety, ideal for children. A large wooden desk overlooks the windows, creating a perfect study or work area for family activities. The room features a cozy armchair with a lamp in one corner, suitable for reading or relaxing, and a queen-sized bed with patterned throw pillows in warm ochre and blue tones. Red patterned valances add a burst of color, while neutral taupe walls and subtle décor provide a calm, inviting ambiance.
Bedroom Workspace
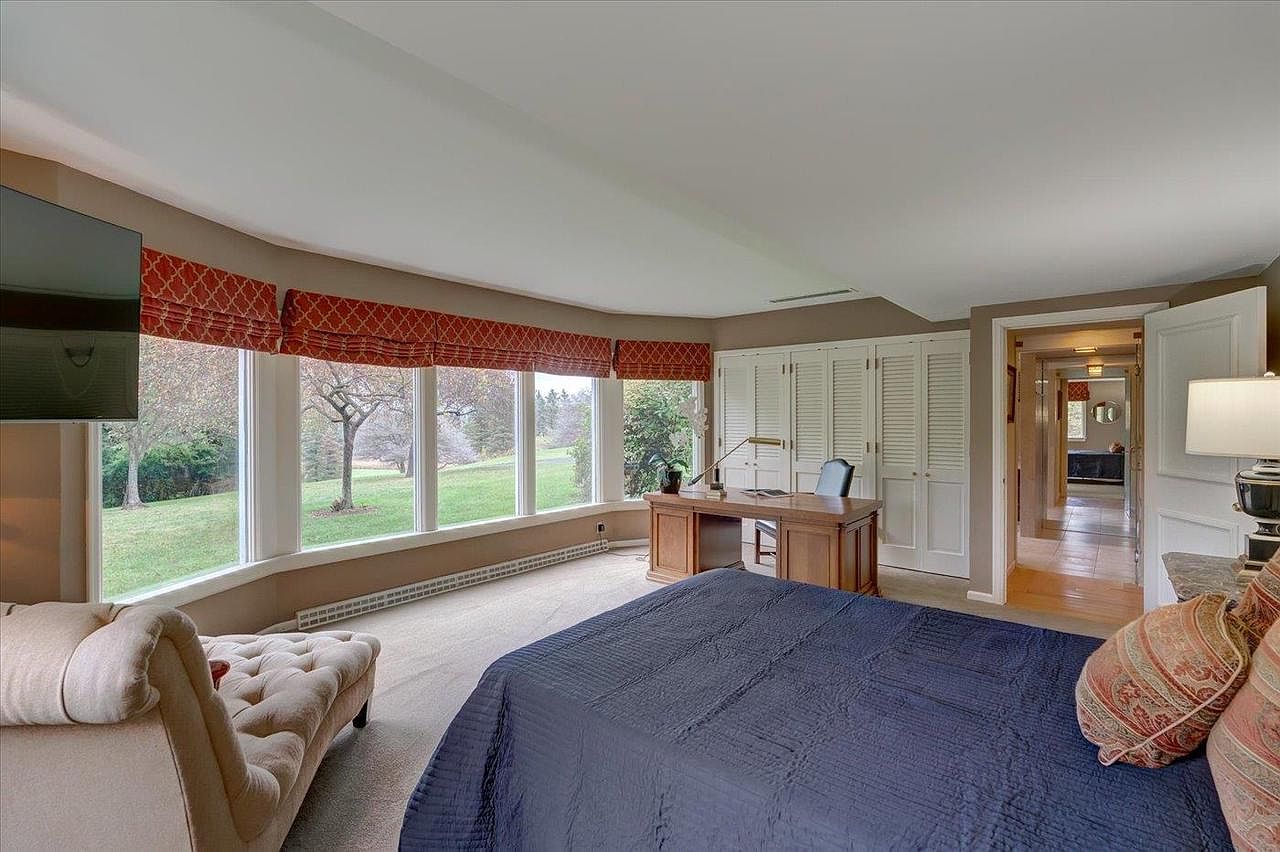
Spacious bedroom featuring a practical home office setup beside a row of large, floor-to-ceiling windows overlooking a lush green lawn and trees, bringing abundant natural light inside. Warm taupe walls create a cozy setting while red patterned Roman shades with golden accents add color and style. The dark wood desk is paired with a comfortable chair, ideal for remote work or study. A plush chaise lounge sits at the end of the bed, offering a perfect spot for relaxing or reading. Thoughtful closet space and a soft, neutral carpet make this area inviting for families, combining comfort and functionality.
Spacious Bathroom
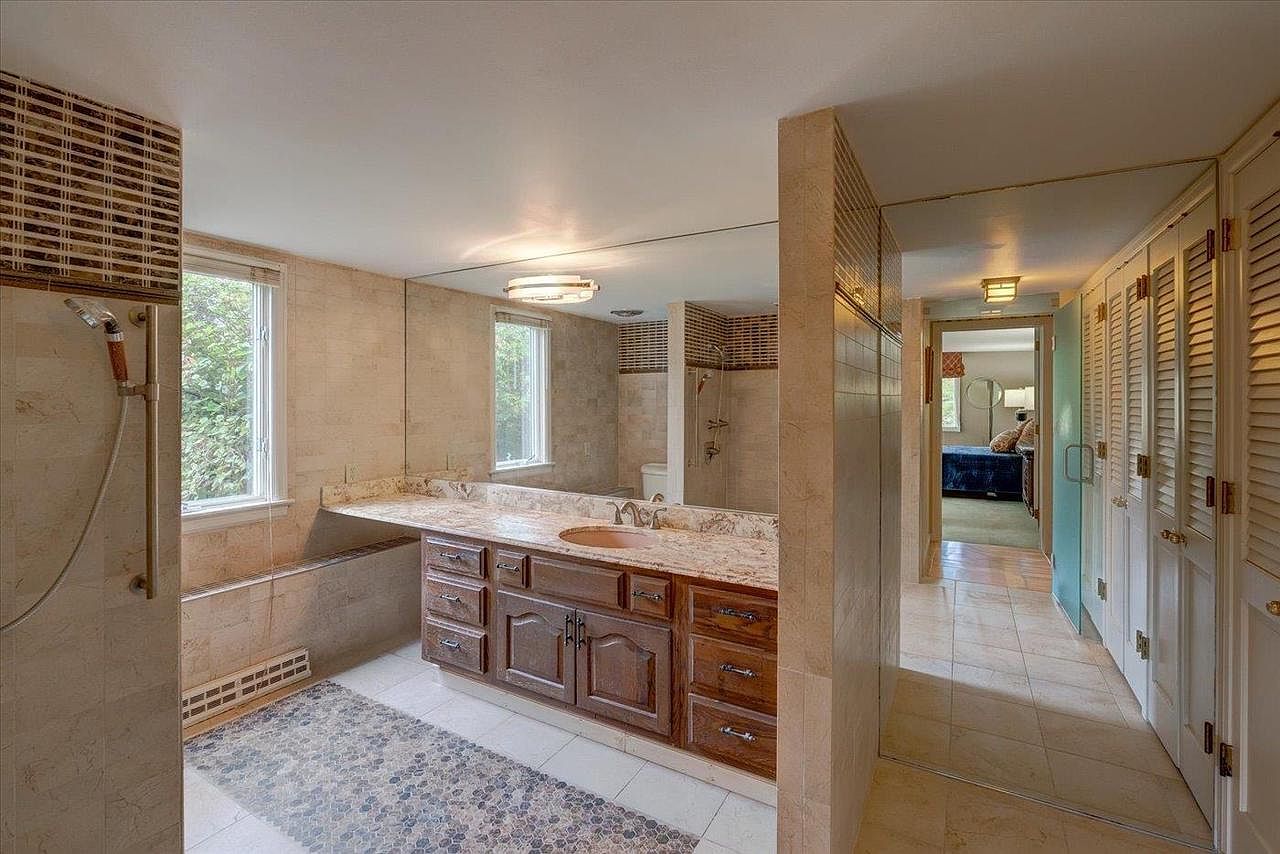
This elegant bathroom features a large double vanity with rich, dark wooden cabinetry and a luxurious marble countertop. Natural light pours in through two sizable windows, highlighting the neutral, beige stone tile that lines the floors and walls. A walk-in shower, accented with modern fixtures and decorative tile above, sits adjacent to a built-in bathtub. A long mirror across the wall expands the sense of space and brightness. The ample built-in storage along the opposite wall and a plush patterned rug provide both practicality and comfort, making this bathroom exceptionally family-friendly. Connected directly to a bedroom, it offers convenience and privacy.
Spacious Bedroom
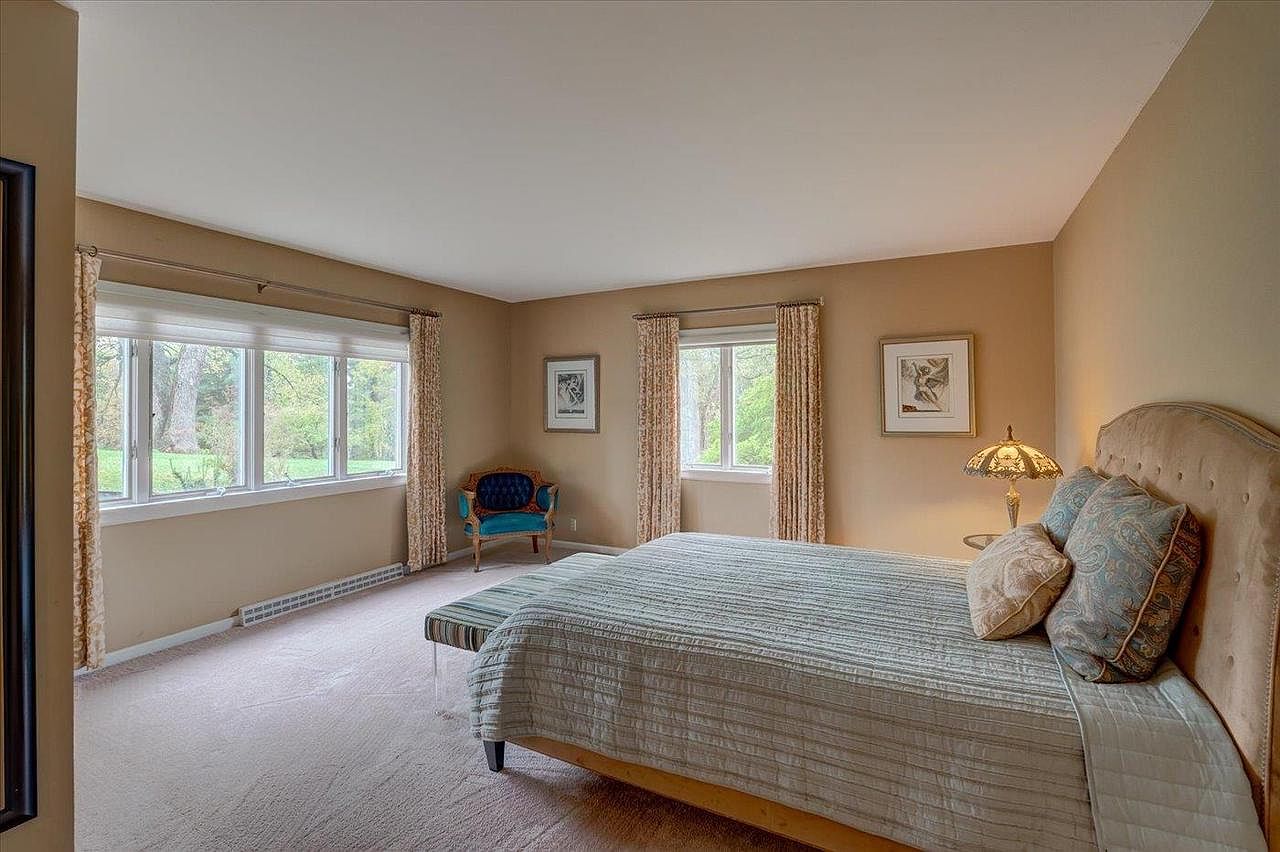
A large, welcoming bedroom with soft beige walls and plush light carpeting, flooded with natural light from wide picture windows that overlook green lawns and mature trees. The comfortable upholstered bed, topped with pastel blue and cream pillows and a matching coverlet, provides a calming centerpiece. A classic side table with an ornate lamp sits nearby, and a cozy vintage blue chair with wooden arms nestles in the corner. Family-friendly design elements include ample open floor space for movement, gentle color tones, and soft textiles throughout, creating a tranquil retreat ideal for both relaxation and spending quality time together.
Laundry Room
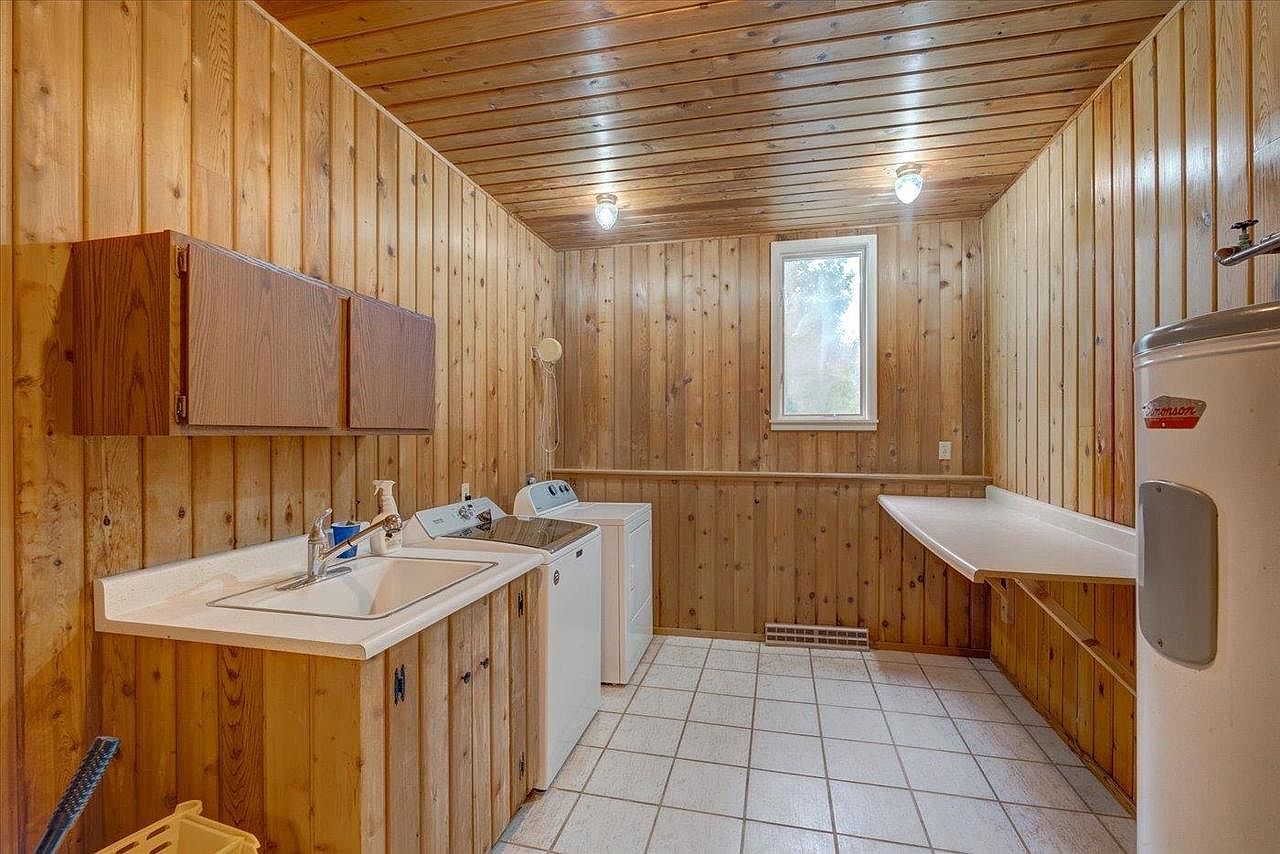
Spacious laundry room with all-around warm wooden paneling on the walls and ceiling, creating a rustic and welcoming atmosphere ideal for family use. The room features a large white tile floor for easy maintenance and a row of cabinetry above a deep farmhouse-style sink, perfect for tackling family laundry needs. A washer and dryer are set side by side, with a generous folding counter nearby for efficient sorting and folding clothes. Natural light streams in from a single window, while overhead lighting keeps the room bright. The design emphasizes function and durability, supporting an organized family routine.
Wine Cellar Storage
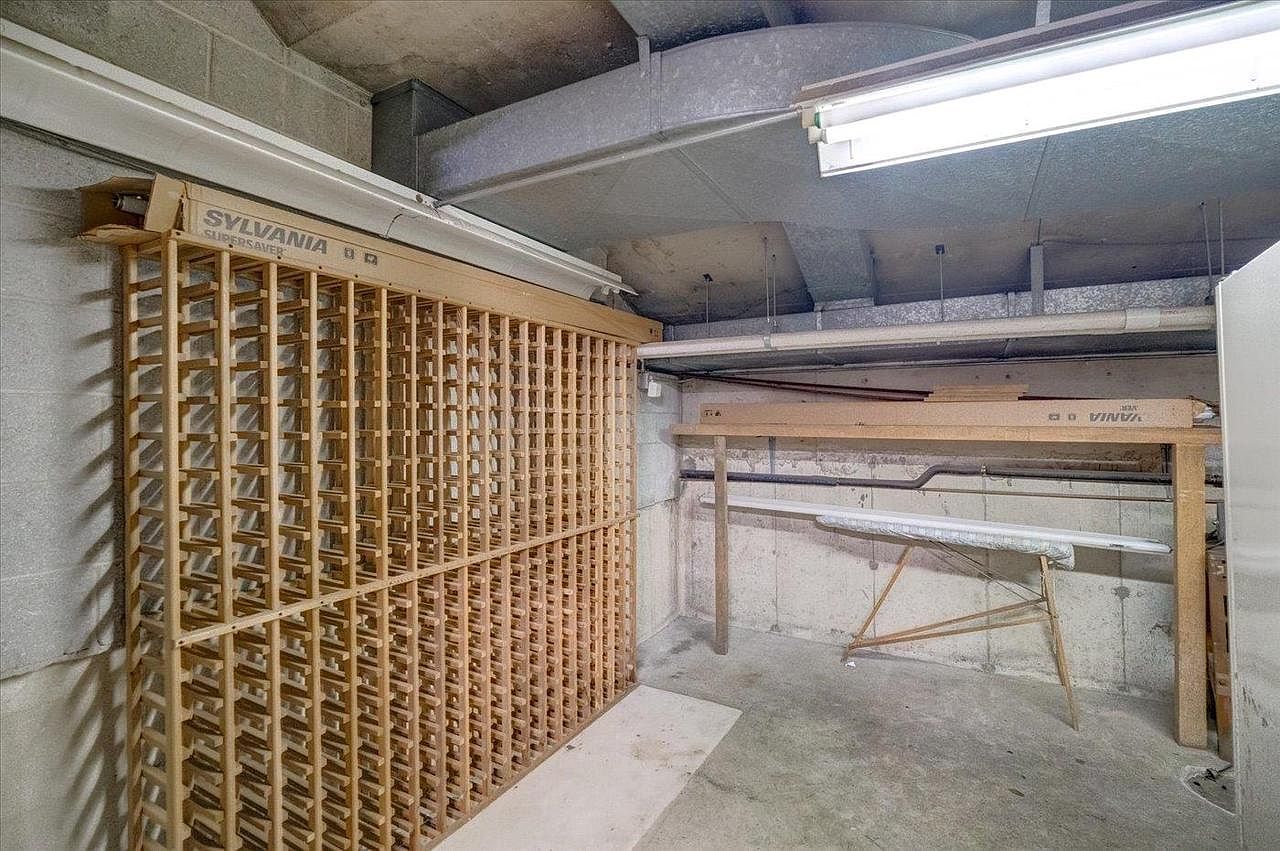
This photo highlights a functional wine cellar storage space, featuring a large wooden wine rack affixed to a cinder block wall, capable of organizing numerous bottles for easy access. The surrounding area includes sturdy shelving and a folding ironing board, offering practical work surfaces or extra organization. Overhead, exposed ductwork and industrial fluorescent lighting provide the room with a utilitarian yet clean aesthetic. The concrete flooring is low-maintenance and durable, perfect for family homes. With its organized layout and multipurpose elements, this space supports both wine storage for special occasions and flexible household use.
Front Exterior
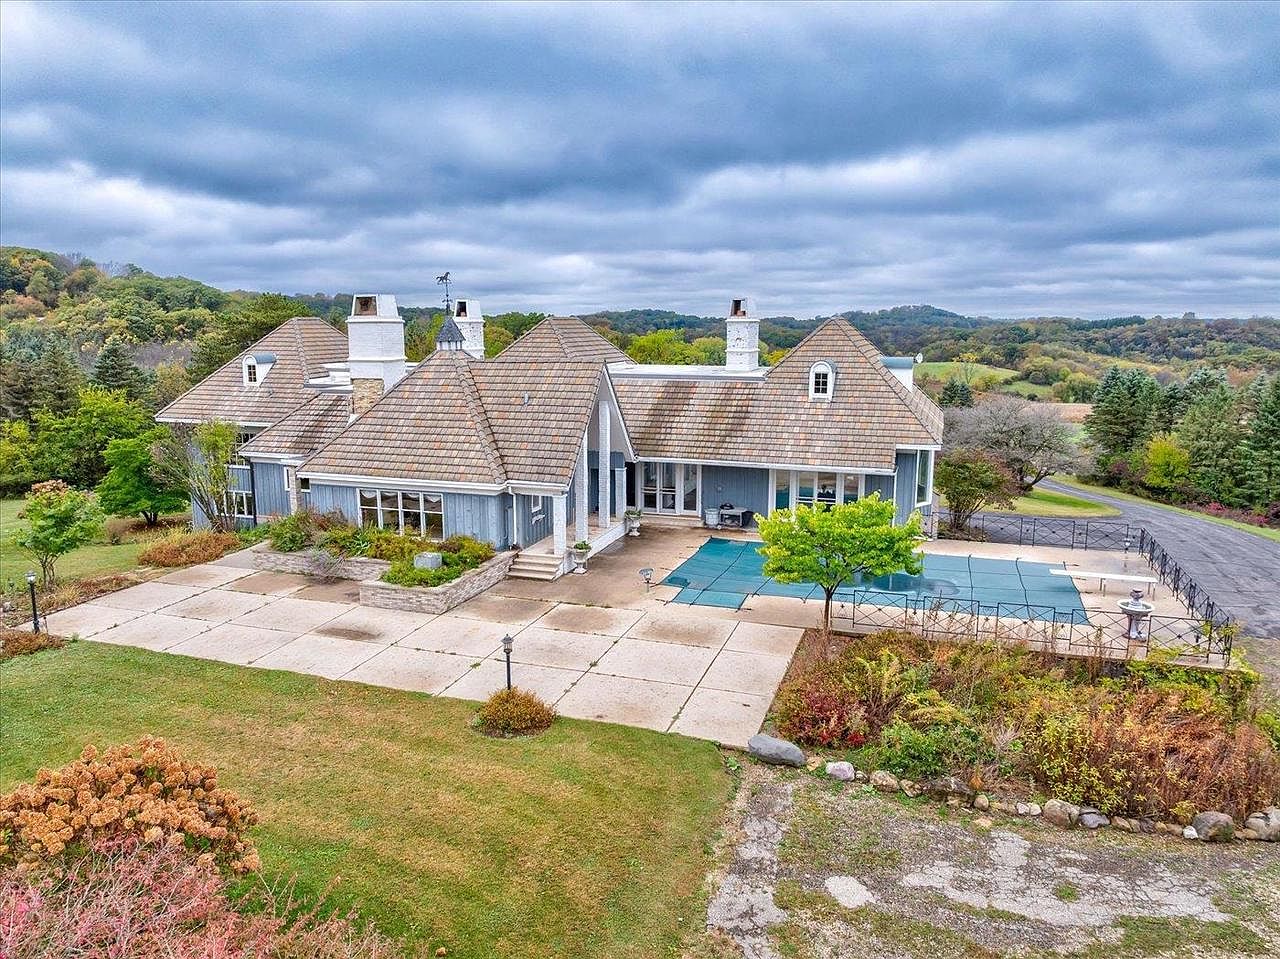
A spacious front yard leads up to a charming American home with a picturesque, sloping roofline and multiple prominent chimneys, giving it a cozy, yet grand presence. The soft blue-gray siding is accentuated by crisp white trim and large windows that welcome natural light. Family-friendly features include a large swimming pool, safely covered for seasonal use, a sprawling patio area ideal for gatherings, and a substantial driveway providing plenty of parking. Surrounding the home are well-tended garden beds and lush green lawns, framed by mature trees and views of rolling hills that create a tranquil, private setting for family living.
Front Exterior
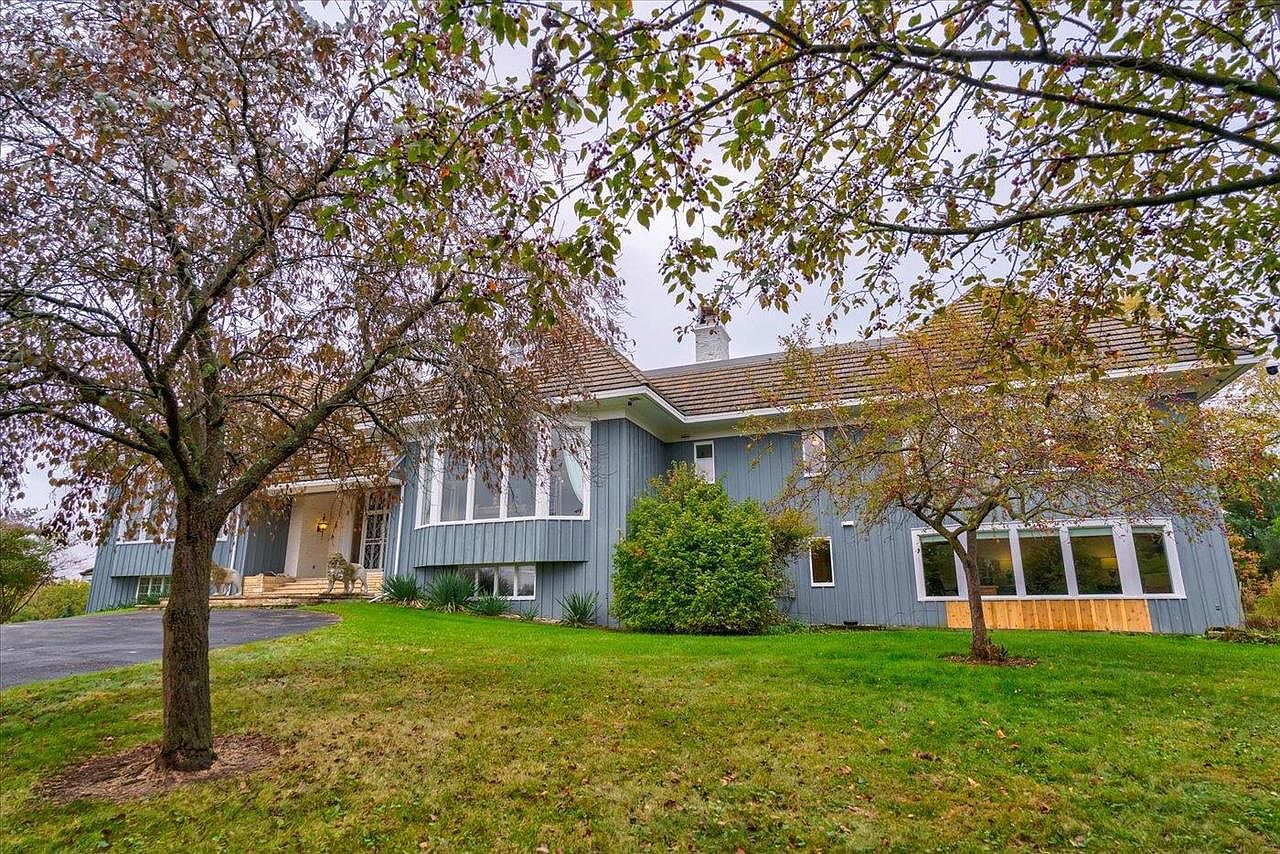
A welcoming front exterior view of a spacious American home features classic light blue vertical siding with bold white trim around large, sun-filled windows. The gently sloped roof with natural-toned shingles offers a timeless, family-friendly charm. The landscaped front yard boasts lush green grass, well-maintained shrubs, and maturing trees that provide privacy and shade for children to play safely. Stone steps lead up to the covered front porch, creating a cozy, inviting entrance. The overall layout and elegant architectural design make this home ideal for gatherings and outdoor activities, emphasizing both curb appeal and comfort.
Backyard Pasture

A spacious open field with gently rolling hills, featuring a well-maintained circular livestock pen in the foreground, perfect for horses or other animals. Lush grass surrounds the pen, creating a safe play area for children and pets. A gravel path leads through the property, inviting family walks or outdoor adventures. In the distance, a white utility trailer sits near the edge of a dense tree line, offering ample space for storage or equipment. The vibrant greens of the grass contrast beautifully with the deep green and autumnal hues of the surrounding forest, creating a serene and family-friendly outdoor retreat.
Listing Agent: Tim Roehl of Coldwell Banker Real Estate Group via Zillow