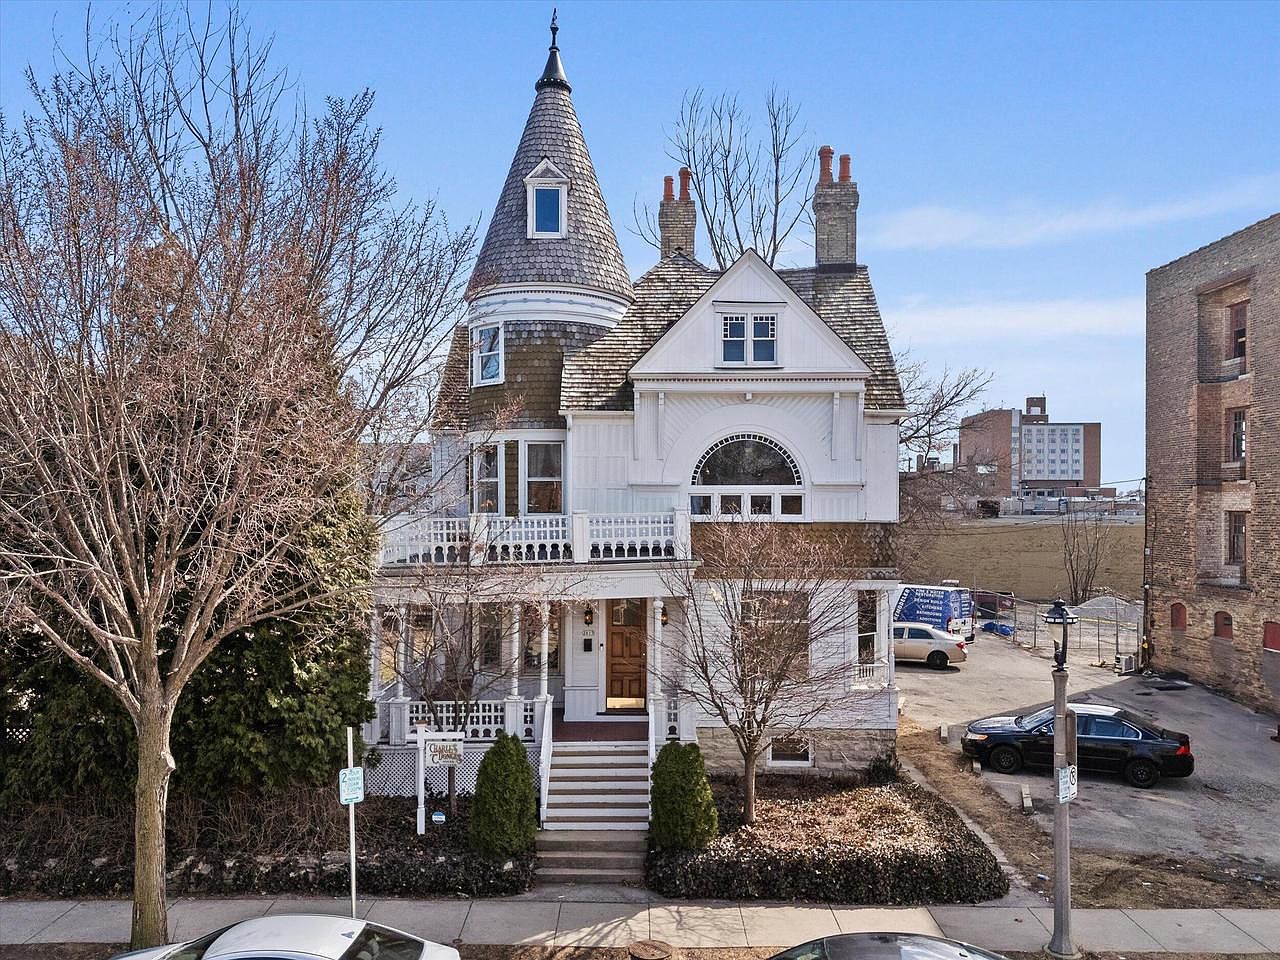
This stunning Victorian home in Milwaukee, WI, built in the late 19th or early 20th century, showcases rich historical significance with its charming turret, stained-glass windows, and intricate woodwork. Designed for family life, the generous 4 bedroom, 2.5 bath layout includes spacious, light-filled rooms and a large, fenced backyard ideal for children and pets. The iconic Victorian architectural style is evident in the steep gables, ornate details, and original hardwood floors. Modern updates blend seamlessly with historic features, heightened by the grand staircase and a secluded third-floor primary suite. Set on a city plot with 3 parking spaces, this 2,800 sq. ft. gem is listed at $289,900, offering timeless elegance and city convenience.
Living Room Details
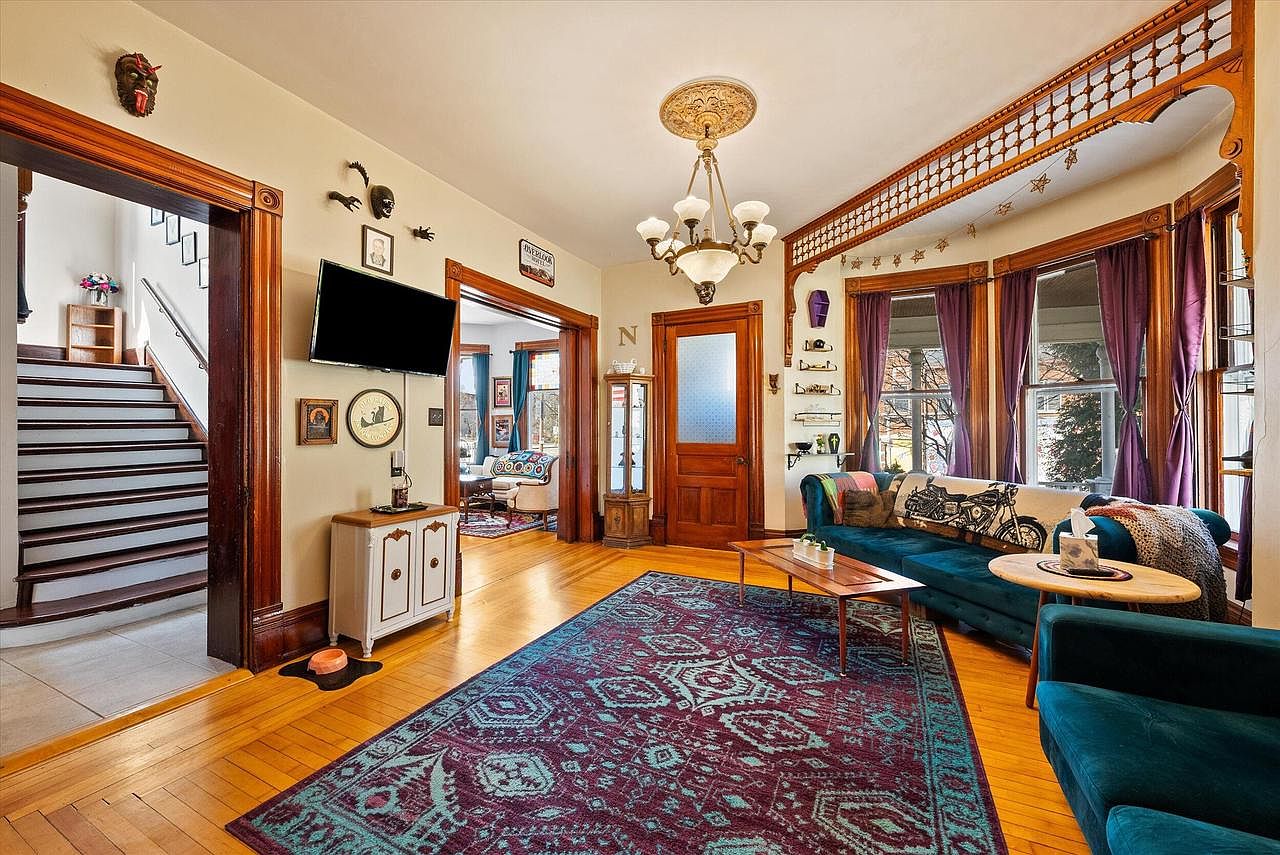
A spacious, inviting living room featuring classic wooden trim around doors and windows, lending warmth and character to the space. The large bay window is dressed with rich purple drapes, filling the room with natural light and creating a cozy seating nook with a soft blue sectional sofa adorned with playful pillows and a themed throw. A large area rug with intricate blue and red patterns covers the blonde hardwood floor, providing a safe, soft area for children to play. Decorative wall shelves, family photos, and charming art pieces add a personal touch, making the room welcoming and ideal for family relaxation or gatherings. A sturdy staircase to one side connects to the upper floor, enhancing accessibility for busy families.
Dining Room
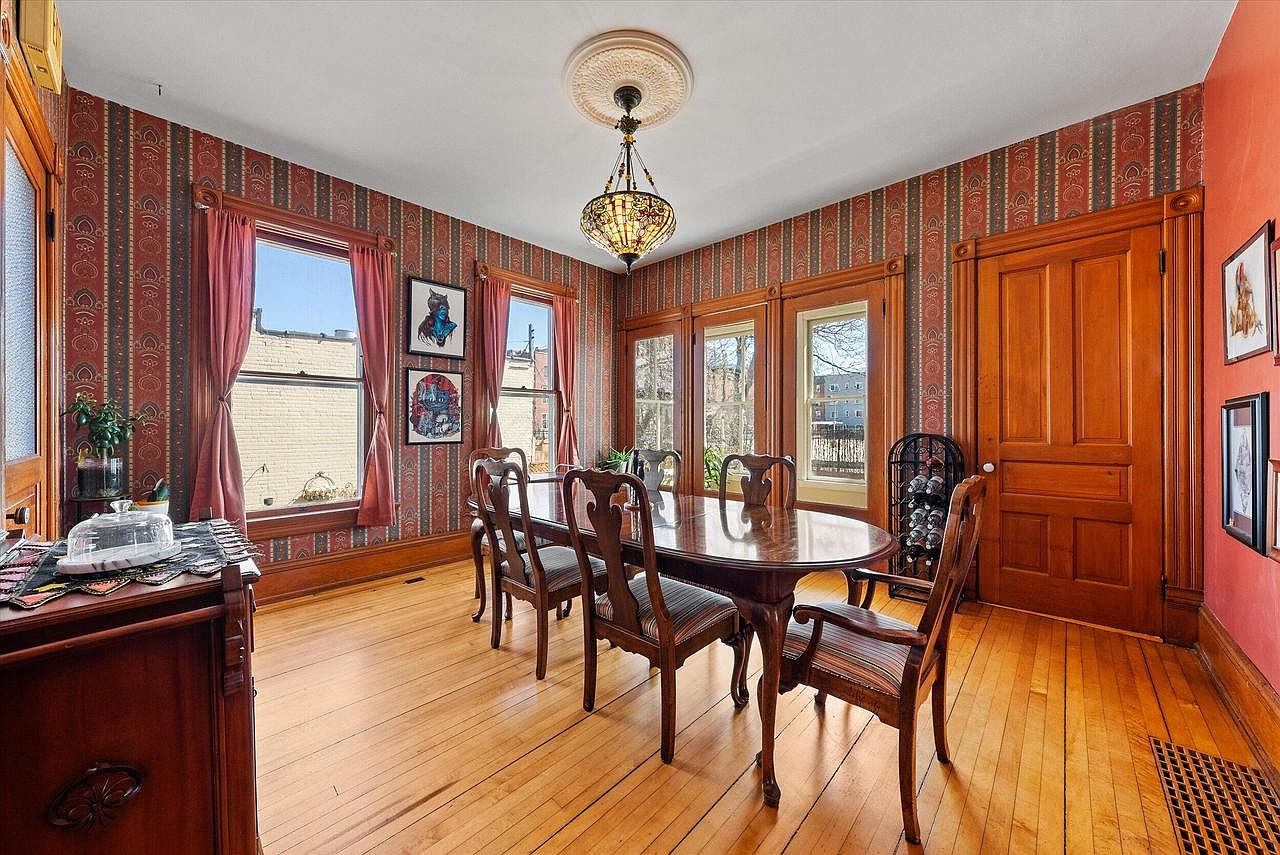
A spacious, welcoming dining room with warm-toned hardwood floors and richly patterned wallpaper in red and olive hues, creating a cozy, traditional atmosphere. Large windows with soft red curtains flood the space with natural light, making it perfect for family meals and gatherings. A classic polished wood dining table, surrounded by six matching chairs, sits at the center, ample for family dinners or entertaining guests. Architectural details include robust wood trim around doors and windows, and a decorative art glass chandelier as a focal point. Framed wall art adds character, and the easy-to-clean floor ensures convenience for families.
Pantry Organization
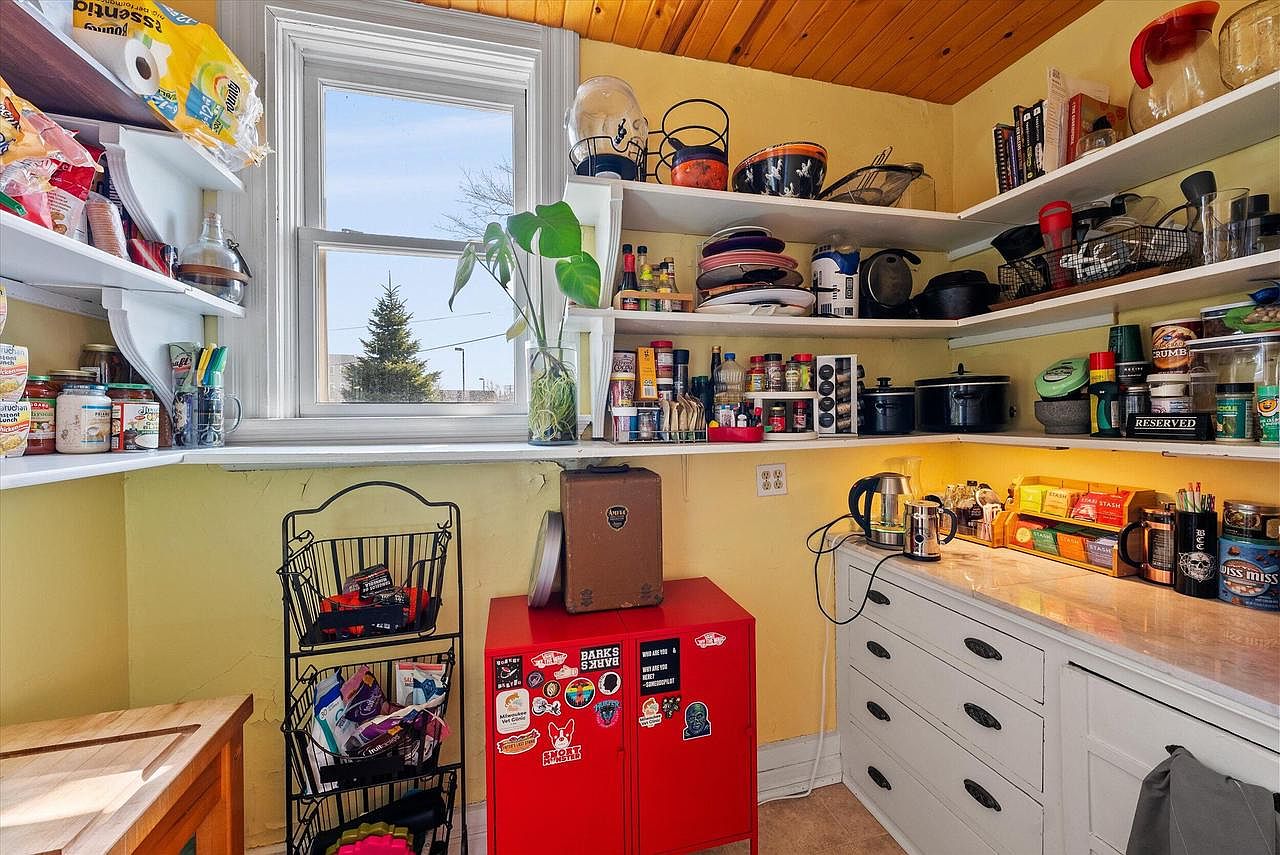
A bright and practical pantry showcases open white shelving stocked with a variety of staples, cookware, and family-friendly snacks. Painted a cheerful yellow, the walls are complemented by a wooden ceiling that adds warmth and coziness. Baskets and jars keep food easy to access for both adults and children. A sturdy red cabinet decorated with fun stickers sits beneath a large window that bathes the room in natural light. White cabinetry and a butcher-block counter provide ample workspace. Everyday appliances and utensils are neatly arranged, perfect for a busy family who enjoys cooking and keeping everything within easy reach.
Living Room Details
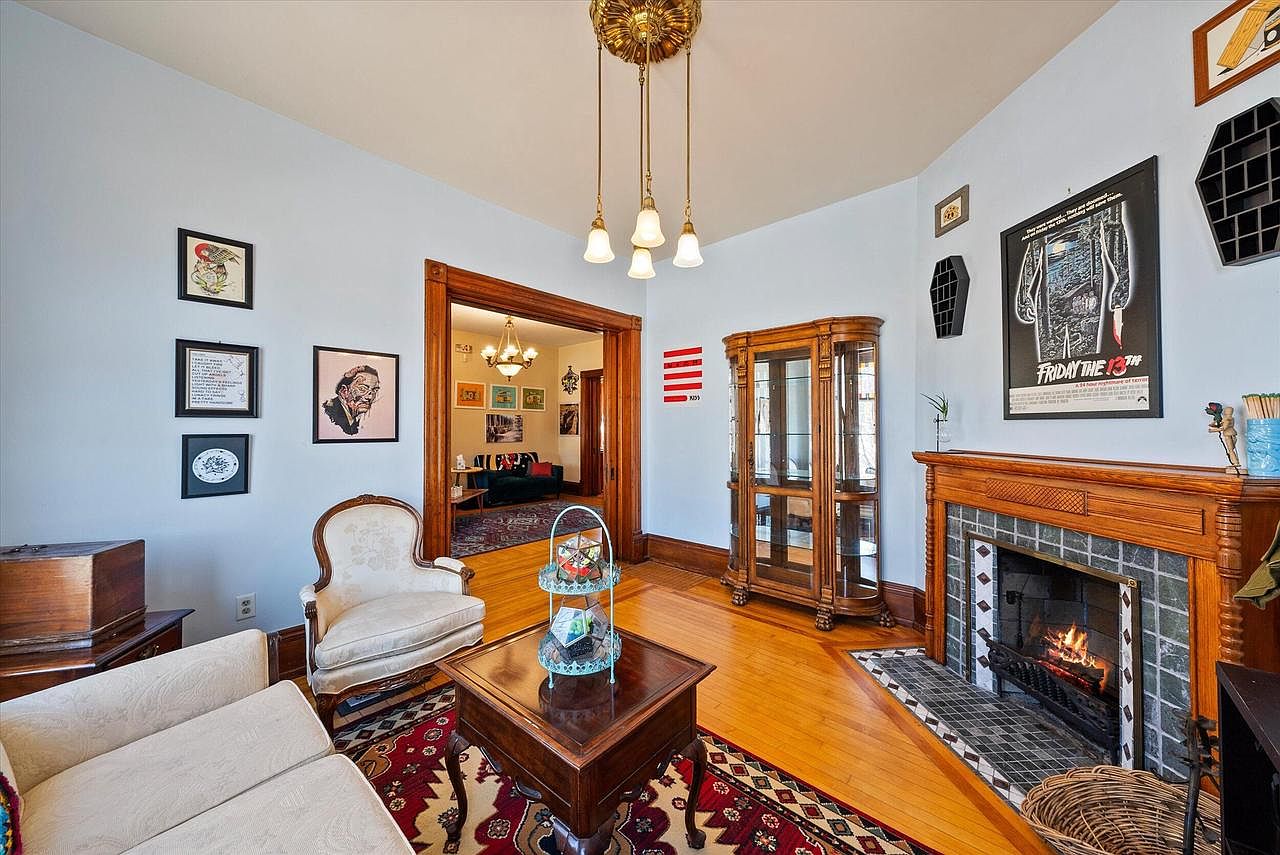
A welcoming living room featuring soft blue walls and warm hardwood flooring, anchored by a classic wooden fireplace with green tile detail and a fire crackling invitingly. Period wooden trim frames a wide doorway leading to another cozy sitting area, perfect for family gatherings. Plush, light upholstered chairs and a traditional sofa provide ample seating, with a richly patterned area rug lending color and comfort. The room is accented by a glass-front display cabinet, a vintage coffee table, and charming wall art, creating a space that feels both elegant and relaxed, ideal for relaxing with family or entertaining friends.
Home Bar Area
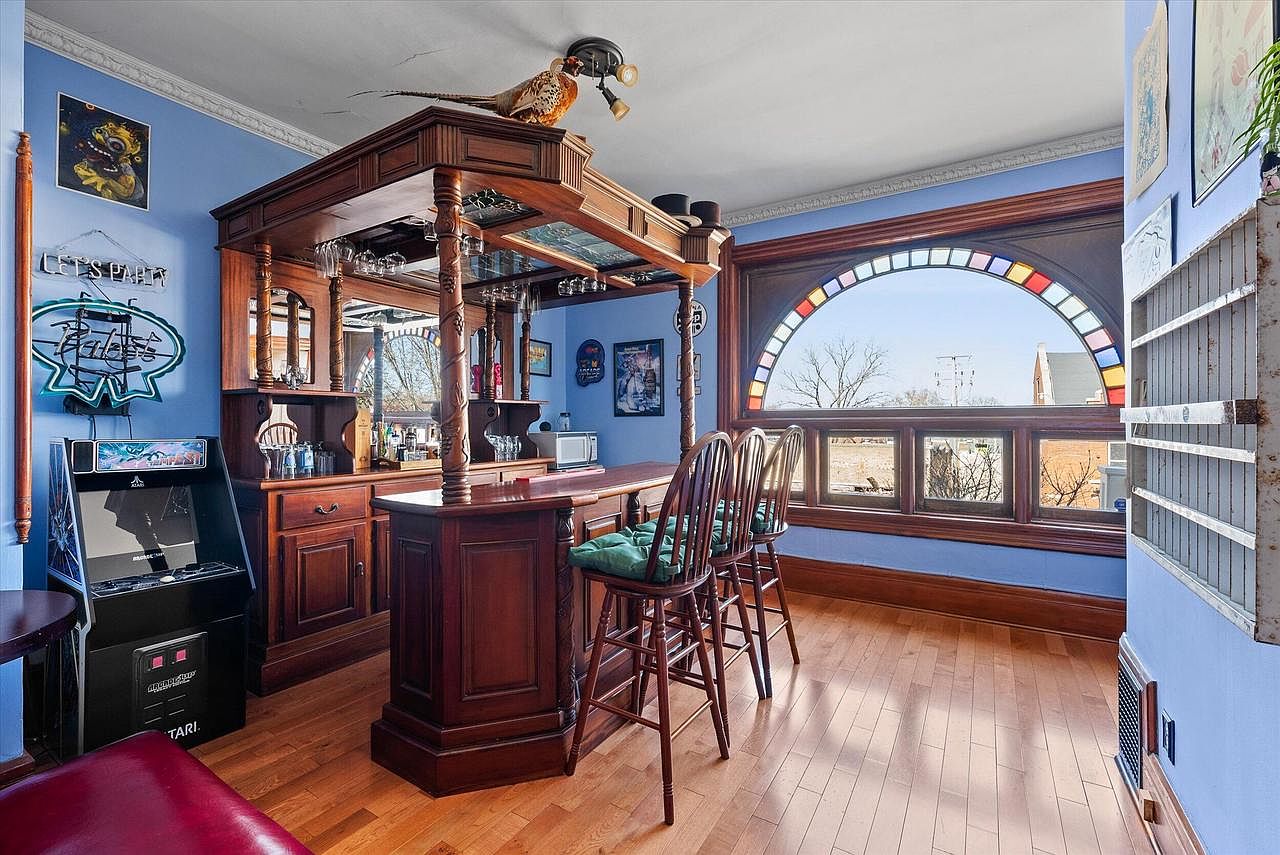
A vibrant family-friendly bar area features a classic wooden bar with ornate detailing and mirrored back, accented by high-backed wooden stools with green cushions. The walls are painted a soft blue, complementing the light wood floor and rich wood trim. A large arched window with a rainbow-patterned stained-glass inlay lets in abundant daylight, creating a cheerful atmosphere ideal for gatherings. Fun elements, such as an arcade machine, neon signage, and eclectic wall art, add warmth and playfulness, making this space perfect for family game nights or casual entertaining with plenty of seating and visual appeal for all ages.
Kitchen Island
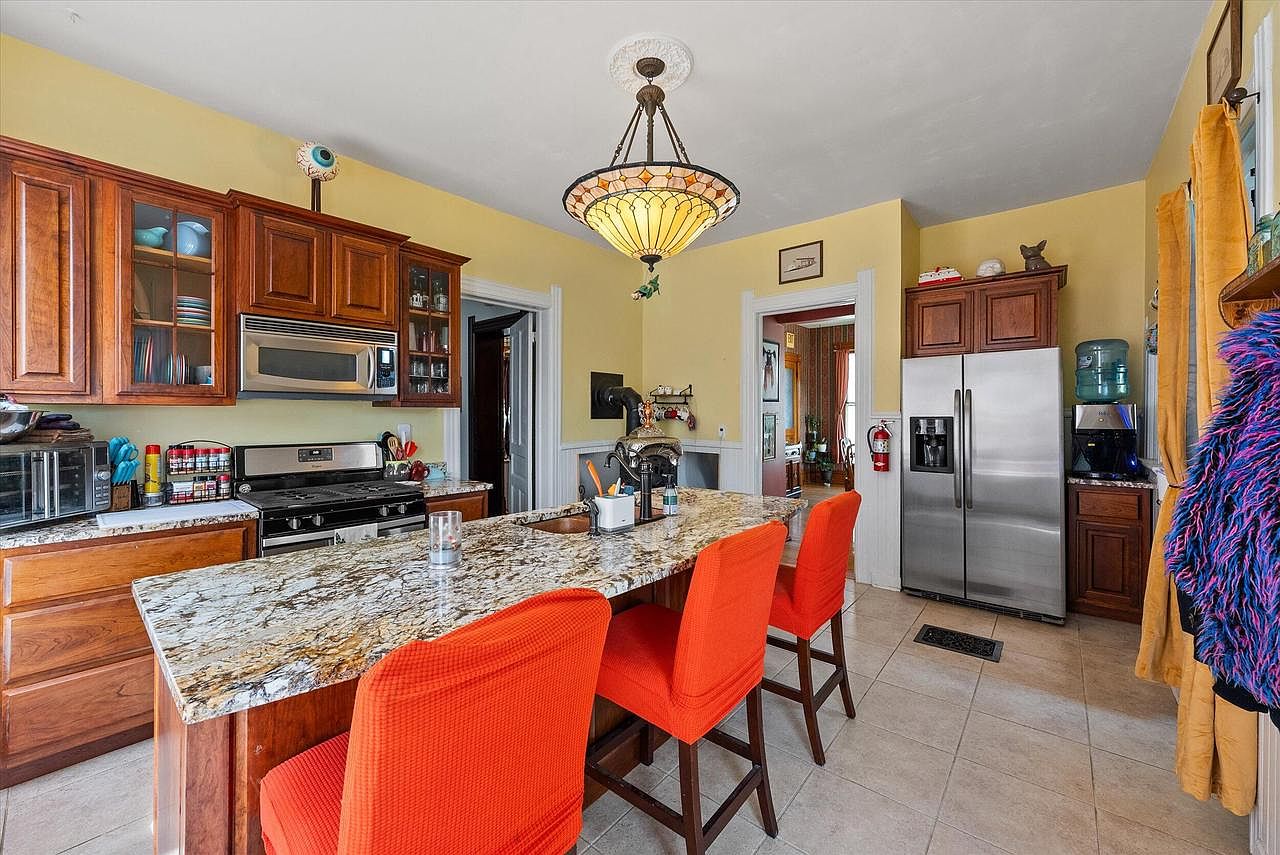
A vibrant kitchen space featuring a spacious granite-topped island, complemented by three bold orange upholstered chairs perfect for family gatherings or casual meals. Warm yellow walls brighten the room, while natural wood cabinetry with glass fronts displays colorful dishes and glassware, adding decorative interest and easy access for daily use. Stainless steel appliances, including a modern refrigerator and stove, provide practical, family-friendly functionality. The tiled floor is easy to clean and suitable for high-traffic family living. An inviting stained glass-style light fixture hangs above, and large windows ensure ample daylight, creating a welcoming and practical space for both entertaining and everyday family life.
Home Bar Area
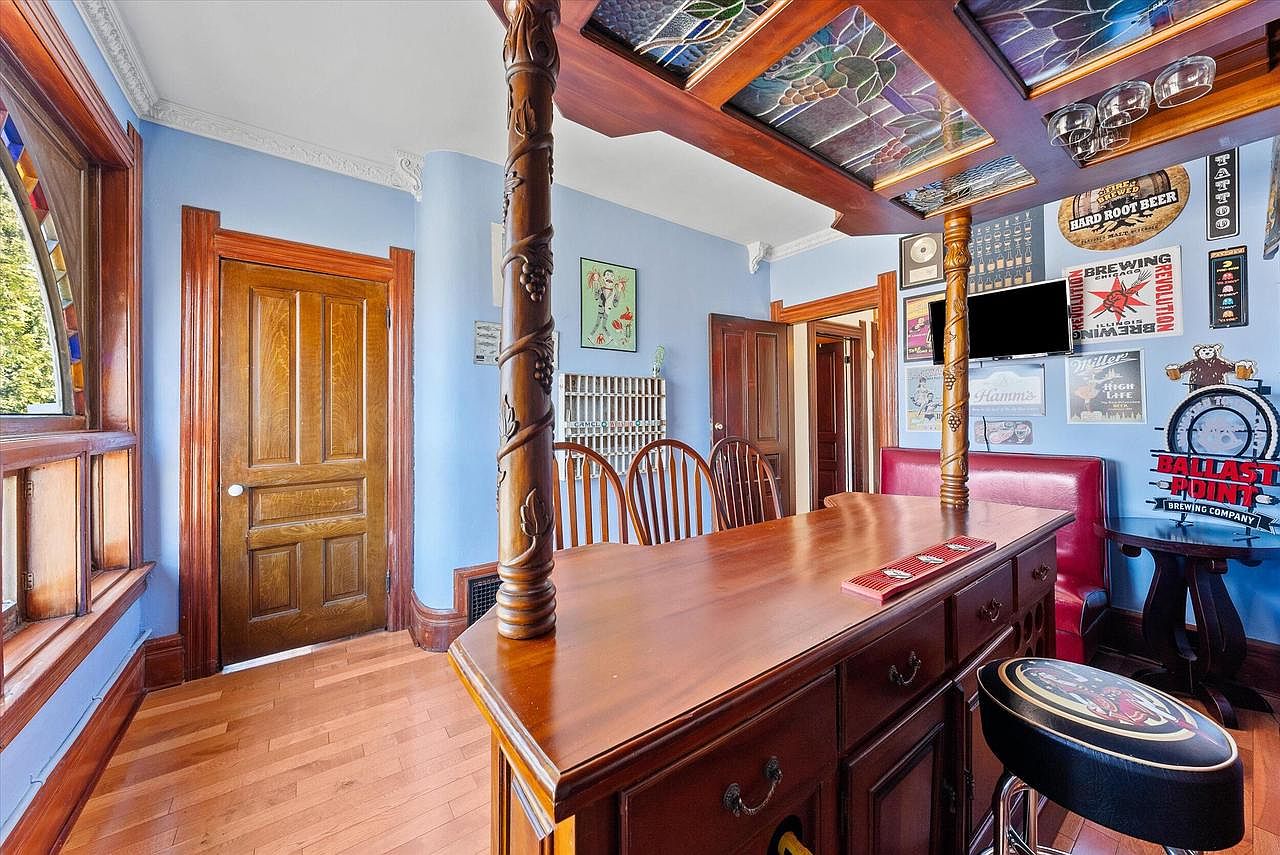
A vibrant and inviting home bar area featuring rich wooden cabinetry and trim, accented by detailed, carved wood posts and a stunning stained-glass ceiling with intricate floral patterns. The space is surrounded by light blue walls adorned with unique vintage beer signs and collectible art, adding a playful, family-friendly ambiance. Classic wooden doors and window frames contribute warmth, while a cozy red booth and a high bar stool create a welcoming atmosphere for gatherings. Large windows with whimsical stained-glass borders let in plenty of natural light, making this room ideal for entertaining family and friends in a relaxed, stylish setting.
Bedroom Workspace
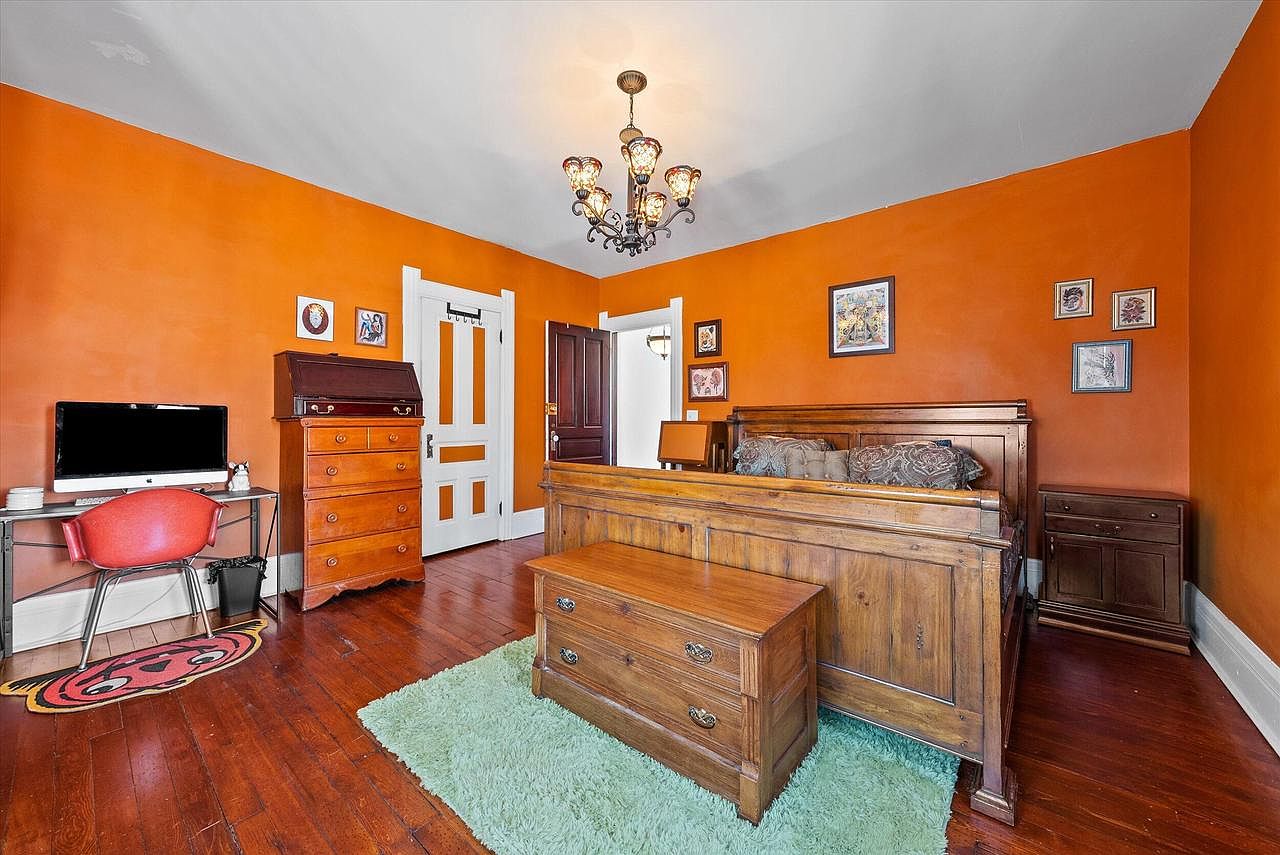
This spacious bedroom features warm orange walls, creating an inviting and cheerful atmosphere ideal for families. A large wooden bed with rich carved details serves as the centerpiece, complemented by matching wooden dressers and a trunk at the foot of the bed, perfect for storage. A plush light green rug anchors the sleeping area, adding softness and comfort underfoot. There’s a dedicated workspace in one corner, complete with a sleek desk, red chair, and computer, making it easy for children or parents to study or work from home. Playful art pieces and a whimsical rug provide family-friendly charm.
Home Office Corner
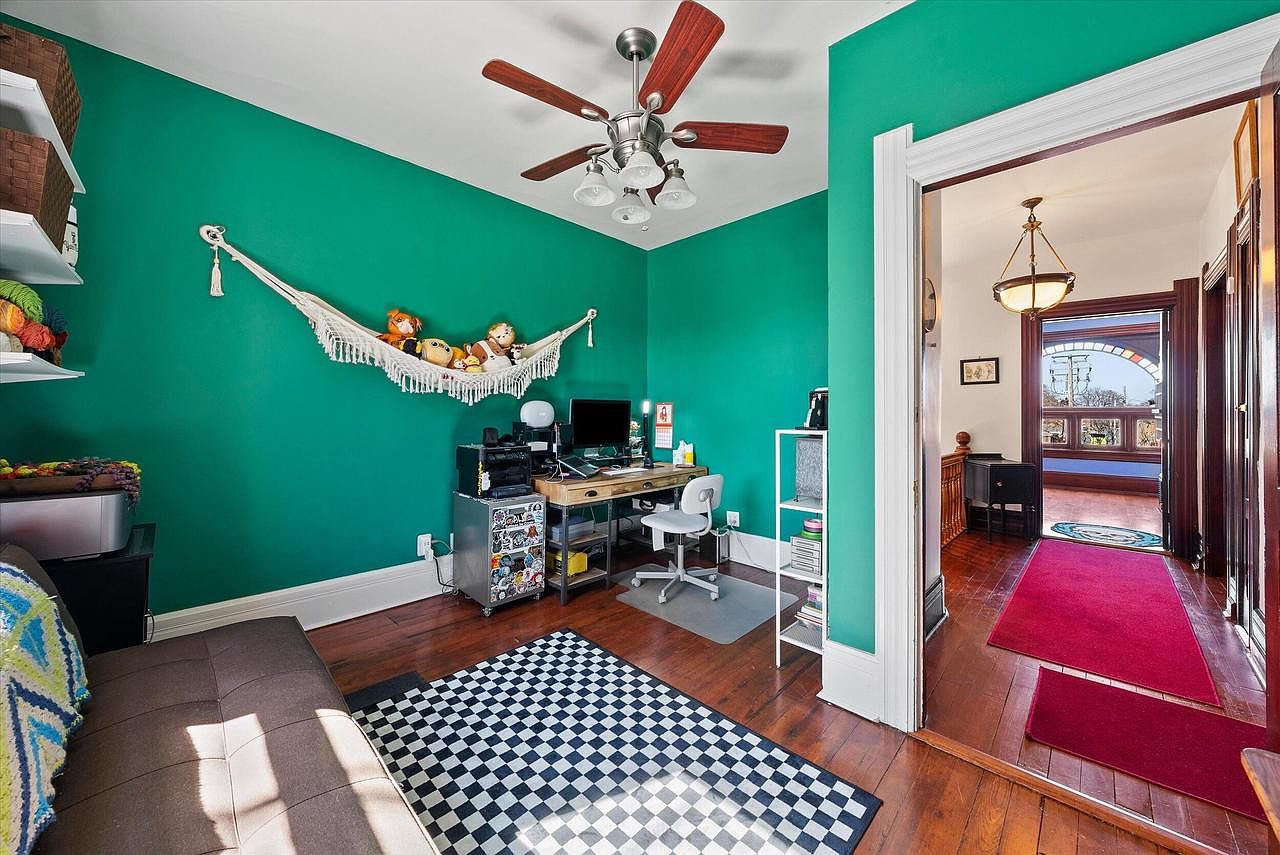
A vibrant home office space features bold emerald-green walls, complemented by rich wooden flooring and crisp white trim. A large desk with a computer, desk lamp, and office essentials is paired with a modern white office chair, creating an inviting work area. A hammock strung along one wall holds an array of plush toys, adding playful family-friendly charm. Floating shelves display baskets and crafts, making storage accessible and neat. A checkered black-and-white rug brings visual interest to the floor, while an overhead ceiling fan ensures comfort. The room opens into a hallway with warm lighting and deep cherry wood accents, welcoming natural light from arched front windows.
Music Room Corner
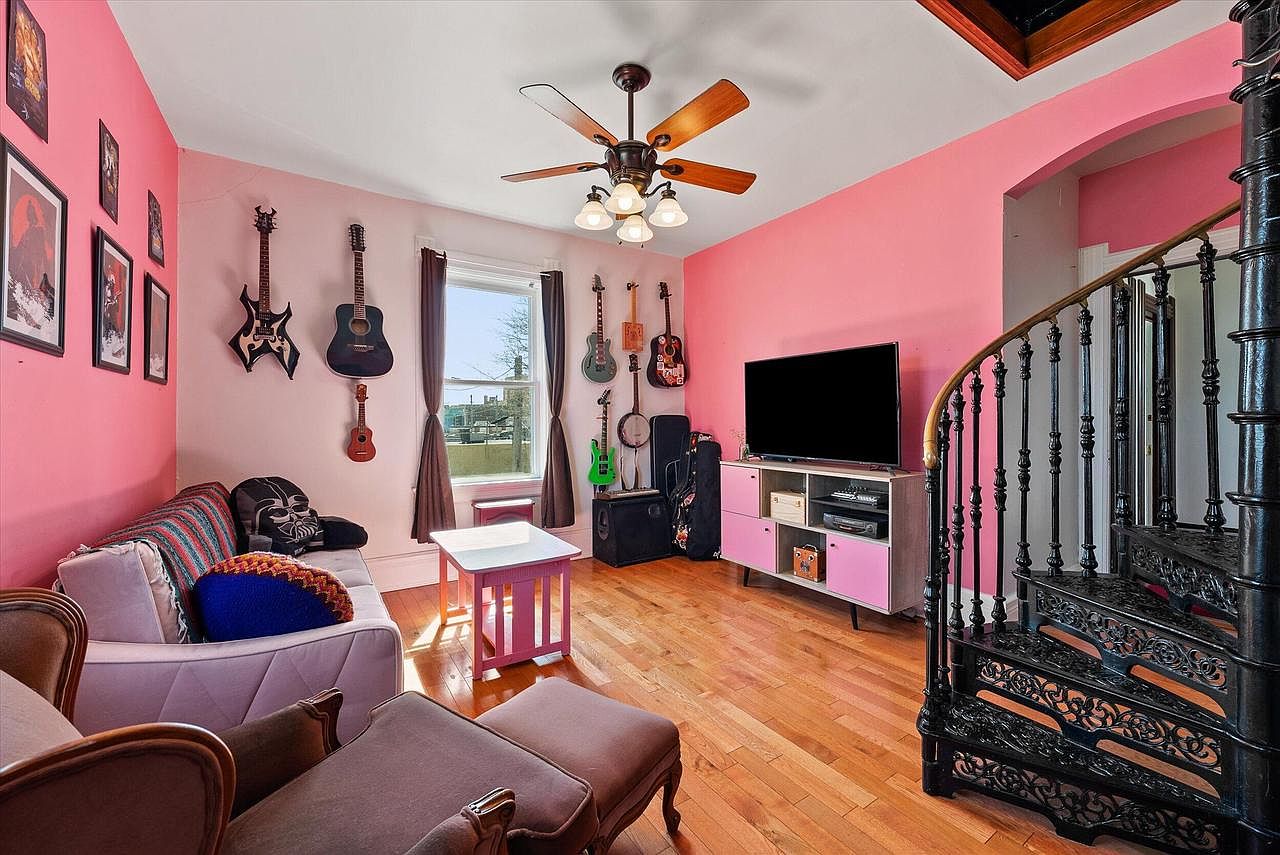
A vibrant music-themed family room features light pink walls accented by a gallery of framed album posters and several guitars – both electric and acoustic – hanging decoratively on the walls. A large window centered in the room brings in natural daylight, enhanced by neutral curtains. The cozy seating area includes a plush sofa with colorful throws and pillows, and a pair of vintage armchairs. A small white and pink coffee table stands in the middle for family activities. Across the room, a TV sits atop a pink-accented media console. The beautiful wrought iron spiral staircase adds architectural charm, and the hardwood floor ties the room together, making it both kid-friendly and stylish.
Attic Bedroom
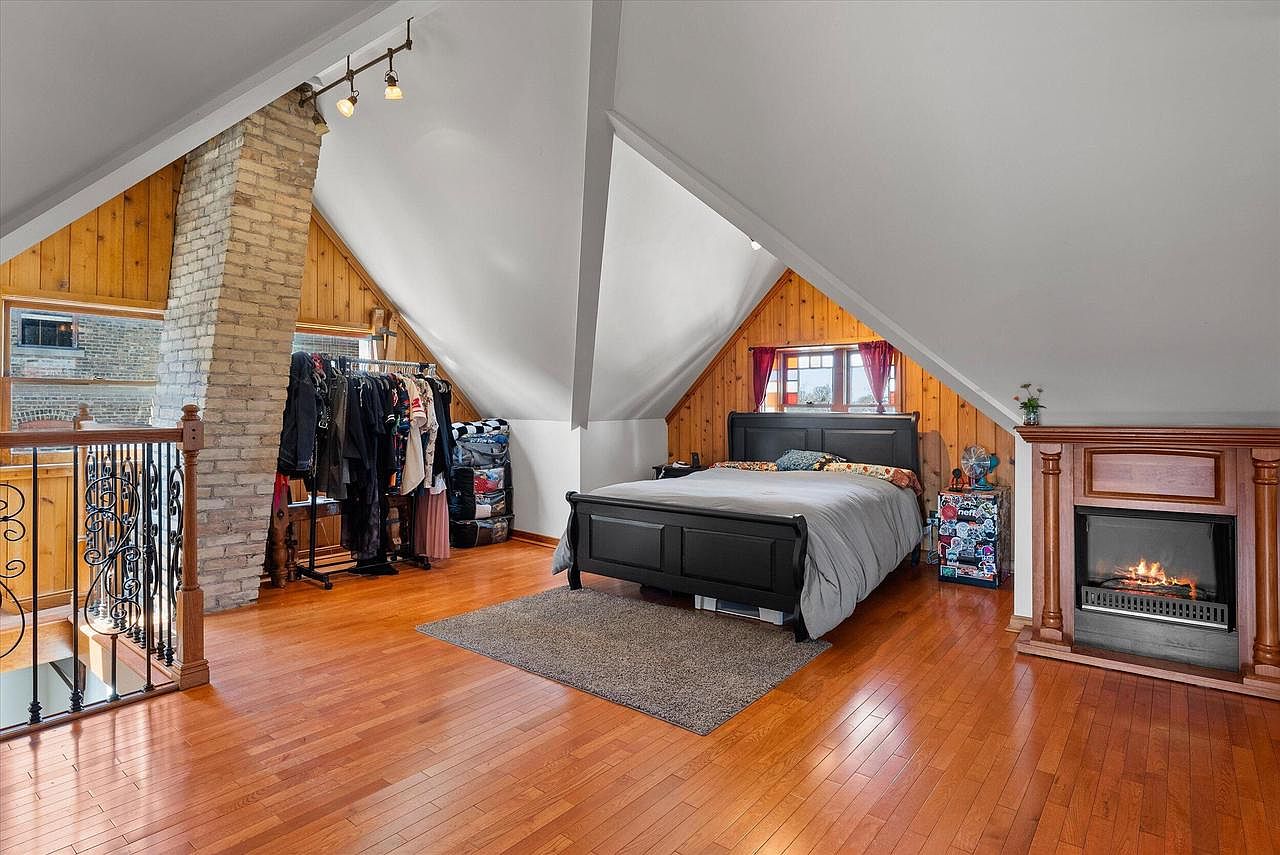
Spacious attic bedroom with sloped white ceilings accented by warm, knotty wood walls and polished hardwood floors. A dark, modern bed sits beneath a triangular window with red curtains, letting natural light fill the space. A cozy fireplace adds both charm and warmth, ideal for family comfort. A soft area rug sits under the bed, and a painted nightstand displays small decor and plants. To the left, an exposed brick column and wrought iron railing provide character and safety, while a generous open closet with hanging clothes and storage baskets supports practical family living. This room blends rustic style with modern amenities for a welcoming retreat.
Loft Nook
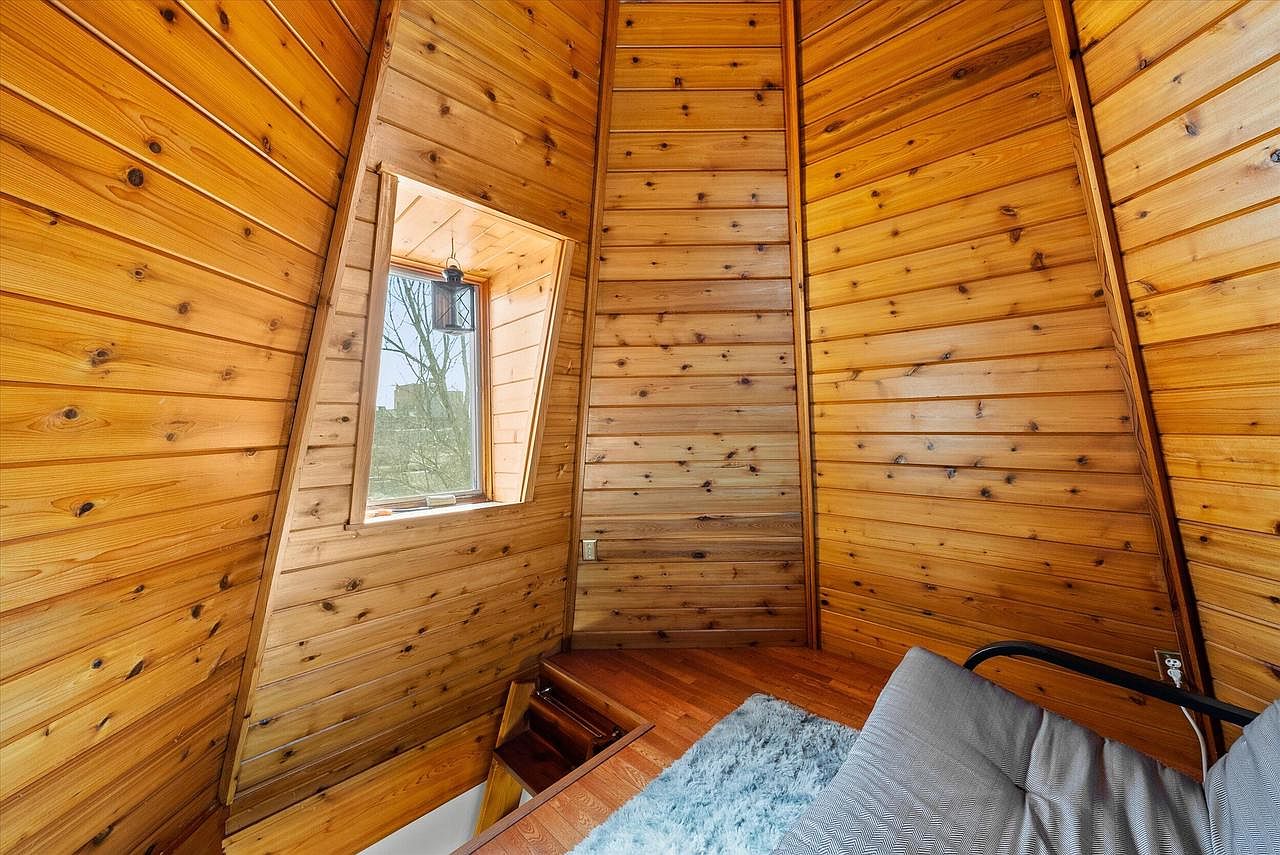
A cozy triangular loft nook features warm honey-toned wood paneling lining the sharply angled walls and ceiling, emphasizing a cabin-like aesthetic. A single square window with a deep wood frame allows natural daylight to illuminate the space, and a black hanging lantern adds a rustic charm. The corner includes a staircase hatch for safe access—ideal for family safety—and a soft, textured blue-gray rug on the wood floor, providing comfort for children to play or relax. A cushioned metal-framed chair sits in one corner, making this a welcoming reading or play area in a family-friendly home.
Laundry Room
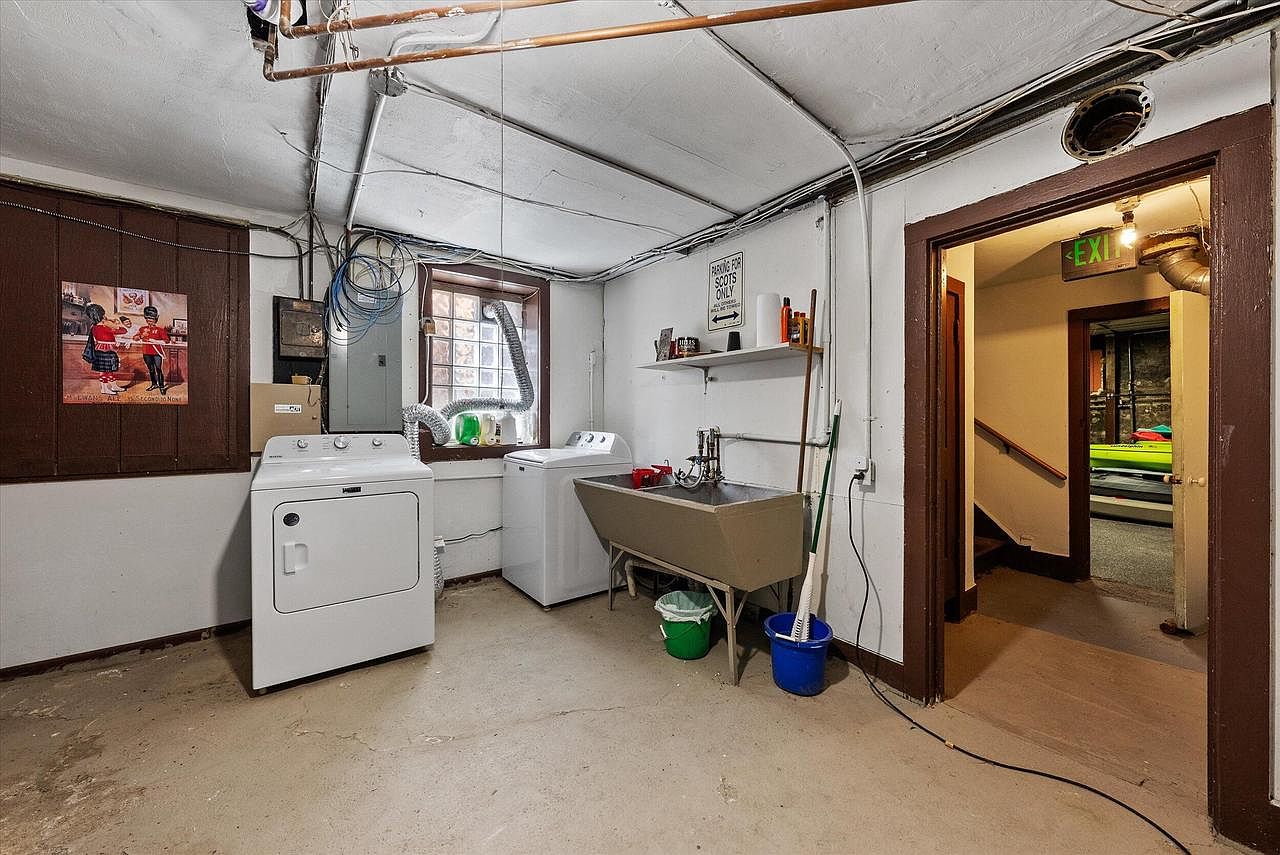
A spacious and practical laundry room featuring white walls and a concrete floor, offering durability and easy maintenance for busy families. Side-by-side washer and dryer units sit beneath a large window, allowing natural light to brighten the area. Next to them is a deep utility sink, ideal for handwashing clothes or cleaning up after family activities. Above the sink, a wall-mounted shelf provides handy storage for detergents and cleaning supplies. Rustic brown trim surrounds the window and doorways, while exposed pipes along the ceiling add a functional, industrial charm. The space is uncluttered, with plenty of room for laundry baskets or folding tables.
Laundry Room
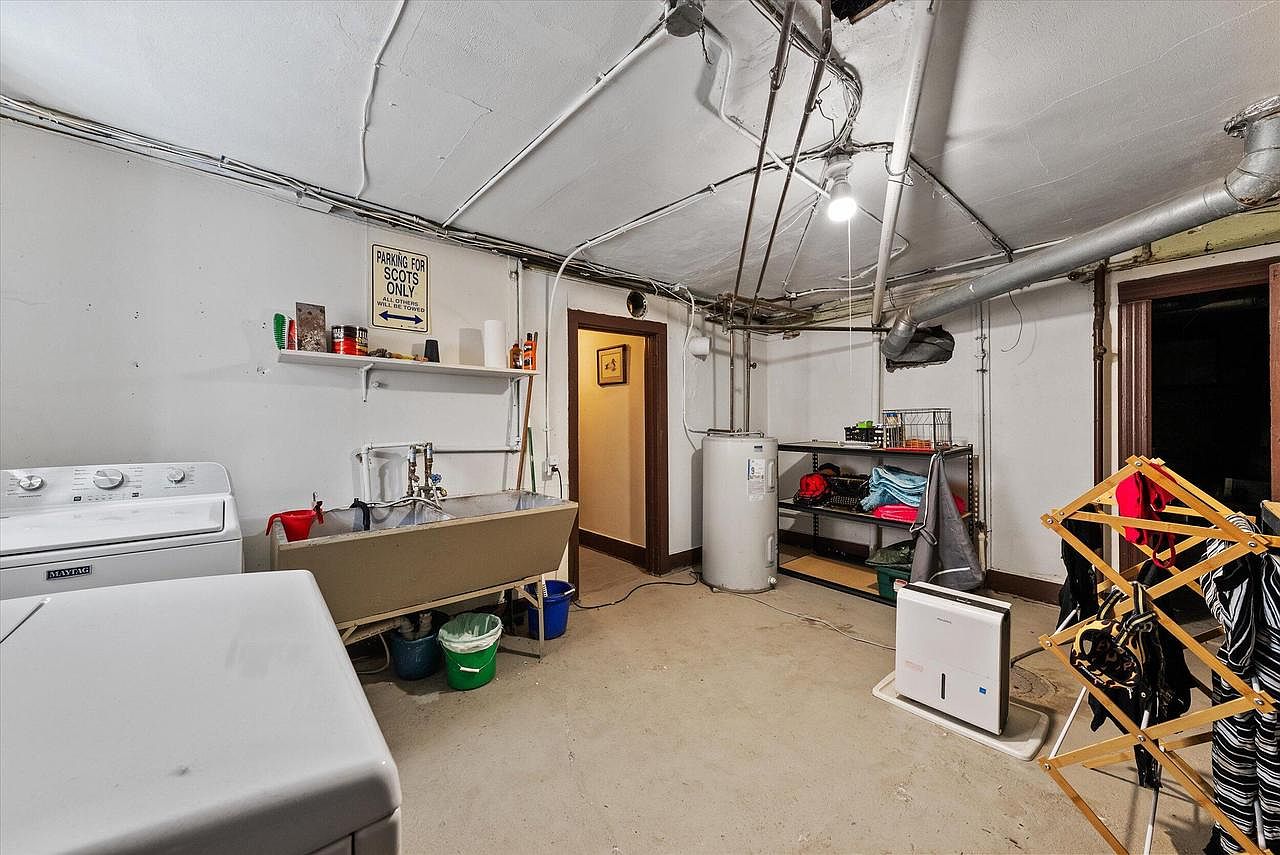
Spacious, practical laundry room with an open concrete floor and white walls, suitable for busy family needs. A washer and dryer set sit along one wall beside a deep utility sink, ideal for washing large or dirty items. Exposed pipes add a functional, industrial touch, while a bright overhead bulb ensures the space is well lit. Open shelving above the sink and large metal racks along the wall provide generous storage for cleaning supplies, linens, and other essentials. The neutral palette and organized layout make daily chores easy, supporting a neat, efficient household lifestyle. Ample floor space allows for easy movement and folding laundry.
Backyard and Exterior
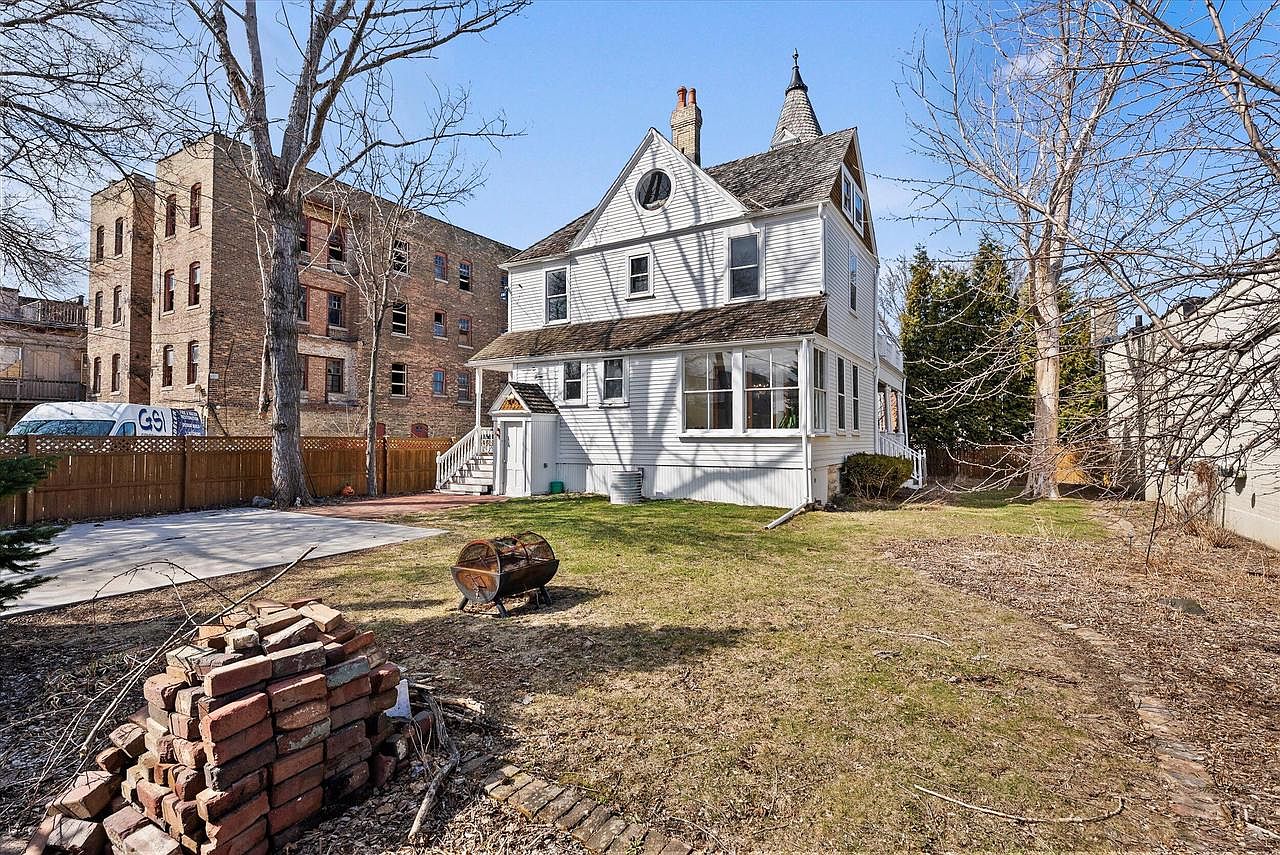
A spacious backyard is featured, ideal for families seeking outdoor play and gathering areas. The well-kept lawn provides open, usable space, partially shaded by mature, leafless trees. The white, two-story American home displays classic architectural details like angled gables, a turret, and abundant windows that fill the interiors with natural light. A fenced-in perimeter helps ensure safety for children and pets. The exterior has a charming, welcoming look with warm, neutral siding and rustic wood accents. Nearby, a paved area and a pile of bricks offer creative potential for gardening or play projects, complementing the overall family-friendly ambiance.
Listing Agent: Lance Wooten Team* of Riverwest Realty Milwaukee via Zillow