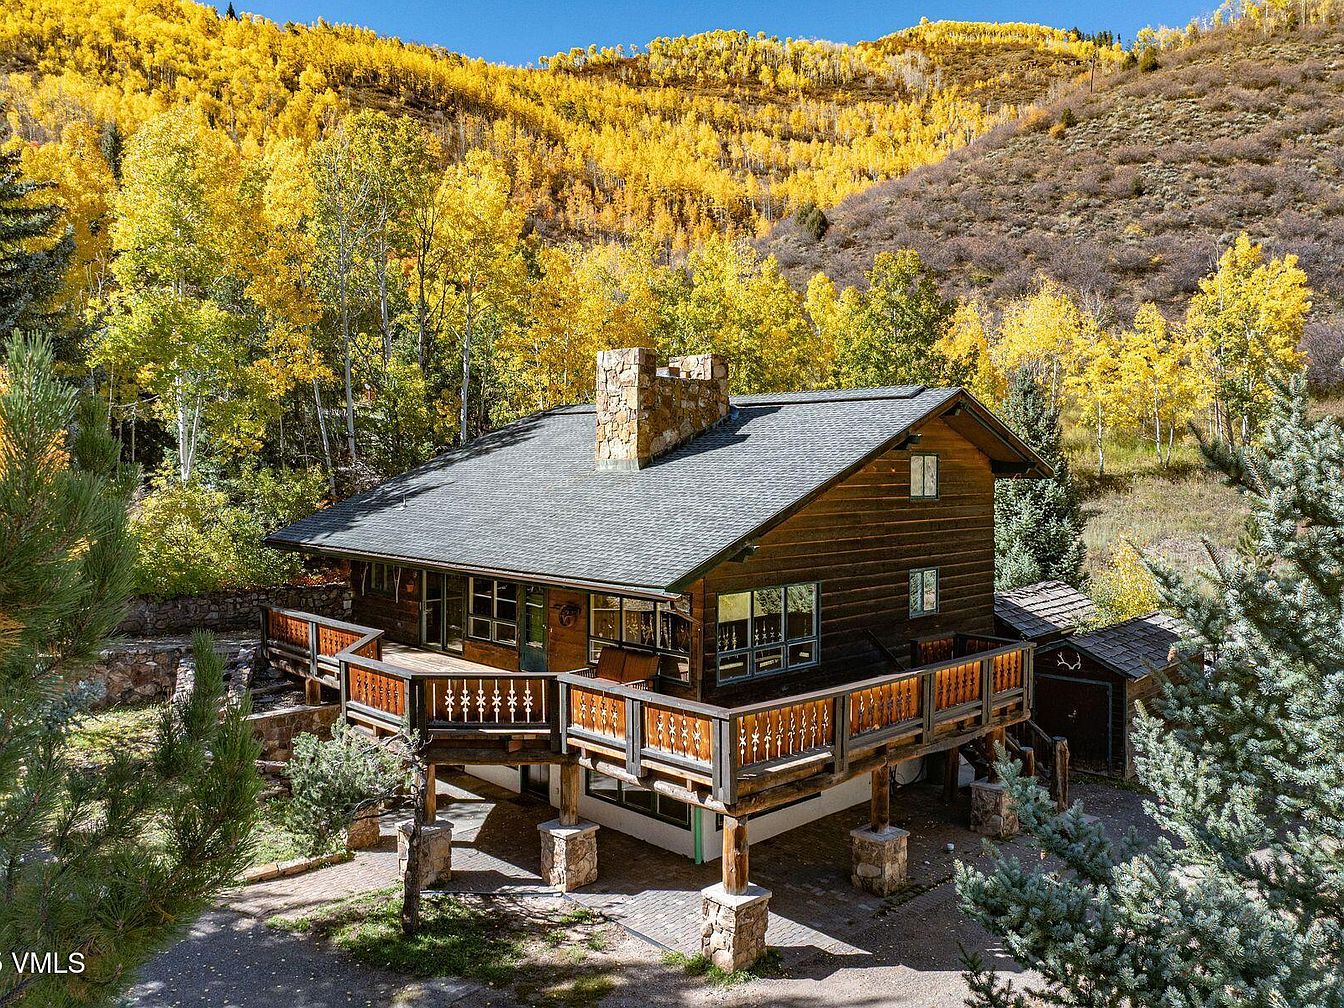
This remarkable 1969-built century home in Vail, Colorado, embodies the region’s rich ski town heritage as the former residence of Vail Trailblazers Byron and Vianne “Vi” Brown. Set on a spacious 0.72-acre lot with breathtaking Gore Range views, mature trees, and unmatched privacy, the rustic alpine architectural style offers 3,024 square feet, 7 bedrooms, and 3 baths, ideal for family life. The home, steeped in the Browns’ philanthropic legacy, allows opportunities for expansion with over 8,500 square feet of buildable area. Recently updated and filled with early Vail charm, it invites new owners to continue a story tied to the area’s vibrant history, all for a listing price of $4,375,000.
Mountain Deck
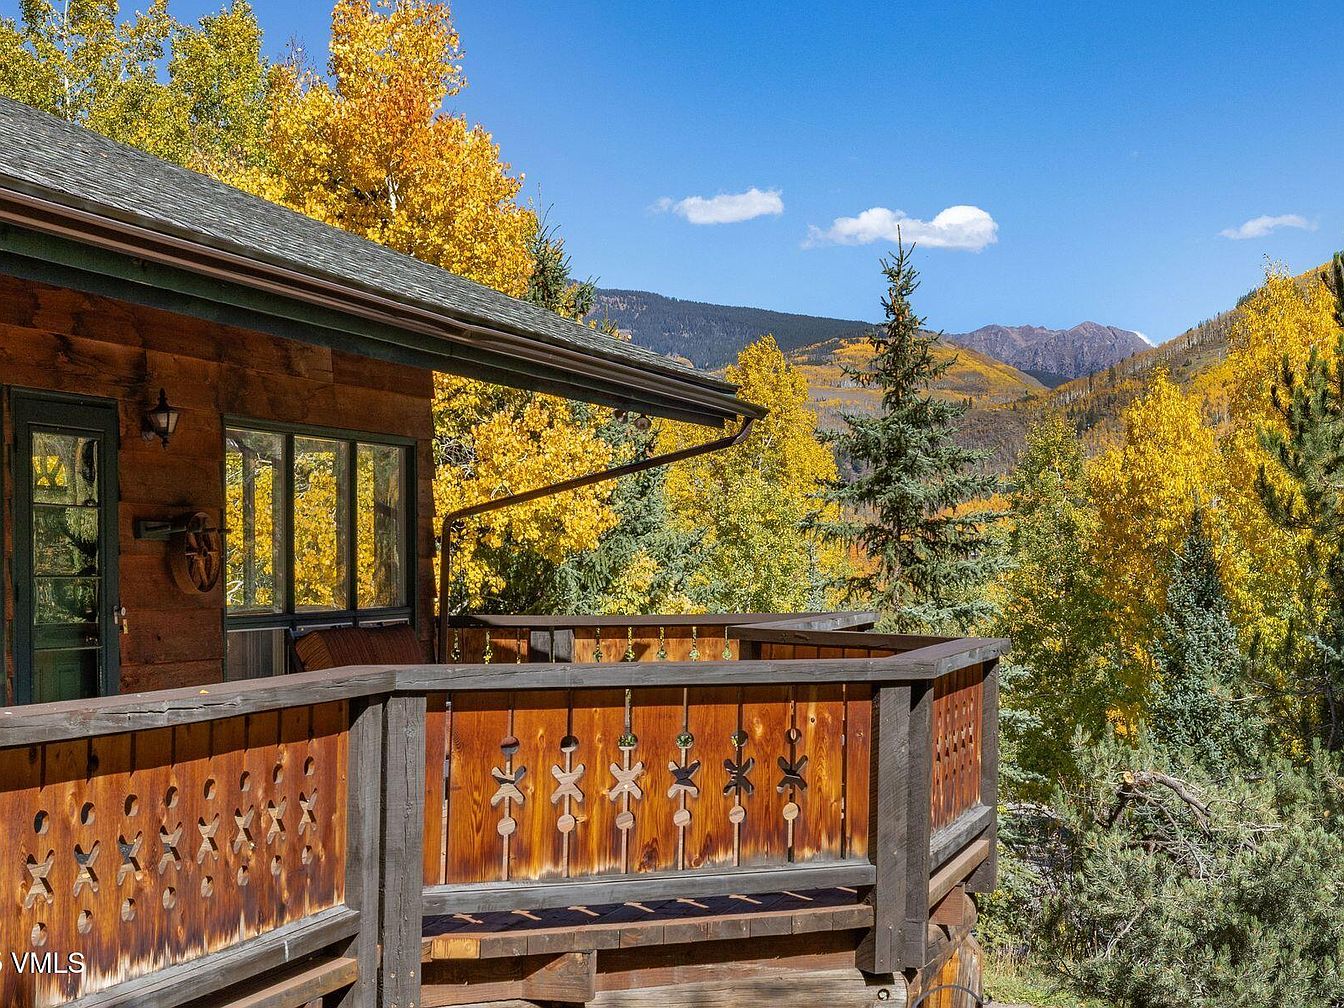
A spacious wooden deck extends from the side of a rustic American home, featuring intricate latticework along the sturdy railing. The deck is surrounded by lush, vibrant autumn trees with golden-yellow leaves, offering a beautiful vista of rolling hills and distant purple mountains beneath a clear blue sky. The home’s natural wood siding and green-framed windows add a cozy and welcoming touch, ideal for family gatherings or safe play space for children. This outdoor area offers comfortable seating and plenty of room for relaxation, making it perfect for enjoying family time while savoring the tranquil mountain landscape.
Stairway and Dining Area
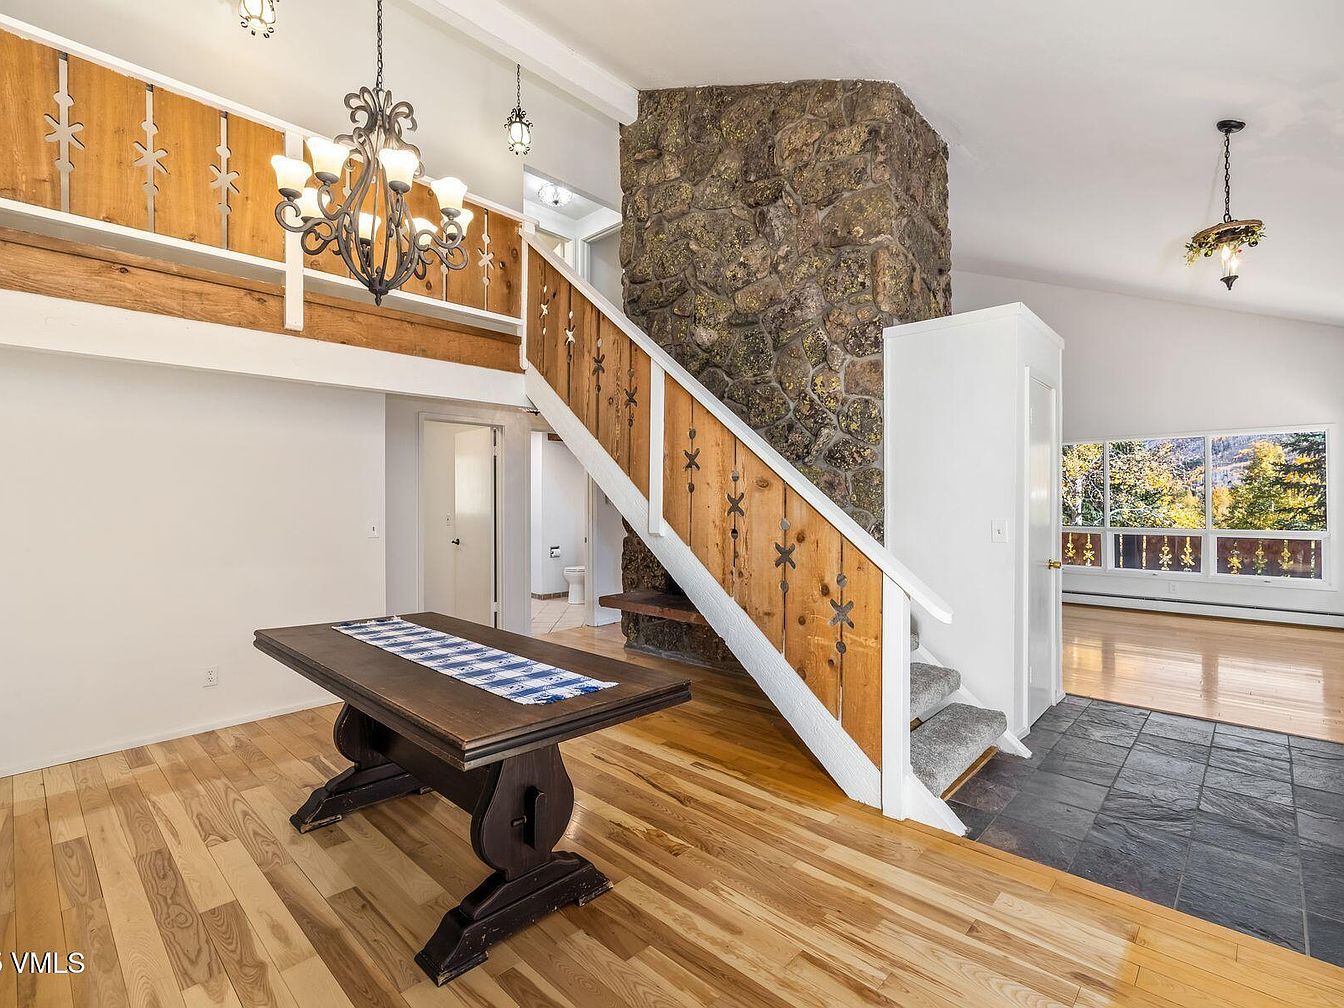
A spacious open-plan dining area is highlighted by warm, honey-toned hardwood floors and a dark wooden dining table with a blue runner, creating a welcoming space for family meals. A rustic stone chimney rises beside a staircase, featuring wooden railings adorned with decorative star-shaped cutouts and white accents. Overhead, an ornate wrought-iron chandelier and pendant lighting add elegant touches, while natural light floods in through a large picture window with scenic views. Architectural details like the lofted space, stonework, and bright walls combine for a cozy, family-friendly atmosphere ideal for gatherings and relaxation.
Living Room Details
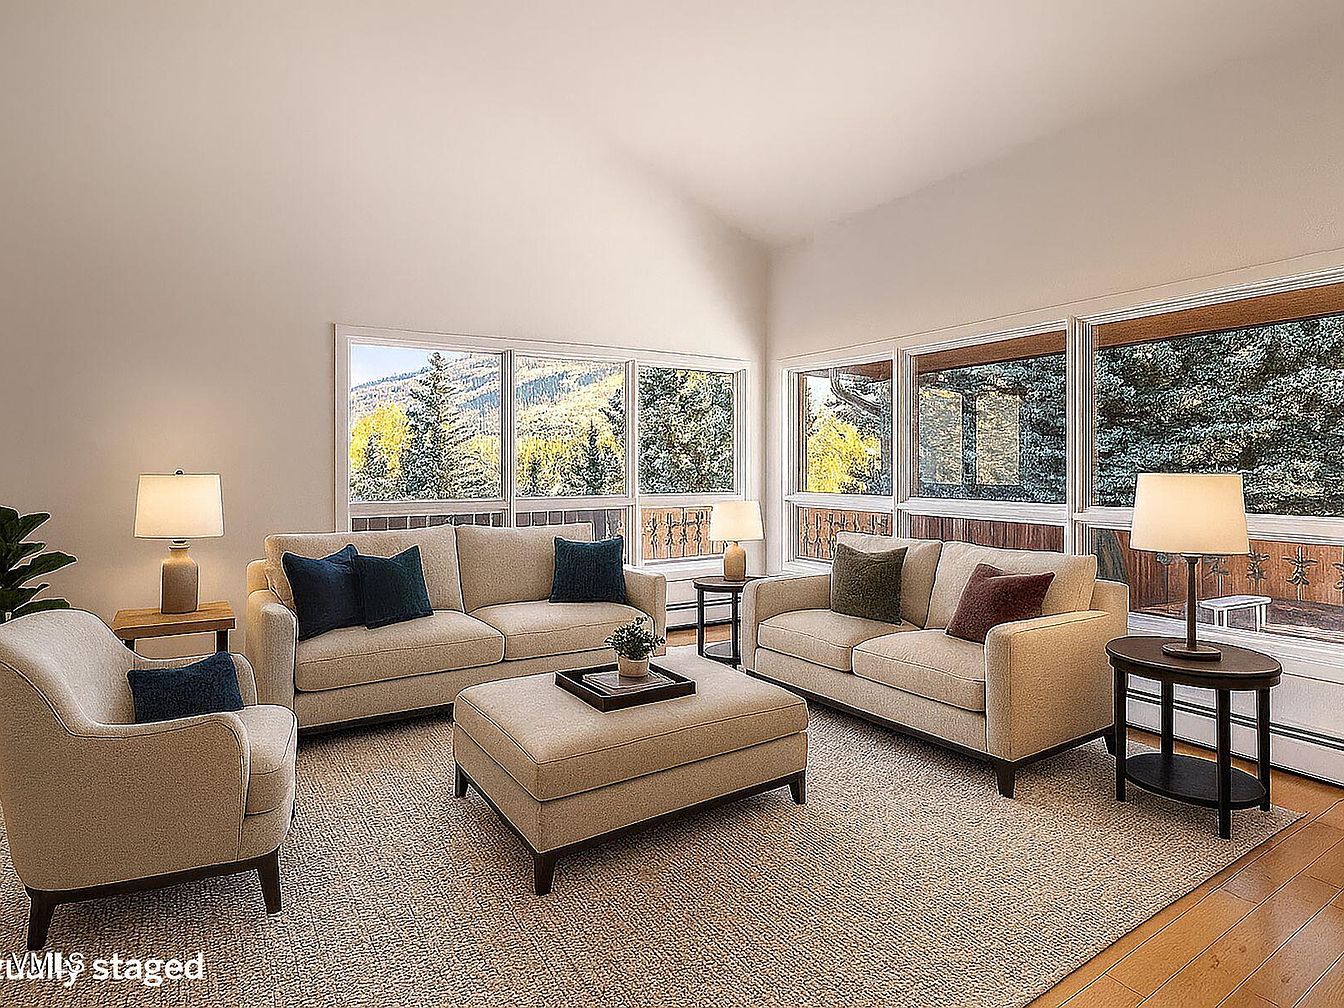
A spacious living room with large picture windows on two sides, filling the space with natural light and offering beautiful views of trees and rolling hills. The room features neutral beige walls and hardwood floors, complemented by a textured area rug. Plush beige sofas and an armchair are arranged around a central ottoman, creating a cozy and inviting conversation area. Accent pillows in deep blue, green, and burgundy add subtle pops of color. Modern lamps on wooden side tables provide soft lighting. The open layout, ample seating, and soft materials create a welcoming and safe environment ideal for family gatherings.
Master Bedroom
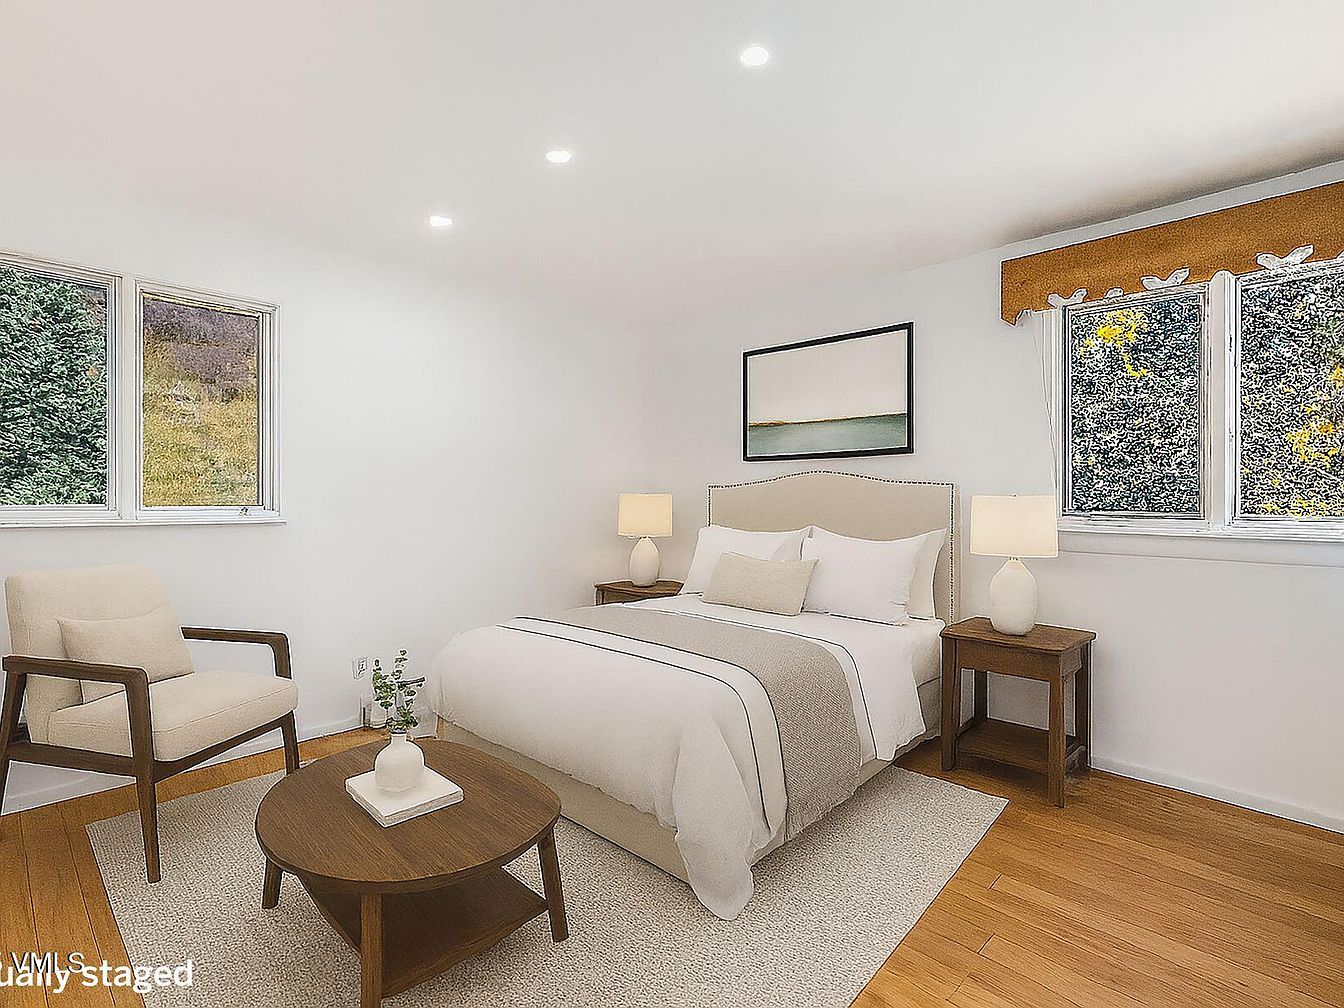
This spacious master bedroom is designed with families in mind, blending comfort and simplicity. The room features a large window area, letting in abundant natural light and providing serene views of greenery outside—perfect for relaxation or quiet reading. The bedding is plush with neutral tones, complemented by a soft beige area rug underfoot for added coziness. A comfortable armchair and matching wooden coffee table create a welcoming sitting area. Two bedside tables, each with a modern lamp, bring symmetry to the space. Light wood floors and smooth white walls enhance the room’s airy, inviting aesthetic.
Bathroom Vanity Area
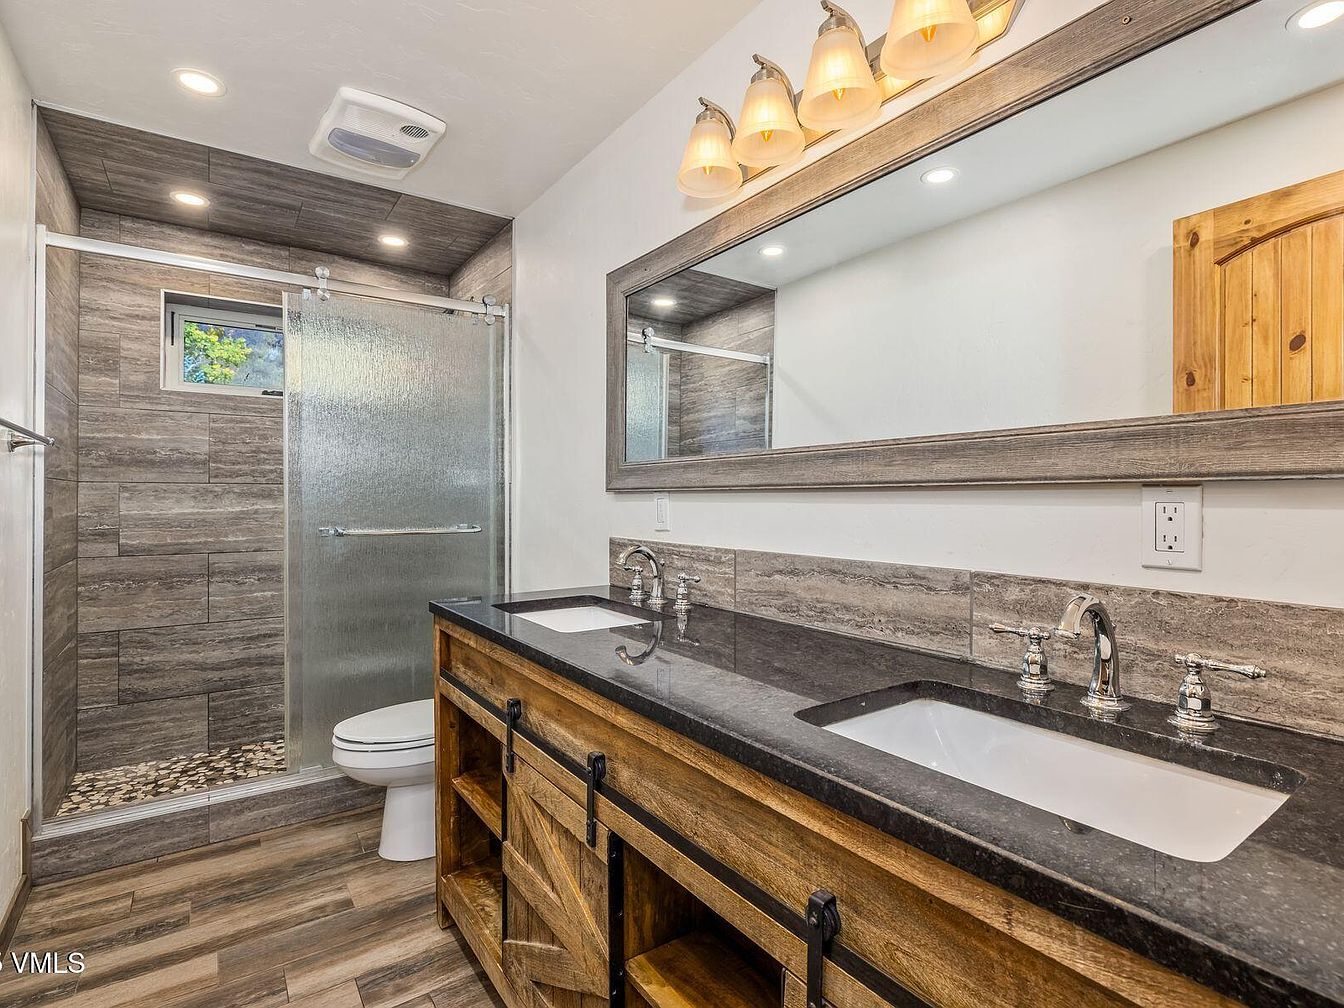
A spacious, inviting bathroom designed with warm, rustic décor perfect for families. The double sink vanity features a sleek black countertop atop natural wood cabinetry with sliding barn-style doors, offering ample storage for everyday essentials. Above, a wide framed mirror is paired with tasteful multi-bulb lighting, providing excellent visibility. The walk-in shower is separated by frosted glass with natural stone flooring, complemented by gray-brown large tile walls, and features a small window for natural light and ventilation. The wood-look flooring and door add to the cozy atmosphere, creating a functional and attractive space for daily routines.
Home Office Corner
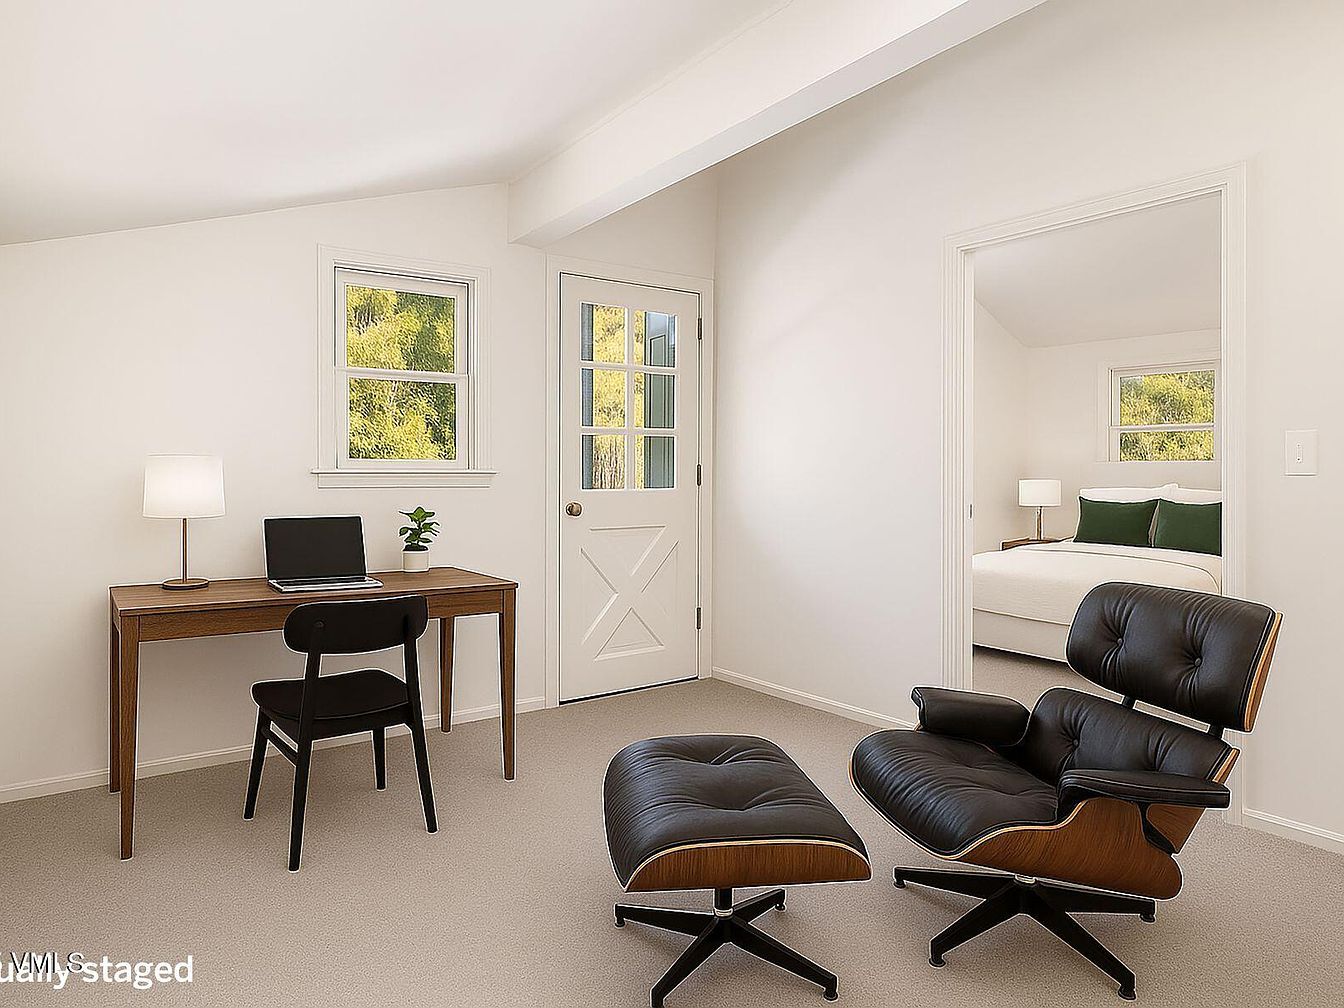
A bright and inviting home office space features a simple, mid-century modern wooden desk positioned under a window, paired with a black chair. On the desk, a lamp and a small potted plant add a touch of warmth and practicality. Adjacent to the workspace, a stylish black lounge chair with a matching ottoman offers a comfortable reading or relaxation area. The room is painted in soft, neutral tones, creating a calming atmosphere. Natural light streams through the windows, and a doorway leads to a cozy bedroom with a neatly made bed, hinting at a family-friendly, open layout perfect for work-life balance.
Bathroom Vanity Area
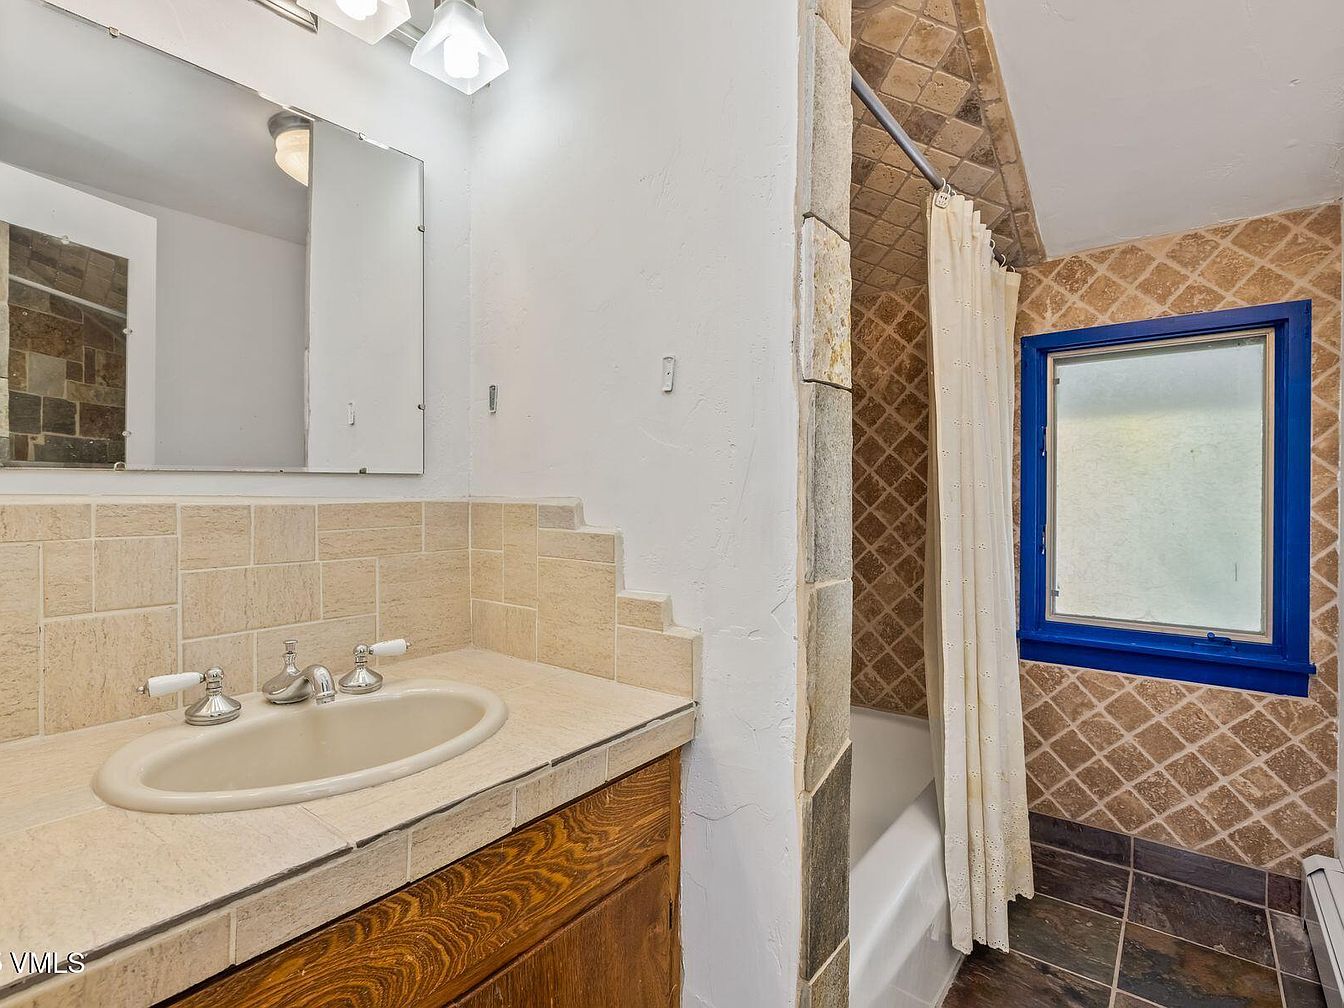
A warm and inviting bathroom featuring a beige tile vanity countertop with a built-in sink set in rich, natural wood cabinetry. The walls around the vanity are lined with matching tiles, creating a cohesive and easy-to-clean surface. Adjacent is a bathtub and shower area with diamond-patterned tan tiles extending onto the ceiling for added texture, paired with a simple cream shower curtain. A striking blue-framed window allows soft natural light to flood the space. The earthy color scheme and durable surfaces make this bathroom functional and welcoming, ideal for daily family routines and comfortable living.
Living Room Fireplace
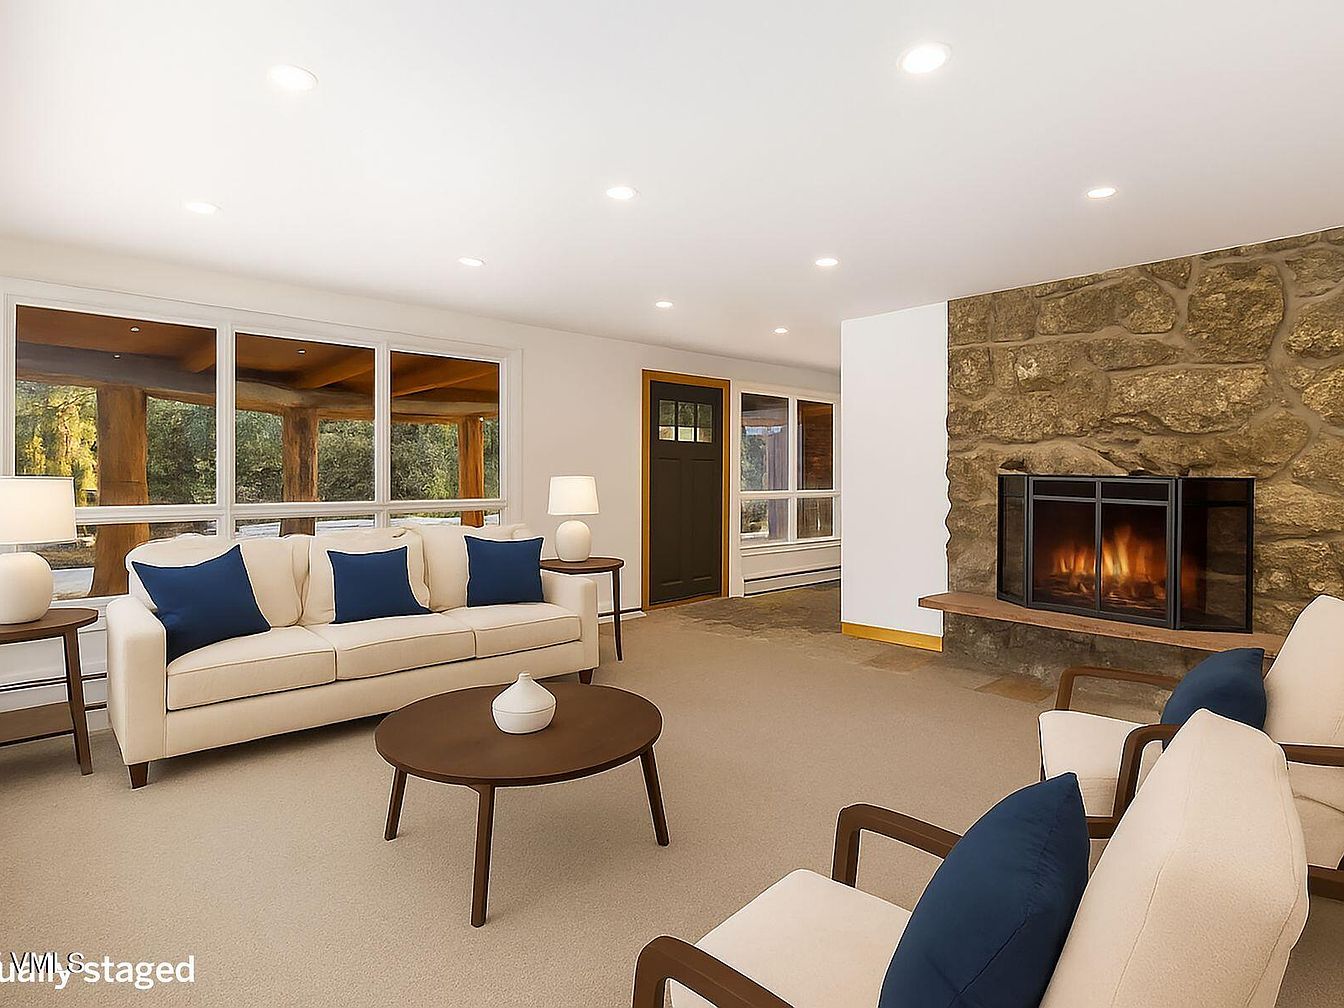
Spacious family living room featuring a large stone fireplace as a warm focal point, perfect for gatherings and cozy evenings. Neutral walls and plush beige carpeting provide a soft, inviting backdrop, while two cream-colored sofas and a pair of armchairs are accented with deep blue pillows for a touch of color and sophistication. A round, modern wooden coffee table sits at the center, paired with matching end tables topped with soft white lamps. Expansive windows along the far wall bring natural light and views of the outdoors, creating a bright, open space ideal for relaxation and family activities.
Living Room Layout
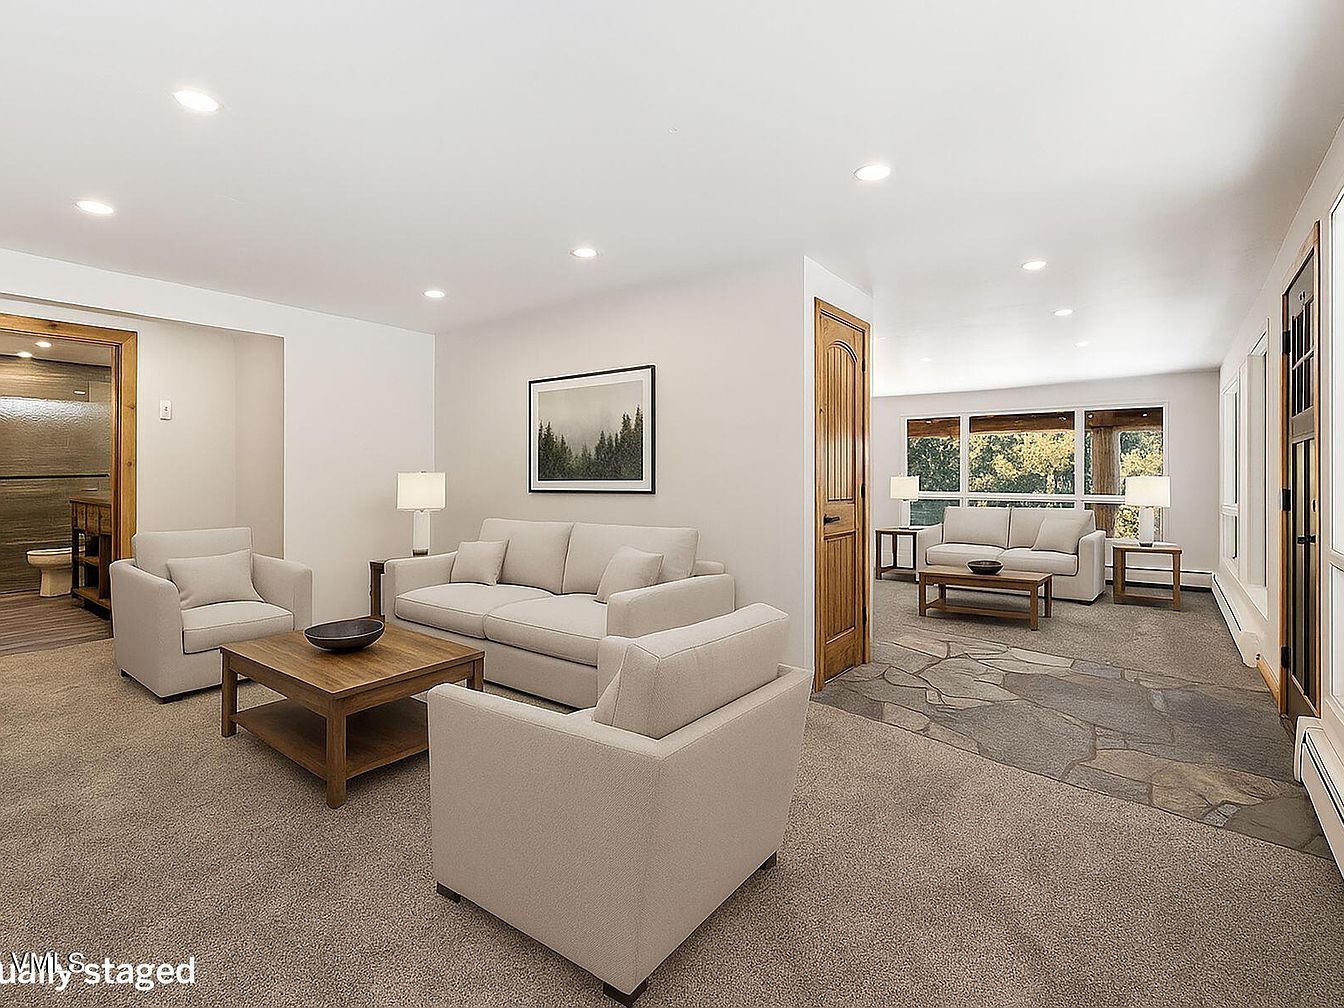
A spacious living room with an open layout, perfect for family gatherings and entertaining guests. Soft beige carpeting covers the main area, complemented by charcoal and tan stone flooring near the entry. Comfortable cream-colored sofas and armchairs are arranged around wooden coffee tables, providing ample seating for everyone. Large windows at the far end flood the room with natural light and offer serene views of the greenery outside. Neutral walls, a wood-framed doorway, and modern flush lighting create a peaceful, inviting atmosphere. The uncluttered design and durable materials offer a safe, cozy environment for children and family activities.
Mountain View Deck
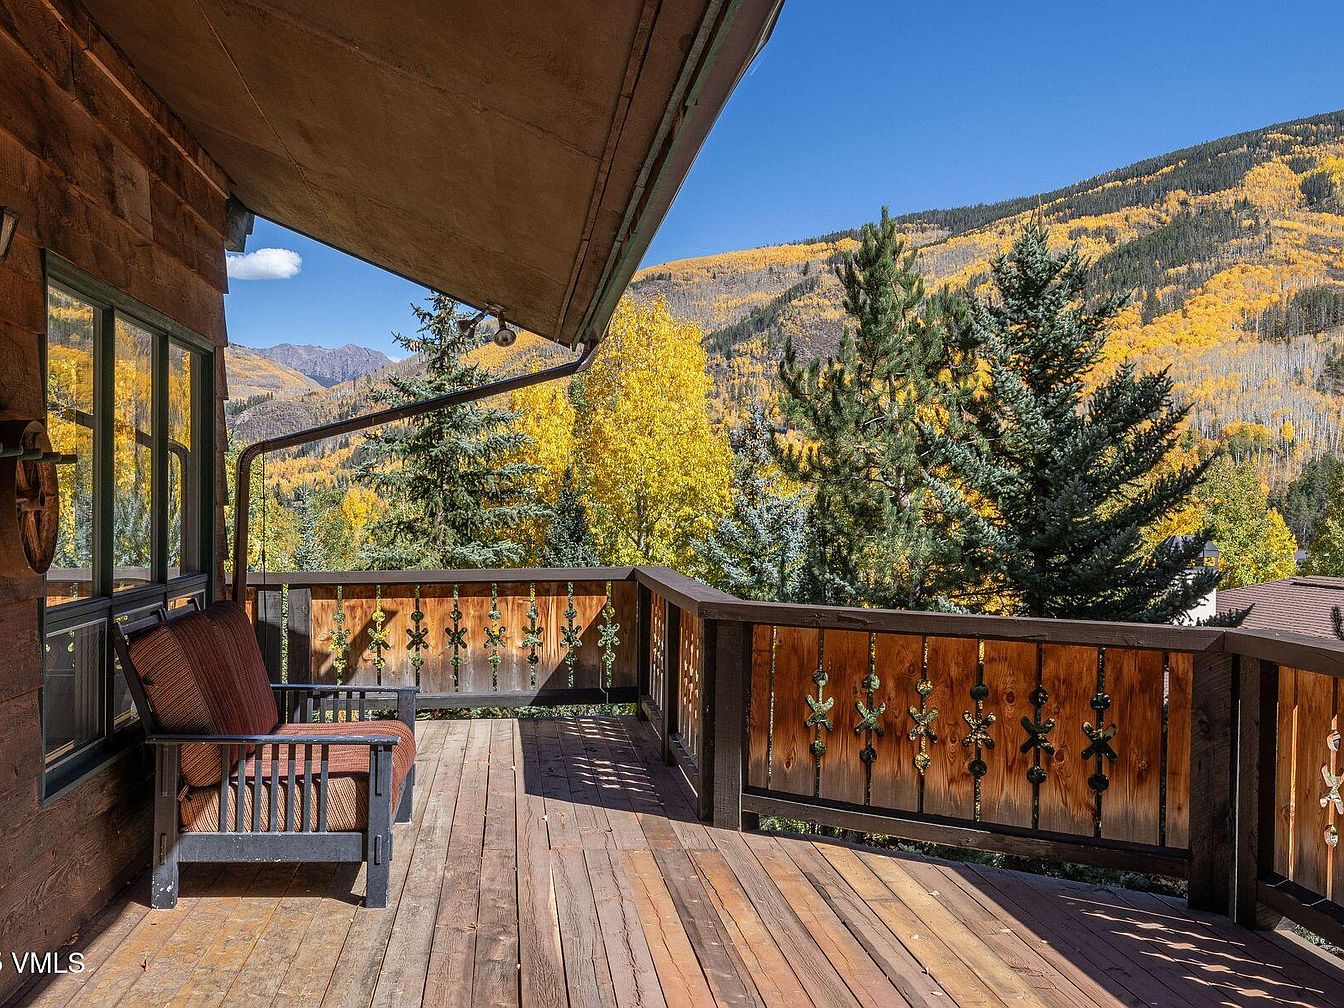
A spacious wooden deck extends from the side of the house, surrounded by a sturdy and decorative railing featuring playful cut-out designs, adding a welcoming touch perfect for families with children. A large overhang provides shade, making the area comfortable for all ages throughout the day. The deck is furnished with a comfortable wooden bench lined with cushioned seating, inviting relaxation for parents or group gatherings. Positioned to take full advantage of mountain views, the space overlooks vibrant fall foliage with golden aspens and deep green pines set against a clear blue sky, creating a warm, natural retreat for outdoor family living.
Mountain View Deck
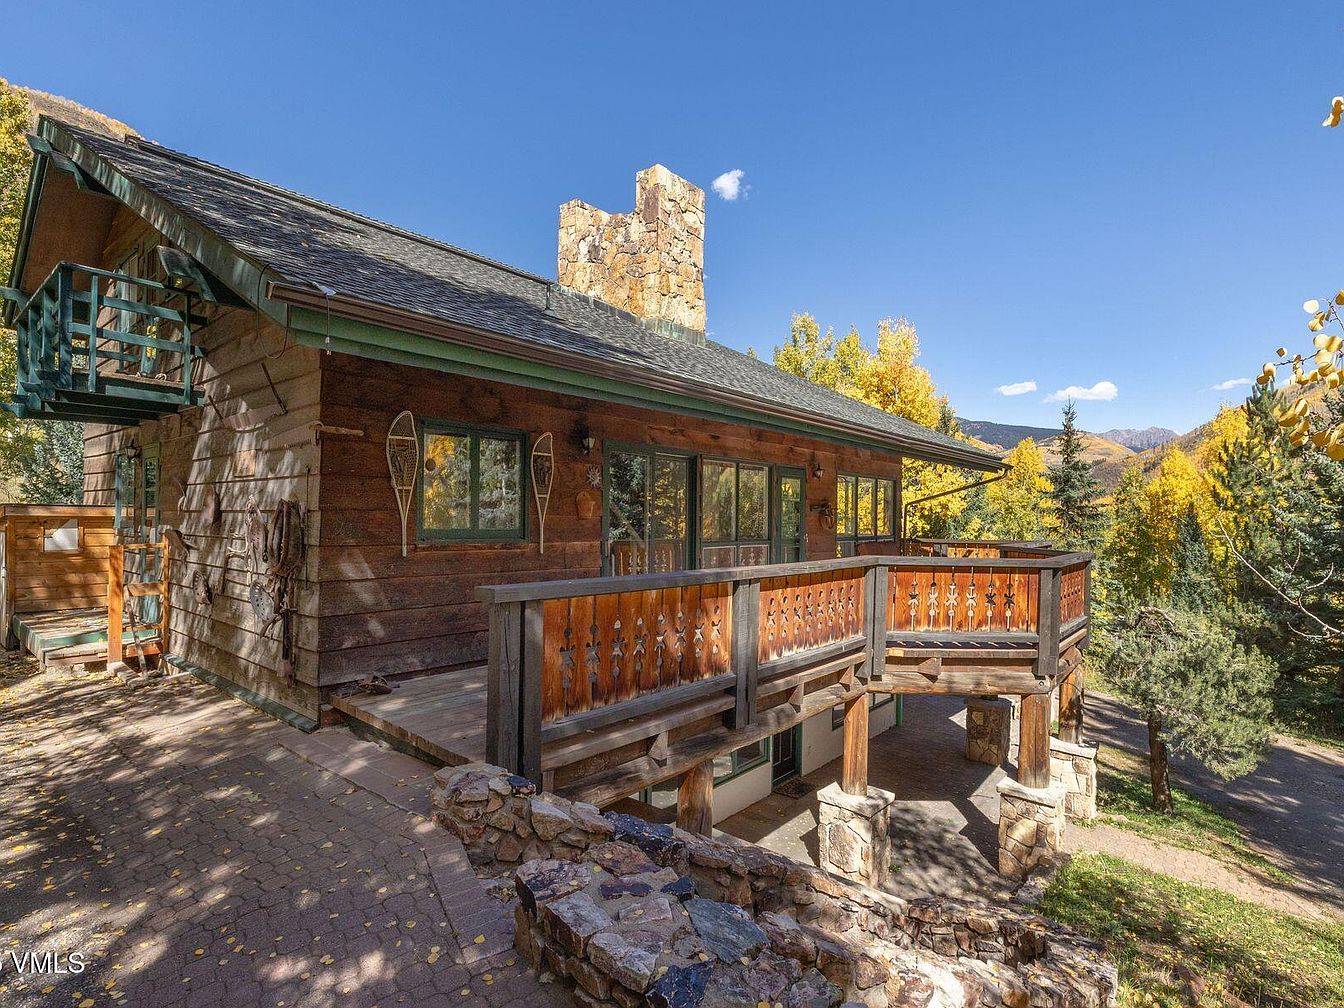
A spacious wooden deck wraps around the side of a charming log cabin set in a scenic mountain landscape. The deck features sturdy wooden railings with alpine cutout shapes, perfect for safety and relaxation. Stone pillars support the deck, blending naturally with the rugged surroundings. Large windows bring in sunlight and mountain views, giving the home a cozy, inviting feel. The exterior is accented by classic log siding, outdoor seating, and rustic snowshoes as wall décor. Surrounded by vibrant trees with autumn foliage, this outdoor space is ideal for family gatherings, offering a tranquil, family-friendly environment perfect for children to play safely.
Aerial Yard View
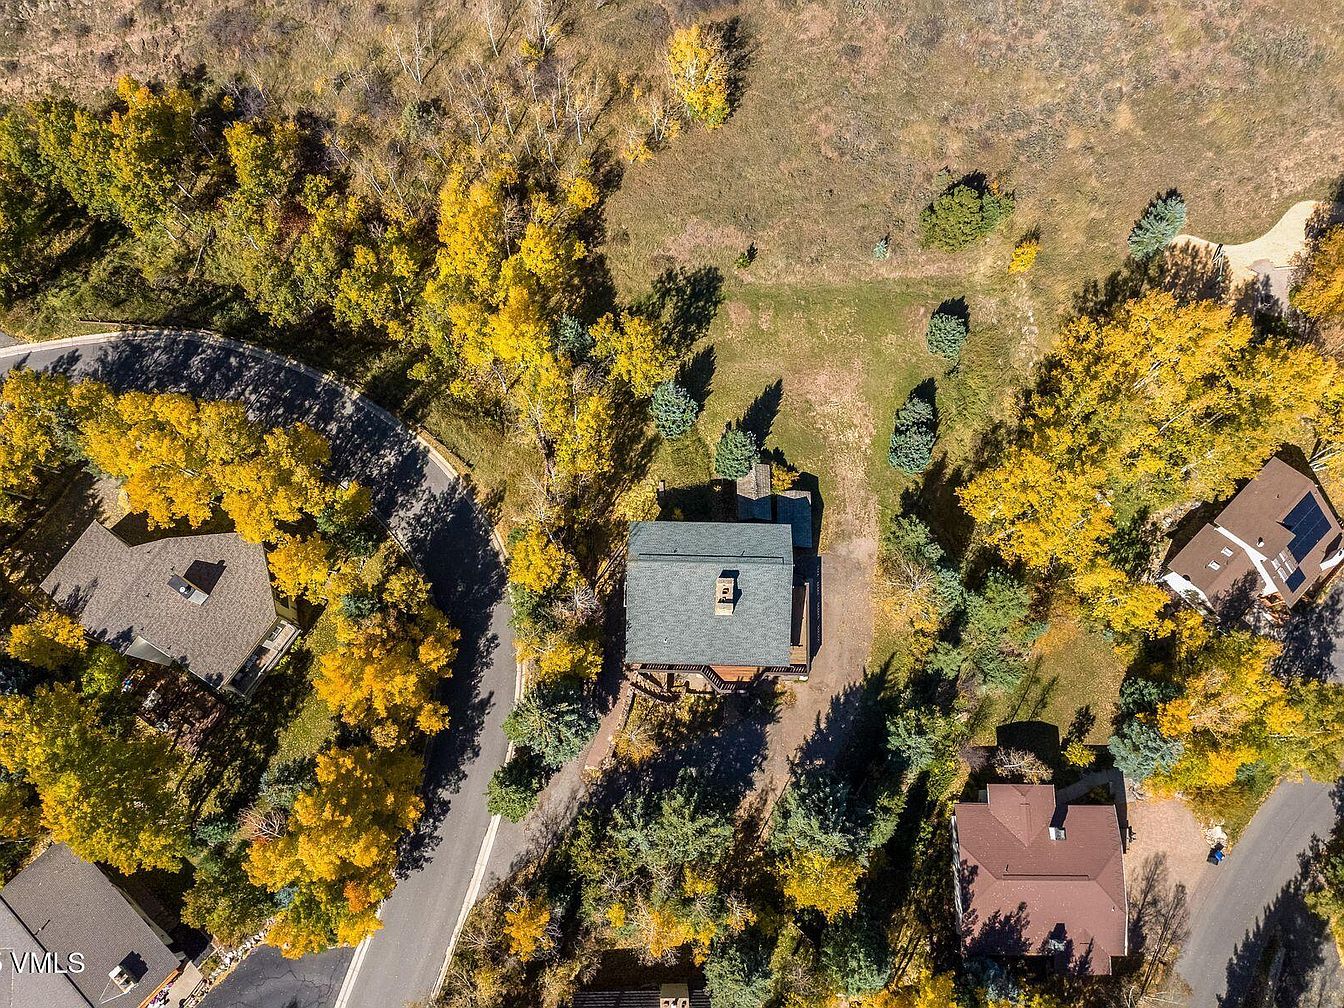
A tranquil residential neighborhood is showcased from above, centering on a single-family home surrounded by vibrant autumn trees with golden-yellow foliage. Spacious green lawns provide ample play area for children, buffered by natural landscaping offering both privacy and beauty. The house sits on a generous lot with a winding driveway and easy road access, ideal for family activities and gatherings. Nearby homes are similarly nestled among trees, creating a peaceful, friendly environment. The layout suggests plenty of outdoor space for kids and pets to explore safely, making it perfect for a family-oriented lifestyle in a picturesque setting.
Listing Agent: Alex Griffin of LIV Sotheby’s Int. Realty-Vail Mountain Haus via Zillow