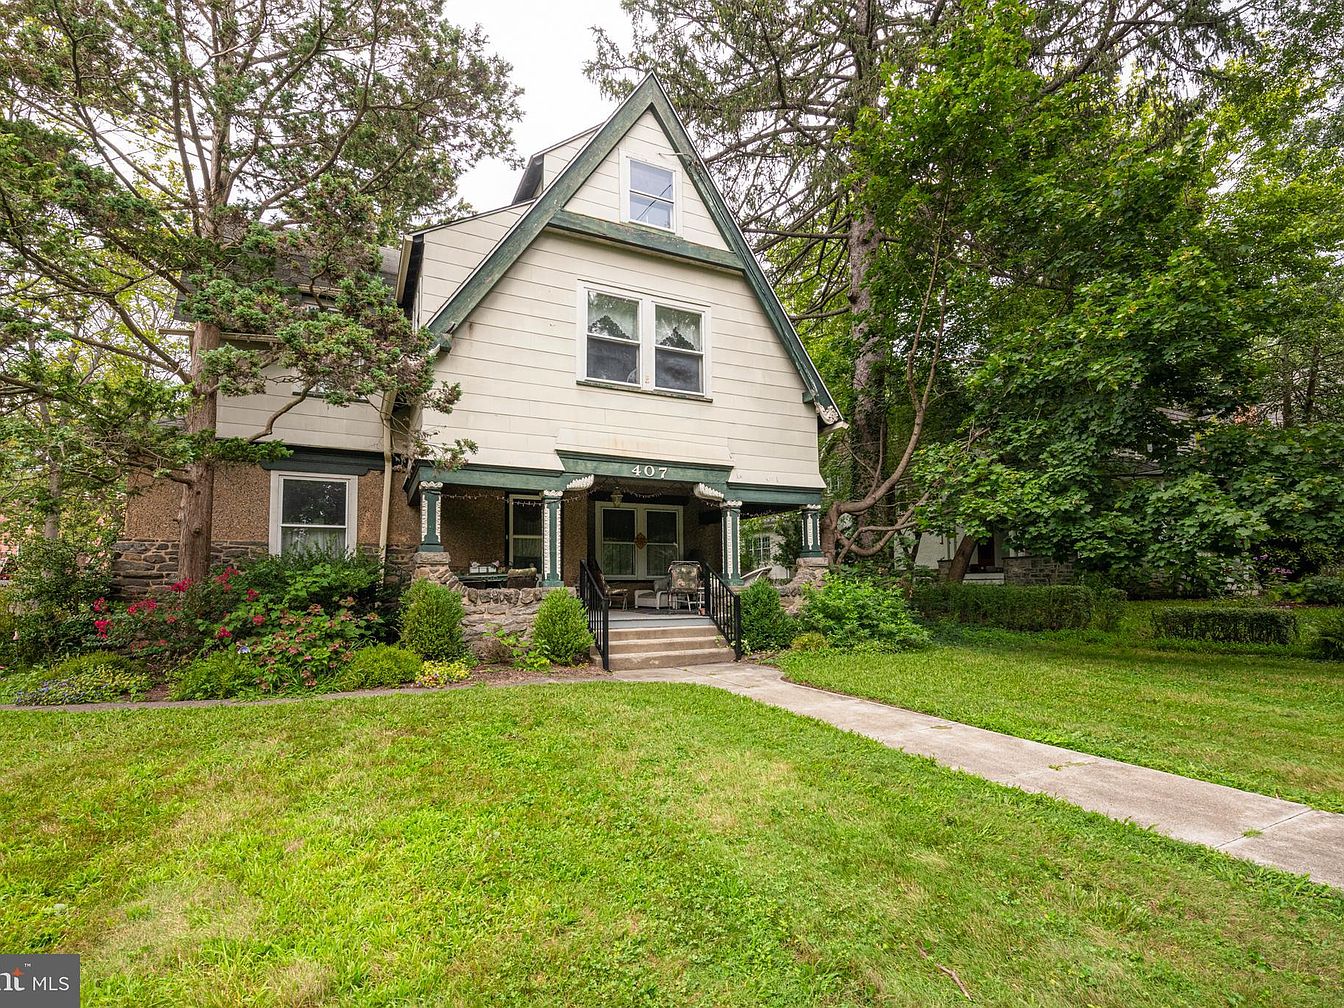
Step into a world where timeless elegance and family living converge in Wayne, PA. Priced at $1,250,000, this exquisite 1894 Victorian home on 407 Midland Avenue stands as a testament to historic charm and modern convenience. Surrounded by peaceful, tree-lined streets and served by the acclaimed Radnor School District, this stately residence offers intricate period details, like original crystal doorknobs and finely carved millwork, alongside generous spaces including six bedrooms, a storybook playhouse, and a deep yard. With its enchanting front porch perfect for community gatherings and walkable access to shops, restaurants, parks, and schools, this property isn’t just a home; it’s the perfect canvas for creating treasured family memories in a friendly neighborhood.
Front Porch
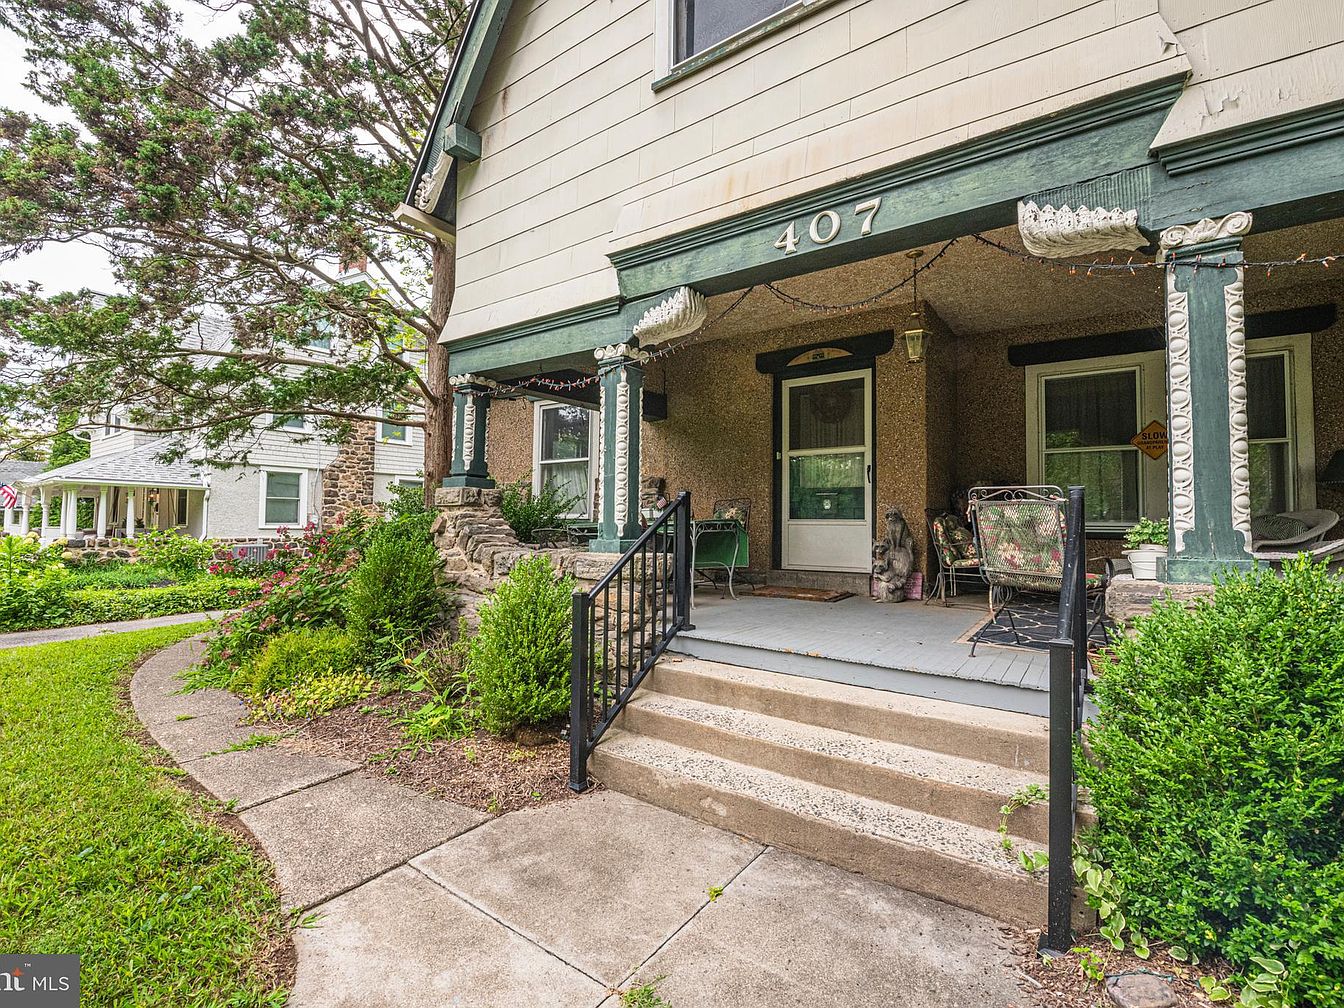
Spacious covered front porch welcomes families with classic architectural charm, featuring ornate columns, detailed trim, and muted sage-green wood accents. Textured exterior walls contrast with smooth concrete steps, providing safe, easy access for children and guests. Inviting seating areas encourage relaxation, while string lights add a cozy ambiance ideal for evening gatherings. Mature landscaping with lush shrubs and a curved walkway enhances curb appeal and safety, supporting active play and gardening. Period elements hint at early 20th-century American design, blending timeless character with functional space. Large windows invite natural light, offering bright, cheerful views throughout the day for growing families.
Foyer Staircase
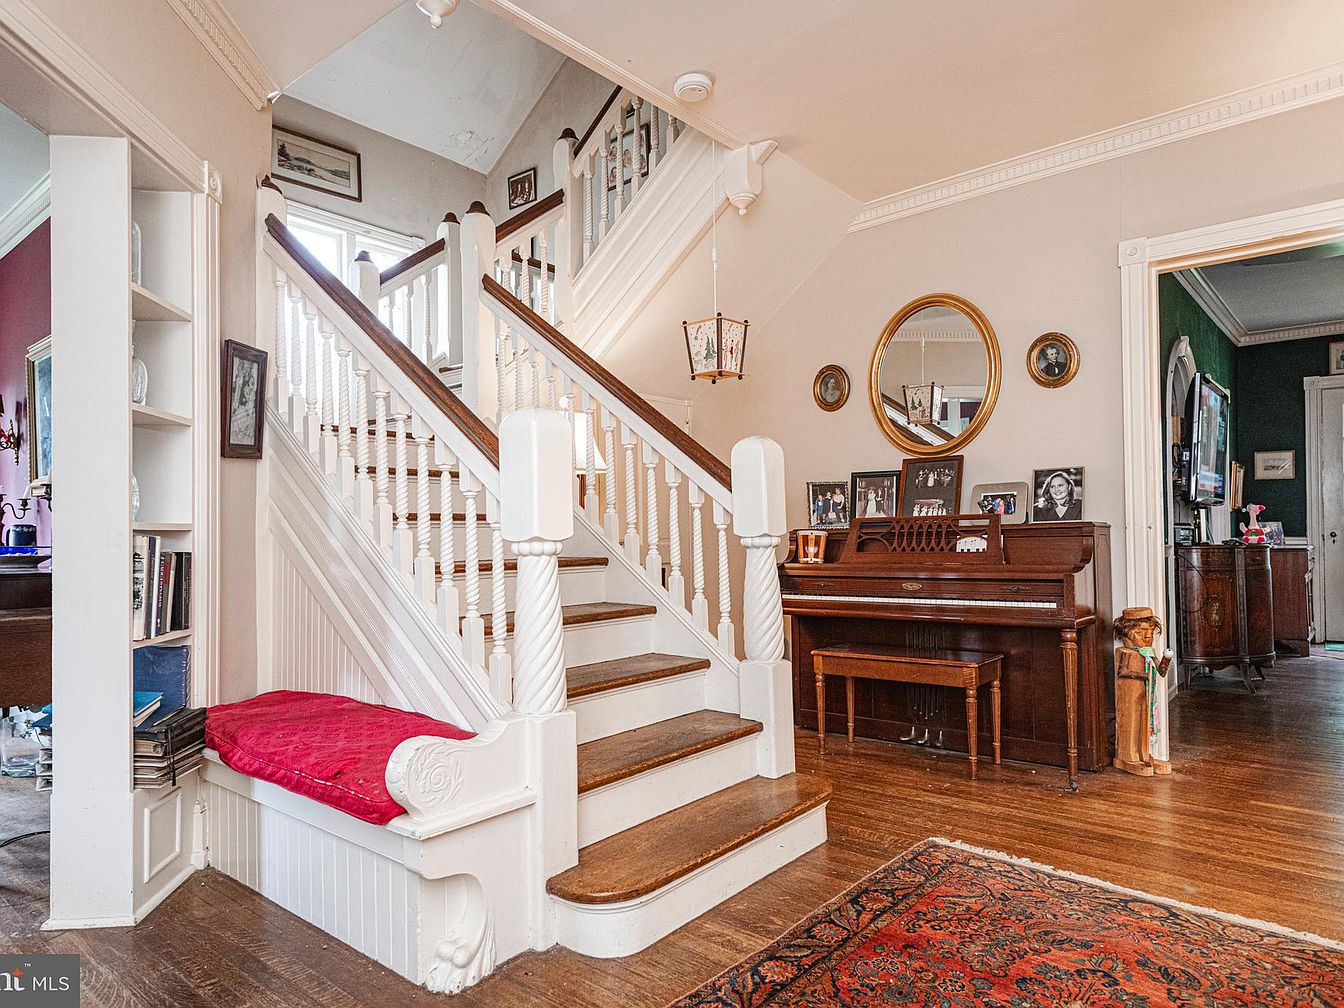
Graceful wooden steps with carved spindles and banister anchor this welcoming foyer, complemented by creamy walls and intricate crown molding. A built-in reading nook with a plush red cushion offers a cozy space for children or adults. Family photographs and a handsome upright piano personalize the area, evoking warmth and tradition. Natural light streams through an upper window, illuminating walnut-toned floors and rich, layered textures from the patterned rug. Artistic light fixtures and gold-rimmed mirrors reflect vintage charm. Open sightlines to adjacent rooms create a seamless flow for daily living, making this entry an inviting, family-ready heart of the home.
Living Room
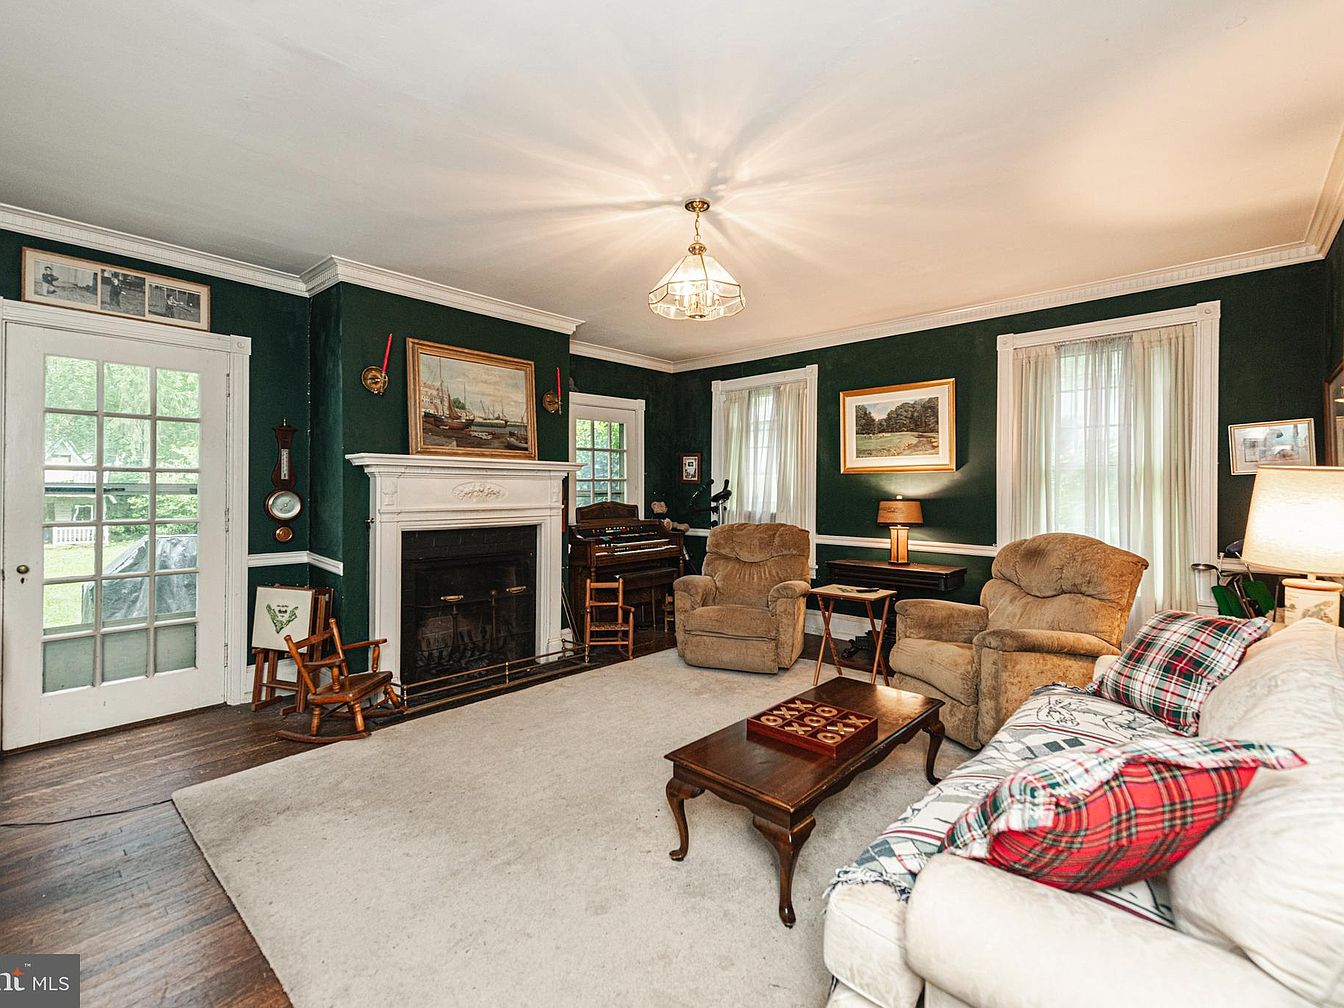
Richly painted green walls, white crown molding, and hardwood floors give this living room a timeless character suitable for any family. Soft, neutral furnishings with patterned pillows create a cozy, inviting space for gathering. Large windows and French doors fill the room with natural light, illuminating a classic white fireplace that anchors the room. Thoughtful details, including a vintage clock, piano, and family-friendly rocking chairs, add warmth and personality. Historical artwork and traditional wood furnishings balance comfort with elegance. The open layout easily accommodates conversation, games, or relaxation, making this the heart of a welcoming and versatile family home.
Living Room
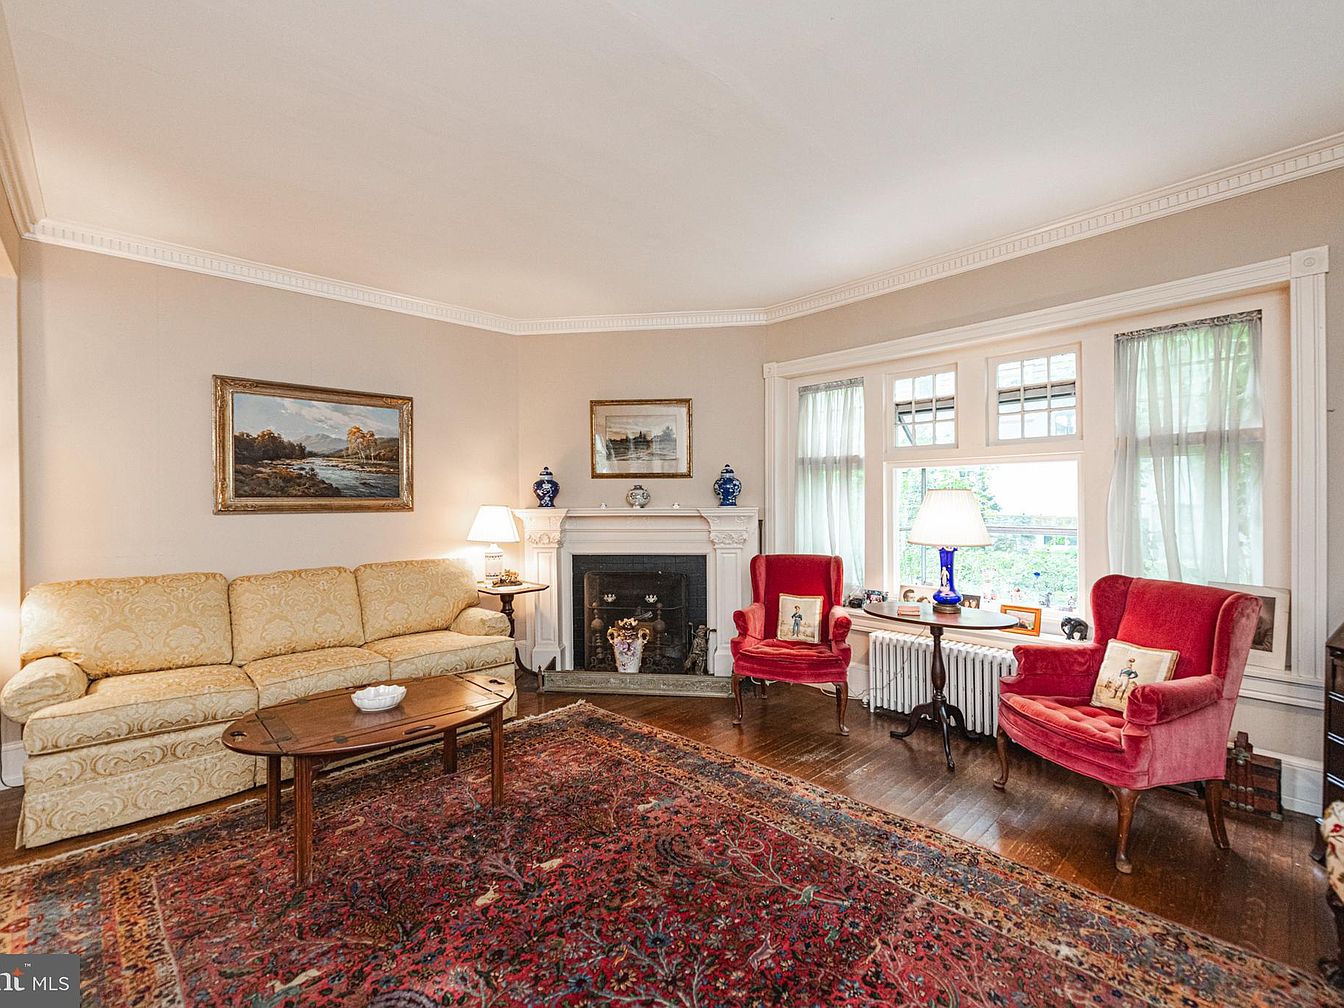
Spacious living room features a classic layout ideal for family gatherings, anchored by a traditional white mantel fireplace and rich crown molding. Warm beige walls and natural hardwood floors complement elegant textures, including a plush, patterned area rug and a soft yellow sofa. Red velvet armchairs with decorative pillows provide inviting seating near tall windows with sheer curtains, welcoming natural light and garden views. Tasteful art and vases offer historic charm, while lamps on tables and mantel radiate a cozy, well-lit atmosphere. Open floor space supports children’s play, and sturdy furniture ensures durability, creating a harmonious retreat for family life.
Dining Room
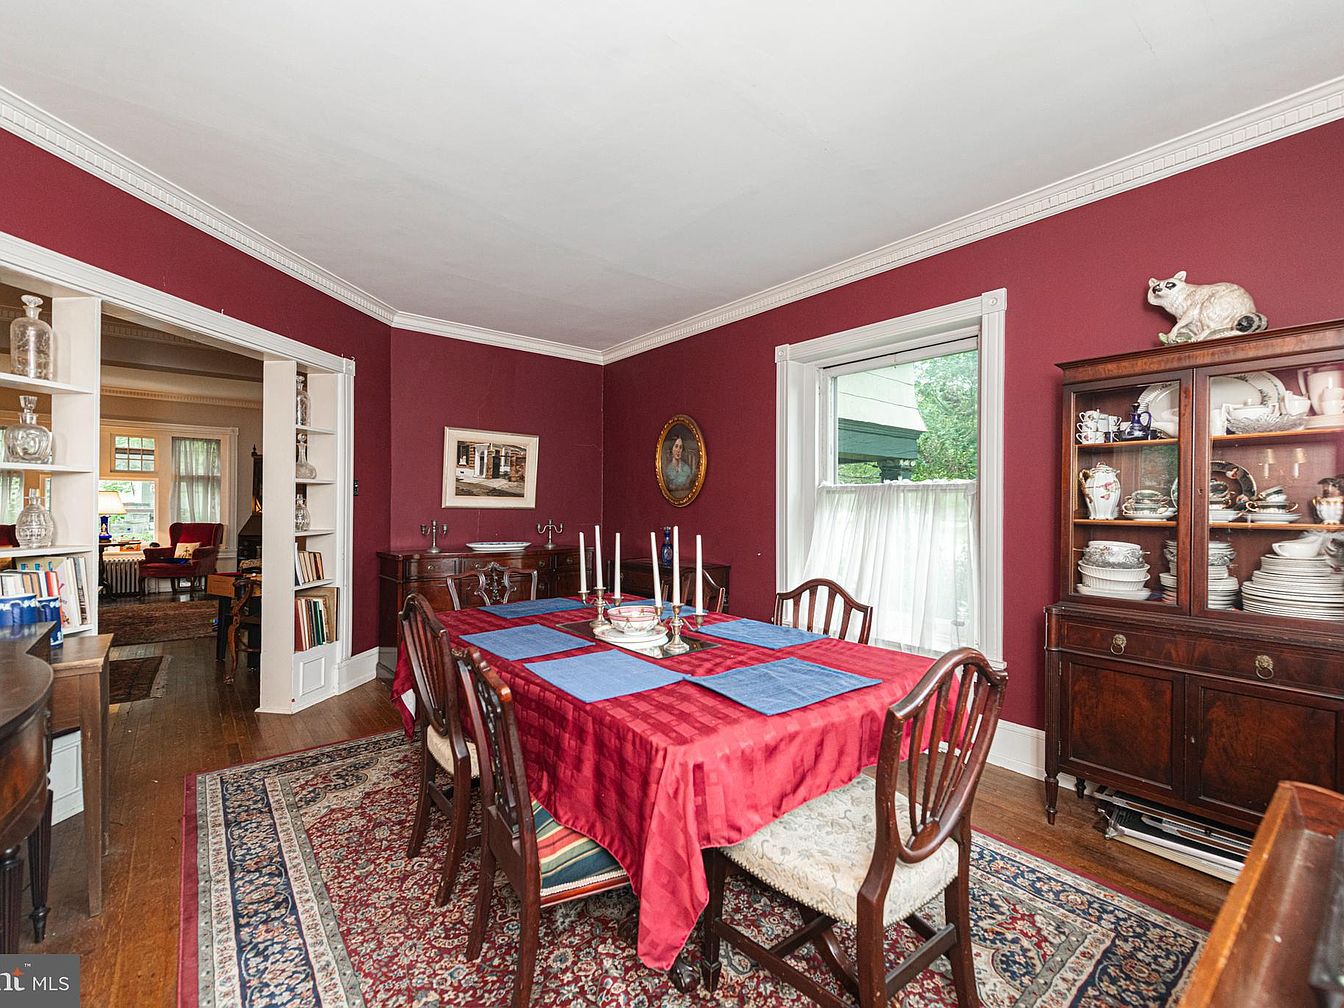
Rich burgundy walls and crown molding create a welcoming dining room ideal for family meals and gatherings. Sunlight streams through a large window with white trim, casting a warm glow on the antique wood table, soft patterned rug, and elegant sideboards. Built-in shelving and a classic china cabinet display treasured dishware and books, adding both functionality and vintage charm. Hardwood floors and traditional furnishings evoke an inviting, timeless atmosphere. The spacious layout easily accommodates group dining, while the adjoining room’s open doorway fosters togetherness and flow between spaces, making this area perfect for busy family life and festive occasions.
Kitchen
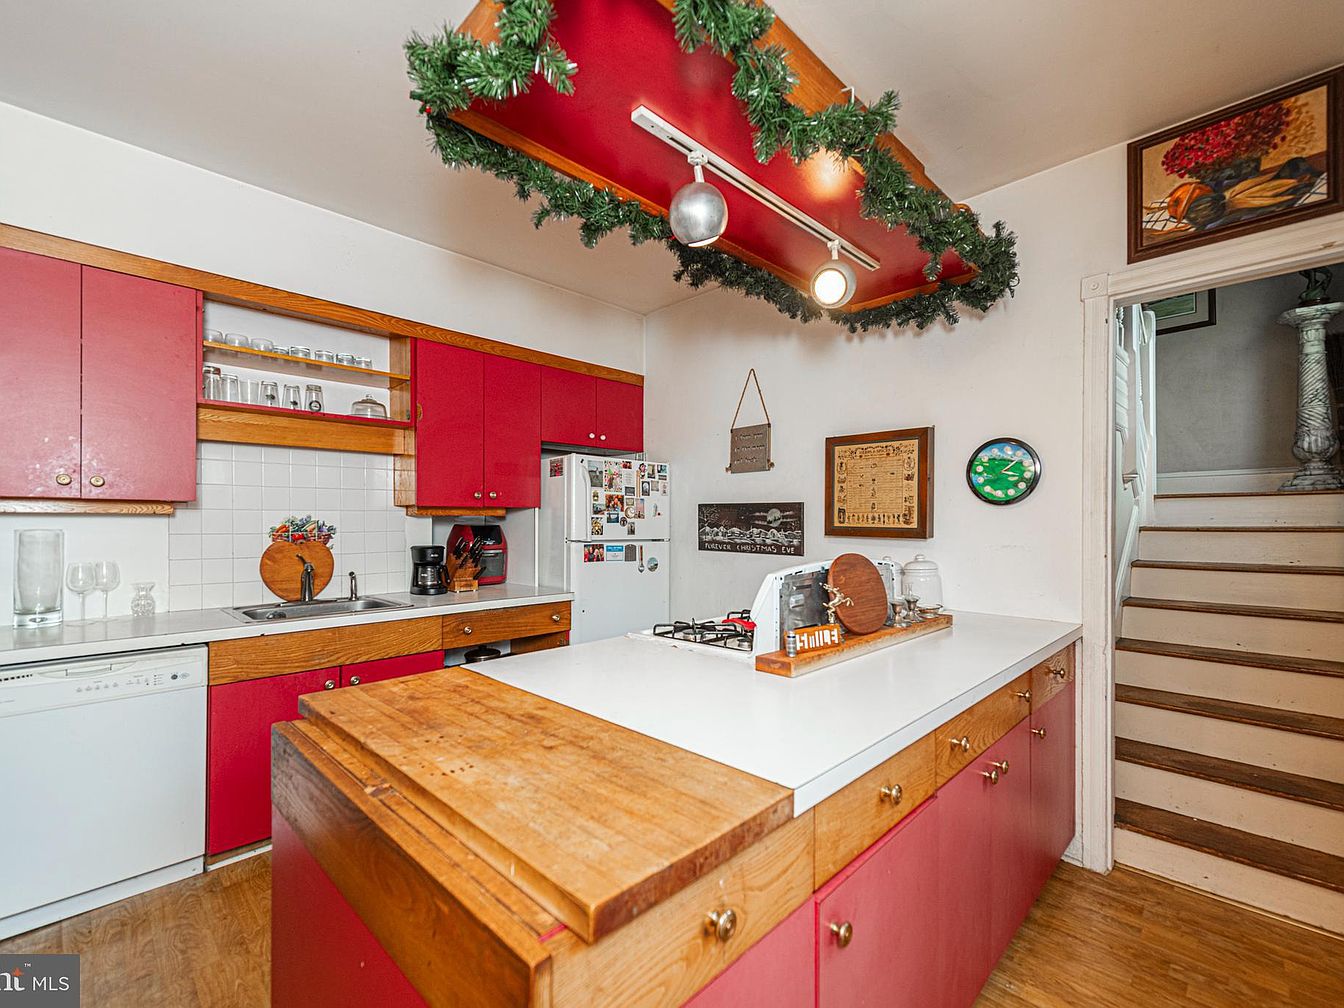
Welcoming family kitchen features bold red cabinetry paired with warm wood trim for a cheerful atmosphere. Ample counter space, including a butcher block island, supports meal prep and group activities. Open shelving above the sink showcases glassware, while under-cabinet lighting and track lighting keep work areas bright. Built-in appliances, a white subway-tile backsplash, and a cozy nook for coffee essentials offer practical convenience. Festive garland and nostalgic framed art add character, blending tradition with comfort. Hardwood flooring ensures durability for busy households, and the adjacent staircase offers easy access to upper levels, making this space a central hub for everyday family life.
Family Nook
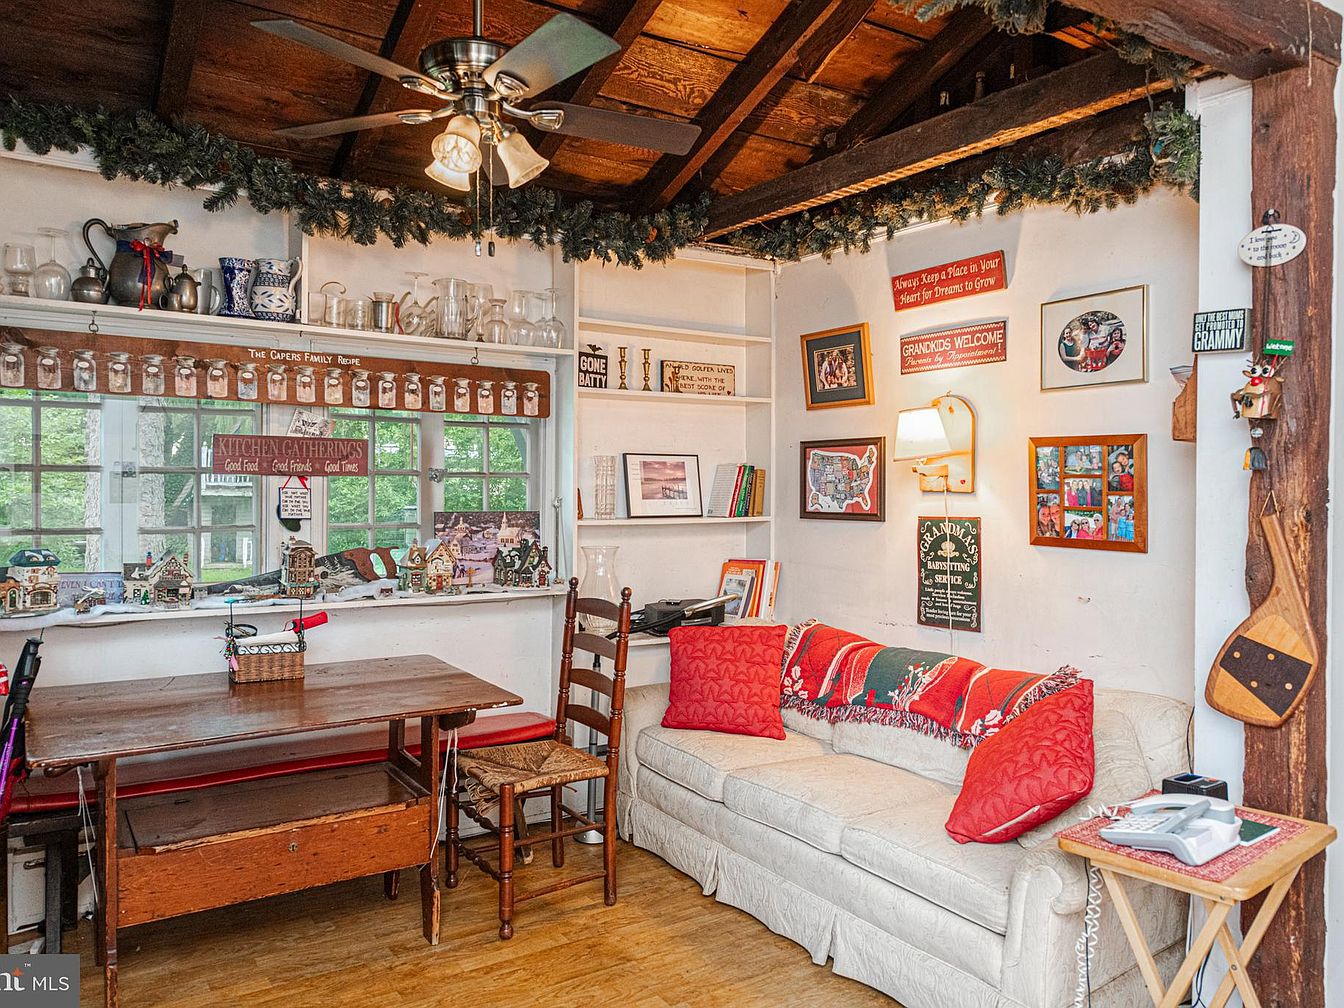
Warmth and character fill this family nook, where rustic wood beams complement an exposed ceiling and cheerful garland. Sunlight pours through multi-pane windows above a built-in shelf, which offers display space for seasonal miniatures and keepsakes. An inviting mix of textures is present, with a sturdy farmhouse dining table framed by ladder-back chairs and a bench, perfect for meals or activities. Soft, neutral walls are decorated with family photos, playful signage, and open shelving for books or treasures. Cozy upholstered seating with vibrant red pillows invites relaxation. Subtle historic cues and vintage accents create a space that supports family connection year-round.
Stair Landing
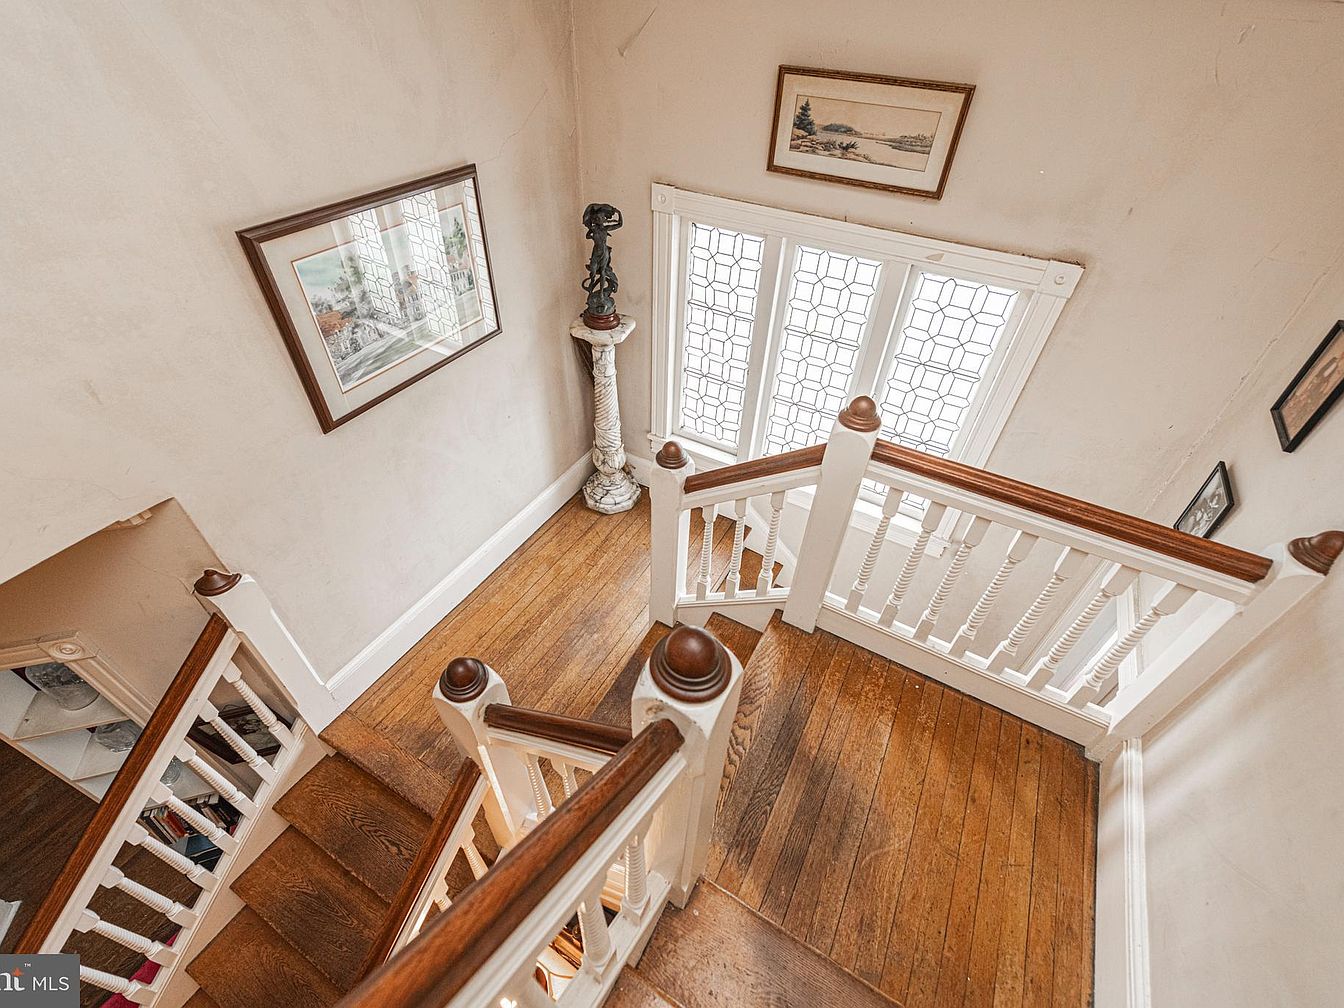
Classic wooden stairs with traditional white spindles and dark-stained handrails lead to a spacious landing, perfect for families moving between floors. Sunlight floods in through tall windows with geometric patterned glass, casting a gentle glow on honey-toned wood flooring. Softly textured, neutral-toned walls create a warm backdrop for framed artwork, while a decorative pedestal and sculpture add historic character. The wide landing area provides a safe, open spot for children or guests, and the sturdy railings ensure peace of mind. Tasteful touches and quality materials offer a timeless, inviting space that blends vintage charm with comfortable, family-oriented style.
Primary Bedroom
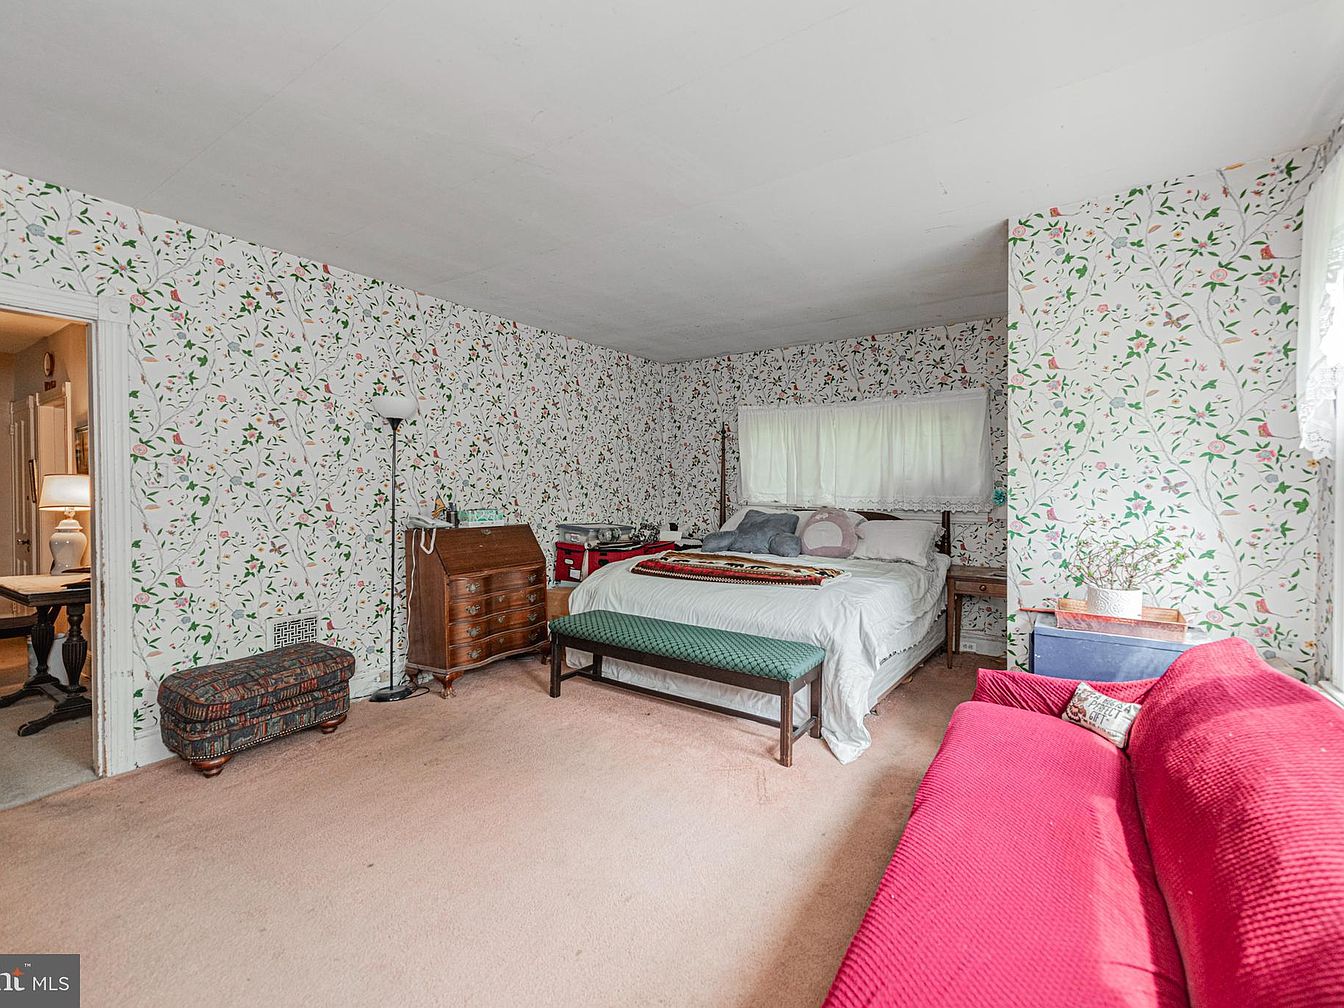
Spacious bedroom features charming floral wallpaper, soft neutral carpeting, and ample natural morning light through a wide window with lace curtains. Classic wood furnishings include a tall bed, writing desk, and side tables, creating a relaxing retreat for parents or family members. A plush red sofa offers extra seating or a reading corner, balancing vintage style with comfort. The space connects to an adjoining room, allowing easy access for children or guests, while textured accents and greenery add a welcoming touch. Decorative millwork and period lighting nod to historic American design, making this room ideal for restful family living.
Bedroom
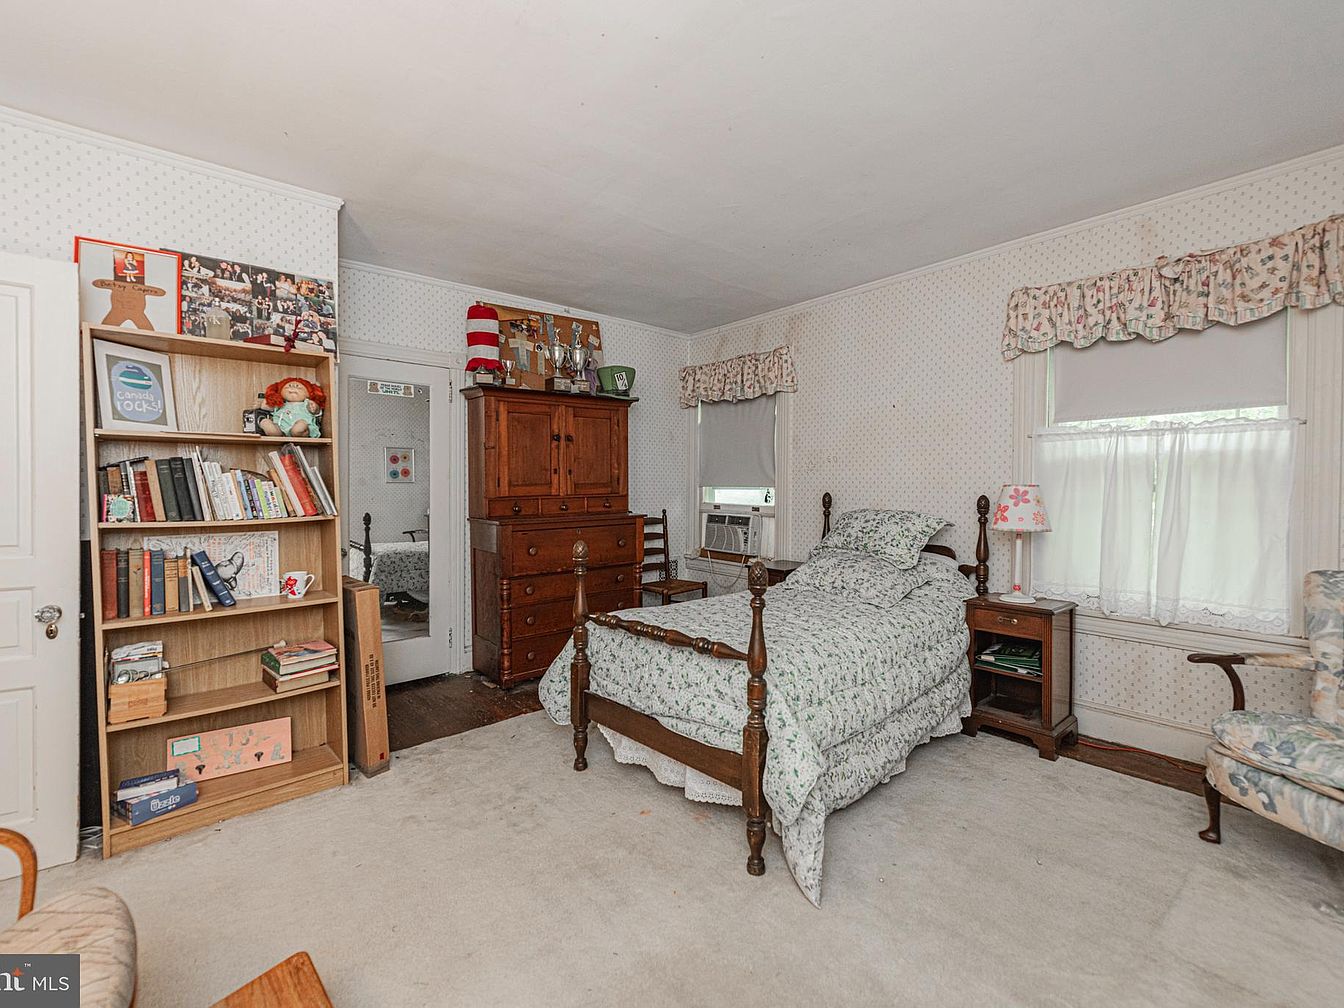
Spacious bedroom designed for family living features gentle floral wallpaper and soft carpeting that create a quiet, inviting atmosphere. Warm wooden furnishings include a classic spindle-bed, a tall wardrobe, and a nightstand with a floral accent lamp, adding comfort and storage. Large windows filtered with delicate lace curtains and patterned valances brighten the space with natural light while maintaining privacy. A bookshelf lined with books and toys encourages reading and play, making the room suitable for children of various ages. Subtle historic details, such as vintage door hardware and traditional millwork, blend seamlessly with functional modern touches like the window air conditioner.
Home Office
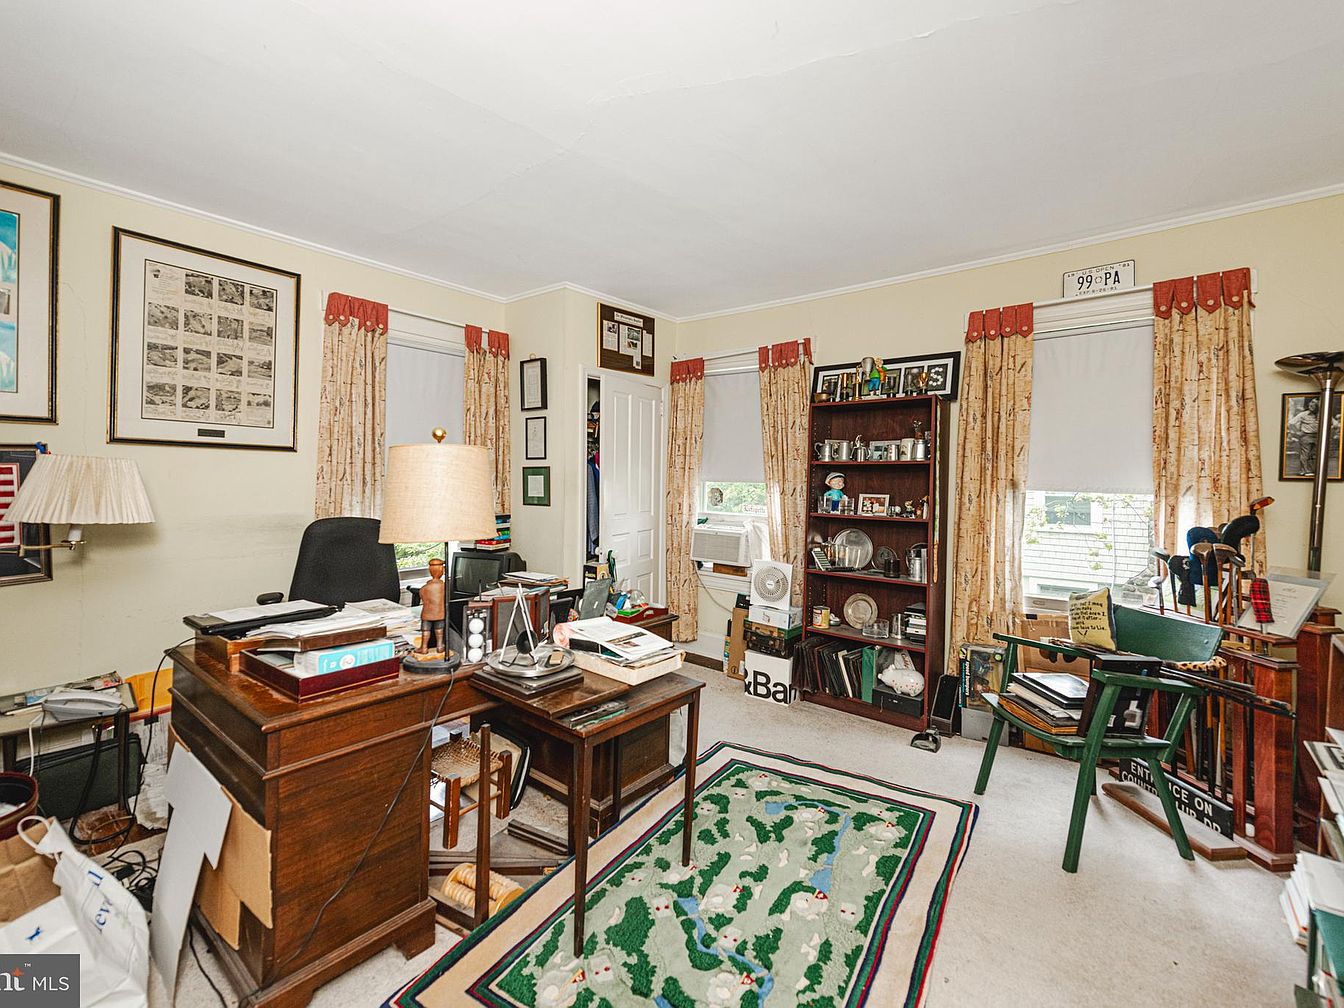
Sunlight streams through three large windows, brightened by cheery curtains with red, gold, and white hues, creating a welcoming workspace ideal for family activities and remote work. Cream walls showcase framed memorabilia, combining personal history with tradition. A substantial wooden desk anchors the room, complemented by a cozy office chair and warm table lamp. Soft beige carpeting offers a comfortable foundation for children or pets. A colorful, playful rug infuses character, while built-in shelves keep books and cherished mementos organized. Period touches like crown molding add a classic finish, blending function, warmth, and style for family-friendly productivity.
Bedroom
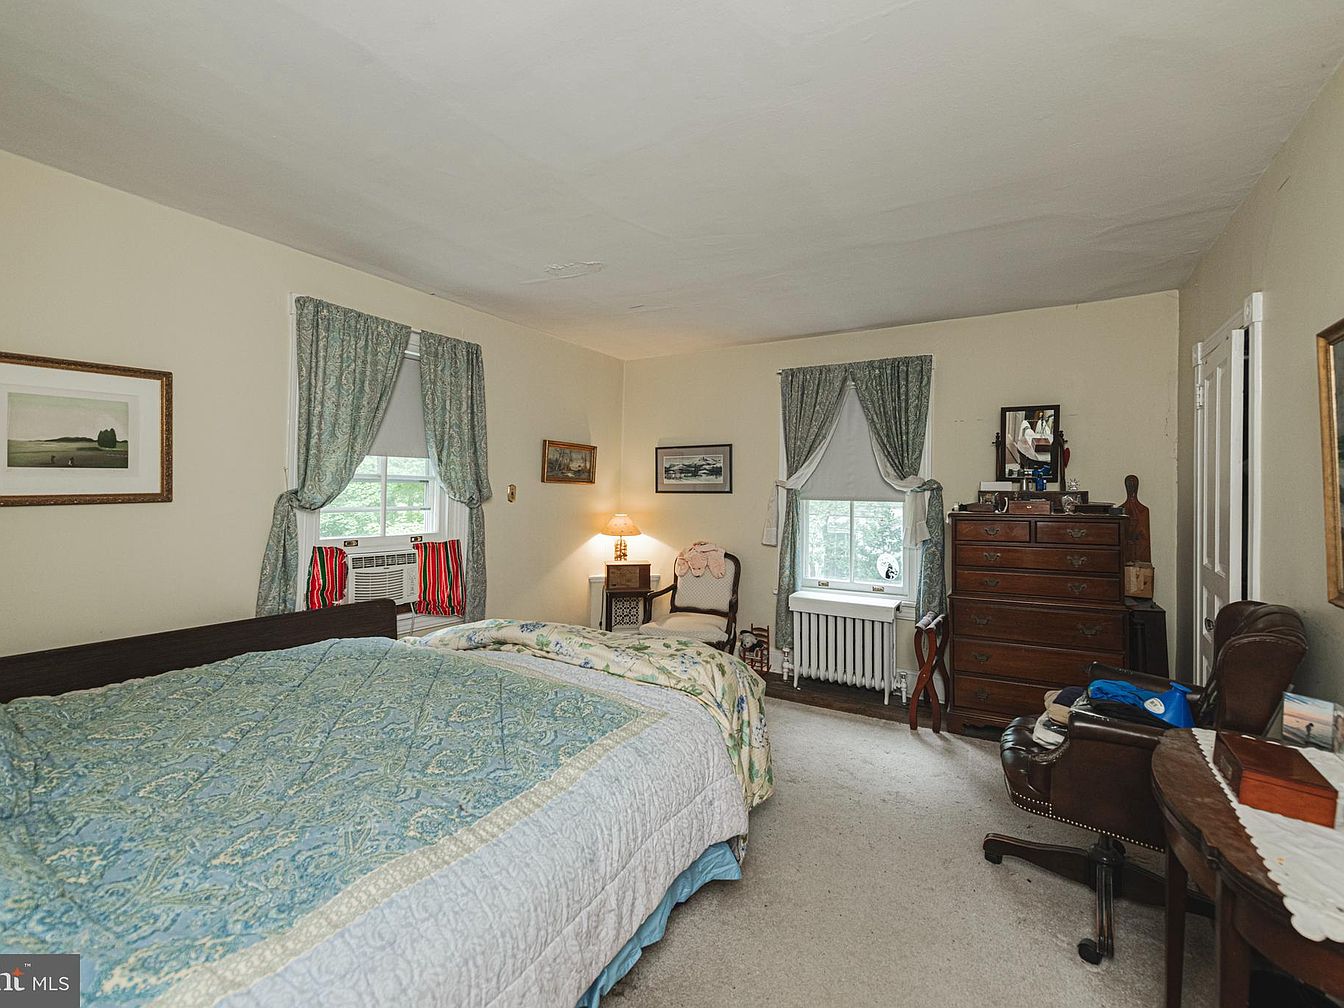
Spacious and peaceful, this bedroom features soft cream walls and plush neutral carpeting, ideal for families seeking comfort and warmth. Two large windows provide generous natural light, each framed by patterned drapes in gentle green hues that complement the tranquil setting. A substantial wooden bed anchors the room, paired with classic furnishings such as a vintage dresser, traditional writing desk, and cozy seating. Ambient lighting creates a welcoming environment, while the inclusion of historic elements like crown molding and a radiator beneath the window adds character. Layered textiles and framed artwork contribute to a timeless, family-friendly retreat.
Family Bathroom
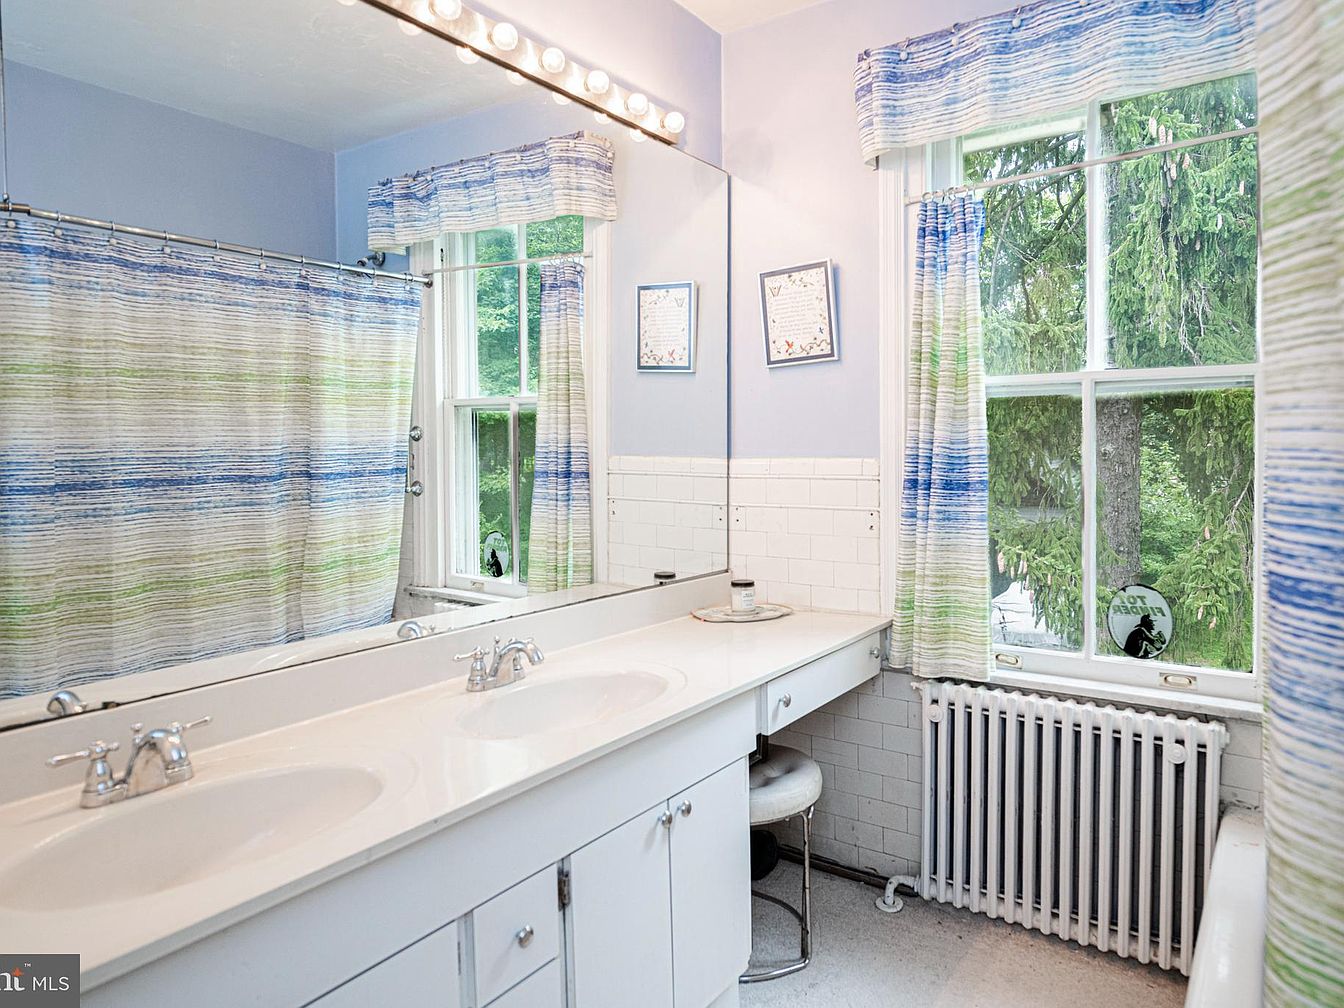
Spacious double vanity with two sinks and ample counter space supports busy mornings for families. Large windows invite abundant natural light and offer calming views of lush greenery, while a classic white radiator adds warmth and nostalgic charm. Soft lavender walls pair with blue and green striped curtains, complementing the matching shower curtain and creating a playful yet tranquil atmosphere. Tile accents along the walls evoke mid-century design, balanced by sleek cabinetry and chrome hardware. Over-mirror lighting provides excellent illumination for daily routines. The practical layout, generous storage, and cheerful color palette make this bathroom ideal for family life.
Backyard Lawn
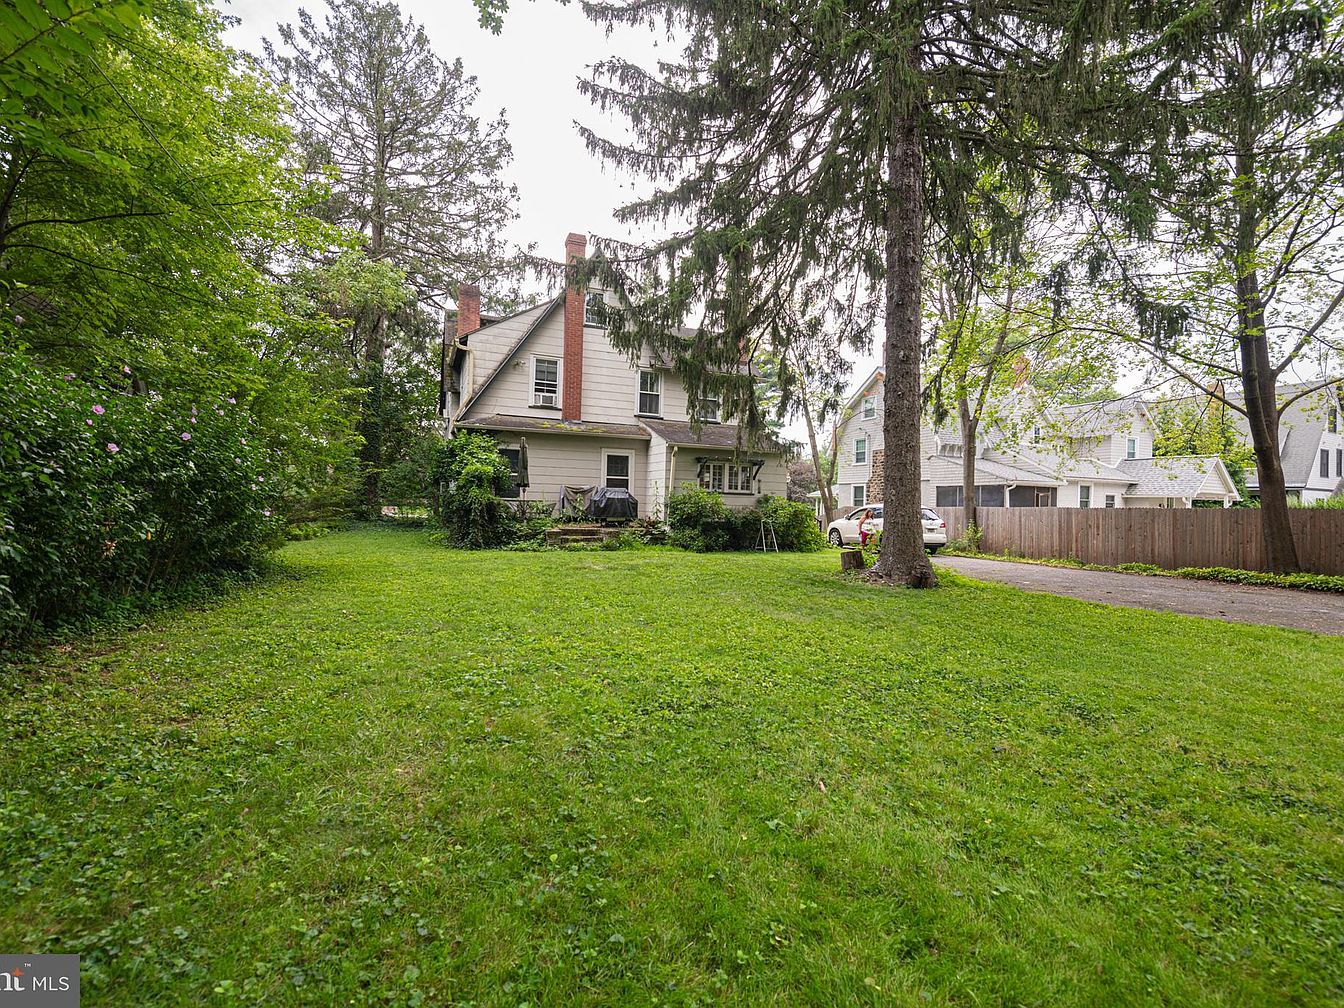
Spacious backyard features an expansive grassy lawn, ideal for children’s play and family gatherings. Mature trees offer generous shade, while flowering shrubs border one side, creating natural privacy and seasonal color. The traditional American house displays classic gabled architecture with a neutral exterior and distinctive red brick chimney stacks, evoking historic charm. A cozy rear patio is ready for outdoor dining or relaxation. Soft natural light filters through the canopy, highlighting textures from weathered wood to lush foliage. A paved driveway runs along the perimeter, providing easy access and ample parking for multiple vehicles, making it well-suited for active family life.
Listing Agent: Jess Madden of Better Homes and Gardens Real Estate Phoenixville via Zillow