Hill Farm Estate is a historically significant Federal-style mansion set on 23.8 acres in Annville, PA, once the private residence of U.S. Congressman and industrialist Aaron S. Kreider. The spacious home, which functioned as a personal care facility with 43 private rooms, expansive common areas, and finished attic and basement, exudes both grandeur and practicality, making it perfect for multi-generational family life or adaptable for various ventures. The striking grand terrace overlooks sweeping, mature grounds with picturesque views stretching to Mount Gretna. The estate includes a carriage house offering seven rentable apartments. Priced at $4,500,000, Hill Farm Estate invites endless possibilities, thanks to its remarkable scale, rich history, existing infrastructure, and serene park-like setting.
Covered Entryway
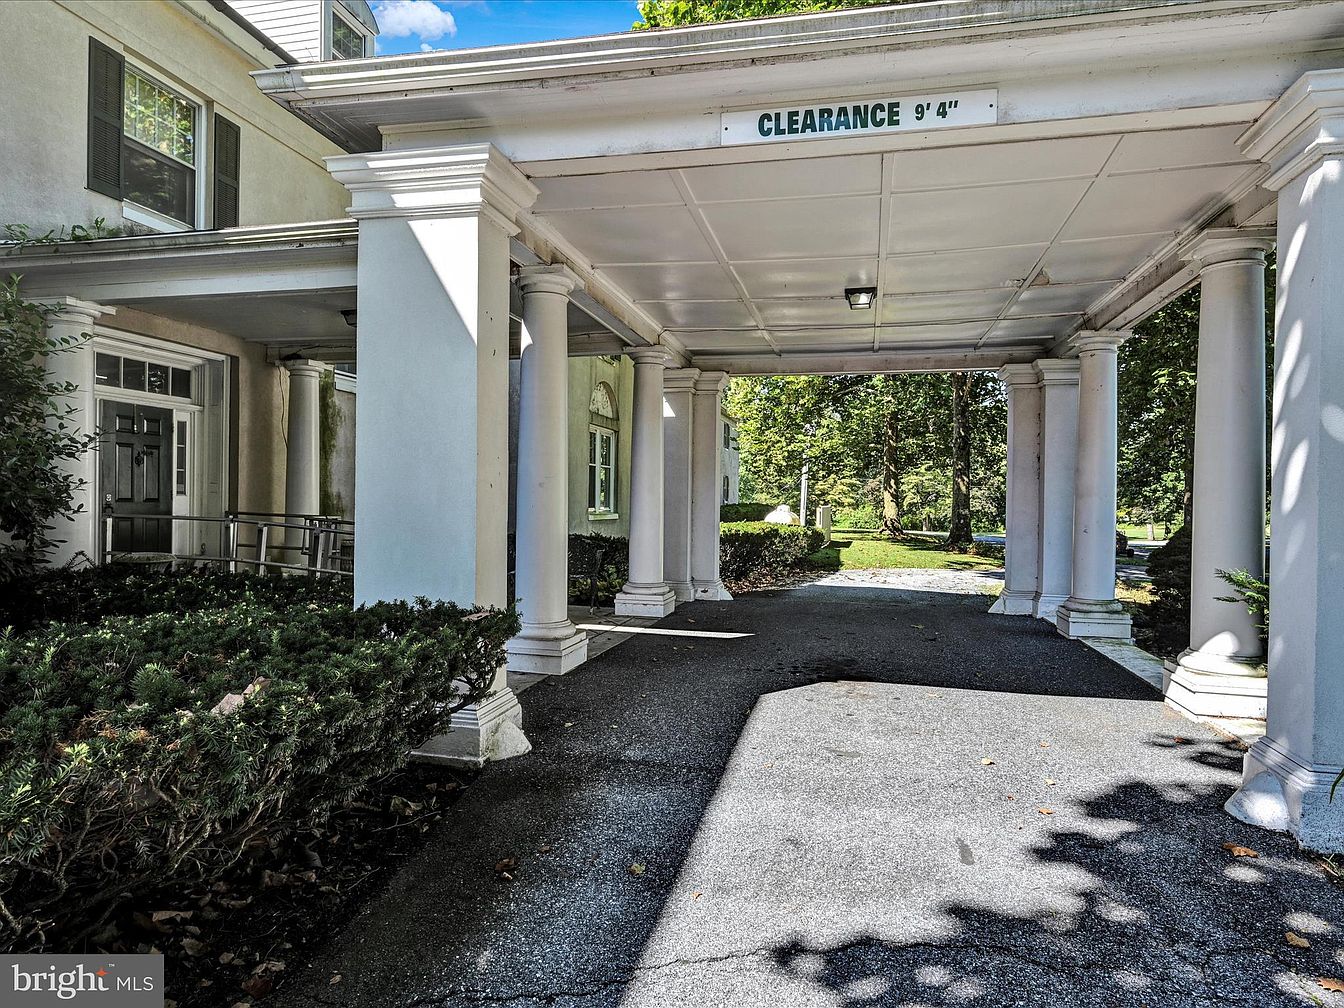
A stately covered entryway welcomes visitors with classic architectural columns and a high, white ceiling marked with a clearance sign, making it adaptable for vehicles or strollers. The wide paved drive-through area offers safe, sheltered access to the main entrance, perfect for families when unloading or during inclement weather. Manicured shrubs and green hedges line the edges, providing a natural, serene atmosphere. Large, multi-pane windows and a solid front door complement the elegant, colonial design. The exterior’s neutral cream color palette highlights the refined, welcoming aesthetic, ideal for family gatherings and everyday accessibility.
Grand Front Entrance
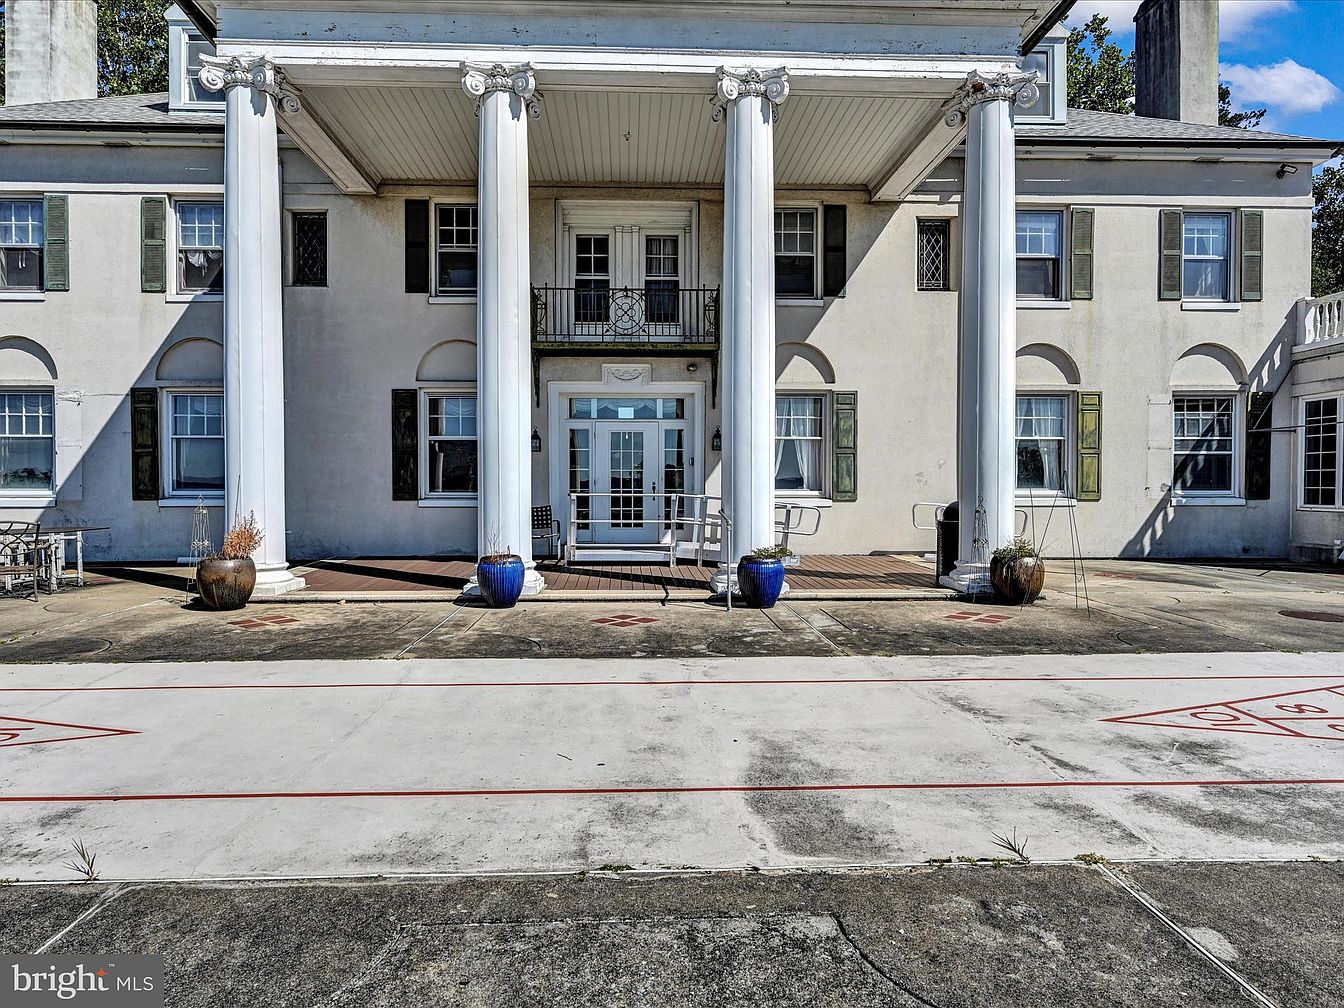
This stately front entrance welcomes guests with towering white columns, a wide covered portico, and an array of tall windows that lend an air of grandeur. The light beige façade and green shuttered windows pair elegantly, giving a timeless, classic American appearance. The entry is approached by a large, open patio area that creates a safe space for children’s outdoor activities and gatherings. Blue and bronze planters add warmth and color against the clean lines of the exterior. A prominent front door with sidelights and transoms enhances curb appeal, making this home inviting and perfect for family living.
Spacious Patio
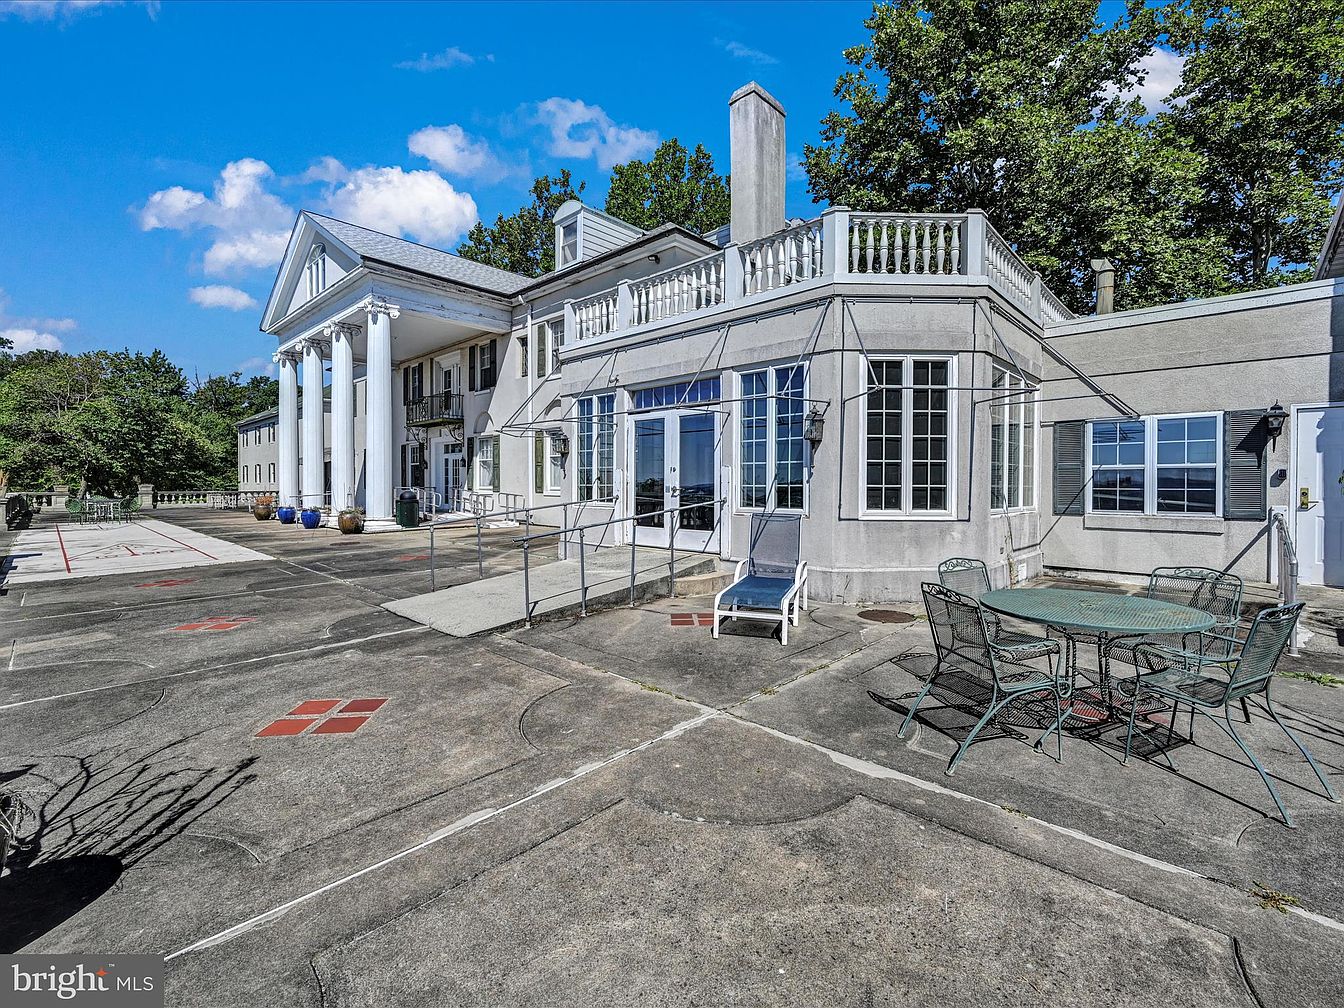
Expansive concrete patio bordered by a stately two-story white home with tall, elegant columns and a classical triangular pediment above the entrance. The patio features generously sized zones for outdoor dining and relaxation, including a sturdy metal table with six matching chairs and a cushioned lounge chair. Large bay windows and glass-panel doors allow abundant natural light inside, creating a bright and accessible entry to family gatherings. Decorative planters and subtle brick inlays add visual interest to the outdoor space, which is surrounded by mature trees providing shade and privacy. Ample room makes it ideal for children’s play, entertaining guests, and outdoor activities.
Hallway Entrance
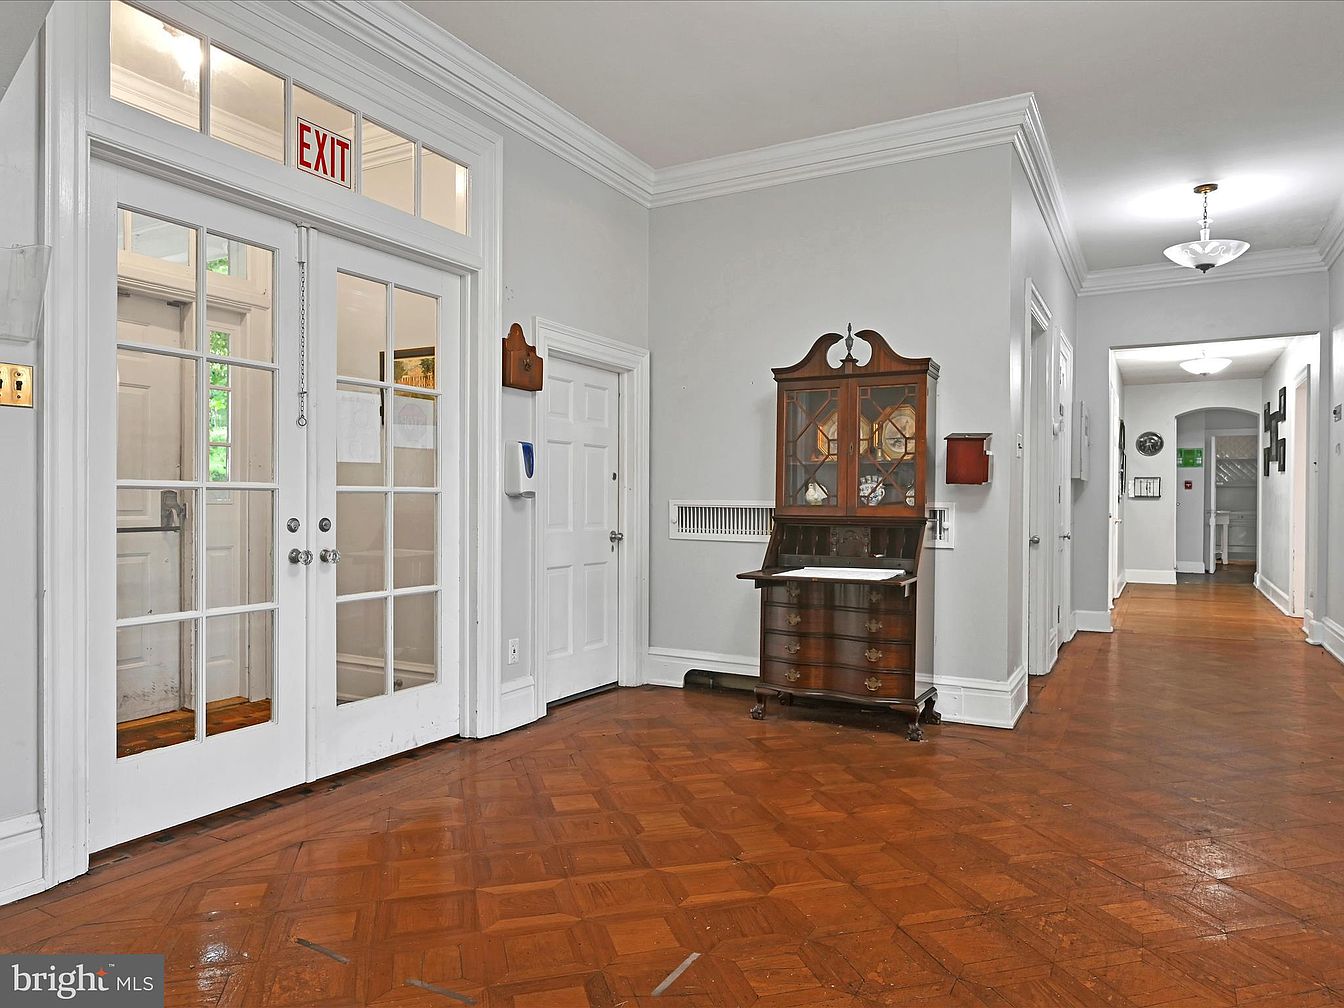
A spacious hallway features warm wooden parquet flooring that runs seamlessly down a long corridor, perfect for families seeking easy navigation and ample space for movement. The pristine white walls and crown molding create a bright, airy atmosphere, enhancing natural light that filters through large paned glass double doors with an exit sign above. A classic wooden secretary desk with ornate glass cabinetry adds vintage charm and practical storage. Hallways to either side suggest convenient access to various rooms, making the space ideal for families needing connectivity. Ceiling lights and architectural details blend traditional style with modern comfort.
Grand Hallway
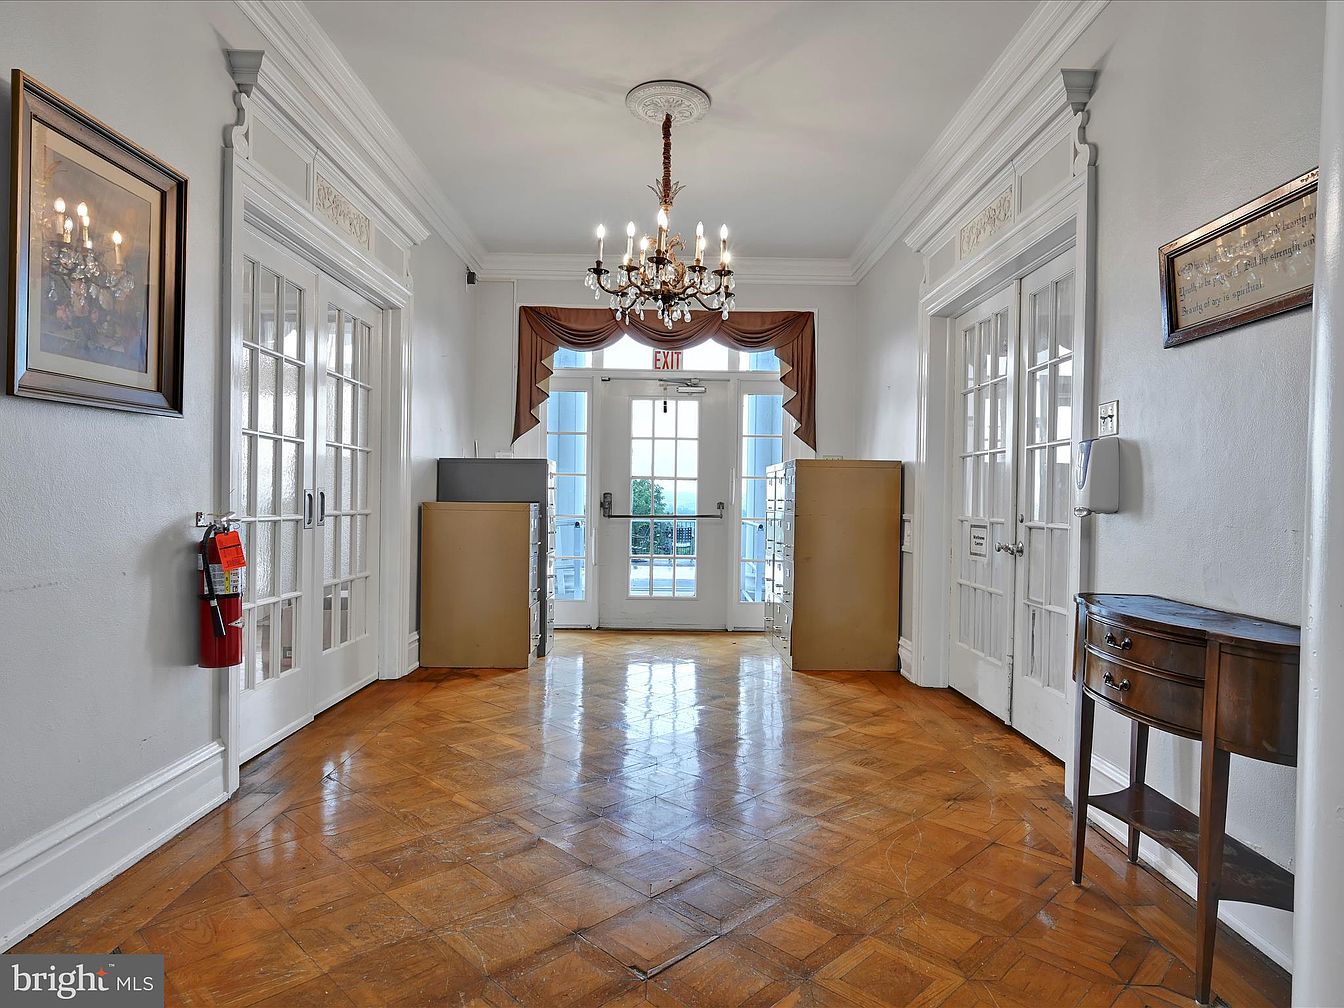
A spacious hallway features elegant detailing suitable for family traffic and gatherings. The parquet wood floor adds warmth and character, complemented by crisp white walls and classic crown molding. Double sets of French doors on each side bring a sense of symmetry and allow natural light to filter into adjacent rooms. A large glass-paneled exterior door anchors the end, enhancing brightness and providing a safe view and easy access to the outdoors. Ornate architectural accents, a central chandelier, framed art, and a small wooden console table offer both sophistication and practical utility for families entering or exiting the home.
Grand Staircase Entry
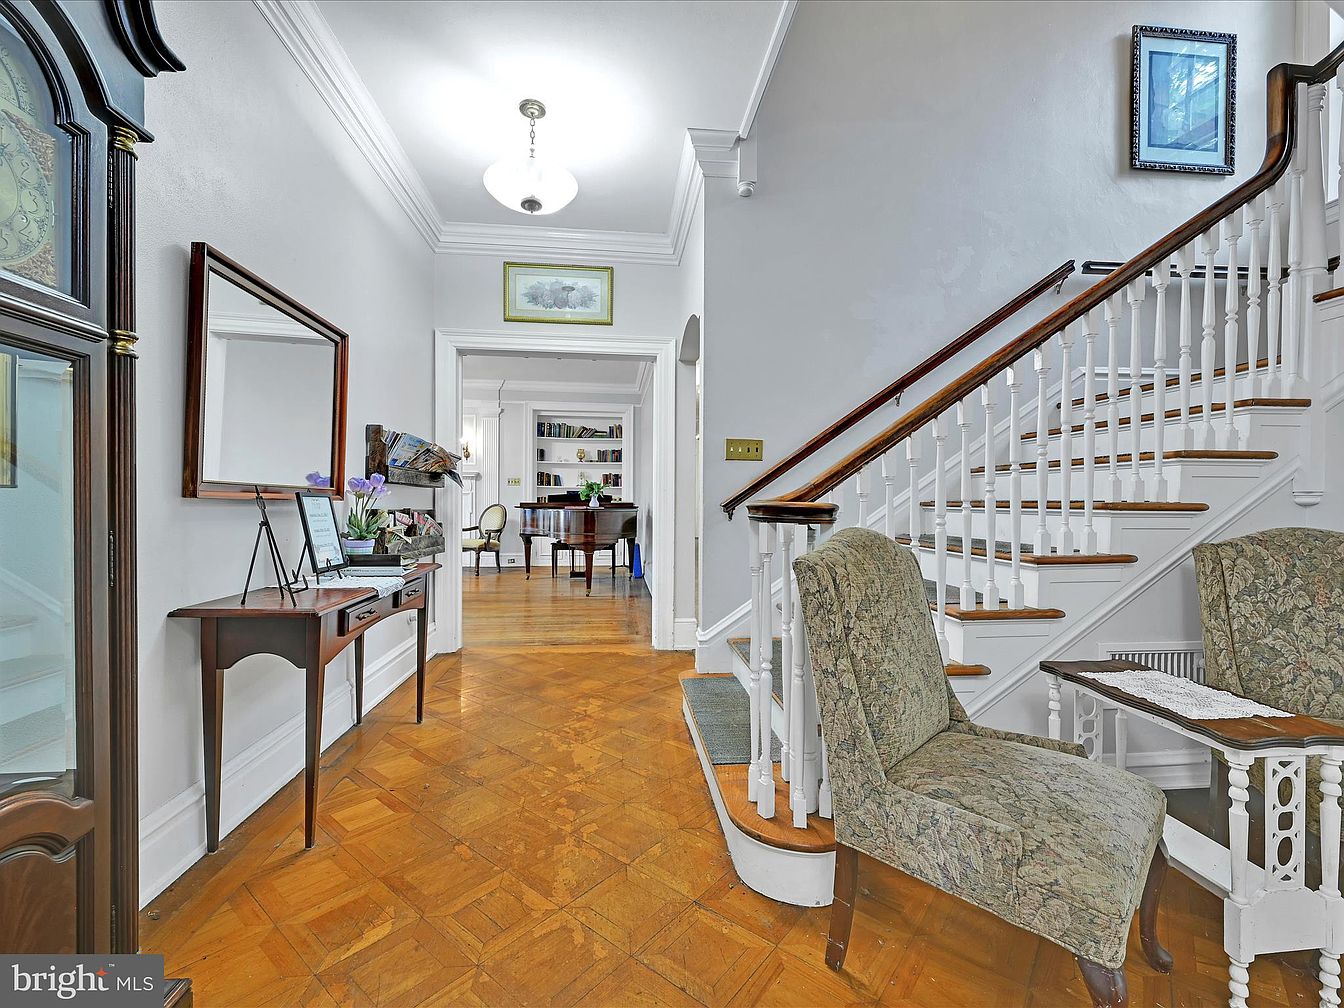
A welcoming entrance hallway featuring a stunning wooden staircase with classic white risers and banister, complemented by a polished wood handrail. The space is illuminated by a modern ceiling light, enhancing the fresh, light gray walls and detailed crown molding. Richly patterned hardwood floors run throughout, providing warmth and elegance. An inviting seating area with two upholstered chairs and a small coffee table offers a comfortable chat spot, while a refined entry table and large wall mirror sit along one wall. The open sight line to the next room showcases built-in shelves and a glimpse of a grand piano, perfect for family gatherings and entertaining.
Spacious Living Room
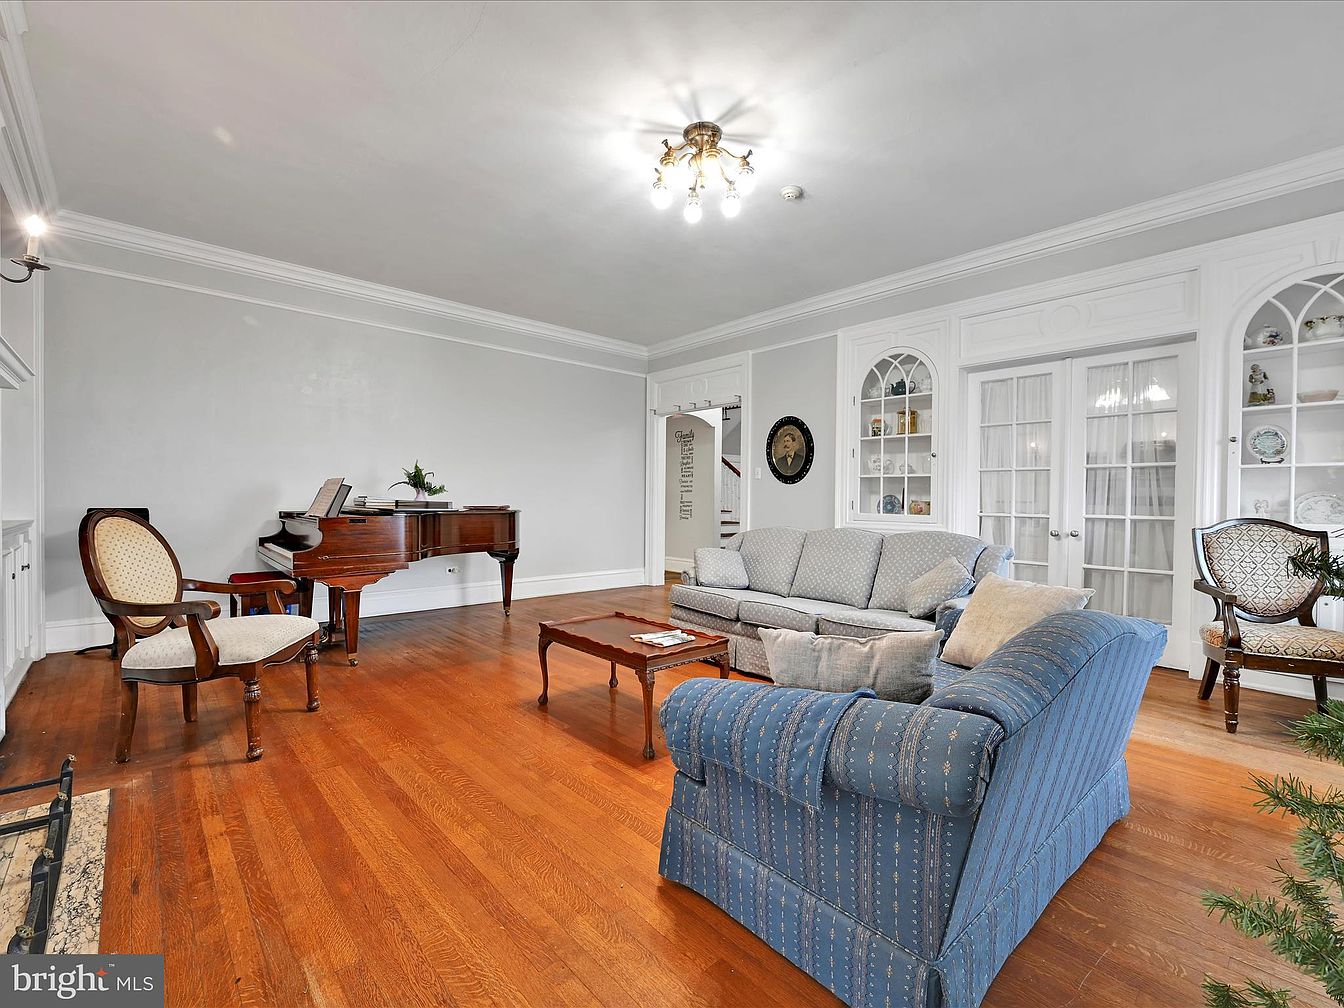
A bright, expansive living room with polished hardwood floors and elegant white crown molding. This inviting space features a grand piano in the corner, perfect for family gatherings and musical enjoyment. Comfortable blue and gray sofas form a cozy conversation area around a wooden coffee table, with classic armchairs providing additional seating. Built-in shelves with arched glass doors display decorative plates and keepsakes, contributing to a warm, welcoming atmosphere. The neutral gray walls offer a soft backdrop, complemented by warm wood accents and bright overhead lighting. Ample space allows families to relax, entertain, or create lasting memories together.
Dining Room Space
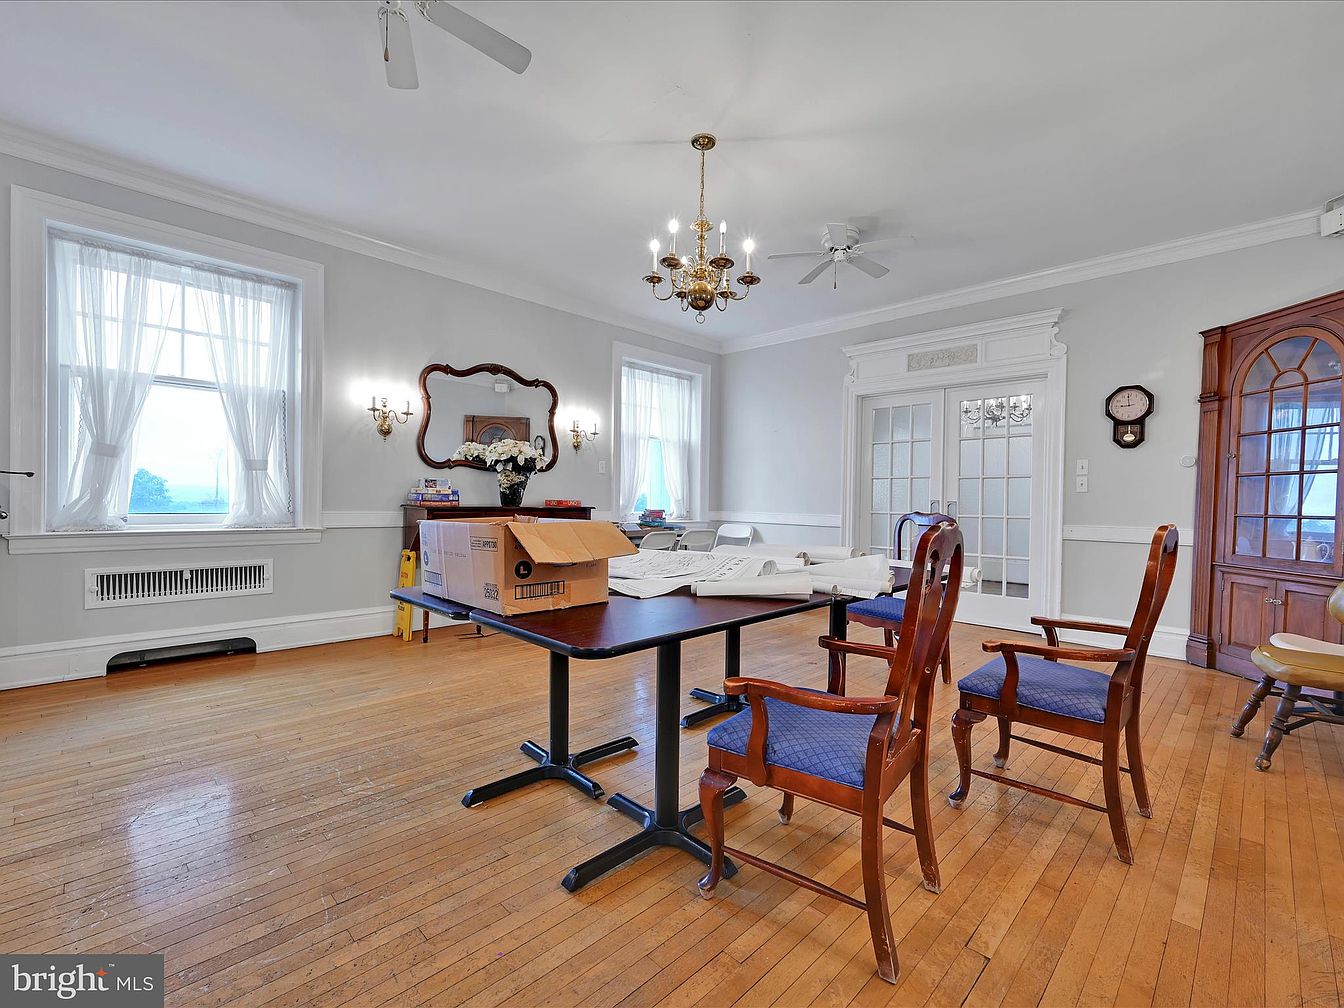
Spacious dining room featuring light gray walls with classic white wainscoting and trim, brightened by natural light from two large windows draped with sheer white curtains. The hardwood floor adds warmth, while a central dark wood table with four cushioned chairs creates a welcoming spot for family meals or gatherings. Elegant details are present in the ornate brass chandelier and wall sconces, along with an antique decorative mirror above the sideboard. French doors with intricate molding offer an elegant entryway, making the space feel open and connected to the rest of the house. The room’s generous layout provides flexibility for entertaining or family activities.
Home Office
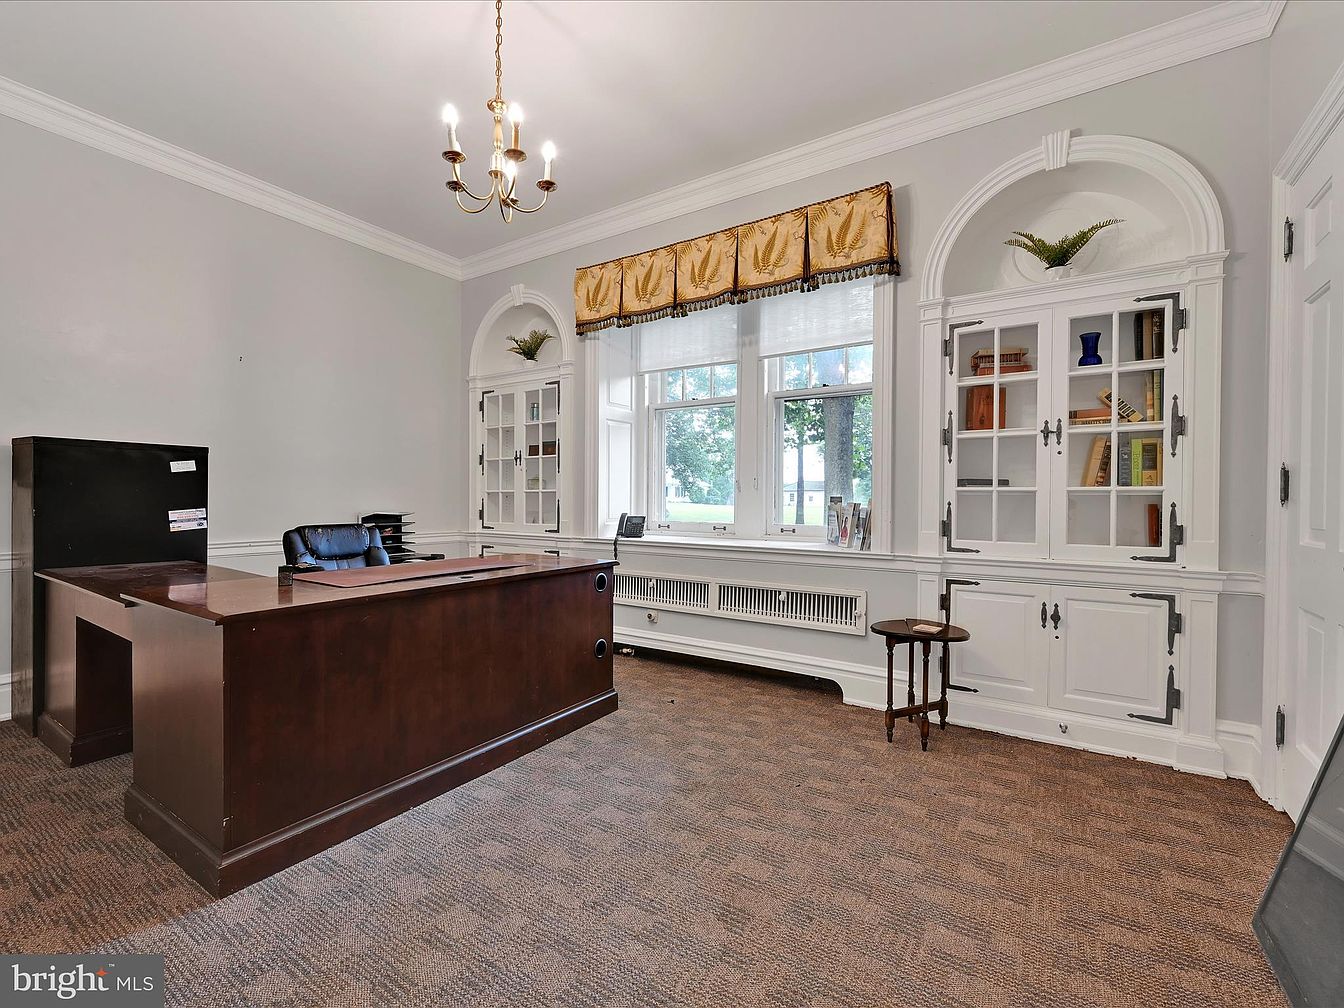
Spacious and elegant home office featuring a large dark wood desk positioned near the center of the room, complemented by a comfortable office chair. The neutral color palette is anchored by soft gray walls and crisp white moldings, creating a calm and welcoming environment. Built-in white bookshelves with glass-front cabinets and alcoves add both storage and decorative space, perfect for displaying books or family photos. Large windows along one wall fill the room with natural light, highlighted by a gold valance with leaf patterns, and overlook a green yard, fostering a productive yet cozy setting suitable for family needs or remote work.
Commercial-Style Kitchen
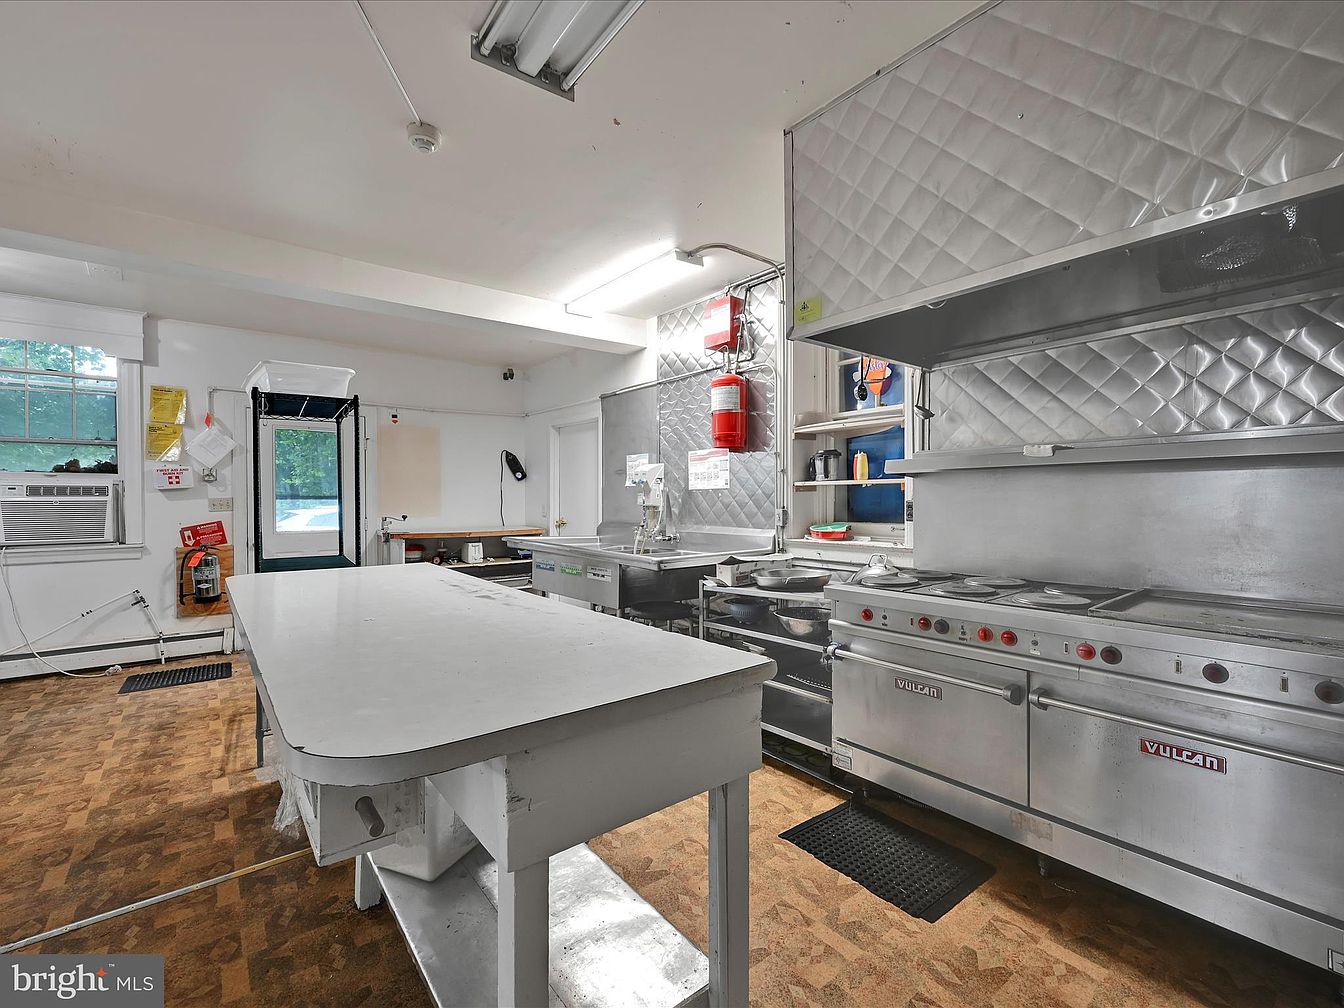
Bright and spacious kitchen featuring professional-grade stainless steel appliances, multiple ovens, and an expansive central island ideal for meal preparation or gathering. Glossy metallic backsplash and counters line one side for easy cleanup, while large windows bring in natural light and offer a view of greenery outside. The open floor plan ensures plenty of space for family activities or hosting gatherings. Durable vinyl flooring underfoot adds practicality, complementing the white and steel color scheme. Safety features like a fire extinguisher and easy access exit enhance peace of mind, making this kitchen both functional and family-friendly.
Dining Area
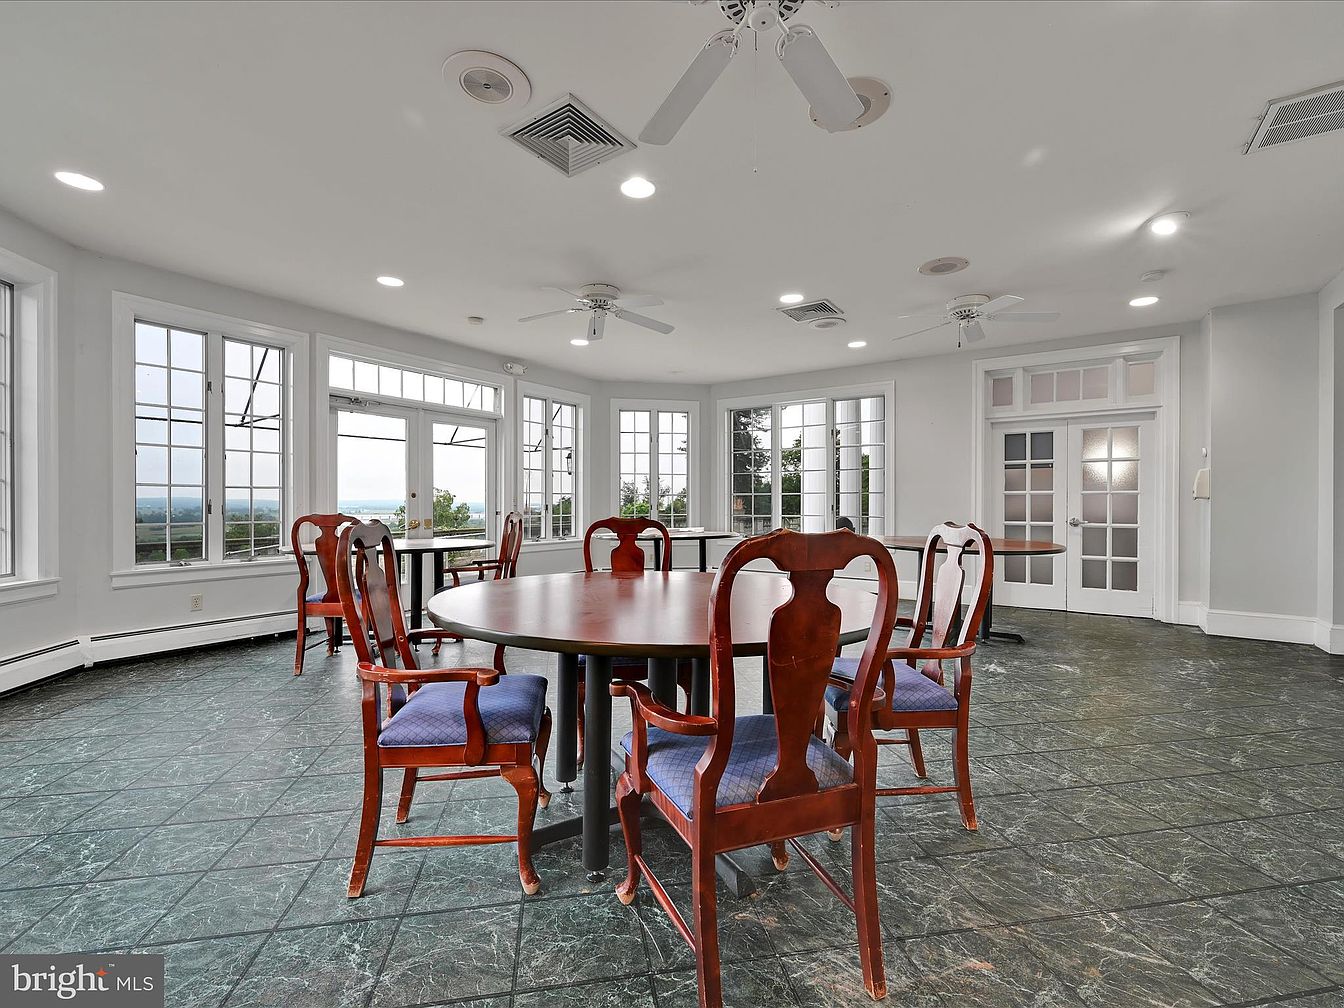
A spacious dining area featuring a large round wooden table with six classic wooden chairs upholstered in a deep blue fabric. The room is accented by sleek, greenish marble-patterned tile flooring and soft gray walls that add a modern yet warm touch. Expansive windows line two walls, flooding the room with natural light and offering sweeping outdoor views. French doors with frosted glass panels provide access to another part of the home, while ceiling fans and recessed lighting ensure comfort throughout the year. The open, airy atmosphere is perfect for family meals and gatherings, balancing elegance with functionality.
Sunroom Gathering Area
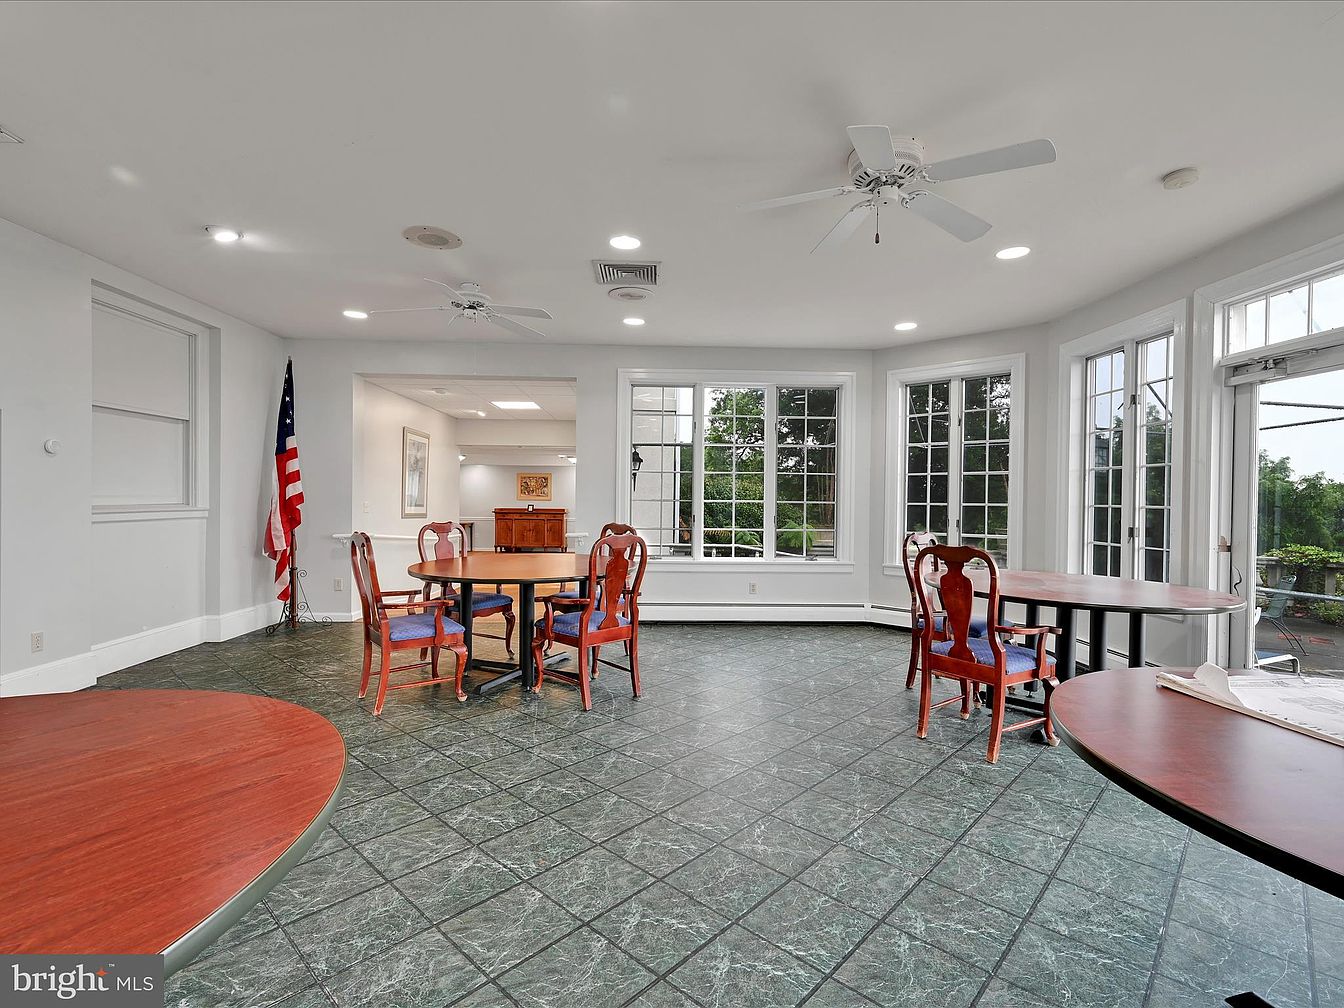
A bright sunroom features multiple tall windows wrapping around two walls, letting in abundant natural light and offering beautiful views of greenery outside. The room is open and spacious, with a glossy green-tiled floor that’s easy to clean, making it ideal for family activities. Several round, wood-top tables with classic wooden chairs cushioned in blue provide ample seating for meals, games, or homework. White walls and large ceiling fans keep the atmosphere light and airy, while recessed lighting enhances visibility. The open layout and patio-door access make the space functional for gatherings, fostering togetherness and comfort for all ages.
Spacious Family Room
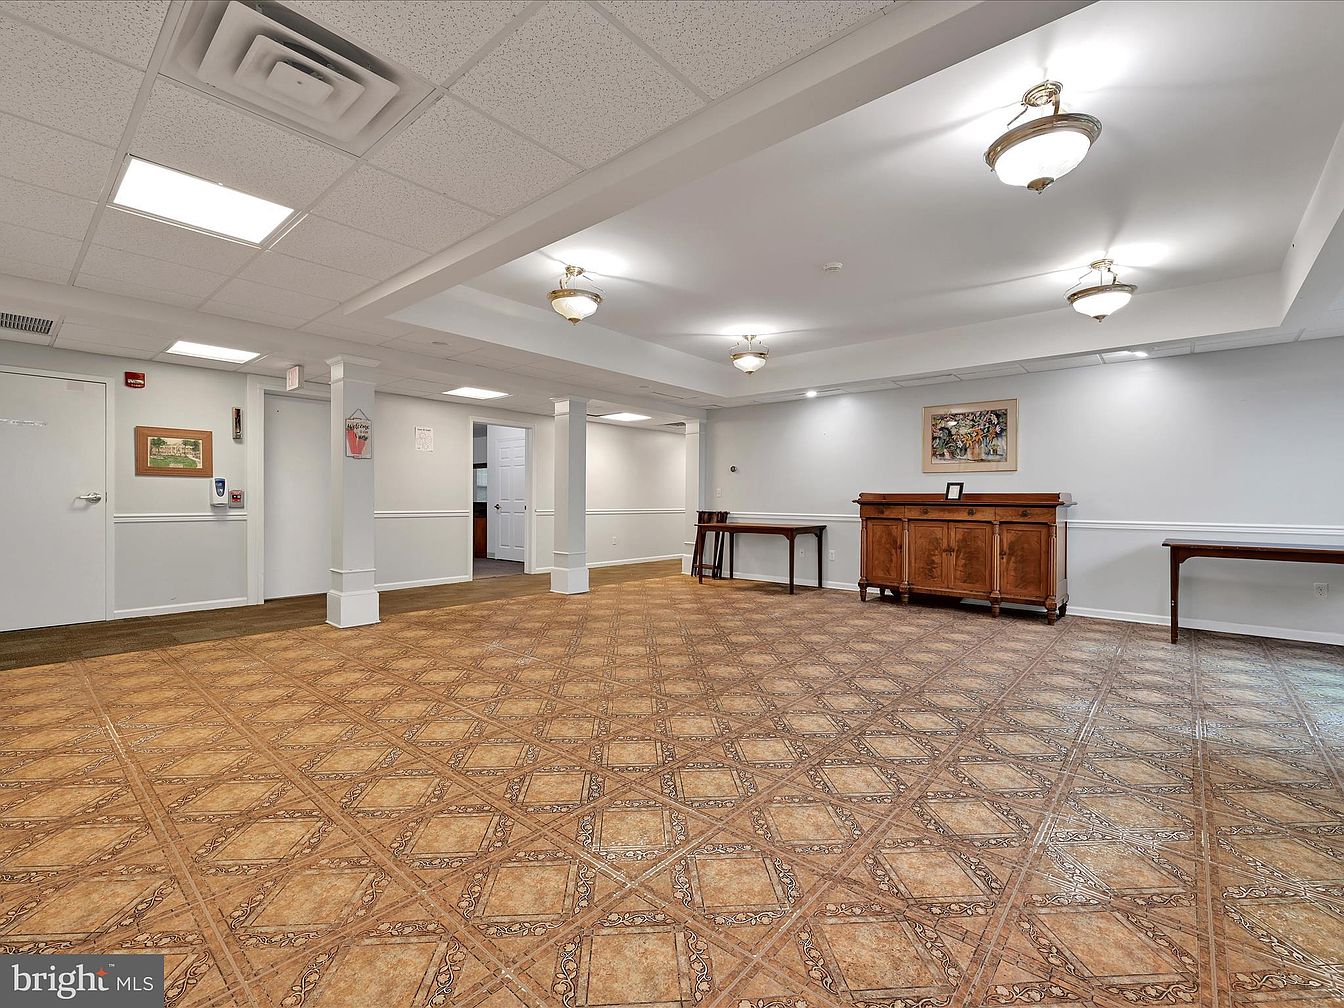
Expansive, open area featuring a patterned tile floor in warm brown and beige tones, ideal for family gatherings or children’s play. The room is brightly lit with both modern recessed lighting and classic ceiling fixtures, contributing to a welcoming and comfortable ambiance. White walls with decorative chair rails add subtle elegance, while structural columns provide distinction between open zones. Along one wall, a sturdy wooden sideboard and tables offer storage or display space for family memorabilia. Minimal furnishing ensures ample space for various activities, making it practical for large families or entertaining. Neutral décor ensures adaptability to any style preference.
Family Recreation Room
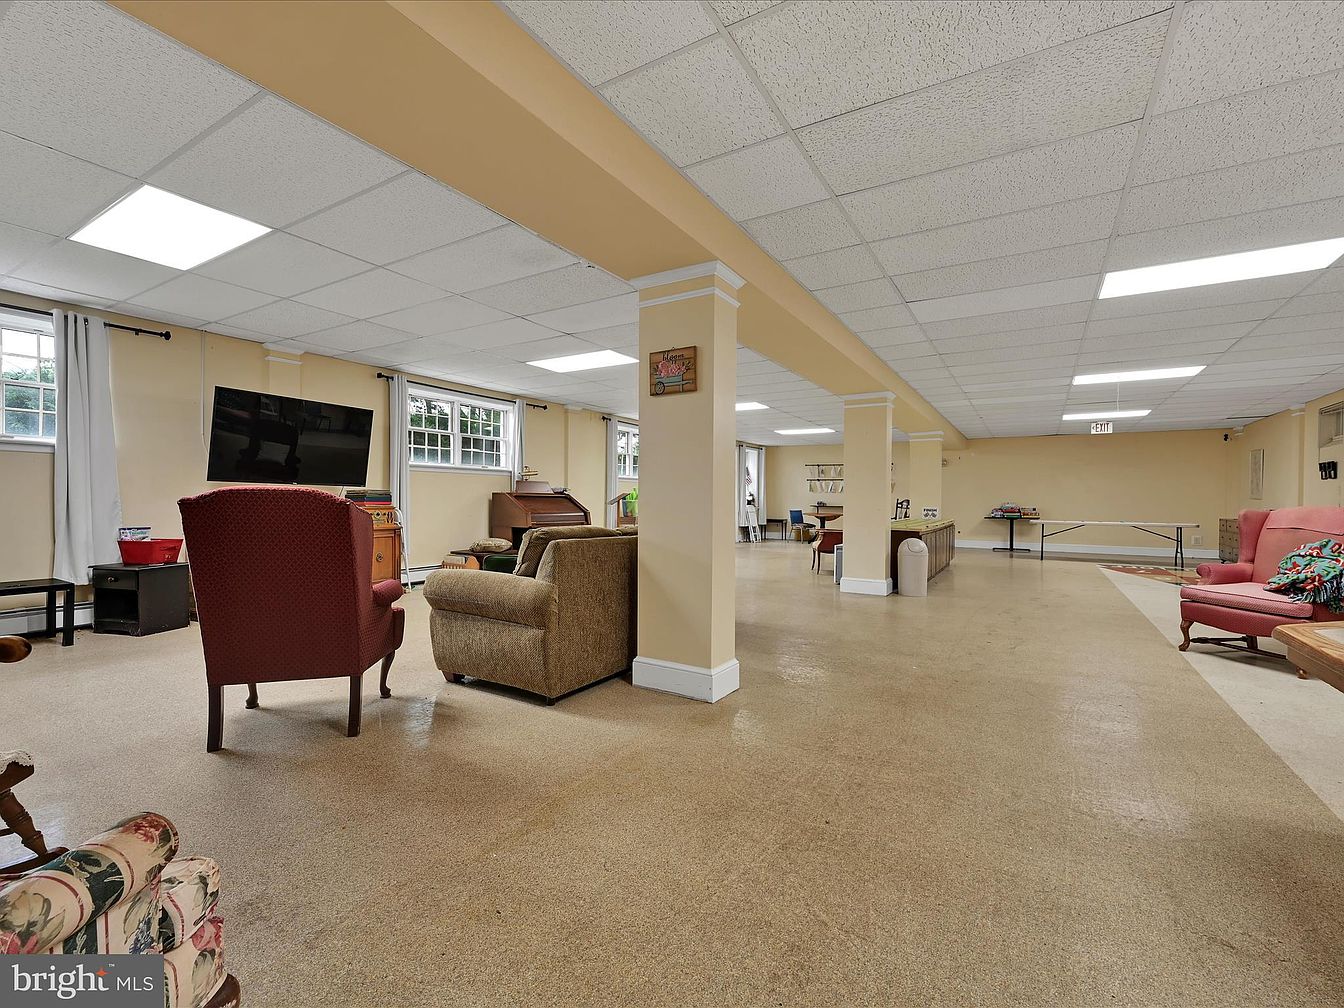
Spacious basement recreation room designed for family activities, featuring a warm palette of beige walls and white ceiling tiles for a bright and welcoming vibe. Multiple seating areas with comfortable chairs, a loveseat, and a classic upholstered sofa provide ample space for relaxation and socializing. The room is dotted with family-friendly furniture, such as a sturdy coffee table, a piano, and a large wall-mounted TV for entertainment. Large windows along one wall invite natural light. Further back, the space extends into activity zones, including a ping pong table and additional shelving, perfect for children’s games and storage. Open layout encourages togetherness.
Finished Basement
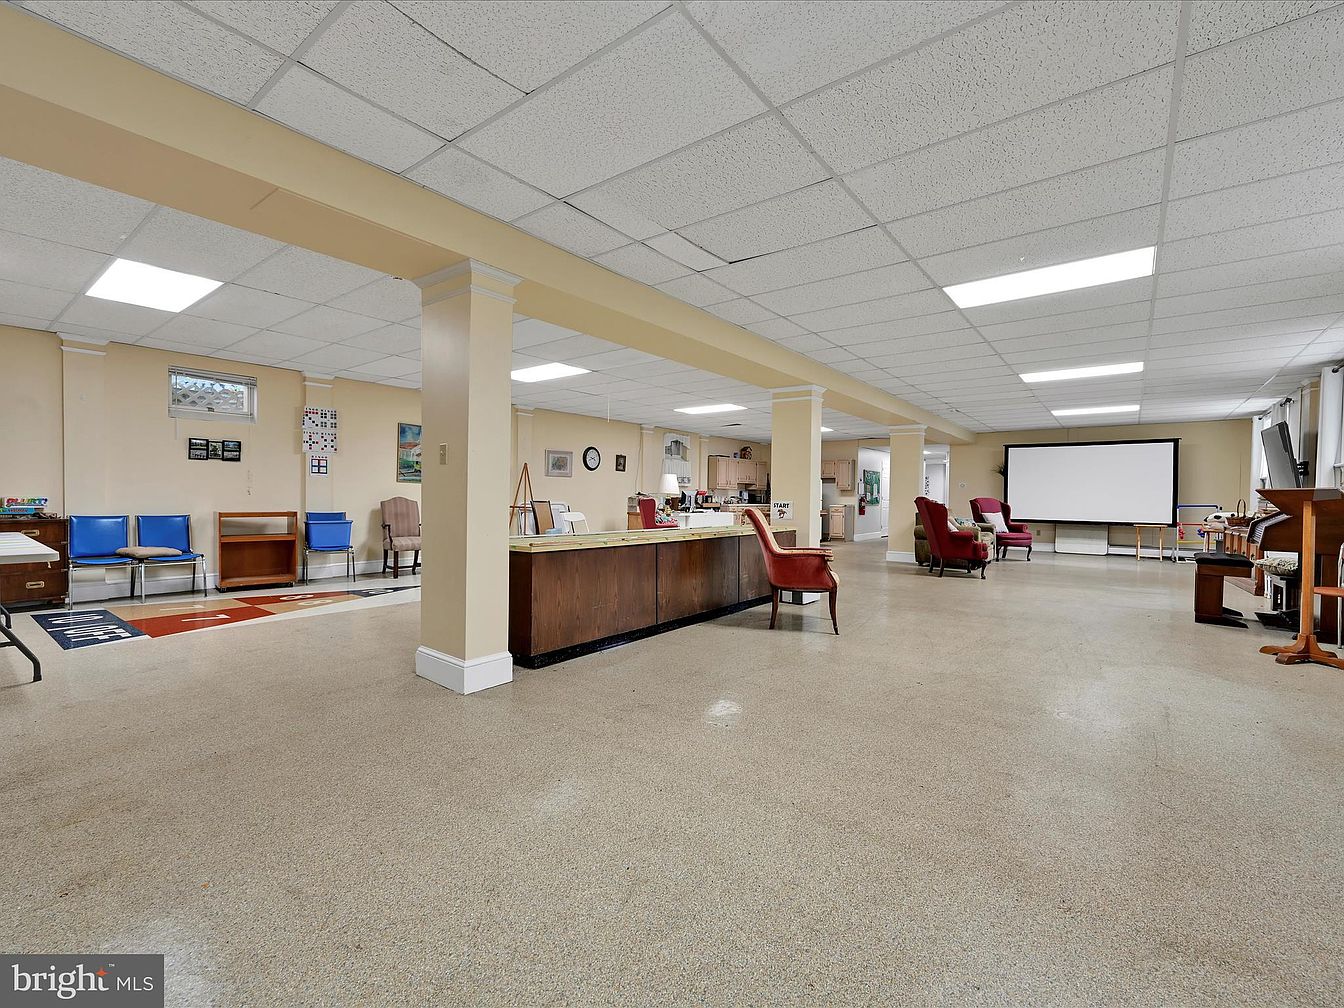
Spacious finished basement with an open layout, perfect for family gatherings and activities. The room features neutral beige walls, a clean drop ceiling with bright recessed lighting, and a durable, easy-to-clean floor ideal for active children or group play. Multiple sitting areas include clusters of chairs and armchairs in vibrant red and cozy beige, providing various spots for relaxation or conversation. Along one wall, a row of blue chairs and occasional tables offer additional flexible seating. A kitchenette is visible for easy snack preparation, while a large projector screen at one end of the room creates an inviting space for family movie nights or communal entertainment.
Dining Area
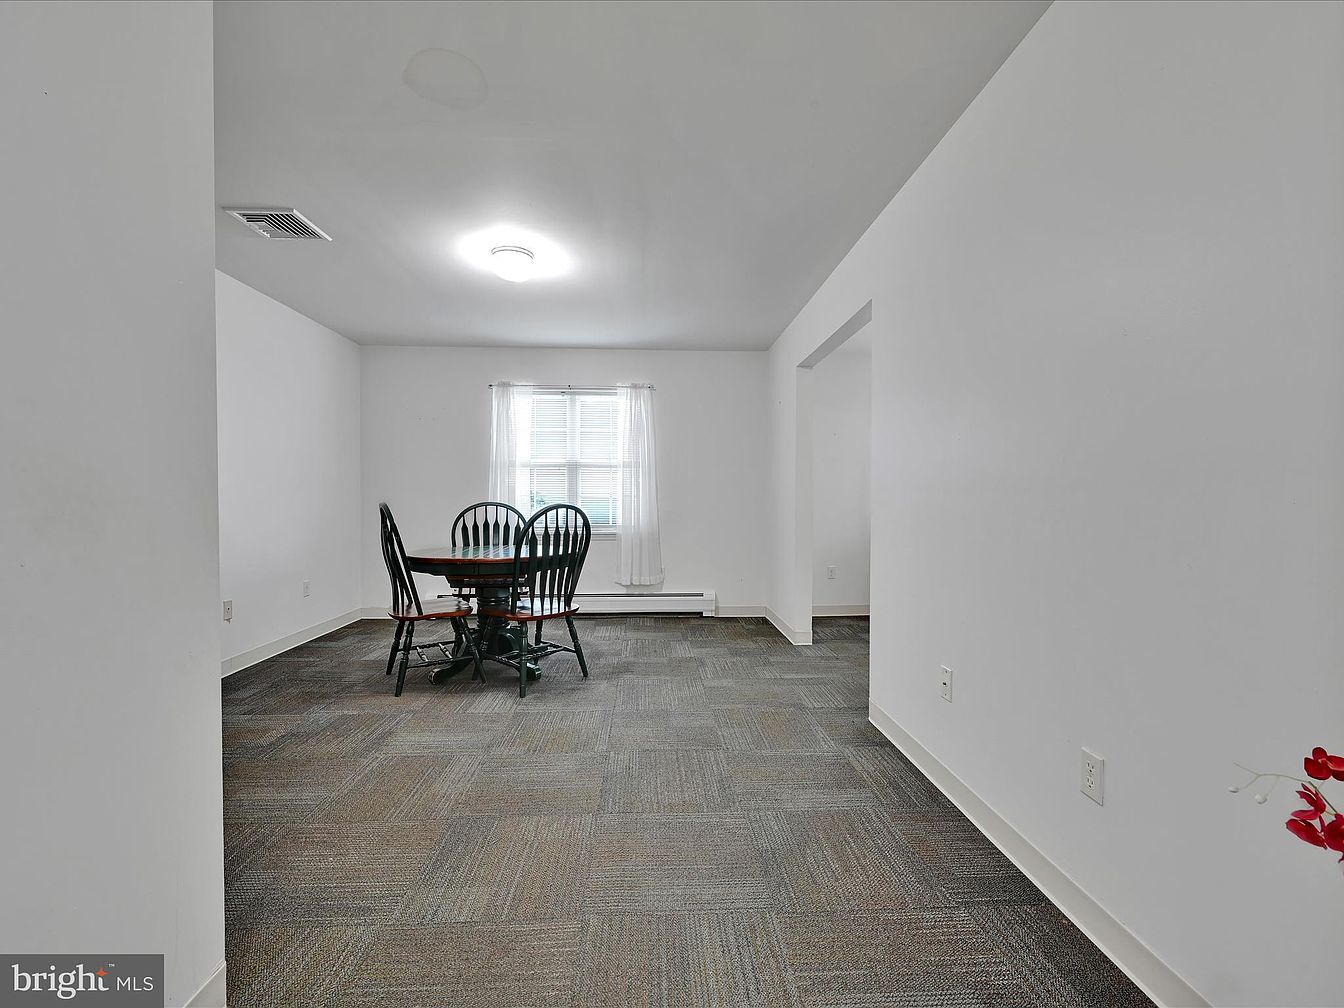
A bright and inviting dining space featuring a round wooden table surrounded by four classic black wooden chairs, positioned centrally beneath a ceiling light. The large window draped with sheer white curtains allows natural light to fill the room, creating an airy and cheerful atmosphere. The walls are painted in a crisp white, enhancing the sense of openness, while the neutral-toned, patterned carpet offers warmth and comfort underfoot, ideal for children and family activities. The open layout provides easy movement and visibility, making this area perfect for shared family meals or entertaining guests in a relaxed setting.
Bedroom Retreat
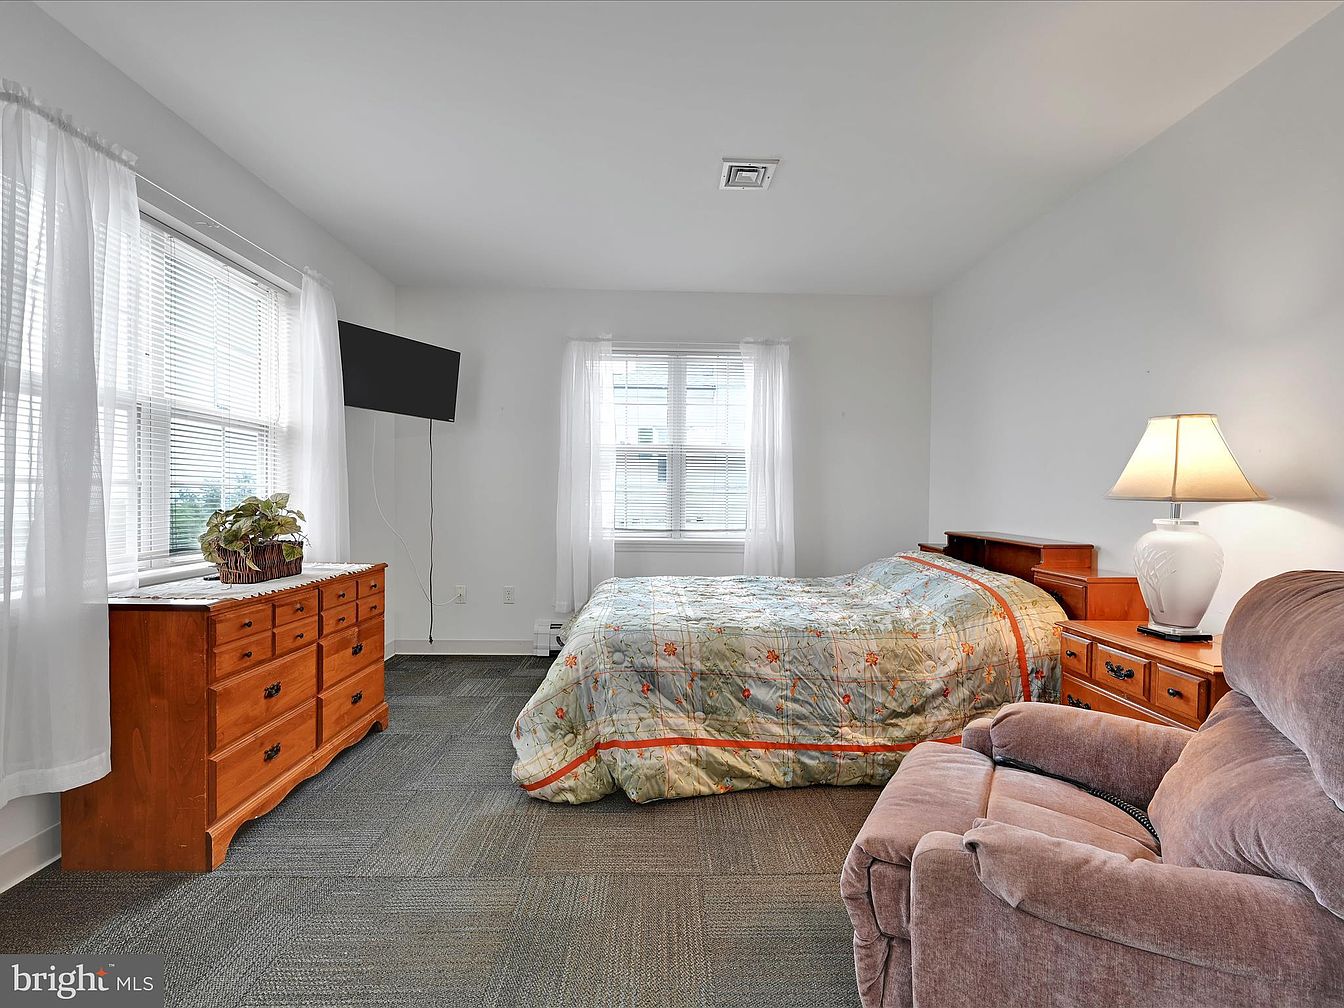
Spacious and bright bedroom featuring large windows draped with sheer white curtains, letting in ample natural light. The room is anchored by a cozy bed with a floral-patterned comforter, complemented by matching wooden nightstands and a dresser that offer plenty of storage for family needs. A plush taupe recliner adds a touch of comfort and relaxation, ideal for reading or overlooking the room. Soft neutral carpeting creates a welcoming and safe space for children to play. The overall color palette includes earthy wood tones, warm lighting from a bedside lamp, and crisp white walls contributing to a peaceful family atmosphere.
Bedroom Overview
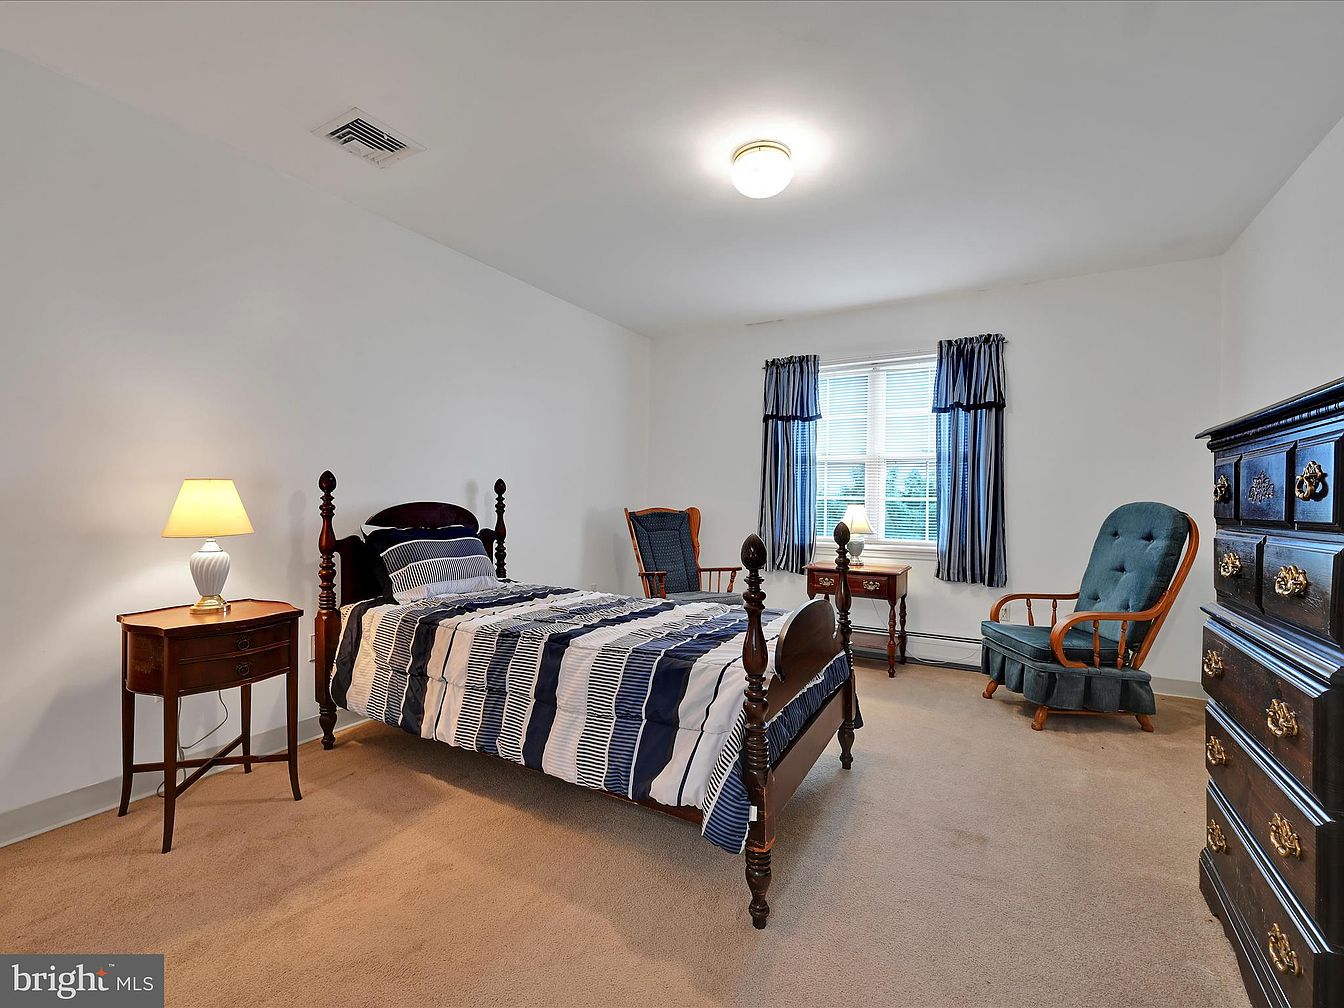
Spacious and inviting, this bedroom features a comfortable single bed with a bold, navy and white striped comforter and matching pillows. Light beige carpeting covers the floor, providing a soft, neutral base. The walls are painted crisp white, brightening the room. Classic dark wooden furniture, including a nightstand with a lamp, two small dressers, and a cozy upholstered rocking chair, adds warmth and tradition. Large windows let in natural light, complemented by blue curtains that coordinate with the bedding and chair. The uncluttered layout and ample walking space make it ideal for families, ensuring safety and flexibility.
Bedroom Suite
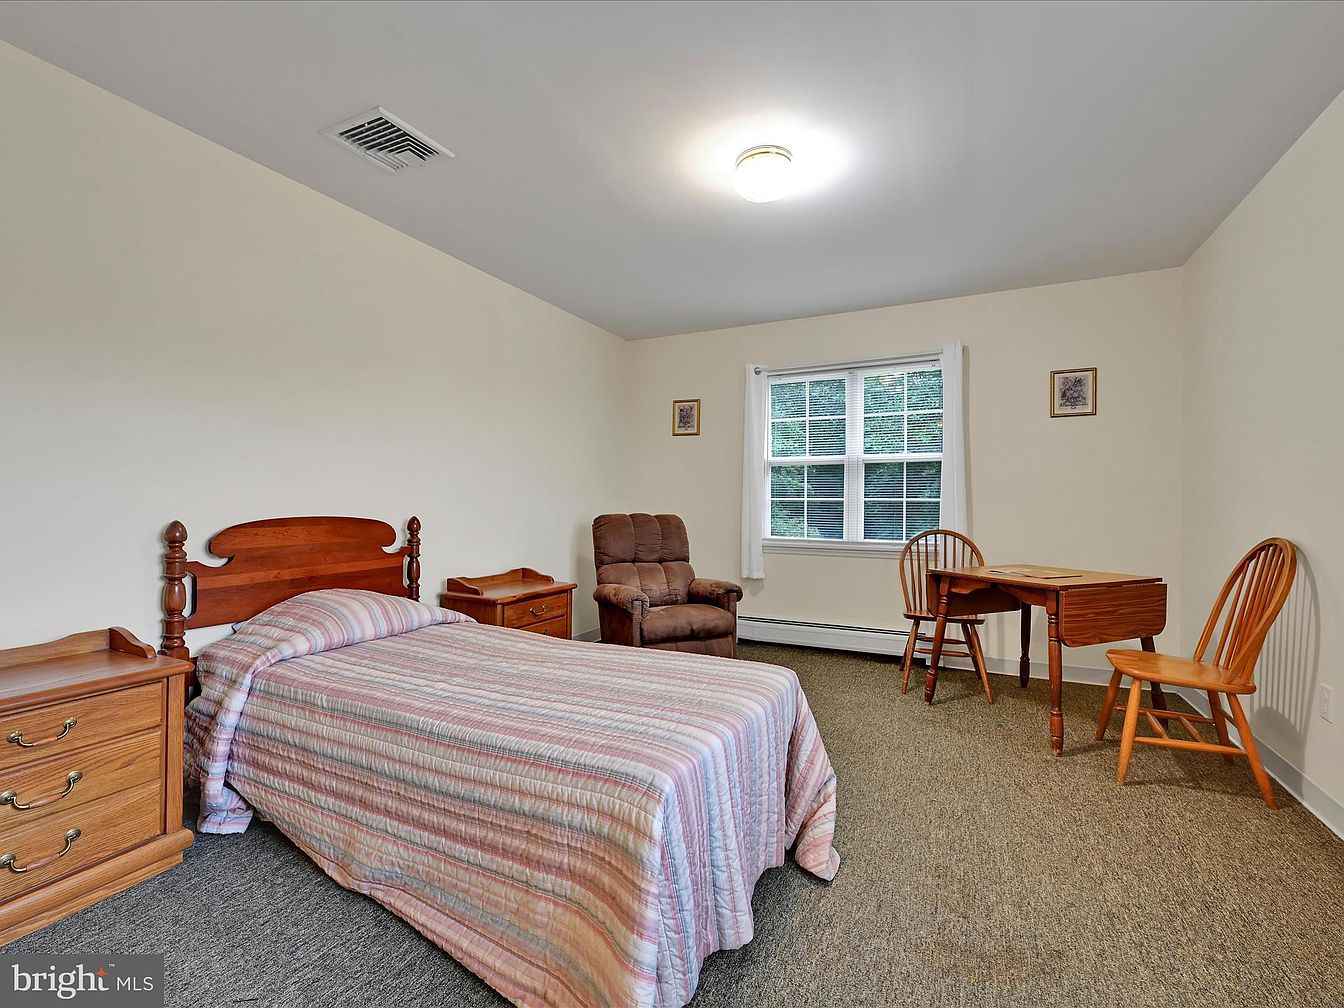
A spacious bedroom featuring warm, earth-toned carpeting and soft cream walls that create a peaceful, inviting atmosphere for family living. The wooden bed with a matching headboard and side tables has a charming, traditional style, complemented by a cozy striped bedspread in pink and neutral tones. A plush brown armchair adds comfort, ideal for reading or relaxing. Natural light streams through a large window with white trim and simple curtains, allowing for a bright and cheerful environment. The room also includes a practical wooden desk and two chairs, perfect for homework, crafts, or quiet time, making it versatile and family-friendly.
Bedroom Corner
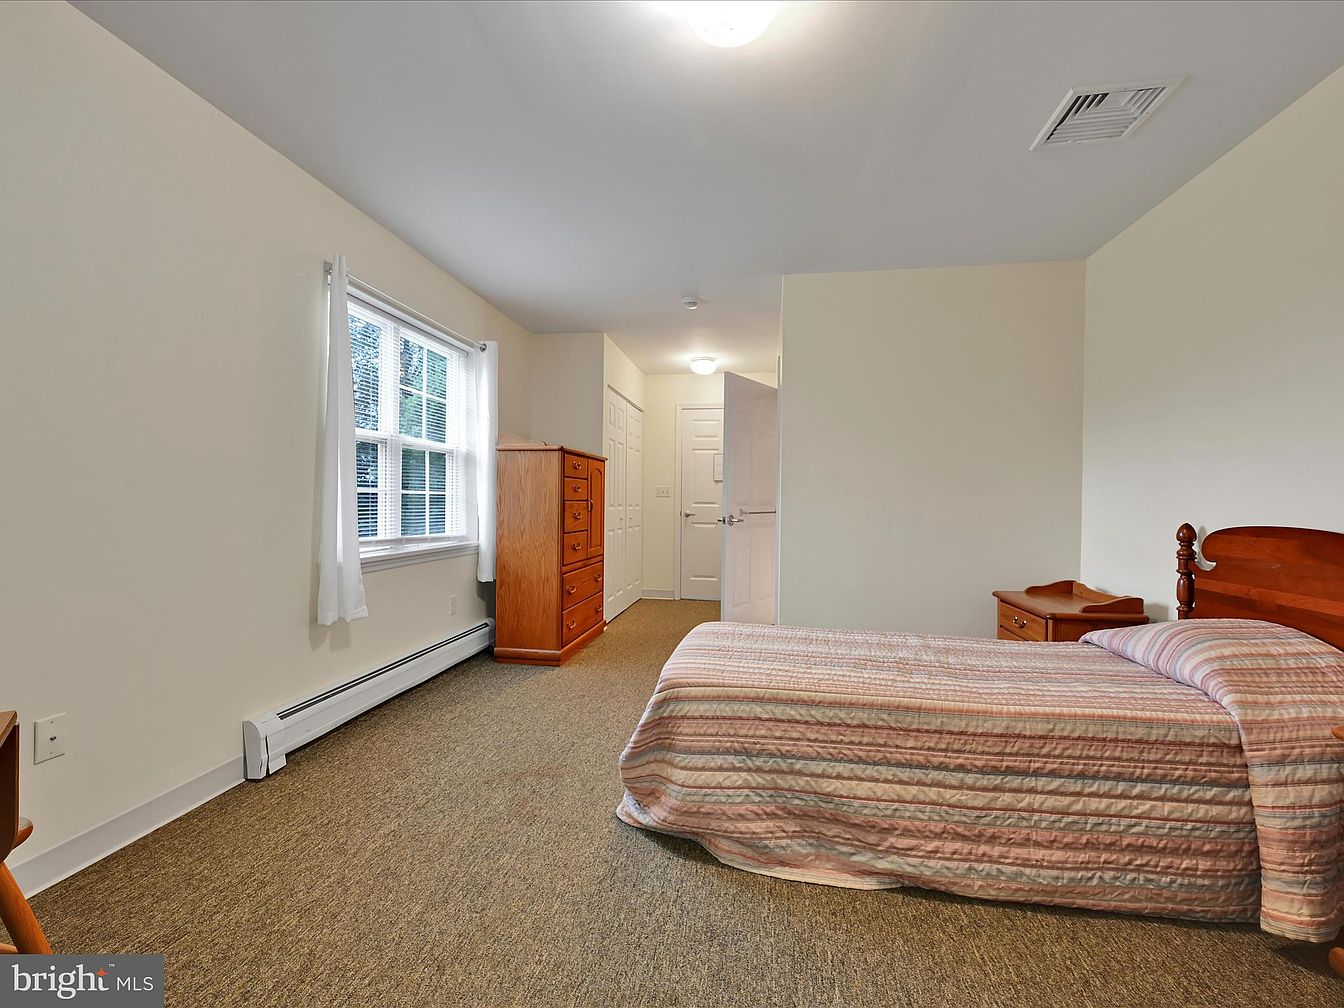
This peaceful bedroom features a single wooden bed with a pastel striped quilt, paired with a matching wooden nightstand and a tall dresser, making excellent use of the corner space. The room is illuminated by a large window with sheer white curtains, allowing plenty of natural daylight to brighten the space while offering privacy. The neutral-toned walls and brown carpet create a warm, welcoming atmosphere, ideal for families seeking a cozy retreat. Ample floor space allows for easy movement, and the simple, uncluttered layout is perfect for children or guests. Soft lighting and subtle colors contribute to a calming environment.
Reading Nook
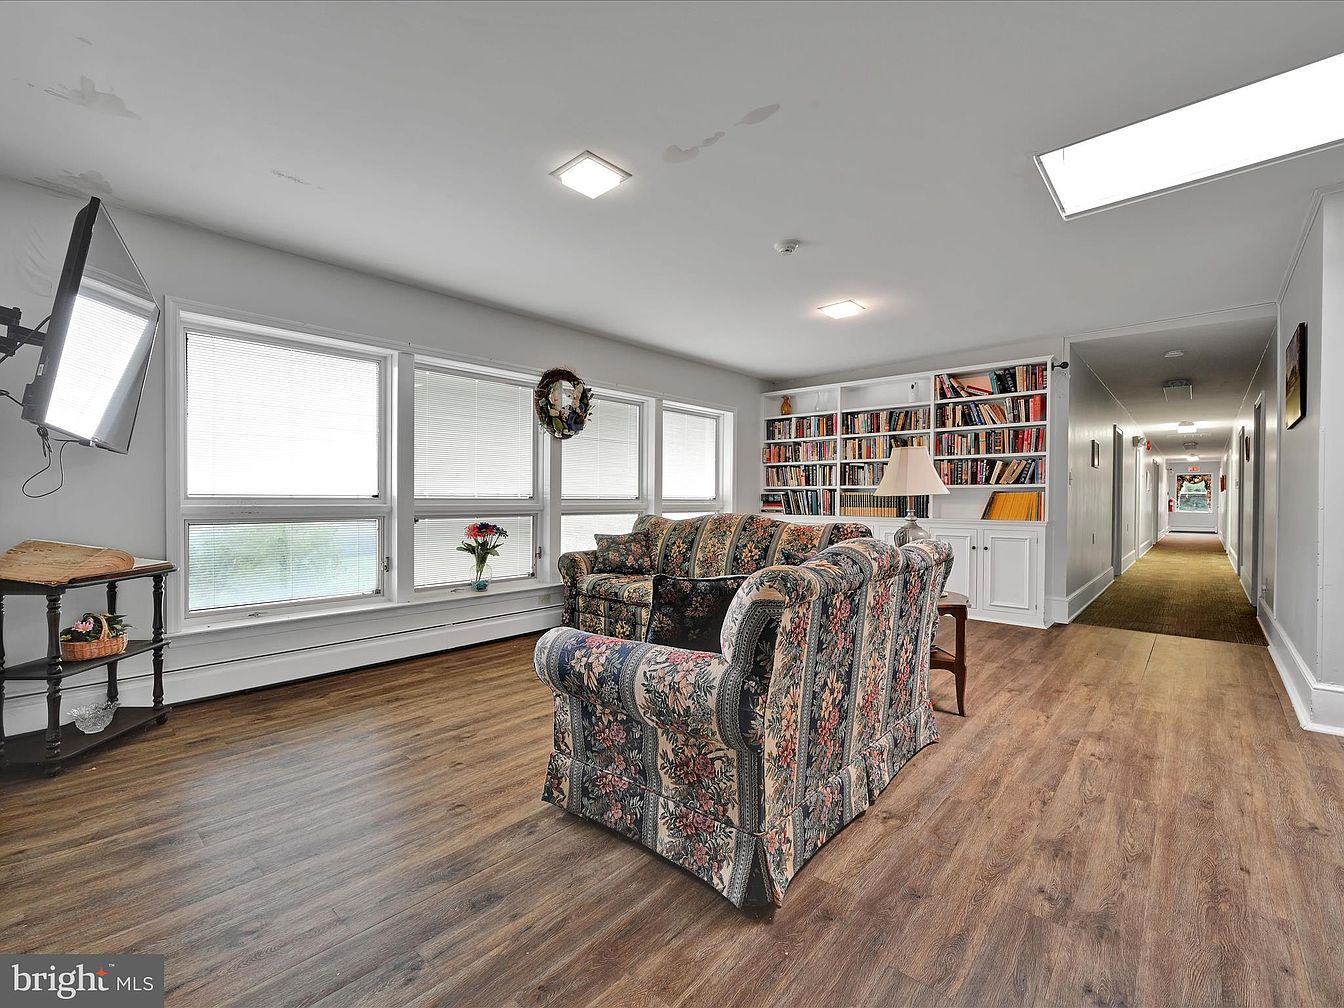
A spacious and inviting reading nook sits just off a main hallway, designed with comfort and family in mind. Three large windows fill the room with natural light, while blinds offer privacy for quiet moments. Two floral patterned sofas create a cozy seating area, ideal for families to relax together or for children to curl up with a book. The built-in white shelving is packed with a colorful collection of books, making it perfect for every age. Warm wood-look flooring contrasts against the soft gray walls, and a table with flowers adds a welcoming, homey touch to the bright, cheerful atmosphere.
Spacious Bedroom
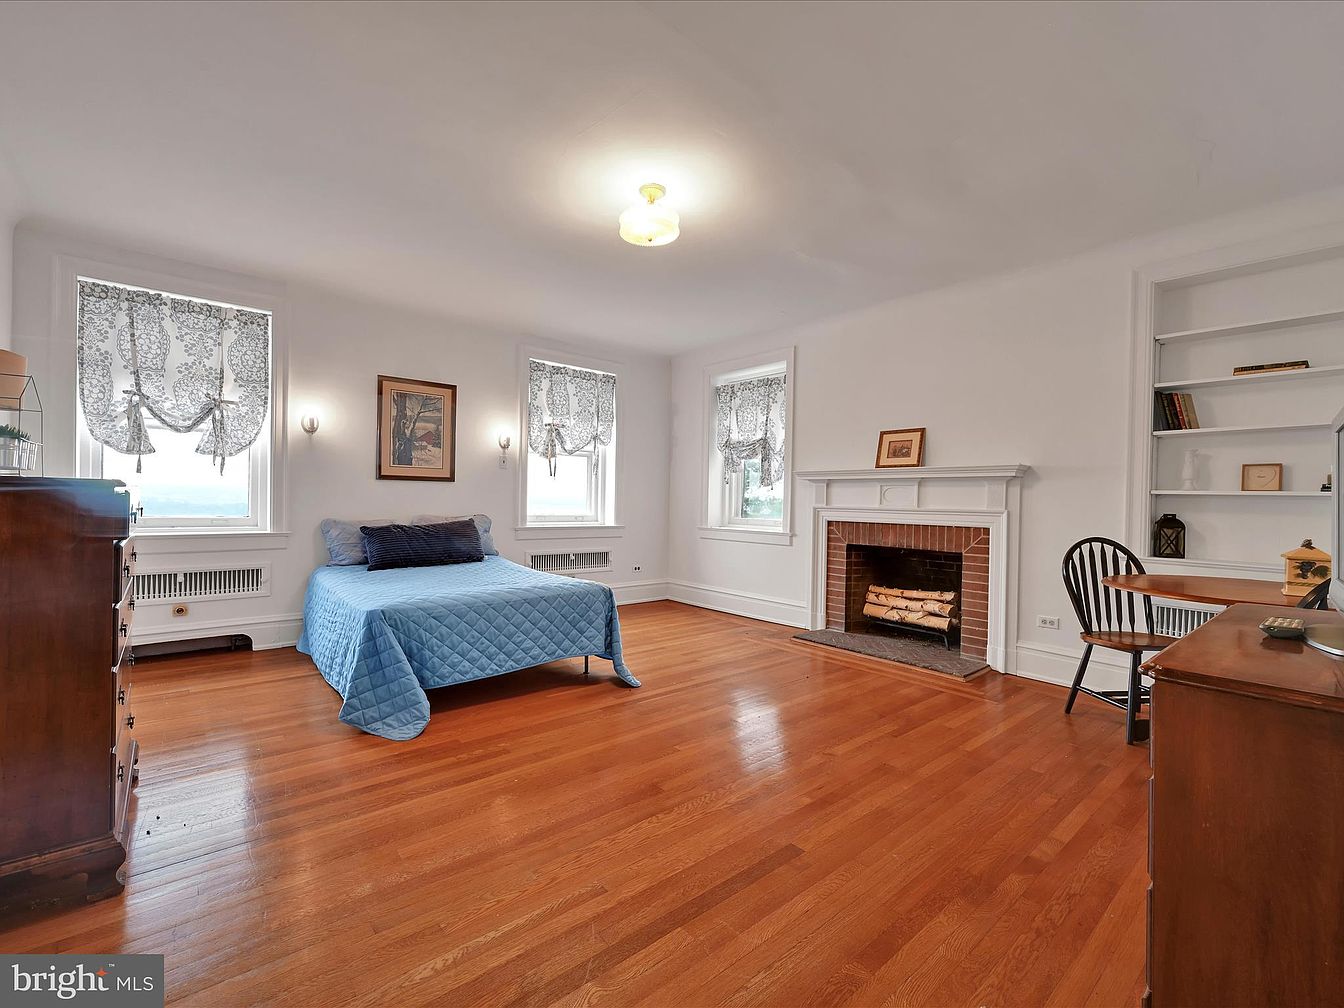
A bright and airy bedroom features warm polished hardwood floors and crisp white walls that create a fresh and inviting atmosphere. Centered under three large windows, a twin bed dressed in a quilted blue cover sits between two radiators, bringing symmetry and light to the room. Delicate patterned curtains lend a soft, homey feel, while vintage wooden furniture, including a tall dresser and writing desk, adds charm and ample storage. A white-mantled fireplace anchors the space, offering a cozy gathering spot. Built-in shelving provides display and organization, making this room both comfortable and practical for a family.
Powder Room
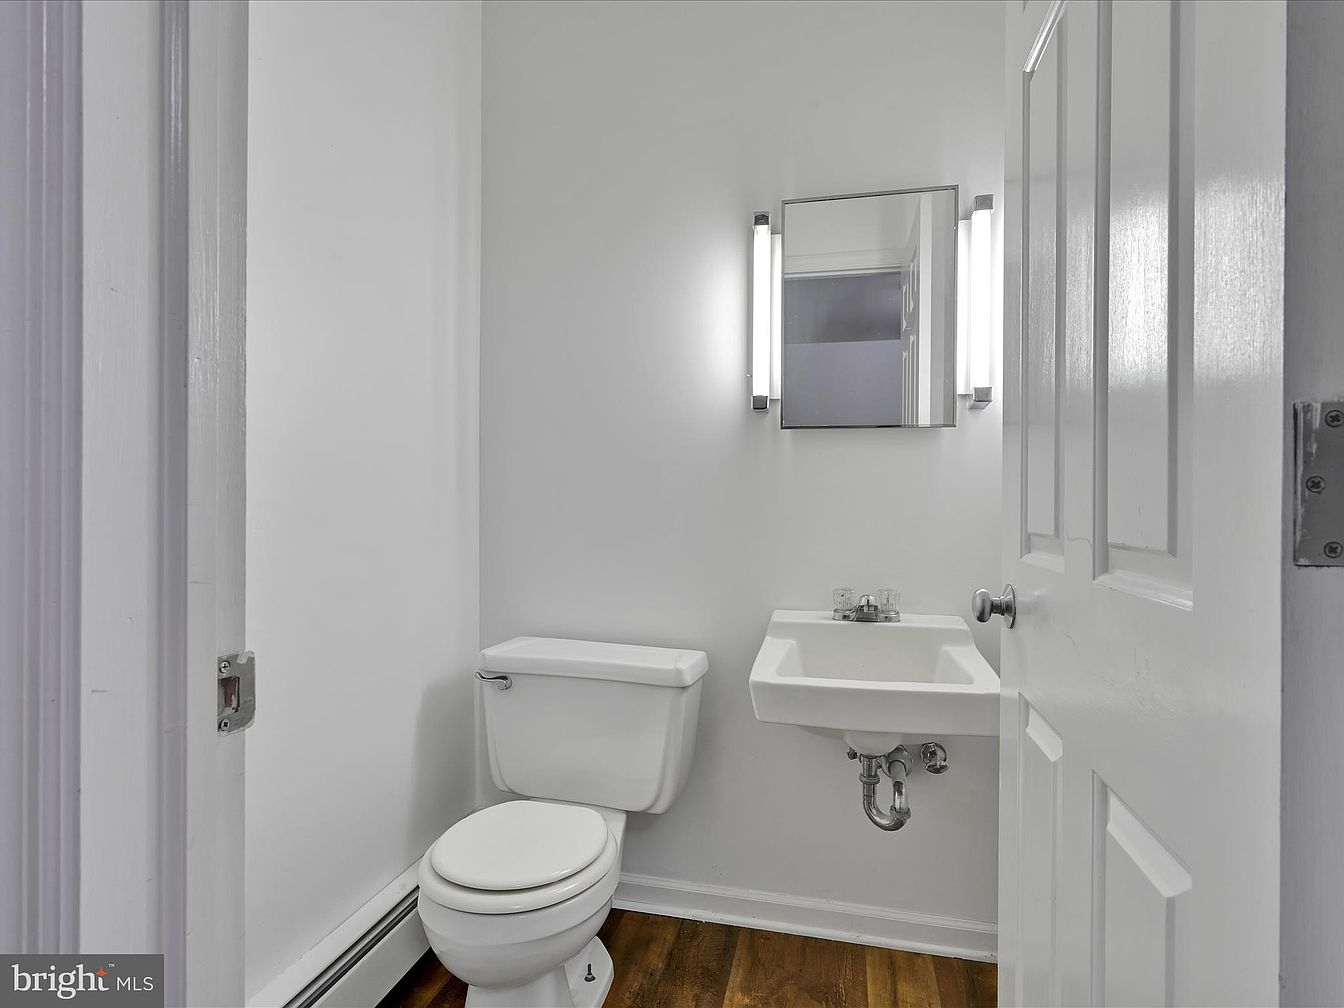
A bright and inviting powder room featuring a minimalist design, ideal for family use and guest convenience. Crisp white walls create a fresh, open atmosphere, while a simple white toilet and a modern wall-mounted sink offer easy maintenance and functionality. Above the sink, a rectangular mirror is flanked by two sleek vertical sconces, providing excellent lighting for grooming or handwashing. The space is accented by warm hardwood flooring, adding a touch of coziness and contrast to the crisp decor. The room’s clean lines and uncluttered surfaces make it practical for families with children, ensuring safety and accessibility.
Spacious Bedroom
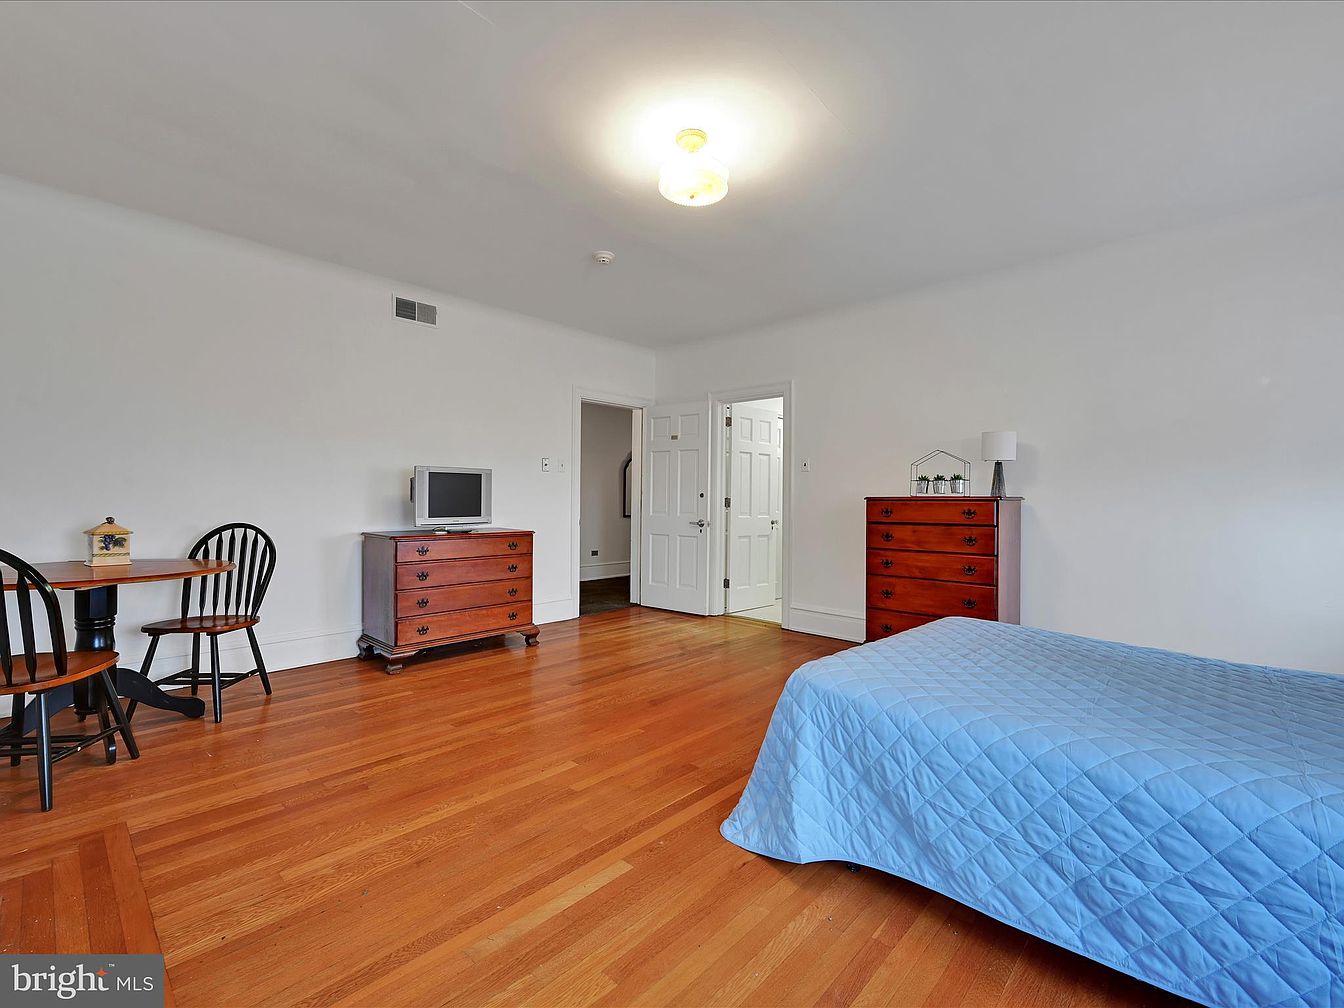
A bright and welcoming bedroom features polished hardwood floors and crisp white walls, creating a clean and airy feel. The space is thoughtfully arranged with a cozy bed neatly made with a light blue quilt, perfect for restful family nights. Two matching wooden dressers provide ample storage, while a compact TV sits atop one dresser for convenient entertainment. In the corner, a small round table with two classic black chairs offers a versatile spot for homework or casual family meals. The overall layout leaves plenty of open floor area for children to play, making it both comfortable and functional for family living.
Bedroom Space
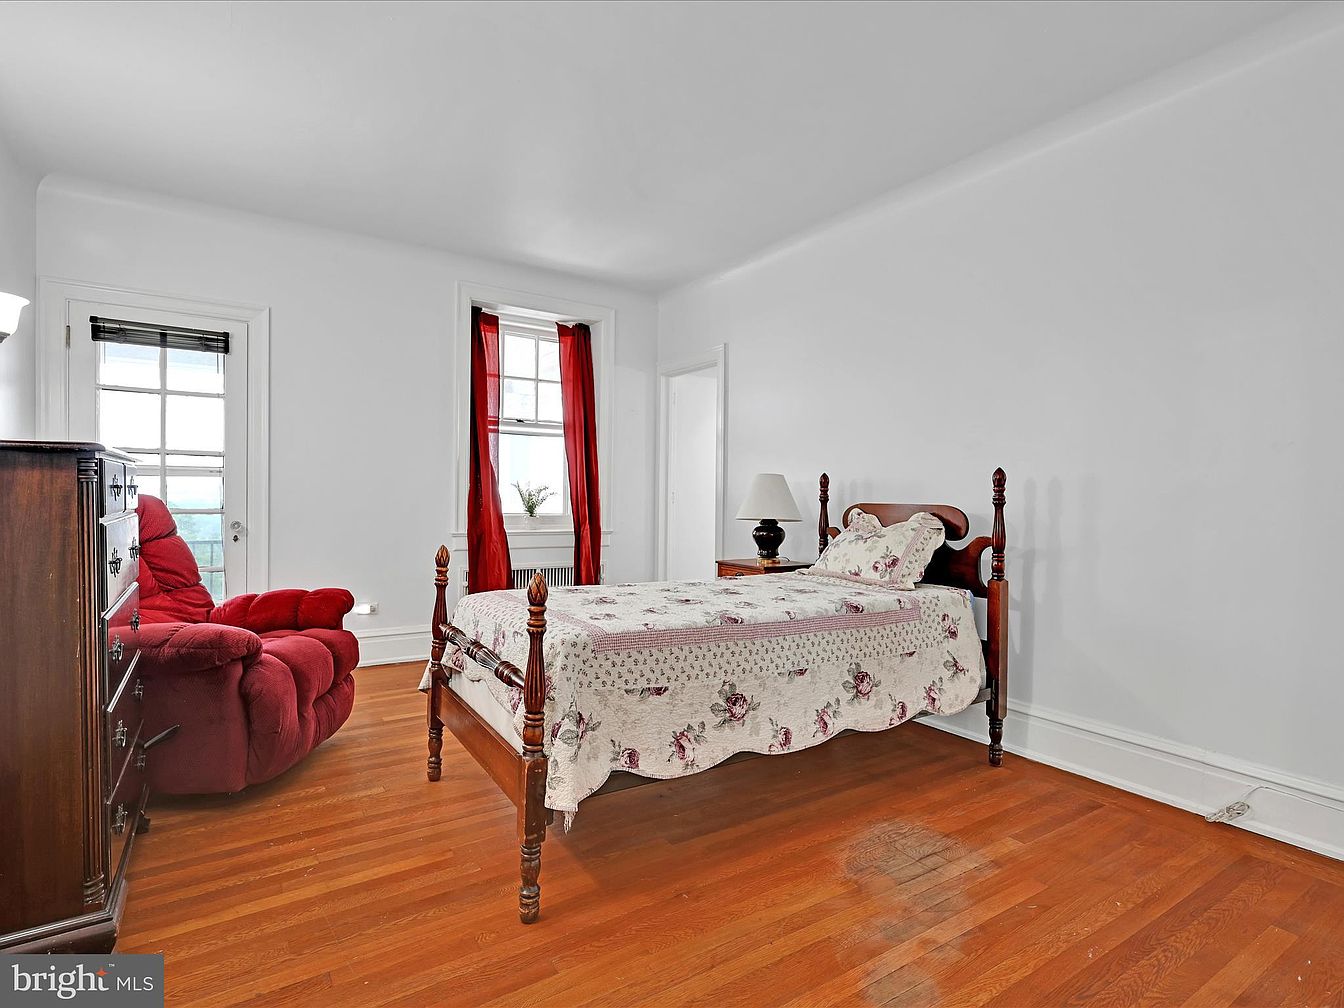
A bright and spacious bedroom with classic wooden floors and crisp white walls, ideal for a peaceful family retreat. The centerpiece is a vintage wooden bed adorned with a floral quilt and matching pillows, offering both comfort and charm. A sturdy dresser and bedside table provide practical storage, while a deep red recliner in the corner invites relaxation or family storytime. Natural light pours in through large windows, enhanced by flowing red curtains that add warmth and vibrancy to the serene space. The thoughtful layout leaves ample room for movement, making it both cozy and comfortable for all ages.
Bathroom Vanity
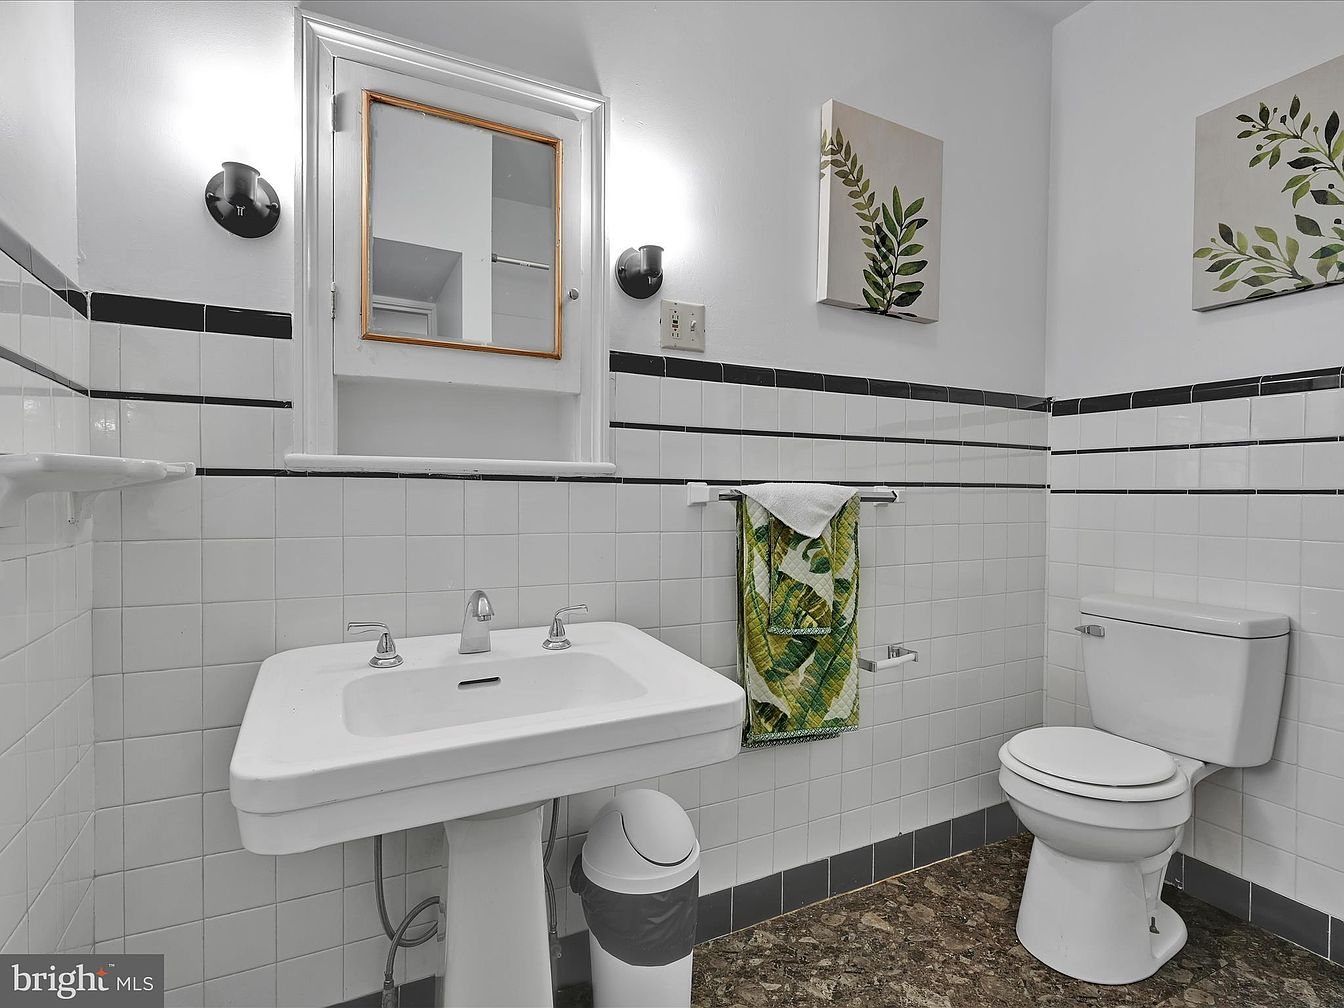
A bright and welcoming family bathroom features a pedestal sink with modern chrome fixtures and a rectangular mirror framed in wood, placed centrally between two contemporary wall sconces for ample lighting. White ceramic tiles with a black accent border line the walls, offering a crisp, clean aesthetic that complements the marbled dark flooring. A white toilet sits adjacent to the sink, and both spaces are accessible for children and adults alike. Pops of green from leafy botanical artwork and a vibrant towel add a refreshing, nature-inspired touch, making the space inviting for family members of all ages.
Front Exterior
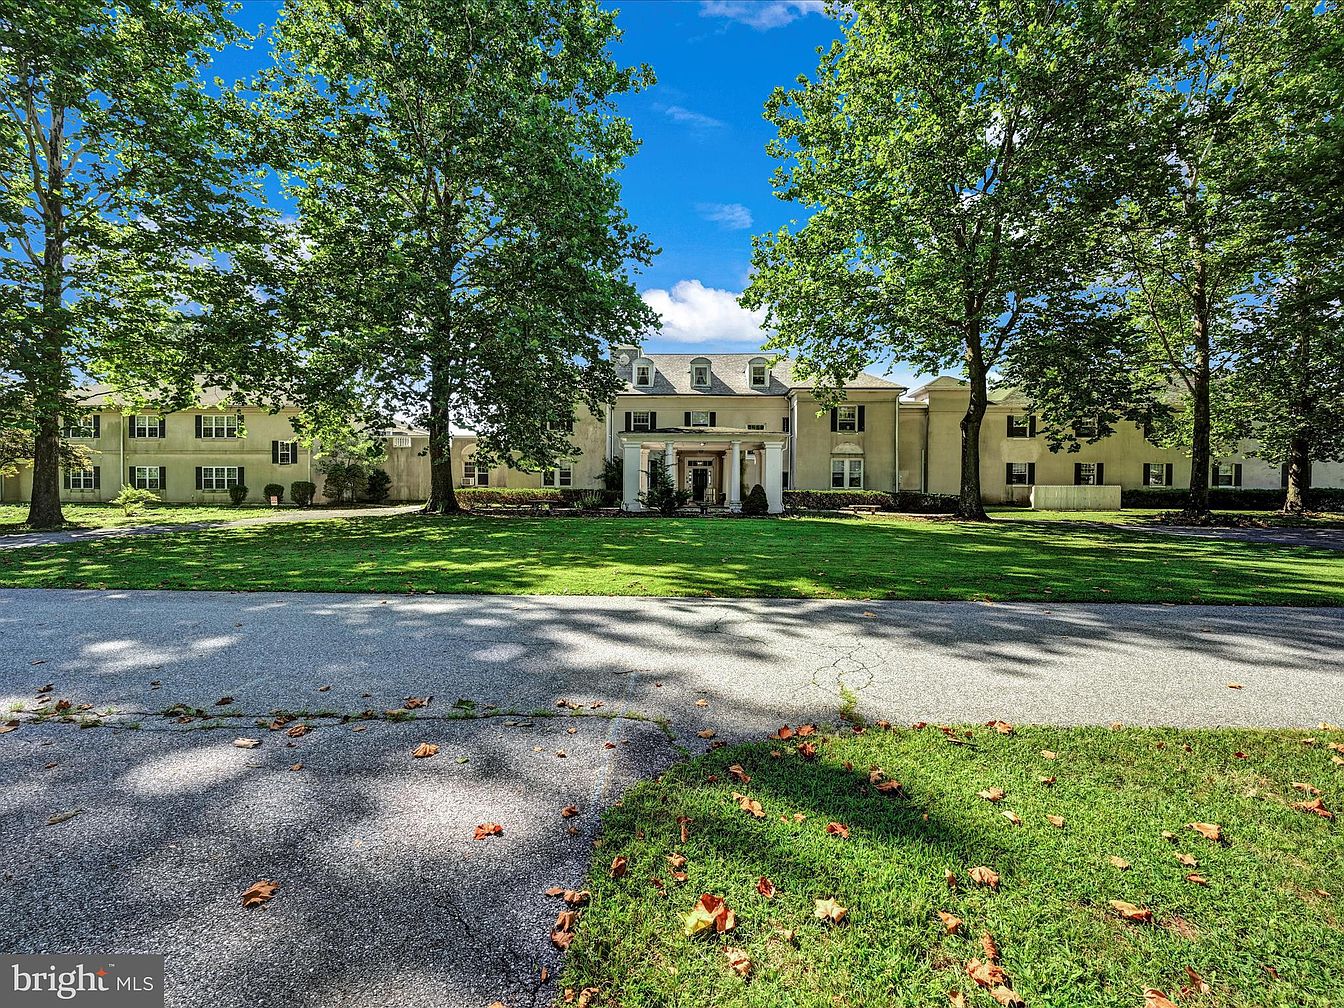
Expansive front view of a stately American home featuring traditional architectural style and a wide symmetrical layout. The exterior is painted in a soft beige hue, with white trim highlighting the windows and central columned entrance. Large mature trees create a shaded, welcoming atmosphere, while the spacious green lawn provides ample space for play and outdoor family activities. The driveway and walkway are accessible, adding to the family-friendly appeal. Multiple windows allow for plenty of natural light inside, and the grand entryway offers an inviting first impression for visitors and residents alike. The peaceful neighborhood adds to the sense of safety and community.
Front Yard and Exterior
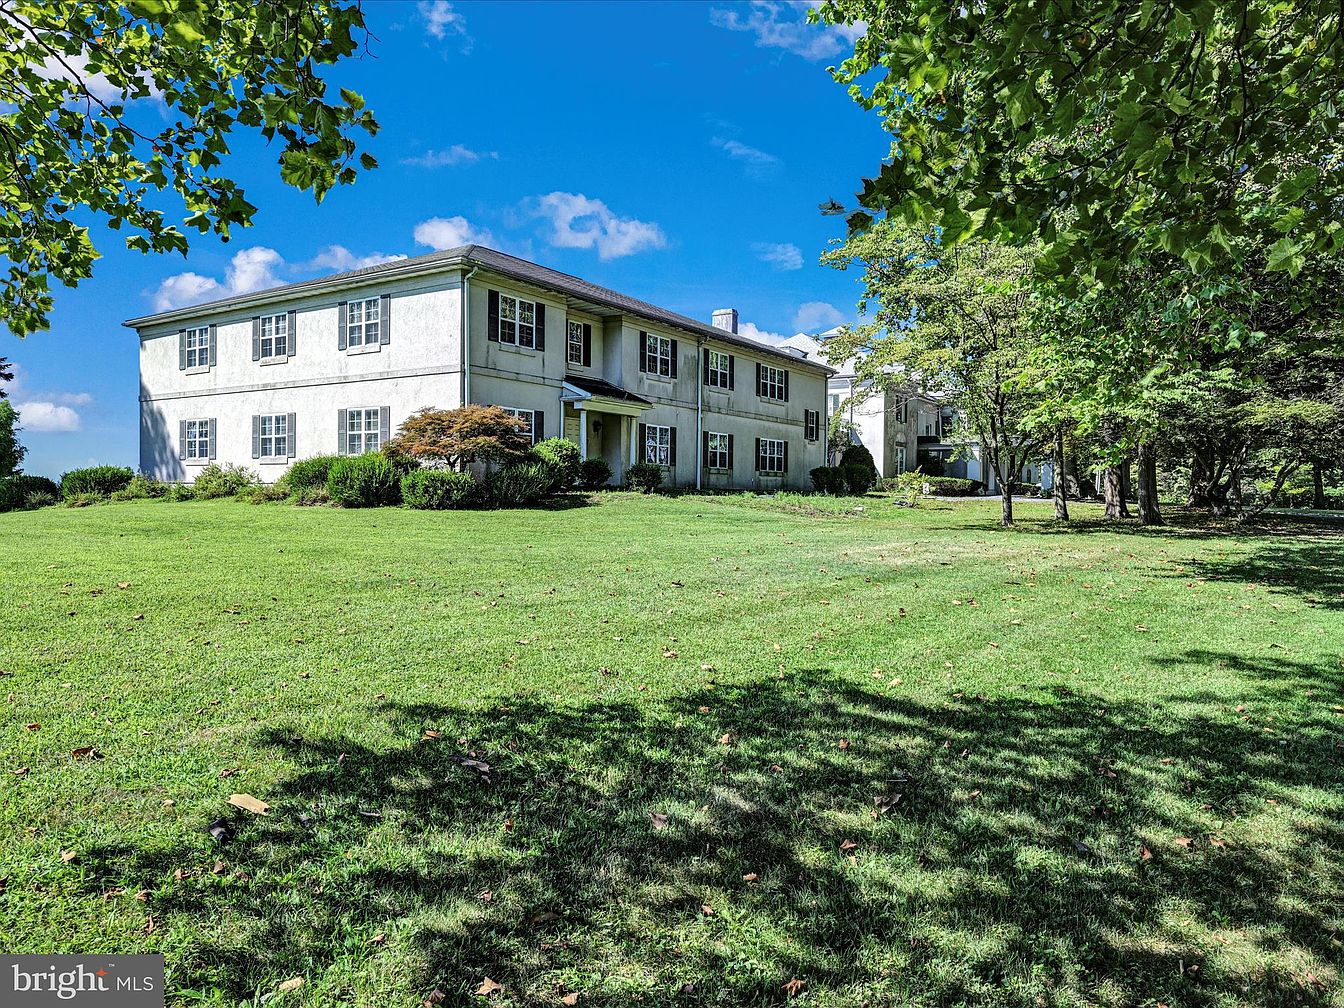
A stately two-story American home with a classic rectangular facade sits amidst an expansive front yard of lush green grass. The house is painted a soft off-white with contrasting dark shutters on each window, creating a clean, welcoming look. Mature landscaping frames the entryway and edges the home, with low shrubs and a small ornamental tree adding natural beauty. The yard offers ample open space for children and pets to play safely, while tall trees provide shade along the edge for outdoor gatherings or relaxation. The peaceful suburban setting exudes comfortable family living and curb appeal.
Aerial Exterior View

This aerial view showcases a large American family home surrounded by expansive, well-maintained green lawns and mature trees, offering a sense of tranquility and privacy. The home’s exterior features a classic gabled roof with multiple pitches, soft gray shingles, and crisp white trim, contributing to a welcoming and timeless appeal. A curved driveway encircles a landscaped island with manicured shrubs, allowing for convenient parking and safe play space for children. The generous yard provides ample room for outdoor activities or gardening, making it perfect for family gatherings. The property’s spacious environment fosters both relaxation and recreation for all ages.
Listing Agent: Peter Heim of Keller Williams Platinum Realty – Wyomissing via Zillow