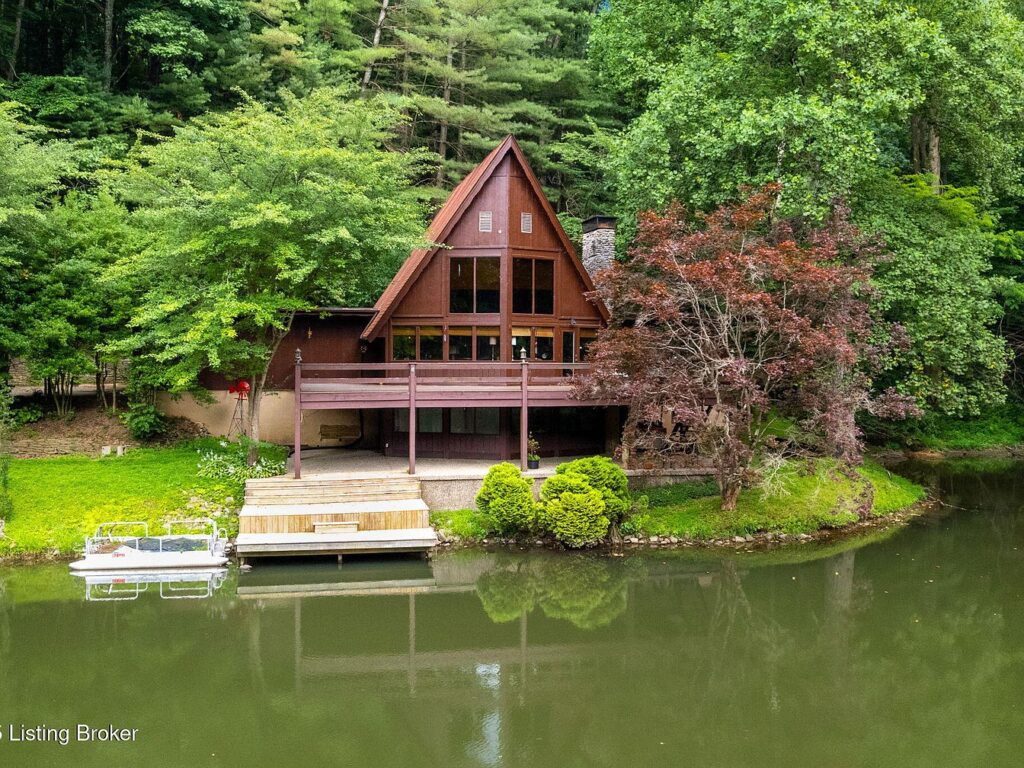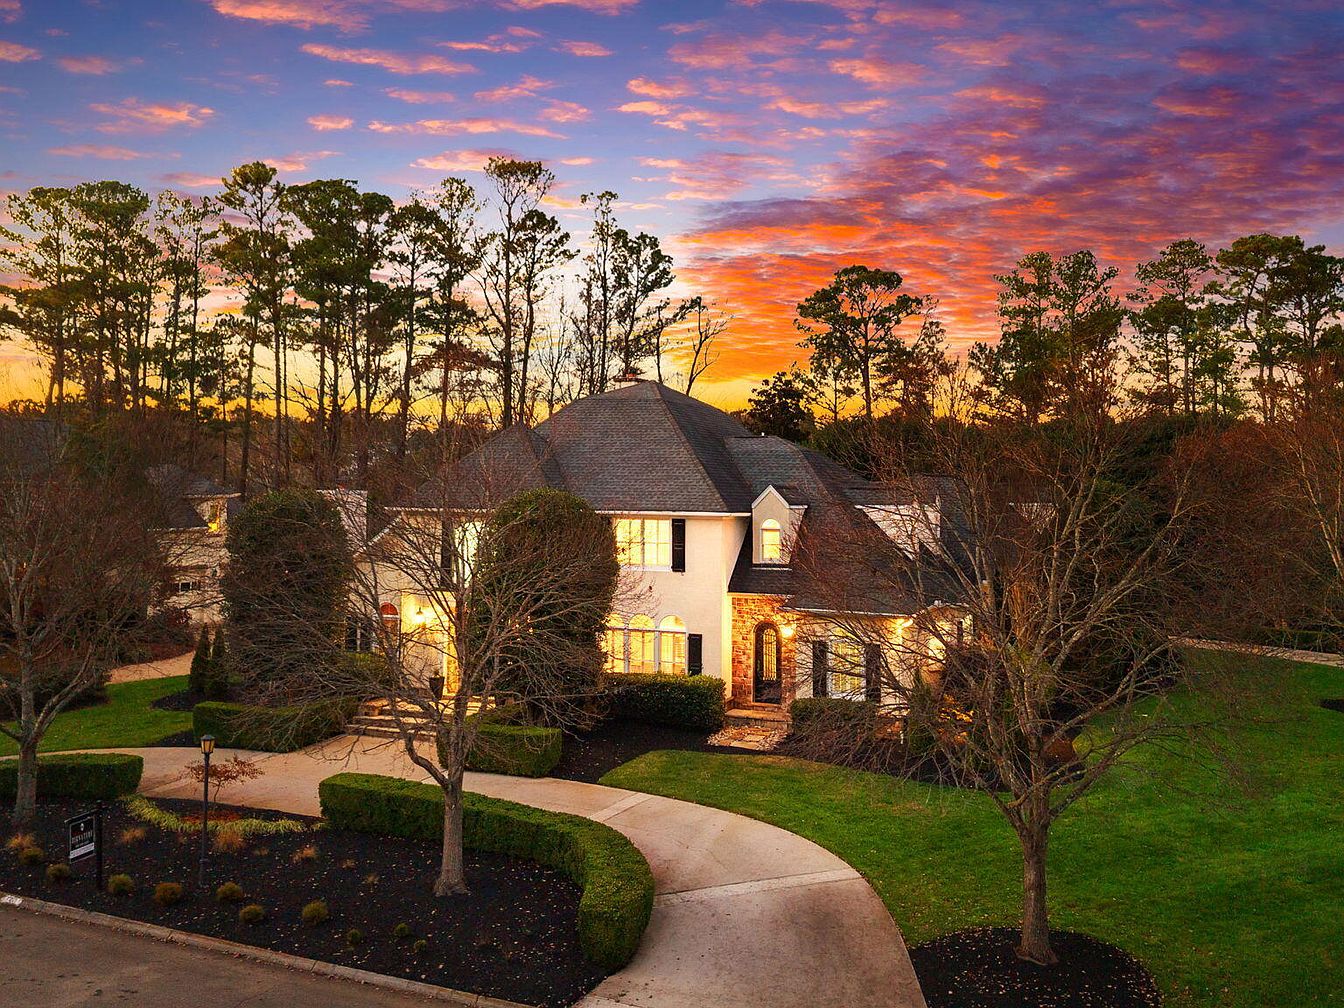
Explore an exquisite selection of family-friendly homes, each exuding its own unique charm and elegance. First, a 1971 Brentwood gem, priced at $2,499,900, boasts 4,766 square feet of curated comfort amidst 2.39 acres of serenity, featuring a stunning outdoor space and private access from every bedroom. Next, a luxurious 1992 estate in Knoxville, listed at $2,400,000, unfolds over 6,000 sq. ft. and offers a resort-style saltwater pool and spacious living areas perfect for entertaining. Lastly, discover a colossal 2000 Clarksville estate for $2,400,000, where 10,000 sq. ft. of grandeur meets timeless elegance, complete with an inground pool and vast living spaces. These exceptional properties promise a perfect blend of comfort, luxury, and family-friendly living.
1. 1971 Contemporary Home in Brentwood, TN
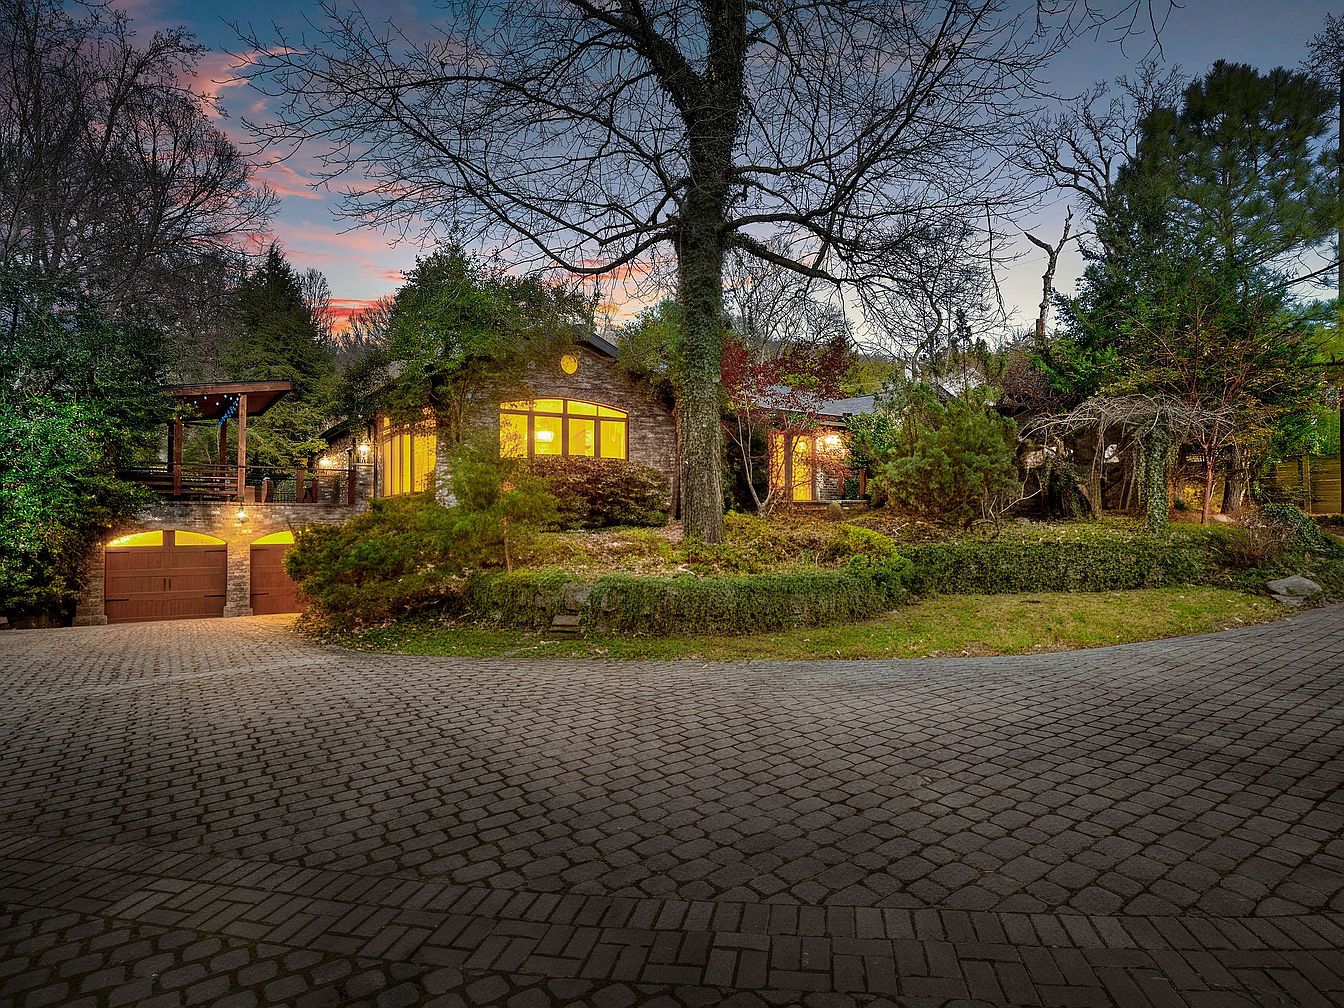
This stunning 4,766-square-foot contemporary sanctuary sits on 2.39 acres, offering incredible family-friendly features such as a modern open floor plan and individual exterior access for every bedroom. Built in 1971, this home boasts soaring ceilings and abundant natural light, perfect for family gatherings or entertaining guests. Recently renovated, the sleek kitchen caters to all culinary needs. The serene outdoor space includes a pool, hot tub, and scenic views of Radnor Lake, creating a private retreat just minutes from amenities. Priced at $2,499,900, this Brentwood treasure blends comfort, style, and tranquility.
Entryway
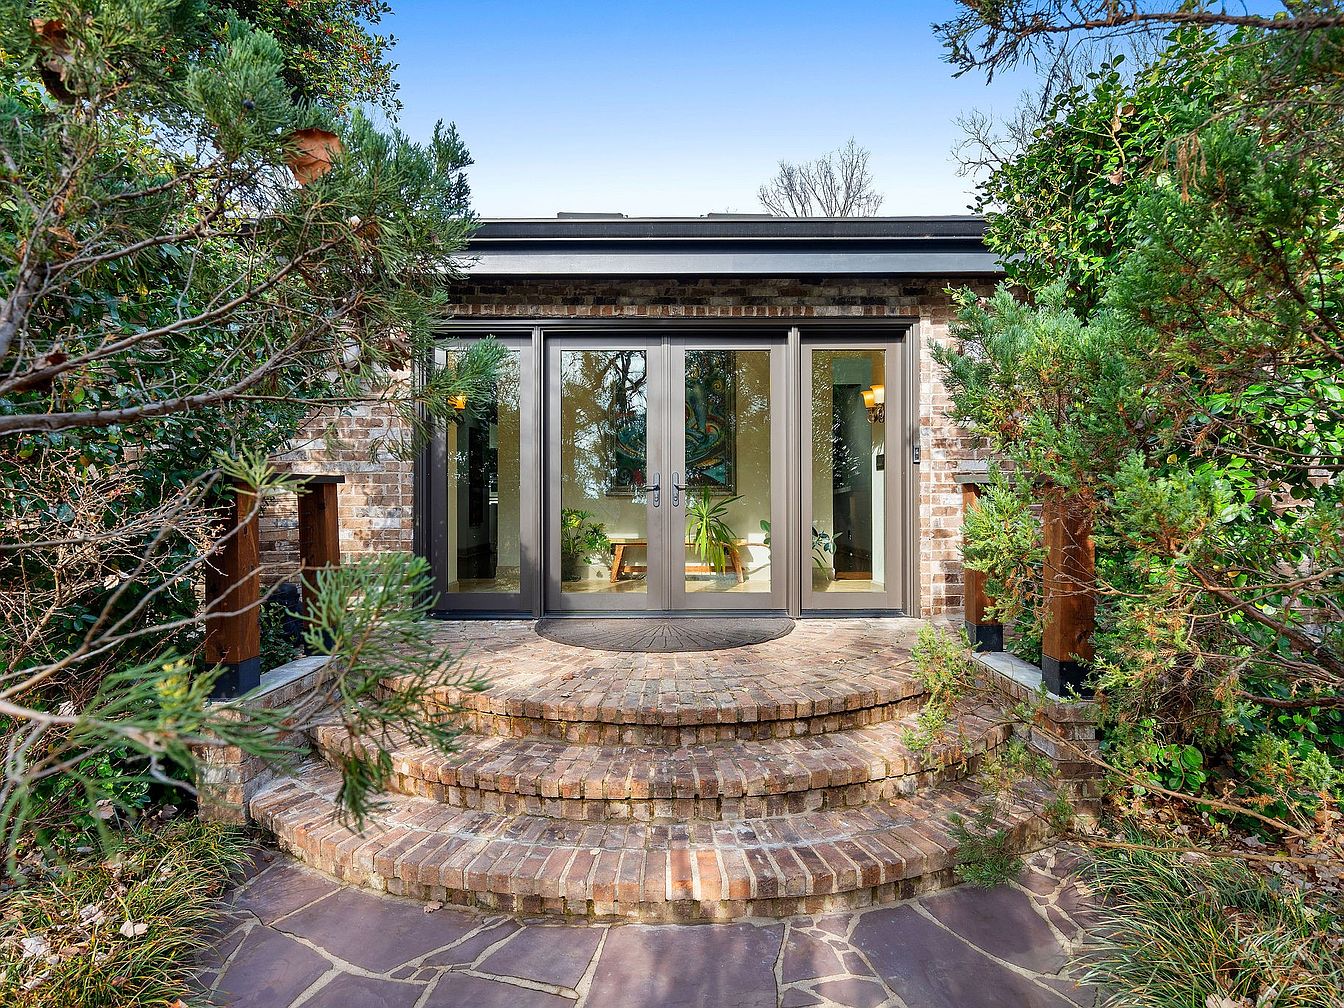
A warm and inviting entryway welcomes families with its circular design and elegant brick steps, providing a seamless transition from the outside. Natural light floods in through large, double doors, creating a bright atmosphere. The surrounding greenery adds a touch of nature, while the rich textures of the stone and wood harmonize beautifully. Inside, the spacious layout allows for easy movement and family gatherings. Cozy seating areas encourage relaxation, inviting laughter and conversation. The thoughtful architecture blends contemporary features with rustic charm, ensuring a timeless appeal that is both functional and stylish, perfect for family living.
Living Room
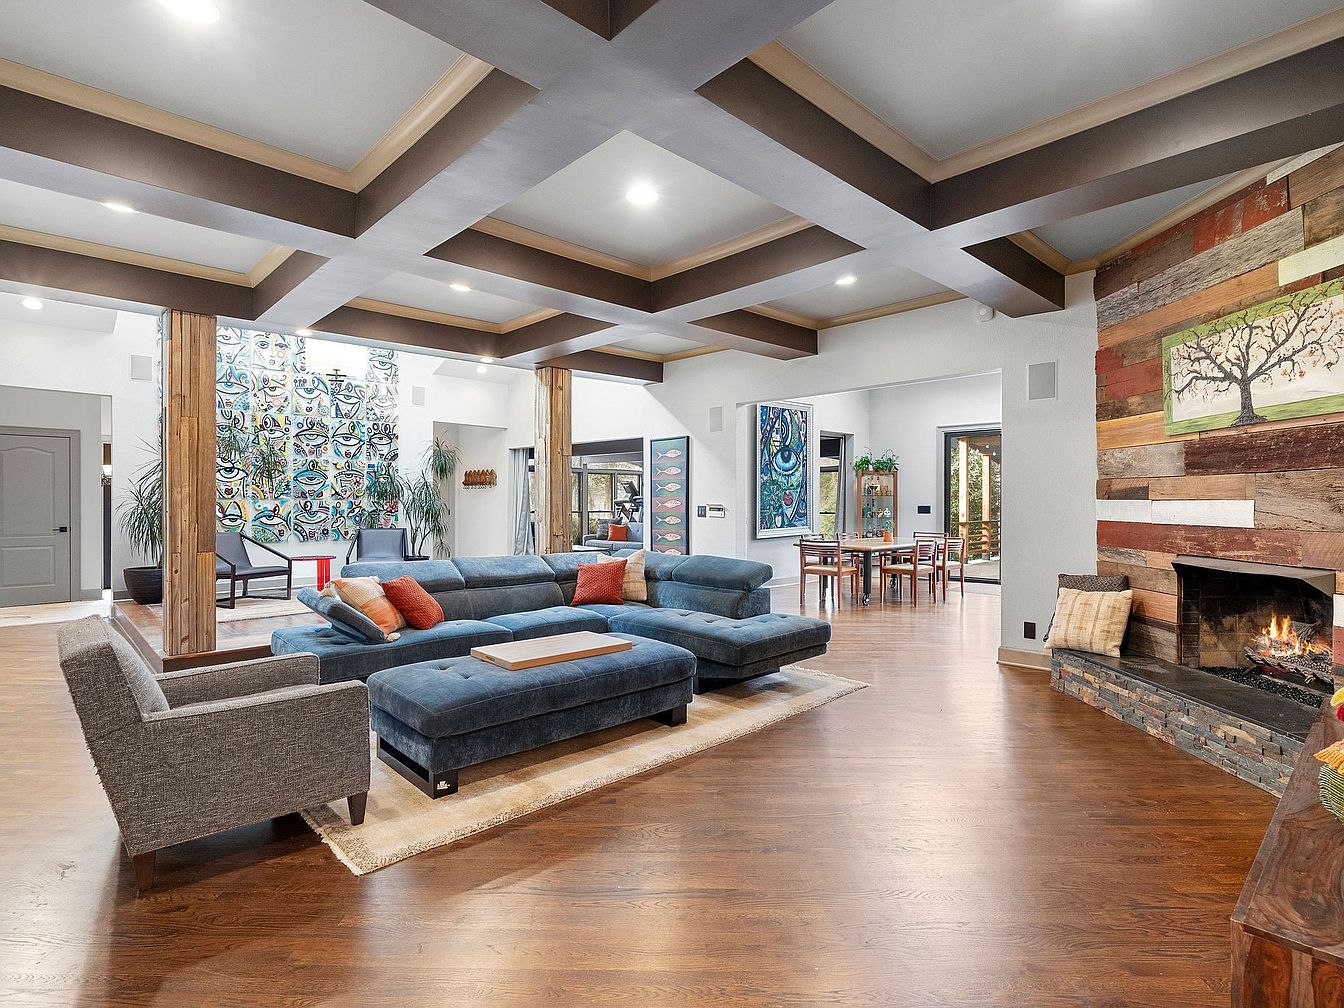
This spacious living room features a cozy, modern design ideal for family gatherings. A plush sectional sofa in deep blue invites relaxation, while vibrant accent pillows add a pop of color. Rich hardwood floors seamlessly blend with the textured walls, showcasing rustic wooden panels and a charming fireplace. Bright, natural light filters through expansive windows, enhancing the inviting atmosphere. Artistic décor pieces, including a striking wall mural, foster creativity and warmth. Exposed wooden beams add character and style, creating a spacious and open layout that encourages connection and comfort, making it a perfect hub for family activities.
Open Kitchen
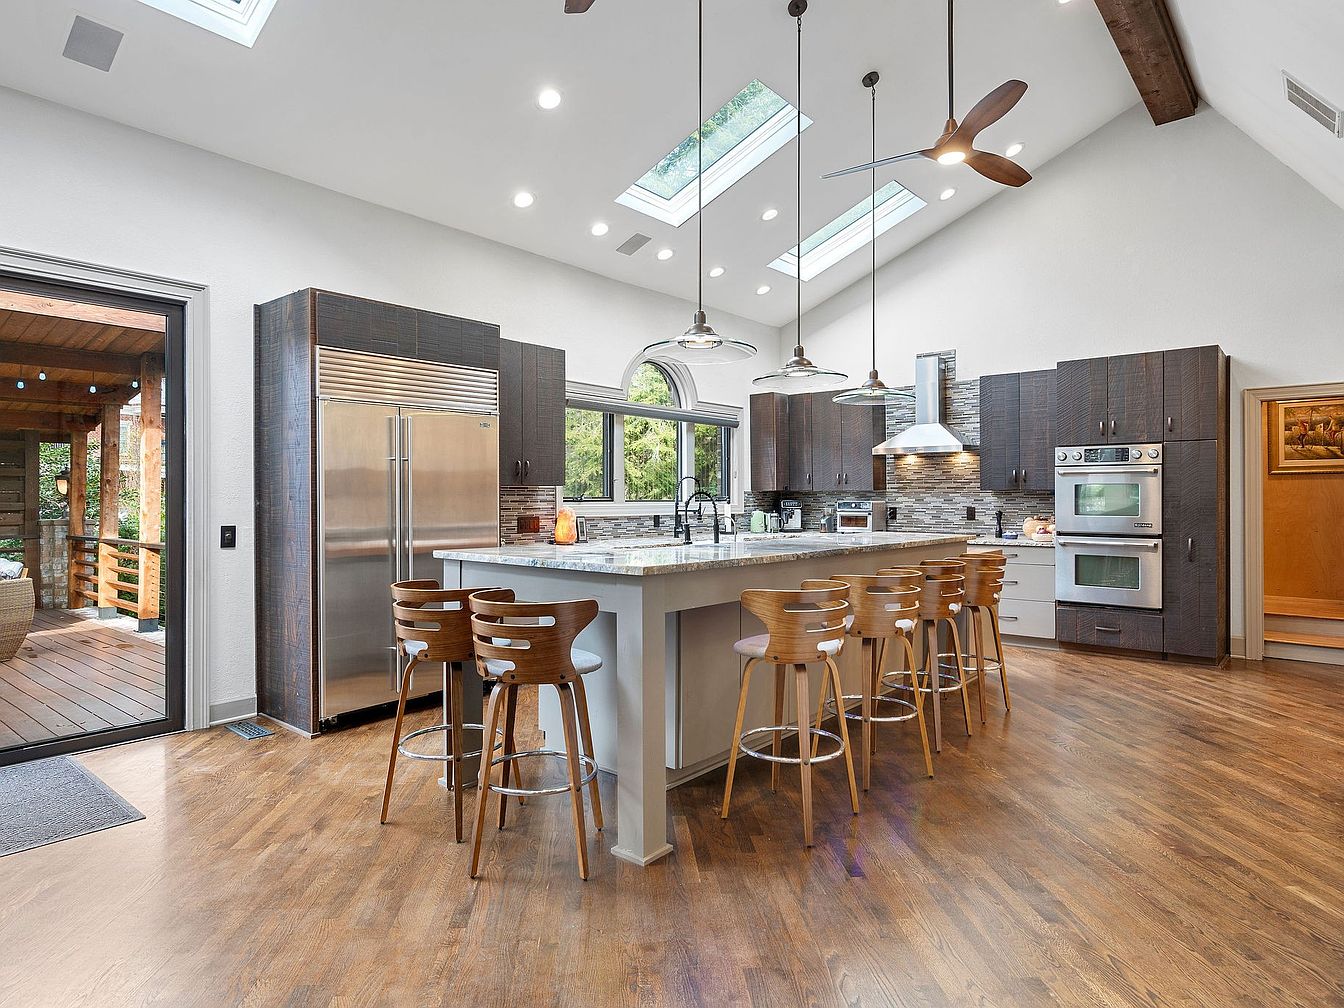
This modern kitchen features a spacious layout, perfect for family gatherings. The large island offers ample seating with stylish wooden bar chairs, inviting casual meals and conversations. Rich wooden cabinetry contrasts beautifully with the light granite countertops, creating an inviting ambiance. Skylights above illuminate the space, enhancing the airy feel. Stainless steel appliances ensure functionality while maintaining a sleek look. Textured backsplash tiles add a subtle elegance, complementing the rustic charm of exposed beams overhead. The open design seamlessly connects to an outdoor deck through sliding glass doors, providing an ideal flow for entertaining and family activities.
Master Bedroom
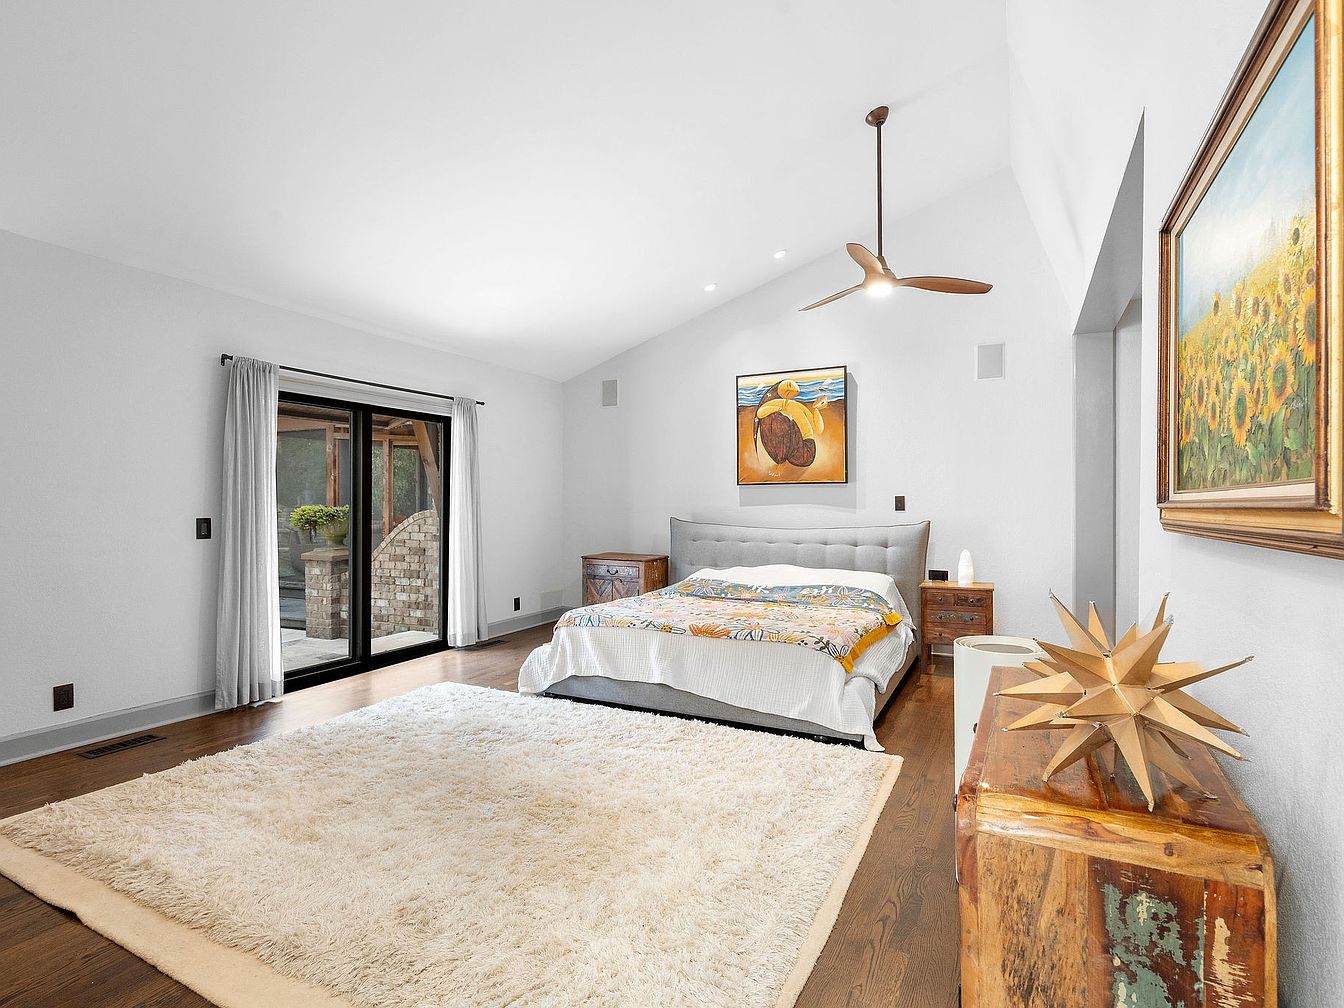
This spacious master bedroom features a contemporary design with vaulted ceilings and ample natural light. Soft white walls enhance the feeling of openness, complemented by warm wooden flooring. A large area rug adds comfort beneath a plush king-sized bed, adorned with colorful bedding that invites relaxation. Artwork on the walls introduces vibrant hues, creating visual interest. Sliding glass doors lead to an outdoor patio, perfect for family gatherings. Practical nightstands flank the bed, providing necessary storage. A modern ceiling fan circulates air, while thoughtful furnishings complete this tranquil retreat, making it ideal for family living.
Bathtub Retreat
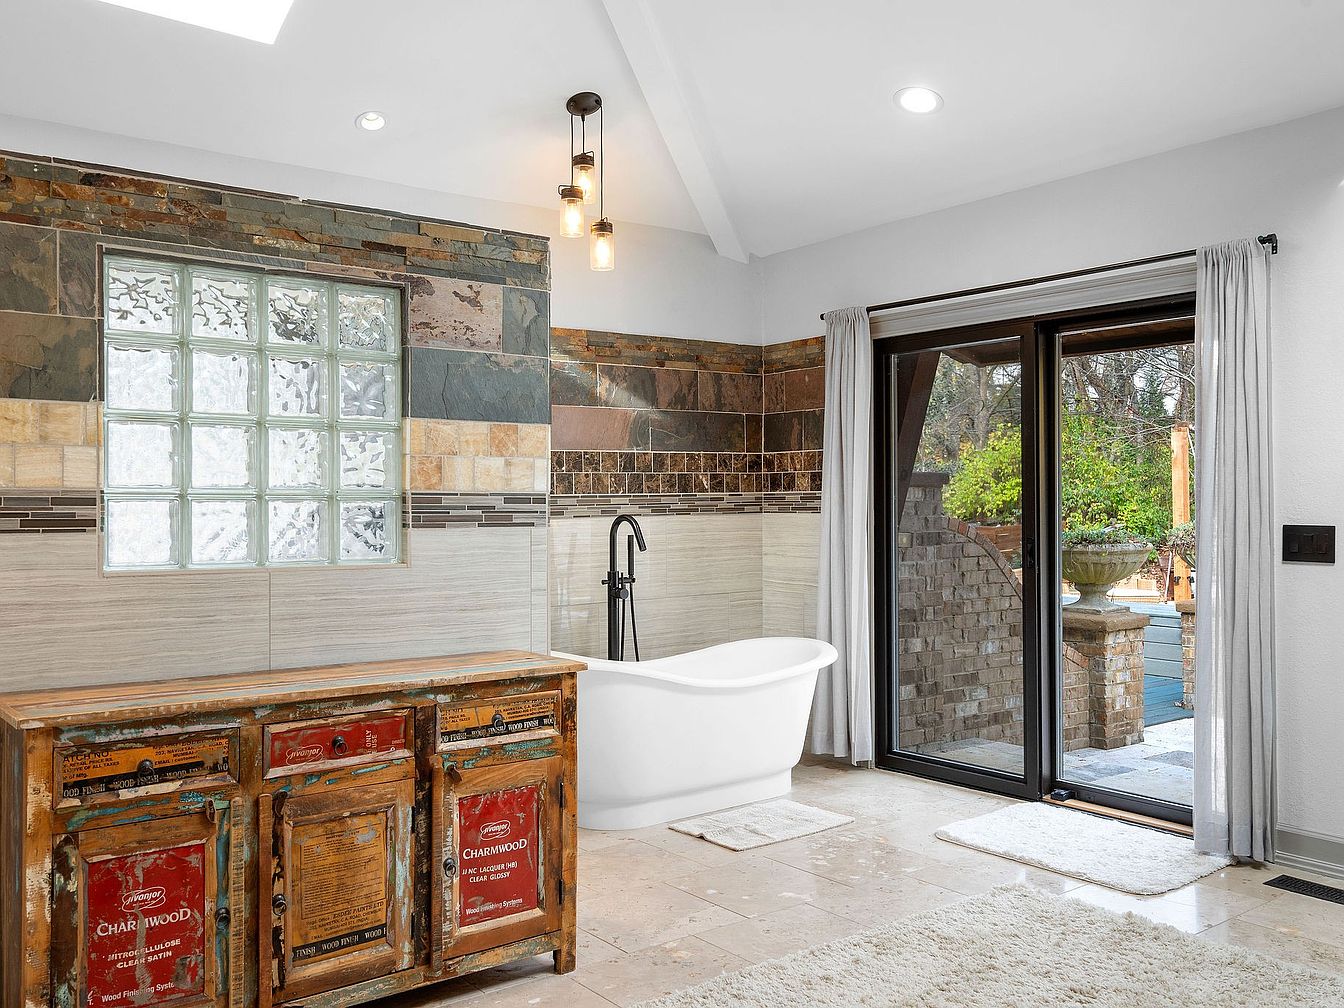
This spacious bathroom features a modern freestanding bathtub, perfect for relaxing family baths. Natural light pours in through the sleek glass block window, illuminating textured stone walls in warm, earthy tones. The high vaulted ceiling contributes to an open, airy feel, complemented by stylish pendant lighting. A rustic wooden cabinet adds charm, showcasing family heirlooms or toiletries. Spacious glass doors lead to an outdoor area, connecting indoor and outdoor living. Soft, neutral-colored flooring and plush rugs create a cozy ambiance, making this space inviting for families. The blend of contemporary and rustic elements enhances the home’s character and warmth.
Lofted Bedroom
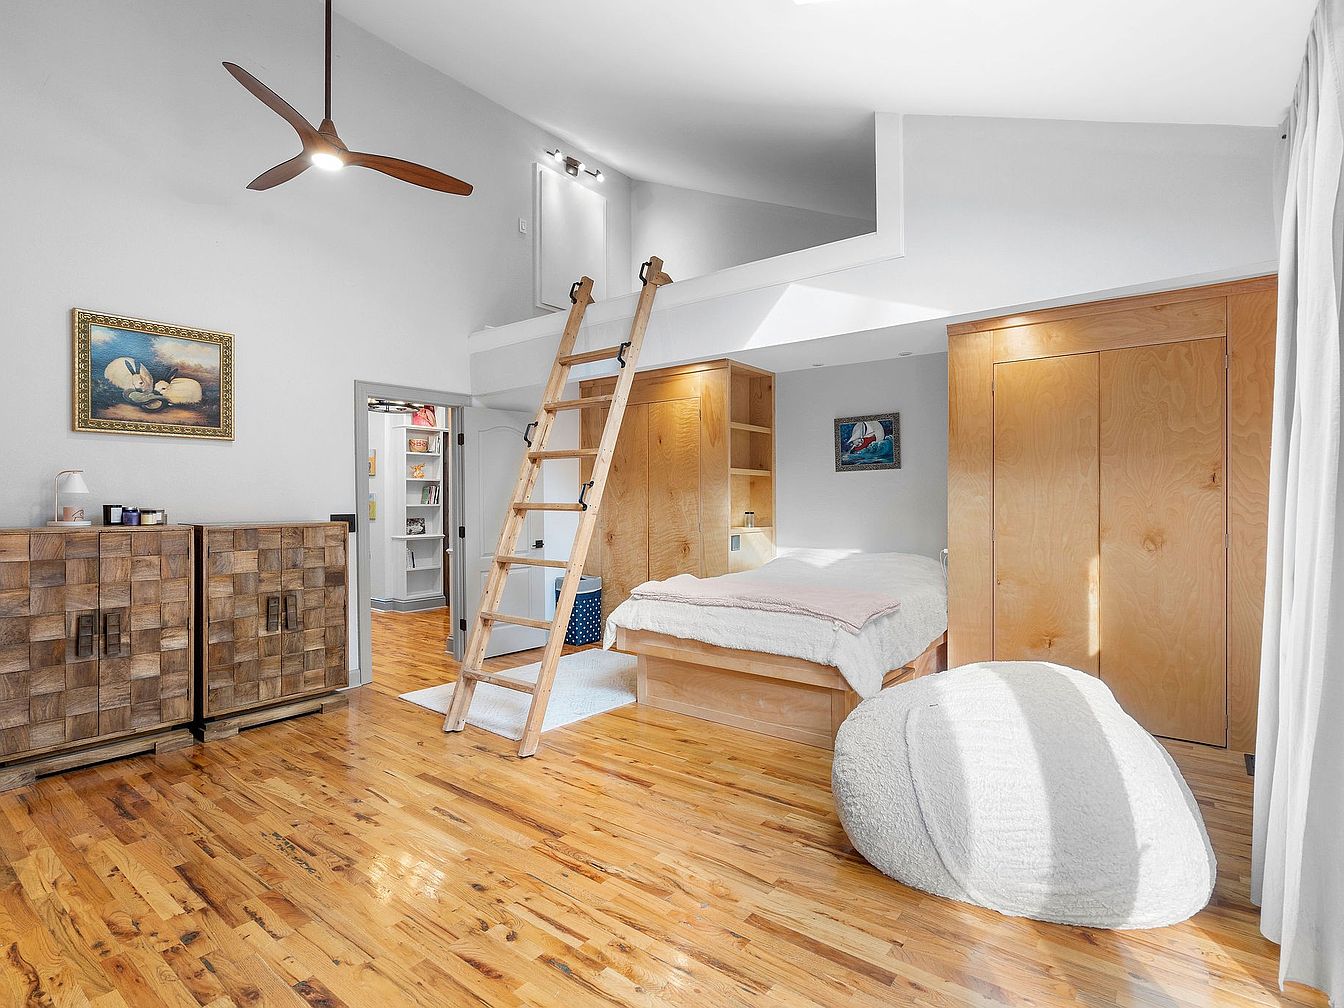
This inviting lofted bedroom offers a family-friendly retreat with its warm wooden accents and spacious layout. Natural light floods the room, highlighting the beautiful hardwood floors and modern ceiling fan. The cozy bed, adorned with soft linens, invites relaxation, while the unique wood storage units add a stylish touch and organization. A ladder leads to a raised area, perfect for children to play or read. The soothing color palette of whites and soft grays complements the overall architecture, creating a serene environment. Beautiful artwork enhances the ambiance, making this space both functional and aesthetically pleasing.
Outdoor Lounge
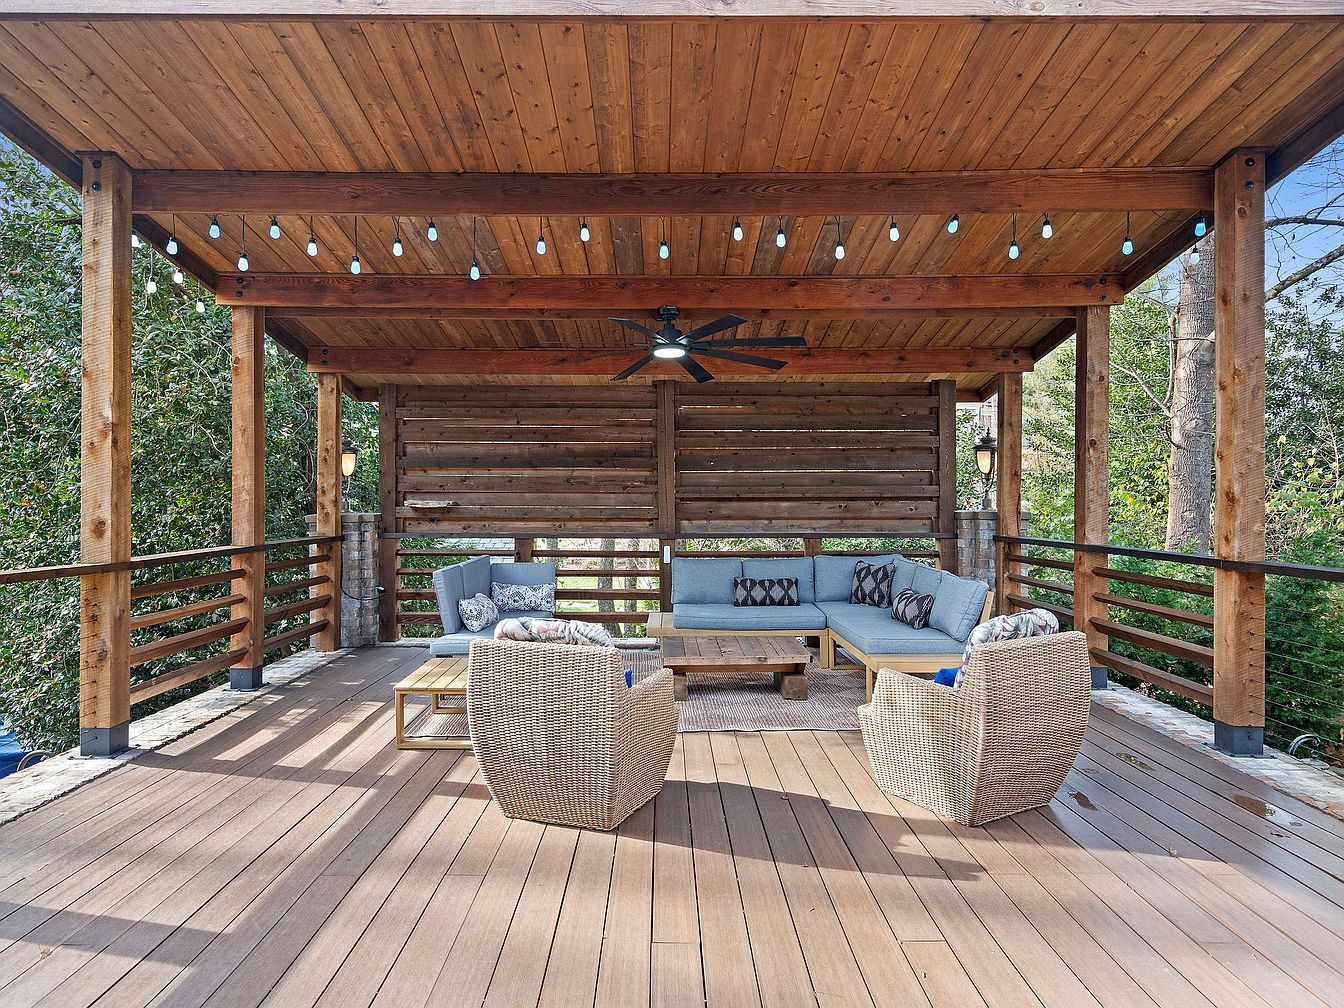
This inviting outdoor lounge features a spacious wooden deck bathed in natural light, perfect for family gatherings. The open design showcases sturdy wooden beams and warm tones, harmonizing with the surrounding greenery. Comfortable seating comprises soft cushions in shades of blue and gray, accentuated by decorative throw pillows that add personality. A rustic wooden coffee table offers a central spot for snacks or games. String lights overhead provide a cozy ambiance during evenings. The fan ensures cool comfort on warm days, making this area an ideal retreat for relaxation, play, or entertaining family and friends year-round.
Backyard Oasis
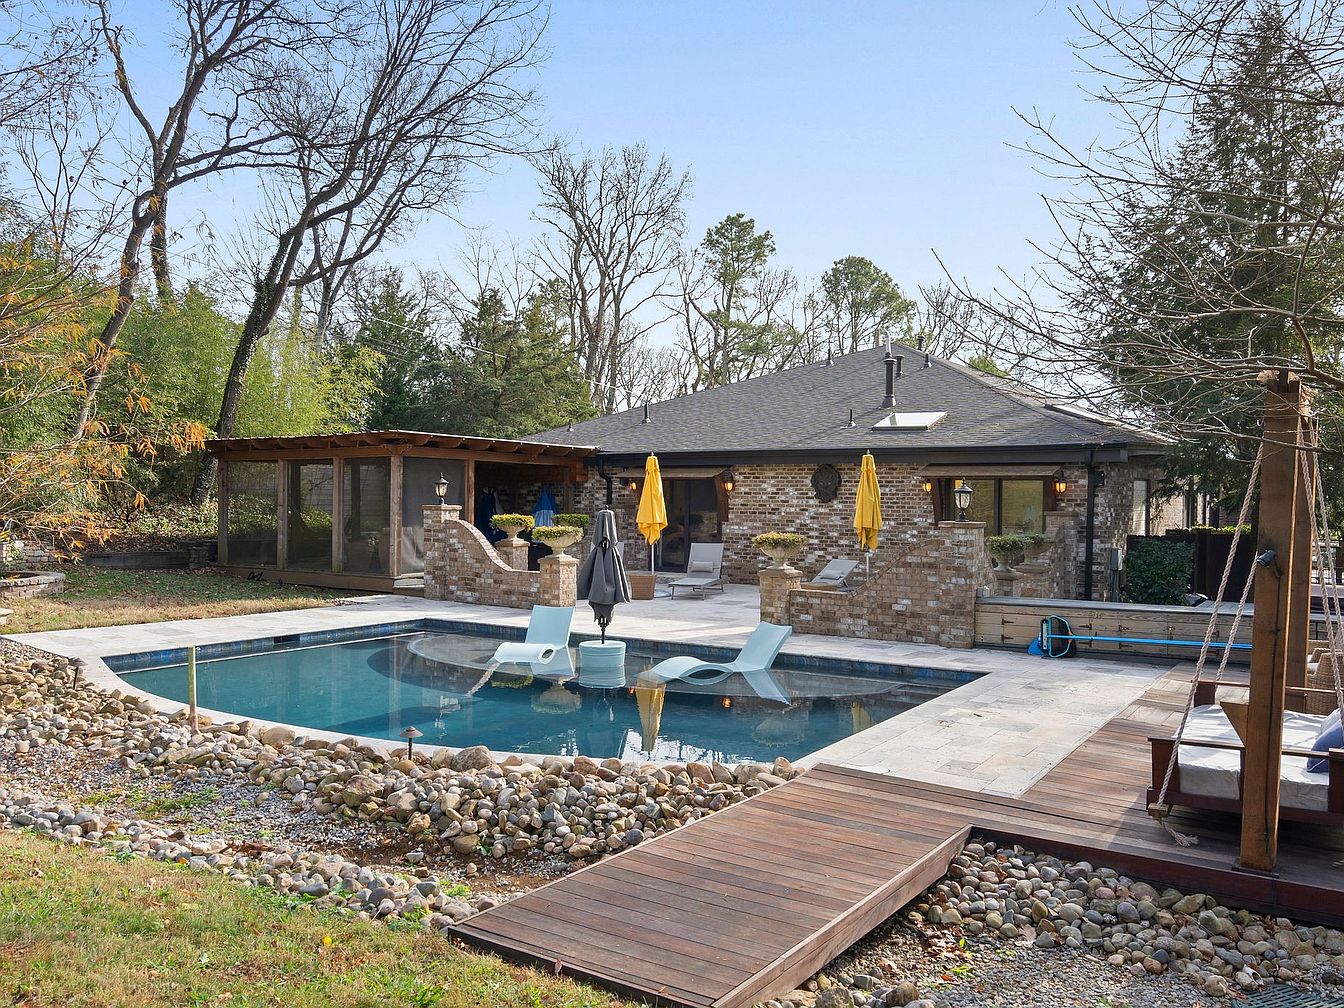
This inviting backyard features a refreshing swimming pool surrounded by smooth pebbles and beautifully landscaped greenery. A charming wooden deck offers ample space for sunbathing and relaxation. Comfortable lounge chairs invite family gatherings by the pool, while vibrant yellow umbrellas provide shade. The outdoor area includes a spacious gazebo, perfect for outdoor dining or entertaining. Classic stonework accents the walls, blending stylishly with the home’s architecture. Natural light enhances the warm tones of the outdoor furnishings, creating a welcoming atmosphere. This family-friendly space is designed for enjoyment and relaxation, providing a perfect retreat for all ages.
Listing Agent: Holly N. Settle of Scout Realty via Zillow
2. 1992 European Style Home in Knoxville, TN
This luxurious 5-bedroom, 4 full bath, 2 half bath estate in Westmoreland Estates offers an exquisite family-friendly environment. Built in 1992, the home features over 6,000 sq. ft. of beautifully renovated space on a nearly half-acre lot. The grand foyer welcomes you with a curved staircase and elegant chandelier, while the chef’s kitchen dazzles with quartz countertops and premium appliances. Gather in the expansive living areas or step outside to enjoy the saltwater pool surrounded by lush landscaping. Current listing price is $2,400,000; the property also includes a 3-car garage and updated systems, embodying refined modern luxury.
Backyard Retreat
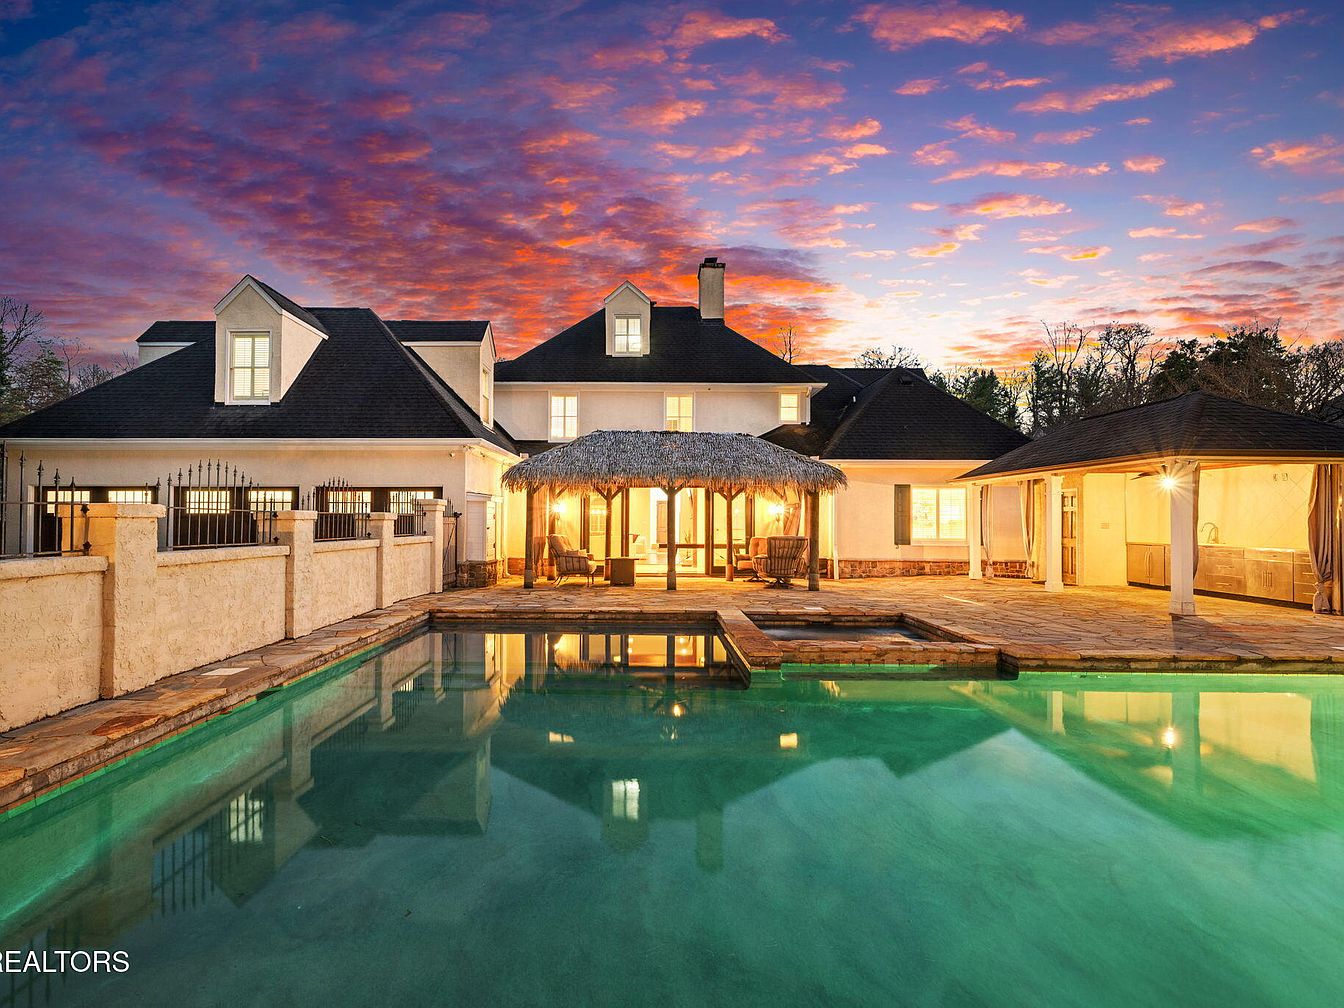
This inviting backyard features a beautiful swimming pool, perfect for family fun and relaxation. The spacious layout is highlighted by a charming thatched-roof cabana, creating an ideal space for gatherings. Surrounding the pool, natural stone finishes blend seamlessly with the tranquil landscape. Large windows in the home allow natural light to flood the interior, enhancing the warm and welcoming atmosphere. The exterior design showcases a combination of modern and traditional elements, reflected in the soft color palette and classic roofing. Embrace evenings by the pool, soaking in the vibrant colors of the sunset and creating cherished family memories.
Entrance Hall
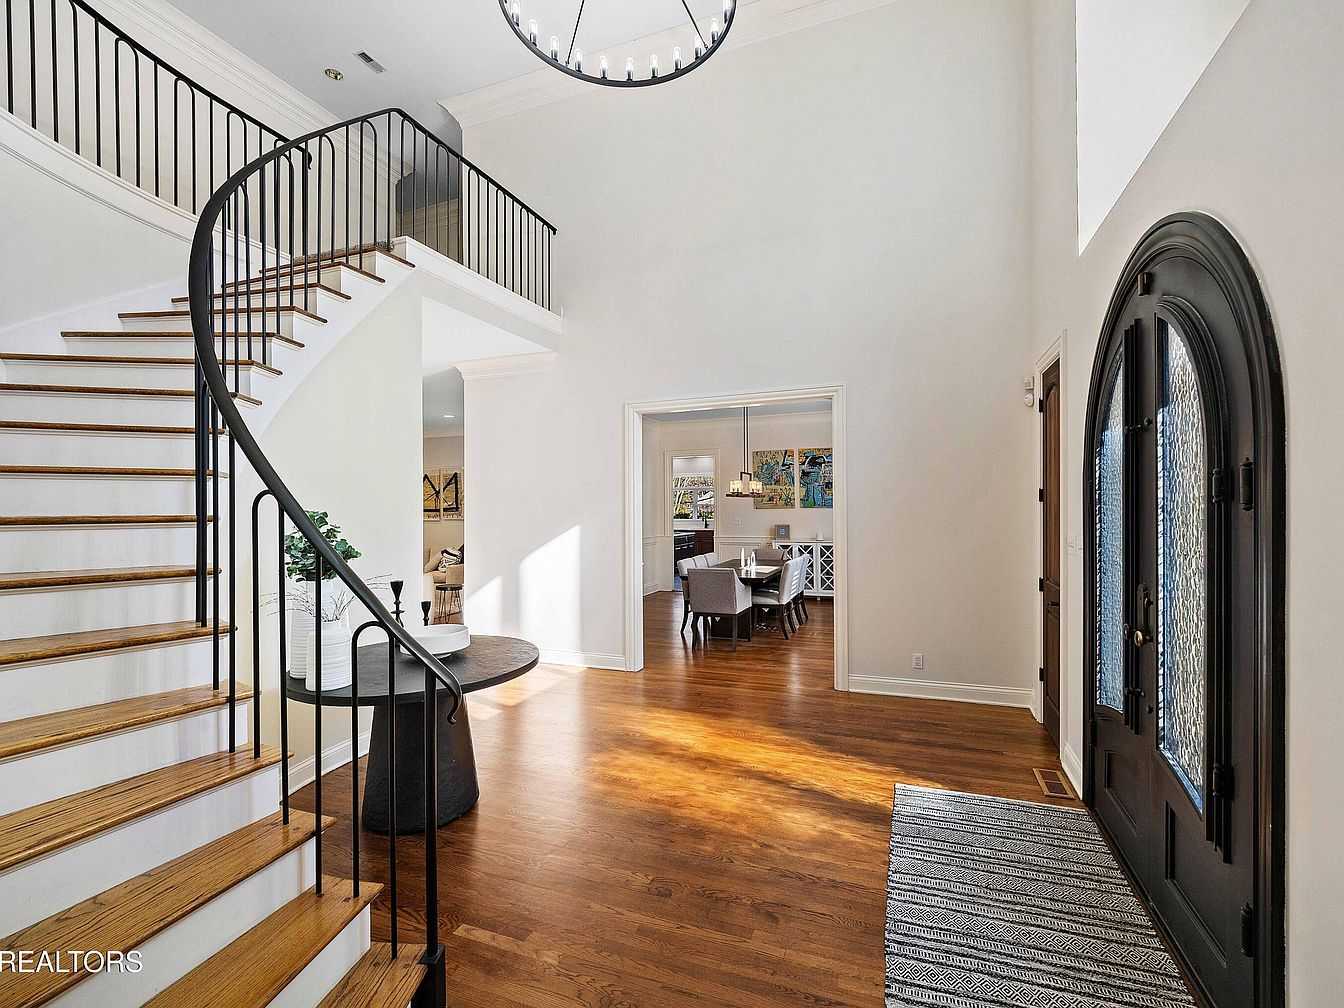
Natural light fills the spacious entrance hall, showcasing elegant hardwood floors that invite a warm ambiance. A striking curved staircase with wooden steps and a sleek black railing creates a sophisticated focal point. The high ceiling enhances the openness, while the contemporary chandelier adds a modern touch. To the right, cozy living areas await, designed for family gatherings and casual entertaining. Subtle colors harmonize throughout, blending modern style with traditional charm. The unique front door features beautiful glass accents, providing a welcoming atmosphere. This entryway is not only functional but also a memorable introduction to family life.
Living Room
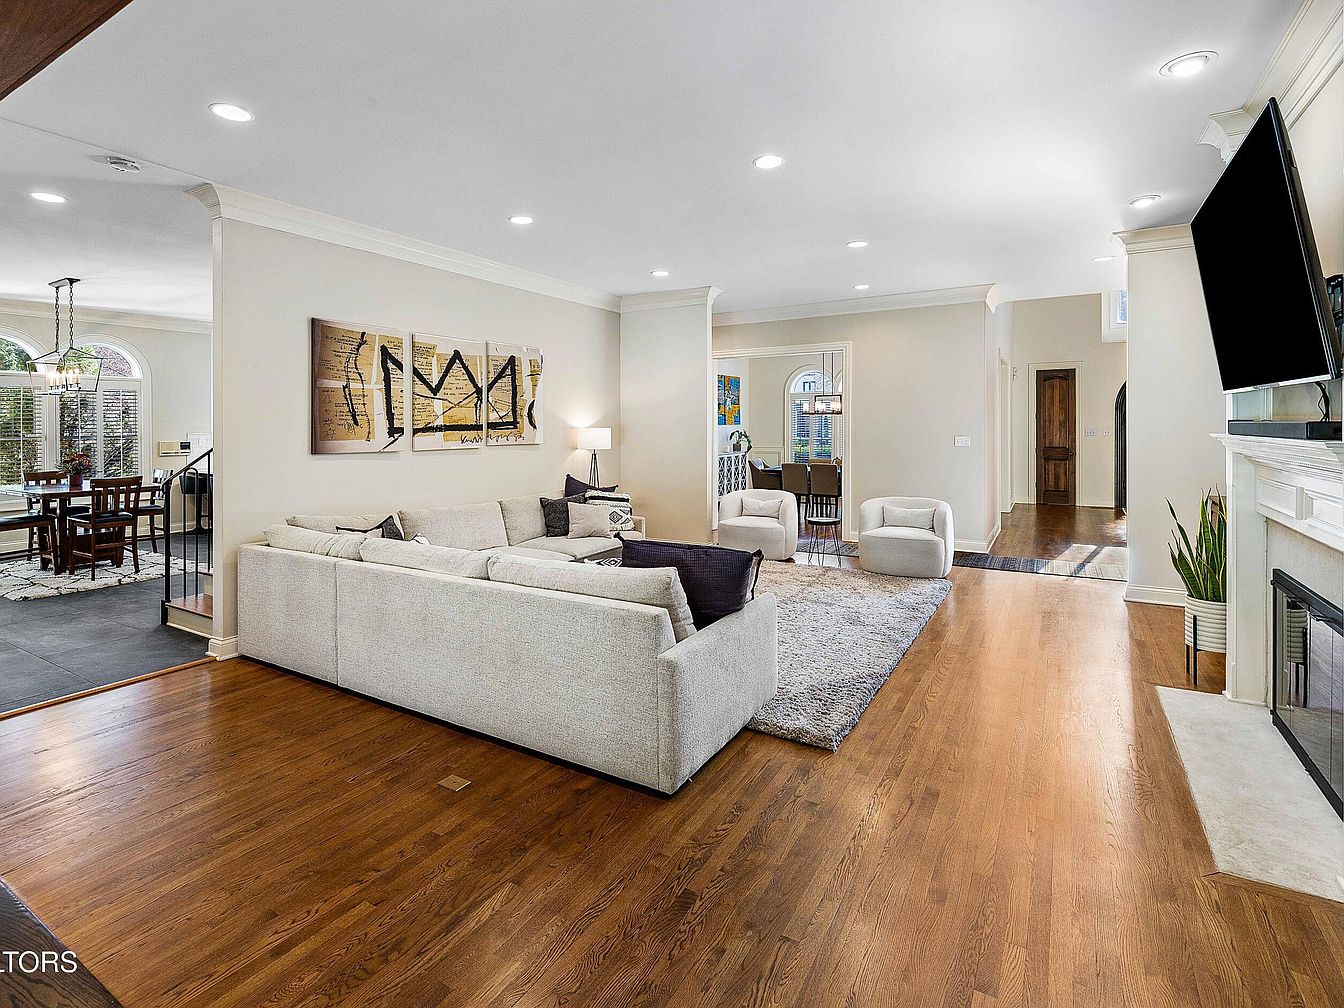
This inviting living room features ample space for family gatherings, enhanced by natural light streaming through large windows. The warm hardwood floors complement the neutral wall tones and plush, textured area rug. A spacious sectional sofa, adorned with decorative cushions, encourages relaxation and socializing. Modern lighting fixtures along with recessed ceiling lights create an airy ambiance. Nearby, the open layout seamlessly connects to the dining area, showcasing warm wood furniture against a backdrop of sophisticated decor. Architectural details like crown molding and arched doorways highlight the home’s elegant style, making it an ideal environment for memorable family moments.
Dining Room
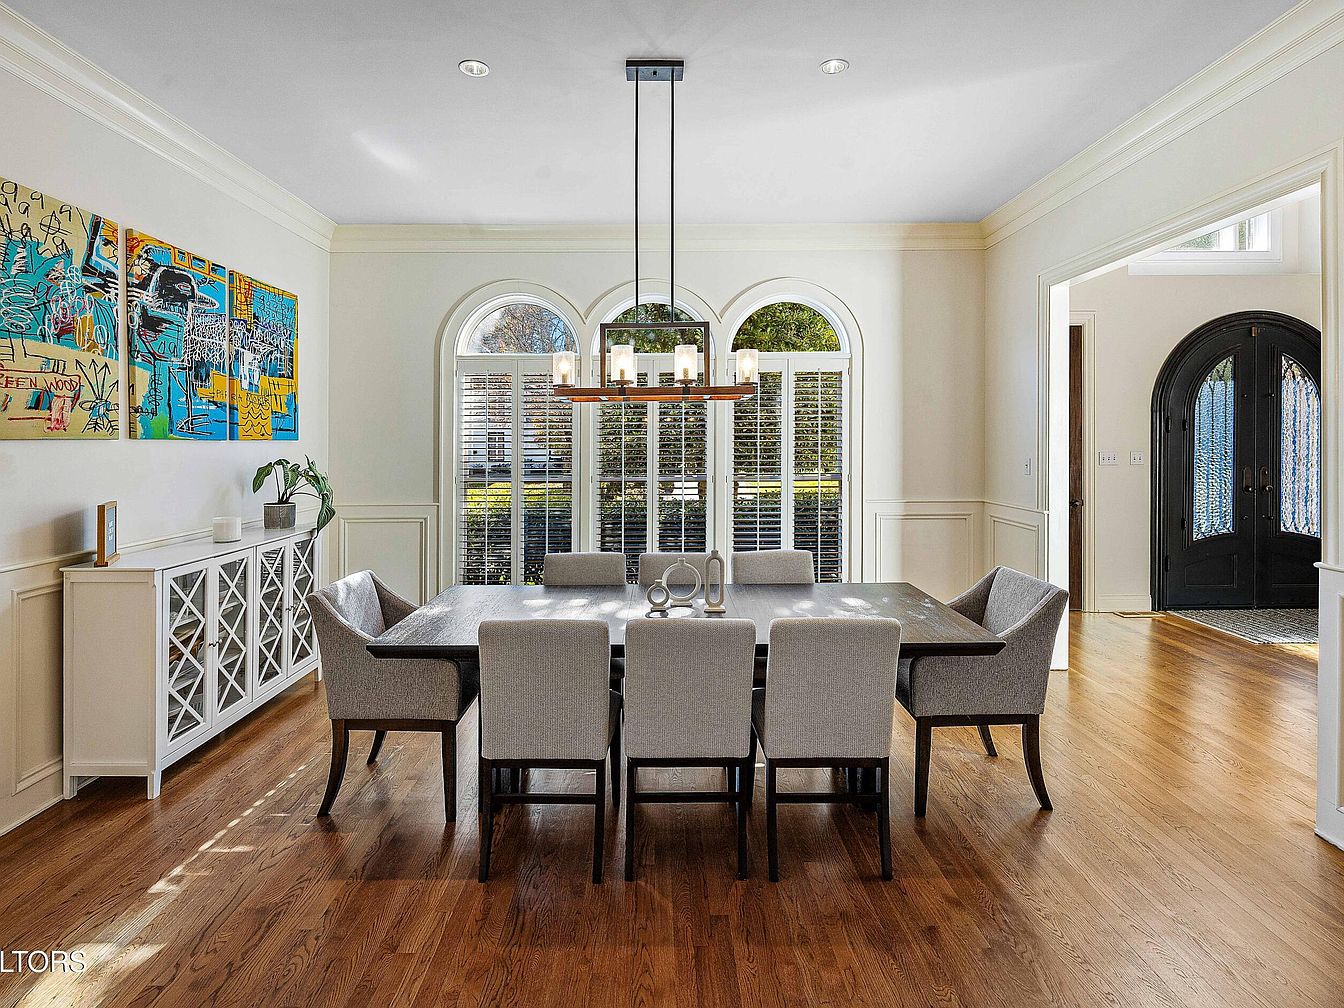
This inviting dining room features a generous wooden table surrounded by plush, upholstered chairs, perfect for family meals or gatherings. Natural light floods through large arched windows, enhancing the warm tones of the hardwood floors. Elegant wainscoting lines the walls, complemented by a modern light fixture that adds a touch of sophistication. A stylish sideboard provides practical storage while showcasing personal decor. Vibrant artwork adorns the walls, bringing energy and character to the space. The overall design elegantly balances contemporary elements with classic architecture, creating a welcoming environment for family and friends to enjoy.
Family Kitchen
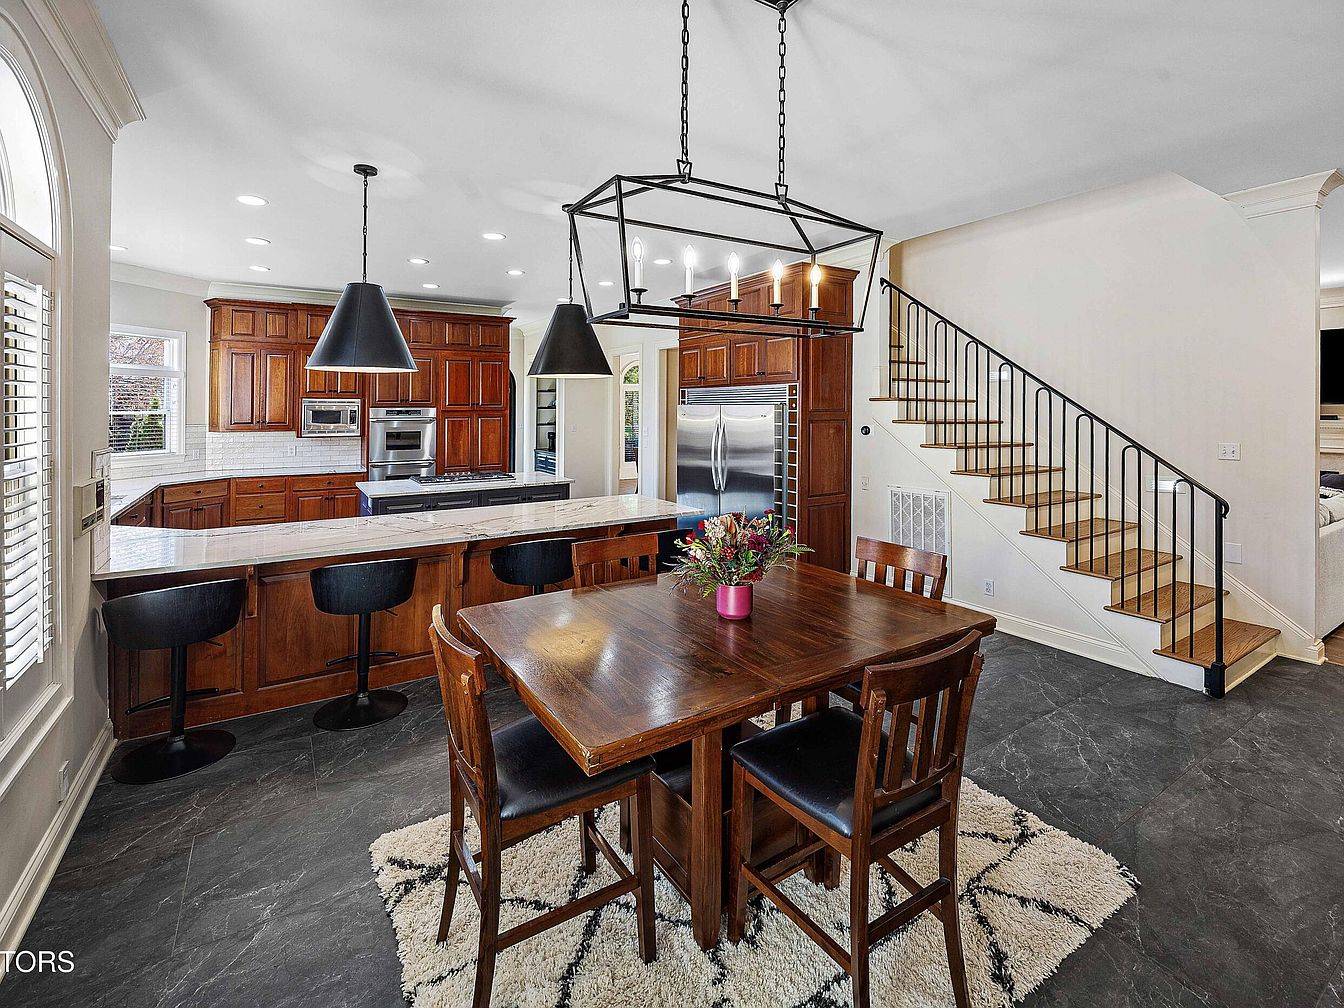
This inviting family kitchen combines functionality with modern aesthetics. Featuring rich wooden cabinetry paired with sleek stainless-steel appliances, it caters to both culinary creativity and everyday dining. A spacious island serves as a central gathering point, surrounded by comfortable bar stools. The dining area boasts a rustic wooden table, perfect for family meals and conversations. Large windows allow natural light to flood the space, accentuating the elegant contrast between the dark flooring and light countertops. Distinctive pendant lighting adds a contemporary flair, while the open layout seamlessly connects to the staircase, enhancing the home’s welcoming atmosphere.
Master Bedroom
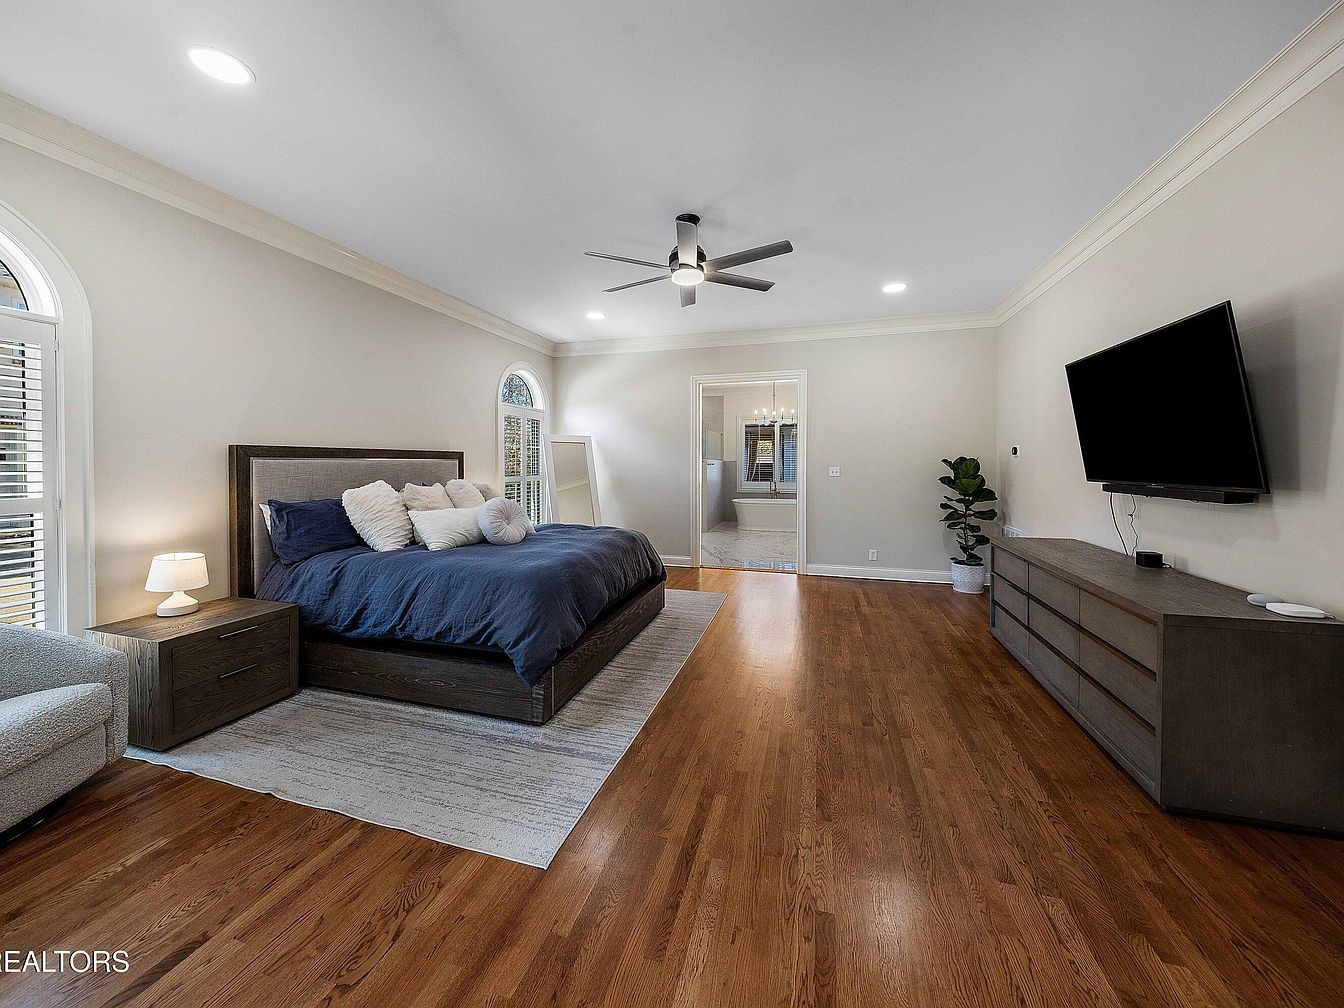
This spacious master bedroom enhances family living with warm hardwood floors and ample natural light filtering through elegant arched windows. The cozy king-sized bed features a modern design, complemented by plush pillows that invite relaxation. A stylish gray accent wall contrasts gently with soft neutral tones throughout the room, fostering a serene atmosphere. The thoughtfully arranged furnishings include a sleek media console and a bedside table with a soft glow lamp, perfect for bedtime reading. A potted plant adds a touch of greenery, enhancing the inviting ambiance. Recessed lighting and a ceiling fan provide comfortable climate control.
Master Bedroom
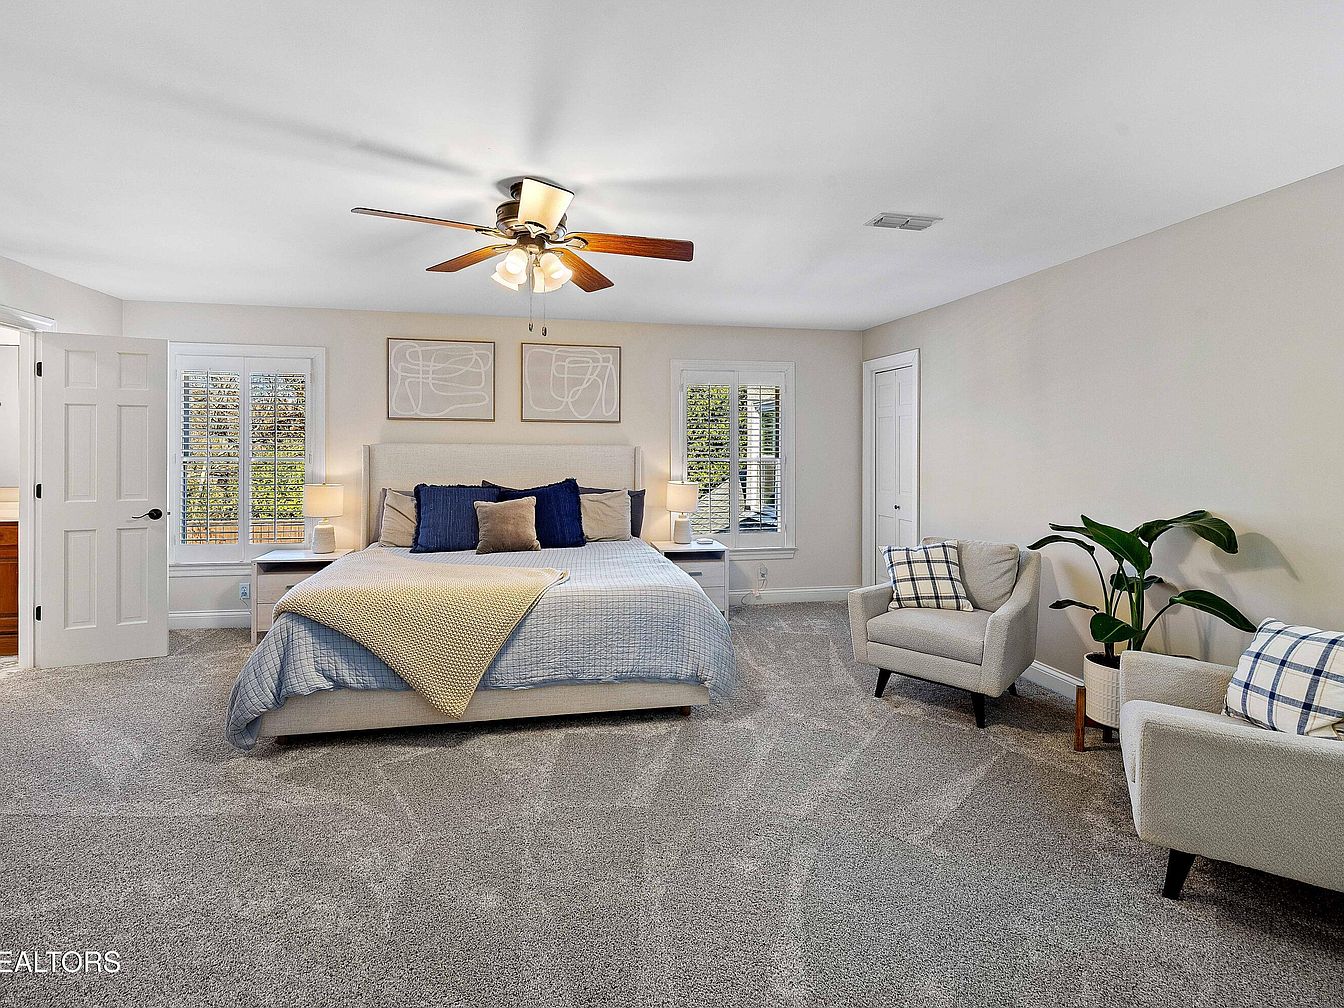
This spacious master bedroom features a cozy layout perfect for family living. A king-sized bed, adorned with soft linens and decorative pillows, takes center stage, ensuring comfort. Two elegant armchairs, placed near a stylish houseplant, create a warm reading nook. Natural light floods through large windows with classic shutters, enhancing the serene color palette of soft neutrals. The plush carpet underfoot adds warmth and texture, inviting relaxation. Dual bedside lamps provide gentle illumination, while subtle artwork above the bed adds a touch of sophistication. This inviting space balances comfort, practicality, and a timeless aesthetic ideal for family moments.
Outdoor Lounge
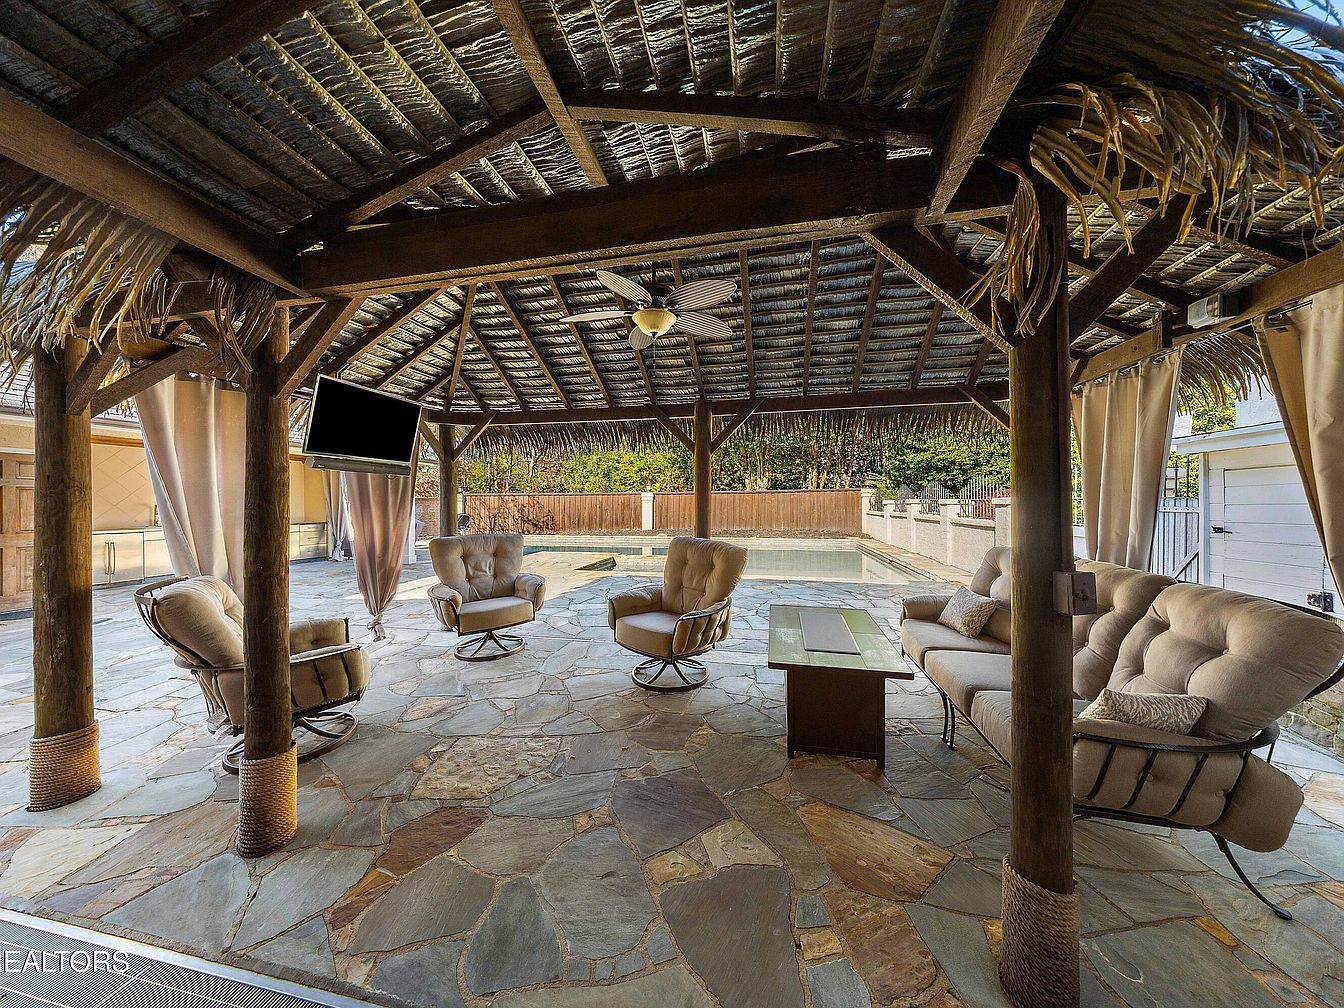
This inviting outdoor lounge features a charming thatched roof supported by sturdy wooden beams, creating a cozy retreat for family gatherings. Smooth, natural slate flooring adds elegance while ensuring durability for lively activities. Comfortable seating, including plush sofas and swivel chairs, invites relaxation and conversation. A flat-screen TV enhances entertainment options, perfect for family movie nights under the sky. Soft drapes provide privacy and protection from the sun. Lush greenery surrounding the area promotes tranquility, while the open layout fosters a sense of togetherness, making this an ideal space for creating lasting family memories.
Outdoor Oasis
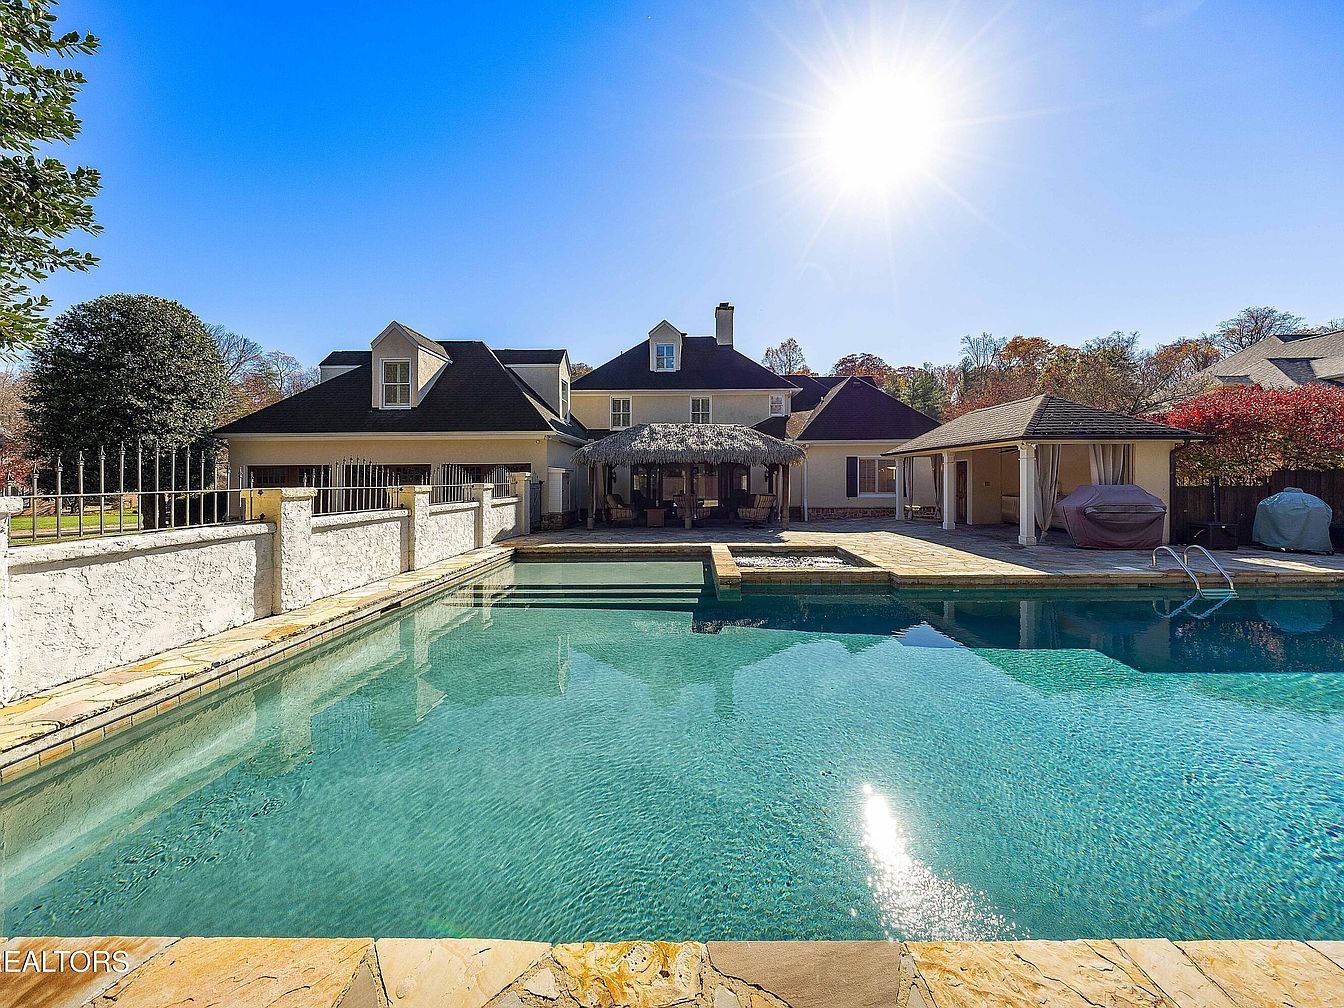
This stunning outdoor space is perfect for family fun, featuring a spacious pool surrounded by natural stone patios. The refreshing water invites swimming and relaxing under the sun. A stylish shaded area provides comfort, ideal for shaded gatherings or family meals. Lush greenery and mature trees enhance privacy while adding a touch of nature. Modern architectural lines are complemented by warm, inviting colors, creating a harmonious blend of beauty and functionality. Ample space ensures safety for children to play, while parents can enjoy quality time in this serene, beautifully designed area that offers endless entertainment options.
Listing Agent: Misty Cunningham of Keller Williams Signature via Zillow
3. 2000 Traditional Home in Clarksville, TN
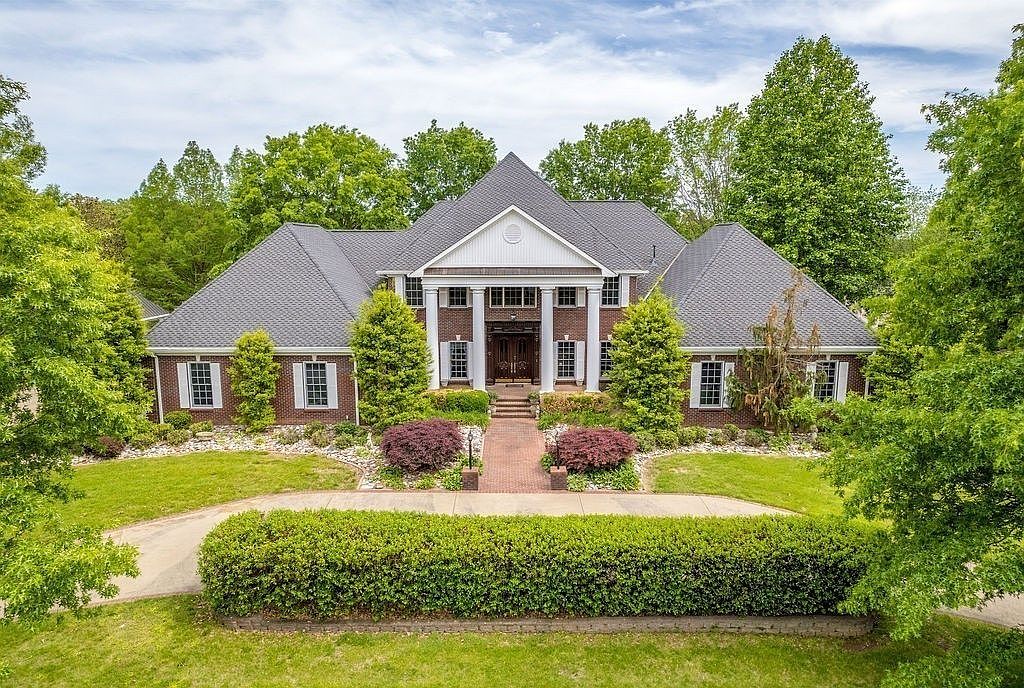
Discover unmatched grandeur in this exquisite 10,000 sq ft estate, set on 2 private acres in Clarksville, TN. Built in 2000, it showcases traditional elegance with 7 bedrooms and 5 full baths, ideal for family living. This three-level home features an opulent foyer with a crystal chandelier and a grand living room with dual French doors leading to a sunroom. Recent renovations include a custom kitchen with granite counters and a luxurious primary suite. Outdoor highlights feature a charming carousel sitting area, an inground pool with a pavilion, and a greenhouse. Price: $2,400,000.
Family Home
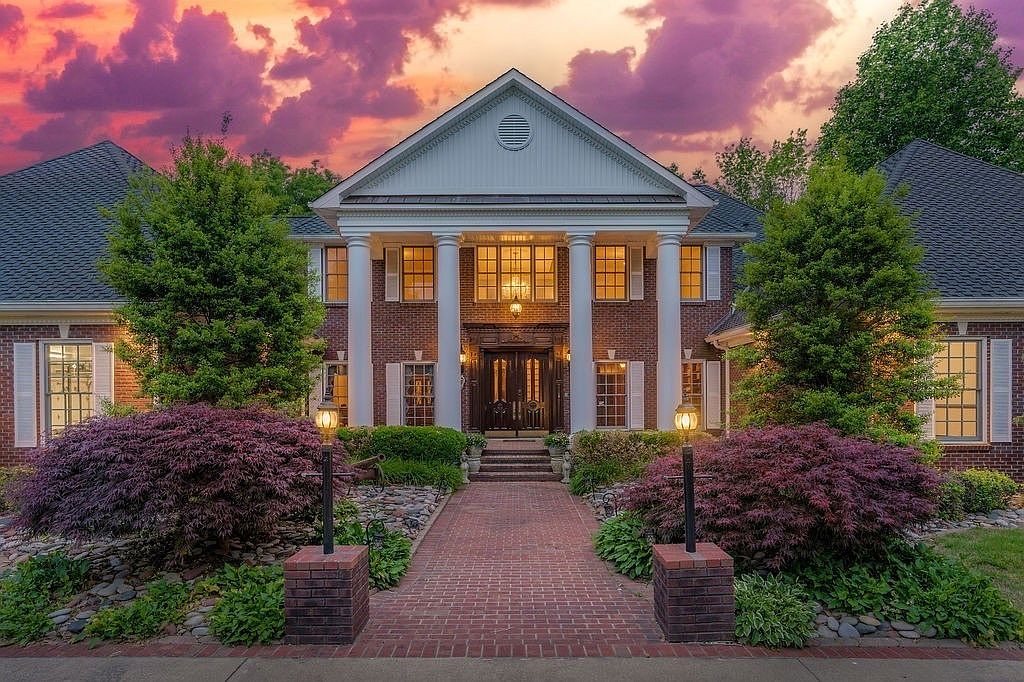
The inviting entrance showcases a classic brick facade with elegant white columns framing the doorway. Lush greenery and vibrant landscaping surround the path, creating a warm welcome. Large windows allow natural light to flood the interior, enhancing the sense of openness. The architectural design blends traditional and modern elements, featuring gabled roofs and detailed trim. Soft, neutral colors on the exterior exude a calming presence. Symmetrical landscaping and soft lighting from lamp posts accentuate the home’s beauty during twilight. Ample outdoor space encourages gatherings and play, making it a perfect backdrop for family memories in a tranquil setting.
Entryway
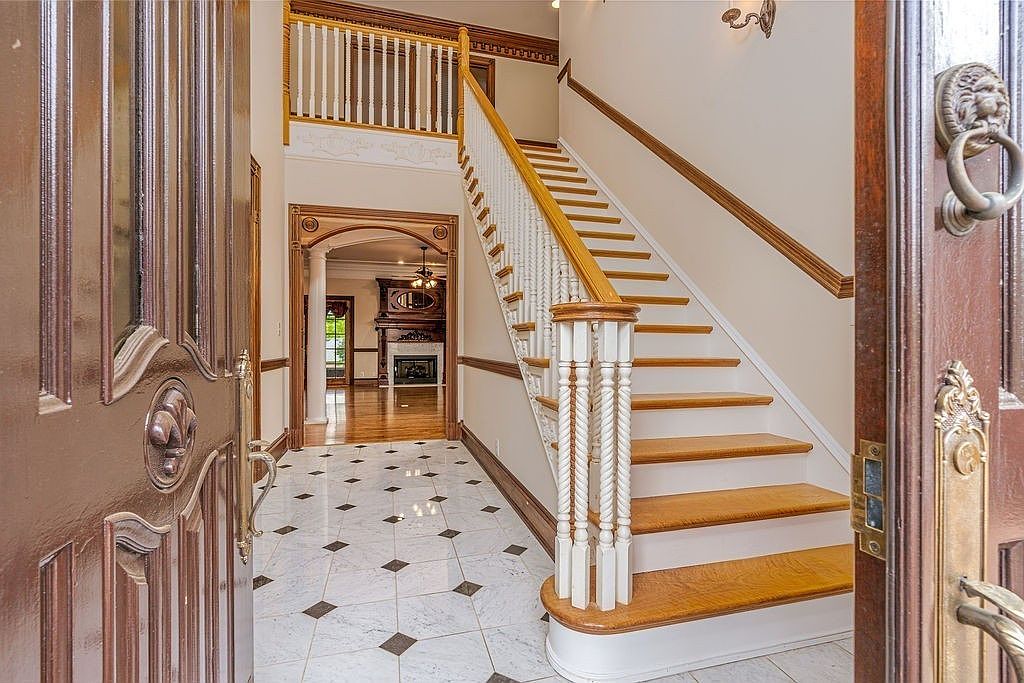
A welcoming entryway features elegant marble flooring adorned with rich, contrasting diamond patterns, creating a stunning first impression. The spacious design provides ample room for family gatherings, while natural light flows through oversized windows, illuminating the warm, neutral tones of the walls. Elegant crown moldings and a graceful staircase with polished wooden railings enhance the classic architectural style. Decorative sconces guide the eye upward, complementing the historic charm. An inviting archway leads to the living area, perfect for cozy family interactions. This space offers both style and functionality, making it an ideal setting for memorable moments.
Dining Room
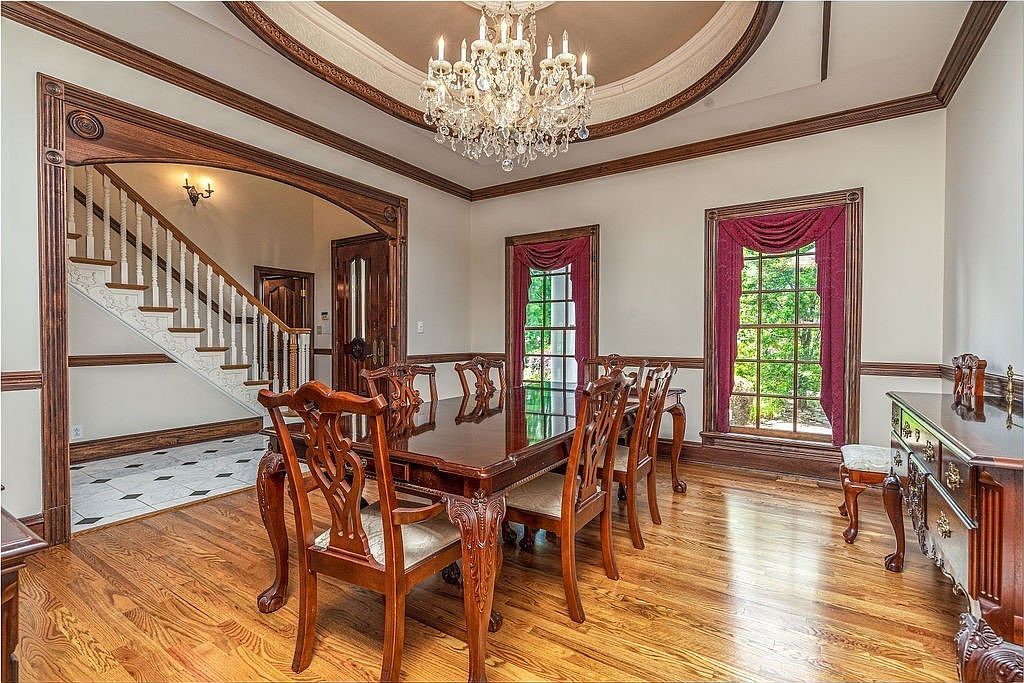
This elegant dining room features rich, hardwood flooring that adds warmth and sophistication. A classic chandelier hangs from the vaulted ceiling, providing a welcoming glow that enhances family gatherings. The large dining table is accompanied by intricately designed chairs, encouraging shared meals. Tall, arched windows with deep burgundy drapes invite natural light, creating a bright atmosphere. The wainscoted walls are delicately framed with dark wood, showcasing timeless architectural details. Adjacent to the open staircase, the space flows seamlessly, making it perfect for entertaining. Classic furnishings and decorative accents combine to form a cozy yet refined dining environment.
Library Nook
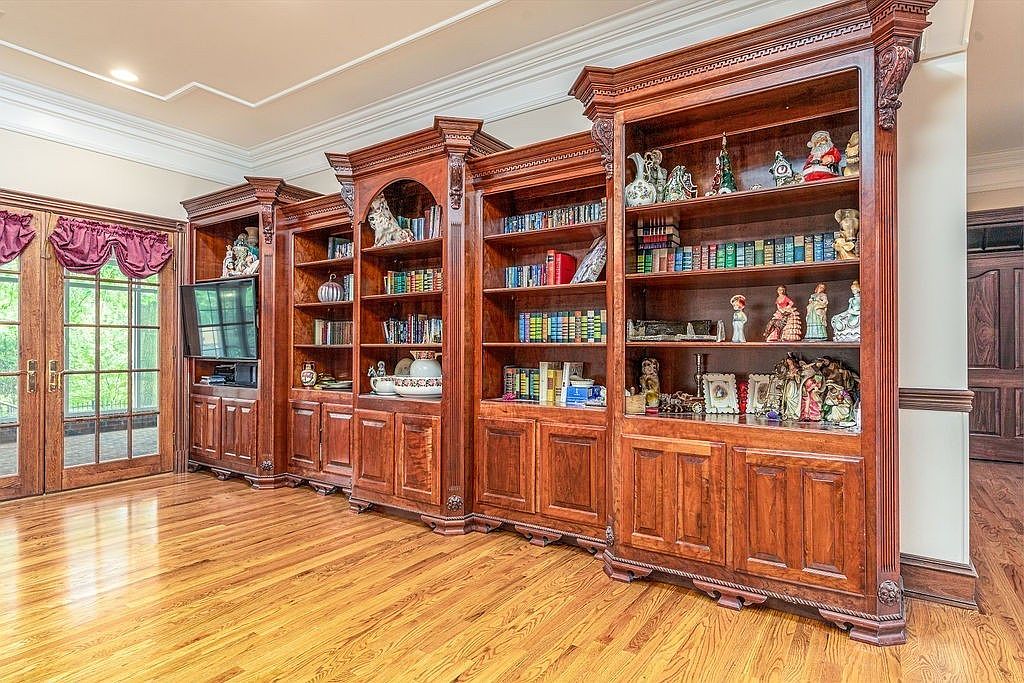
The library nook features rich mahogany built-in shelves, showcasing an array of books and decorative items, creating a warm, inviting atmosphere. Natural light fills the space through large French doors, enhancing the wooden textures and polished hardwood flooring. Soft, elegant drapes in a deep burgundy complement the wood tones, adding a touch of sophistication. Ample space for cozy seating encourages family gatherings and reading sessions. Architectural details, such as intricate crown molding, elevate the room’s aesthetic, blending classic charm with functional design. This space serves as a perfect retreat for family activities and quiet reflection.
Kitchen Space
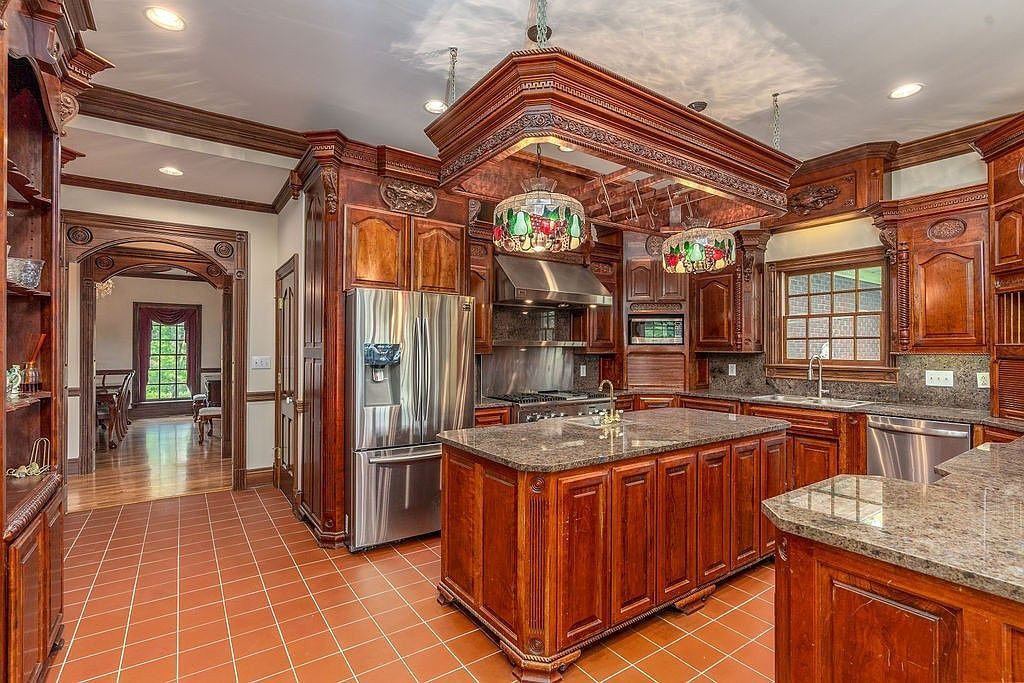
This elegant kitchen boasts rich wooden cabinetry, providing ample storage and a warm, inviting atmosphere. The large island, topped with polished granite, serves as a central gathering point, perfect for family meals or cooking together. Stained glass pendant lights cast a gentle glow, enhancing the traditional aesthetics. The stainless-steel appliances offer modern convenience, while the earthy tile flooring adds durability for daily use. Archways lead to a connected dining area, emphasizing the open layout that encourages collaboration and comfort. Natural light streams in from multiple windows, highlighting the home’s architectural charm and family-friendly design.
Dining Area
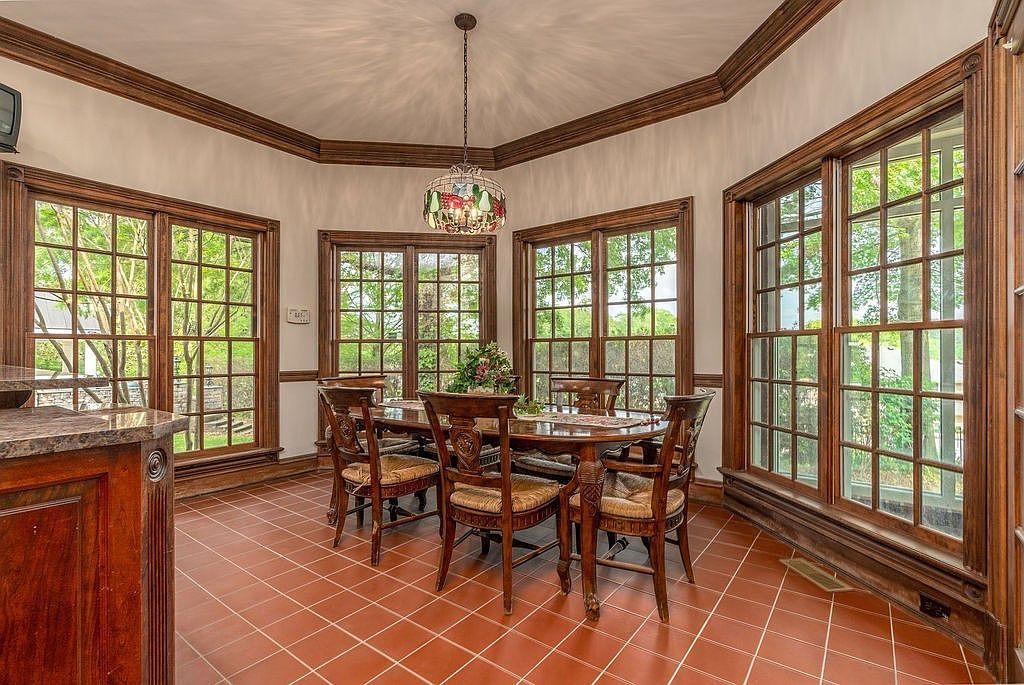
This inviting dining area features a large circular table, perfect for family gatherings and entertaining. Natural light floods through the multiple windows, showcasing the beautiful views outside and creating a warm atmosphere. Rich wood trim and classic tile flooring add a touch of elegance, while the stylish chandelier hangs gracefully from the ceiling, enhancing the overall charm. Comfortable upholstered chairs surround the table, ensuring ample seating for friends and family. Decorative plants offer a refreshing pop of greenery, while the overall design blends contemporary comfort with timeless elegance, making this space ideal for creating lasting memories.
Library Space
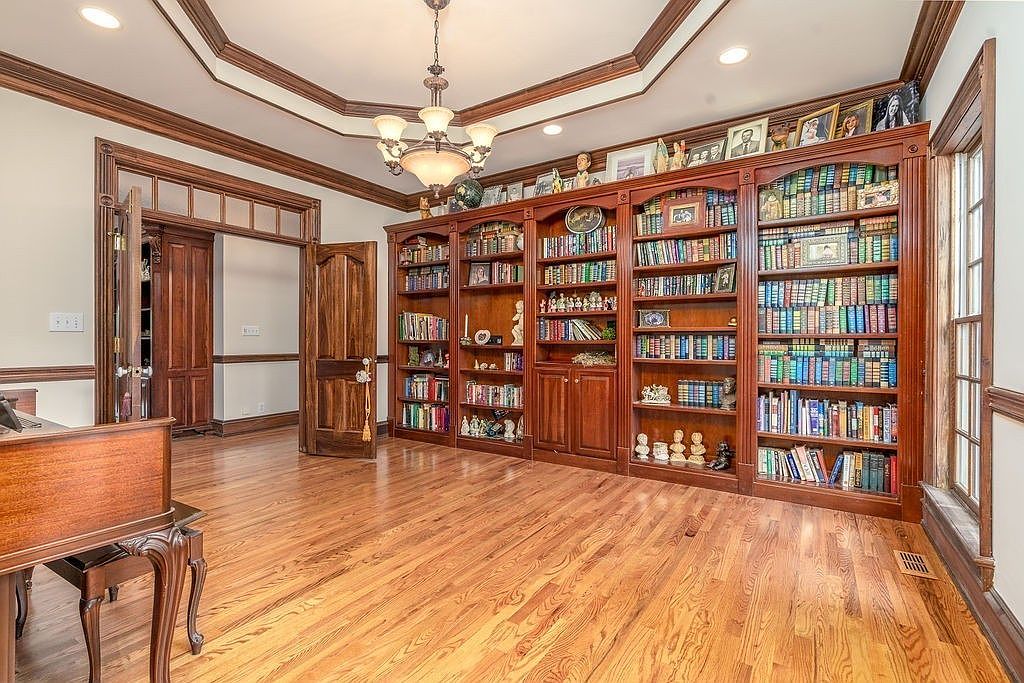
This inviting library features rich, dark wooden built-in shelves lined with books, perfect for family reading time. A spacious layout offers natural light streaming through large windows, creating a warm atmosphere. Classic crown molding and elegant wainscoting enhance the traditional aesthetic, while hardwood floors add warmth and durability. A plush armchair in the corner invites quiet reflections or family discussions. The vintage chandelier provides tasteful lighting, balancing functionality and elegance. Numerous doors lead to other areas of the home, promoting an open feel. This library serves as both a retreat for quiet moments and a gathering space for family activities.
Living Room
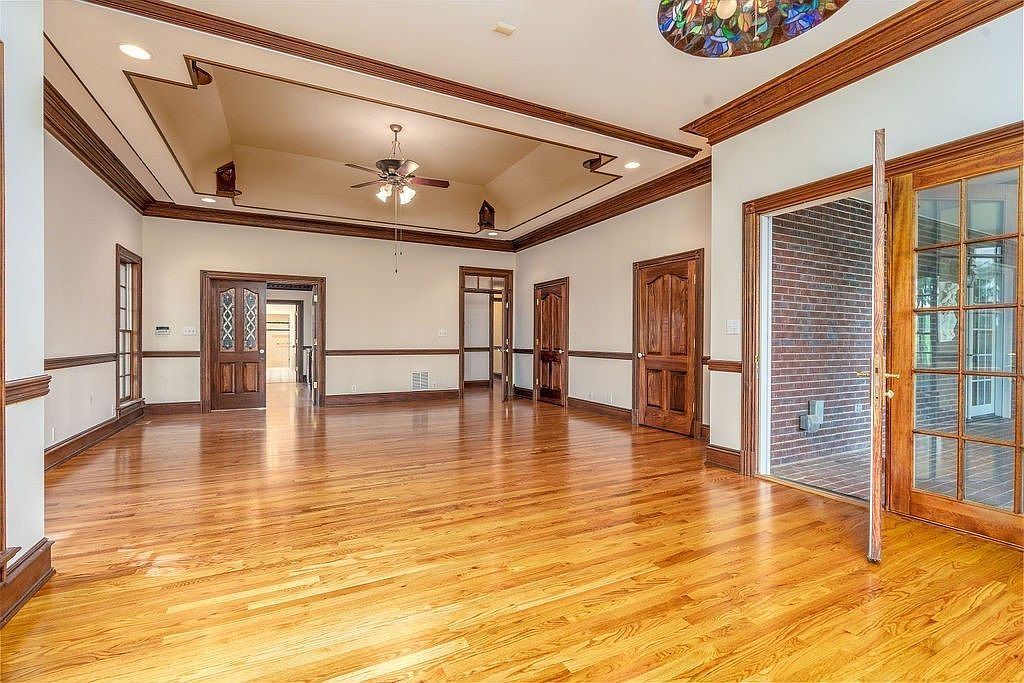
This spacious living room features rich, polished hardwood floors that enhance the warmth of the environment. Intricate crown molding and a coffered ceiling add character and charm, complementing the classic architectural style. Natural light floods through large windows, brightening the open layout and creating an inviting space for family gatherings. A ceiling fan offers comfort, while French doors lead to outdoor access, perfect for entertaining. The neutral wall colors harmonize with the wooden accents, providing a serene backdrop for personal touches. Ample room allows for versatile furniture arrangements, making it an ideal family-friendly setting.
Bathroom Vanity
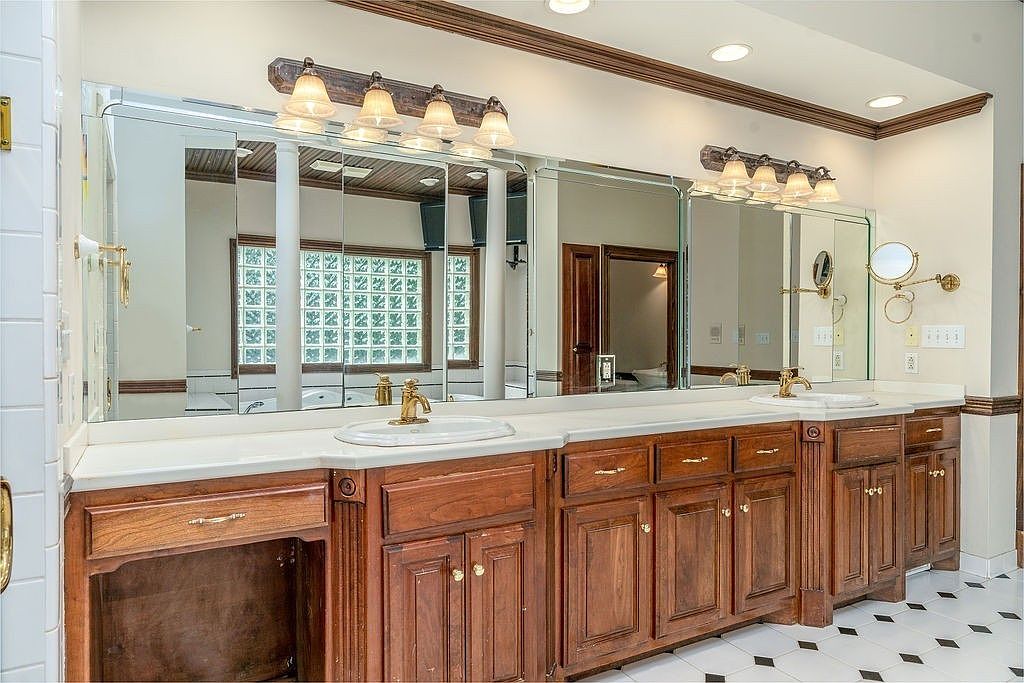
This spacious bathroom features a double vanity, ideal for busy family mornings. Rich wooden cabinets offer ample storage, paired with elegant brass fixtures that add a warm touch. A large mirror stretches across the wall, enhancing natural light from the window nearby. Subtle, classic black and white tile flooring complements the cabinetry, creating a timeless aesthetic. The vaulted ceiling, accented with warm wood tones, adds height and character. Soft, ambient lighting fixtures illuminate the space, allowing for both functionality and comfort. This well-designed bathroom ensures convenience, making it an inviting retreat for every family member.
Family Oasis
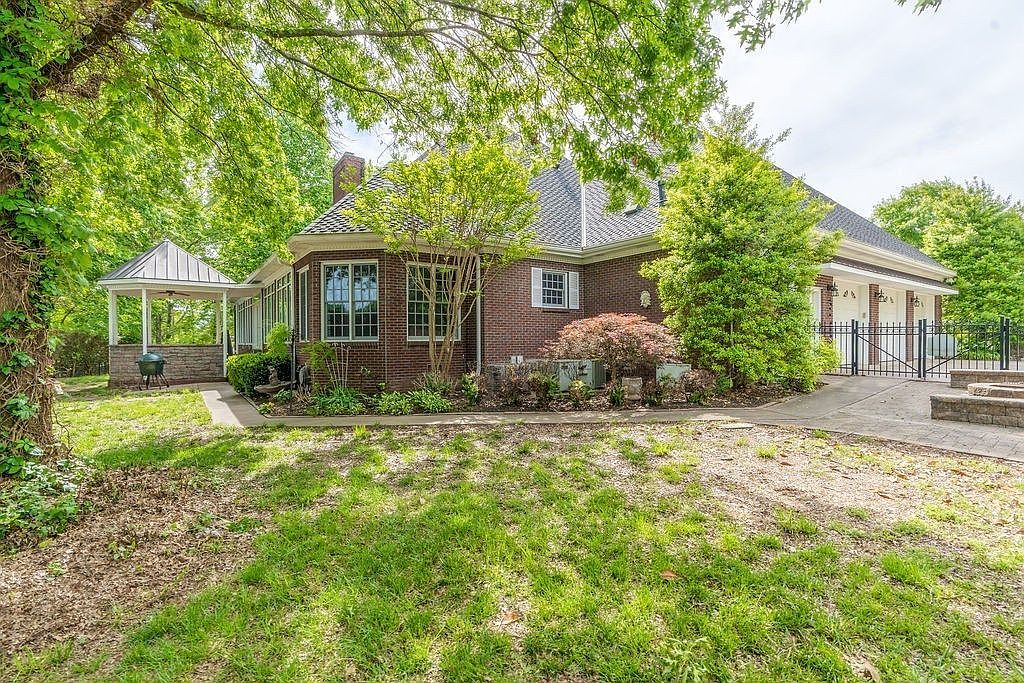
This charming home features a spacious yard surrounded by lush greenery, perfect for children to play and explore. The inviting brick exterior is complemented by oversized windows that flood the interior with natural light. A covered gazebo stands nearby, providing an ideal spot for family gatherings or morning coffee. The architectural details highlight a blend of traditional and modern styles, while the rich textures of the landscaping enhance its appeal. With ample outdoor space for barbecues and recreational activities, this residence embodies a welcoming atmosphere tailored for family life. A true haven awaits just outside your door.
Sunroom
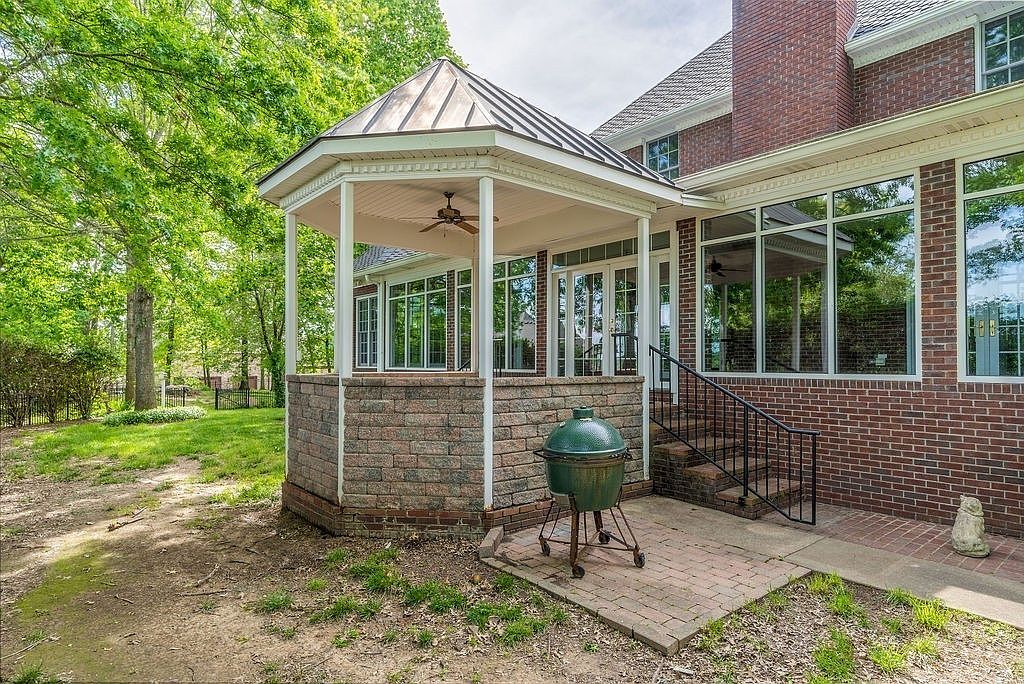
This sunroom offers a delightful blend of indoor comfort and outdoor views. Featuring a charming stone base and large windows, it invites natural light and fresh air, creating a serene space for family gatherings. The gentle ceiling fan enhances airflow, making it perfect for warm days. Rich earthy tones of the stone contrast beautifully with the vibrant greens of the surrounding yard, providing a warm, welcoming atmosphere. The spacious layout allows for cozy seating arrangements, while the adjacent outdoor area encourages family activities amidst nature. Enjoy peaceful mornings or lively evenings in this enchanting, family-friendly retreat.
Backyard Oasis
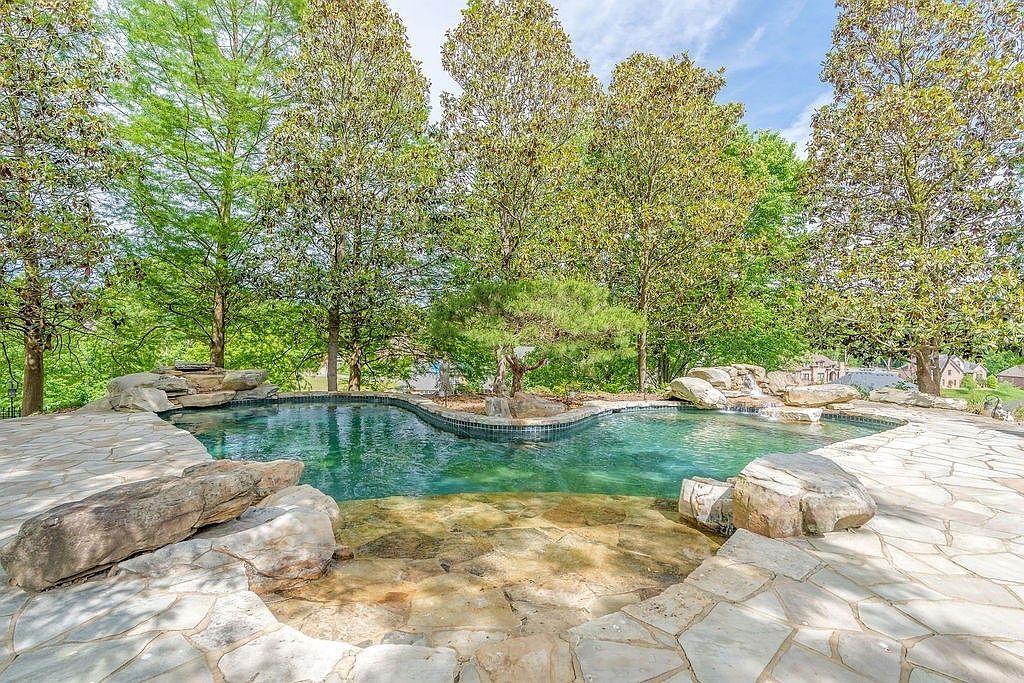
A serene backyard oasis awaits, featuring a sparkling pool surrounded by natural stone paving and lush greenery. The space seamlessly blends with the landscape, showcasing elegantly placed boulders and flowering trees that provide shade and beauty. Soft sunlight filters through the leaves, casting dappled light on the tranquil water surface. This family-friendly environment encourages outdoor enjoyment, complete with ample space for gatherings and play. Smooth textures of the stone pathway complement the calm blue hues of the pool, while the tranquil atmosphere invites relaxation. Create cherished memories in this beautifully designed retreat, perfect for all ages.
Listing Agent: Kayla Gunter of Century 21 Platinum Properties via Zillow