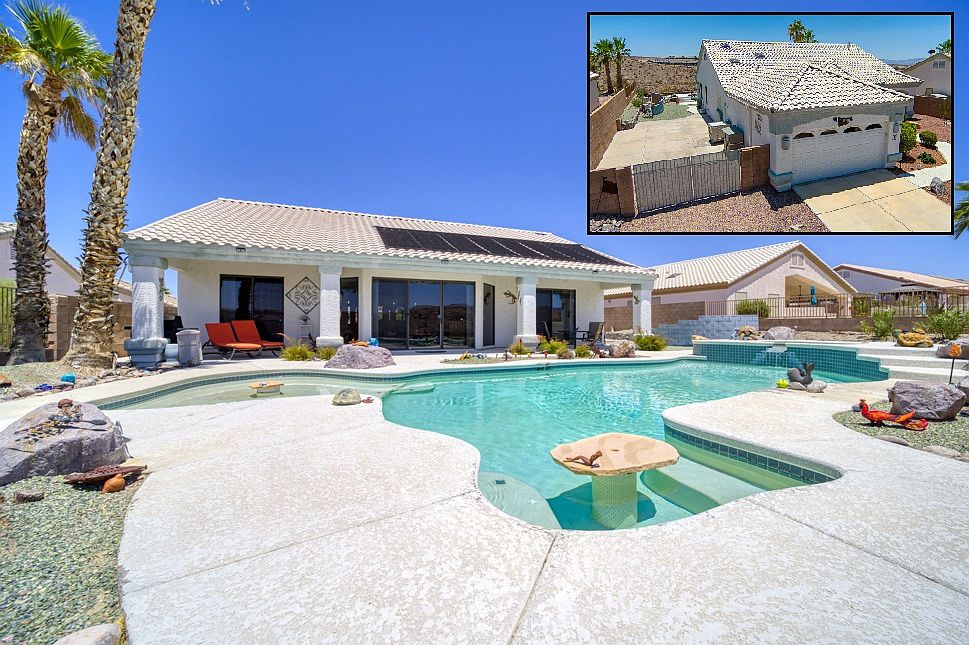
Nestled in the exclusive, gated Fox Creek Mountain Shadows community of Bullhead City, AZ, this stunning pool home epitomizes comfortable family living and modern luxury. While not a century home, it showcases a contemporary desert architectural style with features like a tiled roof, covered patio, and a sparkling resort-style pool, ideal for relaxation and entertaining. Built for outdoor enthusiasts, the property offers extensive side parking for boats and trailers, plus a lushly landscaped front and backyard, perfect for children and gatherings. Homeowners enjoy secure surroundings, access to a dog park, and proximity to Lake Mohave, the Colorado River, and Laughlin. Priced at $539,900, this meticulously maintained oasis is perfect for families or as a luxurious vacation retreat.
Front Exterior
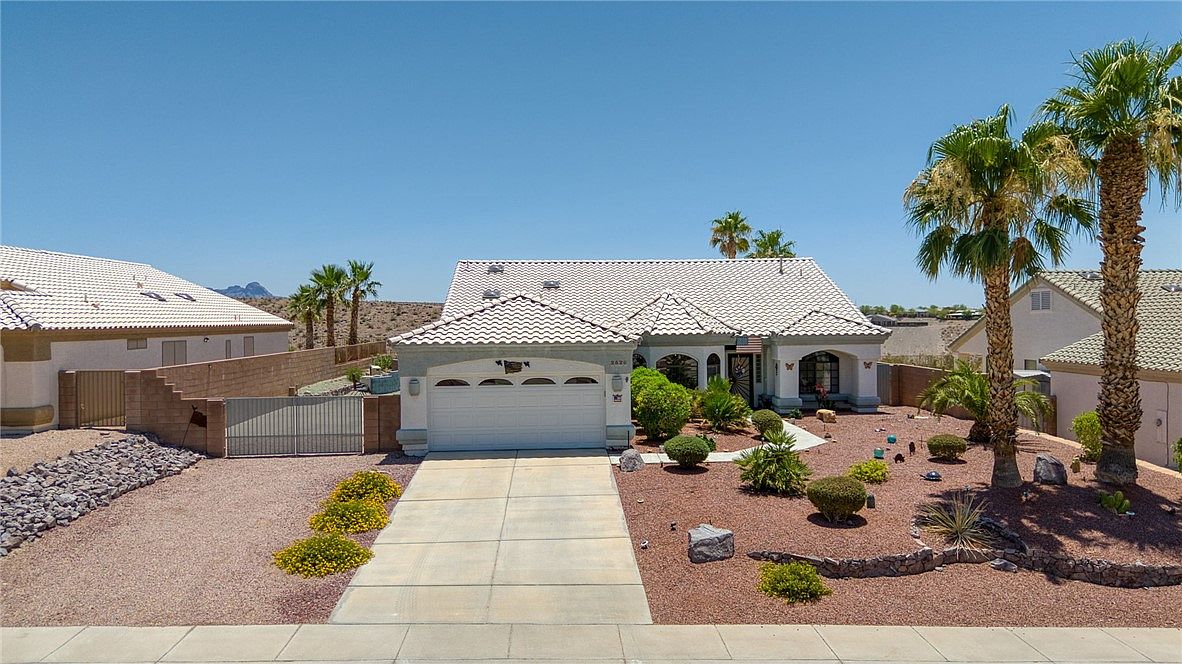
A welcoming single-story home with a clean, light-colored tiled roof and a spacious two-car garage is shown. The large, flat driveway leads to an inviting front porch, shaded by elegant arches and flanked by lush green shrubs. The front yard offers low-maintenance desert landscaping with decorative rocks, tidy bushes, and several tall palm trees, making it safe and accessible for children to play. The architecture reflects a modern Southwestern style, blending comfort and curb appeal. Neutral house colors and vibrant plants create a warm family setting perfect for gatherings and outdoor activities in a peaceful neighborhood.
Front Entryway
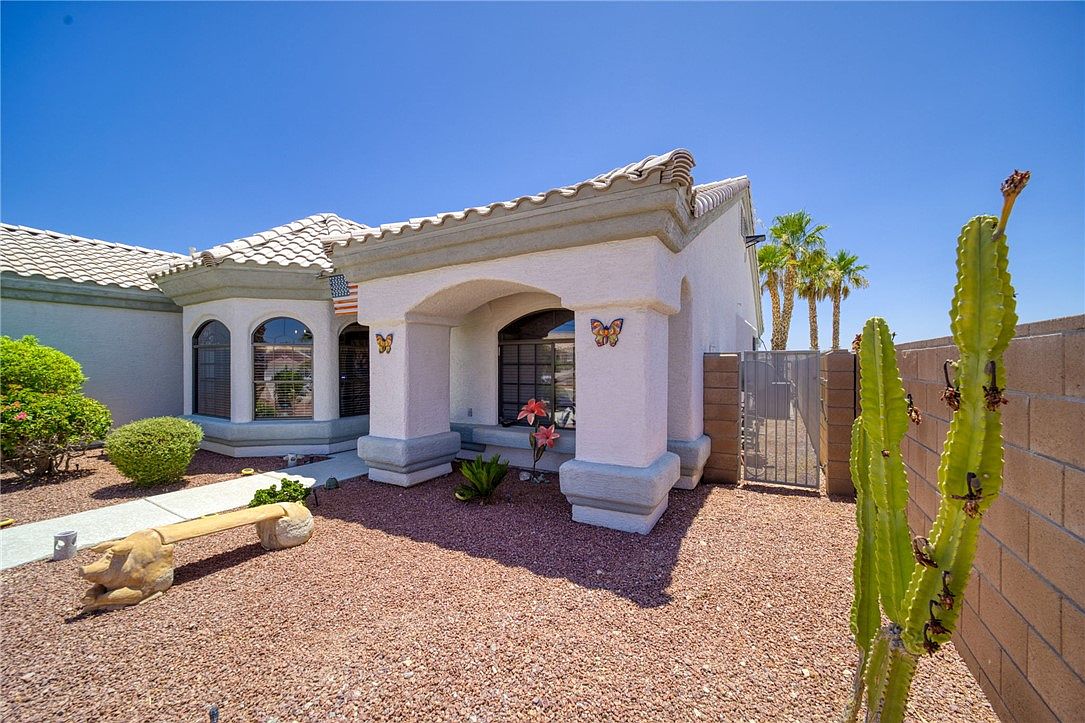
This welcoming front entryway features a covered porch with wide arches and sturdy columns, perfect for greeting guests or enjoying quiet evenings outdoors. The house exterior is painted in a light neutral tone, complemented by a taupe roof, while the entry landscaping is designed for low maintenance with reddish-brown gravel, neat desert shrubs, and a tall cactus. Cheerful butterfly wall décor and an American flag add friendly, inviting touches. The windows have black frames for a modern contrast, and large panes let in plenty of natural light, making the home bright and family friendly. A decorative stone bench offers seating, adding charm and function.
Entryway and Kitchen
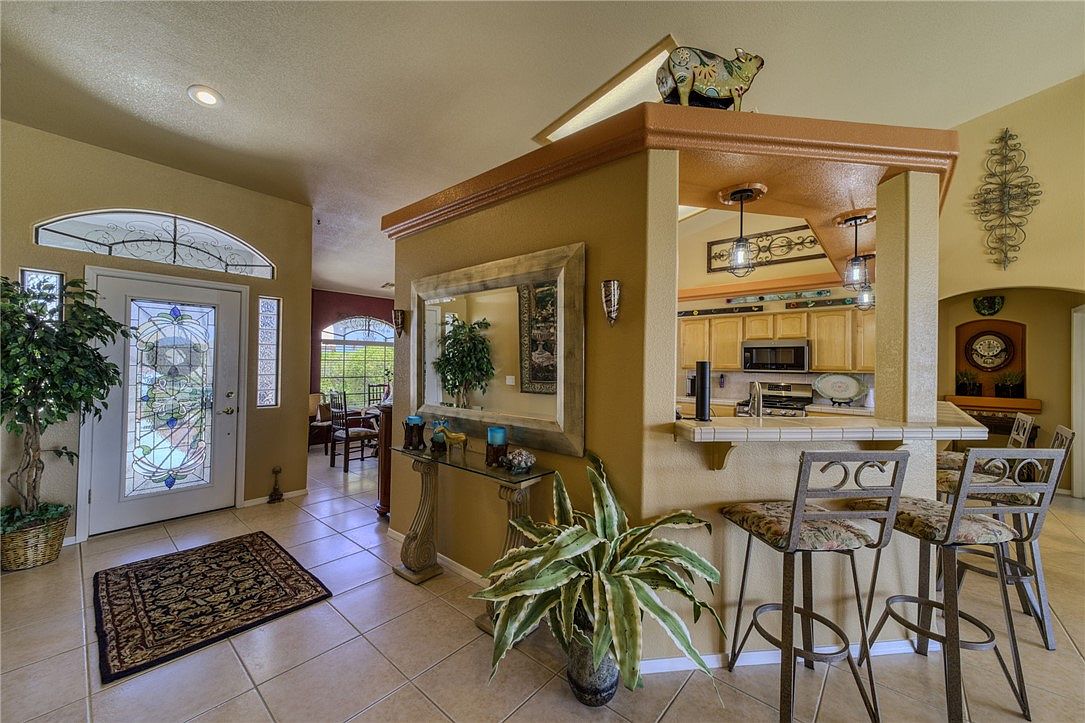
This space welcomes guests with a bright and inviting entryway featuring a decorative glass front door and an arched transom window, allowing natural light to illuminate the neutral tile floor. A patterned rug and potted plants add warmth and a touch of greenery. Adjacent is a breakfast bar with three ornate bar stools, perfect for casual family meals or children’s homework. The kitchen showcases wood cabinetry, modern appliances, and pendant lights for a cozy ambiance. Muted earth tones, soft gold walls, and tasteful decorative accents contribute to the elegant yet family-friendly atmosphere, offering an accessible transition into communal living areas.
Dining Room Nook
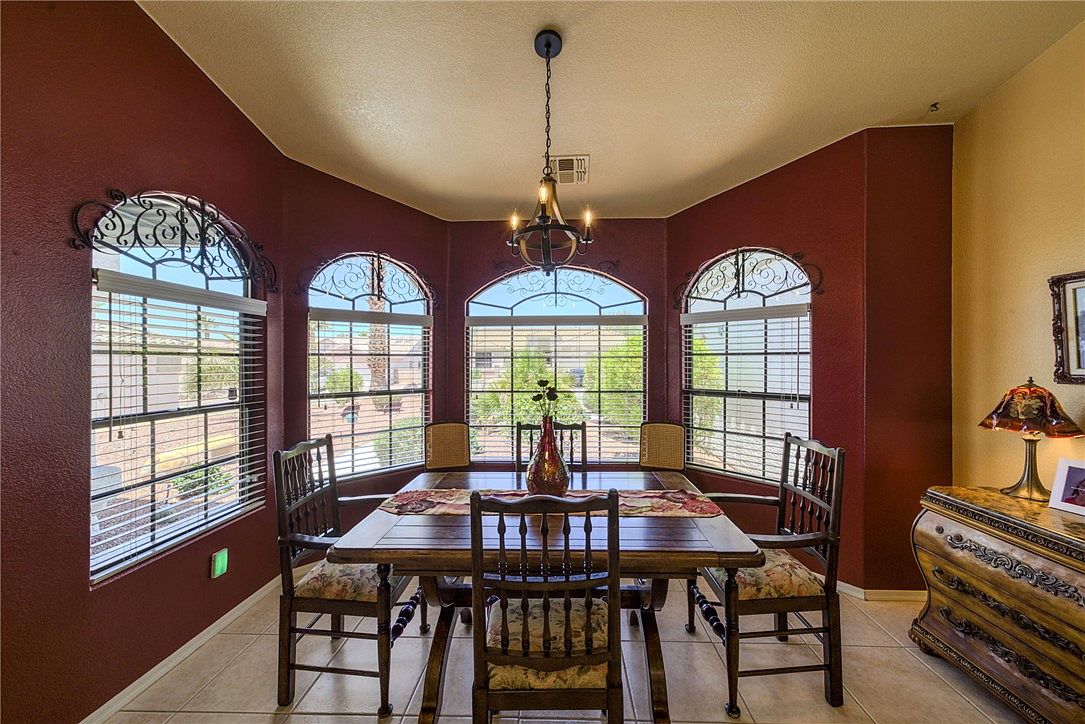
This inviting dining area features a square wooden table surrounded by six matching chairs, perfect for family meals or gatherings. The room is bathed in natural light from three large, arched windows adorned with decorative wrought iron accents, creating an airy and welcoming atmosphere. The walls are painted a rich, warm burgundy, while the tile flooring offers easy maintenance for busy families. A central chandelier provides soft illumination, complementing the traditional features like the ornate sideboard and cushioned chairs. The cozy space fosters togetherness and comfort, ideal for both daily use and special occasions.
Spacious Kitchen
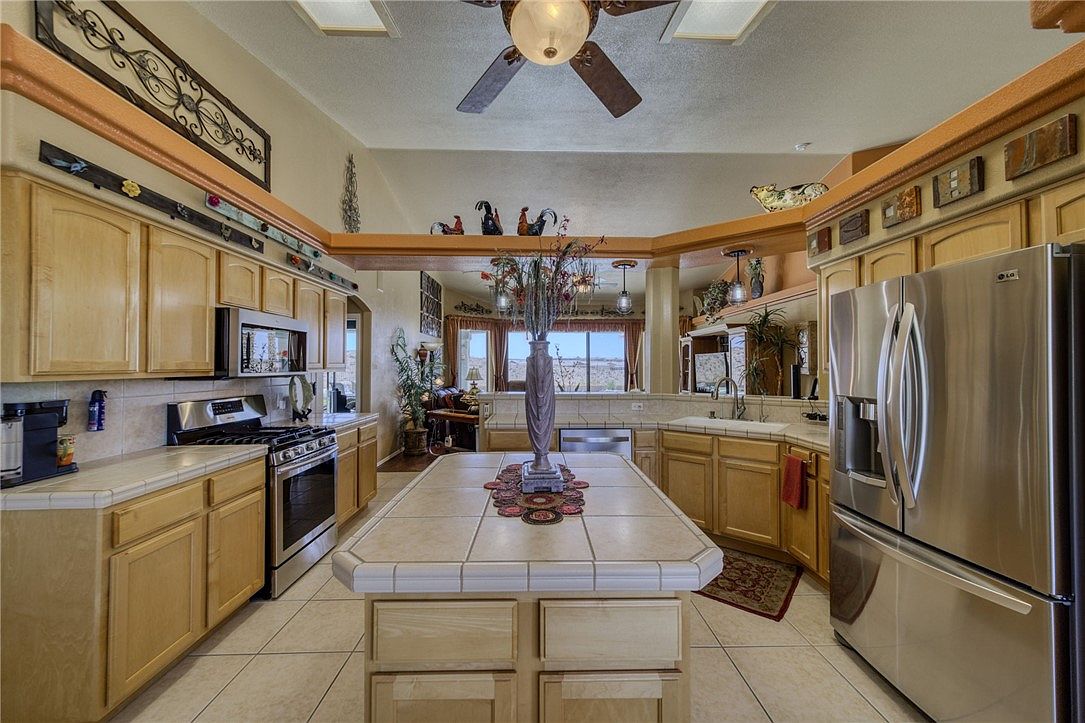
Warm and inviting, this family-friendly kitchen features spacious countertops and an expansive central island perfect for meal prep or gathering with loved ones. Light maple cabinetry lines the walls, complemented by modern stainless steel appliances, including a double-door refrigerator and gas range. Decorative accents above the cabinets, earth-toned wall trim, and recessed lighting create a cozy atmosphere. Large, neutral tile flooring offers easy maintenance for busy families. The kitchen opens into a bright dining and living area through wide pass-throughs, promoting togetherness and socializing. Window views and indoor plants add charm, while plentiful storage supports an organized family home.
Living Room View
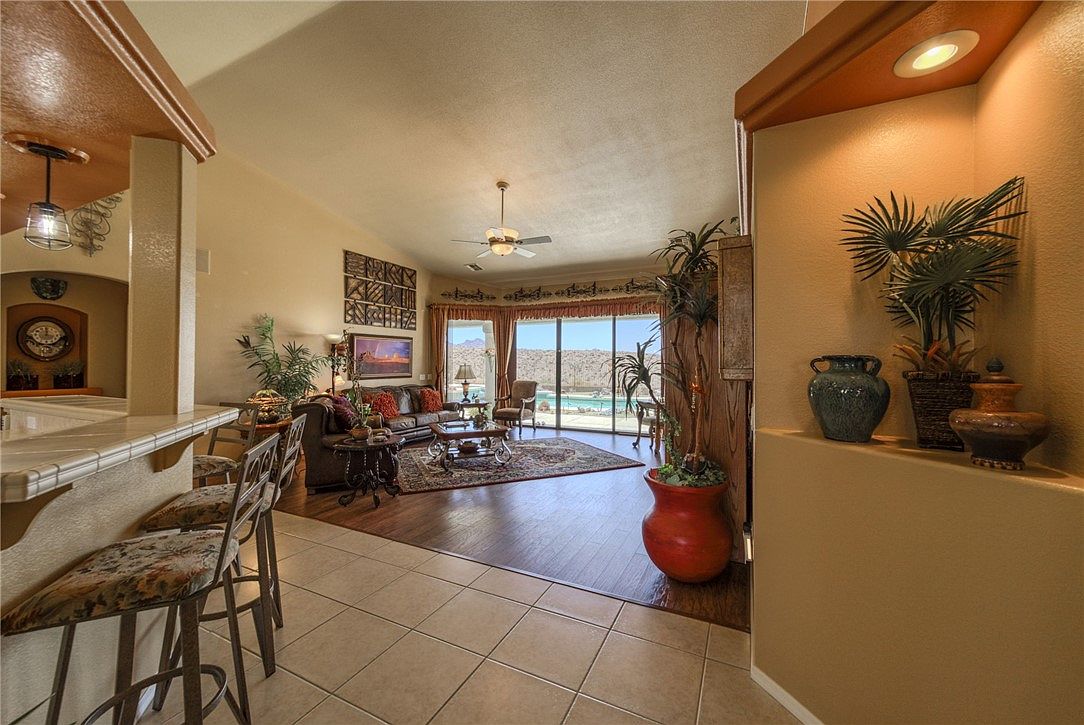
Warm, inviting living room seamlessly opens to a family-friendly dining and kitchen area, with a blend of tile and wood flooring that creates a sense of openness and easy maintenance for busy homes. Oversized sliding glass doors bathe the room in natural light and offer beautiful views of the backyard and pool, perfect for gatherings with children or entertaining guests. Earth-toned walls and ceilings are complemented by elegant crown molding and built-in wall displays, featuring decorative pottery and lush houseplants that enhance the welcoming ambiance. A plush brown sofa set, patterned area rug, and coordinated accents add comfort and style, while ceiling fans ensure year-round comfort.
Home Office
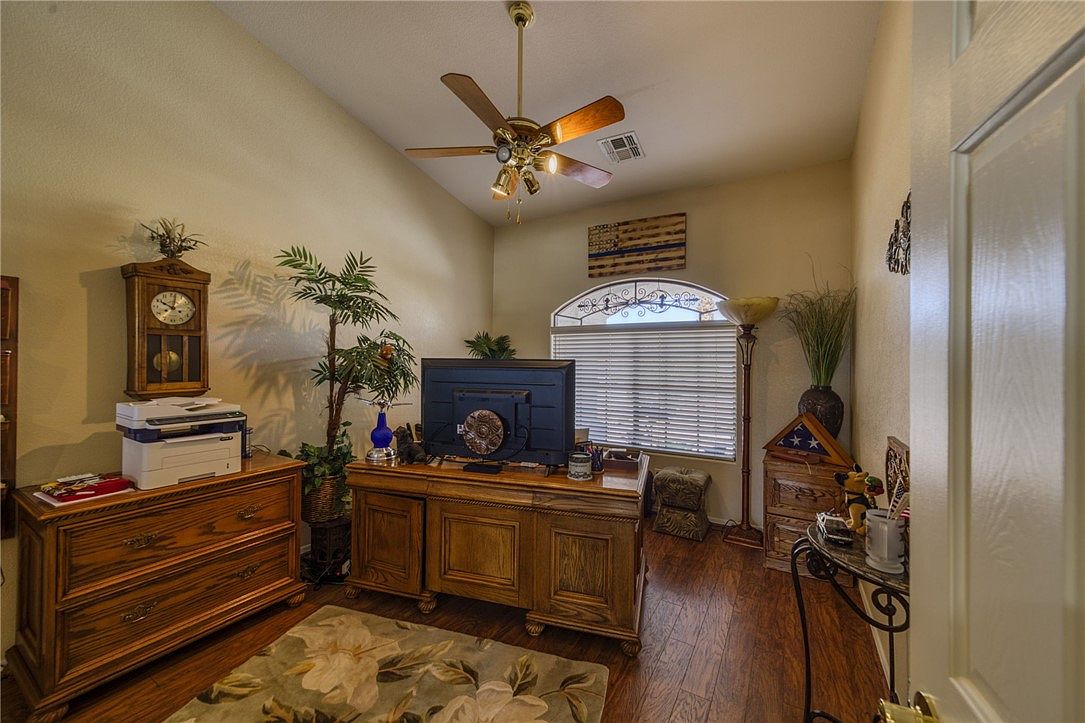
Cozy home office featuring warm, neutral wall colors and deep wood tones in the furniture, including a prominent wooden desk, matching dresser, and cabinet. The room is illuminated by natural light from a large arched window adorned with blinds and decorative ironwork. A ceiling fan with wooden blades hangs overhead, adding comfort and style. The office has inviting family-friendly touches such as a plush area rug with floral patterns and artificial plants bringing a touch of greenery. Practical elements like storage cabinets, a printer, and organized surfaces make this a functional yet welcoming workspace for both adults and children.
Guest Bathroom
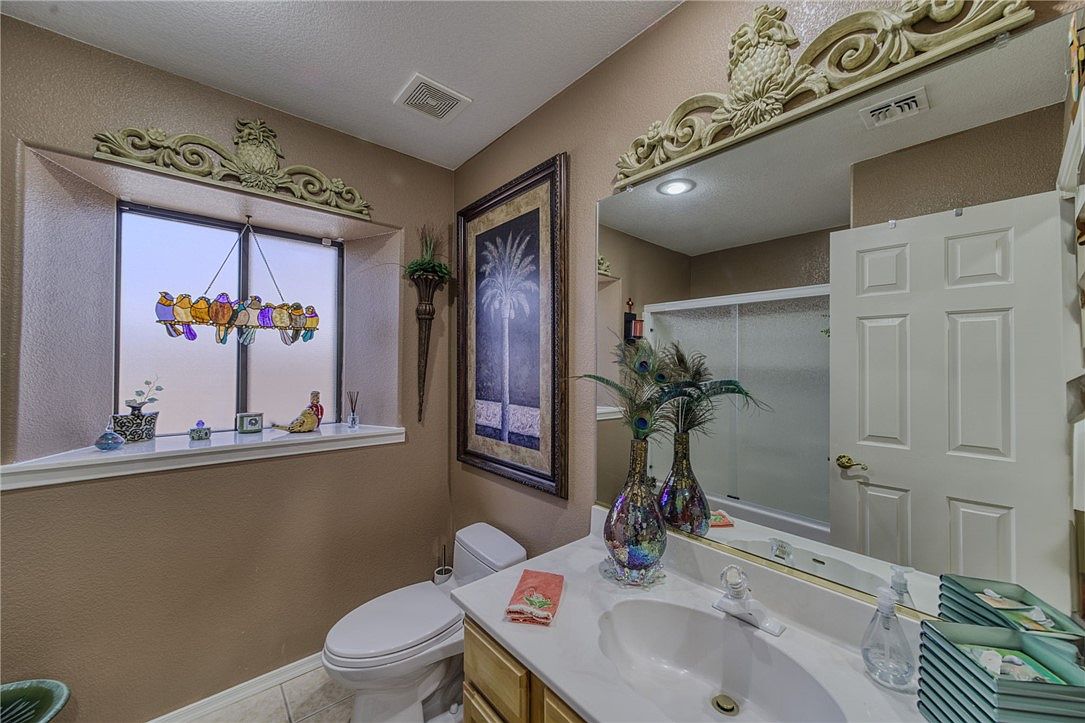
Warm beige walls and tiled floors create a cozy, inviting atmosphere in this guest bathroom. The space features a wide vanity with a marble countertop, a large framed mirror, and elegant decorative trim above both the mirror and frosted window. Colorful art, such as a bird-themed stained-glass piece, a palm tree painting, and a vase with peacock feathers, adds playful and sophisticated touches. A large window lets in soft natural light while maintaining privacy. The bathtub with sliding glass doors and accessible layout make this bathroom practical and family-friendly, ensuring comfort and style for daily routines.
Bedroom Retreat
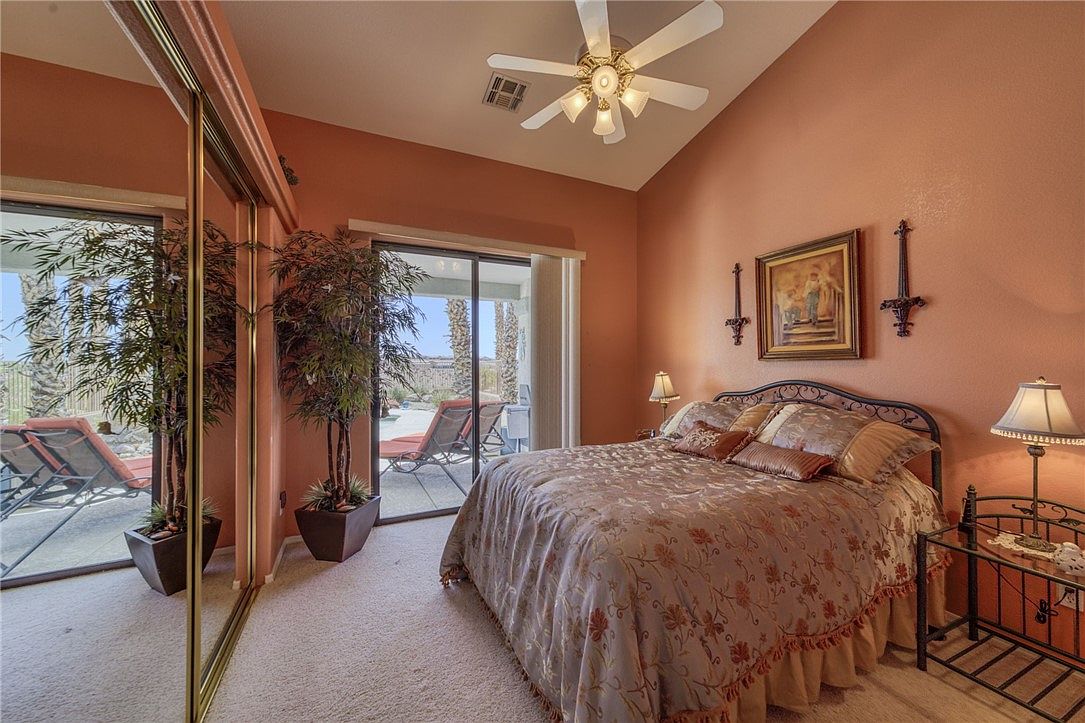
Warm terracotta walls and high ceilings create a cozy, inviting bedroom space with a relaxing, family-friendly atmosphere. A large glass door leads directly to a furnished patio and pool beyond, offering easy access to outdoor activities and fresh air. The bed features elegant floral bedding and several decorative pillows, flanked by glass-topped metal nightstands and traditional lamps for soft lighting. Mirrored closet doors reflect natural light, making the room feel spacious and airy, while lush indoor plants add a touch of greenery. Classic artwork and ceiling fan provide both comfort and a timeless decorative touch for everyday living.
Master Bedroom View
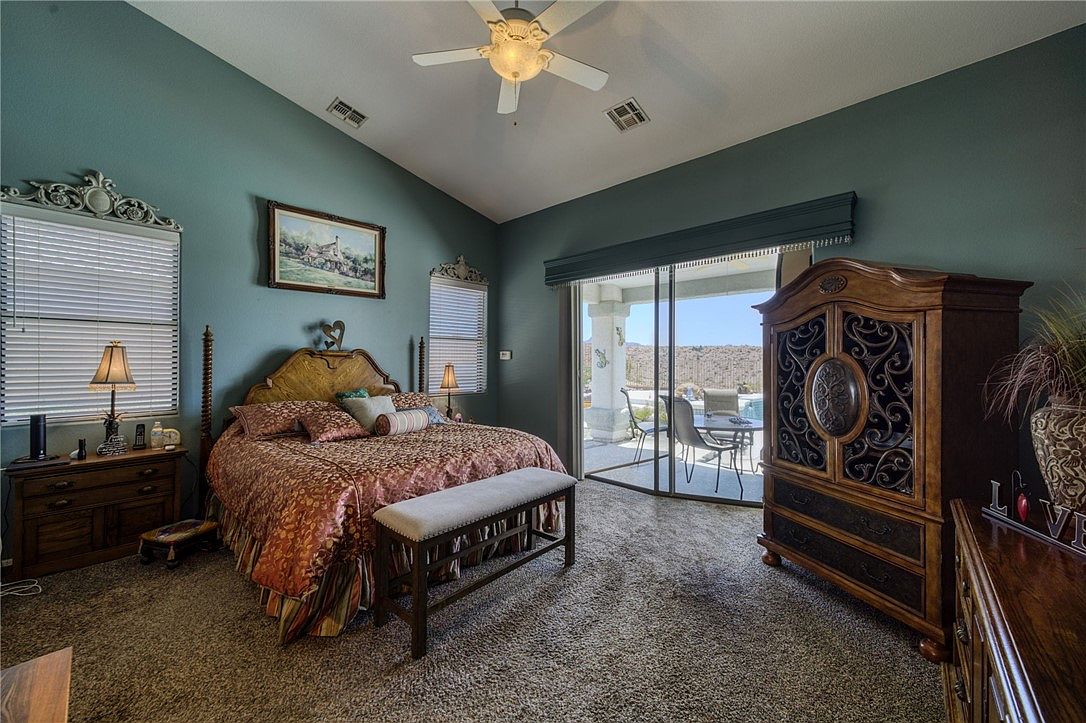
Spacious master bedroom with teal-green walls, high vaulted ceiling, and plush brown carpet, perfect for family comfort. A large carved wooden bed is adorned with patterned bedding and multiple pillows, framed by matching nightstands, each with a warm lamp and decorative mirrors above. The room features ornate wood furniture, including a detailed armoire and a cushioned bench at the foot of the bed. Natural light floods in from expansive sliding glass doors, leading onto a covered patio with chairs—an inviting space for relaxing or family gatherings. The calm, established décor offers both elegance and a cozy, welcoming atmosphere.
Bathroom Retreat
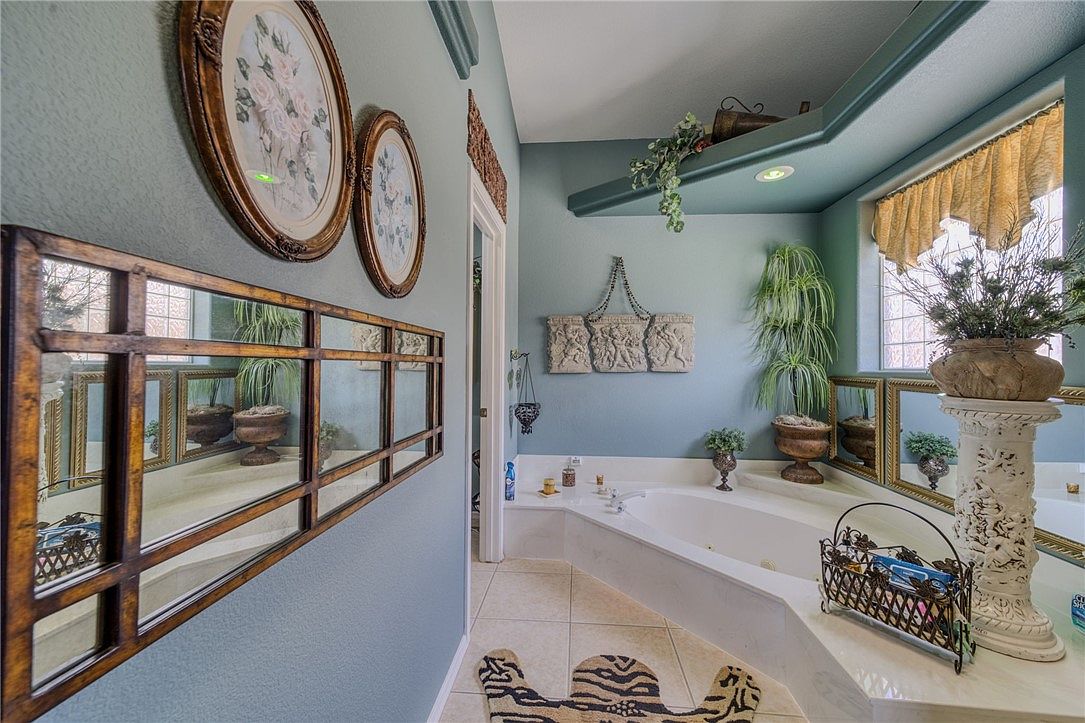
Spacious and inviting bathroom corner featuring a large soaking tub set against soft teal-blue walls and a backdrop of large windows adorned with golden valances that let in natural light. Decorative elements such as classical pottery, luxuriant potted plants, and ornate wall art bring elegance and warmth, making it suitable for family relaxation or bath time with children. Stylish mirrors framed in gold reflect the abundant greenery and broaden the space. The floor is tiled in a light beige that pairs well with the gentle hues of the walls and decor. Soft lighting and thoughtful accents create a tranquil, welcoming atmosphere.
Laundry Room
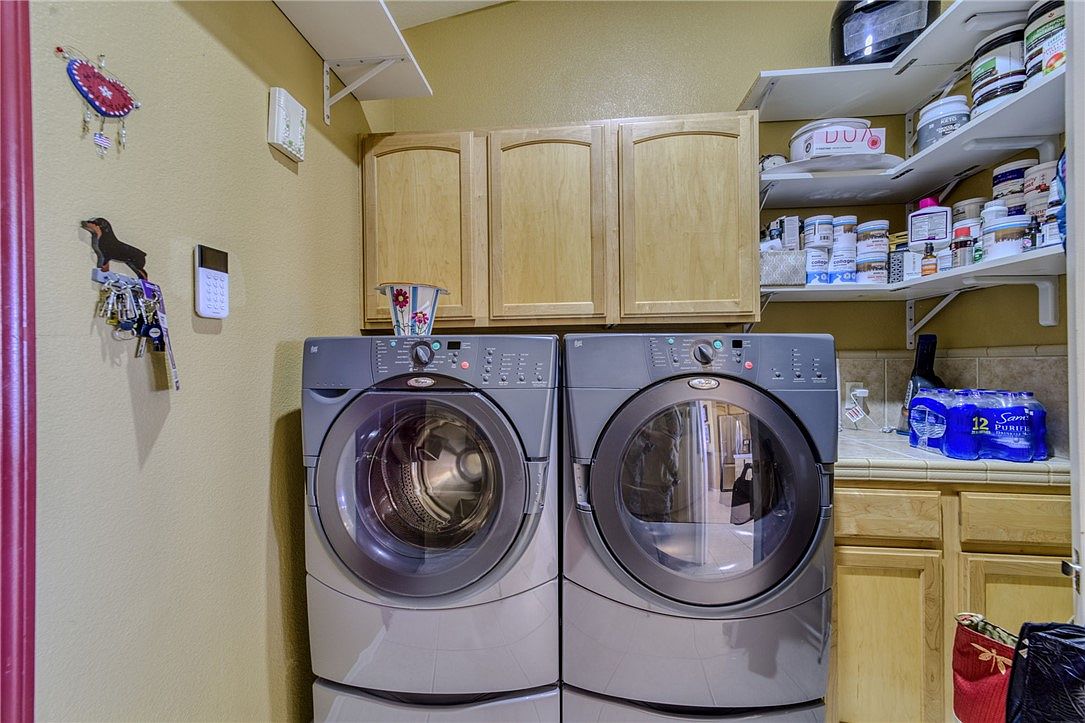
A practical and tidy laundry room featuring front-loading washer and dryer side by side, blending stainless steel with a soft modern look. Light wood cabinetry above and beside the machines offers ample overhead and undercounter storage, while open corner shelves hold neatly organized supplies and household goods. The walls are painted a warm beige, contributing to a welcoming and clean atmosphere. Family-friendly and functional, the space includes convenient key and security hook stations by the doorway, making it easy to manage household tasks. The efficient layout provides plenty of storage and working surface, ideal for busy family life.
Backyard Pool Area
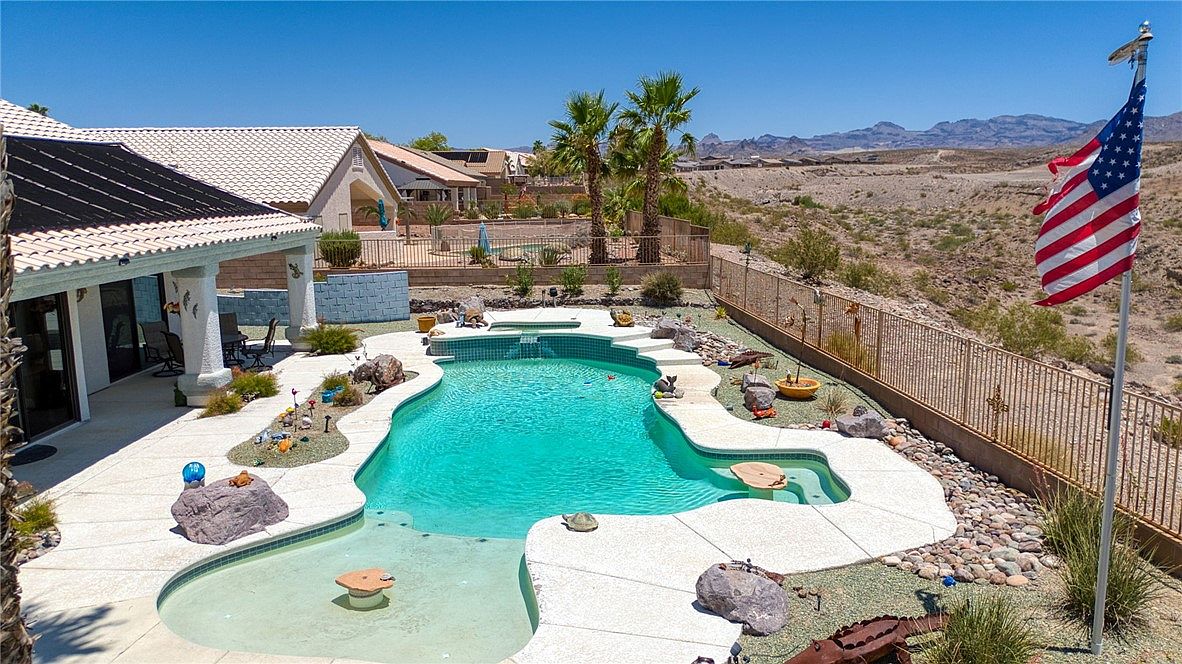
A spacious, family-oriented backyard featuring a large freeform swimming pool with attached spa, perfect for relaxation and recreation. The pool is surrounded by smooth, pale decking and bordered with decorative rocks and desert landscaping, blending seamlessly with the natural colors of the arid hillside beyond. Multiple seating areas under a shaded patio offer outdoor comfort for gatherings or supervising children. The backyard is enclosed with a secure fence, making it safe for young ones to play. Palm trees add a touch of oasis, while an American flag waves nearby, all set against a backdrop of distant mountain views and clear blue desert skies.
Listing Agent: Sara Entner of Black Mountain Valley Realty via Zillow