Situated in the scenic Southfork Valley just outside Cody, Wyoming, gateway to Yellowstone, this custom-built 4,875 sq. ft. estate (completed in 2019) combines timeless rustic charm with modern luxury, perfect for family living. Set on a sweeping 42-acre plot with irrigation rights, the home’s magnificent Douglas Fir trusses, Carrara marble fireplace, and cathedral ceilings evoke classic mountain lodge architecture. Panoramic windows throughout ensure breathtaking 360° views. Family life thrives with spacious gathering areas, a sunroom, sanctuary retreat, and bedrooms each offering en-suite baths. A large barn includes stables, workshop, and an apartment, ideal for hobbies or guests. Energy-efficient and meticulously detailed, this extraordinary property is listed at $3,688,000.
Backyard Exterior
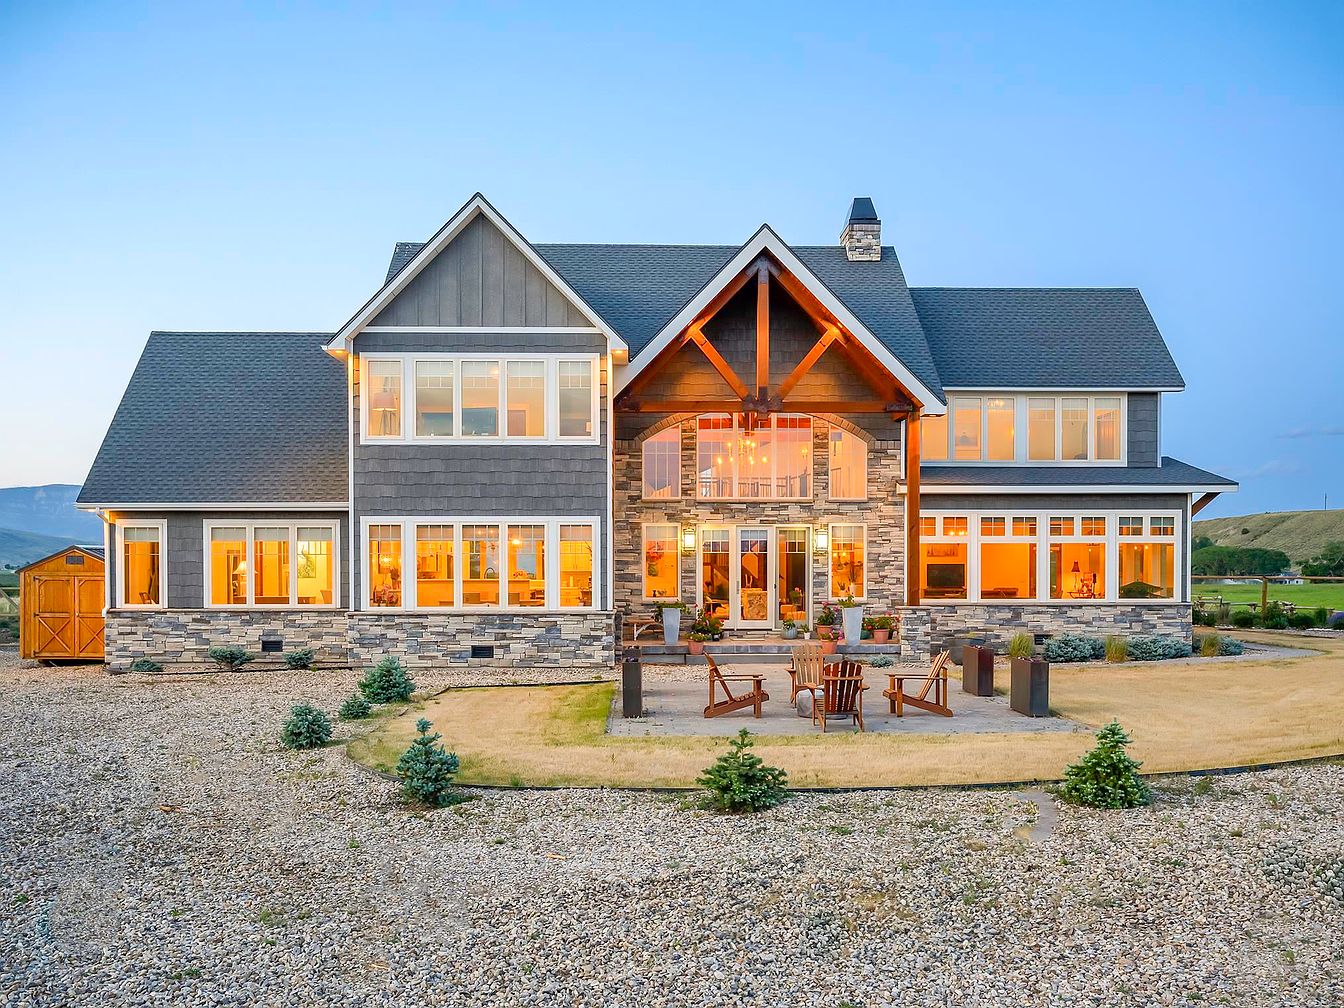
A spacious backyard with an inviting view of a large, two-story American home featuring a blend of grey siding and stone accents, topped with a charcoal gabled roof. Warm light glows from numerous windows, giving a welcoming and lively ambiance ideal for families. In the foreground, there’s a cozy patio area with Adirondack chairs arranged around a fire pit, perfect for gatherings or relaxing evenings. The neatly landscaped yard includes small shrubs and young evergreen trees, providing greenery and open play space. Architectural details include exposed wooden beams, a central chimney, and a symmetrical window design that adds elegance and curb appeal.
Welcoming Foyer
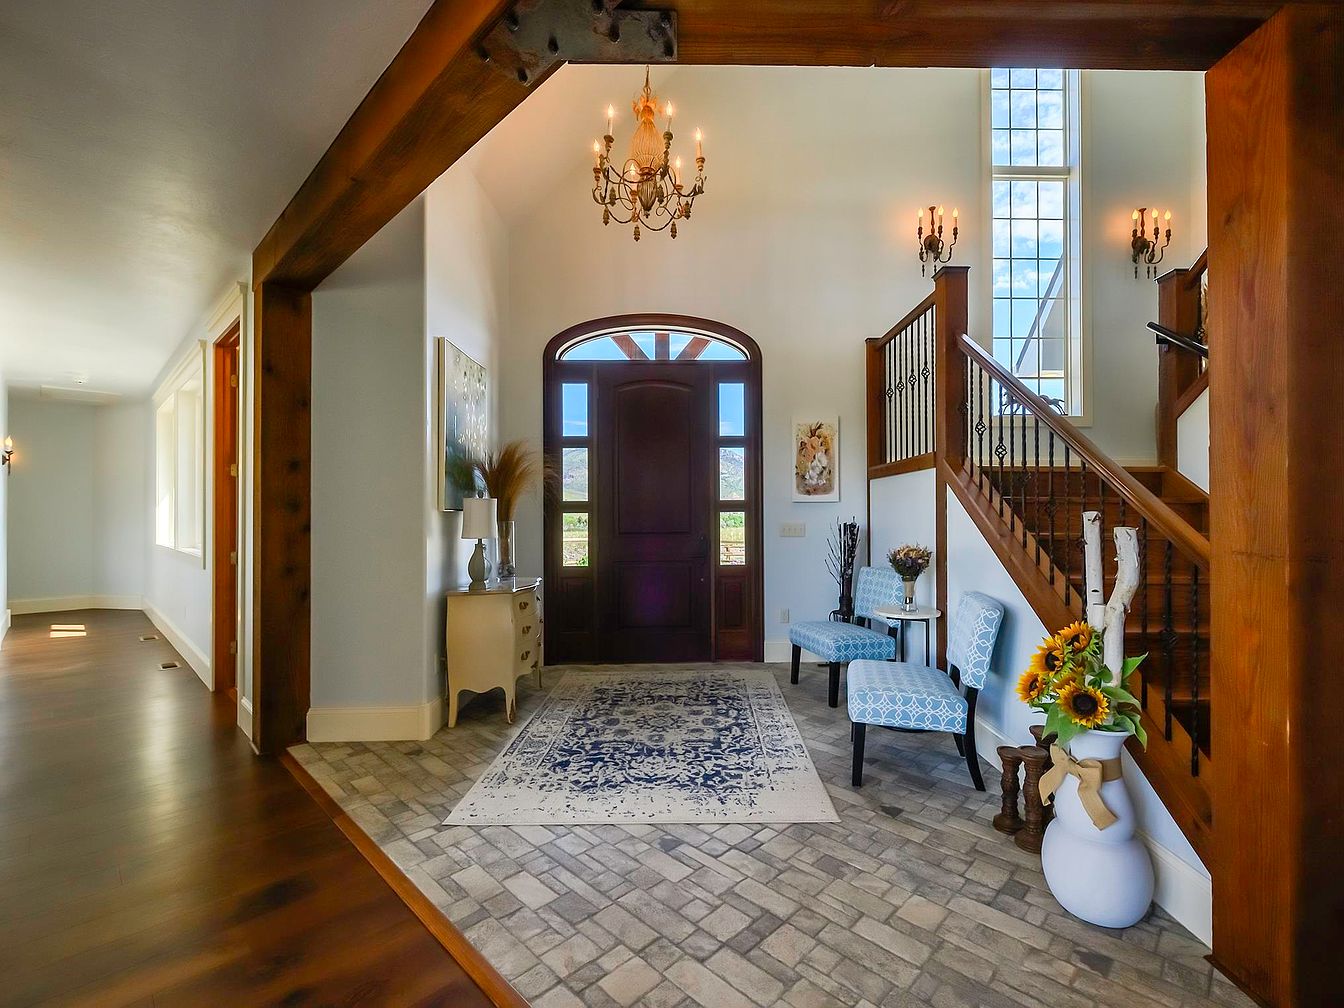
Spacious entryway featuring a grand wooden front door with arched glass panels, framed by tall windows that allow natural light to fill the area. The floor transitions from warm hardwood to a patterned tile section, creating a defined space for greeting guests. A large chandelier and wall sconces provide elegant, warm lighting. Two patterned blue accent chairs with a side table offer comfortable seating, perfect for welcoming family or organizing shoes and bags. Light walls and classic trim enhance the bright, airy feel. Decorative touches like sunflowers in a vase and artwork add warmth, making the space inviting for families.
Living Room Details
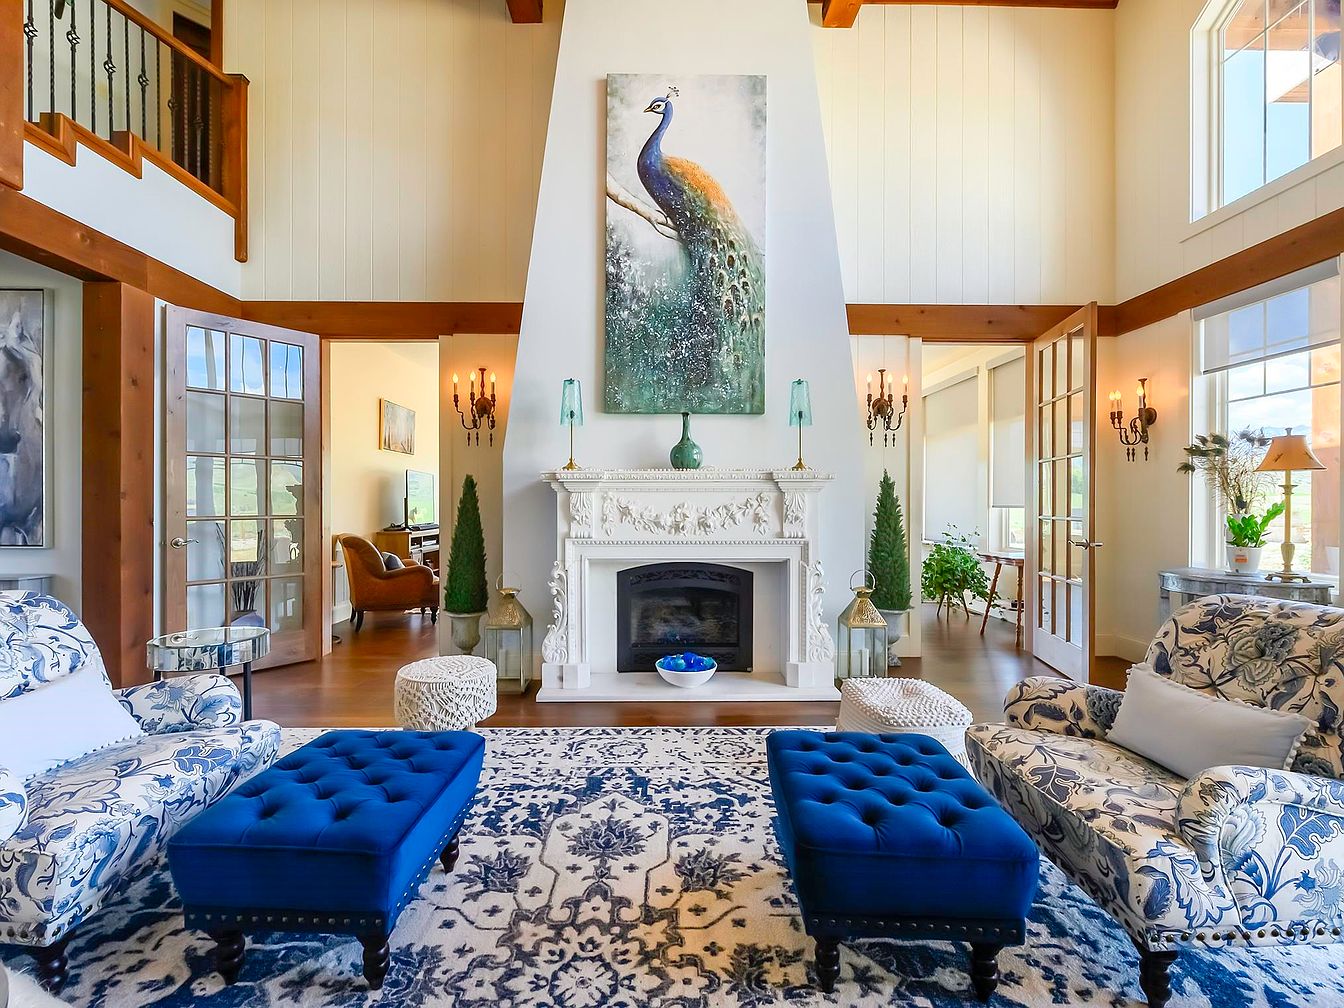
Spacious and inviting, this living room features soaring ceilings with exposed wooden beams and tall windows that fill the space with natural light. A grand white fireplace with ornate detailing anchors the room, topped by a striking peacock painting. Symmetrically placed glass doors lead into adjoining rooms, enhancing the open flow that’s ideal for families. Two plush armchairs in a blue and white floral pattern are paired with matching deep-blue tufted ottomans atop a detailed patterned rug. The room’s neutral walls and wood accents create a warm, sophisticated ambiance, while comfortable seating and soft accents promote a welcoming, family-friendly atmosphere.
Open Living Area
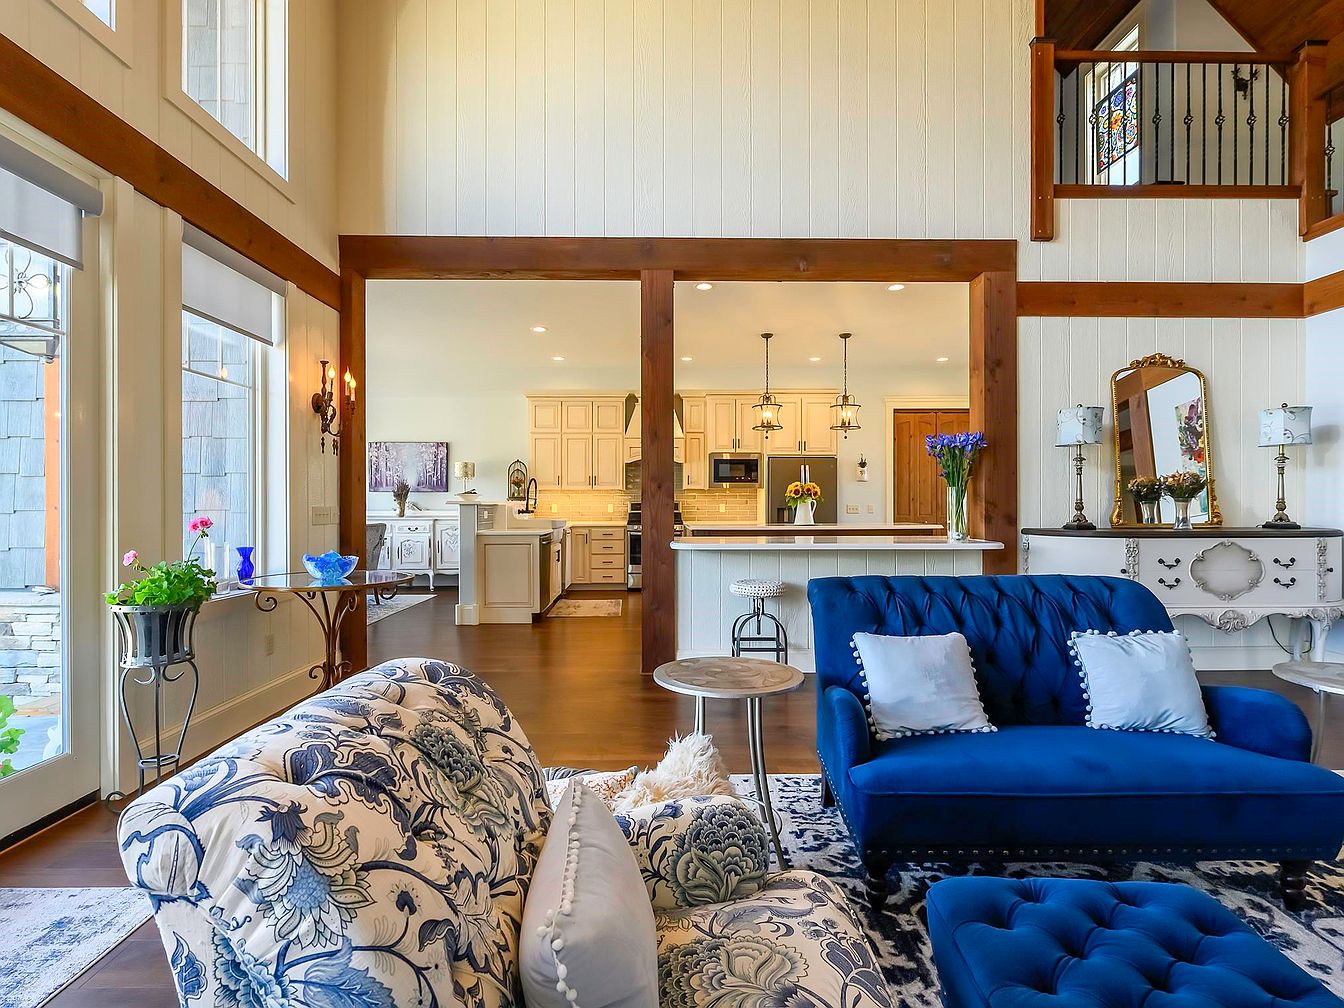
A spacious, sunlit open living area with high ceilings and tall windows that fill the space with natural light, creating a warm family atmosphere. The room features a plush blue velvet sofa with accent pillows, complemented by a patterned armchair in blue and white florals. Wooden beams and trim add a touch of rustic charm alongside classic white vertical wall paneling. The adjoining kitchen blends seamlessly with light cabinetry, pendant lighting, and a breakfast bar that’s perfect for casual family meals. Child-safe furnishings, cozy textiles, and decorative plants all contribute to this inviting and family-friendly environment.
Living Room Space
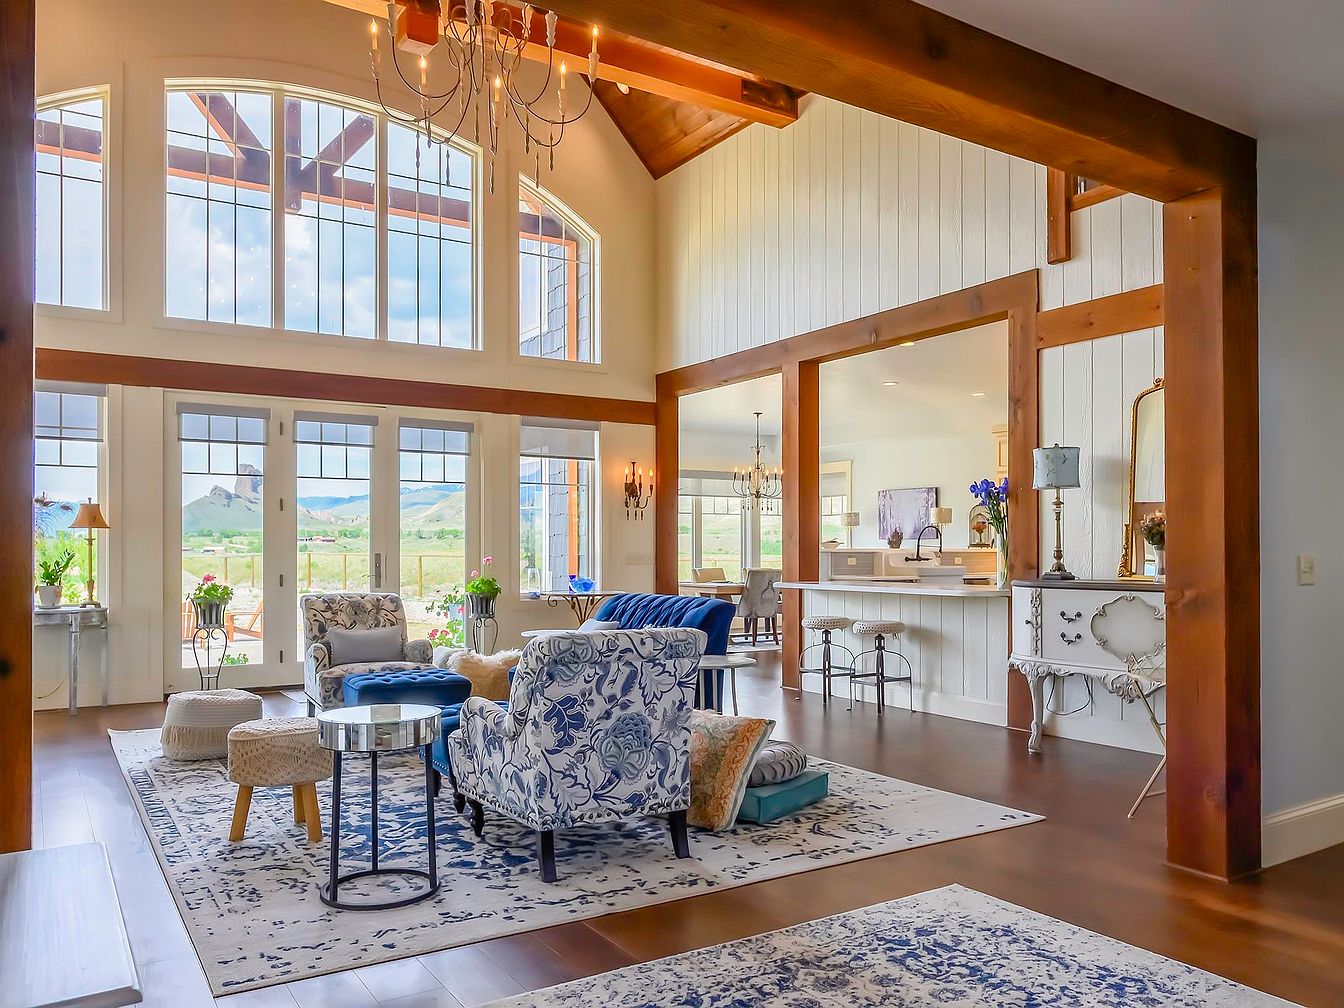
Spacious living room with soaring double-height ceilings and stunning wall-to-wall windows that flood the area with natural light and offer expansive scenic views. The warm wood beams and trim add a rustic elegance to the open plan, which smoothly connects to the kitchen and dining area. Plush, patterned armchairs, stylish poufs, and a soft, blue-accented area rug create a cozy family gathering spot. The neutral color palette, touches of blue, and floral patterns strike a balance between modern comfort and classic charm. Ample seating and open floor space ensure a welcoming, family-friendly environment perfect for entertaining or relaxing together.
Bright Family Kitchen
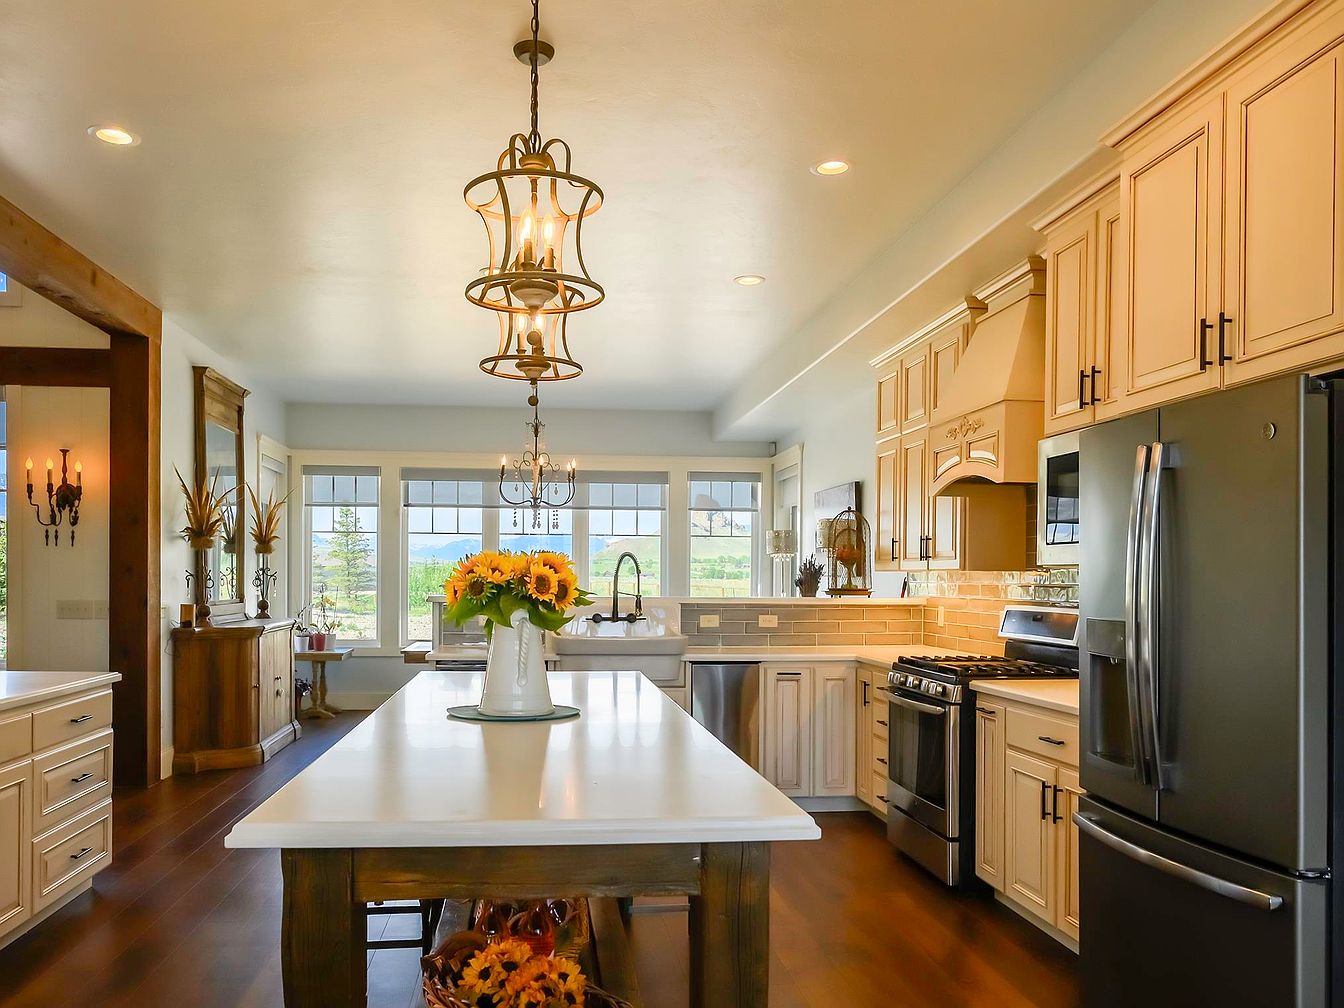
Warm and inviting kitchen with soft cream cabinetry and stainless steel appliances, offering a modern yet classic appeal. A long central island with a white countertop sits in the middle, perfect for family gatherings or meal preparation. The wooden floors contrast beautifully with the white surfaces, adding a cozy feel. Large windows along the far wall flood the space with natural light and provide a view of lush greenery outside. Pendant lighting adds an elegant touch above the island, while sunflowers in a vase create a cheerful, family-friendly atmosphere. Ample storage and generous counter space make it ideal for daily family life.
Dining Area
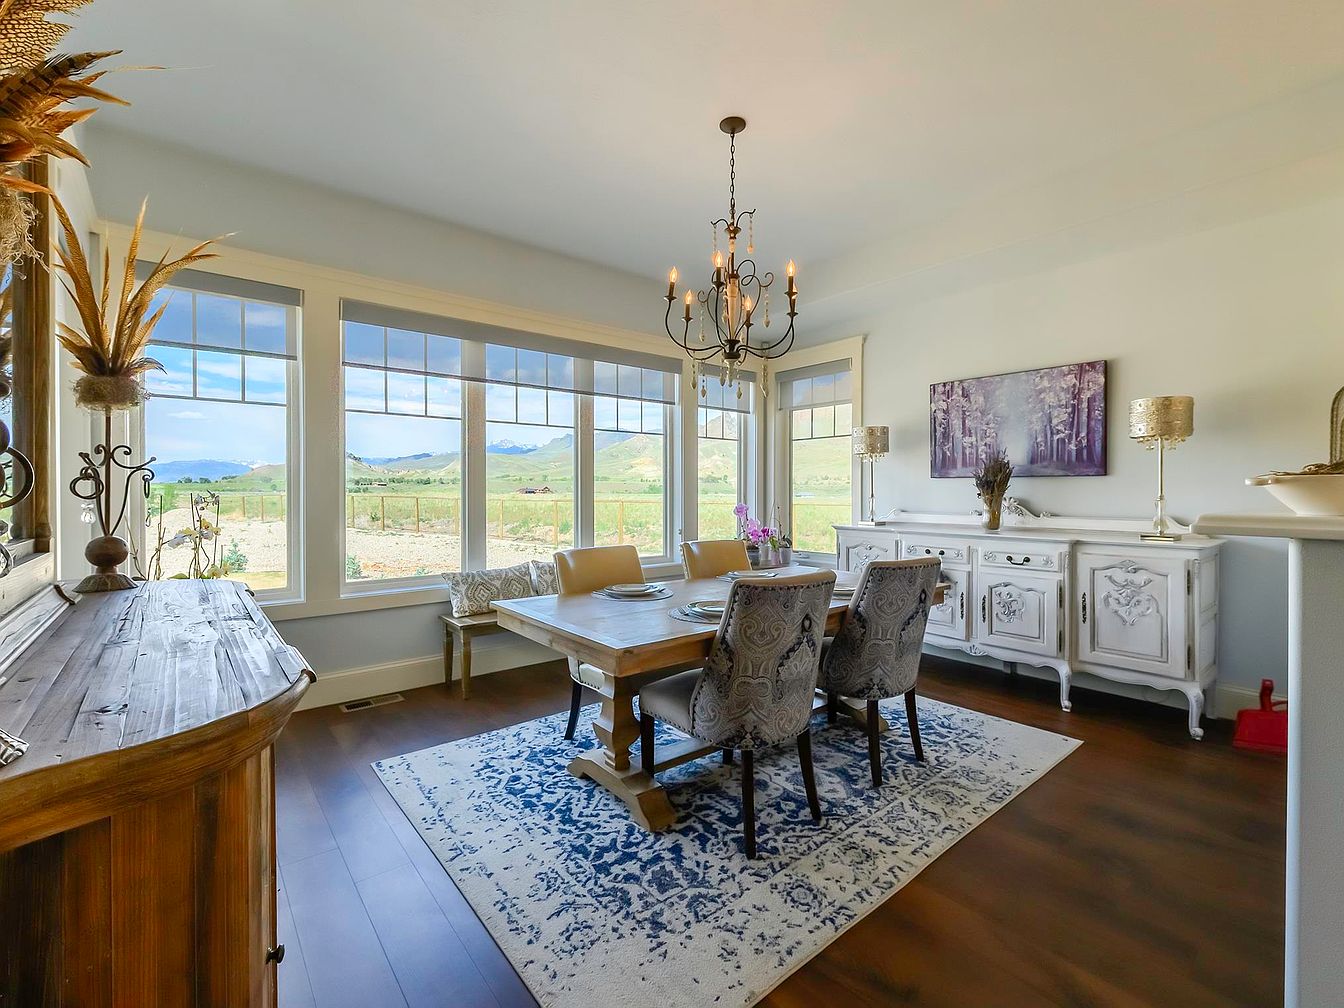
A bright dining area features large, multi-pane windows that stretch across one wall, flooding the room with natural light and offering panoramic views of rolling hills and blue skies. The space centers around a sturdy wooden dining table with seating for six, including upholstered chairs for comfort. Soft, neutral tones dominate, complemented by a white-painted sideboard with intricate details and metallic lamps. A blue and white patterned rug anchors the space on rich brown hardwood floors. Elegant touches like a chandelier, a nature-inspired purple wall art, and rustic decor add warmth, making it an inviting, family-friendly spot for gatherings and shared meals.
Sunroom Lounge
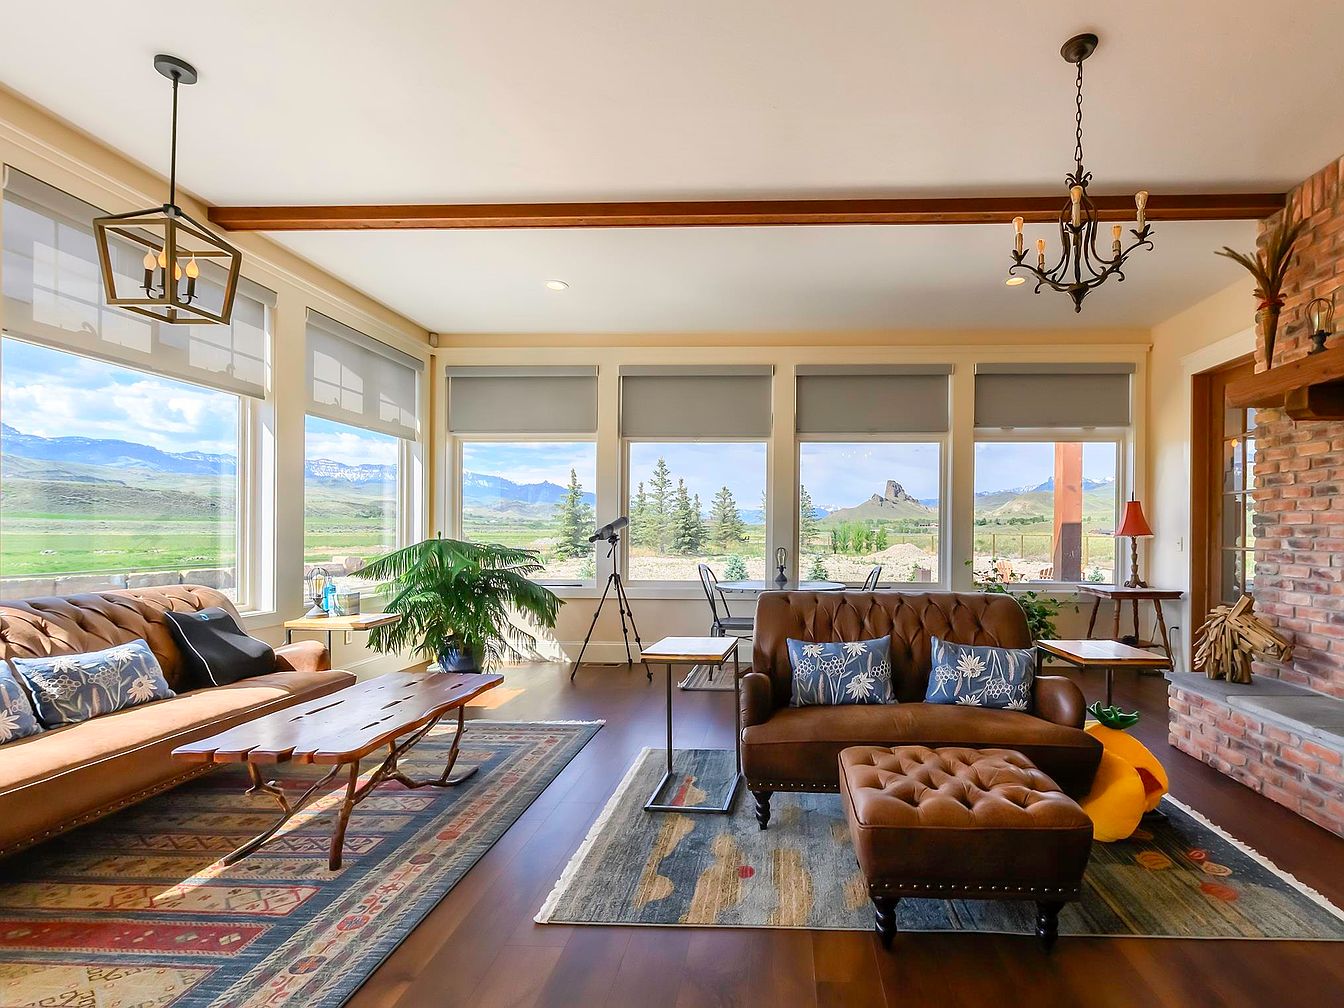
A spacious sunroom features wall-to-wall windows that flood the room with natural light and offer sweeping views of green fields and distant mountains, making it perfect for family gatherings and relaxation. The room is decorated with warm earth tones, light cream walls, and elegant wood ceiling beams. Comfortable brown leather sofas with patterned blue throw pillows provide ample seating for adults and children alike. An inviting rustic coffee table is paired with a patterned area rug, adding warmth and comfort. Family-friendly touches include a plush ottoman for lounging and open space ideal for play. A cozy brick fireplace anchors the corner, enhancing the homey atmosphere.
Living Room Seating
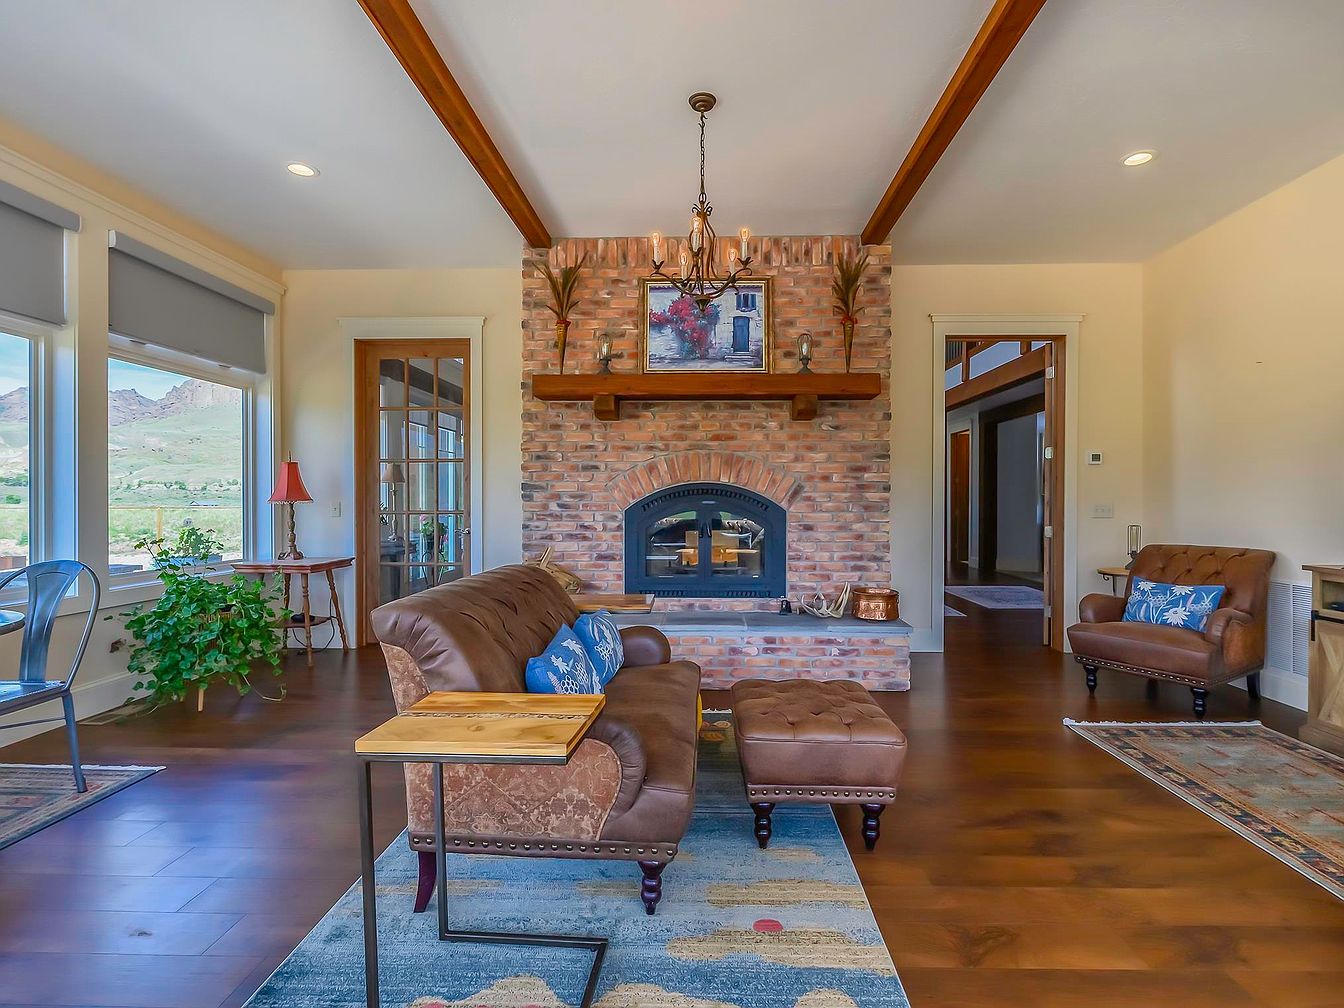
A spacious living room is arranged with family comfort in mind, featuring a mix of plush brown leather couches and a matching armchair. A brick fireplace serves as the focal point, crowned by a wooden mantel holding decor and a painting, adding warmth to the space. Exposed wooden ceiling beams complement the rich hardwood flooring and give the room a cozy, inviting feel. Large windows let in abundant natural light and provide scenic outdoor views, while indoor plants and colorful cushions infuse a touch of nature and playfulness, making the space both elegant and ideal for gatherings or relaxation for all ages.
Primary Bedroom
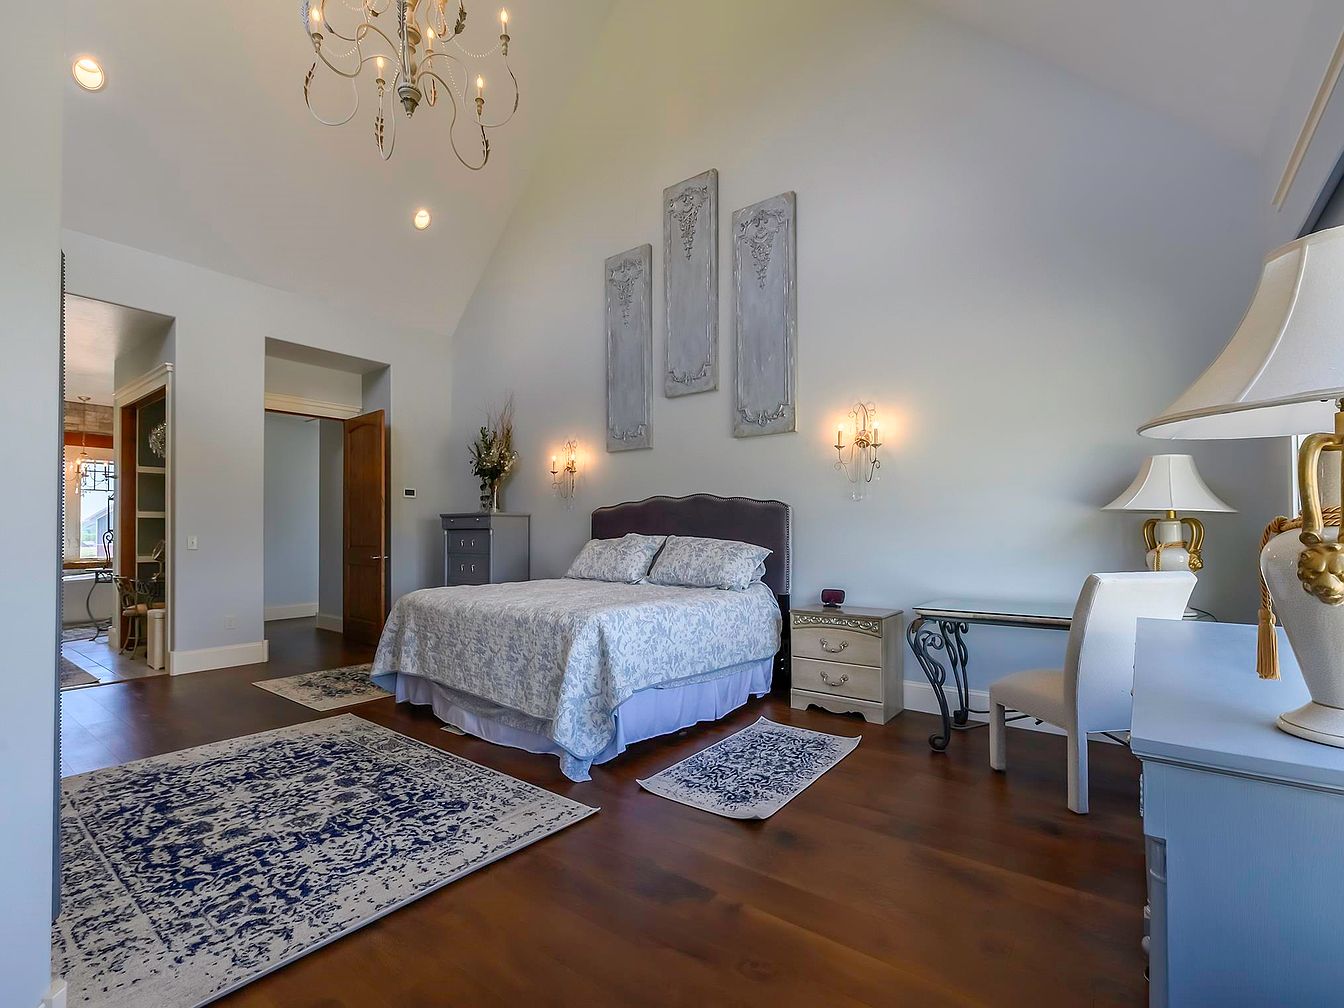
Spacious primary bedroom with vaulted ceilings and a calming, soft blue color palette throughout the walls and bedding. The room features a large bed with a tufted headboard, flanked by matching antique-style nightstands and elegant wall sconces emitting a gentle light. A classic chandelier adds a touch of sophistication, complemented by ornate decorative panels above the bed. The hardwood floors provide warmth, and two patterned blue-and-white area rugs create cozy zones, ideal for family comfort. Practical furnishings like a writing desk and dresser offer ample storage and work space, while wide doorways and open layout enhance accessibility for all ages.
Upstairs Landing
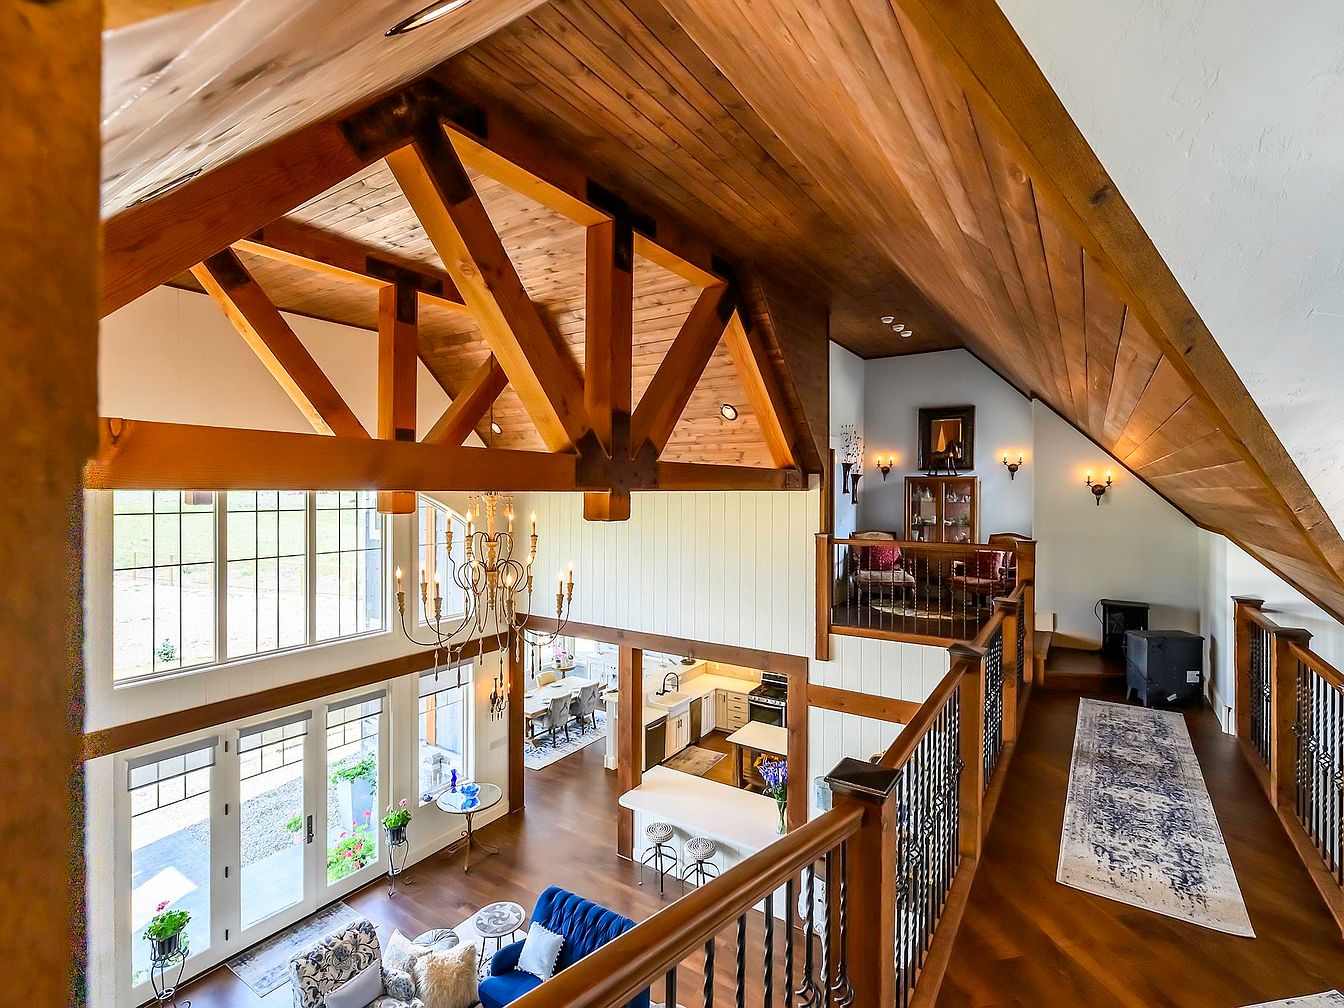
This inviting upstairs landing overlooks a spacious living area and gourmet kitchen below, blending open-concept design with cozy charm. The space features warm wood ceilings and exposed beams, paired with black iron railings and a patterned runner for safe movement. Large windows flood both levels with natural light, showcasing neutral wall tones and rich, medium-brown wood flooring throughout. A cozy reading nook or sitting area rests at the end of the landing, furnished with plush armchairs and elegant lighting. The overall design encourages family interaction, while the open balustrade keeps the area feeling connected and secure for children and adults alike.
Living Room Overview
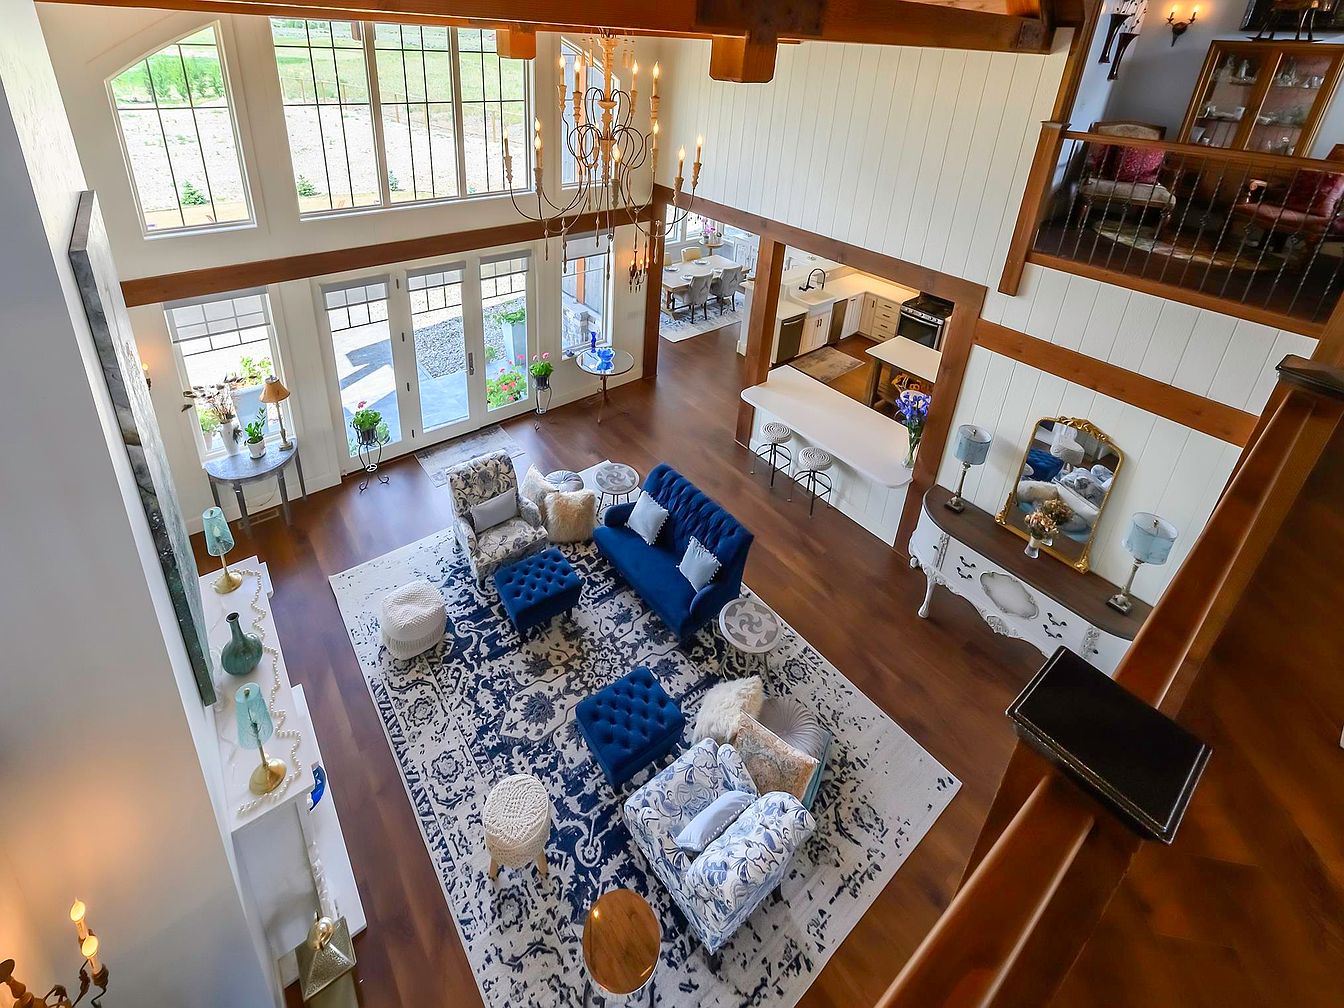
Spacious open-concept living room with soaring ceilings, large windows letting in plenty of natural light, and exposed wooden beams for rustic charm. The room centers around a plush seating area featuring a deep blue velvet sofa, matching tufted ottomans, armchairs with floral patterns, and a soft patterned rug in blue and cream. A chandelier hangs overhead, adding elegance, while French doors open to a view of the outdoors. Family-friendly features include ample seating, easy access to the kitchen and dining area, and clear lines of sight for supervision. Warm wood floors and decorative accents create a welcoming atmosphere ideal for gatherings.
Primary Bedroom
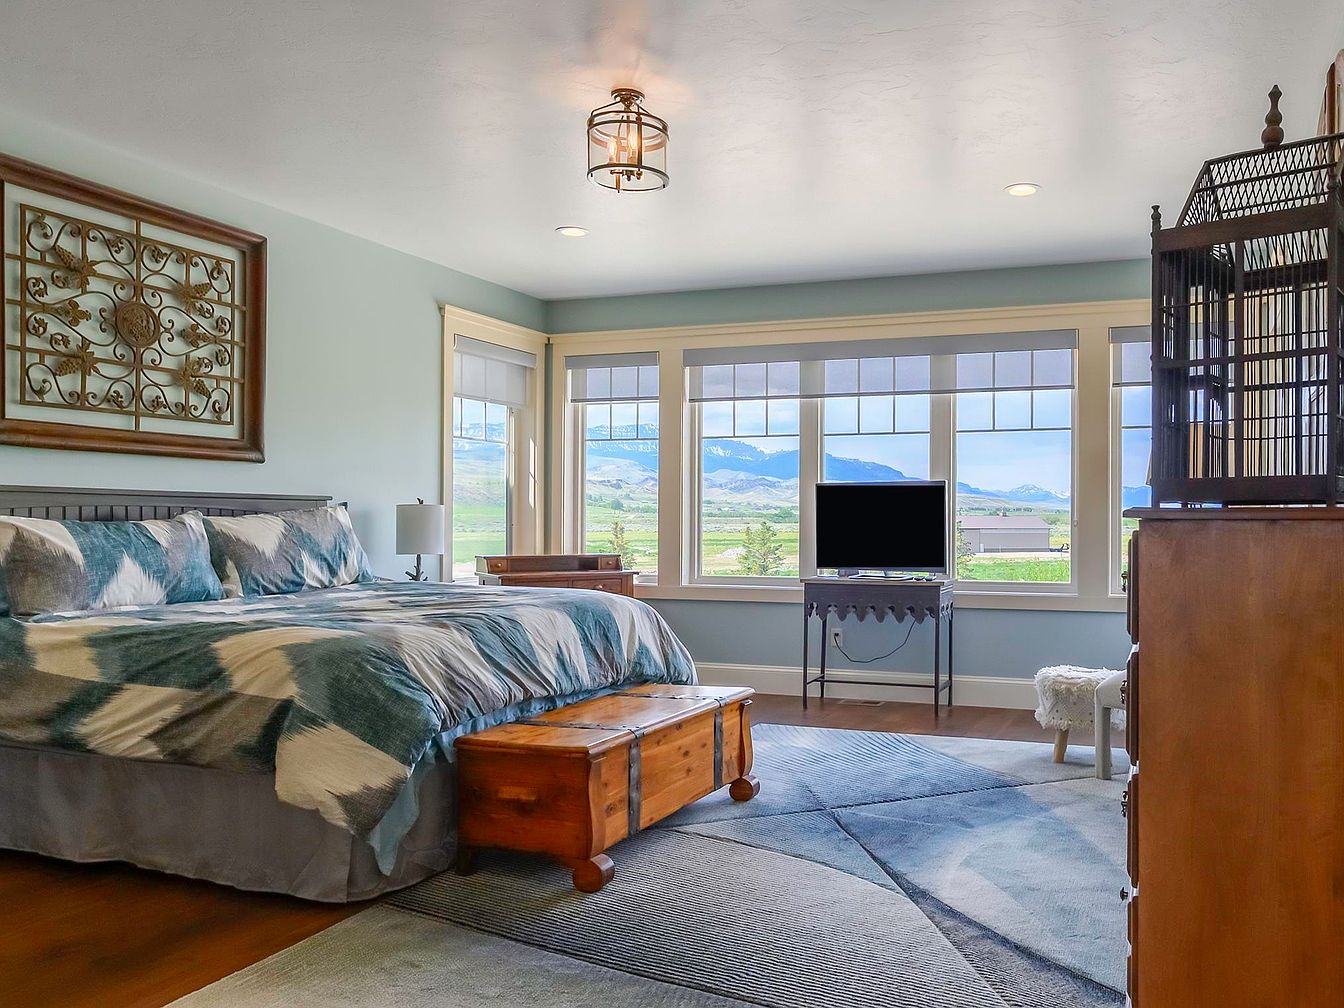
A spacious and welcoming master bedroom featuring a large bed with a blue and white patterned comforter, perfect for a family’s restful nights. The room is anchored by a rich wooden chest at the foot of the bed, offering additional storage. Floor-to-ceiling windows fill the area with natural light while providing picturesque views of mountains and rolling fields. Warm blue-gray walls pair with white trim for a serene, calming atmosphere. Family-friendly features include sturdy wooden furniture, a soft geometric rug for safe play, and a cozy armchair, making the space ideal for relaxation, reading, or shared moments.
Bathroom Interior
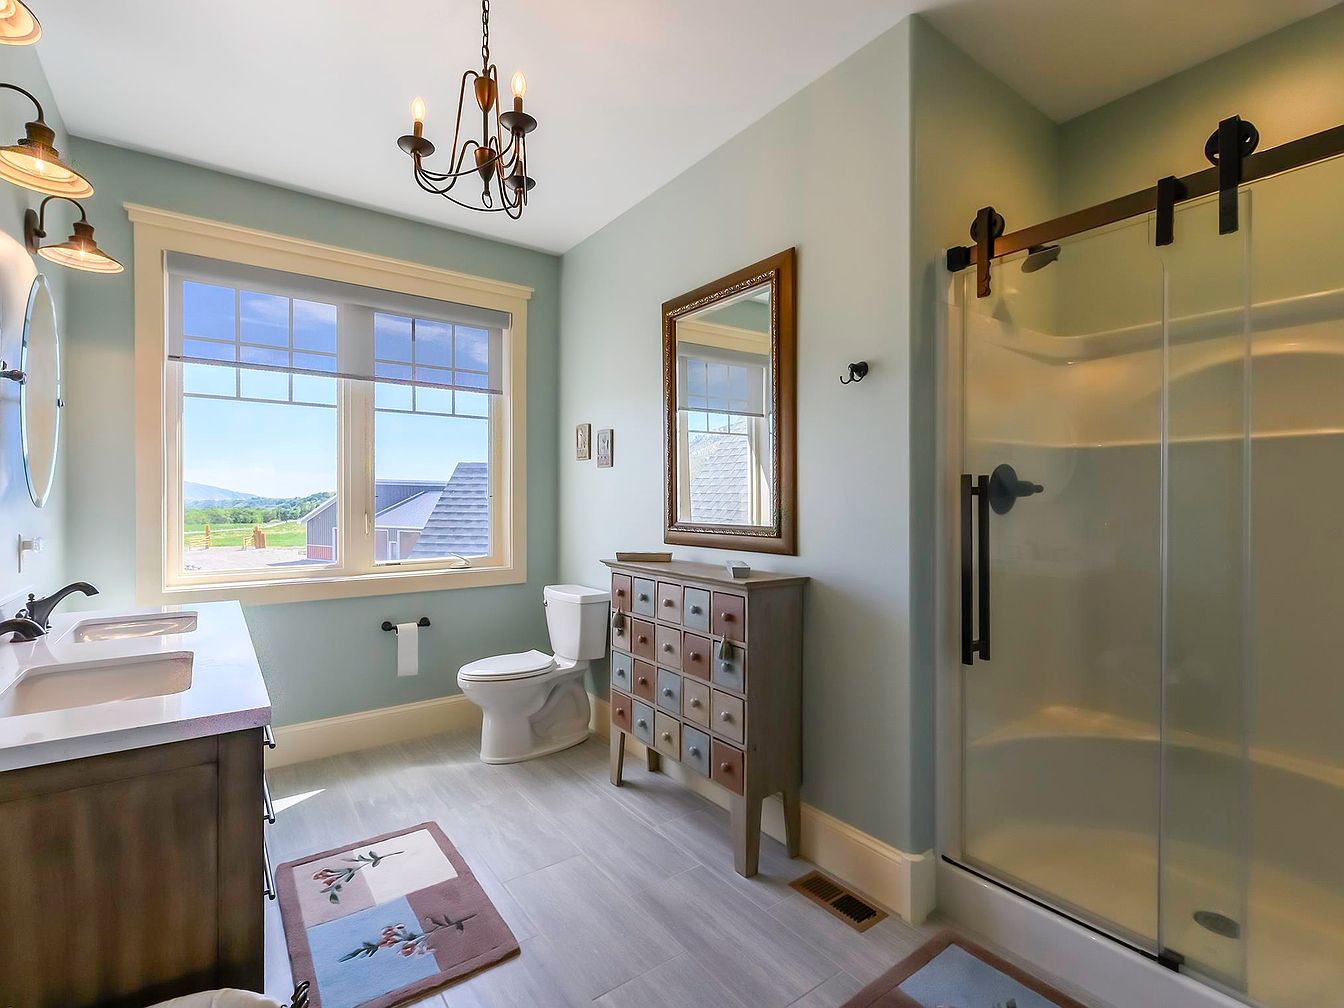
Bright and spacious bathroom featuring soft blue-green walls and abundant natural light streaming through a large window, offering scenic views. The room includes a double-sink vanity with sleek marble countertops and modern brushed bronze fixtures. A glass-enclosed shower with black hardware stands beside a colorful, multi-drawer cabinet, adding playful storage for family essentials. Pale wood-look floor tiles coordinate with pastel floral rugs, enhancing comfort and style. Overhead, a wrought iron chandelier provides a touch of elegance, complemented by wall-mounted sconces for extra lighting. This inviting design is practical for families, offering both functionality and tasteful charm.
Master Bedroom View
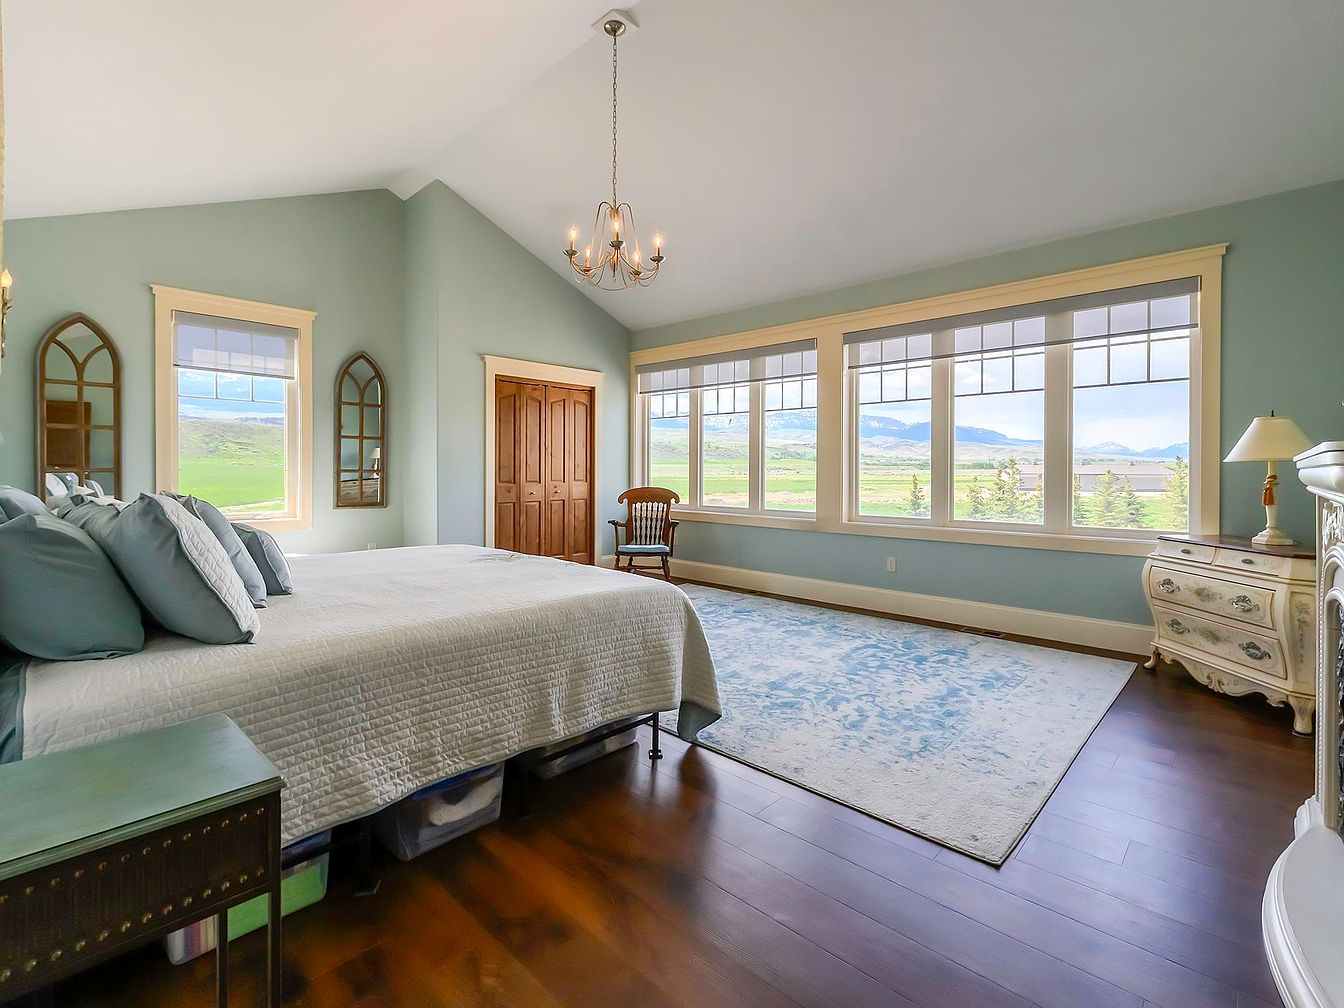
A spacious master bedroom with vaulted ceilings, bathed in natural light from a wall of large windows offering panoramic mountain views. Soft blue walls paired with creamy white trim create a serene, inviting atmosphere. The room features a king-sized bed with plush pillows and a neutral quilt, ideal for restful family nights. A light blue area rug covers warm wood floors, providing a cozy play space for children. Elegant antique-inspired furnishings include a carved dresser and a classic chair. Ample storage is provided by a double-door closet, making this bedroom both beautiful and family friendly.
Bedroom Fireplace
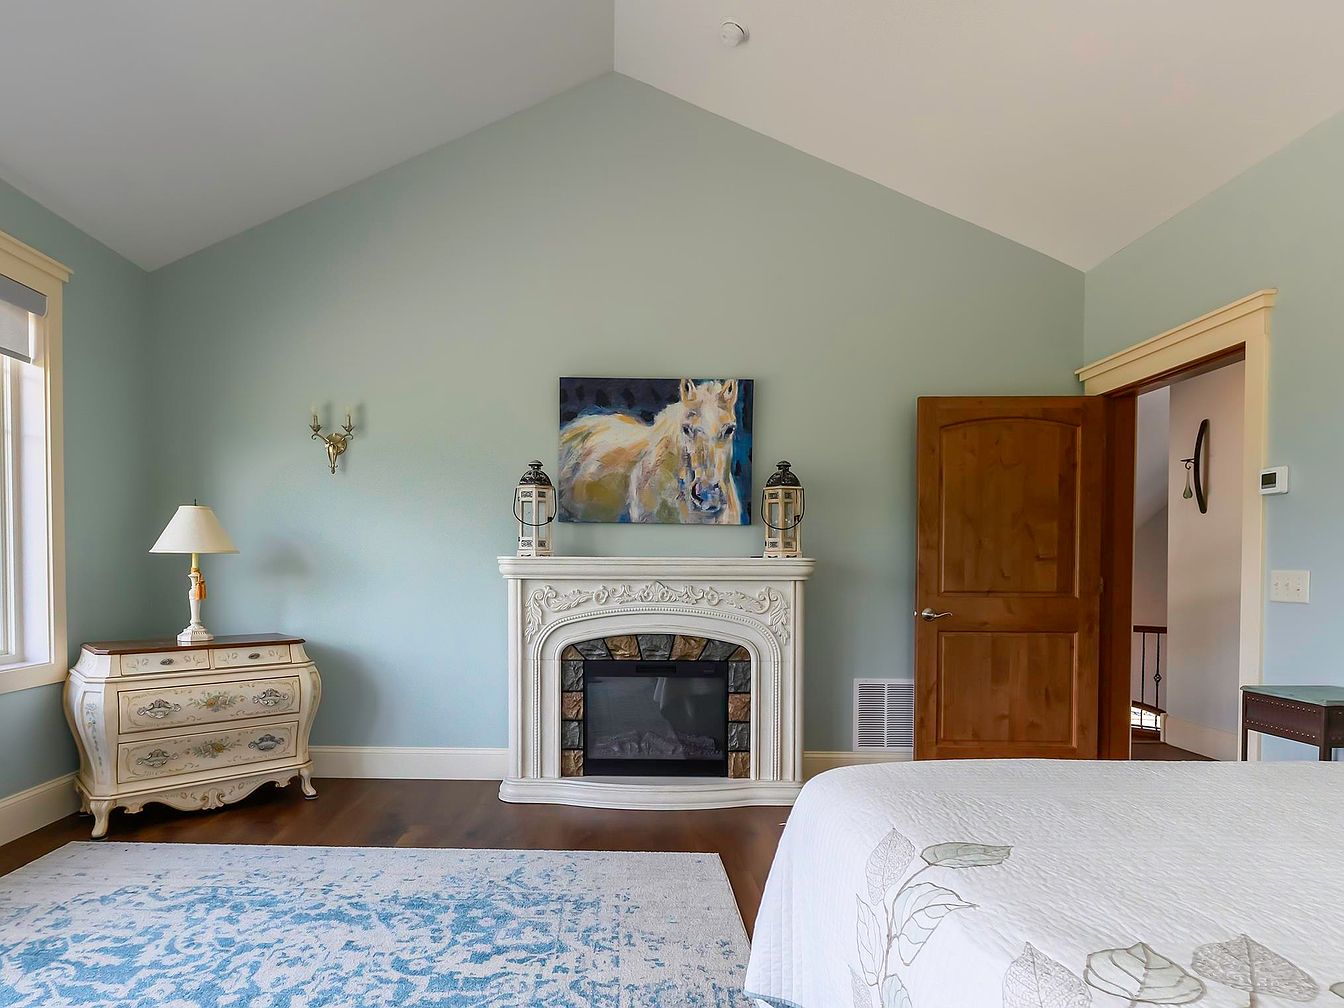
A spacious bedroom features soft pastel aqua walls and a high, vaulted ceiling, creating an airy and serene atmosphere perfect for families. At the center is a white ornate fireplace with stone inlays, topped with decorative lanterns and a horse painting, adding charm and warmth to the space. To the left is an elegant cream-colored chest with floral detailing and a classic lamp, ideal for bedside storage. The floor is a rich medium wood with a plush blue-and-white patterned rug that provides comfort for children to play. Natural light streams in from a large window, enhancing the welcoming and relaxing ambiance.
Family Dining Area
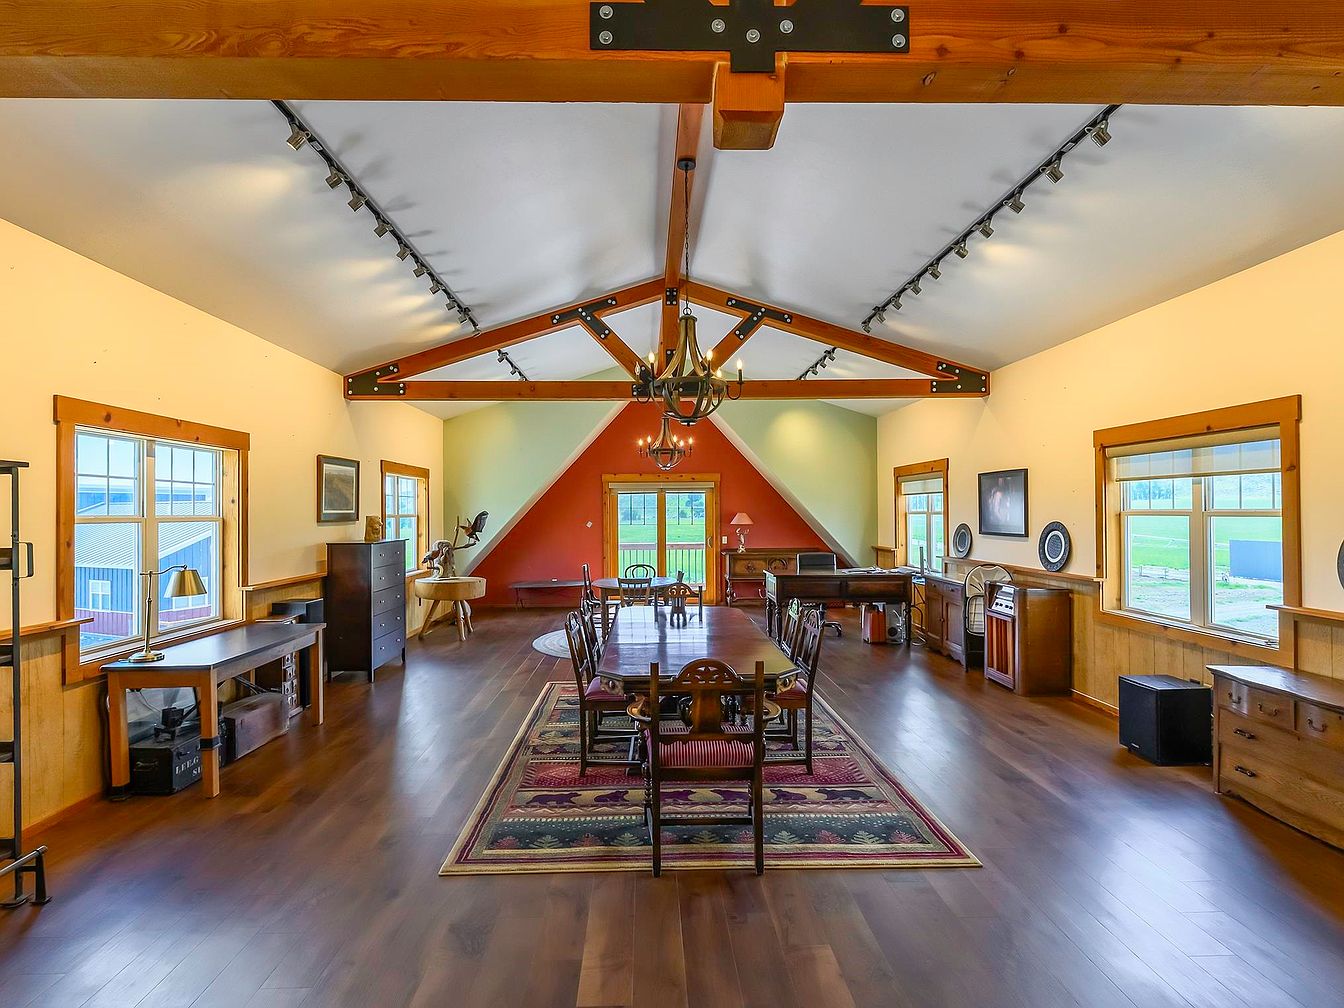
Spacious and inviting, this open-concept family dining area features a long wooden table centered on a patterned area rug, ideal for large family meals or gatherings. High vaulted ceilings with exposed beams add rustic charm and generous natural light flows through the wide windows framed in honey-colored wood, enhancing the cheerful ambiance. Warm yellow walls blend harmoniously with the deep reddish accent wall at the room’s end, creating visual interest. The room is flexible for a variety of family activities, with comfortable seating, workspaces, and play areas distributed throughout. Rich wood floors provide durability, perfect for active family life and easy cleaning.
Home Office Area
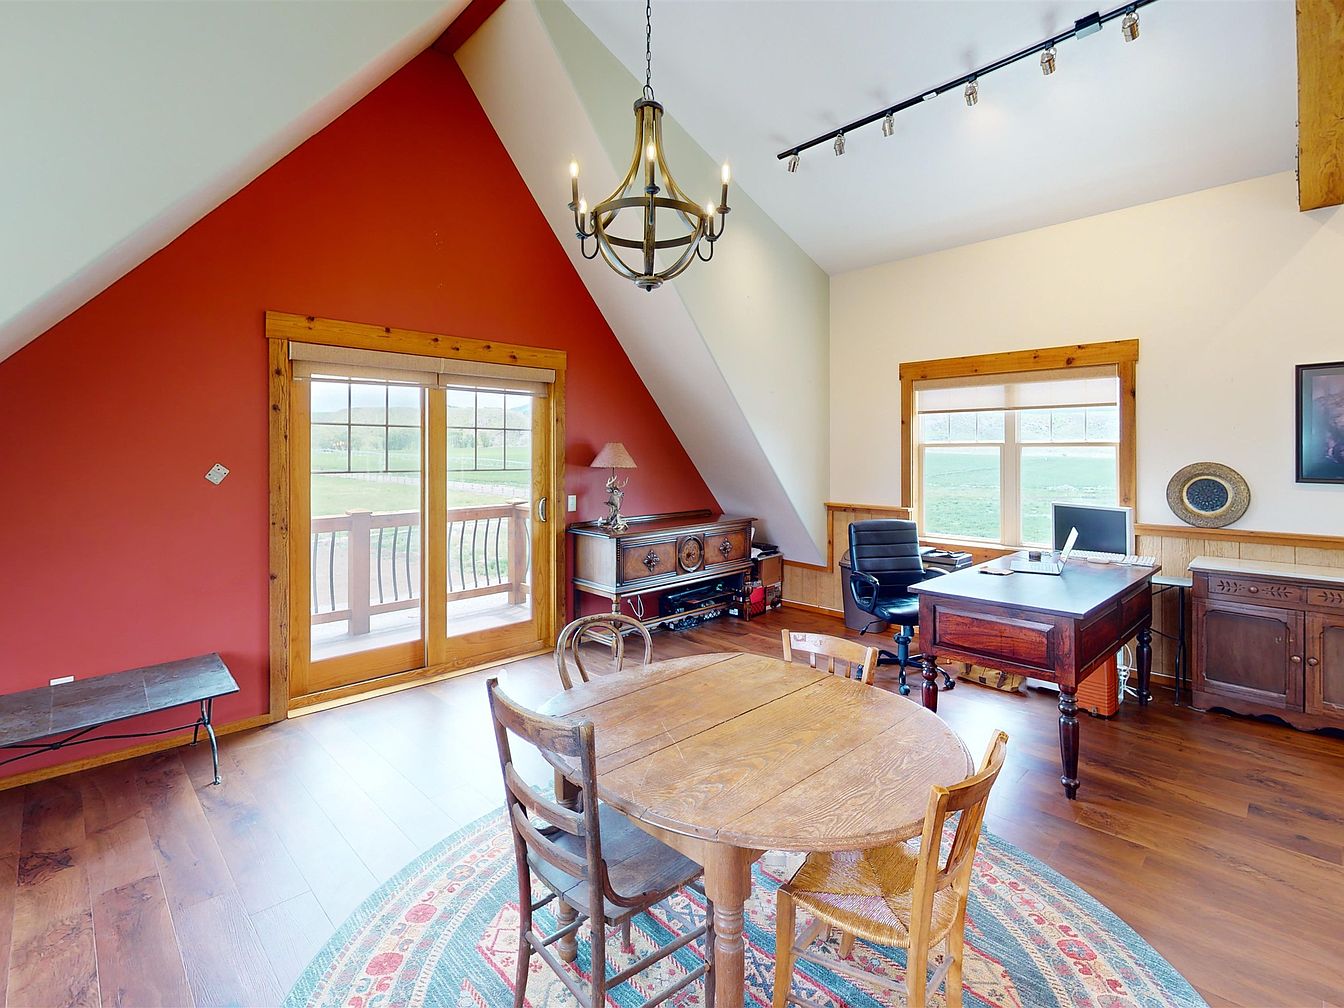
Spacious home office with ample natural light provided by a large window and glass sliding doors that open onto a balcony, offering scenic outdoor views. The room has a warm, inviting color scheme featuring a burnt red accent wall, natural wood trim, and honey-toned hardwood floors. A round area rug with soft blues and reds centers the space, where a sturdy wooden table and chairs create a welcoming setting for family projects or homework. The room features a classic wooden desk, a comfortable office chair, elegant chandeliers, and track lighting. The balance of practical furnishings and homey details makes it perfect for study, remote work, or family gatherings.
Laundry Room Features
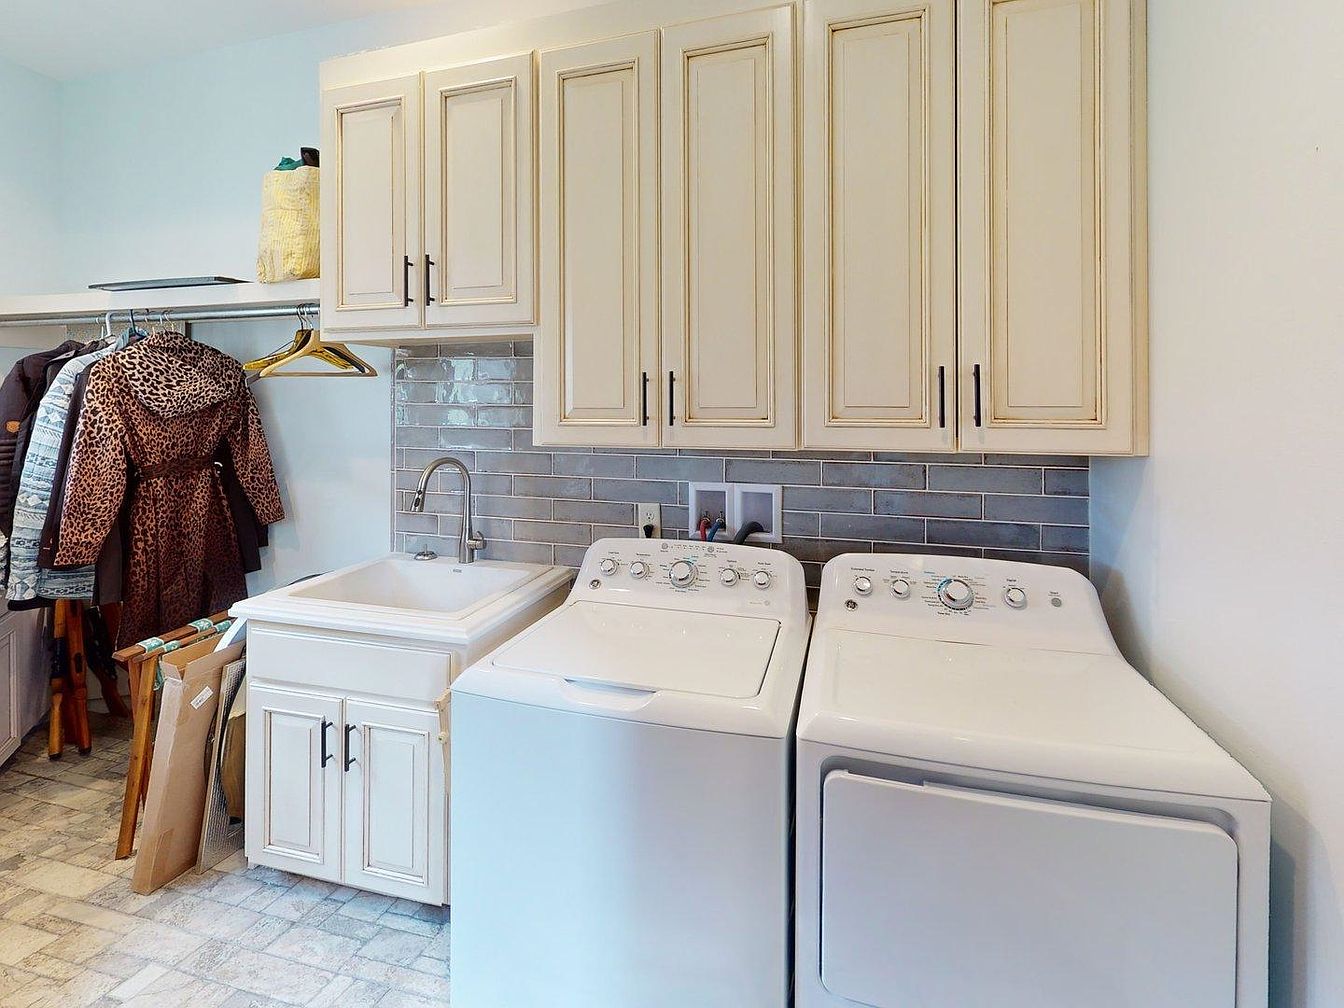
This laundry room offers a bright, functional space with a welcoming and organized feel. Creamy off-white cabinets provide ample overhead storage and feature detailed paneling and matte black handles for a touch of classic style. Below, the white utility sink is convenient for pre-treating clothes or cleaning up, with a modern chrome faucet. Side-by-side washer and dryer units in crisp white offer plenty of room for large family loads. A slate-gray tile backsplash and light gray patterned floor complement the cabinetry. A sturdy hanging rod and shelf add practical storage for coats and clothes, making this a family-friendly drop zone.
Kitchen and Breakfast Bar
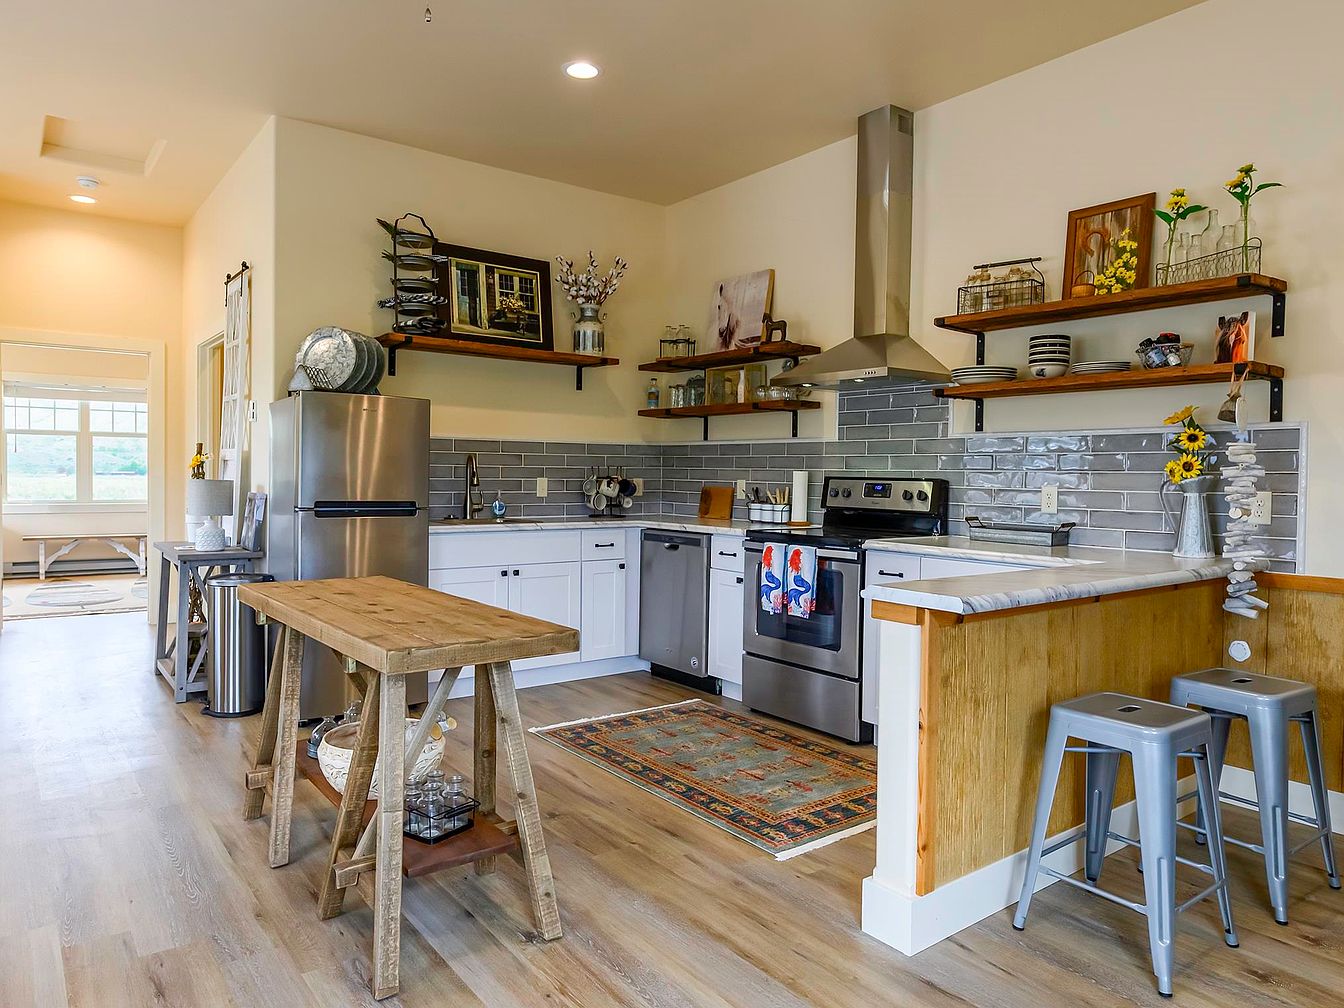
This inviting open kitchen features light wood flooring and a mix of white cabinetry paired with a modern gray tile backsplash. Stainless steel appliances, including a refrigerator, oven, and dishwasher, are complemented by sleek metal barstools at a handy breakfast bar, perfect for family meals or homework. The butcher block island in the center offers extra prep space, while open wooden shelves display cheerful décor, dishes, and fresh flowers for a lived-in, welcoming feel. The soft, neutral wall colors and ample natural light from a nearby windowed sitting area create a warm, family-friendly atmosphere ideal for both everyday life and entertaining.
Listing Agent: Julie Snelson of Peaks to Prairie Realty, LLC via Zillow