
This impressive brick ranch, built on over 11 private acres just outside downtown Midway, Kentucky, exemplifies timeless architectural craftsmanship with its spacious open floor plan and iconic two-story natural stone fireplace. Combining classic ranch style with the flexibility of modern living, this approximately 5,000-square-foot home, plus an additional 5,700-square-foot walk-out basement primed for customization—offers exceptional space for family life and multi-generational living. Ideally positioned for equestrian pursuits or future expansion, the estate features panoramic views in a serene setting, yet remains minutes from Midway’s vibrant historic district. Listed at $1,450,000, this unique home blends historical significance, privacy, and modern conveniences for a truly one-of-a-kind retreat.
Expansive Backyard

A wide aerial view of a large American country home with a sprawling backyard and lush green lawns stretching far into the distance. The home features a rustic design with a red shingle roof and numerous windows providing natural light. Surrounded by open grassy fields and mature trees, the setting is peaceful, offering ample outdoor space for children to play and families to gather. A long driveway curves through the property, while the fenced perimeter assures safety for kids and pets. The natural landscape and open layout create a serene, family-friendly environment ideal for outdoor activities and gatherings.
Front Yard and Entry
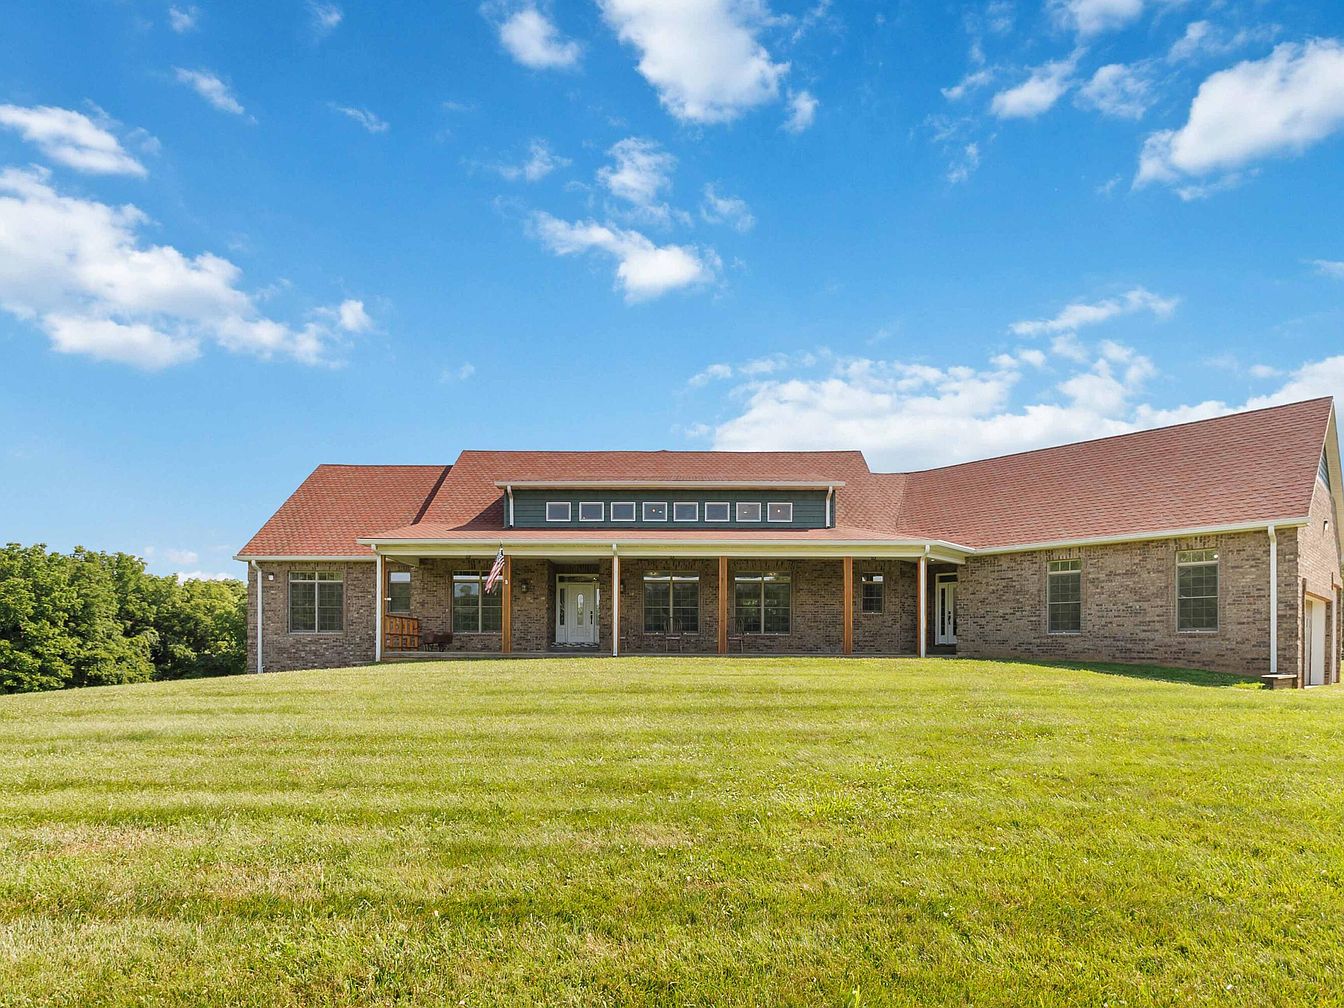
A wide, gently sloping front yard with lush green grass leads up to a spacious American family home. The house features a symmetrical, low-slung design with a warm red roof and a large covered porch. Brick siding gives the exterior a timeless, welcoming look, and large windows let in tons of natural light. The inviting front porch, complete with a wooden swing and American flag, is perfect for family gatherings, outdoor relaxation, or watching children play on the lawn. Beautiful landscaping and open space make this front yard ideal for kids and pets, promoting a safe and friendly environment.
Covered Porch
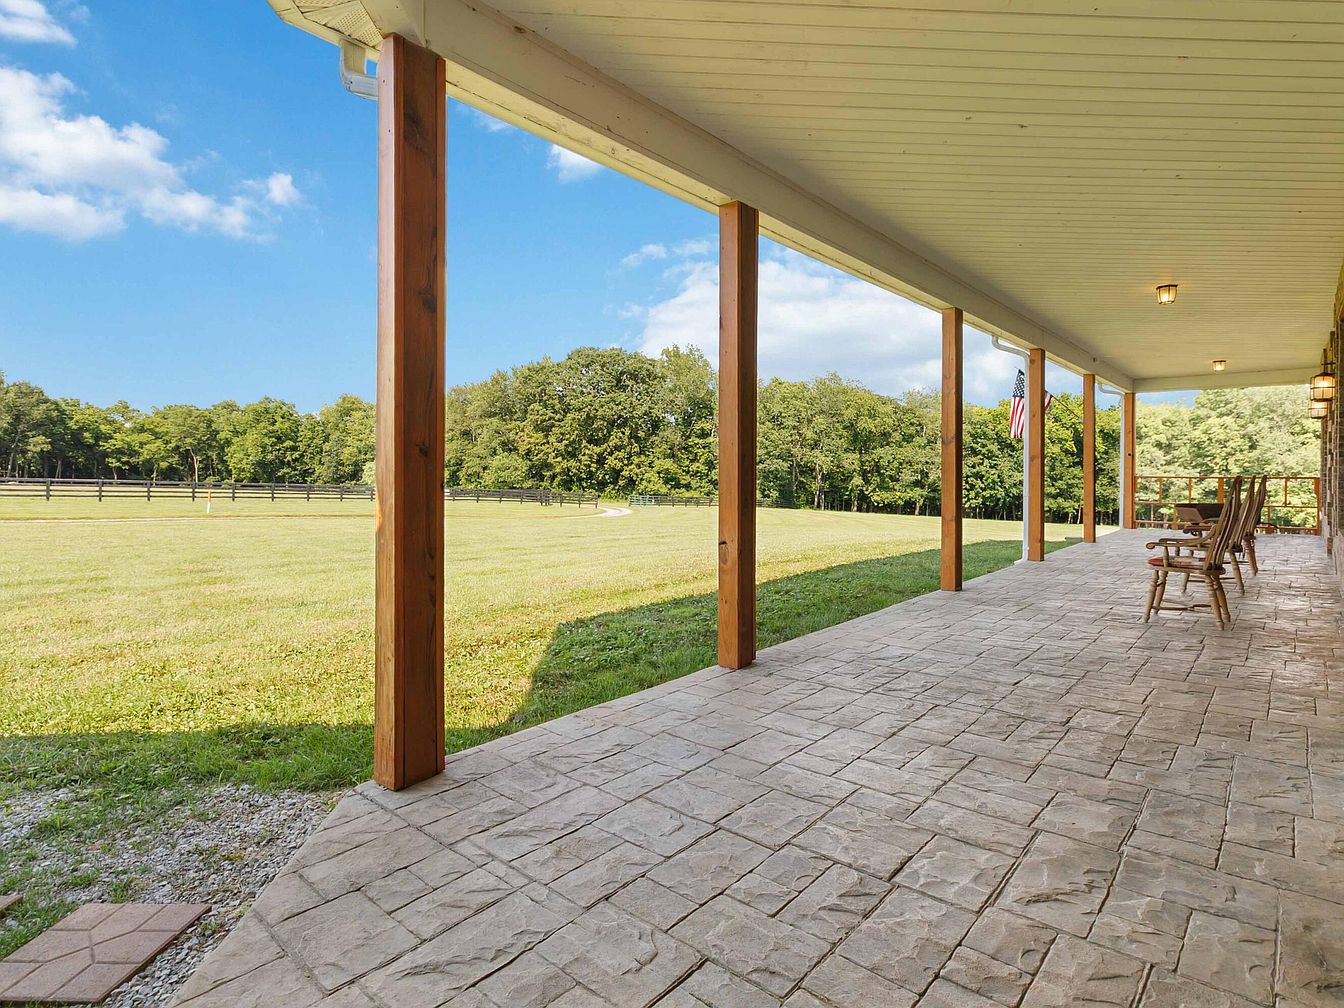
A spacious covered porch with stone-textured flooring stretches along the side of the house, supported by sturdy wooden beams that add a touch of rustic charm. The porch is furnished with several classic wooden rocking chairs, perfect for relaxation and family gatherings. Warm outdoor lighting fixtures line the wall, ensuring a cozy atmosphere in the evenings. The wide open layout is ideal for children to play safely or for hosting gatherings, overlooking a vast expanse of lush green lawn bordered by a wooden fence and mature trees, creating a peaceful, family-friendly outdoor retreat with plenty of room to roam.
Open Living Space
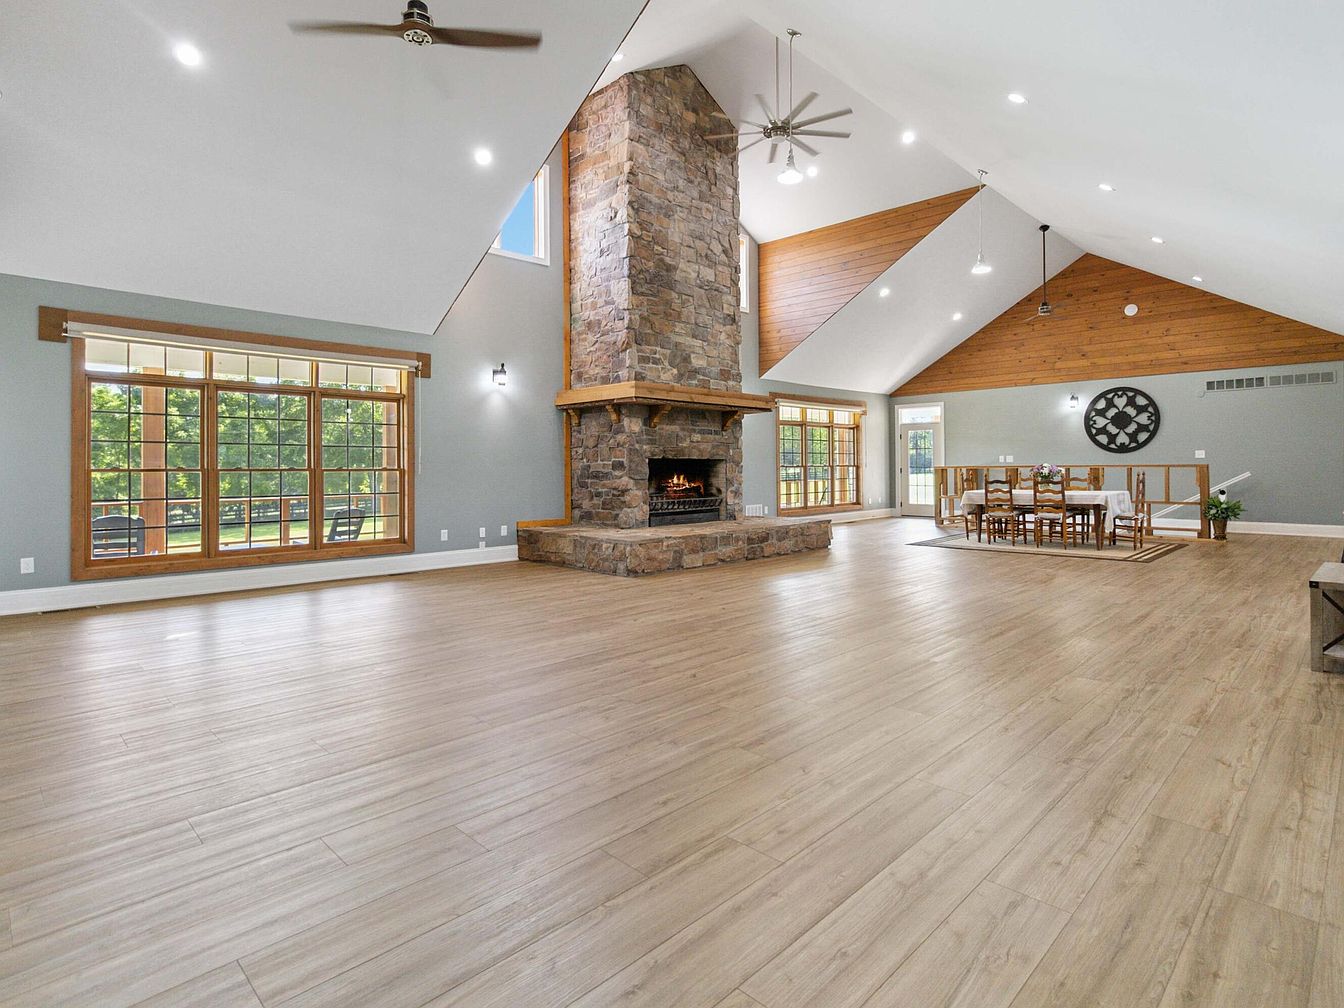
A spacious, open-concept living and dining area perfect for family gatherings. Wide plank light wood floors run throughout, providing warmth and durability for busy households. At the center, a large stone fireplace extends to the vaulted ceiling, inviting cozy family moments. On one side, expansive windows with wooden trim let in abundant natural light and overlook a green outdoor area, offering a peaceful view. The dining table sits atop a stylish area rug, with plenty of seating for meals or homework sessions. Soft sage walls, recessed lighting, and two ceiling fans ensure comfort, style, and practicality for everyday living.
Dining Area
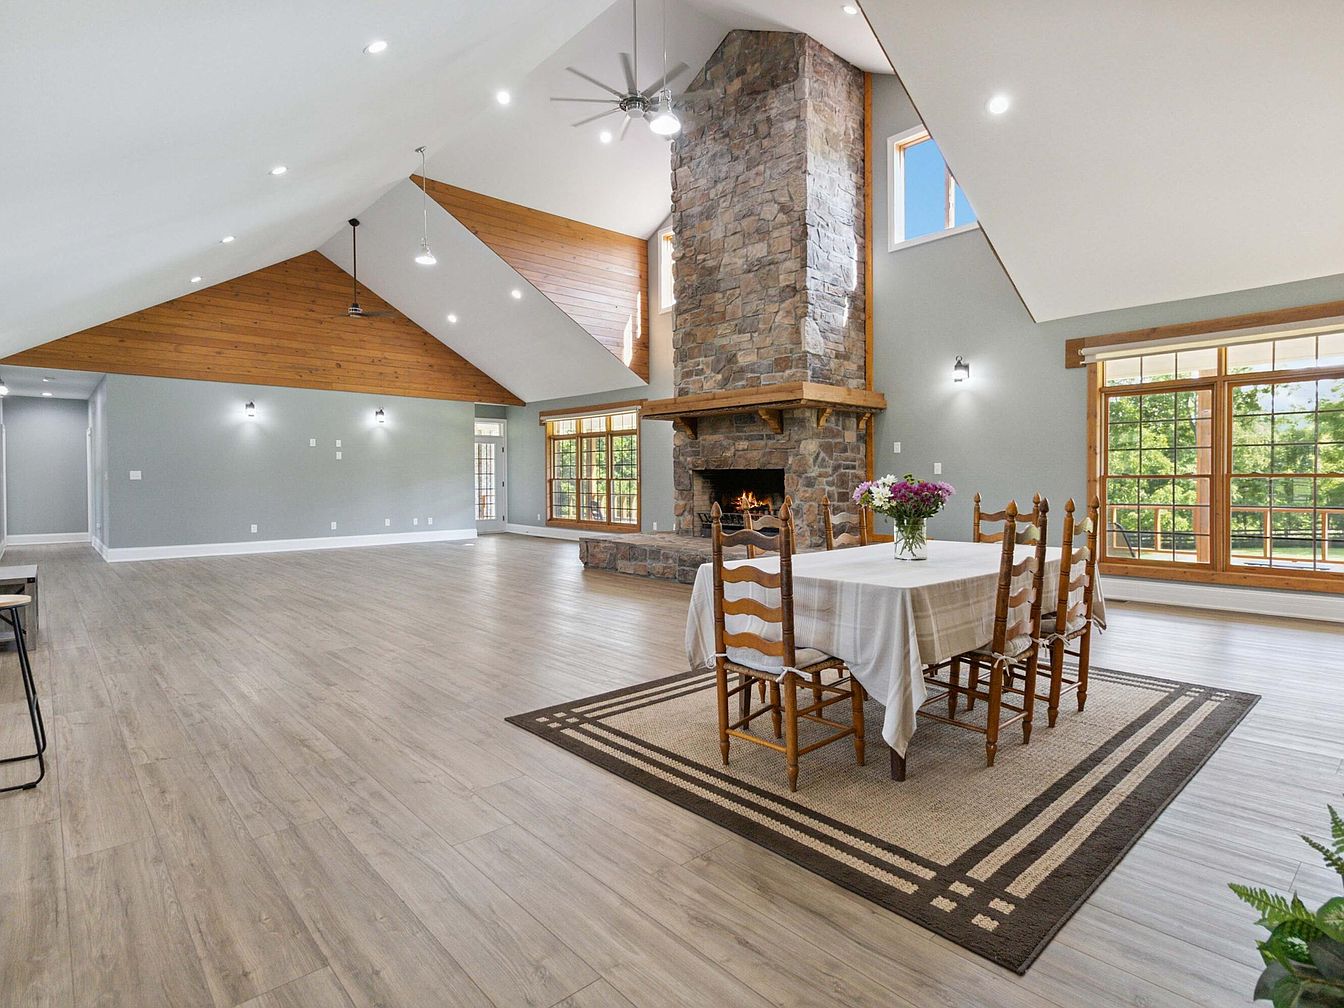
Spacious open-plan dining area featuring a rustic stone fireplace as the focal point, creating a warm and inviting setting for family gatherings. Light wood flooring extends throughout the space, complementing soft gray walls and natural wood trim around large windows that allow plenty of natural light. A rectangular dining table, draped in a crisp white tablecloth, is surrounded by six classic wooden chairs atop a neutral woven rug. High vaulted ceilings with recessed lighting and wooden accent panels enhance the room’s airy feel. The family-friendly layout offers ample space for movement and safe play, making it ideal for entertaining or relaxing together.
Kitchen Island View
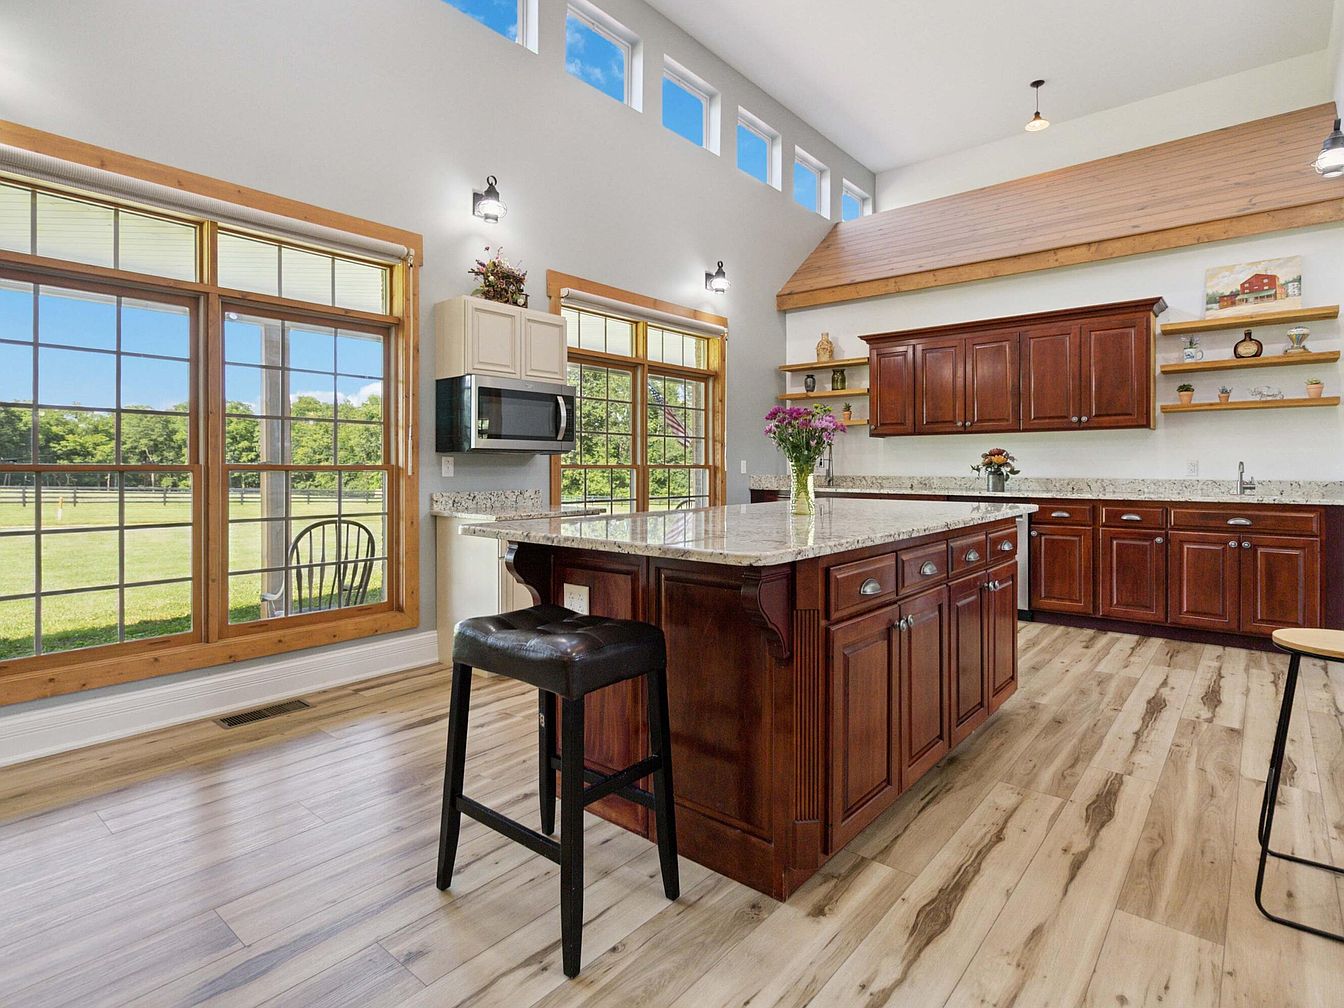
Spacious family kitchen featuring a large, central island with a stone countertop, perfect for meal prep and casual gatherings. The room is flooded with natural light from expansive floor-to-ceiling windows framed in warm wood, offering a beautiful view of the green yard. Rich cherry wood cabinets and a matching island provide plenty of storage, while open wood shelves display decorative items and plants, adding a homey touch. The pale, wide-plank wood flooring and crisp white walls create a fresh, inviting atmosphere. High ceilings and a series of transom windows add brightness and a sense of openness, making it ideal for family living.
Spacious Bedroom Retreat
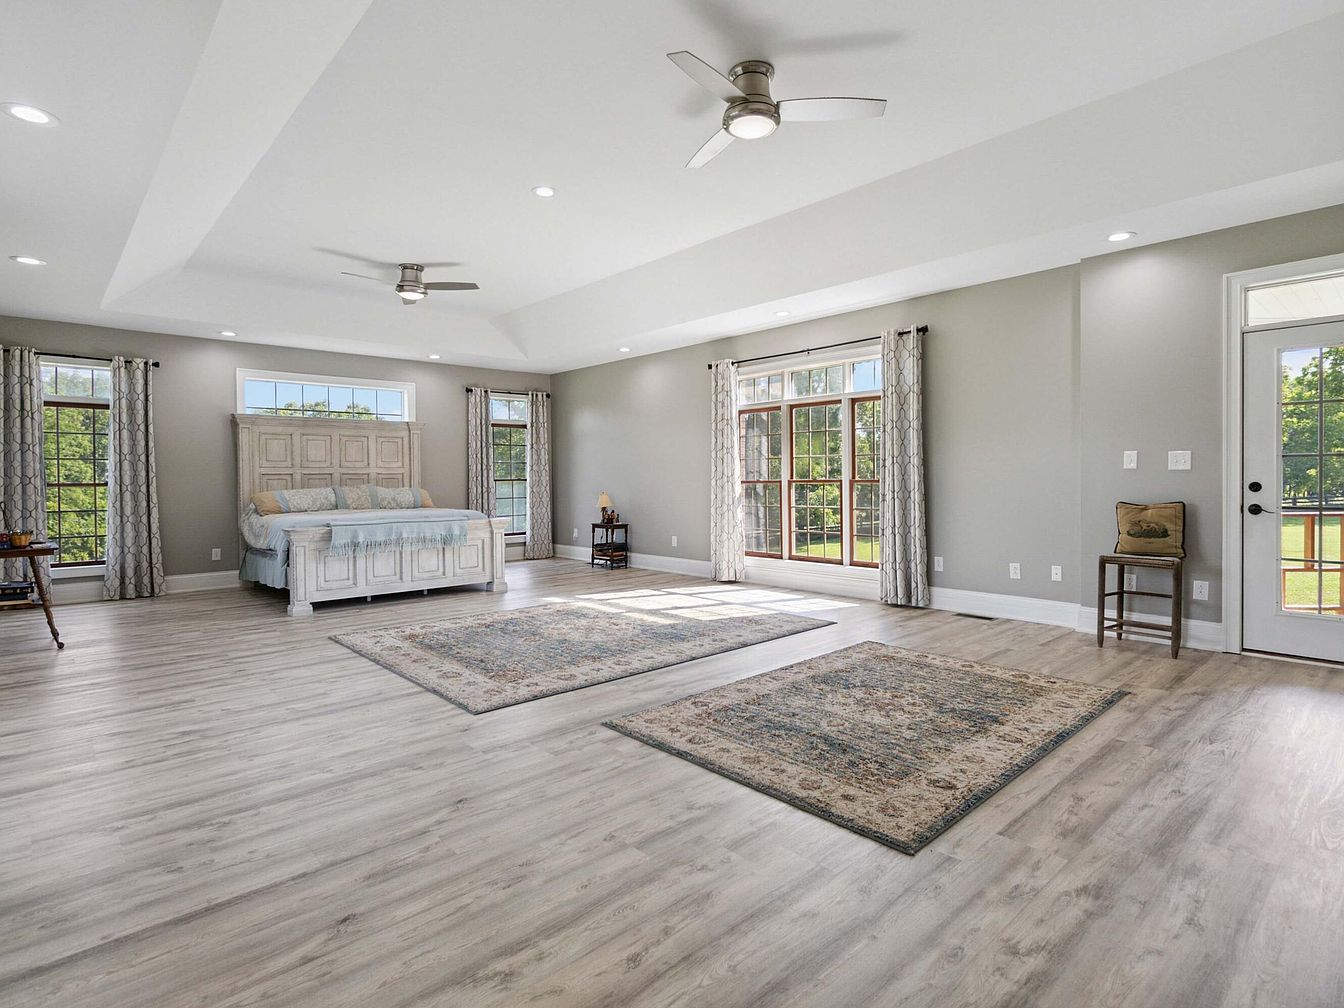
A large, airy bedroom features light gray walls, wide plank wood-style flooring, and multiple large windows dressed with patterned curtains, allowing sunlight to fill the space. The central focus is a beautifully crafted, antique white bed with soft bedding and pillows, flanked by simple side tables. Two matching area rugs add warmth and comfort for families with young children. Ceiling fans create a comfortable environment, while the glass door and windows invite views of a lush green yard, perfect for family-friendly indoor-outdoor living. Minimalist furnishings and an open layout make the room feel both welcoming and functional.
Spacious Master Suite
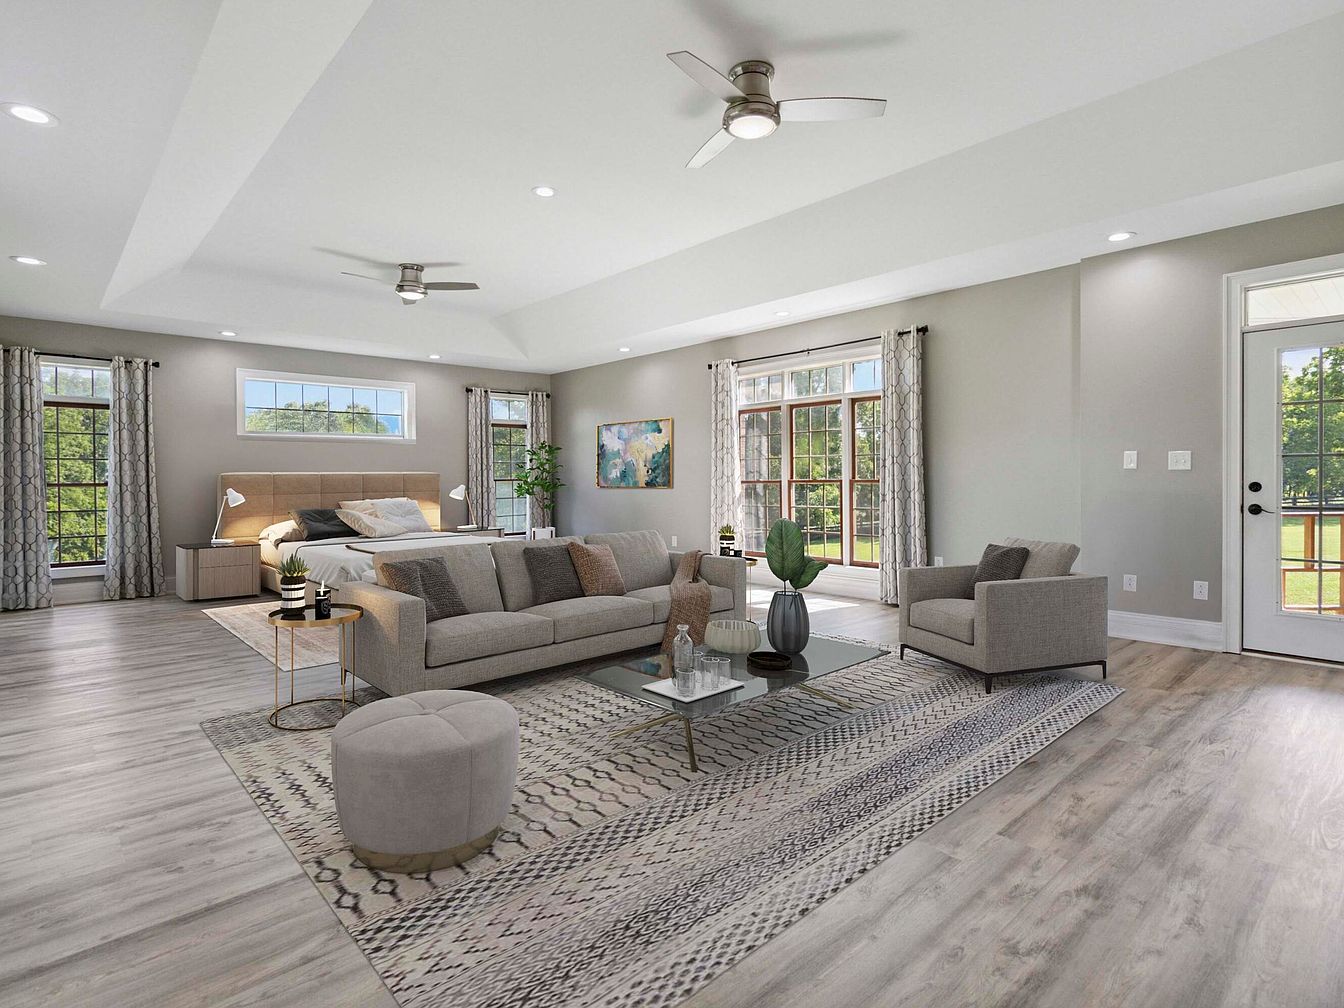
This open-plan master suite features a seamless blend of bedroom and lounging space, perfect for families seeking comfort and versatility. The area is flooded with natural light from multiple large windows dressed in elegant patterned curtains. Soft grey walls and light wood flooring create a calm and welcoming atmosphere. A plush bed with a padded headboard is flanked by modern nightstands and lamps, while a cozy seating area includes a sleek sofa, armchair, and glass coffee table atop a stylish area rug. Minimalist artwork and greenery add warmth, while recessed lighting and ceiling fans contribute to the airy, family-friendly design.
Master Bathroom
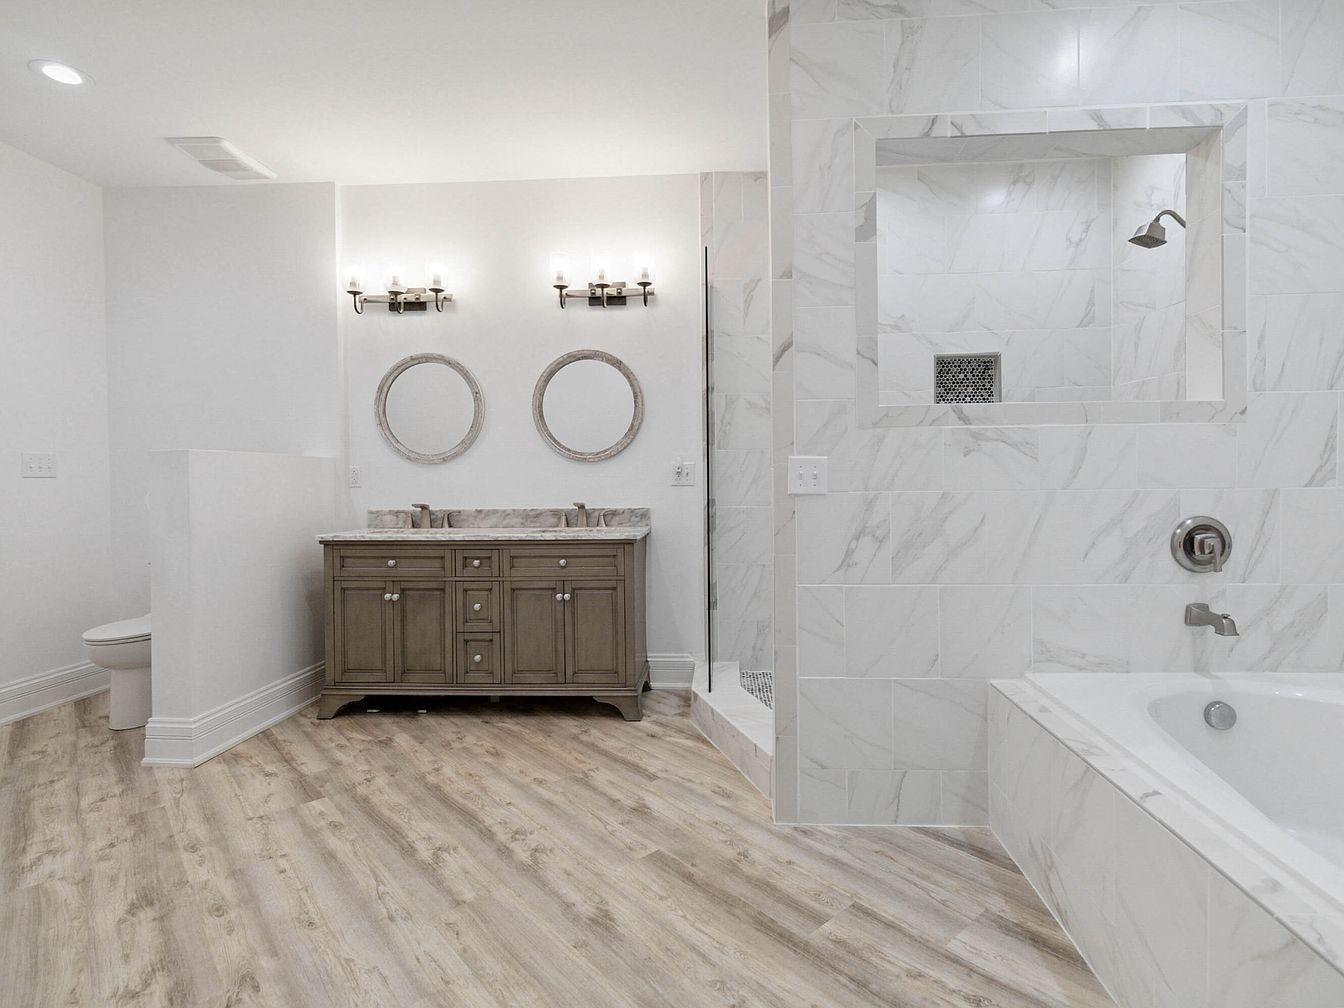
Spacious and inviting, this master bathroom features elegant marble tile walls and a light wood-look floor, creating a calming, modern ambiance perfect for families. A double-sink vanity with a granite countertop is paired with two round mirrors and stylish wall sconces, making morning routines convenient for couples or siblings. The large soaking tub and open walk-in shower both offer relaxation and accessibility, with sleek chrome fixtures for a contemporary touch. A partial privacy wall for the toilet adds comfort and discretion. The neutral color palette of white, light gray, and soft brown tones balances luxury with warmth, ensuring a family-friendly vibe.
Spacious Living Room
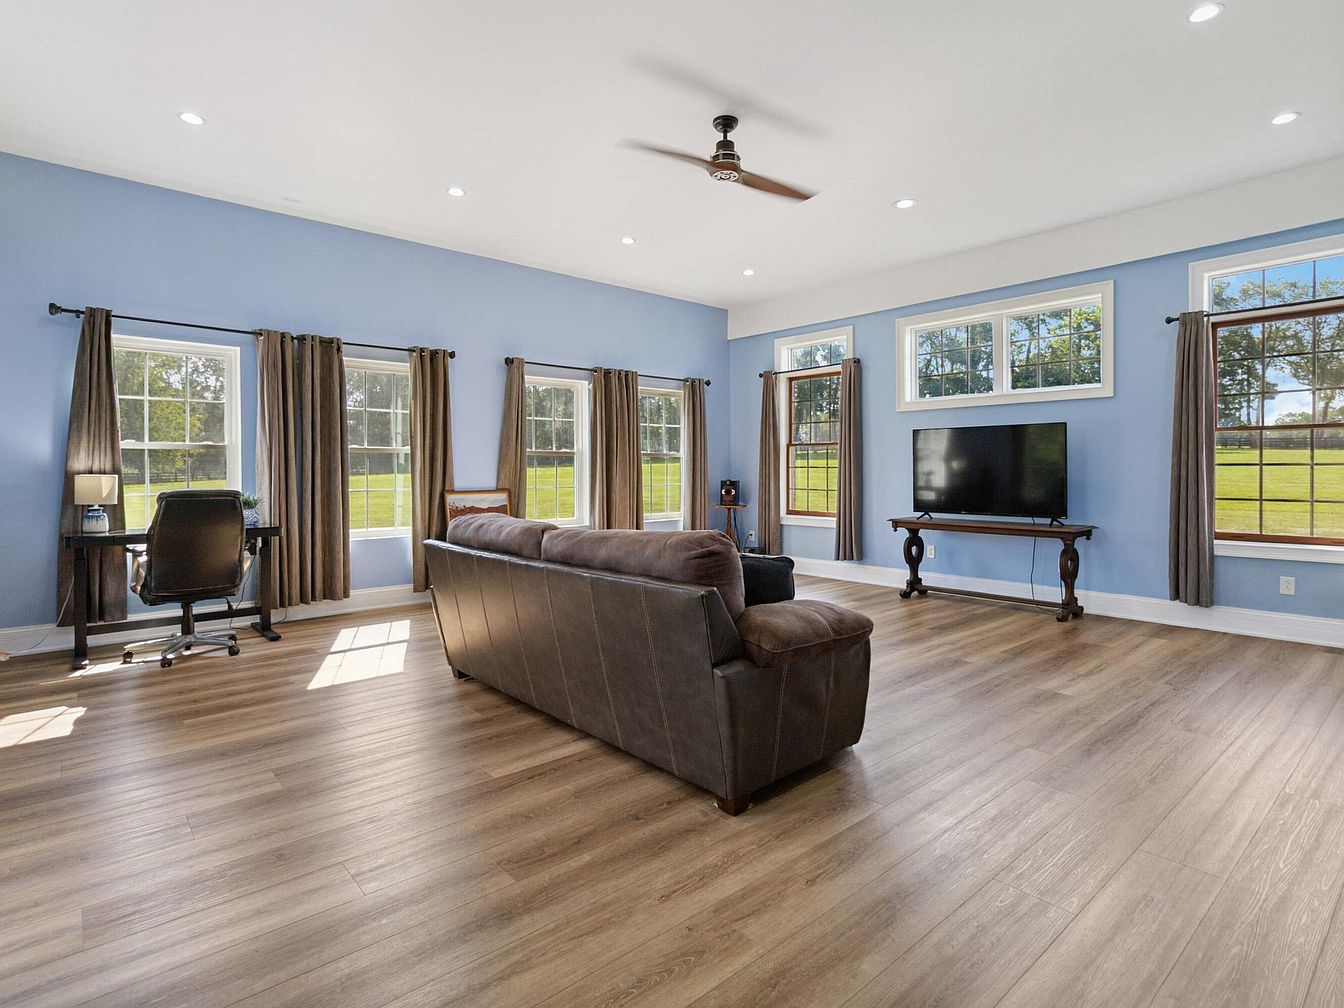
A large, airy living room with light blue walls and abundant natural light streaming through six tall windows, all dressed with neutral brown curtains. The open-plan space includes a comfy dark brown leather sofa facing a wall-mounted flat-screen TV set on a classic wooden table. On one side of the room, a practical work desk with a swivel chair is positioned near the windows, offering a cozy nook for homework or office tasks. The wood-look flooring enhances the warm, welcoming feel, while the open layout is perfect for gatherings, playtime, or family movie nights, making it ideal for families.
Living Room Space
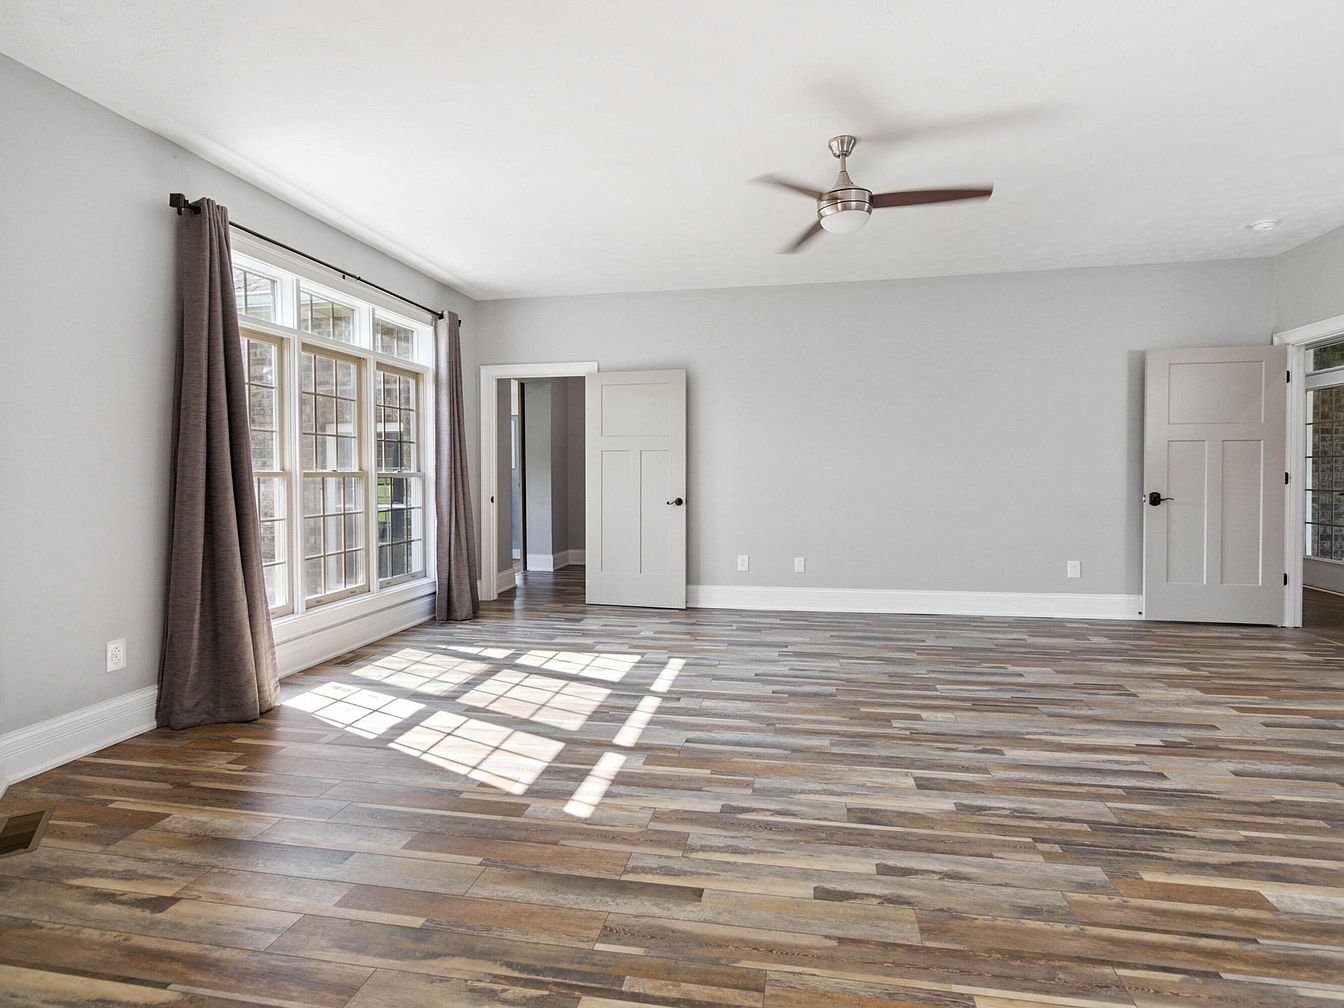
Spacious living room with beautiful wide plank wood flooring in warm, earthy tones, ideal for young children to play or for comfortable family gatherings. The room is filled with natural light streaming through a large set of multi-pane windows dressed with elegant gray curtains, offering appealing views and a bright, inviting ambience. Soft gray walls and crisp white baseboards enhance the clean, modern feel. The ceiling features a contemporary brushed-metal ceiling fan for year-round comfort. Doors on opposite walls provide easy flow to adjoining spaces, making it practical for daily family life and entertaining. Open, airy, and ready for personalized furnishing.
Bathroom Vanity
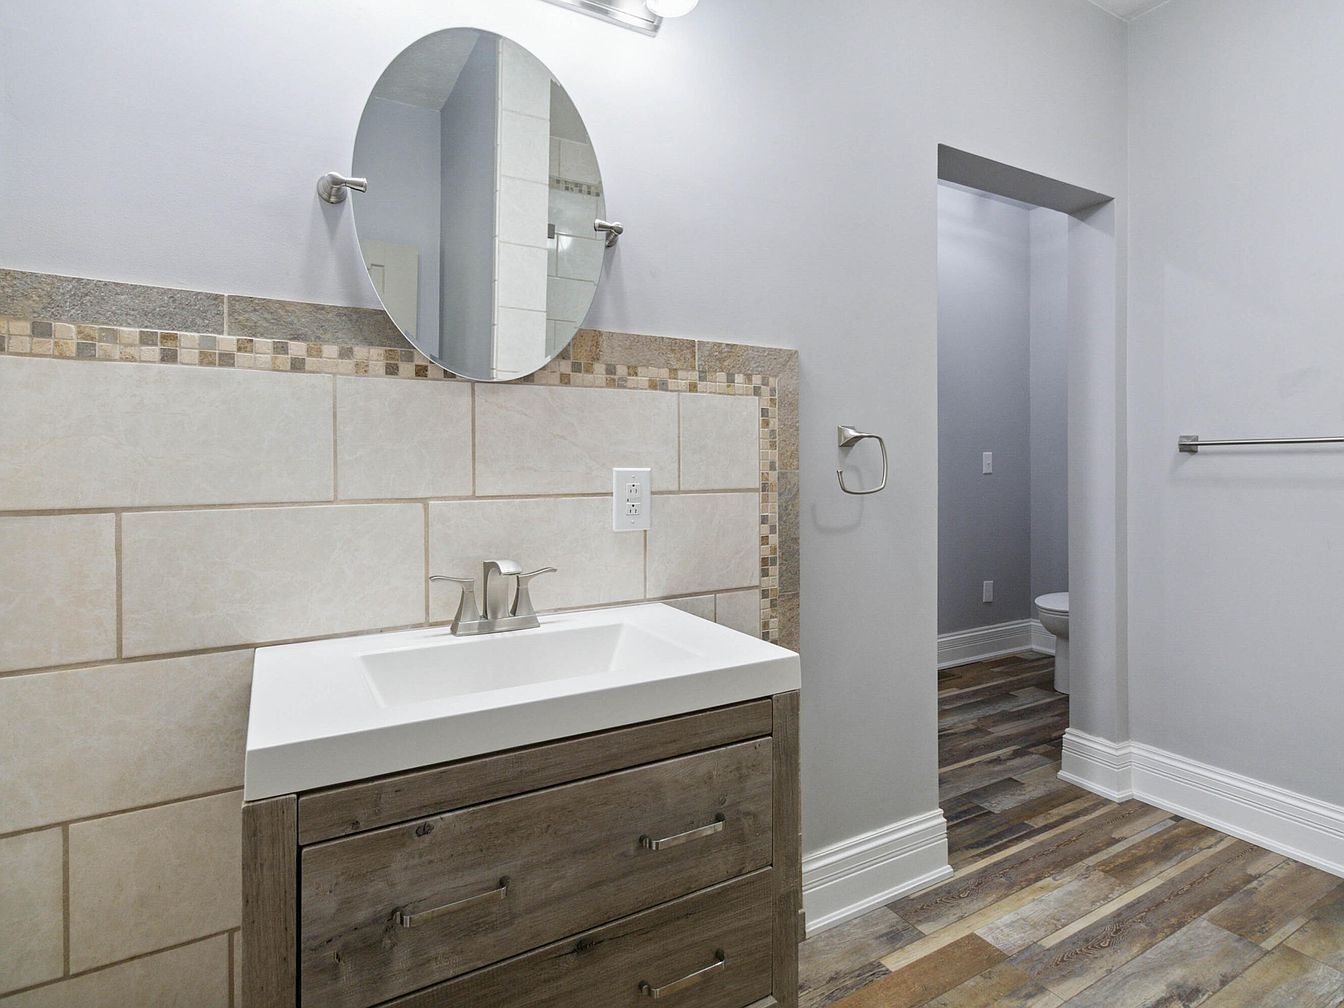
A modern bathroom features a rustic wood vanity with sleek brushed metal fixtures and a rectangular white basin. Above the sink hangs a round mirror, accented by a mosaic tile border and large cream subway tiles that reach midway up the wall. The soft gray wall paint and white trim add a calming, neutral touch, making the space feel bright and welcoming. Durable, multicolored wood-look flooring offers both style and practicality, great for families with children. An open doorway leads to a private toilet area, supporting both privacy and convenience. Minimalist hardware enhances the room’s clean and contemporary design.
Sunroom Windows
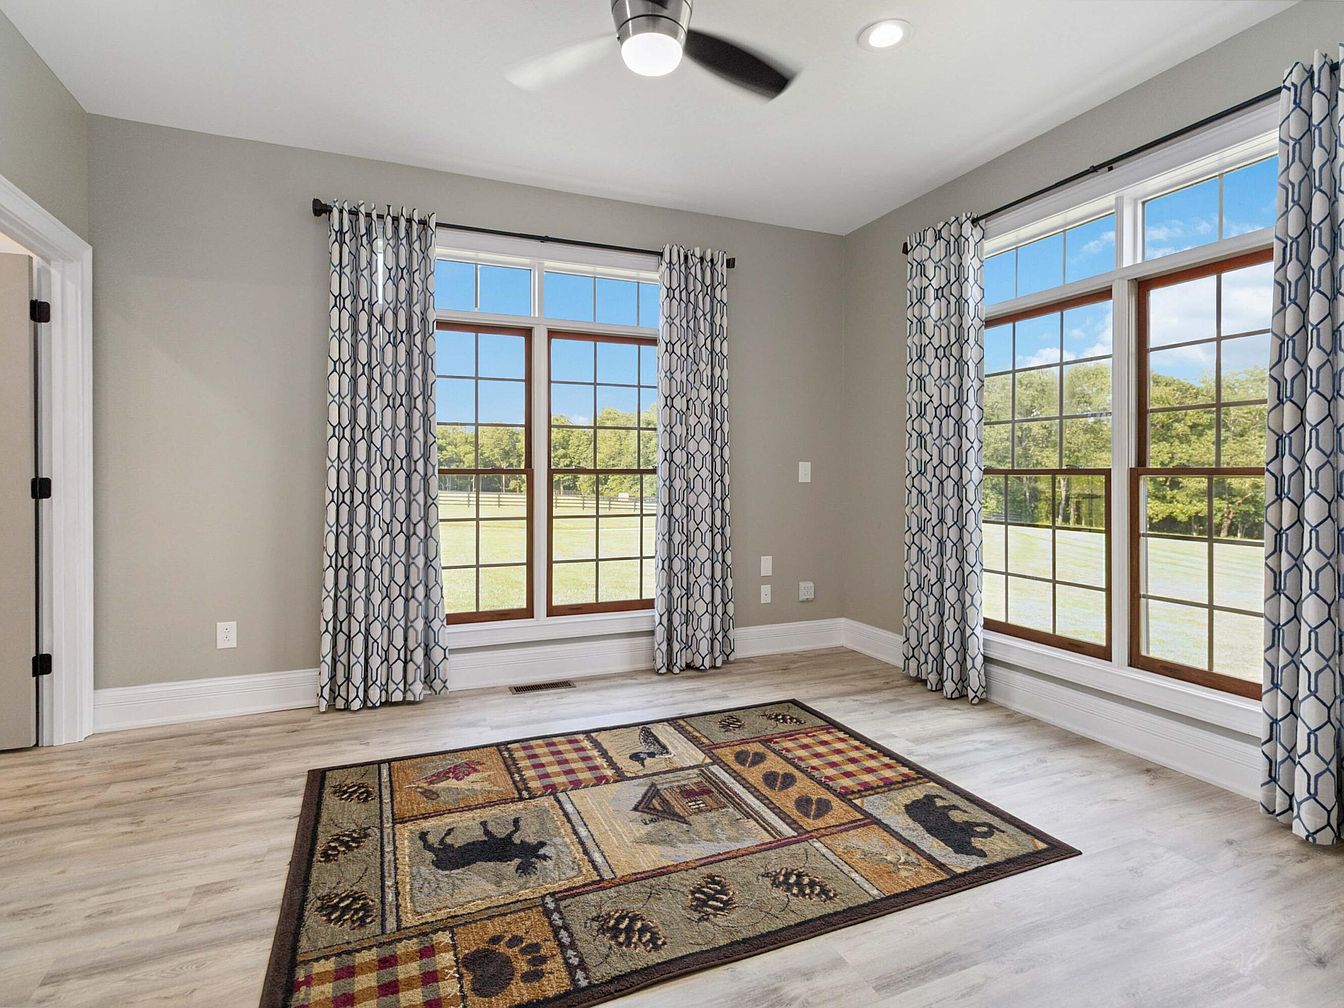
This sunroom features large, floor-to-ceiling windows framed in warm wood, allowing an abundance of natural light to fill the space and providing scenic views of a lush green lawn and wooded landscape. The soft, neutral gray walls and light wood-style flooring create an airy, welcoming atmosphere ideal for family gatherings or relaxing moments. Patterned blue and white drapes enhance the cozy feel while offering privacy when needed. The playful, earth-toned area rug with nature-themed accents adds a touch of personality, making this space perfect for children to play or families to unwind together in comfort and style.
Bedroom Entry
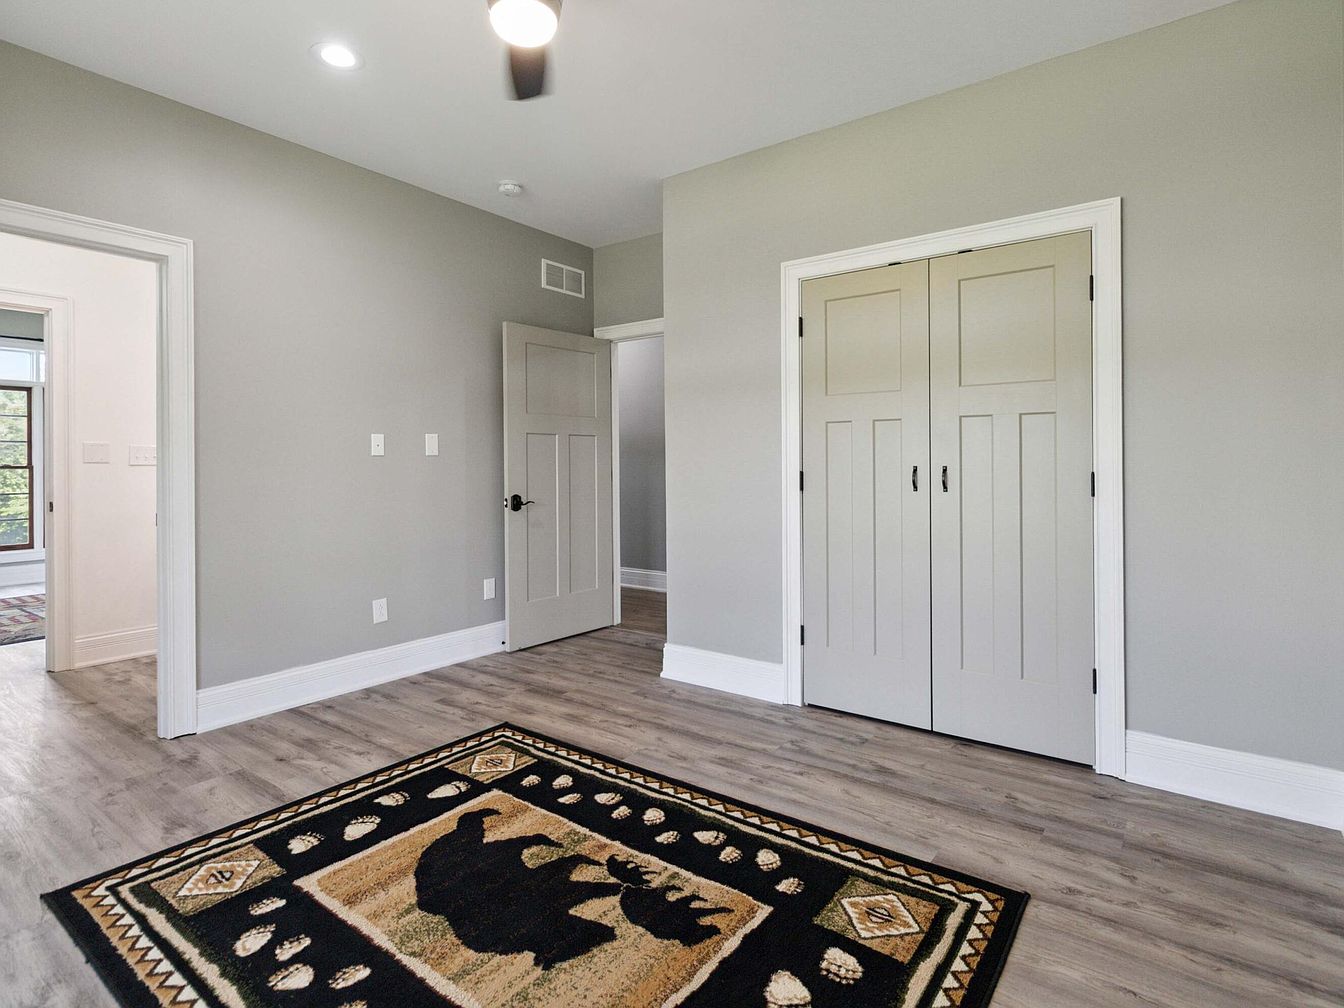
This bright and spacious bedroom is designed with family comfort in mind, featuring a light grey color scheme that enhances the natural light from adjacent rooms. The floor is covered with wide plank, wood-look vinyl, which is both attractive and practical for easy maintenance. A double-door closet offers ample storage, helping to keep the space tidy and organized. The modern ceiling light with a fan provides even illumination and temperature control. Decorative crown molding and baseboards add a touch of elegance, while a playful area rug with a bear motif adds warmth and a kid-friendly element, perfect for children or a cozy family retreat.
Laundry Room
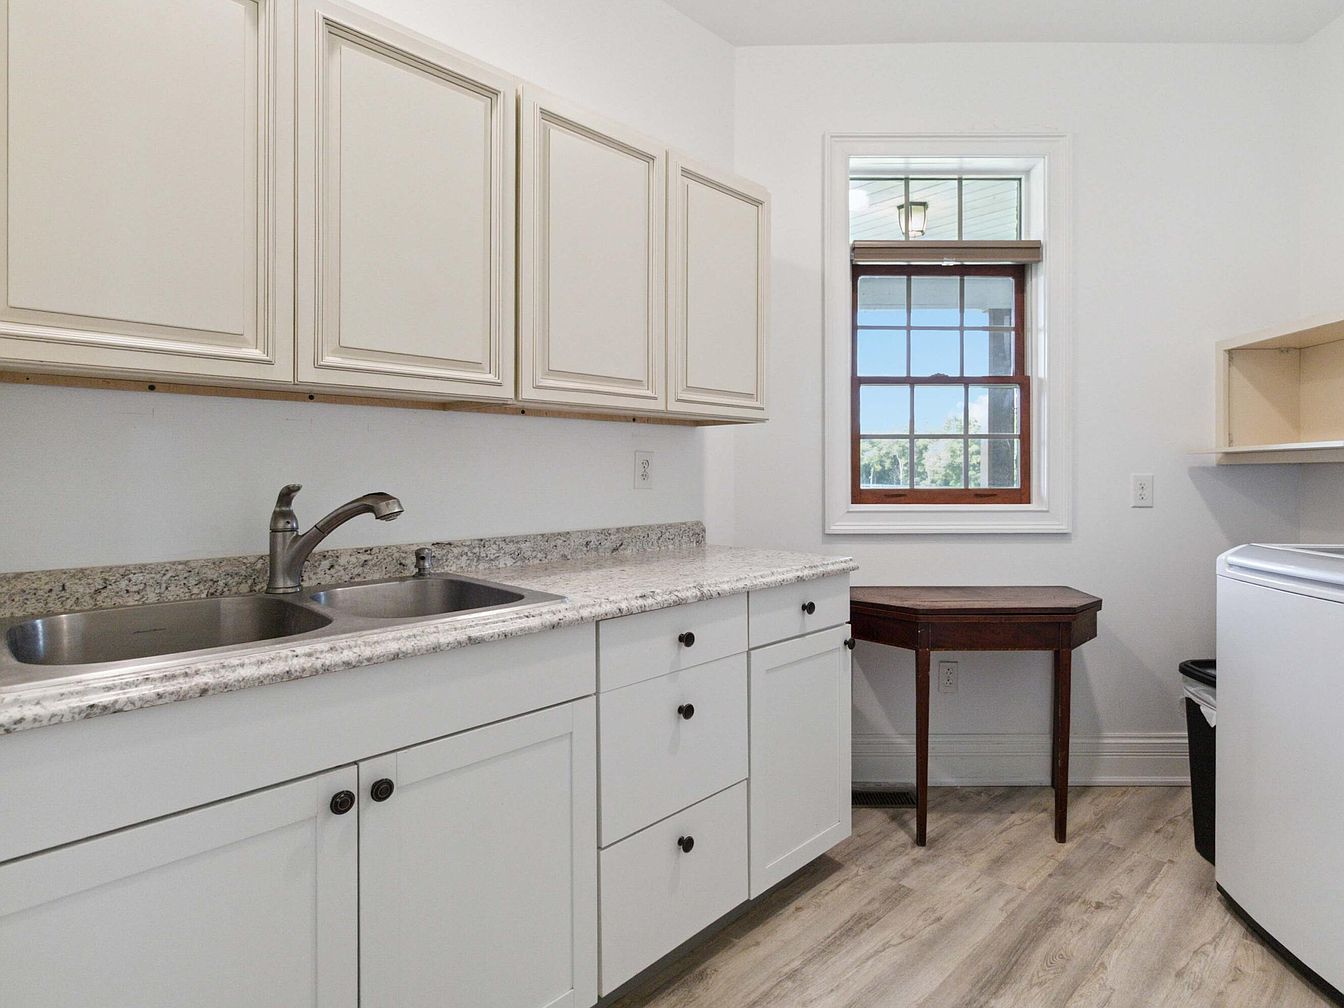
This spacious laundry room features light-colored cabinetry above and below a long granite countertop with a double stainless steel sink. The cabinetry provides generous storage, helping families keep essentials organized and out of sight. The room is bright and welcoming, thanks to a large window framed in wood trim that allows plenty of daylight to fill the space. Durable, light wood-look flooring adds comfort and is easy to clean, ideal for busy households. A modern washer sits to the right, with a compact wooden table beneath the window for folding clothes or extra workspace. Simple hardware and neutral tones create a clean, timeless atmosphere.
Bathroom Vanity
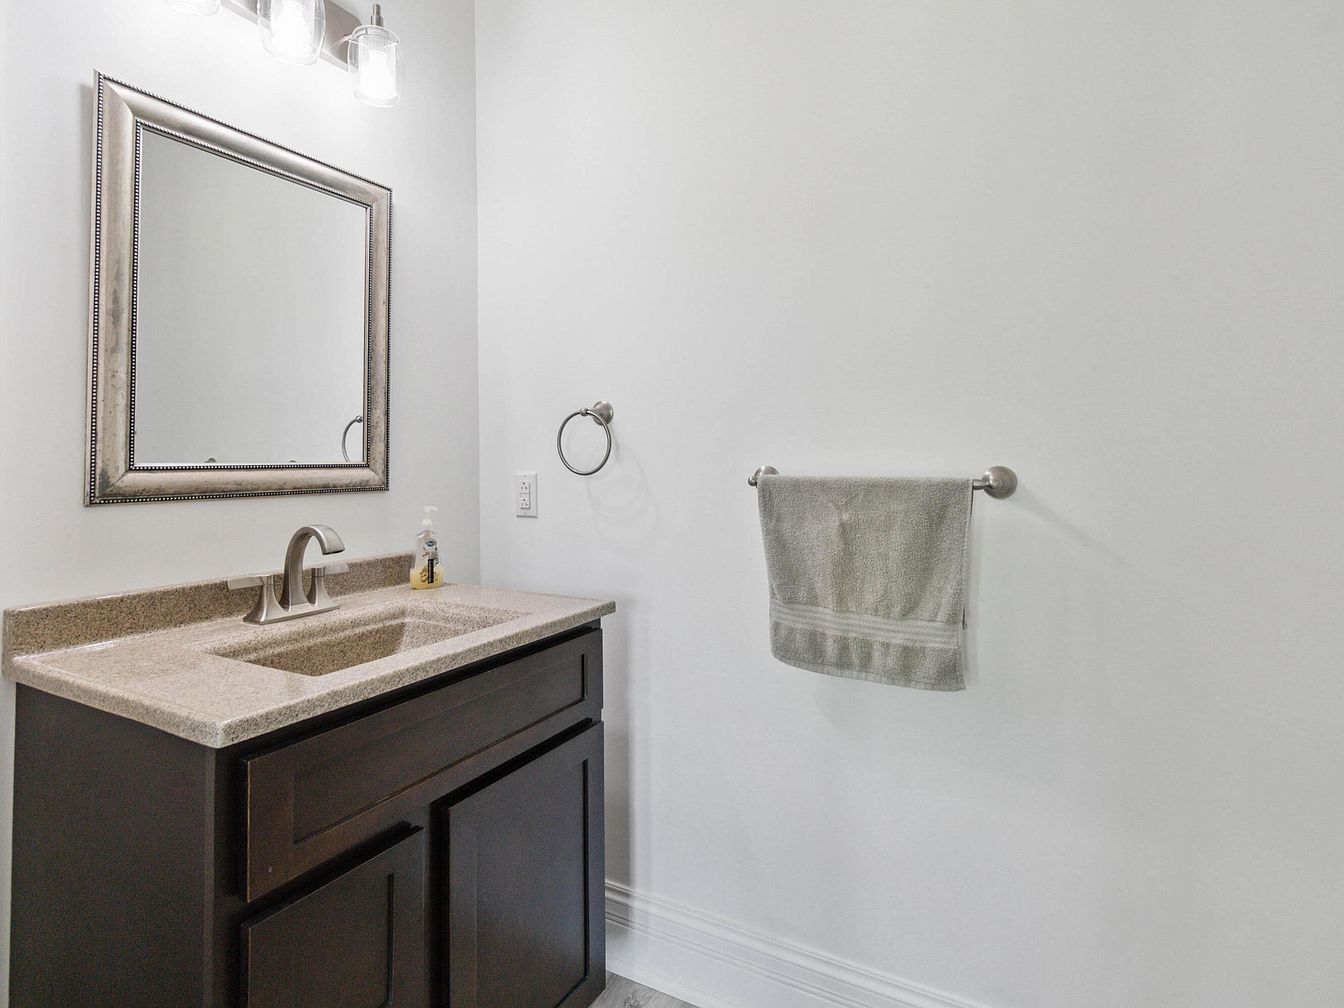
A modern bathroom vanity area with clean, family-friendly design. The space features a spacious, dark wood cabinet topped with a light-colored stone countertop and a built-in rectangular sink. A brushed nickel faucet complements the matching towel ring and towel bar, both of which enhance convenience for families. Above the sink, a large framed mirror with elegant detailing reflects light from three glass-shaded overhead fixtures, filling the area with a soft, inviting glow. The walls are painted a crisp white, contributing to a bright and airy aesthetic that feels both fresh and welcoming, making it ideal for daily family routines.
Spacious Basement
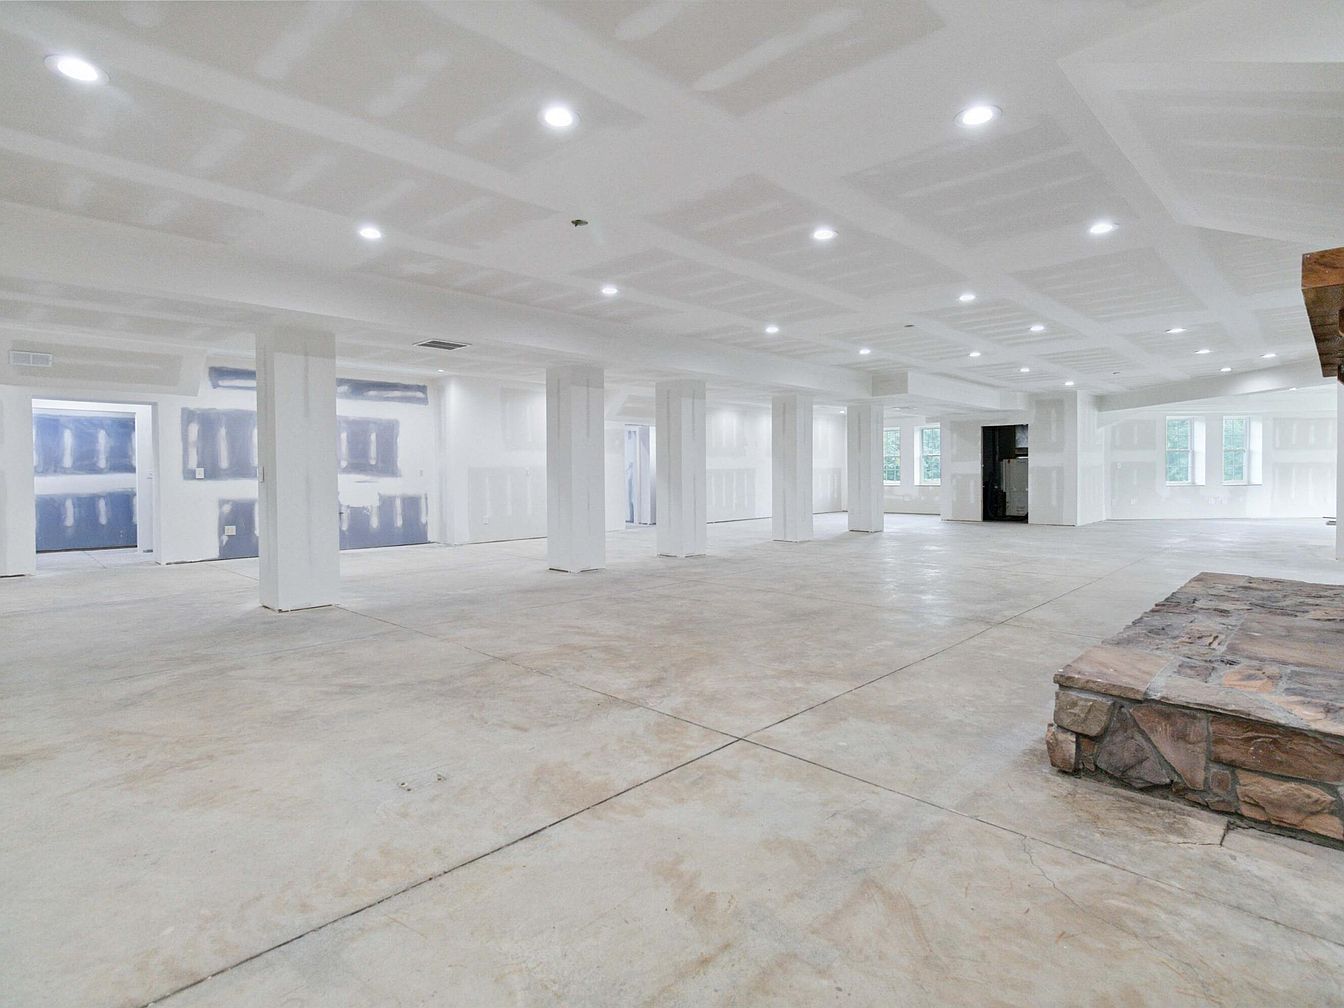
An expansive, open-concept basement features unfinished concrete floors and crisp, white drywall that fills the space with light, accentuated by recessed ceiling lights spaced evenly throughout. Large structural columns divide the space, perfect for creating separate zones for family activities, a playroom, or a home theater. Three windows along one wall invite natural sunlight, enhancing the inviting atmosphere. To one side, a rustic stone hearth adds a cozy, homey touch that’s ideal for gatherings. The neutral color palette and flexible layout make this area a blank canvas, ready for personal touches to suit any family’s needs.
Family Room Fireplace
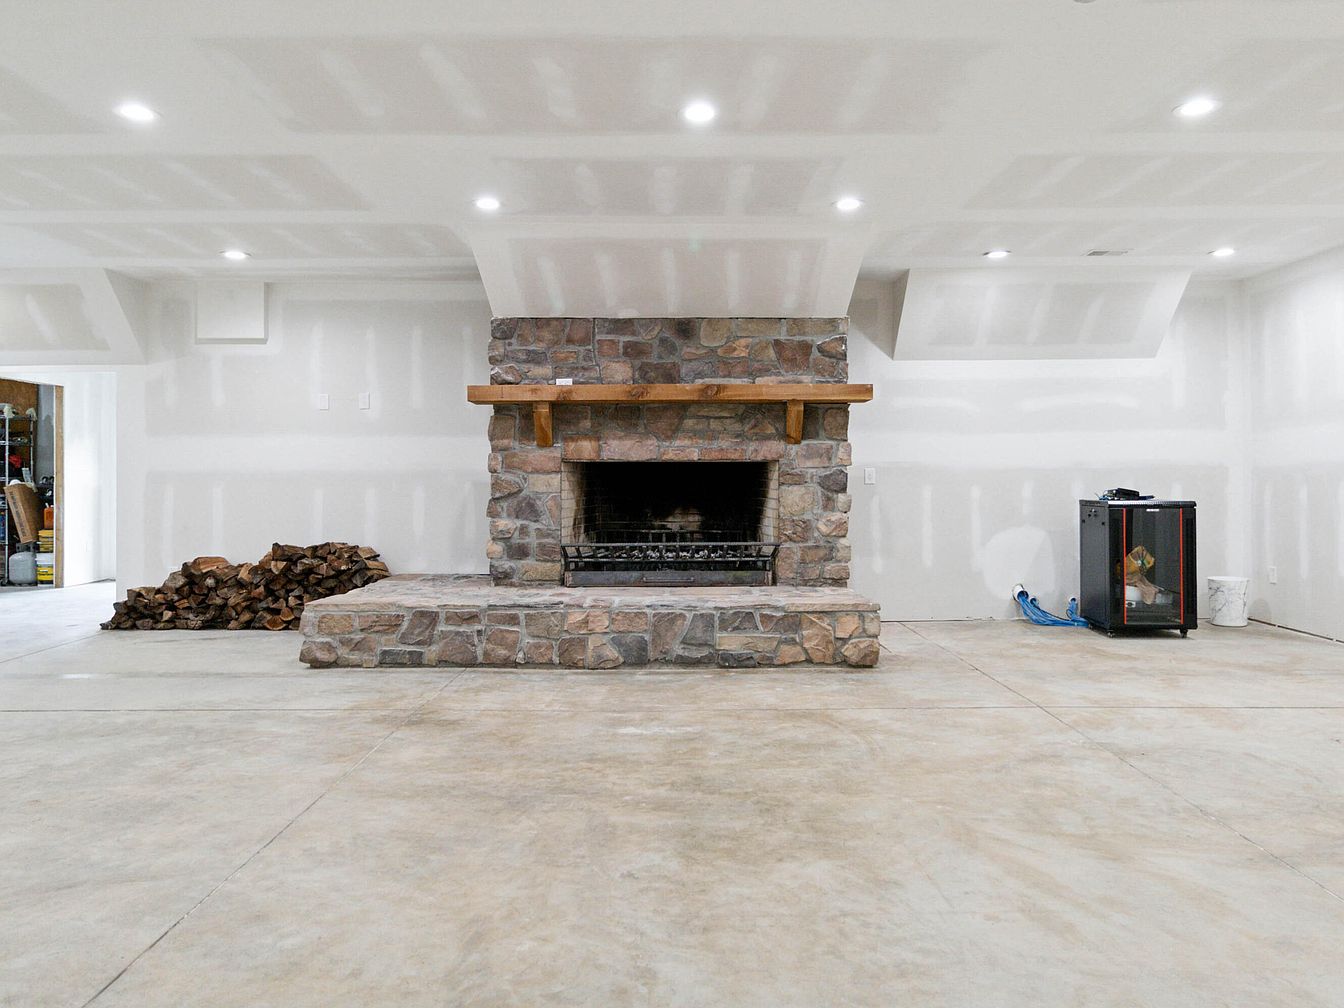
A spacious, unfinished family room features a large, rustic stone fireplace as its focal point, set in the center of a wide wall with a solid wooden mantle. The room is open with smooth concrete floors and white drywall with visible seams, creating a neutral canvas for customization. Recessed ceiling lights evenly illuminate the area, ensuring excellent visibility for gatherings or play. To one side, a neat stack of firewood is ready for cozy winter evenings, while the opposite side has a compact utility cabinet. The room’s open layout is ideal for families, offering versatility, warmth, and ample room for activities.
Family Basement Area
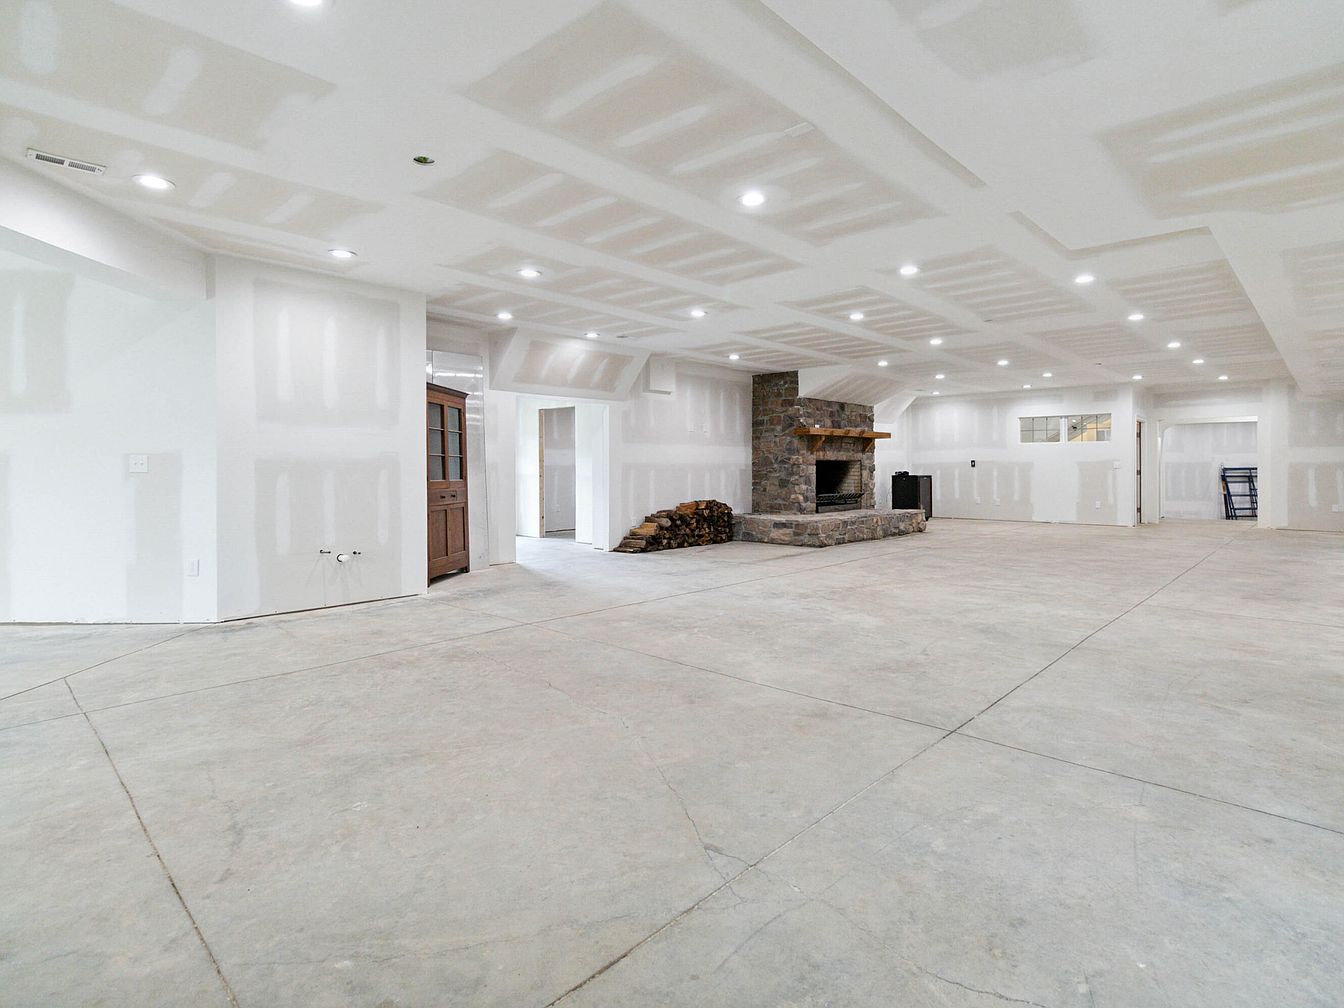
Spacious, unfinished basement with an open-plan layout perfect for creating a large family gathering space or recreation room. The concrete floor and freshly drywalled walls and ceiling give a blank-canvas effect, while numerous recessed ceiling lights offer bright, even illumination throughout the room. A prominent stone fireplace with a rustic wood mantel serves as an inviting focal point, ideal for cozy family nights. Ample open space encourages versatile uses—like a kids’ play zone, home gym, or media lounge. A stack of firewood adds warmth and practicality. This large, neutral area is ready for a family’s personal touch and design ideas.
Covered Back Porch
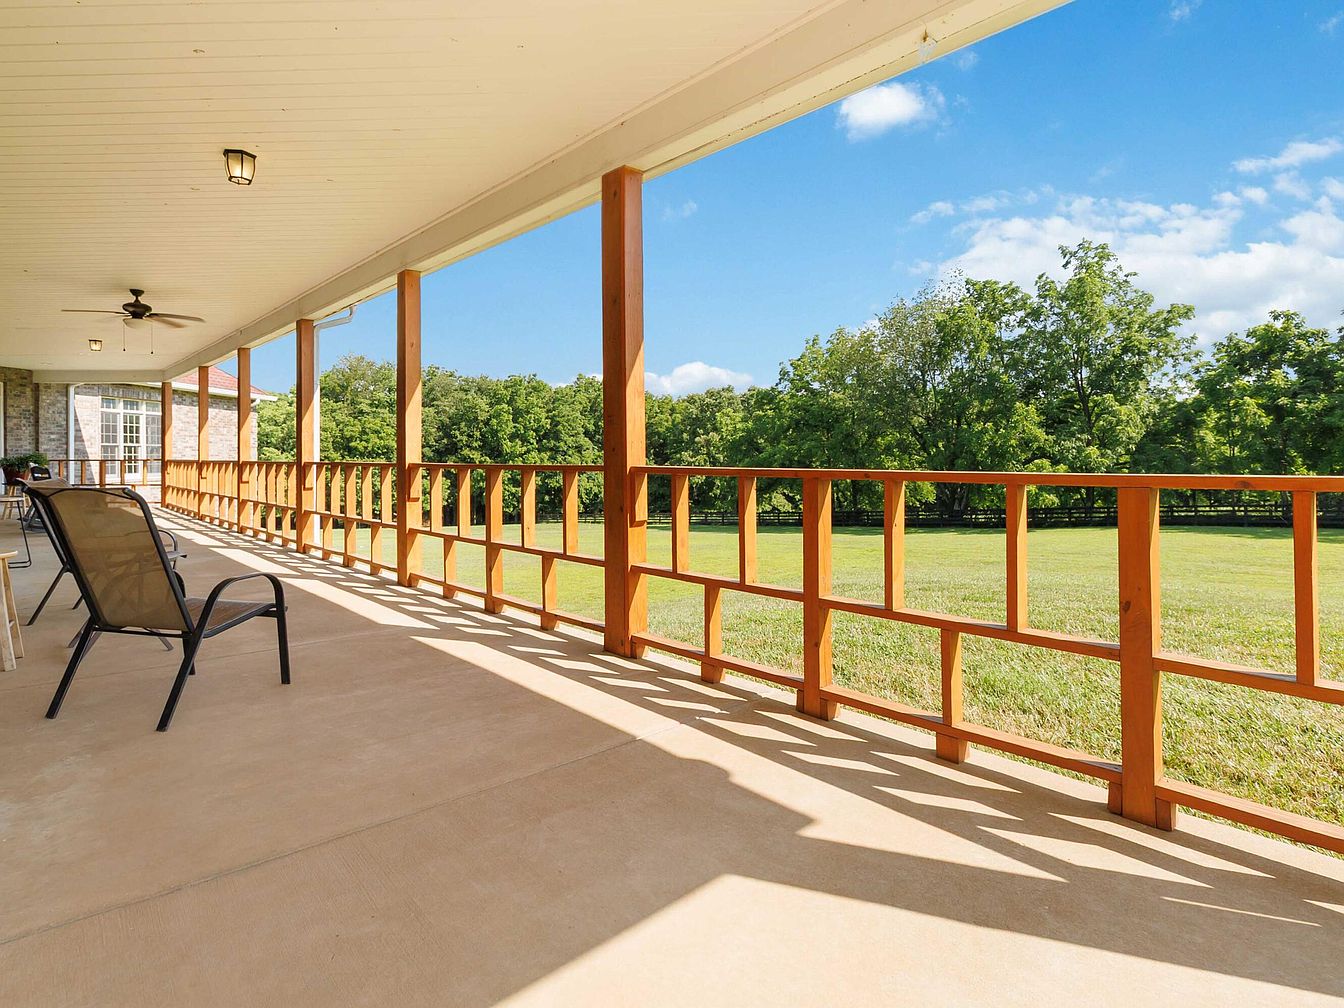
Spacious covered back porch with a light beige concrete floor and airy wooden railings, offering expansive views of a lush, green lawn and mature trees. The porch runs the length of the house, providing ample space for outdoor lounging or family gatherings. Comfortable patio chairs are arranged along the wall, encouraging relaxation and conversation. The white paneled ceiling features simple, elegant lighting and a ceiling fan, ensuring comfort in warmer weather. The inviting open layout, safety railing, and ample shade make it ideal for children to play safely or for families to enjoy fresh air together in a serene, private setting.
Front Exterior
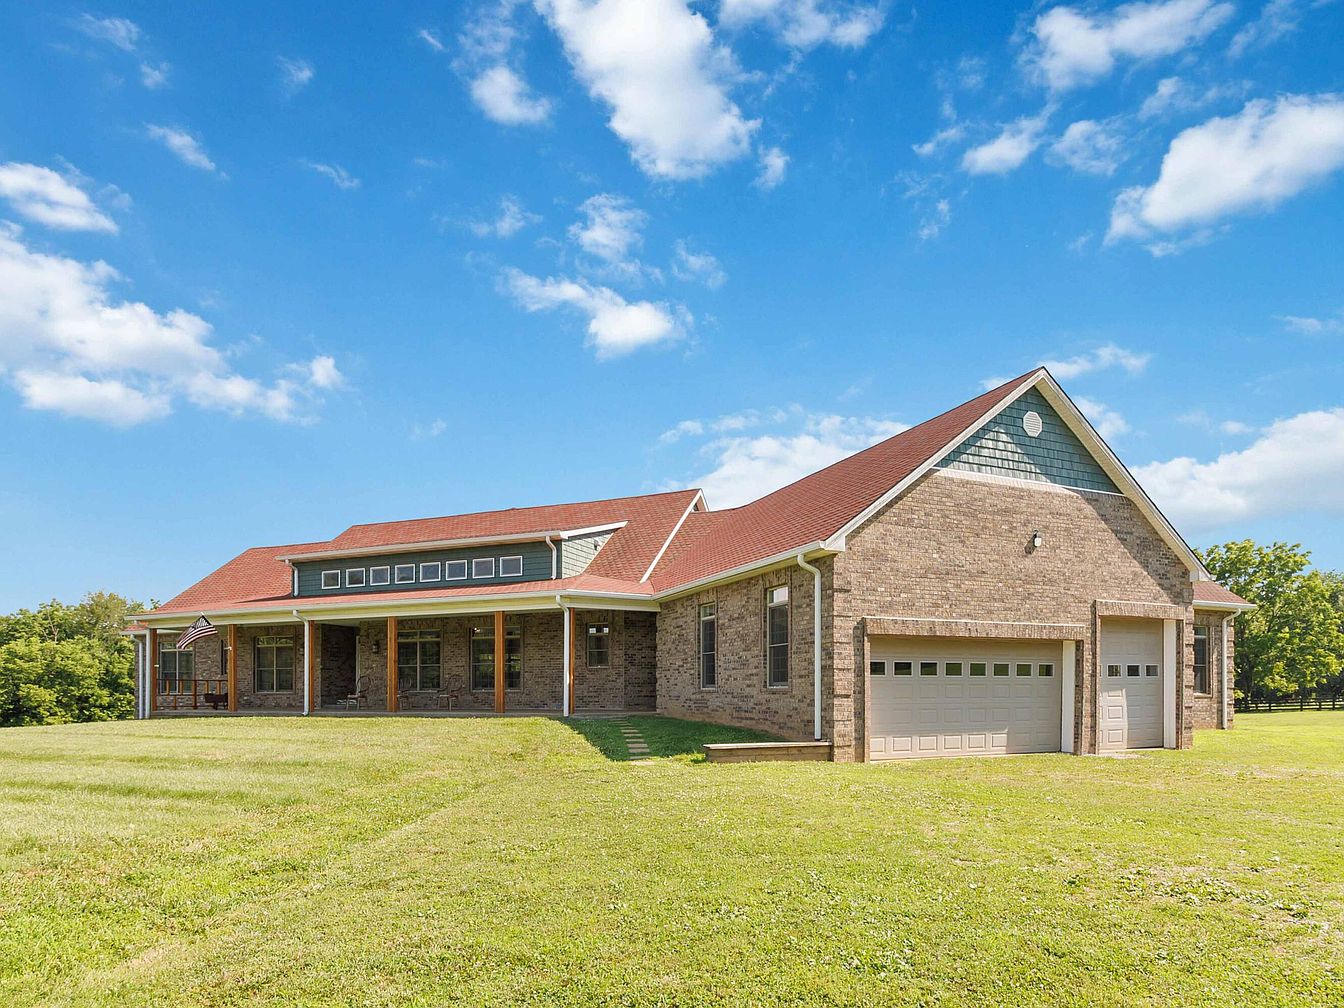
A welcoming brick home sits amid an expansive grassy yard under a bright blue sky with soft white clouds. The house boasts a spacious wraparound front porch perfectly suited for family gatherings and relaxing afternoons, accented by several columns and a neatly hung American flag. Large windows let in natural light, while the earth-toned brick and coordinating red roof complement the landscape. The attached two-car garage provides ample storage and parking, ideal for active families. Classic architectural lines and dormer windows add a touch of charm, while the wide-open lawn offers plenty of space for children to play or for entertaining guests outdoors.
Listing Agent: Christal Browning of Four Seasons Realty via Zillow