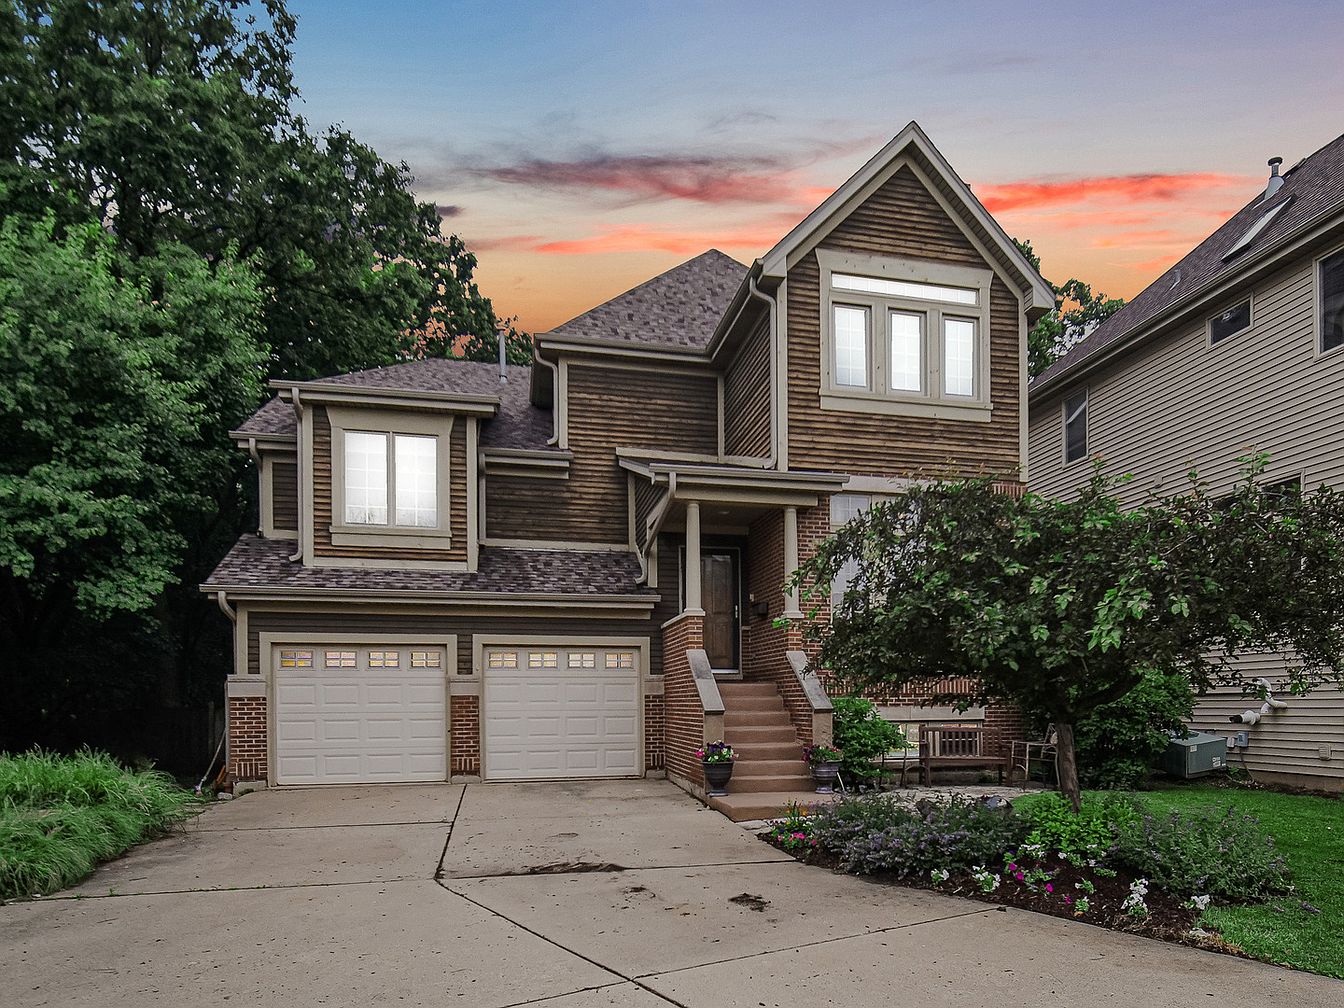
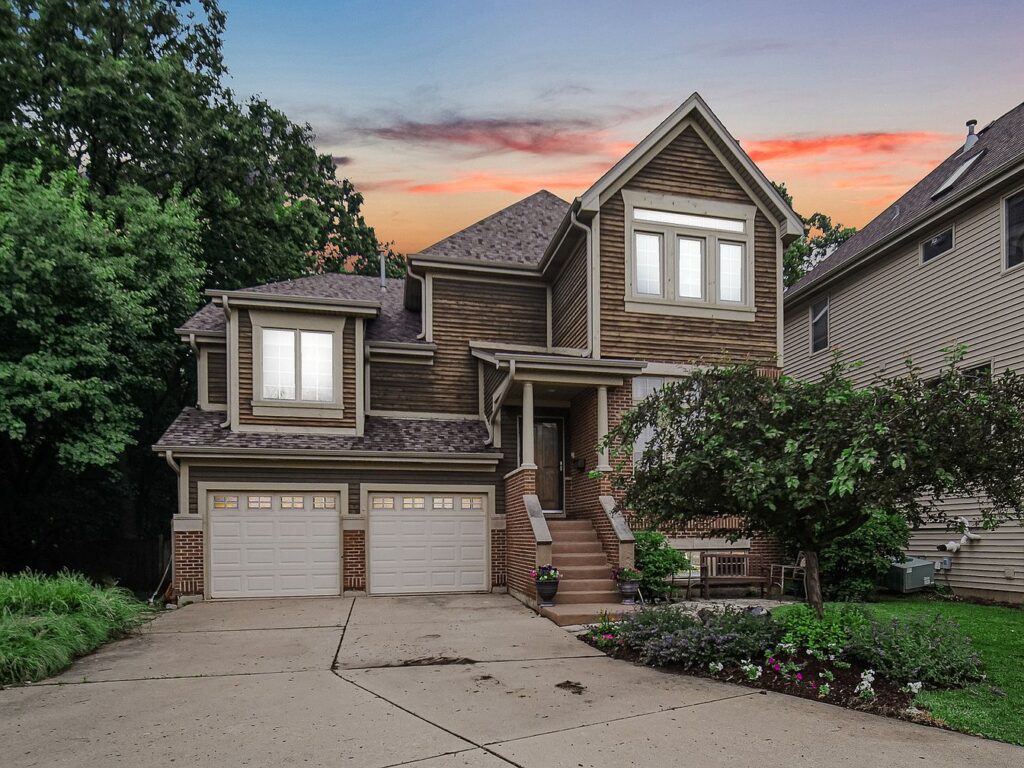
Set against the tranquil backdrop of LaBagh Woods, this 1999 contemporary home in Chicago, IL, welcomes families seeking both luxury and comfort. The gorgeous facade is enhanced by lush greenery and a spacious driveway, inviting you into a thoughtfully upgraded interior. Five bedrooms include a primary suite with dual walk-in closets and a washer/dryer, while the basement offers a full bath, kids’ ninja gym, and high ceilings. The gourmet kitchen boasts Viking and Subzero appliances, surrounded by built-in speakers throughout the house, porch, and deck. Listed at $949,999, this premium lot offers generous living space, perfect for family life.
Living Room
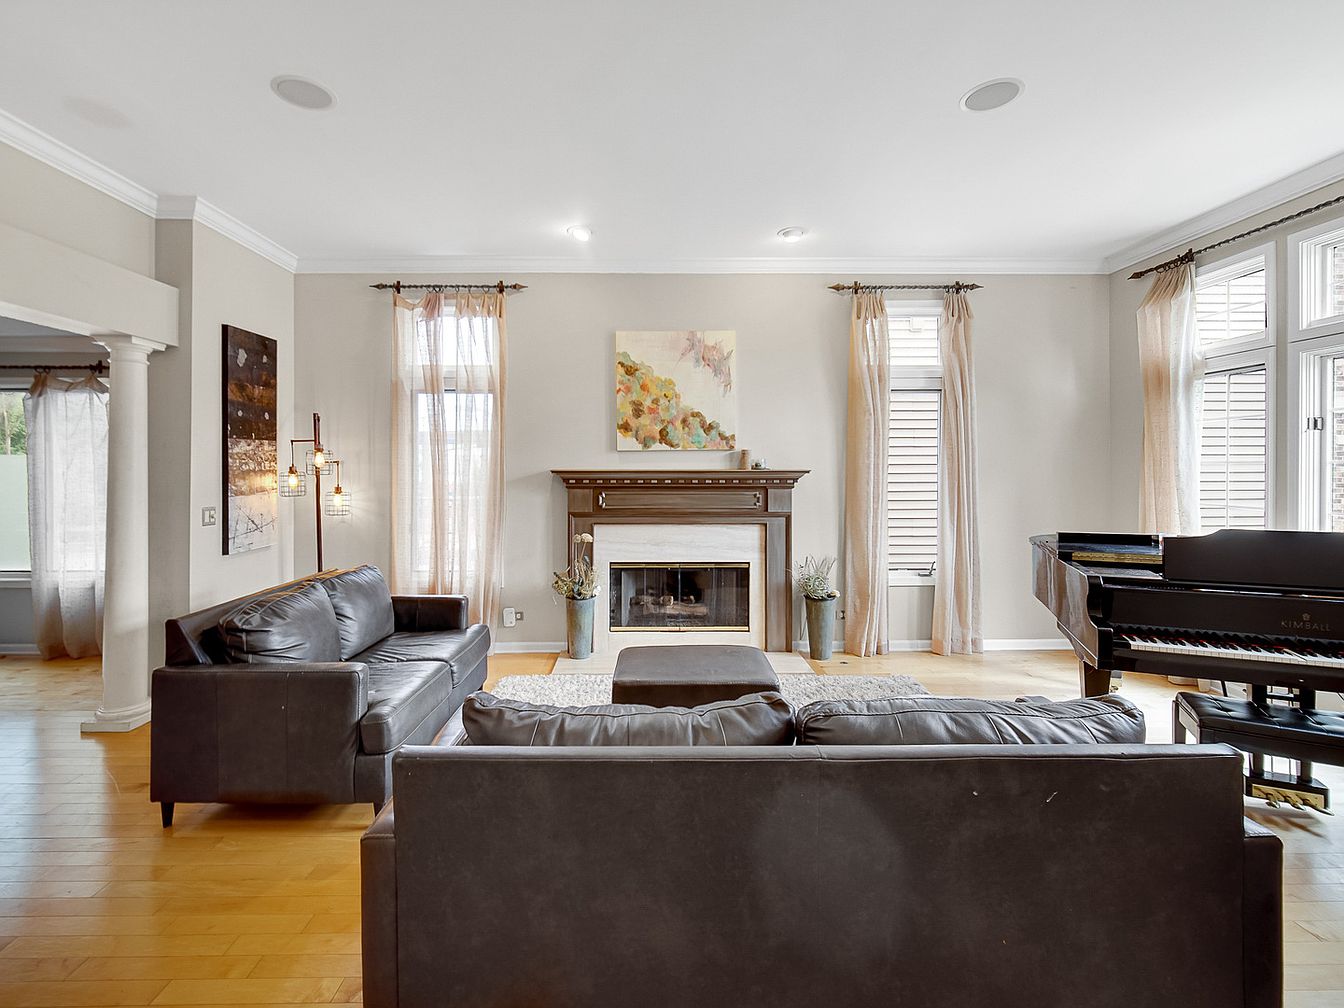
Bright, spacious living room features an elegant fireplace with a stately wooden mantel, framed by tall windows dressed in soft, semi-sheer curtains that invite natural light throughout the day. Warm honey-toned hardwood floors provide a family-friendly foundation, complementing the room’s neutral walls and classic crown molding. Two leather sofas offer comfortable, durable seating ideal for gatherings and relaxation. A grand piano in the corner suggests room for music and shared experiences, while contemporary artwork above the fireplace adds a pop of color and creativity. Open archways and wide sightlines ensure an easy, connected flow to adjacent family spaces.
Dining Room
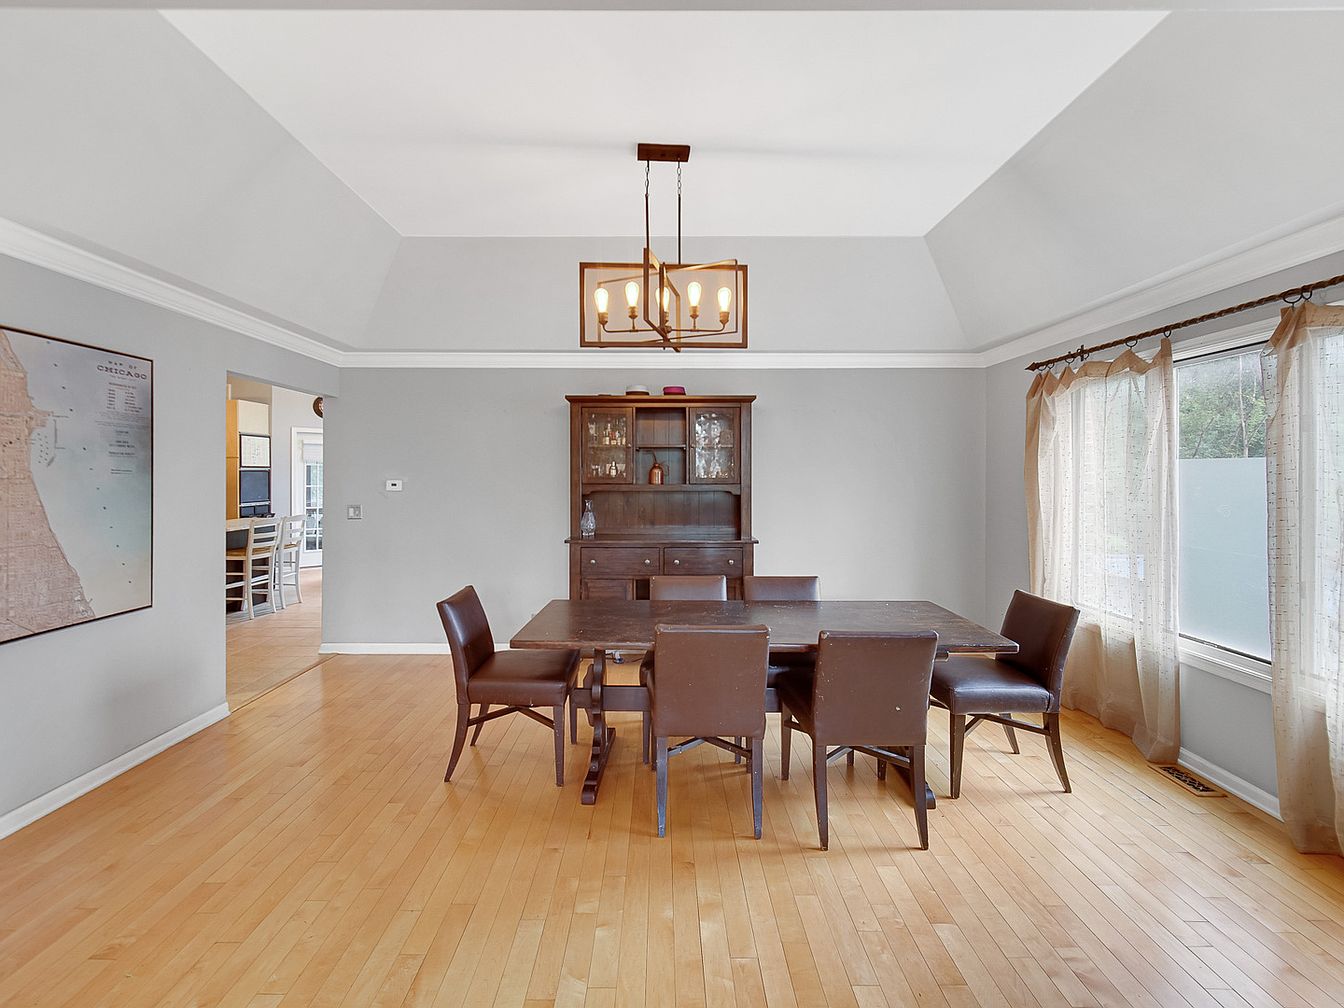
Spacious dining room features warm, light hardwood floors and soft gray walls with crisp white trim, creating a neutral and inviting backdrop for family gatherings. Natural light pours through large, curtained windows, offering a bright, airy atmosphere perfect for shared meals. The rectangular wooden dining table provides ample seating for six, complemented by matching cushioned chairs for comfort. A vintage china cabinet adds functional storage and a touch of historic charm. An elegant geometric light fixture overhead sets a cozy mood. Transition to the adjacent kitchen area is convenient, supporting seamless entertainment and daily family routines in a welcoming, timeless setting.
Kitchen
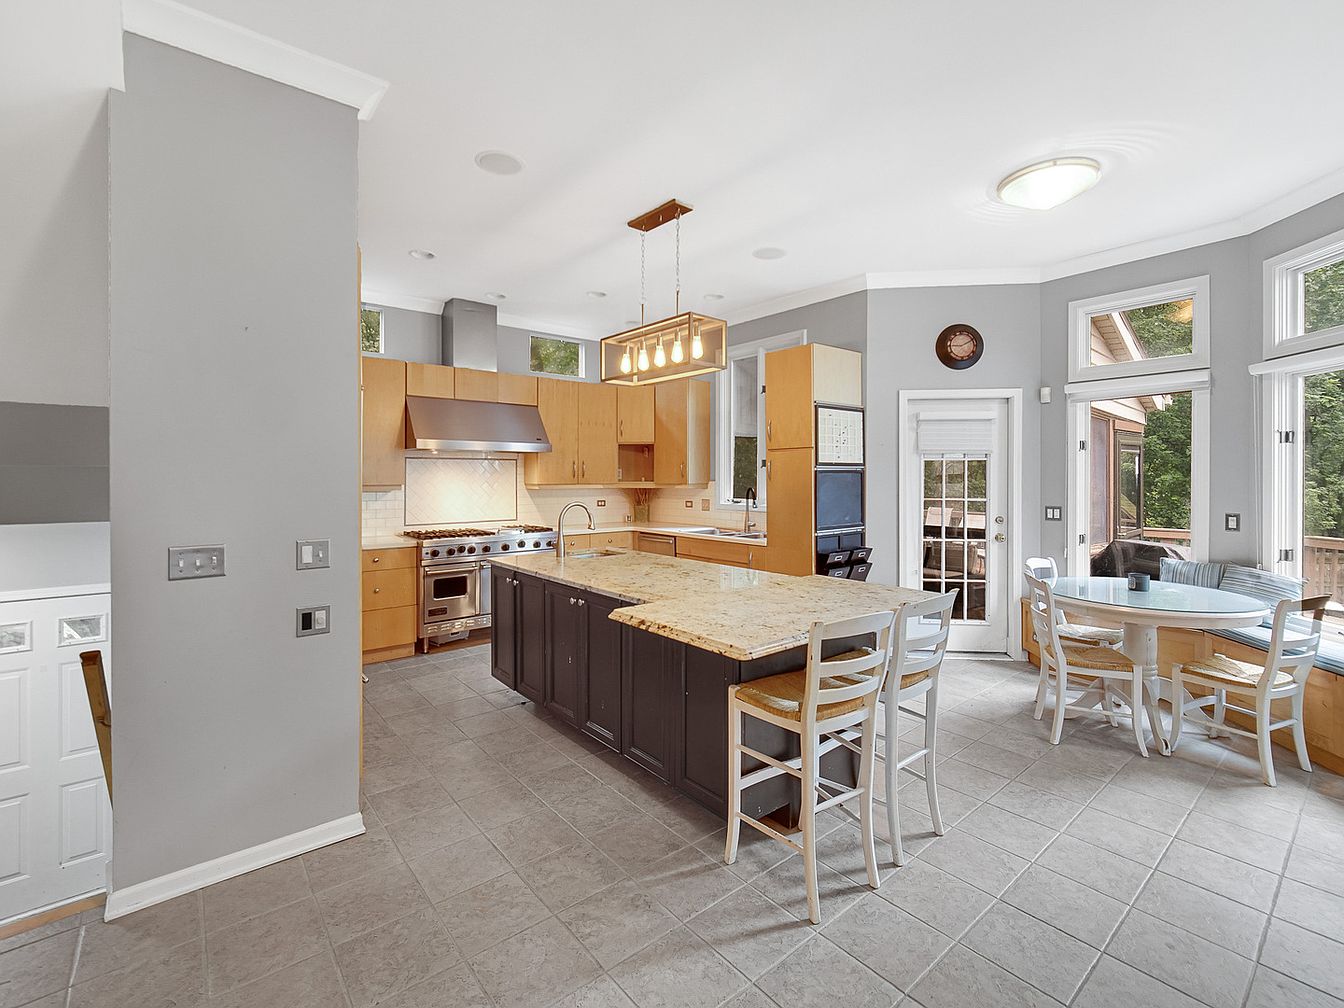
Spacious and bright, this open-concept kitchen welcomes natural light through large windows and a glass-paneled door, creating an inviting spot for family gatherings. The central island with granite countertop and seating encourages conversation and meal prep together. Warm wooden cabinets contrast beautifully with soft gray tile floors and walls, while stainless steel appliances add a modern touch. A cozy breakfast nook with wraparound windows and bench seating provides ample space for casual meals and game nights. Contemporary lighting fixtures balance functionality with style, and the overall layout ensures easy movement, making this an ideal hub for busy family life.
Kitchen Island
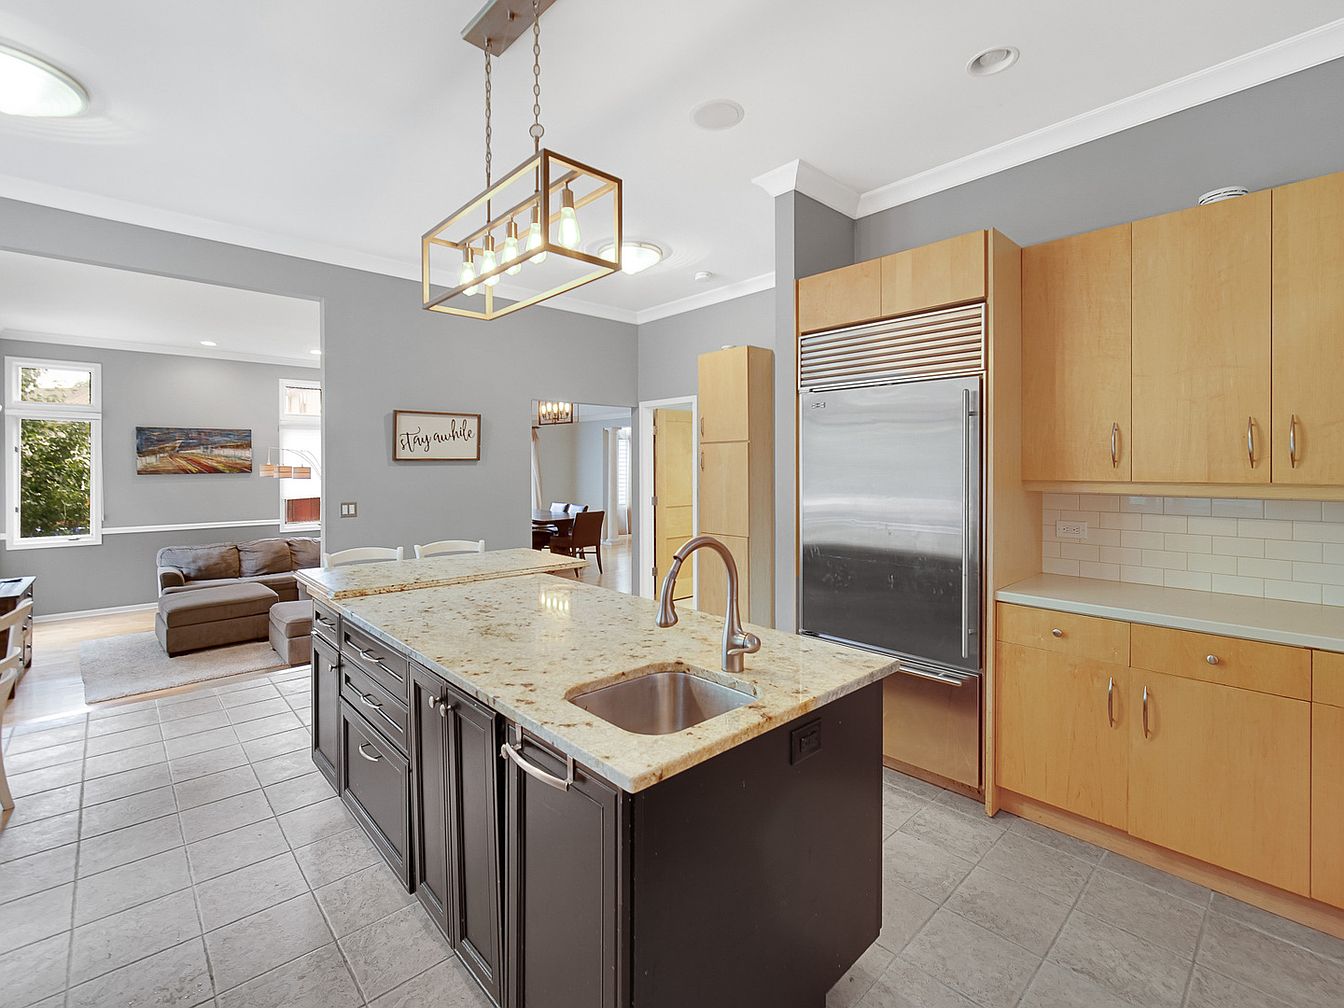
Spacious open-concept kitchen features a large stone-topped island with a built-in sink and seating for family gatherings. Light wood cabinets offer generous storage, complemented by stainless steel appliances and a subway tile backsplash. Soft grey wall tones create a soothing backdrop while natural light pours in from adjacent living and dining spaces through oversized windows. Warm pendant lighting above the island adds a homey touch. The easy-to-clean tiled floor connects seamlessly to a comfortable family lounge, making this layout ideal for entertaining, homework, and daily routines. Subtle crown molding adds a timeless accent to the bright, welcoming atmosphere.
Family Room
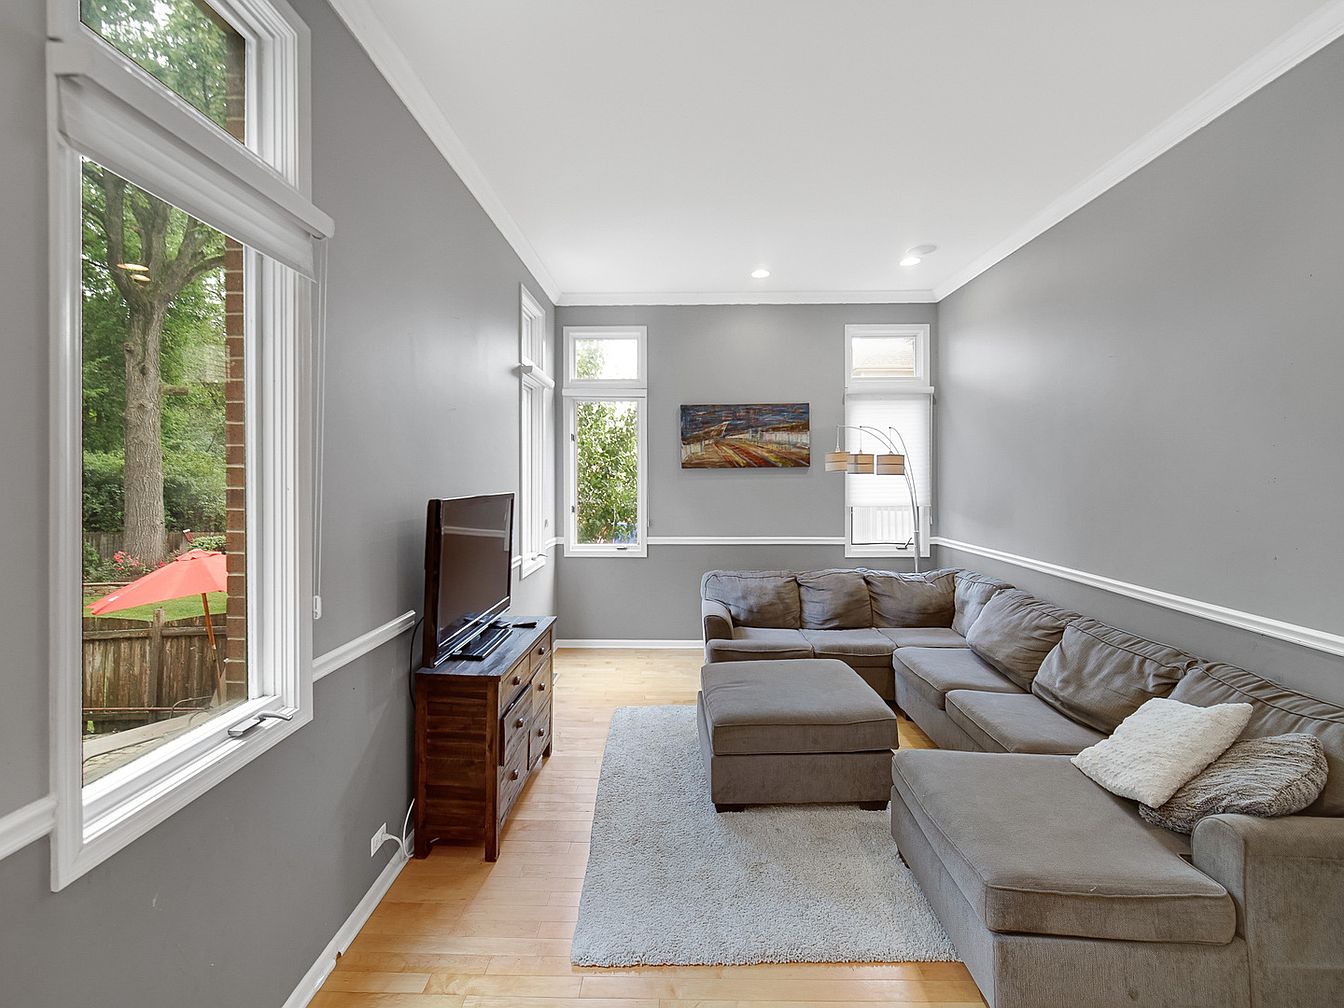
Spacious and inviting, this family room features a large, modern sectional sofa with plush cushions set atop a soft, light-grey area rug, offering ample space for group gatherings or quiet relaxation. Expansive windows line two walls, filling the room with abundant natural light and framing peaceful backyard views, perfect for parents to monitor outside play. Sleek grey walls, white trim, and light hardwood floors create a timeless backdrop. A wooden console supports a flat-screen TV, while a floor lamp adds cozy ambient light. Contemporary crown molding and a tranquil color palette complete this ideal setting for family living and entertaining.
Powder Room
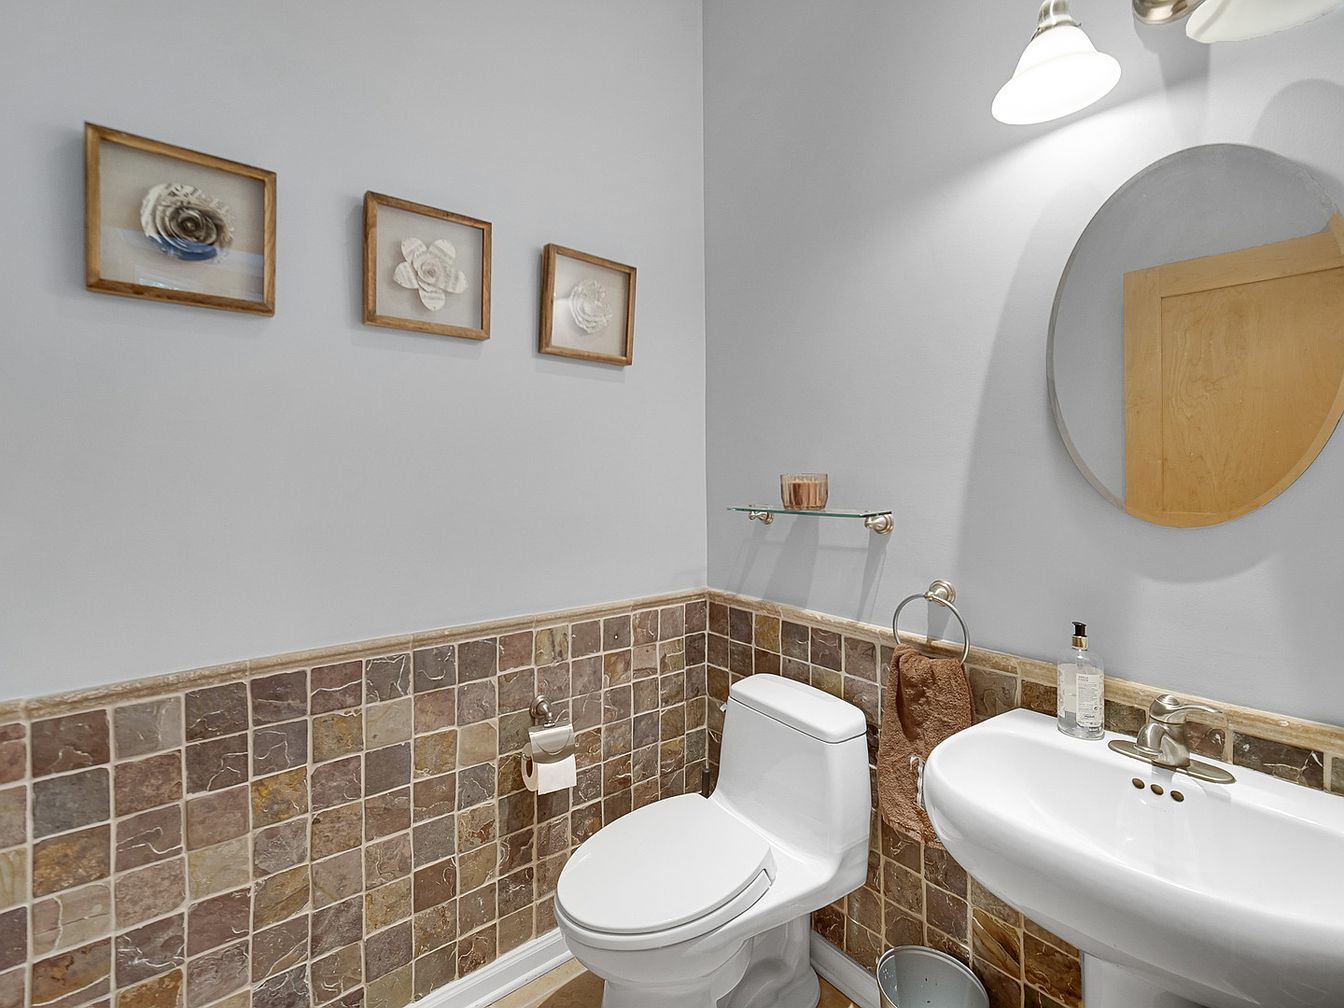
Soft neutral tones and natural stone tile walls complement a bright, family-friendly powder room. A classic white pedestal sink with brushed metal fixtures provides timeless appeal, while the simple toilet ensures easy cleaning. Overhead, gentle lighting and a round mirror create a welcoming atmosphere for guests and family alike. Framed floral artwork adds a subtle personal touch without overwhelming the space. Modern elements blend with understated tilework that runs halfway up the wall, delivering both style and practicality. Open floor space and uncluttered surfaces make this room accessible, safe, and convenient for busy households or visiting relatives.
Bedroom
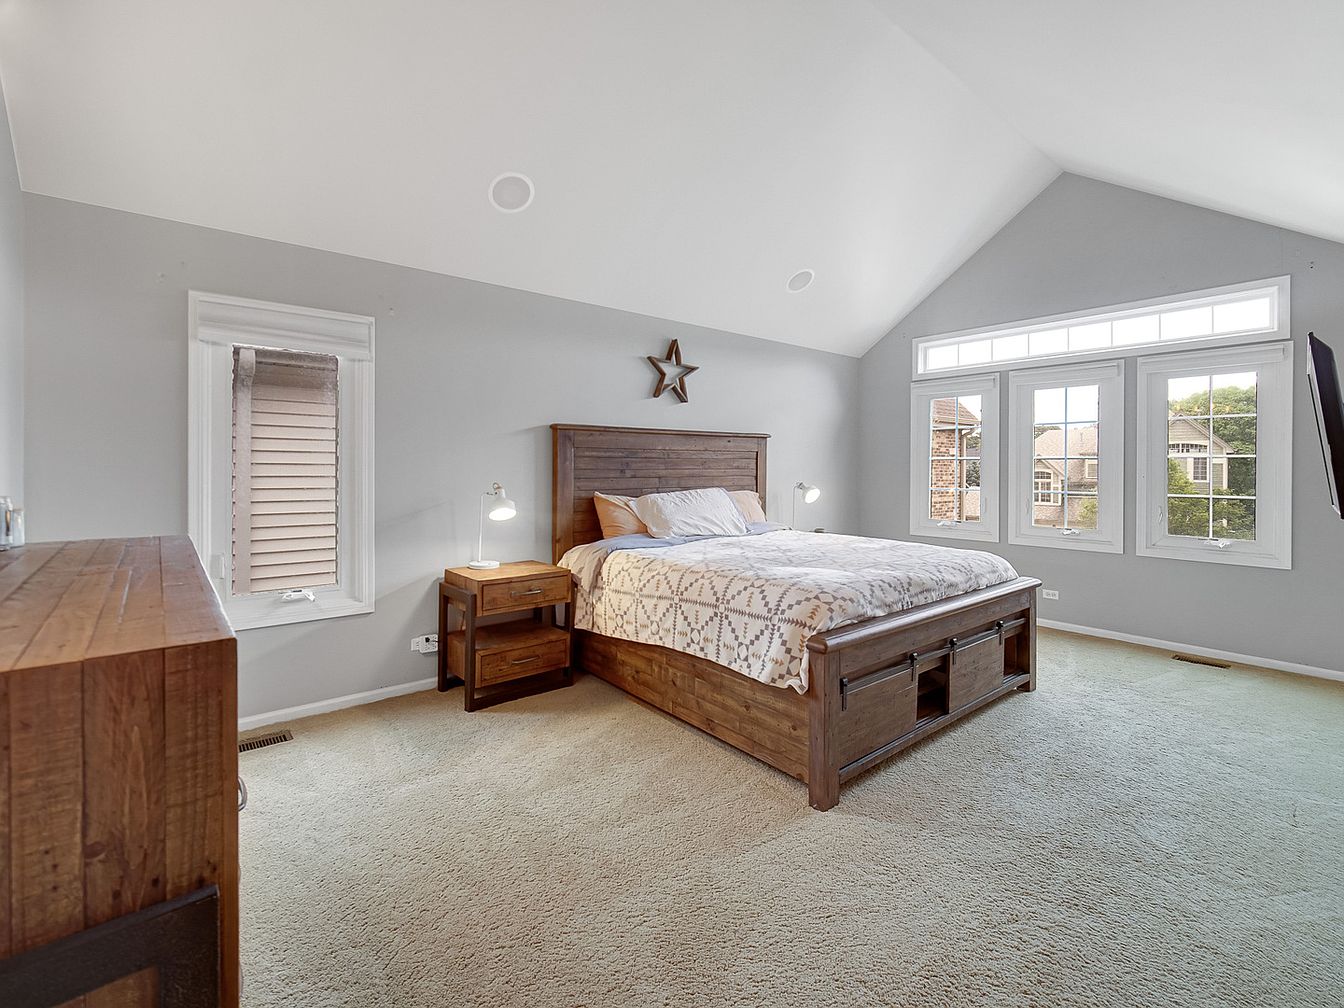
Spacious primary bedroom offers a welcoming retreat for families, featuring soft beige carpeting underfoot and vaulted ceilings that expand the sense of openness. Large windows, including a trio along one wall and a charming transom above, allow natural light to flood the room, creating a bright and airy atmosphere. The calming light gray walls complement the rustic wood bedframe, nightstand, and matching dresser, balancing modern simplicity with cozy warmth. Thoughtful built-in storage beneath the bed adds convenience. Subtle décor, such as the star above the headboard, hints at American farmhouse style, making this space both functional and inviting for all ages.
Walk-In Closet
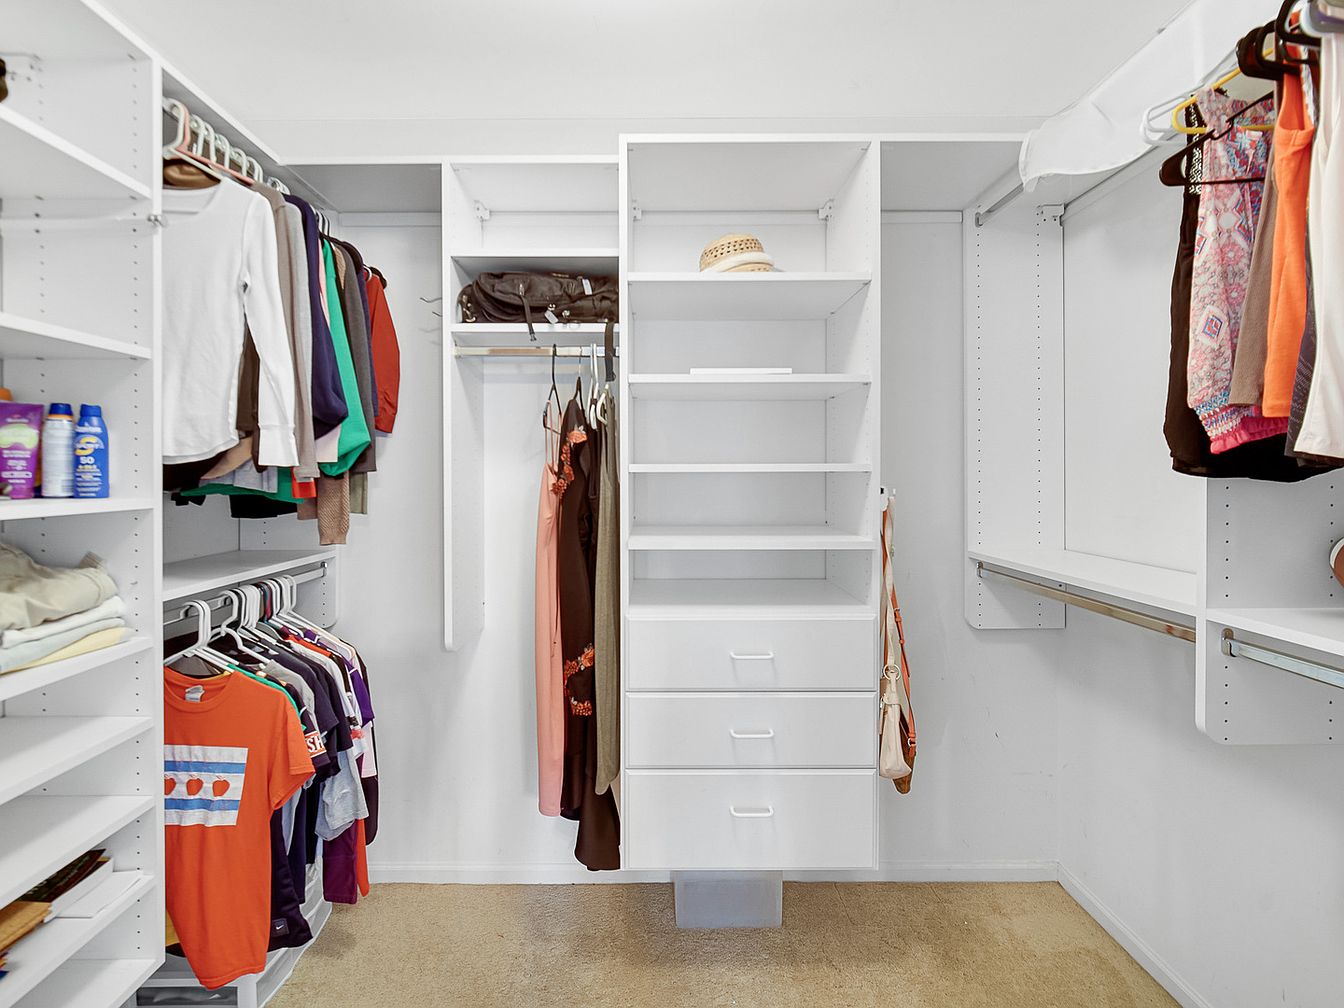
Spacious walk-in closet features white built-in shelving and cabinetry, offering ample storage for clothing, shoes, and accessories. Double hanging rods on both sides maximize vertical space, accommodating wardrobes of all sizes, ideal for families. Open shelving units create organized displays, while centered drawers discreetly hold smaller essentials. Neutral beige carpeting softens the floor, contributing to a cozy, inviting ambiance. Bright, even overhead lighting ensures visibility throughout the closet. Clean architectural lines and minimalist hardware provide timeless versatility, complementing both modern and classic interior styles. This highly functional storage solution supports busy family routines and encourages lasting organization for every household member.
Bathroom Vanity
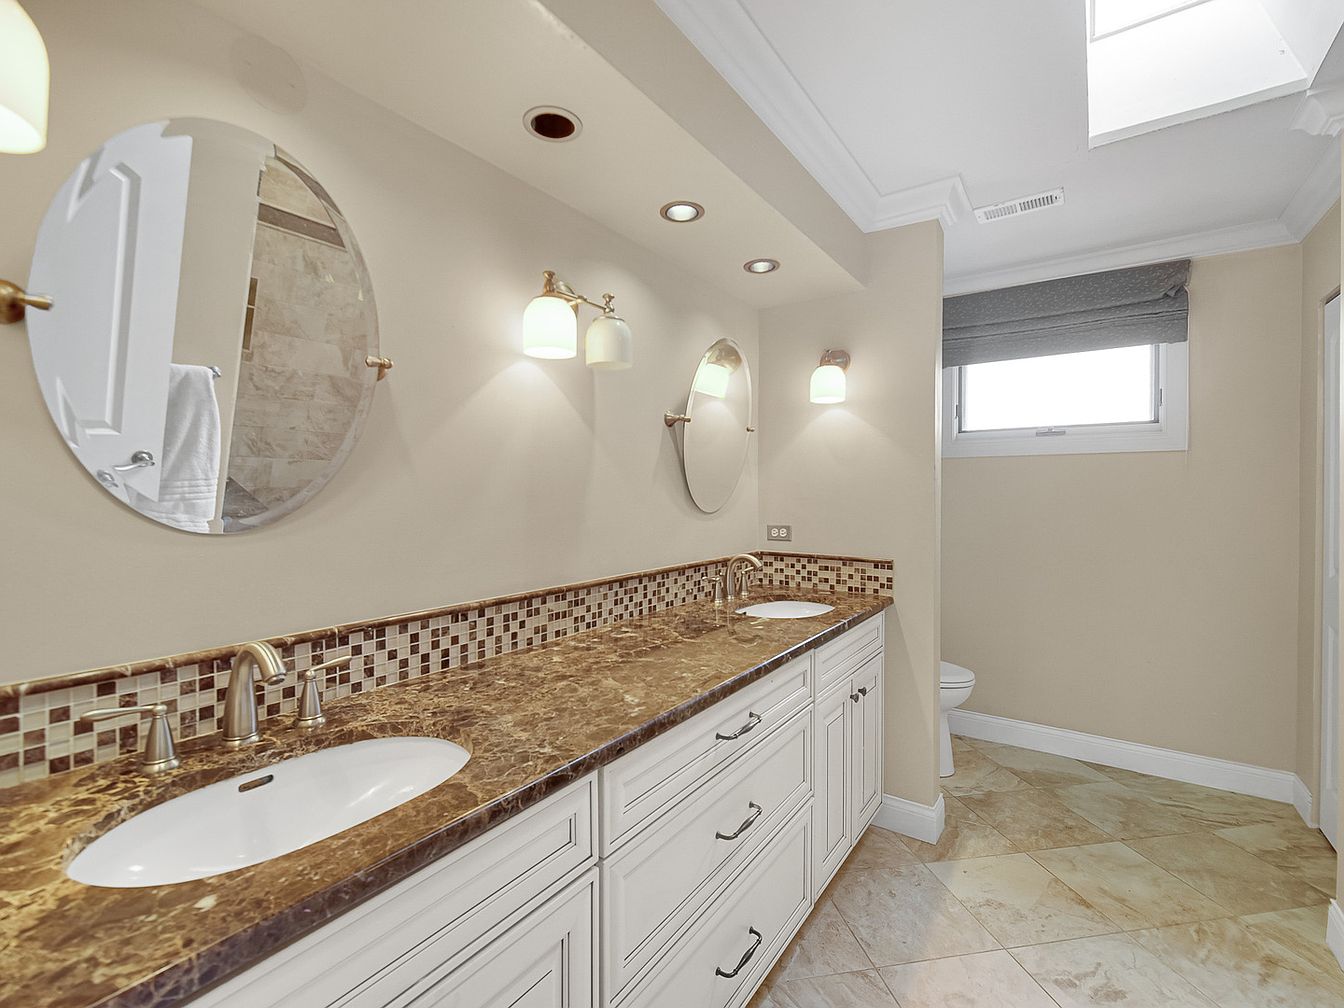
A spacious double-sink vanity provides ample room for busy family mornings, featuring rich, veined marble countertops and classic white cabinetry. Mosaic tile accents line the backsplash, adding a touch of texture and visual interest. Polished brass fixtures and hardware lend a timeless look, while round mirrors above each sink create symmetry. Gentle recessed and sconce lighting combine with abundant natural light from a nearby window and skylight, ensuring brightness and comfort. Neutral wall and floor tones promote a warm, inviting atmosphere. This bathroom is designed for practicality, with durable materials and a thoughtful layout that supports daily family routines.
Bedroom Retreat
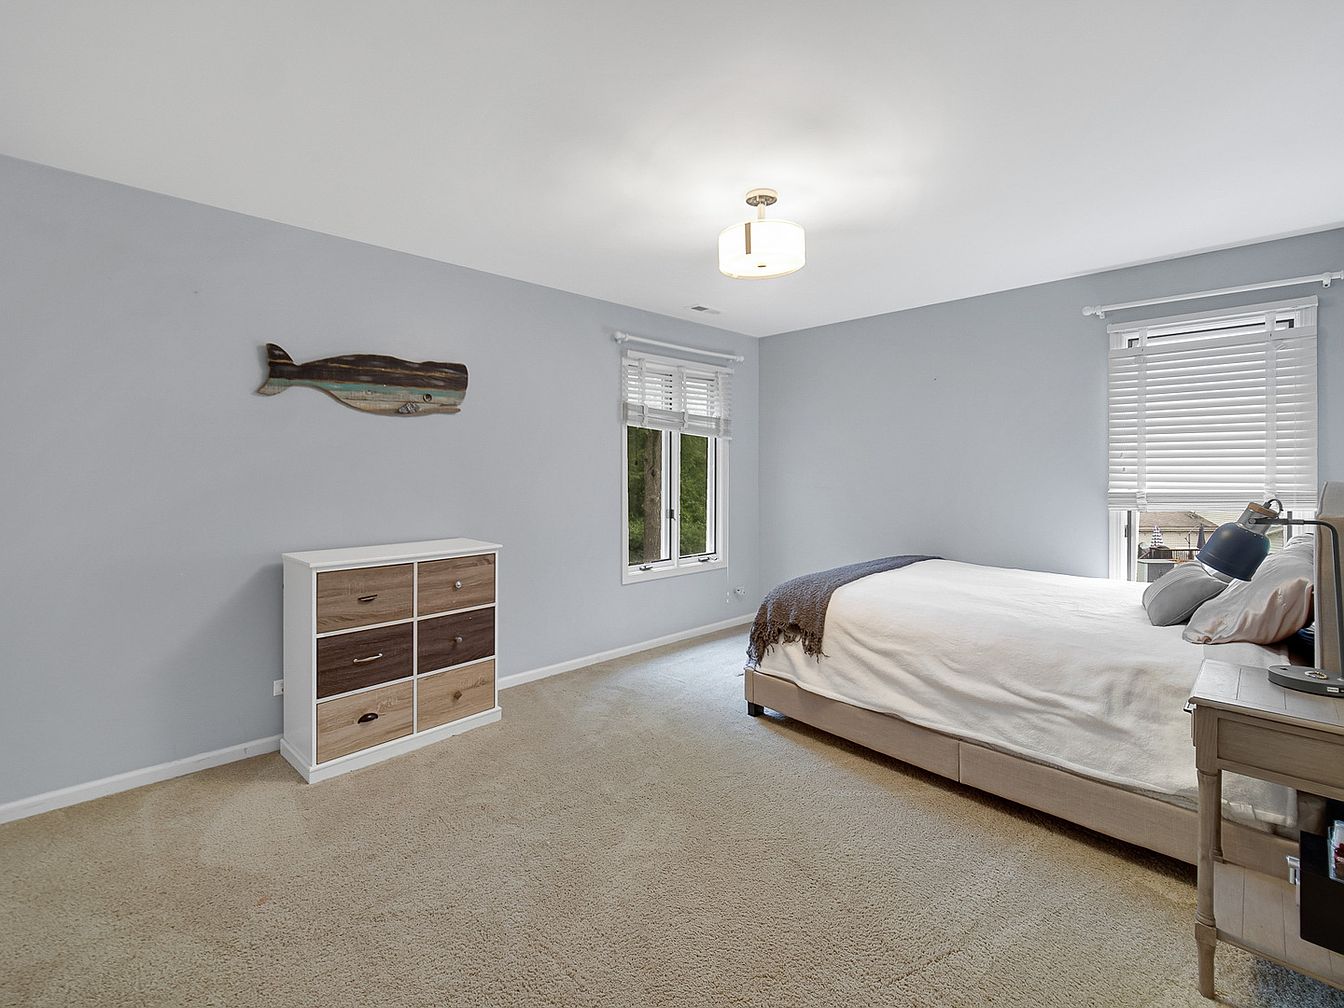
Spacious design offers ample room for a comfortable family environment, with plush beige carpeting perfect for children to play. Soft blue-gray walls create a soothing atmosphere ideal for relaxation. Two large windows allow abundant natural light, complemented by crisp white blinds for privacy. The minimalist layout features a queen-sized bed with neutral linens and a stylish modern dresser with wood-tone drawers. A tasteful whale wall decoration adds a whimsical, coastal touch, reflecting American homey sensibility. Clean lines, uncluttered surfaces, and contemporary lighting complete a flexible, welcoming space suited for both restful nights and family togetherness.
Children’s Bedroom
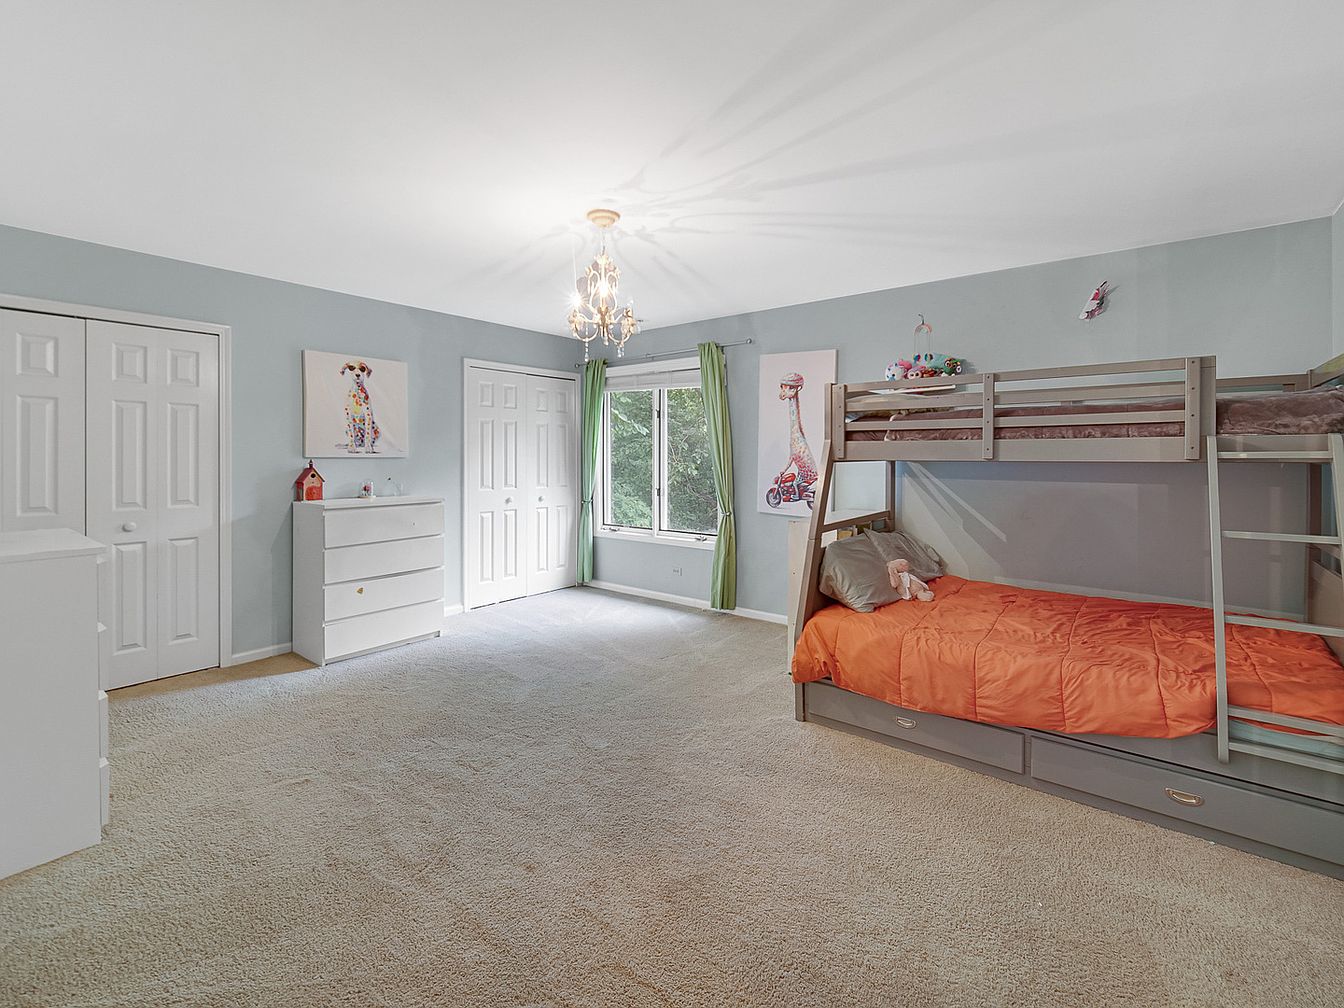
Spacious and inviting, this children’s bedroom features light blue walls, plush beige carpeting, and generous natural light from a wide central window with vibrant green curtains. Double-door closets offer ample storage for clothes and toys. A modern chandelier brings playful elegance overhead. Furnishings include a sturdy gray bunk bed with a bright orange comforter, complemented by minimalist white dressers and delightful animal artwork. The clean, simple design is family friendly and kid-oriented, with soft textures ensuring comfort and safety. Subtle trim and neutral tones allow for personal style, making it an ideal retreat for siblings or guests in a welcoming family home.
Hall Bathroom
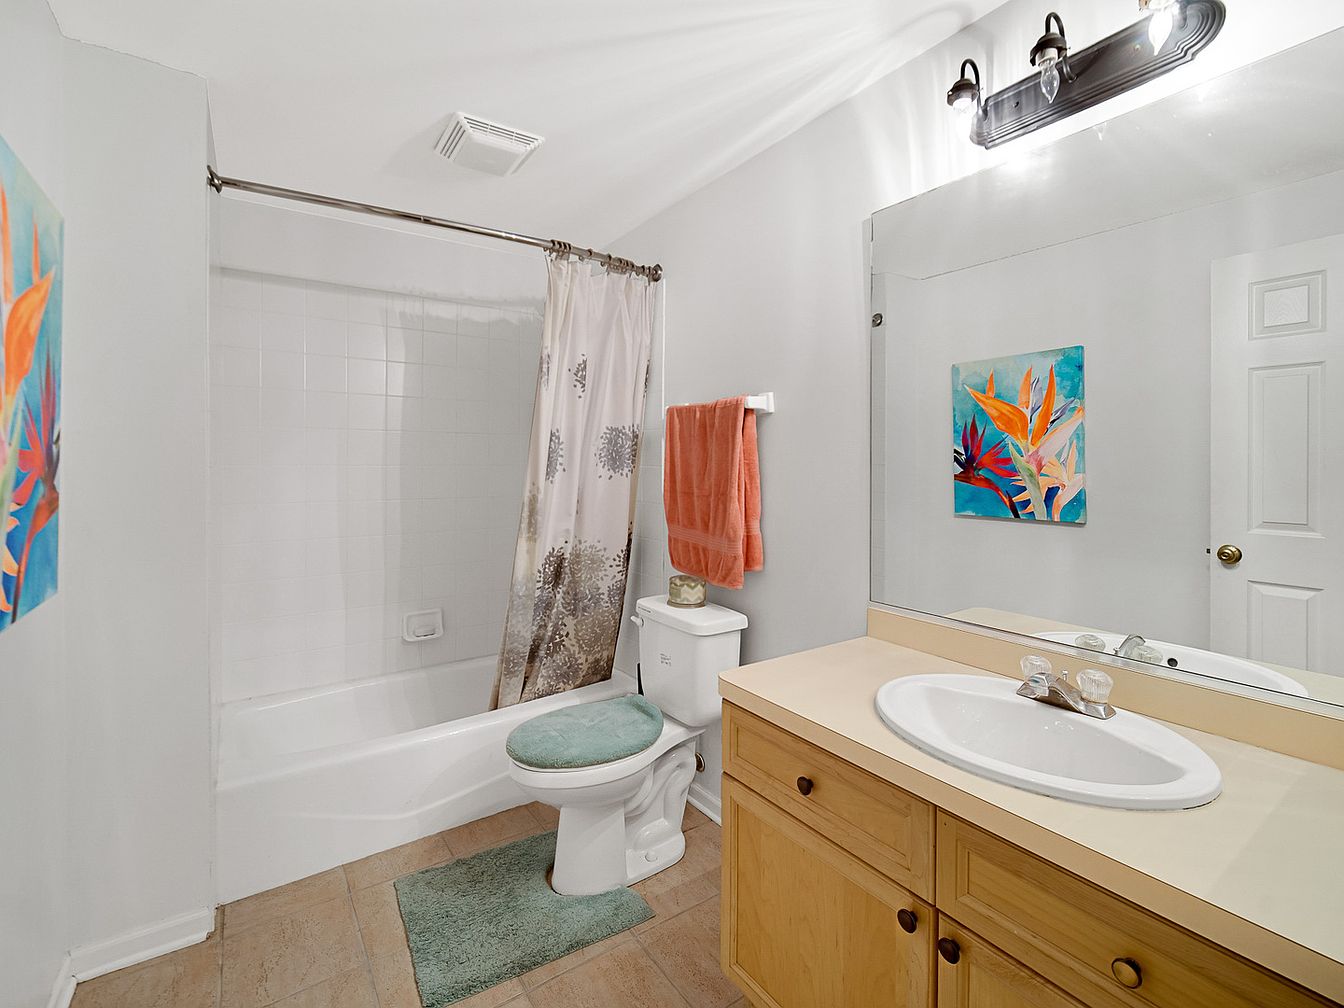
This spacious hall bathroom welcomes families with a full-sized tub and shower perfect for children’s bath time or quick morning routines. Pale tile flooring and light tan cabinetry set a neutral, clean tone, while durable laminate counters easily withstand everyday use. A wide mirror above the single sink enhances natural and artificial light, making the room bright and inviting. Pops of color from vibrant botanical artwork and a soft green bath mat add personality. Modern black fixture lighting and a simple white towel rack underline the room’s practicality, ensuring it is equally functional for both children and adults.
Playroom
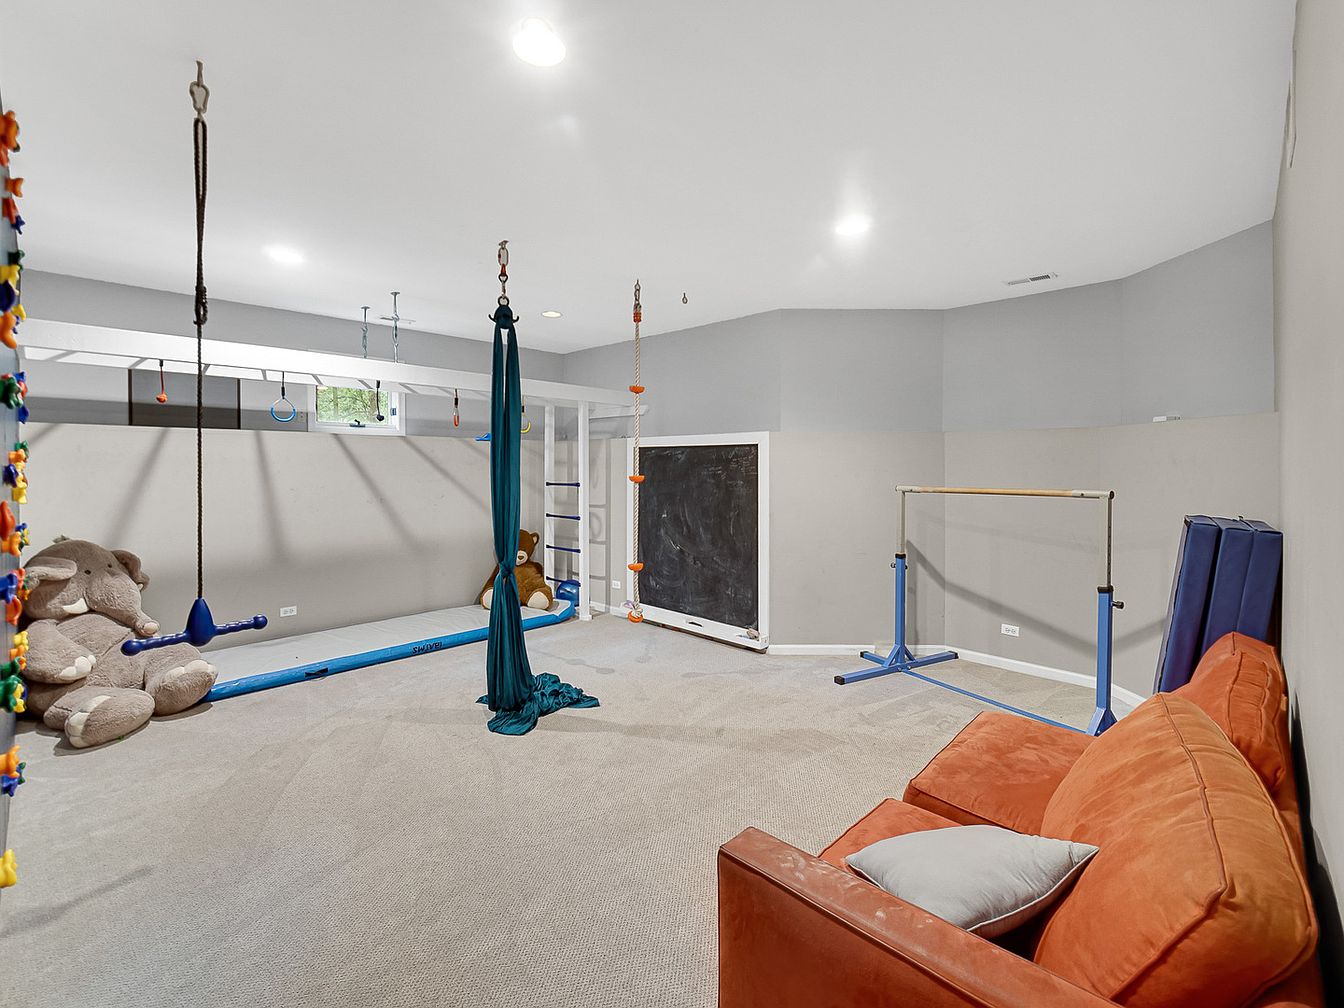
Spacious playroom offers a warm and inviting environment perfect for family living. Soft neutral carpeting cushions every step beneath bright, recessed lighting. Climbing structures and swings encourage active play, while a cozy orange sofa provides seating for parents and children alike. A chalkboard wall inspires creativity, and plush toys like a large elephant bring whimsical comfort. The layout features a well-lit, open area surrounded by pale gray walls, promoting both safety and supervision. Blue mats and a gymnastics bar highlight opportunities for exercise. Large basement-style windows allow in natural light while maintaining privacy, creating a secure and interactive indoor playground.
Family Room
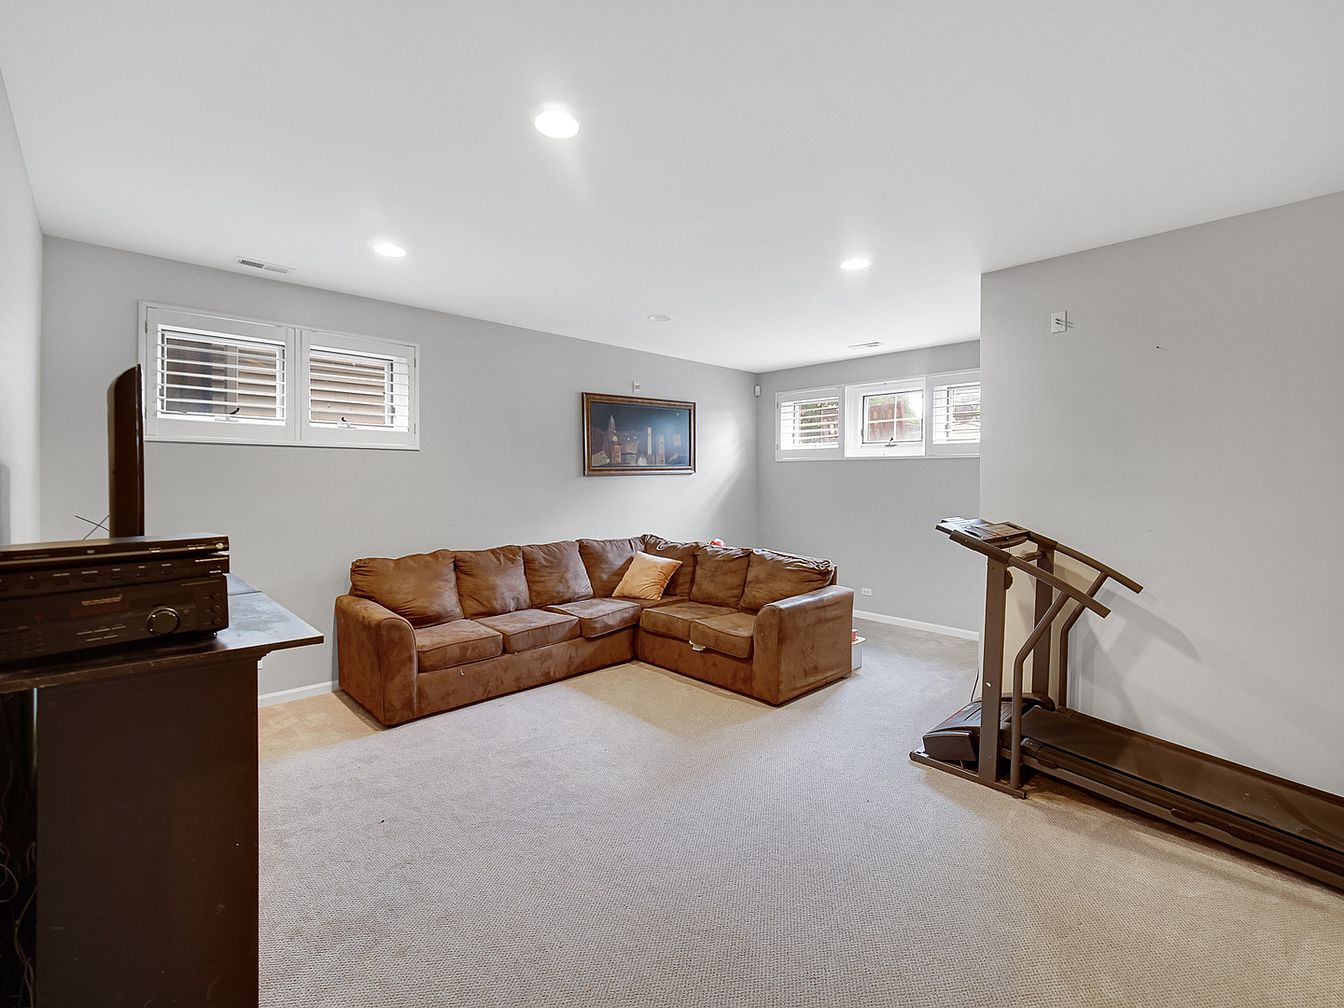
Spacious family room designed for relaxation and gatherings, featuring a large, comfortable sectional sofa upholstered in soft brown microfiber for easy care and durability—ideal for kids and family movie nights. Neutral beige carpeting adds warmth and comfort underfoot, while light gray walls create a bright, airy atmosphere. Recessed ceiling lights provide even illumination, complemented by natural light streaming through three horizontal windows with white plantation shutters. A treadmill is placed along one wall, supporting active lifestyles. Minimal furnishings and contemporary wall art ensure a versatile space, perfect for play, home fitness, or quiet evenings together. Modern and family-friendly in every detail.
Bedroom Workspace
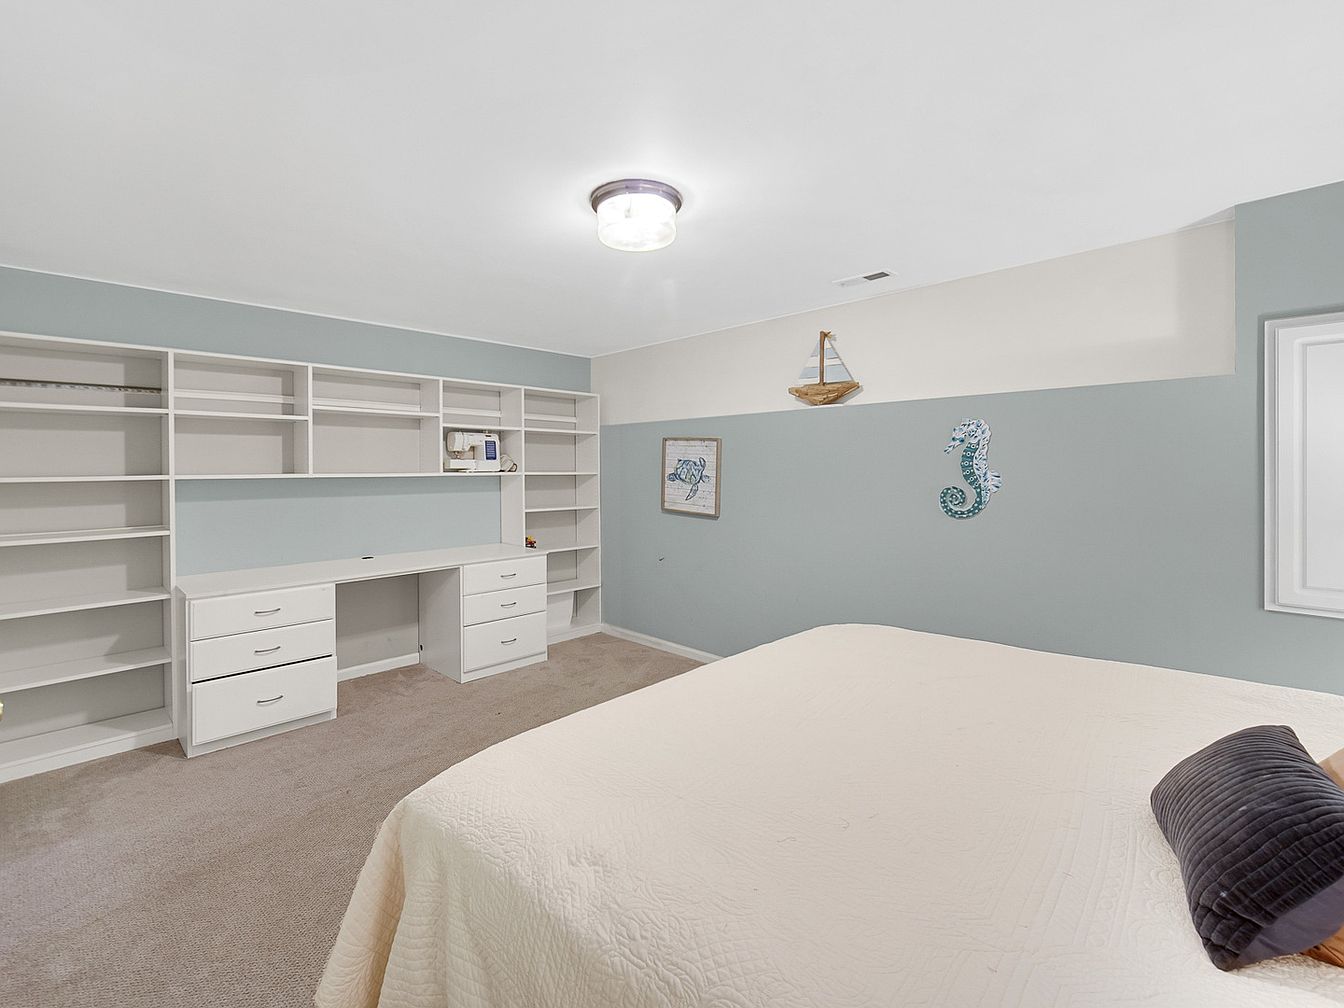
Expansive built-in shelving and a versatile desk make this bedroom ideal for families needing space for work, study, or creative activities. Soft seafoam and cream walls evoke calm, while an abundance of cabinetry offers practical storage solutions. Natural light filters in from a large window, complemented by gentle overhead lighting. Nautical wall accents, including a model sailboat and seahorse, provide playful, inviting character. Neutral carpeting adds warmth and comfort, ensuring a cozy atmosphere for children or adults alike. The crisp white shelving contrasts harmoniously with muted colors, creating a clean yet welcoming ambiance suitable for relaxation, productivity, or family bonding.
Bathroom
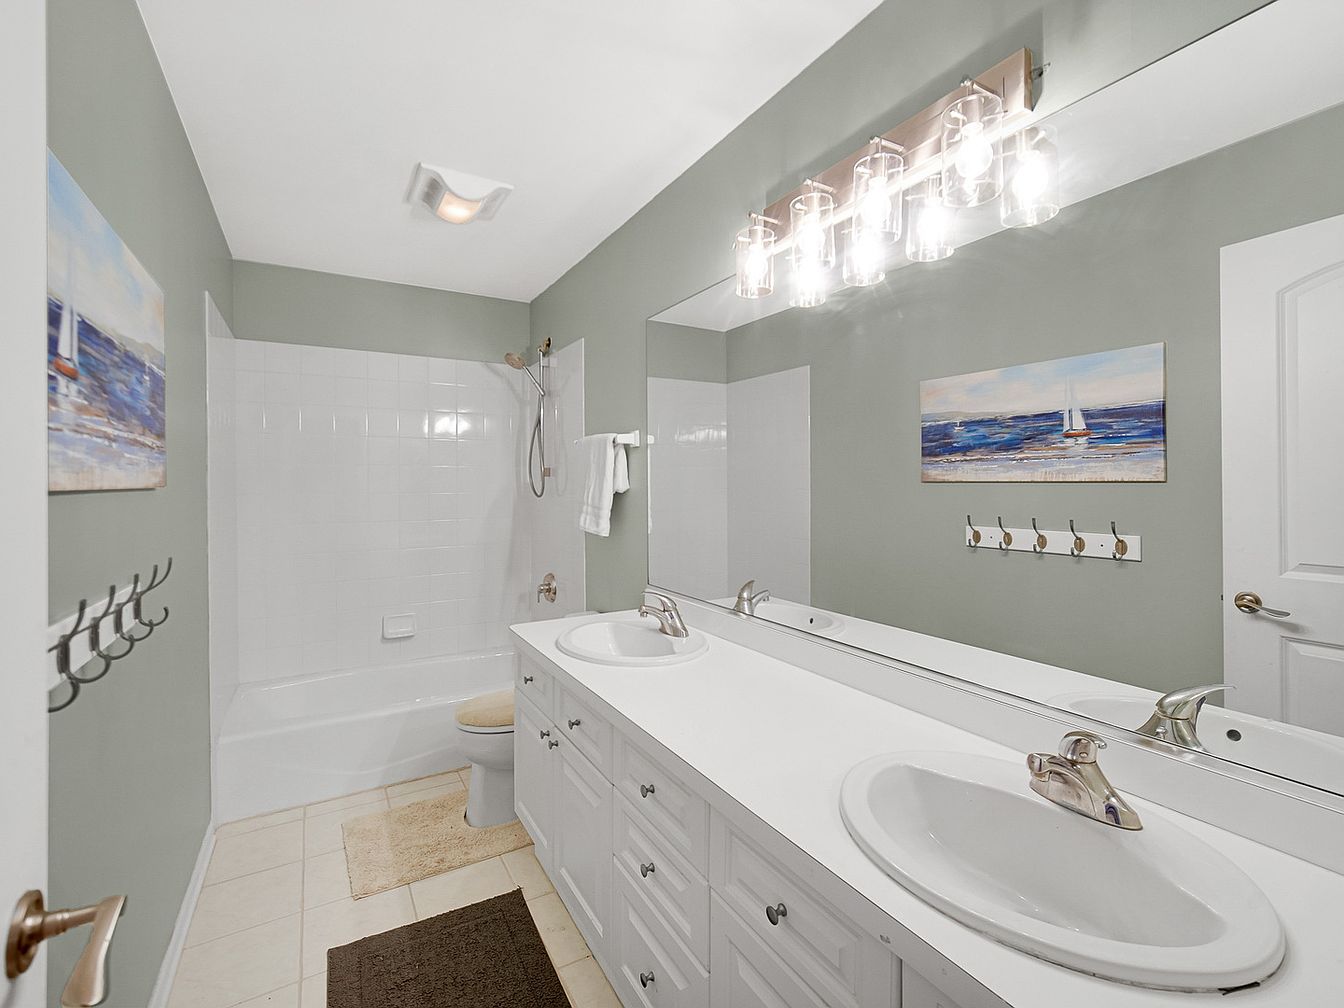
Spacious and practical, this bathroom features a long double vanity with two sinks and ample storage, ideal for busy family mornings. Soft sage-green walls complement crisp white cabinetry and tiling, while nautical-inspired art adds a calming, coastal vibe. A full-length wall mirror enhances the sense of space, reflecting abundant light from a contemporary fixture above. The combination shower and bathtub, easily accessible for children, stands adjacent to the toilet area. Warm tile flooring, multiple towel hooks, and thoughtful layouts support daily routines, ensuring comfort and convenience for all ages. Durable materials and serene colors create a welcoming, timeless retreat.
Backyard Deck
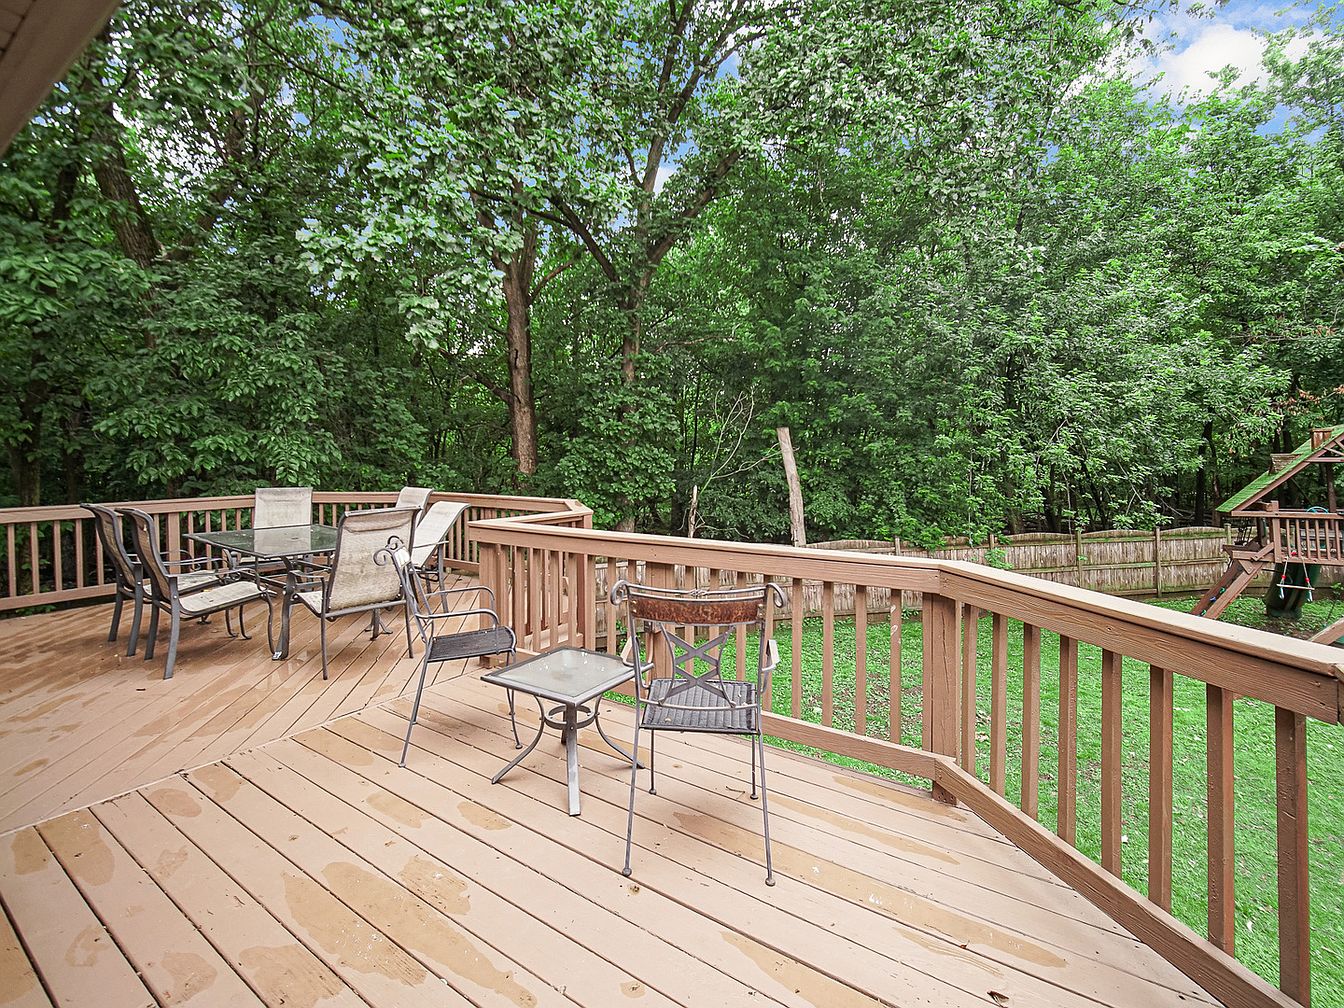
Spacious wooden deck overlooks a lush, fenced backyard, perfect for family gatherings and outdoor play. Warm brown planks and sturdy railings create a welcoming, secure space. Coordinated outdoor dining set and casual seating enhance comfort, while the nearby playset inspires imagination and active fun for children. Mature trees provide privacy, natural shade, and a peaceful backdrop, blending seamlessly into the serene neighborhood. Horizontal railing slats, paired with open sightlines, foster safety and easy supervision. This deck’s open layout suits entertaining, dining, and relaxation, reflecting classic suburban style and simple, functional design ideal for growing families and community-oriented living.
Backyard Retreat
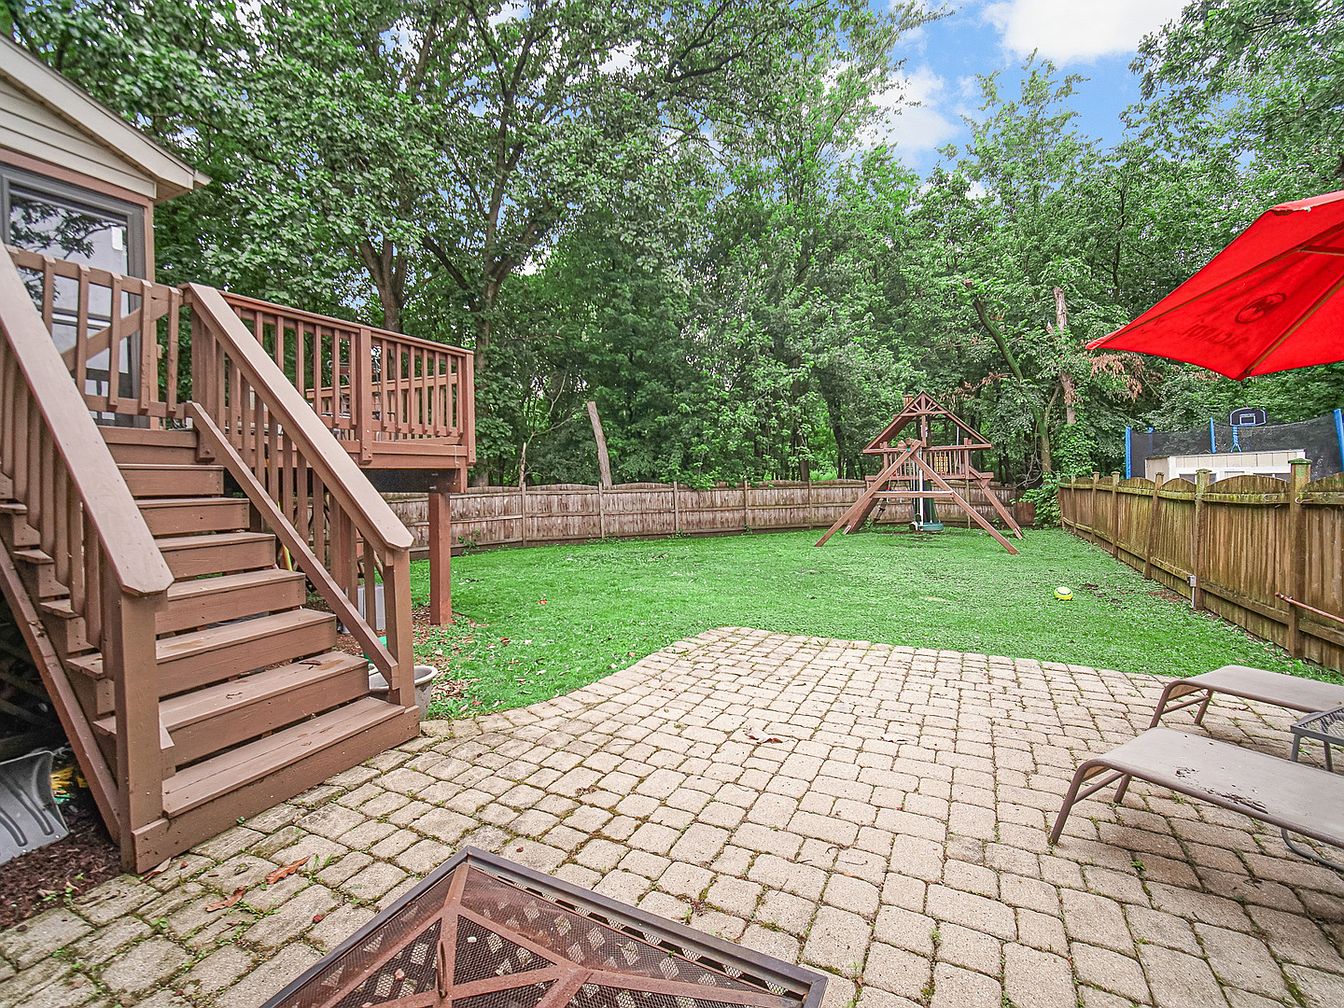
Spacious fenced backyard features a gently sloping wooden staircase leading from an elevated deck to a broad stone patio perfect for gatherings. Lush green grass and shade trees stretch across the yard, offering a natural play area. Family-friendly elements include sturdy fencing for safety and a large wooden play structure with swings and a slide, ideal for children. Lounge chairs sit on the textured patio stones, while a bold red umbrella adds a bright accent. The natural tones of wood, stone, and green harmonize seamlessly, evoking a classic all-American suburban atmosphere ideal for family relaxation and recreation.
Listing Agent: Anthony Zammitt of Lofty LLC via Zillow