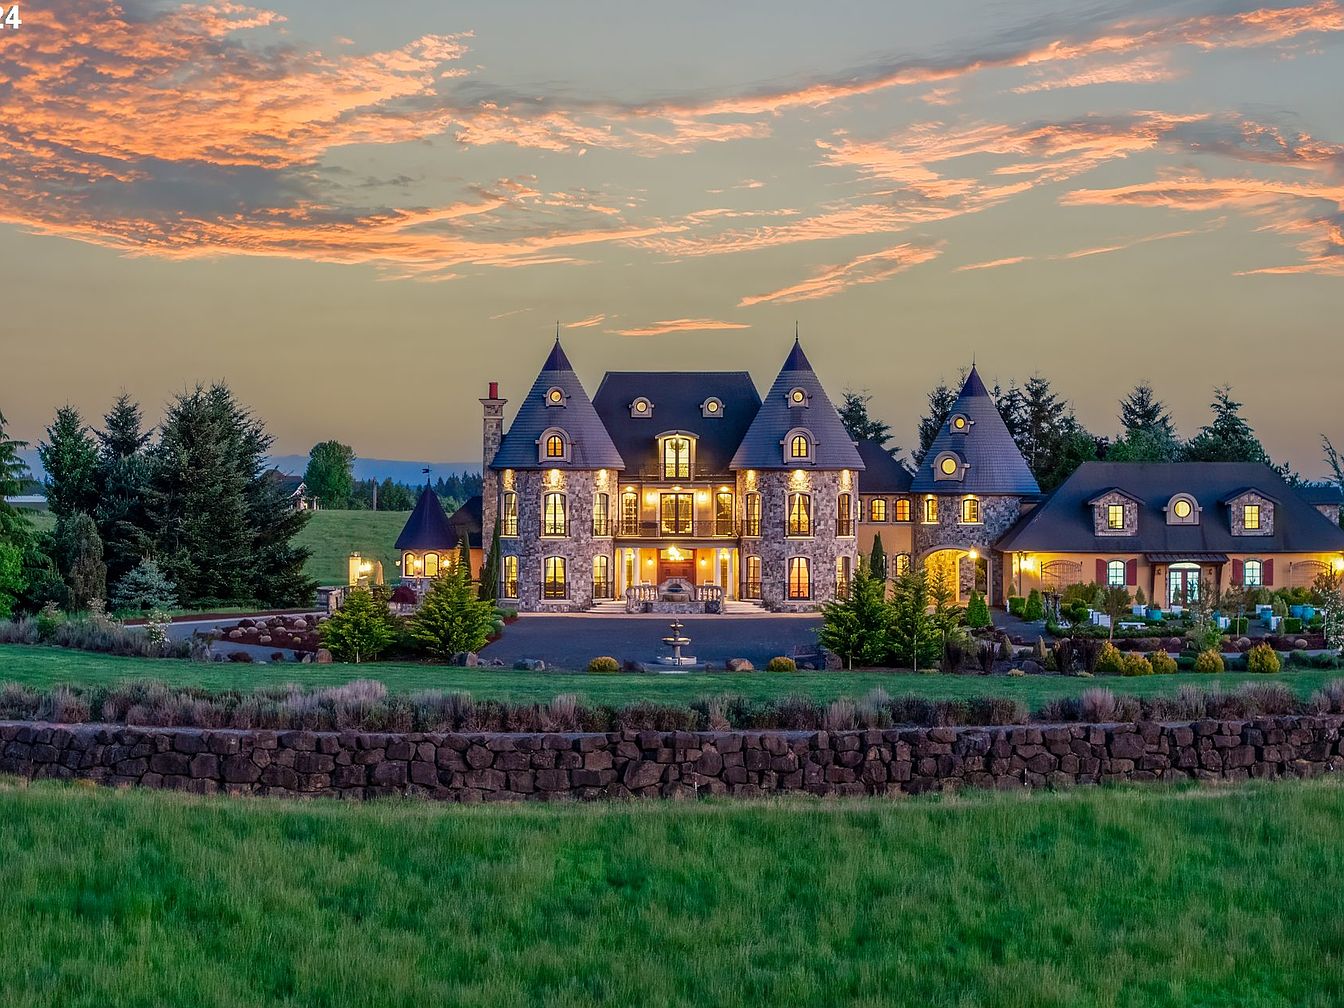
Set on 68 pastoral acres in West Linn, OR, this extraordinary contemporary chateau (listed at $5,750,000) artfully combines historical elegance and modern convenience. Custom-built with French limestone floors, antique Moroccan and German doors, and artisan-crafted metalwork, the home’s architectural style merges European chateau influences with modern luxury, including turreted rooms, a glass elevator, and intricate ironwork. Designed for family life and grand entertaining, it features multiple suites, a gourmet kitchen, wine room, and connected 4-bedroom guest house with expansive living spaces. The oversized garages, event permit, and rooftop balcony make it ideal for hosting occasions, while its proximity to Portland (just 30 minutes away) blends tranquility with convenience. The vast property offers possibilities for a vineyard, farm, or private retreat.
Front Exterior
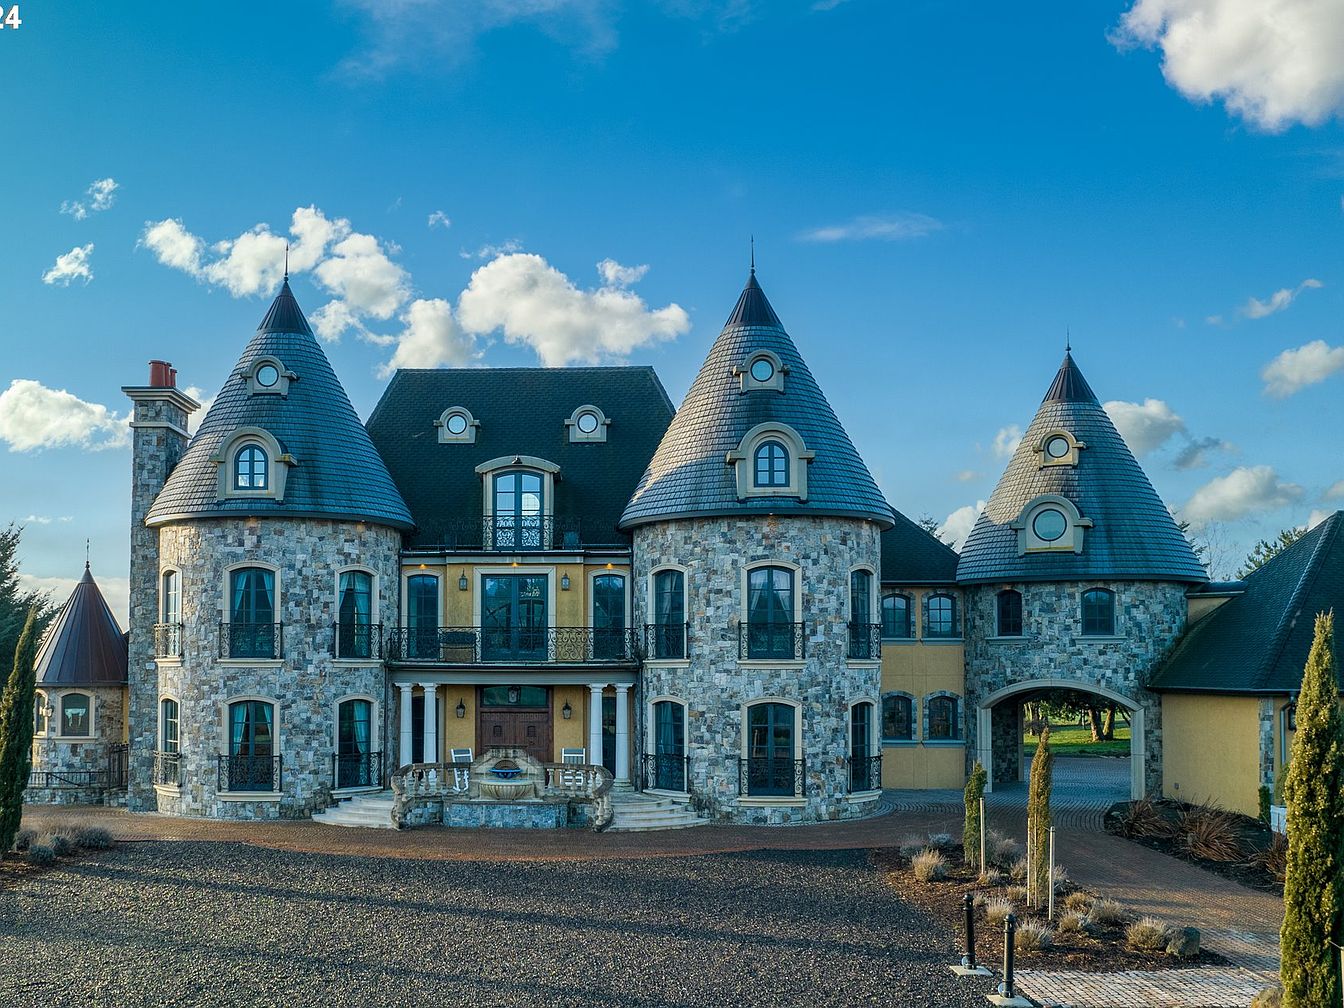
This grand front exterior showcases a stately American home with striking castle-inspired design, featuring three turret-like round towers with steep, slate-gray conical roofs. The façade is crafted with a combination of multi-toned, textured stone and smooth beige stucco, balancing elegance and warmth. Arched dormer windows and wrought iron balconies add charm while large windows flood the home with natural light. The wide driveway and spacious front courtyard offer safe, open play areas for children. Manicured landscaping and the inviting, column-framed entrance enhance curb appeal, making it an ideal setting for family gatherings and welcoming guests.
Grand Entryway
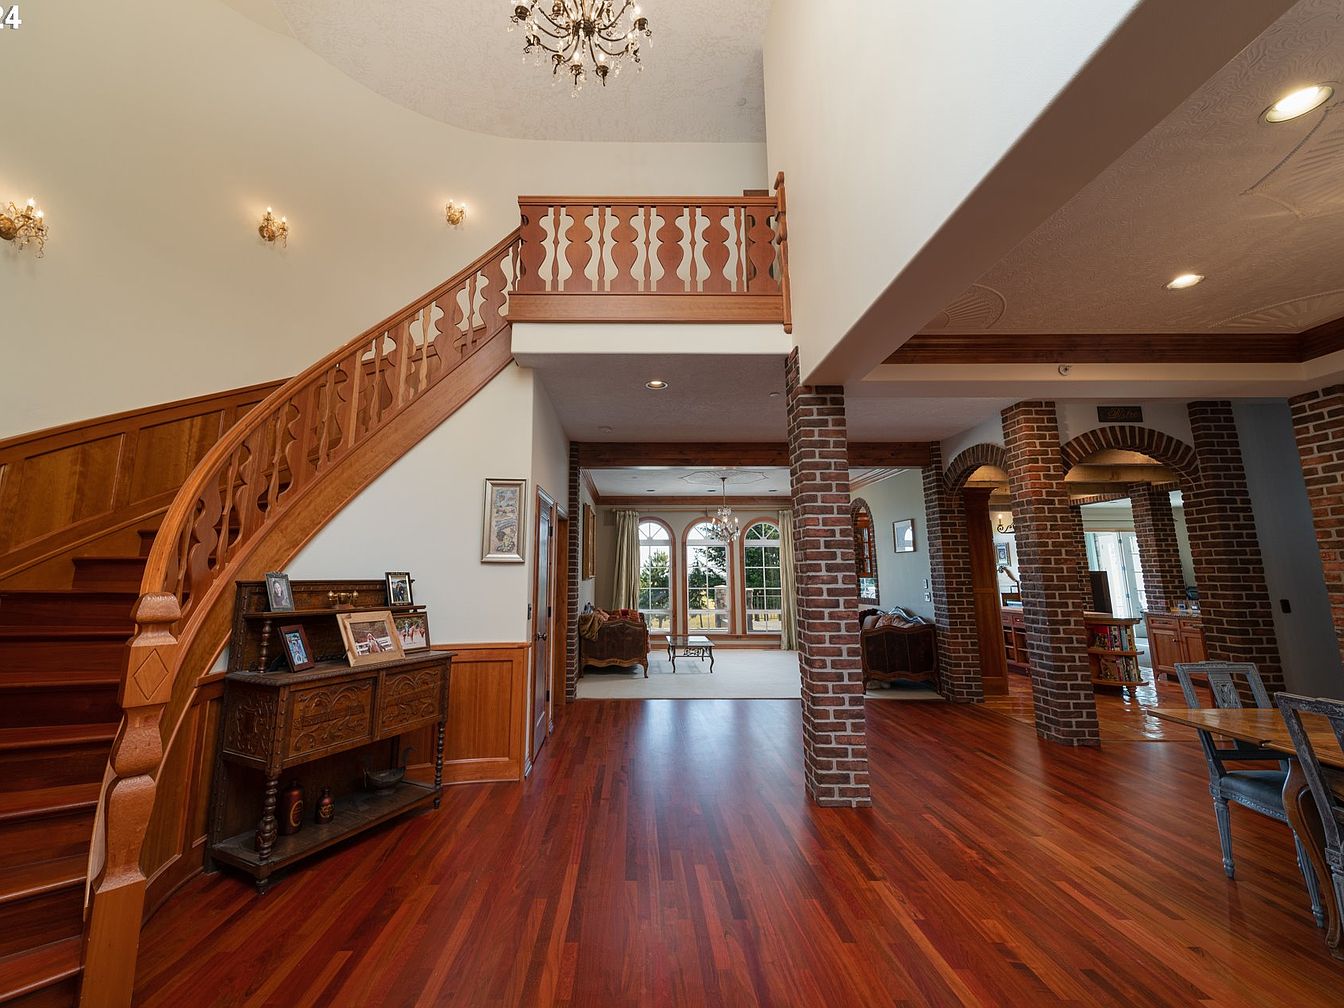
A spacious, inviting entryway features striking red-toned hardwood floors and a dramatic wooden staircase with a decorative railing that curves upwards, leading to the second floor. Brick pillars and archways add a warm, classic touch and invite exploration of the open-plan layout, which easily connects living, dining, and family areas. Family photos and ornate wood furniture create a welcoming, lived-in feel, while high ceilings, soft cream walls, and tasteful chandeliers provide elegance and brighten the space. The soft, neutral color scheme, child-friendly open sightlines, and easy flow between rooms make this an ideal family gathering point, perfect for both entertaining and daily living.
Cozy Home Library
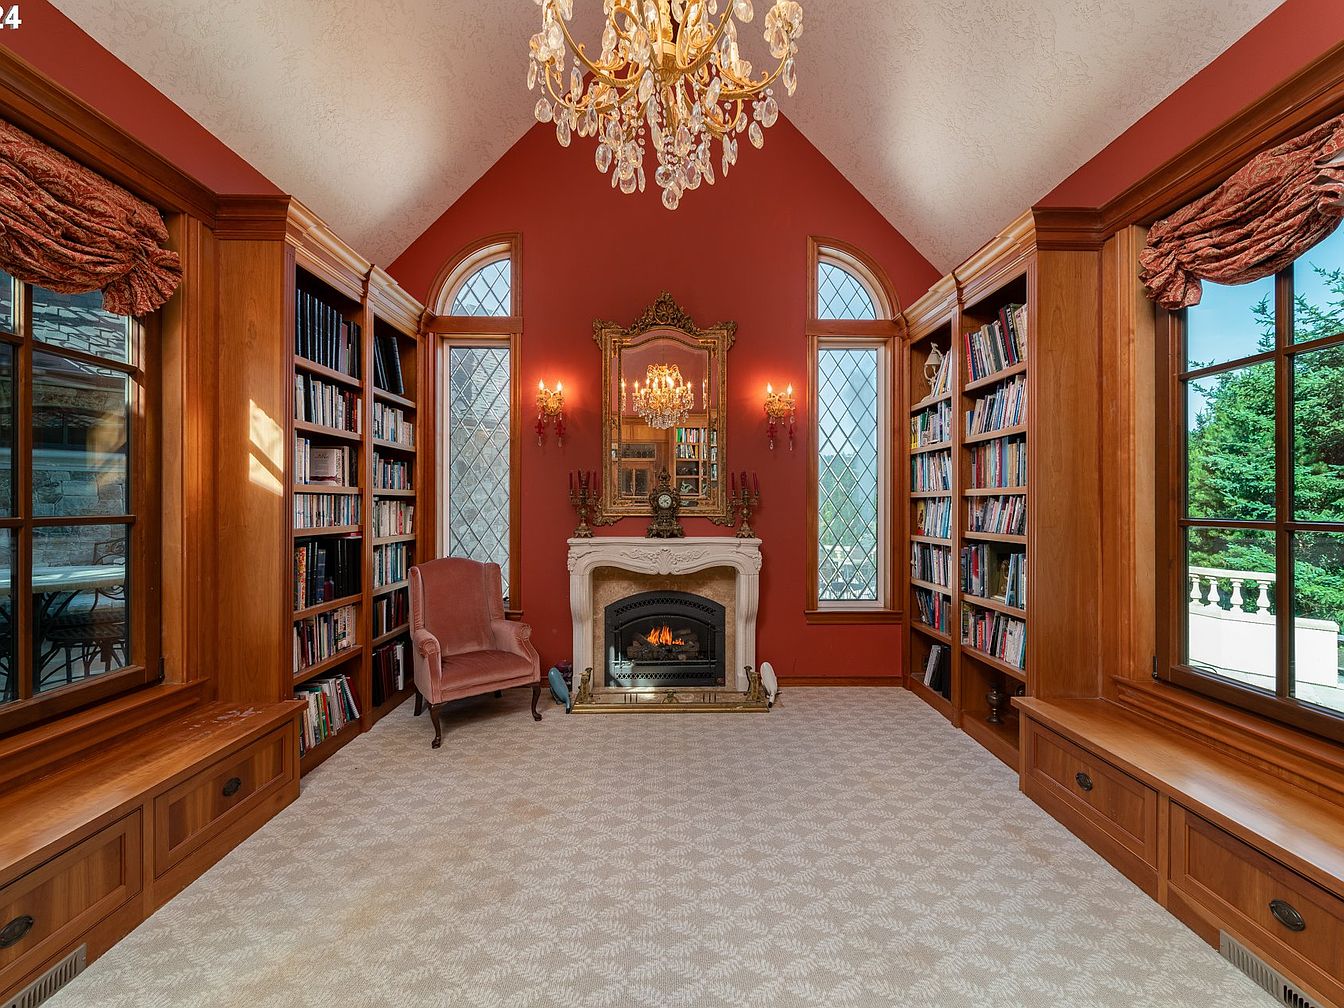
This inviting home library features high vaulted ceilings and deep red walls framed by classic wood trim, creating a warm and elegant ambiance. Floor-to-ceiling bookshelves line both sides of the room, filled with books and providing ample storage for a family that loves reading together. A stately white fireplace serves as the centerpiece beneath a gilded antique mirror, flanked by ornate wall sconces and a sparkling chandelier overhead. The large windows let in natural light and offer scenic views, while the soft patterned carpet and cushioned window seats enhance comfort, making this space ideal for quiet family time or study.
Kitchen Island
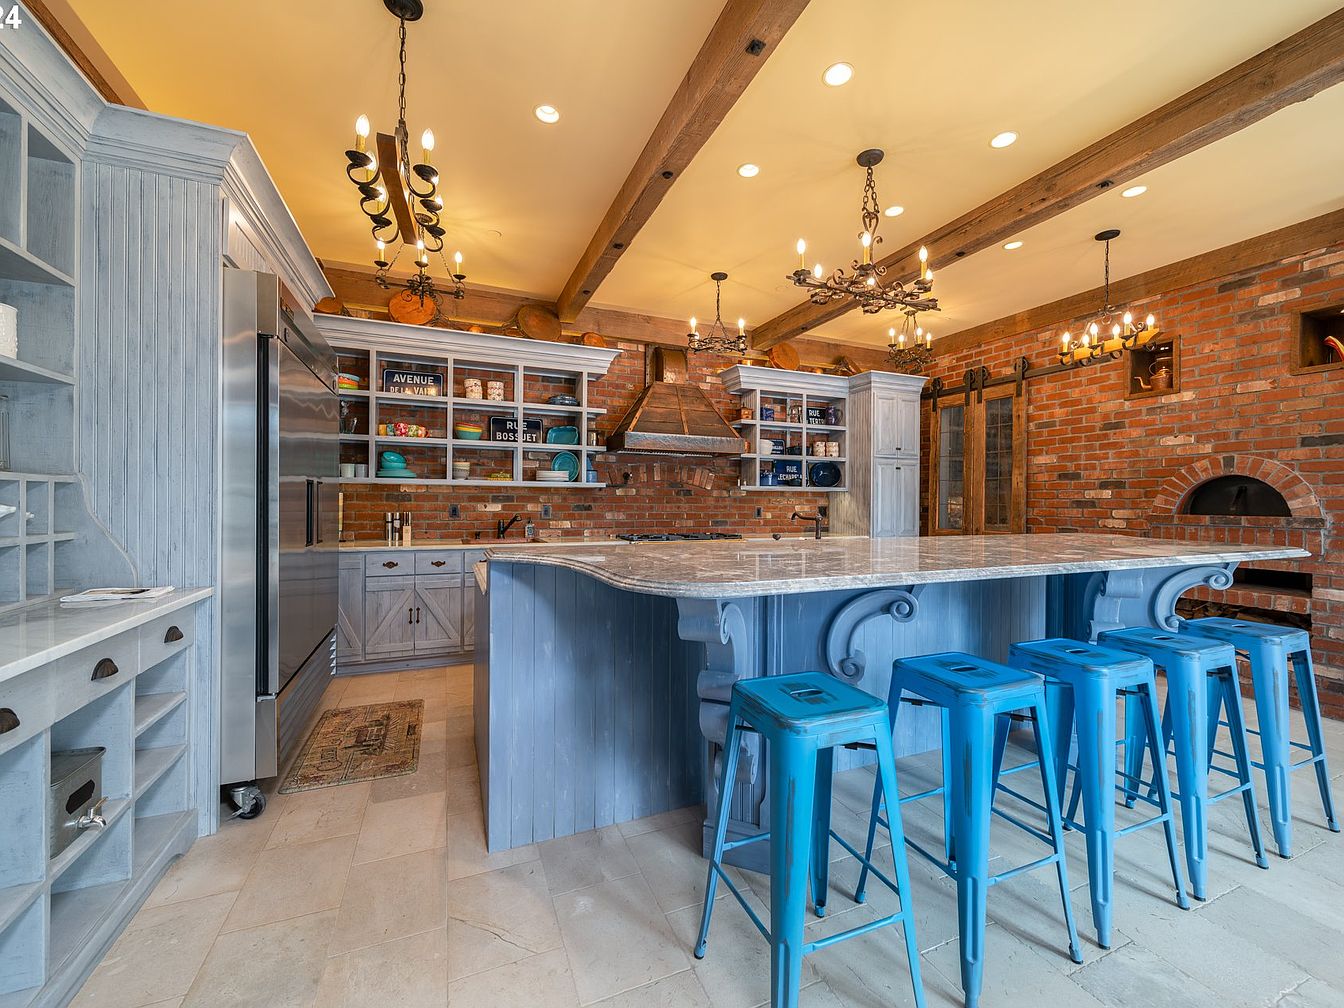
A spacious, rustic kitchen features a large marble-topped island with sculpted blue woodwork and five vibrant blue metal stools, perfect for family activities and casual meals. Exposed brick walls are accented by open shelving displaying colorful dishes and pantry staples, creating both accessibility and warmth. The expansive stainless steel refrigerator and generous cabinetry offer ample storage, catering to the needs of a busy family. The room is filled with natural and artificial light from elegant chandelier fixtures and recessed ceiling lights, highlighting the exposed wood ceiling beams. Warm tones, durable surfaces, and thoughtful details make this kitchen both inviting and functional for family life.
Round Sitting Room
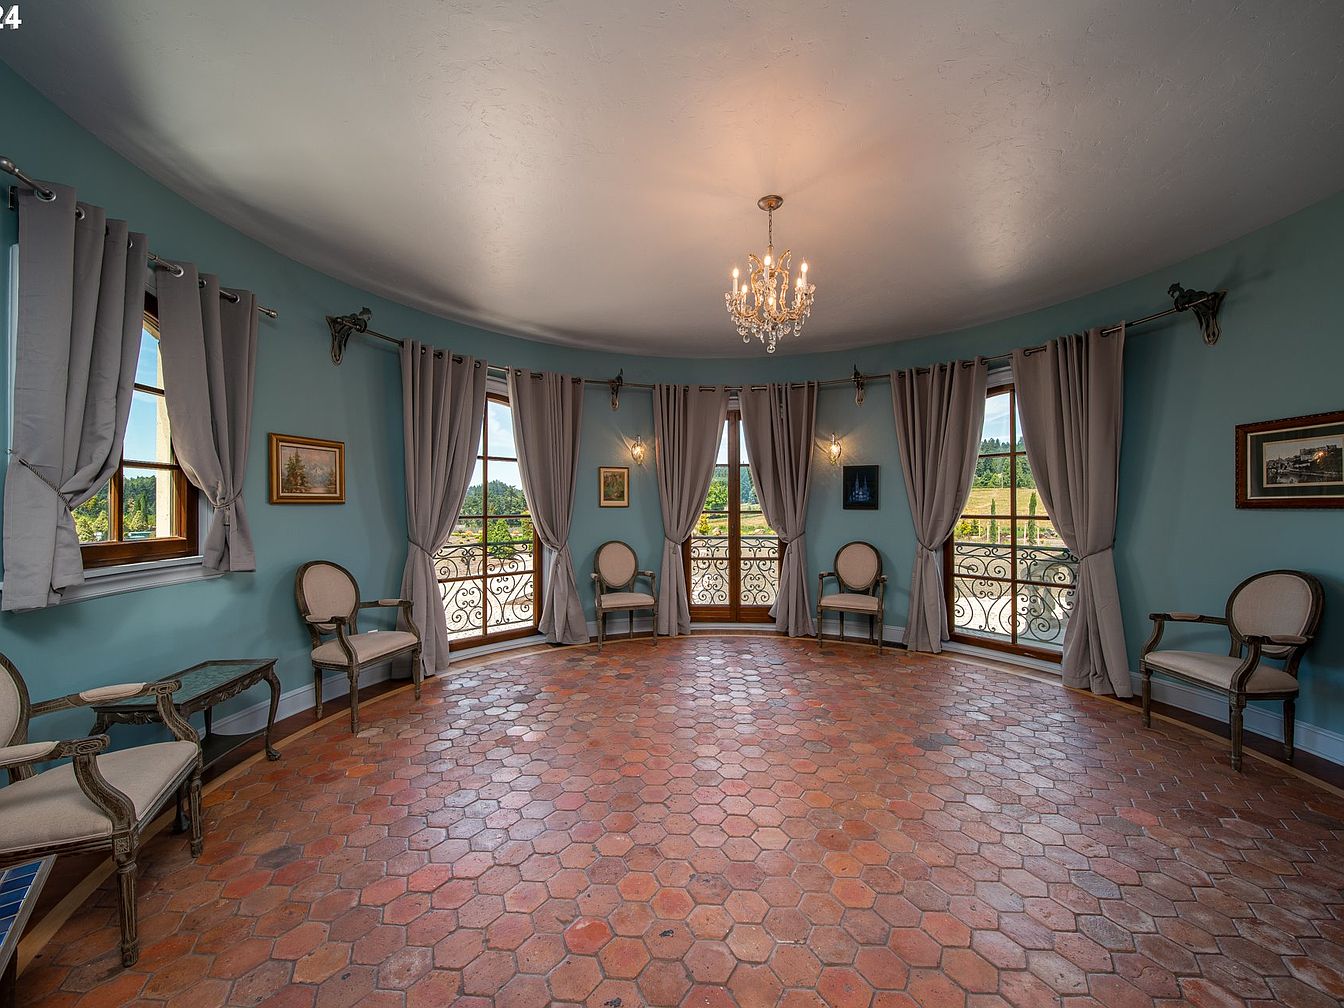
This elegant, circular sitting room offers a bright and welcoming environment perfect for family gatherings or quiet relaxation. Large windows and French doors line the curved walls, filling the space with natural light and providing beautiful views of the greenery outside. The soft teal-blue walls and neutral curtains complement the warm, rustic terracotta tile floor. Classic armchairs upholstered in a light beige fabric are evenly spaced around the room, encouraging conversation and comfort for all ages. A crystal chandelier adds a touch of sophistication, while framed artwork enhances the inviting, homely atmosphere. The open layout fosters both play and togetherness.
Bedroom Seating Area
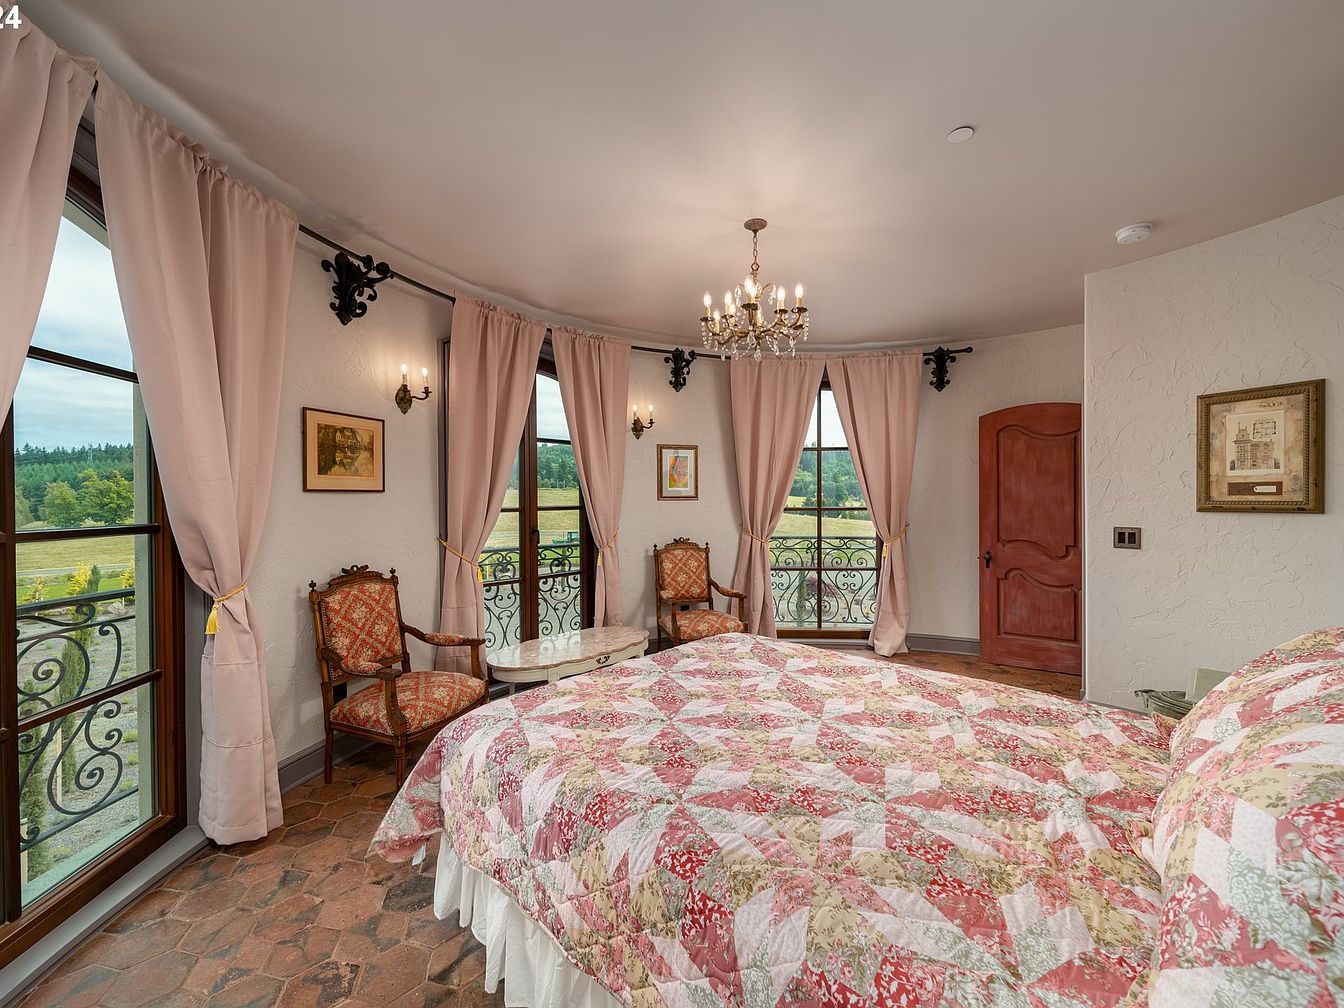
A spacious bedroom filled with natural light from several large windows, each adorned with soft pink floor-length curtains tied back to reveal scenic views of green fields and trees. The room’s centerpiece is a full-sized bed covered in a floral patchwork quilt, offering a cozy and inviting atmosphere. Two elegant upholstered armchairs with matching fabric sit near a small glass-topped table, perfect for reading or relaxing. A classic chandelier hangs from the ceiling, providing a warm, welcoming glow. Ornate wrought-iron railings outside the windows and framed artwork on textured walls add charm and character, making this space ideal for a family retreat.
Bathroom Retreat
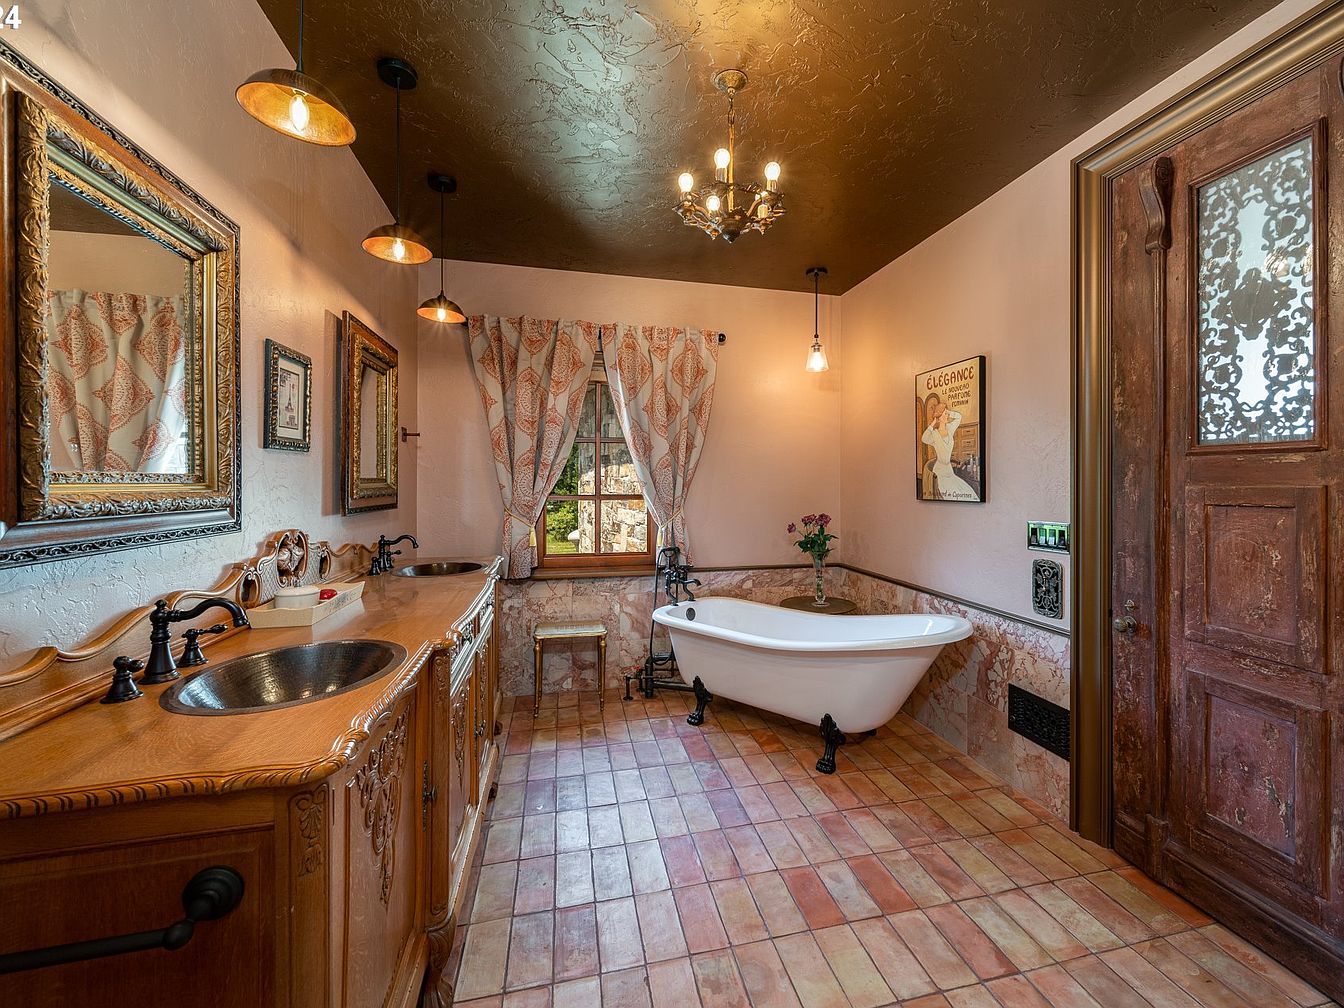
This spacious bathroom exudes a warm, vintage-inspired charm with its ornate wooden vanity, dual sinks, and detailed bronze fixtures, offering practicality for family use. The focal point is a freestanding clawfoot tub, set against soft pinkish walls and decorative wainscoting, ideal for relaxing soaks. Softly patterned curtains frame the window, flooding the space with natural light, while antique mirrors and pendant lighting enhance the classic ambiance. The tile floor offers durability and easy maintenance, suitable for children and adults alike. Warm earth tones, elegant decor elements, and a rustic wooden door create an inviting and timeless atmosphere.
Primary Bathroom
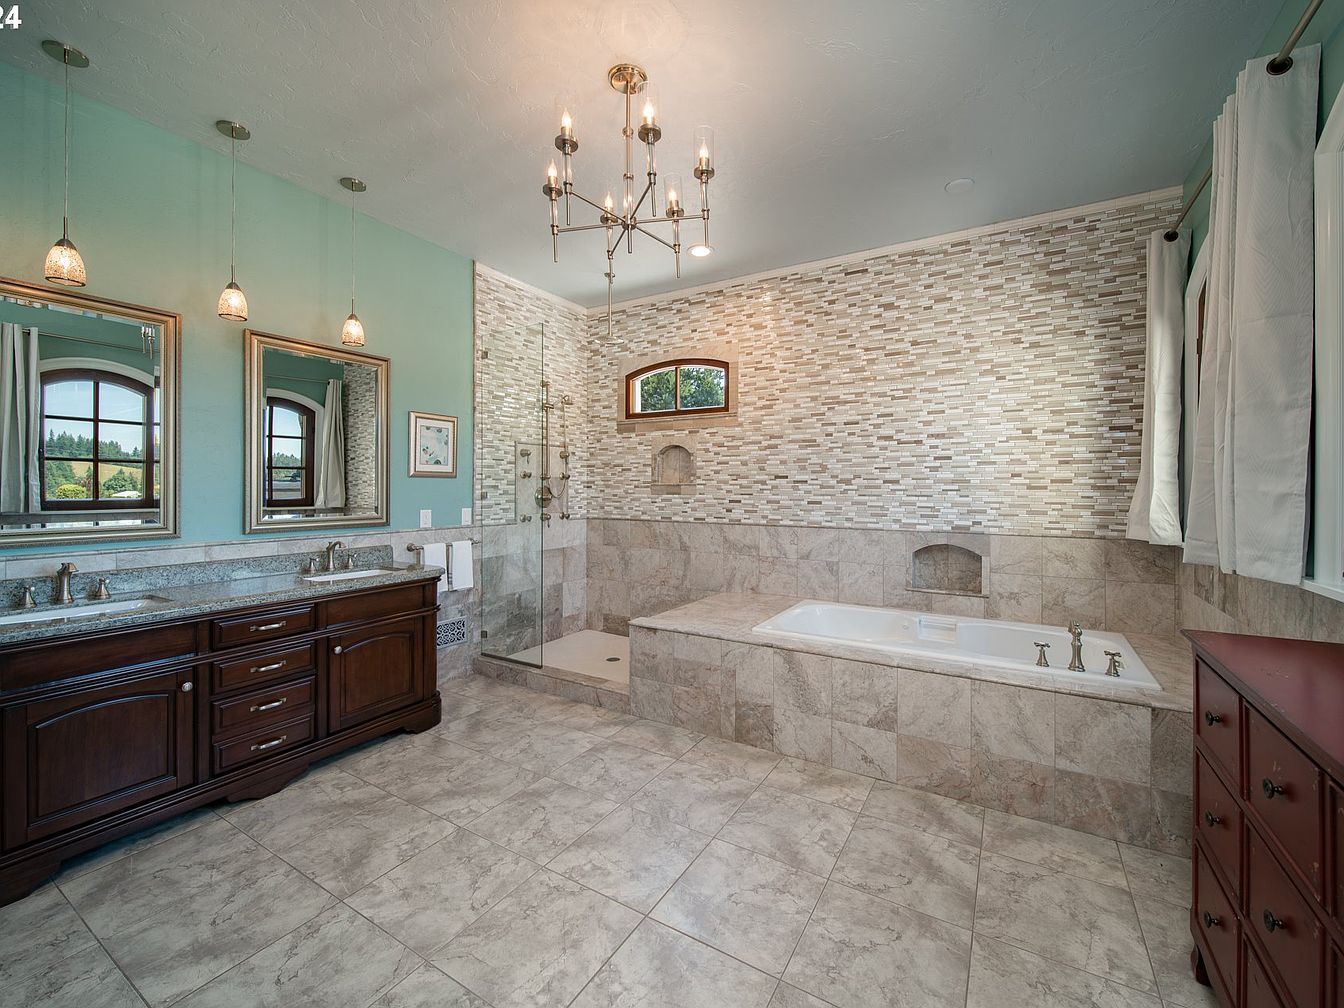
Spacious and elegantly designed, the bathroom features large stone-tiled floors and walls, complemented by a soothing aqua green accent wall. A dual-sink vanity with rich, dark wood cabinetry sits beneath two wide mirrors, offering plenty of counter space for family use. Three pendant lights and a modern chandelier add warmth and style overhead. The large walk-in shower has glass doors and built-in shelving, while a generous soaker tub is surrounded by tile and positioned below a textured accent wall. Natural light pours in from two windows with white curtains, fostering a fresh, inviting, and family-friendly atmosphere.
Bedroom Design
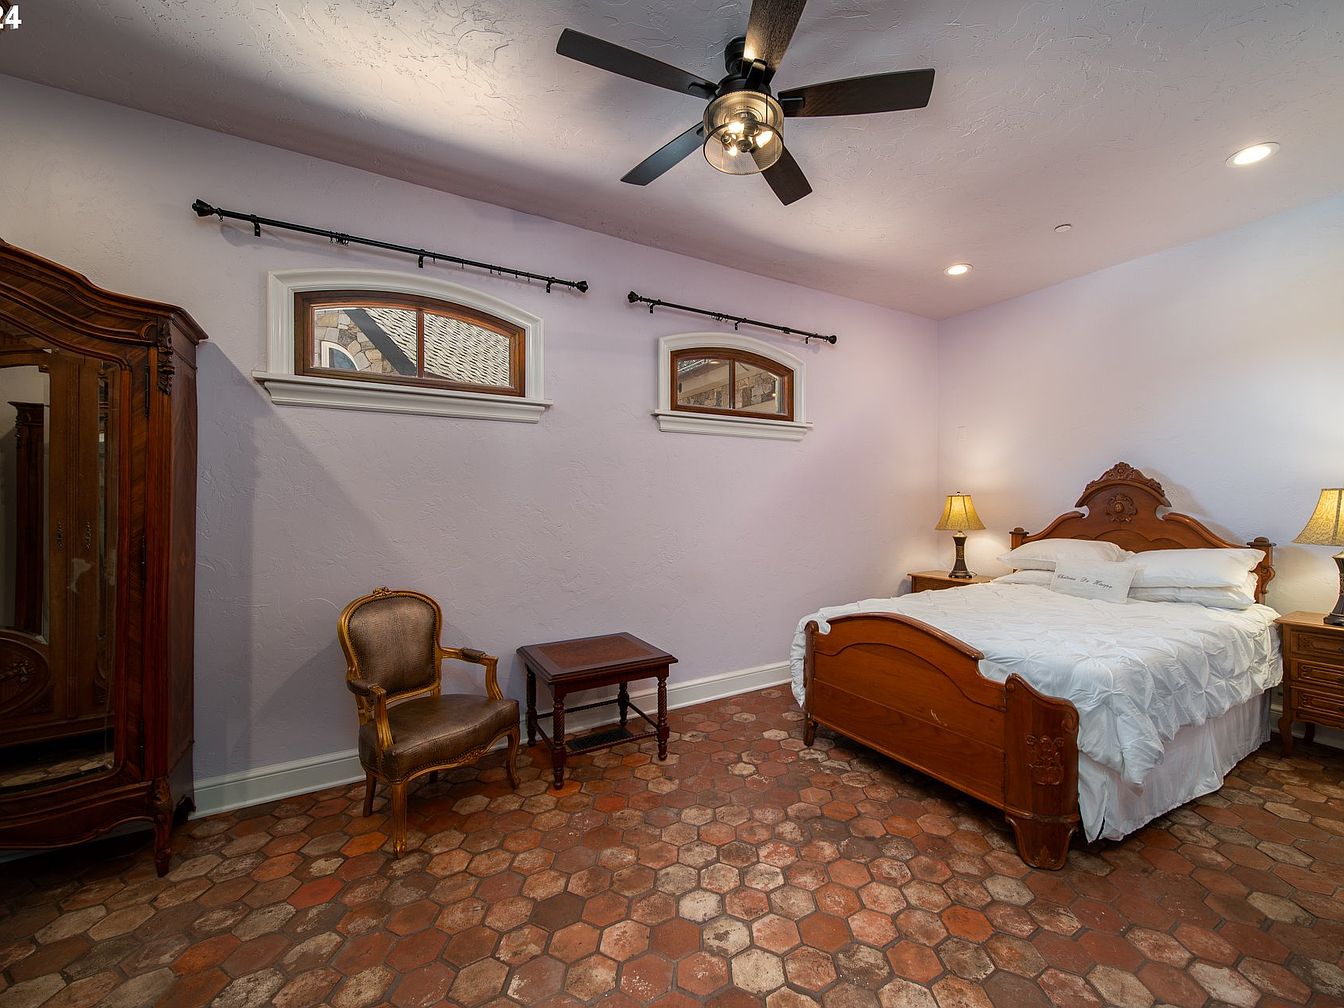
A spacious bedroom with elegant and classic touches, ideal for family living. The space showcases lavender-painted walls and two small arched windows, letting in soft natural light. The room features a large wooden bed with an ornate carved headboard and matching nightstands, each topped with a warmly lit lamp, creating a cozy and inviting atmosphere. The terracotta-hued hexagonal tile floor adds warmth and character. Additional furniture includes a vintage armoire, a plush upholstered armchair with golden accents, and a small wooden table, offering both style and practicality for family needs. Overhead, a modern ceiling fan provides comfort and completes the welcoming feel.
Elegant Bathroom
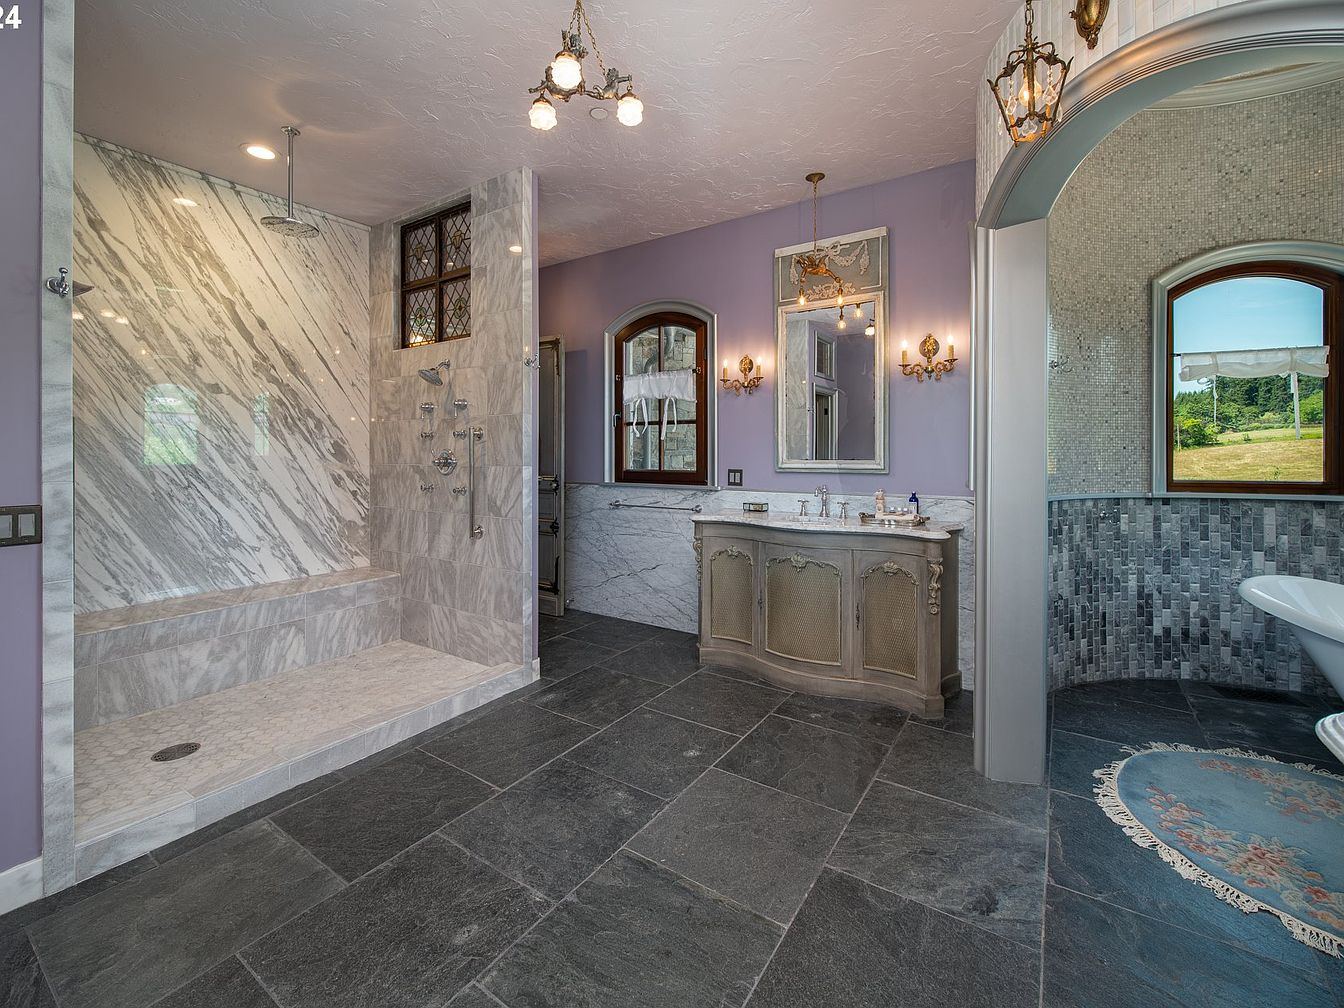
Spacious, light-filled bathroom featuring a luxurious walk-in marble shower with dual shower heads and a built-in bench, ideal for family convenience and safety. The room is adorned with soft lavender walls that complement the striking gray stone flooring, offering both style and practicality. A vintage-style double vanity sits beneath ornate mirrors and elegant wall sconces, providing ample space for shared family routines. Classic arched windows invite natural light and provide peaceful outdoor views. A decorative chandelier and mosaic tile accents enhance the room’s sophisticated atmosphere, while wide, open areas ensure safe and comfortable movement for family members of all ages.
Loft Walkway
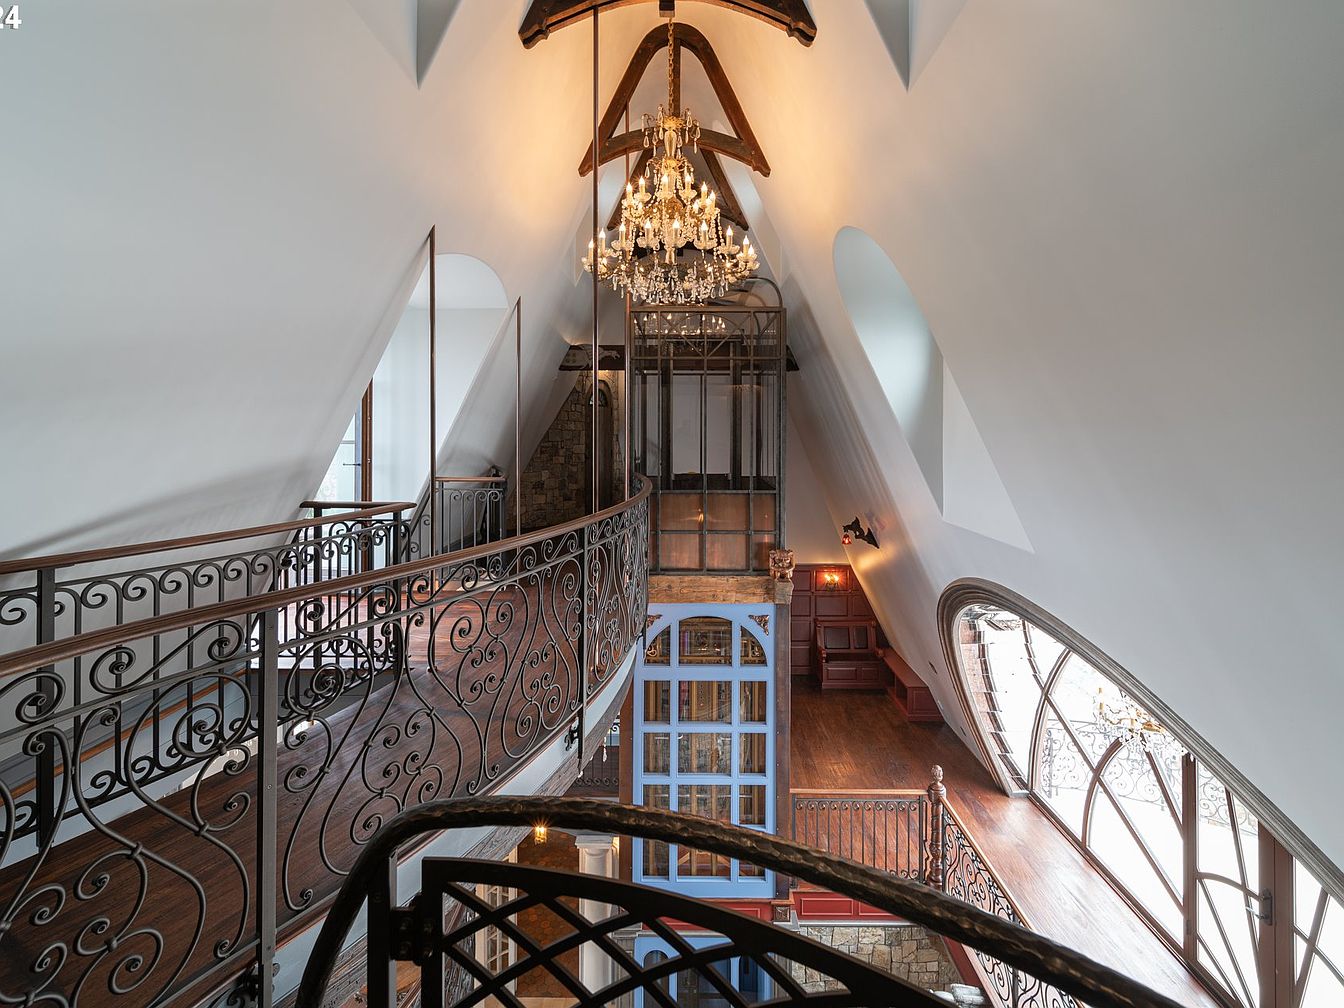
A striking loft walkway features sweeping iron railings with ornate scrollwork, gently curving over polished hardwood floors. The space is bathed in natural light from large arched windows, creating a welcoming atmosphere ideal for families. The high, vaulted ceiling is accented by exposed wooden beams and an elegant crystal chandelier, adding a touch of luxury while maintaining warmth. Architectural nooks and alcoves lend visual interest, while the blend of blue accents and warm wood tones creates a harmonious color palette. This loft’s open design fosters connection, making it a secure and visually engaging space for all ages.
Bedroom Nook
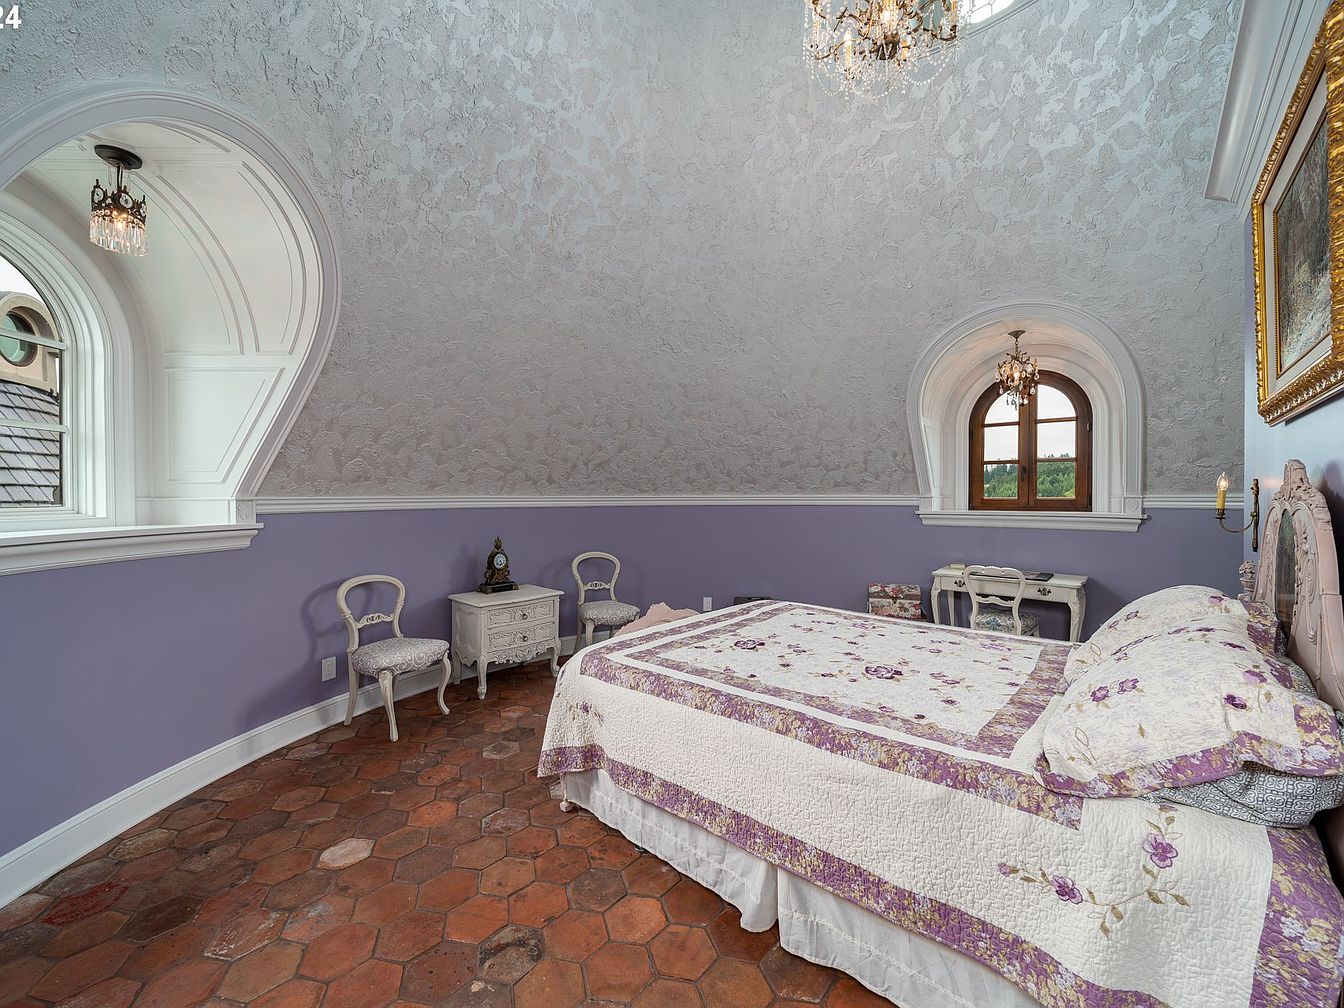
This charming bedroom showcases a cozy, inviting atmosphere with its arched windows framed in ornate white trim and subtle lavender walls. The textured ceiling rises high, crowned by a glimmering chandelier that casts a warm glow over the space. Terracotta tile floors offer durability and are easy to clean, excellent for families with children. The bed is dressed in a patchwork quilt with soft purple floral patterns, complemented by light vintage chairs and classic white furniture. A petite writing desk and side table enhance functionality, providing spaces for creativity or study while maintaining a whimsical, elegant style suitable for all ages.
Rotunda Seating Area
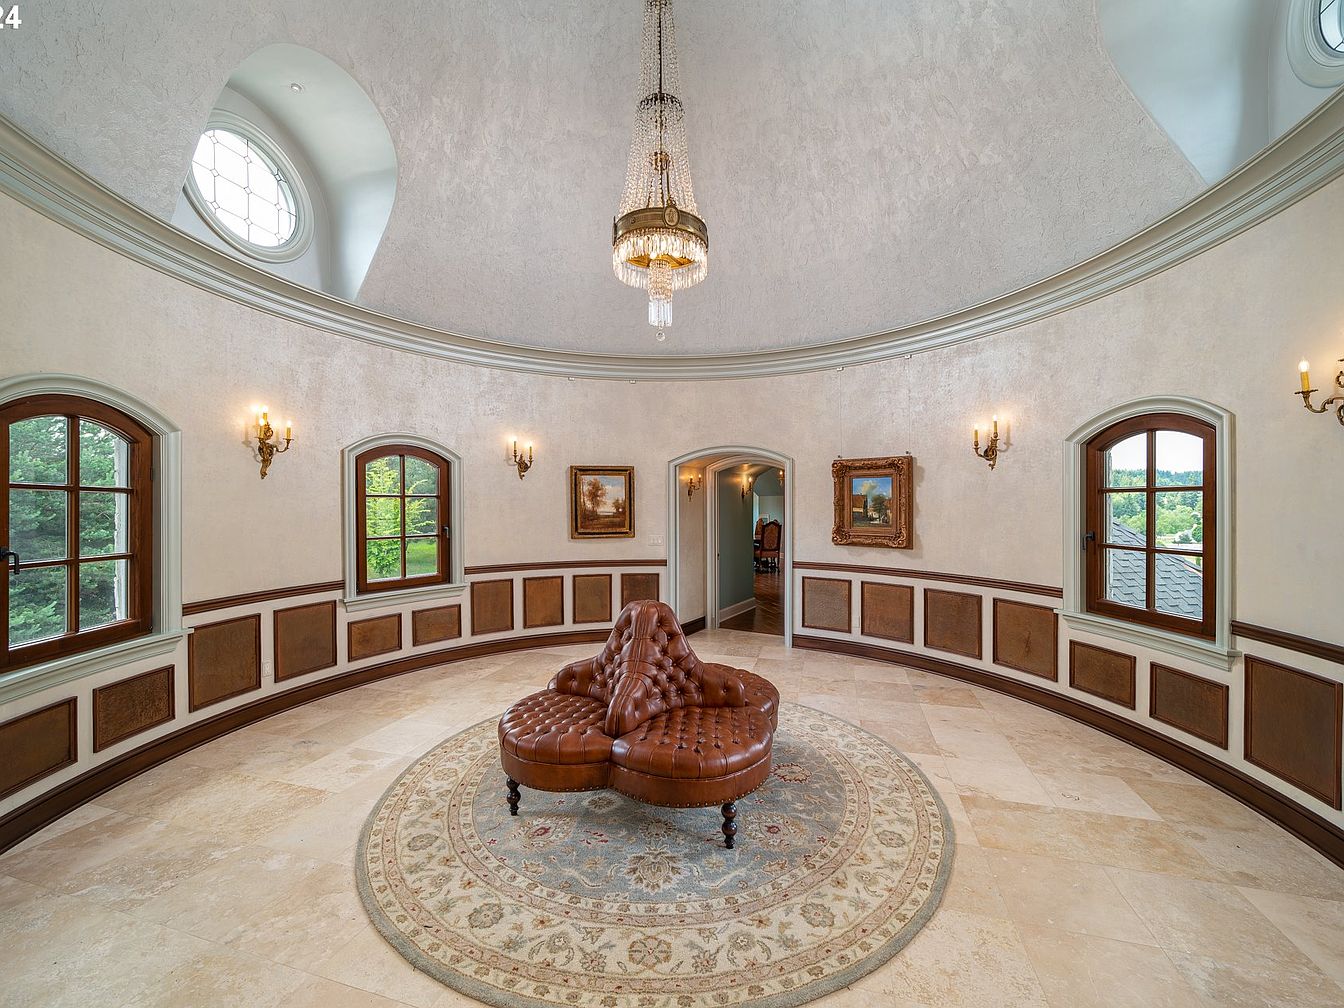
A grand rotunda features creamy textured walls crowned by a high domed ceiling with a sparkling chandelier as the focal point. Natural light fills the space from four arched wooden windows, complemented by golden wall sconces that provide warm illumination. Ornate trim and wood paneling run along the curved walls, adding elegance. A circular patterned area rug anchors a unique brown tufted leather settee, ideal for family relaxation or conversation. The room is visually spacious and welcoming, decorated with framed art and offering easy access to adjoining rooms, making it perfect for gatherings or quiet moments. The tranquil, neutral palette enhances comfort and versatility.
Home Theater
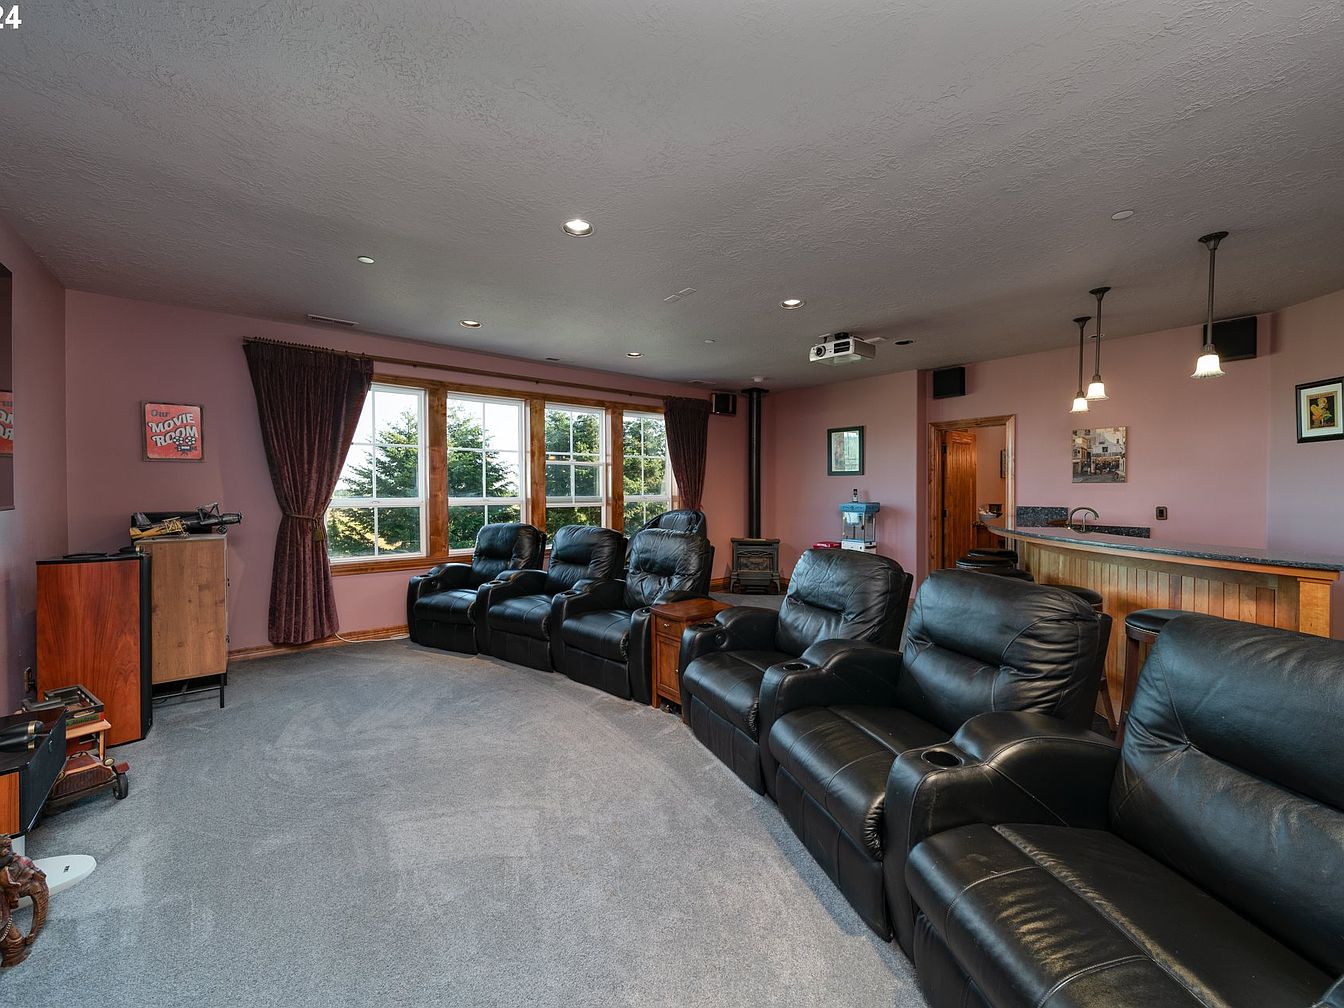
Spacious home theater room featuring a row of plush black leather recliners, arranged for optimal viewing. Large windows adorned with dark curtains allow natural light during the day, while recessed ceiling lights provide soft illumination in the evening. Walls are painted with a warm lavender shade, offering a cozy ambiance. A projector is mounted on the ceiling, perfect for family movie nights. In the back, a built-in bar area with wooden stools invites conversation or snacks, adding to the versatility of the space. Soft carpeting creates a comfortable, family-friendly environment ideal for children and gatherings.
Primary Bathroom
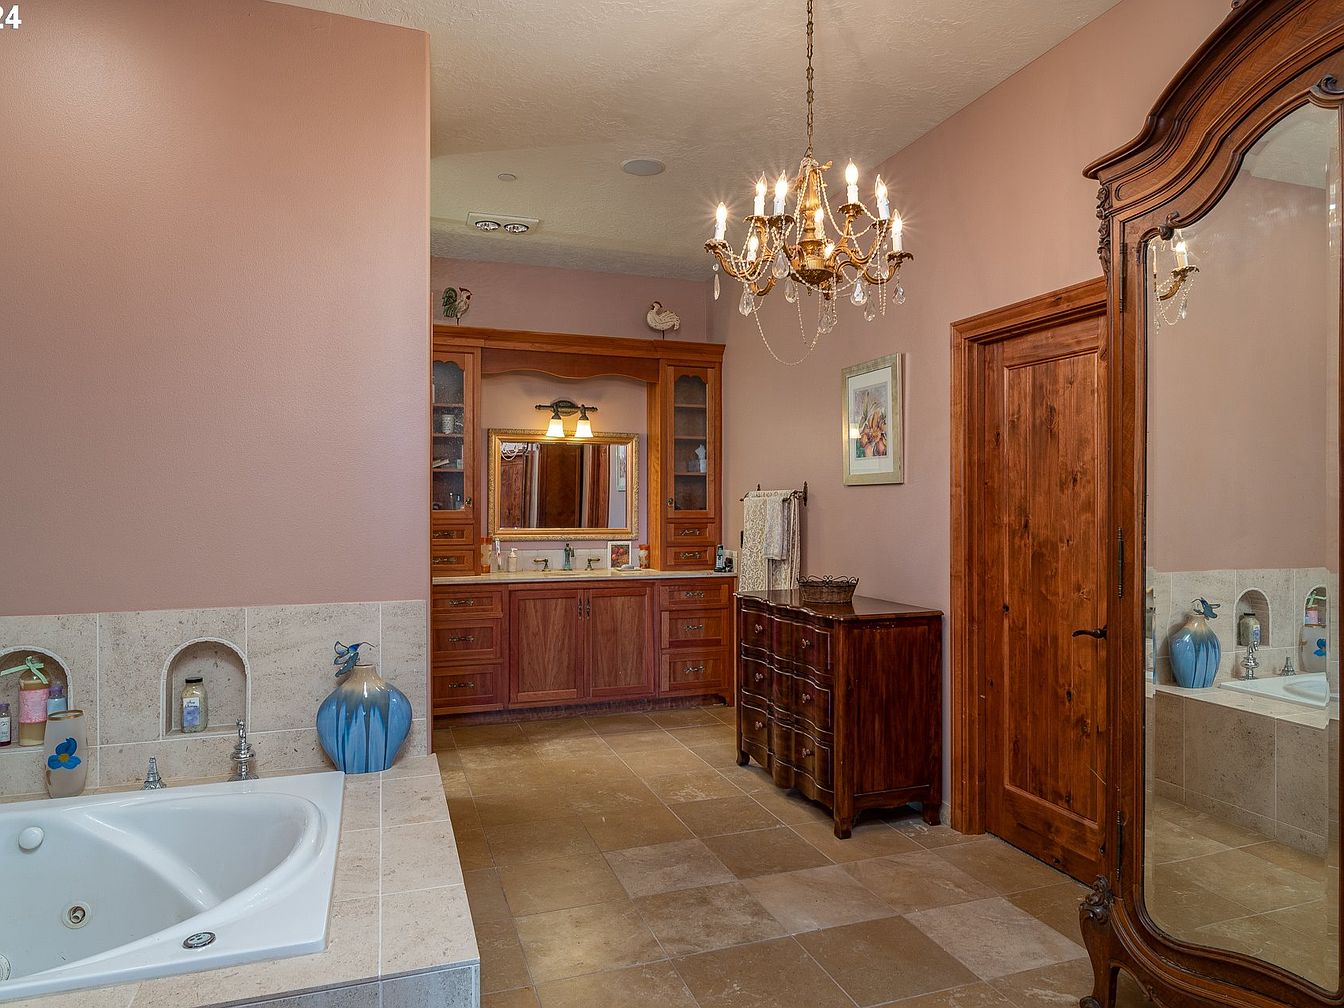
Spacious and elegantly appointed, this primary bathroom features a large white soaking tub set into creamy marble tile, perfect for family relaxation time or unwinding after a long day. Warm pink-toned walls create a cozy atmosphere, complemented by natural wood cabinetry and doors that offer ample storage for family essentials. A chandelier with crystal accents adds a touch of sophistication. Dual sinks and a wide mirror provide convenience for busy mornings. The practical layout includes built-in shelves for toiletries, a classic dresser, and a full-length mirrored armoire. Neutral floor tiles and thoughtful decorative touches make this bathroom inviting and accessible for all ages.
Master Bedroom Retreat
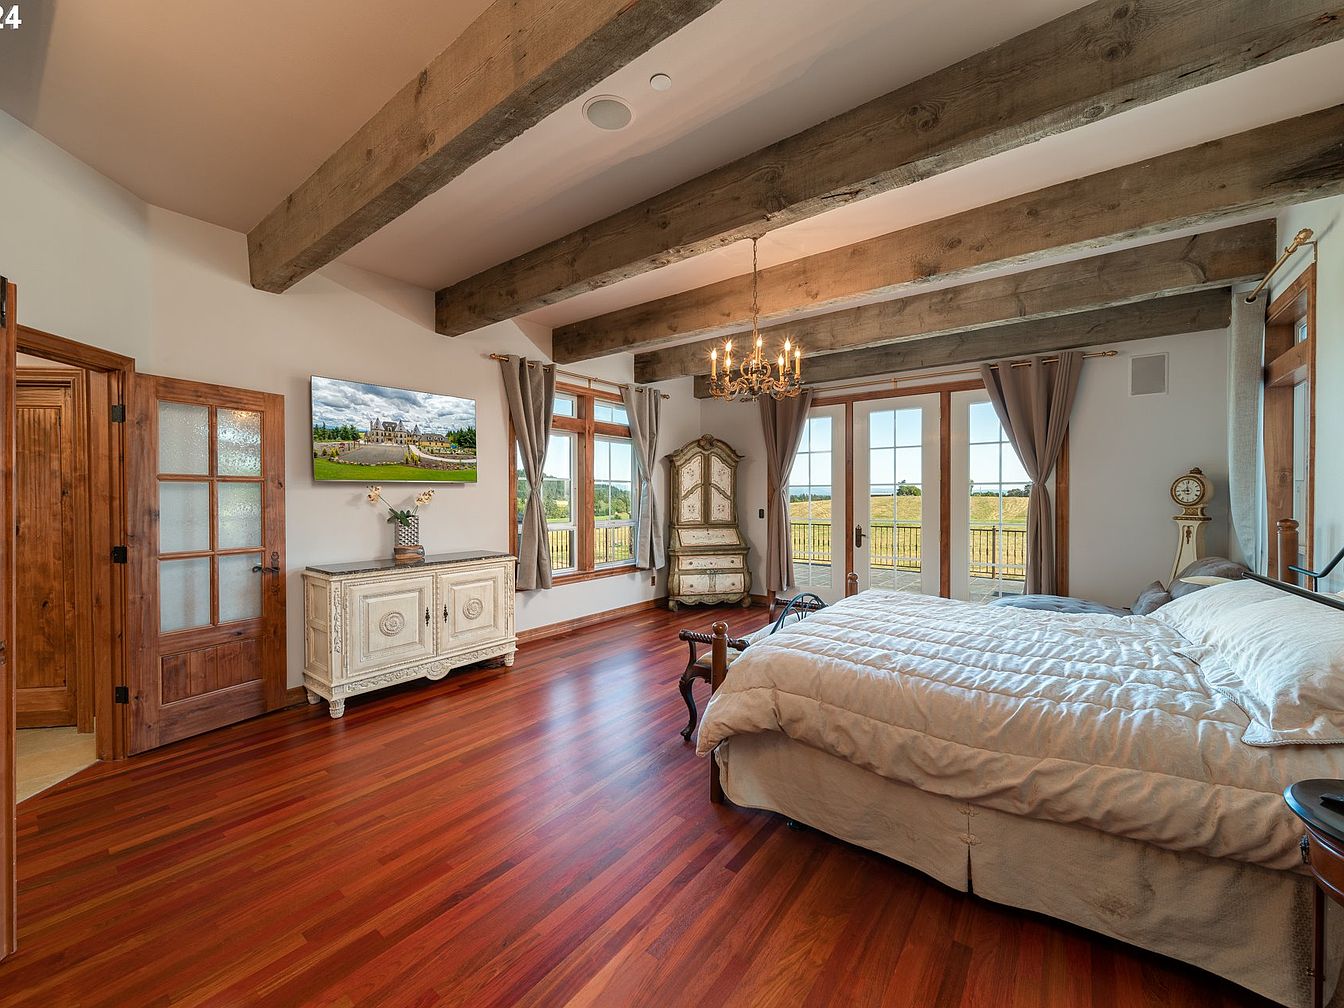
Spacious and inviting, this master bedroom features polished reddish-brown hardwood floors and exposed wooden ceiling beams that add rustic character. Large windows and French doors line one wall, filling the room with natural light and offering a picturesque view of greenery outdoors. The wooden trim and doors pair beautifully with the neutral wall tones, while rich, taupe curtains adorn each window for privacy. Furnishings include an ornate vintage armoire, a plush king-size bed with cream bedding, and a chandelier that gives elegance to the space. The uncluttered layout creates a serene, family-friendly environment ideal for relaxation and comfort.
Kitchen and Dining
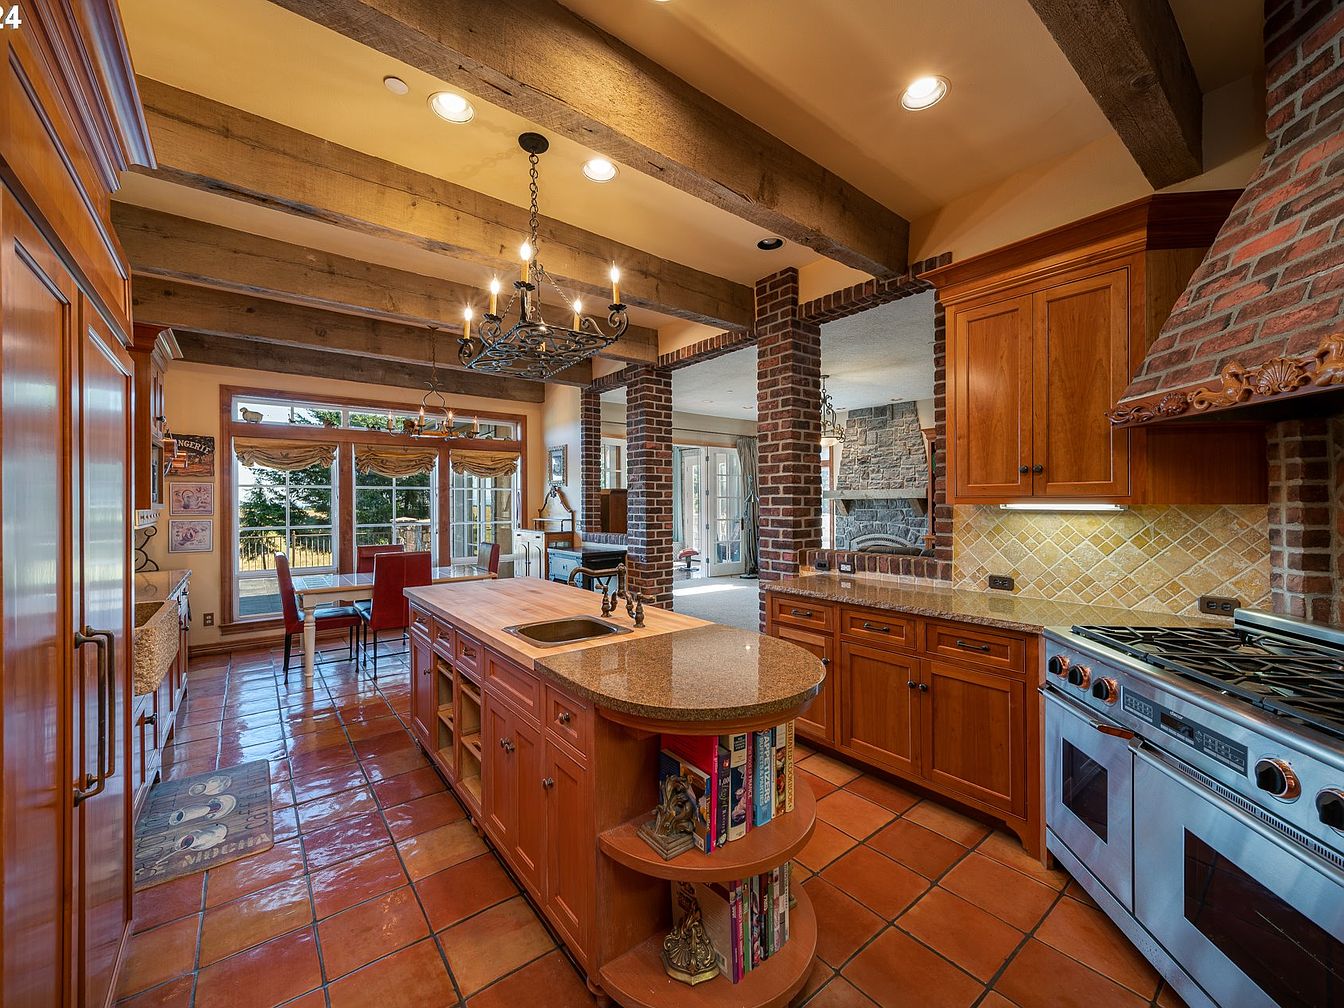
Warm and welcoming kitchen featuring natural wood cabinetry, rustic exposed wooden beams, and a large island with granite countertop and built-in bookshelves perfect for cookbooks or family crafts. The terracotta-colored tiled floor complements the wood tones, creating a cozy, earthy atmosphere. Stainless steel appliances and a decorative brick range hood add a touch of luxury and durability. An adjoining dining area with large windows offers plenty of natural light and ample seating, ideal for family meals or gatherings. Open sight lines to the living area and outdoor patio make this space feel connected and family-friendly, encouraging togetherness and ease of supervision.
Spacious Patio
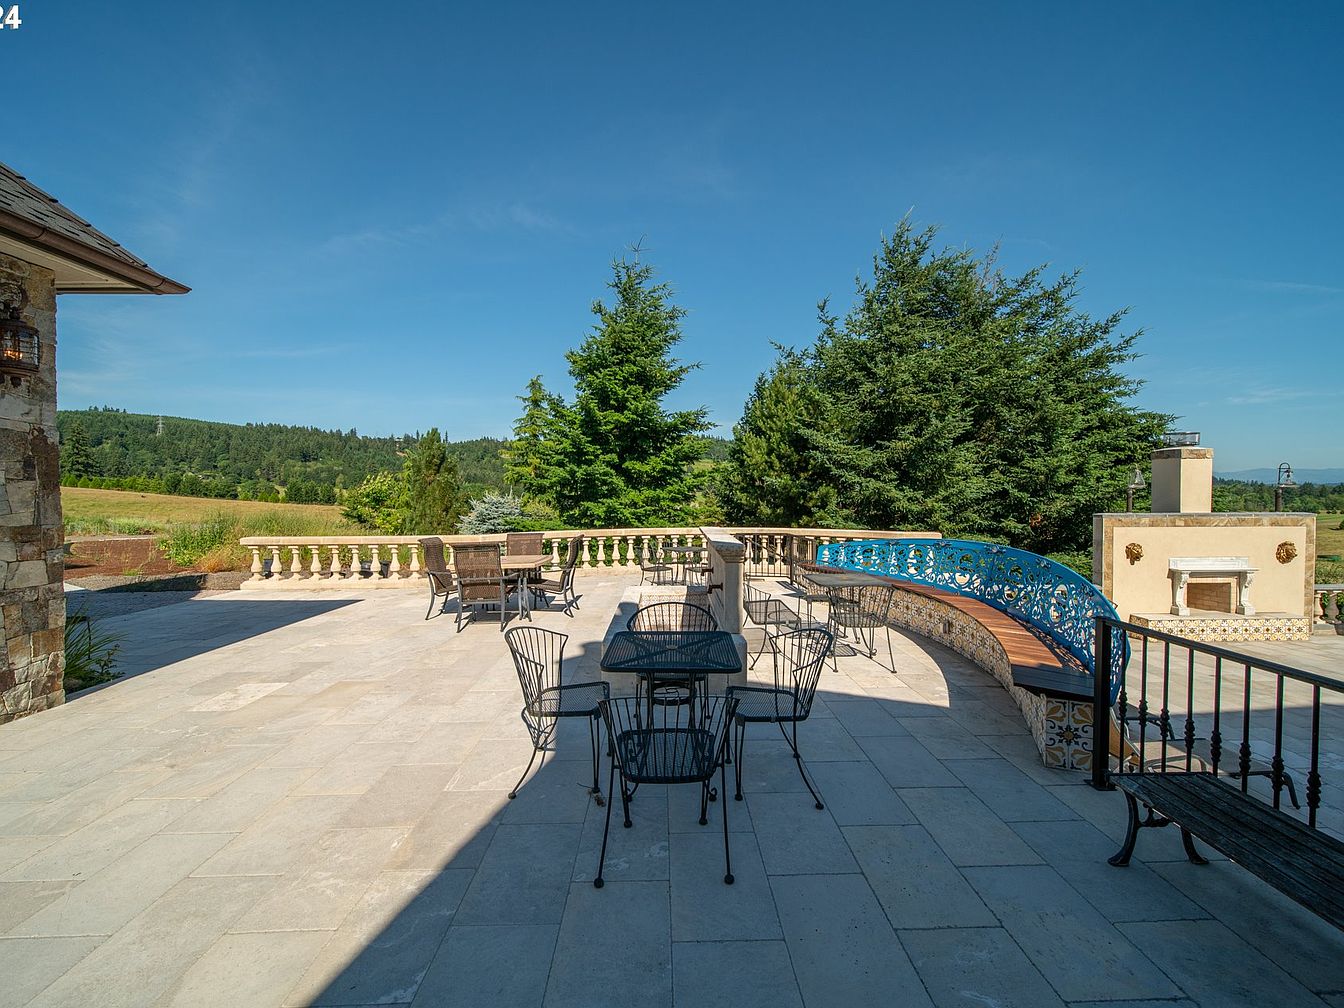
A sprawling stone patio offers plenty of room for family gatherings and outdoor entertainment, perfect for children to play and adults to relax. Furnished with several black iron tables and chairs, as well as comfortable benches, this area invites group meals and leisurely afternoons. A striking blue decorative iron railing curves around a built-in wooden bench, blending elegance with utility. The patio features a stately outdoor fireplace against one wall, ideal for cozy evenings. Surrounded by lush greenery, mature trees, and open fields, the soft natural stone tones reflect a tranquil yet luxurious ambiance, suited for family living.
Outdoor Patio
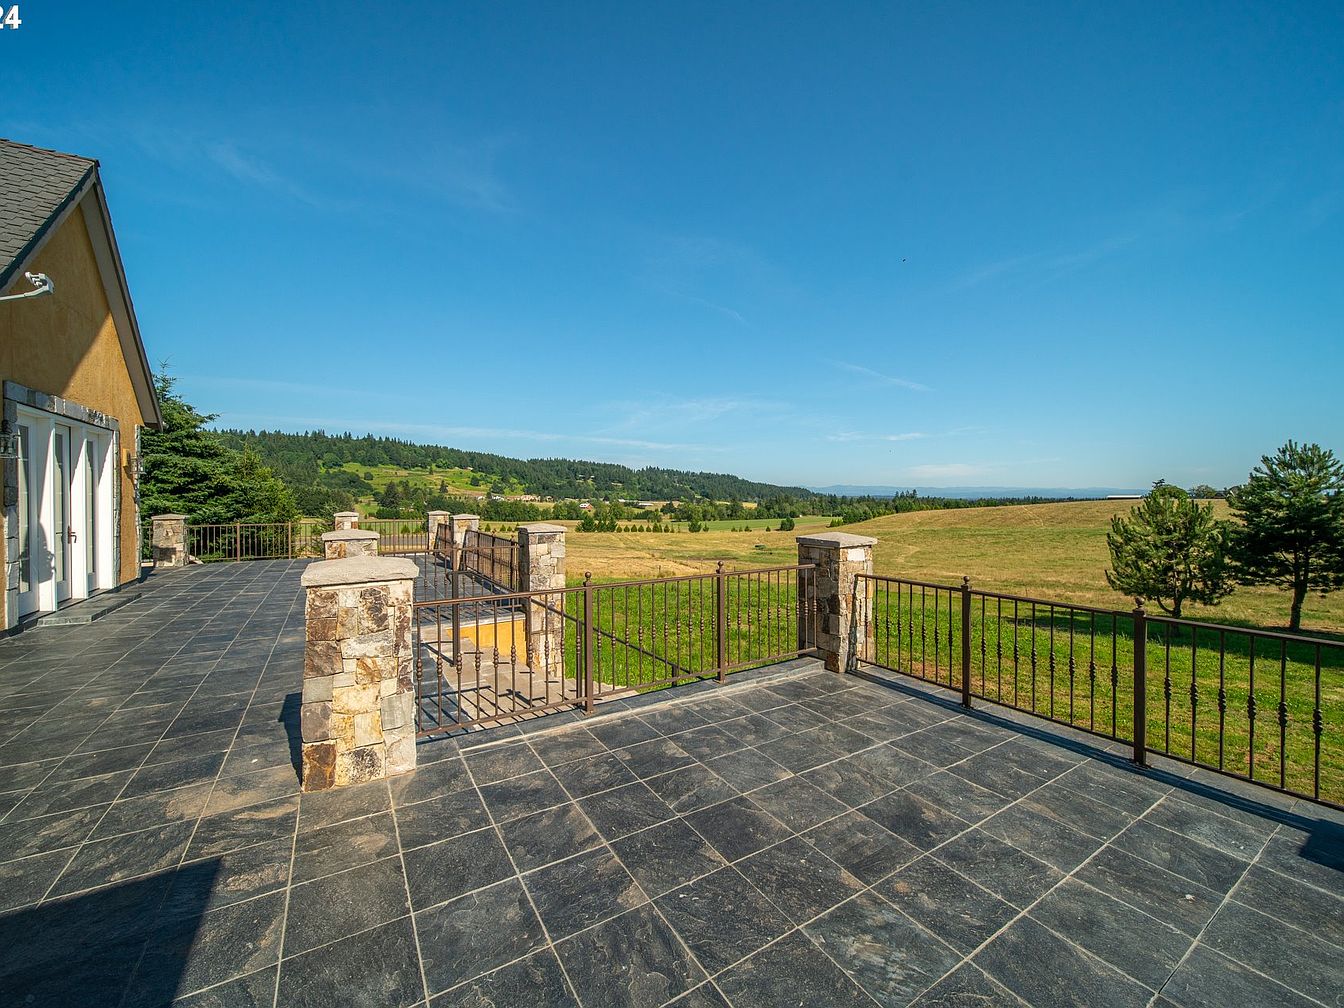
Spacious tile-floored patio offering sweeping views of open fields and wooded hills, perfect for family gatherings or children to play in a safe and contained area. The patio features elegant stone pillars and a sturdy iron railing, combining rustic charm with safety and durability. The French doors along the house’s exterior invite plenty of natural light into the adjacent rooms and provide easy indoor-outdoor access for family events. A timeless slate-gray color palette on the patio enhances the clean, modern look, while the surrounding green landscape creates a serene space for relaxation and quality family time outdoors.
Front Exterior

A sprawling estate home is surrounded by lush green lawns and bordered by tall evergreen trees, offering privacy and tranquility. The architectural style features a grand, multi-towered roofline with charming dormer windows and stone facade accents, blending classic and modern elements. A sweeping circular driveway leads up to the house, providing easy access and ample parking. The multiple garage doors suggest plenty of space for vehicles and storage, ideal for a large family. Expansive play areas and open fields offer safe outdoor spaces for children. The natural landscape and manicured gardens contribute to a welcoming, family-friendly setting.
Listing Agent: Kristen Kohnstamm of Cascade Hasson Sotheby’s International Realty via Zillow