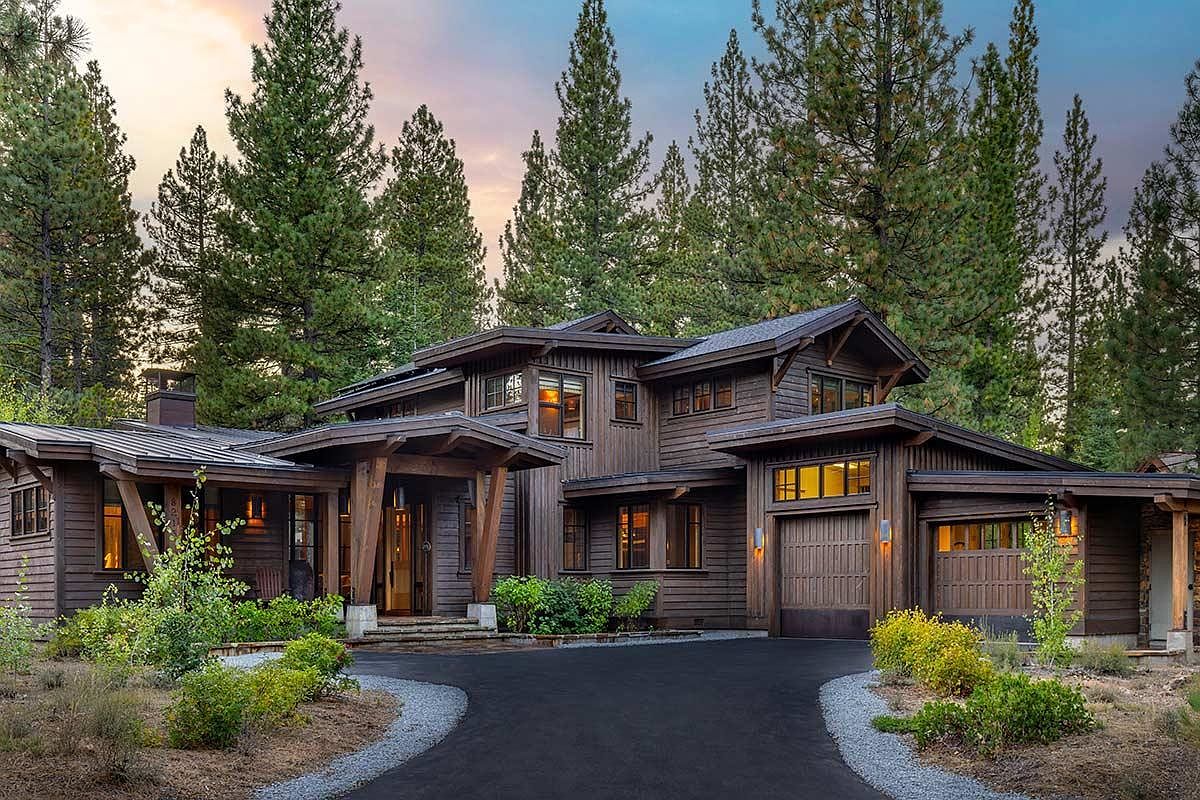
This exquisite Martis Camp cabin, nestled at the end of a serene cul-de-sac in Truckee, California, exemplifies modern mountain architecture with stunning timber frame elements and expansive windows framing forest views. Built on a private, level plot and spanning 3,227 square feet, the home boasts 4 bedrooms and 4.5 bathrooms, perfect for family living with its seamless indoor-outdoor flow, a spacious great room, and a kitchen featuring artisan-crafted alder cabinets. Moments from the community’s premier amenities, sports fields, pickleball courts, a fishing lake, and The Family Barn, it’s designed for active family life. Recent upgrades highlight walnut floors, a luxurious patio with a built-in barbecue, and a media room. On the market for $5,895,000, this property embodies luxury and location.
Backyard Patio
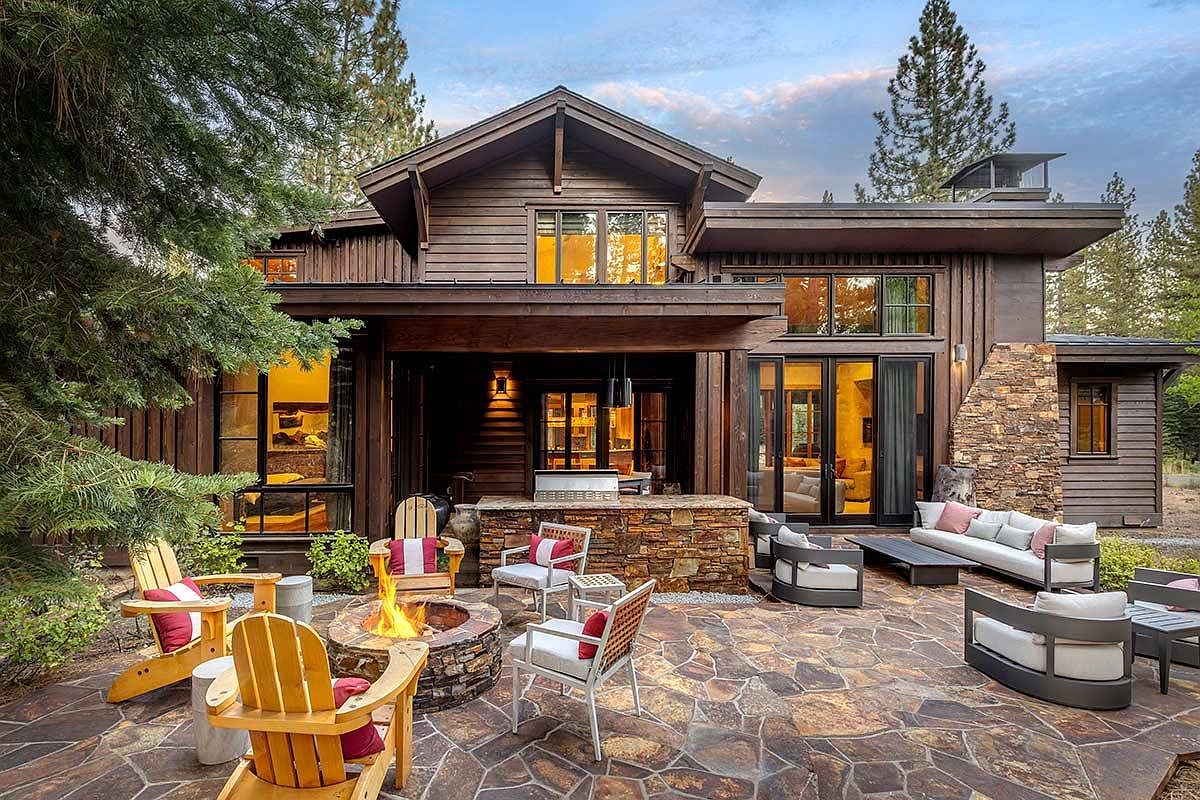
A spacious backyard patio features rustic flagstone flooring and natural stacked-stone accents, blending seamlessly with the wooden exterior of the home. Warm amber lighting glows from large windows and doors, offering a welcoming atmosphere ideal for families. Comfortable outdoor seating, including Adirondack chairs with red cushions, woven armchairs, and plush sectional sofas, surrounds a central stone firepit. The patio provides generous space for gatherings, play, and relaxation, framed by towering evergreens and lush landscaping. The covered grilling area enhances the family-friendly setup, making this an inviting space for outdoor dining and year-round entertaining.
Living Room Overview
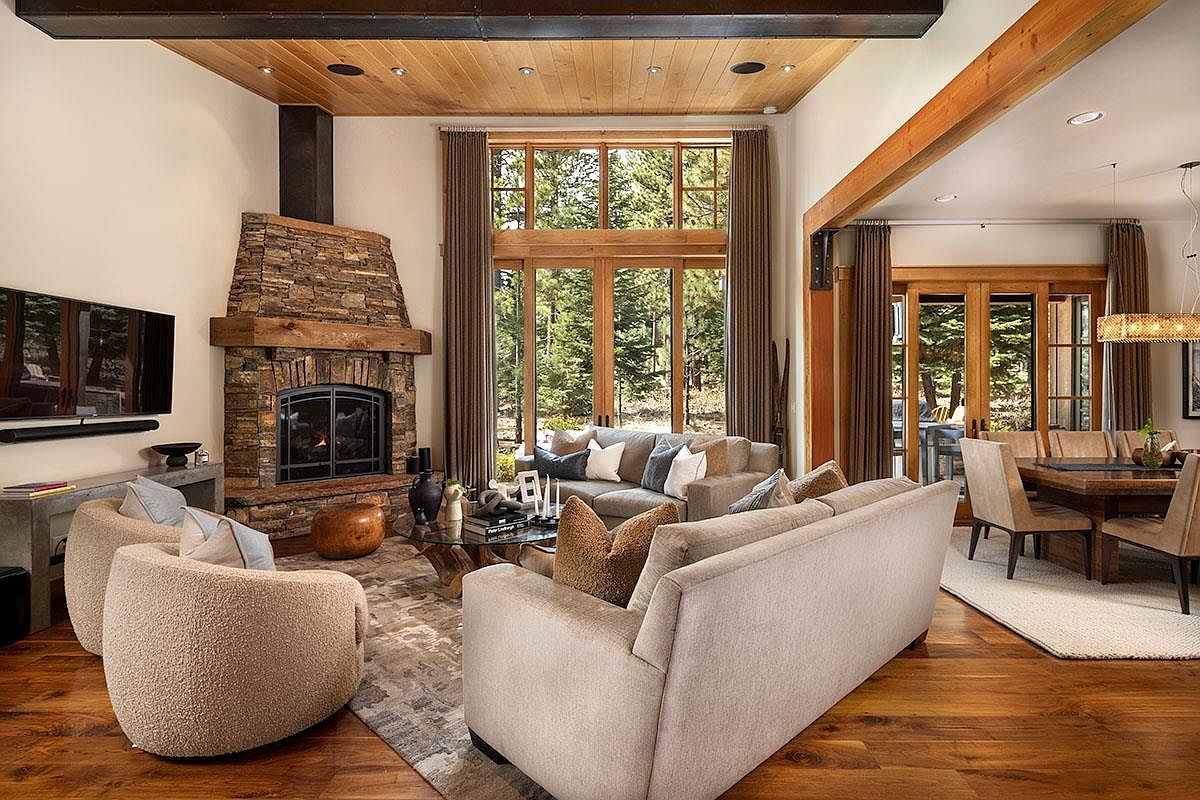
This spacious living room combines comfort and style with an open layout perfect for families. A large stone fireplace with a wood mantle is the focal point, radiating warmth and charm, while a plush L-shaped sectional sofa and two cozy swivel chairs invite relaxation and togetherness. Large floor-to-ceiling windows frame views of the surrounding trees and flood the space with natural light, enhancing the calming beige and earth-toned color scheme. Hardwood floors provide a rich foundation, and the adjacent dining area, with a round wooden table and upholstered chairs, encourages shared meals and gatherings. Wood accents throughout create a welcoming, rustic-modern aesthetic.
Kitchen and Dining
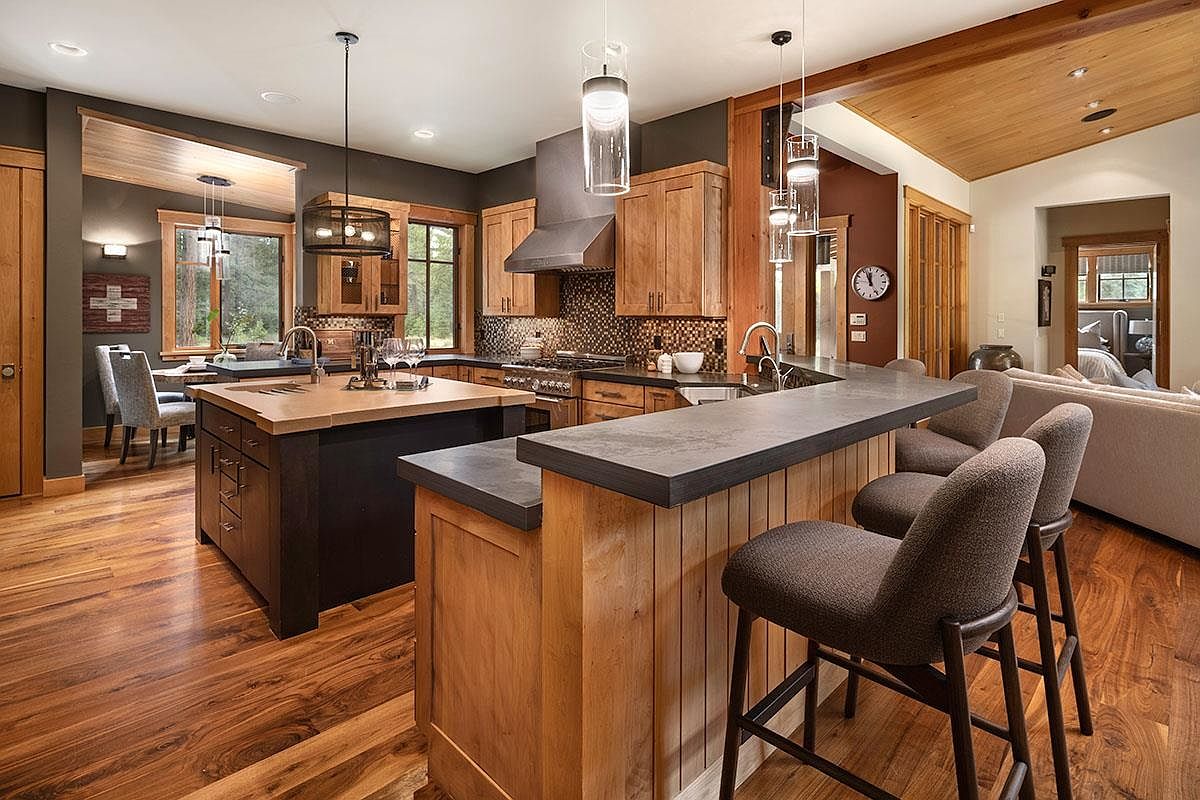
Spacious, open-concept kitchen featuring a large island with a wooden counter and dark cabinetry, ideal for meal prep or family gatherings. The kitchen is outfitted with sleek, modern appliances, a stylish tile backsplash, and custom wood cabinetry that creates a warm, inviting atmosphere. A raised breakfast bar with three cozy upholstered stools provides extra seating, making it perfect for casual family meals. The adjoining dining nook includes a comfortable table with plush gray chairs and large windows that fill the area with natural light. Rich wood floors and ceilings add to the welcoming, family-friendly feel, offering ample space for togetherness and entertaining.
Bedroom Retreat
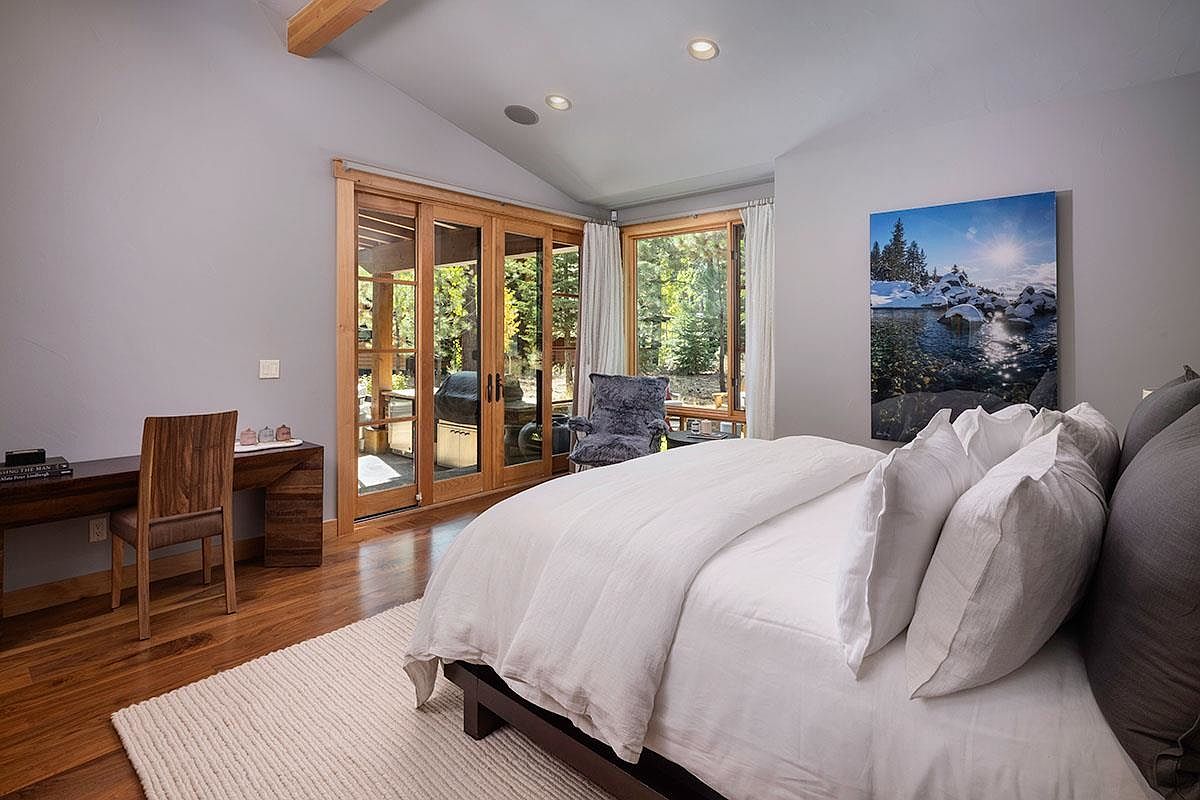
This spacious bedroom features a serene and airy layout with vaulted ceilings and soft recessed lighting. Warm wooden floors and trim provide a cozy, inviting feel that’s balanced by cool, pale gray walls. A plush, white area rug centers the room, complementing the fresh, crisp bedding atop a sturdy dark wood bed. Large glass doors and wide windows flood the space with natural light and offer peaceful views of lush greenery, perfect for a family’s need for relaxation and quiet. A functional wooden desk and a comfortable reading nook with an accent chair add versatility for work or leisure, making the space both practical and comfortable for daily living.
Bathroom Corner Tub
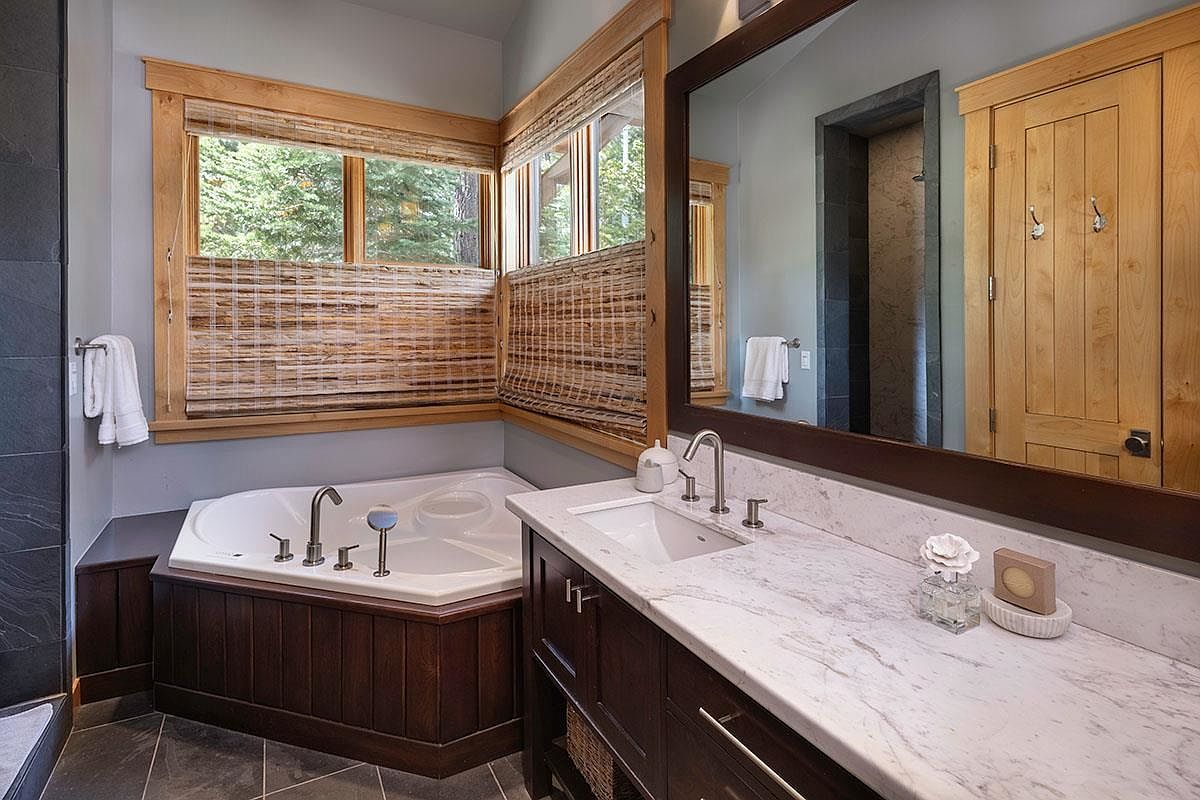
This inviting bathroom features a spacious corner soaking tub with dark wood paneling and a sleek set of chrome fixtures, perfect for family relaxation. Large windows framed with natural wood bring in ample daylight, while bamboo blinds offer privacy. The double-sink vanity has a white marble countertop, with under-mount sinks ideal for busy mornings and shared routines. Subtle gray walls and floors add a calming touch, complemented by warm wooden cabinetry and doors. Modern yet cozy, the room balances elegance with functionality, making it ideal for families with children or anyone seeking a serene space for daily routines.
Family TV Room
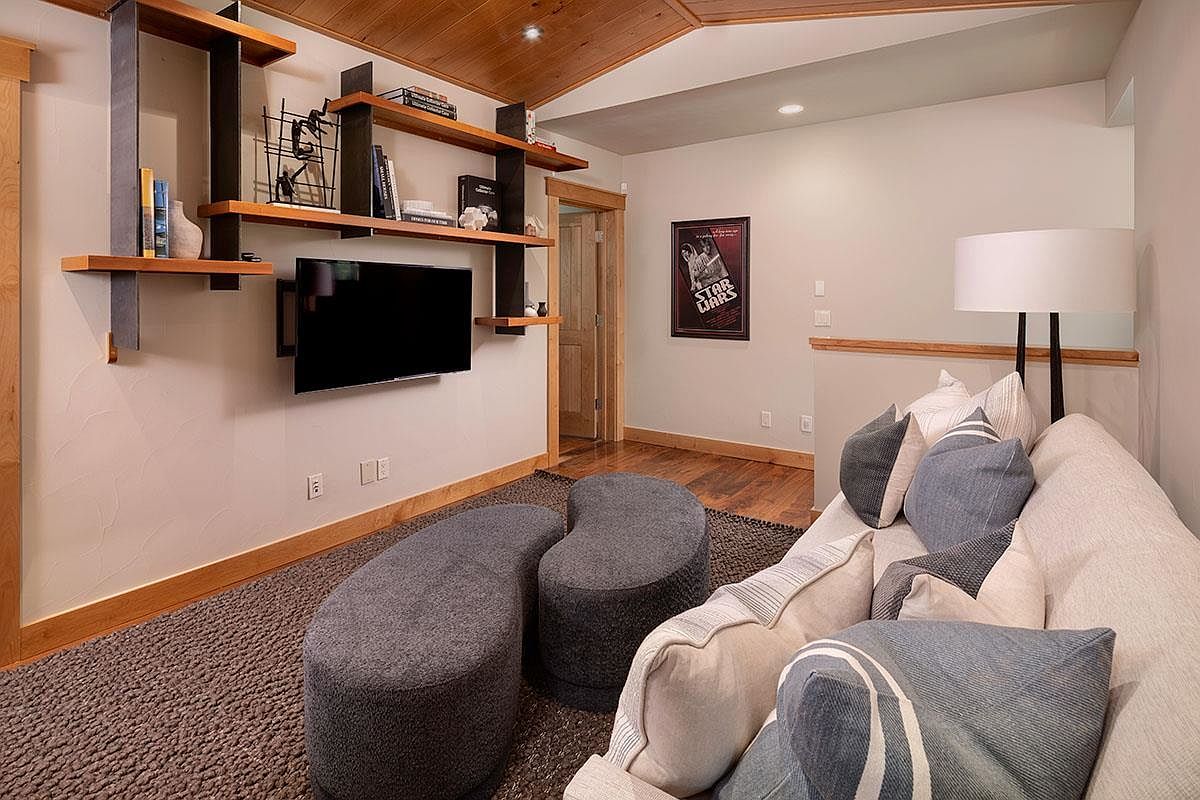
A cozy family TV room featuring a large, comfortable cream-colored sectional sofa adorned with plush blue and gray pillows, perfect for group seating. The room’s neutral color palette is complemented by textured carpeting and warm wood accents along the baseboards and ceiling. A floating wooden shelf unit, stylishly mounted on the wall, displays books and decorative items above a wall-mounted flat-screen television, ideal for family movie nights. Unique oval-shaped gray ottomans provide extra seating or a spot for kids to lounge. A floor lamp adds soft lighting, while wood trim and a nostalgic “Star Wars” poster lend a welcoming, playful feel.
Master Bath Retreat
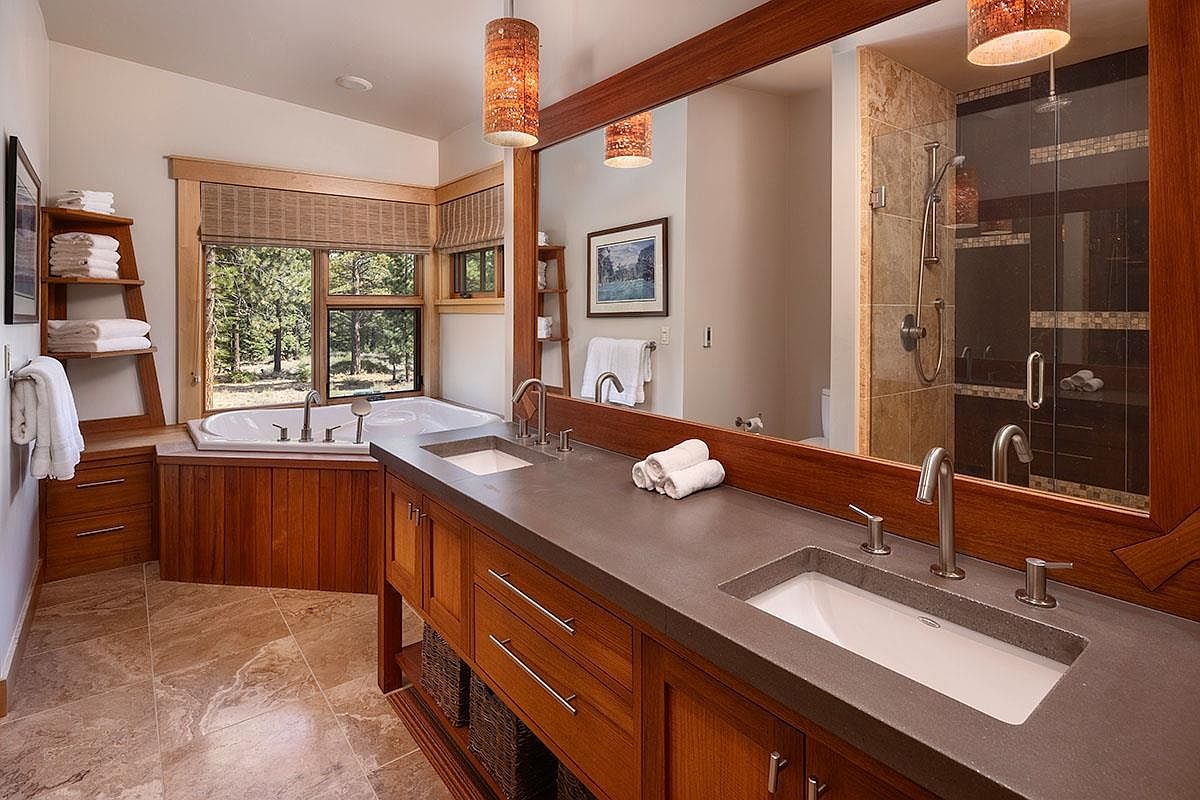
Spacious master bathroom featuring a rich, earthy color palette with natural wood cabinetry and trim, complemented by beige marble tile flooring. The double-sink vanity provides ample storage and countertop space, ideal for busy family mornings. Large mirror stretches across one wall, enhancing the room’s openness and light. A deep soaking tub sits beneath wide windows overlooking trees, inviting natural light and peaceful views—perfect for family relaxation. Open shelving offers easy access to towels and essentials, while a walk-in glass shower adds a modern touch. Warm pendant lighting, soft wall colors, and sturdy fixtures combine for a welcoming and practical family-friendly environment.
Bedroom Retreat
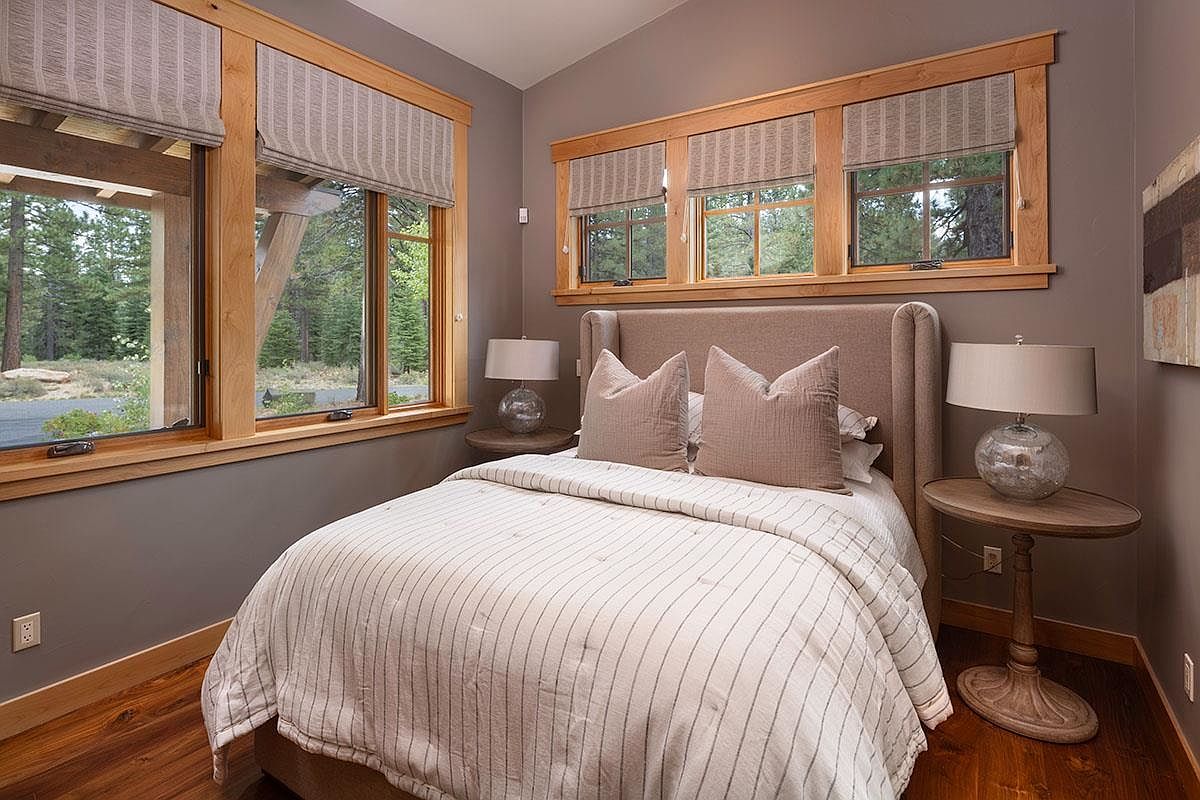
A cozy corner bedroom features a soft taupe and beige palette, accentuated by expansive windows framed with natural wood trim. The sunlight streams through multiple windows, offering a panoramic view of the surrounding woodland, creating an airy and relaxing environment. A simple upholstered bed with a striped cream comforter and plush matching pillows anchors the room. Two matching wooden nightstands with round bases hold elegant glass lamps, providing warm lighting. The wooden floor adds a touch of rustic charm. The calming colors and soft textures make this space welcoming and perfect for a restful night, ideal for families.
Modern Bathroom
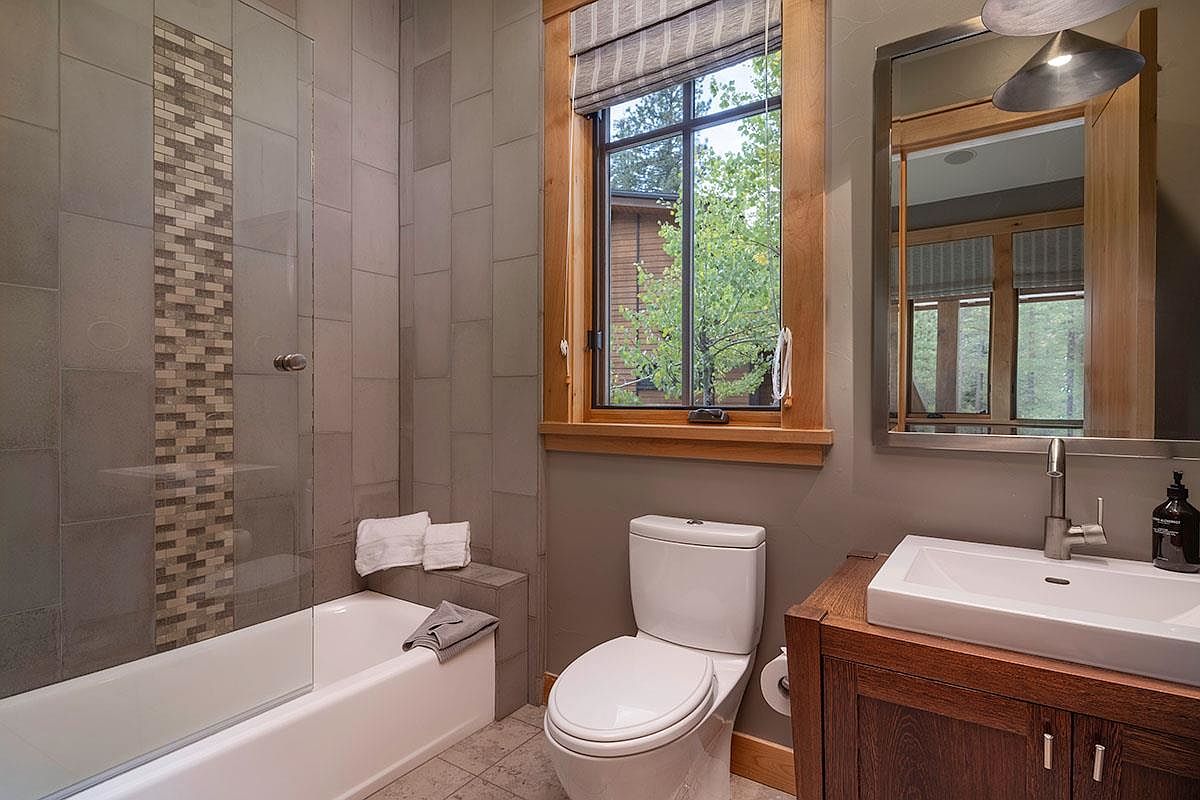
This bathroom features a family-friendly, practical layout with a deep soaking tub that includes a built-in ledge, perfect for children’s bath time or parents relaxing. The neutral color scheme combines soft taupe wall tiles with a vertical mosaic accent in grays and beiges, creating a calm and contemporary feel. Natural light streams through a large window with wood trim, offering a pleasant view of greenery outside. The space includes a sleek white toilet and a rectangular sink set in a wooden vanity, blending warmth and modern lines. Durable finishes, easy-clean surfaces, and ample room make it ideal for everyday family use.
Listing Agent: Kim Kennedy of Martis Camp Realty, Inc. via Zillow