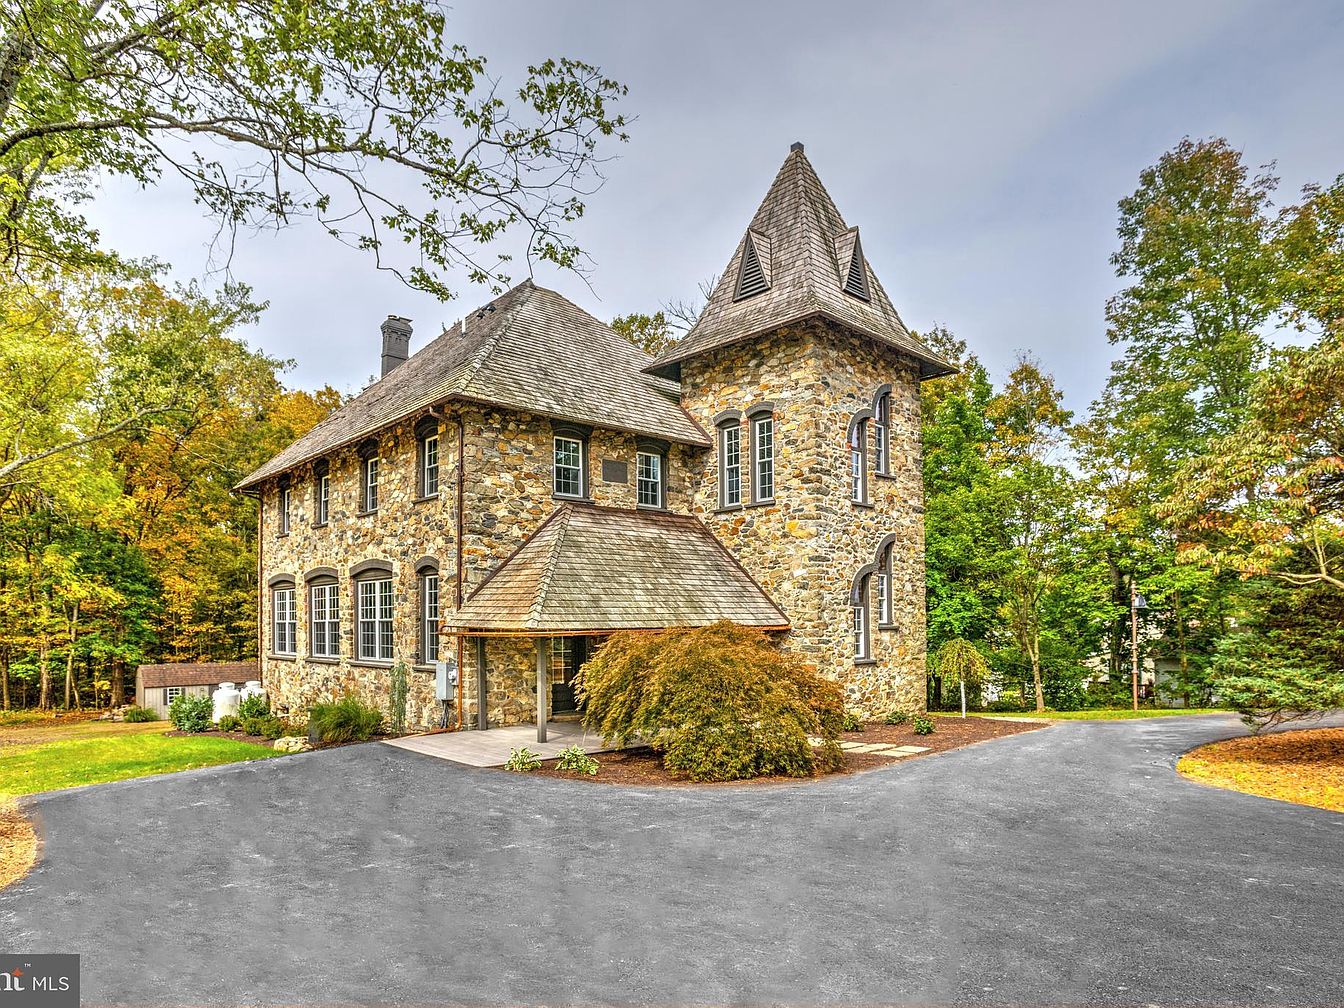
Step into a world where historic charm and modern luxury converge, beginning with the enchanting 1887 Franklin School–now a striking residence in Honey Brook, PA, priced at $1,175,000. This unique home blends exposed stone walls and soaring 12-foot ceilings with a fully renovated open plan, state-of-the-art chef’s kitchen, and elegant primary suite featuring a remarkable stone wet room crafted from former school blackboards. Positioned on 1.6 acres of tranquil, wooded land, this property invites both grand entertaining and serene family moments, backed by energy-efficient upgrades and a generator for peace of mind. Each detail is meticulously designed, making homes like this a rare find for families seeking character, space, and comfort.
Stone Exterior
Handcrafted stone walls and a prominent central turret lend a storybook quality to this spacious, multi-level American home, ideal for family living. Large arched windows invite natural light to fill the interior, while a sheltered porch offers a welcoming entrance. Neutral stone tones contrast beautifully with the crisp, dark window trim and peaked slate roof. The setting is peaceful, set back among mature trees and a curved drive, perfect for play and privacy. Historic European revival architectural cues blend with practical family-friendly features, ensuring comfort, durability, and timeless visual appeal for every stage of family life.
Open Floor Plan
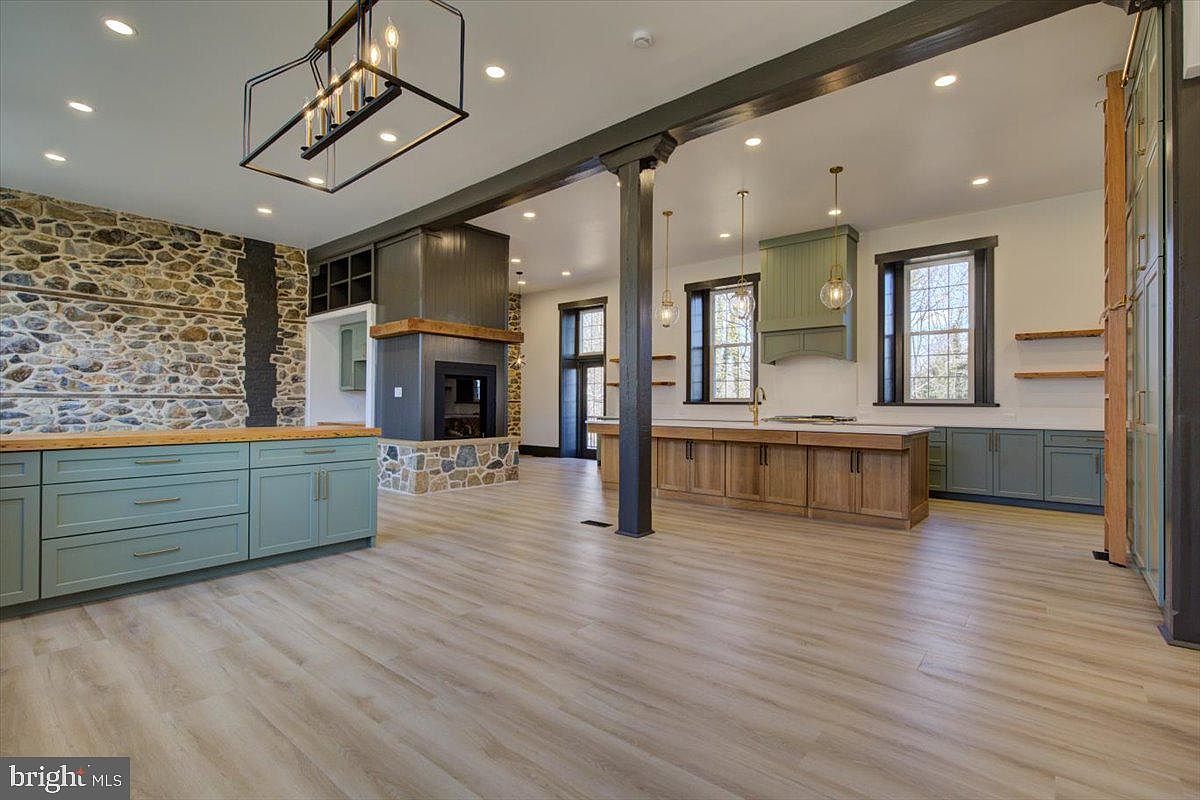
Open-concept kitchen and living space features a warm, inviting atmosphere perfect for family gatherings. Wide-plank light wood floors add softness underfoot, while custom sage-green cabinets and natural wood countertops enhance the earthy color palette. Exposed stone accent walls evoke a historic, farmhouse feel, blending rustic charm with modern convenience. Large windows bring in natural light, and black trim frames each view. Multiple pendant and recessed lights provide even illumination. A central island offers ample workspace for preparing meals, and built-in shelves create storage for family essentials. A double-sided stone fireplace anchors the layout, inviting cozy moments year-round.
Kitchen
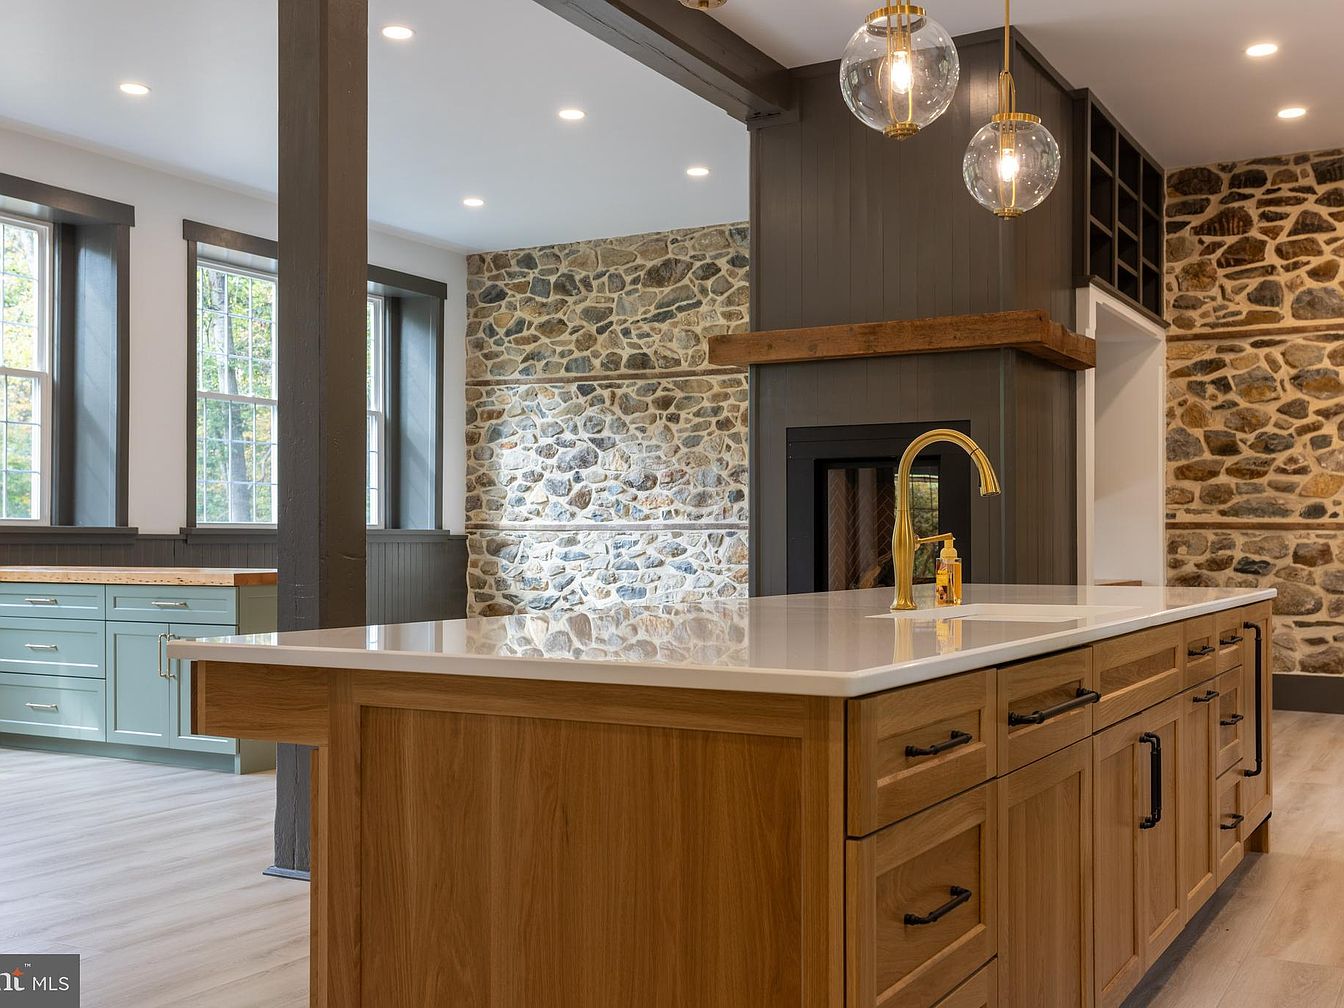
Spacious kitchen blends modern comfort with rustic charm, making it perfect for family gatherings. A large central island with a waterfall quartz countertop provides ample seating and workspace. Warm wooden cabinetry and matte black hardware add tactile richness. Natural stone accent walls, exposed timber posts, and a generous fireplace nod to historic American home traditions. Light green lower cabinets brighten the space, complementing wide-plank flooring underfoot. Expansive windows fill the kitchen with uplifting daylight, while globe pendant lights create a cozy, inviting glow during evenings. Practical storage, child-friendly surfaces, and an open layout ensure effortless daily living for all family members.
Family Room
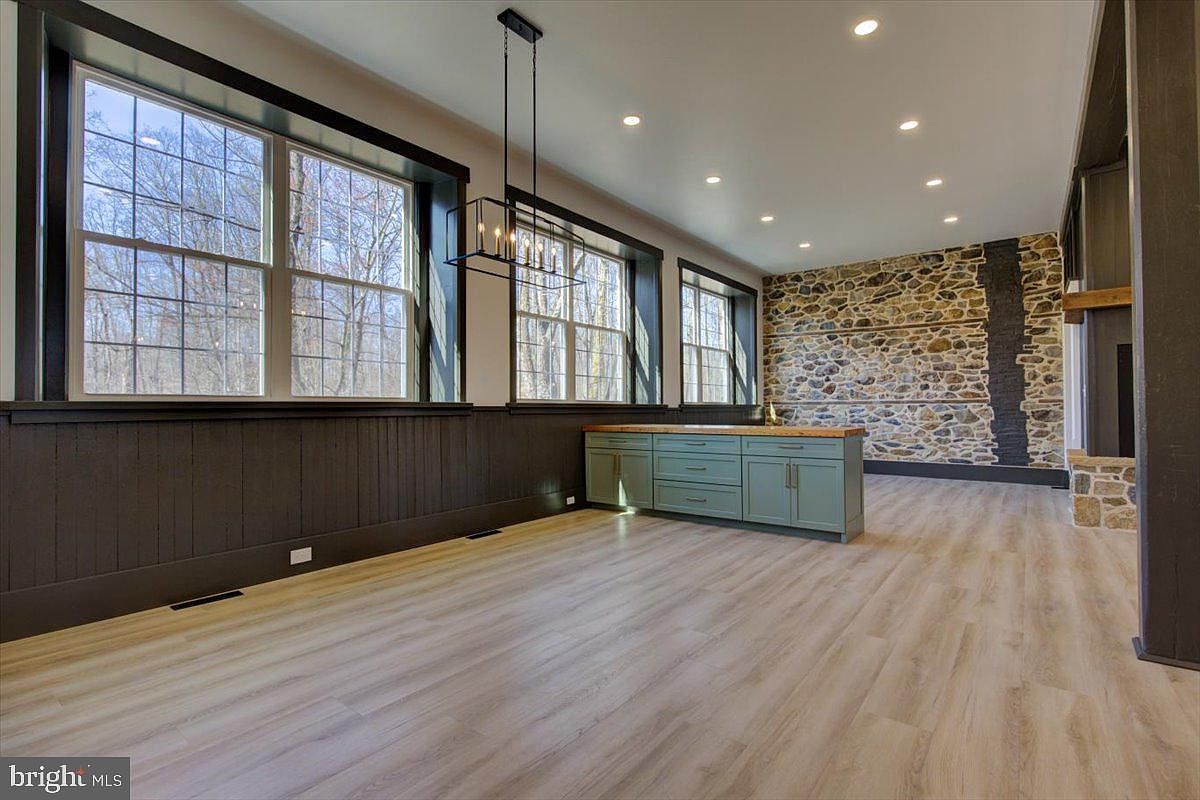
Spacious family room features wide-plank light wood flooring for easy cleaning and durability, ideal for children and pets. A trio of tall double-hung windows fills the space with natural light and frames lovely woodland views, fostering a bright, cheerful atmosphere. Shiplap wainscoting and exposed stone accent wall introduce historic farmhouse charm, blending modern comfort with timeless style. The built-in cabinetry provides ample storage for games, books, or crafts, while a butcher block countertop adds warmth. Overhead, recessed LED lighting and a striking black metal chandelier ensure well-lit evenings for family gatherings, playtime, or quiet relaxation in a versatile open-concept layout.
Main Stairway
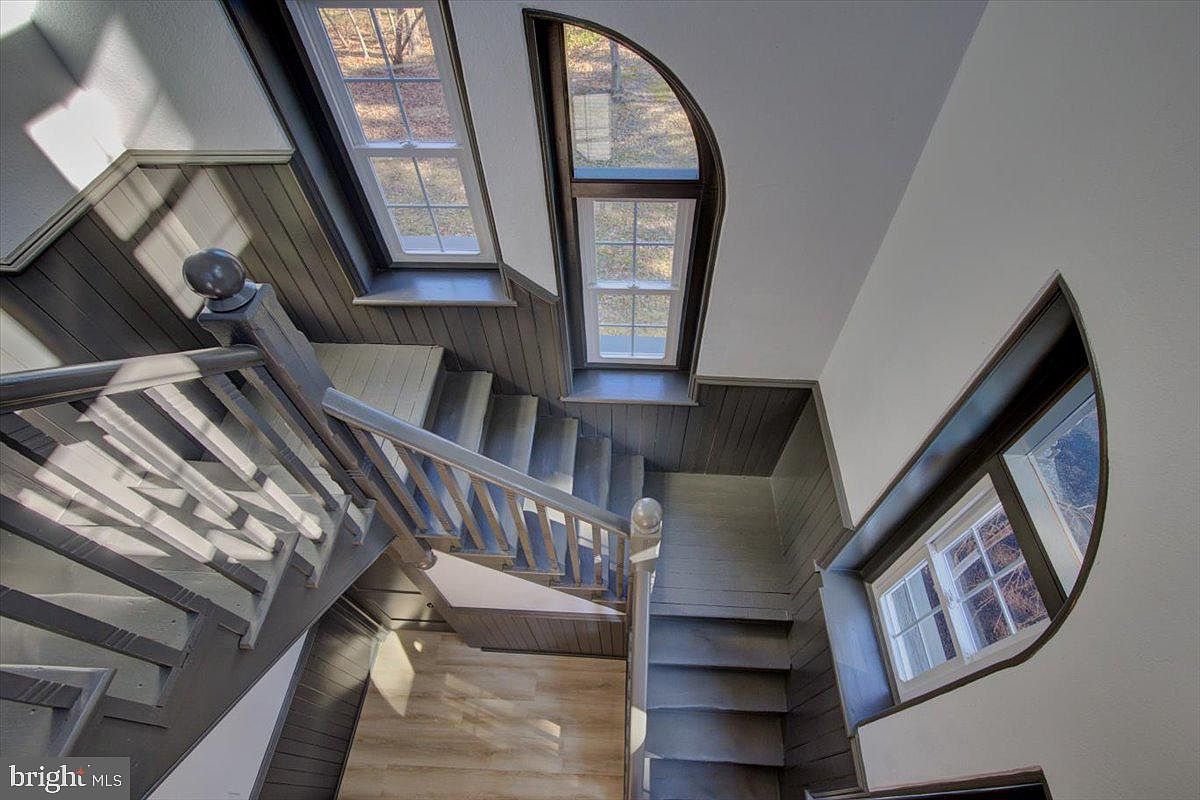
A wide, sturdy staircase finished in rich charcoal gray wood leads upstairs, surrounded by elegant white walls and generously sized windows. Natural light pours in through the tall, classic grid-style windowpanes, highlighting the architectural interest of an arched featured window and clean angles. The newel posts and railings are traditionally styled, offering both support and a welcoming sense of security for families with children. Warm, neutral-toned flooring at the base connects seamlessly with the muted palette above. The well-lit landing provides a comfortable space for movement, ensuring ease of access between floors in this inviting family residence.
Stone Bathroom
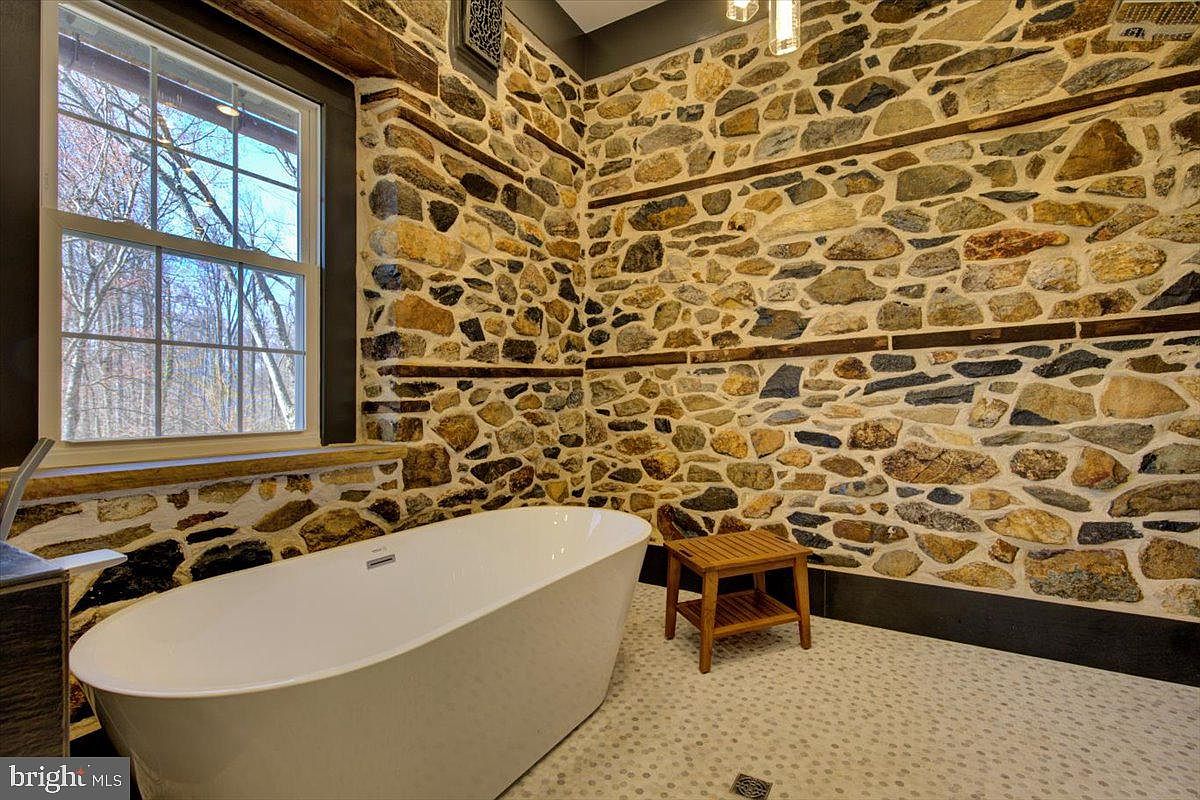
Rustic stone walls create a warm, inviting retreat for the whole family, blending historic charm with modern comforts. A deep freestanding soaking tub offers relaxation at day’s end, while a wood bench beside it gives practical support for bath time with children. Sunlight streams through a large window framing serene outdoor views, filling the space with natural light. Neutral tones in both the stones and pebble tile floor lend a soothing, natural palette. Clean lines, subtle recessed lighting, and carefully selected finishes offer an elegant touch, creating a balanced, functional bathroom where daily routines and quiet moments coexist.
Bathroom
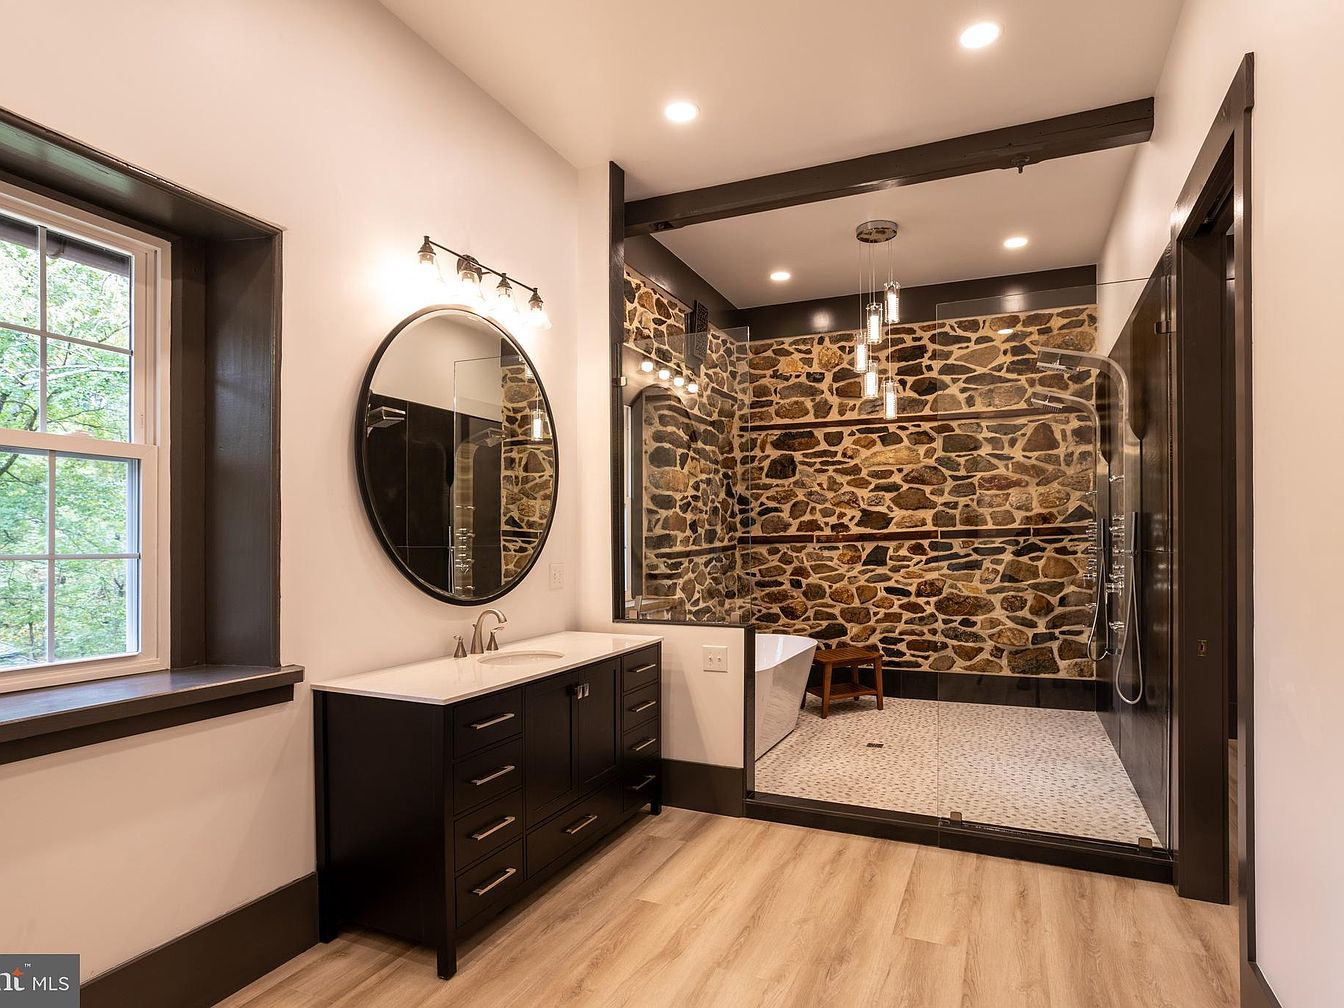
Spacious layout features a walk-in glass shower with striking natural stone walls, rustic wood beam accents, and a contemporary freestanding soaking tub, perfect for family routines and relaxing evenings. Warm-toned wood laminate flooring provides comfort and durability for all ages. Double-sink vanity with sleek black cabinetry and chrome fixtures enhances both utility and style, while the large round mirror and bright overhead lighting lend an airy, well-lit ambiance. Generous window with contrasting trim fills the space with natural light and outdoor views. Modern elements blend with farmhouse influences, creating an inviting environment ideal for daily family living and unwinding together.
Double Vanity
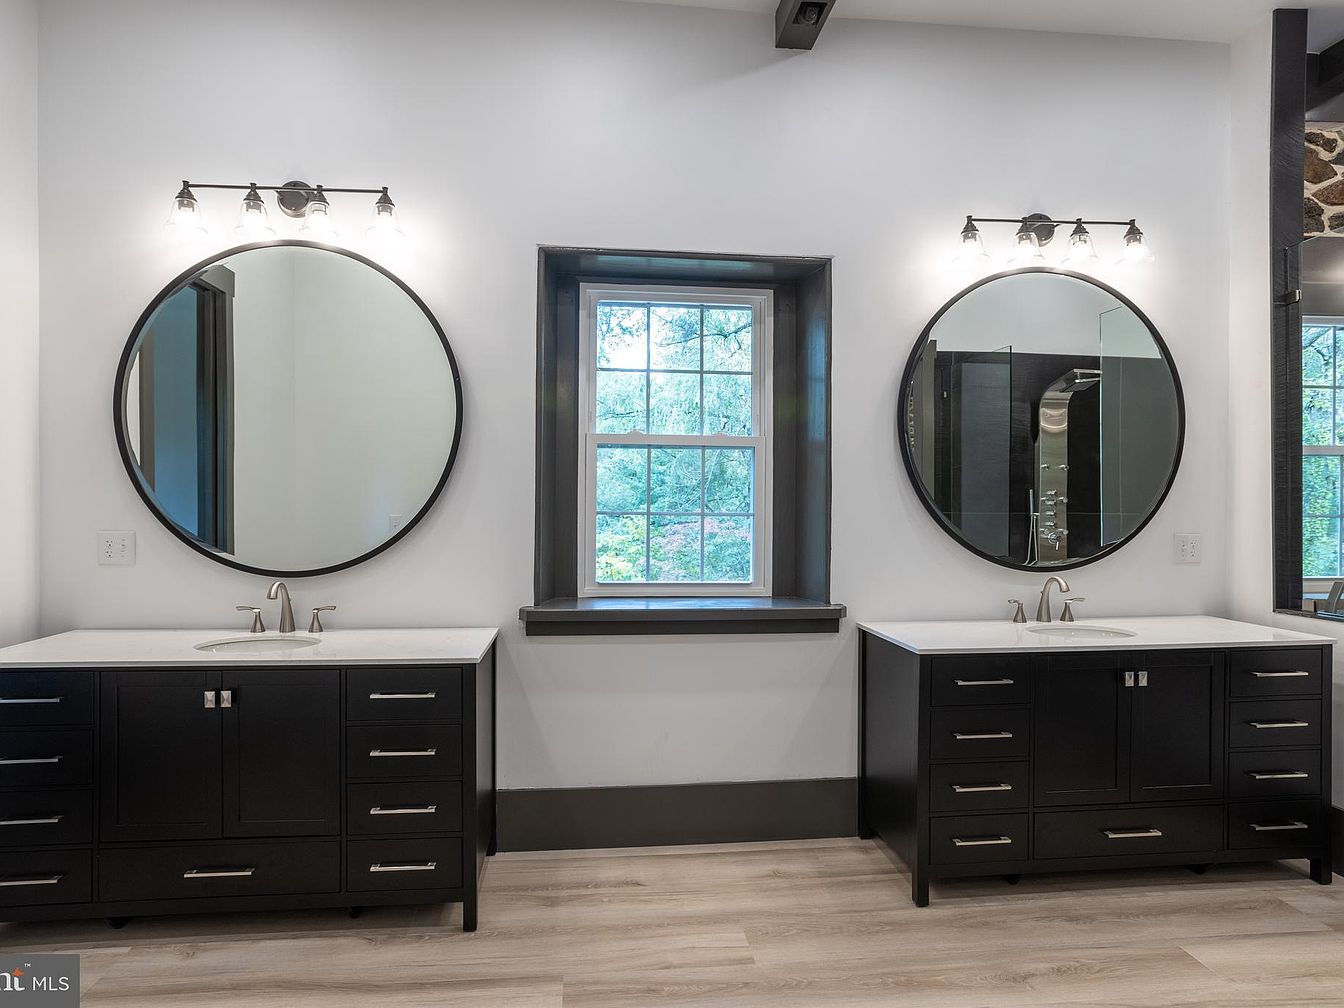
Spacious double vanity design offers convenience for busy family mornings, featuring two sizable black cabinets with sleek silver handles and expansive white quartz countertops. Each sink is paired with a broad, round mirror and stylish multi-bulb vanity lighting, ensuring bright illumination and a welcoming atmosphere. The central window brings in natural light and outdoor views, framed with deep gray trim for a modern touch. Fresh white walls and light wood-look flooring provide a clean, airy feel, and ample drawers offer storage to keep essentials organized—making this bathroom both functional and inviting for families of all sizes.
Family Room
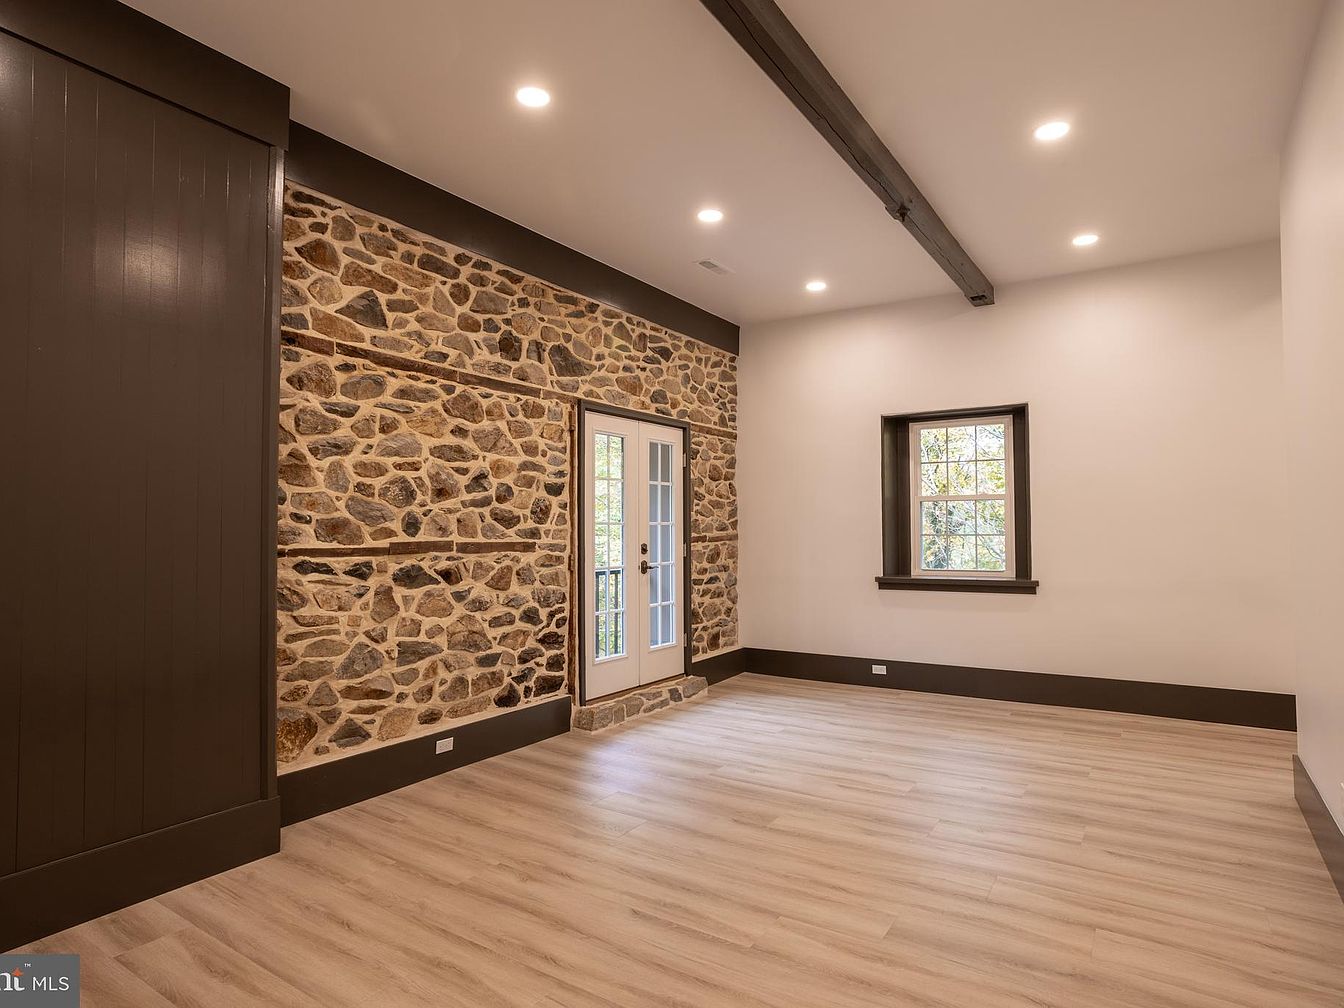
Wide-plank light wood floors create a soft, inviting base for family activities, complemented by recessed lighting that brightens every corner. An exposed stone accent wall combines rustic character with timeless appeal, enhanced by deep brown trim and a sturdy ceiling beam for architectural interest. French doors framed in stone lead to the outdoors, allowing natural light to stream in and offering easy indoor-outdoor flow. Neutral walls provide a backdrop for any décor, while a centrally placed window ensures continuous daylight and fresh air. Durable finishes and open space offer safety, comfort, and flexibility, perfect for family gatherings and children’s play.
Walk-In Closet
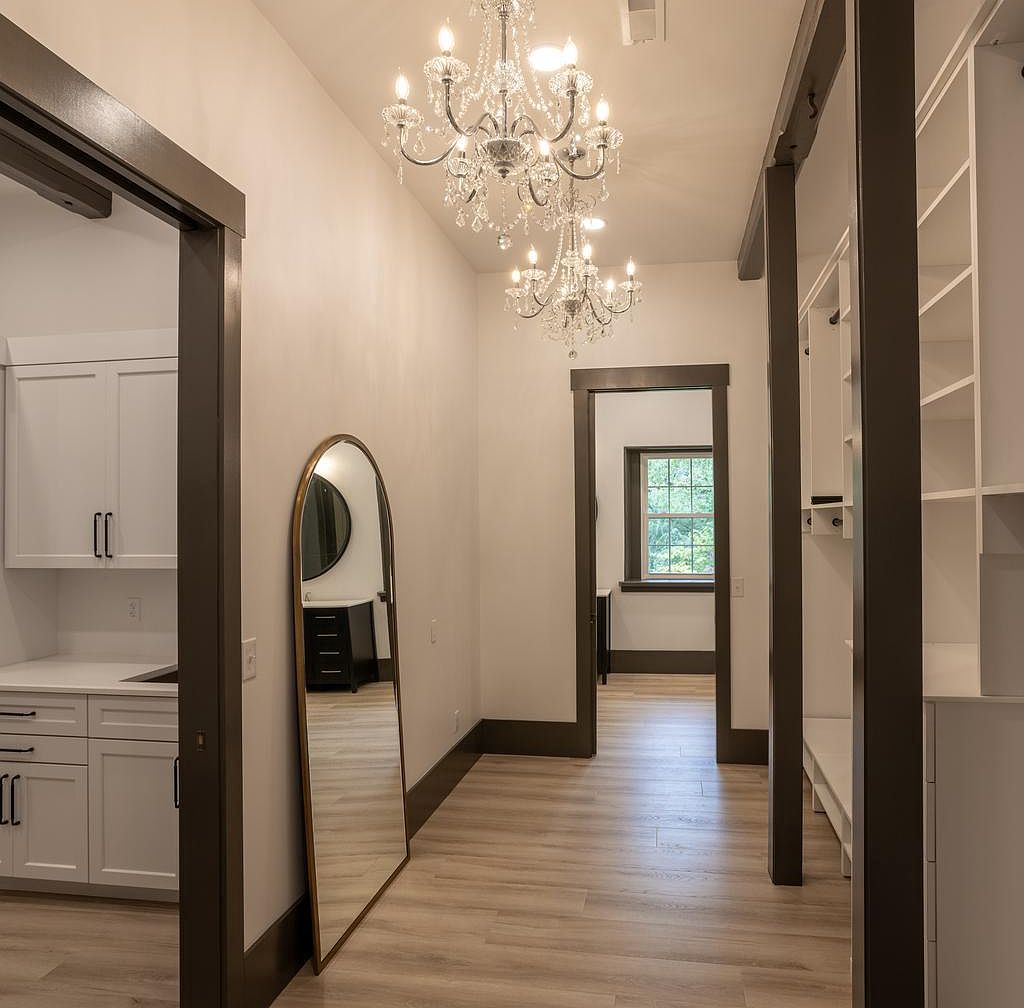
Spacious walk-in closet features open shelving, deep storage cubbies, and a large, leaning mirror with a gold-trimmed frame, perfect for family organization and outfit planning. Elegant chandeliers cast warm, sparkling light across high ceilings and pale wood floors, creating a bright, airy environment. Crisp white cabinetry with sleek black hardware adds modern contrast to classic brown trim and doors. A single window frames garden views, providing natural light. The clean layout enhances accessibility and order, encouraging efficient routines for everyone. The transitional architectural style blends contemporary fixtures and traditional moldings, making it both practical and stylish for everyday family living.
Family Room
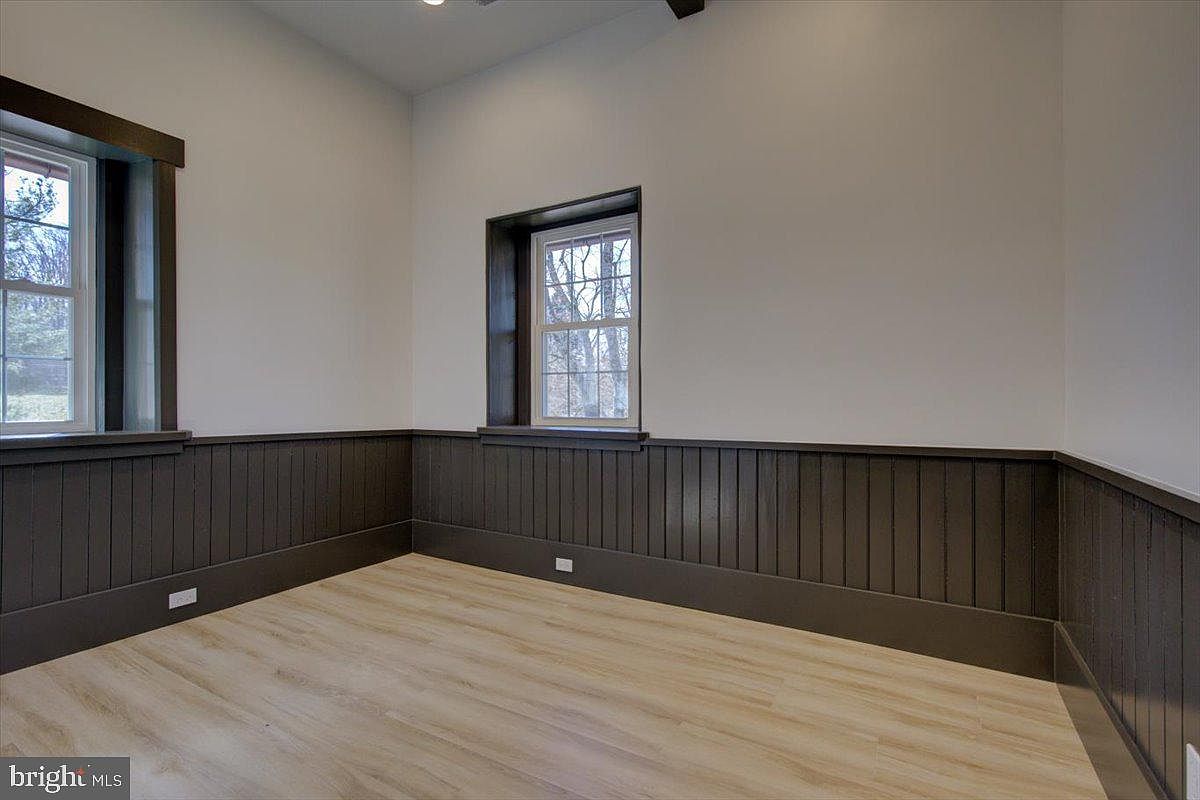
Spacious room features warm wood panel wainscoting accented by crisp white walls, offering a versatile and inviting space for family gatherings or everyday life. Large double-hung windows provide abundant natural light and frame views of the outdoors, making the space bright and cheerful. Durable light-colored wood flooring creates comfort underfoot and pairs well with the dark trim, complementing a range of decorative styles. Recessed overhead lighting ensures even illumination. The classic trim and paneling evoke a timeless charm, blending traditional American styling with modern possibilities. This flexible area lends itself to play, relaxation, or home study for every family member.
Loft Retreat
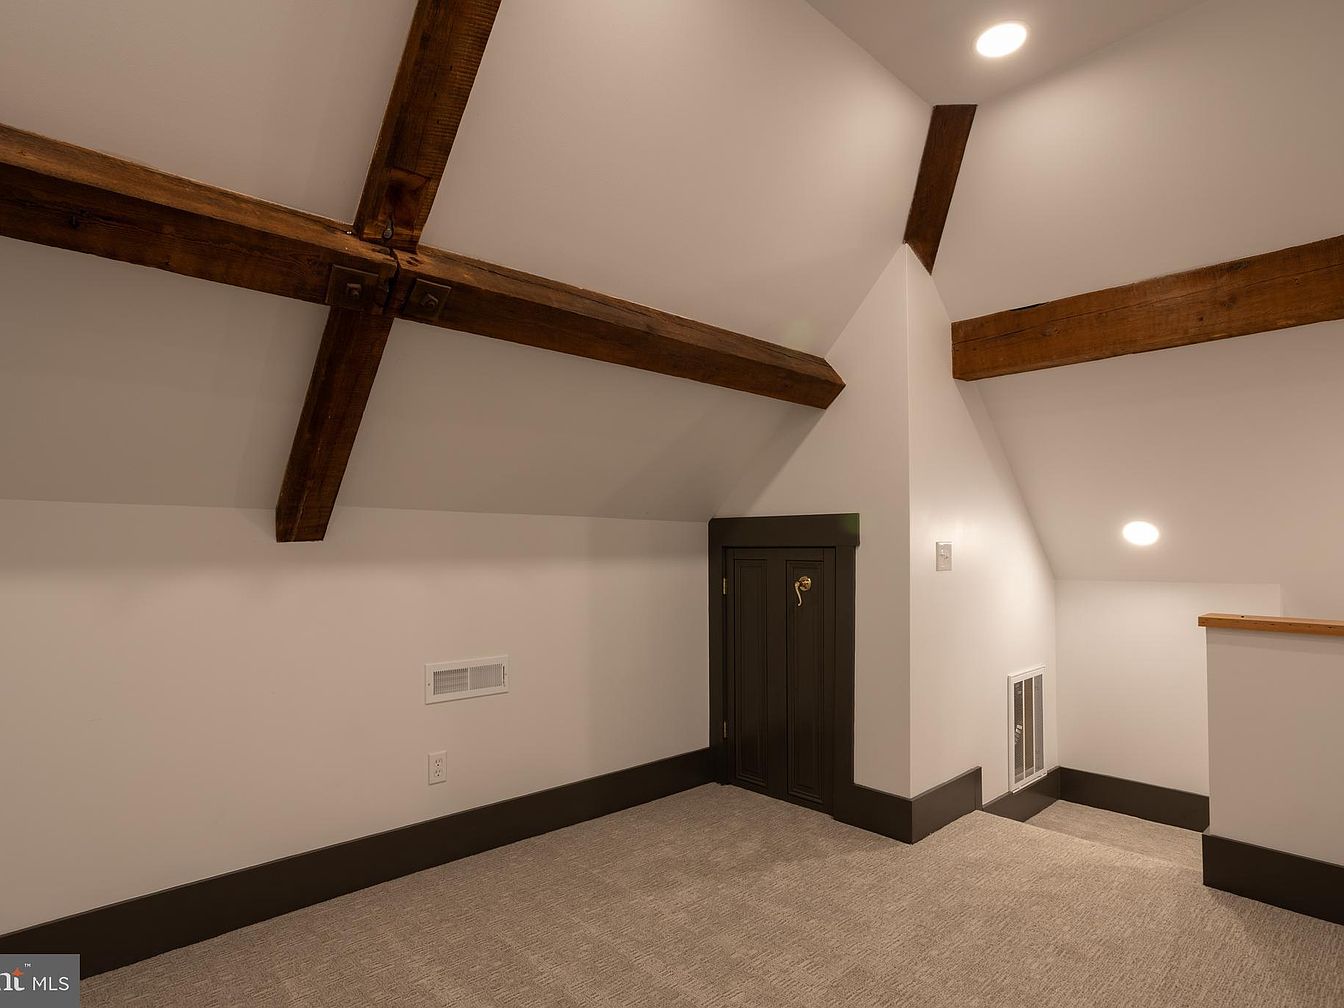
Warm wooden beams cross the angled ceiling, adding rustic charm to this inviting loft landing. Neutral tones and plush carpeting create a soft, comfortable surface for children to play or relax. Integrated recessed lighting ensures a bright and welcoming atmosphere throughout the day and night. A small, whimsical door suggests hidden storage or a play nook, perfect for sparking young imaginations. Trim in rich brown contrasts with crisp white walls, showcasing a blend of classic and modern design. The open layout and visible stairway promote easy supervision, making this a safe, adaptable space for families to grow together.
Bathroom Suite
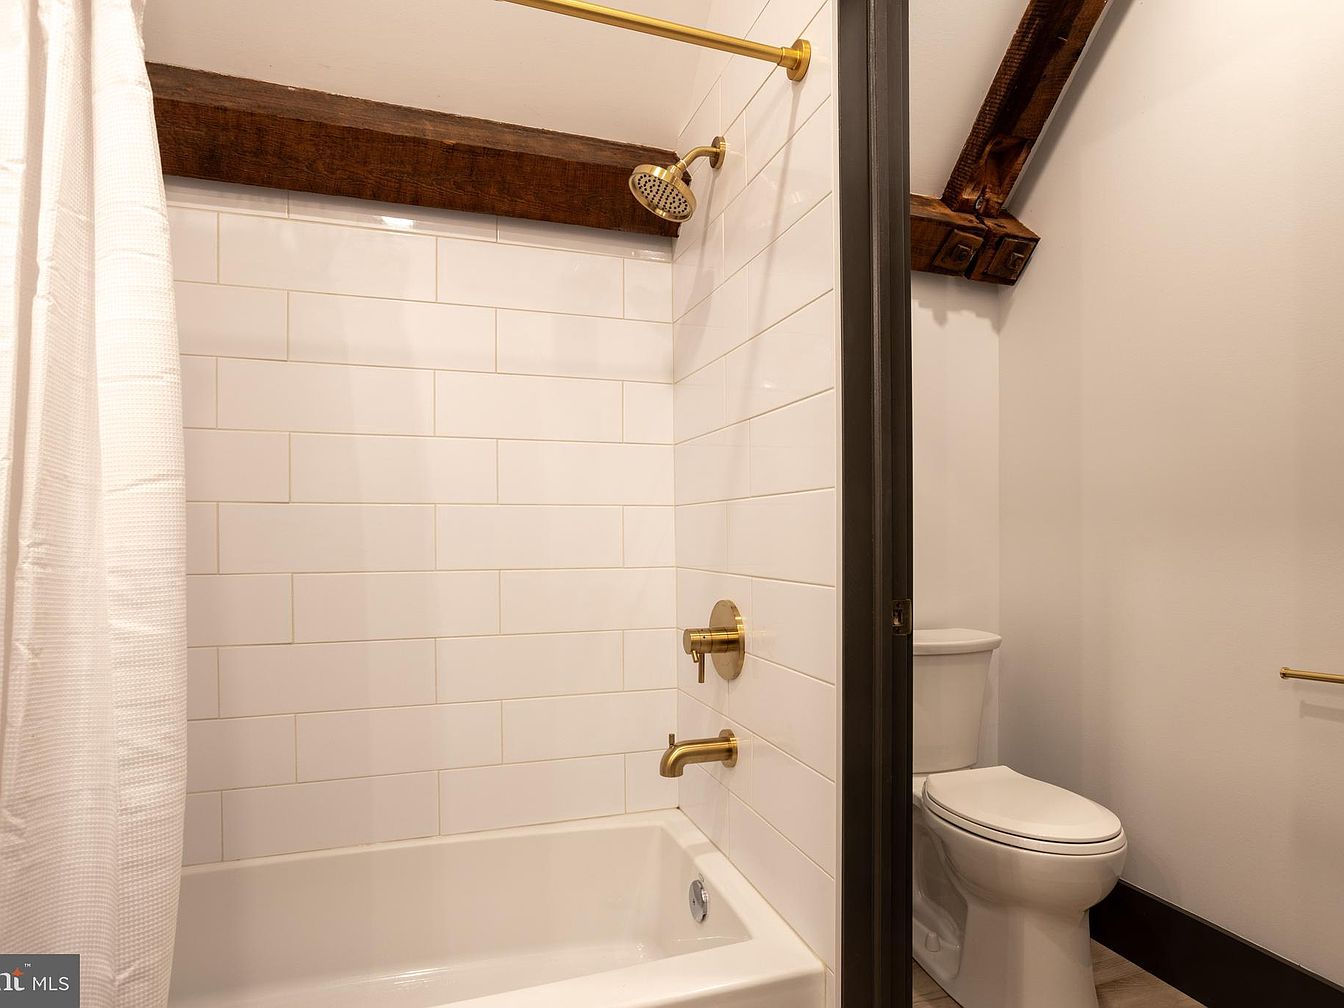
Warm wood beams add classic character above a bright, family-friendly bathroom featuring a bathtub-shower combination with sleek, white subway tile surround. Brass hardware and fixtures contrast elegantly against the soft, neutral palette, while crisp white walls enhance the sense of cleanliness and light throughout the space. A textured white shower curtain promotes privacy and comfort, making bath time easy for children or adults alike. Modern lines are balanced with rustic details, creating a timeless feel perfect for busy households. The space is both accessible and practical, offering easy maintenance and a welcoming environment for both everyday routines and guest visits.
Bathroom Vanity
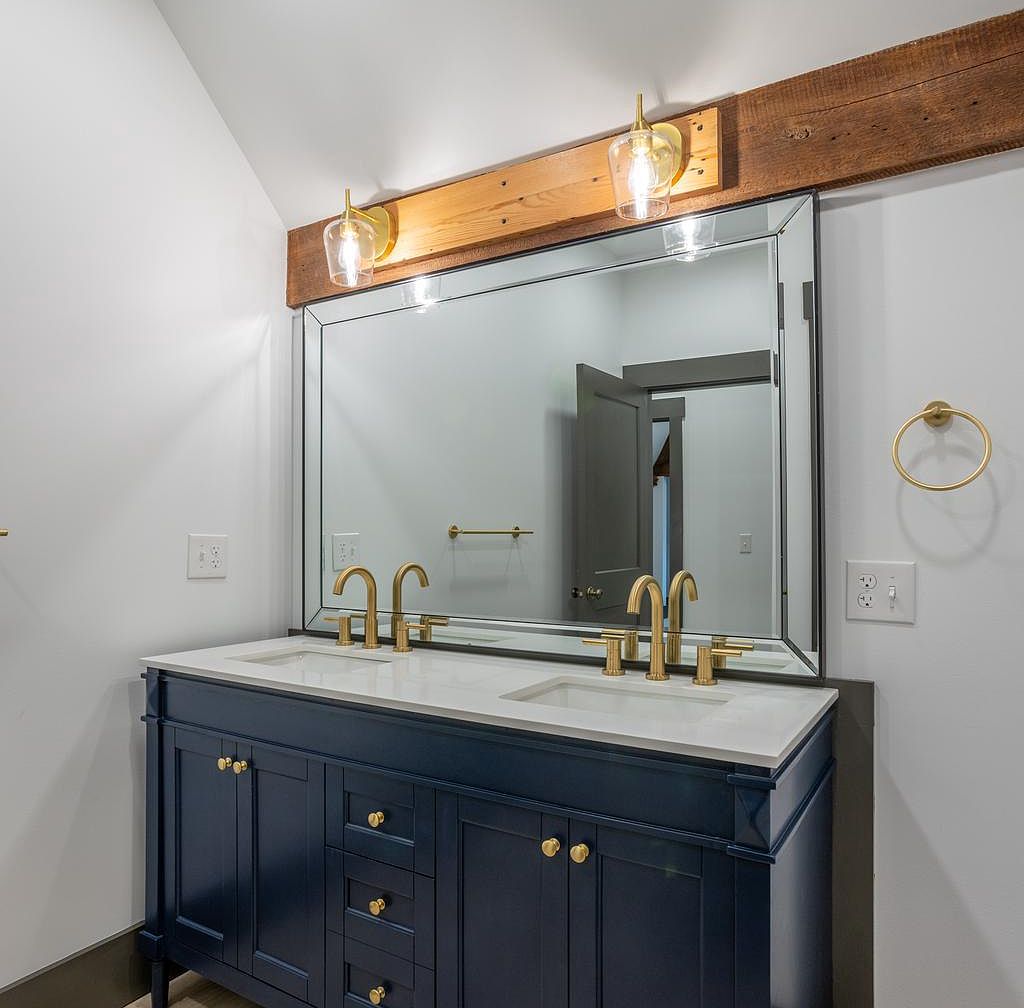
Double sinks with polished brass faucets provide practical function for busy families, encouraging routines with ease. The navy-blue vanity features modern paneled cabinetry and gold hardware, offering both style and ample storage space. A wide, frameless mirror extends the sense of space and reflects abundant light from overhead Edison bulb sconces set in rustic wood, combining contemporary clarity with a warm farmhouse touch. Soft white walls and quartz countertops create a clean, bright backdrop while a towel ring and holder add utility. This layout allows adults and children to share the area, supporting a harmonious family lifestyle.
Back Deck
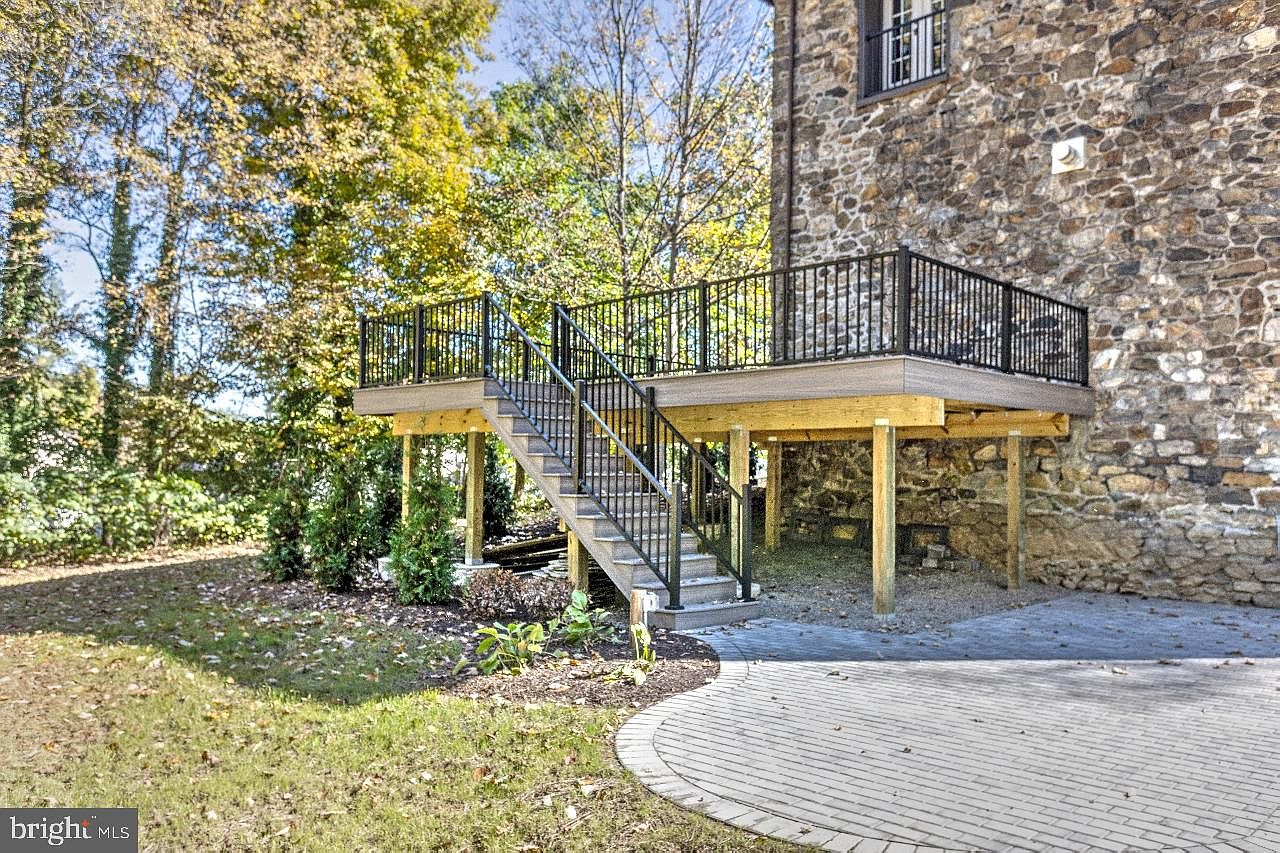
Spacious elevated back deck features sturdy black metal railings for safety and wide steps leading down to a gently curving stone pathway, offering a secure play and gathering area for families. The deck is constructed with natural wood beams and posts, complementing the historic stone exterior of the house, which adds a touch of rustic character. Surrounded by mature leafy trees and landscaped garden beds, the space enjoys plenty of sunlight and shade throughout the day. The open layout encourages outdoor meals, relaxation, and safe spaces for children to enjoy fresh air just steps from the main living areas.
Stone Exterior
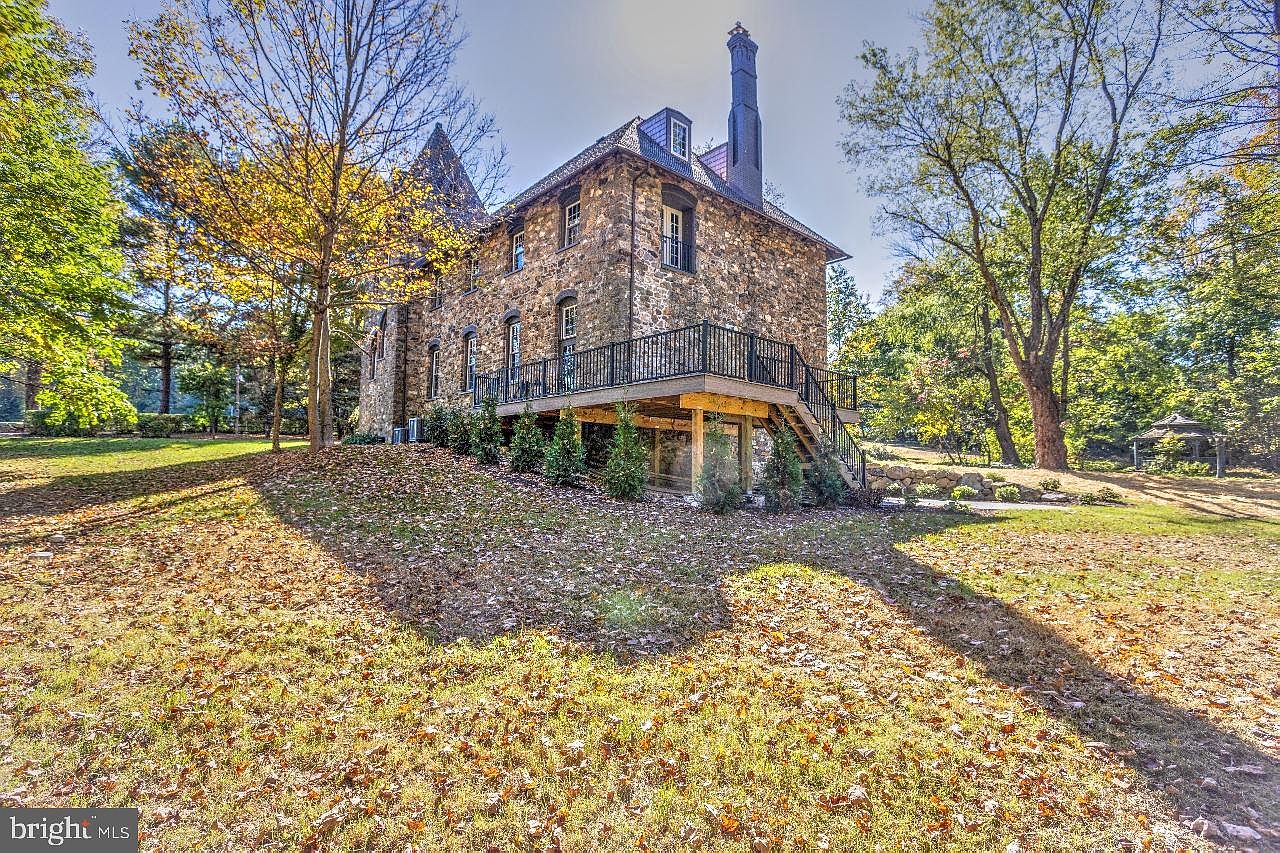
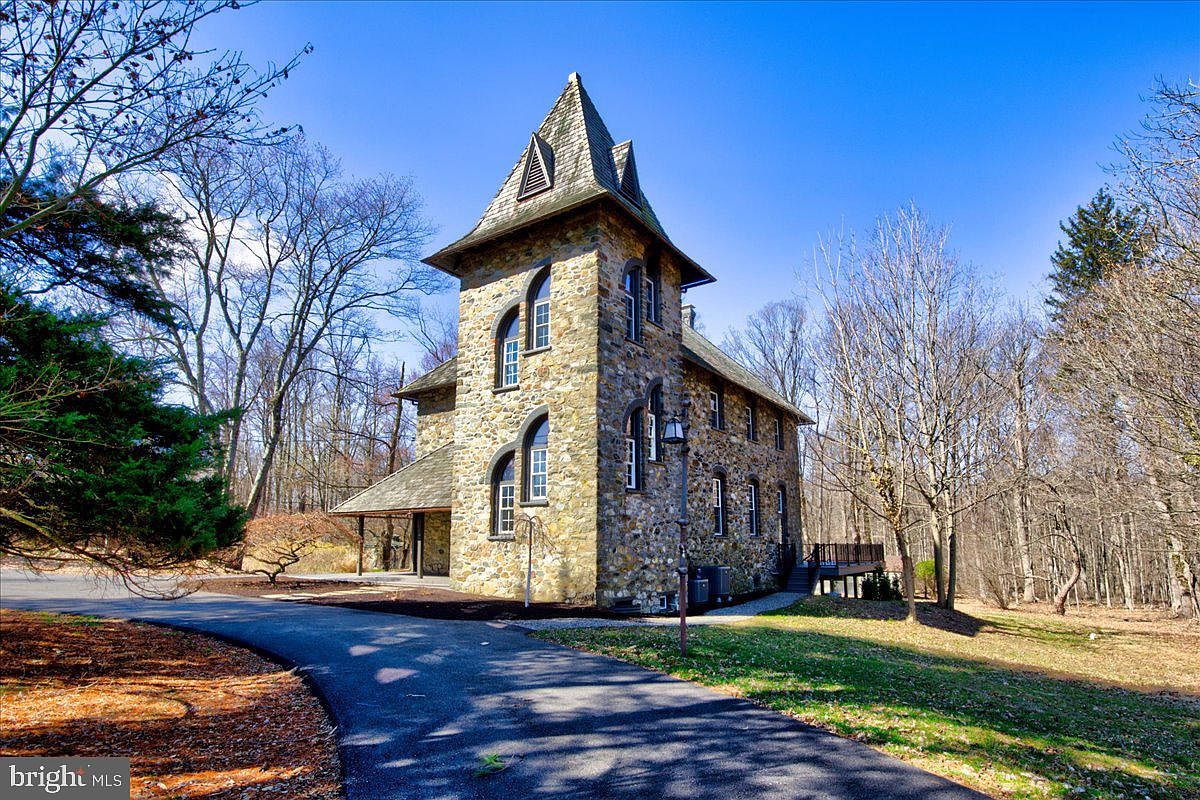
Rustic stonework with earthy tones characterizes this inviting family home, surrounded by expansive lawns and mature trees that offer shade and a sense of privacy. Large arched windows line the facade, allowing ample natural light to fill the interior spaces. The wooden deck, accented by simple black railings, is accessible via a set of broad stairs, providing an elevated outdoor gathering area. Architectural details such as the steep roofline and tall chimney establish a traditional aesthetic with hints of historic charm. Landscaped shrubs border the foundation, enhancing curb appeal, while the open yard invites children’s play and family activities.
Listing Agent: Pete Wanner of Realty Mark Cityscape-King of Prussia via Zillow